



In a residential neighbourhood of Fontainebleau,
a perfectly renovated family home with a pool and garage
a perfectly renovated family home with a pool and garage
Fontainebleau,
SEINE-ET-MARNE
ile-de-france
77300
FR

Location
Fontainebleau is in the heart of the Seine-et-Marne département, around 60 km southeast of Paris. The town draws prestige from its chateau, its architectural heritage, and its remarkable forest setting. The house is in a predominantly residential area at the edge of the historic centre, 15 to 20 minutes on foot from the town centre. Fontainebleau-Avon station, around 2 km away, provides a rail link to Paris, and the forest immediately nearby is an asset for walks and outdoor activities.
Description
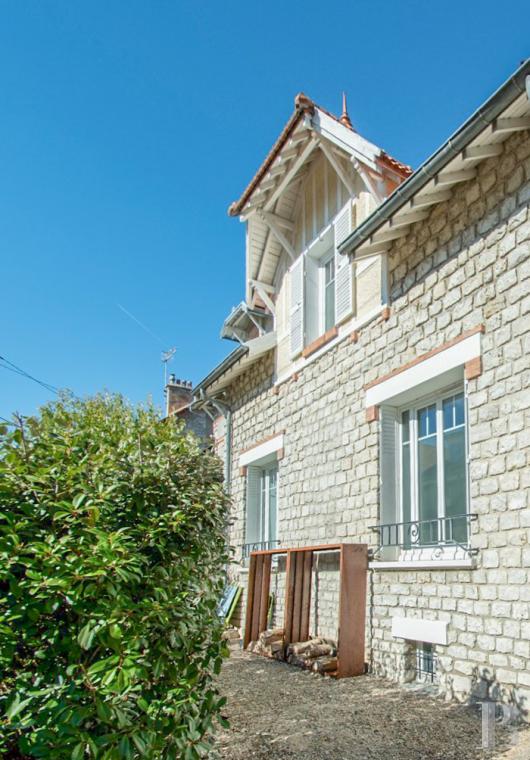
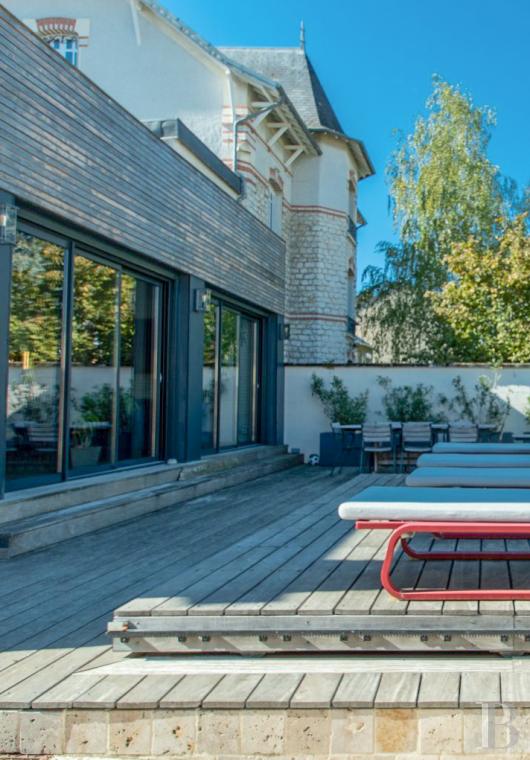
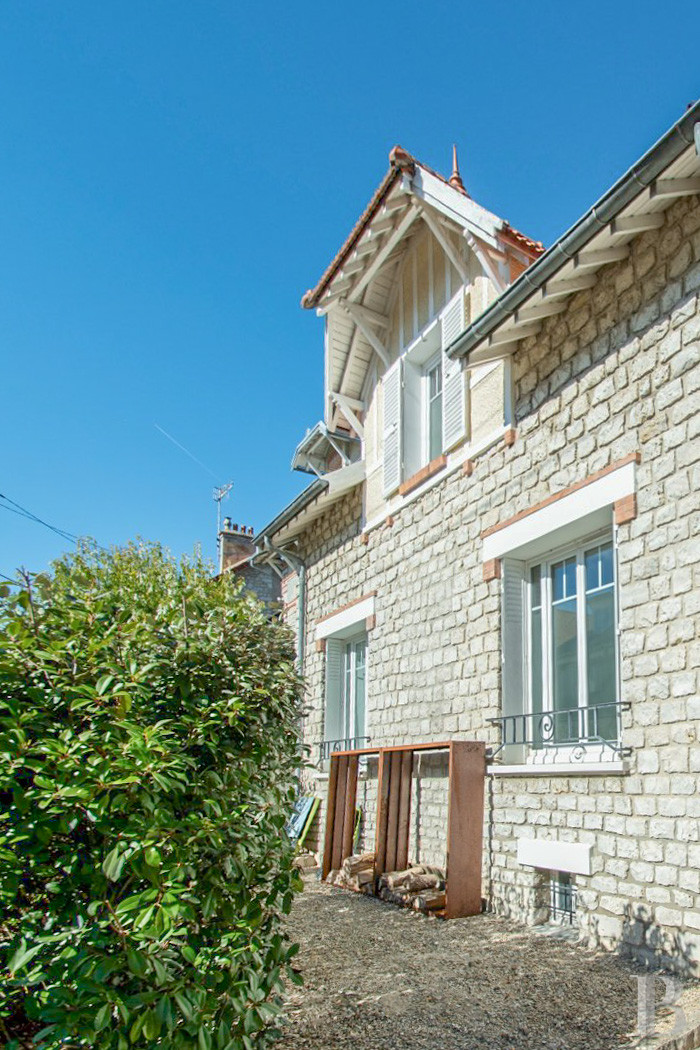
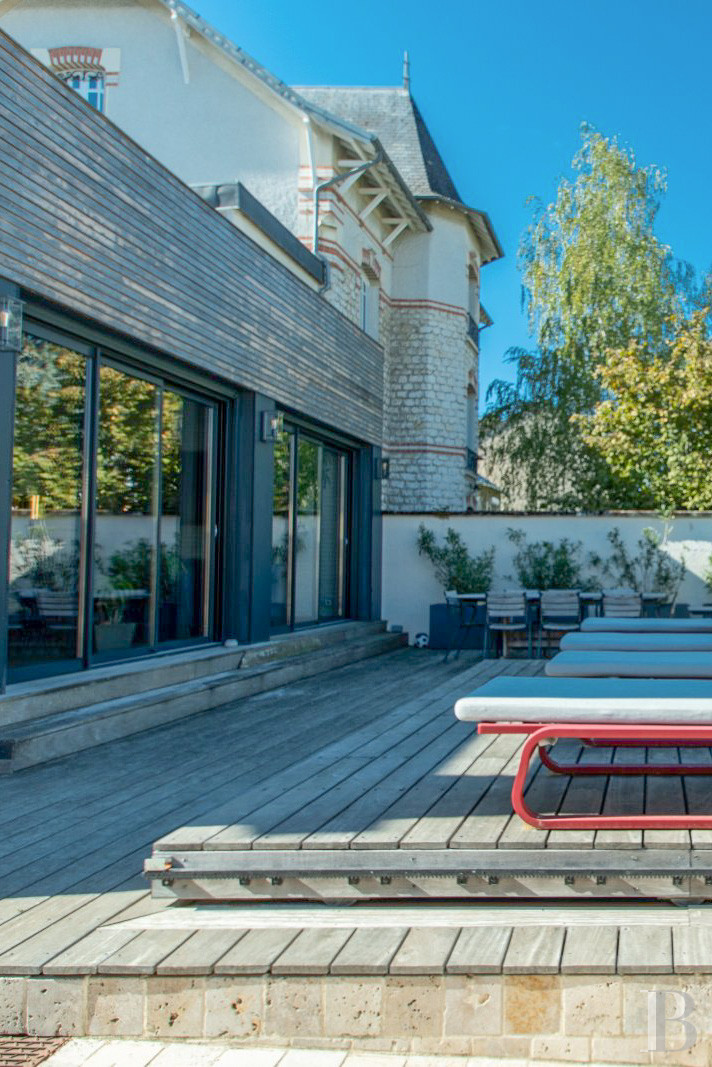
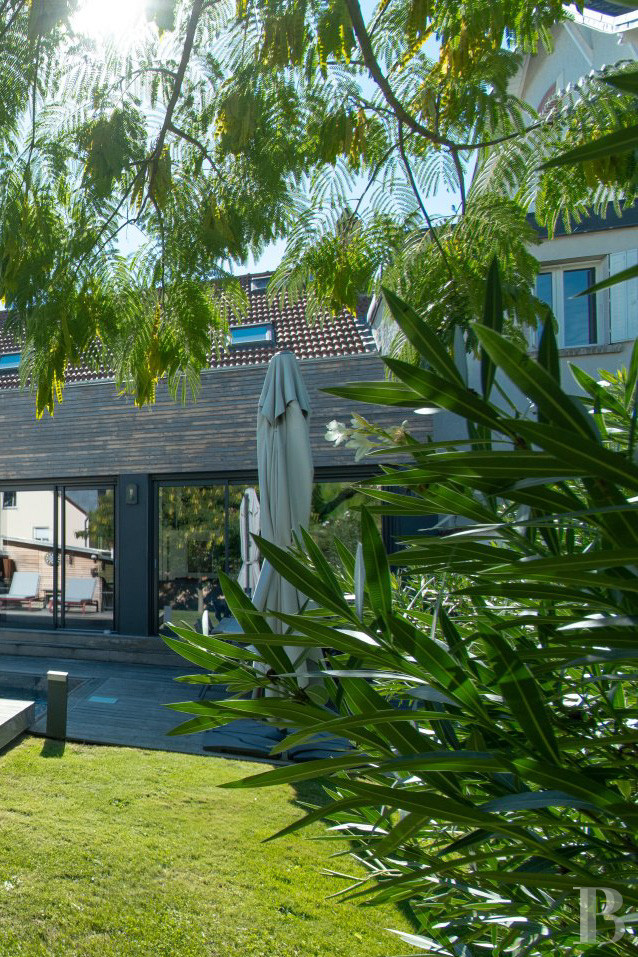
The house has around 175 m² of living area on two levels and stands on a full basement. Its characterful architecture draws on late-19th- or early-20th-century residences. Window and door surrounds picked out in brick, and vertical windows, enliven the facades in exposed stonework. The facades carry a gabled main roof covered in “tuiles à débordement”. A window under a hipped roof breaks the main roof and emphasises the house’s traditional appearance. A contemporary extension, timber-clad and largely glazed, continues the original building. A cobbled drive leads to the property and runs on to the back of the house, where the pool, a garden shed, and a garage are surrounded by greenery.
The house
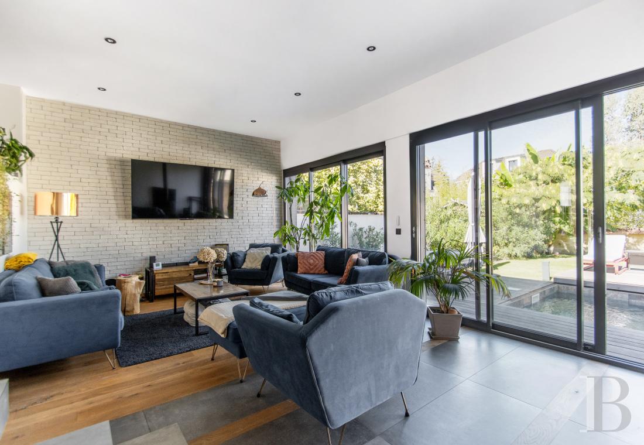
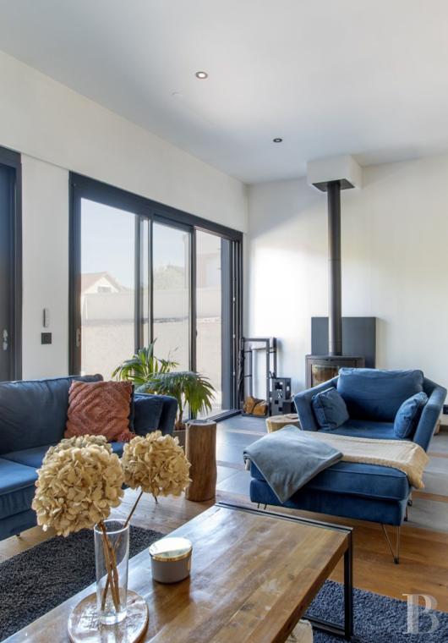
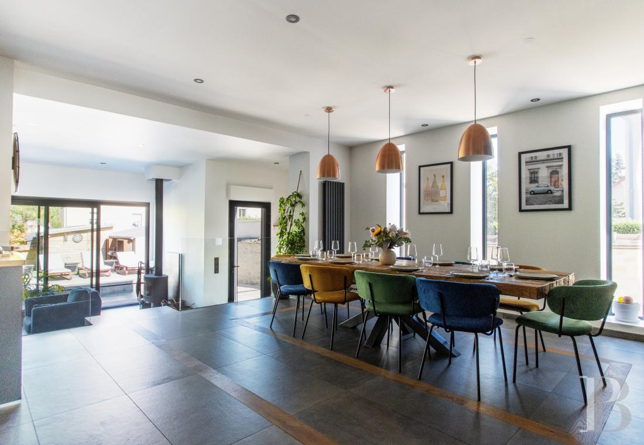
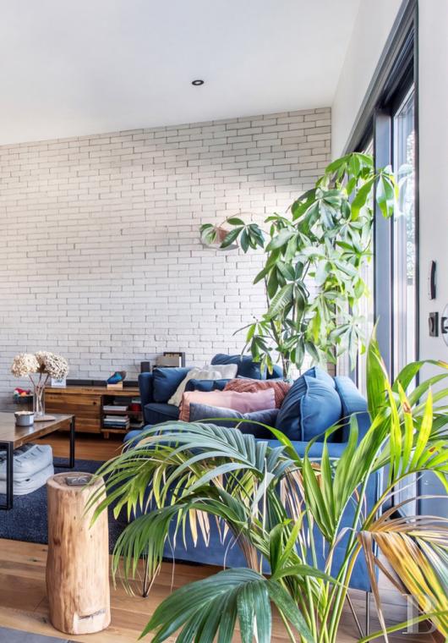
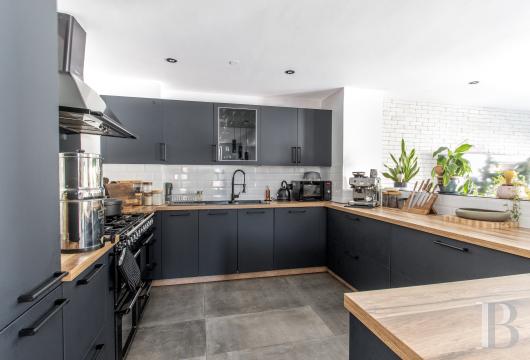
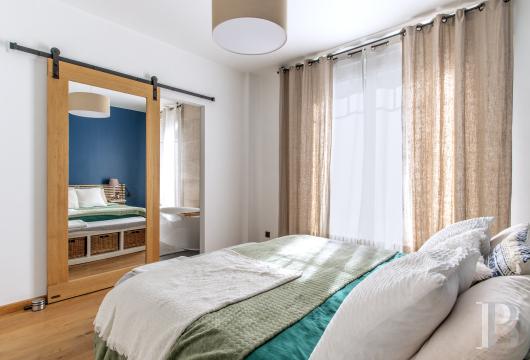
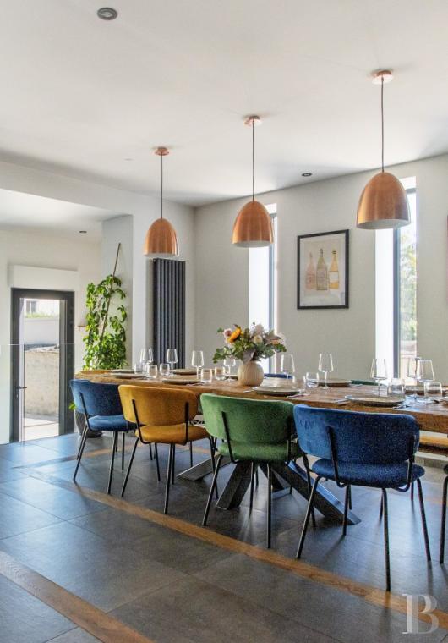
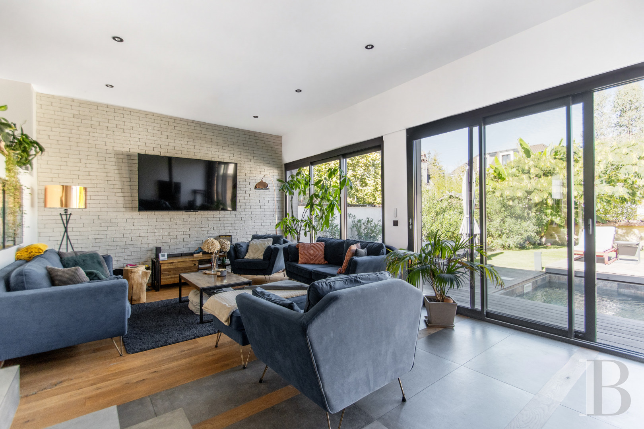
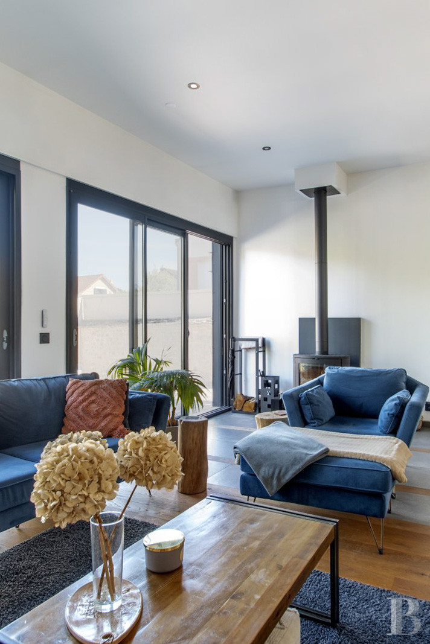
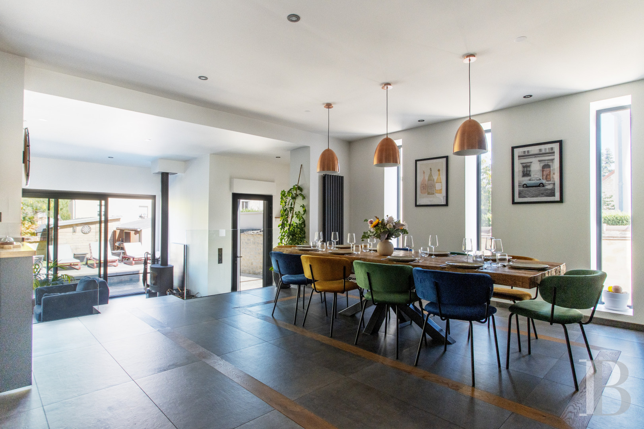
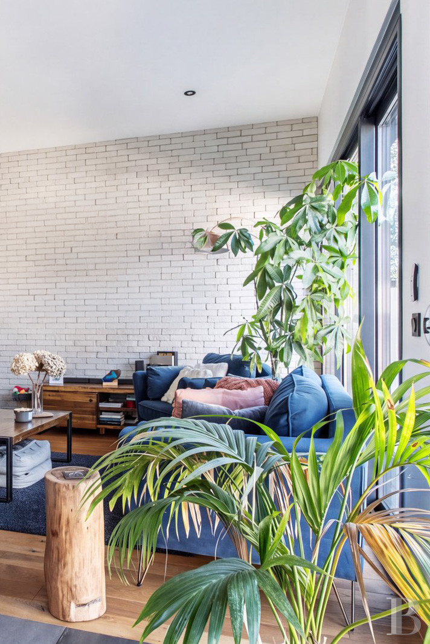
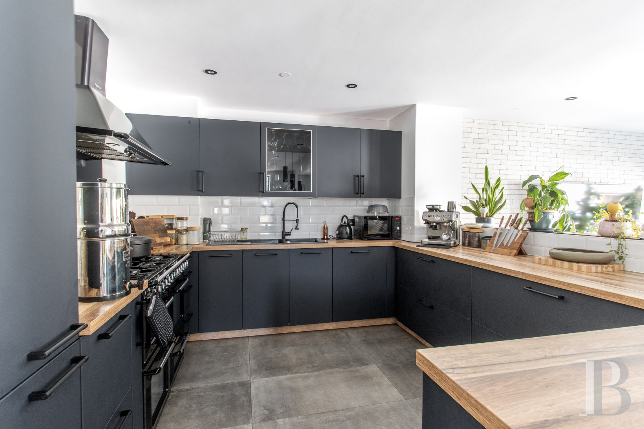
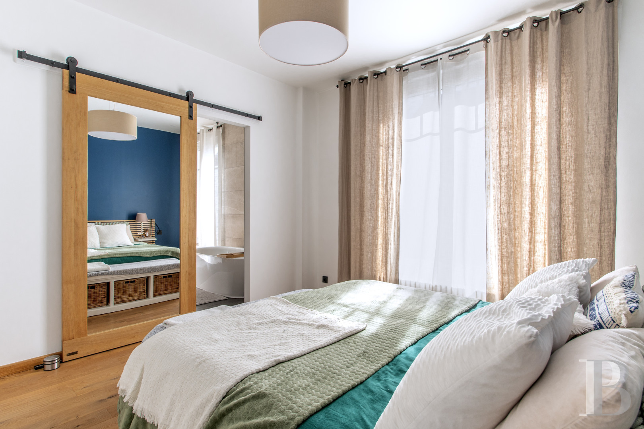
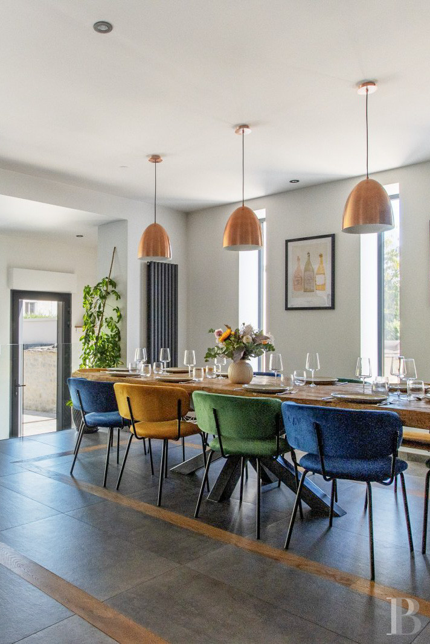
The ground floorThe level is organised around an entrance hall that opens into a sitting room with a wood-burning stove. The room receives light from large aluminium bay windows and is wide open to the garden and pool. Three steps lead to a raised dining room and a kitchen. A glazed partition emphasises the proportions of both rooms. The U-shaped kitchen is contemporary and functional, combining anthracite cabinet fronts, a timber worktop, and a light splashback. It is fitted with a seven-burner range cooker and three ovens. The level also has a bedroom with a large bathroom and a shower, a bespoke wardrobe, a Japanese lavatory with a handbasin, and a storage area. The floors are mainly laid with large grey ceramic tiles, interspersed with timber strips that punctuate the sightlines.
The upstairs
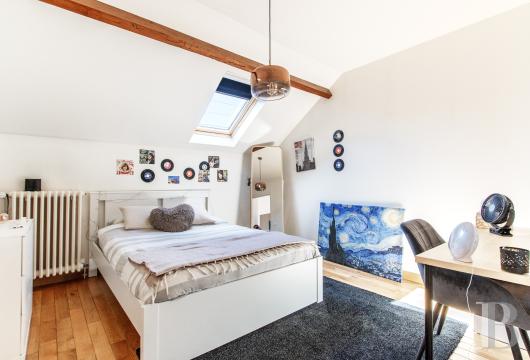
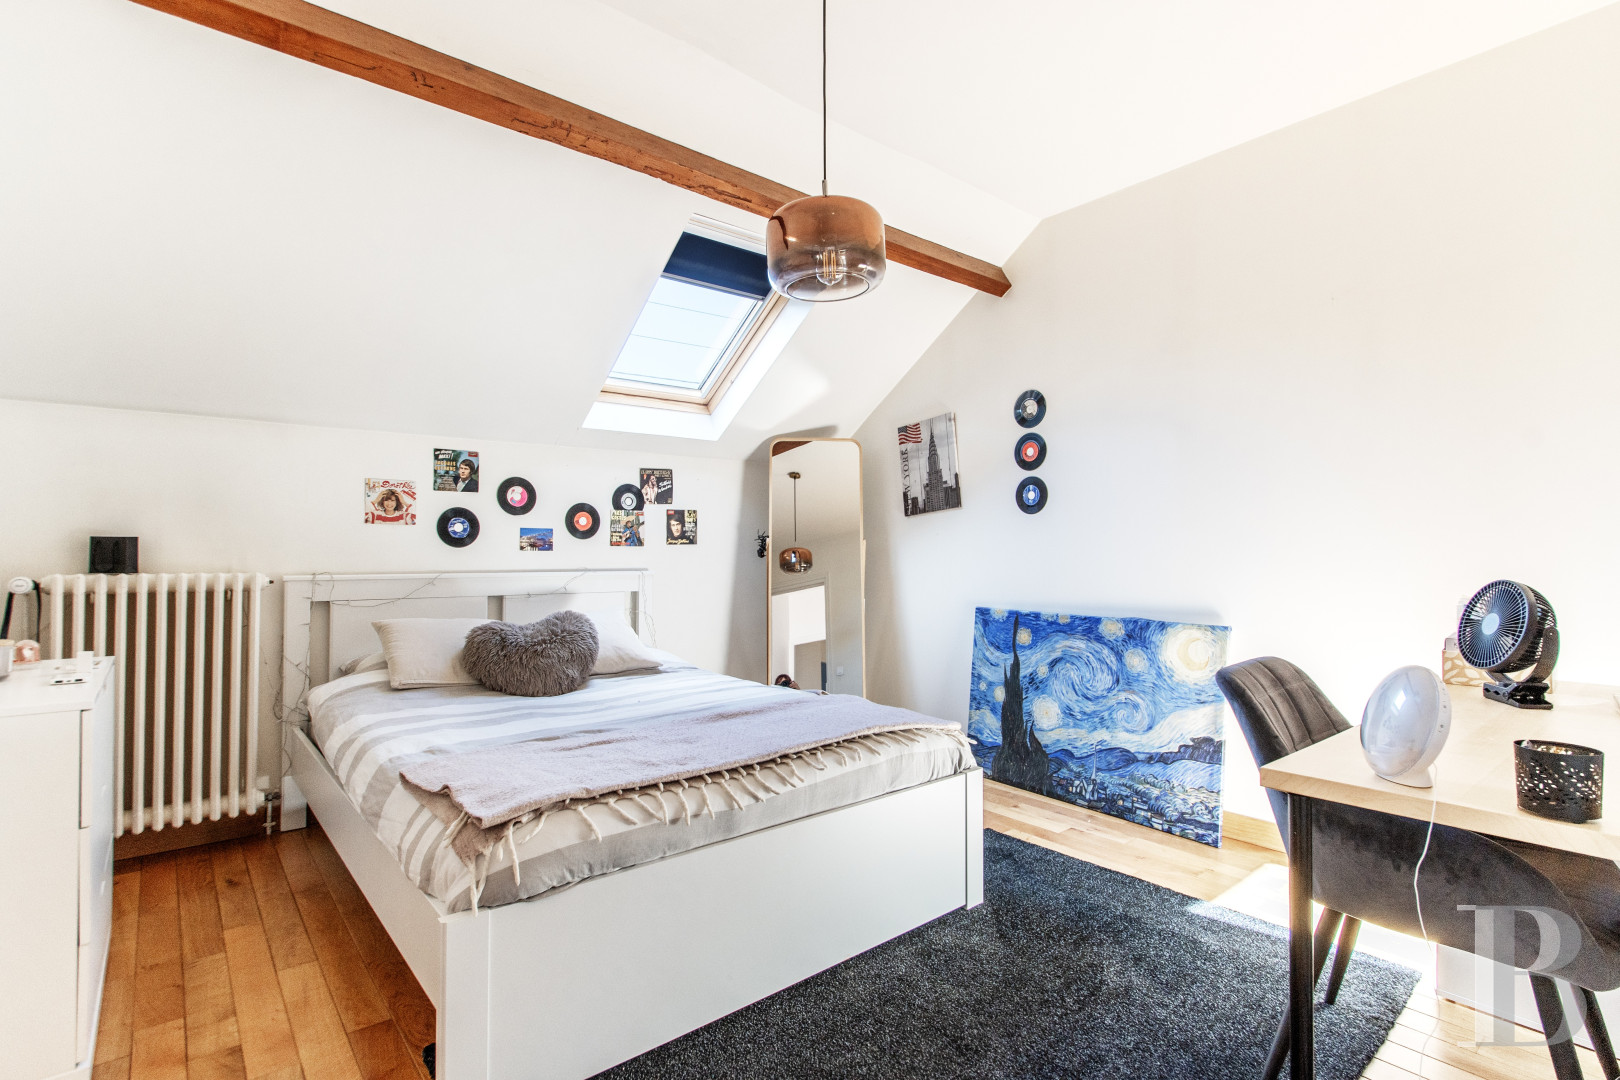
A timber staircase leads to this mansard level. White walls and wood strip flooring give the rooms an understated, bright atmosphere. Three bedrooms and a bespoke wardrobe occupy the level. A room currently used as a playroom provides a shared family area. The level also has a shower room with white metro-tiled walls and a separate lavatory with a handbasin. Under the slopes, the rooms follow the lines of the roof.
The basement
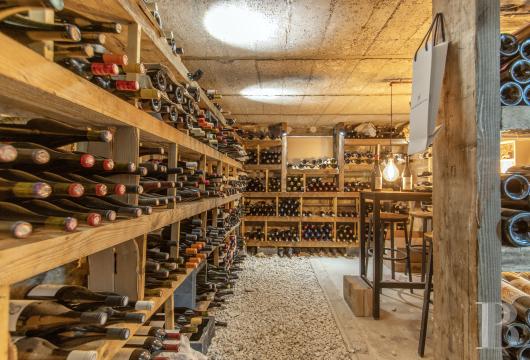
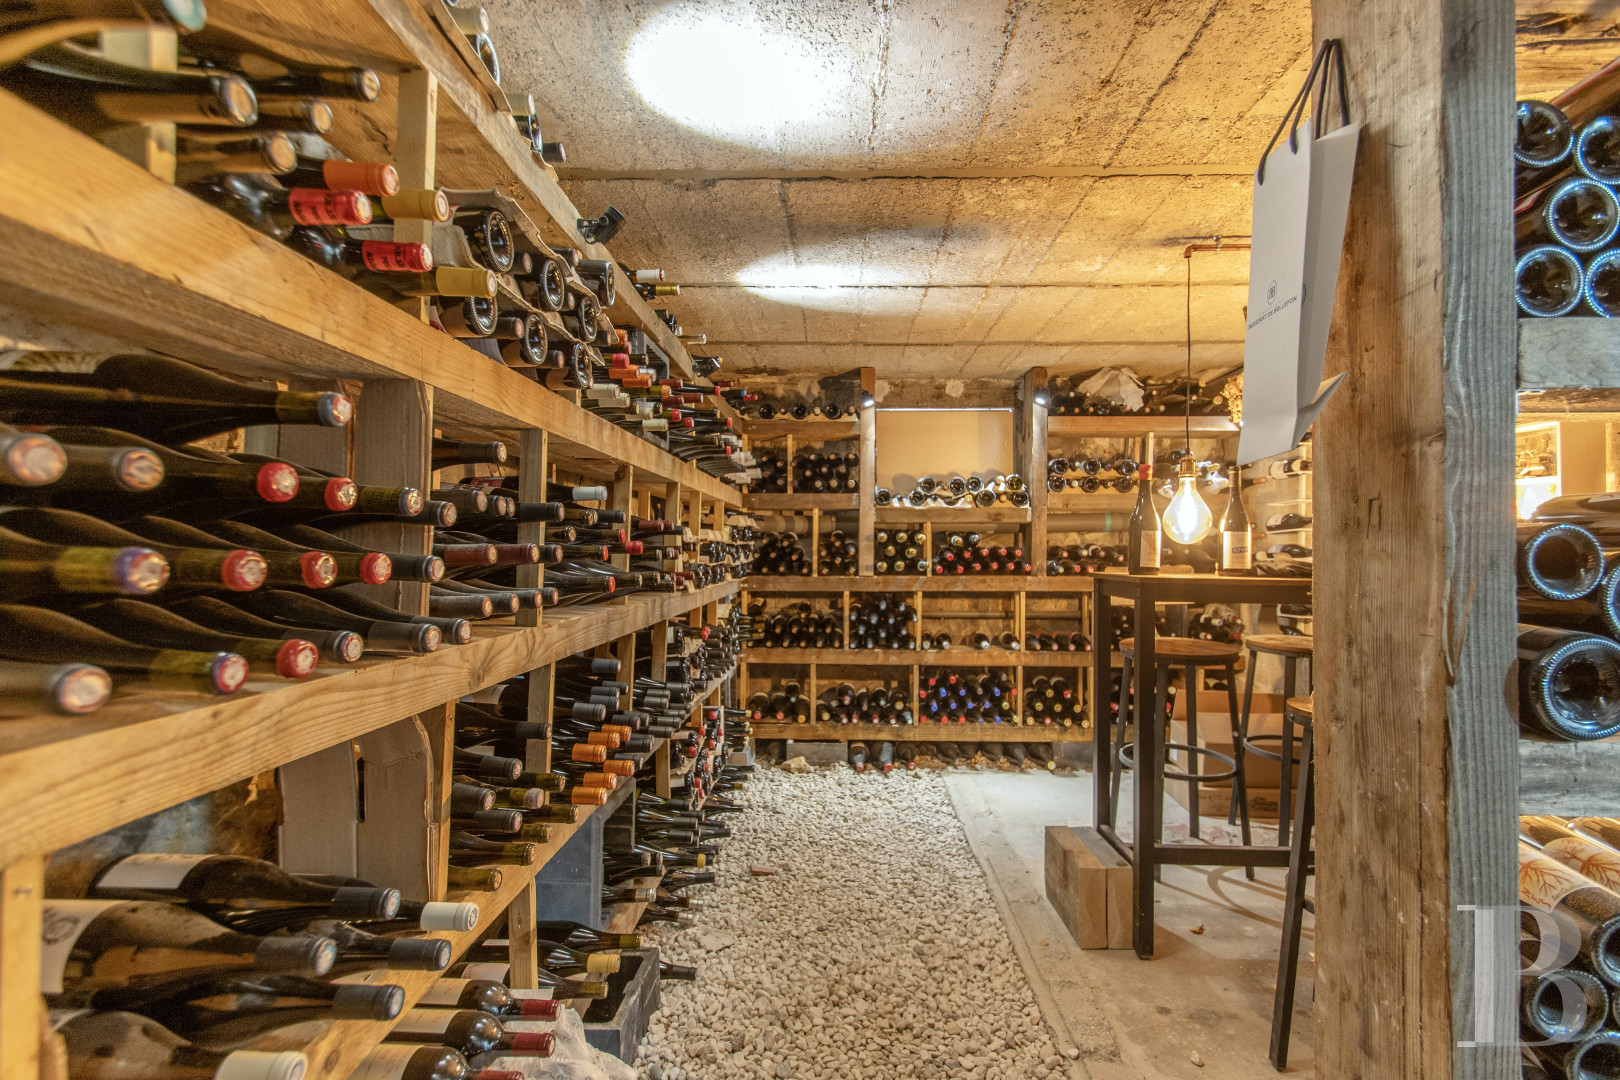
This level extends under the original house’s full footprint. Its walls are painted white, and a corridor flanked by cupboards leads to ample ancillary rooms with distinct functions, starting with a combined boiler room and laundry room. The boiler is recent, and an air-conditioning system serves the wine cellar. A second room is set aside for storage, and a third is set up as a fully equipped gym. The level also houses an air-conditioned wine cellar designed to hold up to 2,500 bottles, and a tasting area.
The garden
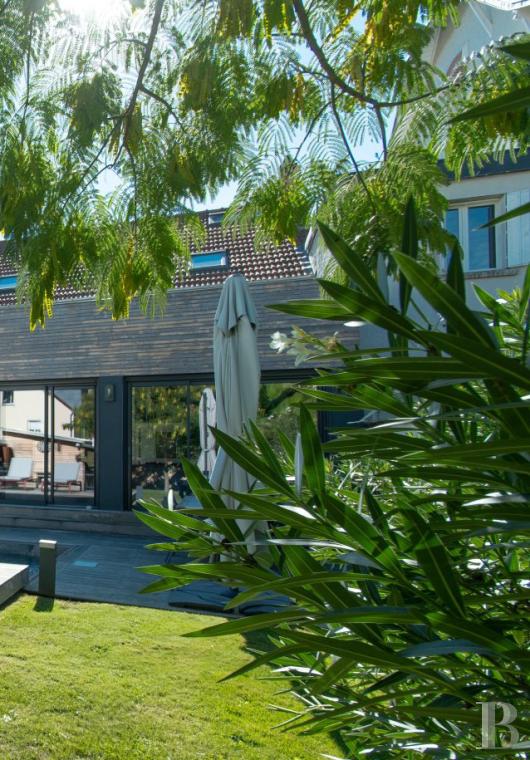
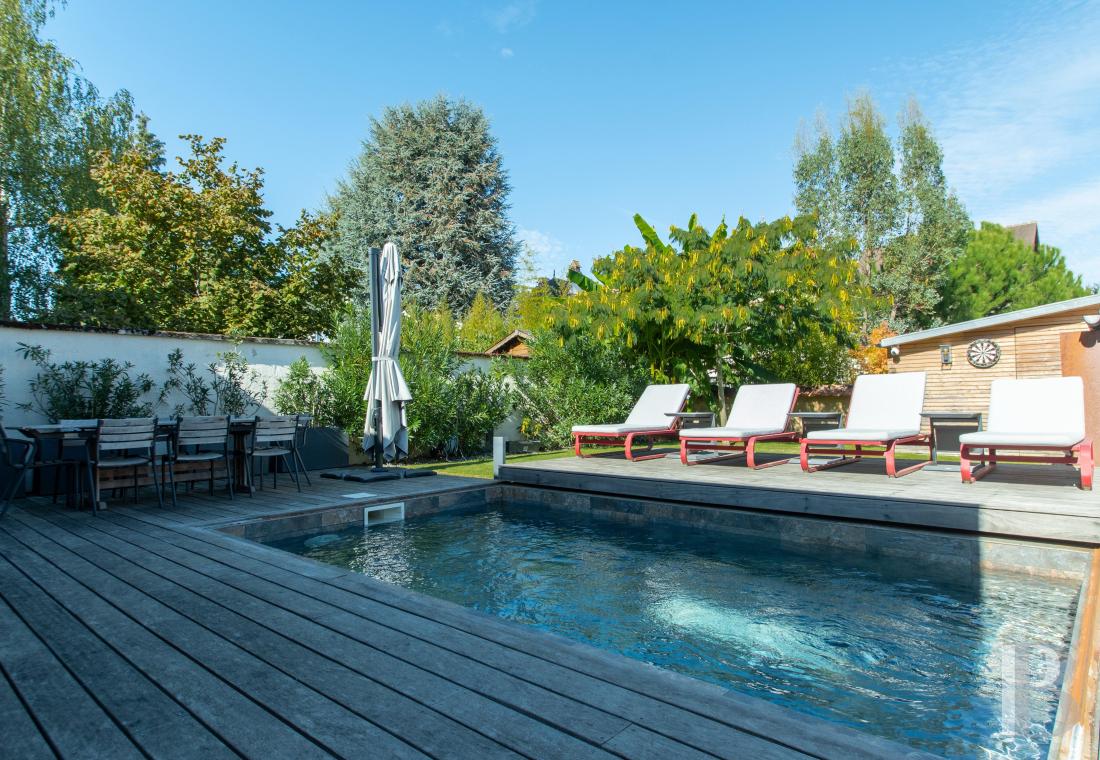
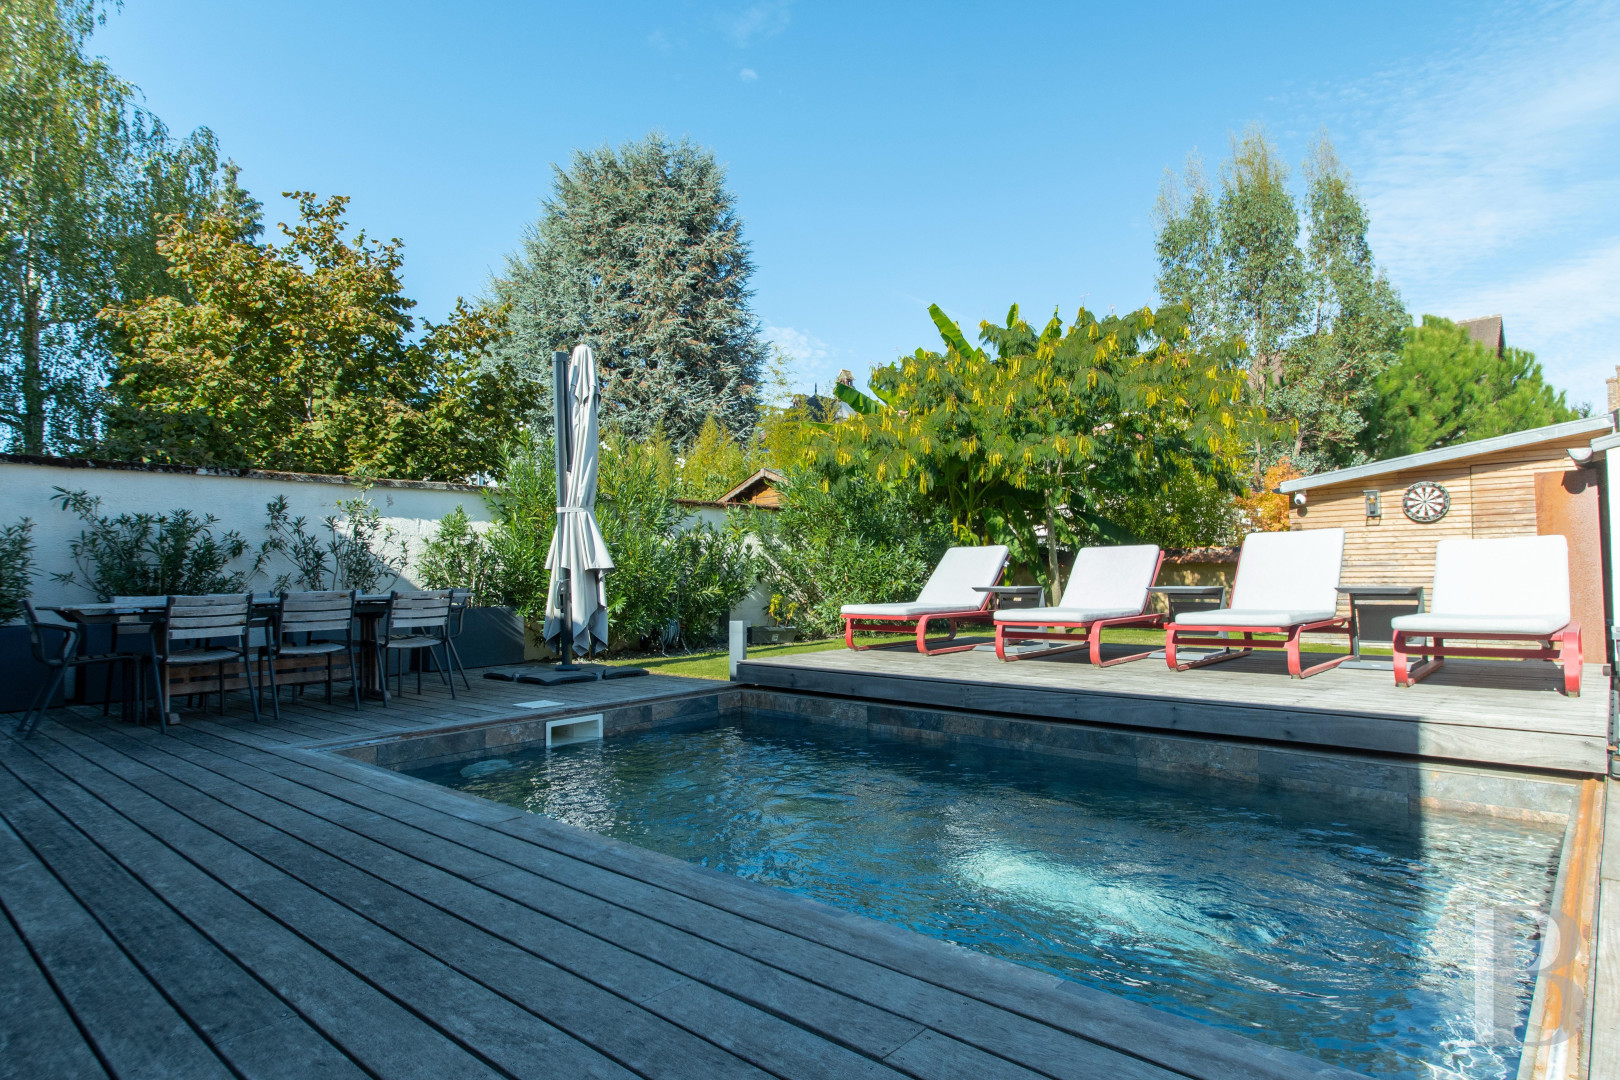
This intimate, landscaped garden at the back of the house is sheltered from view. An oleander hedge, a silk tree, and a banana tree border the carefully maintained lawn. The spacious timber terrace combines a fixed section with a movable one and extends the entertaining areas. It has an outdoor dining area and large sun loungers. A garden shed houses the pool equipment and provides additional storage. The garden is designed to combine enjoyment with easy upkeep, and has automatic watering and a robotic lawnmower. The garage can hold one vehicle, and a cobbled drive provides parking for further vehicles. The garage can hold one vehicle, and a cobbled drive provides parking for more. The property has a video surveillance system.The swimming pool
The heated saltwater pool measures 3 × 5 m and has a counter-current swimming system and integrated lighting. The movable terrace adjusts the pool’s configuration and secures its covering.
Our opinion
Behind its stone facades, this family home seamlessly blends traditional architectural character with contemporary comfort. Every interior or exterior area was designed to a very demanding brief for quality and aesthetics. Carefully chosen colours and materials create a warm, contemporary atmosphere. The house is close to the centre of Fontainebleau and the forest, and its many amenities give it a perfect balance of charm, well-being, and the pleasures of daily life.
1 329 000 €
Fees at the Vendor’s expense
SIREN: 343 503 967
Real estate agent registered with the French one-stop business formalities office
Reference 633235
| Main building floor area | 175 m² |
| Land registry surface area | 398 m² |
| Number of rooms | 6 |
| Number of bedrooms | 4 |
Information on the risks to which this property is exposed is available on the website: www.georisques.gouv.fr
Share


NB: The above information is not only the result of our visit to the property; it is also based on information provided by the current owner. It is by no means comprehensive or strictly accurate especially where surface areas and construction dates are concerned. We cannot, therefore, be held liable for any misrepresentation.