In the centre of Montrichard
a maison de maître with guest rooms and rock-cut event galleries
a maison de maître with guest rooms and rock-cut event galleries
Montrichard Val de Cher,
LOIR-ET-CHER
center-val-de-loire
41400
FR

Location
2 hours 30 minutes from Paris, Montrichard sits amid vineyards on the banks of the River Cher, in the southern Loir-et-Cher, its medieval chateau rising above a town that retains many period houses grouped around its historic centre. Around ten trains a day run from Tours, with onward services to Paris; the A10 and A85 motorways are within quick reach. Beauval zoo is nearby, as are the principal Loire chateaux, among them Chenonceau, Amboise, Chaumont, and Cheverny.
Description
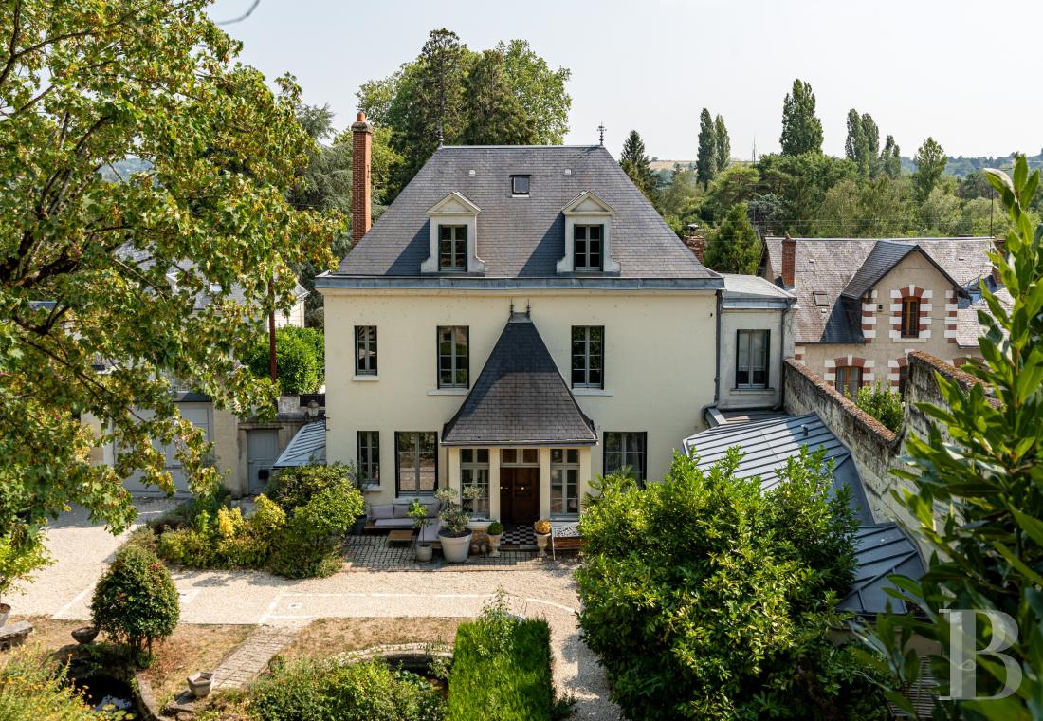
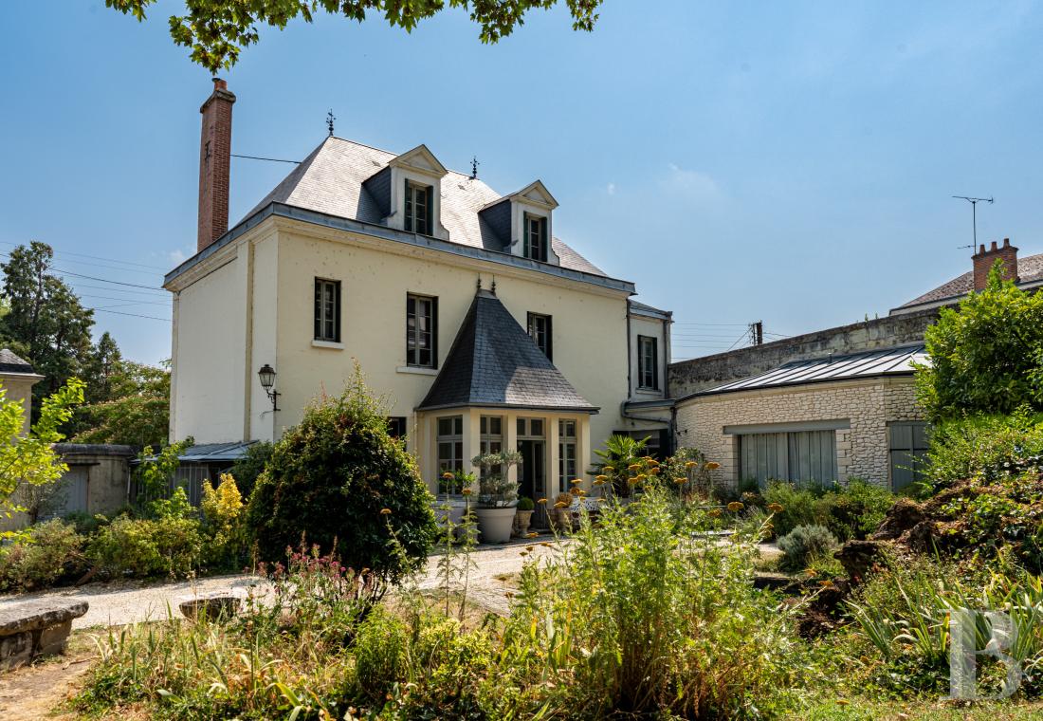
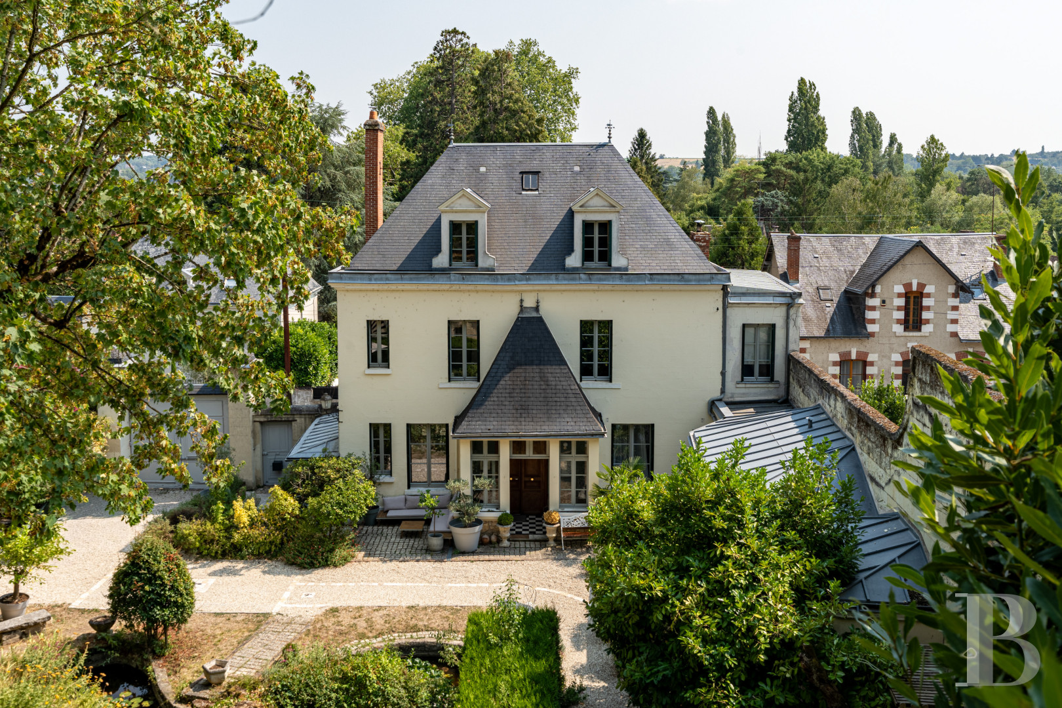
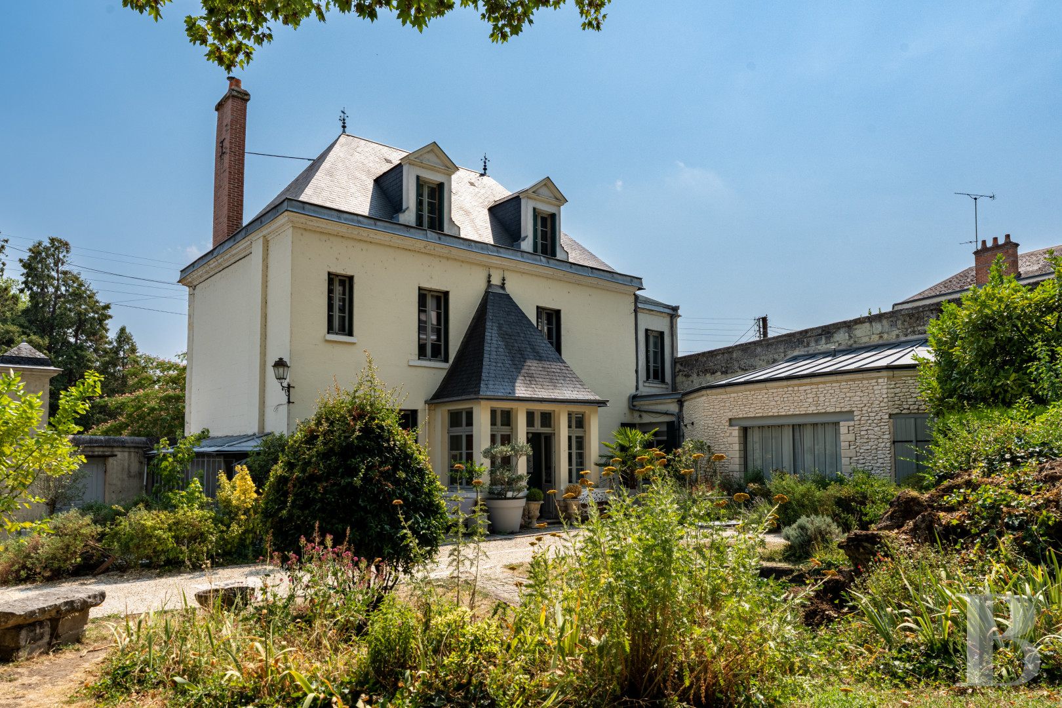
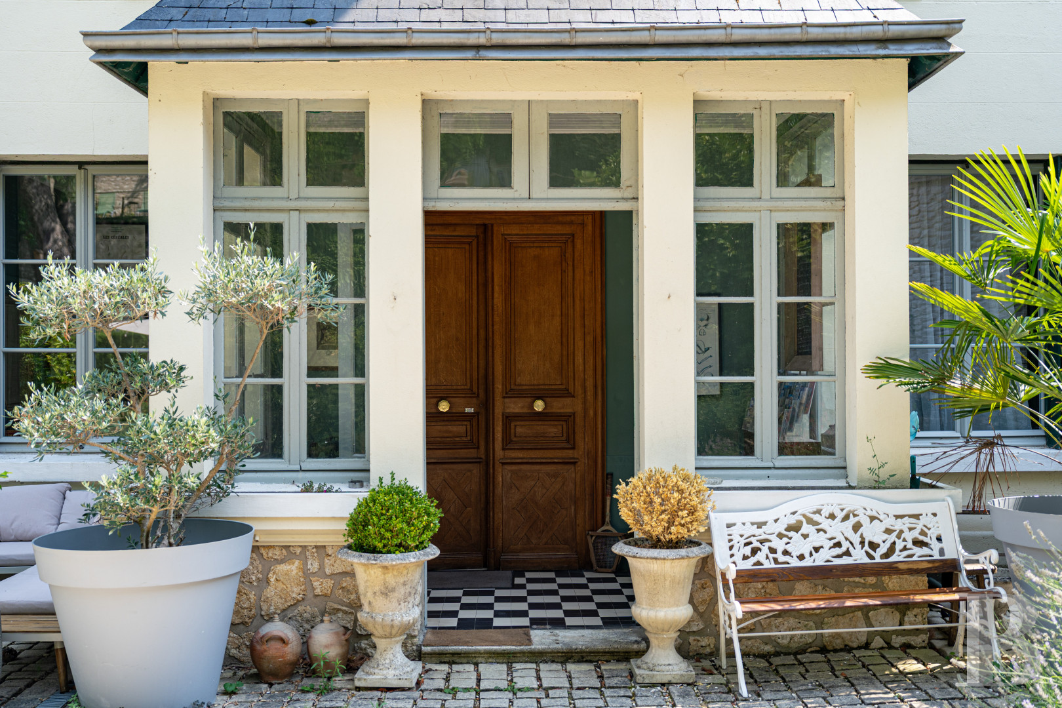
In the centre of Montrichard, a maison de maître built of dressed stone lines the main street with its classical facade, rising through two levels. Three bays mark the front, which has no door. All openings are fitted with double-glazed windows and doors. Three stone dormers pierce the hipped slate roof. To one side, a grand timber gate stands between stone piers, flanked by two curved wall sections forming a 'tournebride', or carriage turning bay, each with its own pedestrian door. The garden front is rendered, a small veranda marking its centre beneath a three-slope slate roof, the main windows arranged symmetrically on either side. Above, the windows are set closer together, aligned beneath the two stone roof dormers. To the west, a flat-roofed extension reaches towards the garden as a narrow wing.
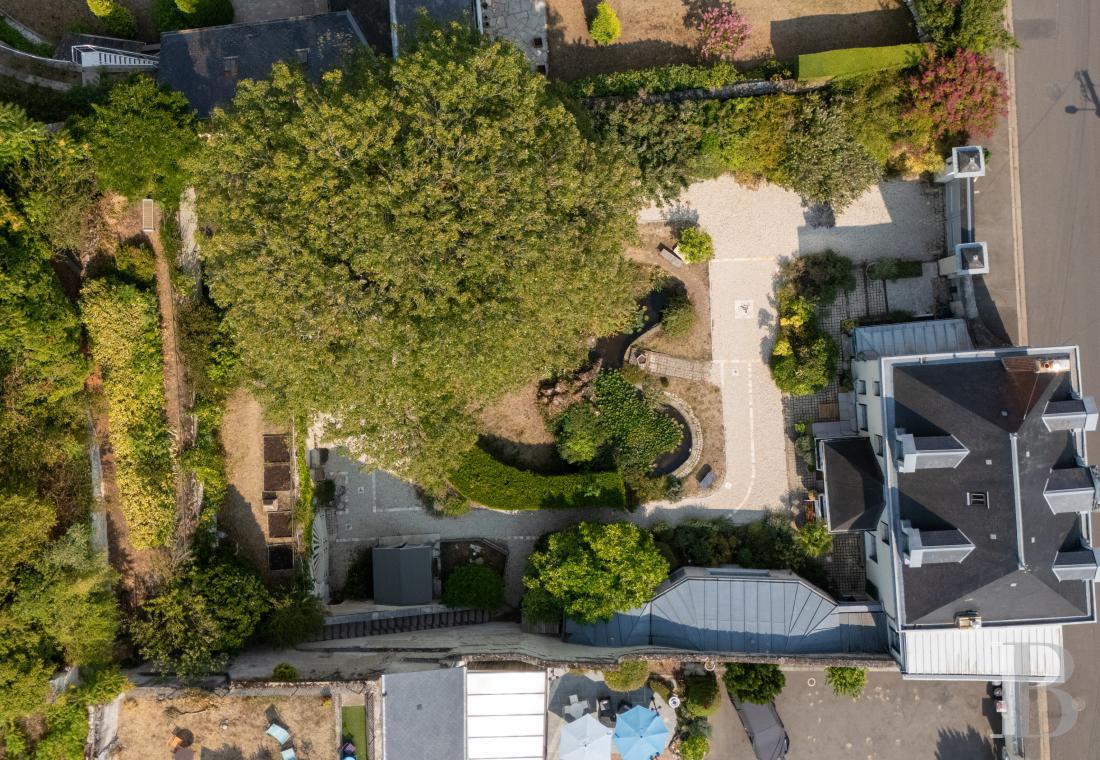
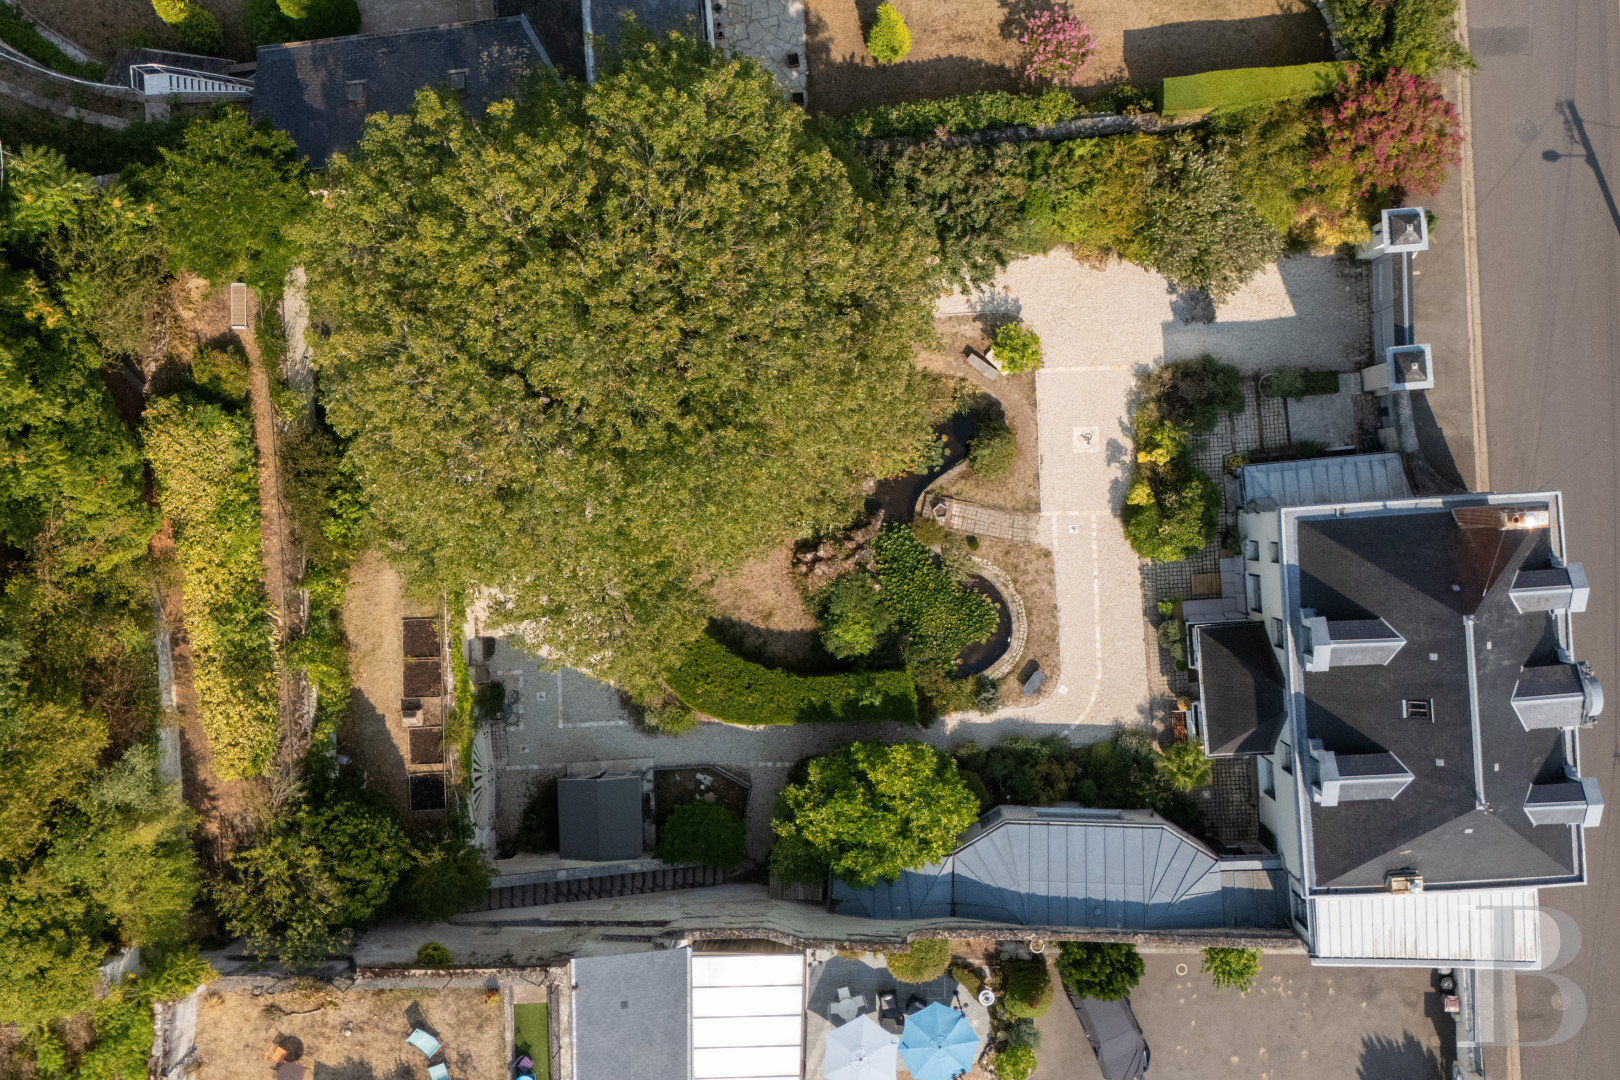
The interior has been entirely restored to create five guest bedrooms. Particular care has been given to the decoration. A vestibule opens onto a sitting room, dining room, kitchen, and pantry. A staircase serves the two upper levels: three bedrooms occupy the first and two the second. The garden is laid out around a pond, with a remarkable maple as its centrepiece. At the far end, a cliff face is punctuated by four wide arches closed by imposing timber doors. Two give access to extensive rock-cut galleries configured for public events and compliant with French public-access building regulations (ERP) and reduced-mobility standards (PMR). The floor area amounts to around 650 m². The galleries also include a self-contained gîte.
The interior has been entirely restored to create five guest bedrooms. Particular care has been given to the decoration. A vestibule opens onto a sitting room, dining room, kitchen, and pantry. A staircase serves the two upper levels: three bedrooms occupy the first and two the second. The garden is laid out around a pond, with a remarkable maple as its centrepiece. At the far end, a cliff face is punctuated by four wide arches closed by imposing timber doors. Two give access to extensive rock-cut galleries configured for public events and compliant with French public-access building regulations (ERP) and reduced-mobility standards (PMR). The floor area amounts to around 650 m². The galleries also include a self-contained gîte.
The guest house
The ground floor
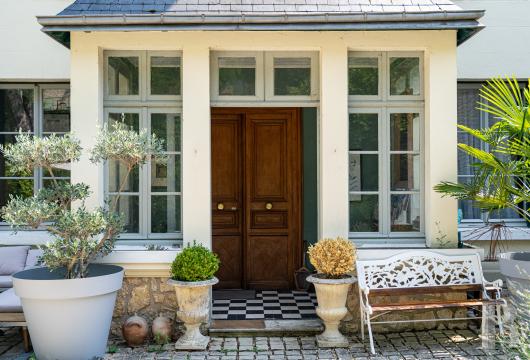
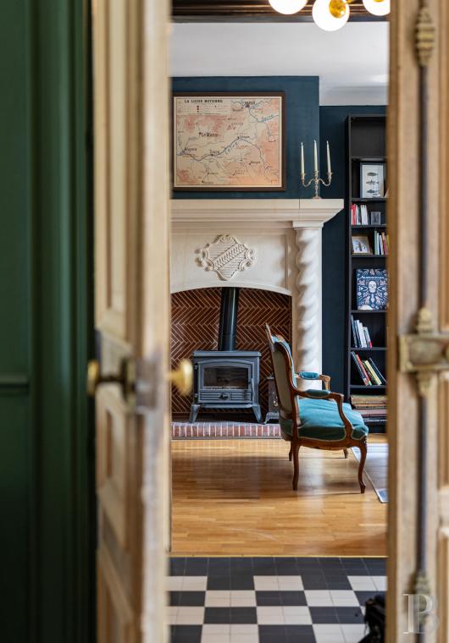
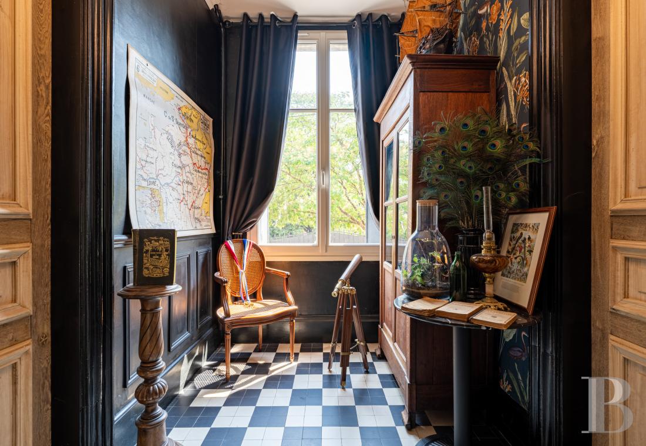
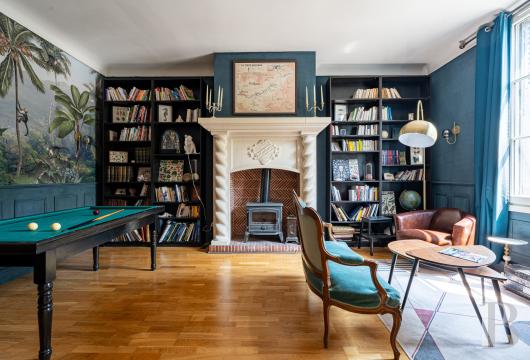
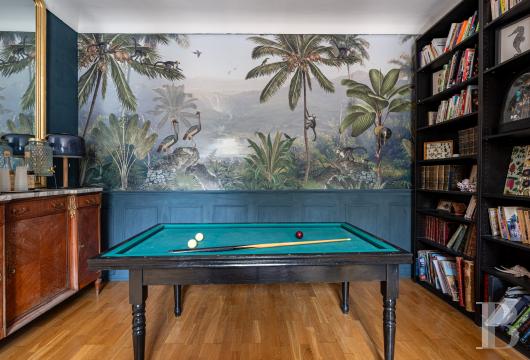
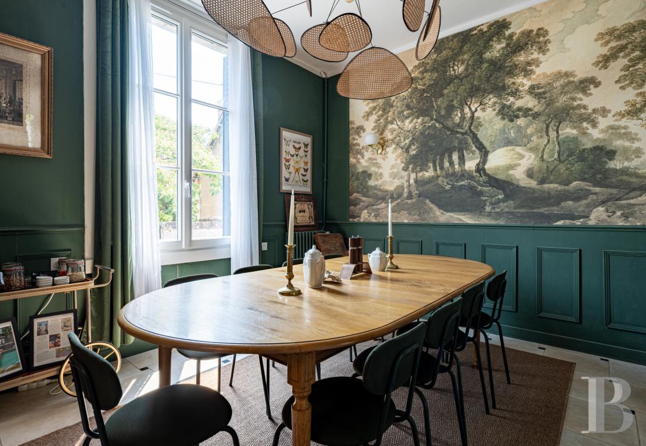
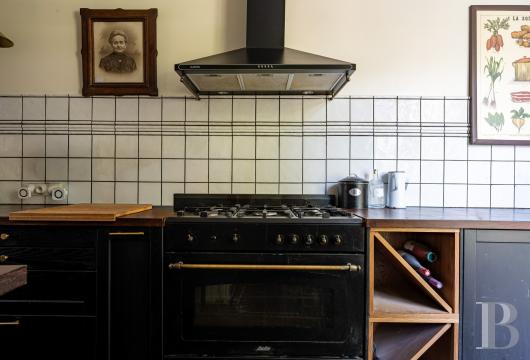
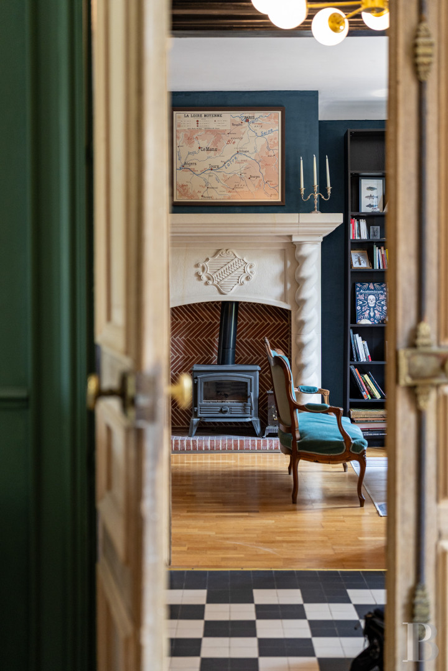
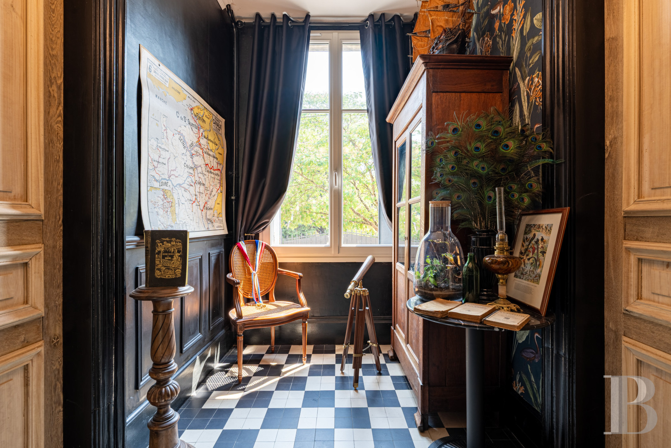
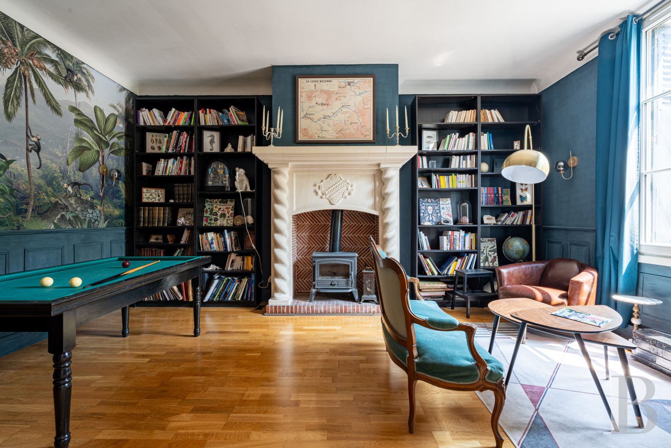
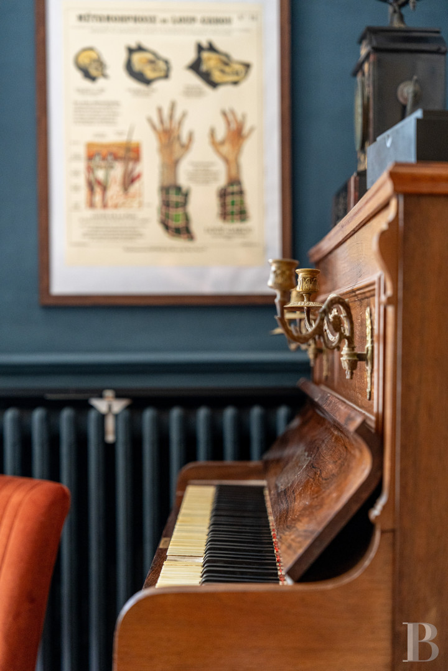
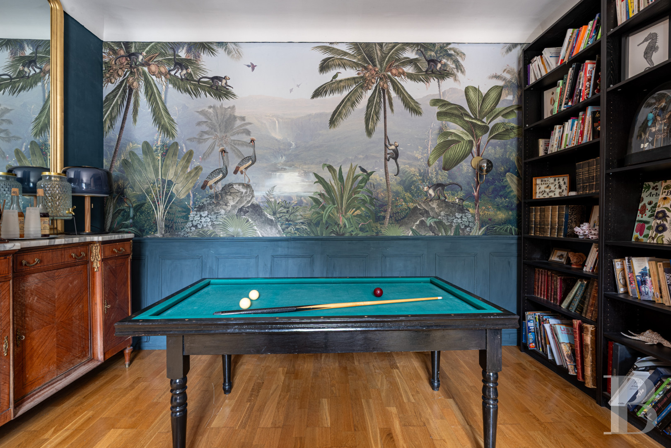
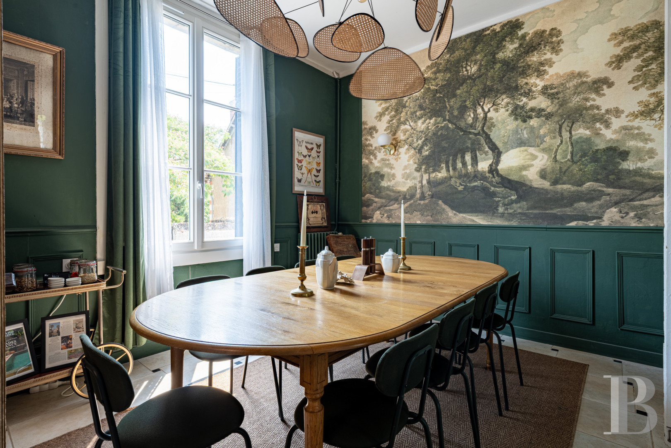
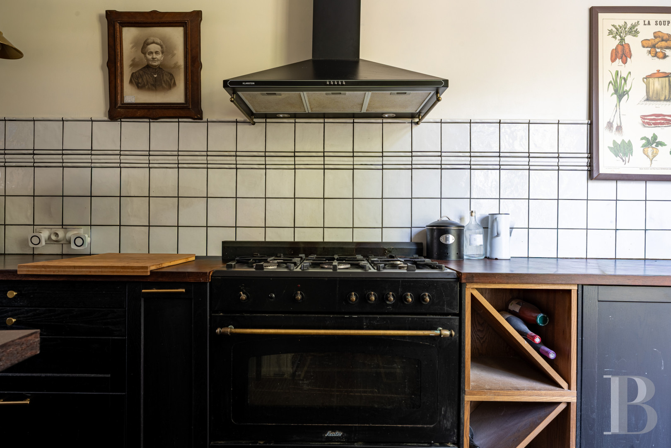
A veranda stands at the centre of the facade and acts as a lobby ahead of the entrance hall. Black-and-white tiles pave that hall, and dado panelling lines its walls. This central space has the character of a cabinet of curiosities, leading first to a small kitchen kept for the house's paying guests, then, past a guest lavatory, to the reception rooms. Straight-board wood strip flooring covers the sitting room, where an eclectic-style stone fireplace commands the space and houses a wood-burning stove. Slate cabochons punctuate the dining room's stone paving, as in the small sitting room that comes next, where a second such stove stands. Beyond, the recently renovated kitchen keeps its original floor tiles. A utility room extends it, taking its light from a window facing the street. On the garden side, a passage room comes before two bedrooms, each with a shower room and a sleeping area raised on a mezzanine.
The first floor
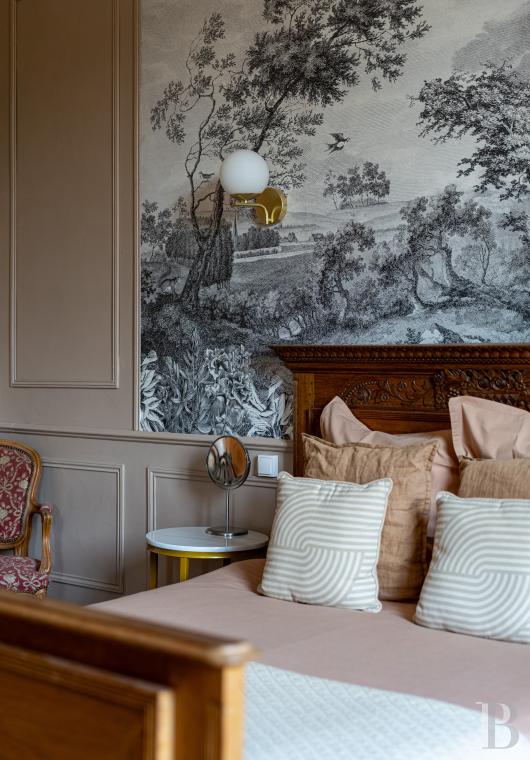
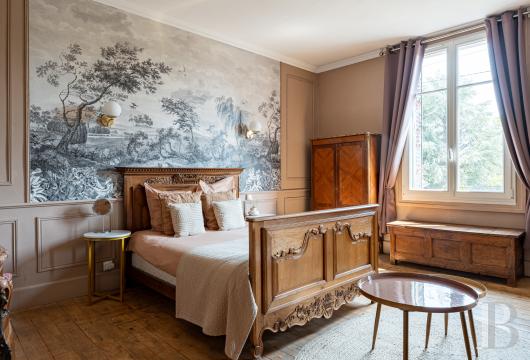
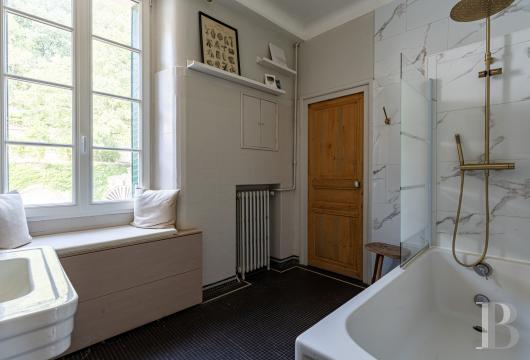
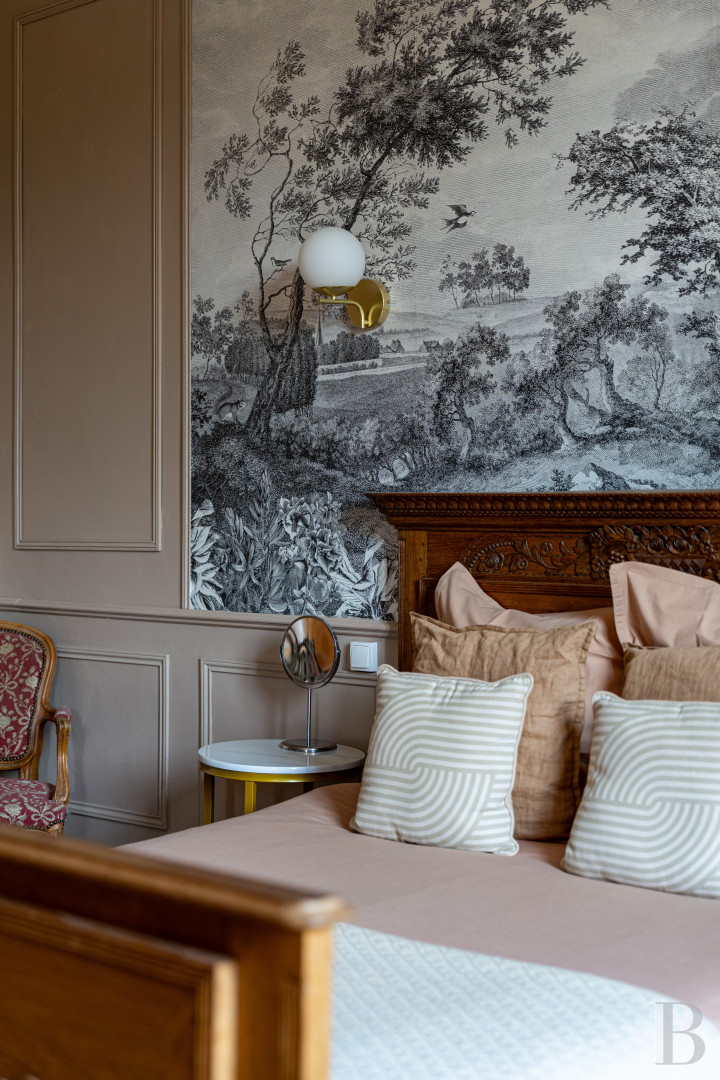
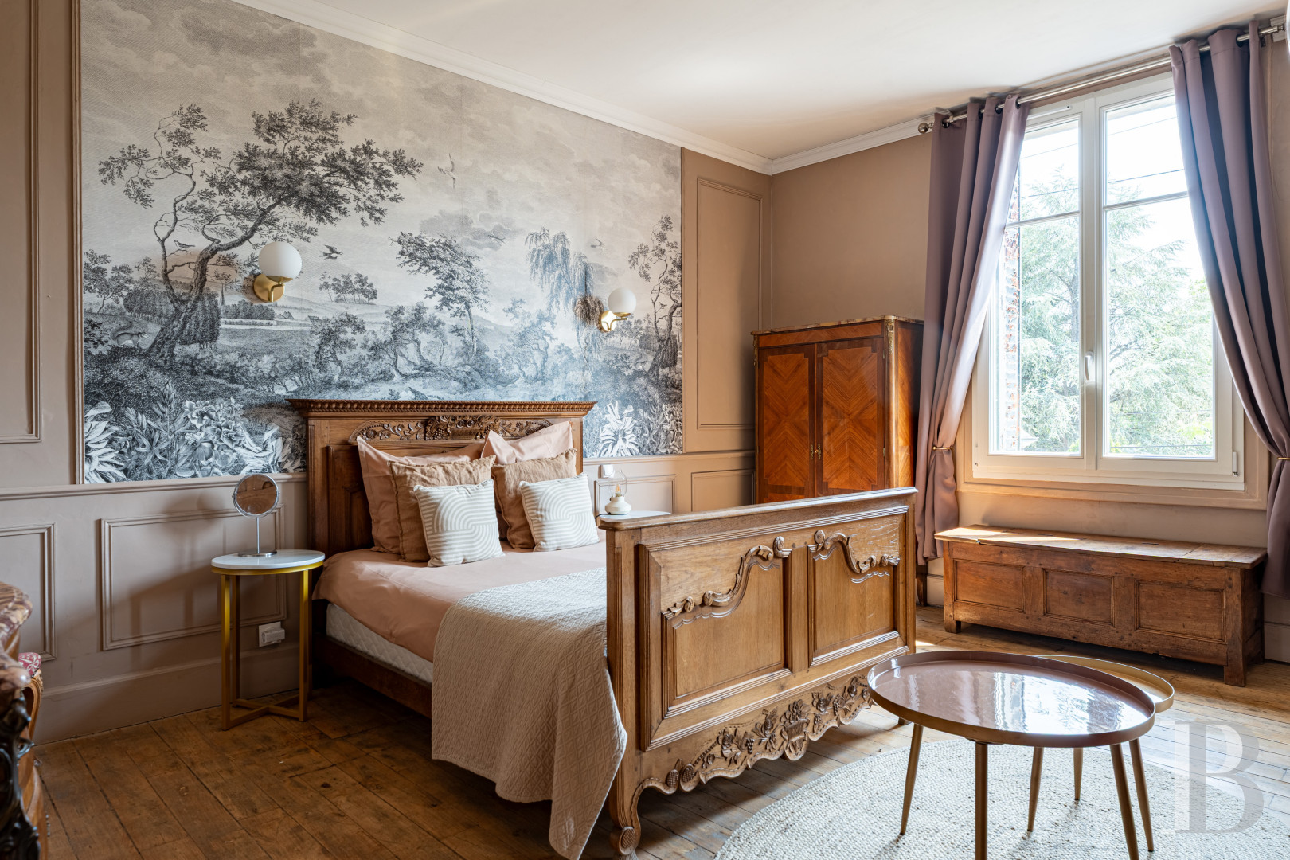
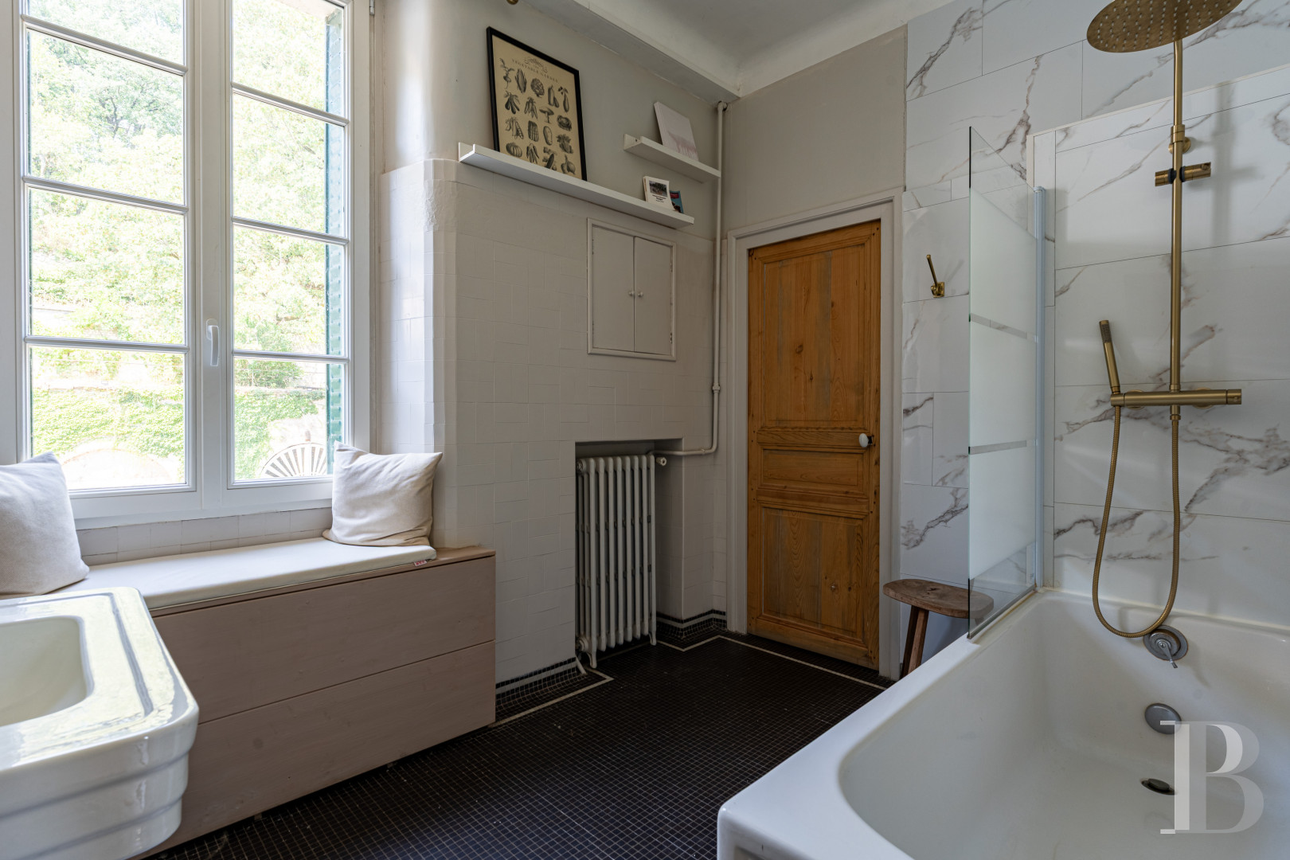
The level is reached by a winding staircase with wooden treads and a handrail on metal balusters. Oak parquet covers the landing and the bedrooms alike, each adjoining its own shower room. The three bedrooms each have their own decorative character: the first, in powder-pink tones, is hung with a black-and-white panoramic wallpaper; the second is decorated in eau-de-nil; the third, facing the garden, is distinguished by a more intense azure.
The second floor
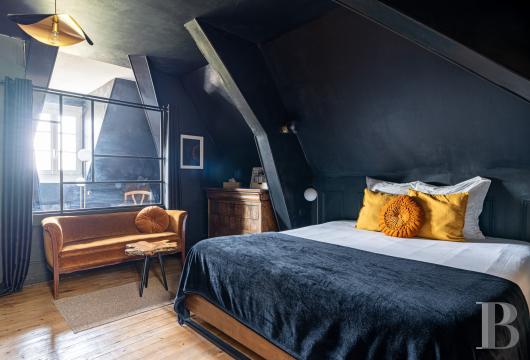
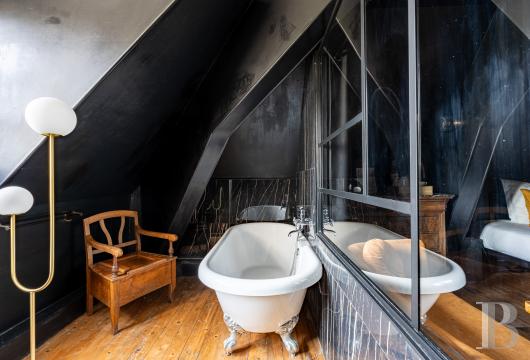
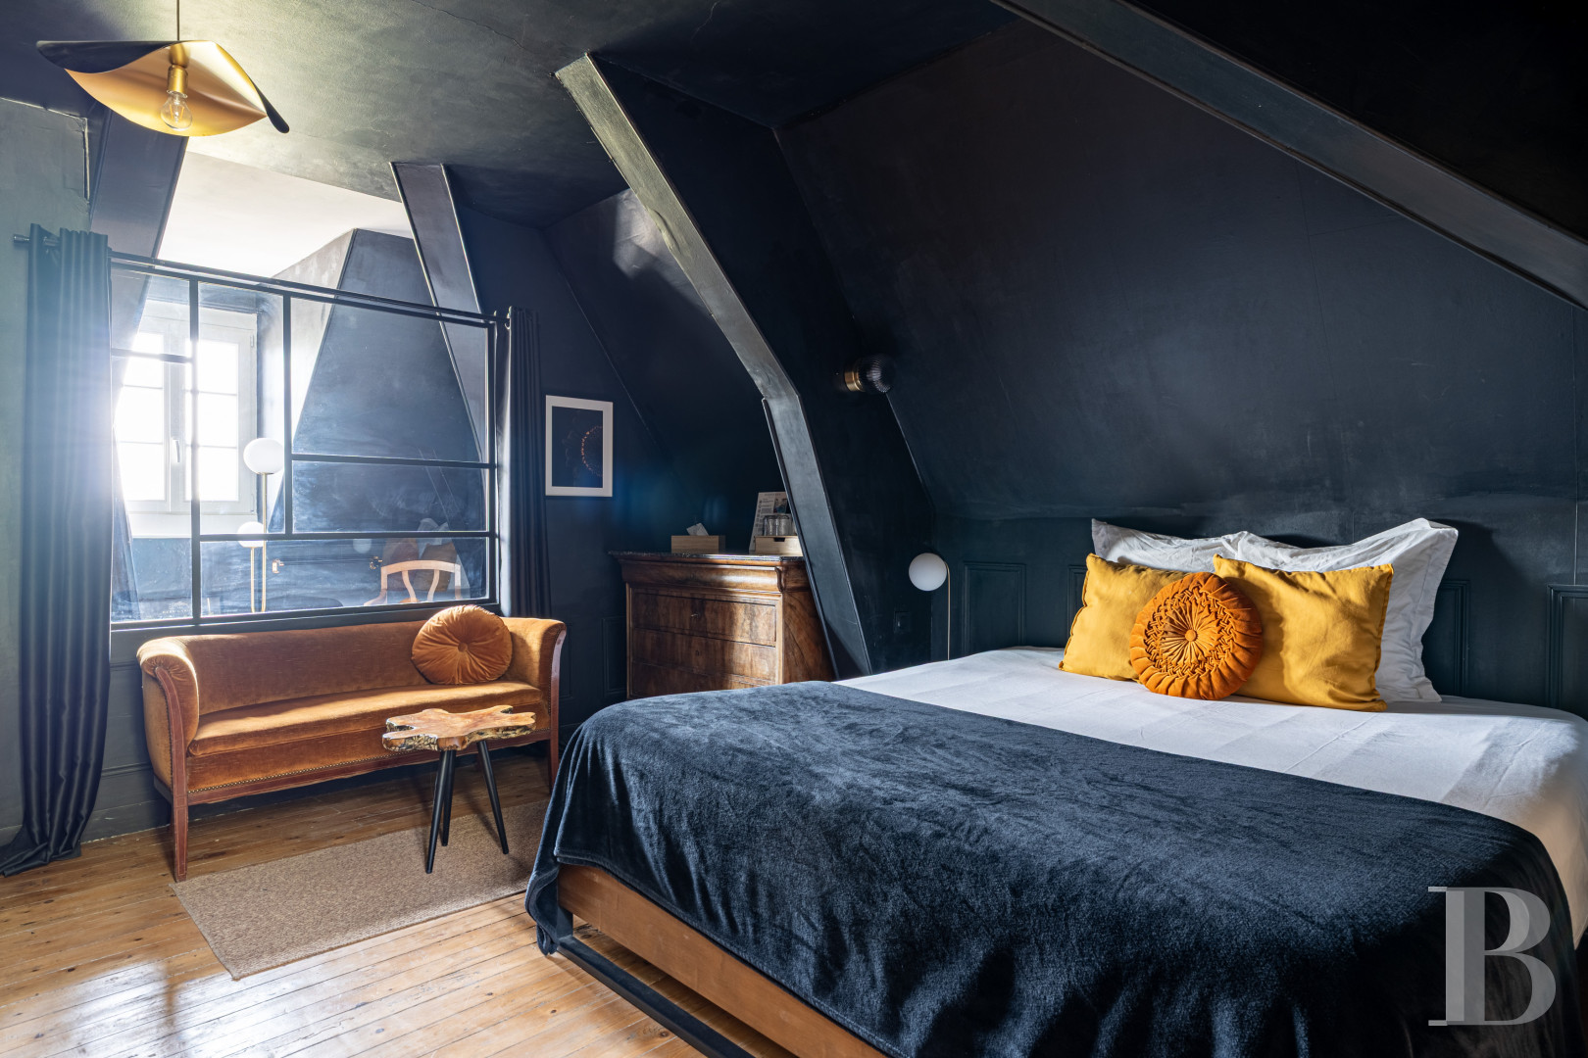
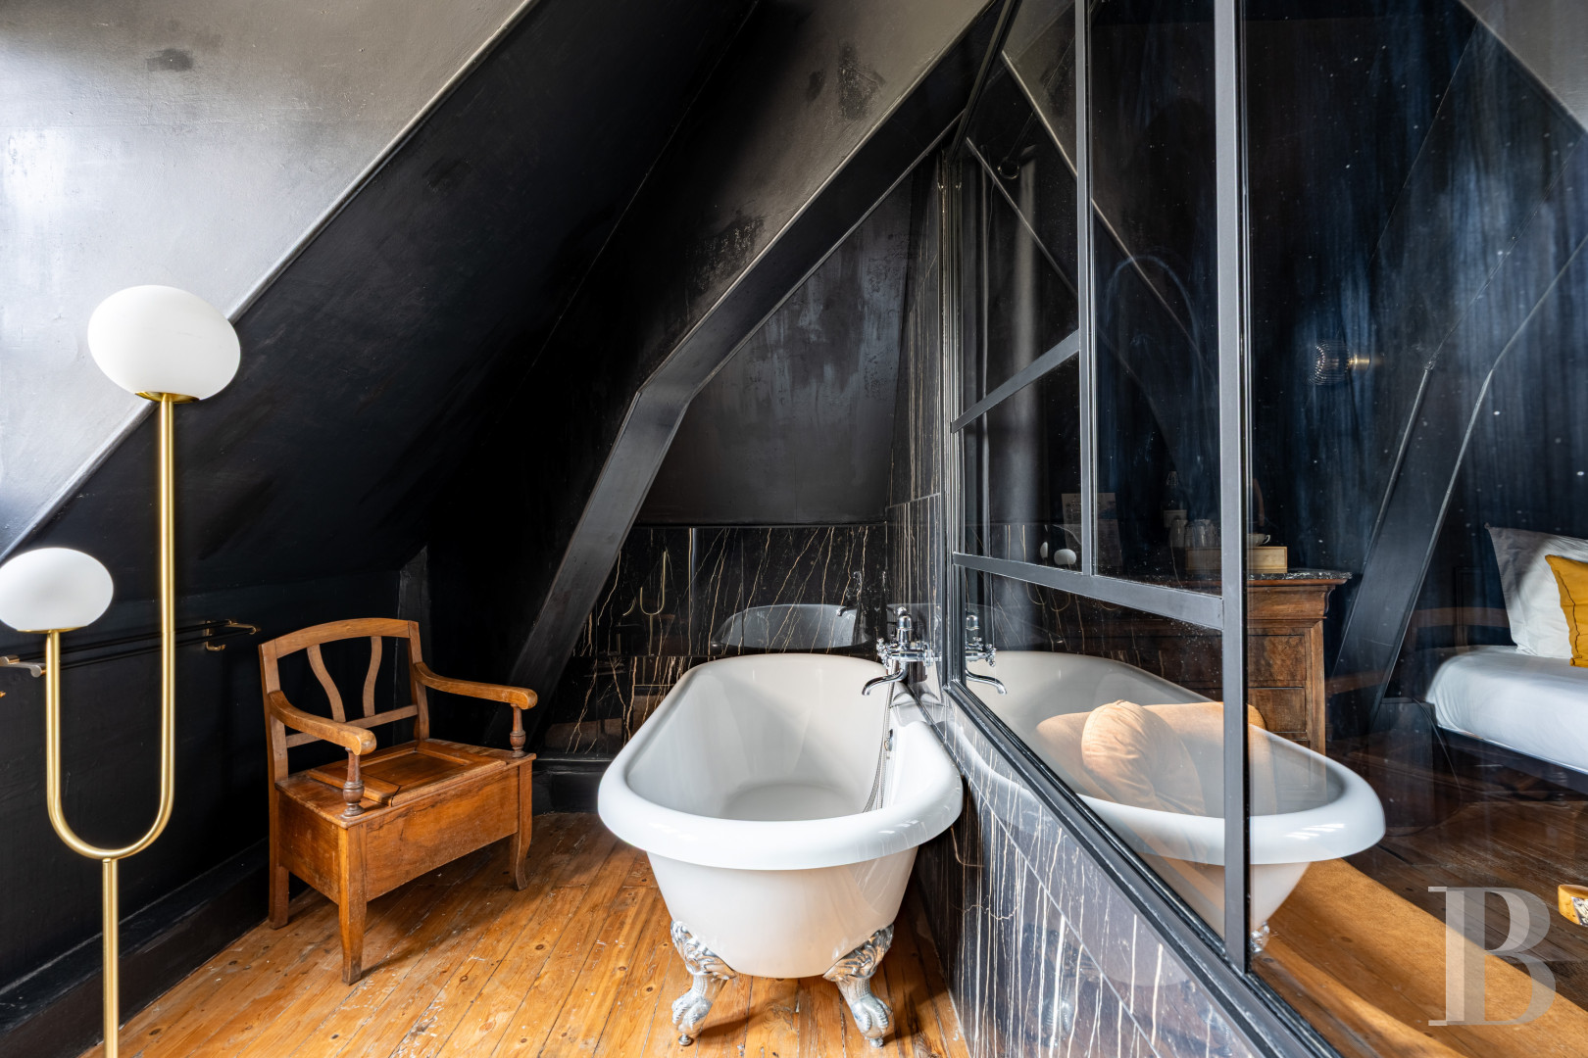
Pine parquet covers both bedrooms, partly at attic level with exposed roof timbers, each adjoining its own shower room. Both continue the decorative spirit of the bedrooms on the level below: one is painted pale blue with a raspberry-toned shower room, the other, more modern, is entirely anthracite.
The garden
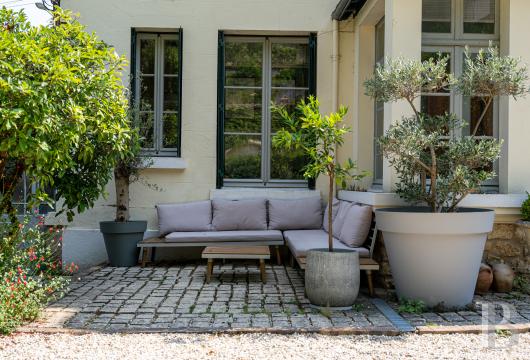
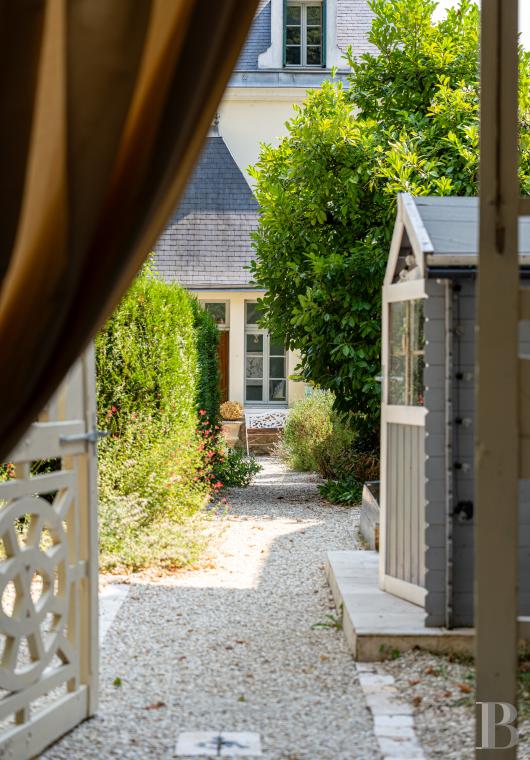
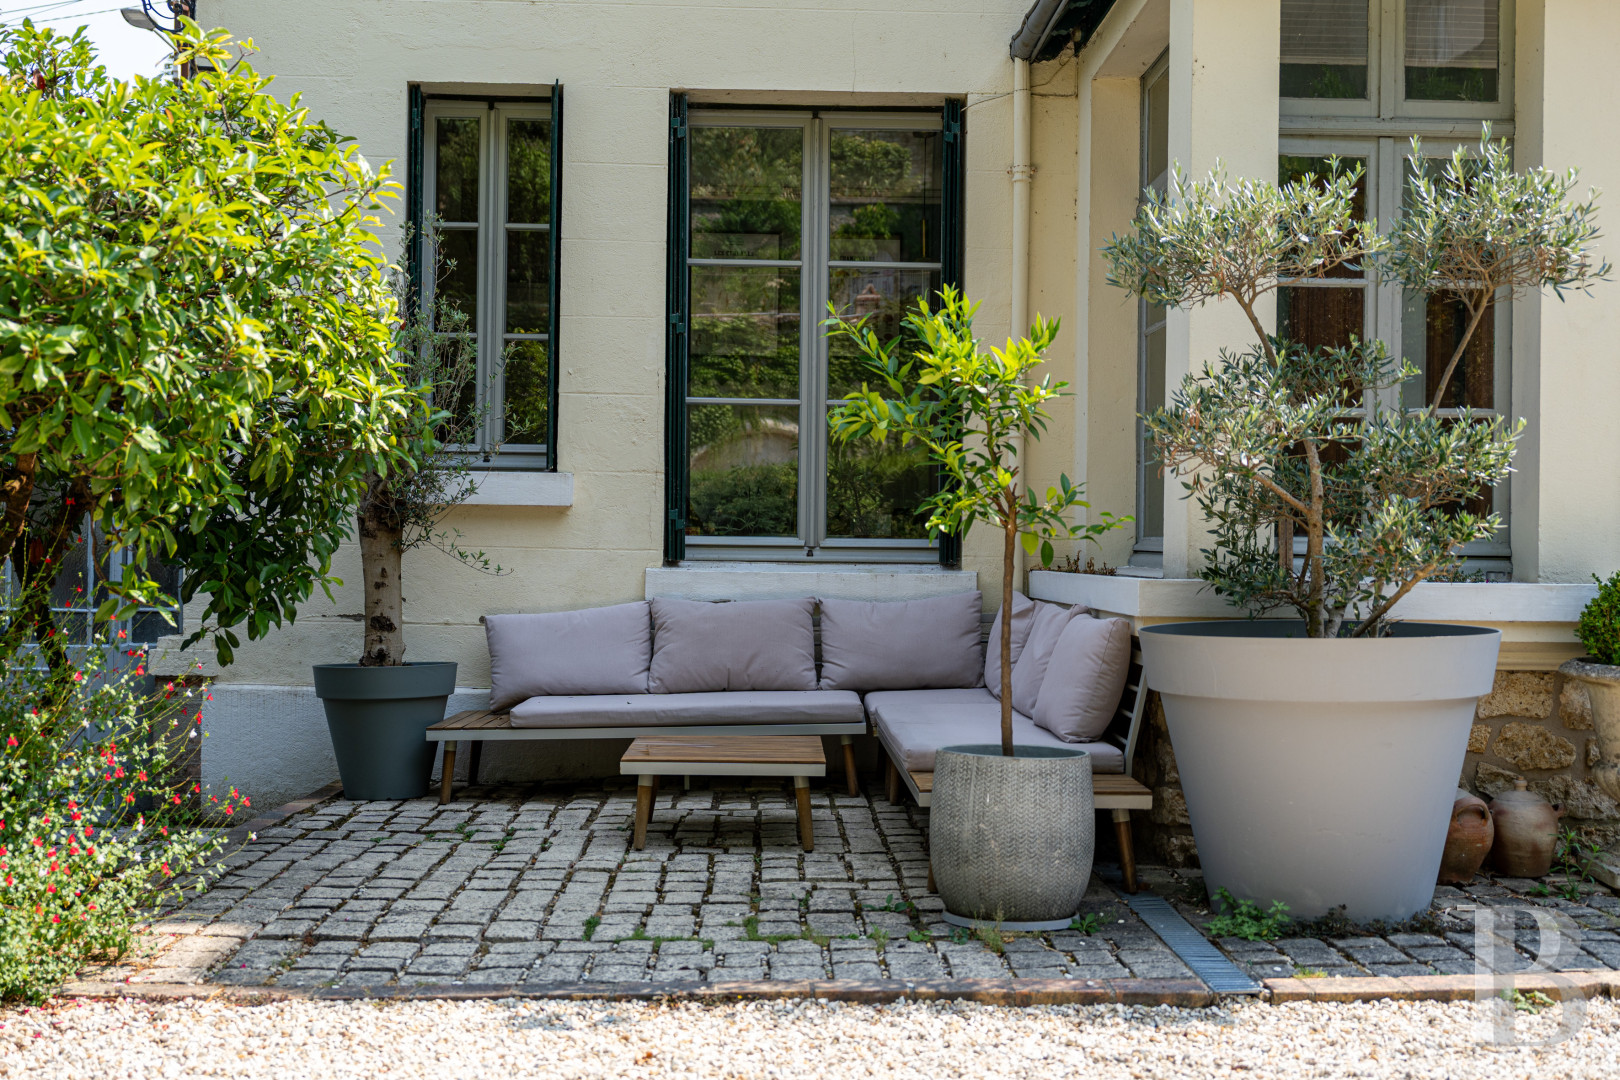
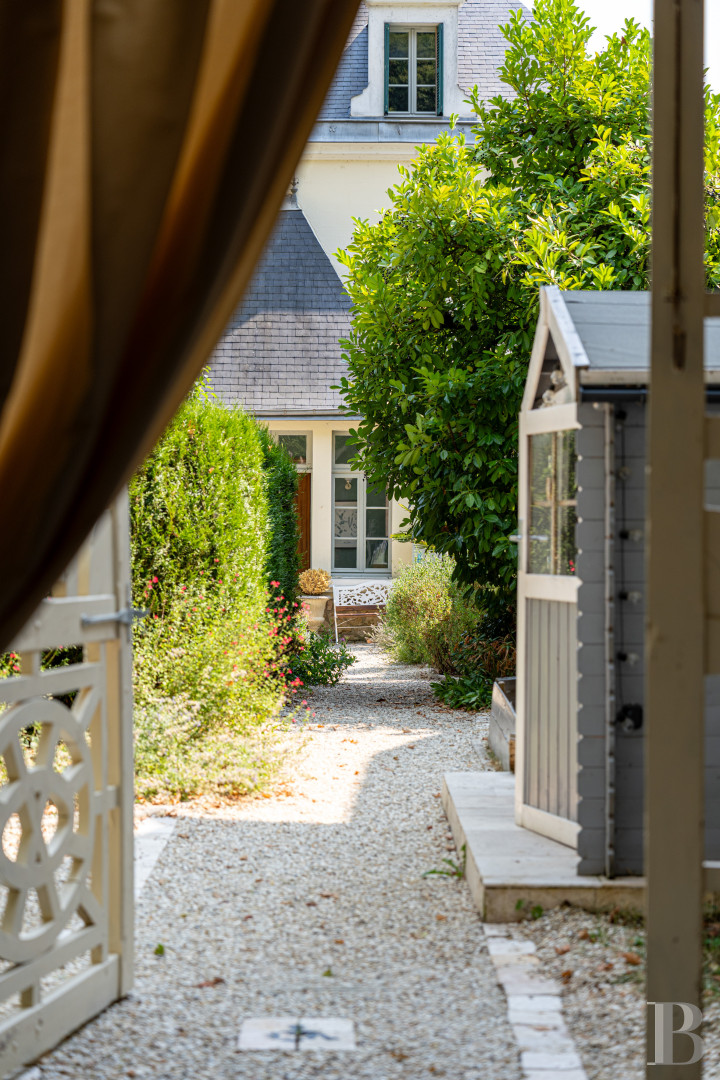
At the foot of the house, a flagstone terrace creates a shaded sitting area. In front of the house, a rocaille pond evokes the spirit of late-19th-century gardens. A large lawn extends to a hedge separating the part reserved for the house from that given over to events. A gravel drive, accessible from the street by car, provides PMR-compliant access to the event spaces. To one side, a stone staircase leads to two terraces looking over the lower garden and the house, where vegetable beds and a terrace shaded by a full-grown wisteria occupy the various levels. A gently sloping footpath climbs through the woodland to the far end of the property.
The rock-cut event galleries
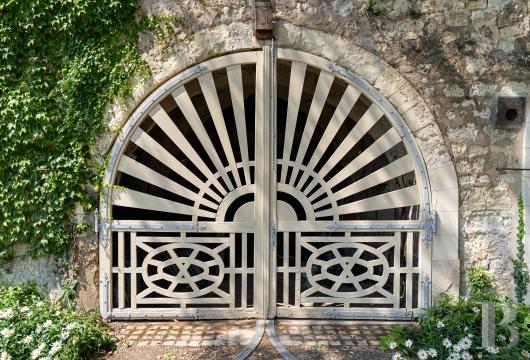
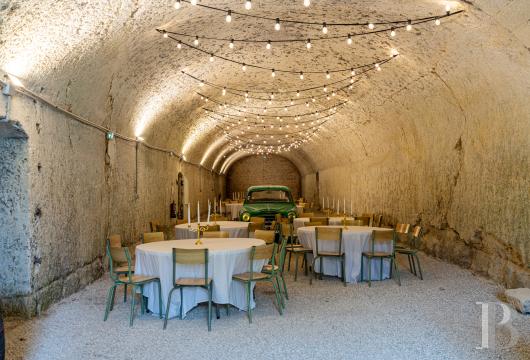
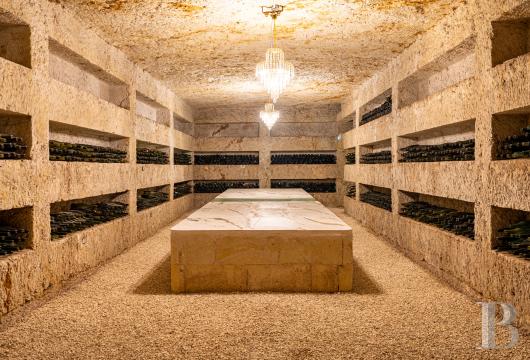
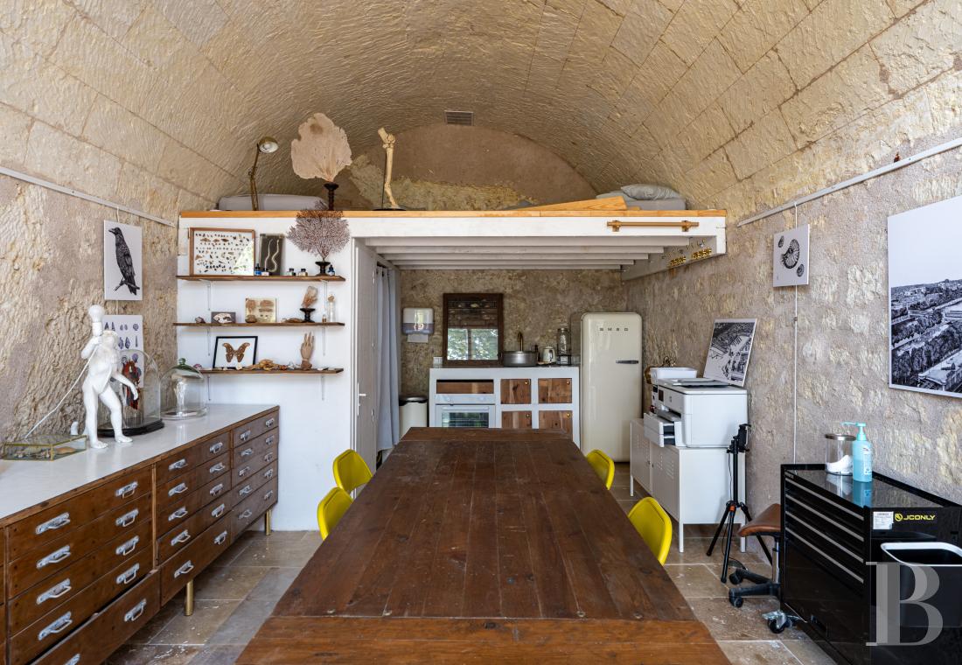
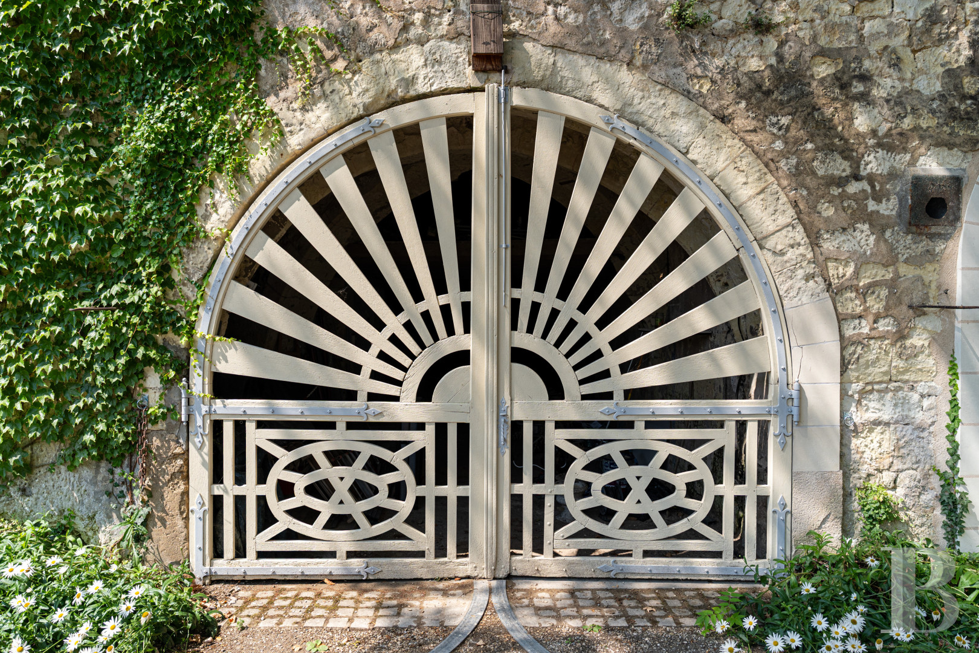
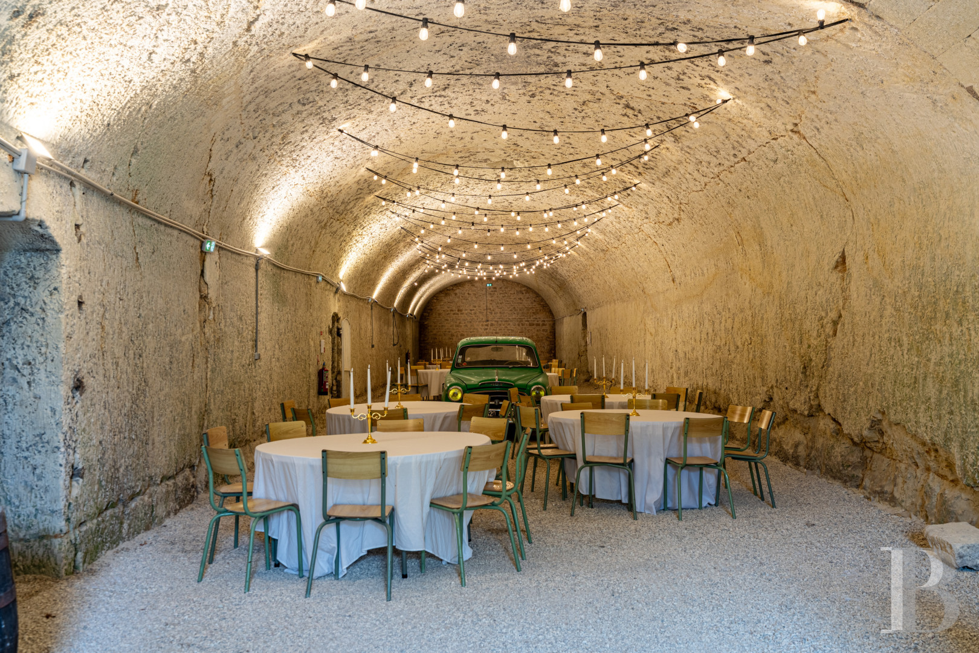
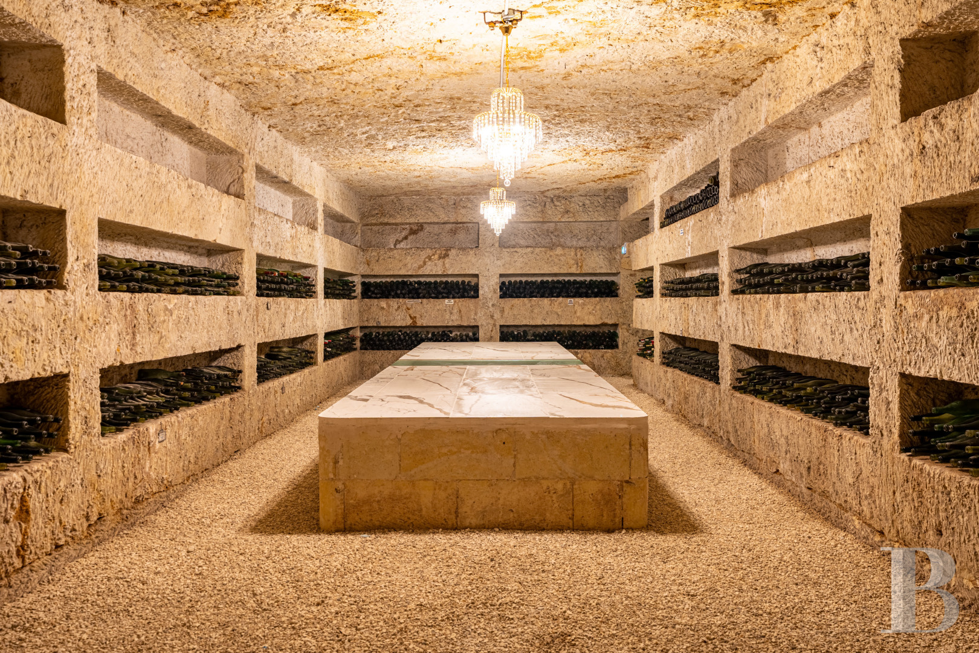
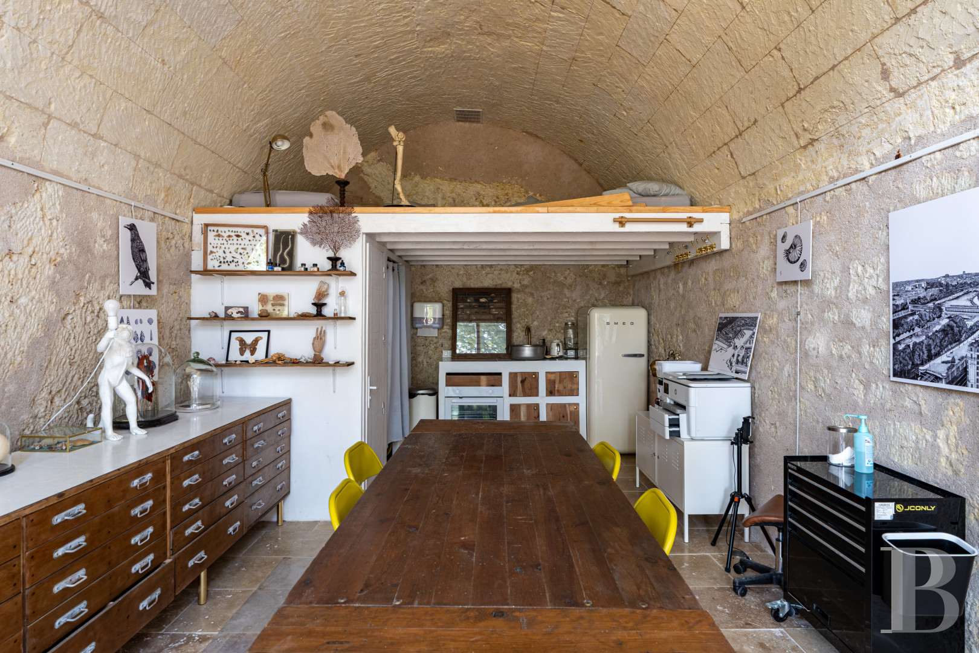
Wide double timber doors set within a semicircular arch, with radiating decoration, pierce the cliff face, opening onto underground galleries fitted out for events, compliant with French public-access regulations, and comprising three main cavities. The principal gallery, already fitted out as an event space, covers around 255 m over a length of 45 m. A wine cellar of around 100 m² features curious rectangular shelves hewn from the living rock. The second gallery, of around 270 m², is yet to be fitted out. Between the two galleries, a catering preparation area is equipped with professional stainless-steel fittings. Wheelchair-accessible lavatories open directly onto the garden. Lastly, a gîte has been fitted out with a workshop, open kitchen, lavatory, and shower room, awaiting completion.
Our opinion
Recently restored with close attention to its decoration, this elegant maison de maître presents classical facades that conceal a singular character, shaped by a walled garden and rock-cut galleries hollowed from the cliff face. Today configured as a guest house for a handful of visitors, the property opens into galleries of an altogether different scale, suited to an events operation. The result is a private home that is equally a natural setting for hospitality, with scope for further development in the spaces yet to be fitted out.
890 000 €
Fees at the Vendor’s expense
Reference 503540
| Main building floor area | 260 m² |
| Outbuildings floor area | 640 m² |
| including refurbished area | 370 m² |
| Land registry surface area | 1568 m² |
French Energy Performance Diagnosis
Information on the risks to which this property is exposed is available on the website: www.georisques.gouv.fr
Share


NB: The above information is not only the result of our visit to the property; it is also based on information provided by the current owner. It is by no means comprehensive or strictly accurate especially where surface areas and construction dates are concerned. We cannot, therefore, be held liable for any misrepresentation.