A 200 m² house from 1890 in need of renovation, with an outbuilding and garden
suitable for a swimming pool in the quiet area of Siblas, Toulon.
suitable for a swimming pool in the quiet area of Siblas, Toulon.
Toulon,
VAR
provence-cote-dazur
83000
FR

Location
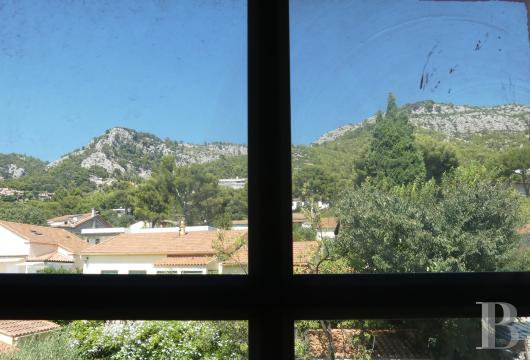
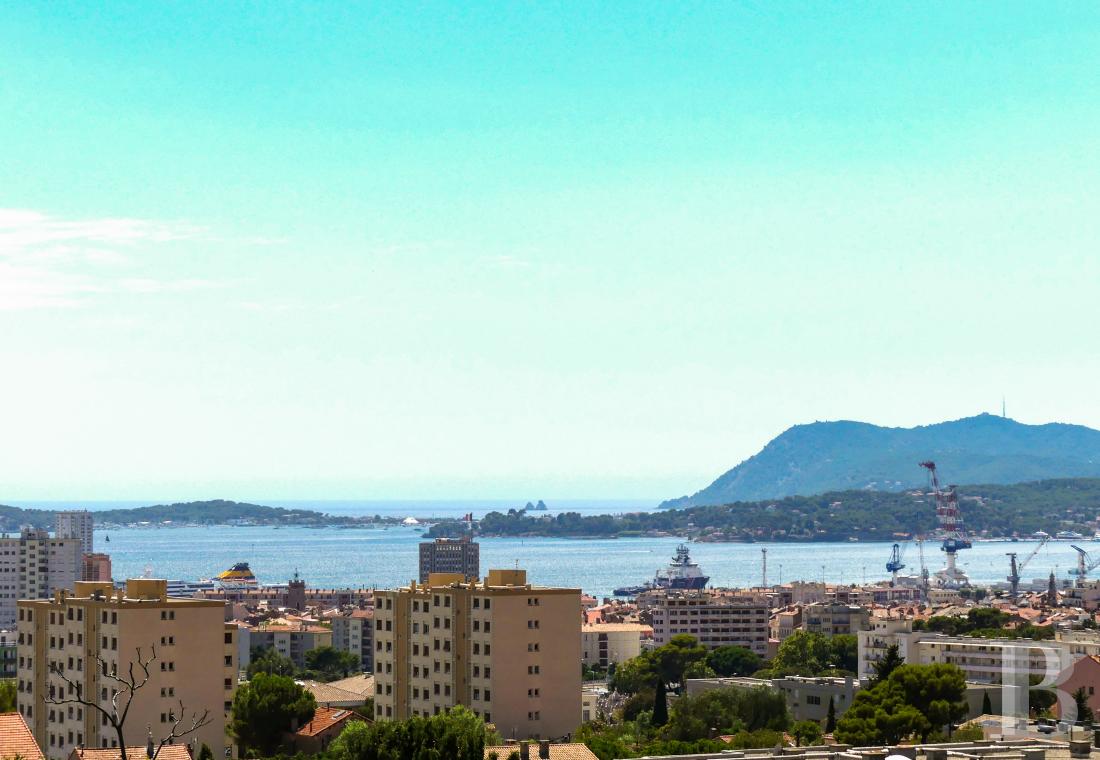
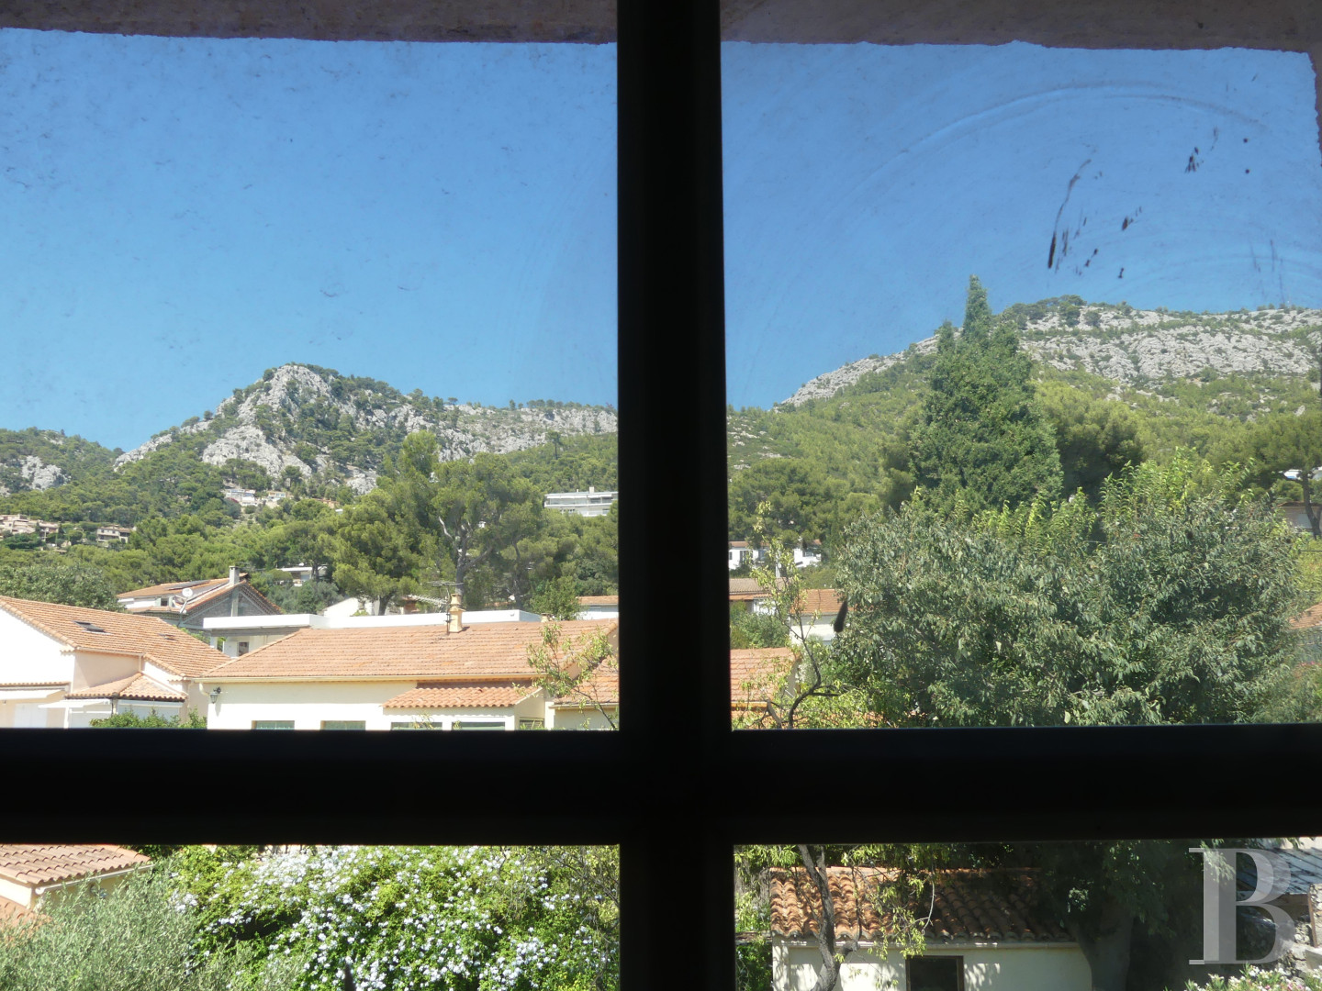
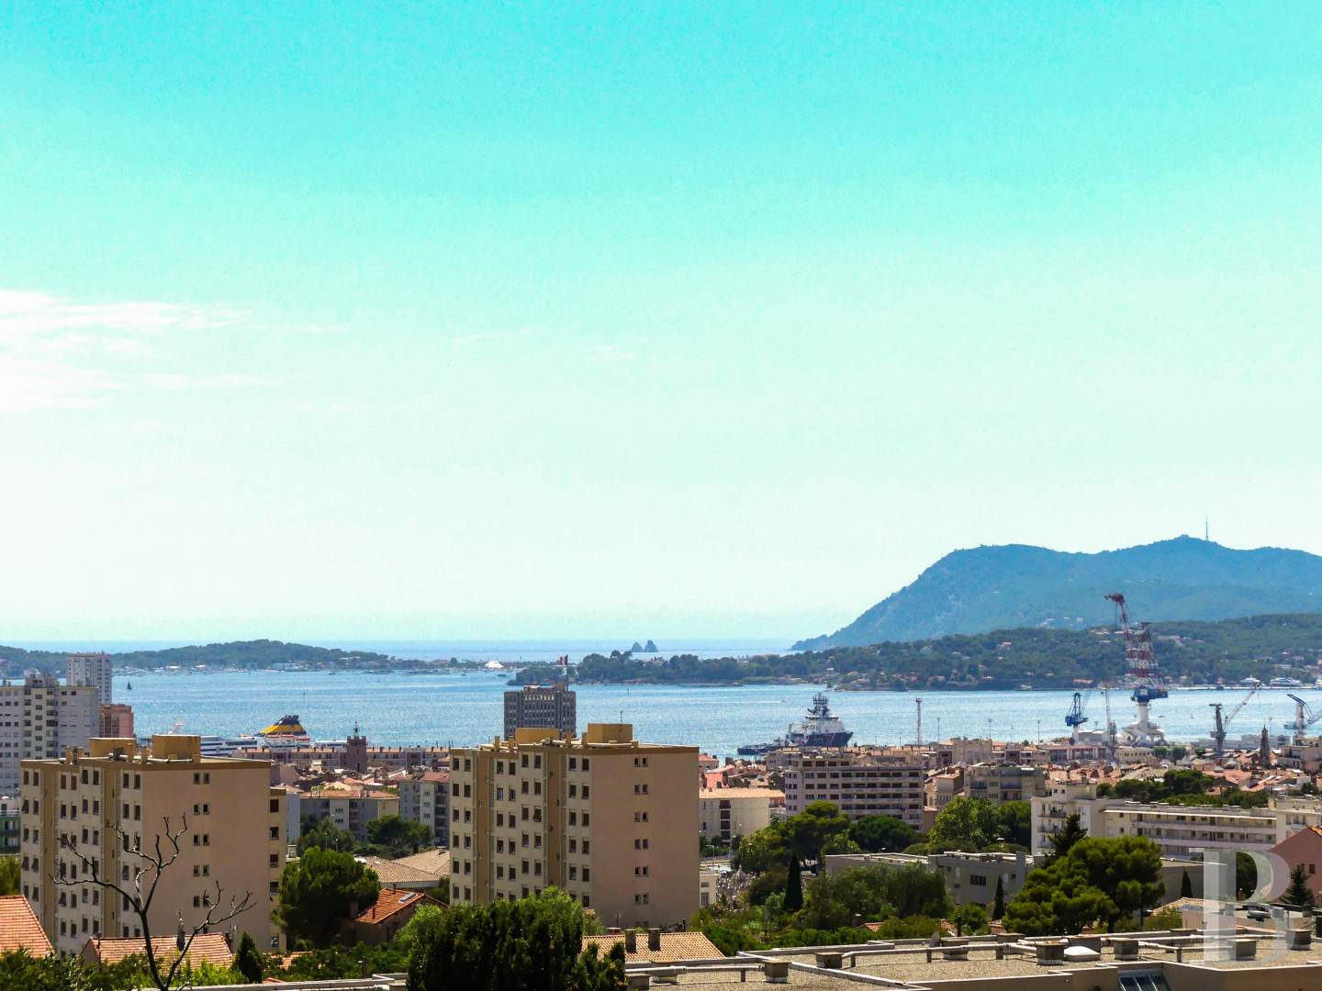
The house is located in a cul-de-sac in the quiet, residential neighbourhood of Siblas, on the lower slopes of Mont Faron, in Toulon. Its elevated position means you can see the sea and the harbour from the upper floors. The nearest shops are 500 metres away and the railway station is less than 2 km away, as is Toulon city centre, which boasts all the amenities you would expect from a prefecture town with a population of nearly 200,000. The large beaches at Le Mourillon are a 10-minute drive away, Toulon-Hyères Airport is 30 minutes away, and Marseille-Provence International Airport is about 1 hour and 15 minutes away.
Description
The property is built on a plot of approximately 800 m², which is roughly rectangular in shape and on a slight slope.
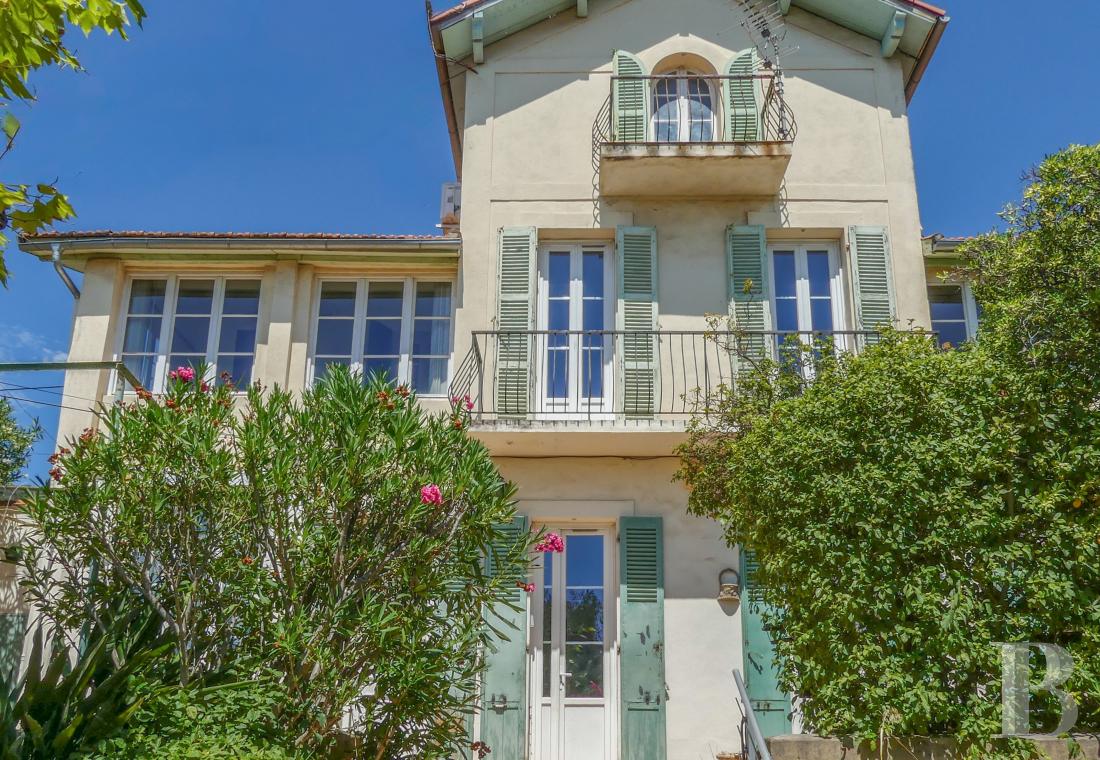
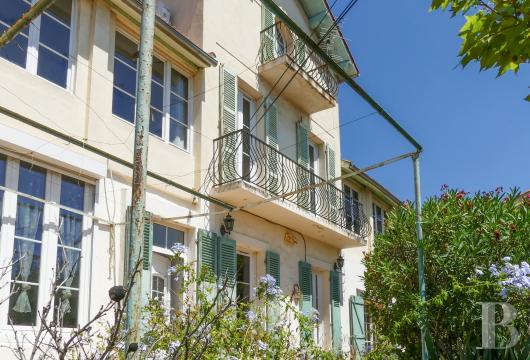
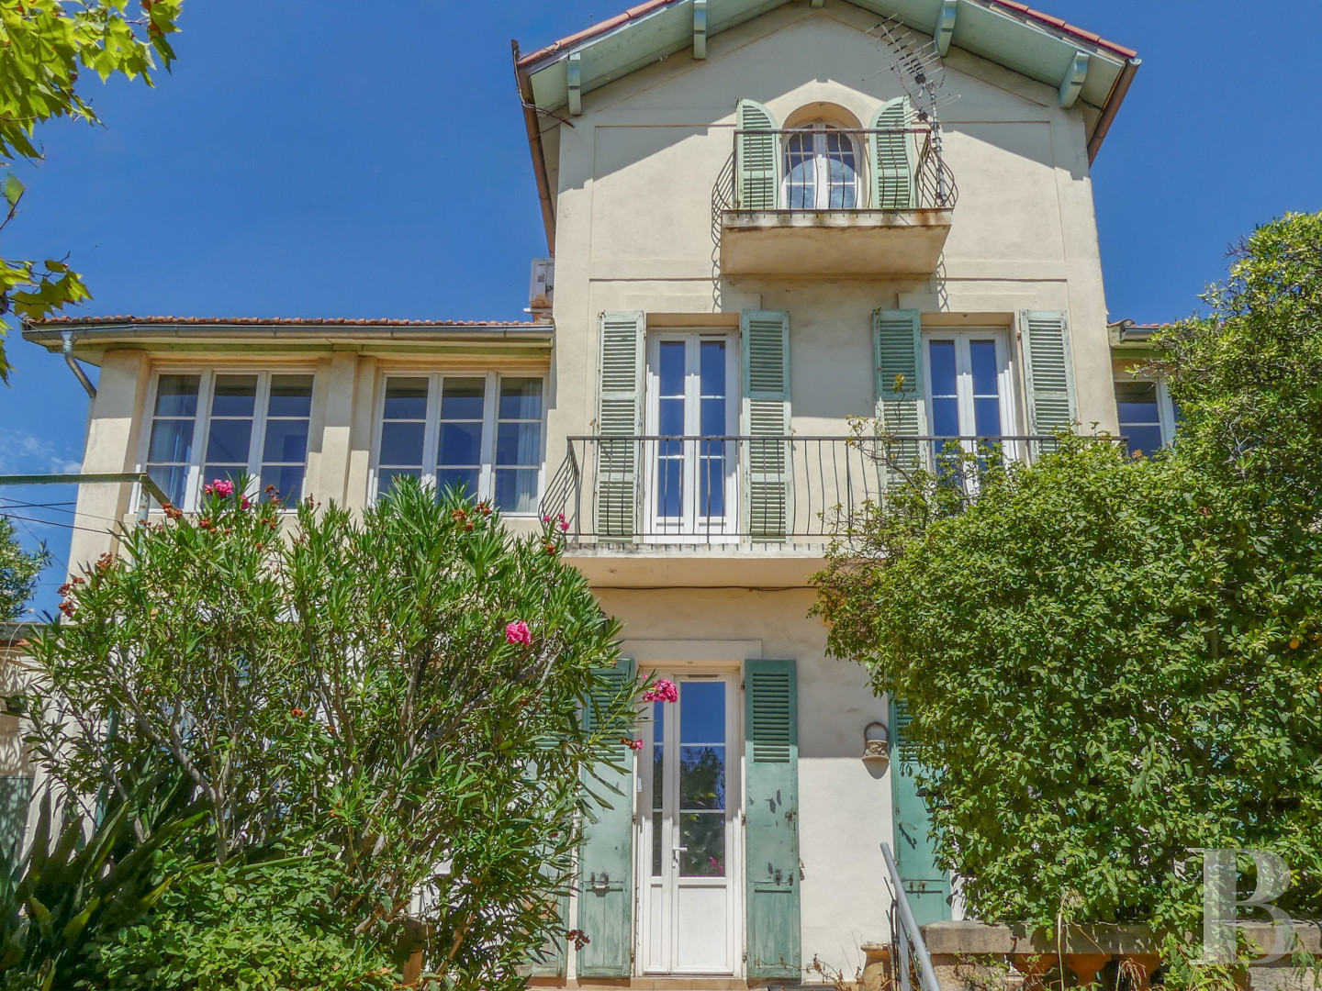
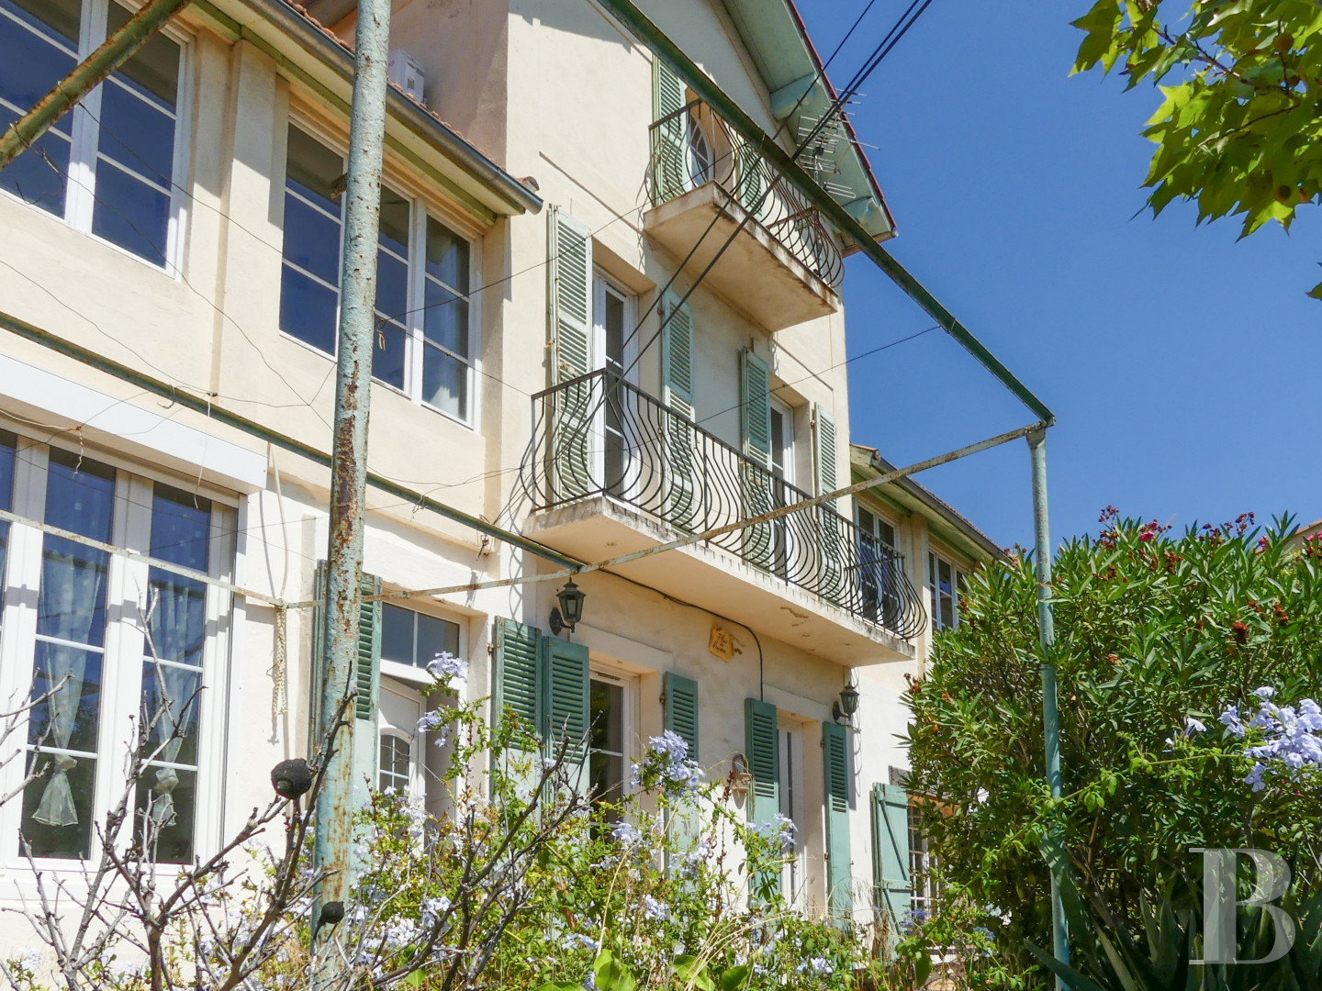
The house occupies the upper part of the plot, to the north, and faces due south. The gate is in the south, and an outbuilding – a former barn measuring around 50 m² – is set in the south-eastern quarter of the plot. Built at the end of the 19th century the house displays all the characteristics of that period: a tall, three-storey central section with an overhanging gable-and-hip roof, a balcony on the first floor and a small balcony on the second, tall windows and narrow shutters painted green, and two two-storey wings, also topped by gable-and-hip roofs, perpendicular to that of the central section, and featuring more contemporary windows.
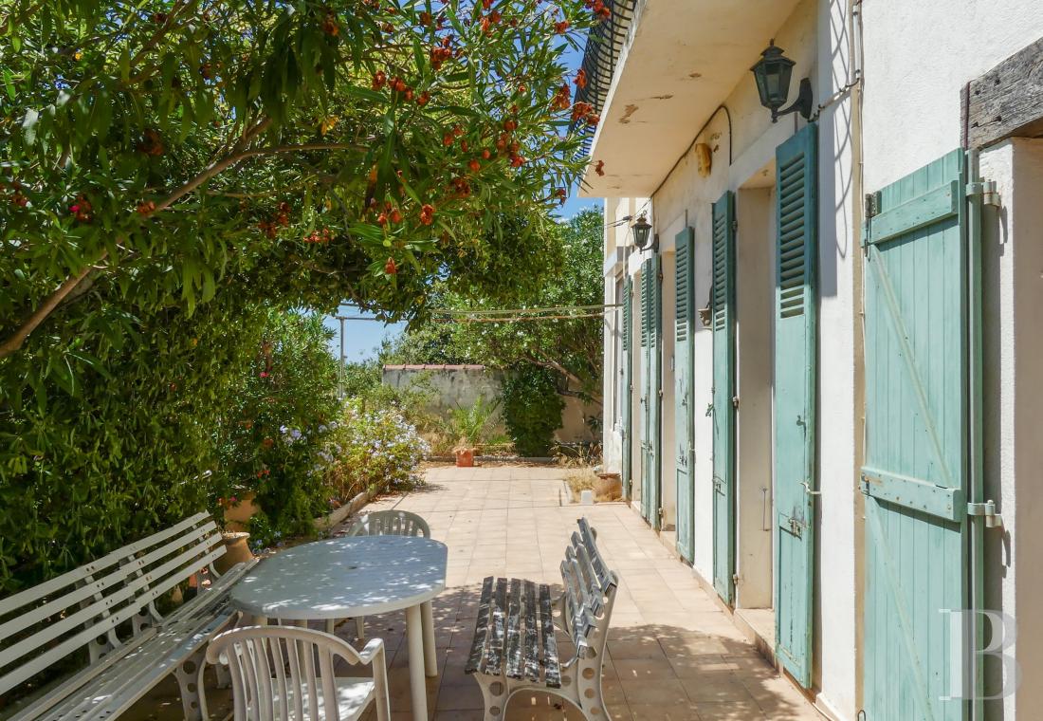
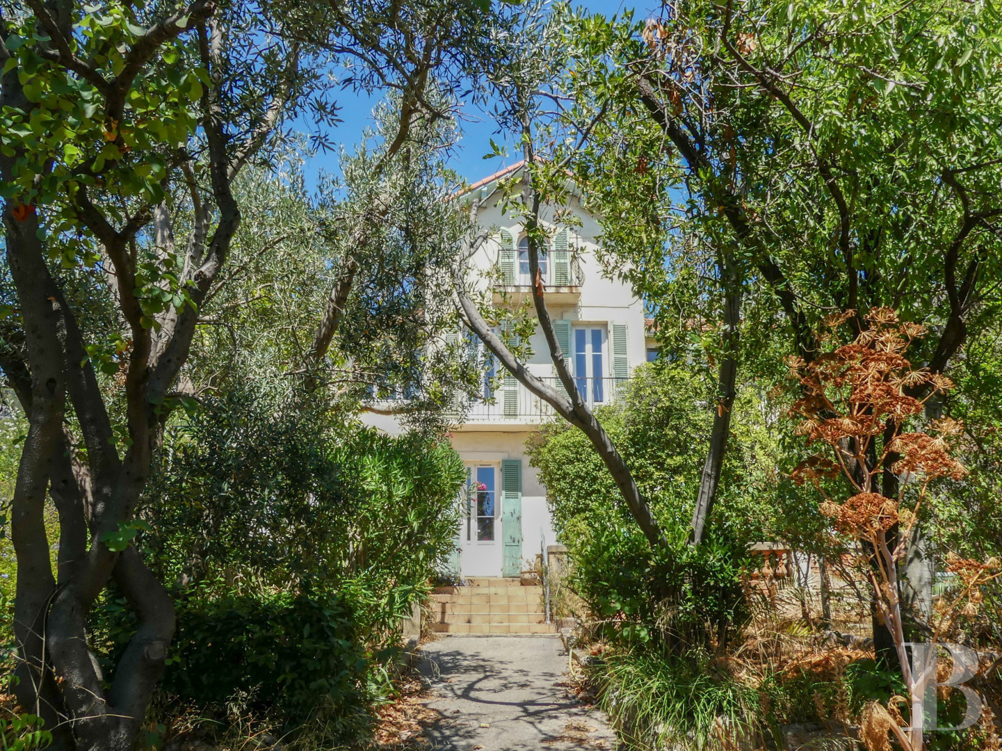
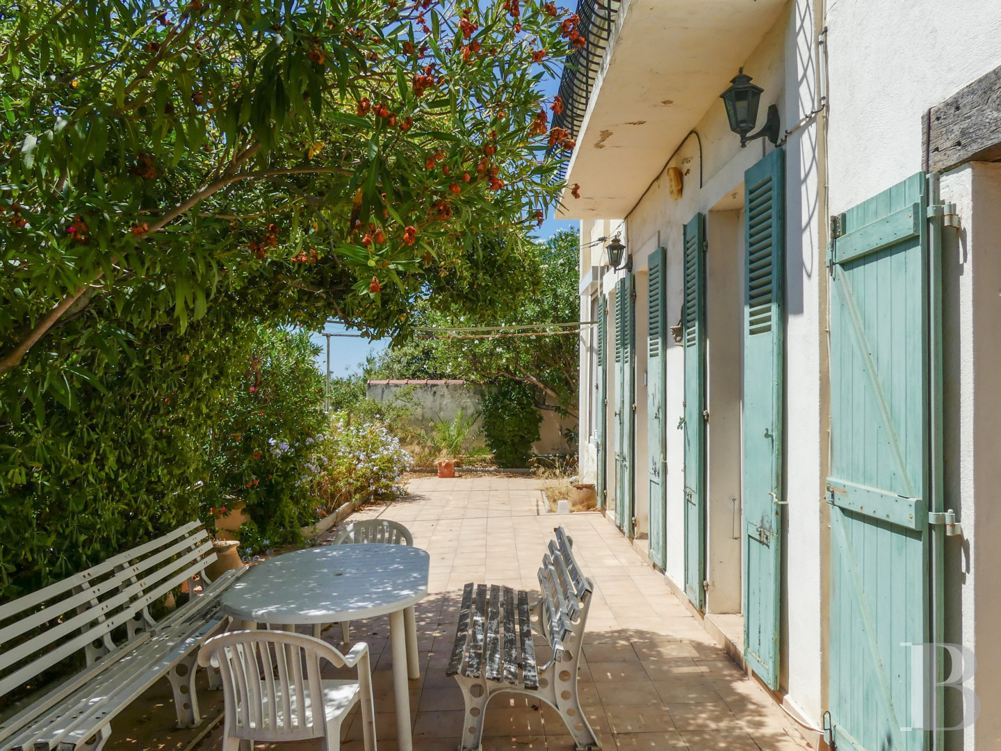
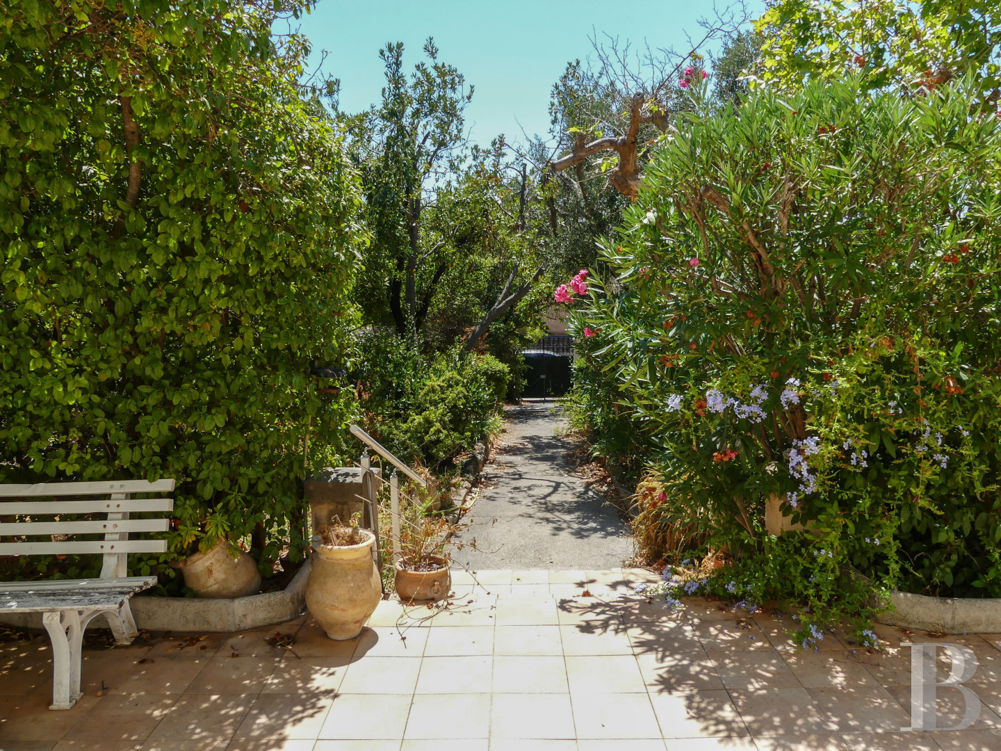
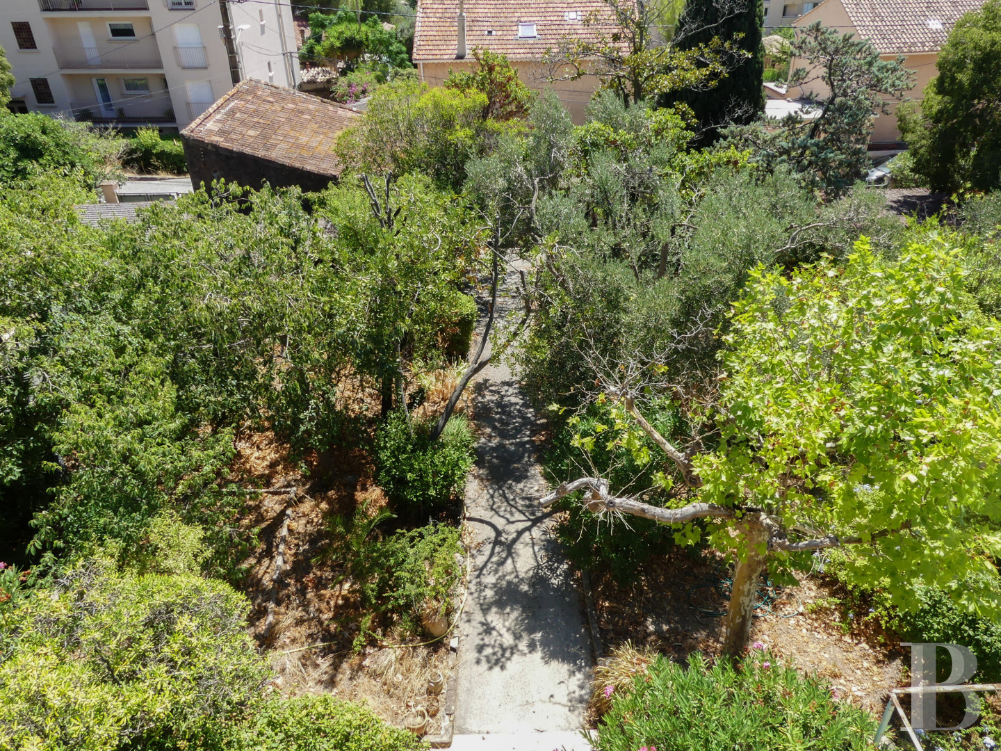
The east-facing wall is clad in terracotta tiles to protect it from the rain. The house comprises an entrance hall, a kitchen with a dining area, a living room with a fireplace, a games room, a utility room with a toilet and shower room, and a storage cellar. There are three bedrooms on the first floor: a central one with a balcony and two on either side, leading off into a living area that enjoys plenty of sunlight from the south. They all benefit from a shared bathroom with a toilet. Finally, the top floor is occupied by a spacious attic bedroom with its own little balcony. The house extends outwards onto a south-facing terrace, which spans its entire width and adjoins a water butt on one side. A paved path then winds down along the central axis, flanked on either side by wooded areas, before leading to a parking area adjacent to the gate and a barn that has served various purposes over the years.
The house occupies the upper part of the plot, to the north, and faces due south. The gate is in the south, and an outbuilding – a former barn measuring around 50 m² – is set in the south-eastern quarter of the plot. Built at the end of the 19th century the house displays all the characteristics of that period: a tall, three-storey central section with an overhanging gable-and-hip roof, a balcony on the first floor and a small balcony on the second, tall windows and narrow shutters painted green, and two two-storey wings, also topped by gable-and-hip roofs, perpendicular to that of the central section, and featuring more contemporary windows.
The east-facing wall is clad in terracotta tiles to protect it from the rain. The house comprises an entrance hall, a kitchen with a dining area, a living room with a fireplace, a games room, a utility room with a toilet and shower room, and a storage cellar. There are three bedrooms on the first floor: a central one with a balcony and two on either side, leading off into a living area that enjoys plenty of sunlight from the south. They all benefit from a shared bathroom with a toilet. Finally, the top floor is occupied by a spacious attic bedroom with its own little balcony. The house extends outwards onto a south-facing terrace, which spans its entire width and adjoins a water butt on one side. A paved path then winds down along the central axis, flanked on either side by wooded areas, before leading to a parking area adjacent to the gate and a barn that has served various purposes over the years.
The house
The garden-level floor
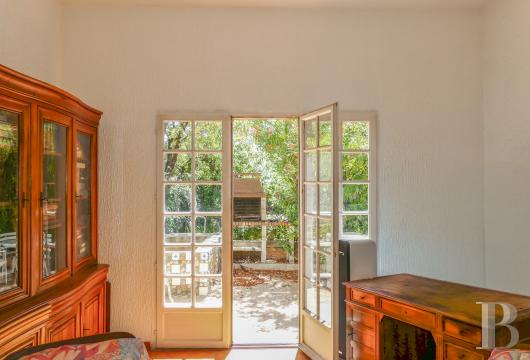
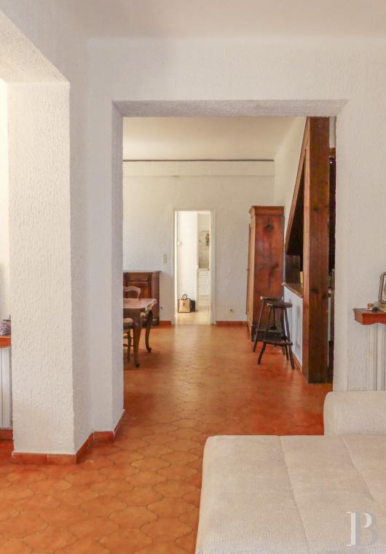
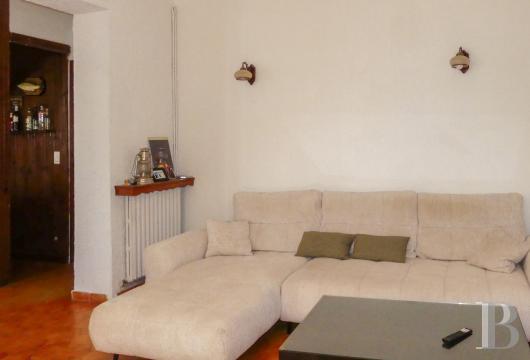
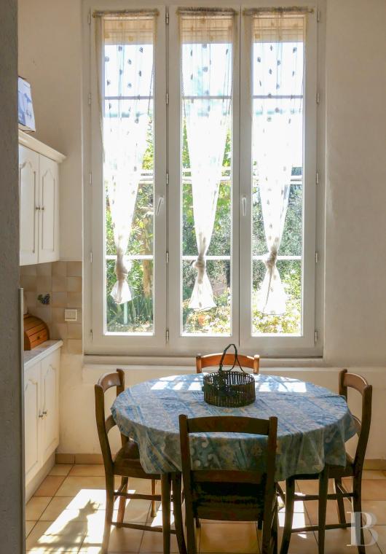
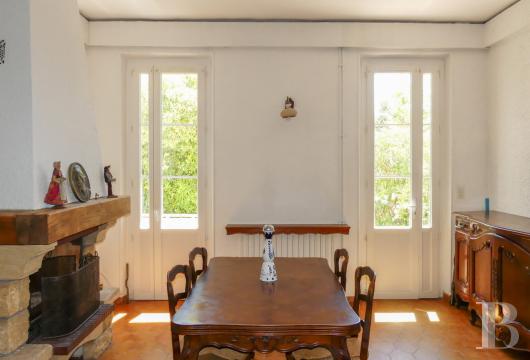
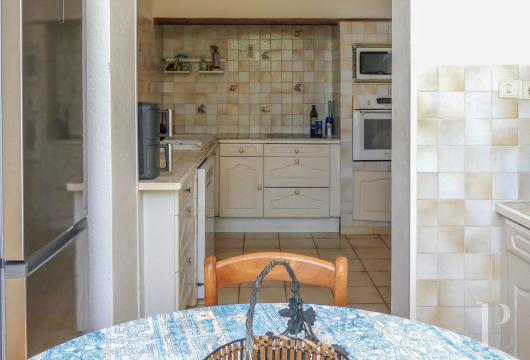
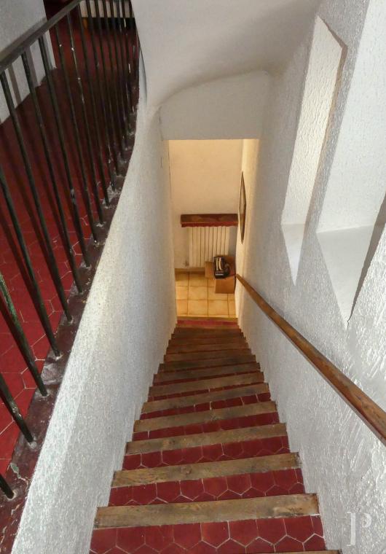
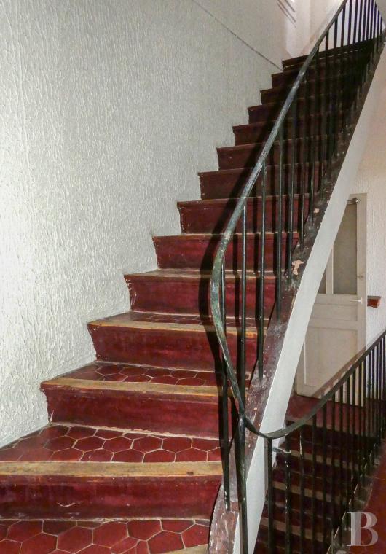
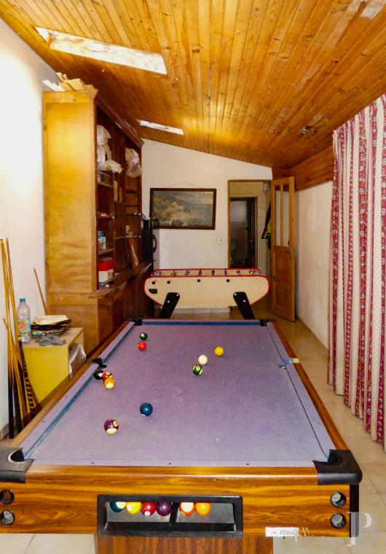
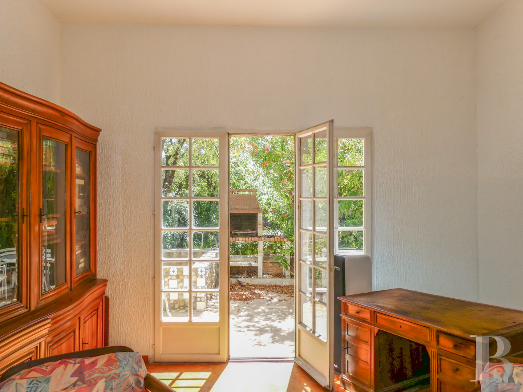
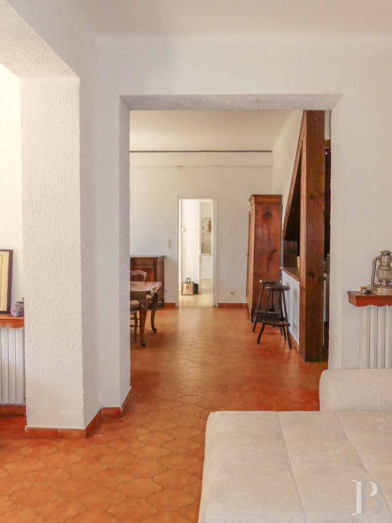
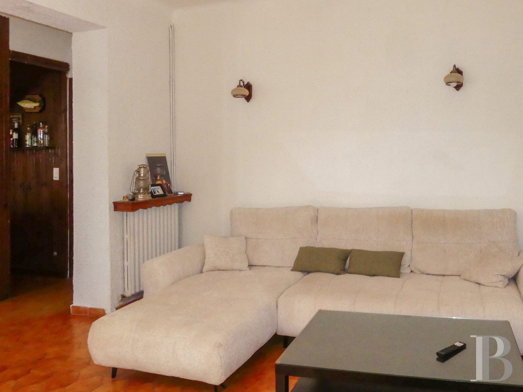
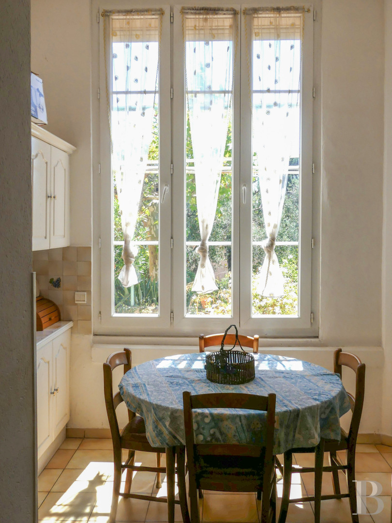
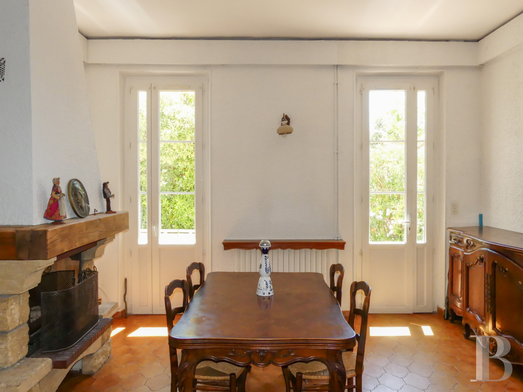
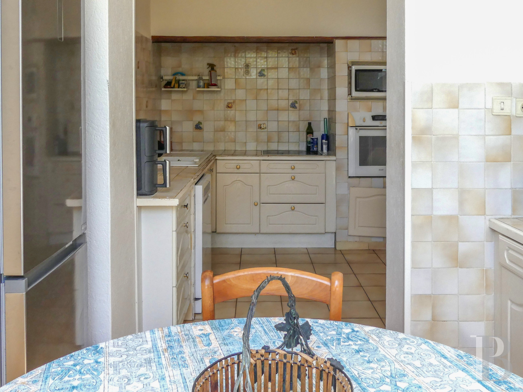
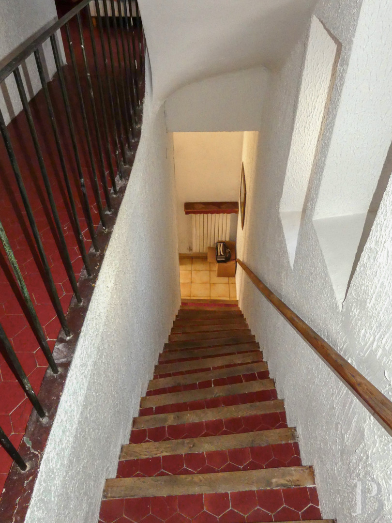
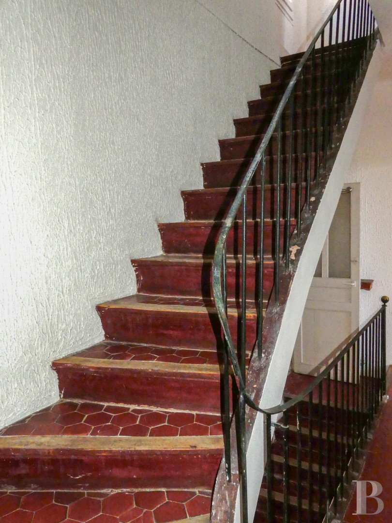
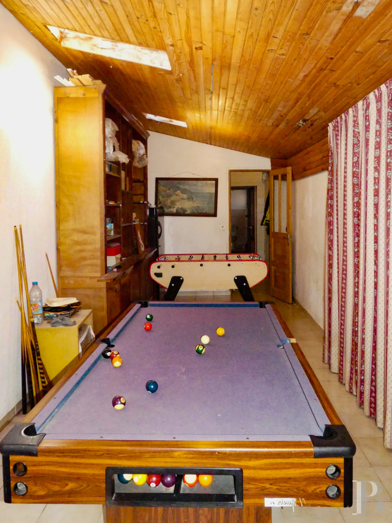
The terrace running alongside the house leads to a small entrance hall, which opens onto the kitchen on the left and the living area on the right, before leading to the staircase to the upper floors. The long, narrow kitchen has a dining area next to the terrace, lit by a tall, small-paned window. The rest of the space, furnished with contemporary furniture and featuring white and brown tiles on the walls, is dedicated to meal preparation. The staircase has a more authentic feel, with its steps covered in terracotta tiles and wooden stair nosings. It is set between two walls, with a wooden handrail on one side only. The living room, measuring approximately 45 m², comprises a dining area with a fireplace and a lounge. It features walls that have recently been painted a plain white, brown tiled flooring from the 1970s and no fewer than three French windows opening onto the terrace. The ceiling height here is approximately 3 m. At the rear of the dining room, a door leads to a utility room fitted with a guest toilet and a small shower room; this room opens onto a room measuring some 24 m², currently used as a games room. Finally, a ground-level cellar measuring some 12 m², accessible from both the games room and the terrace, adjoins the west side of the house.
The first floor
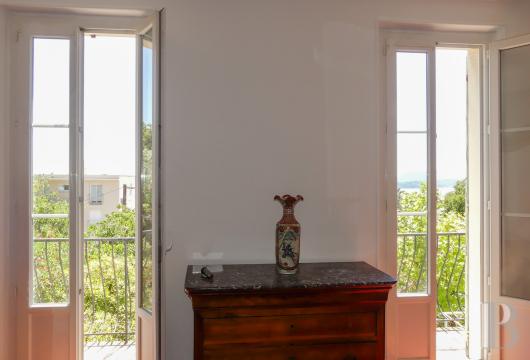
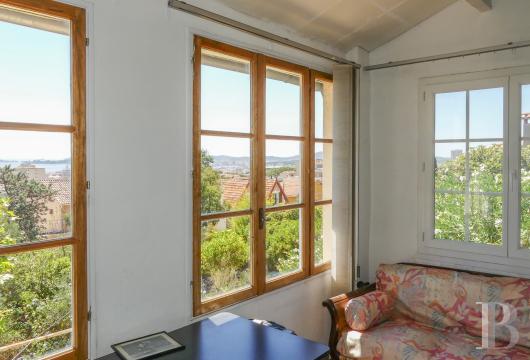
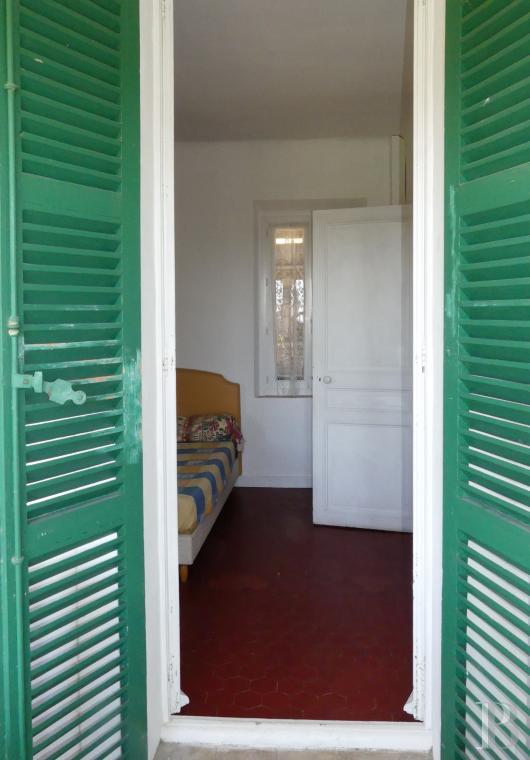
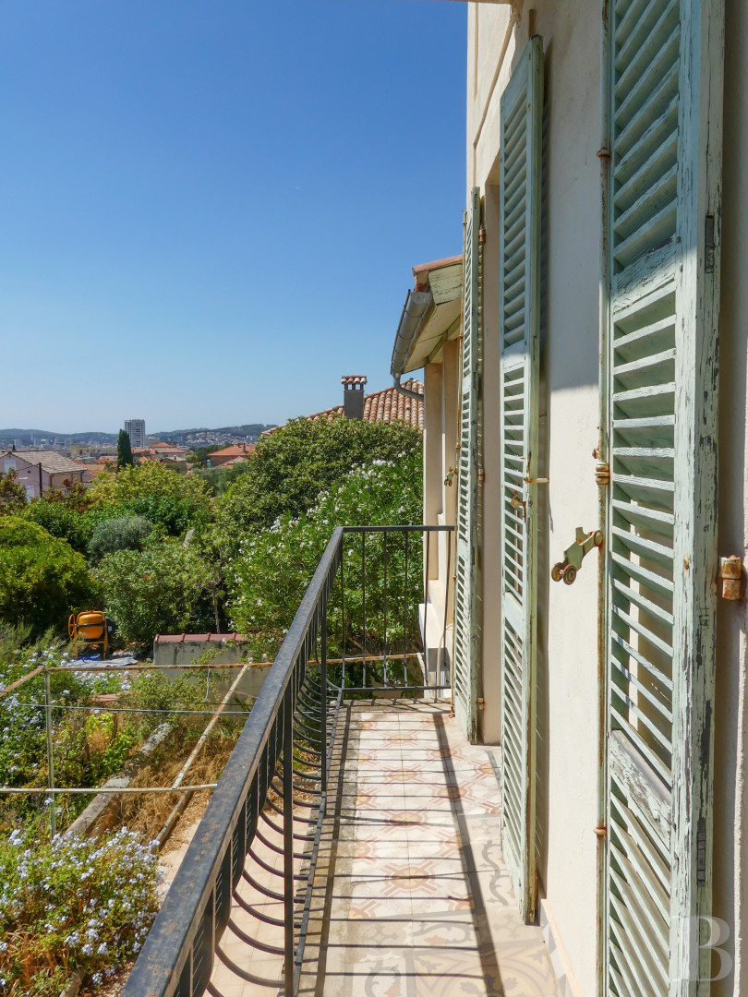
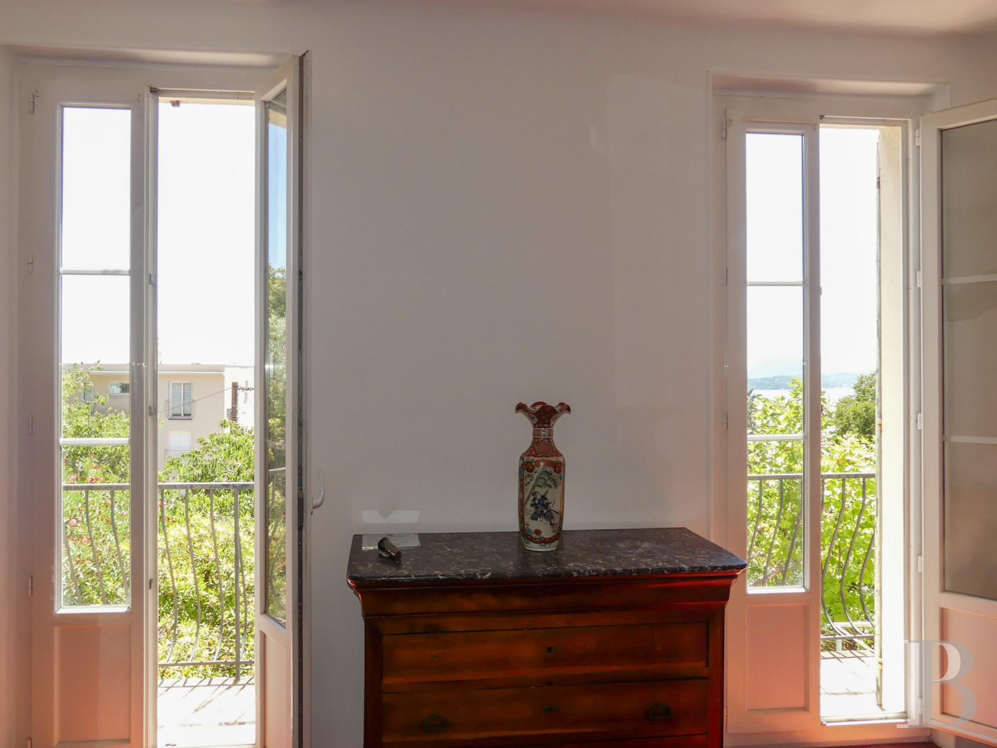
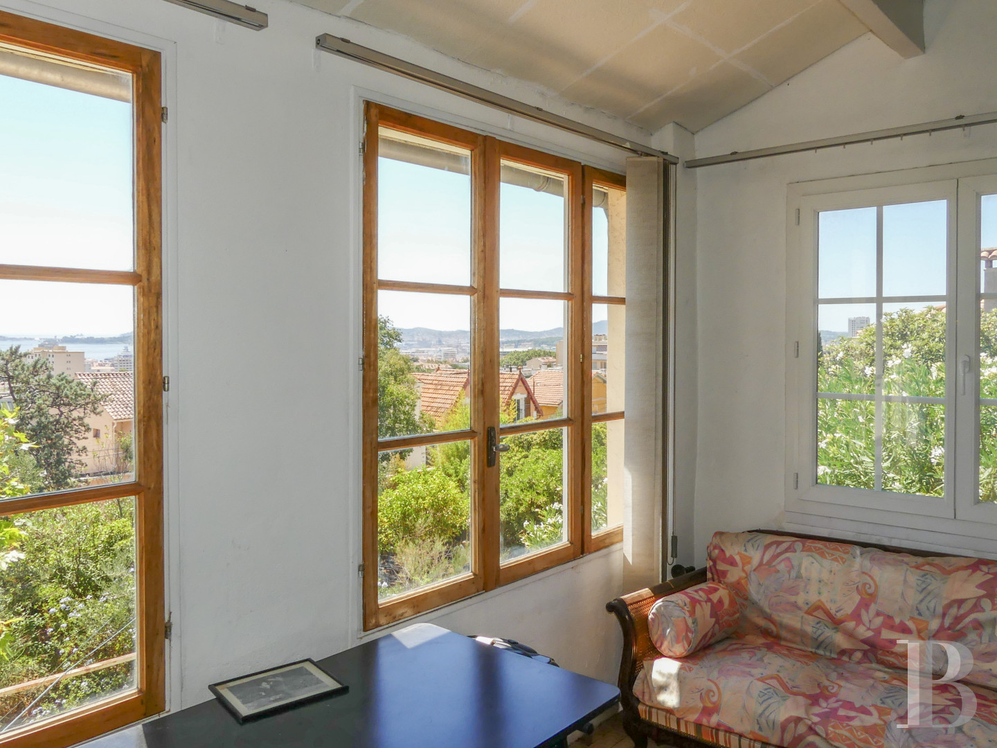
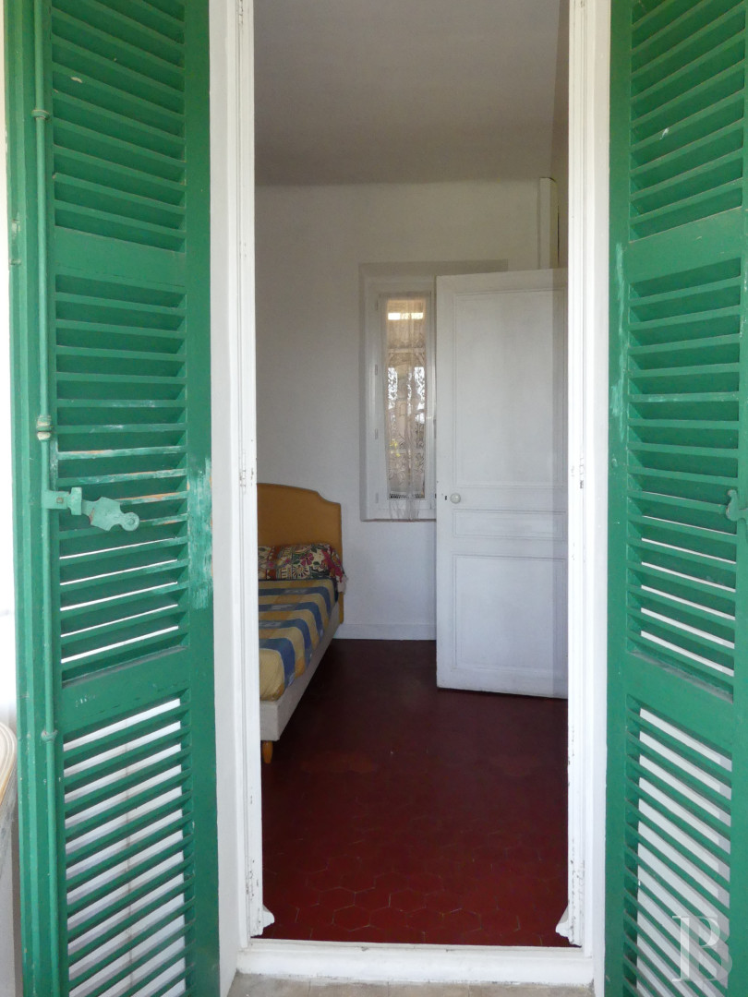
The staircase leads onto a landing protected by a wrought-iron balustrade and featuring terracotta floor tiles, as do all the rooms on this level. It leads to a master bedroom which opens onto a balcony via two French windows. Two further bedrooms are arranged symmetrically in the wings of the house. As well as a north-facing window, each has a French window and a window opening onto a lounge area of just under 10 m², which is brightly lit by large, square, south-facing windows. All the south-facing rooms offer a bird’s-eye view of the garden as well as a glimpse of the sea. The feeling of space is enhanced by the ceiling height, which is around 3 metres, just as on the garden level. Finally, a bathroom fitted with a shower and toilet is situated in the northern part of the property; it is lit by a small window and accessible from the landing.
The second floor
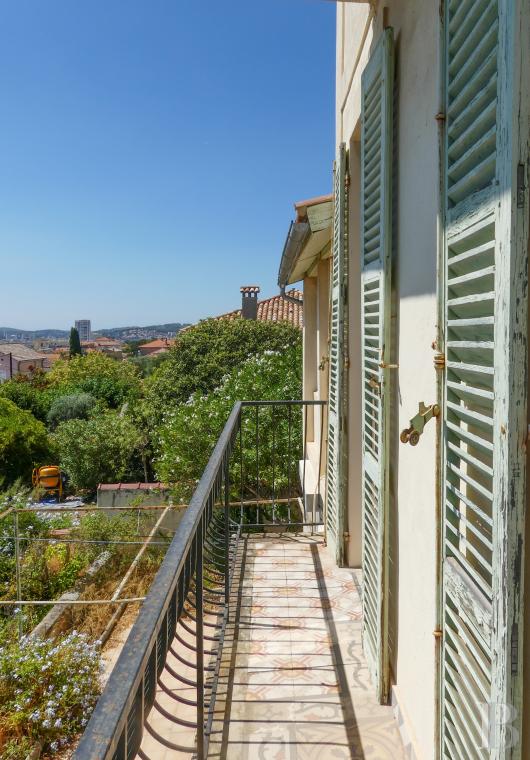
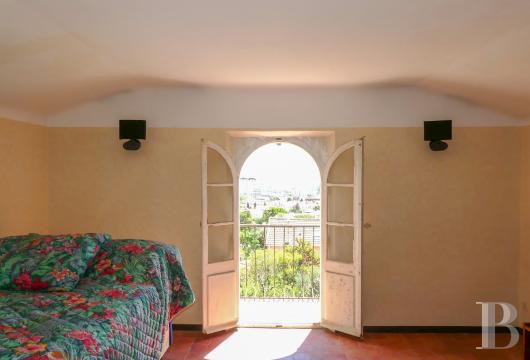
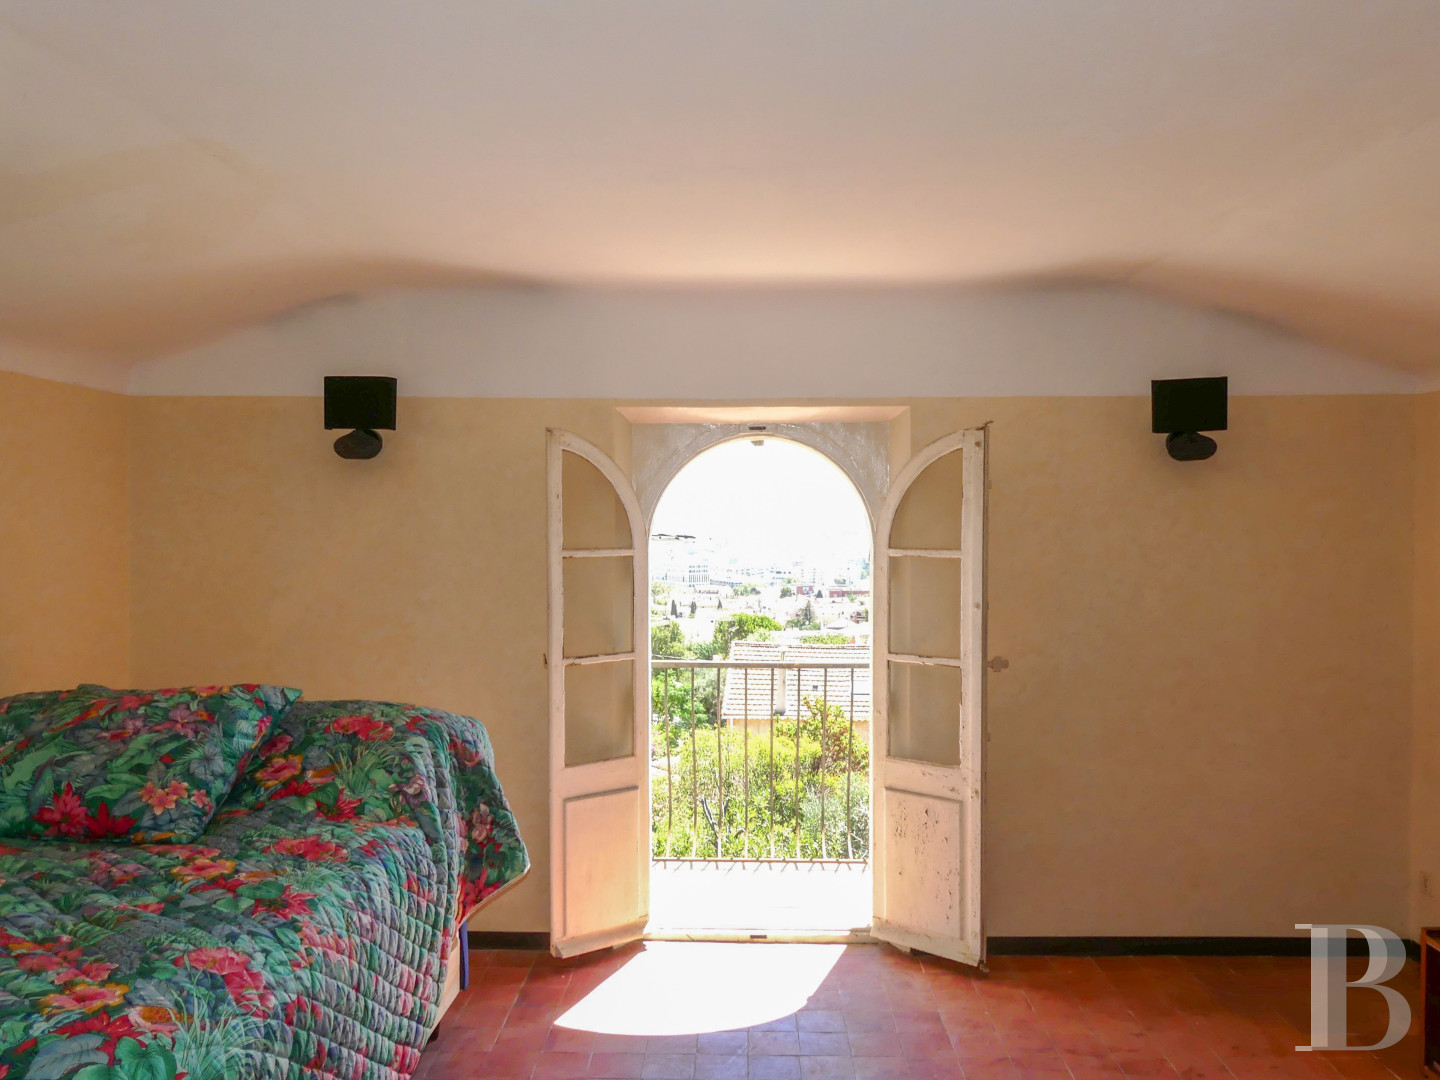
The staircase leads up to a small landing connected to a spacious bedroom with a floor paved with square flagstones, which spans the entire width of the central part of the house. It has a small bathroom with a washbasin, and its arched French window opens onto a small balcony offering a beautiful view of the town and the inner bay of Toulon.
The barn
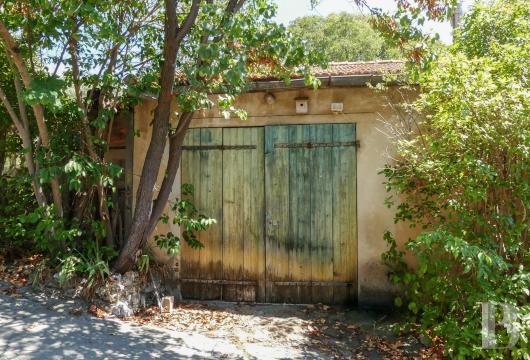
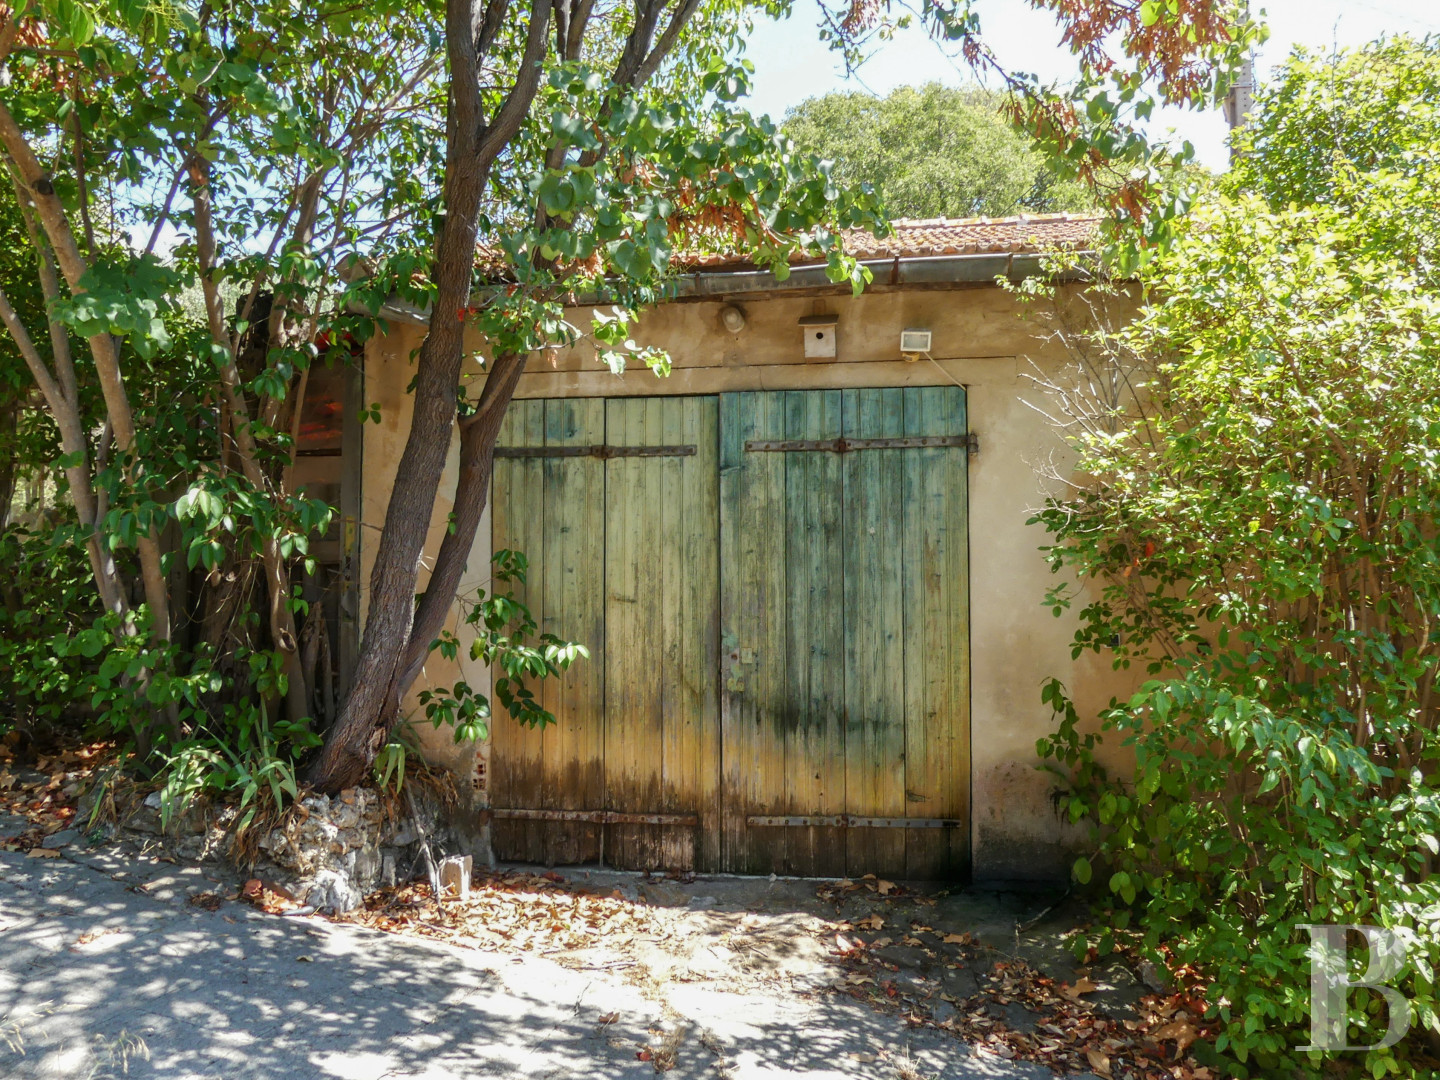
Topped with a single-pitched roof covered in interlocking tiles, it is situated in the lower part of the plot, near the entrance gate. With a floor area of approximately 50 m², it is currently divided into several separate areas but, subject to structural work, could be used as a garage and workshop, or even converted into a small flat.
The garden
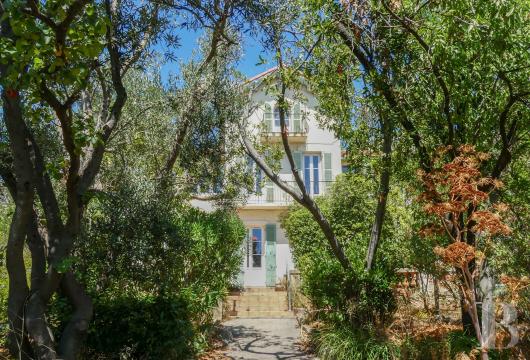
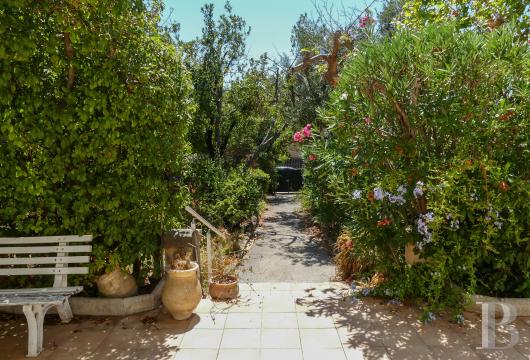
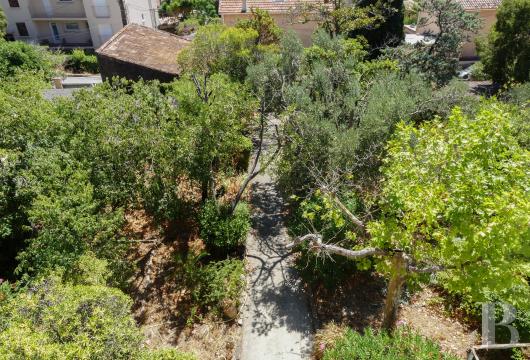
The garden slopes gently upwards from the entrance gate towards the house, divided into two equal parts by a central stone-paved path, which continues up a few steps to the terrace in front of the house. Its entire surface is paved. The garden sides are planted with individual trees or medium-sized clumps of shrubs, including a small plane tree, olive trees and oleanders.
Hedges line the terrace to ensure visual privacy.
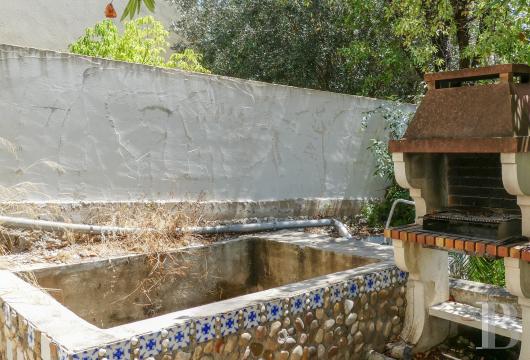
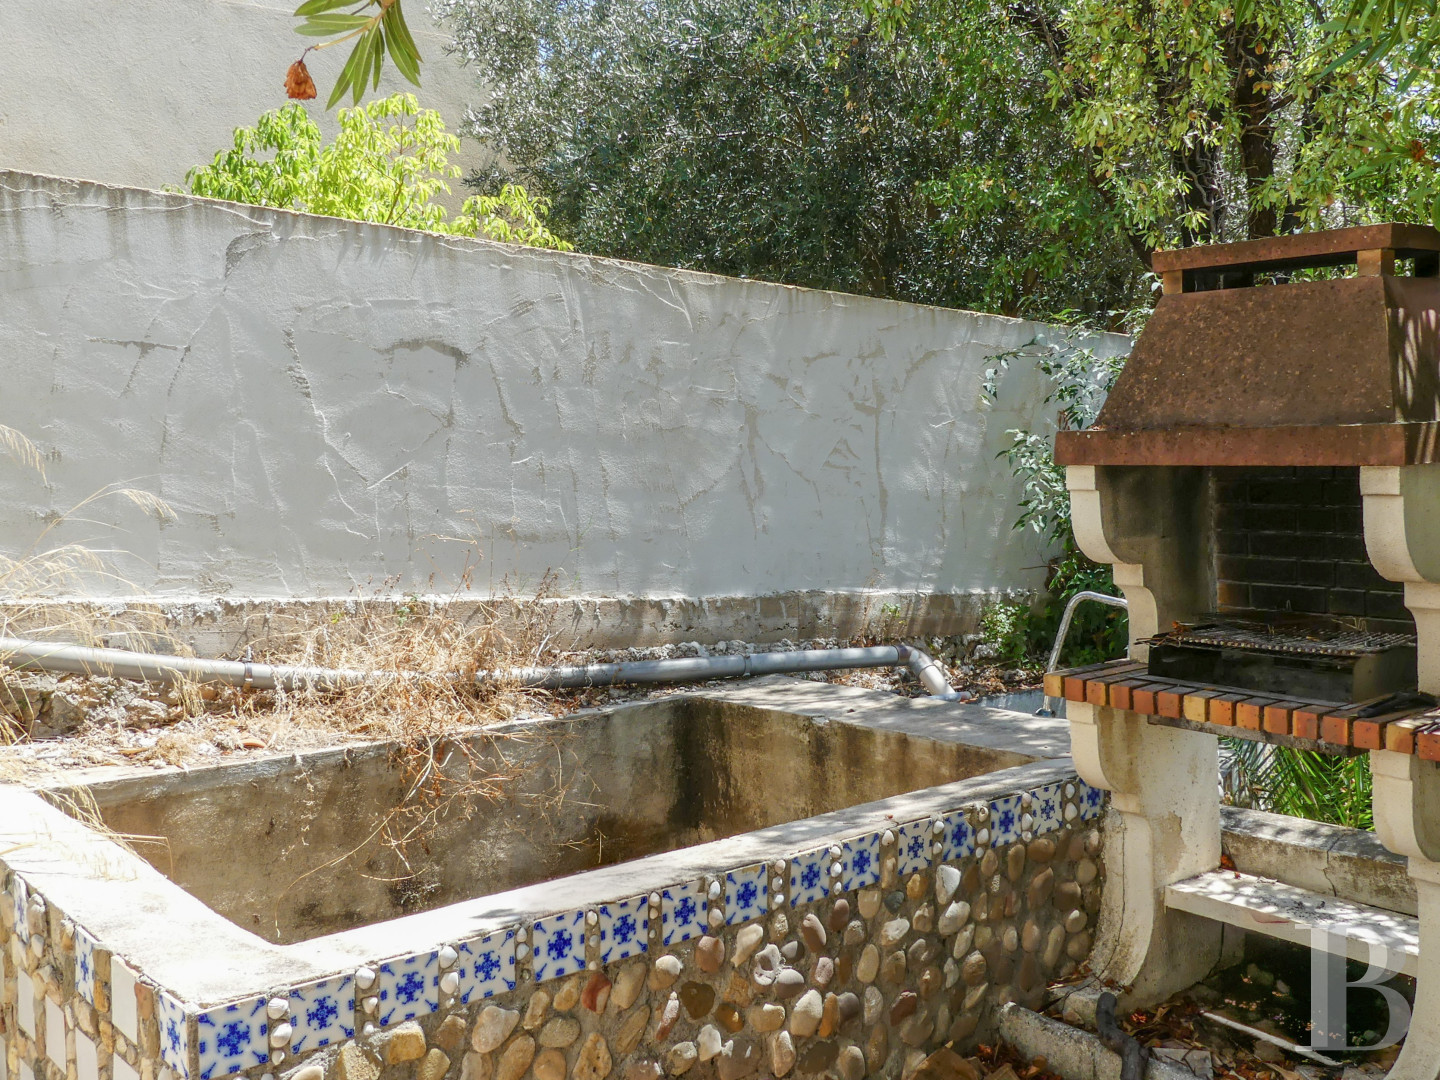
There are two rainwater collection basins in the eastern part, next to a brick barbecue.
Our opinion
A beautiful, stately house dating back to the late 19th century, featuring original architectural features and built on high ground – offering unrivalled views and horizons. The current occupants have taken great care to maintain the building’s structural integrity, although it will require a comprehensive interior renovation to restore its full former character and/or incorporate modern features. The neighbourhood is typical of old Toulon, largely spared by the bombing of the city centre during the Second World War, with streets and alleyways lined with old houses, brightened here and there by small squares where pétanque reigns supreme and lively conversation abounds. A Pagnol-esque atmosphere within easy reach of amenities and main roads connecting the property to neighbouring towns and beyond.
989 000 €
Fees at the Vendor’s expense
Reference 605830
| Main building floor area | 205 m² |
| Outbuildings floor area | 50 m² |
| Land registry surface area | 790 m² |
| Garage |
French Energy Performance Diagnosis
Information on the risks to which this property is exposed is available on the website: www.georisques.gouv.fr
Share


NB: The above information is not only the result of our visit to the property; it is also based on information provided by the current owner. It is by no means comprehensive or strictly accurate especially where surface areas and construction dates are concerned. We cannot, therefore, be held liable for any misrepresentation.