A renovated 18th-century edifice, now a restaurant with holiday apartments,
nestled in the historical town centre of Autun, Burgundy
nestled in the historical town centre of Autun, Burgundy
Autun,
SAONE-ET-LOIRE
burgundy
71400
FR

Location
The town of Autun has a long past. Indeed, it was founded under the Roman emperor Augustus. Back then, this Roman town was called Augustodunum. It lies at the gateway to the beautiful Morvan regional nature park in Burgundy. Its enclosing walls, its cathedral, its antique theatre and its Arroux and Saint-André Roman gates bear witness to two millennia of history. This built heritage was extended in the 18th century with the construction of an episcopal palace and fine townhouses. Around Autun, the Morvan regional nature park forms an enchanting patchwork of wooded hills, forests, lakes and hiking trails, enlarging your discoveries from built heritage to nature. The Côte-d’Or vineyards lie nearby too. And the city of Dijon is one hour and a half away by road. You can also get to the cities of Lyon and Paris in under two hours by car. High-speed rail links take you to these cities too.
Description
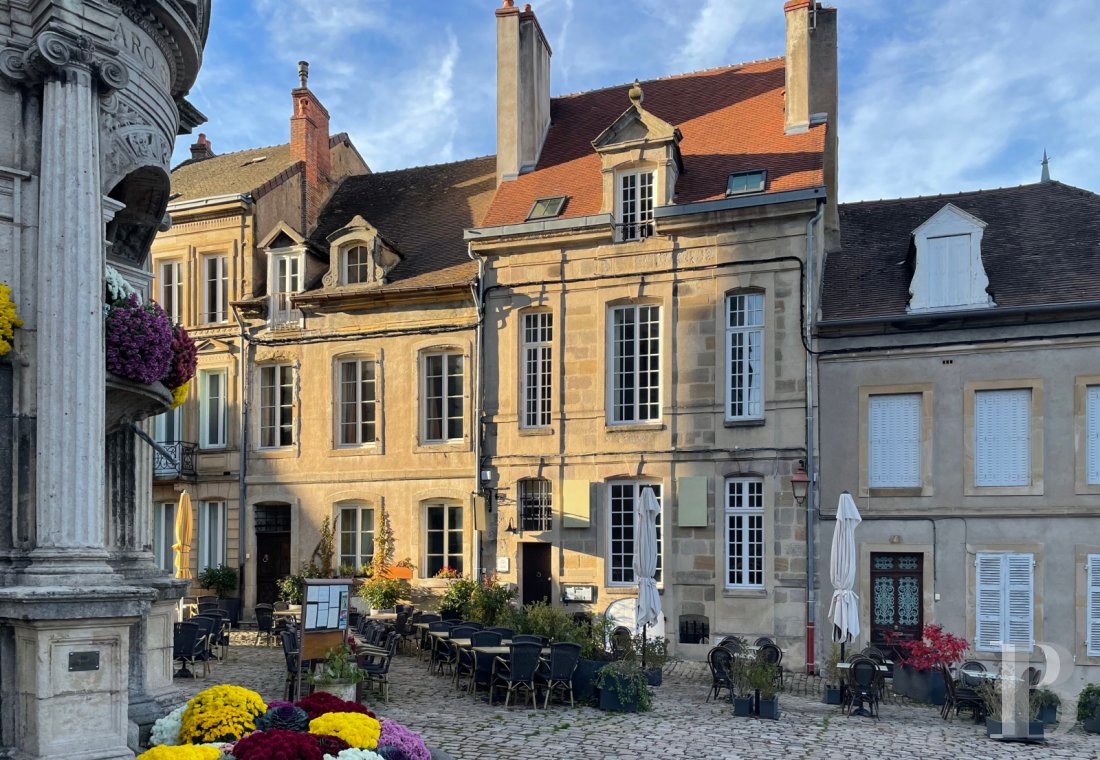
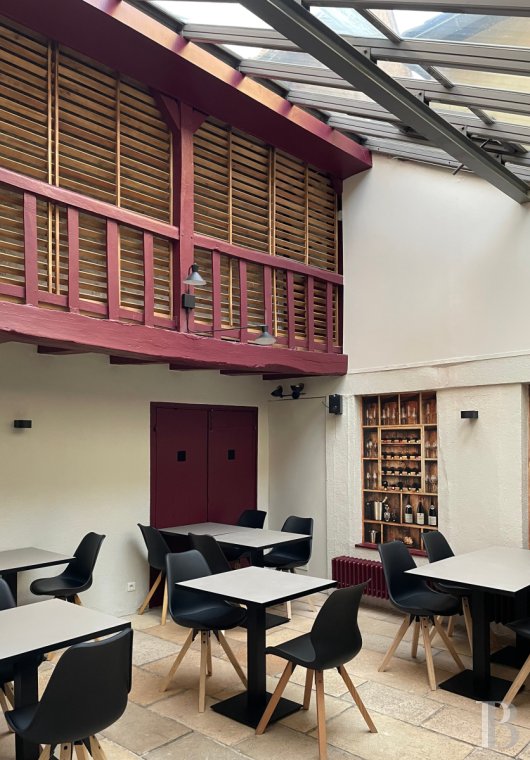
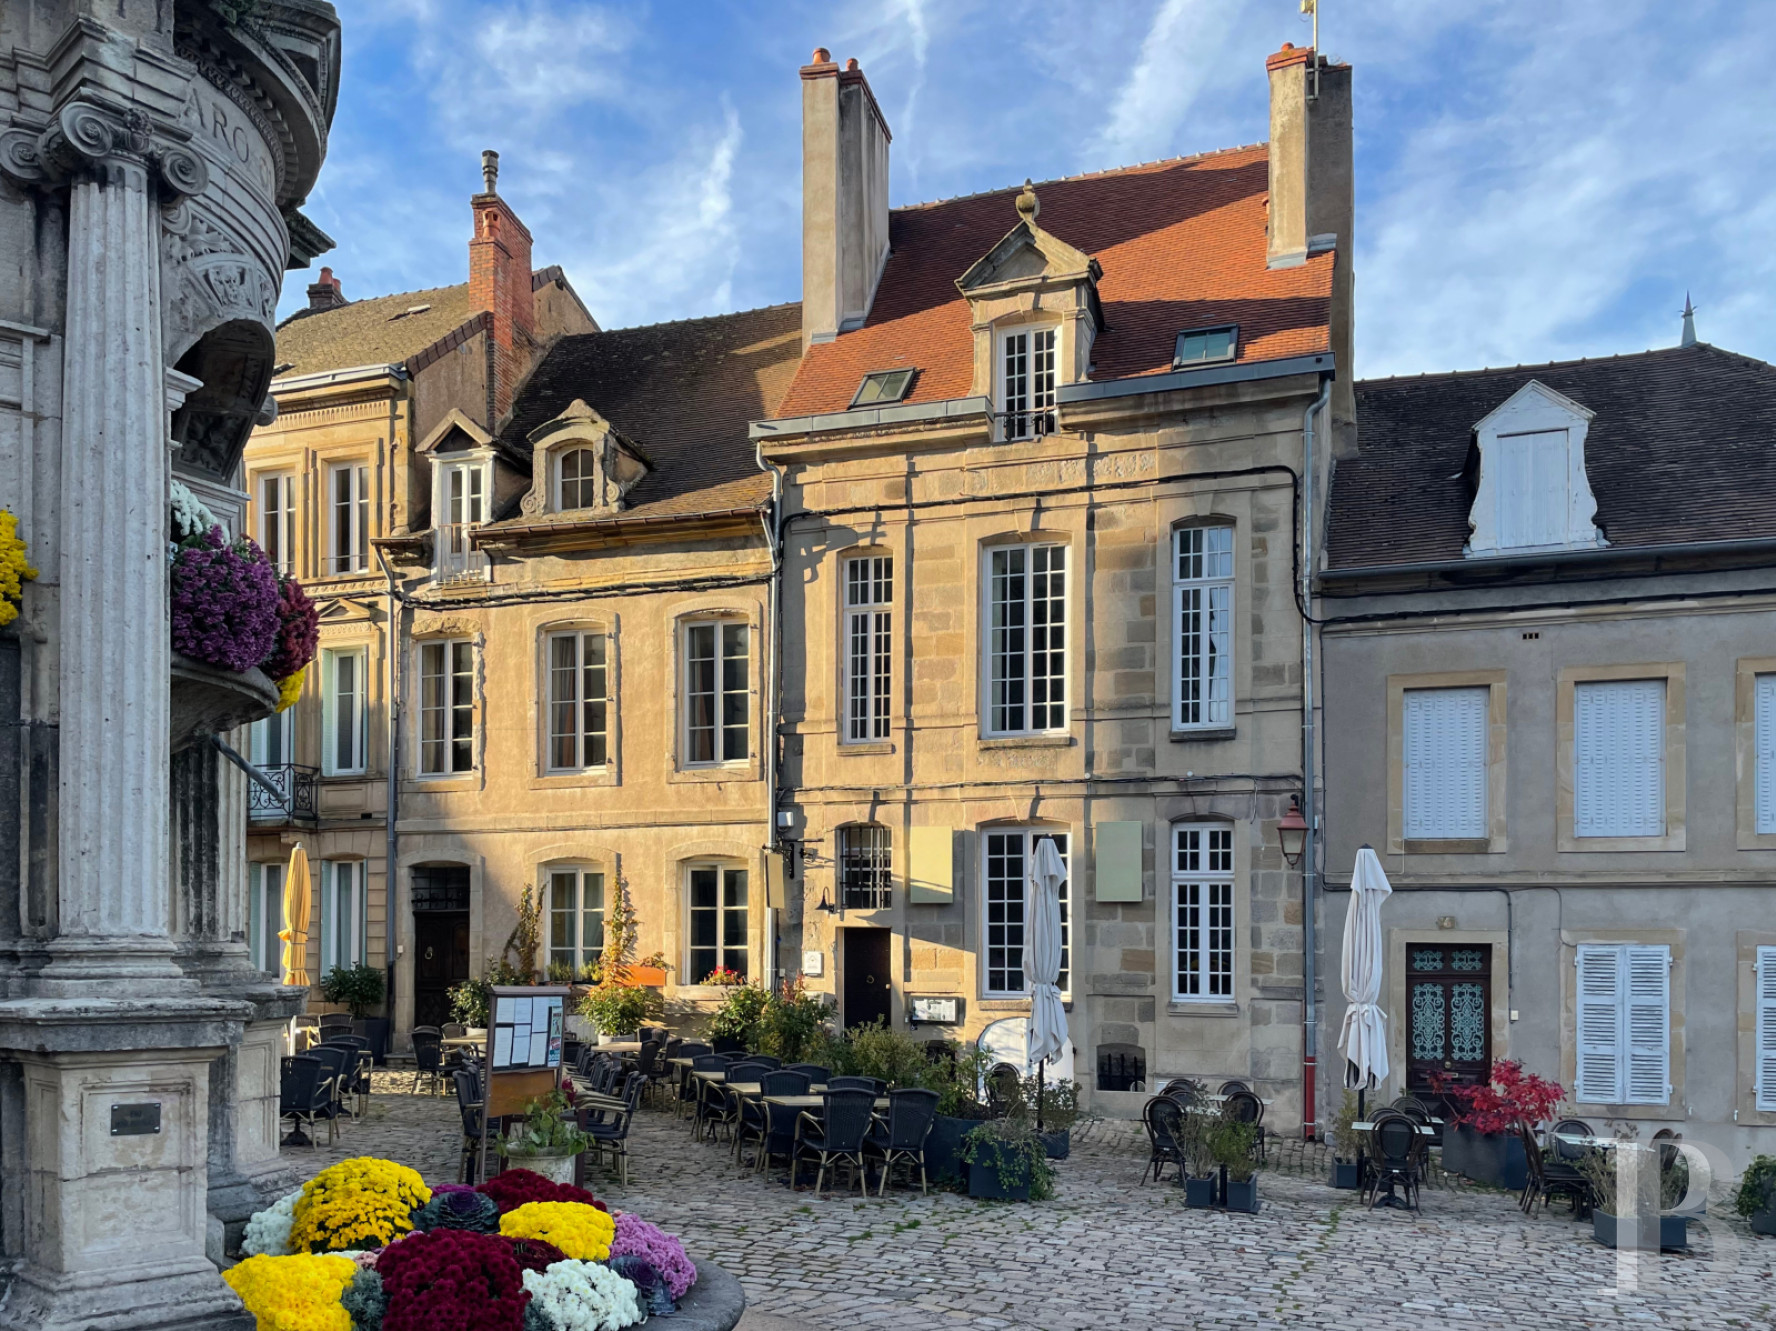
The edifice stands in the historical town centre of Autun, surrounded by old houses. It is made of dressed stone. The building has a ground floor, a first floor and a second floor in the roof space. The symmetrically designed facade is punctuated with six slightly arched window surrounds capped with protruding keystones. Stringcourses underline the different levels. The edifice is crowned with a gable roof of flat tiles. This roof features a dormer with a pediment, capped with a stone finial. The dormer is flanked with a chimney stack on either side. In the middle of the property, there is an enclosed inner court with a terraced covered with a glazed roof. The facade, roof and interiors were fully renovated under the supervision of France’s public architects in built heritage as the edifice lies within the listed historical sector of Autun.
The edifice
The ground floor is taken up by a restaurant, which is completed with a small courtyard and a professional kitchen. On the first and second floors, there are three holiday apartments: a self-contained studio apartment, a self-contained family apartment, and a suite without cooking facilities.
The restaurant
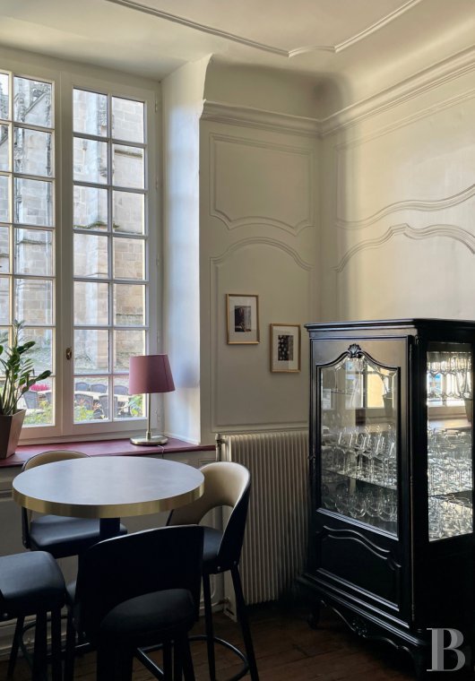
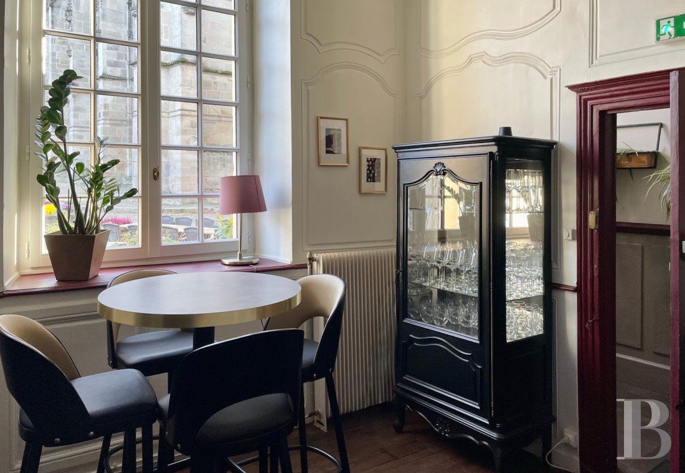
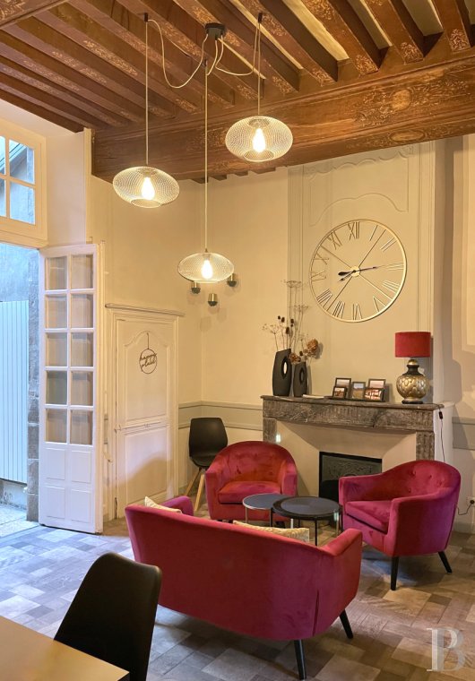
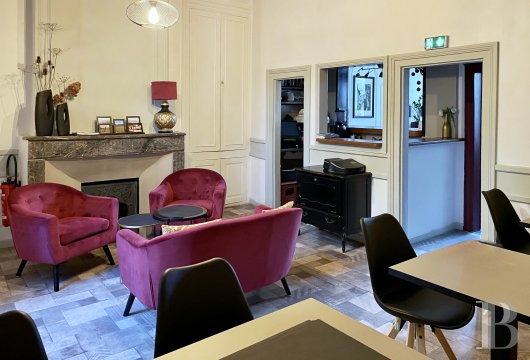
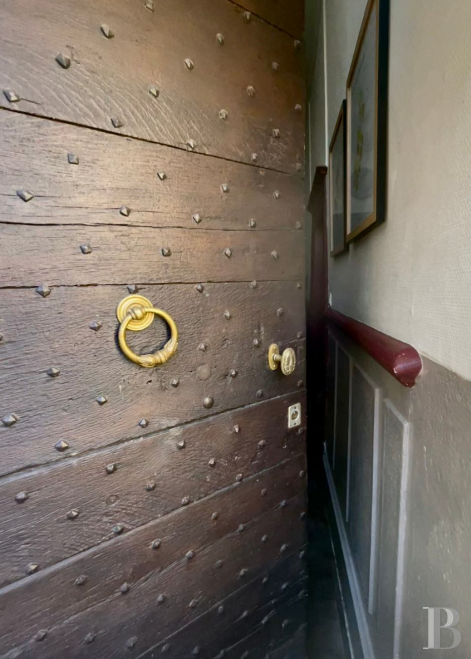
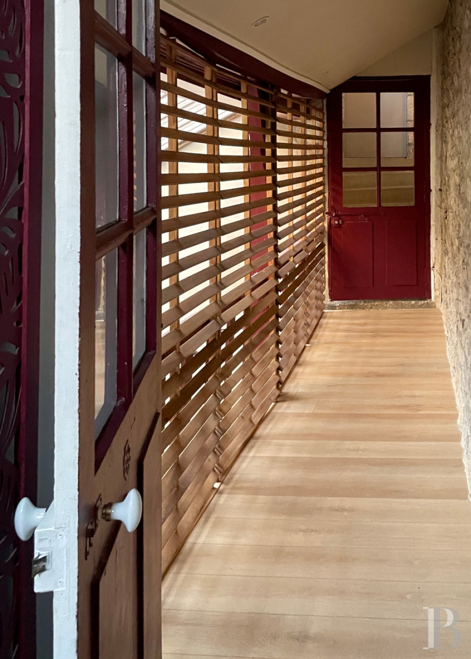
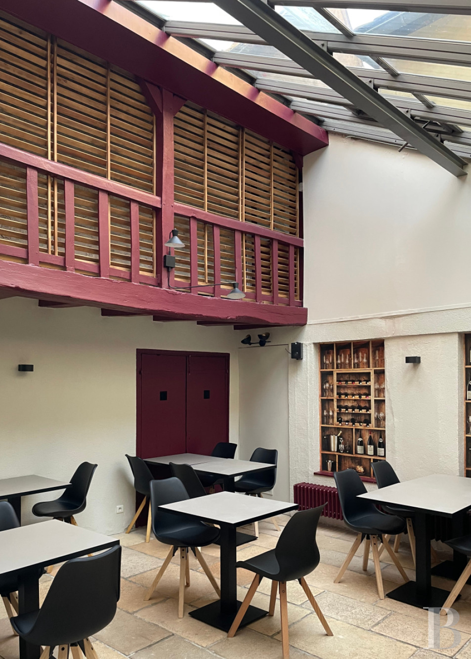
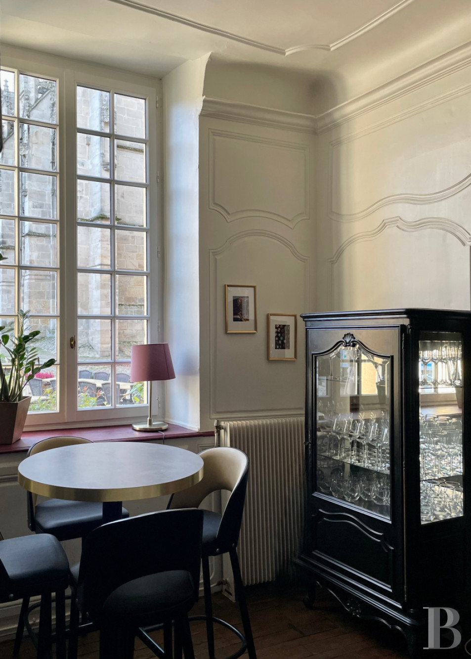
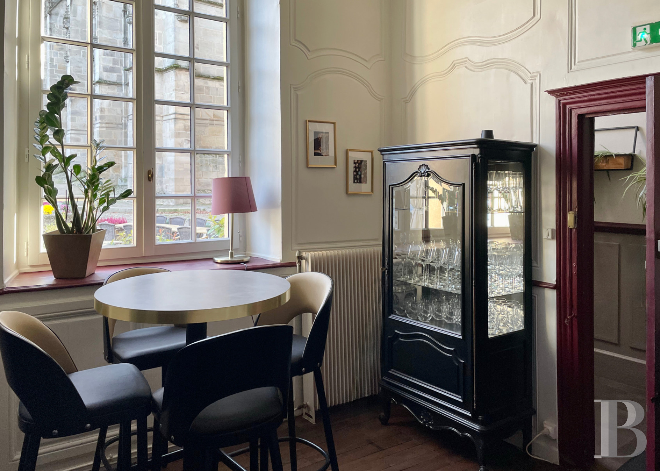
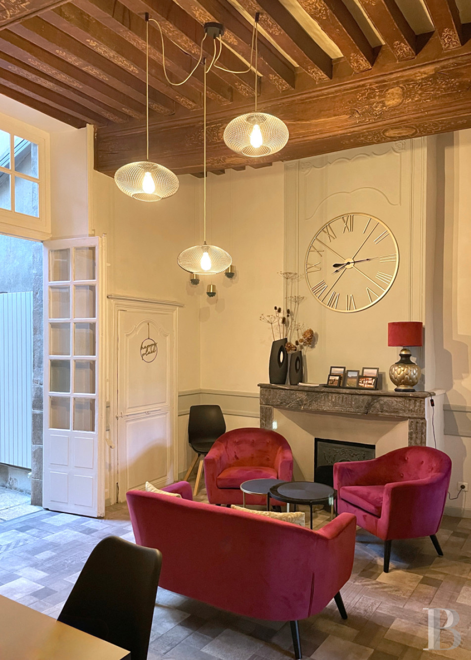
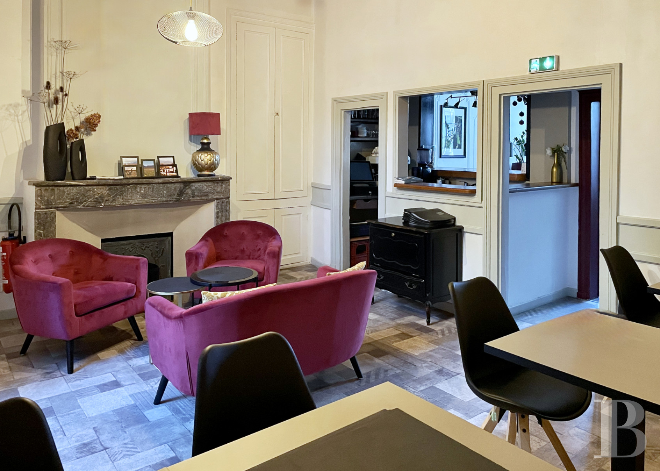
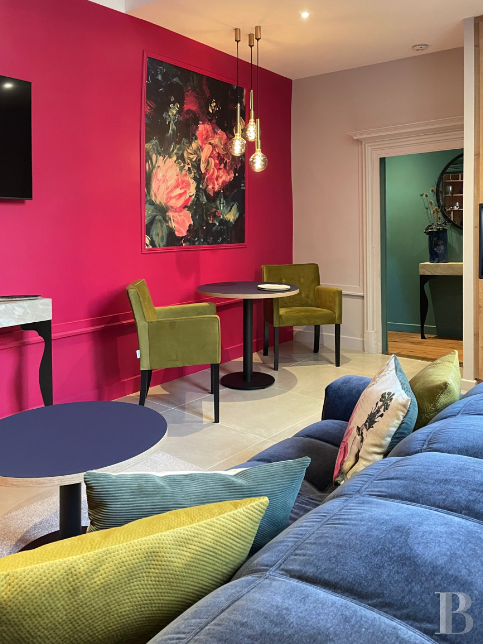
The restaurant takes up the whole ground floor. It is made up of several rooms and offers a total seating capacity of forty. The first room, the bar, has wood strip flooring and is bathed in an abundance of natural light from two tall windows. It has kept its original wooden panelling. This room is extended with a second one, which is centred around a marble fireplace and has a French-style beamed ceiling. It also has a covered terrace with a floor of stone slabs. The court connects to a lavatory and to a fitted professional kitchen, which a storeroom adjoins. An open-air terrace with a floor of old stone slabs has a permit to seat thirty guests.
The basement
A row of vaulted cellars extends beneath the whole of the building. You can reach these cellars from outside. They can be used to store wine. In the off-season, they can be used to store outdoor furniture.
The studio apartment
An outdoor staircase made of dressed stone leads up to the first floor. The 24m² studio apartment here has an entrance hall with a cupboard, as well as an open-plan kitchen and a shower room with a lavatory. You can reach a communal utility room from this level.
The suite
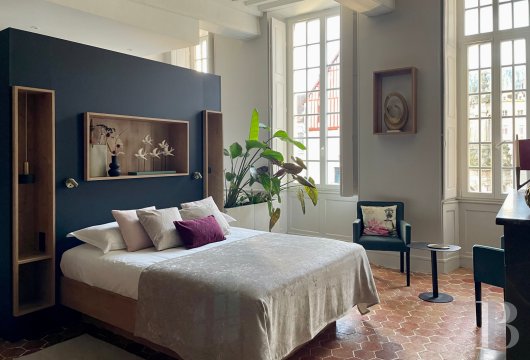
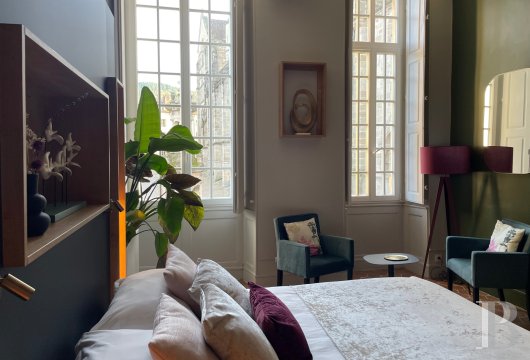
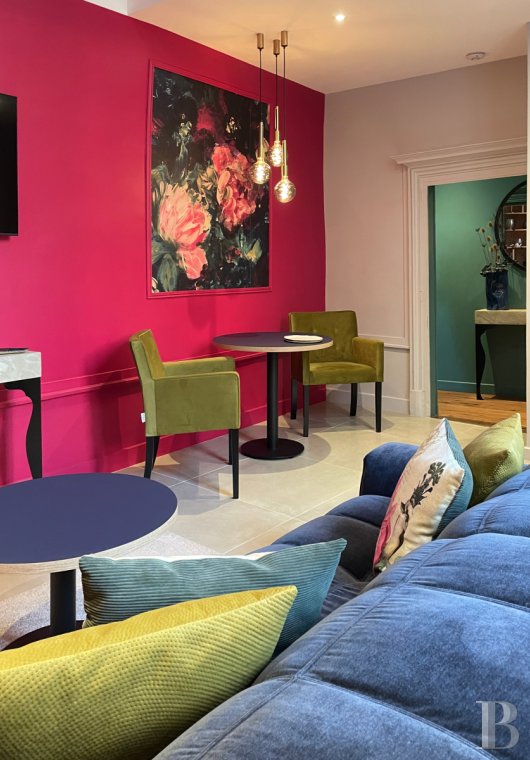
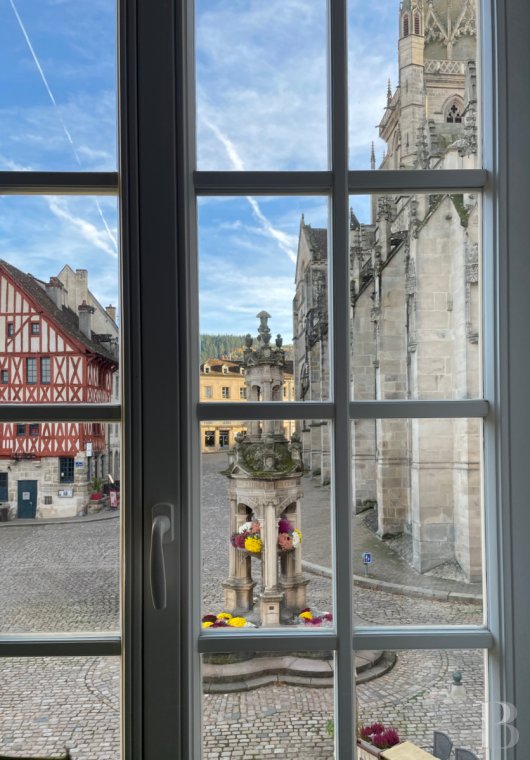
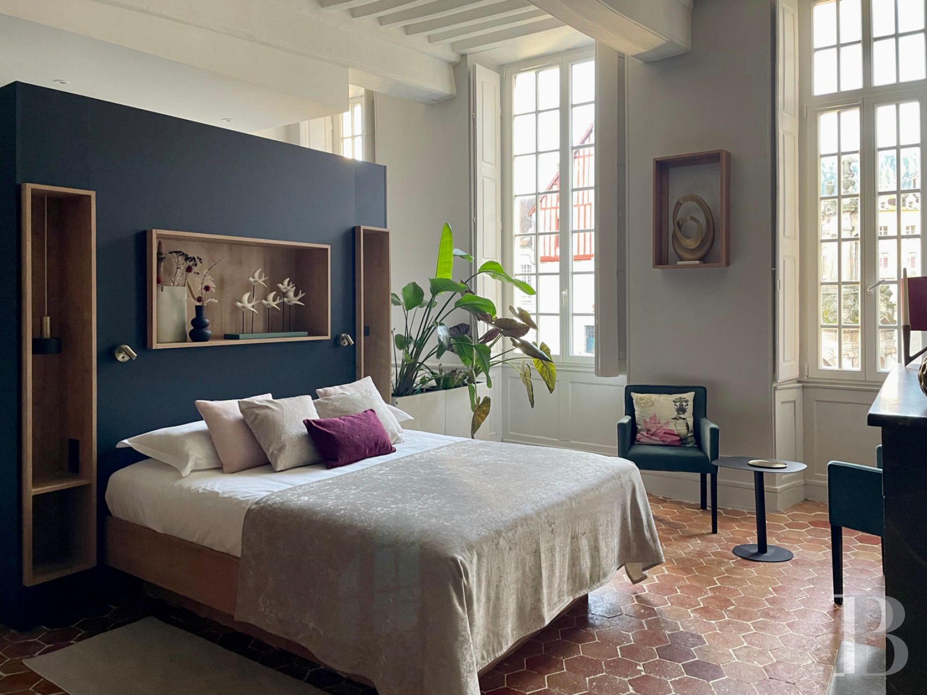
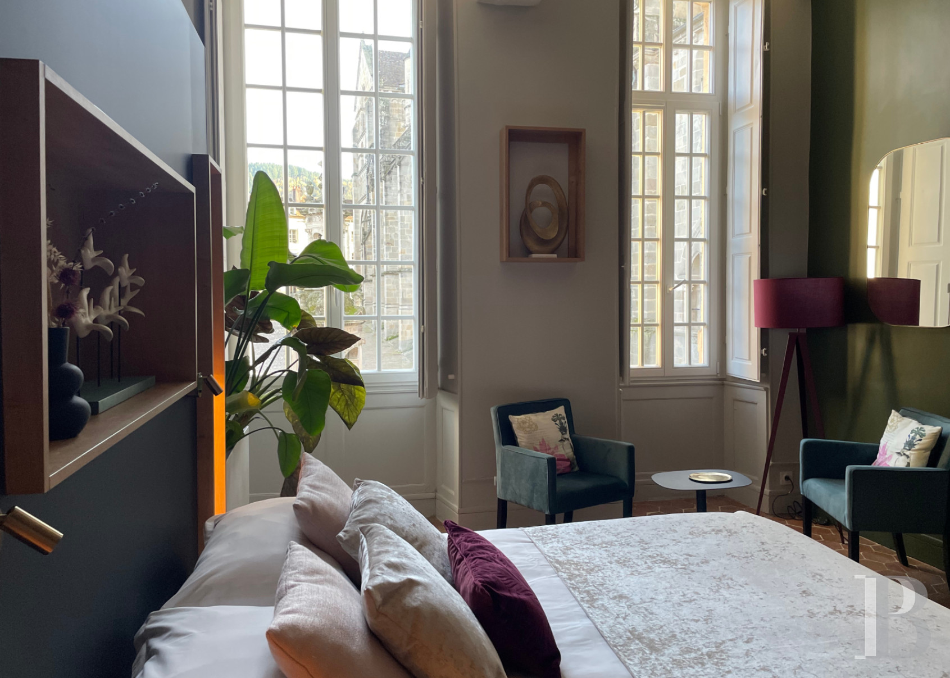
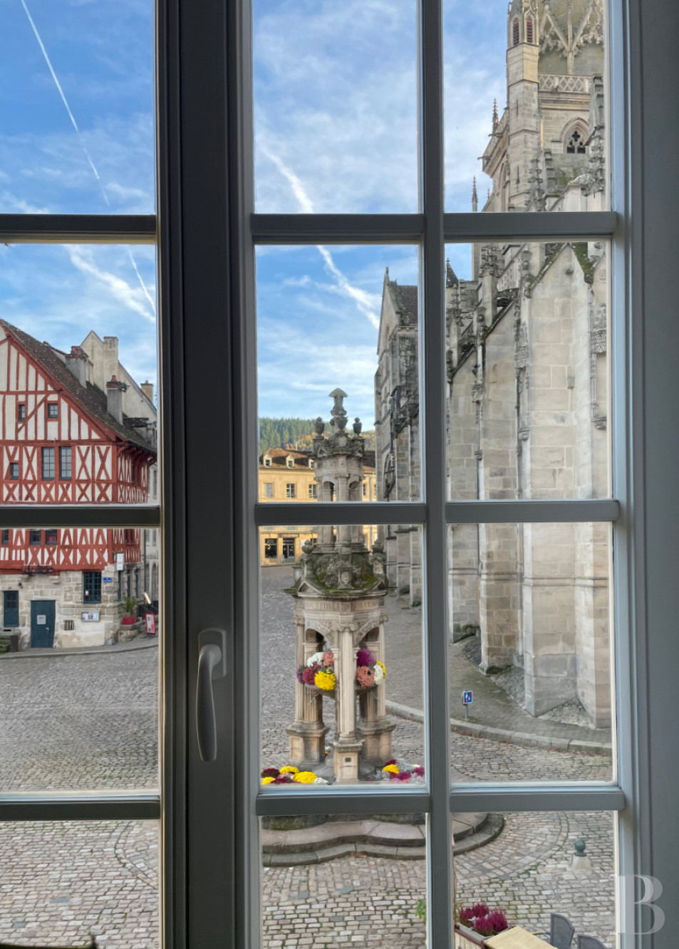
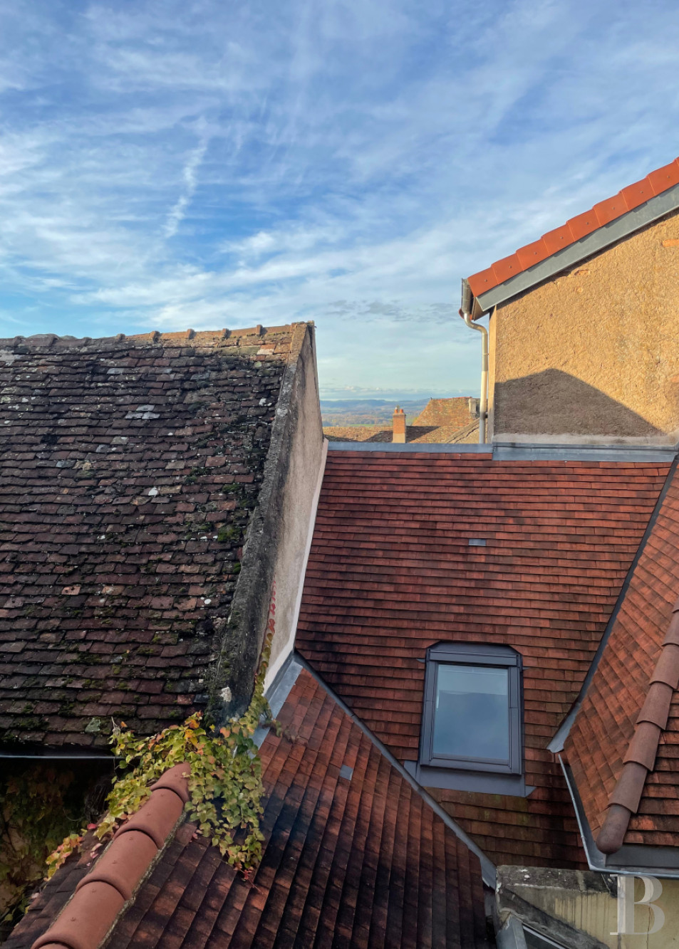
The suite lies on the first floor. It offers a 60m² floor area and has a large bedroom with hexagonal terracotta floor tiles and a French-style beamed ceiling. This bedroom is filled with natural light from three windows fitted with wooden shutters. From here, you can admire a view of the rooftops and the cathedral. The room features a marble fireplace and a relaxation space with a jacuzzi and an infra-red sauna. It also has a shower room and a lavatory. A lounge with a bar and office space completes the suite.
The family apartment
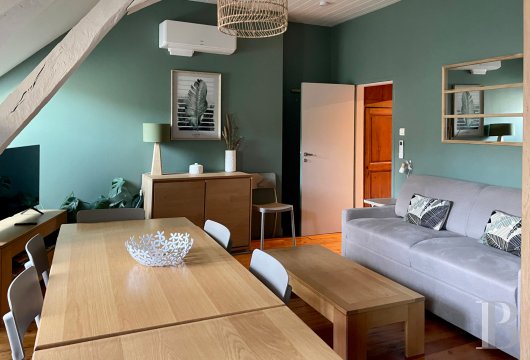
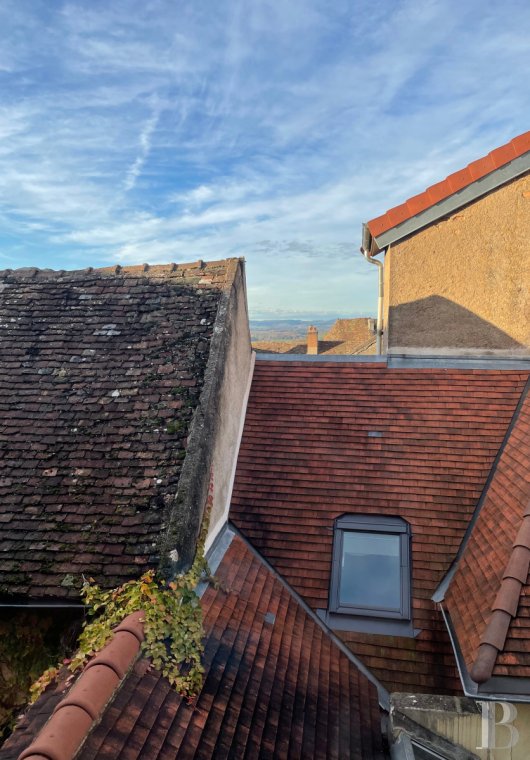
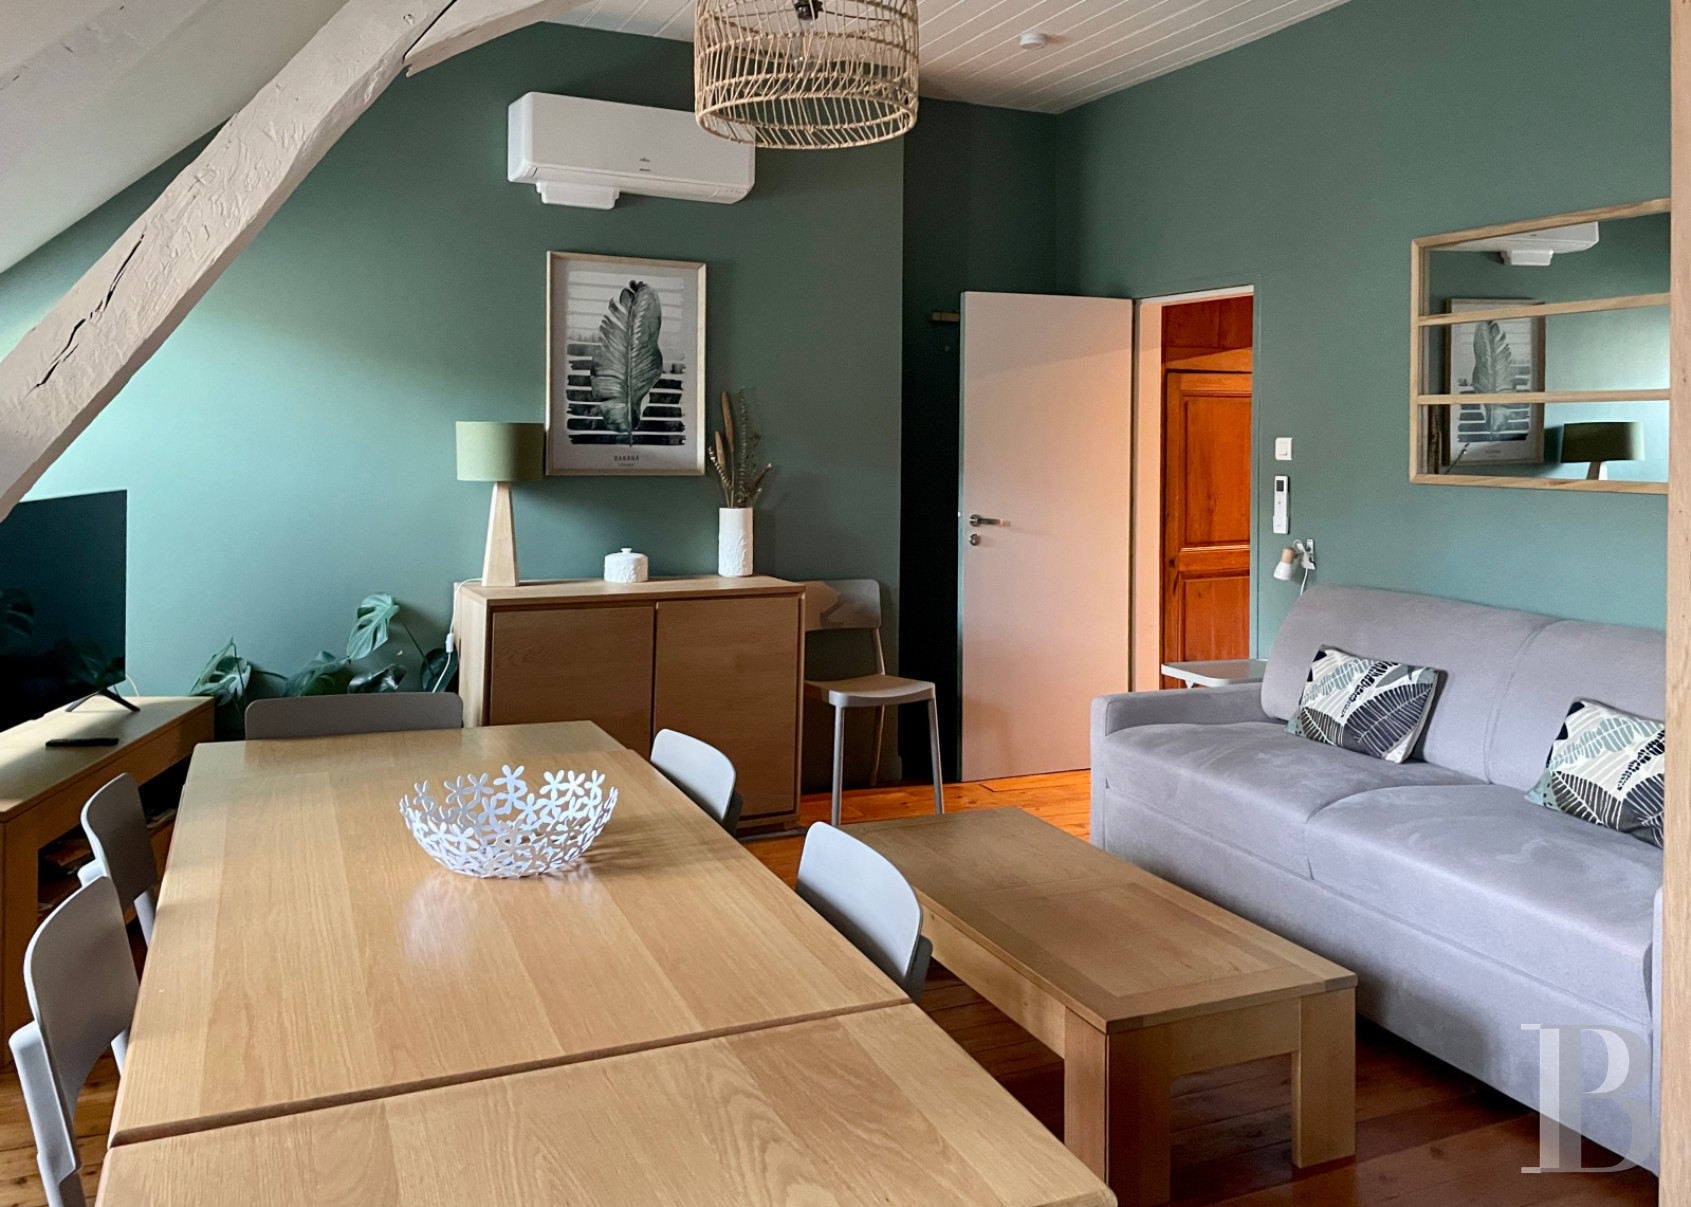
The family apartment lies up on the second floor, in the roof space, beneath the exposed beams of the roof frame. It offers a view of the town and the surrounding countryside. An oak spiral staircase leads up to it. It offers a 65m² floor area and is laid out around a landing that connects to two bedrooms and a lounge, which is extended with an open-plan kitchen. Two shower rooms with a lavatory complete the apartment. The apartment can house up to seven people. It could even be divided into two separate sections: a studio apartment sleeping two and a section sleeping two to three.
Our opinion
This remarkable property lies in the well-preserved listed town centre of Autun, which is steeped in history. The edifice has been restored to the highest standards with respect for the norms required for built heritage and that apply to the building’s status. With its characterful facade echoing the Haussmannian style of architecture, it forms a charming haven that could be managed easily from day to day. Indeed, you could take over its restaurant and holiday apartments business straight away without any extra investments needed, even if you decided to turn one of its apartments into your main home. The local region draws many tourists. And with Autun’s Musée Rolin art museum reopening soon, the location of this property, nestled in the old town centre, is ideal for tourism.
530 000 €
Fees at the Vendor’s expense
Reference 979035
| Main building floor area | 375 m² |
| Land registry surface area | 197 m² |
French Energy Performance Diagnosis
Information on the risks to which this property is exposed is available on the website: www.georisques.gouv.fr
Share


NB: The above information is not only the result of our visit to the property; it is also based on information provided by the current owner. It is by no means comprehensive or strictly accurate especially where surface areas and construction dates are concerned. We cannot, therefore, be held liable for any misrepresentation.