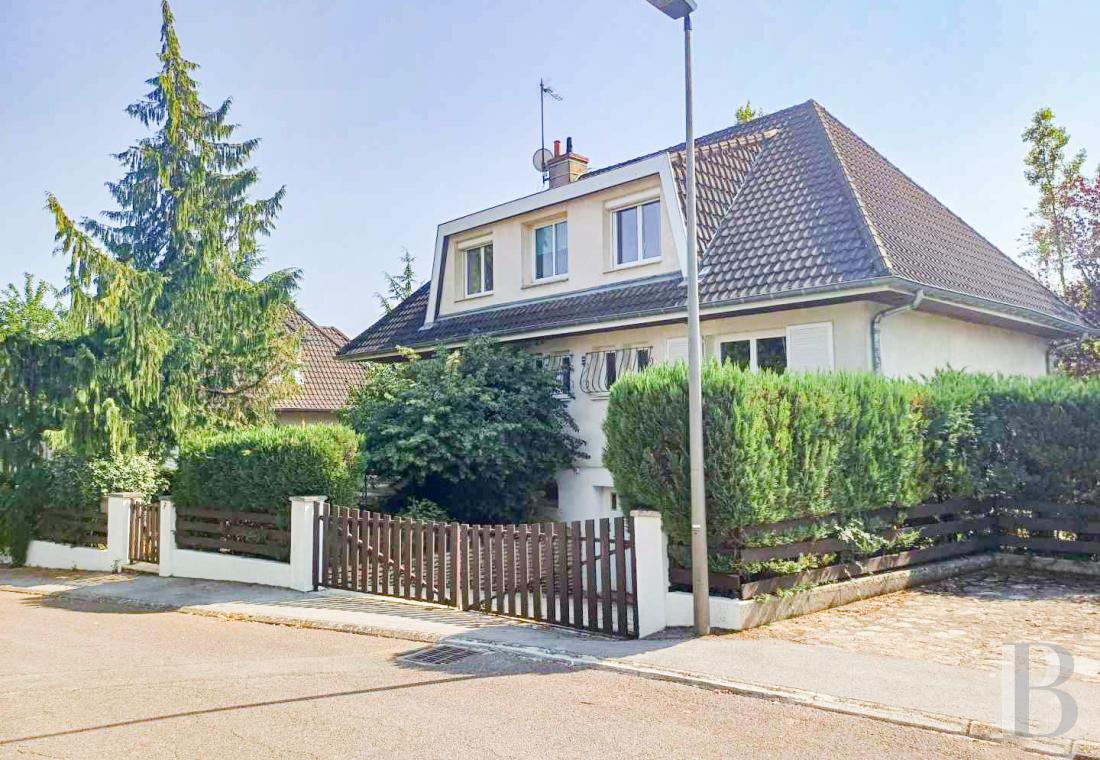
A 1970s house with a 157m² floor area and a 600m² garden in the
suburbs of Dijon, less than 10 minutes from the city's historical centre
suburbs of Dijon, less than 10 minutes from the city's historical centre
Dijon,
COTE-D'OR
burgundy
21000
FR

Location
The property lies in France’s Côte-d'Or department, in the north-west suburbs of Dijon. Dijon, the capital of Burgundy, is a truly beautiful city, officially recognised for its built heritage. The suburban town where the house is located is Fontaine-lès-Dijon, a town awarded for the quality of life it offers. Nearby, there are amenities, schools, shops, restaurants and public transport links. The town is also well connected to France’s road network: the A6, A31 and A39 motorways are all close. It is also well connected to the rail network: from Dijon’s train station, you can quickly get to Paris and the city of Lyon by rail. And you can easily reach Lyon’s international airport by car or train too.
Description
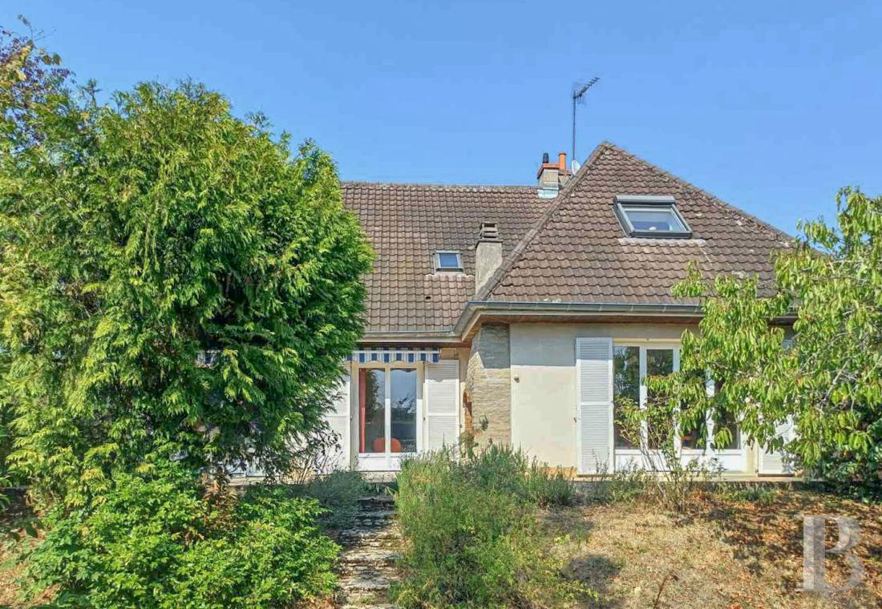
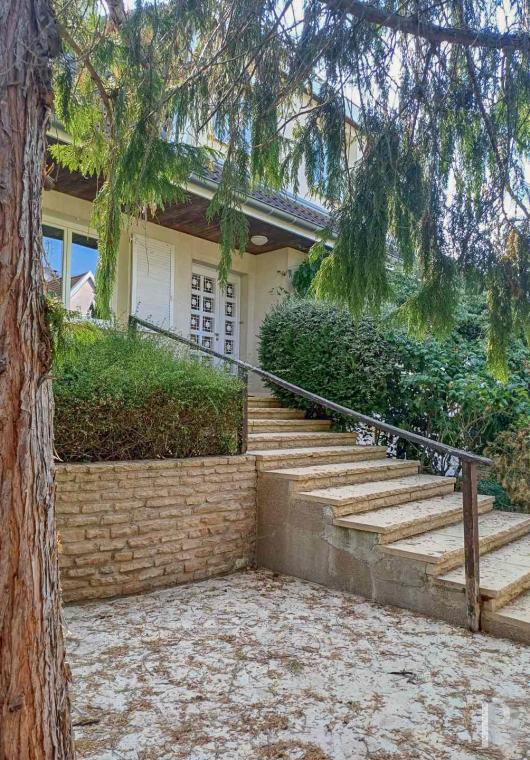
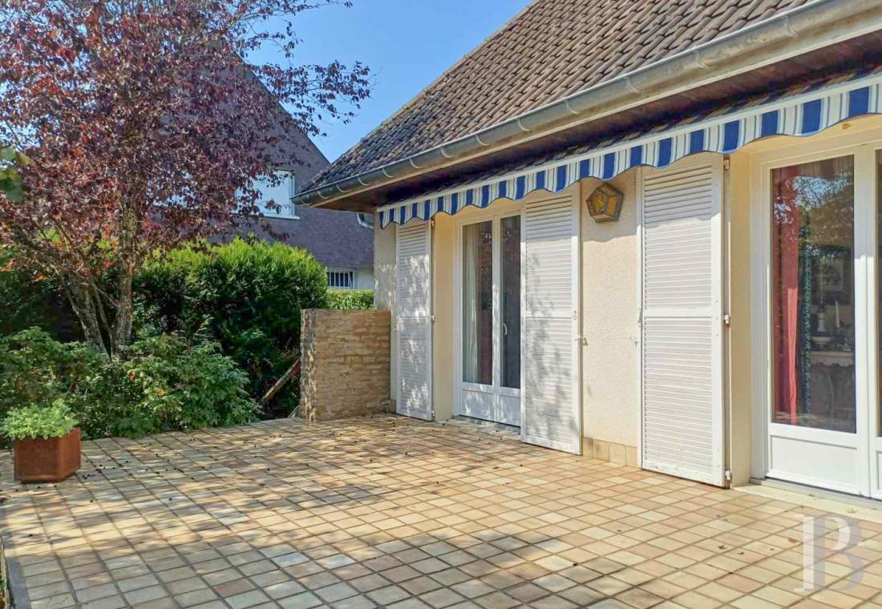
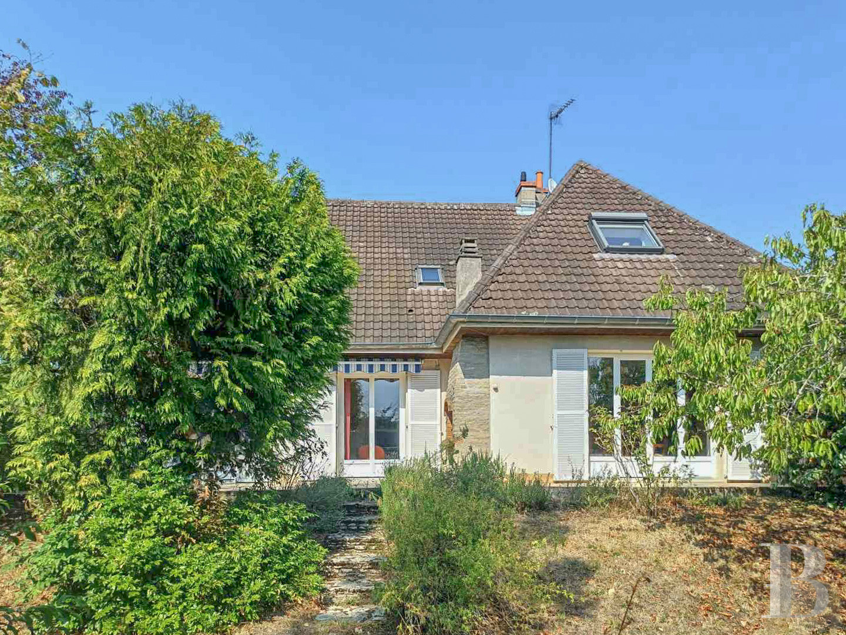
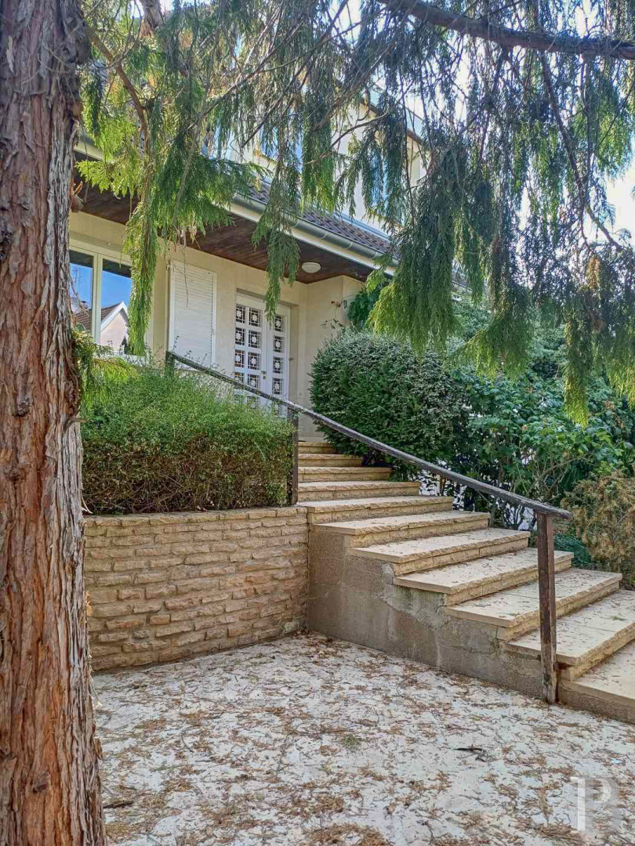
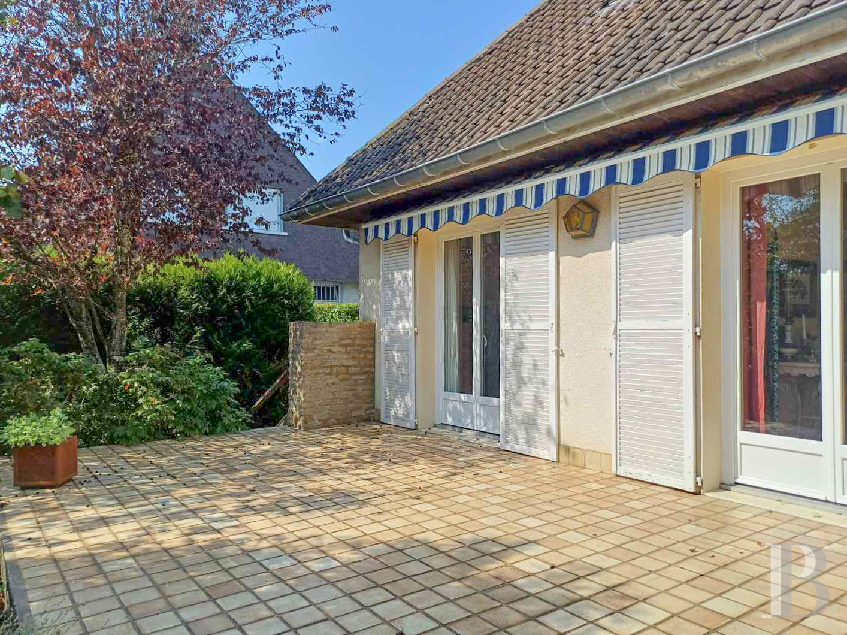
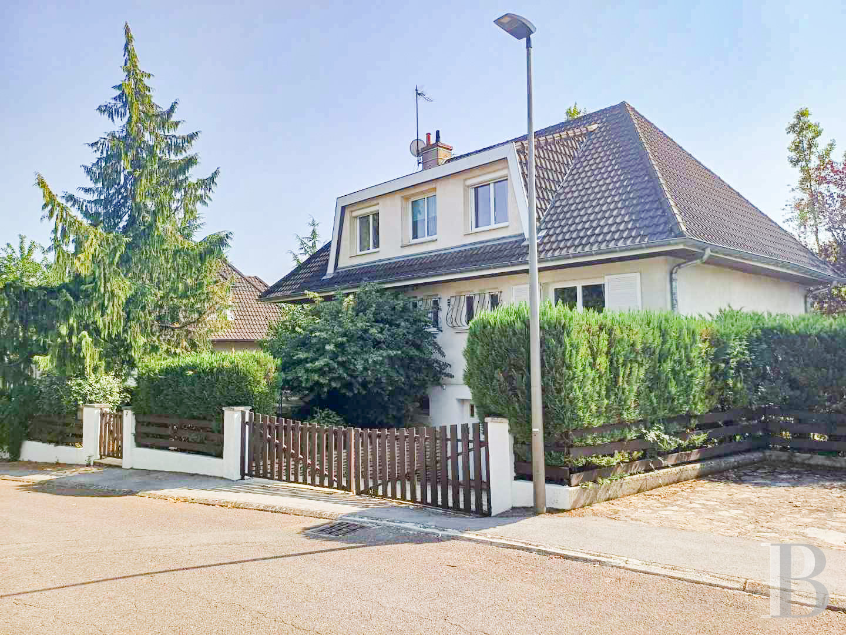
The house was built in 1975. It offers a 157m² floor area. It has a raised ground floor with a basement below it and a first floor in the roof space. The dwelling is crowned with a hipped roof. From the street, a wooden pedestrian gate leads into the plot, then a large flight of stone steps takes you up to the house’s entrance door. A wooden double-leaf gate also leads into the plot, taking you onto a stone-paved drive that slopes down to a double garage. At the top of the steps, a wooden double door with glazing and wrought-iron decor forms the entrance that takes you inside the house. The roof has a three-window trapezium dormer on the street-facing side. The other roof slopes have roof windows. On the garden side, a terrace edges the rear elevation, which is pale-rendered. This terrace looks down at a tree-dotted garden. A flight of stone steps leads up to the terrace. There are many openings in the walls: windows on the street side and glazed doors on the garden side. They are fitted with wooden shutters.
The house
The ground floor
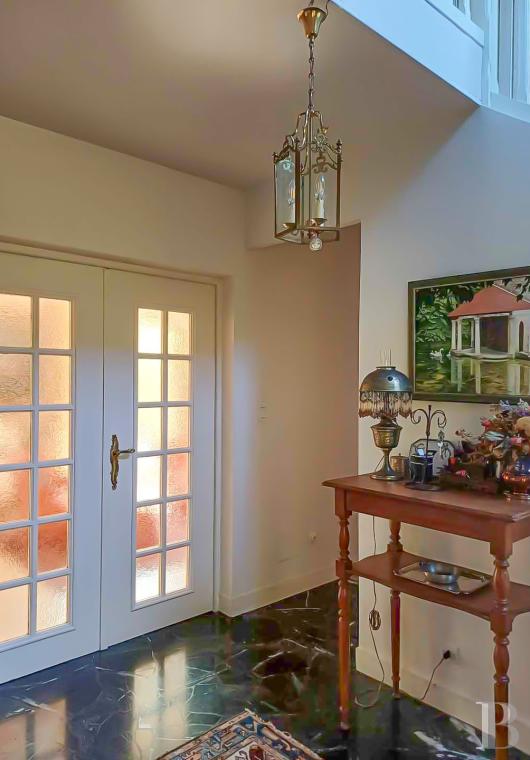
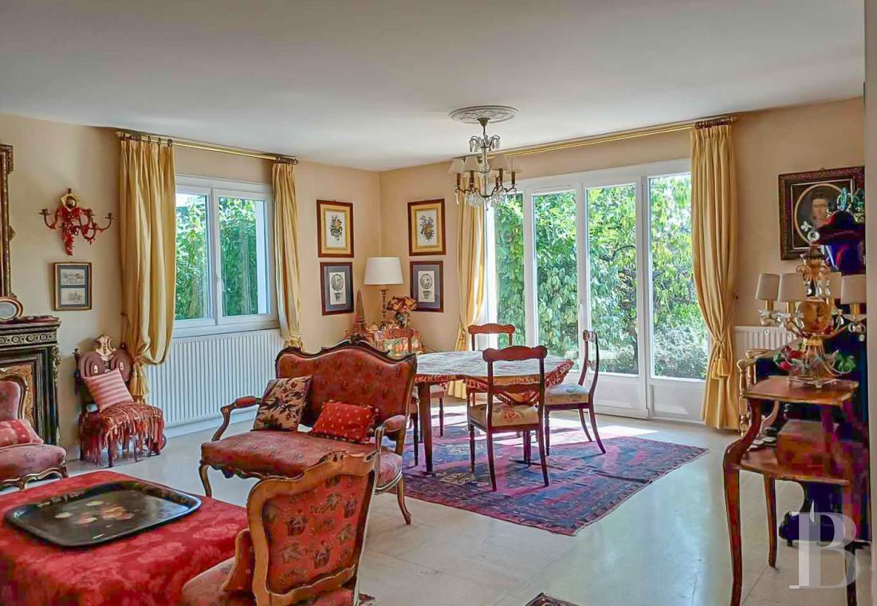
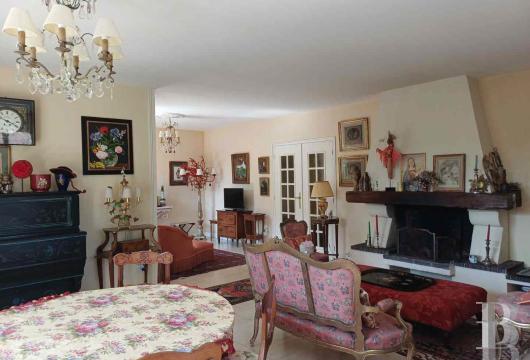
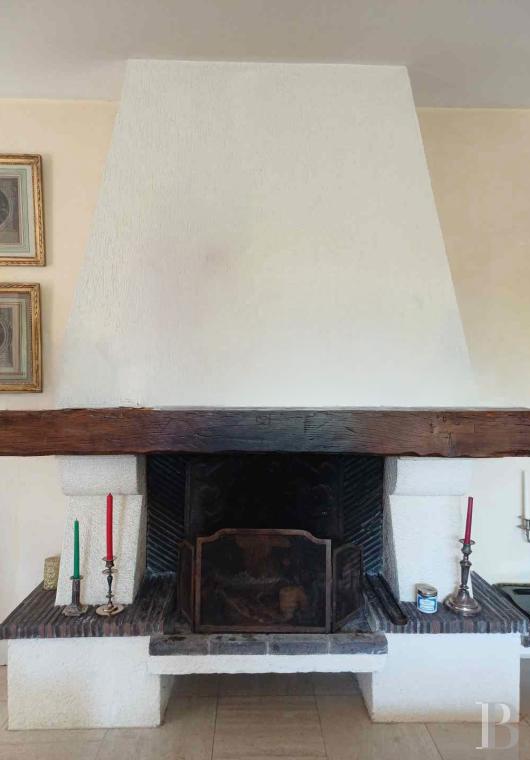
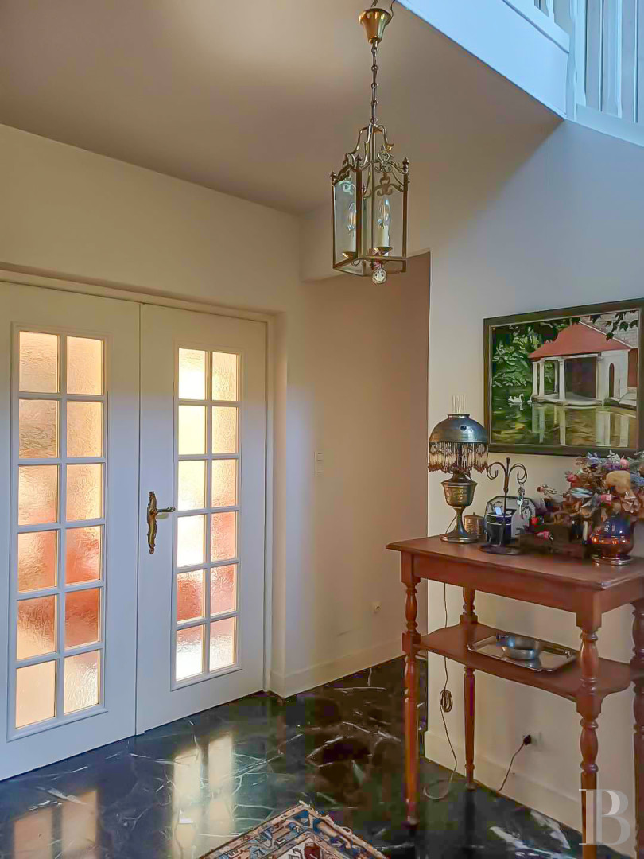
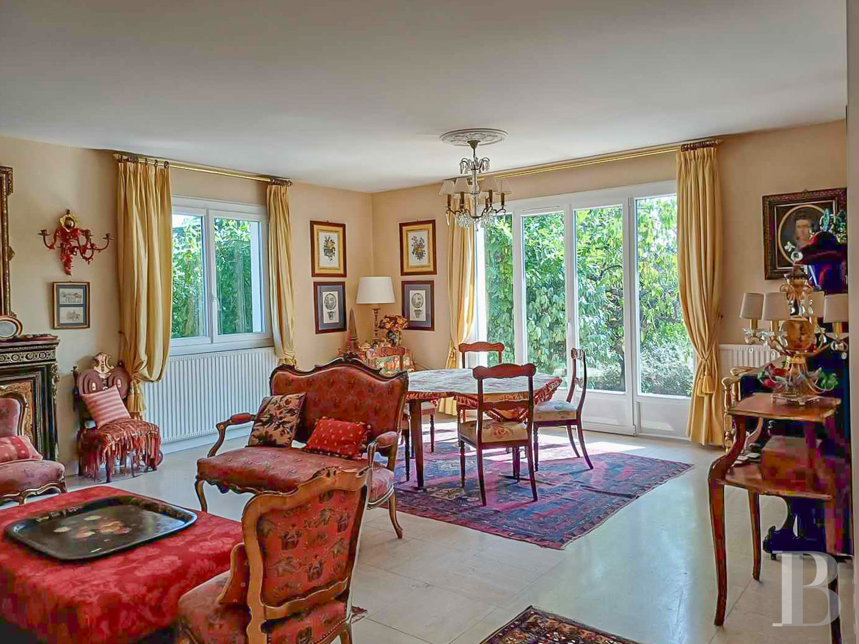
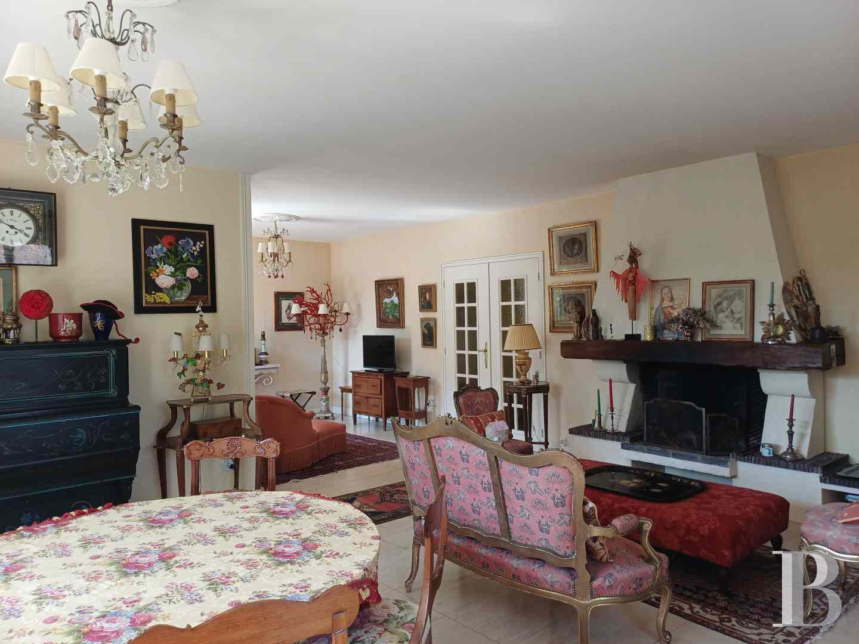
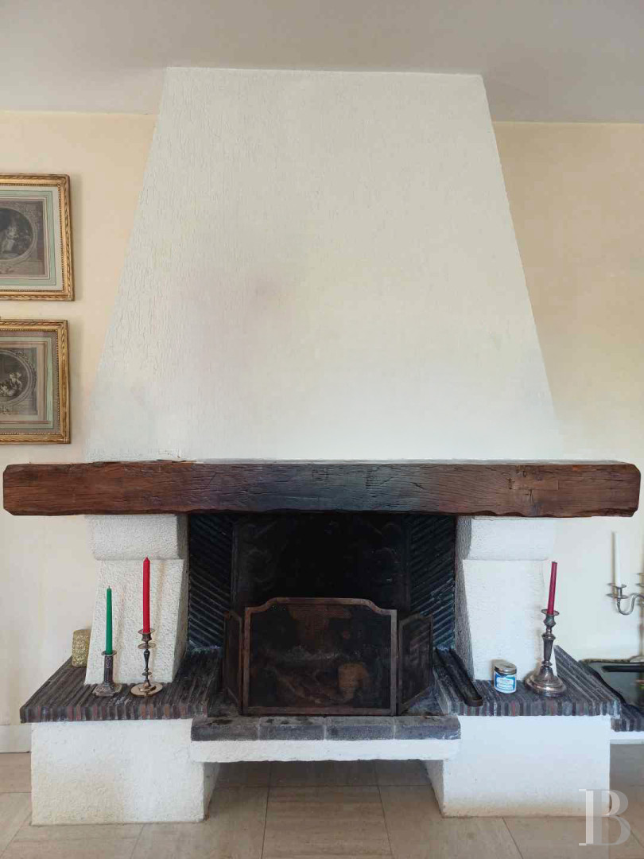
The ground floor has a hallway, a kitchen, a large lounge, a bedroom, an office, a bathroom and a lavatory. From the vast hallway, which is bathed in natural light from many windows, a first staircase with two quarter-turns leads up to the first floor. A second staircase leads down to the basement. The fitted kitchen is big enough for you to dine in it. You reach the lounge via a glazed double door. The room features an open-hearth fireplace. Two sets of French windows lead out to the terrace and garden. A bedroom with a large in-built wall cupboard faces the garden. An office lies on the street side. A separate lavatory and a bathroom with a bathtub complete this ground floor.
The upstairs
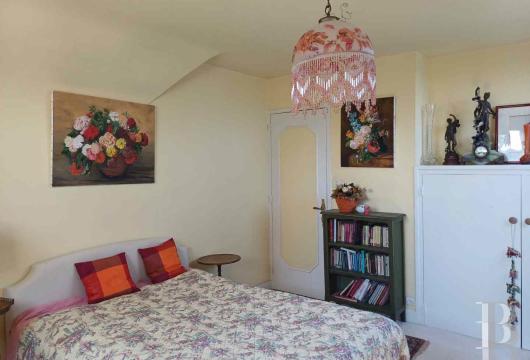
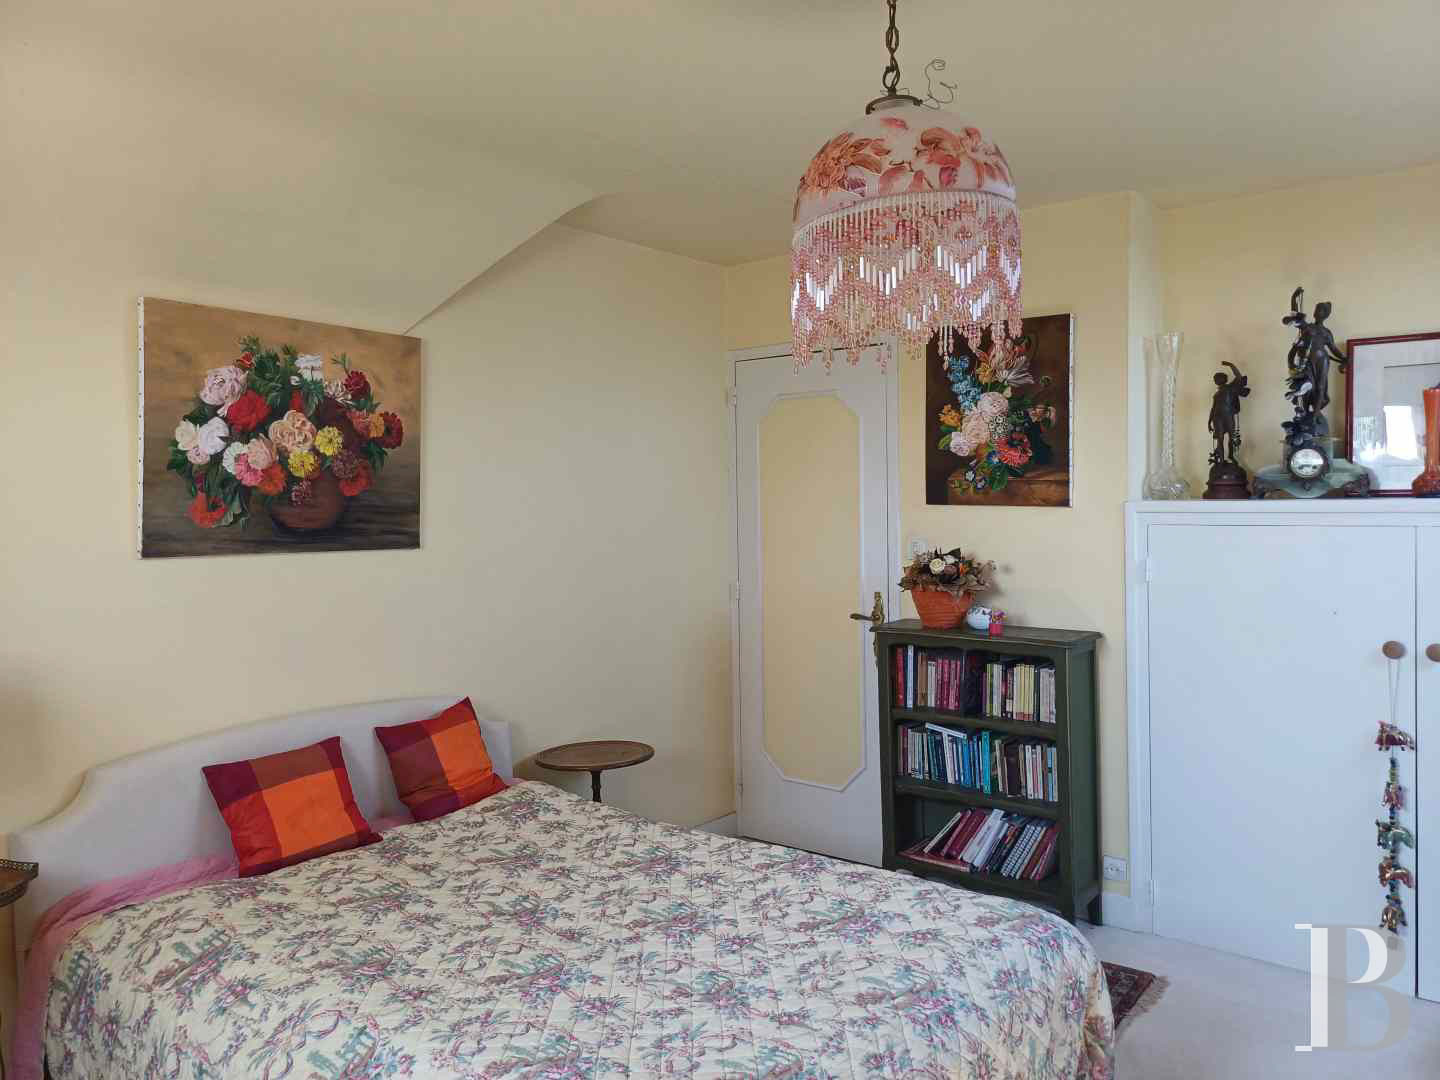
The first floor takes up the roof space. A staircase leads up to a landing. Up here, there are three bedrooms, a bathroom and a lavatory. The largest bedroom has a private lounge and a private storage space. The two other bedrooms are similar in size to one another. One of them, on the street side, has an in-built wall cupboard. The other one, on the garden side, has two in-built wall cupboards. A lavatory and a bathroom with a bathtub complete the ground floor.
The basement
The lower floor is a semibasement. It has a vast hallway that connects to a utility room, a linen room, a cellar and a garage, which adjoins a workshop. The utility room and the linen room are filled with natural light from windows with bars. In the utility room, there is a condensing gas boiler, which was fitted only a few years ago. Two vehicles can be kept inside the garage. The workshop, which lies beneath the terrace, serves as a storeroom for gardening tools and equipment.
The garden
The fenced garden, dotted with trees, covers around 600m². There is a private parking space in front of the house. A 40m² south-west-facing tiled terrace looks down at the garden behind the dwelling. A retractable awning shades this terrace. The terrace features a stone oven.
Our opinion
This well-designed house is a truly delightful dwelling that offers pleasant spaces for everyday life. Renovation work carried out in recent years has included insulation, window replacement and upgraded heating, adding considerable comfort to the home. The house needs to be freshened up somewhat. But it is certainly ready to ensure a high quality of life for a family looking for a calm home in a city. And it is nestled in a highly sought-after neighbourhood, only a short distance from Burgundy’s beautiful countryside and Dijon’s charming historical centre.
Reference 276140
| Main building floor area | 157 m² |
| Outbuildings floor area | 105 m² |
| Land registry surface area | 687 m² |
| Garage |
French Energy Performance Diagnosis
Information on the risks to which this property is exposed is available on the website: www.georisques.gouv.fr
Share


NB: The above information is not only the result of our visit to the property; it is also based on information provided by the current owner. It is by no means comprehensive or strictly accurate especially where surface areas and construction dates are concerned. We cannot, therefore, be held liable for any misrepresentation.