



A fisherman’s cottage in more than 1 hectare of meadows,
in Brittany, in the golden belt, with sea views and beach access
in Brittany, in the golden belt, with sea views and beach access
Saint-Michel-en-Grève,
COTES-D'ARMOR
brittany
22300
FR

Location
This property situated on the north coast of Brittany is located in a maritime landscape overlooking a vast bay whose contours are redrawn every day by the tides. The surroundings are marked by a long sandy beach, coastal paths and water sports activities. The nearest shops and services can be reached in 10 minutes by car, while Lannion and Morlaix are respectively 20 and 30 minutes away. From a station around 20 minutes away, direct high-speed TGV trains put Paris-Montparnasse within around 3 hours 15 minutes, depending on the timetables. Brest-Bretagne airport can be reached in approximately 1 hour.
Description
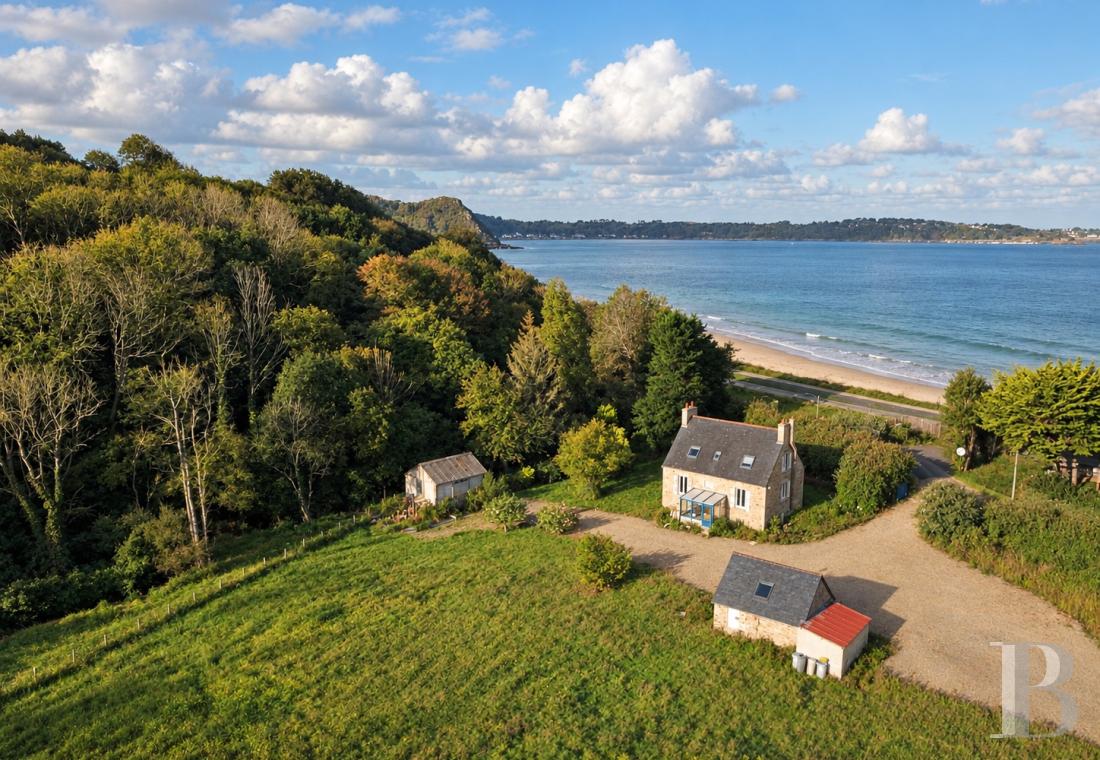
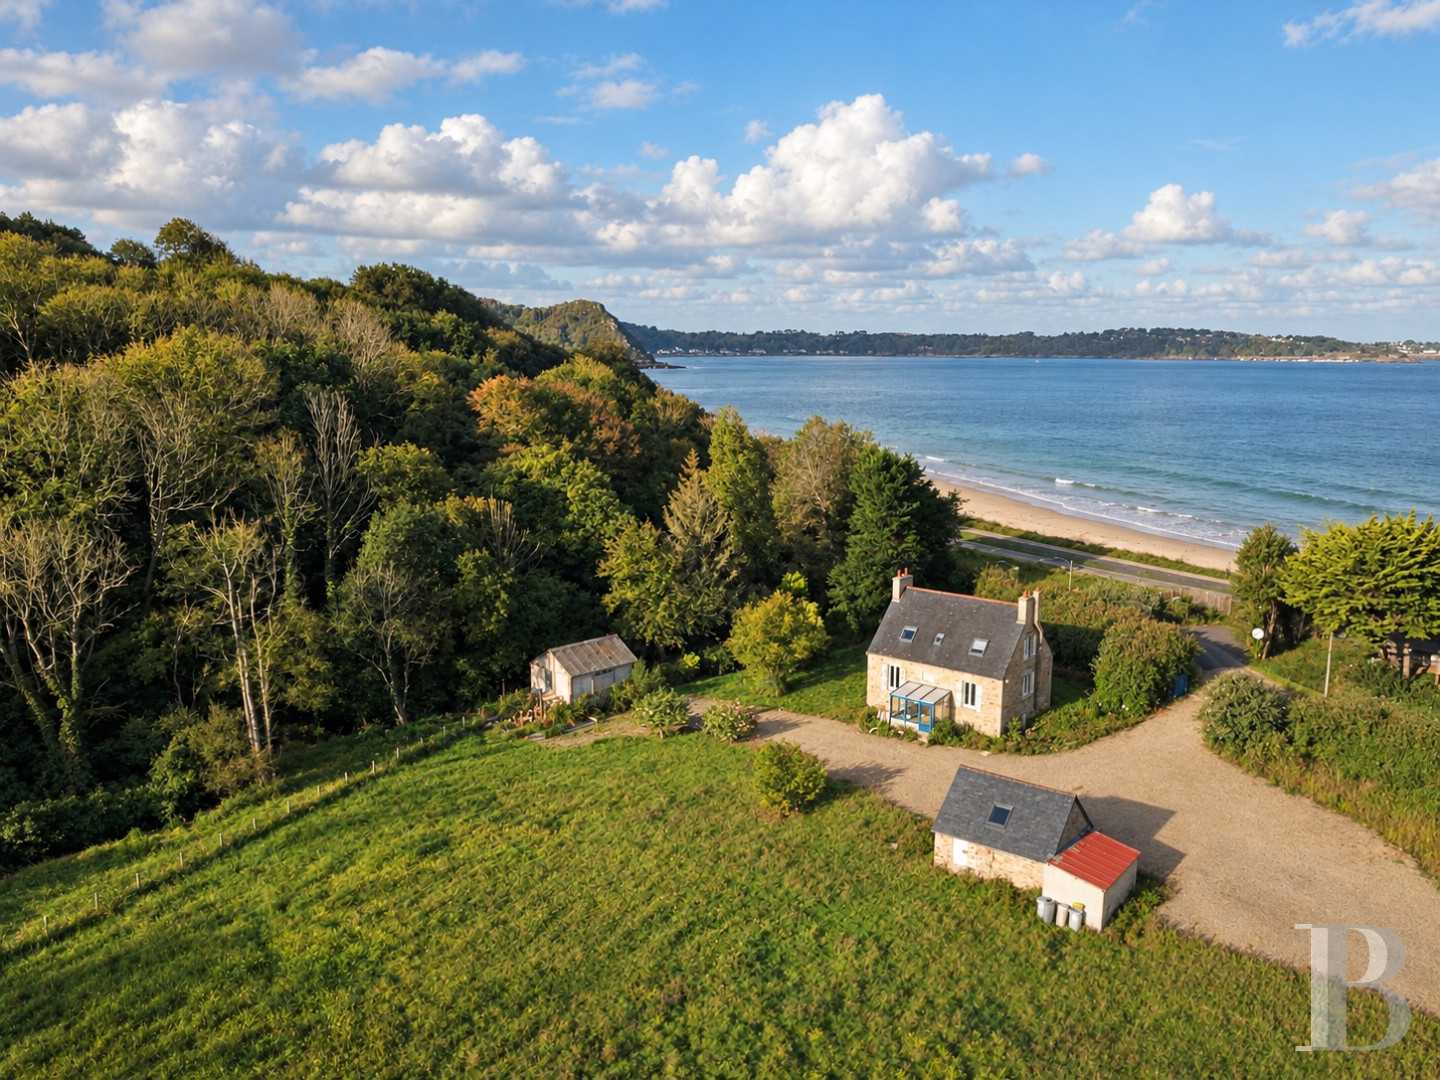
The property stands several metres from the beach and is set back from the coastal road. It is made up of a stone house and two outbuildings, among meadows and wooded slopes. Flowing past the site, there is a stream on which once stood a watermill, whose remains are still visible. The entrance gate opens onto a wide, gravelled courtyard around which the buildings stand.
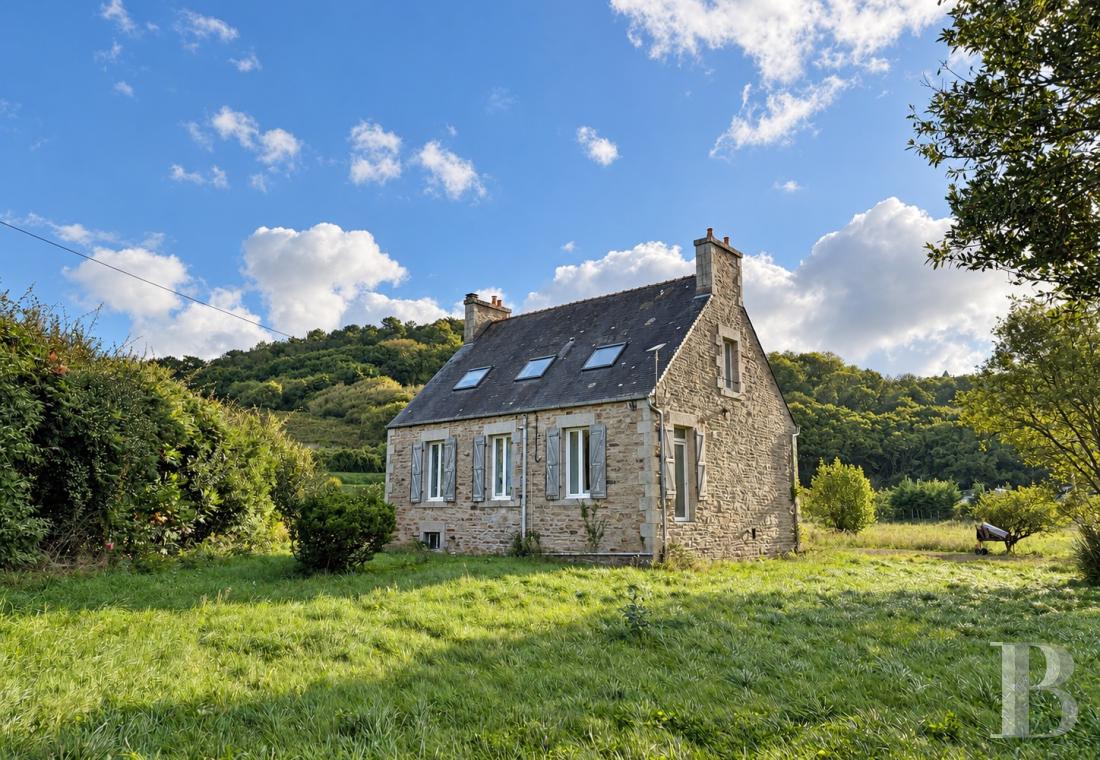
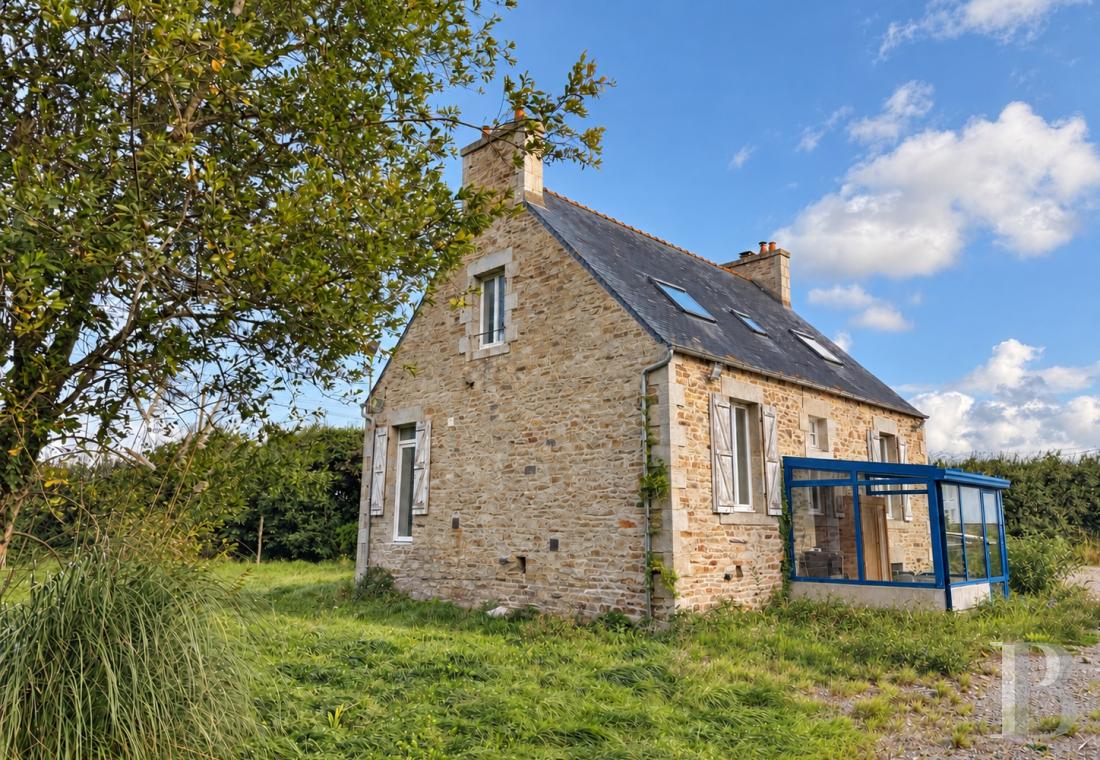
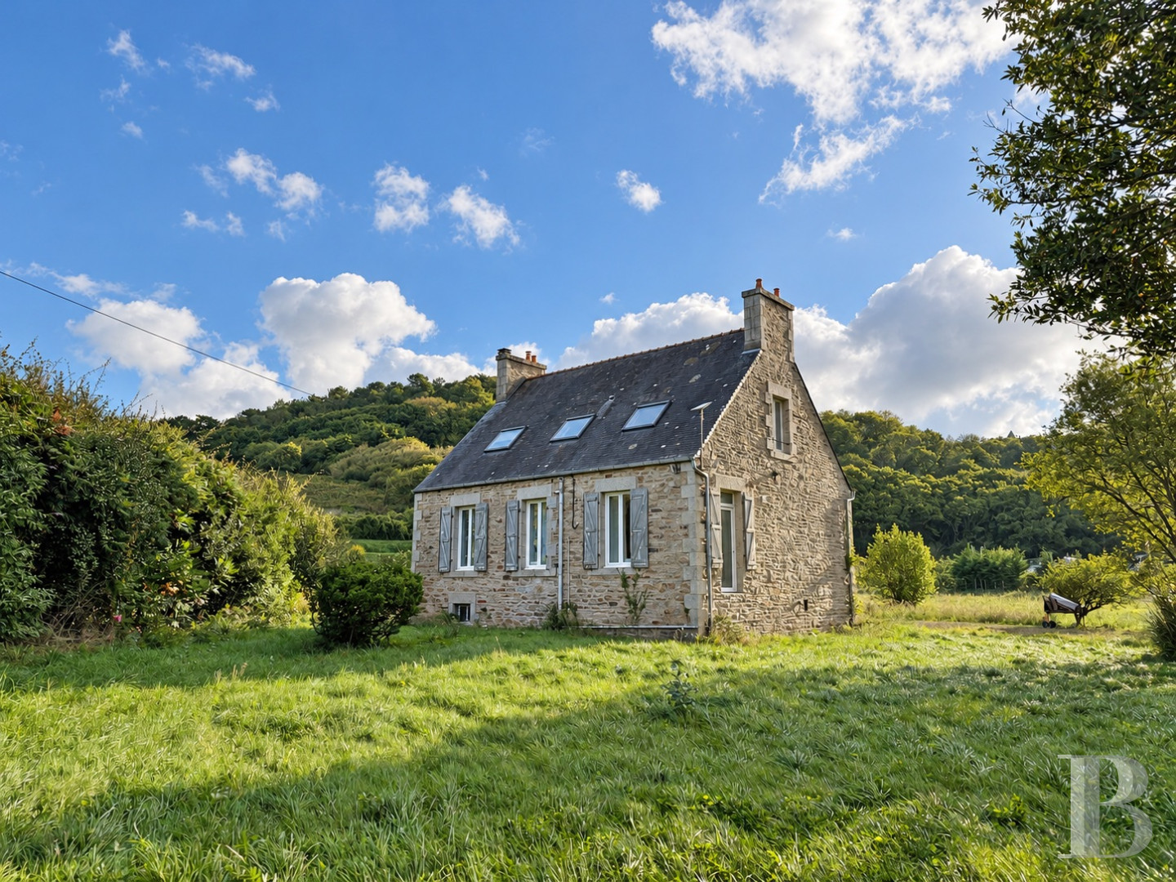
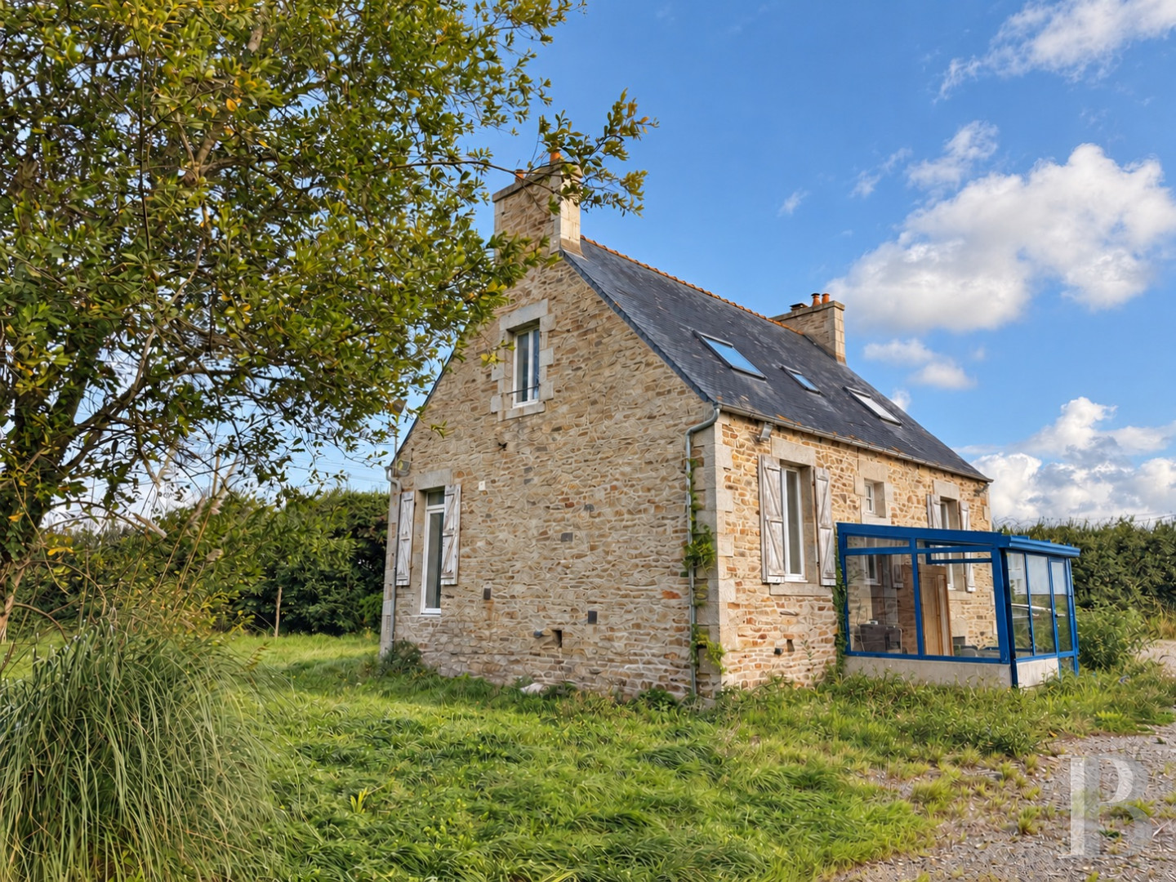
The rectangular house possesses a sober appearance typical of traditional Brittany seaside housing. Ashlar quoins frame its facades of exposed grey and ochre-coloured rubble stone, which are punctuated by dressed stone door as well as window surrounds. The edifice is topped by a tall, slate, gabled roof dotted with skylights, with masonry chimney stacks at each end. Tall windows with wooden shutters are situated above the plinth course punctuated by small basement windows. A blue-framed veranda protects the entrance from the courtyard.
Set slightly away from the house, there is a stone outbuilding, which also has a slate roof, next to which stands a lean-to. Grassy areas and shrubs form the property’s vegetation around the constructions, between the slopes, river and sea horizon.
The rectangular house possesses a sober appearance typical of traditional Brittany seaside housing. Ashlar quoins frame its facades of exposed grey and ochre-coloured rubble stone, which are punctuated by dressed stone door as well as window surrounds. The edifice is topped by a tall, slate, gabled roof dotted with skylights, with masonry chimney stacks at each end. Tall windows with wooden shutters are situated above the plinth course punctuated by small basement windows. A blue-framed veranda protects the entrance from the courtyard.
Set slightly away from the house, there is a stone outbuilding, which also has a slate roof, next to which stands a lean-to. Grassy areas and shrubs form the property’s vegetation around the constructions, between the slopes, river and sea horizon.
The house
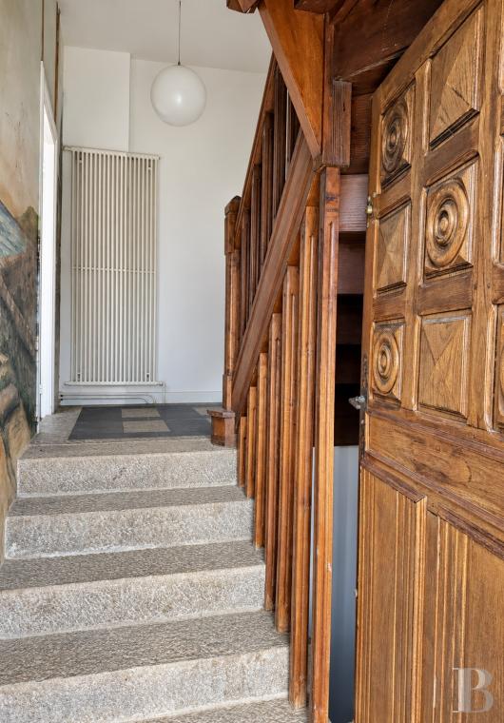
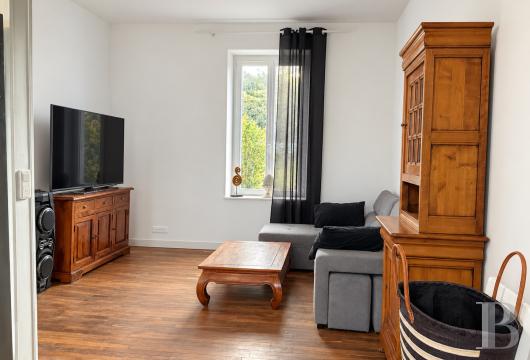
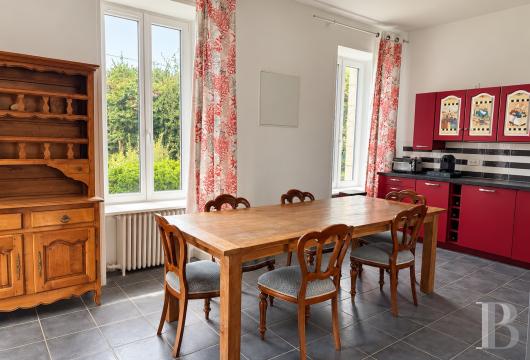
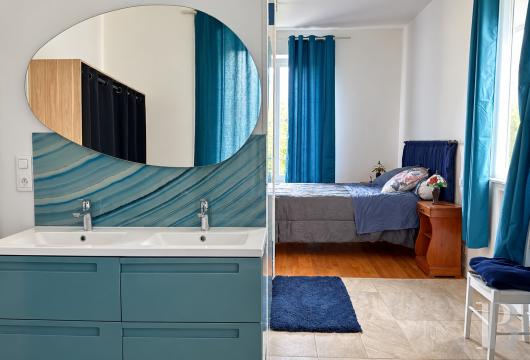
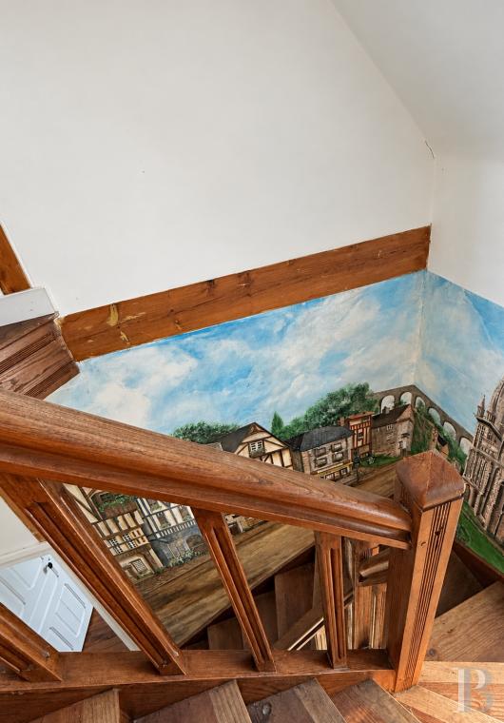
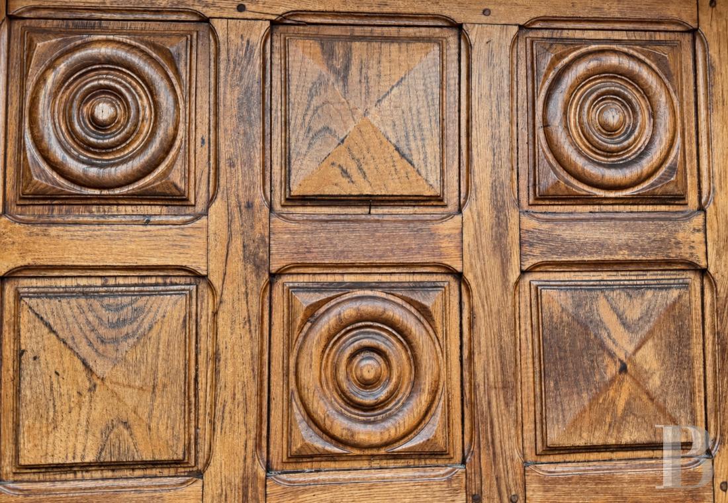
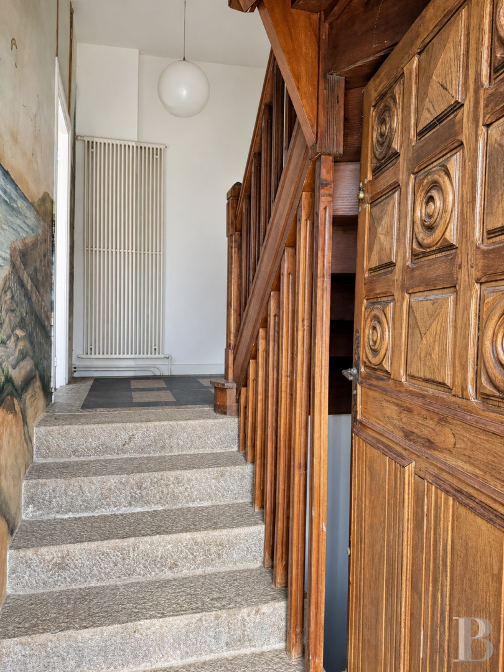
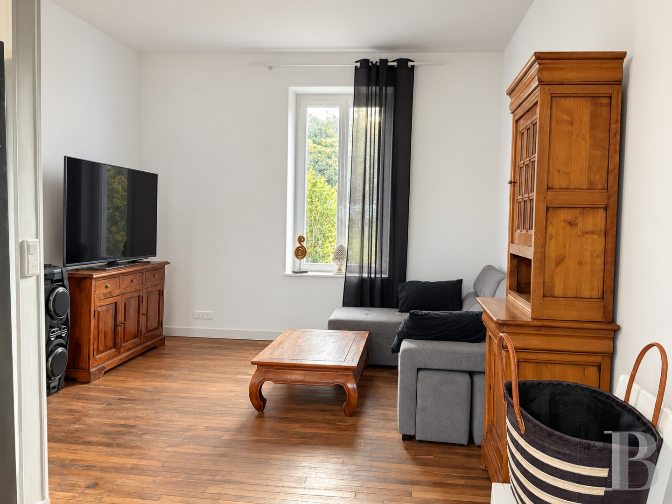
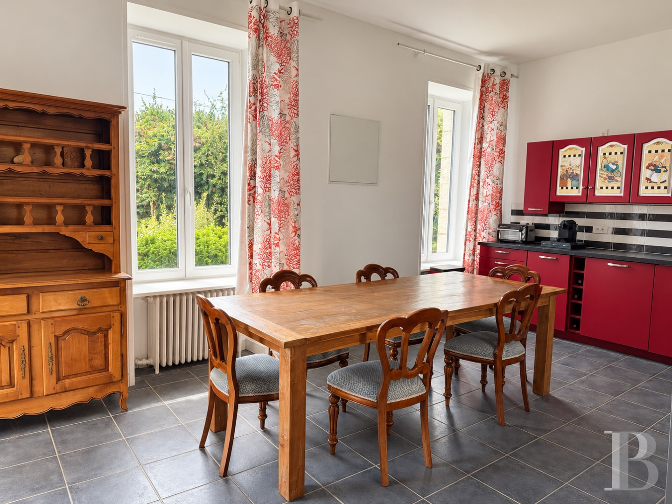
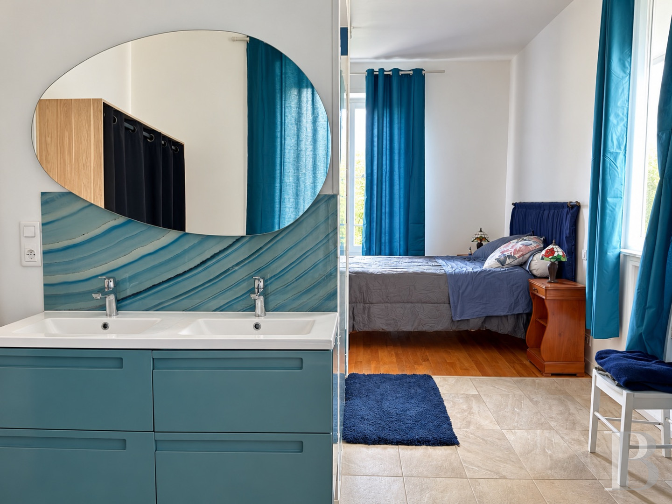
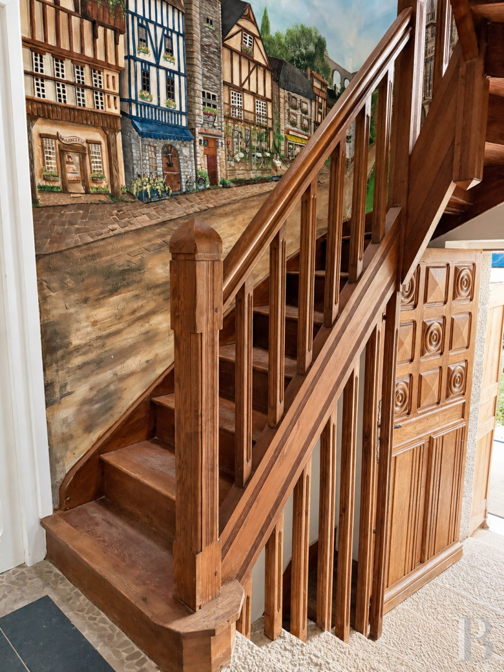
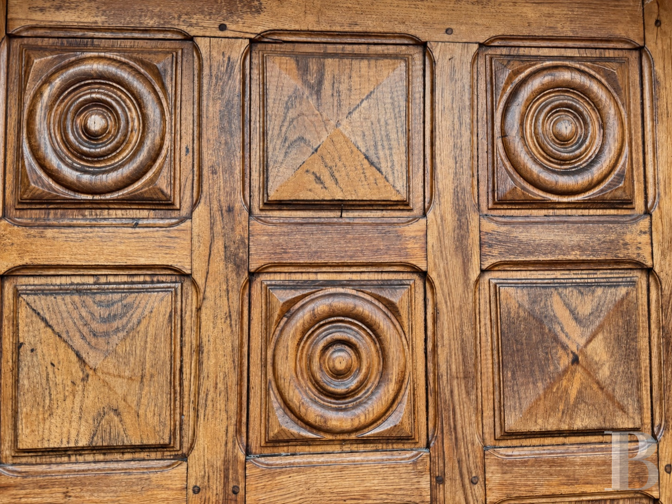
The ground floorThe wooden entrance door sculpted with geometrical and rose patterns opens onto several stone steps, bordered by a maritime fresco, which lead to an intermediate landing paved with patterned grey tiles, while a wooden staircase climbs upstairs. To the left, the living rooms include a lounge with wood strip flooring and a dining room merging into an open-plan kitchen with dark grey tiled flooring. The rooms are bathed in light through tall windows. The red furnishings in the kitchen contrast with the dark countertops and black and white splashback. To the right, the landing leads to a separate lavatory as well as a bedroom with wood strip flooring and light-coloured walls, plus an open-plan shower room. A double washbasin unit accompanies a large walk-in shower, which is protected by a glass wall, decked out with blue as well as white tiles and boasts a mosaic tiled floor.
The upstairs
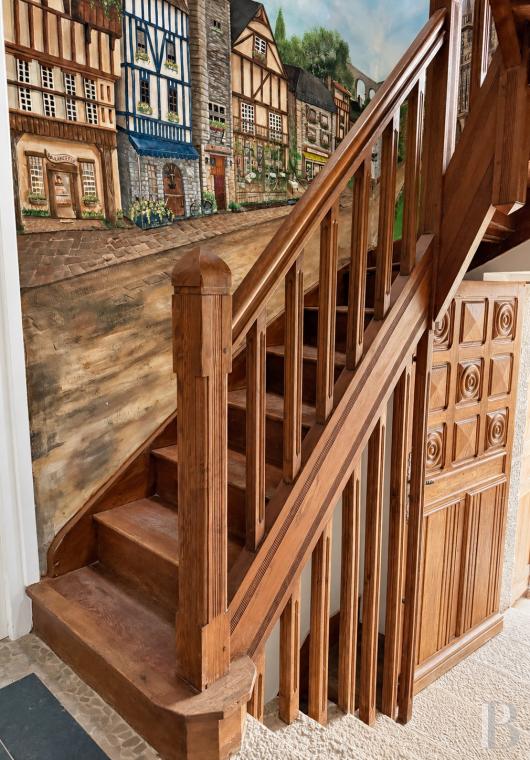
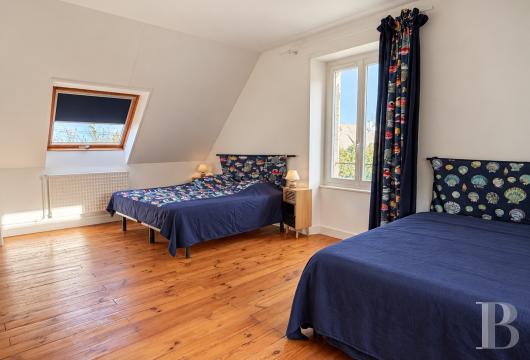
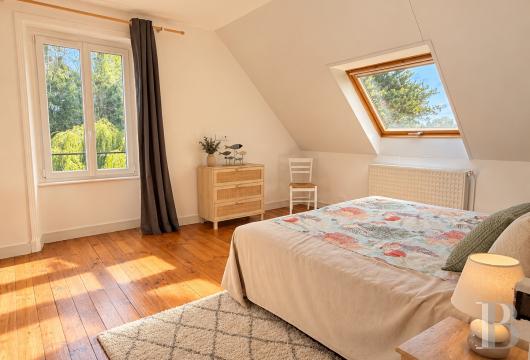
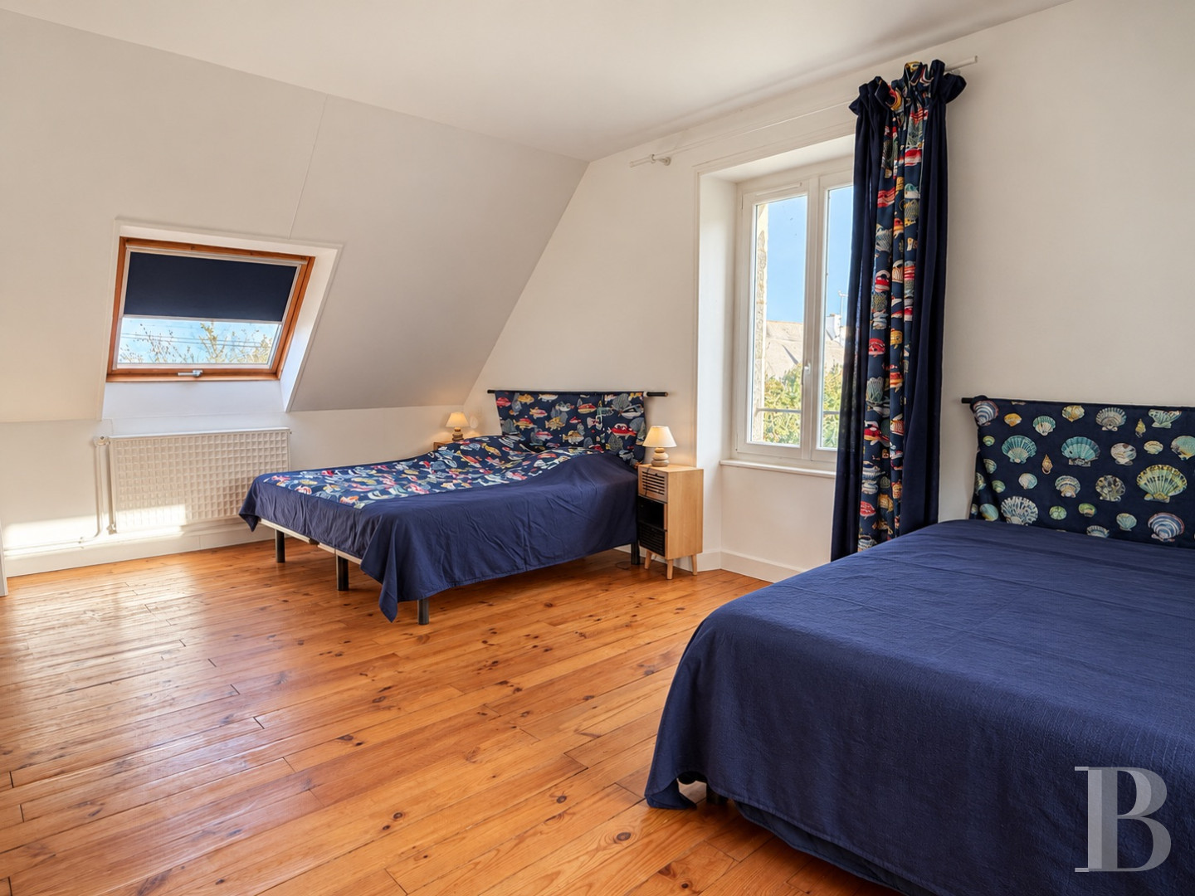
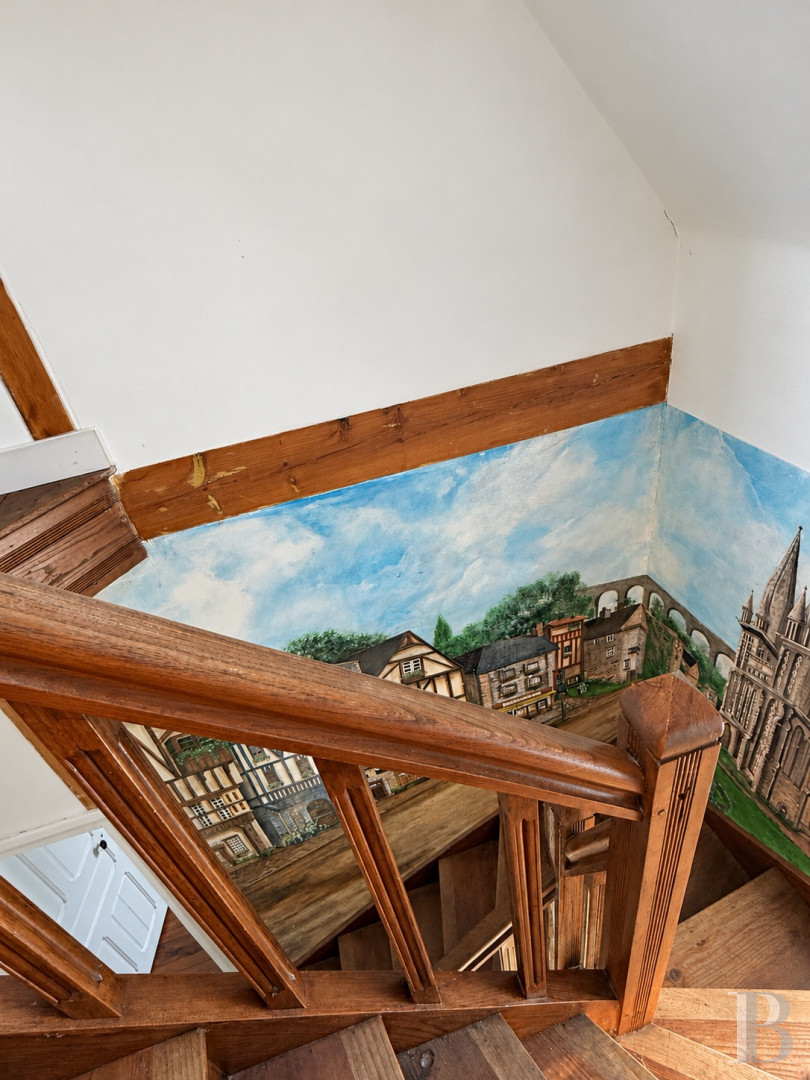
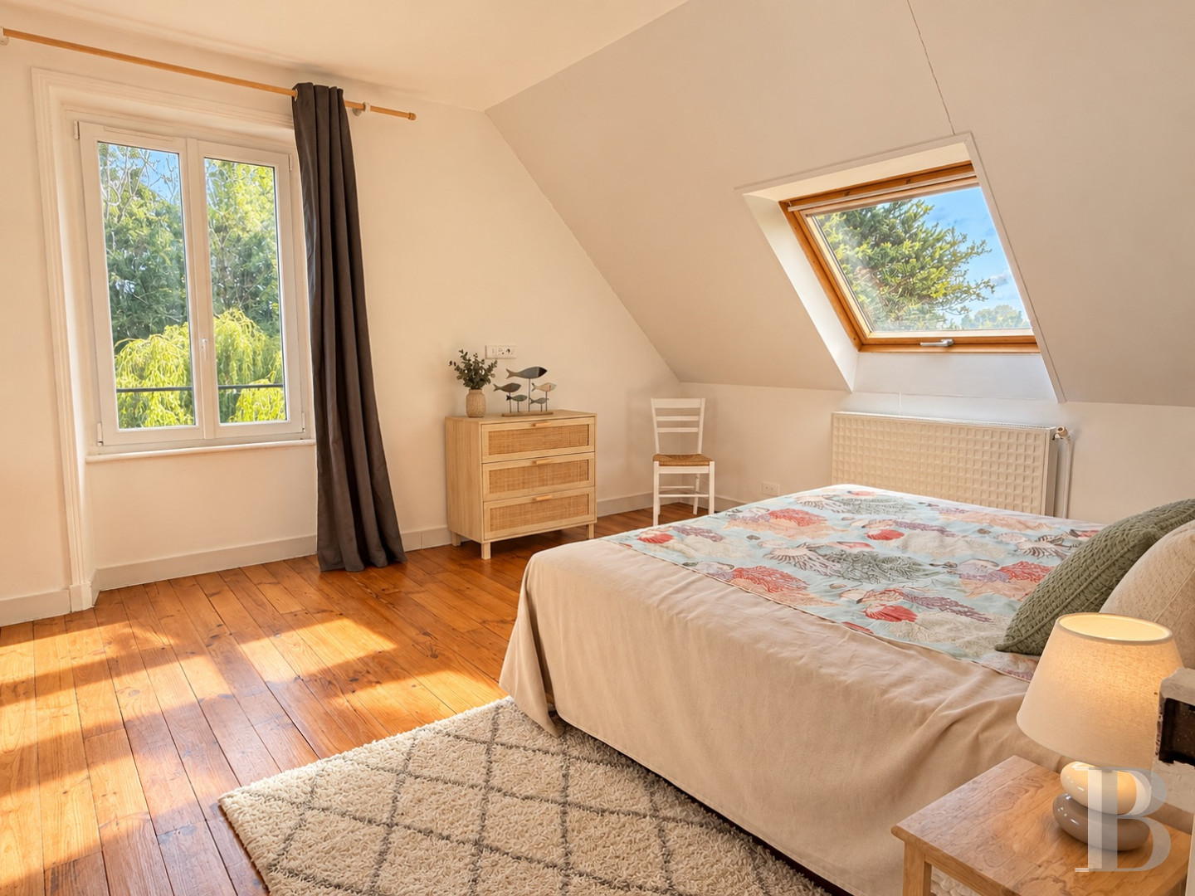
A fresco of Morlaix and its half-timbered houses lines the wooden staircase to the landing, which leads to two large bedrooms and a shower room with a lavatory. Beneath the rafters, the rooms with sloping ceilings are adorned with warm-coloured wood strip flooring and light-coloured walls. Skylights and windows in the gable walls allow light to pour in, also providing views of the sea.
The basement
This level can be reached from the entrance, after the veranda and before the steps to the ground floor. It spreads out beneath almost the entire surface of the house. A corridor runs between two spaces divided into a utility room, a workshop and storage. There is concrete flooring, partially exposed stonework on the walls and ceilings with exposed beams and joists. The utility room houses the boiler powered by gas, from an external tank.
The outbuildings
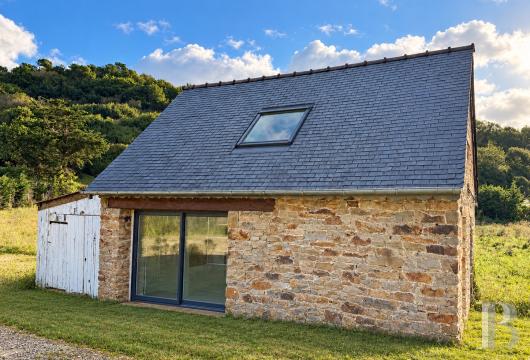
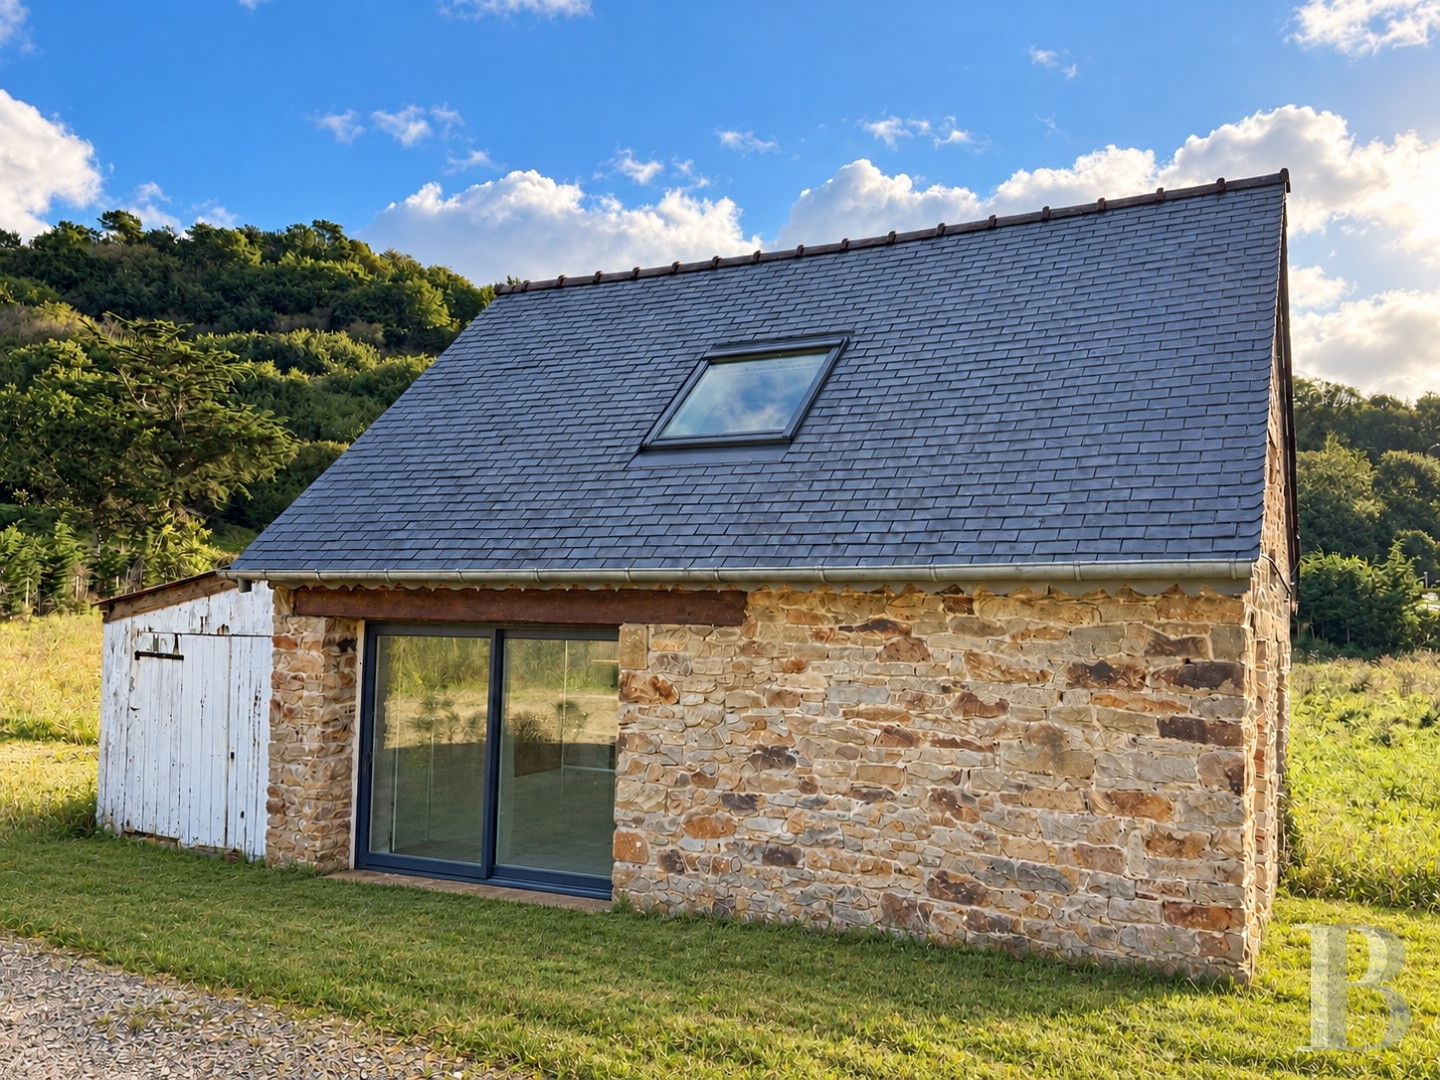
Two buildings are set away from the house. The first, around 36-m² stone construction boasts a fully renovated slate roof punctuated by skylights. There are also glazed sliding patio doors opening onto the courtyard. A metal lean-to stands on one side of it. Inside, conversion work has been commenced, including plasterboard installed on the walls and sloping ceilings. The restoration requires completion and its conversion into living space is subject to the necessary planning permits being granted. Near to the edge of the woods, the remains of the former watermill make up the second building, with a surface of approximately 30 m². This annexe is currently exclusively used for storage, with equipment on the ground floor and a loft with an exposed roof frame on the top level.The grounds
They extend around the house and outbuildings over almost one hectare. They are entirely enclosed and lined with hedges and trees. The grounds stand next to the Roscoat stream, whose banks are bordered by vegetation. The grassy areas around the buildings gradually give way to denser undergrowth further away from the constructions. At the edge of the grounds, a small gate leads to a second, around 1,600-m² adjoining plot of meadows and woods. All these elements come together to form a bucolic setting close to the shore, between shady riverbanks, clearings and wooded slopes.Our opinion
The link between the residence and its surrounding landscape appears obvious. However, the depth of its plot, which takes in meadows, woods and a stream, just a short distance from the beach, is more unexpected. The dual presence of sea and countryside gives the property a character that is rare along the coast. The edifice has been renovated to provide necessary standards of comfort, without detracting from its simplicity. It strikes a harmonious balance between the openness towards the seashore and the cosiness of the garden.
659 000 €
Fees at the Vendor’s expense
Reference 403674
| Main building floor area | 135 m² |
| Outbuildings floor area | 67 m² |
| Land registry surface area | 1 ha 13 a 5 ca |
| Number of rooms | 5 |
| Number of bedrooms | 3 |
Information on the risks to which this property is exposed is available on the website: www.georisques.gouv.fr
Share


NB: The above information is not only the result of our visit to the property; it is also based on information provided by the current owner. It is by no means comprehensive or strictly accurate especially where surface areas and construction dates are concerned. We cannot, therefore, be held liable for any misrepresentation.