A large and prestigious dwelling from 1900 and its garden,
facing the Mediterranean with sea views and access, in Toulon
facing the Mediterranean with sea views and access, in Toulon
Toulon,
VAR
provence-cote-dazur
83000
FR

Location
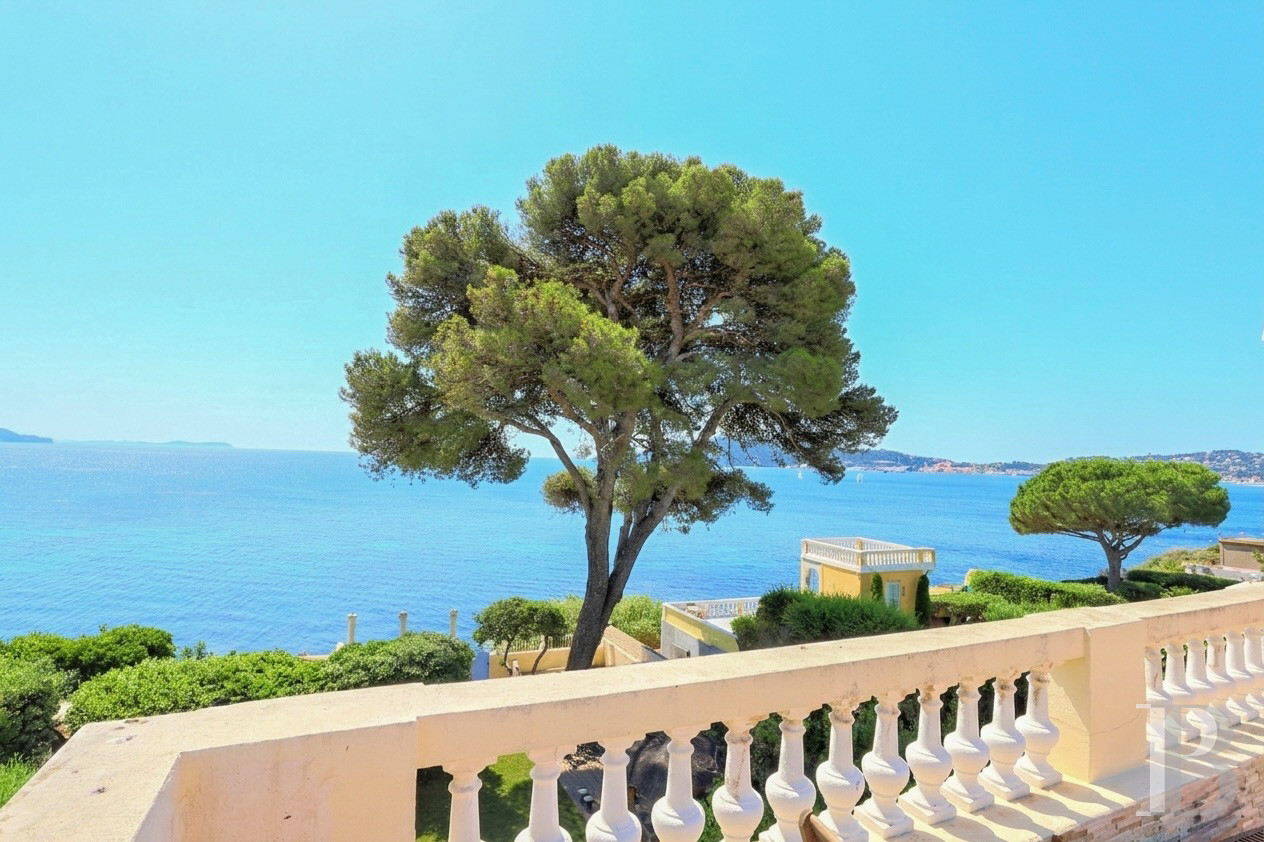
The property, bordering the coastal path and located in a quiet and verdant neighbourhood in Toulon, faces southeast towards Toulon’s large harbour, considered to be one of the most beautiful in France, while the city, and the Var department’s administrative centre, has nearly 200,000 inhabitants and almost half a million when including the surrounding urban area, and includes all administrative, economic, cultural and medical amenities.
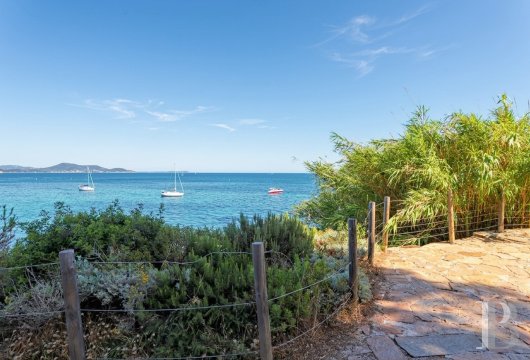
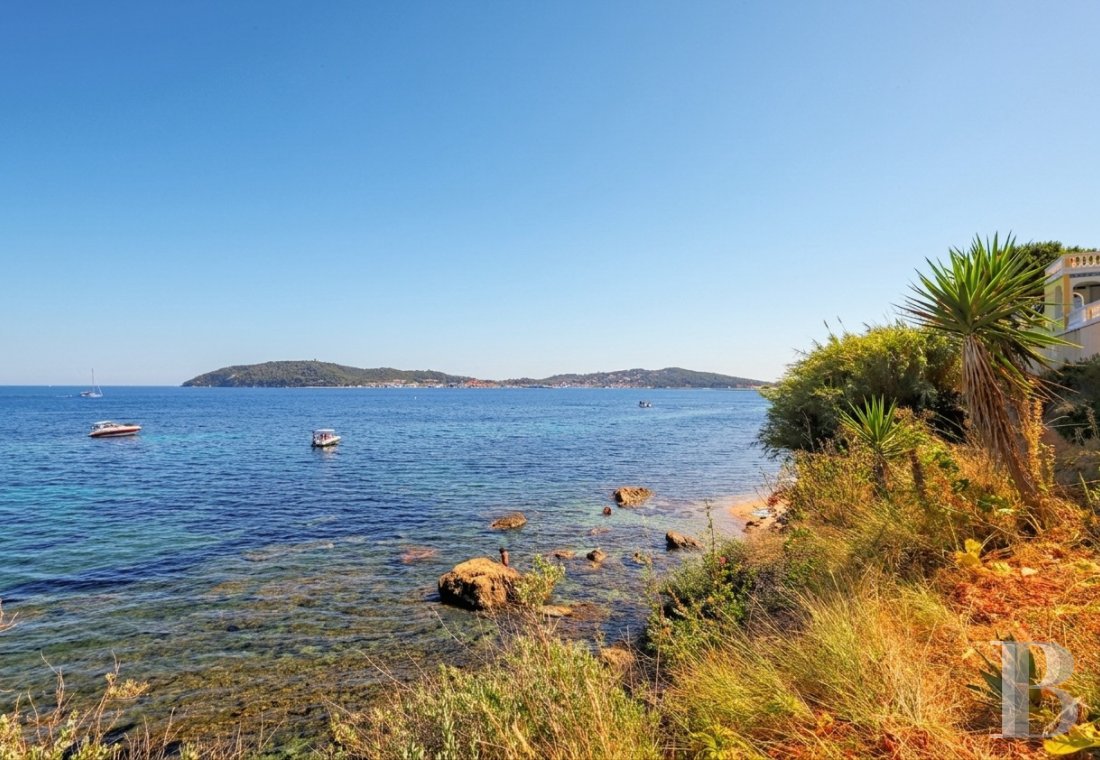
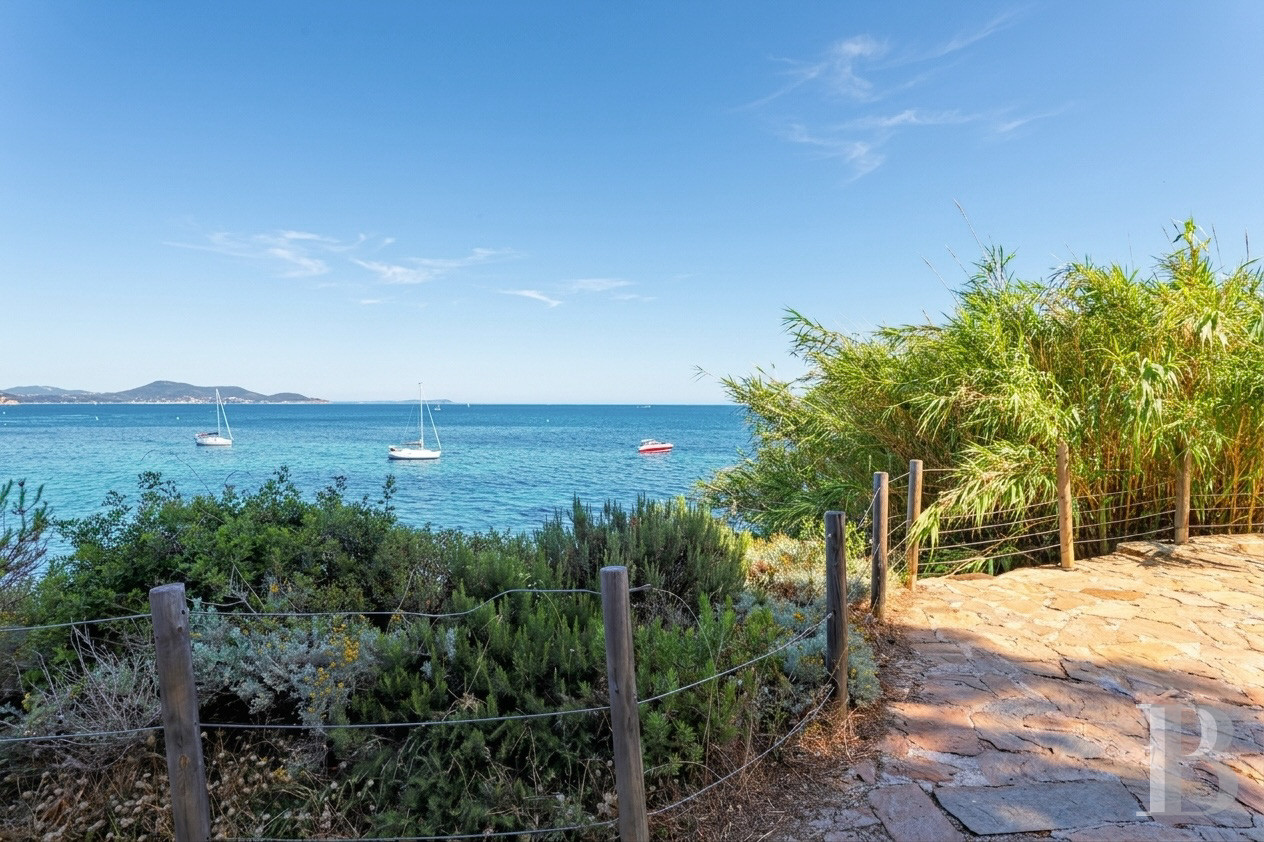
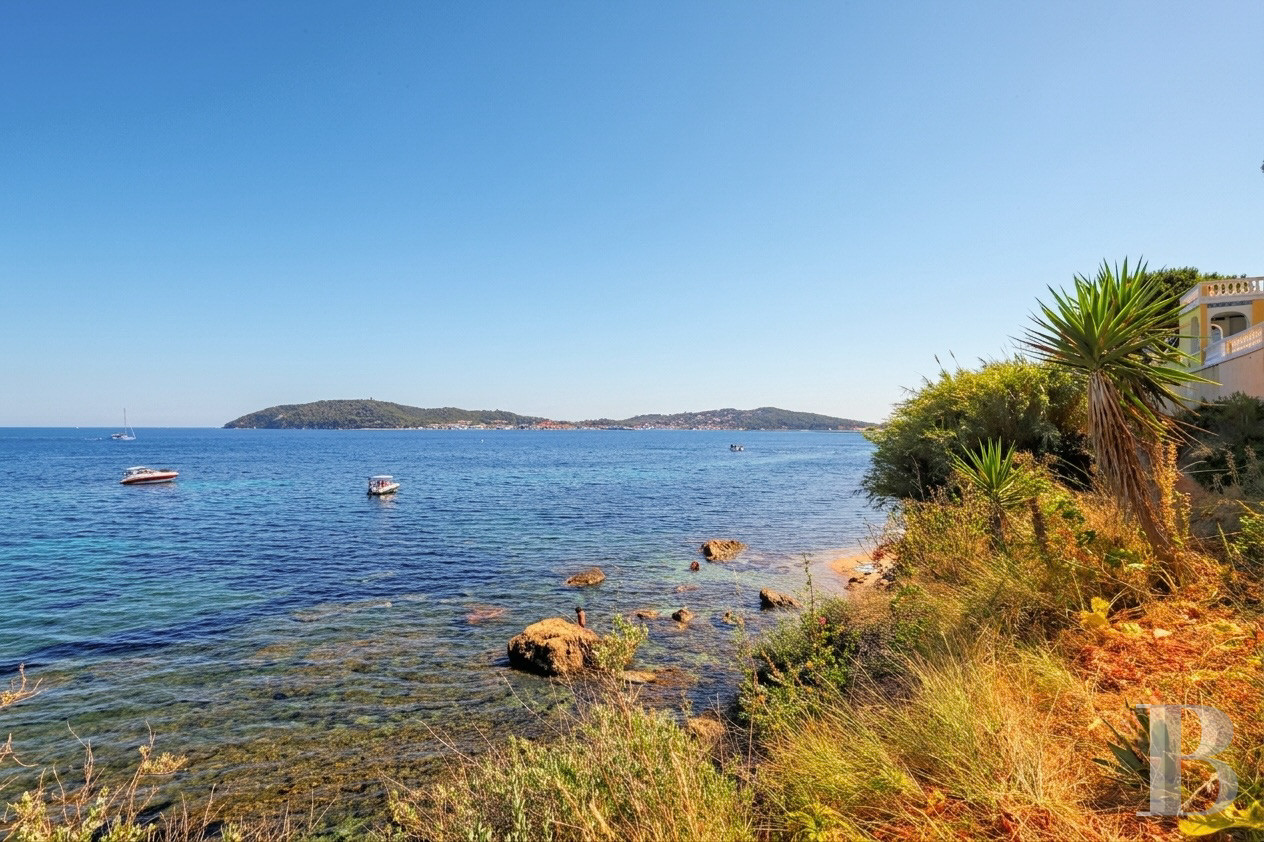
In addition, small coves ideal for swimming are directly accessible from the garden, whereas the shopping streets of Le Mourillon are 15 minutes away on foot and the downtown area, with its high-speed rail station to Paris, can be reached in ten minutes by car. As for the Toulon-Hyères airport and its connections to Paris and other European destinations, it is accessible in 30 minutes, whereas the Marseille-Provence international airport is one hour and 15 minutes away.
Description
Built on a rectangular parcel of land bordered by a quiet street on one side and the coastal path on the other, the dwelling is flanked by other non-adjoining properties on either side, while from the street, a pedestrian gate and a wider version for vehicles provide access to an elegant interior courtyard, featuring a covered outdoor structure and a well, which can accommodate up to three vehicles and is extended by a two-car garage.
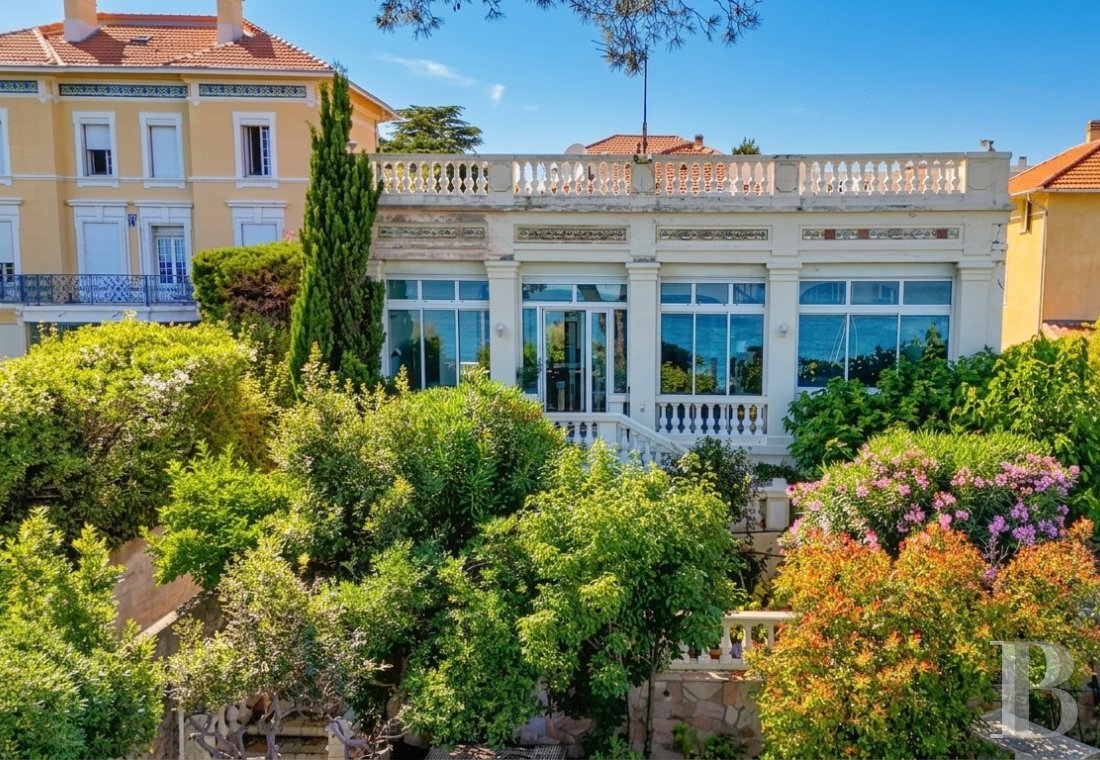
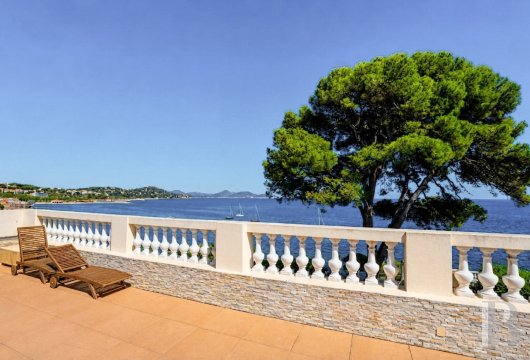
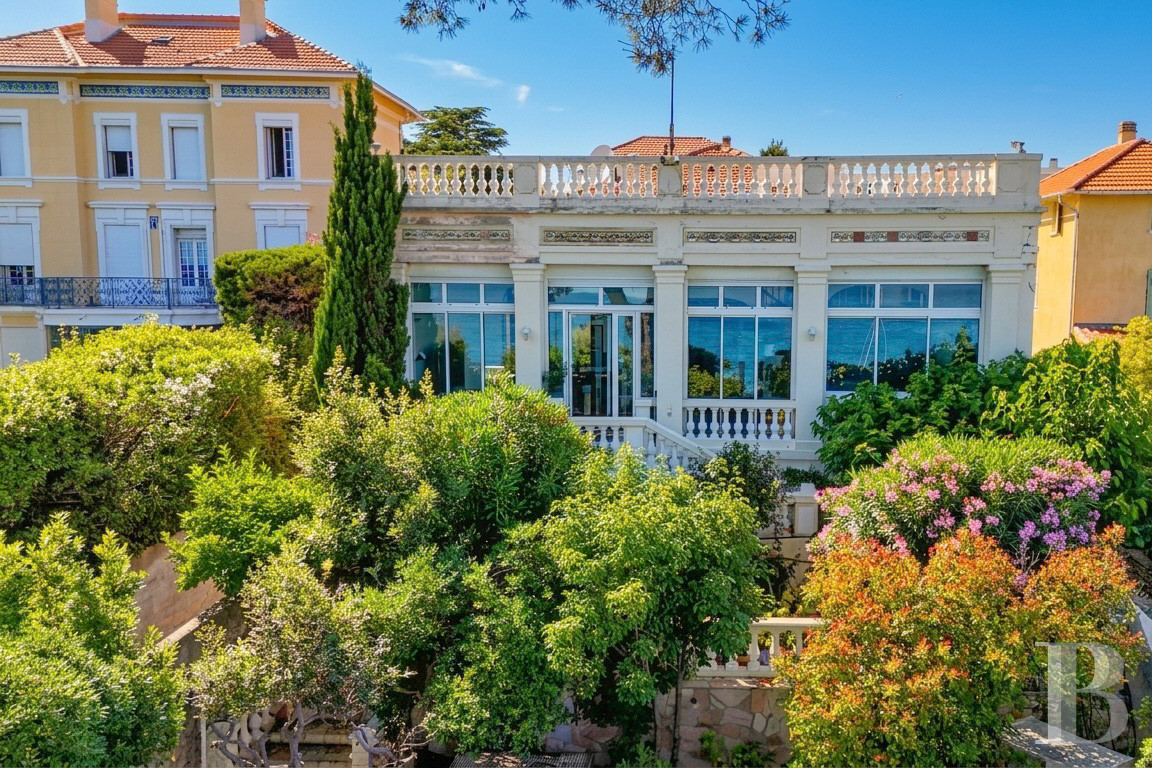
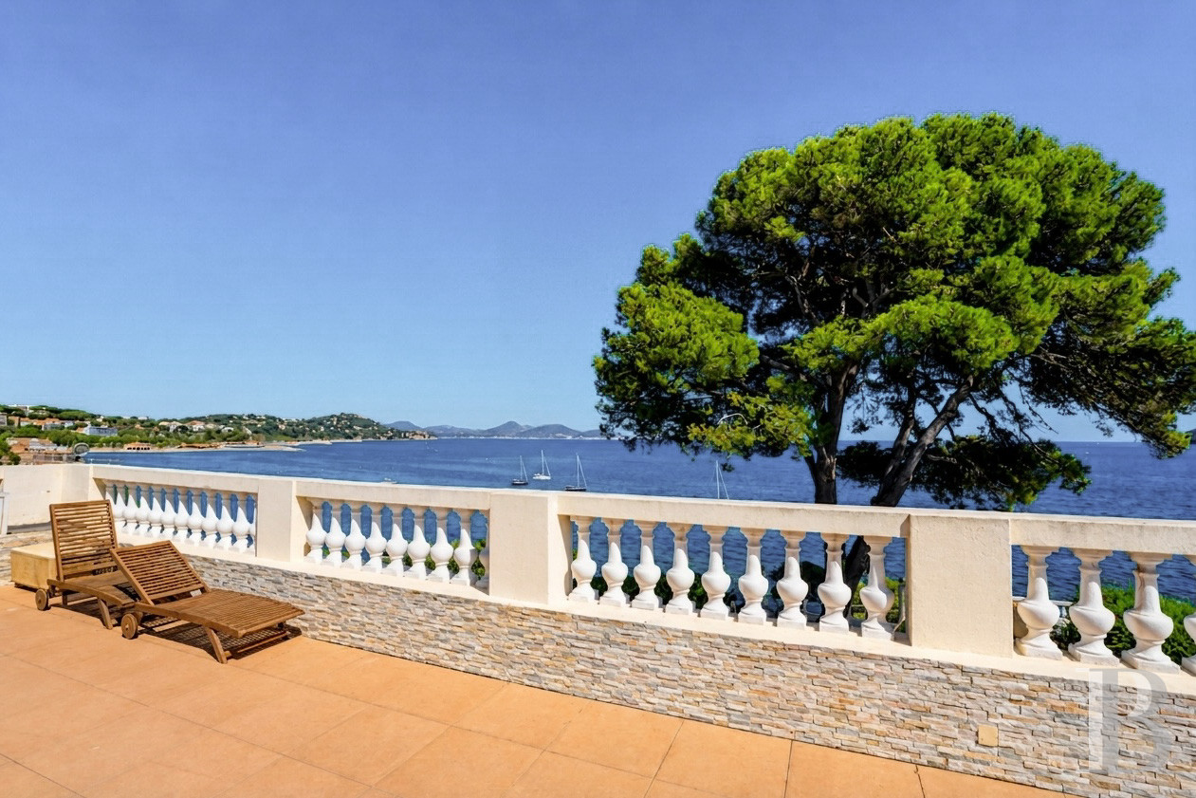
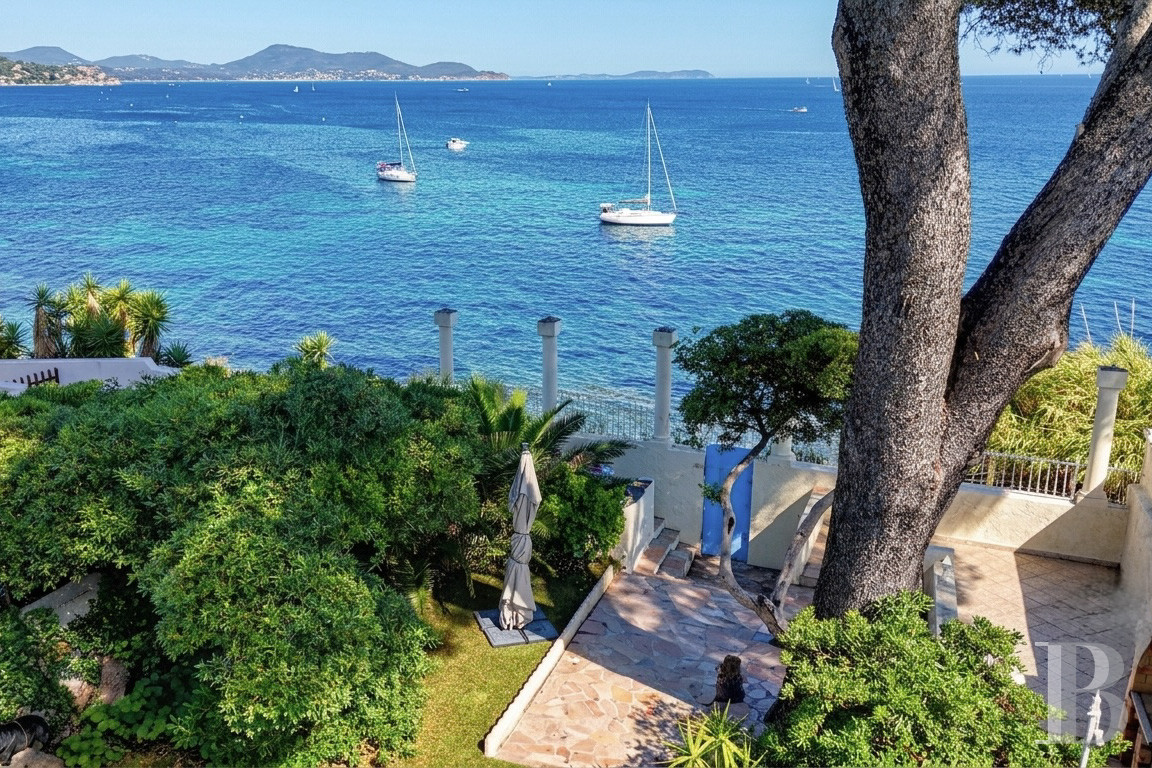
As for the two-storey dwelling, also rectangular in shape, it boasts a classical appearance with a hipped roof punctuated by a central glass ceiling/light well, which illuminates the upstairs level’s large hallway, as well as blue wooden louvred shutters, whereas the dwelling is extended, on its garden side, by an original construction, featuring large picture windows framed by columns, as well as stone balustrades, a majestic staircase descending to the garden and a roof terrace, of approximately 40 m², on its upper section.
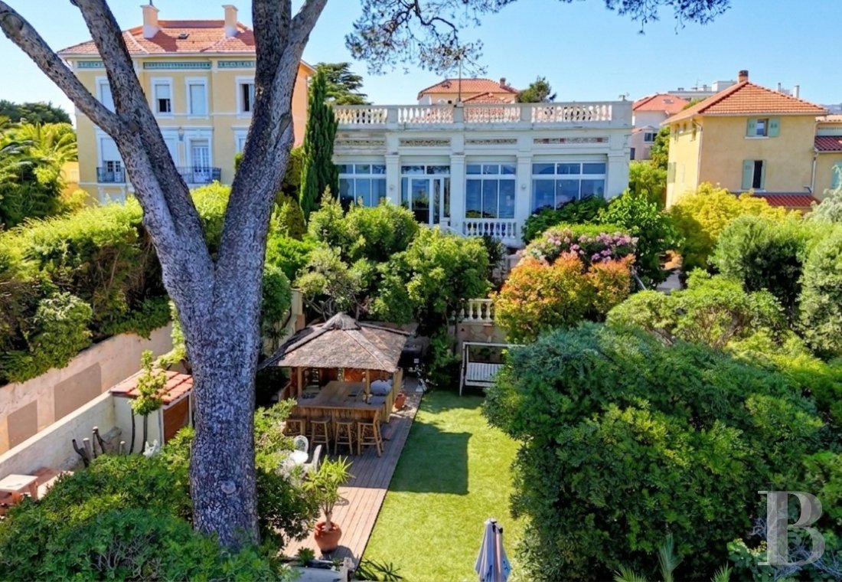
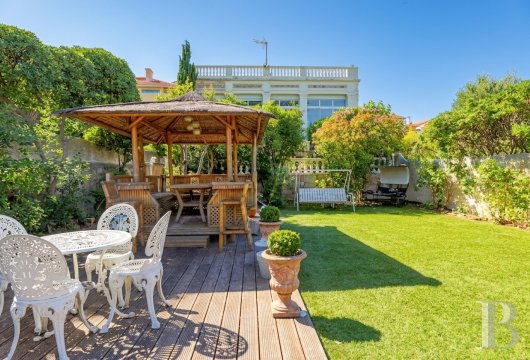
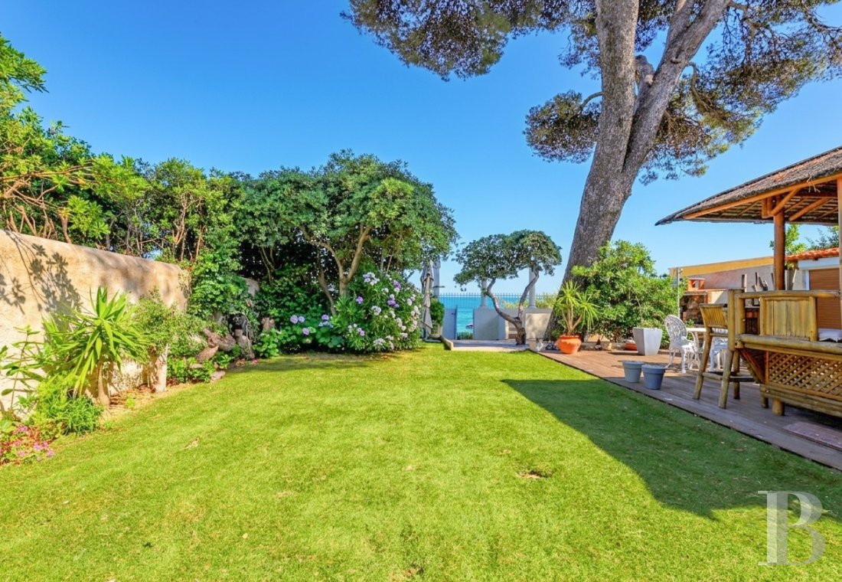
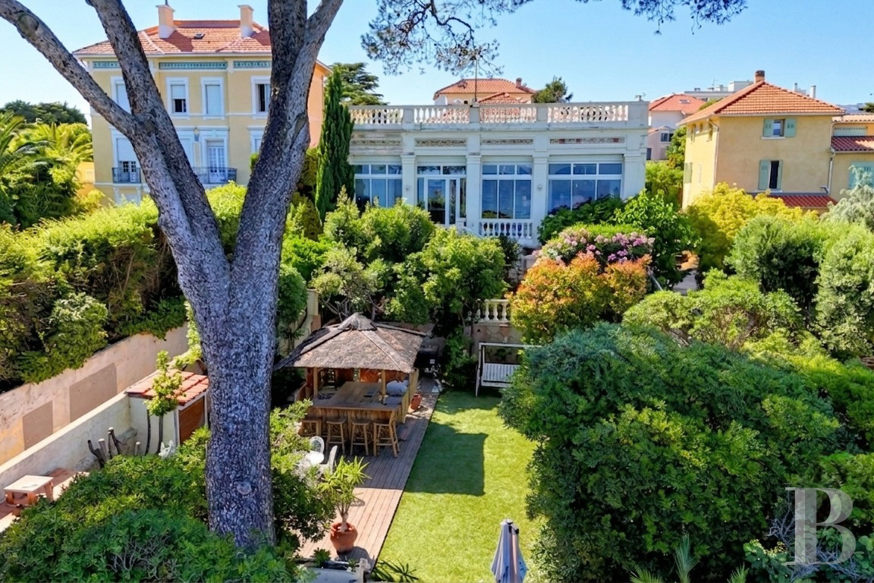
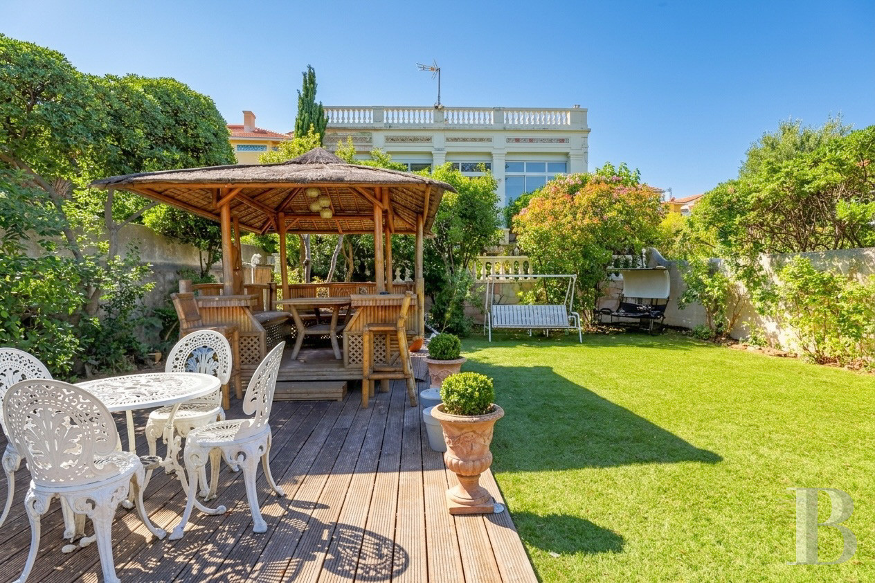
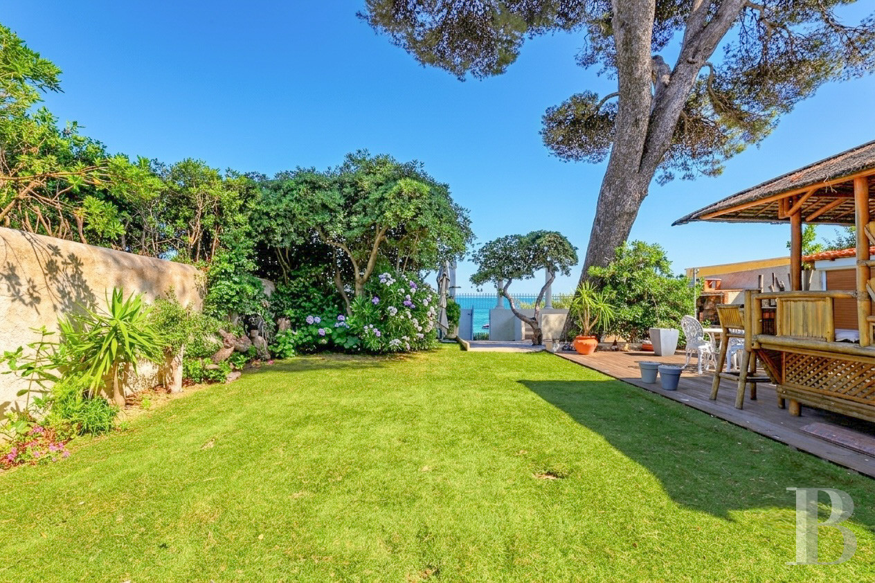
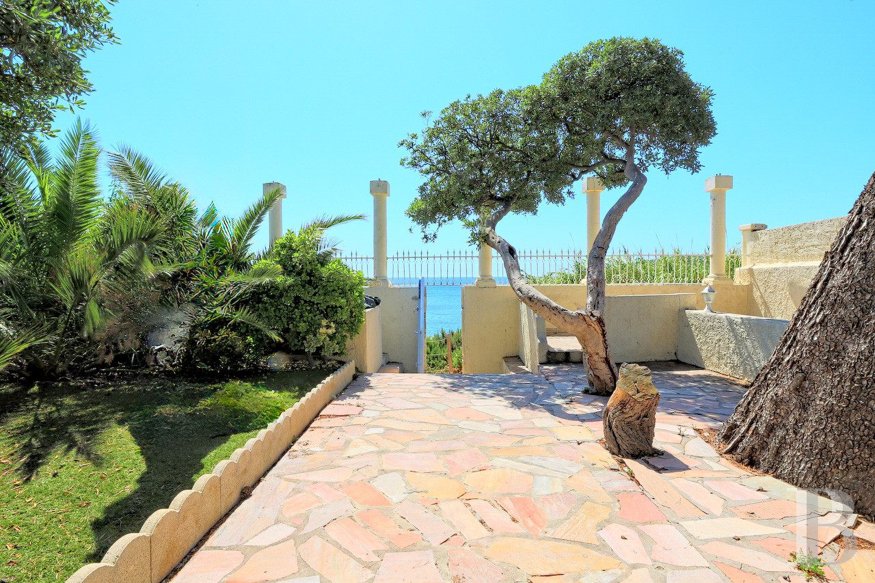
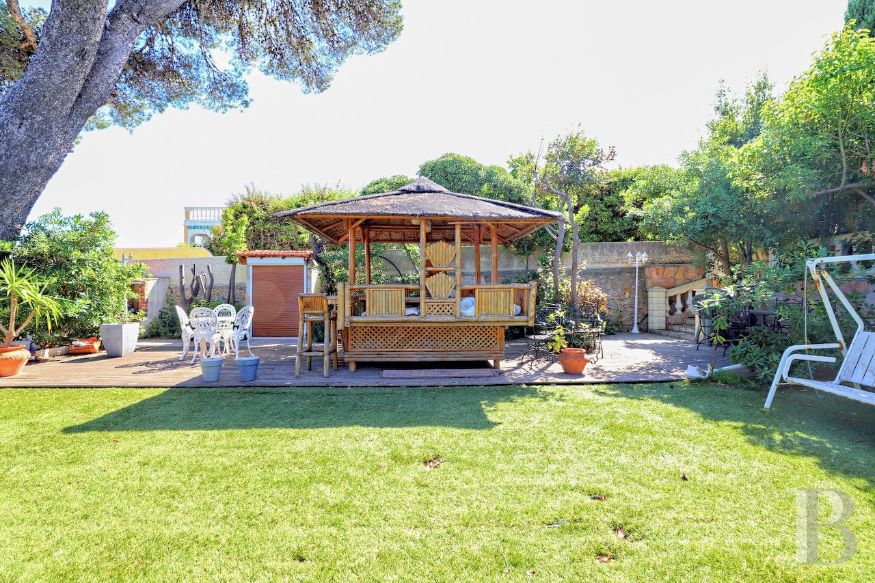
In addition, the garden, stretching from the dwelling towards the coastal path, accessible via a private pedestrian gate, has been landscaped with several trees as well as a swath of lawn and a number of patios with either stone or wood strip flooring, while inside, the dwelling boasts an upstairs level of 230 m², which has been divided into an immense central hallway, a large drawing room, a small sitting room, a kitchen-dining room, four bedrooms, including the primary one with an en-suite bathroom, as well as a shower room, a utility room and a pantry.
With sea views from all of the upstairs living areas, the garden level includes an entrance hall, accessible from the courtyard, the staircase that ascends to the upstairs level, a fitness room, a two-car garage, a two-room flat, of more than 35 m² with private access and a bedroom that gives on to the garden, as well as a partially convertible space, of more than 100 m², with, specifically, a room of approximately 30 m² that also looks out on to the garden and could be easily transformed into a studio flat.
As for the two-storey dwelling, also rectangular in shape, it boasts a classical appearance with a hipped roof punctuated by a central glass ceiling/light well, which illuminates the upstairs level’s large hallway, as well as blue wooden louvred shutters, whereas the dwelling is extended, on its garden side, by an original construction, featuring large picture windows framed by columns, as well as stone balustrades, a majestic staircase descending to the garden and a roof terrace, of approximately 40 m², on its upper section.
In addition, the garden, stretching from the dwelling towards the coastal path, accessible via a private pedestrian gate, has been landscaped with several trees as well as a swath of lawn and a number of patios with either stone or wood strip flooring, while inside, the dwelling boasts an upstairs level of 230 m², which has been divided into an immense central hallway, a large drawing room, a small sitting room, a kitchen-dining room, four bedrooms, including the primary one with an en-suite bathroom, as well as a shower room, a utility room and a pantry.
With sea views from all of the upstairs living areas, the garden level includes an entrance hall, accessible from the courtyard, the staircase that ascends to the upstairs level, a fitness room, a two-car garage, a two-room flat, of more than 35 m² with private access and a bedroom that gives on to the garden, as well as a partially convertible space, of more than 100 m², with, specifically, a room of approximately 30 m² that also looks out on to the garden and could be easily transformed into a studio flat.
The Dwelling
The garden-level floor
From the courtyard giving on to the street, the front door opens on to an entrance hall, which provides access to the staircase, a small room converted into a fitness room, the two-car garage and a hallway, the latter of which communicates with the two-room flat, the boiler room and several other spaces, including a room, of approximately 30 m², facing the garden. Combining the floor area of this room with the other flat on this level, whose bedroom also looks out on the garden, together they total approximately 70 m² and could be easily divided into two lovely bedrooms, which would nicely complement the approximately 230 m² of inhabitable floor area on the upstairs level.
The upstairs
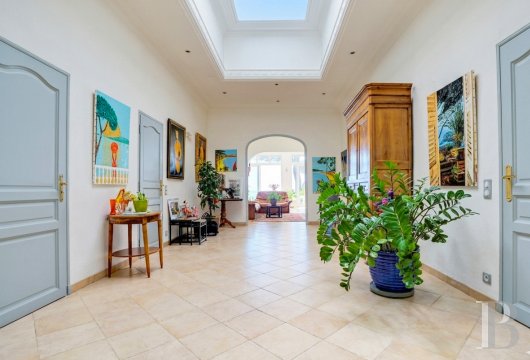
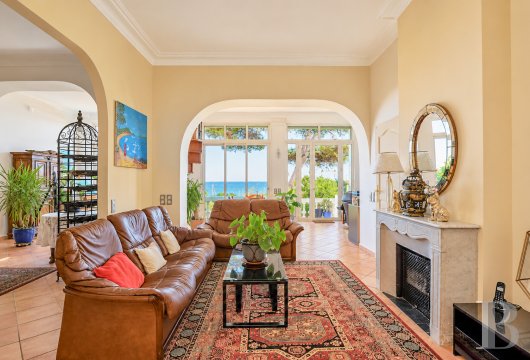
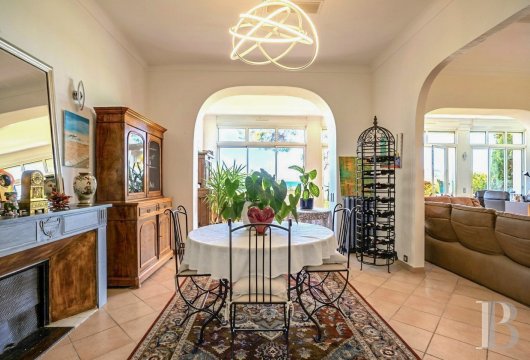
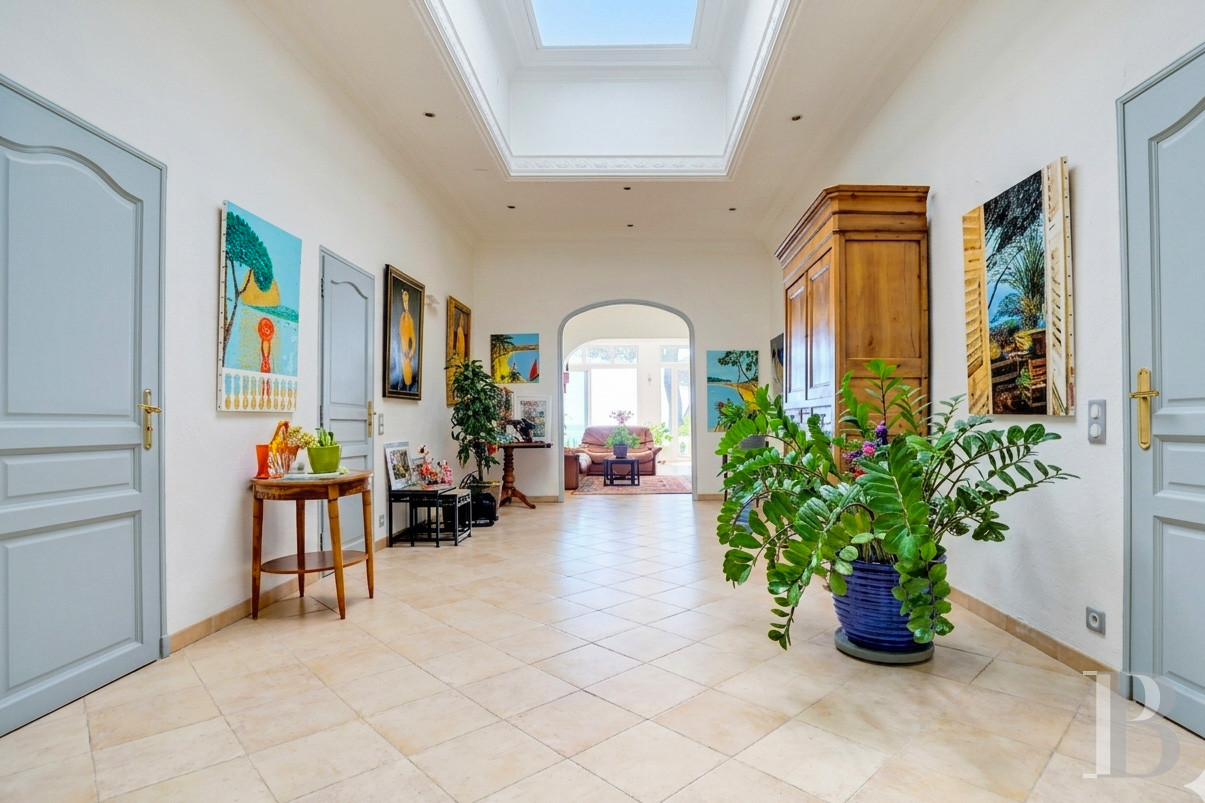
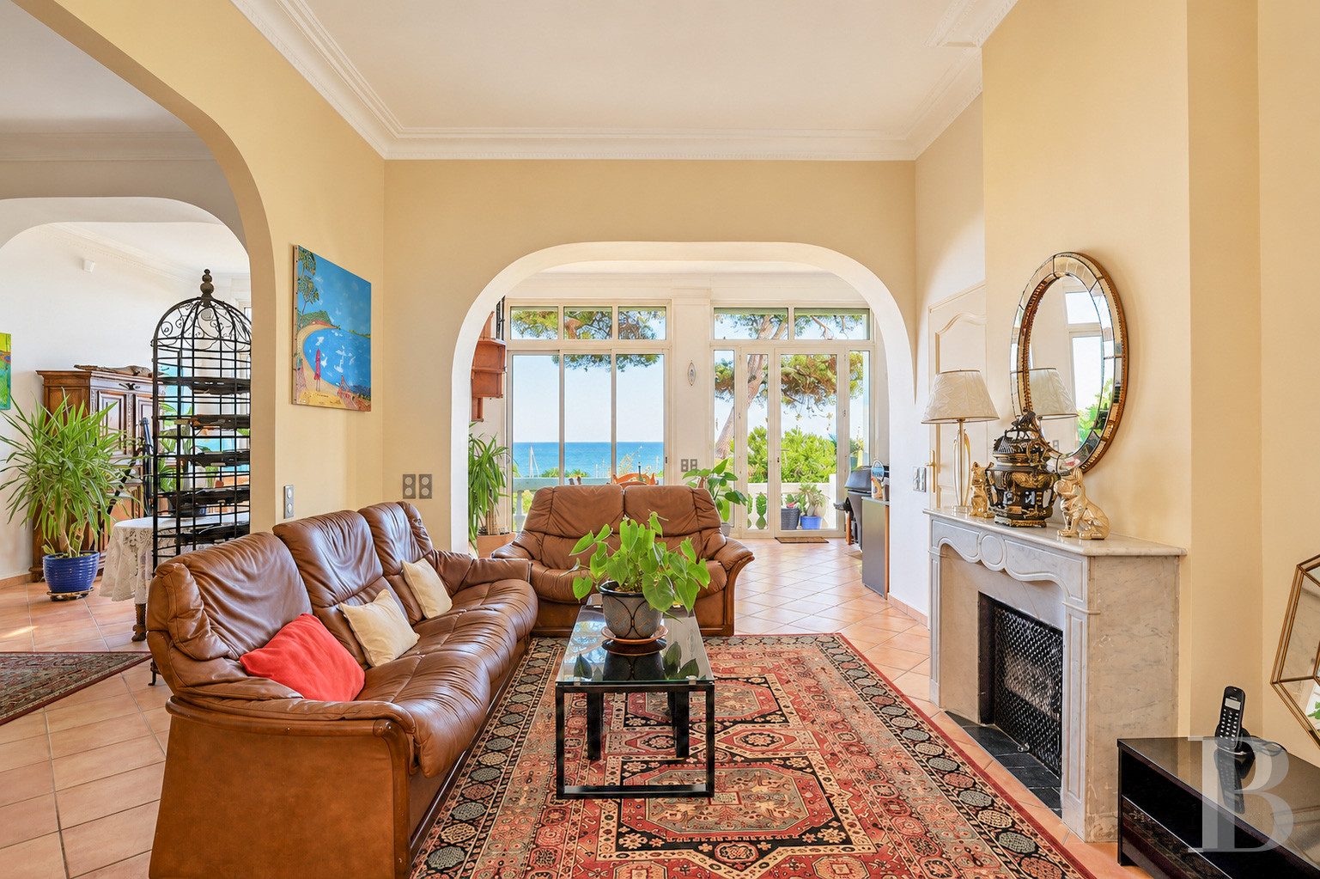
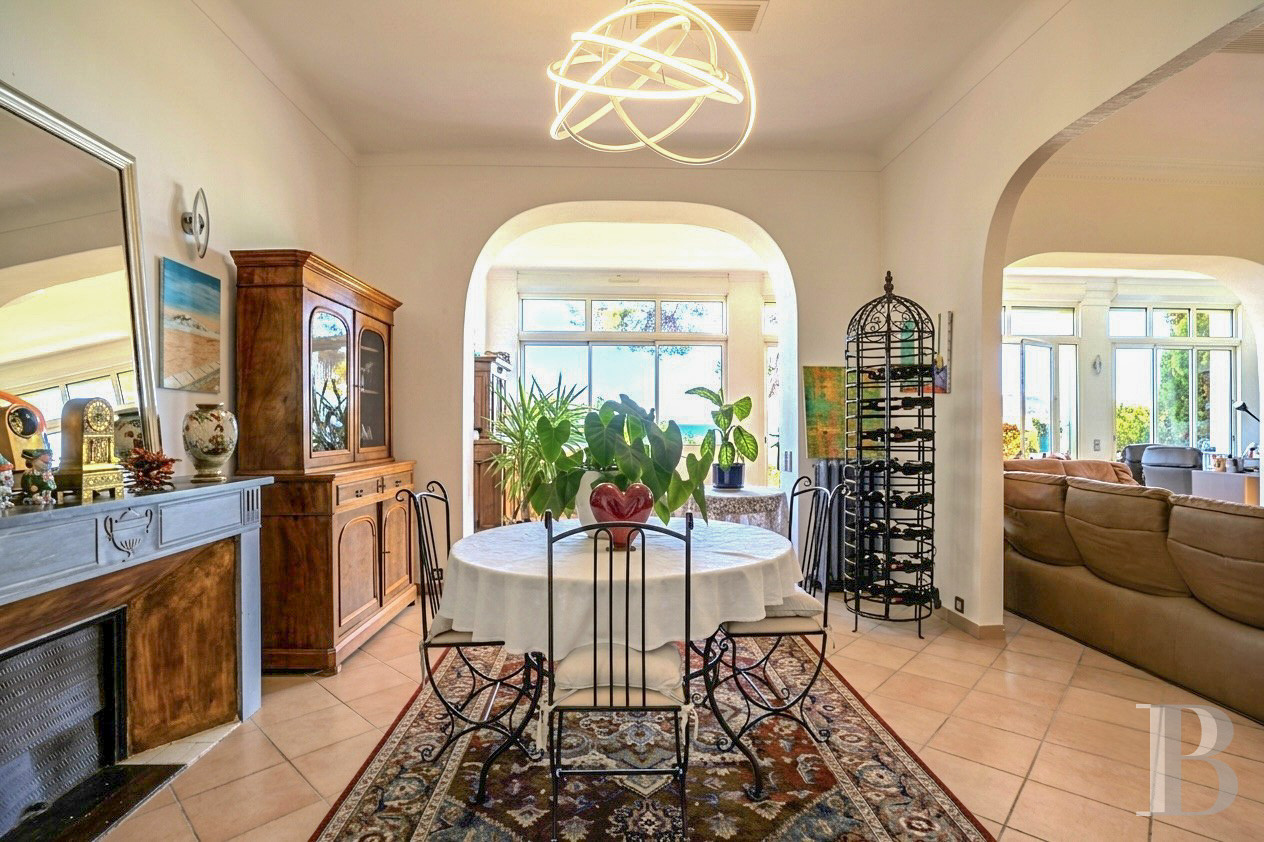
As the dwelling’s main floor, it features a star-shaped design organised around an immense hallway illuminated by a light well, whereas a series of wide archways, cadencing the space, communicates with an initial living room with a white marble fireplace, providing a symmetrical counterpoint to the dining room, with a hearth made out of the same material, which has partially been converted into a modern open kitchen decorated with red and black details.
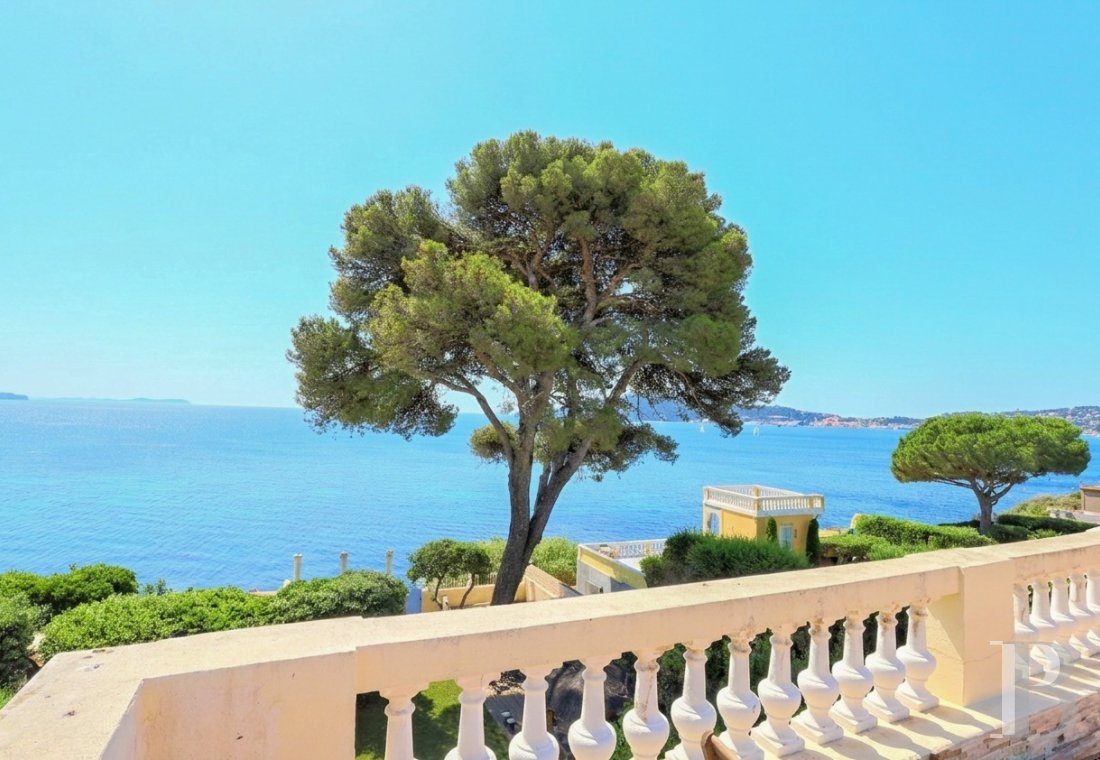
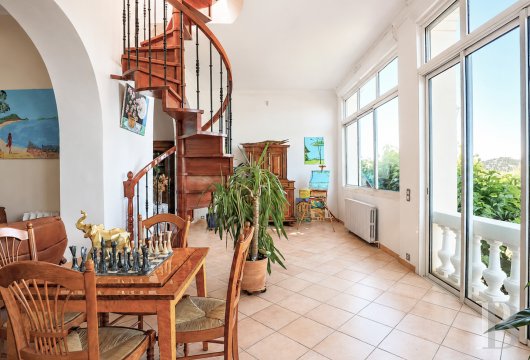
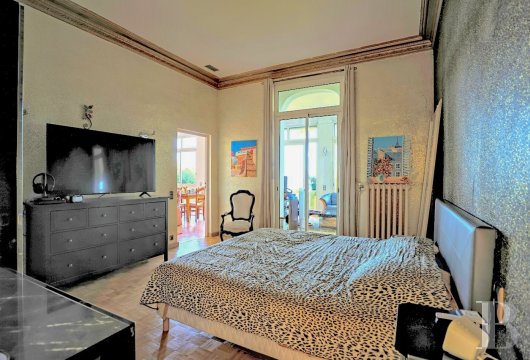
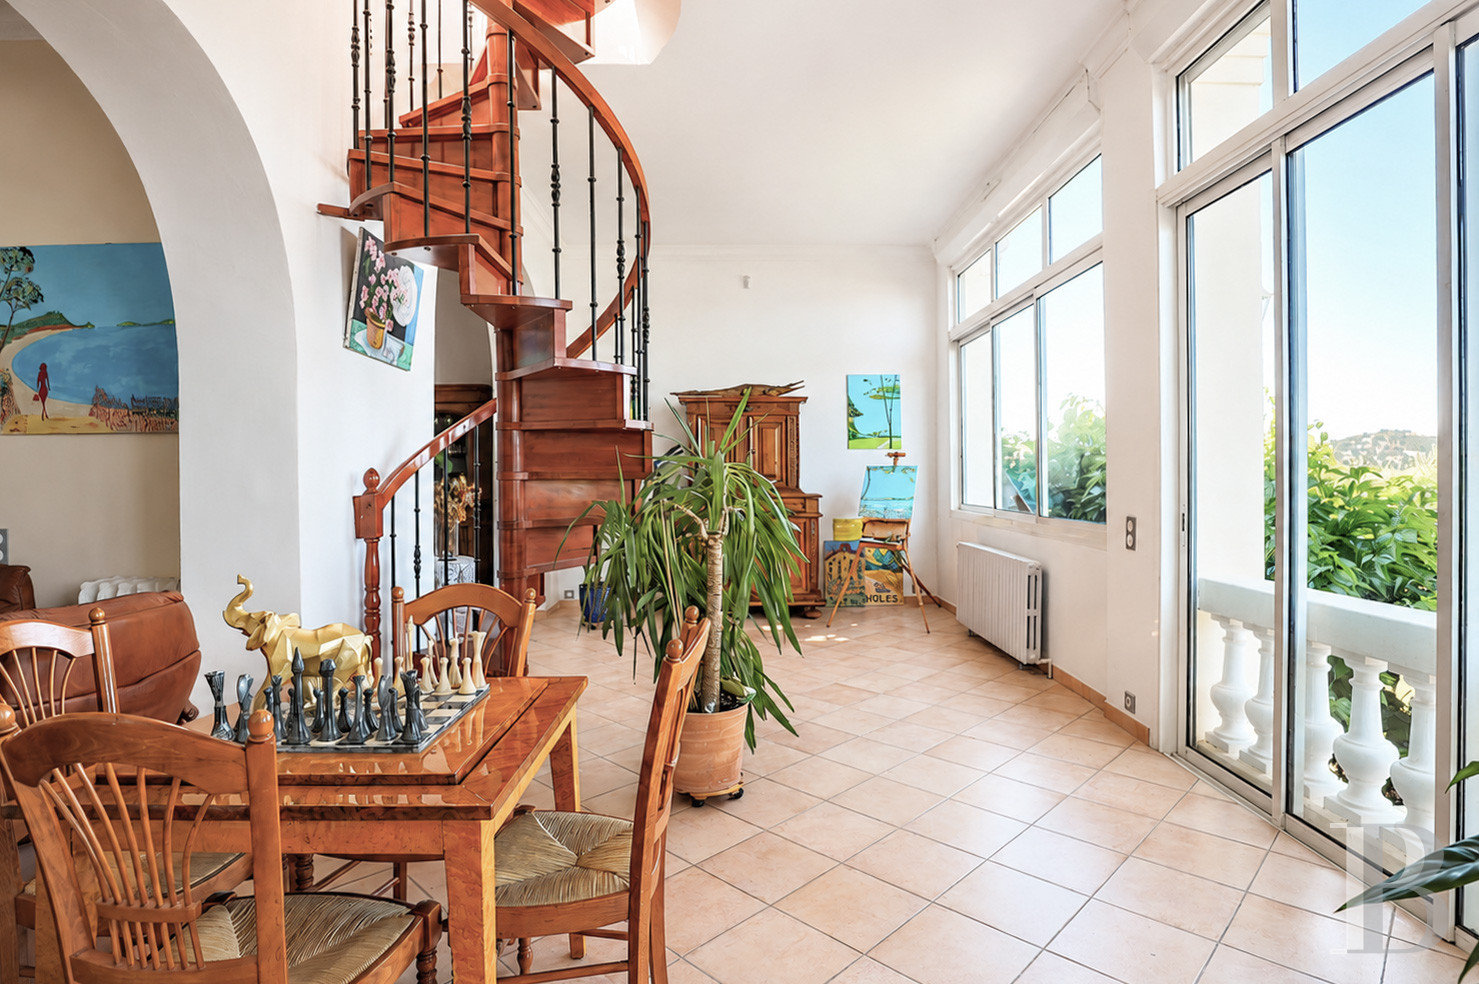
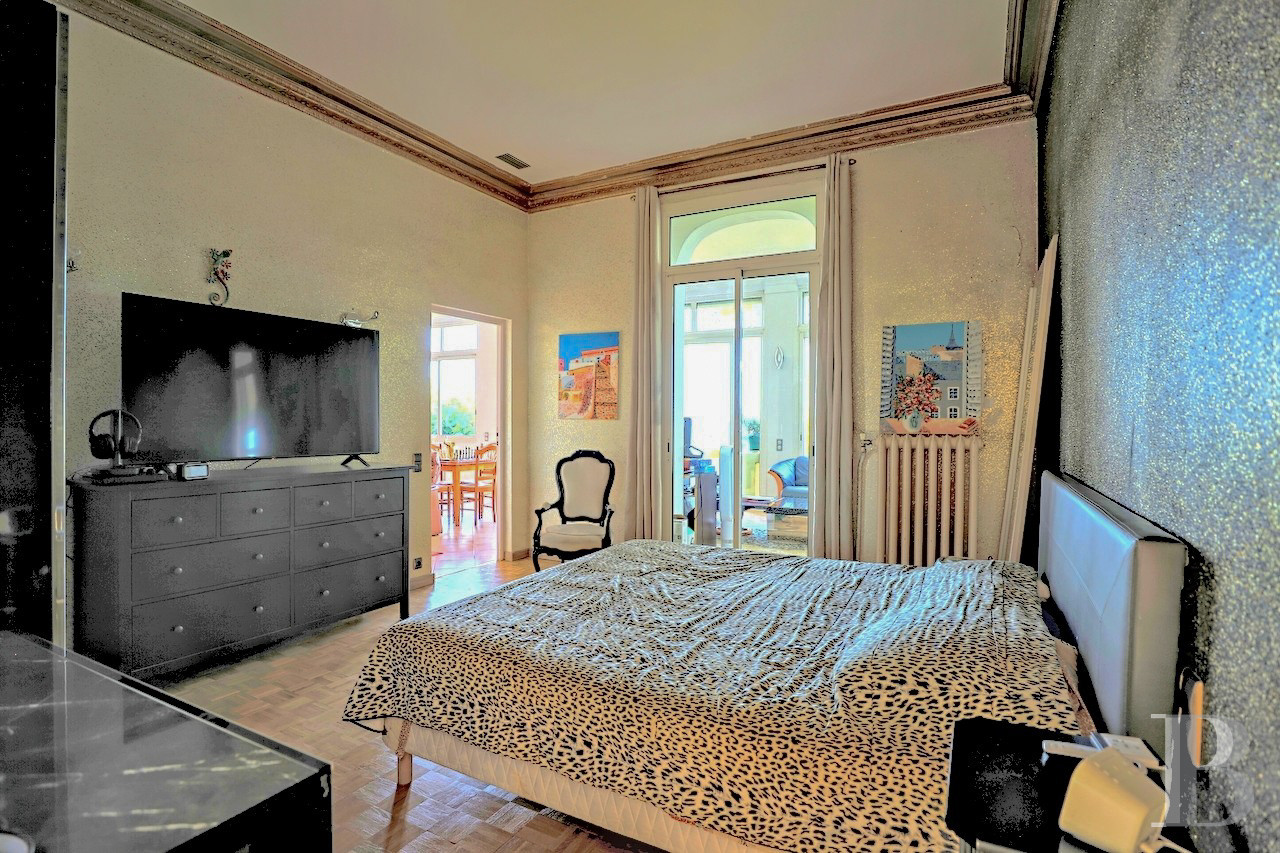
With pale beige tile floors in the living areas as well as a floor-to-ceiling height of 3.3 metres, the large living room faces the garden and the sea thanks to its wide picture windows, while a wooden spiral staircase provides access to the rooftop terrace, of more than 40 m², which provides 180° views of the Mediterranean. As for the primary bedroom, with classic 1970s parquet floors and its own private bathroom, it is located next to the living areas, whereas, lastly, three other bedrooms, including two large ones, a shower room, a utility room and a pantry are all accessible from the central hallway, via wooden doors painted a lovely shade of blue-grey.
The Garden
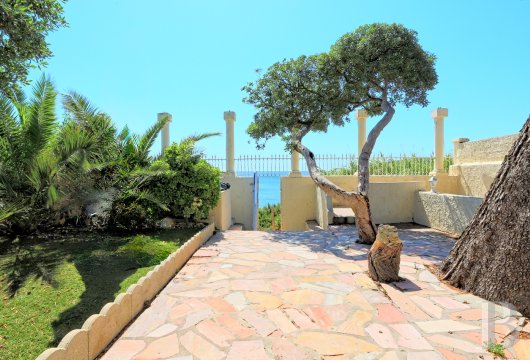
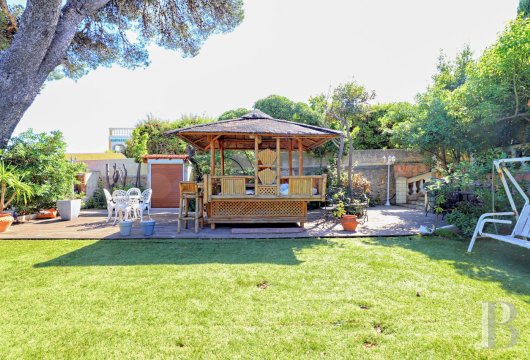
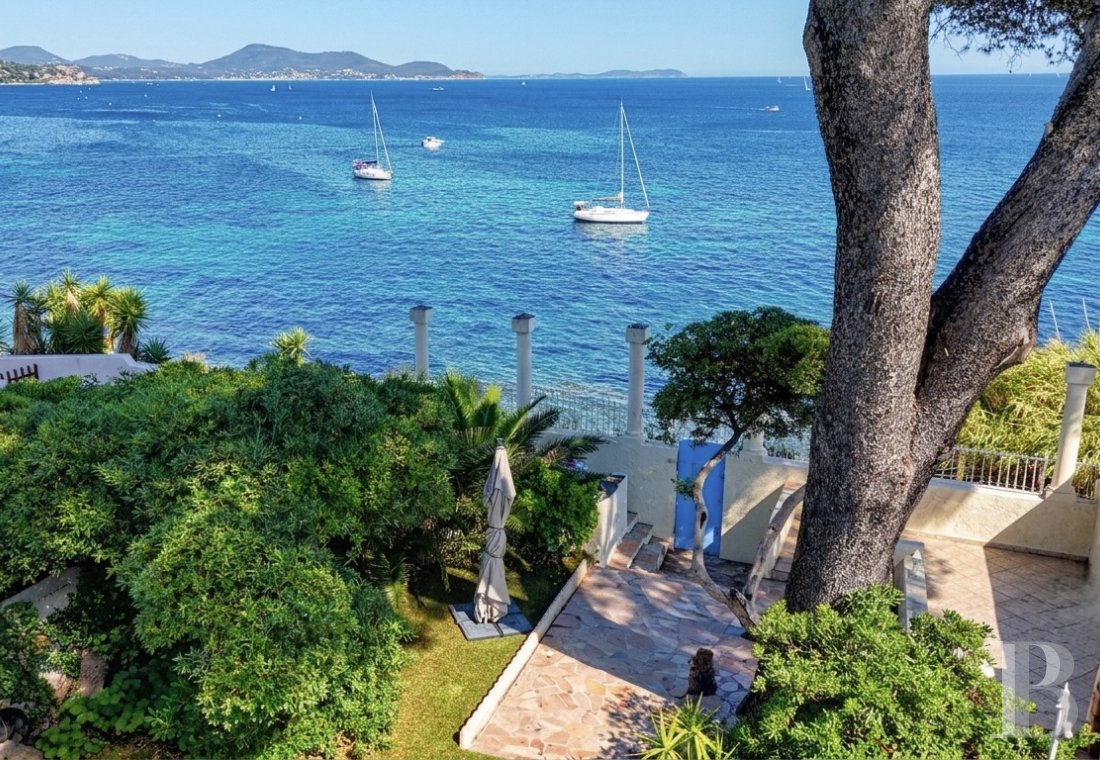
Entirely enclosed by walls, it is accessible from the large living room via a majestic, sculpted stone central staircase, which also communicates with a verdant patio, while the garden, featuring a large maritime pine on one end, has been landscaped with a wide expanse of lawn, a wooden patio with a beach cabana, used as an outdoor dining area, and a stone patio that gives on to the gate providing sea access. In addition, a built-in barbecue and a small outdoor kitchen abut the garden’s southwest wall, whereas a wide variety of Mediterranean flora has been planted here, such as pines, palms, cypresses and oleanders.
Our opinion
The dwelling, blending in seamlessly with a group of about fifteen other homes built between the late 19th century and the 1930s, nestled between the street and the coastal path, is immersed in undeniable tranquillity and features lush, and almost tropical, vegetation as well as protected coves directly accessible from the garden.
With most of its rooms located on the upstairs level and its rear exterior jutting past the other dwellings towards the sea, the property is completely sheltered from view, while, on this well-maintained property, la dolce vita is paramount, and its future occupants will be able to move in immediately even if a few elements could benefit from a light renovation.
As for its immense garden level, it provides significant potential for an extension, with the addition of two large bedrooms boasting direct access to the garden, whereas this prime address and enchanting living environment is the perfect location for sun-drenched holidays or a lengthier seaside sojourn.
3 080 000 €
Fees at the Vendor’s expense
Reference 407172
| Main building floor area | 280 m² |
| Outbuildings floor area | 100 m² |
| Land registry surface area | 876 m² |
French Energy Performance Diagnosis
Information on the risks to which this property is exposed is available on the website: www.georisques.gouv.fr
Share


NB: The above information is not only the result of our visit to the property; it is also based on information provided by the current owner. It is by no means comprehensive or strictly accurate especially where surface areas and construction dates are concerned. We cannot, therefore, be held liable for any misrepresentation.