A 1920s villa with views of the sea,
very near to Menton town-centre, several minutes from the seashore
very near to Menton town-centre, several minutes from the seashore
Menton,
ALPES-MARITIMES
provence-cote-dazur
06500
FR

Location
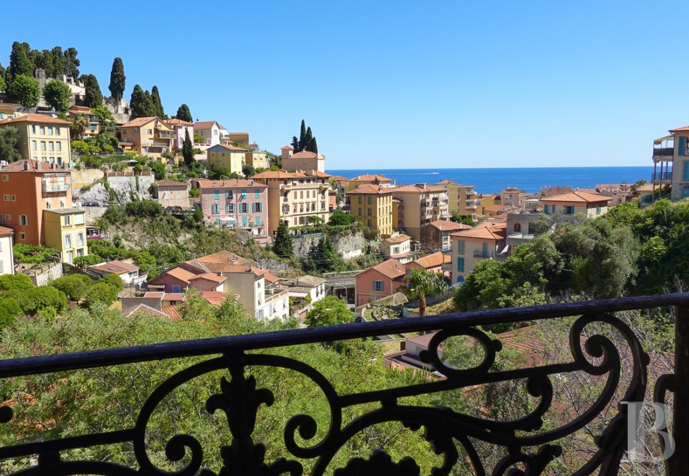
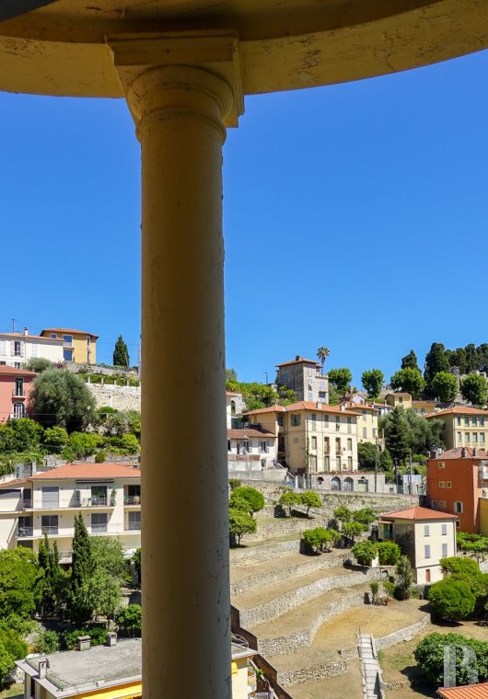
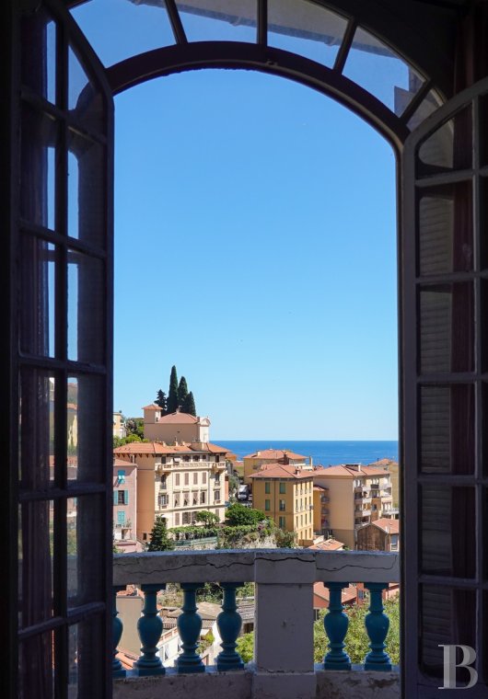
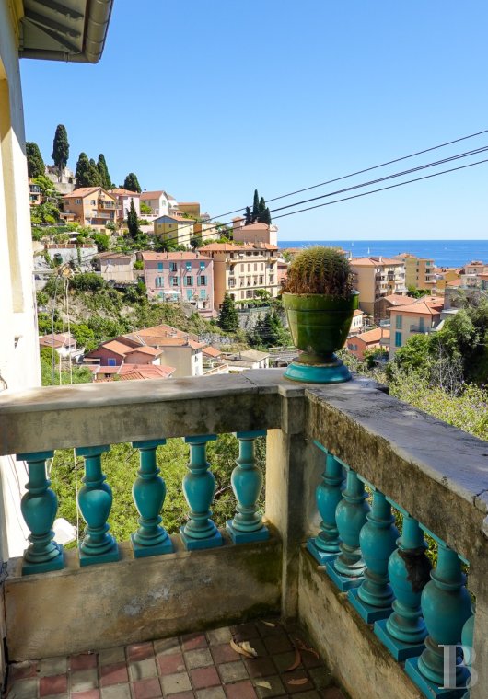
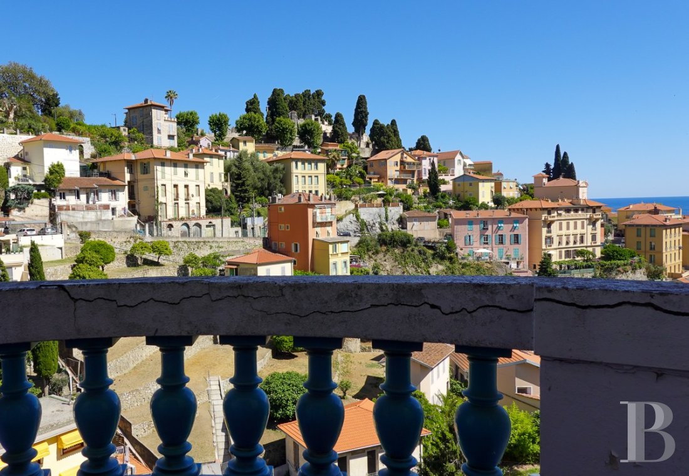
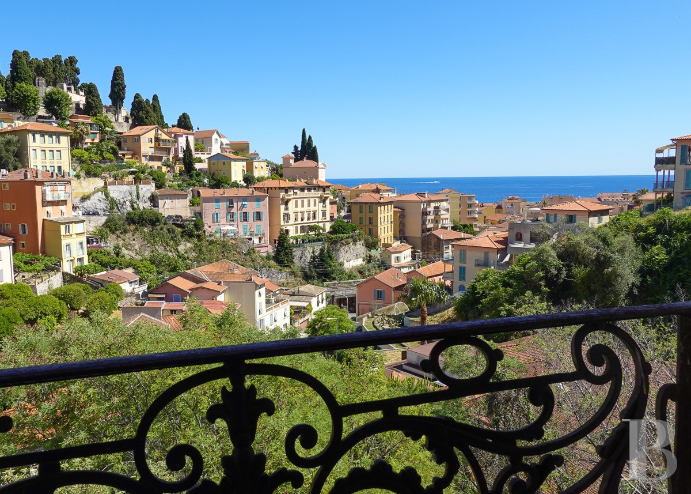
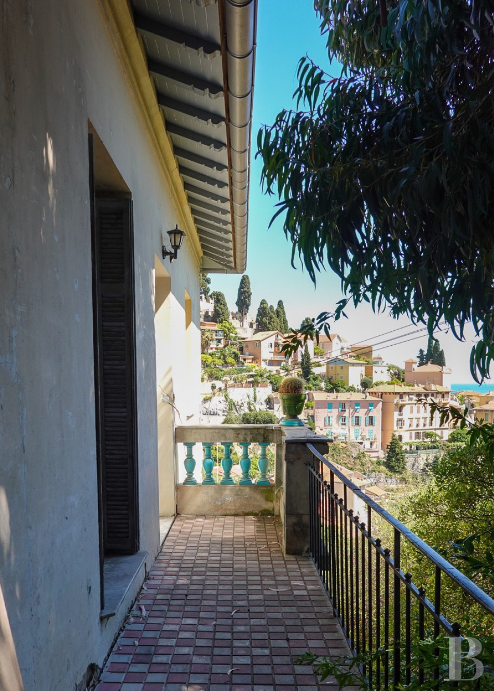
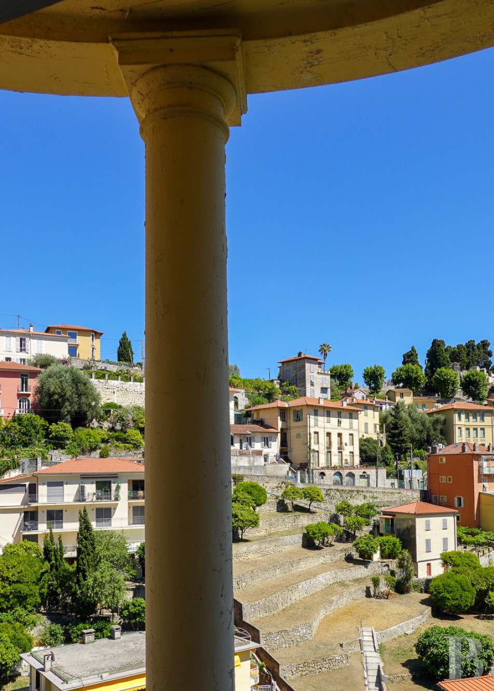
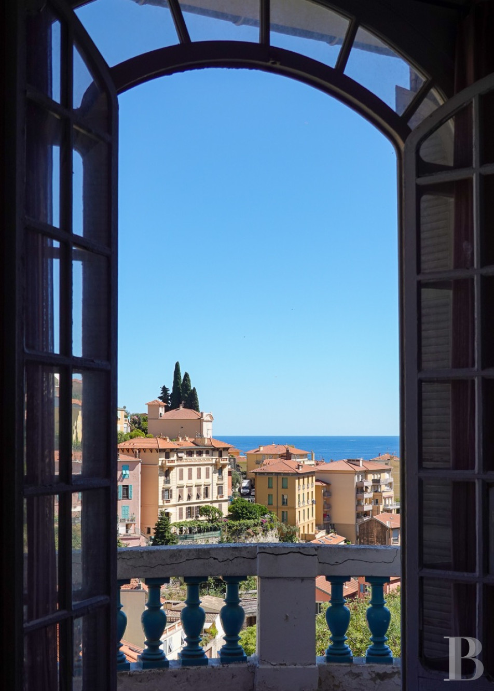
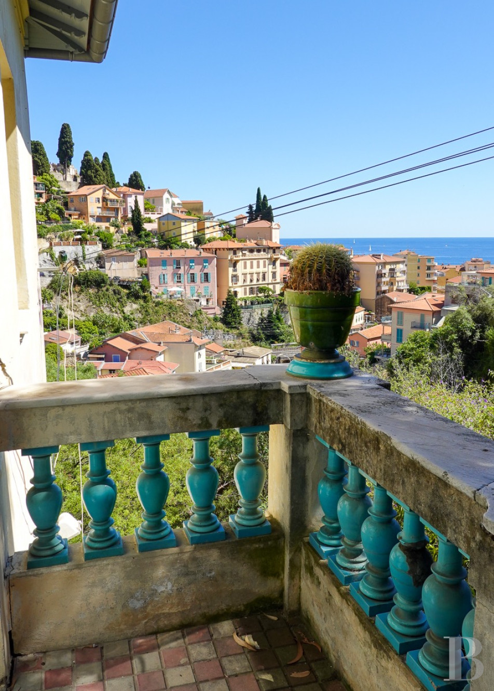
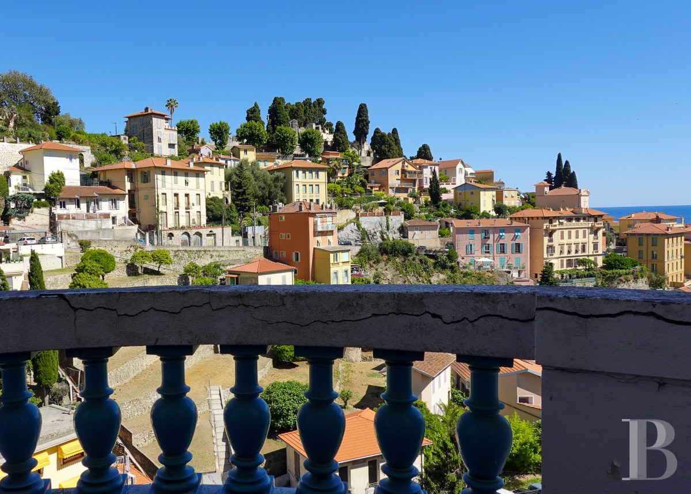
Menton occupies a unique place on the French Riviera coast, between Monaco and the border with Italy, in the Alpes-Maritimes area. It is renowned for its especially gentle climate, its beaches, gardens and historical centre with narrow, colourful streets. It combines a lively cultural scene with dynamic shops, and yet possesses a more peaceful ambiance than its larger neighbouring resorts. The railway station, A8 motorway and Nice-Côte d’Azur airport ensure the town is well connected domestically and internationally, while Italy can be reached in just a few minutes. The property is very close to the historical centre and stands in a plot on the foot-slopes of the surrounding hills. The very first metres of the ascent boast a panorama of the old town, the Saint Michael the Archangel’s Basilica, the Vieux-Château cemetery and the Mediterranean Sea.
Description
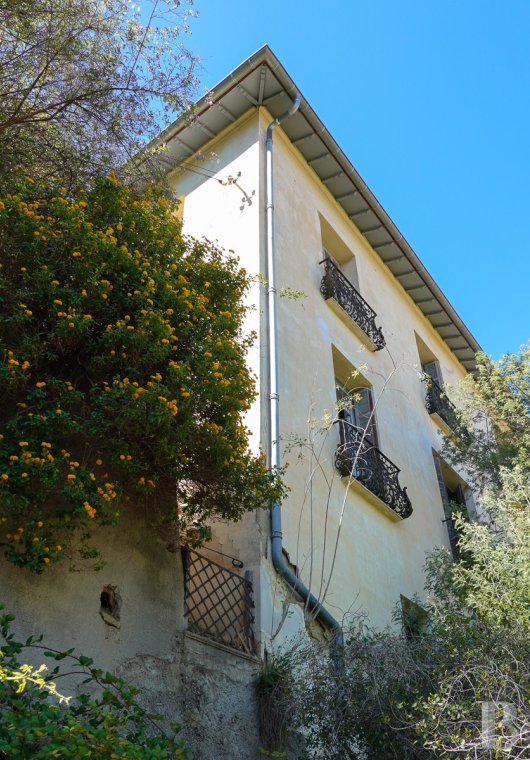
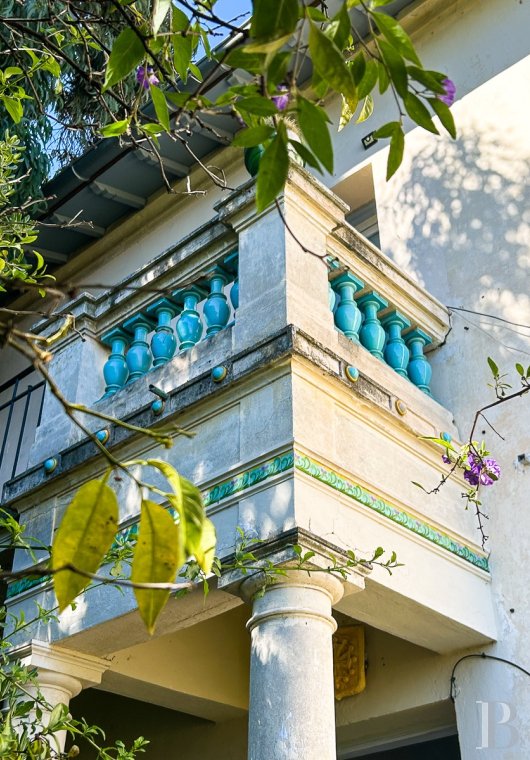
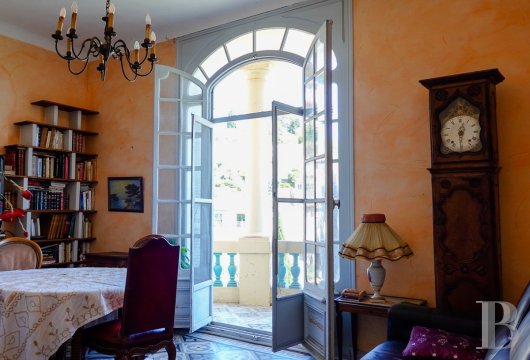
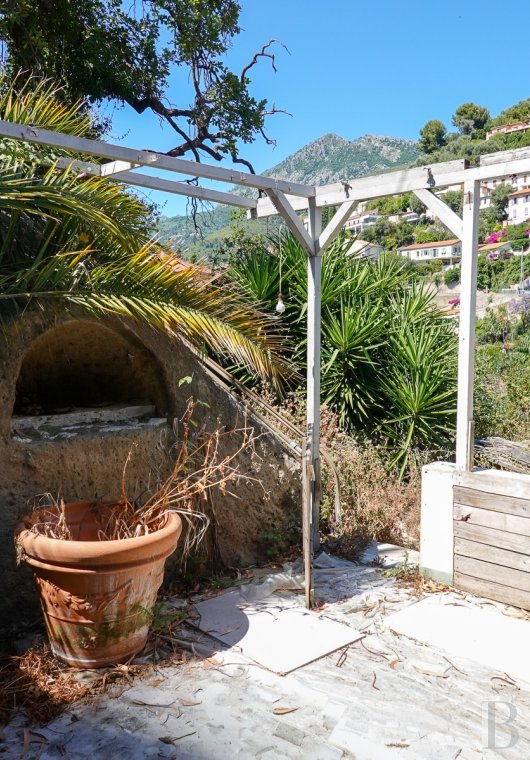
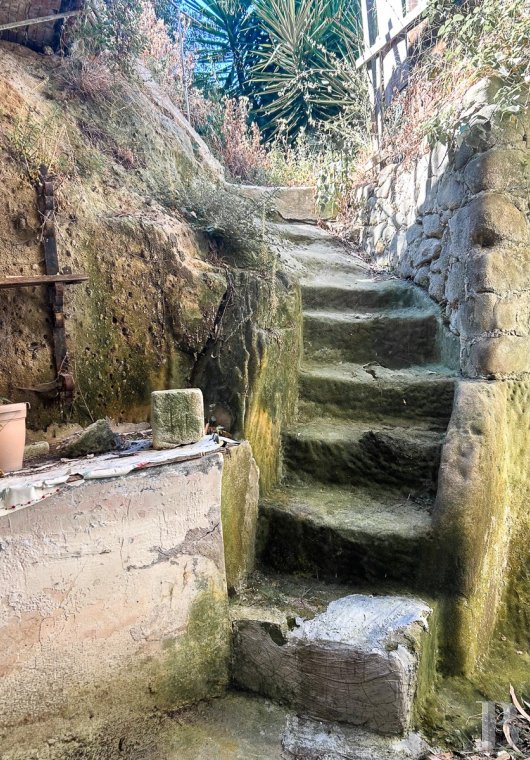
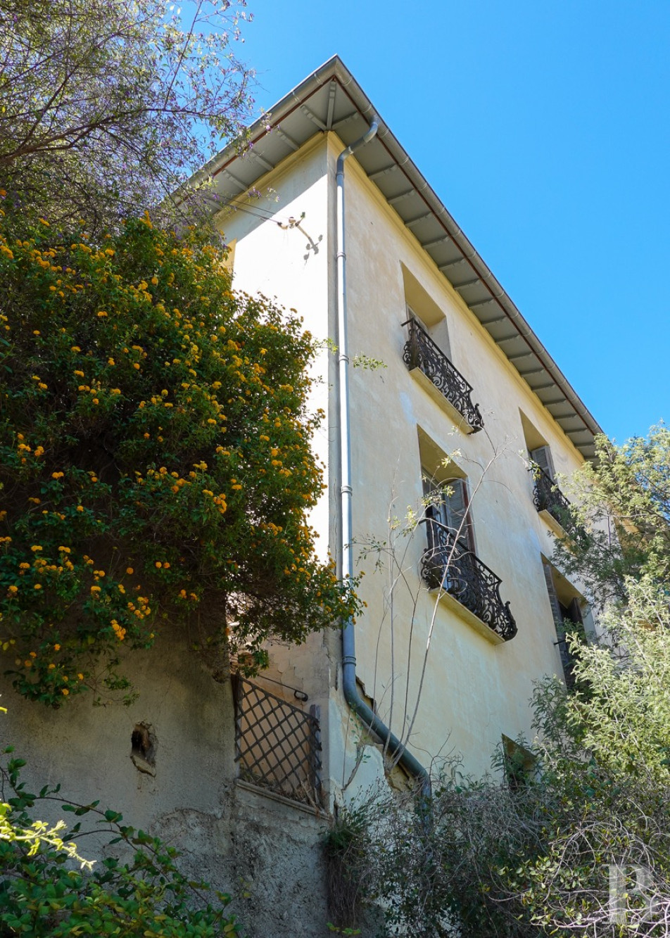
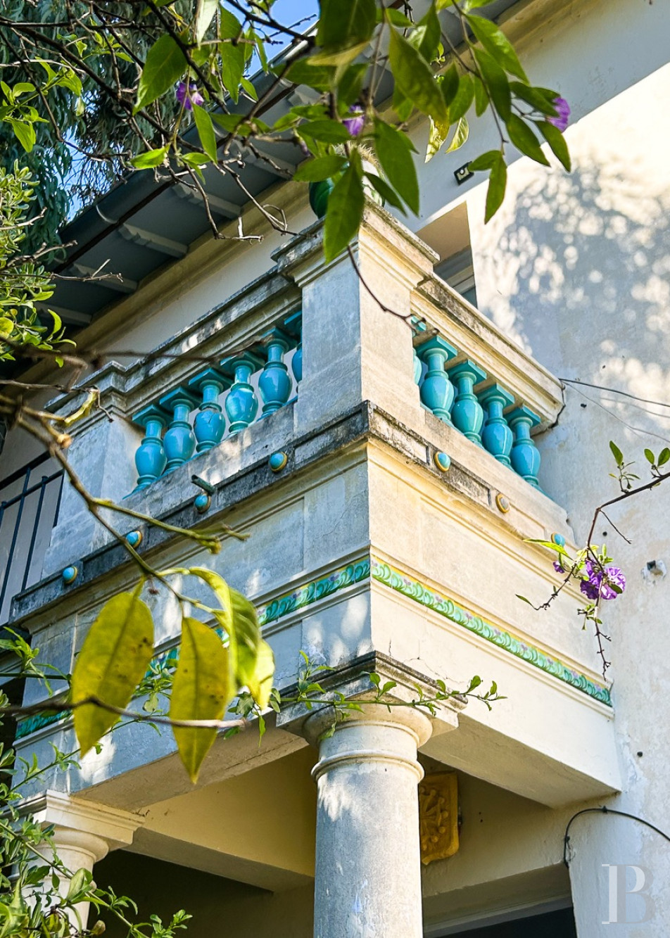
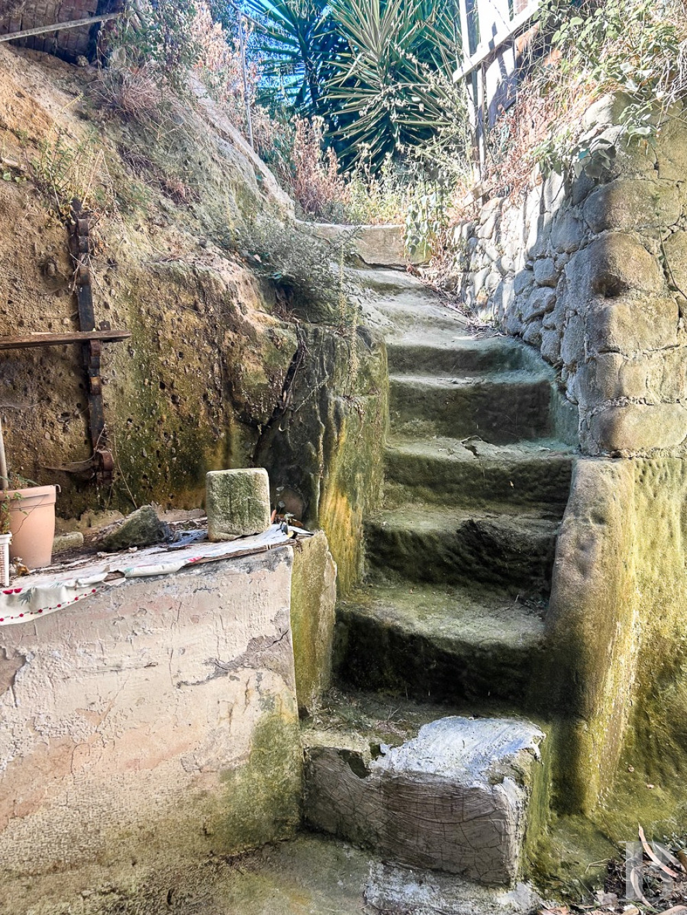
The property stands in a south-facing plot and hugs the hillside, in the midst of lush Mediterranean vegetation. A path winds between the trees and leads to separate entrances on each of the villa’s levels. It was built in the 1920s, possesses more than 200 m² of living space, boasts Italian inspired traditional architecture and has two levels with similar layouts, each of which has its own entrance preceded by a porch adorned with two columns and from which extend a patio or a balcony, overlooking the sea or the mountains inland. The facades are punctuated with tall, arched windows, some of which are protected by wrought-iron guard-rails while others open onto balconies with moulded balustrades. Staircases, alcoves and sleeper walls have been directly built on or carved out of the rock, whose crags are visible all the way up to the summit of the hill. The tree-filled plot still features old terraces, where a swimming pool could be installed.
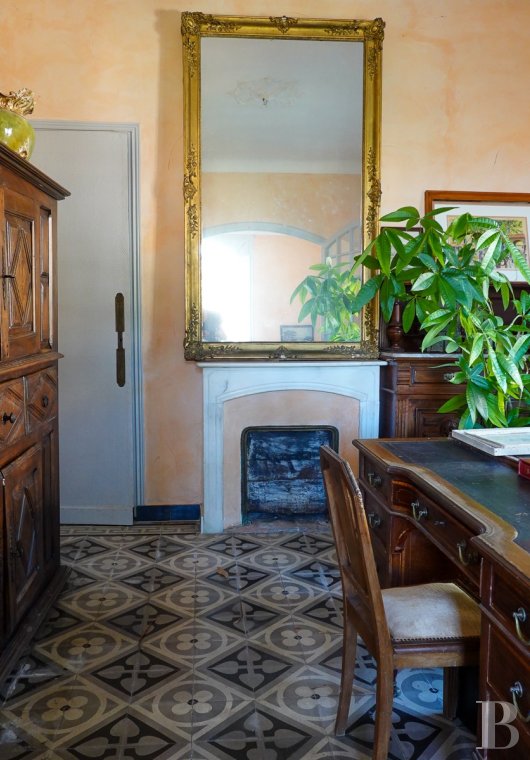
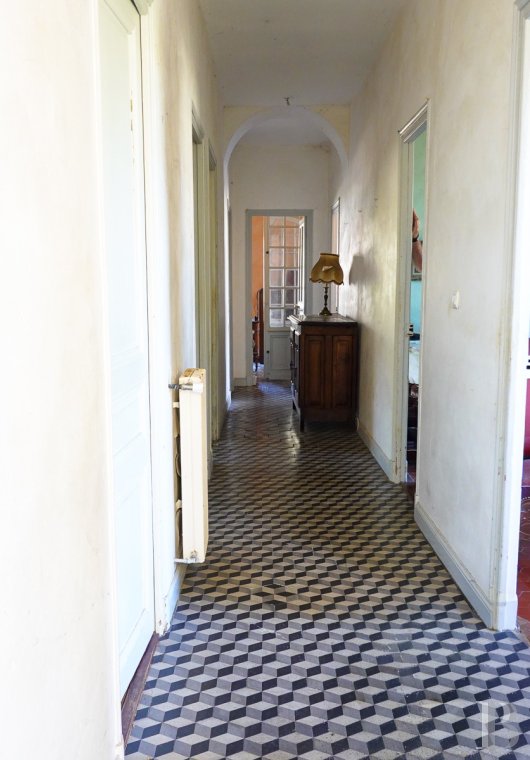
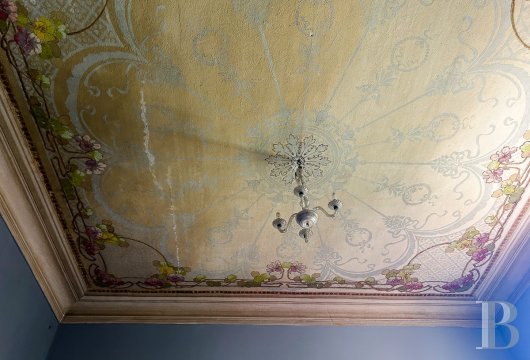
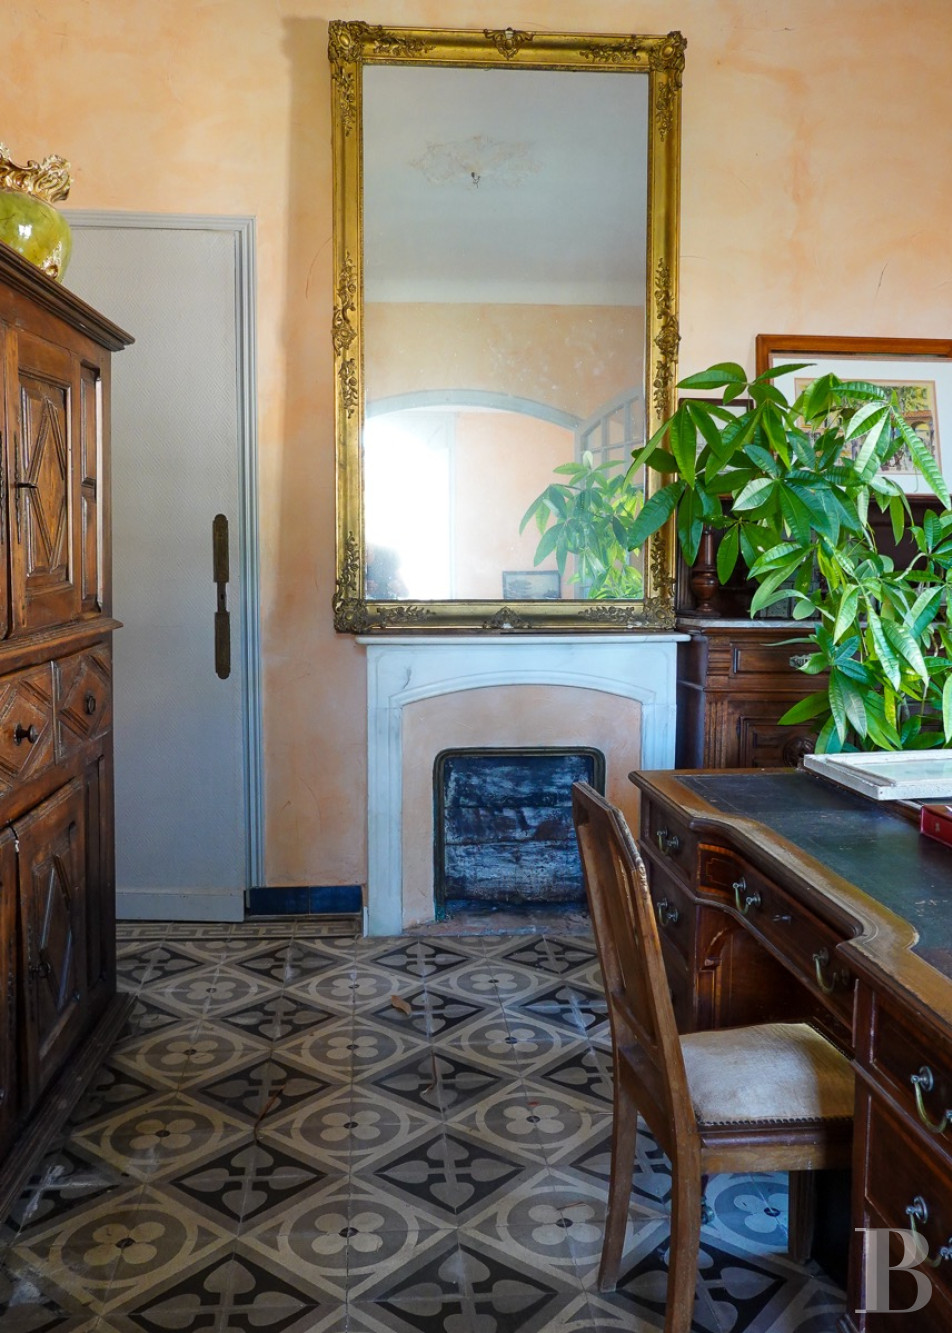
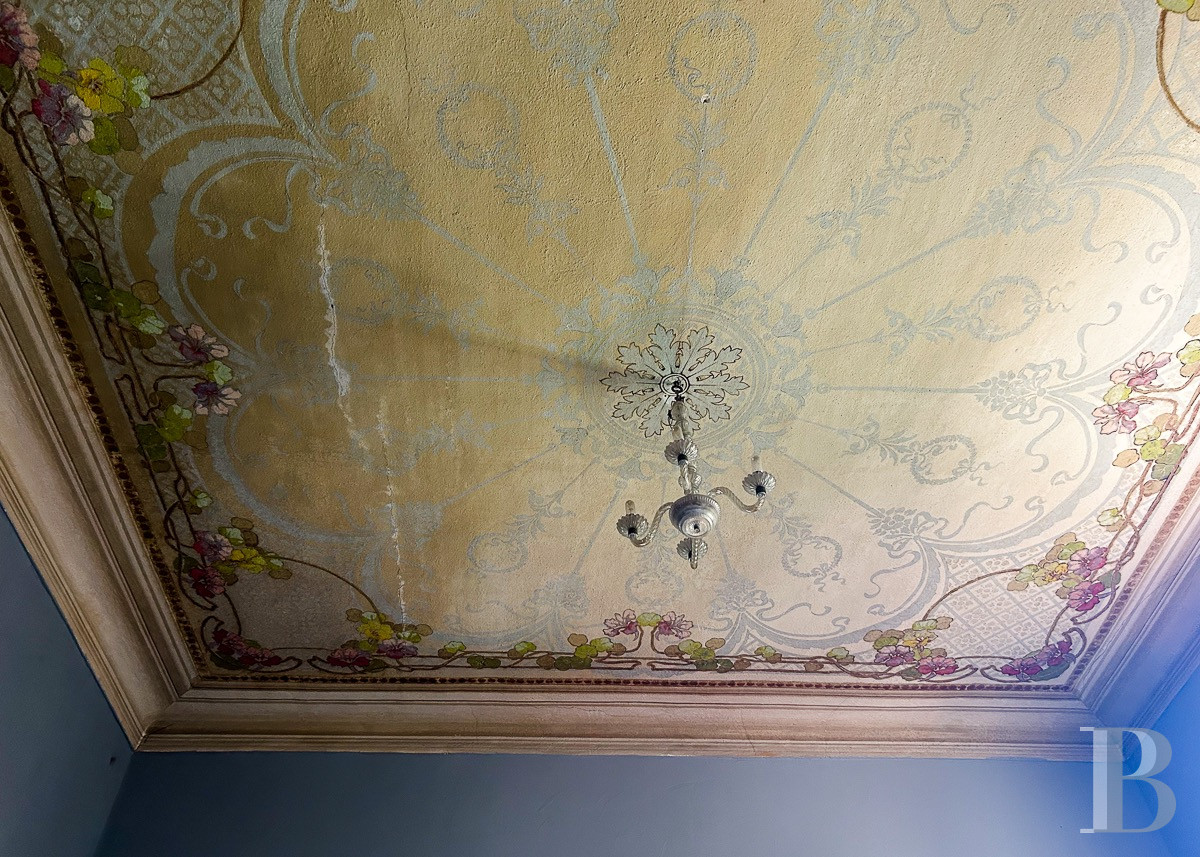
Inside, several original features have been preserved, such as the cement tiles or terracotta tiles boasting geometric or floral patterns, plus painted ceilings or mouldings around the light fittings. On the bottom level, two vast cellars have been carved out of the rock behind a sleeper wall made of local stone. A drive also leads to the house and possesses parking space for one vehicle.
Inside, several original features have been preserved, such as the cement tiles or terracotta tiles boasting geometric or floral patterns, plus painted ceilings or mouldings around the light fittings. On the bottom level, two vast cellars have been carved out of the rock behind a sleeper wall made of local stone. A drive also leads to the house and possesses parking space for one vehicle.
The villa
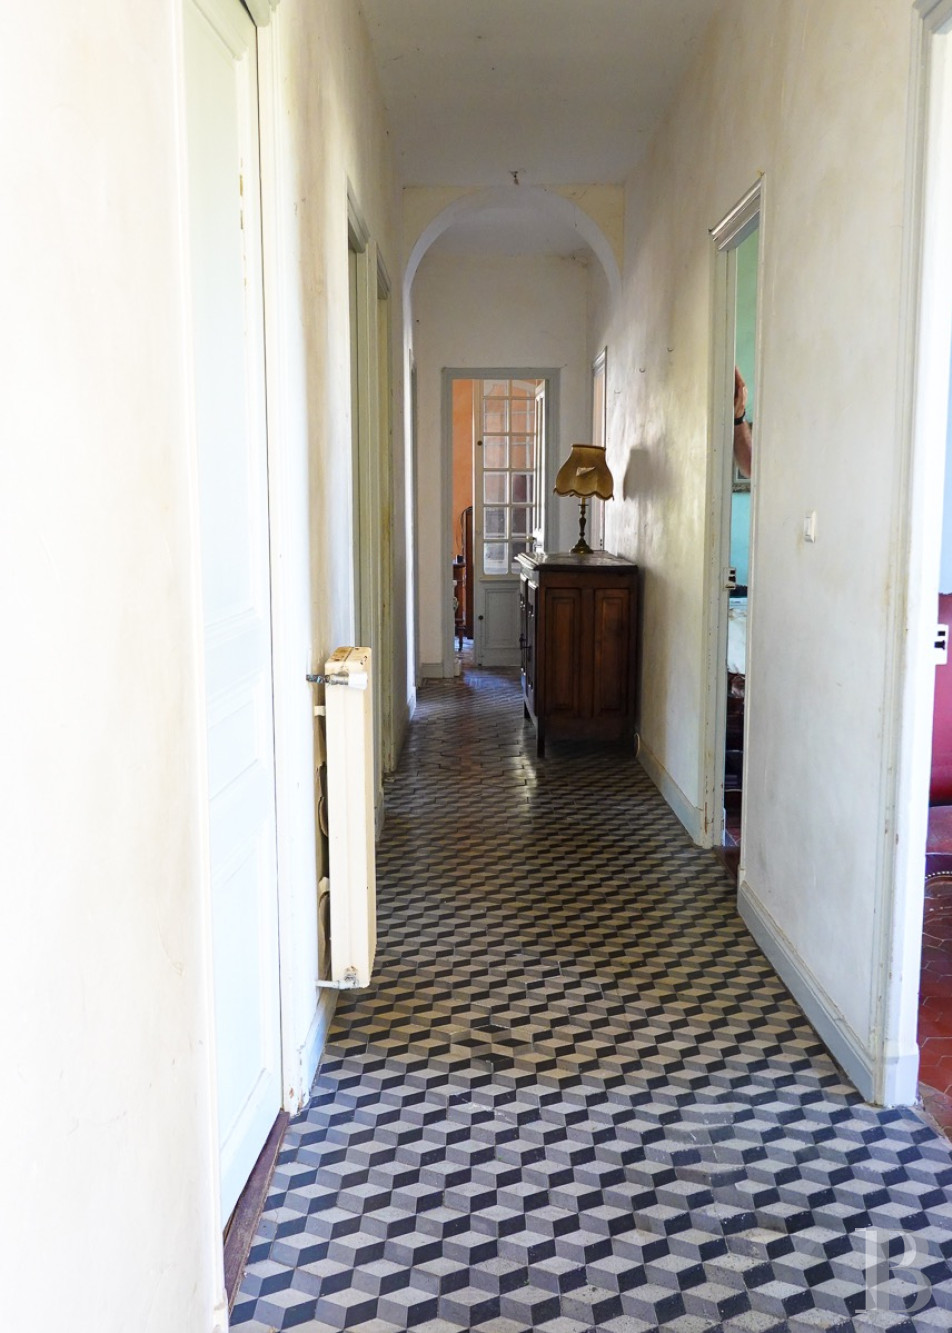
This edifice built in the 1920s on the hillside possesses two self-contained levels with similar layouts. The entrances to each level can be reached via a path and are covered by a small porch supported by two columns and bordered by balustrades. Its Italian influenced traditional architecture is borne out in the tall, arched windows, some of which are protected by wrought-iron guard-rails while others open onto balconies with moulded balustrades. The flooring is made up of cement tiles or terracotta tiles, some with geometric patterns, others with floral motifs. Some of the ceilings boast celestial or floral paintings, while others are adorned with moulding around the light fittings once occupied by chandeliers. Outside, there are steps and an alcove that have been carved out of the rock on which the edifice is built, the crags of which are visible here and there on the way up to the hill’s summit. In the basement, behind a sleeper wall made of local stone, there are two large cellars carved directly out of the rock.
The ground floor
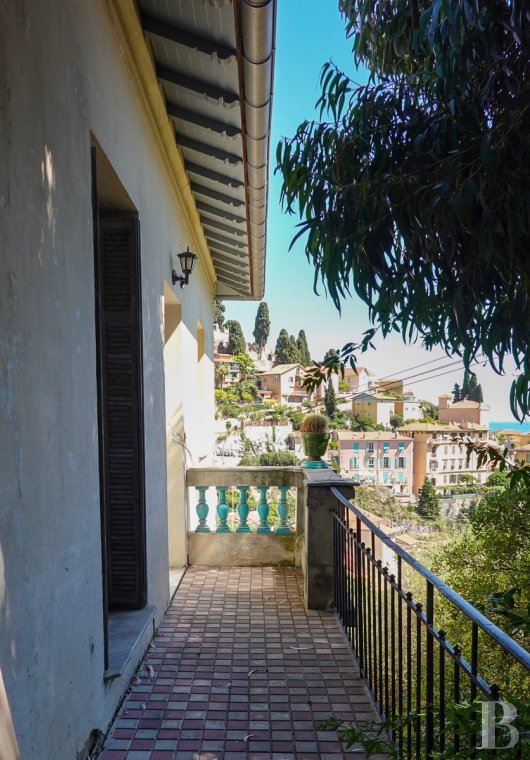
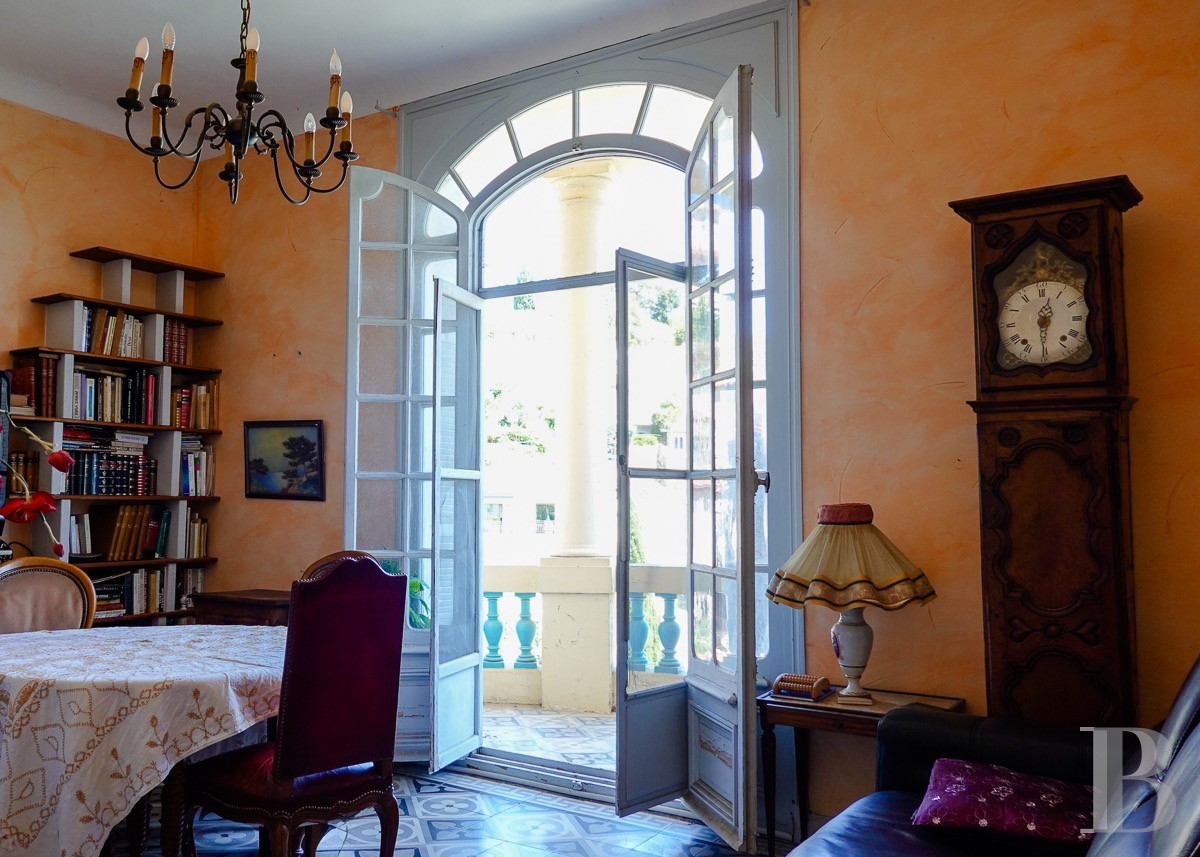
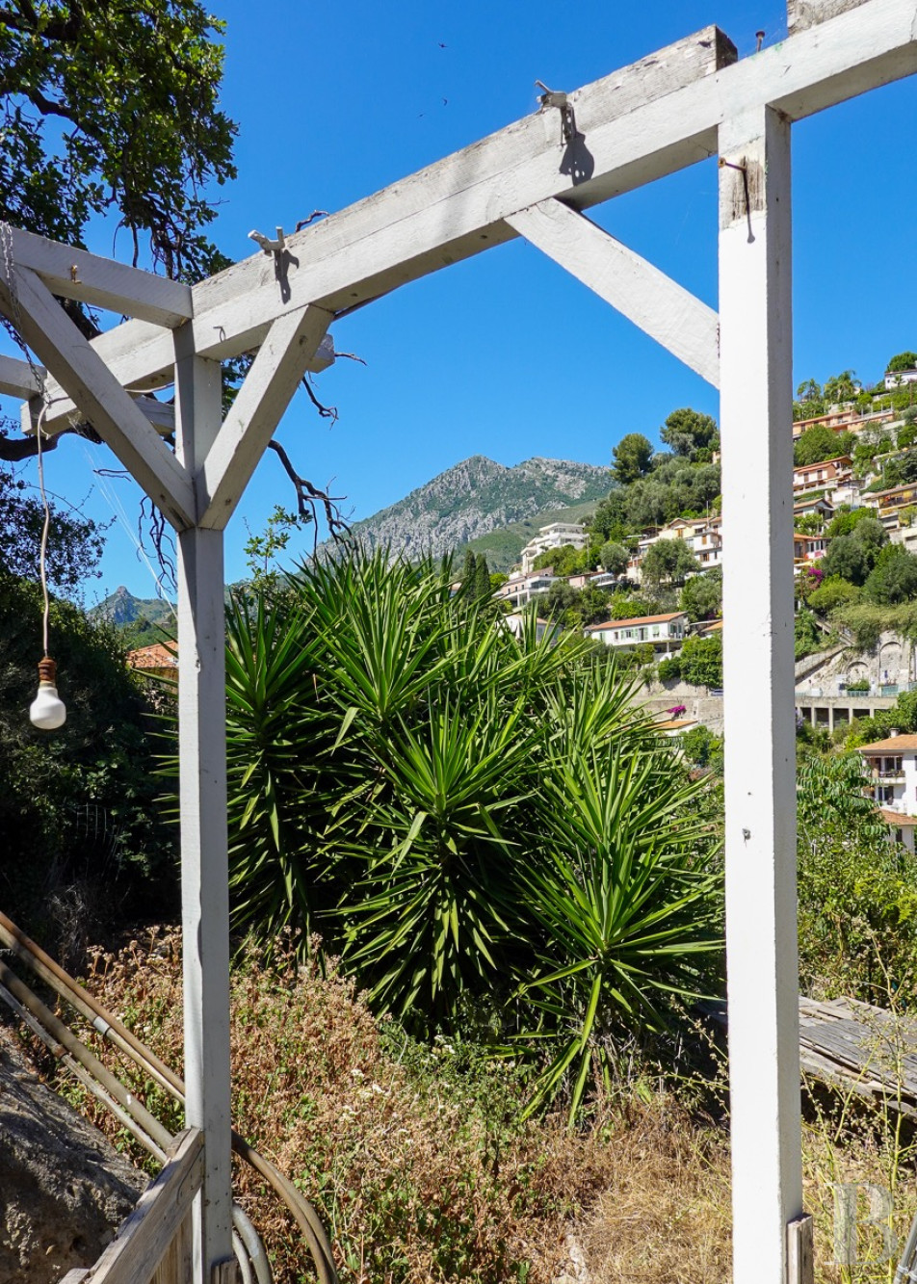
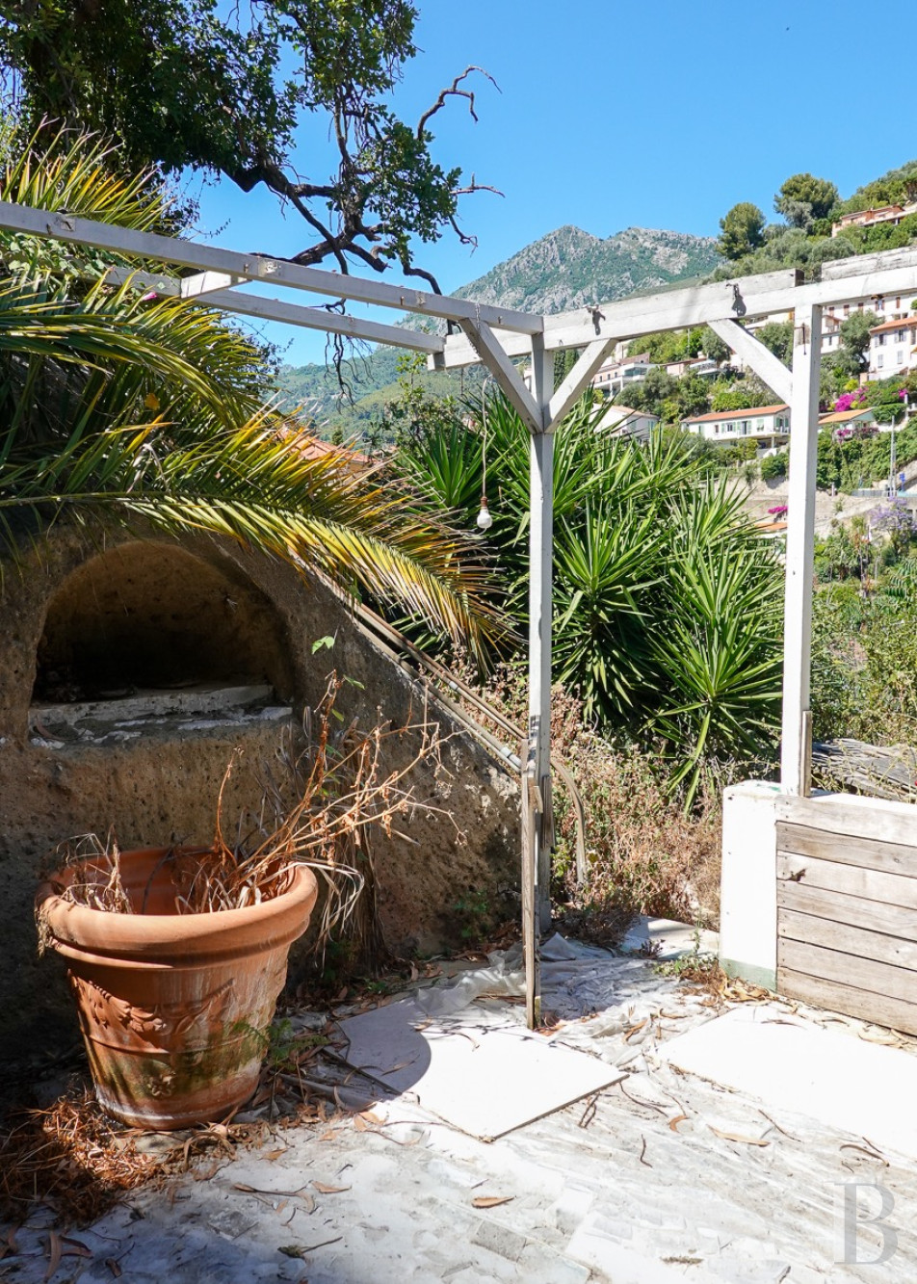
A porch precedes the entrance to this level, which is set out around a long corridor leading to the various rooms. To the south, there are two bedrooms with painted ceilings, while the northern side is occupied by a third bedroom, a bathroom and the kitchen. At the end of the corridor, a small-paned, glazed door opens into the living room, next to which there is an office. The living room opens onto a rounded balcony supported by two columns which also extend to support the balcony on the upper floor. The office is adjacent to a continuous balcony facing the mountains and running along the facade to the rear of the house. From the kitchen, a door opens to reach a former washhouse, several storehouses to be renovated and a flight of steps carved out of the rock, leading to the upper level and a small garden. Near to the entrance but set slightly back, there is a wood-decked, shaded patio with a balustrade, providing extra living space between the house and garden.
The first floor
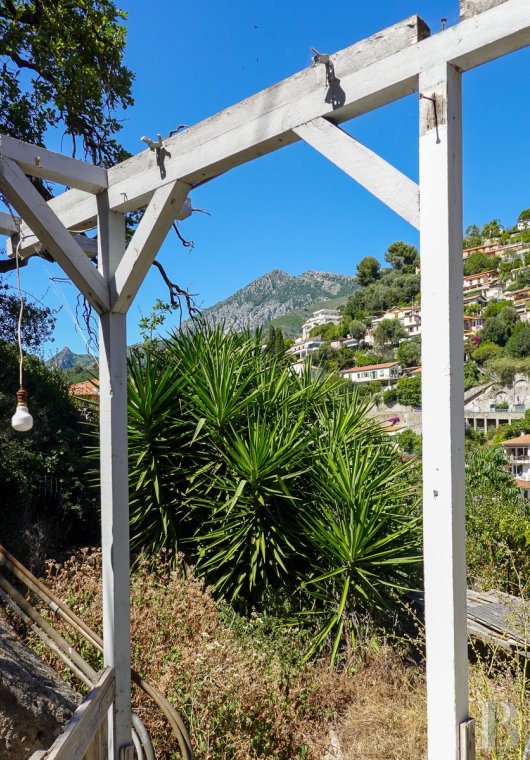
This level can be reached from a split in the same path that leads to the ground floor and its layout is very similar to the storey below, with a living room, kitchen, three bedrooms a bathroom and an office. To the rear, a vast terrace boasts broad views of the mountains and the inland area behind Menton. A further room above the storehouses can be reached from both the main entrance on the first floor and the stone steps linking the two levels.
The garden
It is divided into two terraces that hug the relief of the hill, is adorned with many trees and is dotted with plenty of rocky crags. There are several different distinctive spaces around the villa in a garden whose surface is rare in a town-centre location. A flight of stone steps carved out of the rock links both levels of the edifice, while an alcove in the stone borders the patio on the ground floor level. An untapped spring flows discretely beneath the path through the garden. The garden terrace in front of the main entrance is sufficiently large for a lap pool to be installed. Below, one vehicle can be parked in a parking space shared with the neighbouring property. It is buttressed by an imposing supporting wall and if redeveloped, its capacity could be increased and a flight of steps leading directly to the villa without having to use the path could be installed.
The cellars
These two volumes have been carved out of the rock beneath the villa, above the sleeper wall. They are spacious as well as naturally cool and there is a shower room in one of them. Redevelopment of the lower part of the property could include their conversion, comprising the creation of a staircase leading to the main entrance hall.
Our opinion
This villa several minutes on foot from the historical town-centre and seashore in Menton boasts preserved decorative elements from the 1920s: shimmering painted ceilings, plus finely crafted cement tiles, ironwork and woodwork. Its location on a hillside provides it with uninterrupted views of the town’s old districts, the Vieux Château cemetery and the Mediterranean Sea, in an environment that exudes peace and quiet. Thorough restoration will restore this house to its former glory, while adapting its volumes to modern day uses, without compromising its identity.
1 100 000 €
Fees at the Vendor’s expense
Reference 414302
| Main building floor area | 206 m² |
| Land registry surface area | 1120 m² |
French Energy Performance Diagnosis
Information on the risks to which this property is exposed is available on the website: www.georisques.gouv.fr
Share


NB: The above information is not only the result of our visit to the property; it is also based on information provided by the current owner. It is by no means comprehensive or strictly accurate especially where surface areas and construction dates are concerned. We cannot, therefore, be held liable for any misrepresentation.