A characterful house in 5,500-m² grounds,
in an isolated cove to the north of the Cap Corse peninsula
in an isolated cove to the north of the Cap Corse peninsula
Bastia,
HAUTE-CORSE
corse
20200
FR
Location
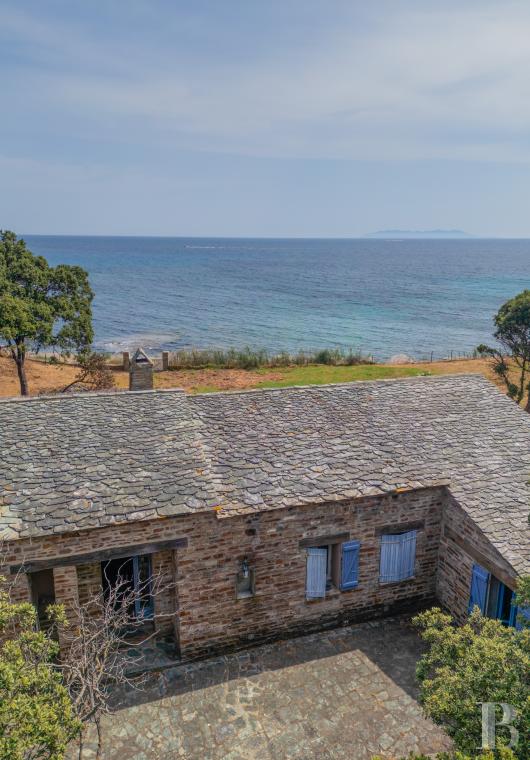
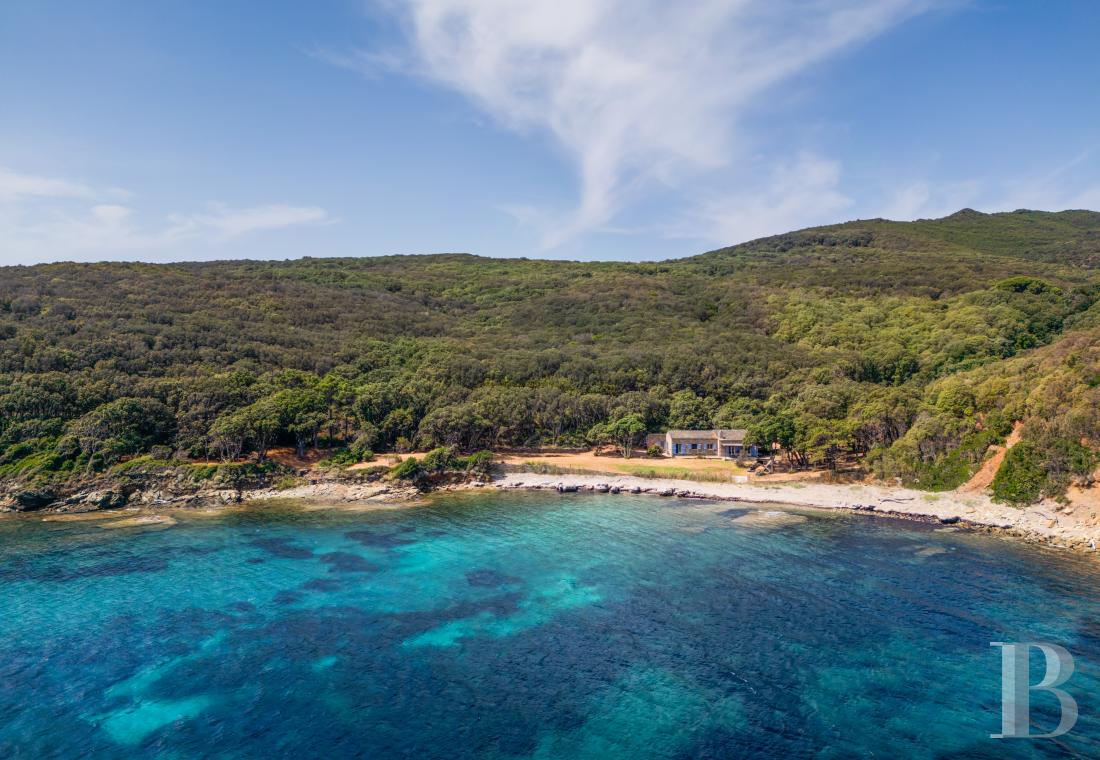
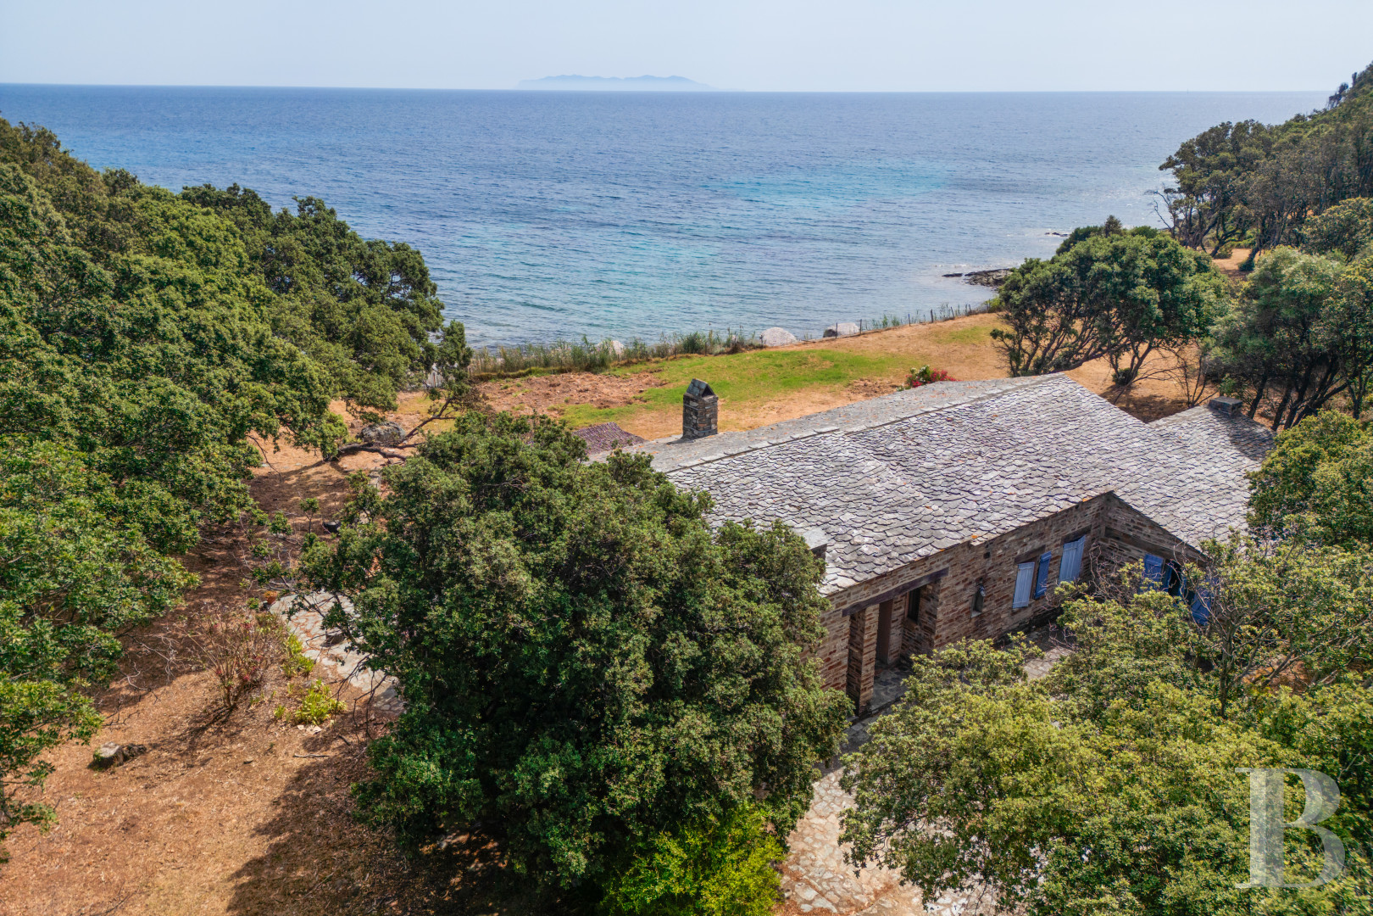
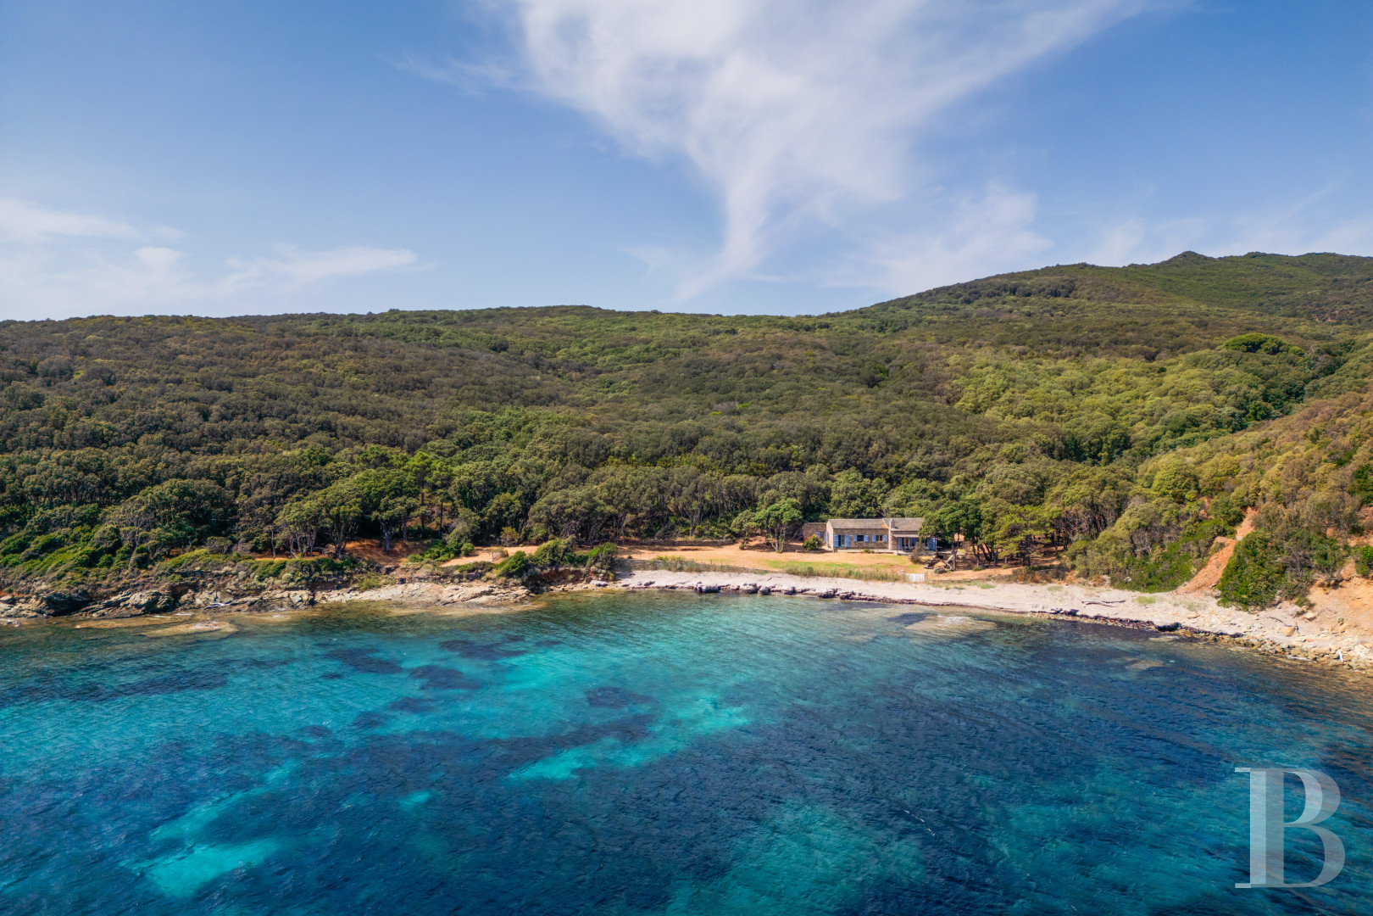
This house is located in Tomino, nestled in a cove on the east coast of the Cap Corse peninsula, opposite the Italian island of Capraia.
The region is renowned for its wild and unspoiled nature in various respects. Its steep and craggy relief surrounds remarkable architectural and religious heritage. The untouched countryside is dotted with American style houses, Genoese towers, churches, chapels and washhouses.
The nearest neighbouring property in grounds and also with its own cove – similarly isolated like this house – is situated 500 metres away, while the nearest village is 1 kilometre away. The port in Bastia, with ferries to mainland France and Italy, is within 45 minutes’ reach by car. Regular flights to domestic and international destinations can be taken from the airport. Lastly, the marina in Macinaggio boasts moorings for pleasure boats, plus there are essential everyday shops.
Description
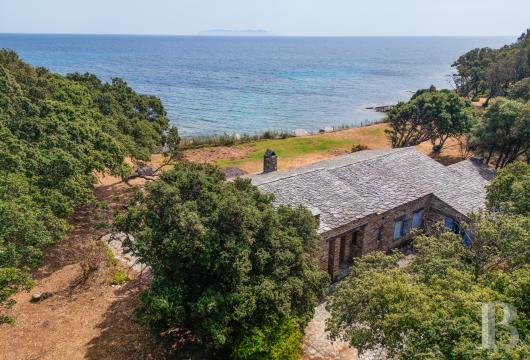
On approaching the property, an earthen track leads off from the quiet Cap Corse peninsula road. After a ford, the property looms into view opposite the sea.
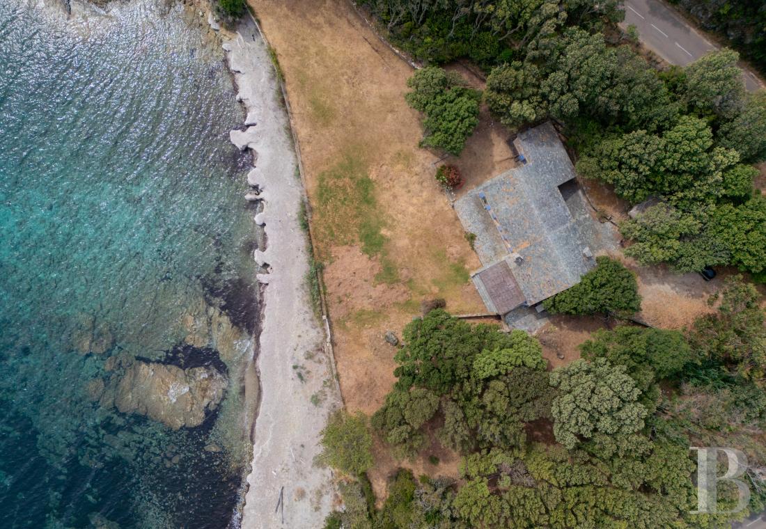
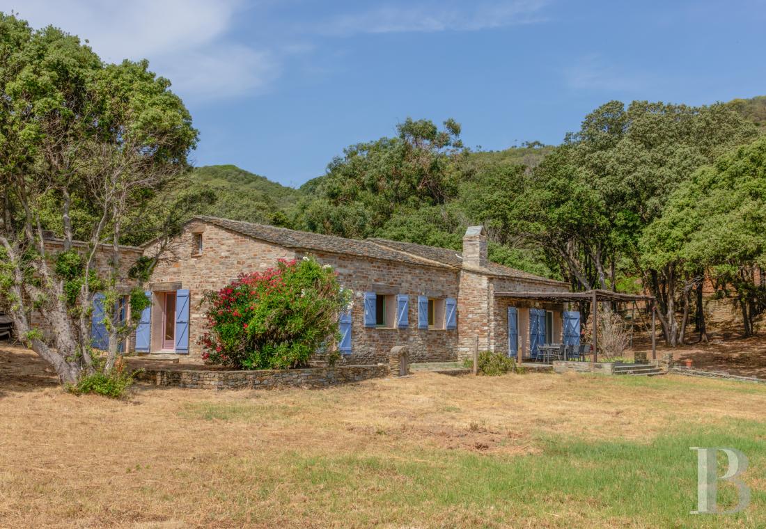
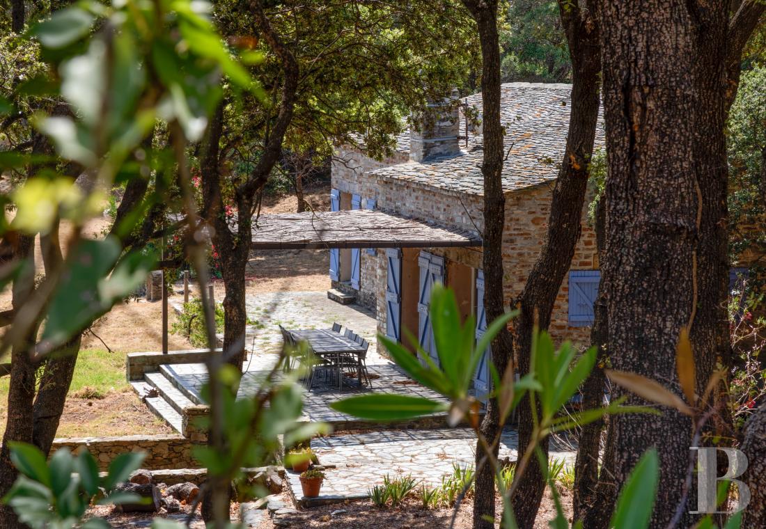
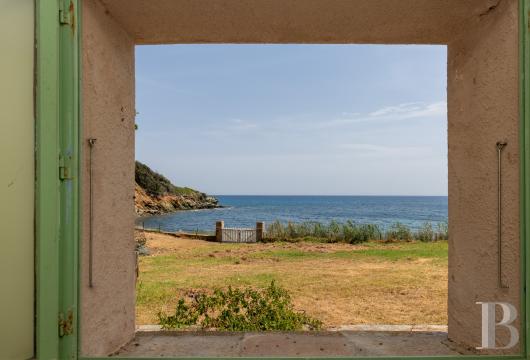
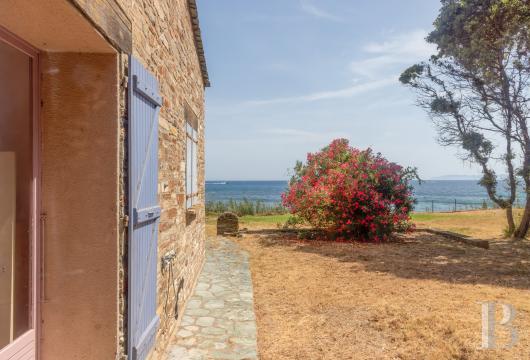
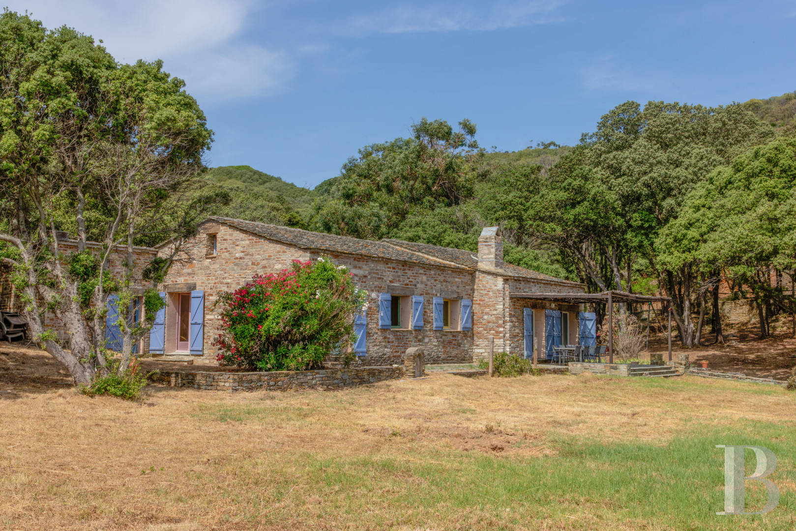
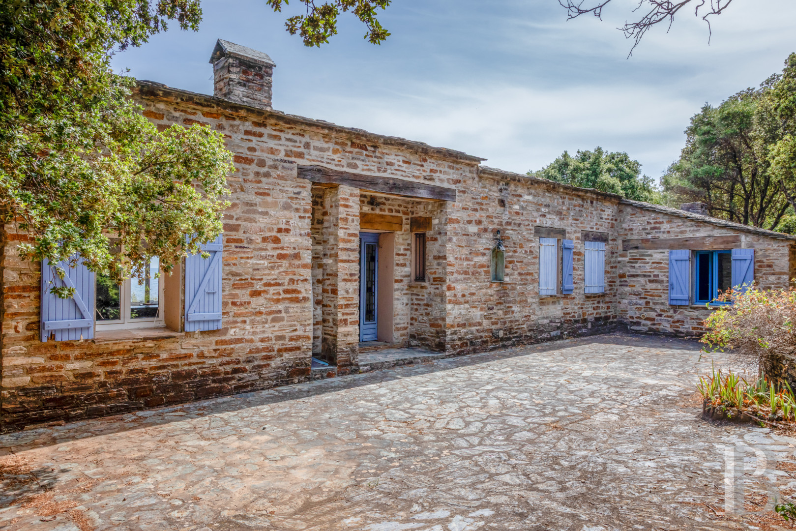
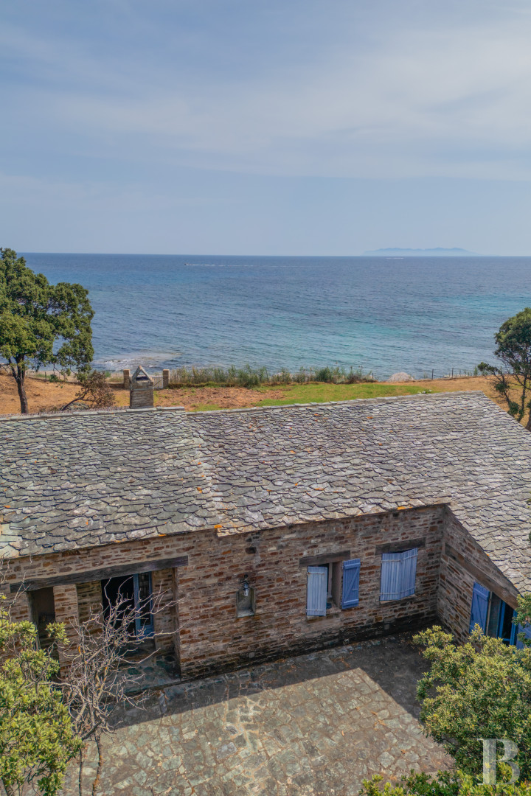
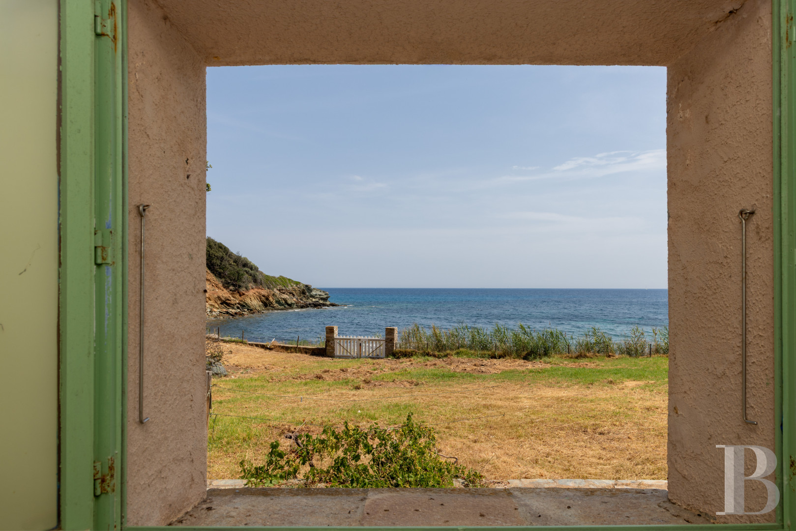
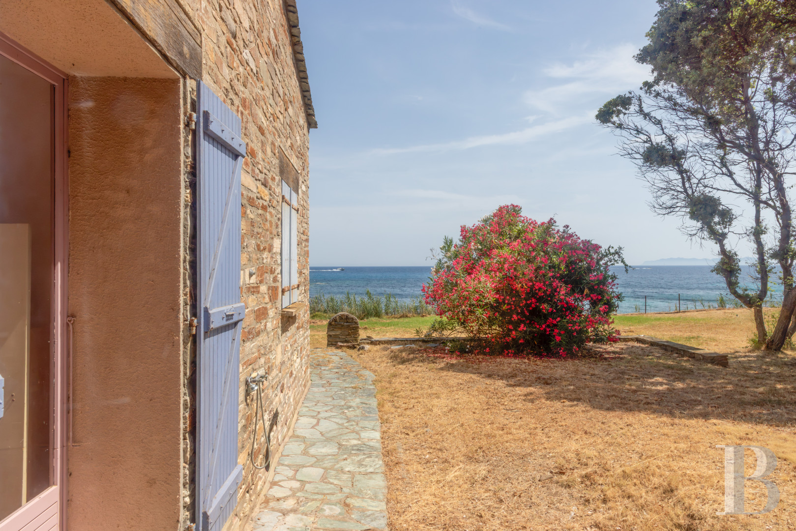
The east-facing, single-storey edifice with around 180 m² of living space boasts typical Mediterranean architecture with a roof made of local lauze slate, a stone facade and traditional wooden shutters painted blue. The living room and seven bedrooms in the house boast uninterrupted views of the Tyrrhenian Sea, the rocky relief and surrounding vegetation.
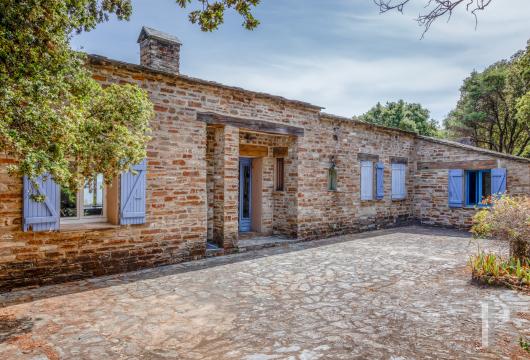
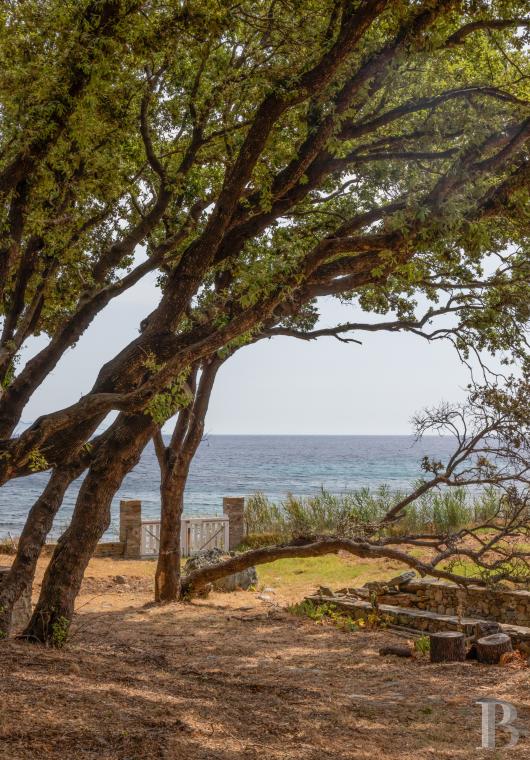
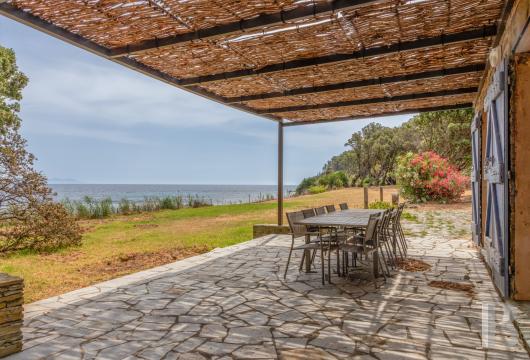
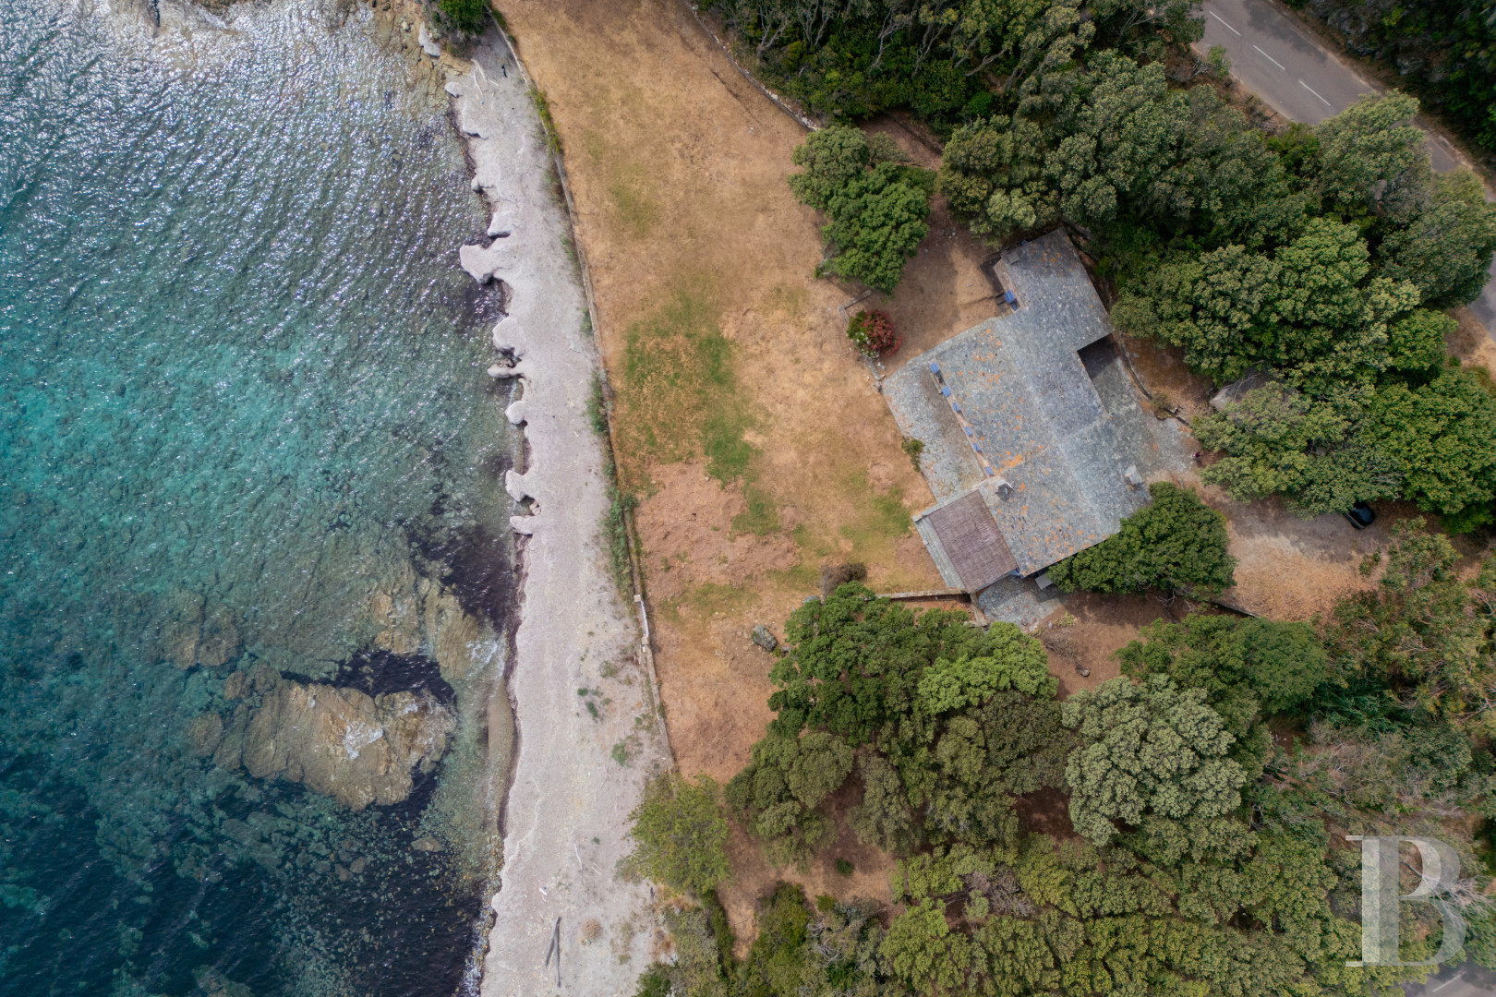
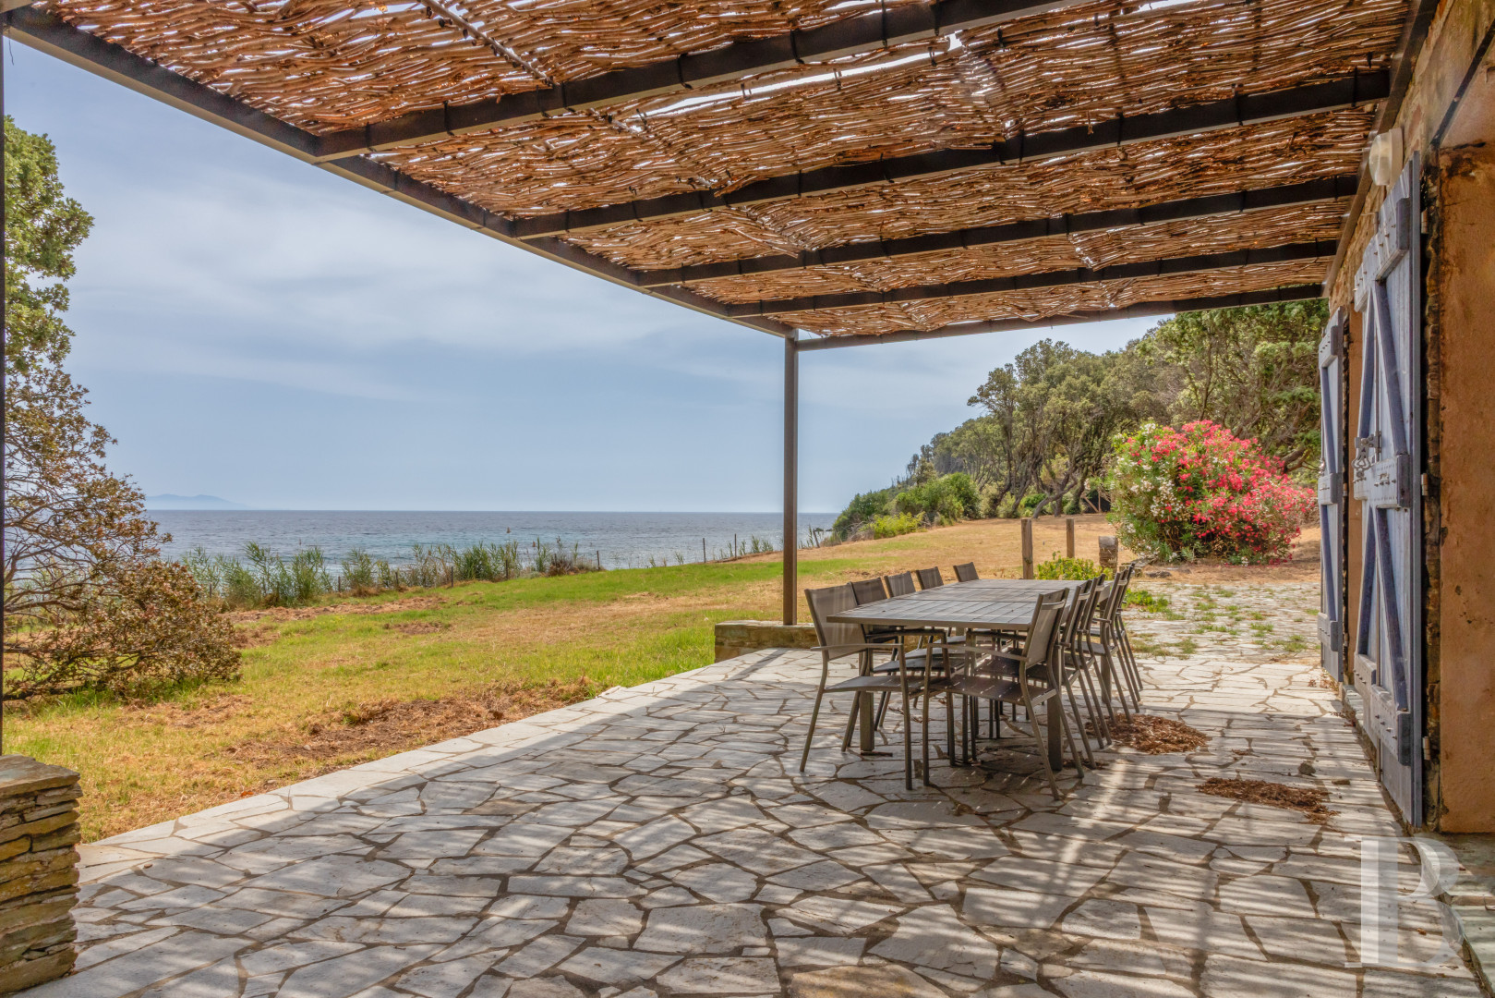
Lastly, from the stone patio running along the east side of the residence, within ten steps, a slatted wooden gate opens onto the cove that can only be reached via the property. The house is surrounded by 5,500 m² of wooded grounds.
The east-facing, single-storey edifice with around 180 m² of living space boasts typical Mediterranean architecture with a roof made of local lauze slate, a stone facade and traditional wooden shutters painted blue. The living room and seven bedrooms in the house boast uninterrupted views of the Tyrrhenian Sea, the rocky relief and surrounding vegetation.
Lastly, from the stone patio running along the east side of the residence, within ten steps, a slatted wooden gate opens onto the cove that can only be reached via the property. The house is surrounded by 5,500 m² of wooded grounds.
The house
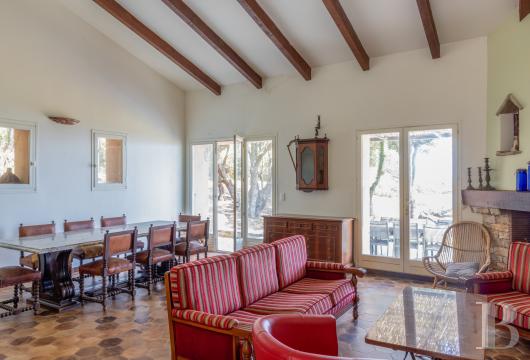
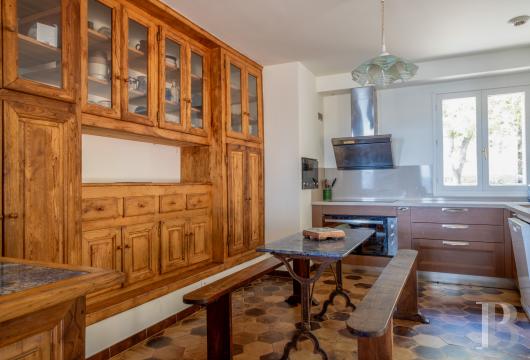
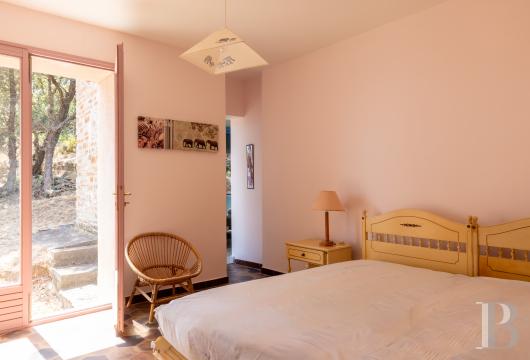
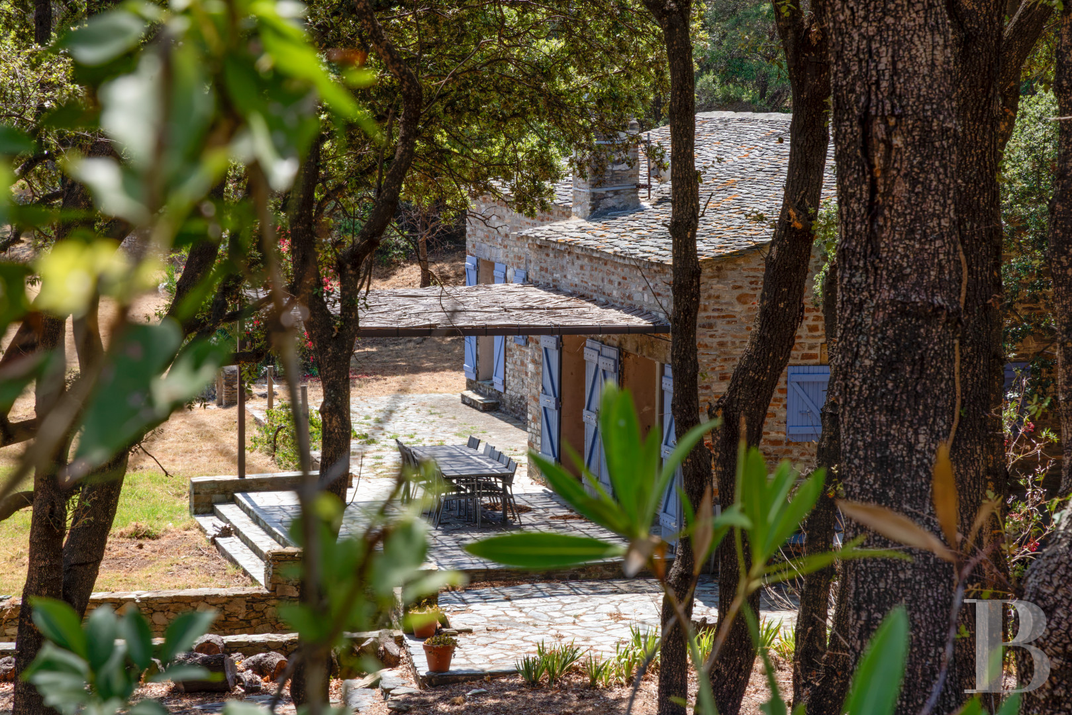
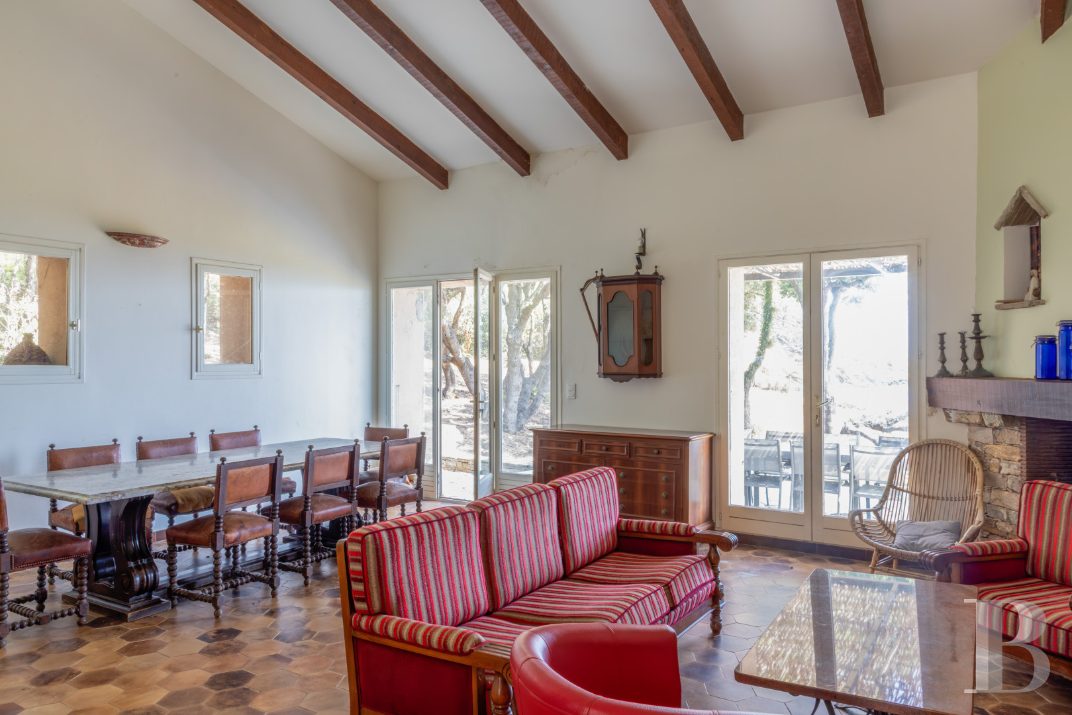
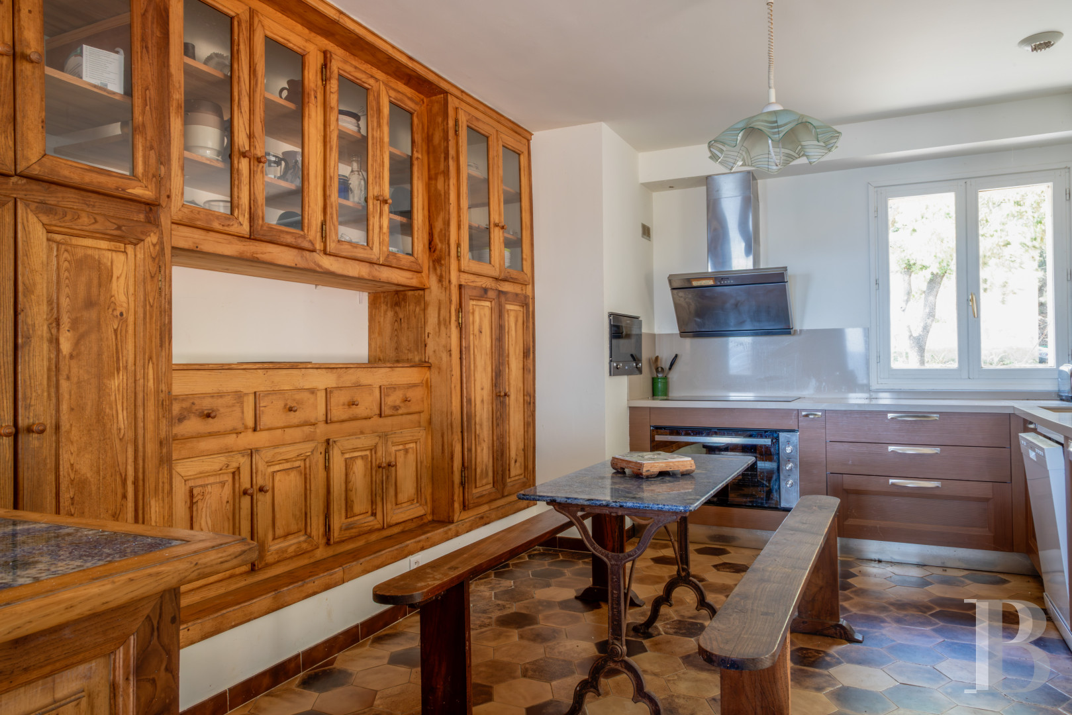
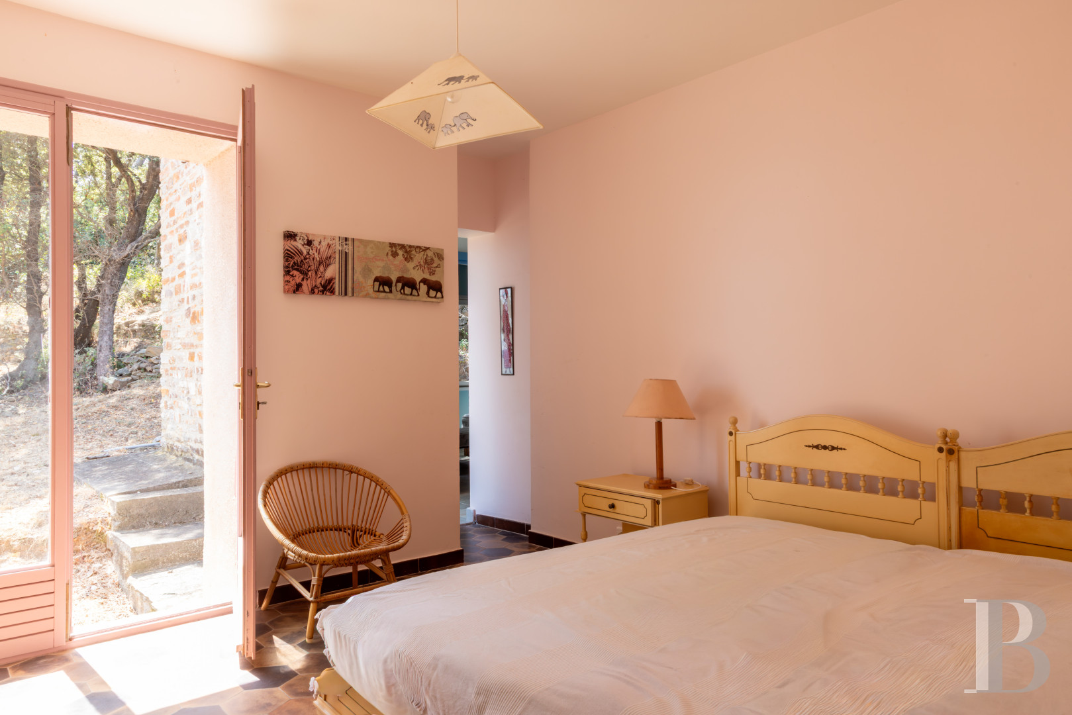
It boasts living space of around 180 m² on a single level. To the west, the glazed and painted wooden entrance door opens into a reception room bathed in light through two windows boasting sea views as well as access to the stone patio sheltered by pergola. In autumn and winter, a rustic stone fireplace with a wooden lintel provides heating. Next door, the chestnut wood fitted kitchen was custom-made by a cabinetmaker. Further on, a north-facing corridor leads to seven bedrooms on either side of it as well as two shower rooms. Lastly, there is a separate guests’ lavatory.
The paved floors are mostly made up of terracotta tiles, while the walls boast a variety of colours from one room to another, mostly in light but striking shades. The ceilings are all white and the one in the living room boasts exposed beams. The sober, rectangular wooden-framed windows and French windows provide many wide-ranging views over the landscape.
The grounds
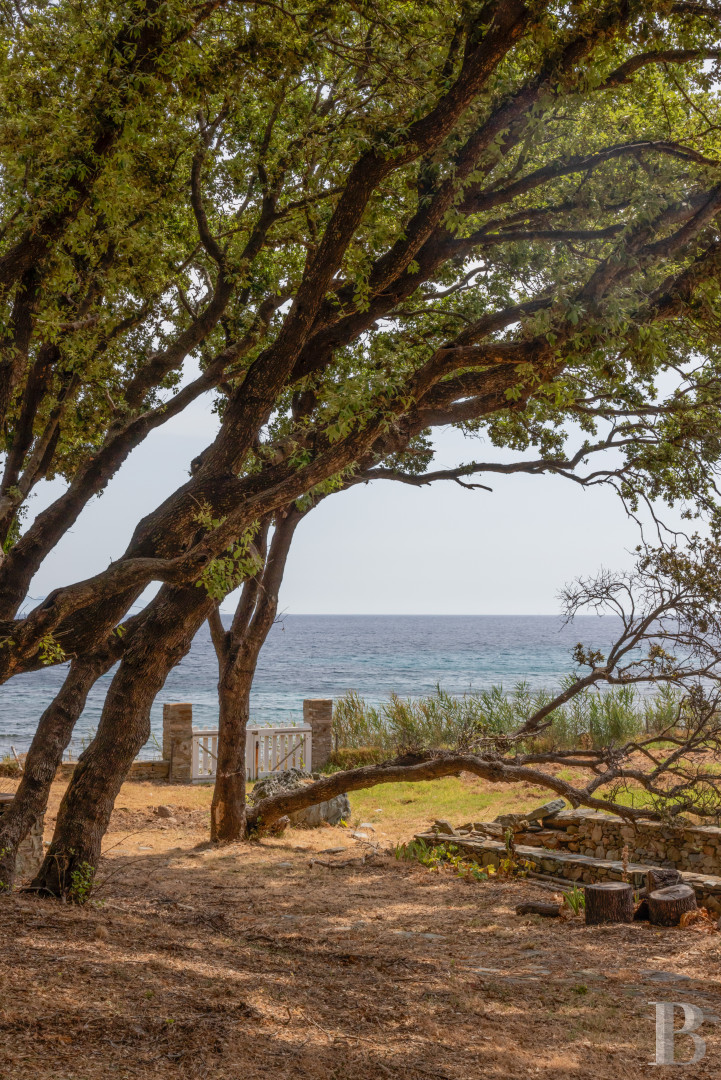
The house stands in a grass-covered, tree-filled, natural, unspoiled Mediterranean landscape spread over around 5,500 m². A coppice of evergreen oaks provides protection against the winds and sea spray, while shrubs, mastic and wild cherry trees punctuate the garden that also boasts a very useful freshwater well, which is a rare feature on the Corsican coast. Thanks to the width of the grounds, there are more than 120 metres of private access to the sea.
Our opinion
This unique property is tucked away, set slightly back from a secluded cove. In the past, it was used as a safe haven by seafarers against the rough seas. The house here is a peaceful retreat, a living space and a place for welcoming, located between the immense, colourful and natural settings of the sea and landscape, exuding a special sense of sobriety that is as sturdy and unshakeable as a rock. This east-facing, Cap Corse peninsula residence is a veritable hermitage and a daily refuge from the passage of time.
Reference 891119
| Main building floor area | 175 m² |
| Outbuildings floor area | 18 m² |
| Land registry surface area | 5553 m² |
French Energy Performance Diagnosis
Information on the risks to which this property is exposed is available on the website: www.georisques.gouv.fr
Share


NB: The above information is not only the result of our visit to the property; it is also based on information provided by the current owner. It is by no means comprehensive or strictly accurate especially where surface areas and construction dates are concerned. We cannot, therefore, be held liable for any misrepresentation.