A nearly 300 m² Belle Époque mansion, with outbuildings
and a 1,700 m² walled garden in Herblay-sur-Seine
and a 1,700 m² walled garden in Herblay-sur-Seine
Herblay-sur-Seine,
VAL-D'OISE
ile-de-france
95220
FR

Location
Around 20 kilometres north-west of Paris, Herblay-sur-Seine lies on the right bank of the river, between the hills of the Parisis and the foothills of the Vexin français. For several centuries, the village has relied on viticulture, market gardening and activities linked to the River Seine. The arrival of the railway in 1892 enabled Parisian families to establish holiday homes here whilst having quick access to the capital. Today, Herblay-sur-Seine has maintained a balance between its historic buildings – whose facades still bear witness to the craftsmanship of the Belle Époque’s builders – the walks along the banks of the Seine, the shops in its town centre, its numerous educational facilities, and the amenities of a town with excellent transport links to Paris.
Description
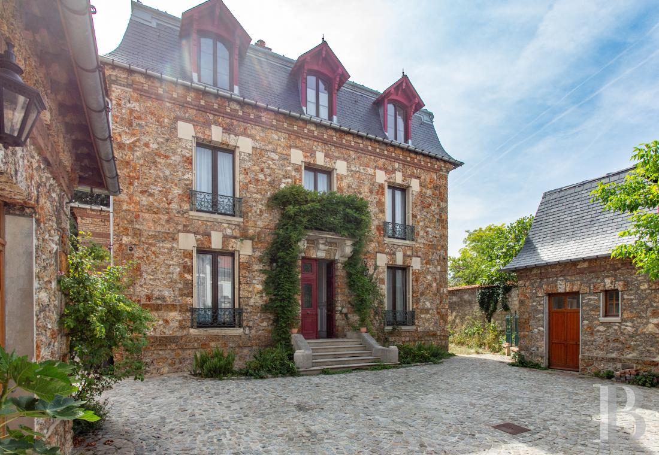
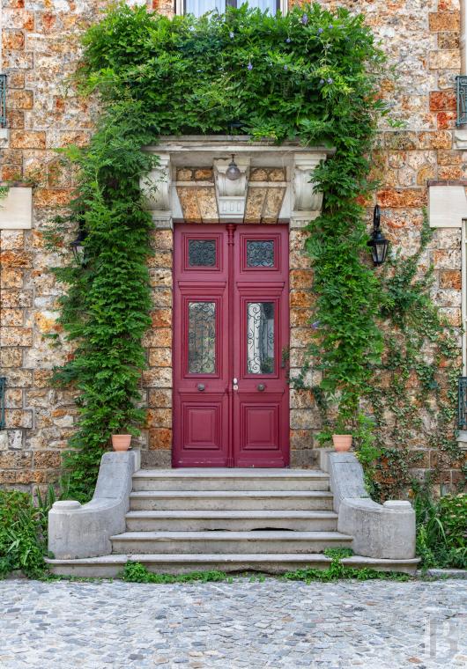
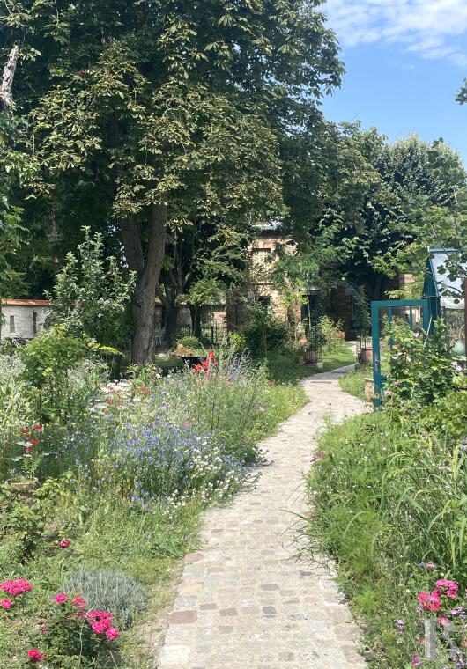
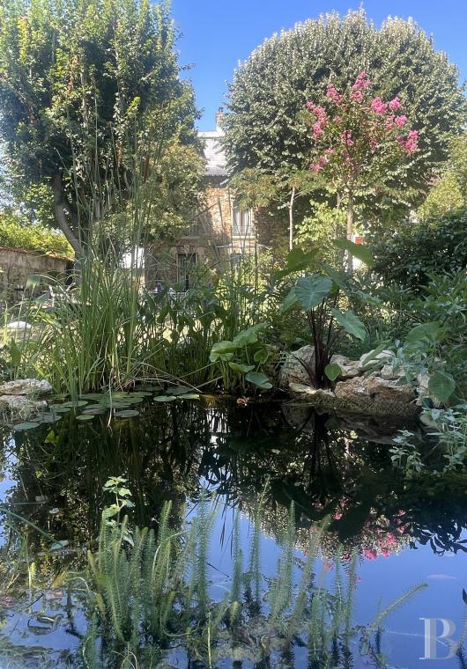
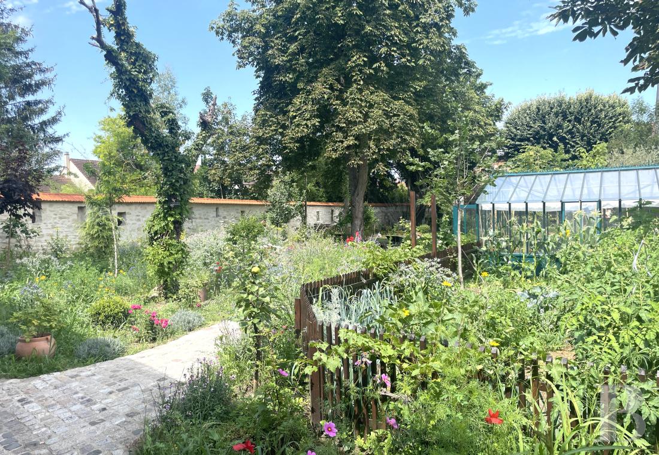
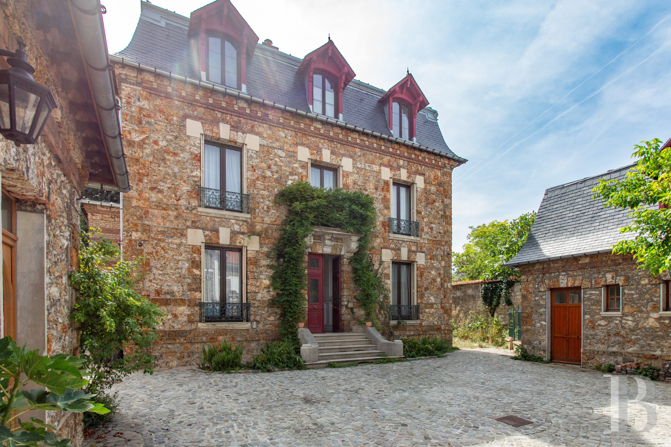
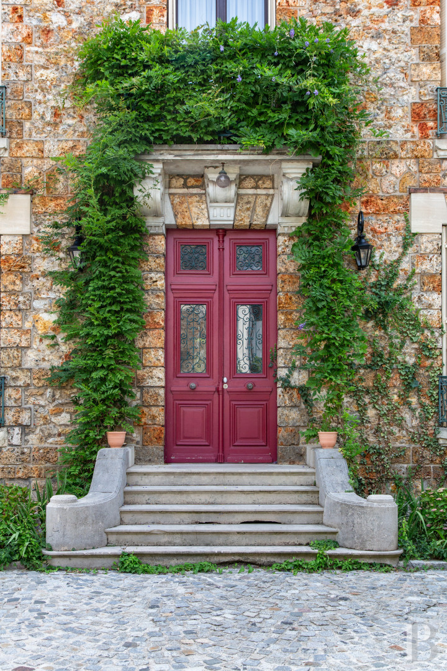
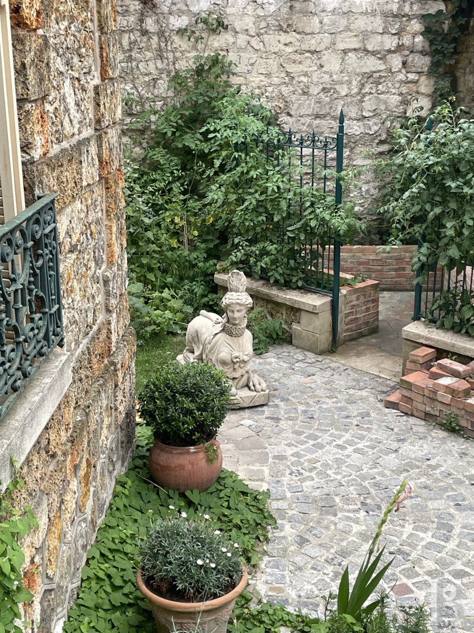
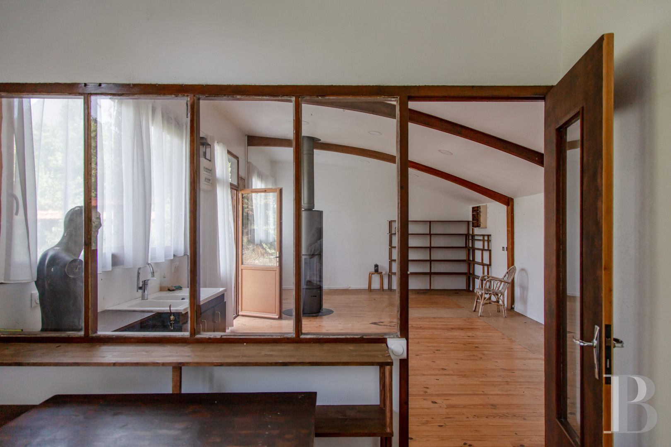
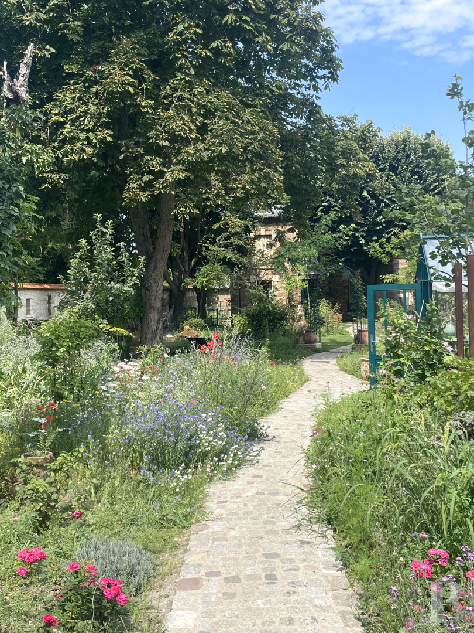
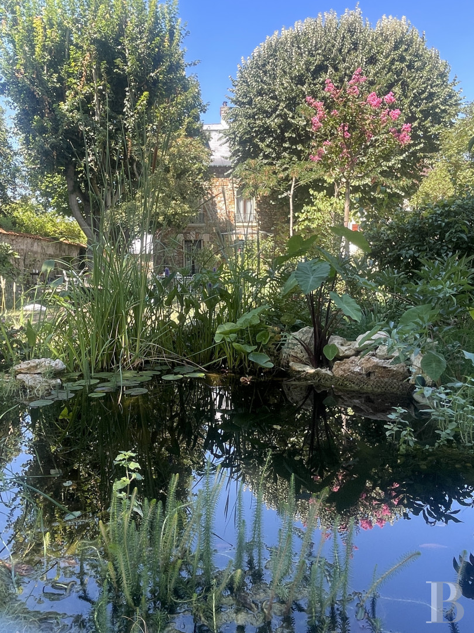
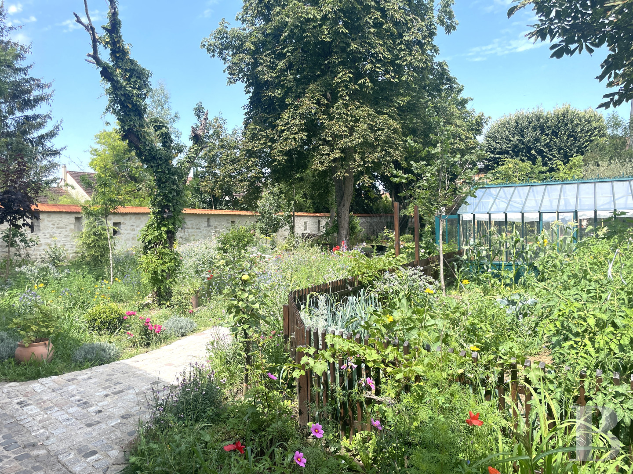
Numerous buildings made of millstone, emblematic of late 19th-century architecture in the Île-de-France region, still dot this residential neighbourhood. Shielded from view by a tall gate, this remarkable city property, built in 1898, is gradually revealed from a fully paved courtyard. A veritable forecourt, the spacious reception area is flanked by two small pavilions that blend in perfectly with the main building. On the left, a detached building houses a studio flat. Extending from it is a slender former dovecote, which makes up one of the area’s landmarks. Opposite, the second annexe houses a writing or painting studio, as well as a dance studio on the upper floor. These rooms are bathed in light and provide the ideal setting for creative work. Finally, comes the centrepiece of the estate, the main house. Fully restored to the highest standards, it offers approximately 300 m² of living space spread over three storeys above a full basement. The facades, brought to life by the meticulous laying of millstone, are accentuated by bands, string courses and frames in cut stone. The large windows, the slate roof punctuated by dormer windows and the two staircases are the main architectural features of the mansion. However, not everything is revealed straight away. At the back, enclosed by walls, lies a 1,700 m² green space that evokes a landscape shaped by the passage of time. Lawns, ancient trees, fruit trees, flowerbeds and a pond create a picturesque setting where ornamental gardens, orchards and woodland blend together. In the centre, a greenhouse is home to collections of plants, whilst at the far end, a second shelter almost seems to disappear into the vegetation.
The house
Once through the door, the house – which has been perfectly restored – reveals all the decorative splendour of its era.The ground floor
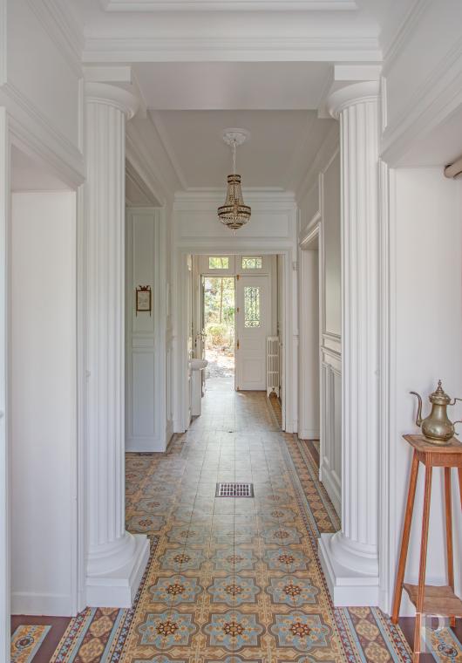
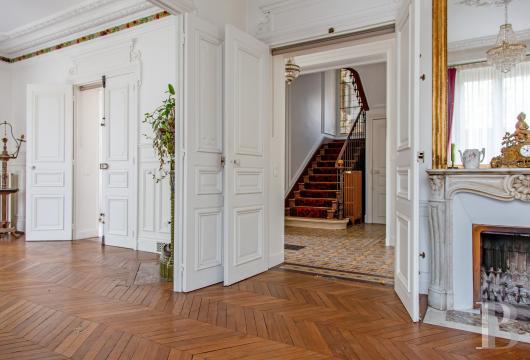
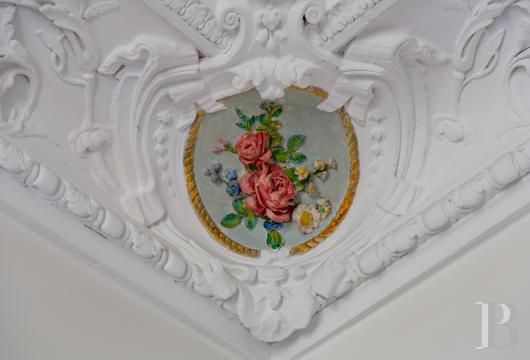
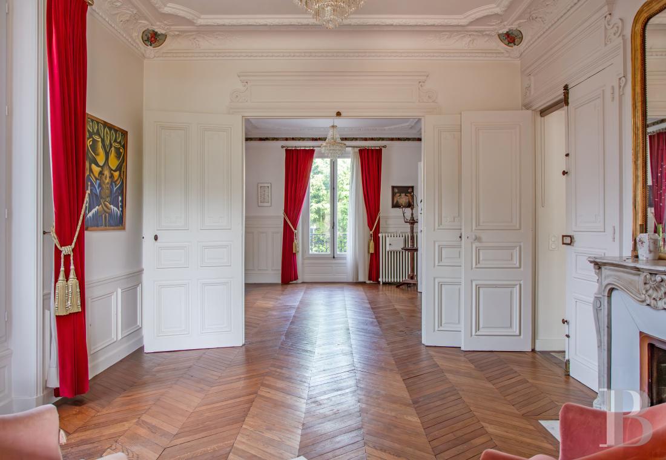
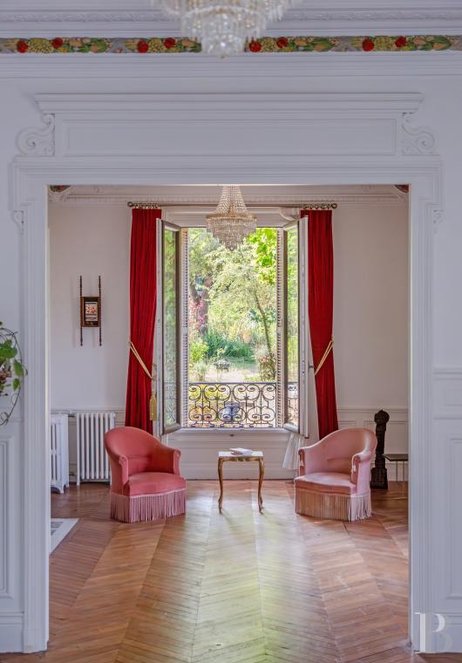
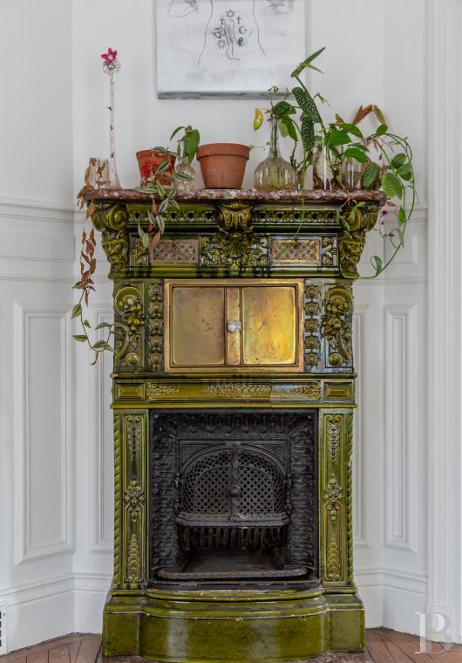
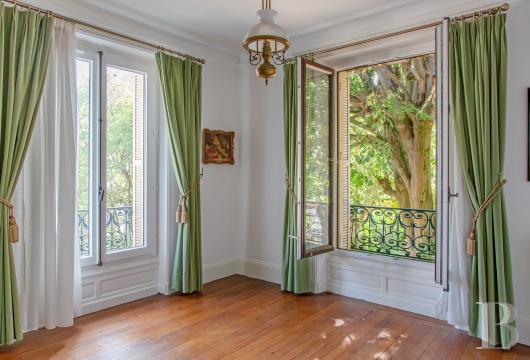
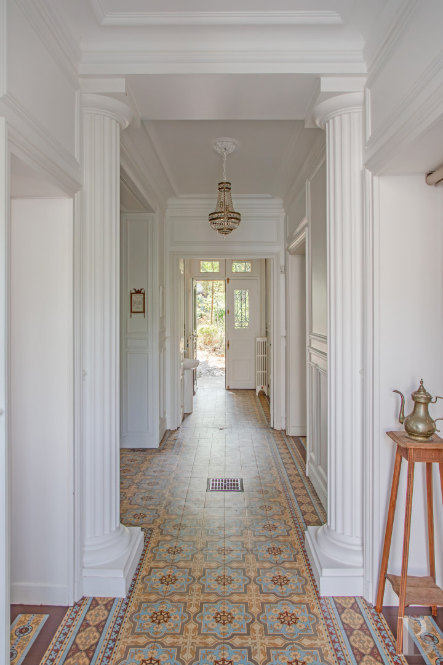
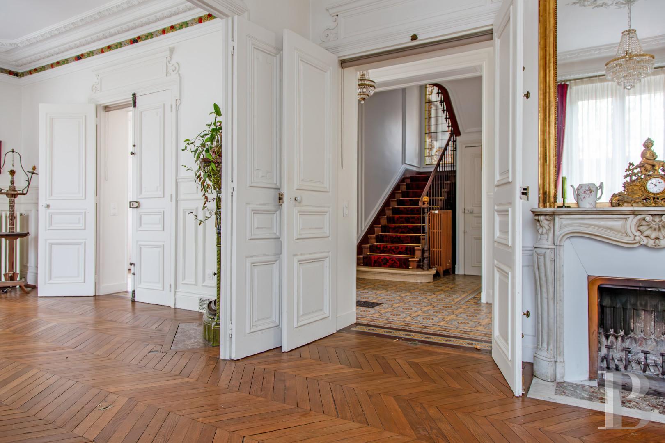
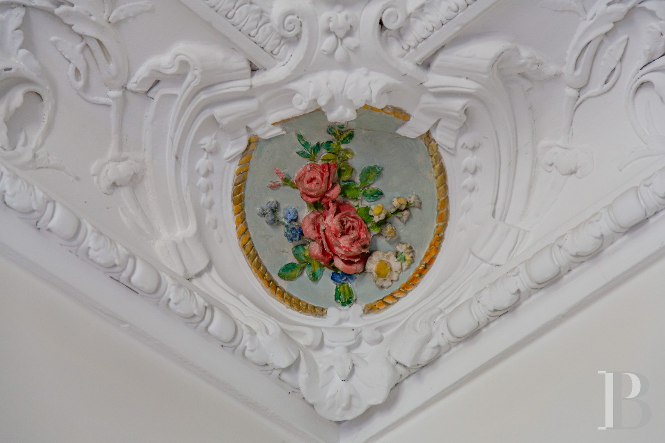
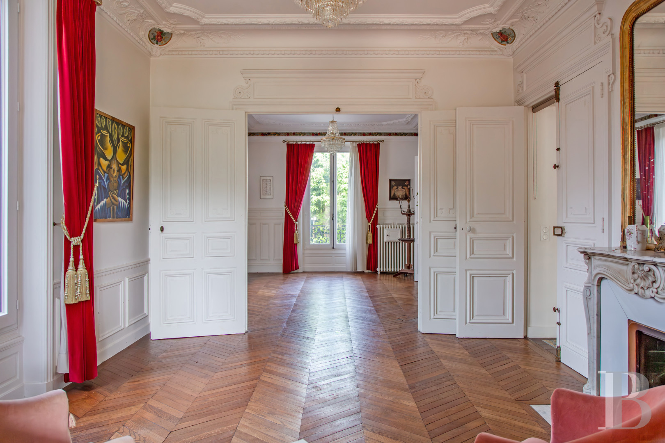
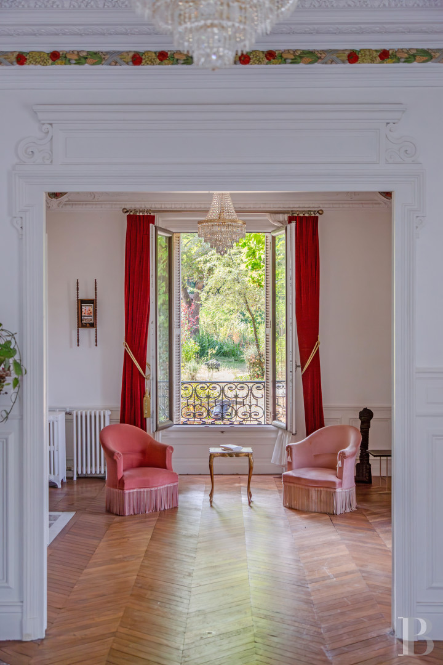
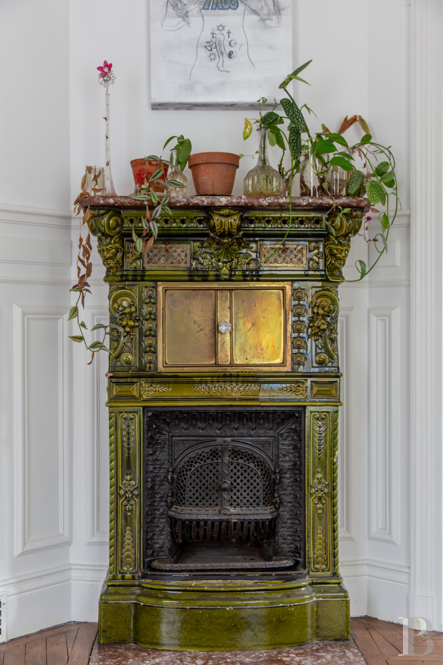
The entrance hall, whose floor is covered with cement tiles featuring polychrome geometric patterns, leads to the reception rooms. The fluted pilasters, the wood panelling, the carved cornices and the high ceilings are a testament to the care taken in its construction. On the left there is a fully fitted kitchen, and opposite it, a living room with herringbone parquet flooring, where the tall windows and mouldings create a harmonious setting. An imposing Prussian-style fireplace, made of glazed ceramic in shades of deep green and topped with a marble mantelpiece, occupies one corner. Beneath the cornice runs a colourful frieze depicting fruit, ears of wheat and foliage, evoking the property’s horticultural past. Finally, a spacious office has been added to this floor.
The upstairs
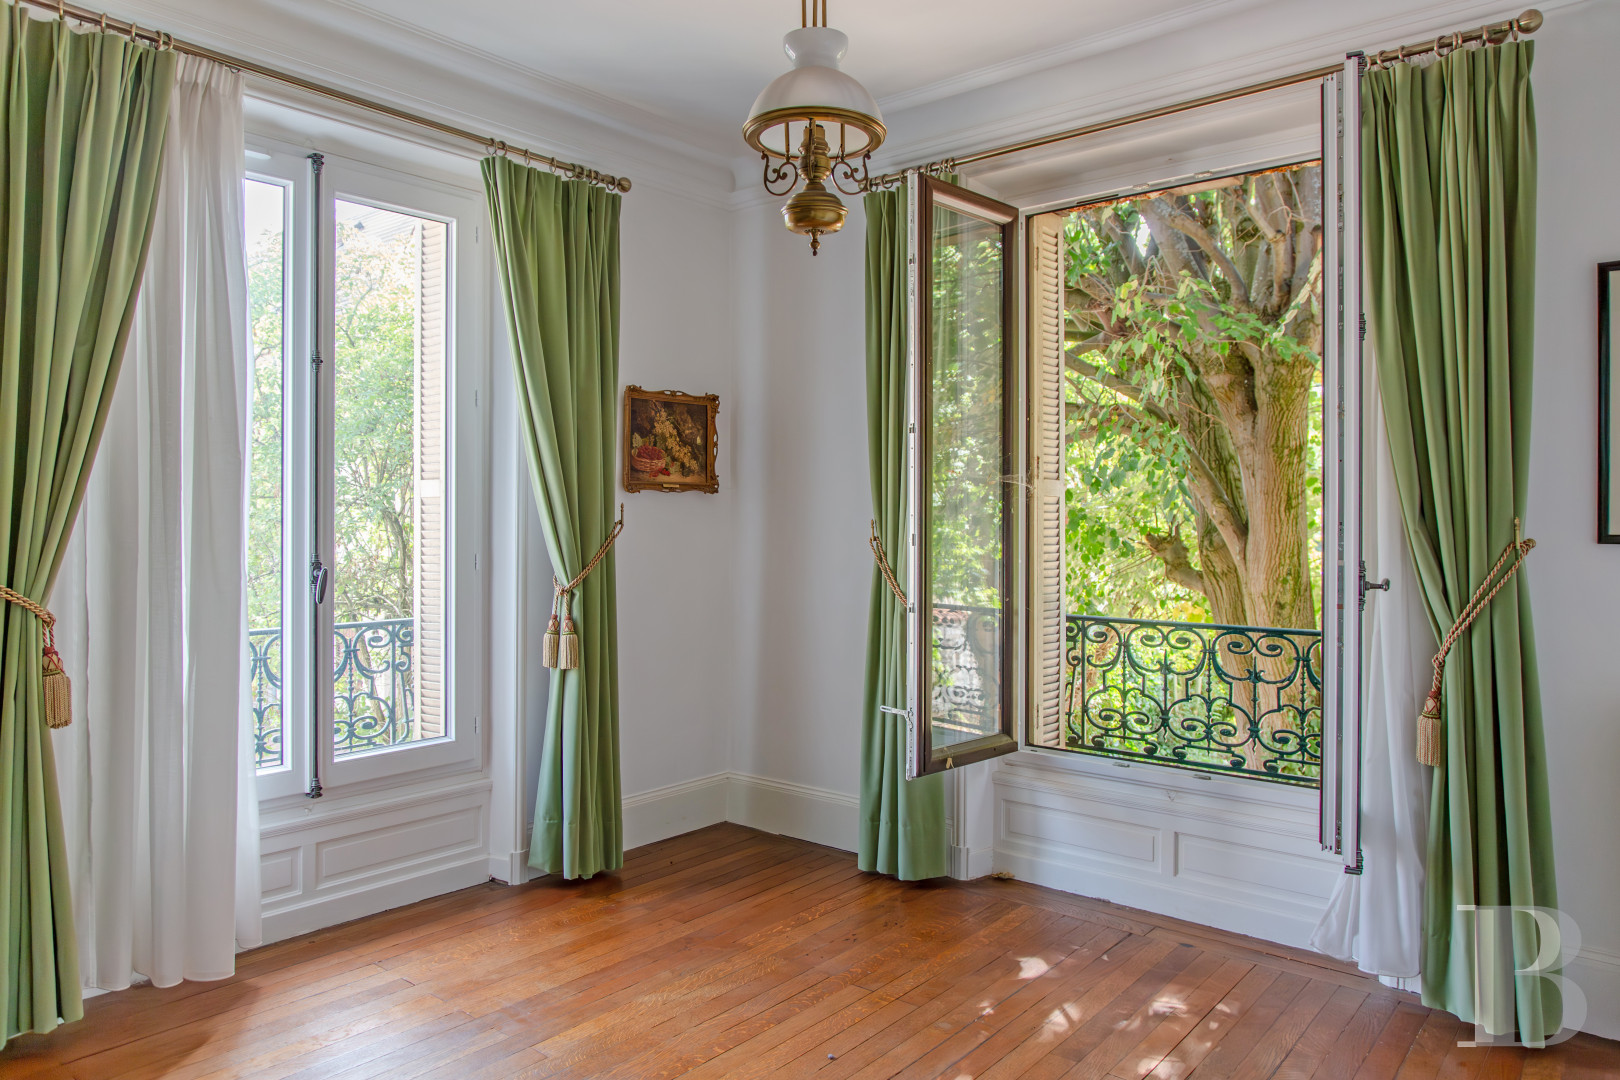
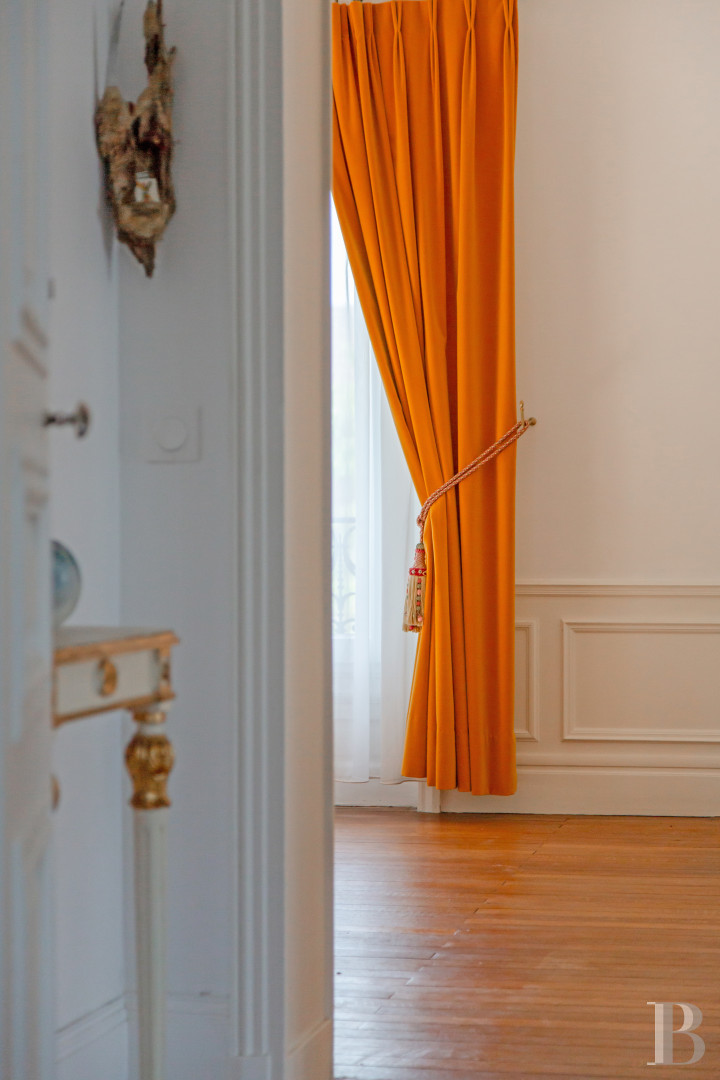
The staircase forms the centrepiece of the house, which is arranged around it. Bathed in light from large windows, it leads to a guest toilet on the mezzanine level, designed to resemble a boudoir. This landing leads to the first two bedrooms, each measuring nearly 15 m², followed by a separate area comprising a spacious bedroom of around 20 m²—lit by two windows overlooking the garden—a bathroom, a 21 m² study and a walk-in wardrobe with a balcony entwined in wisteria and overlooking the courtyard. The spacious rooms, high ceilings and period features have been preserved and are in excellent condition.
The attic
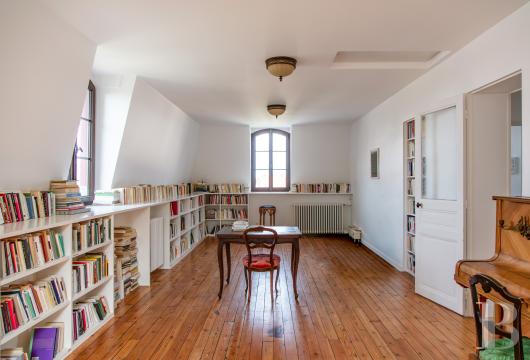
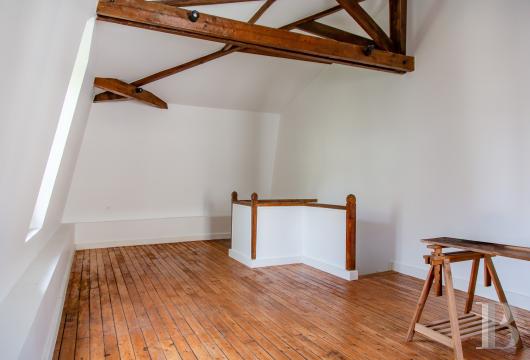
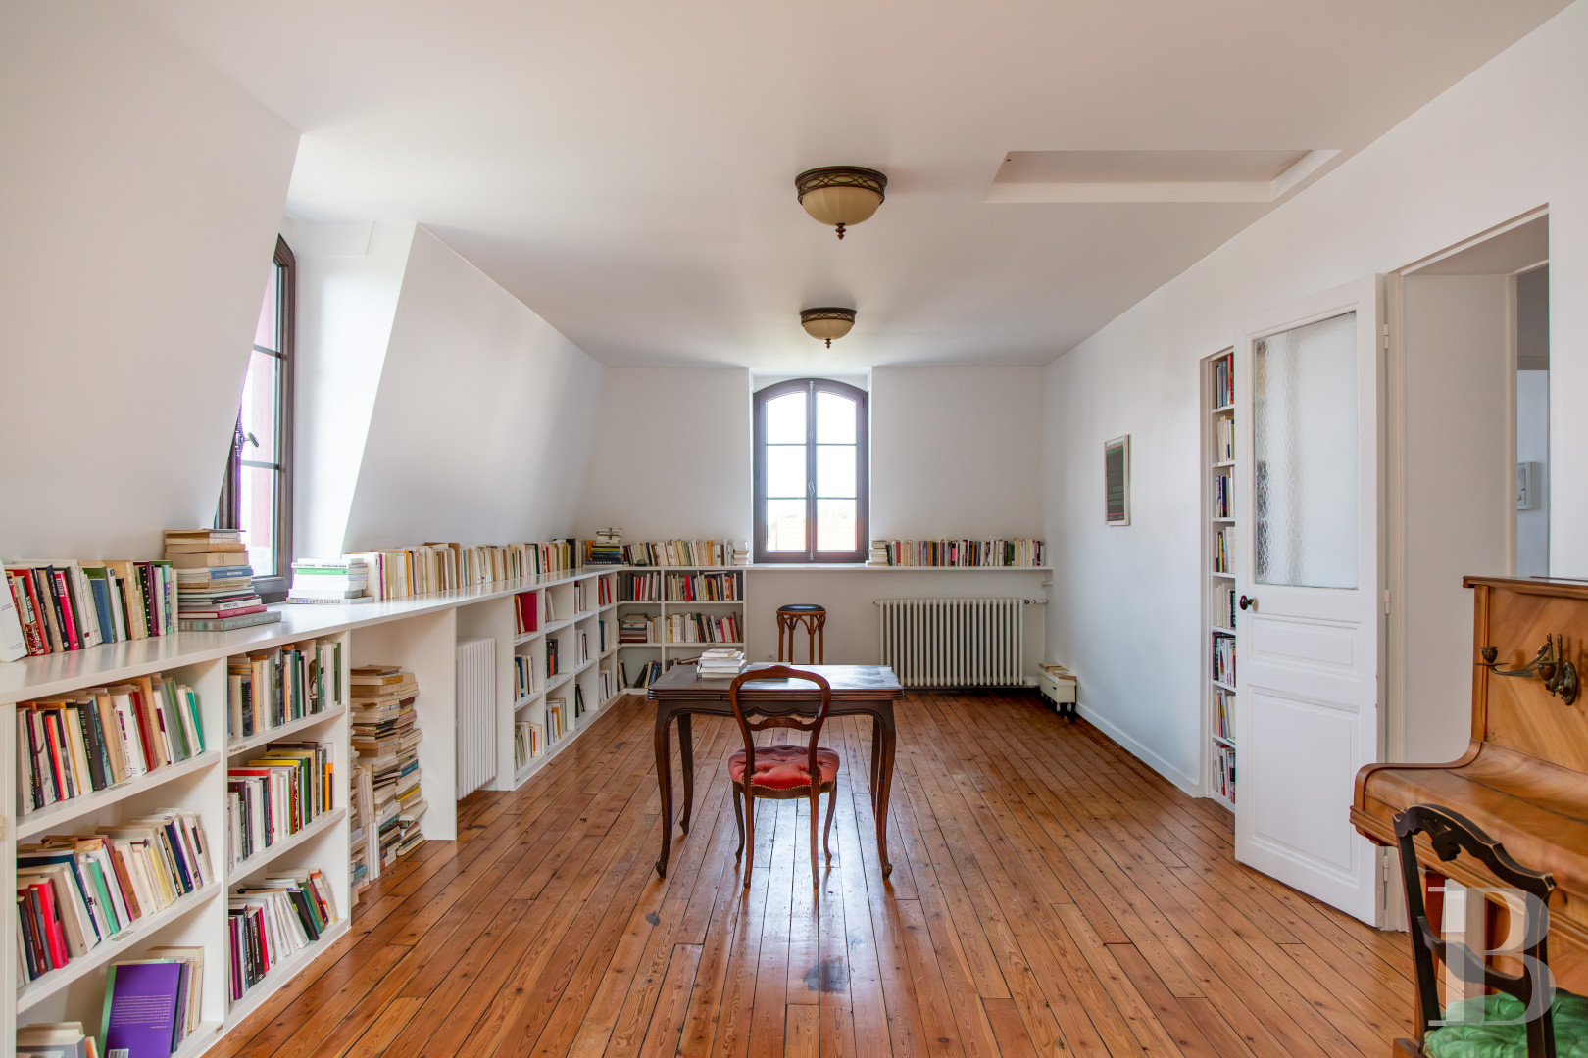
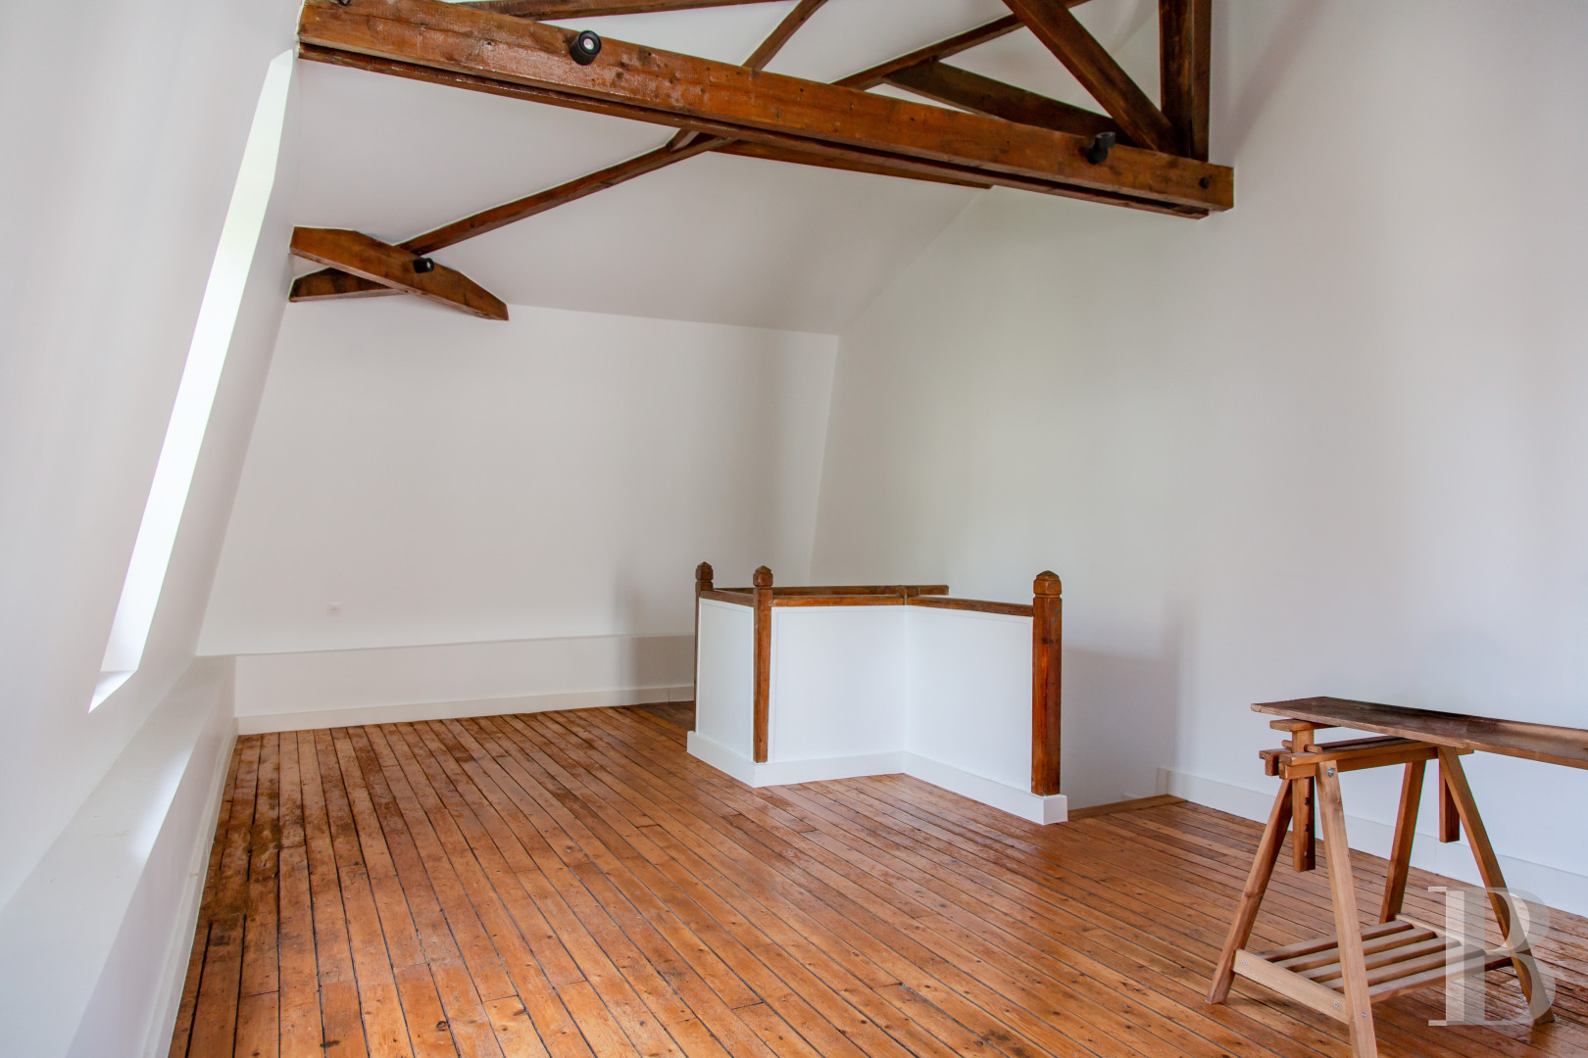
Three sash windows flood the staircase and the second landing with light. In the loft, which is fully insulated with rock wool, there are two further bedrooms, each measuring over 15 m². For added comfort, a shower room with a toilet and a window has been fitted out featuring a floor laid with terracotta tiles. Finally there is a library measuring around 50 m², where bespoke bookshelves line the walls. The loft can be accessed via a retractable staircase; the floor of the additional storage space was refitted in 2022, as was the entire roof.
The basement
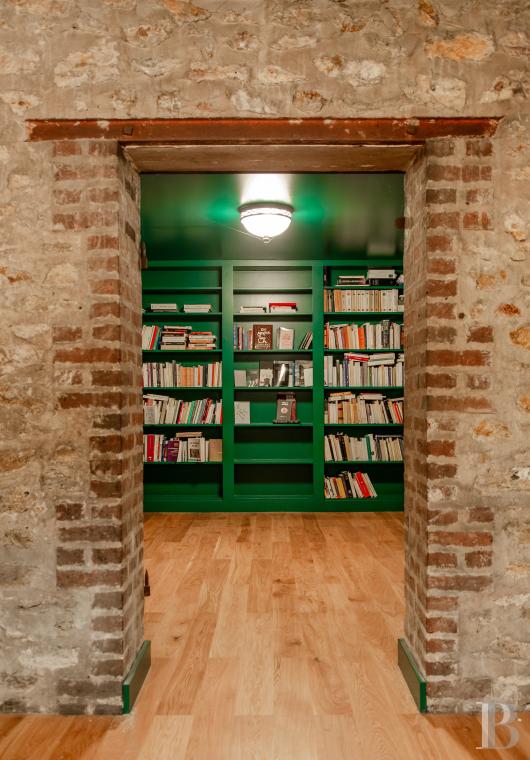
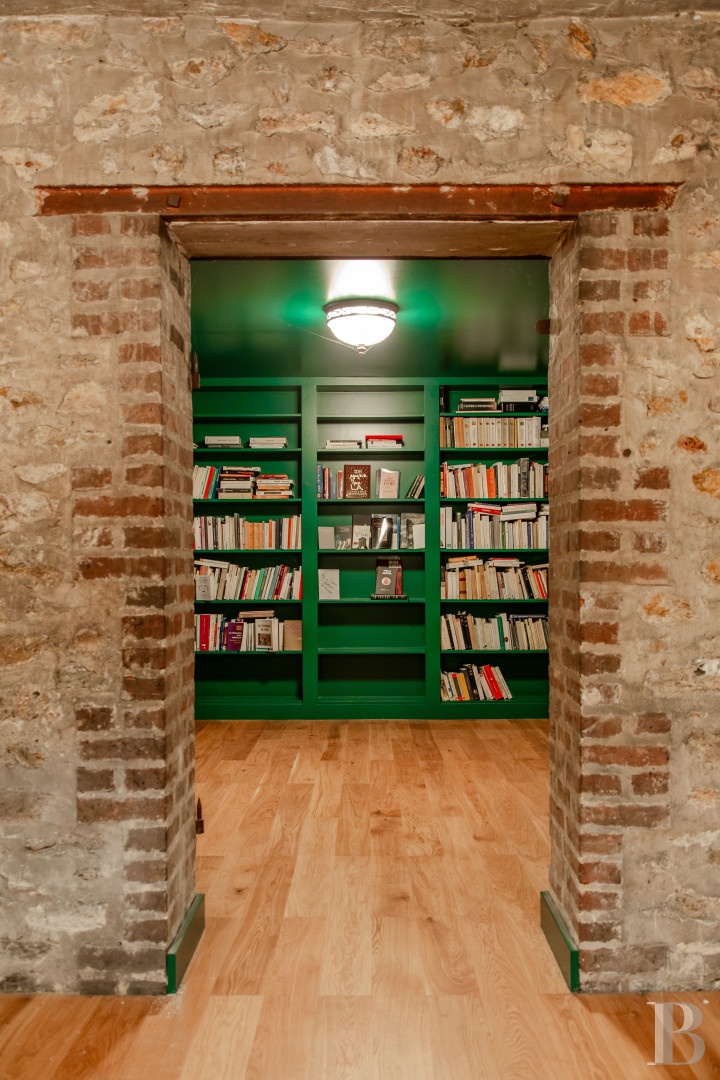
They take up the entire floor of the house and consist of spacious rooms and technical areas. They feature remarkably spacious rooms for a residence of this period. Finally, a mysterious library, designed as a cabinet of curiosities, defies the conventions of an ordinary basement.
The garden
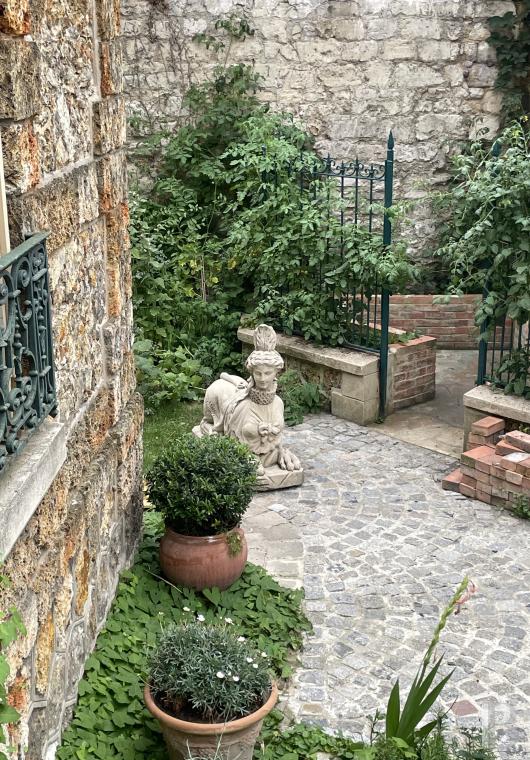
Sheltered by high boundary walls, is a world of its own. From the house, one's gaze sweeps over the lawns and the multicoloured flowerbeds, then extends as far as the greenhouse before fading into the artist’s studio tucked away at the very back. The succession of spaces lends the place an unexpected sense of depth, encouraging visitors to linger rather than simply pass through. The changing seasons shape an ever-evolving landscape, whilst the millstone-stone facades find a gentle counterpoint in the lush green surroundings.The outbuildings and artists’ studios
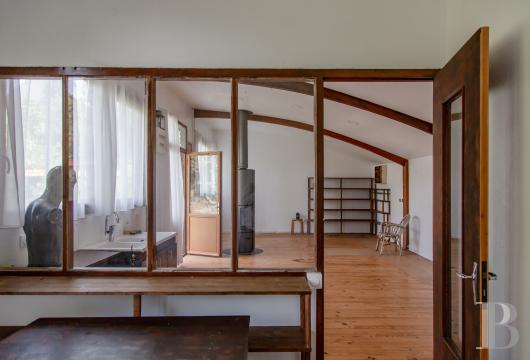
The layout of the buildings is one of the property’s key features. The studio, which used to be the property’s washhouse, provides self-catering accommodation for the family or guests. Adjoining the house, the dovecote enhances the authentic character of the property. The dance studio, situated on the first floor of the second outbuilding, and its workshop on the ground floor, bear witness to the artistic character of the premises, which has developed over time. The second workshop, at the far end of the garden, is a haven of peace. The property offers a wide range of possibilities: a family home, an artist’s studio, an office for a self-employed professional, or simply a space for entertaining.Our opinion
Some houses appeal to their occupants because of their architecture, others because of their gardens. Fewer still are those that manage to blend, with such naturalness and ease, a building of such nobility with such an intimate landscape. Every building, every vantage point, every tree and every flower seems to have found its rightful place over the years. A house whose character lies not in ostentation, but in the unique harmony between its architecture and nature.
1 895 000 €
Fees at the Vendor’s expense
Reference 624505
| Main building floor area | 300 m² |
| Outbuildings floor area | 80 m² |
| Land registry surface area | 1700 m² |
French Energy Performance Diagnosis
Information on the risks to which this property is exposed is available on the website: www.georisques.gouv.fr
Share


NB: The above information is not only the result of our visit to the property; it is also based on information provided by the current owner. It is by no means comprehensive or strictly accurate especially where surface areas and construction dates are concerned. We cannot, therefore, be held liable for any misrepresentation.