In the Alps, adjoining a major ski resort,
a substantial chalet loft converted from a former cable-car station
a substantial chalet loft converted from a former cable-car station
La Plagne Tarentaise,
SAVOIE
rhones-alps
73210
FR

Location
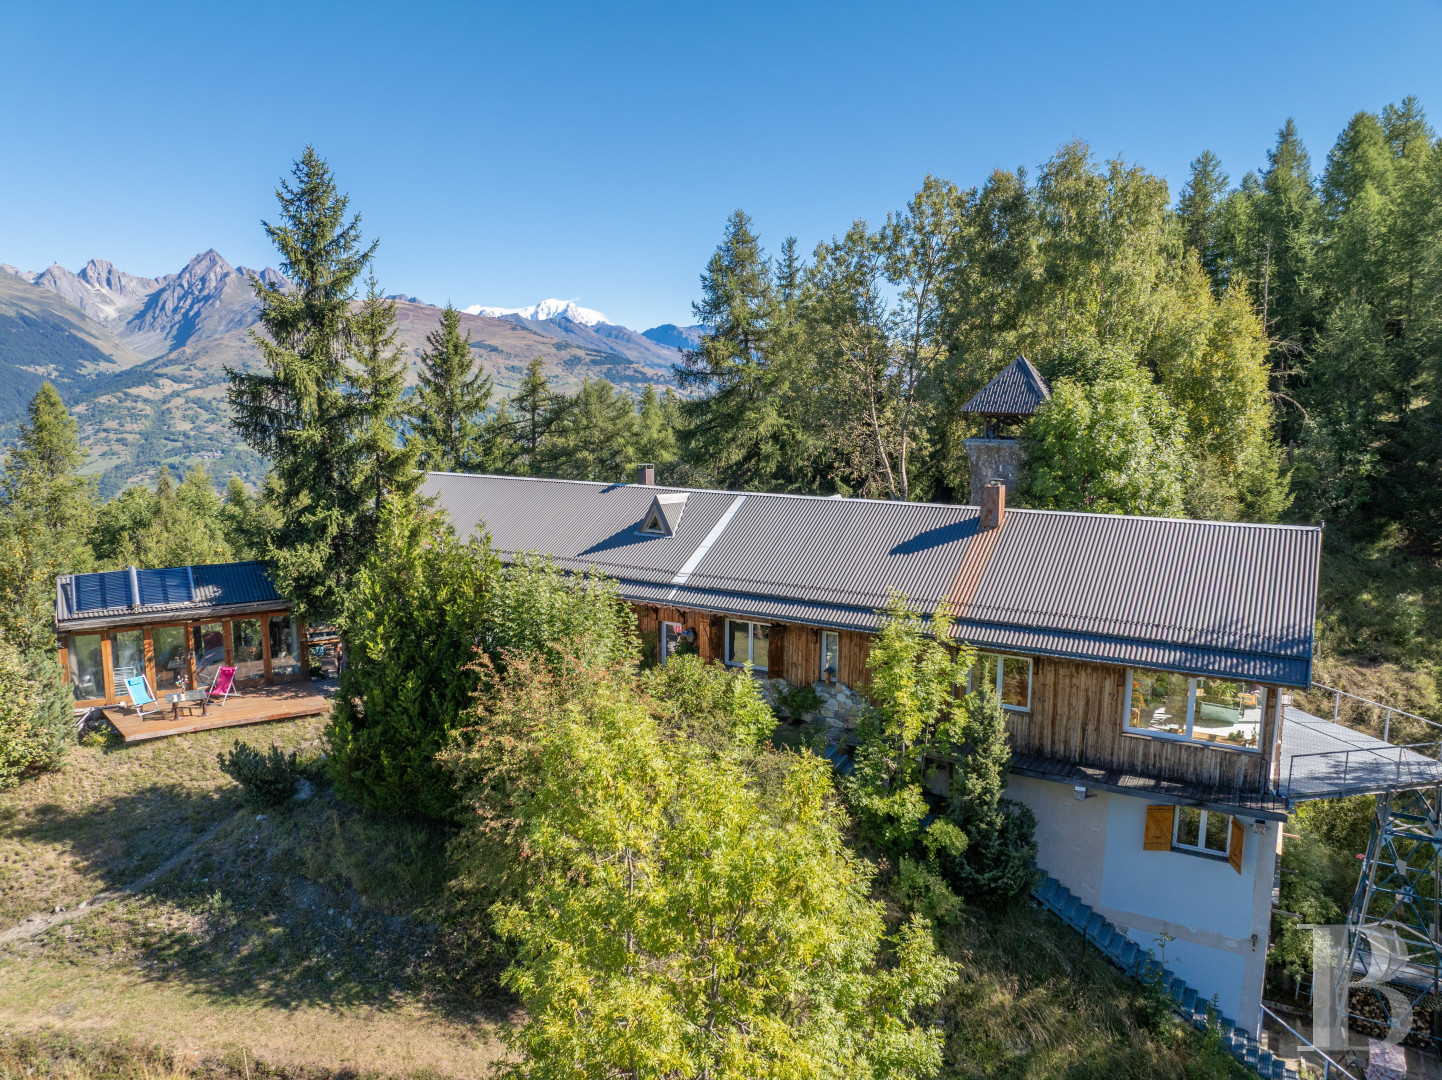
Within one of the Alps' major ski resorts, in the historic pays of the Tarentaise, the chalet stands surrounded by wide Alpine panoramas, forests, high pastures, and peaks, 1 km from the Olympic bobsleigh track of the 1992 and 2030 Games and from the hamlet of la Roche, with access to a vast area dedicated to winter sports and to numerous year-round mountain activities. Ski-in return to the chalet is possible. Shops, services, and amenities are close by. Access from Chambéry and Albertville is via the motorway, then the trunk road towards Moûtiers and Aime. The nearest railway station, at Aime, is 8 km away. Geneva and Grenoble are less than 150 km away by road, Lyon 196 km.
Description
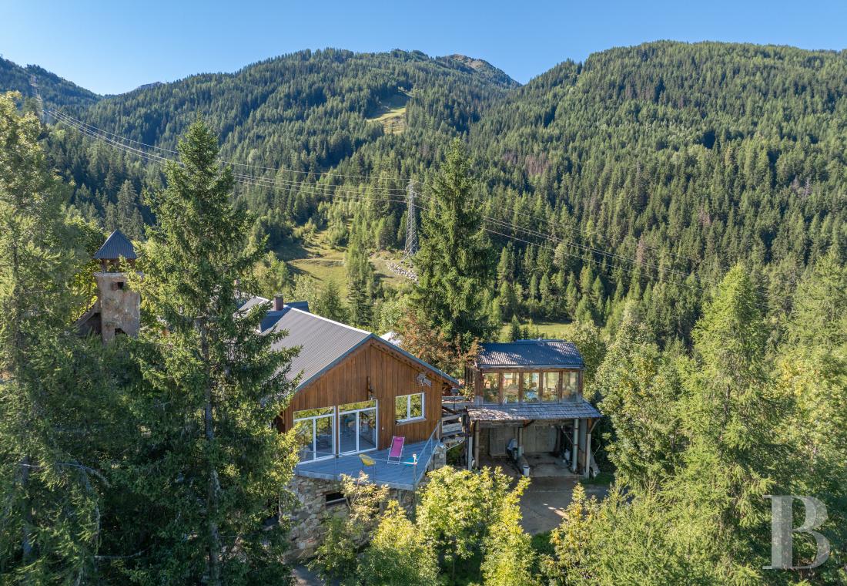
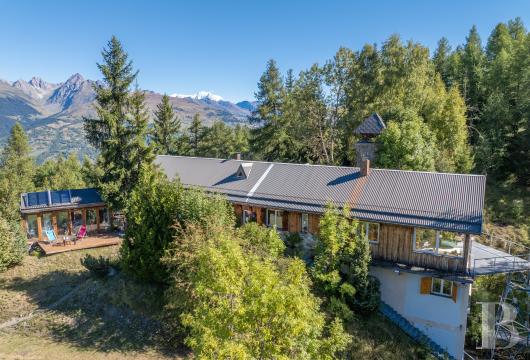
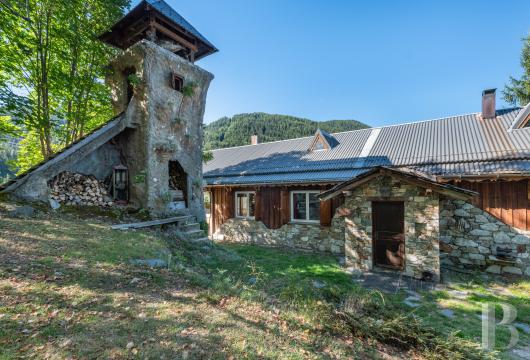
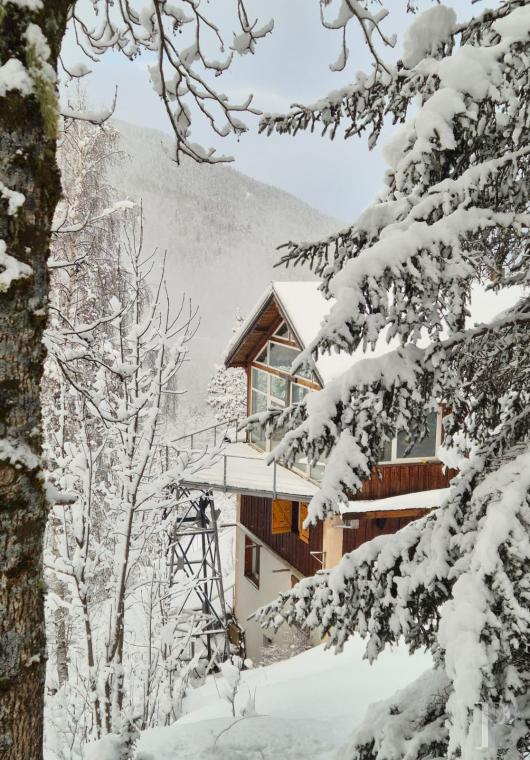
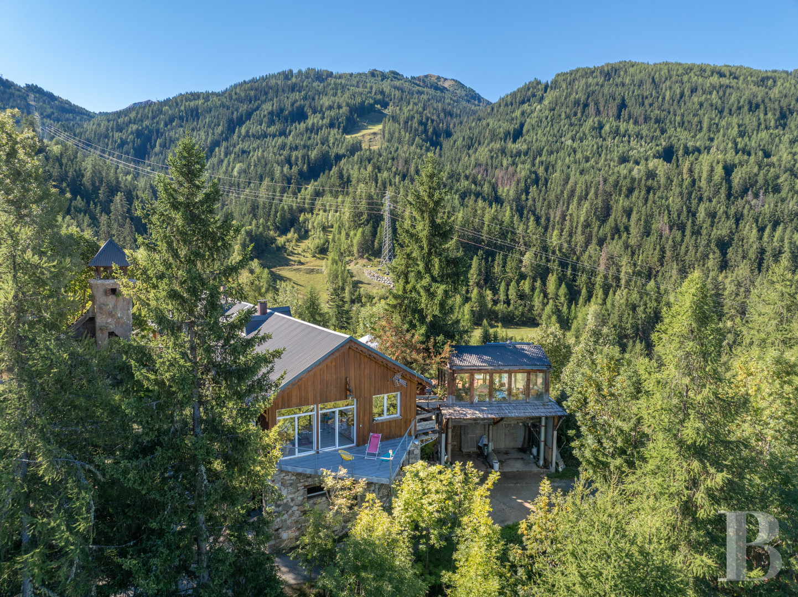
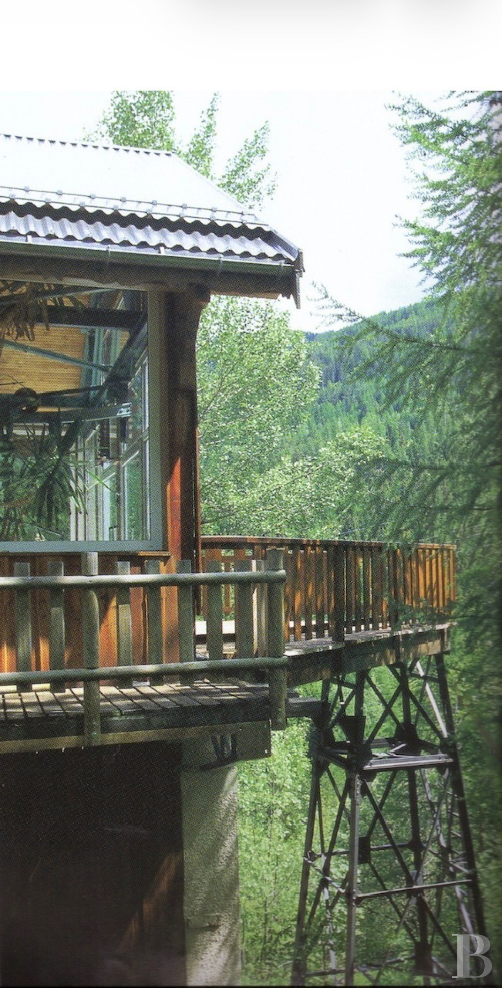
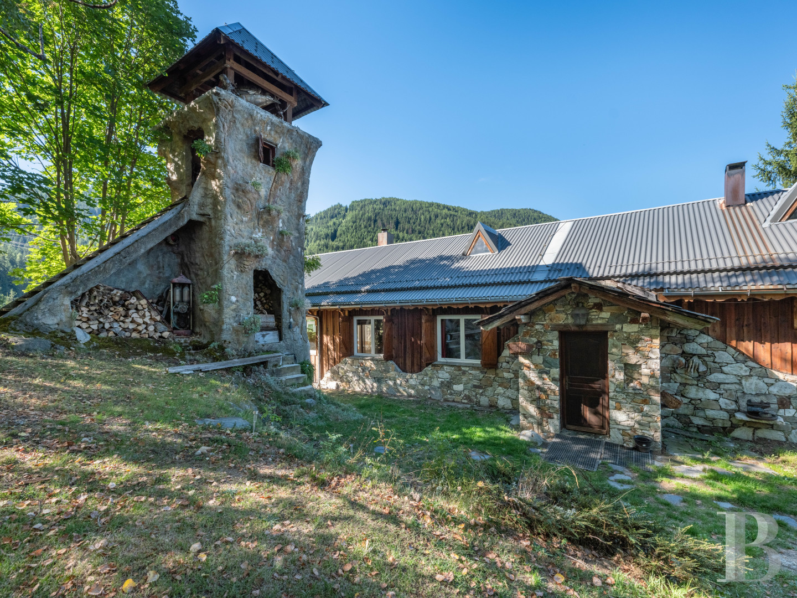
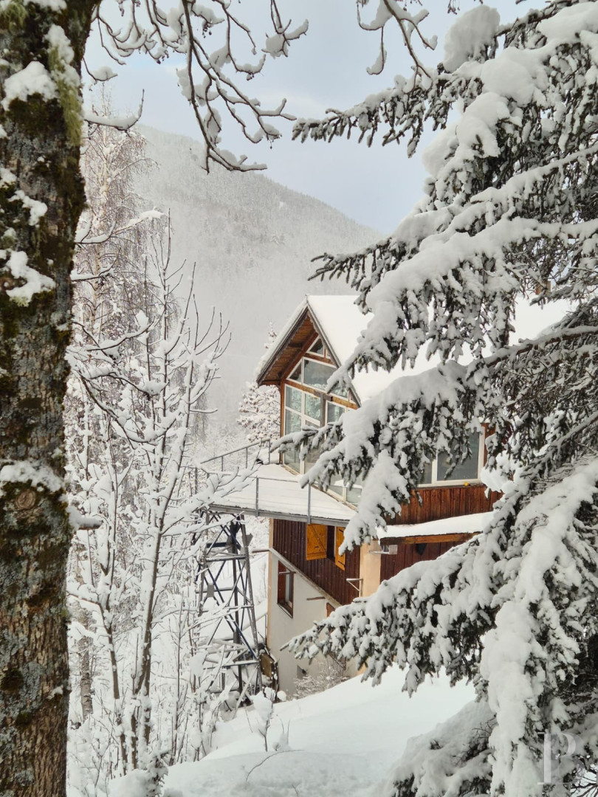
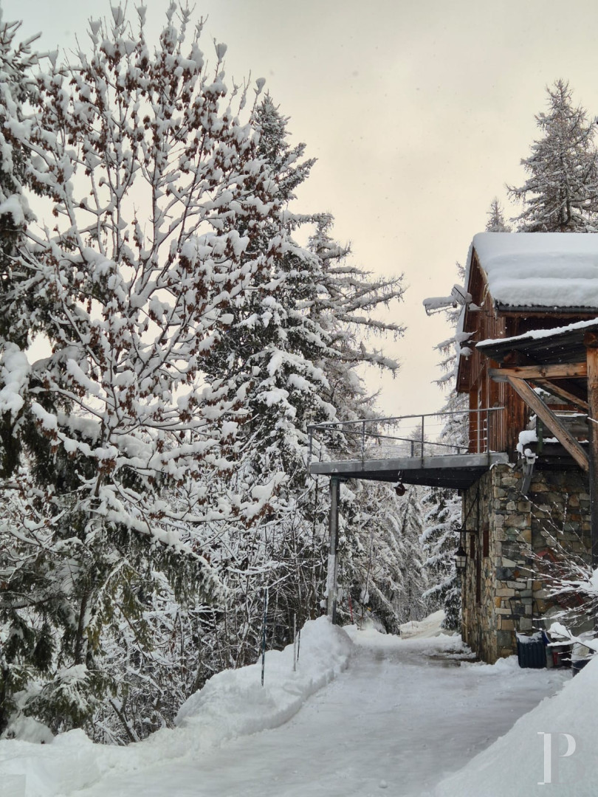
Seen from the air, the building extends like a ship set down on the mountain itself. At each end, a pointed terrace projects from the building like a prow. Its unique character, its history, and its architecture make it a residence suited to use as a primary home or any leisure project. Built in 1957 to carry sand and argentiferous lead from the nearby mines, the chalet-loft is of singular character. A short private path of around 40 m leads to it, in summer and winter alike. Across several levels, its living space of around 350 m² encompasses all the rooms of a contemporary chalet. A garage and two outbuildings complete the property.
The chalet
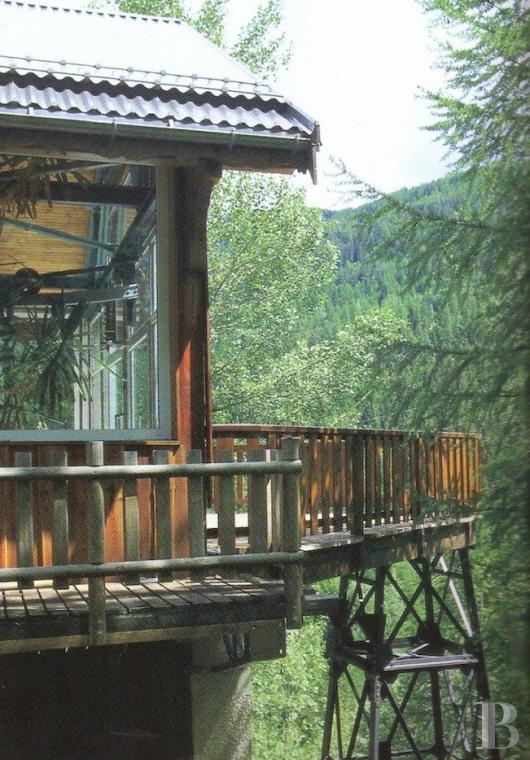
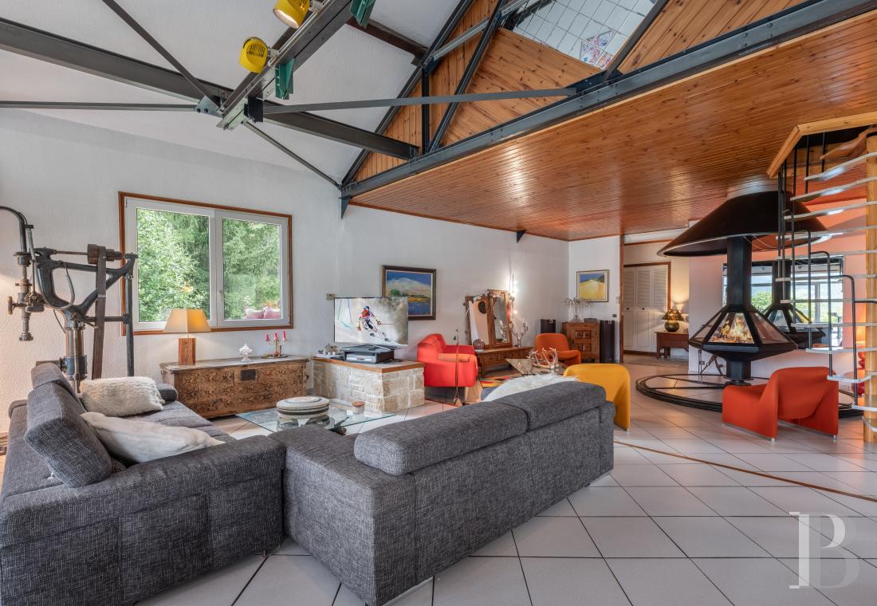
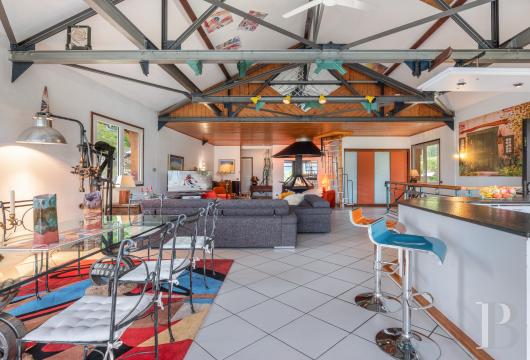
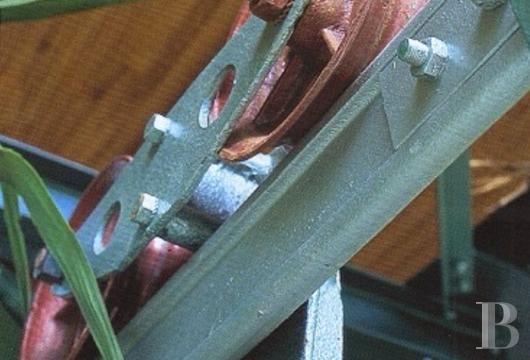
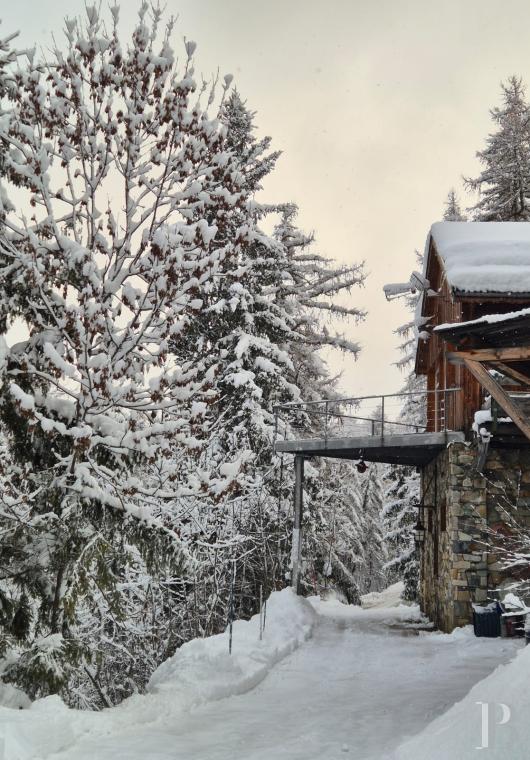
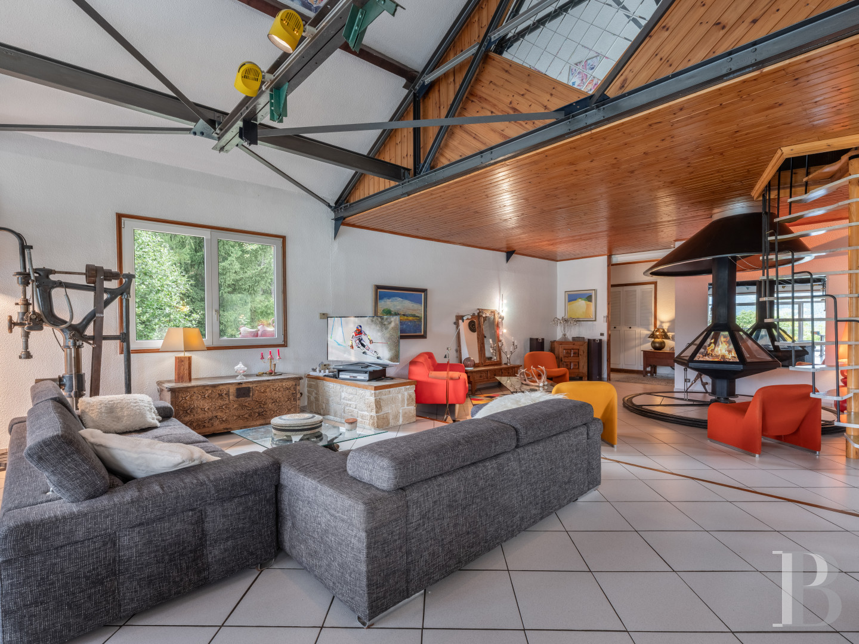
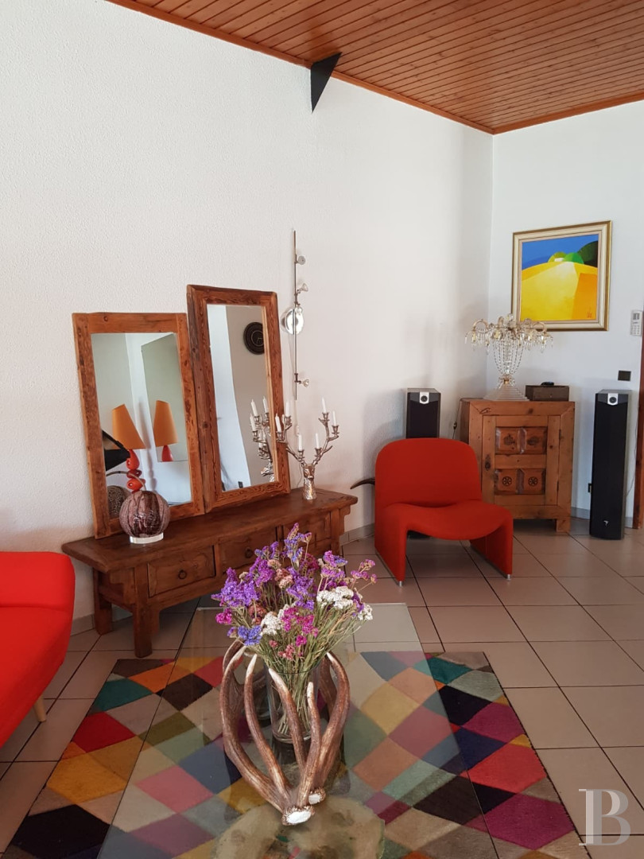
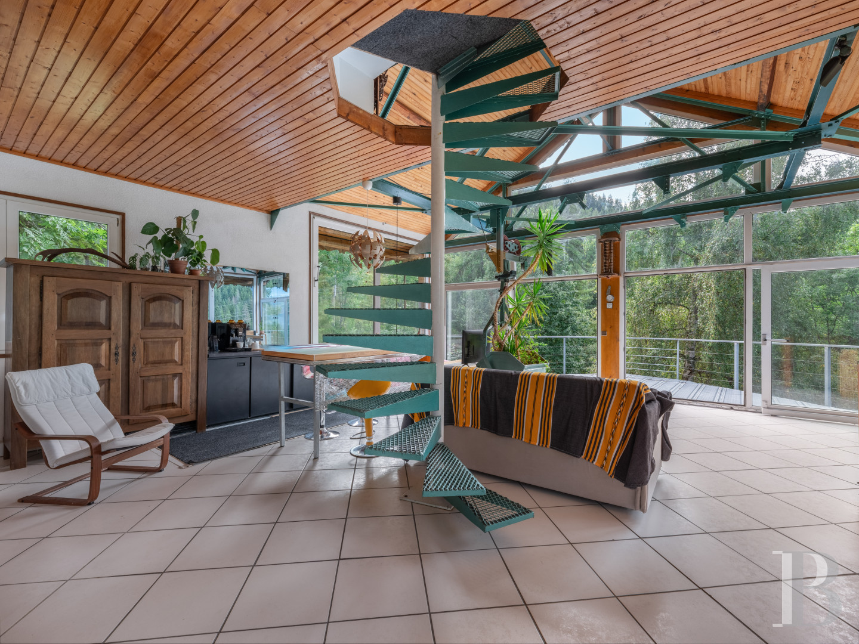
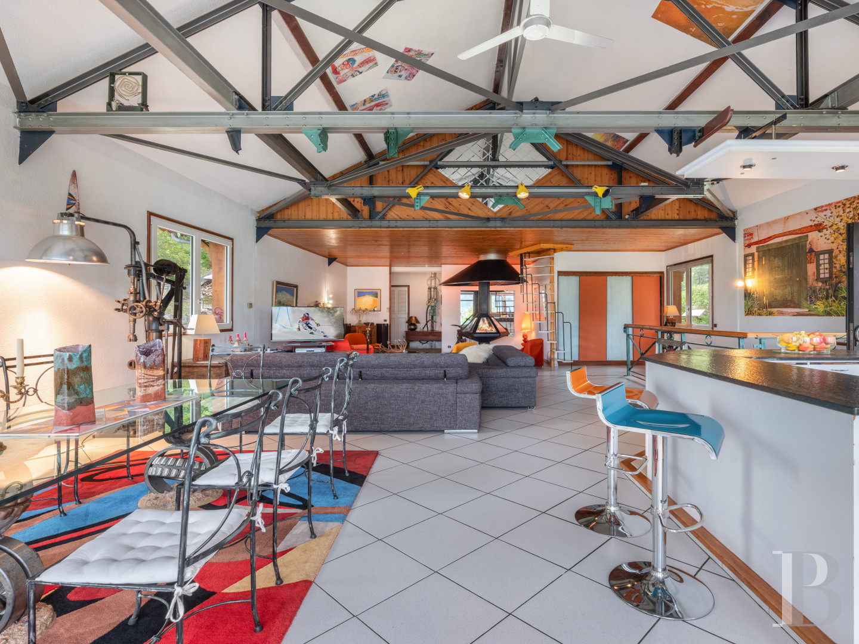
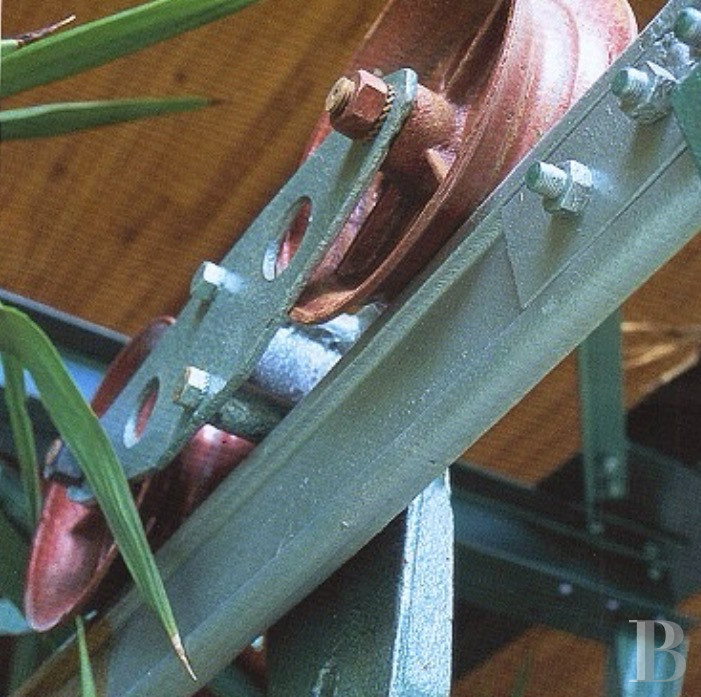
The chalet is fitted out as a loft, with wide casements giving onto the mountain. It rises through several levels, sometimes via independent access points and side galleries. The entire structure is anchored to the mountainside by tall metal pylons. The interior architecture develops generous volumes, the main sitting room reaching a considerable ceiling height. Authentic materials, among them the metal beams and the original wheel and mine wagon, engage with the timber and the modern lines of the contemporary fit-out.
The ground floor
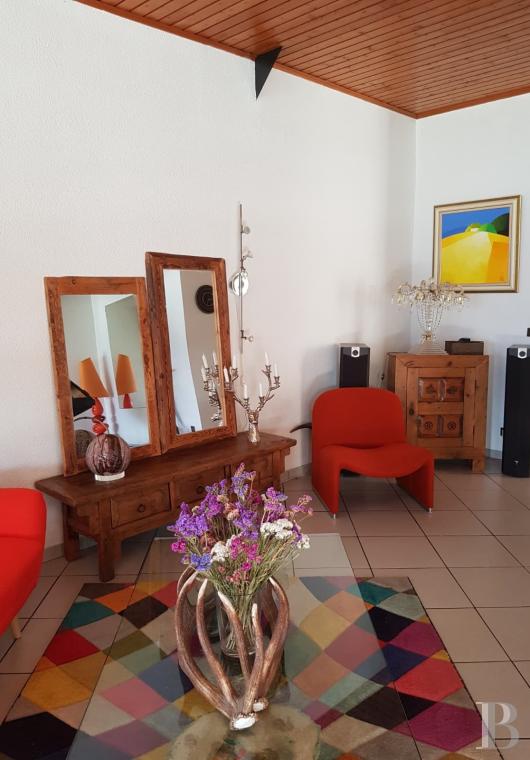
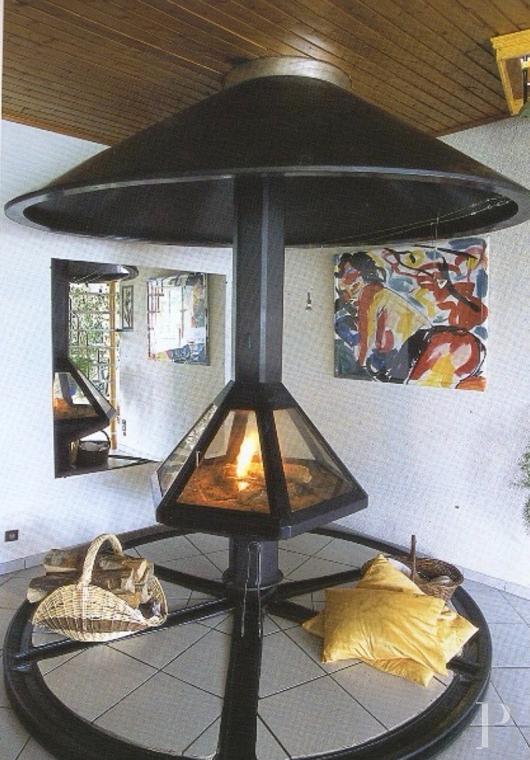
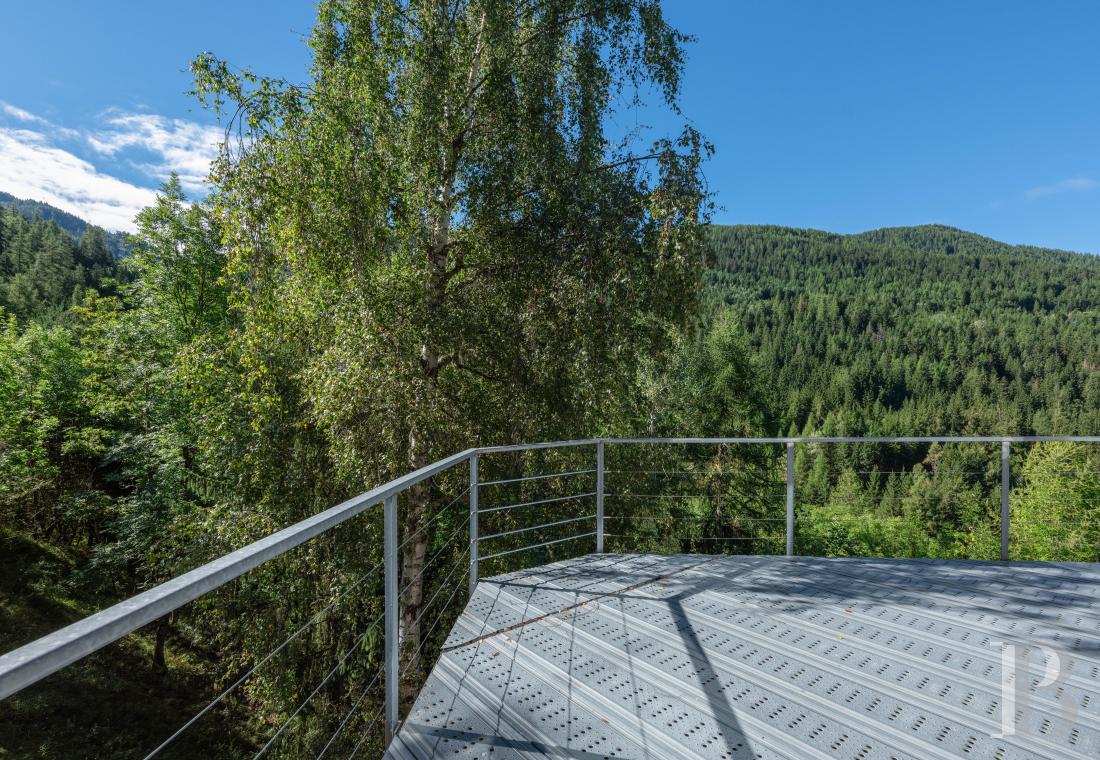
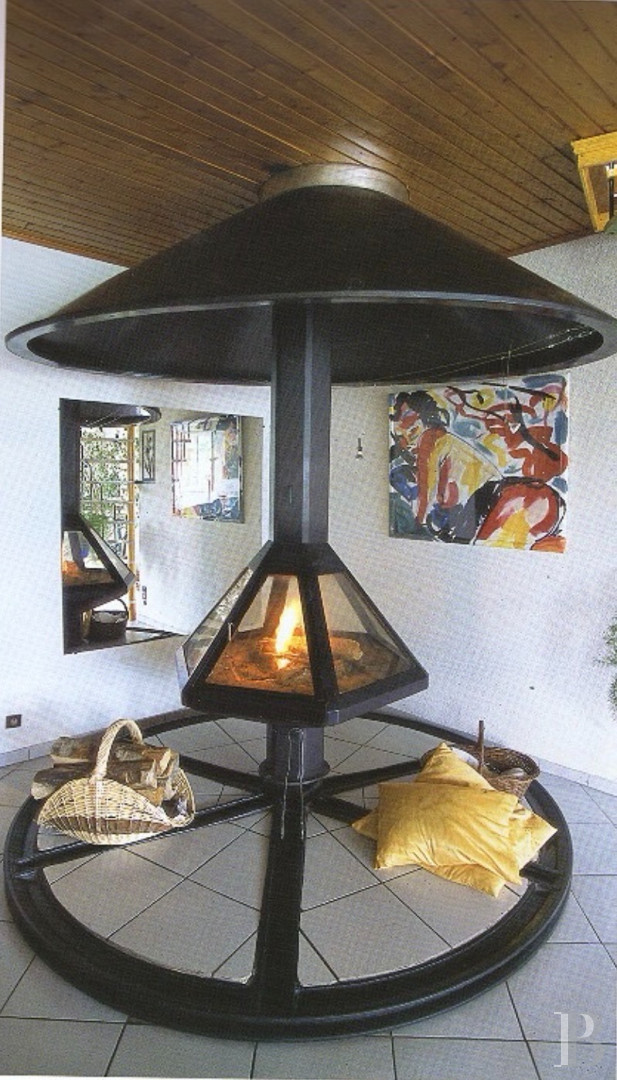
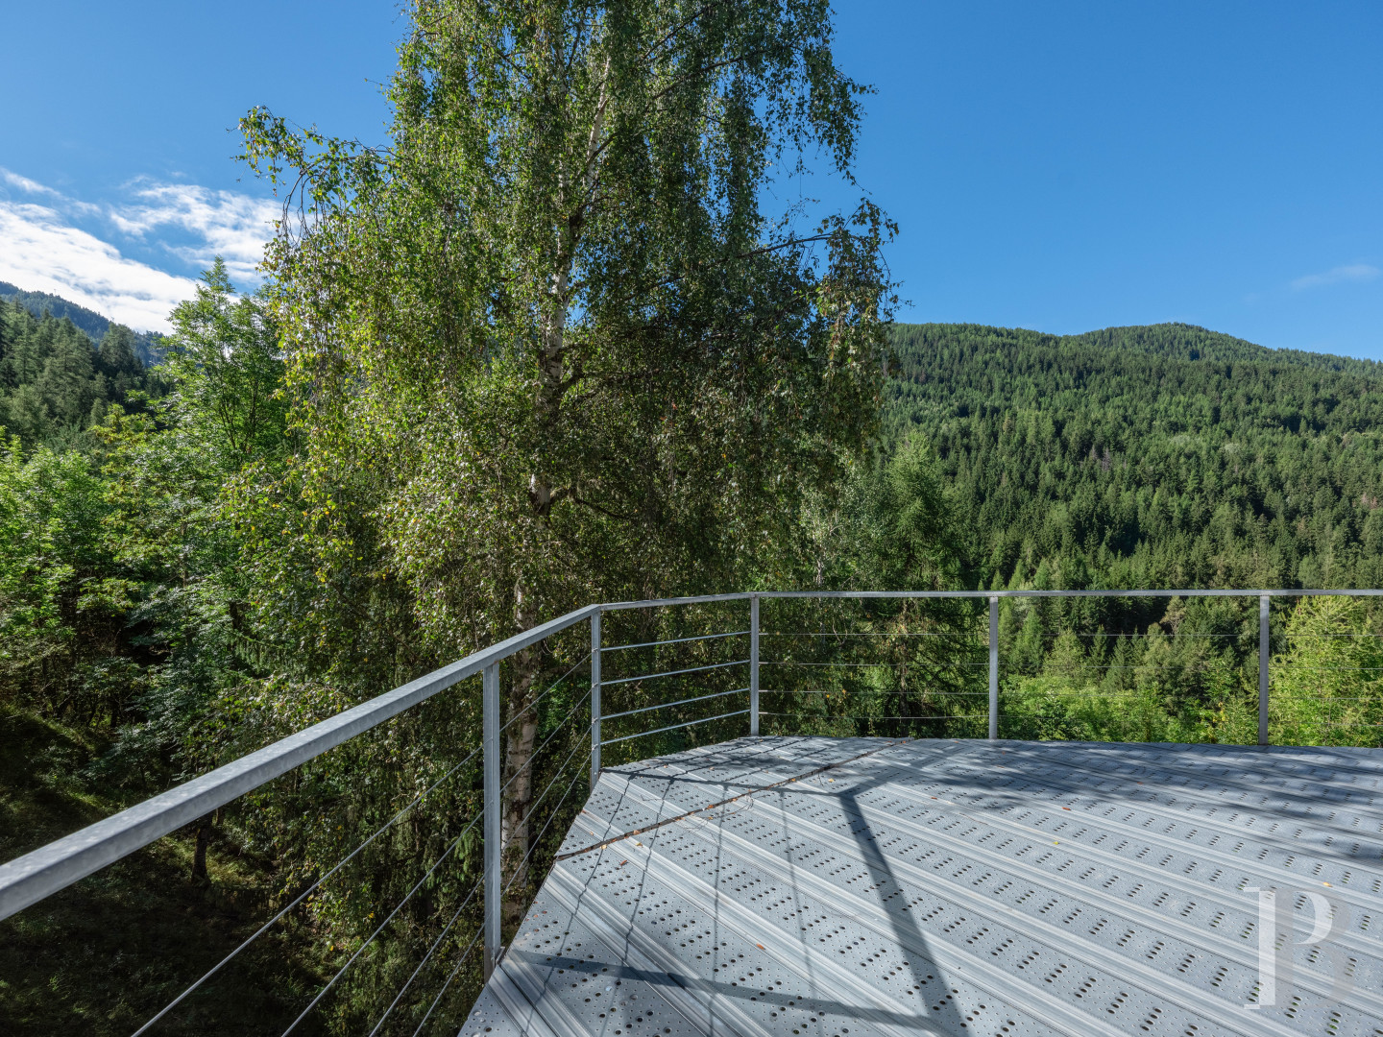
The ground floor comprises an entrance hall distributing a large sitting room with open-plan kitchen, two bedrooms, a bathroom, and a lavatory. In the sitting room, the old wheel remains in place, converted into a fireplace pivoting on a circle in the floor. On three sides, large windows or casements flood the room with natural light. On the other side, a second entrance, a lavatory, a sleeping area, a living room, and a terrace complete this level. The chalet retains its metal beams inside and out, and the terraces are laid in galvanised-steel grating.
The lower level
Two bedrooms occupy this lower level, one with an en-suite bathroom; a lavatory and a further bathroom serve the level as well. All are reached by an internal staircase from the ground floor.
The second lower level
Two separate rooms make up the second lower level: a sitting room and a bedroom. Either could serve as an office, a workshop, or any other purpose, and the addition of a shower room is possible.
The garden-level floor
Lowest of the lower levels, the garden level has a kitchen opening onto a grassed terrace giving onto the garden.
The attic
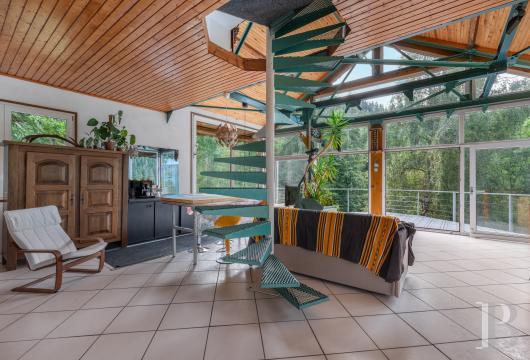
A circular metal staircase gives access to the attic level, which can also be reached from the sitting room by a straight flight. Part of it could be converted, allowing for the beams running across it and ceiling heights of less than 1.80 m in places. The floor area comes to just under 100 m².
The pool
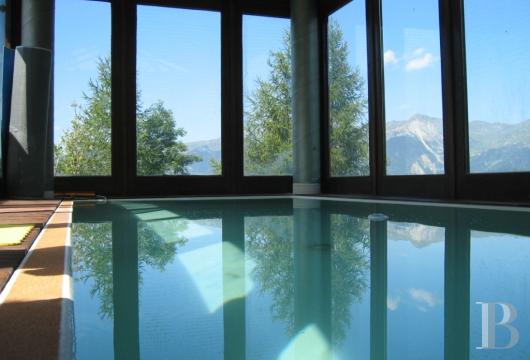
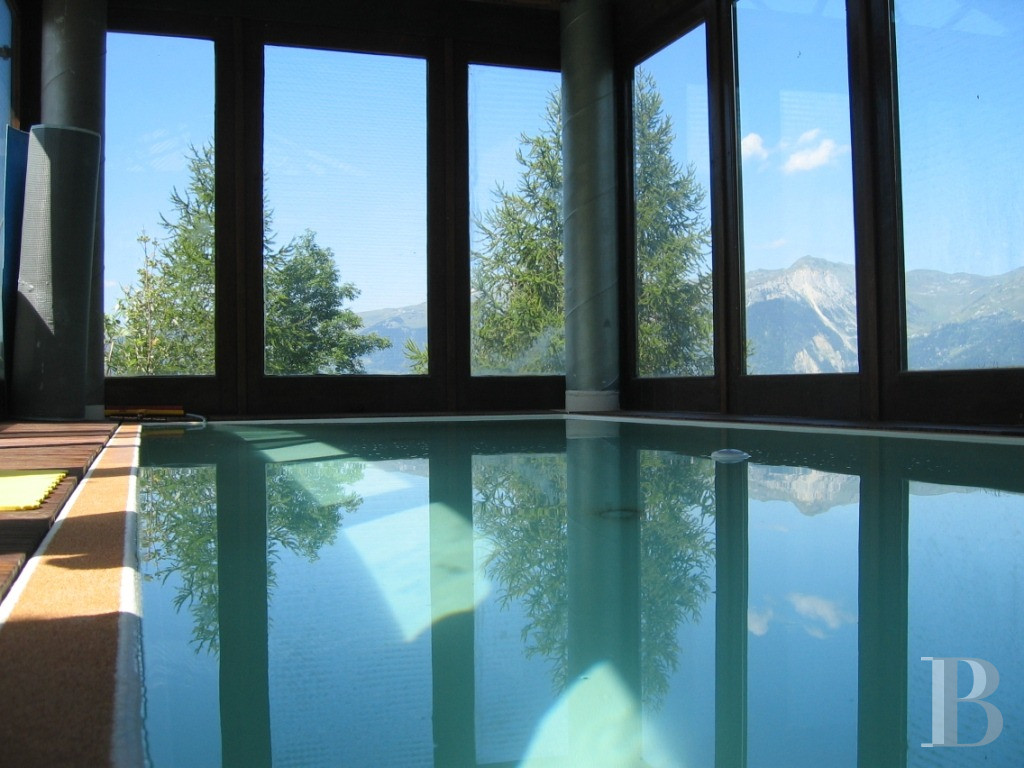
Set as though resting on a large garage, the former water tank has been converted into a pool in a small outbuilding. A bridge links the pool to the main building, its casements opening on all four sides to the outside.
The garage and workshop
Beneath the former water tank, a second garage and a workshop provide storage, together holding the equipment and timber needed for life in the mountains.
Our opinion
Half chalet and half loft, this home is truly in a class of its own, at once firmly anchored in the mountain and seemingly suspended above it. Near-direct access to the ski slopes, the ever-present mountain views, sunrise and sunset over the snow from every part of the house, a landscape that shifts with the seasons: everything here combines to make this work of inspired architecture a place like no other. Its comfort amenities, among them the remarkable pool, make for precious moments with family or friends, contemplating the beauty and power of nature without noise or visual disturbance.
1 700 000 €
Fees at the Vendor’s expense
Reference 712036
| Main building floor area | 358 m² |
| Outbuildings floor area | 90 m² |
| Land registry surface area | 1813 m² |
| Garage |
French Energy Performance Diagnosis
Information on the risks to which this property is exposed is available on the website: www.georisques.gouv.fr
Share


NB: The above information is not only the result of our visit to the property; it is also based on information provided by the current owner. It is by no means comprehensive or strictly accurate especially where surface areas and construction dates are concerned. We cannot, therefore, be held liable for any misrepresentation.