A 17th-century residence with over two hectares of grounds and monastic overtones
in France’s Dordogne department, half an hour from Bergerac airport
in France’s Dordogne department, half an hour from Bergerac airport
Bergerac,
DORDOGNE
aquitaine
24100
FR

Location
The village of Saint-George-de-Montclard lies halfway between the cities of Bergerac and Périgueux in undulating countryside in France’s beautiful Dordogne department, in the Périgord area. The village, formed from two hamlets, has kept the built heritage of stonework that characterises this region. The hamlet of Montclard lies at the foot of its medieval chateau, which looks down at a former market hall and at Saint-Thérèse chapel, and the hamlet of Saint-Georges has a Romanesque church dedicated to Saint Rita. Meadows, woods and discreet lanes extend around the village in a backdrop where dwellings are spaced out sparsely. The city of Bergerac, with its shops, train station and airport, is only 20 minutes away. The city of Périgueux is roughly 30 kilometres from the property. The A89 motorway takes you to the city of Bordeaux and the Atlantic coast. You get onto this motorway at the Mussidan sliproad, 30 minutes away. The famous valley of prehistoric sites that includes the Lascaux cave paintings is 40 minutes from the property.
Description
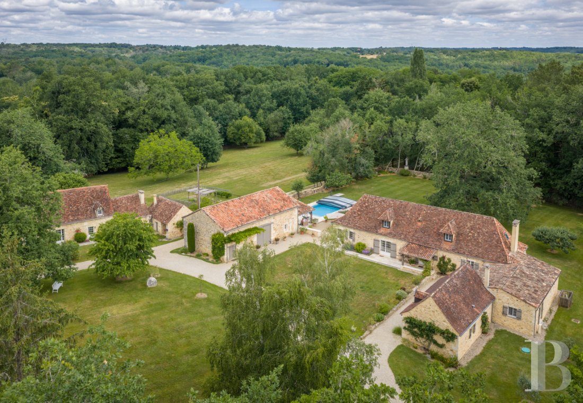
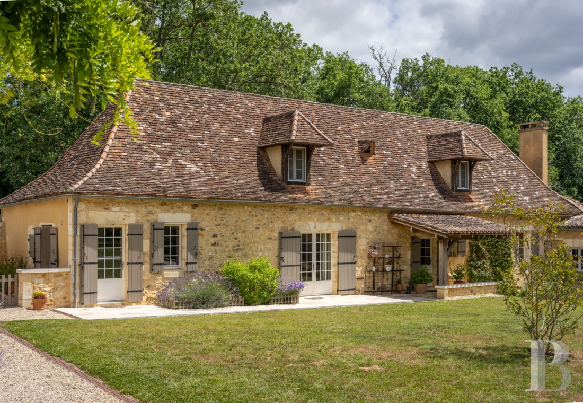
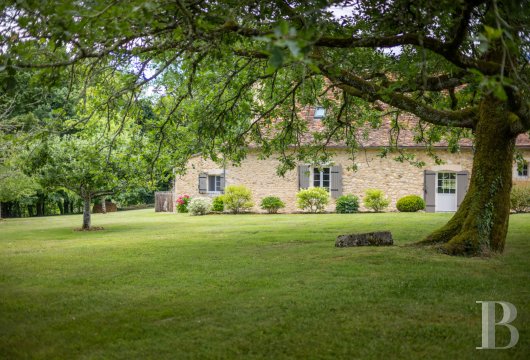
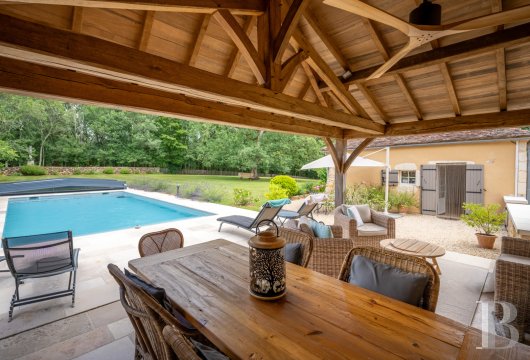
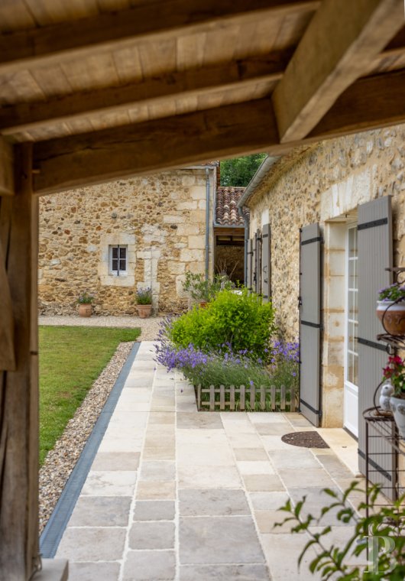
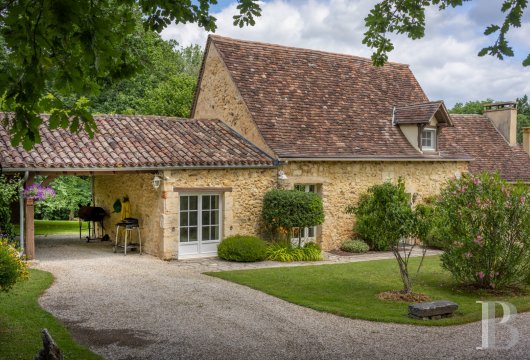
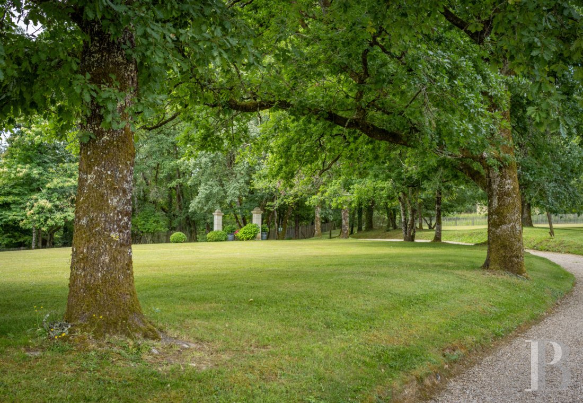
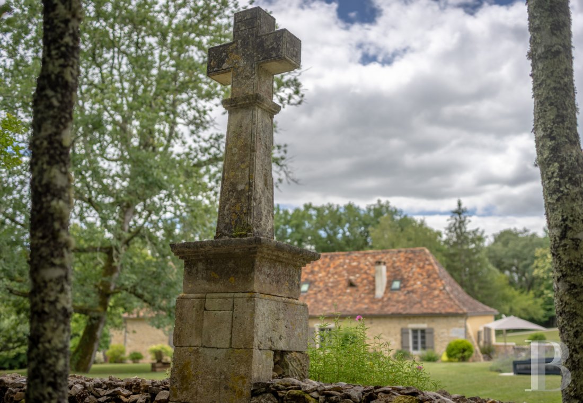
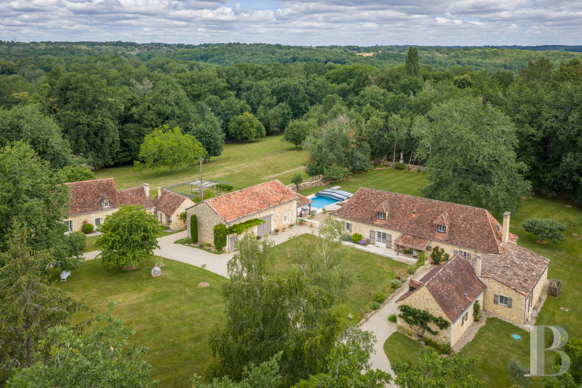
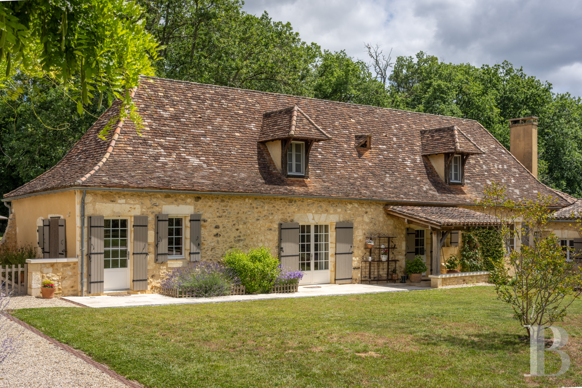
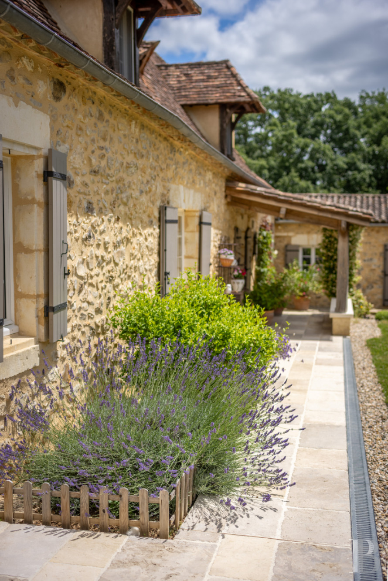
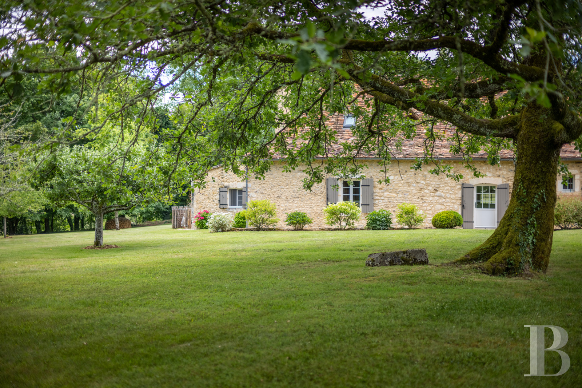
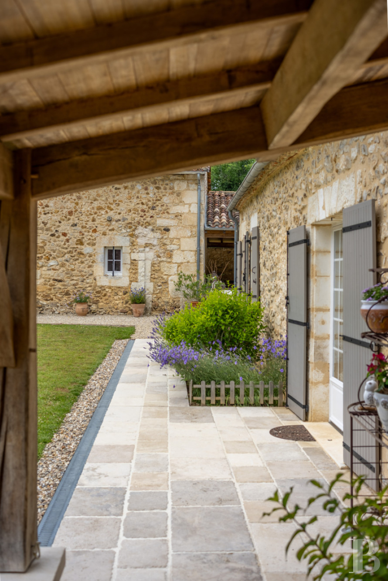
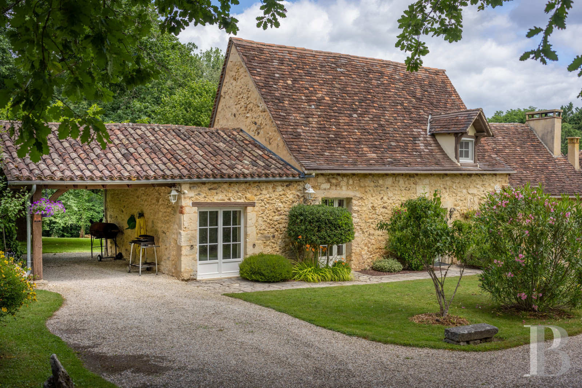
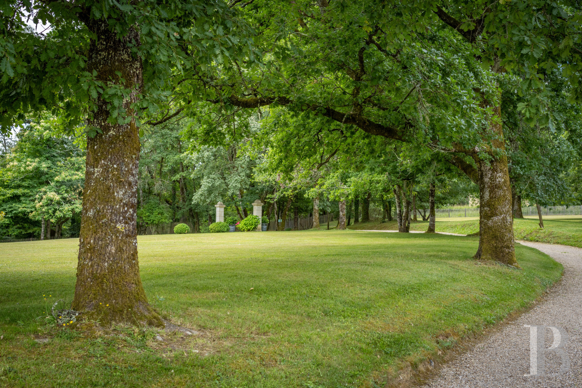
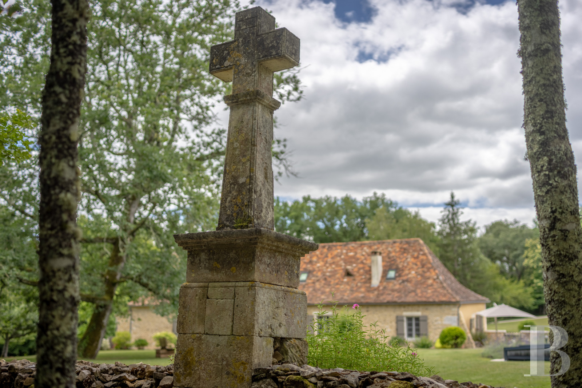
The home, mentioned as early as 1691 under the name Monfrouilloux, comes into view at the end of a driveway that begins with two old square pillars of local pale limestone. This drive takes you to a vast esplanade that overlooks the surrounding countryside. It leads to the different parts of the property. There are three buildings of beige stone, crowned with tiled roofs. They form a U shape around a French formal garden. Annexes lie at the edge. This layout recalls old enclosed farm complexes, where each edifice had a precise purpose, whether for residence, service or work. From the esplanade, your gaze is drawn to a landscape that alternates between open spaces and woods. The place’s silence, the neat arrangement of the buildings and the presence of a stone calvary dating back to 1835 recalls a monastic tradition that influenced the spot a long time ago. In the garden, shrubs – neatly trimmed and cleverly placed – create pleasant views and line gravel driveways. The evenness and straightness of this landscaping is softened by foliage and the patina of time of the elevations. Beyond the main house, the property extends towards a swimming pool with a pool house and a vegetable patch, brought together in an enclosed space that enjoys absolute privacy. One of the outbuildings houses a caretaker’s dwelling and a large workshop. Woods extend all the way around the grounds. Oaks, chestnuts and pines form a thick canopy. Majestic trees, clearly over a hundred years old, tower over the undergrowth and mark the edges of the woods.
The main house
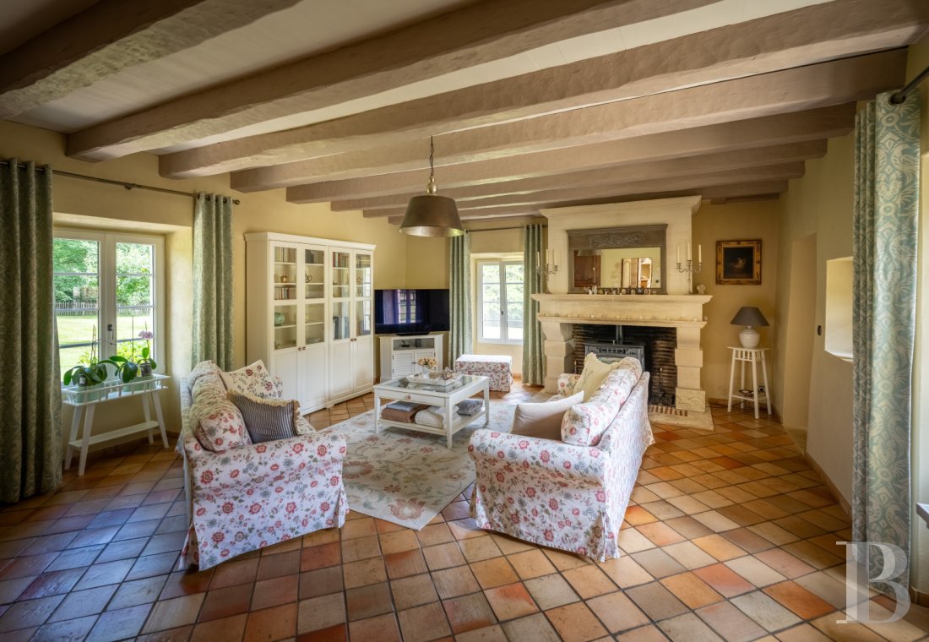
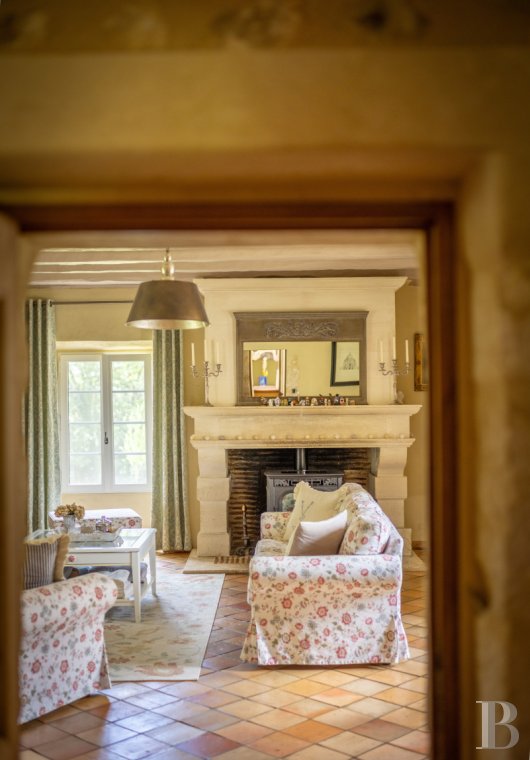
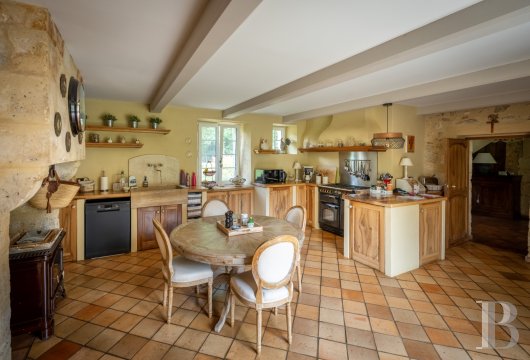
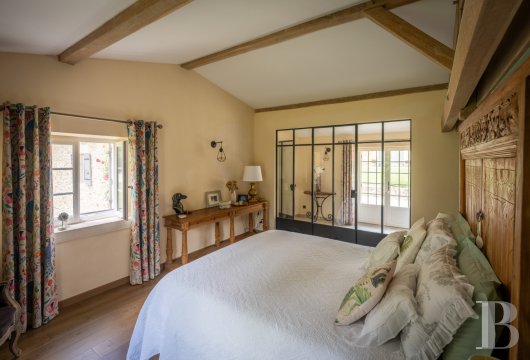
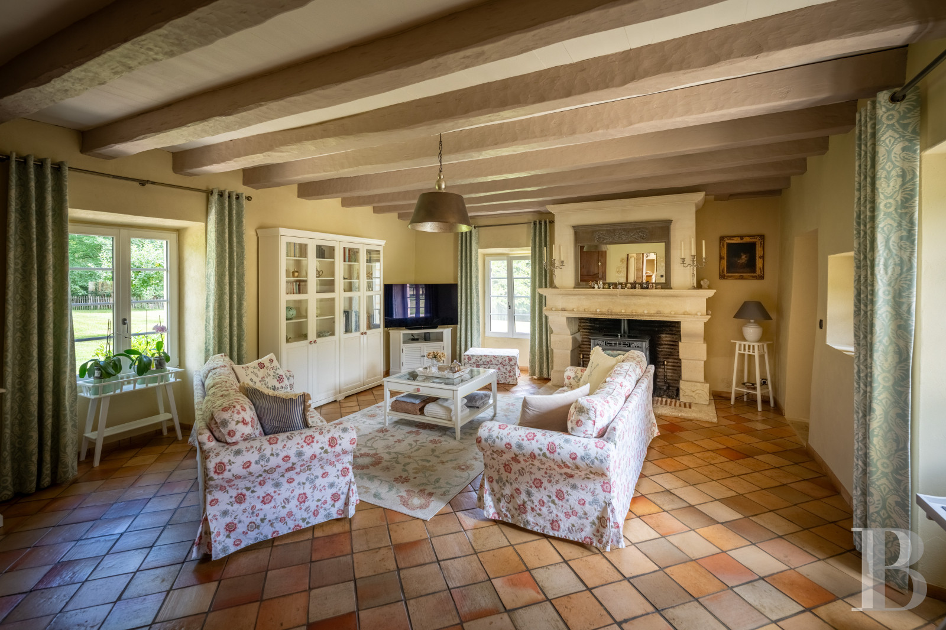
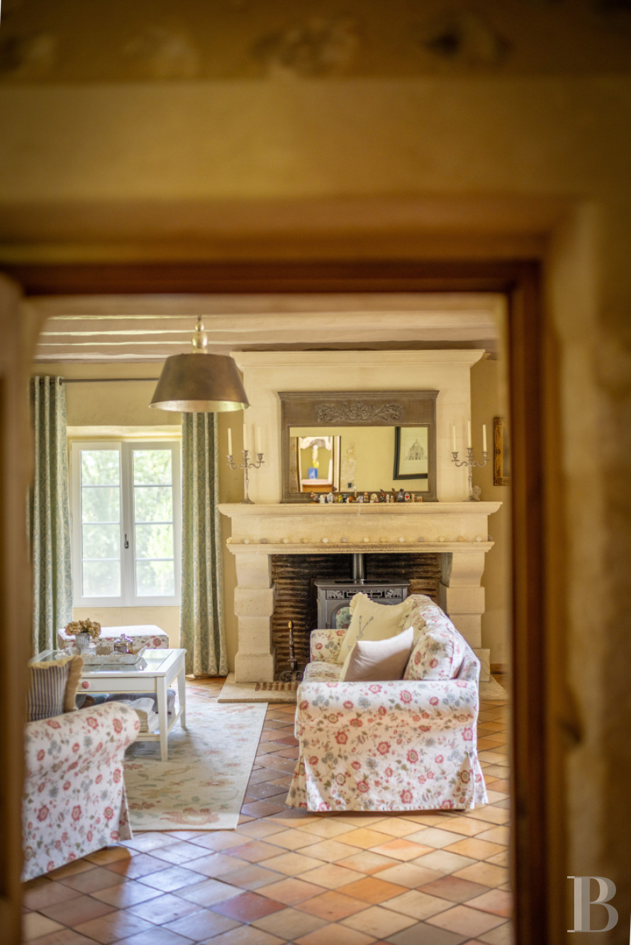
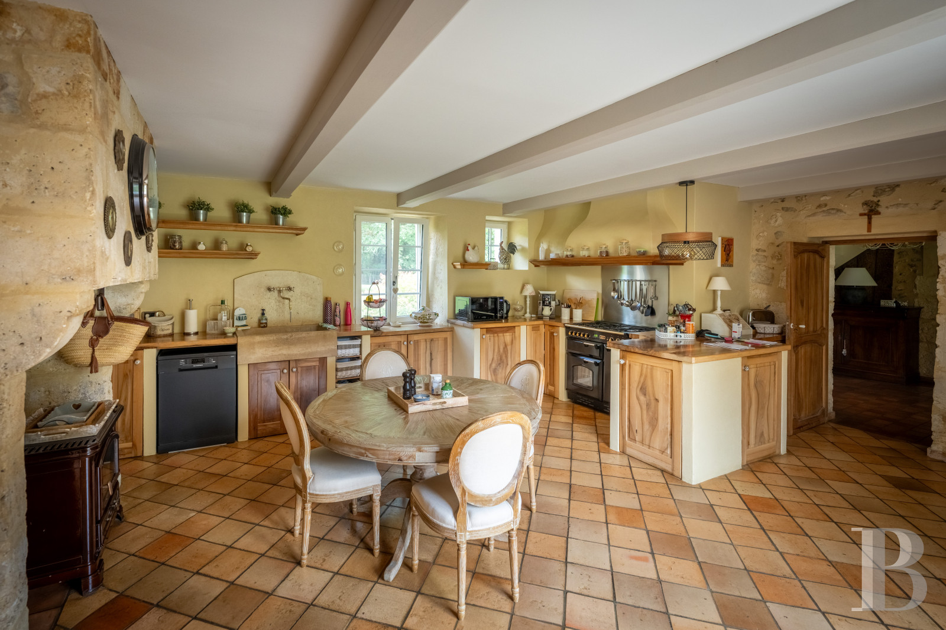
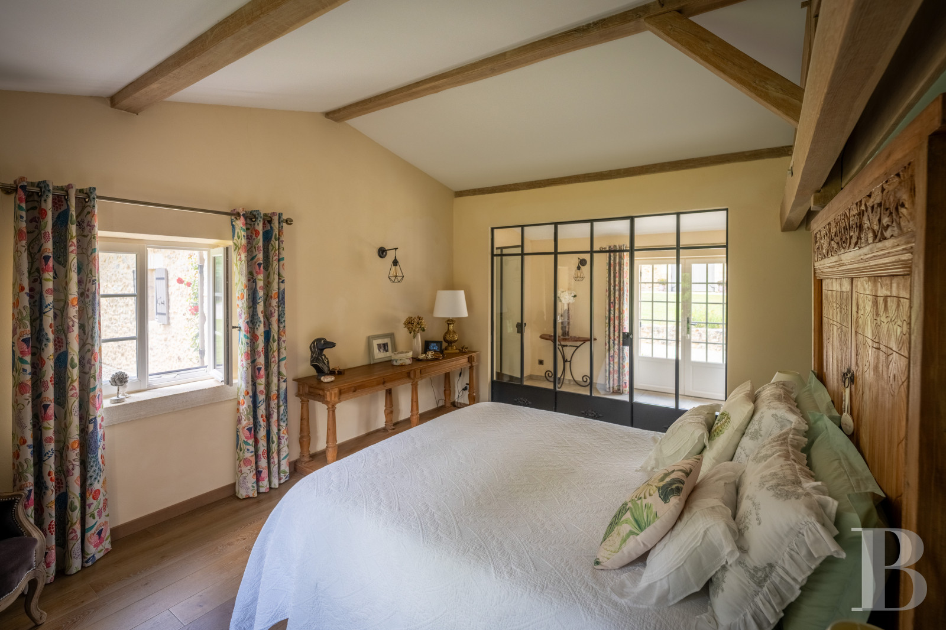
A dual-aspect entrance hall connects to the different rooms on the ground floor. It stands out for its walls of exposed stonework, its terracotta-tiled floor and its old exposed pale beams. A kitchen connects to a dining room. It has kept an imposing 17th-century stone fireplace with solid columns and a plain mantelpiece. The wooden kitchen units, stone work surface and open shelving pair well with old terracotta floor tiles. The dining room looks outside through several windows. The stone walls include a more discreet fireplace built into the stonework. Beyond the dining room, there is a lounge, which is pale and features exposed beams. A second fireplace of dressed stone is the lounge’s main architectural feature. Its mantelpiece with mouldings, its solid columns and its sculpted decor make its presence stand out. There is also a main bedroom on the ground floor. It has a walk-in wardrobe and a large modern bathroom with a walk-in shower and a sauna. A metal-framed glazed partition separates the bedroom from a hallway and adds an extra visual opening. Wooden flooring and exposed beams create a continuation with the dwelling’s old features. From the entrance hall, a quarter-turn staircase leads up to the first floor. Up here, there are two bedrooms beside each other.
The guesthouse
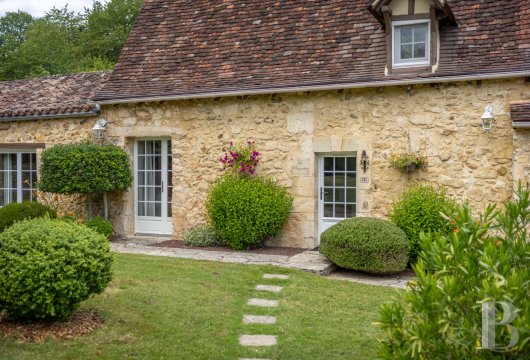
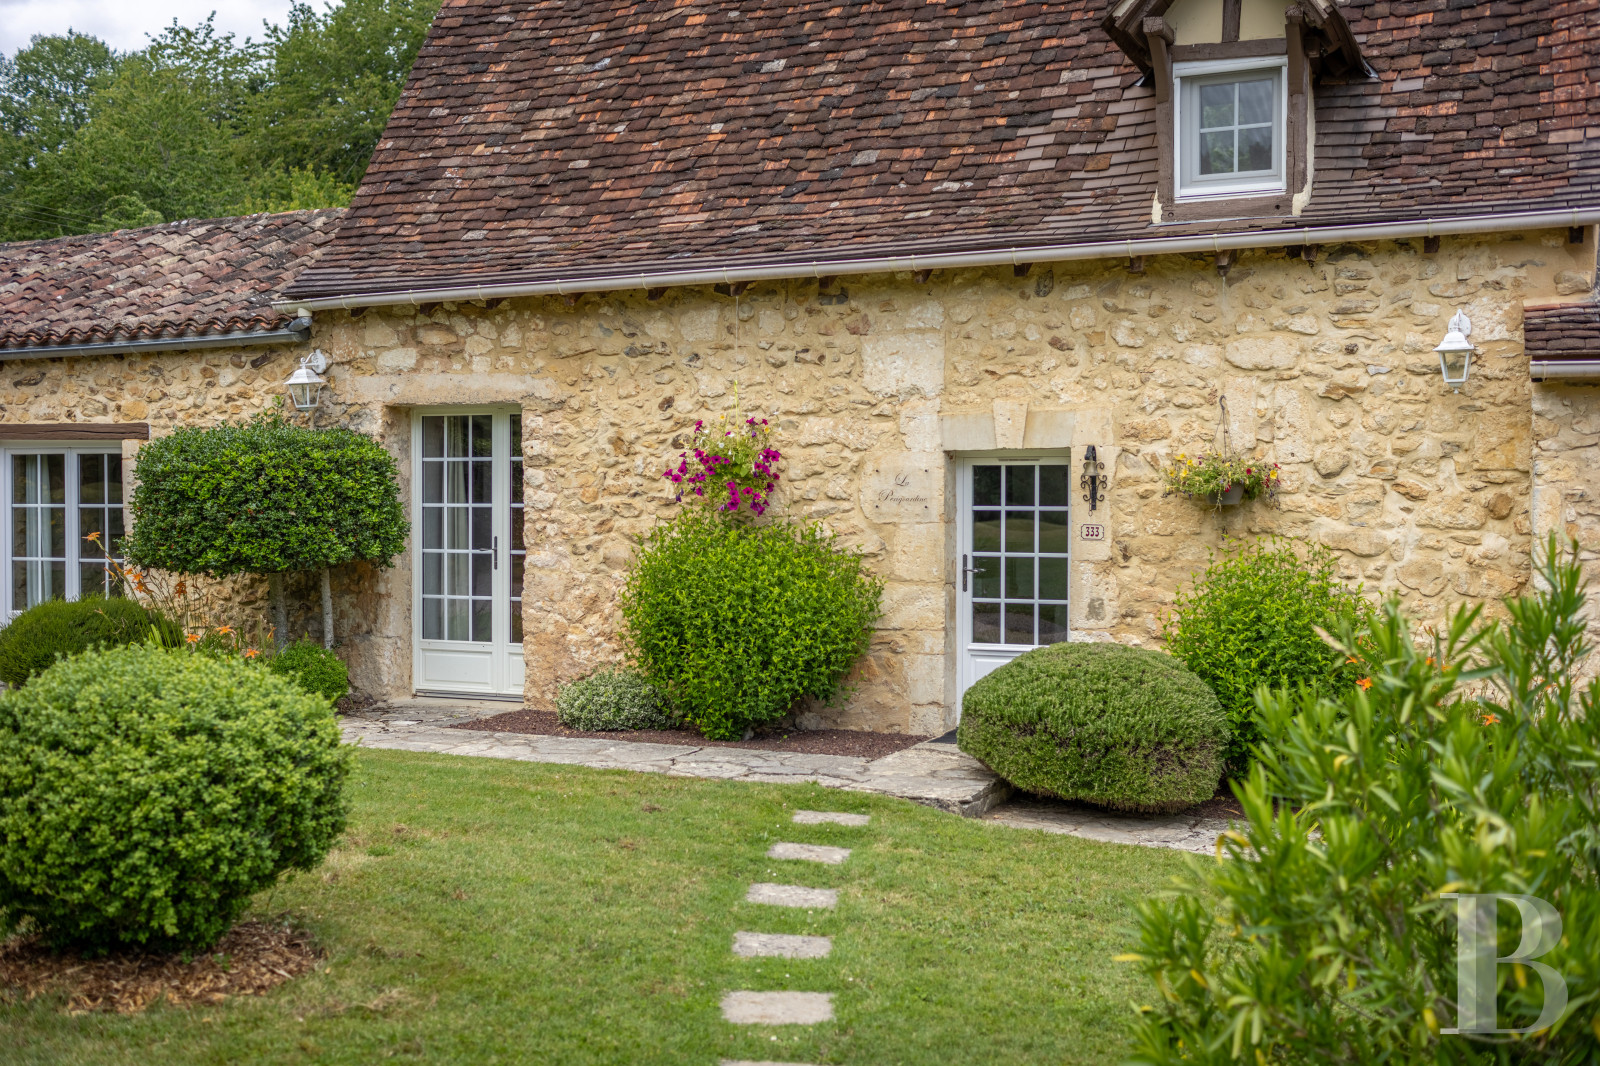
The guesthouse is set back from the main house, but without being isolated. It has the same architectural characteristics: pale stone, flat tiles, windows of different sizes and floors of old terracotta tiles. At the back, there is a terrace. It enjoys absolute privacy and naturally extends the reception rooms. On the ground floor, there is a living room with an open-plan kitchen, a bedroom and a shower room, as well as a lounge with a fireplace. Upstairs, there is a second bedroom with sloping attic ceilings. It forms a more private space.
The grounds
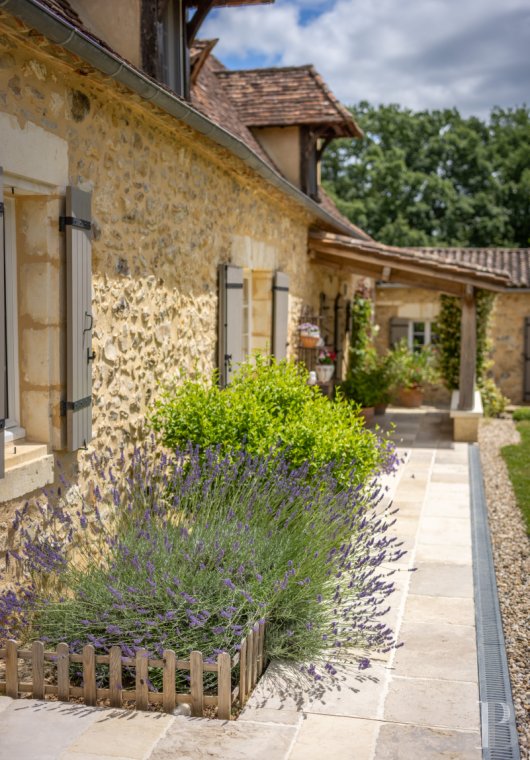
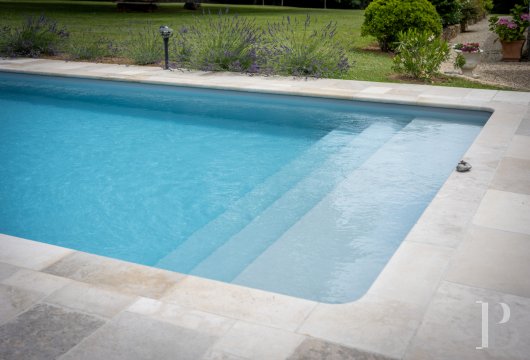
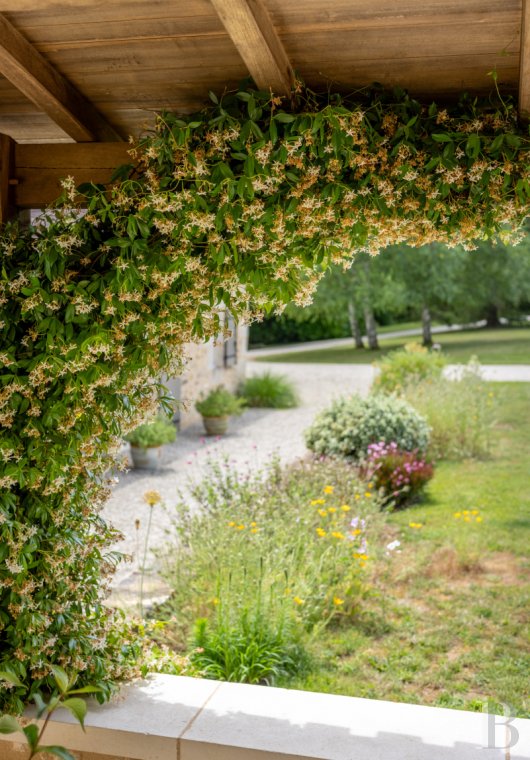
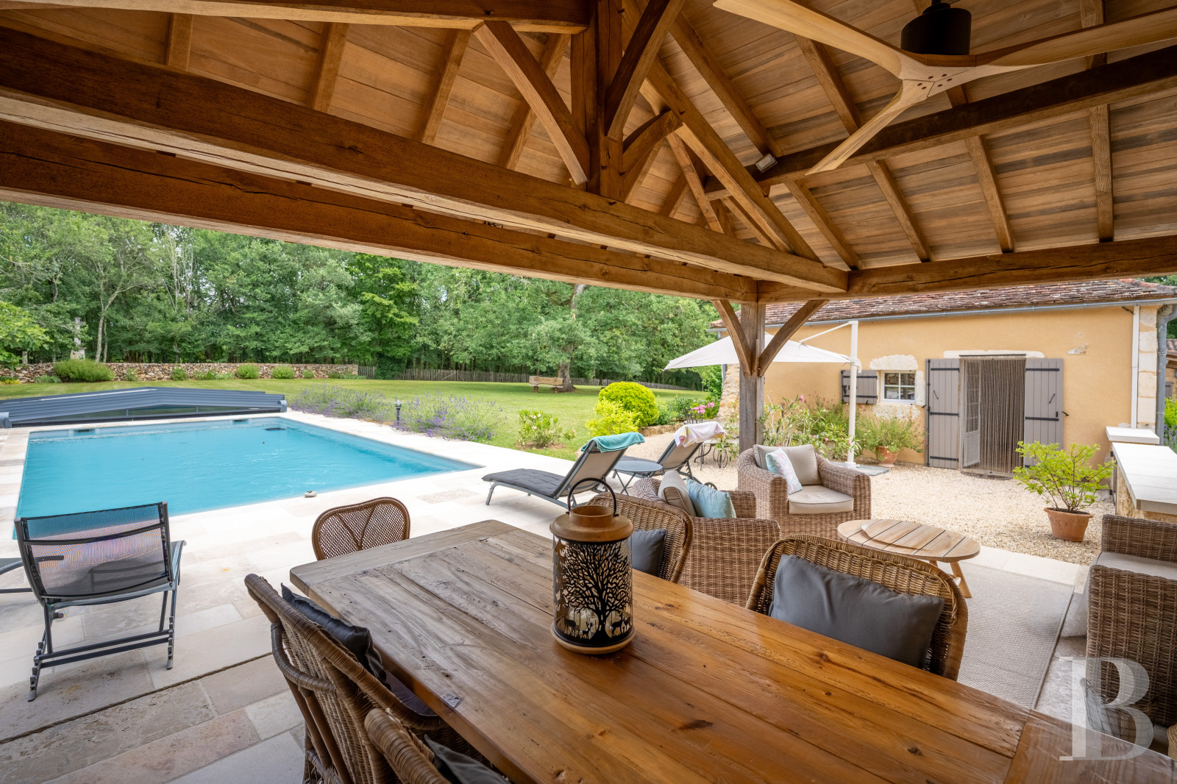
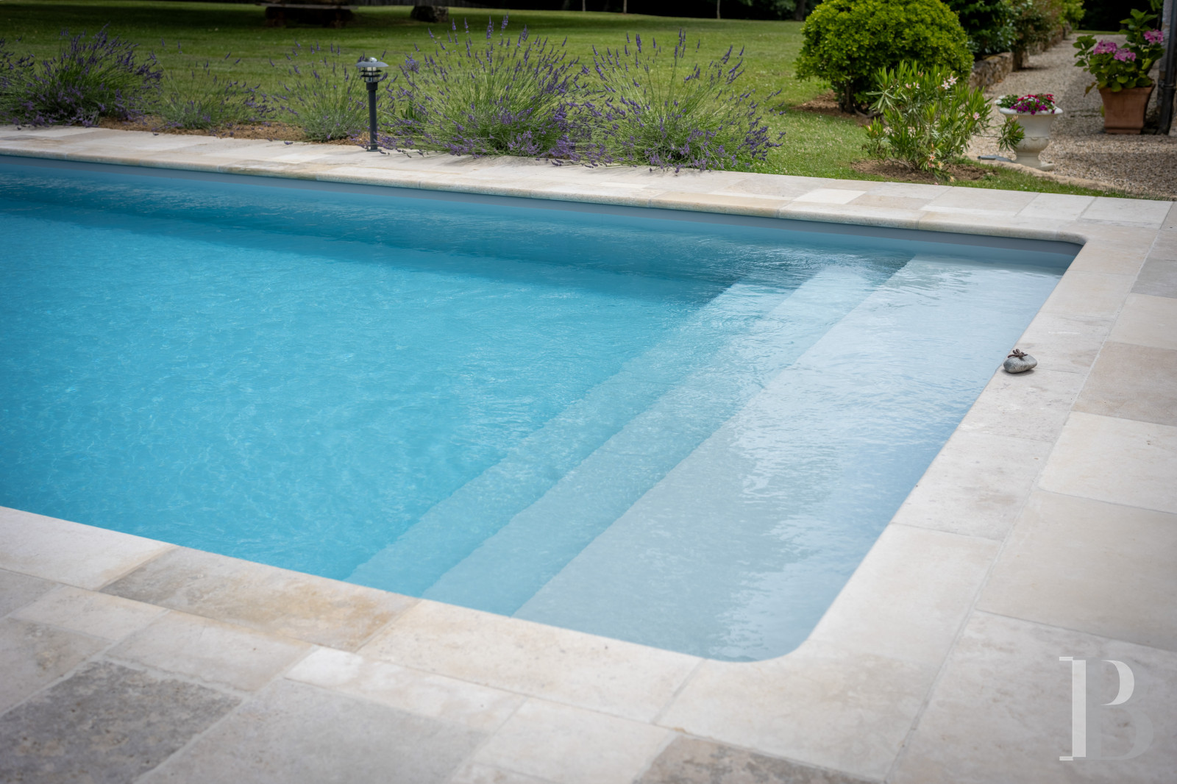
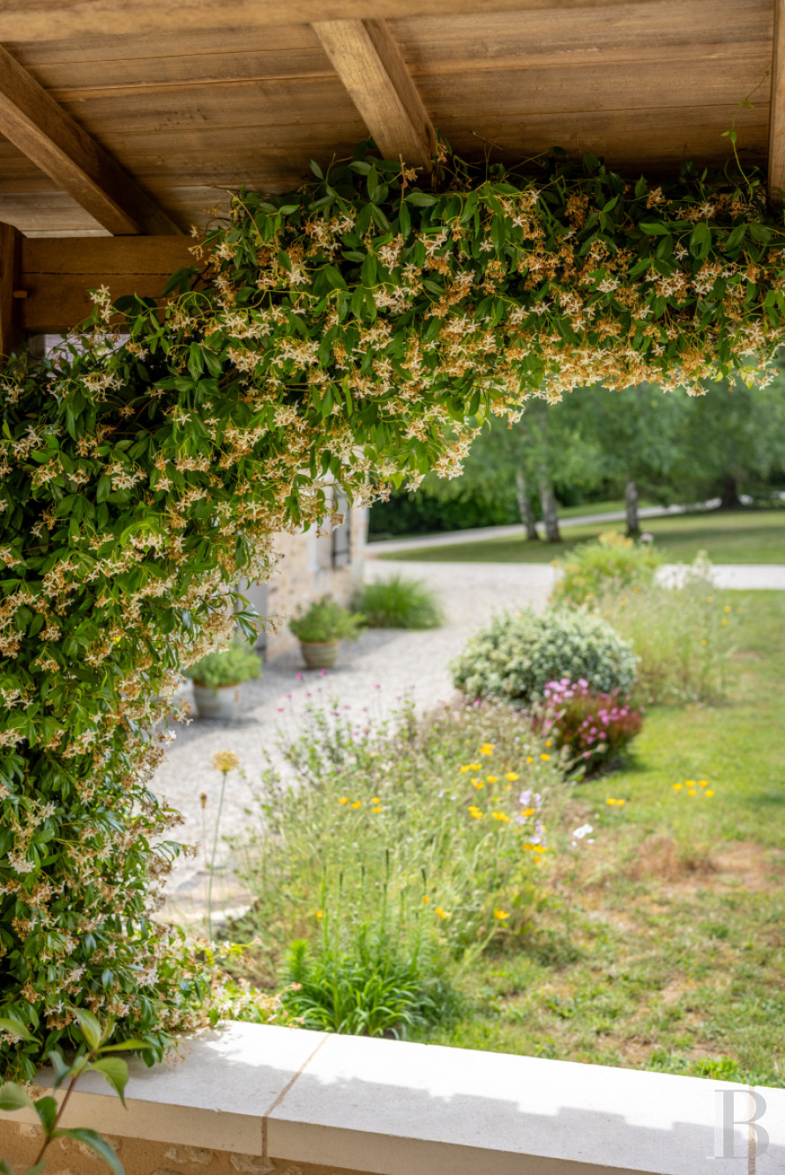
The garden extends around the buildings, forming a neat space of French inspiration where straight lines combine with wilder scenery. Drives of pale gravel run around lawns and link up the different stone buildings. There are shrubs trimmed roundly, topiary bushes and clusters of flowering plants, embellishing the facades and organising the views without ever freezing them still. The beige stone, the old tiles and the vegetation form a remarkably coherent whole. A path leads to a pool house and a swimming pool that is 10 metres long and 5 metres wide. The pool has a saltwater filter system and a hard, retractable curved roof, controlled electrically. So this swimming pool can remain protected and can be enjoyed all year round. Further on, the garden opens out into the grounds, where majestic oaks tower. Some of these oaks seem to be over a hundred years old. There is also an orchard and edges of woods. Some sculpted ornaments can be admired along the paths.
The workshop
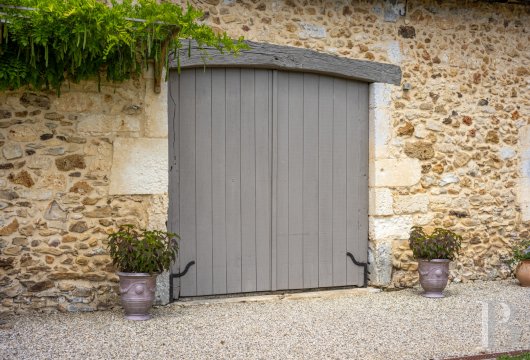
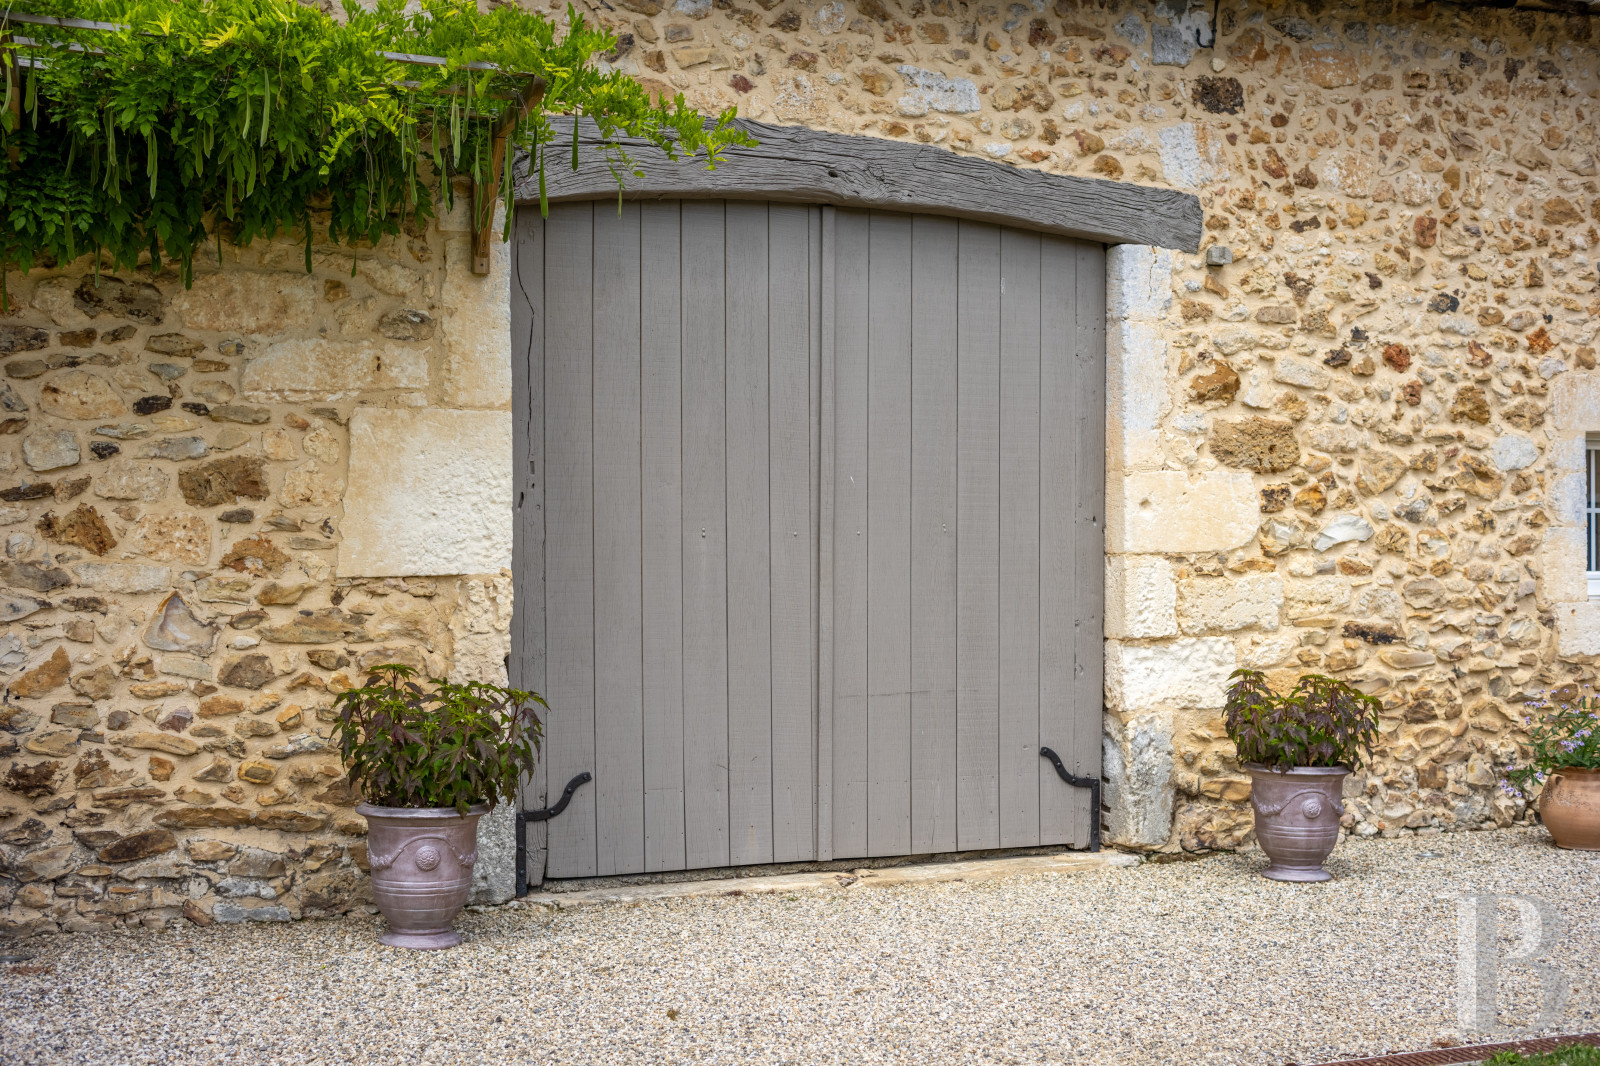
With its stone walls and roof of old tiles, the workshop lies in line with the annexes. Beyond a historical wooden double door, this vast workshop with a tiled floor lies beneath an imposing roof frame of exposed beams. Old timber neighbours newer parts. The space is divided into three sections. The first one houses machines and equipment for maintaining the grounds. The second one, fitted with workbenches and many storage spaces, is used for upkeep of the buildings. And the last space houses the swimming pool’s technical installations, carefully grouped together in a special-purpose room. Behind the wall, a pool house is directly linked to the room.
Our opinion
At the end of a drive lined with age-old oaks, calm reigns around these stone buildings with authentic rustic charm. The estate was mentioned as early as 1691. It recalls monastic retreats: silence, restraint and an art of staying back from the world's bustle without completely cutting ties with it. The beige stonework, the old roof tiles, the fireplaces, the exposed beams and the arrangement of three buildings around a landscaped garden add to this impression of permanence. The restoration work has respected the true spirit of the place while ensuring the comfort of a family home. The guesthouse and annexes open up possibilities. And the garden, swimming pool and woods promise relaxation and contemplation. In short, this delightful property is beautiful yet unpretentious, standing out for its wonderful architectural coherence and absolute tranquillity.
1 390 000 €
Fees at the Vendor’s expense
Reference 637292
| Main building floor area | 338 m² |
| Outbuildings floor area | 270 m² |
| including refurbished area | 88 m² |
| Land registry surface area | 2 ha 10 a 31 ca |
| Including parkland | 2 ha 3 a 71 ca |
| Total floor area | 660 m² |
| Garage |
French Energy Performance Diagnosis
Information on the risks to which this property is exposed is available on the website: www.georisques.gouv.fr
Share


NB: The above information is not only the result of our visit to the property; it is also based on information provided by the current owner. It is by no means comprehensive or strictly accurate especially where surface areas and construction dates are concerned. We cannot, therefore, be held liable for any misrepresentation.