A renovated & furnished, 420-m² family home, with a big garden & swimming
pool on a 4,200-m² lot, 1 hr from Paris, between Montfort-l’Amaury & Gambais
pool on a 4,200-m² lot, 1 hr from Paris, between Montfort-l’Amaury & Gambais
Gambaiseuil,
YVELINES
ile-de-france
78490
FR

Location
In the middle of the Yvelines department, Gambaiseuil enjoys a prime location, halfway between Montfort-l’Amaury, a dynamic town with shops and an RER station, and Gambais, while the peaceful village is nestled in a lovely setting, within a densely wooded and particularly sought-out region.
In addition, this singular property, combining a verdant location with accessibility, is only a few minutes from the Rambouillet forest – further evidence of the quality of this living environment – via the 12 A road, the latter of which also provides easy access to Paris.
Description
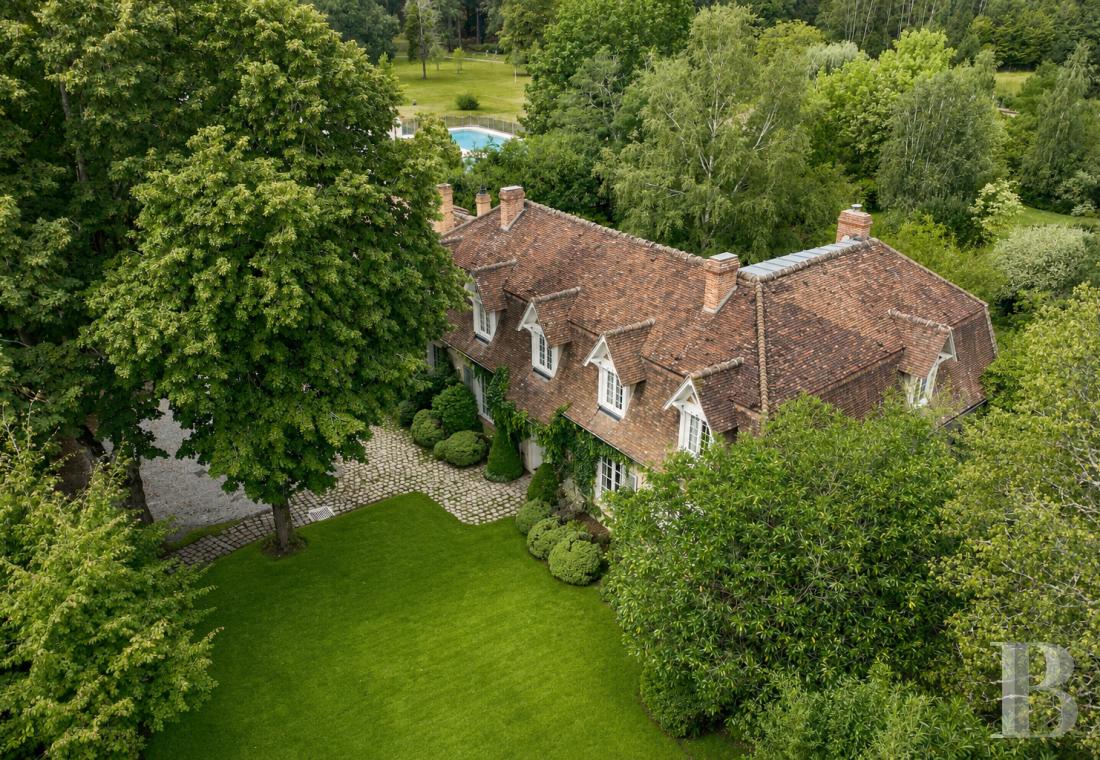
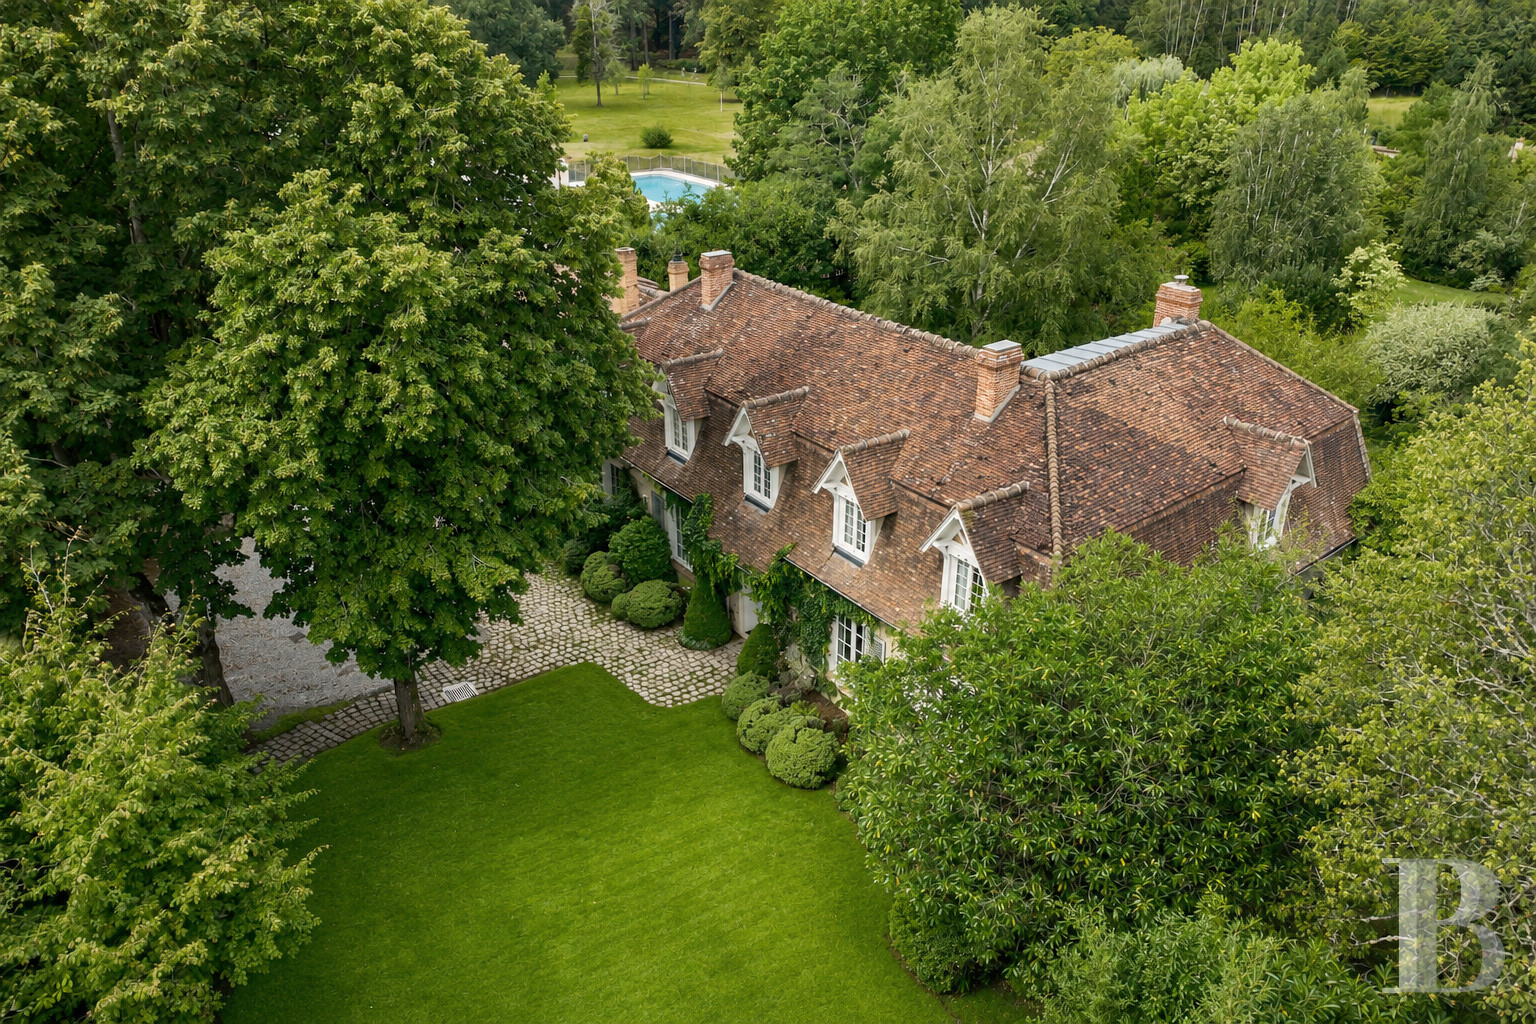
The property is accessible via a drive lined with hedges that leads to a gravel car park, while the two-storey, L-shaped dwelling is articulated into two separate sections: one is used as the main dwelling, while the other includes two self-contained accommodations. With a total floor area of approximately 420 m², it currently includes seven bedrooms, with the possibility of adding another one in the guest flat.
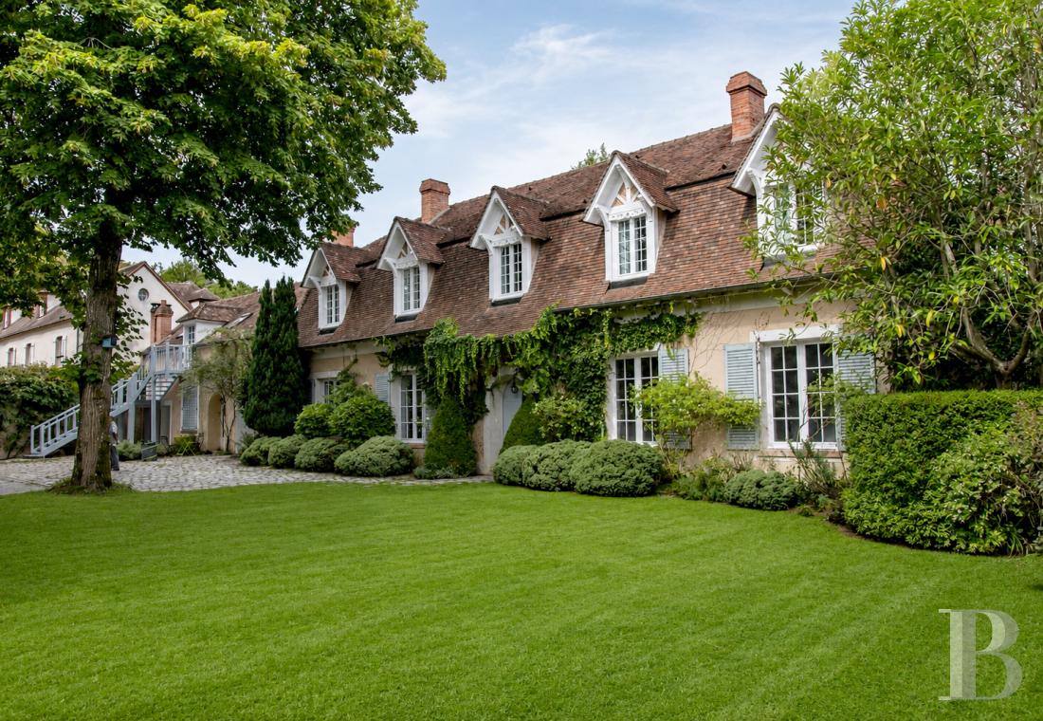
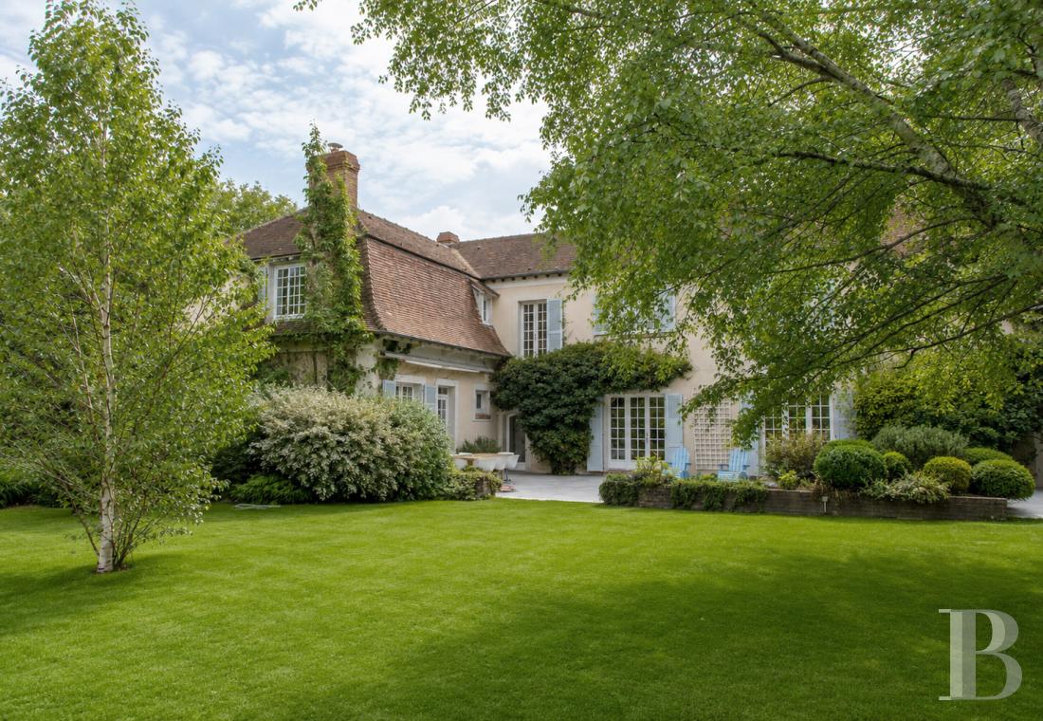
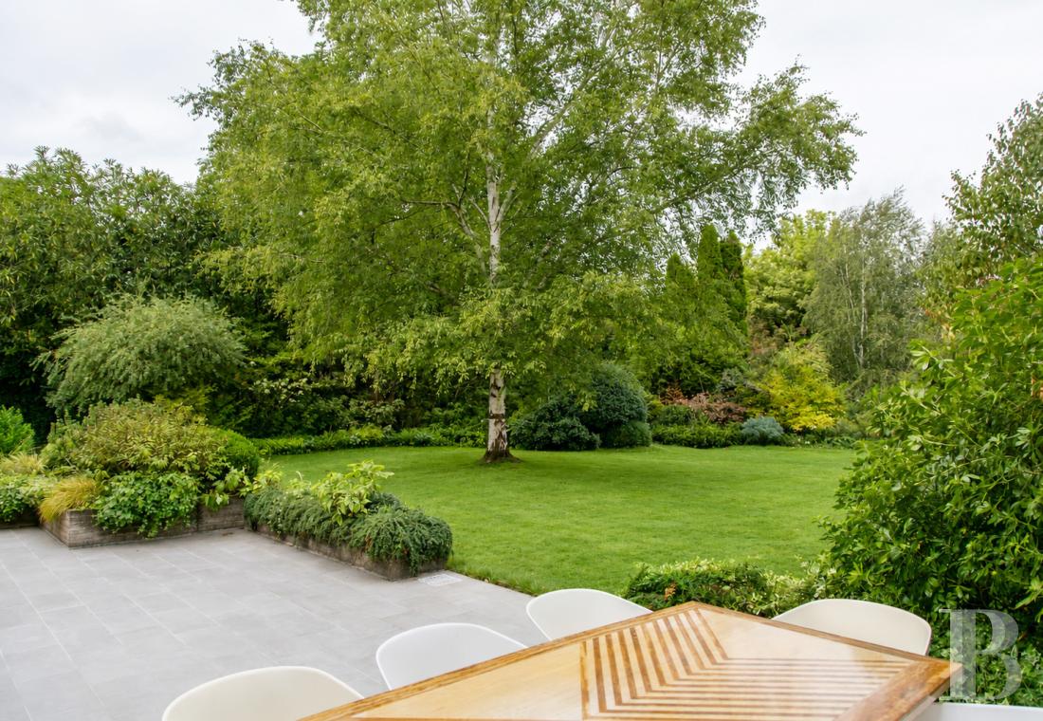
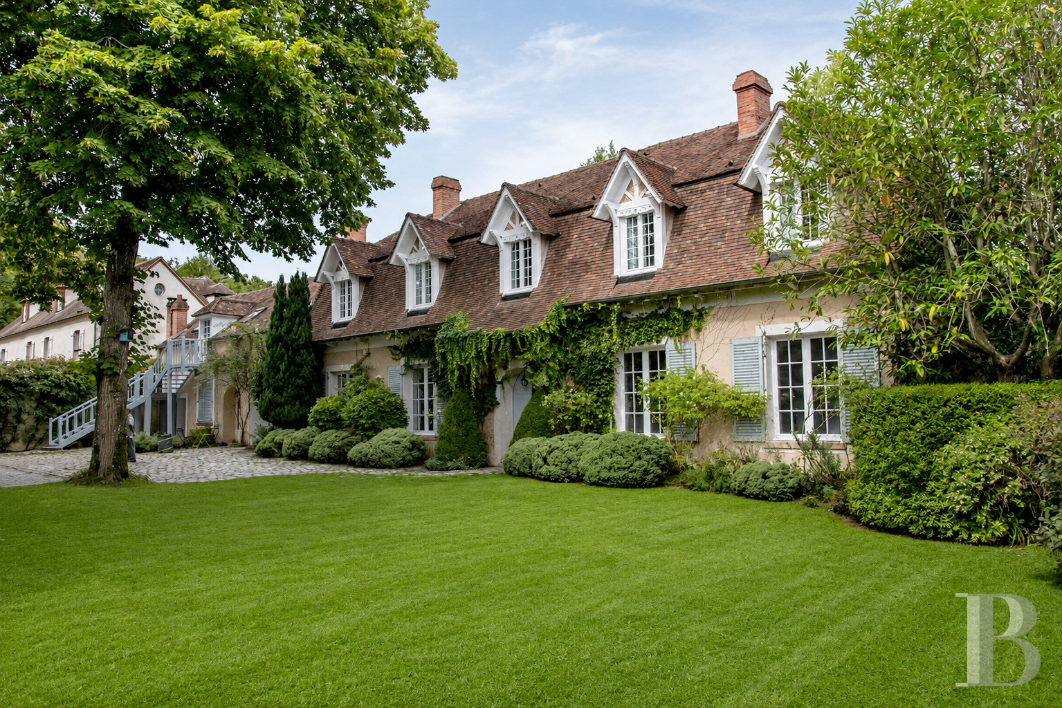
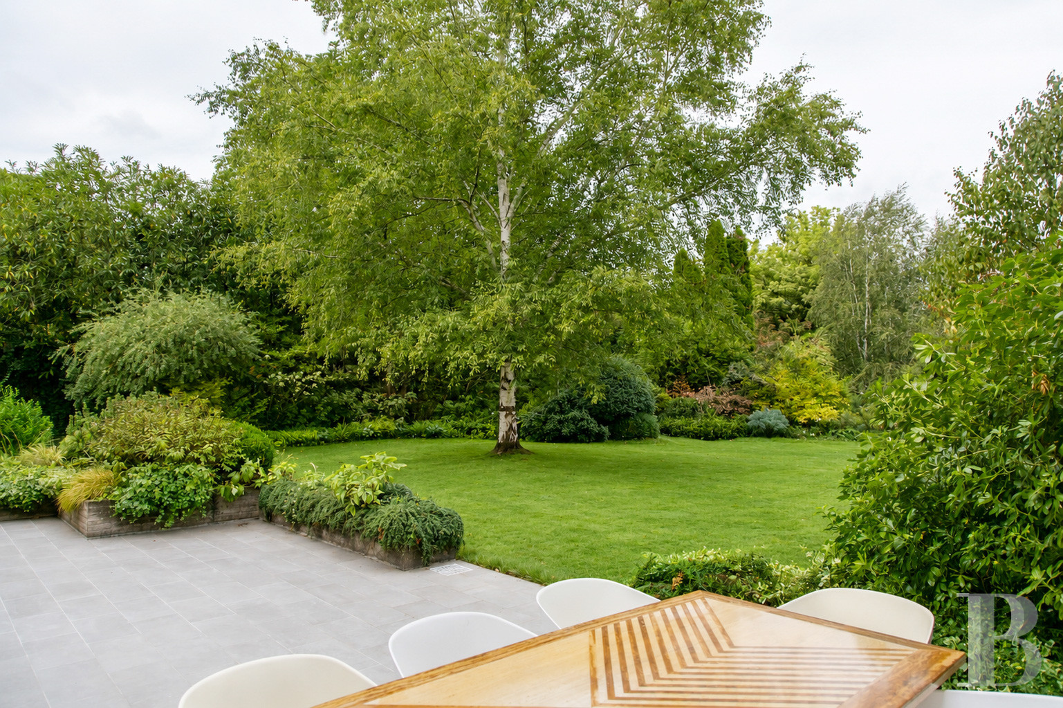
In addition, the dwelling is topped with a gable roof, covered in original flat tiles, whereas, near the property’s entrance, its long façade is punctuated by tall, small-paned windows, safeguarded by louvred shutters. As for the upstairs level, gabled dormers provide light for these rooms, while, on the other side, an immense flagstone patio, flanked on two sides by the building’s two perpendicular wings, is accessible from the dwelling’s living areas via glass double doors.
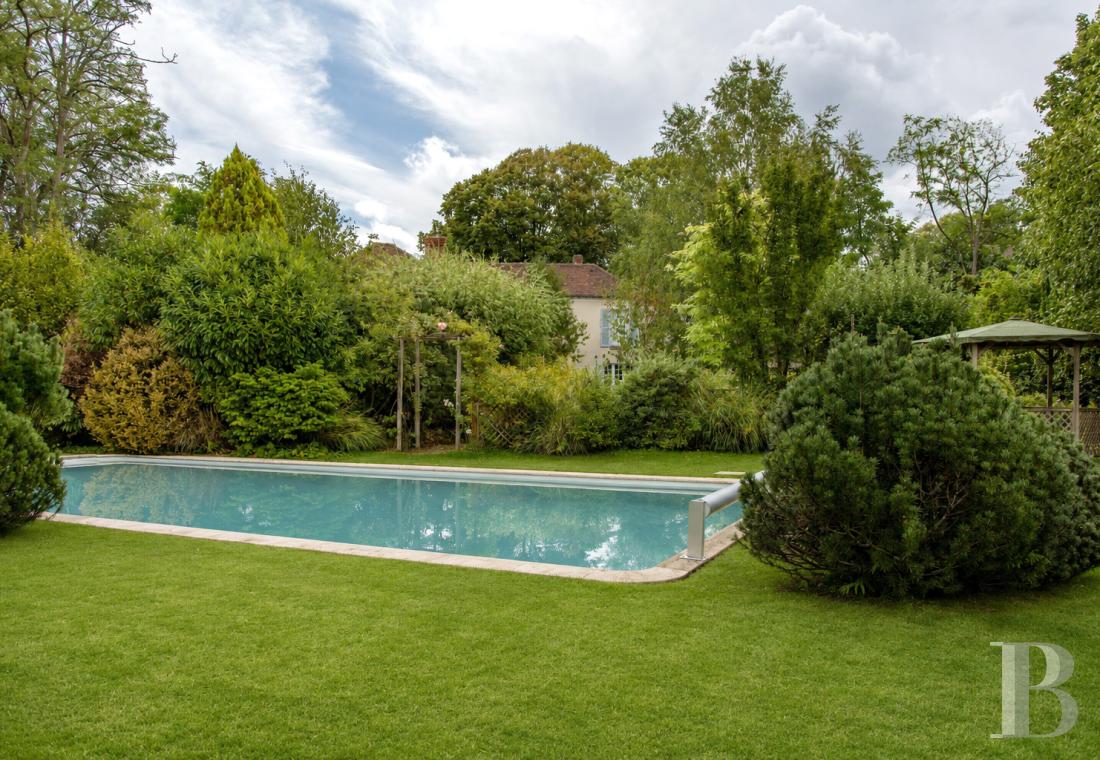
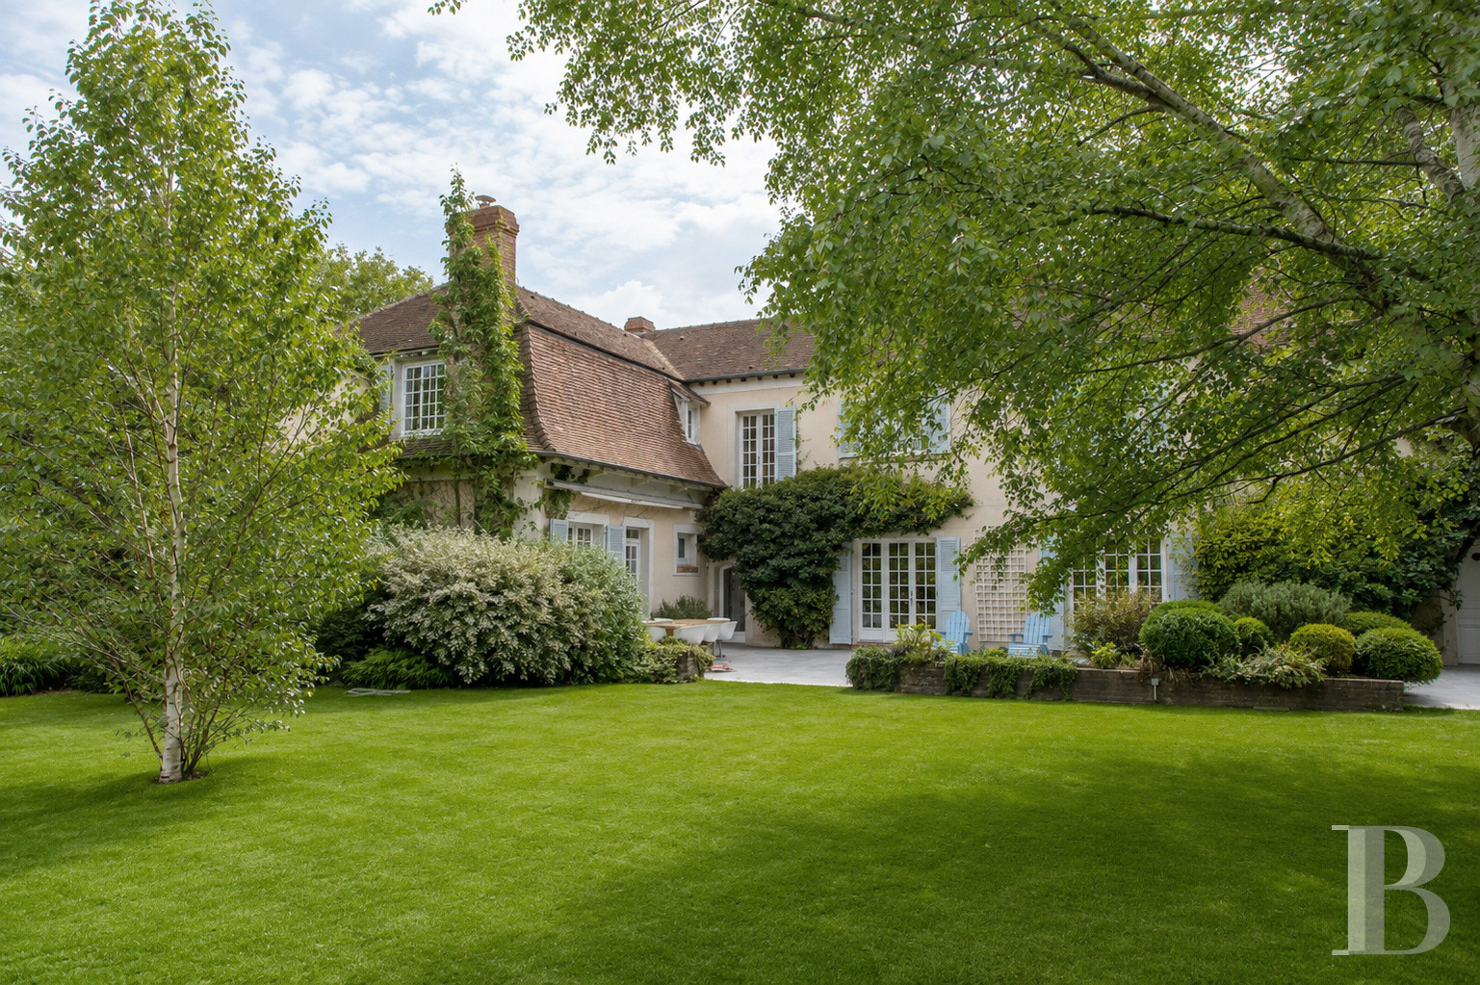
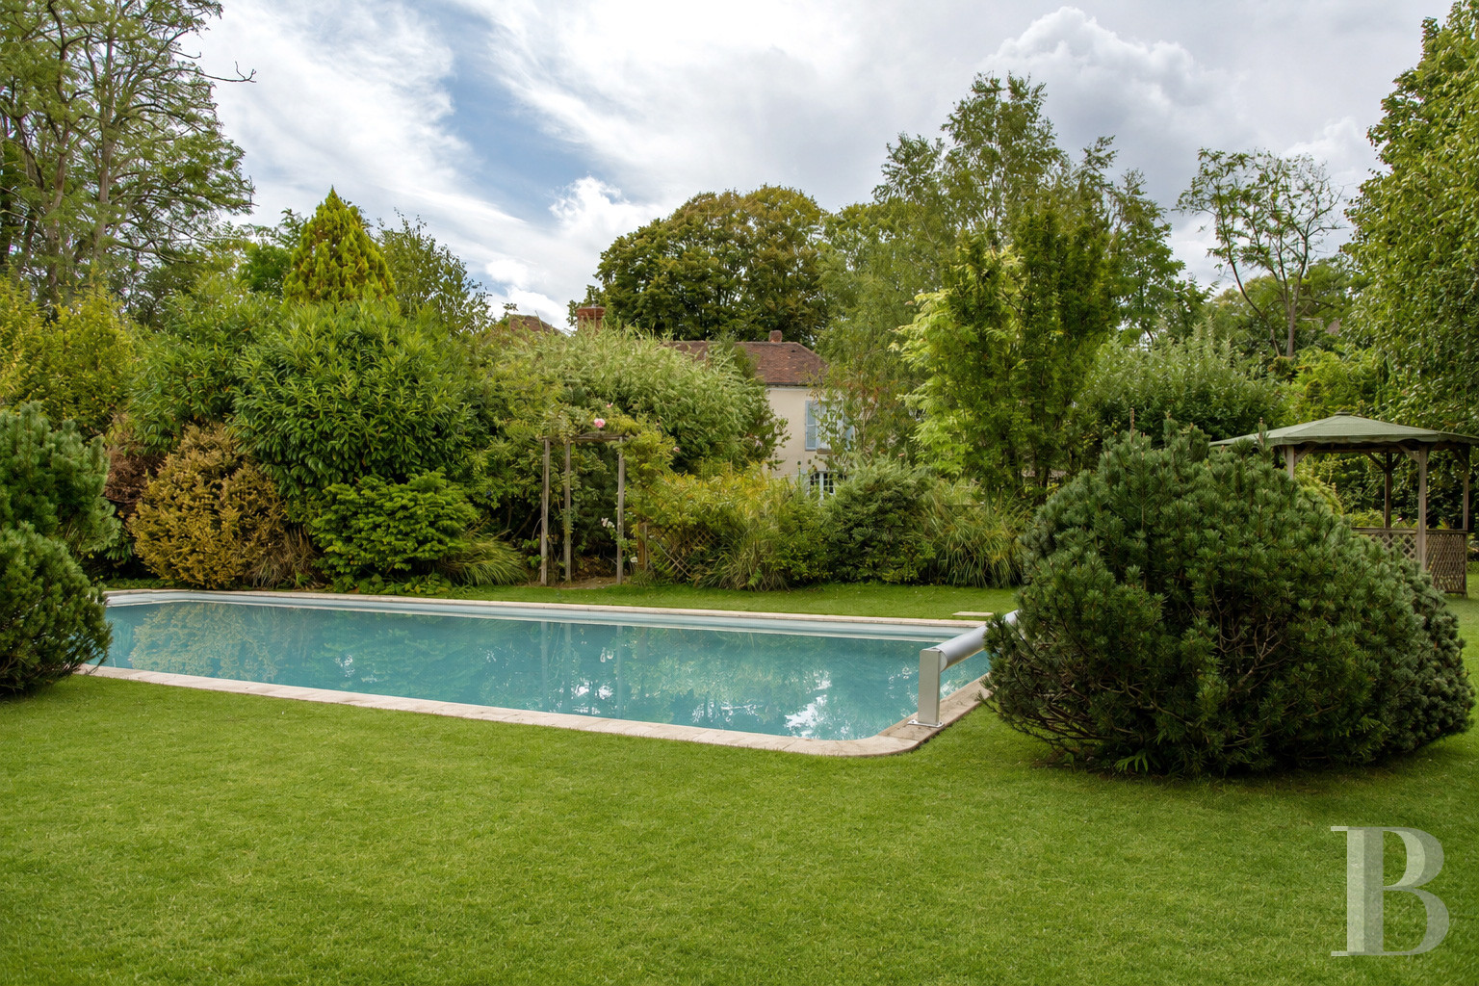
Lastly, a large garden, scattered with many thickets, extends in front of the patio, and a swimming pool, set back from the dwelling, is hidden behind shrubbery, whereas the dwelling itself has been renovated from top to bottom, including its flooring, painting, bathroom fixtures, electricity and plumbing.
In addition, the dwelling is topped with a gable roof, covered in original flat tiles, whereas, near the property’s entrance, its long façade is punctuated by tall, small-paned windows, safeguarded by louvred shutters. As for the upstairs level, gabled dormers provide light for these rooms, while, on the other side, an immense flagstone patio, flanked on two sides by the building’s two perpendicular wings, is accessible from the dwelling’s living areas via glass double doors.
Lastly, a large garden, scattered with many thickets, extends in front of the patio, and a swimming pool, set back from the dwelling, is hidden behind shrubbery, whereas the dwelling itself has been renovated from top to bottom, including its flooring, painting, bathroom fixtures, electricity and plumbing.
The Main Dwelling
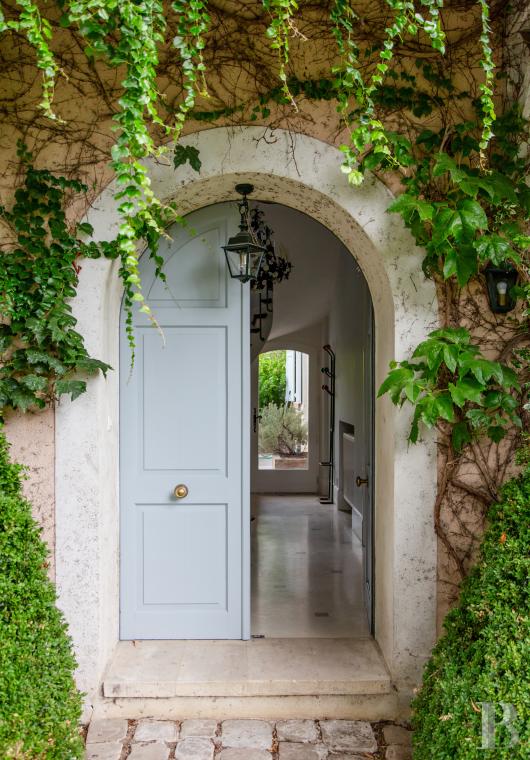
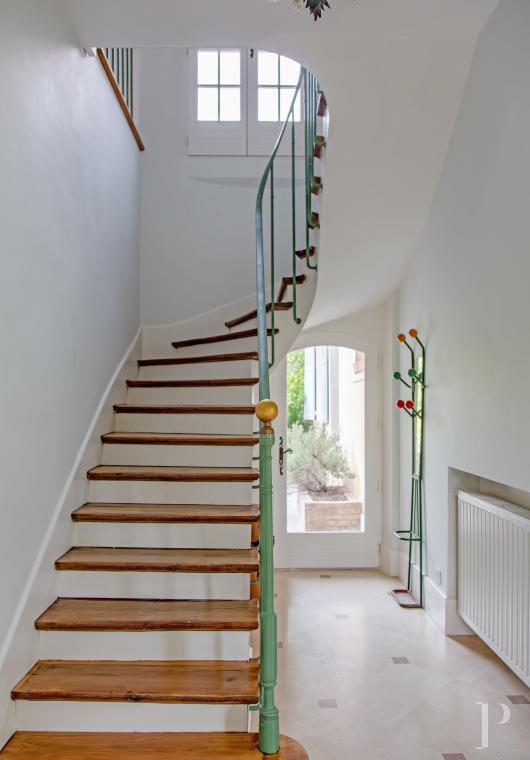
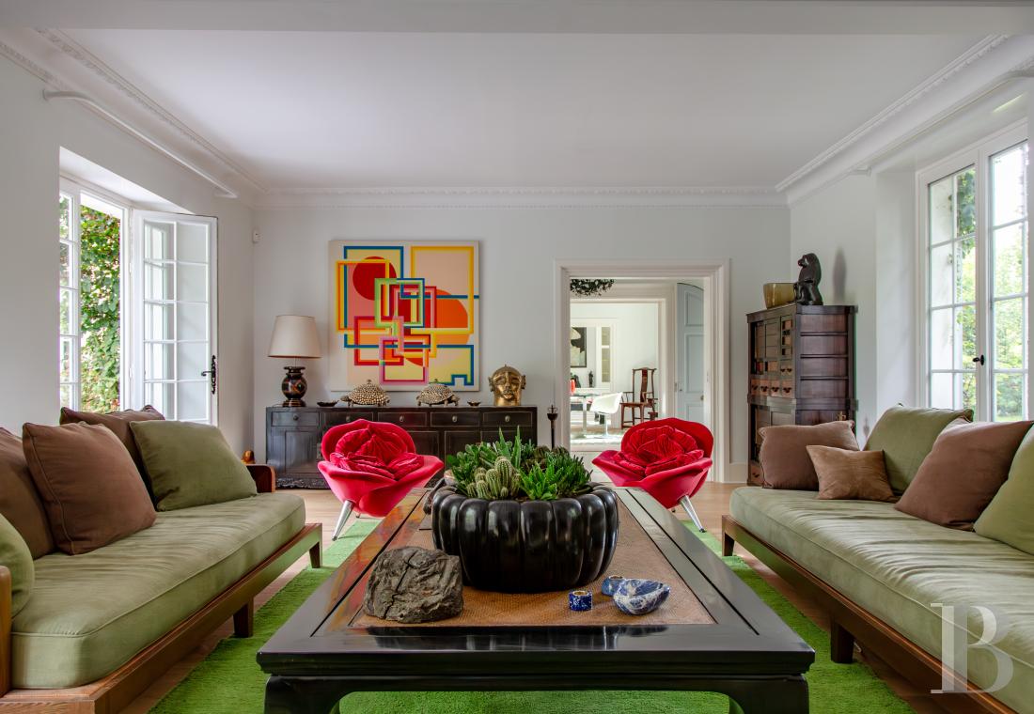
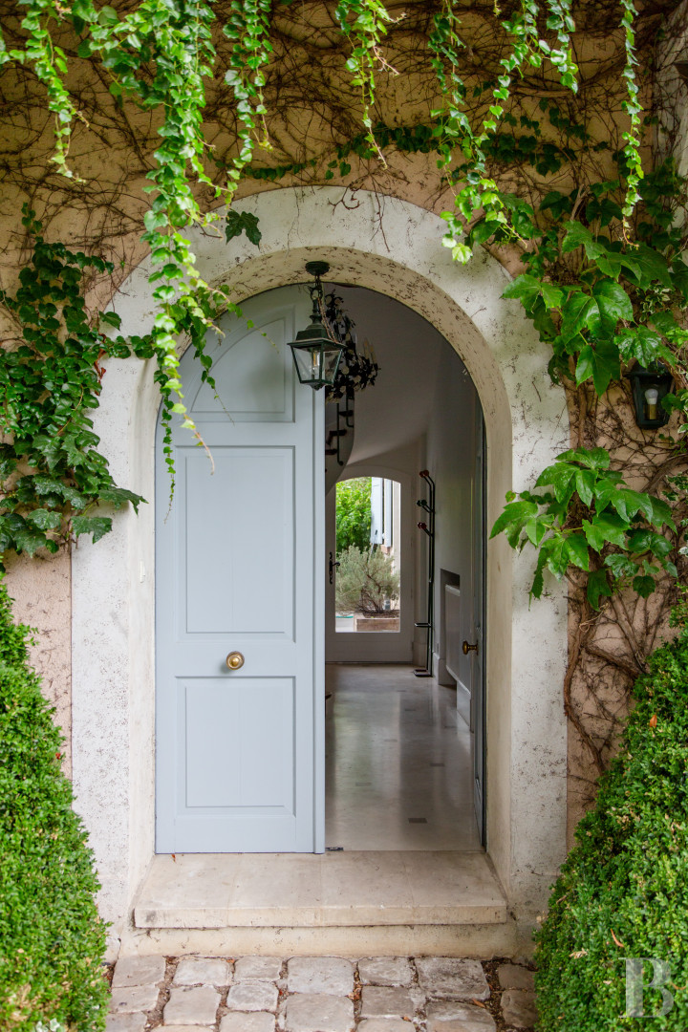
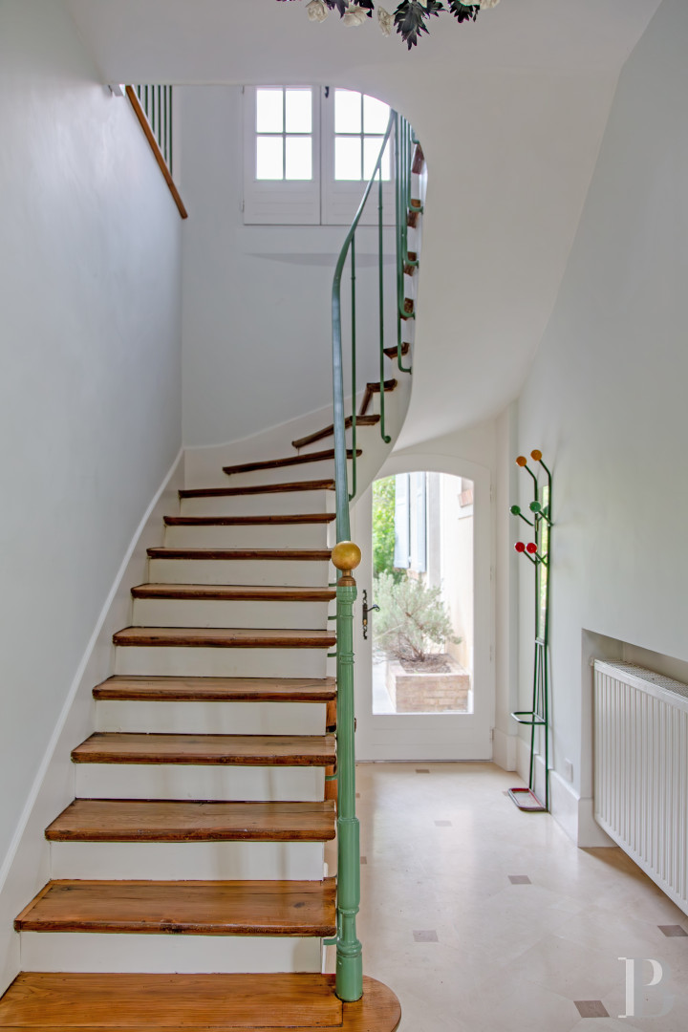
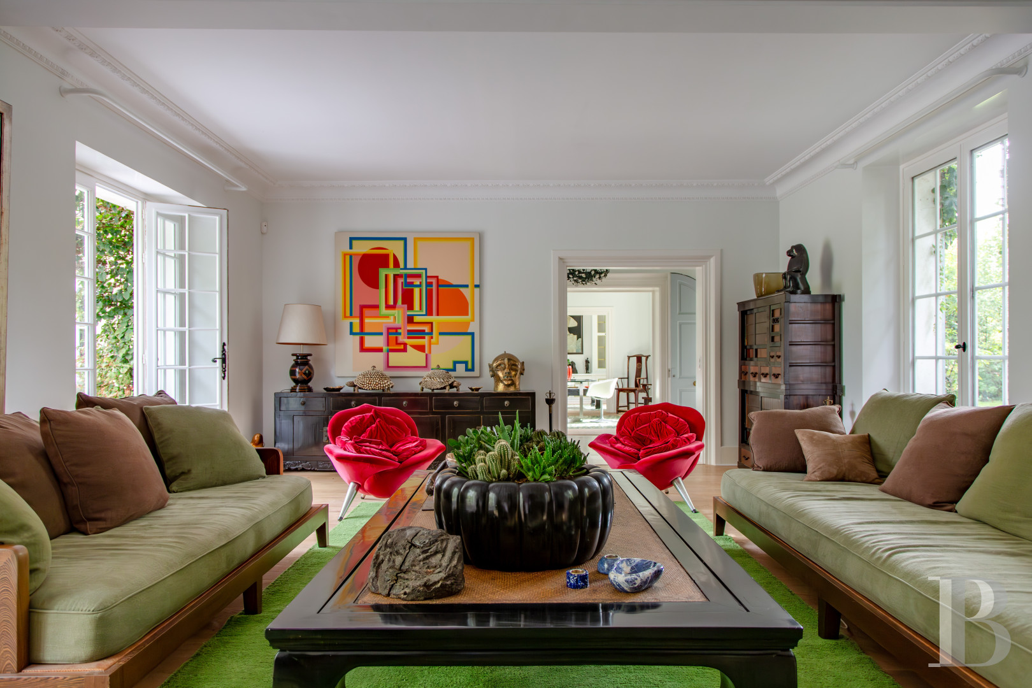
The ground floorThe front door opens on to a foyer with a pale cabochon tile floor and the staircase to the upstairs level. With a floor-to-ceiling height of nearly three metres, which is, in turn, highlighted with crown moulding, the ground floor features large rooms bathed in light, while, to the left, an immense, dual-aspect living room, with tall windows and glass double doors that open on to the patio, boasts wide-plank parquet floors and a large-hearth fireplace.
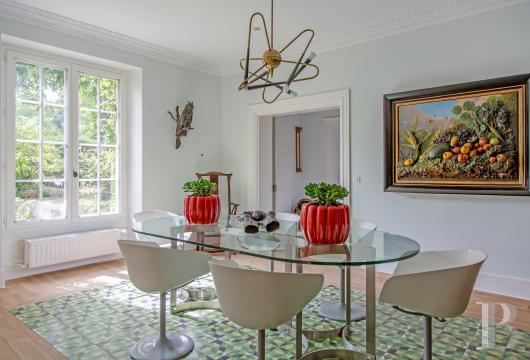
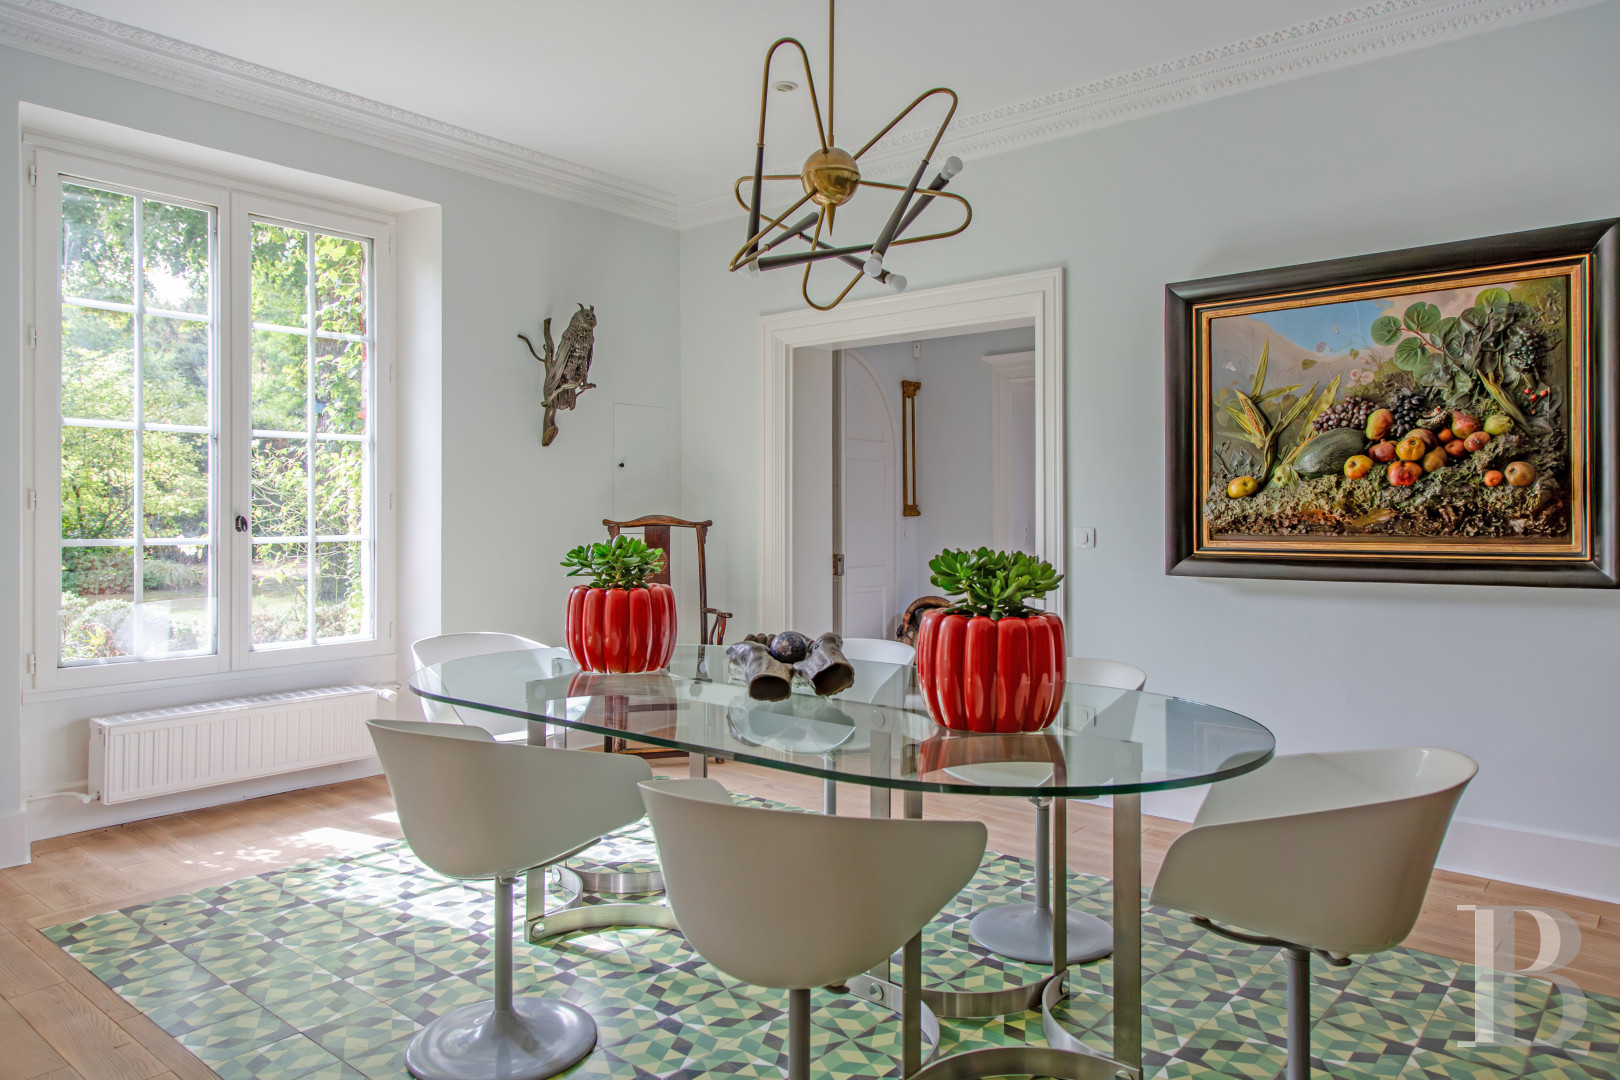
To the right, the dining room, located next to two small side rooms, communicates with a family-size kitchen, large enough to accommodate a dining area, whereas, from here, a glass door gives directly on to the garden, thereby strengthening this link between the dwelling’s interiors and exterior. In addition, a discreet guest lavatory has also been tucked away into a corner of this floor.
The upstairs
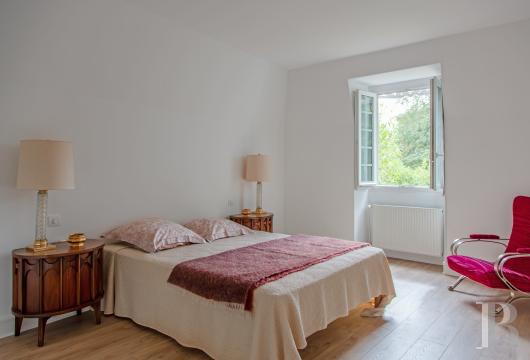
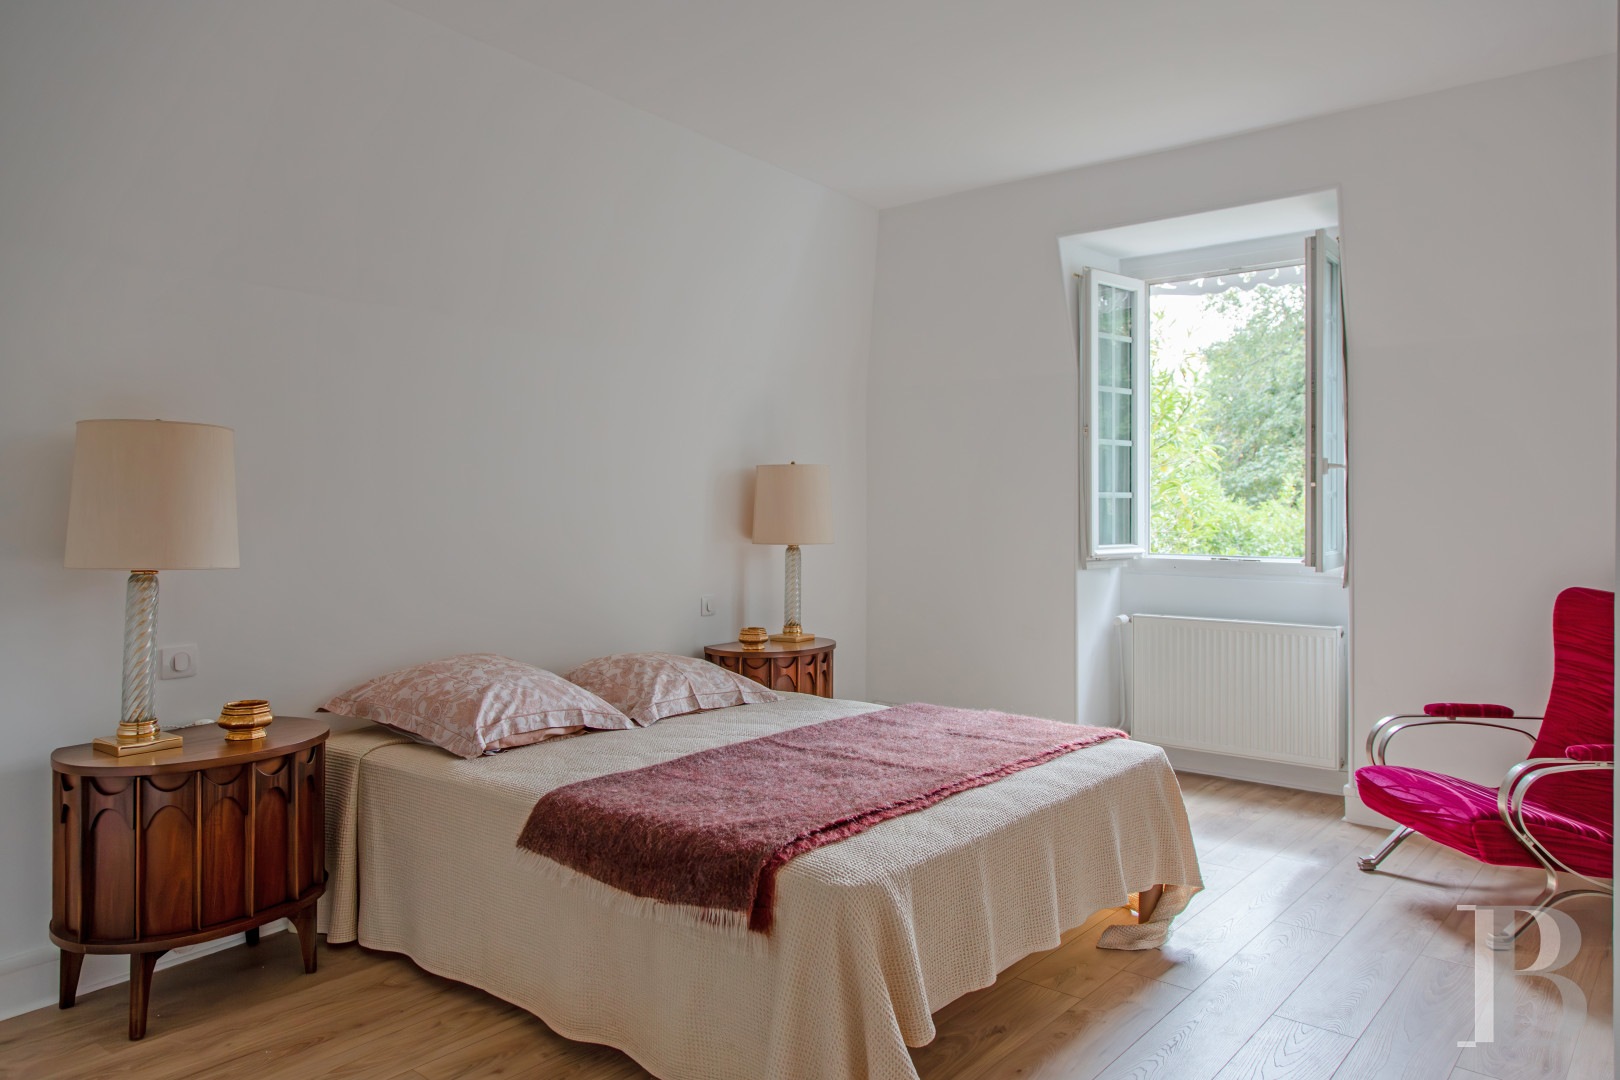
The staircase, with varnished wooden steps and a wrought-iron bannister, leads to an immense landing, which has been converted into a small sitting room, while a hallway provides access to four large bedrooms. With three bathrooms on this floor, all the bedrooms enjoy unobstructed views of the garden, which provide both light and tranquillity, whereas this level’s parquet floors help contribute to this dwelling’s warm and family-friendly atmosphere.
The Guest Flat
Above the ground-floor accommodations, reserved for the property’s caretakers, a self-contained flat is accessible via an exterior staircase. Completely renovated, it boasts several visible beams from its roof structure, while the flat is organised around an immense open-plan living area, with both a sitting room and a kitchen.In addition, a large bedroom, bathroom with a lavatory and an additional room, which could be used as a guest bedroom or a study, can also be found within these accommodations, whereas – completely self-contained and inhabitable immediately – the flat represents the perfect place for hosting family and friends, housing a caretaker or creating an autonomous dwelling.
The Caretakers' Accommodations
Abutting the main dwelling and designed with the same architectural style, the single-storey caretakers’ accommodations are accessible via an independent entrance and feature a foyer, a bedroom with a bathroom, a kitchen and a living room with a fireplace. Mostly open towards the exterior, it is extended by a patio that provides the perfect place to enjoy nice sunny days.The Garden
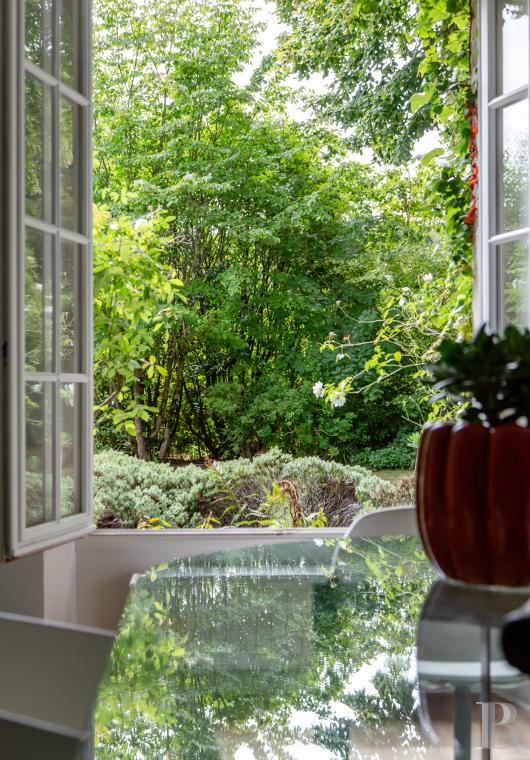
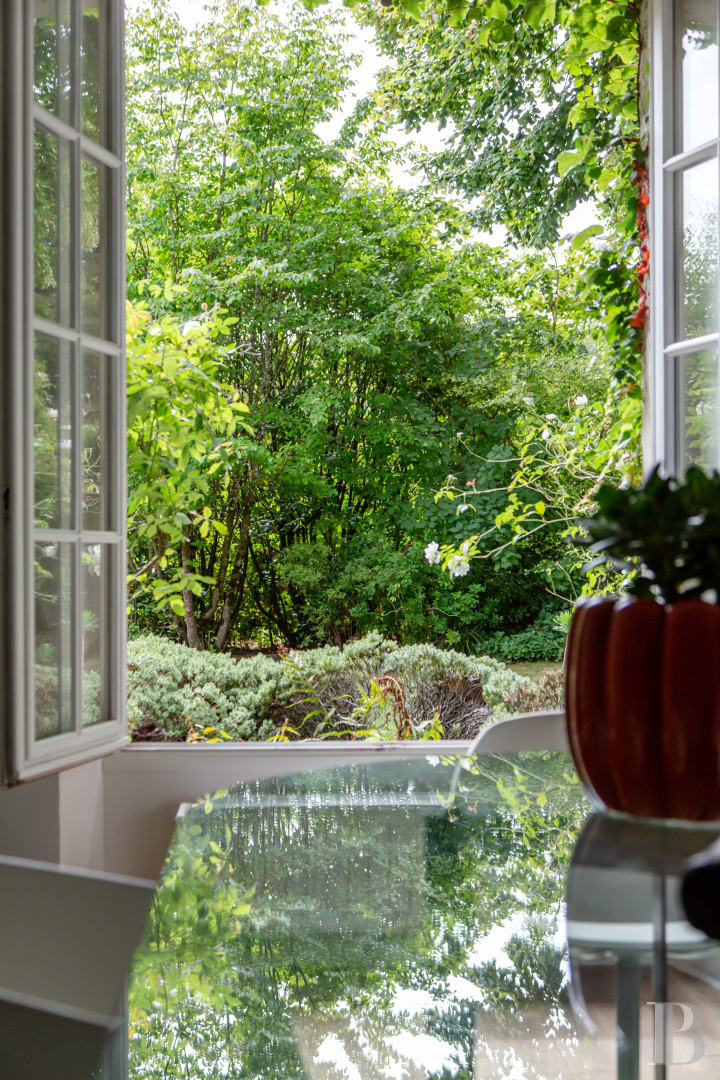
With approximately 4,000 m², it gracefully extends around the entire dwelling, while several thickets, flowerbeds and trees create a setting that is both elegant and pastoral, providing breath-taking views as well as plenty of privacy. In addition, a car park is large enough to accommodate several vehicles and could easily be enlarged depending on needs, whereas, set back from the main dwelling, a saltwater swimming pool, heated with a heat pump, is surrounded by vegetation, which naturally conceals it and provides a peaceful and inconspicuous haven for relaxation.Our opinion
Located in a prime setting, only a stone’s throw away from Montfort-l’Amaury, this property, which contains a number of sought-out qualities for family dwellings near Paris, enjoys a living environment that is simultaneously elegant, peaceful and pleasant. Thanks to its large volumes, ample sunlight, charming details and a garden sheltered from view, this stunning property also features several self-contained accommodations as well a swimming pool, which were designed to suit both a fulfilling family life as well as an active social one.
2 250 000 €
Fees at the Vendor’s expense
Reference 520782
| Main building floor area | 420 m² |
| Land registry surface area | 4236 m² |
French Energy Performance Diagnosis
Information on the risks to which this property is exposed is available on the website: www.georisques.gouv.fr
Share


NB: The above information is not only the result of our visit to the property; it is also based on information provided by the current owner. It is by no means comprehensive or strictly accurate especially where surface areas and construction dates are concerned. We cannot, therefore, be held liable for any misrepresentation.