A 19th-century, renovated, granite farmhouse with one-hectare grounds,
nestled in a peaceful hamlet, 40 minutes to the northeast of Vannes
nestled in a peaceful hamlet, 40 minutes to the northeast of Vannes
Saint-Servant,
MORBIHAN
brittany
56120
FR

Location
Nestled in the historical region of Porhoët, within Brittany’s greater Morbihan department, the property, surrounded by hedgerows and woods, is ten minutes from the town of Josselin. Two minutes away by car, the nearby hamlet includes a grocery, a bar and a primary school, while other services for daily life can be found in Ploëmel, 15 minutes away.
In addition, the Gulf of Morbihan and Vannes are 40 minutes away, whereas Rennes and its airport are accessible in one hour. Characteristic of the Breton countryside, the region features a landscape of small valleys, crisscrossed by the Oust River and scattered with a dense and bucolic architectural heritage.
Description
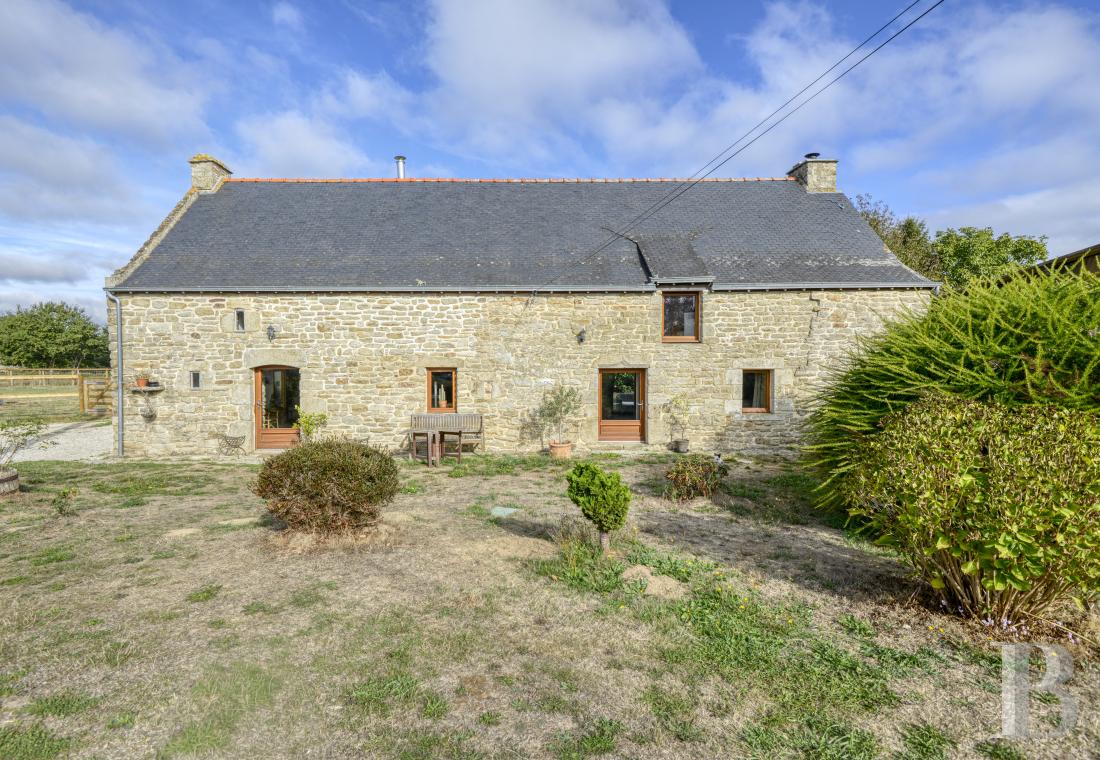
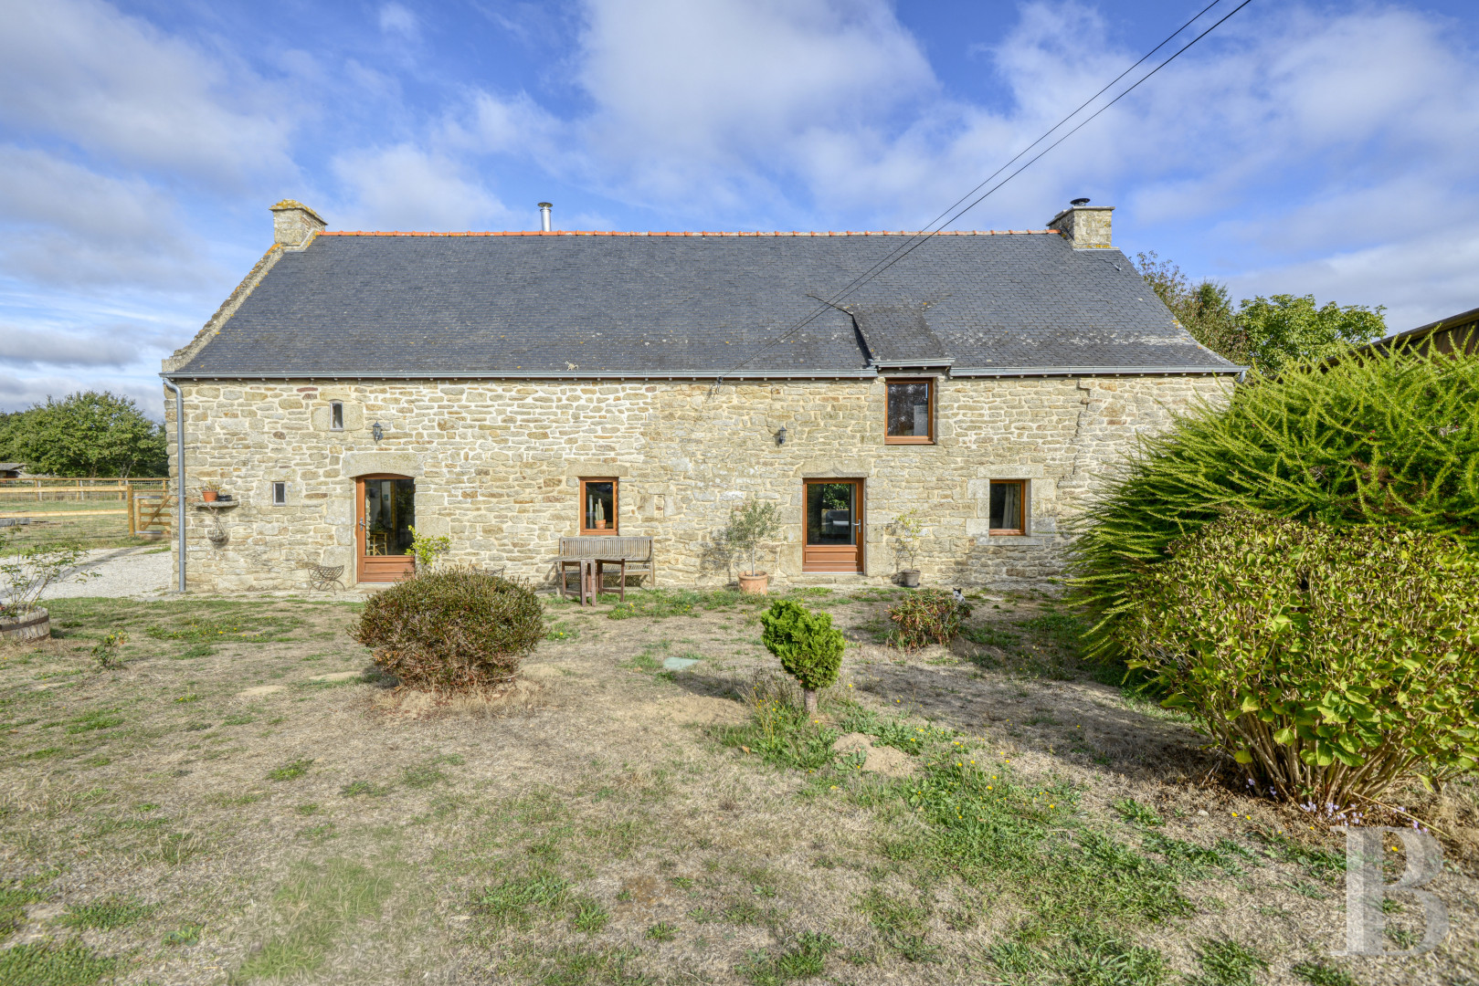
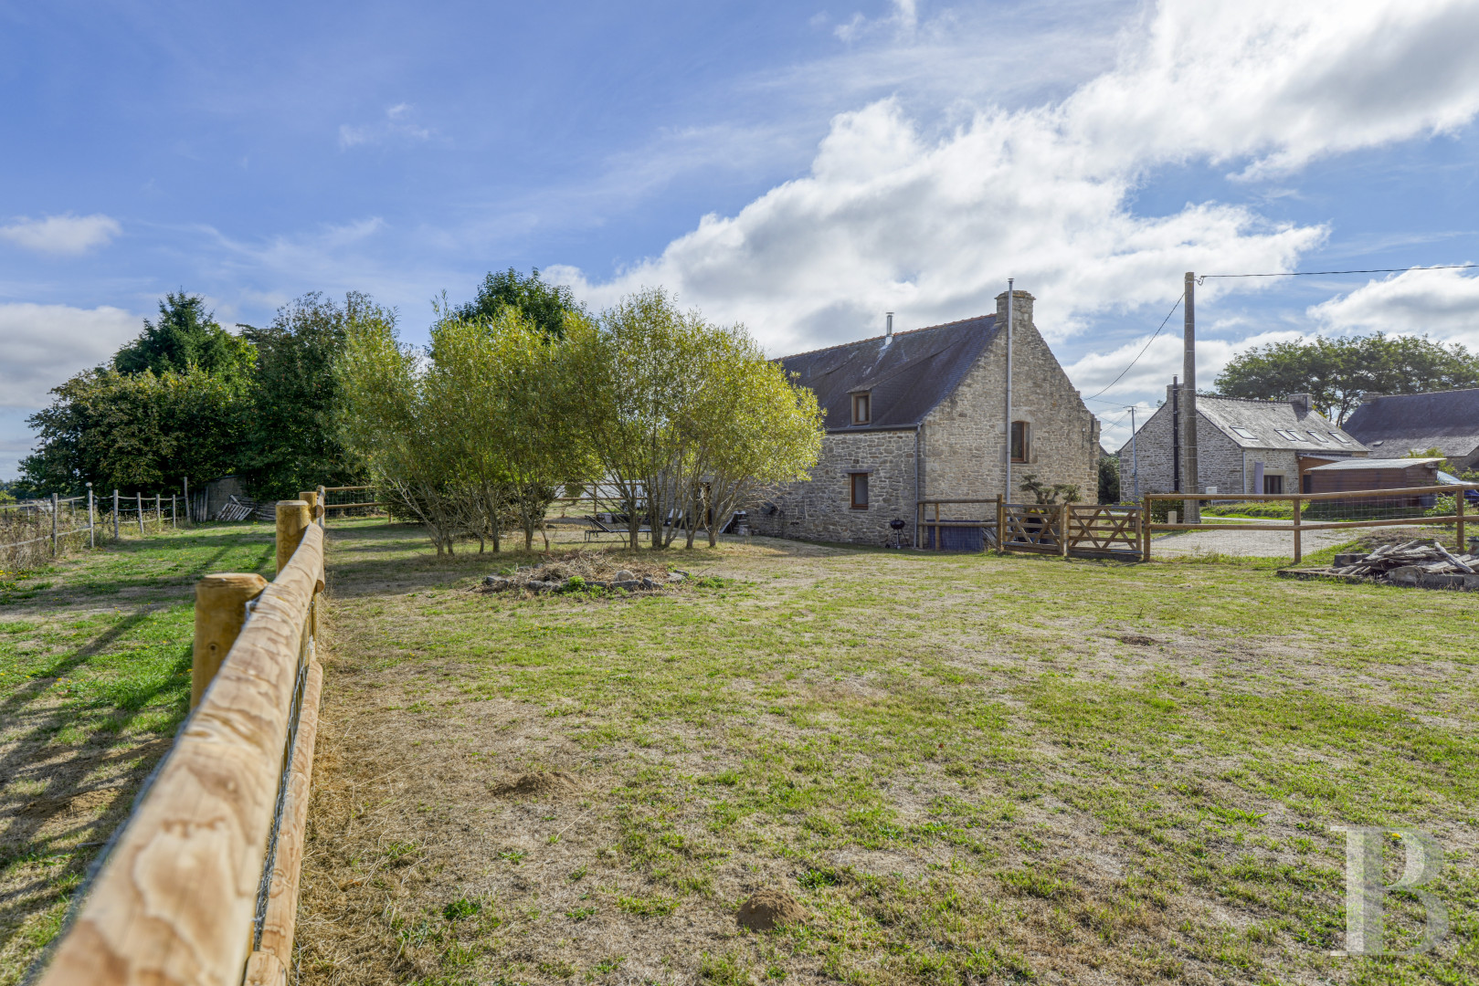
Built along a curve in the road, at the entrance to a hamlet and facing southeast, the farmhouse is made up of a main façade preceded by a small grassy area where several varieties of shrubs grow, such as hydrangeas, common myrtle and thujas, while a gravel car park, bordered on one side by the dwelling’s western gable end, provides access to both the farmhouse’s front door as well as the grounds.
As for the granite rubblestone dwelling, with ashlar stone quoins and windows, its main entrance is topped with a lintel inscribed with the date 1813, whereas the lintel over a second door is decorated with an inflexed arch. With a ground floor and a first floor, which has been divided into two separate sections, the dwelling’s rear exterior is punctuated with a sliding glass door that opens on to the garden and the rest of the property’s grounds. In addition, the slate gable roof, whose tiles are secured with stainless steel hooks, feature four shed dormers on the roof’s northern side, as well as a row of ridge tiles, which are framed on either end by stone chimneys.
As for the granite rubblestone dwelling, with ashlar stone quoins and windows, its main entrance is topped with a lintel inscribed with the date 1813, whereas the lintel over a second door is decorated with an inflexed arch. With a ground floor and a first floor, which has been divided into two separate sections, the dwelling’s rear exterior is punctuated with a sliding glass door that opens on to the garden and the rest of the property’s grounds. In addition, the slate gable roof, whose tiles are secured with stainless steel hooks, feature four shed dormers on the roof’s northern side, as well as a row of ridge tiles, which are framed on either end by stone chimneys.
The Farmhouse
The ground floorMade up of three adjacent rooms, the ground floor is accessible via a front door flanked by pointed granite stone door jambs, which gives on to a kitchen with a smooth resin floor. Facing the entrance is a worktop and a window with views of the grounds, while, on the other side, a staircase leads to a bedroom and the attic. A small pantry can be found underneath the stairs, partitioned off with drywall, whereas, on the other side, a cast-iron, wood-burning stone has been placed over terracotta floor tiles.
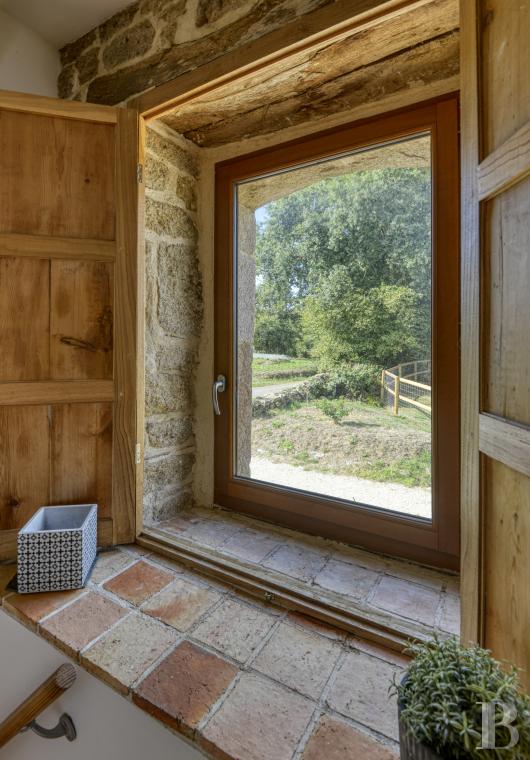
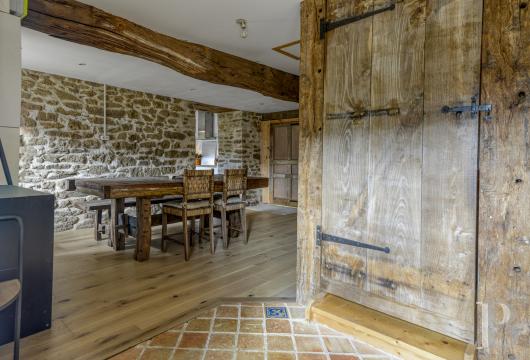
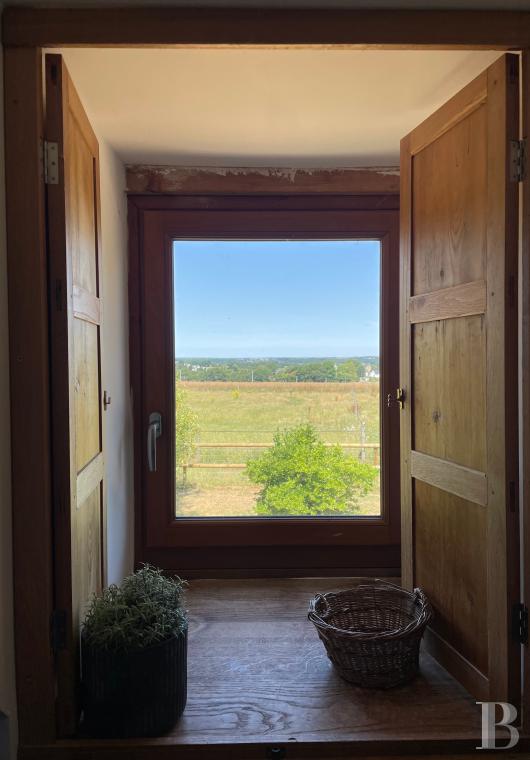
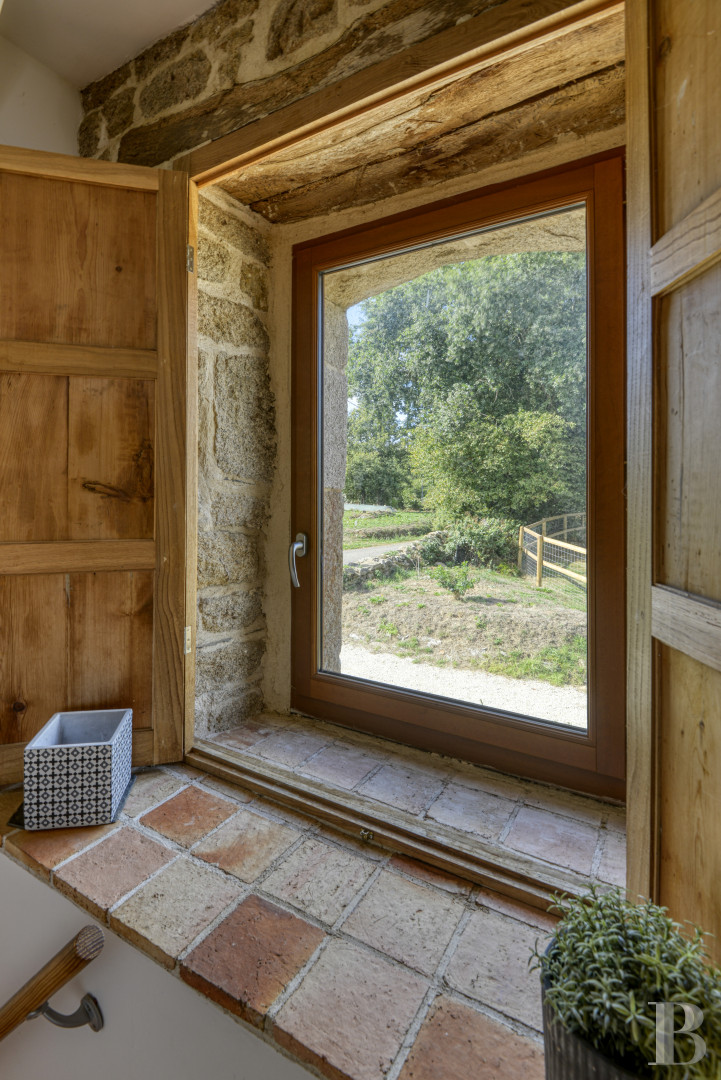
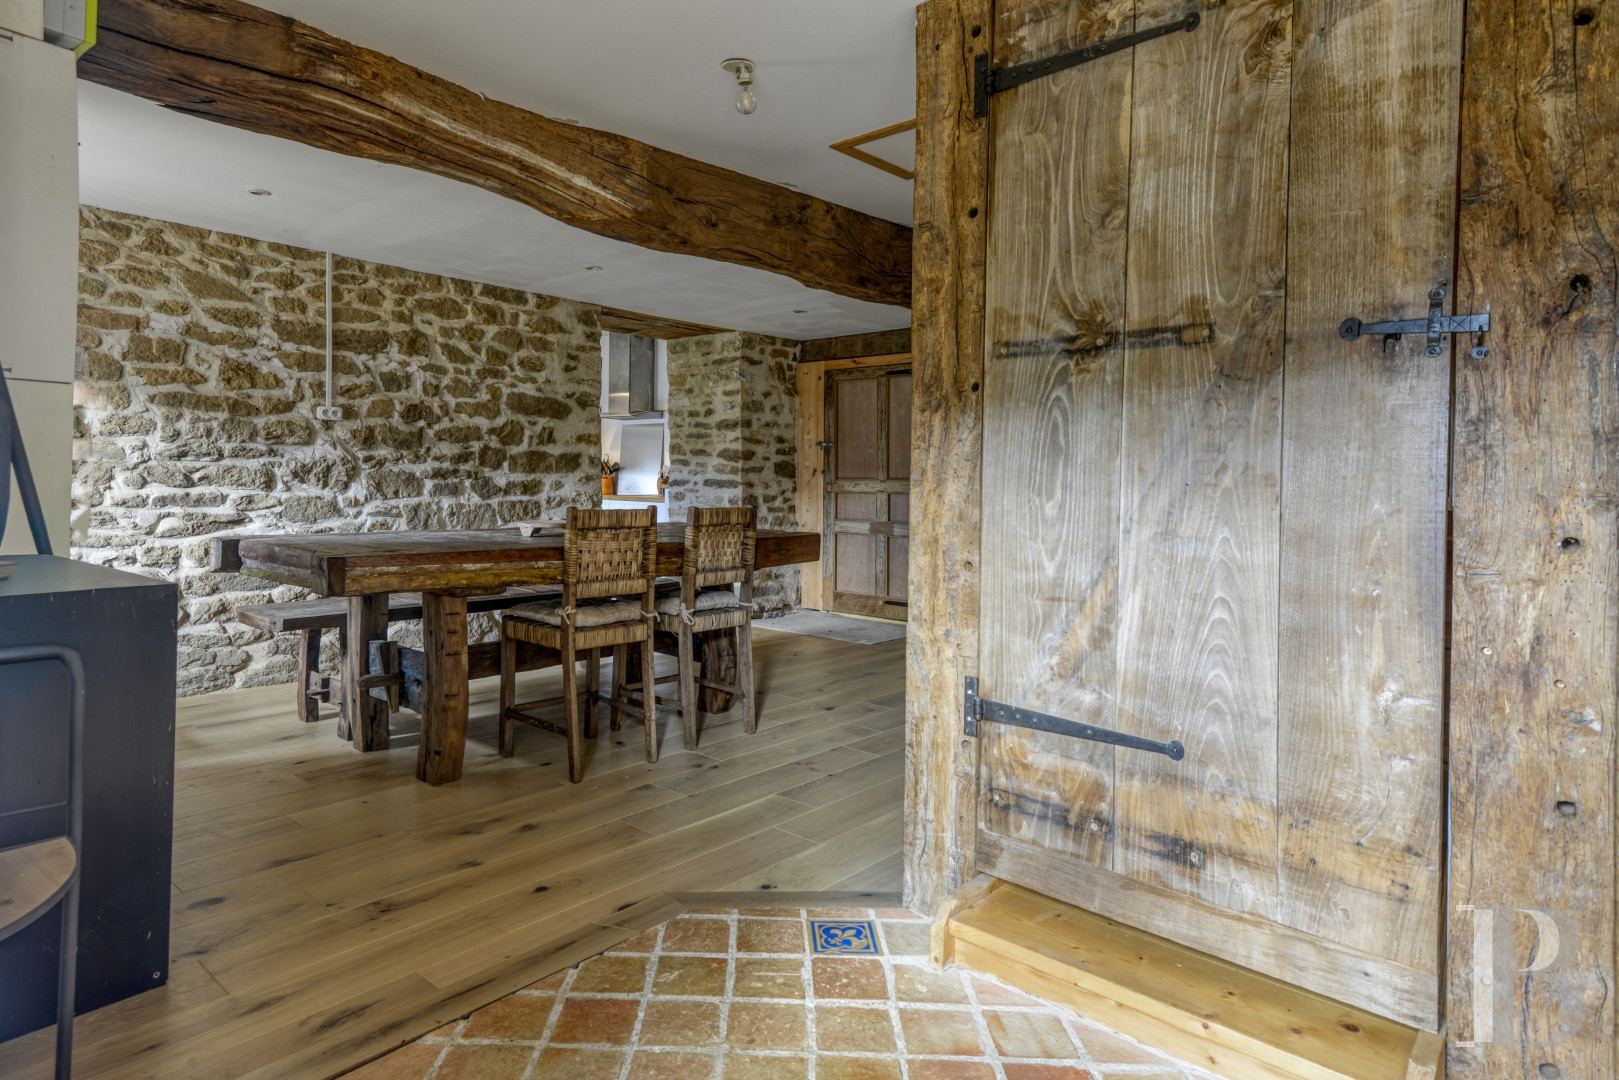
From here, a thick granite wall separates the kitchen from the dining room, accessible via a doorway paved with three flint slabs, while this room’s palette of browns, visible in its parquet flooring and immense joists, contrasts nicely with its white ceiling. In addition, a thick window frame is showcased by an oak lintel, granite rubblestone jambs and a sill clad in square terracotta tiles, whereas wide doorways on either end of the wall provide access to the living room.
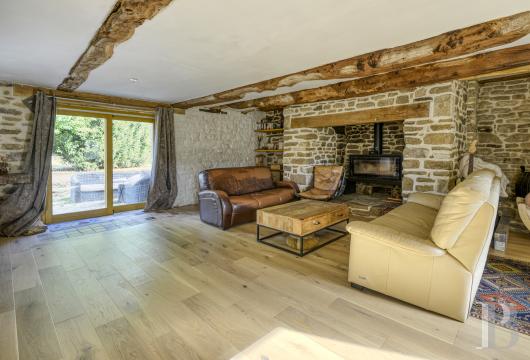
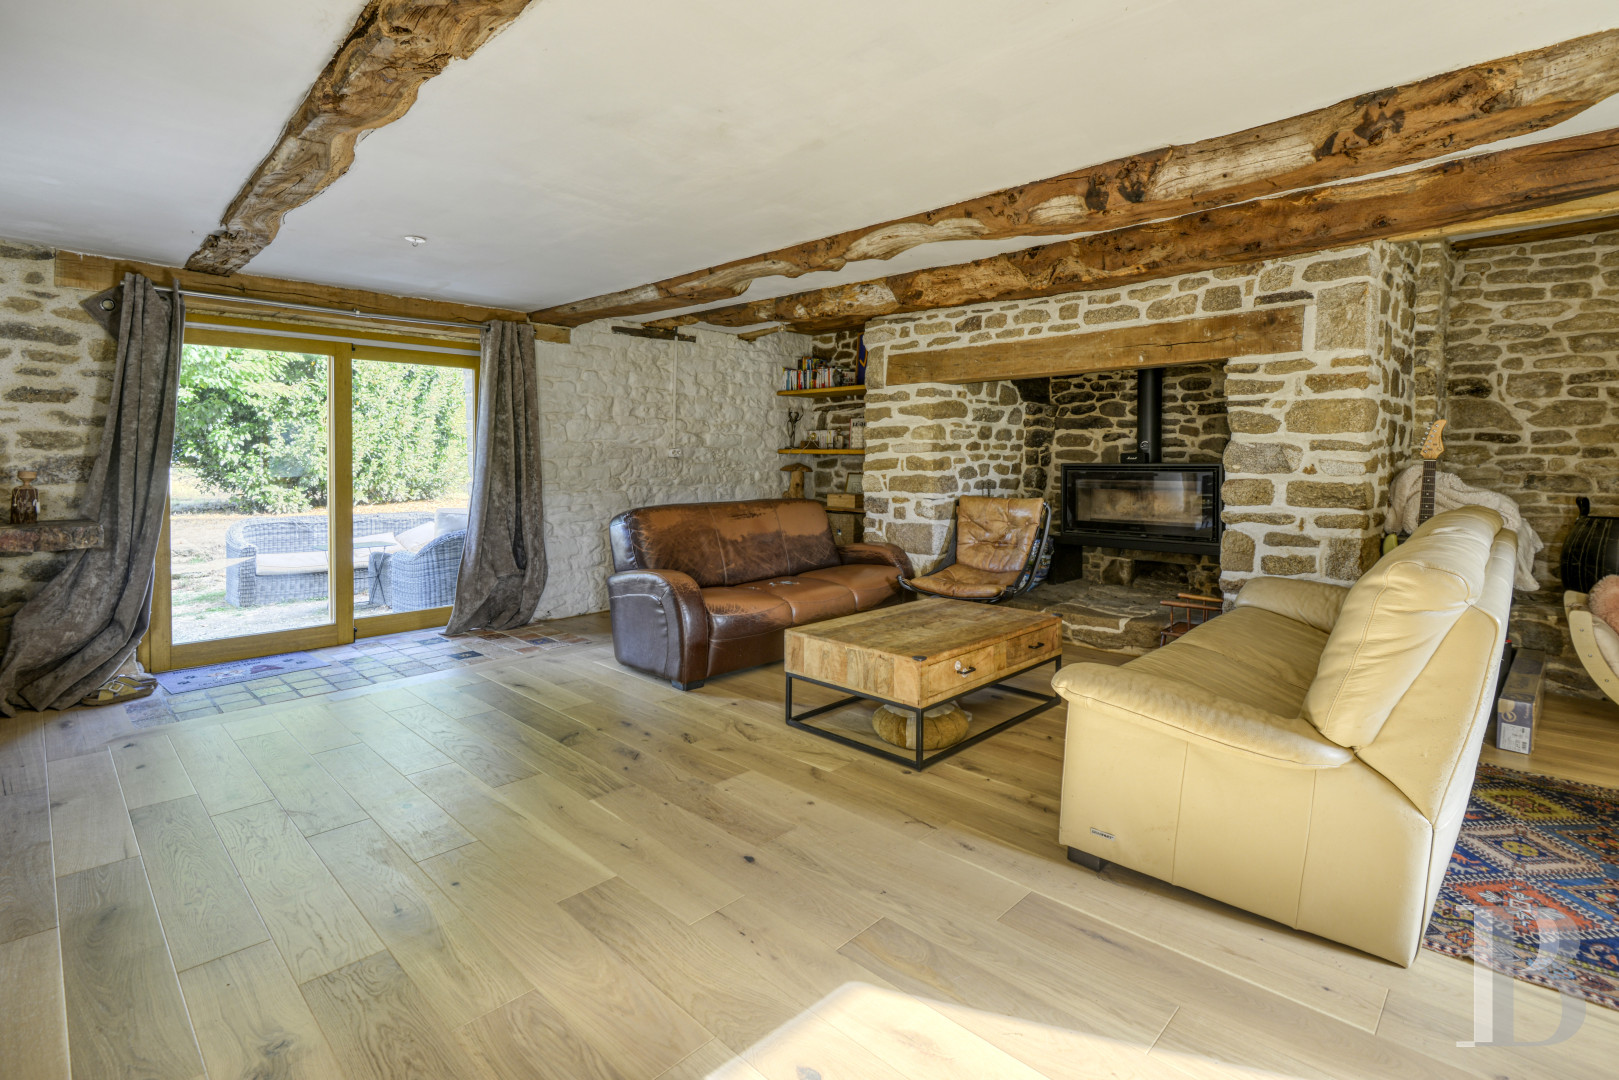
As for the latter, it has been laid out around a masonry hearth, fitted with a wood-burning stove placed over granite flagstones and flanked by small, recessed spaces, one of which boasts acacia wood shelving, while its ceiling features thinner joists than the ones in the dining room.
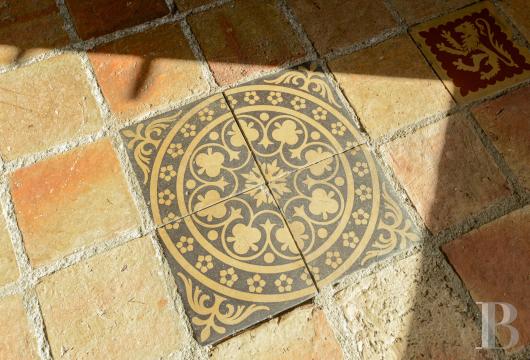
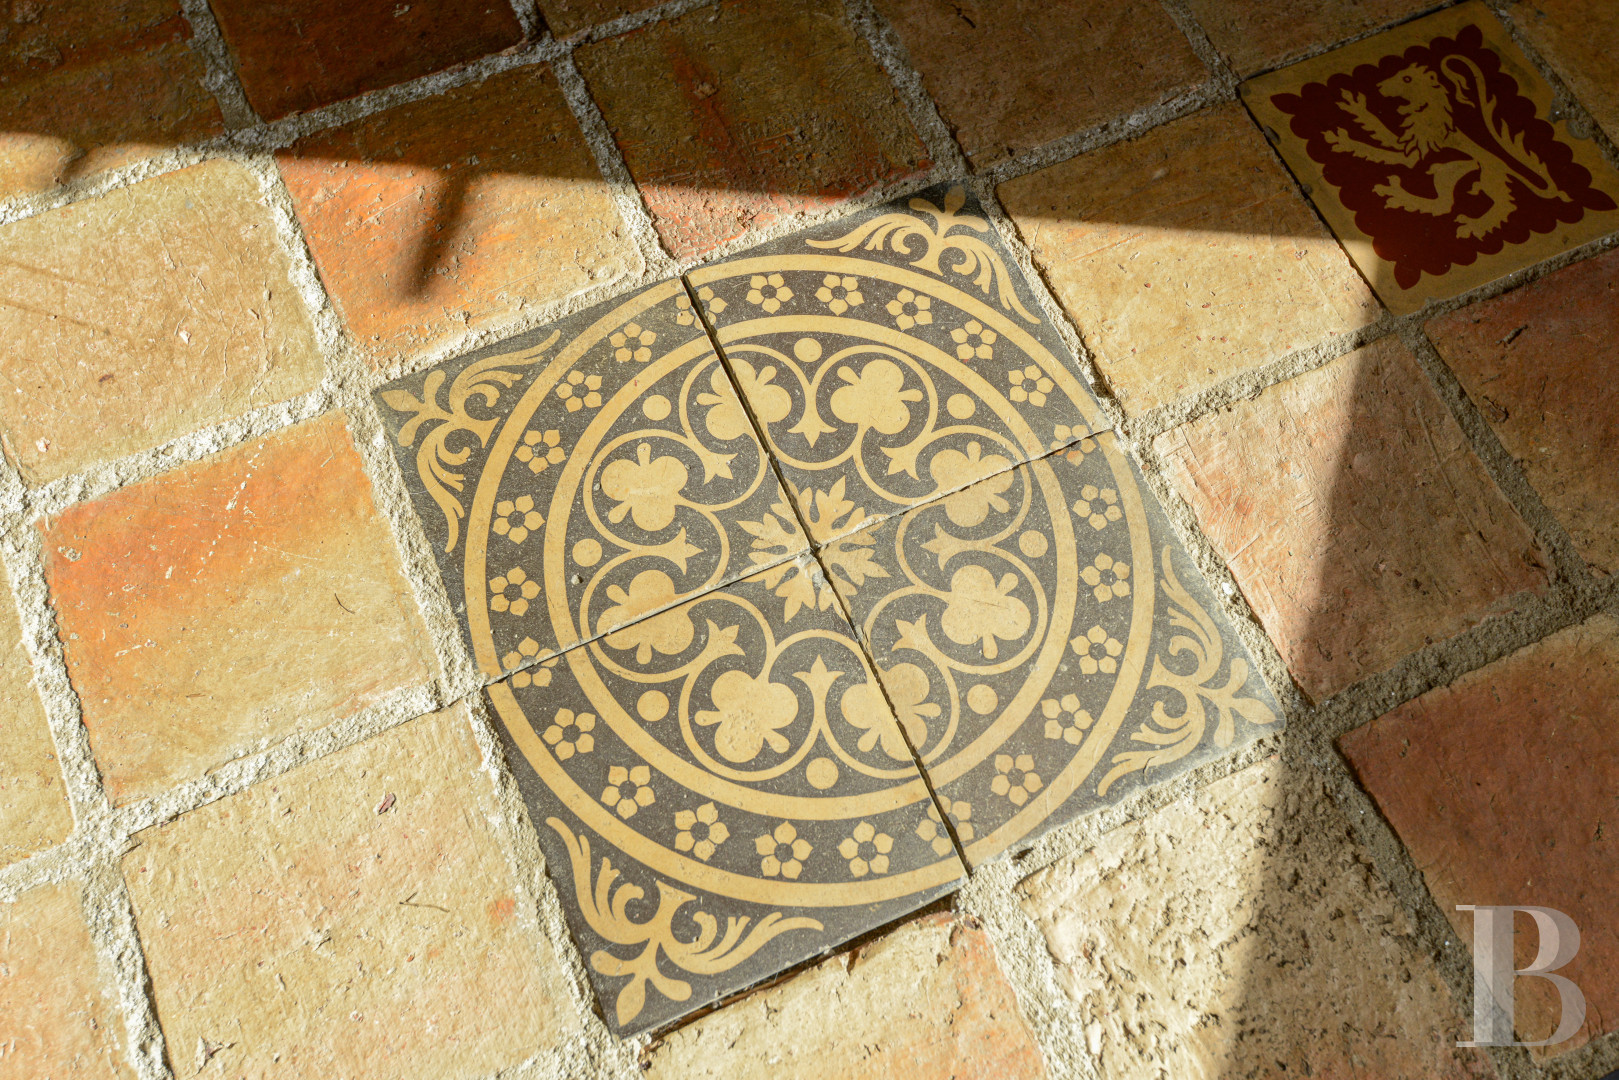
Lastly, two sliding glass doors, facing one another, provide access to either the garden or the front of the dwelling, whereas terracotta tiles, decorated with rearing lions, fleurs-de-lys and other vegetal, geometric and sinuous patterns, precede these two entrances.
The upstairs
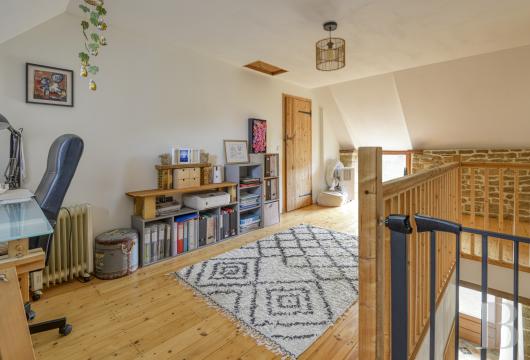
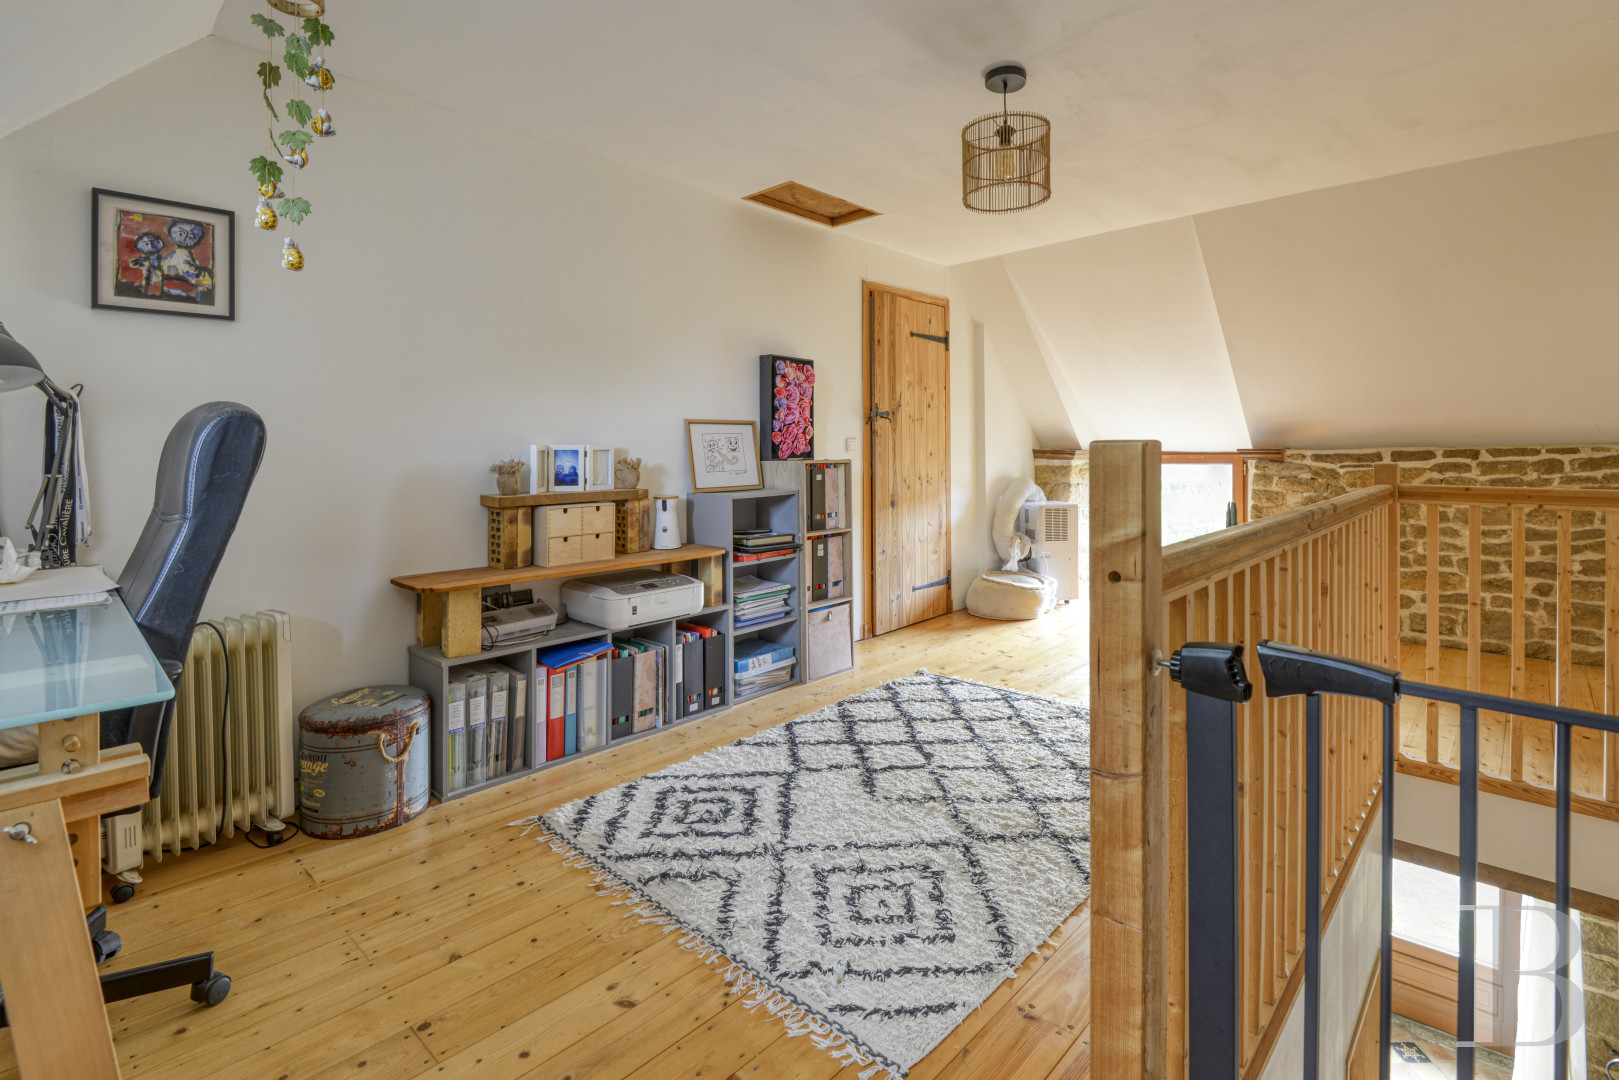
Two softwood staircases, safeguarded on their upper sections with guardrails, provide access to these two separate spaces with pine floorboards, while the one from the kitchen ascends to a bedroom with an adjacent shower room, which communicates, via another set of stairs, with the unconverted attic spaces. As for the other side, accessible from the living room, it is made up of a small landing-study, which gives on to the main bedroom located next to a second shower room.
The Grounds
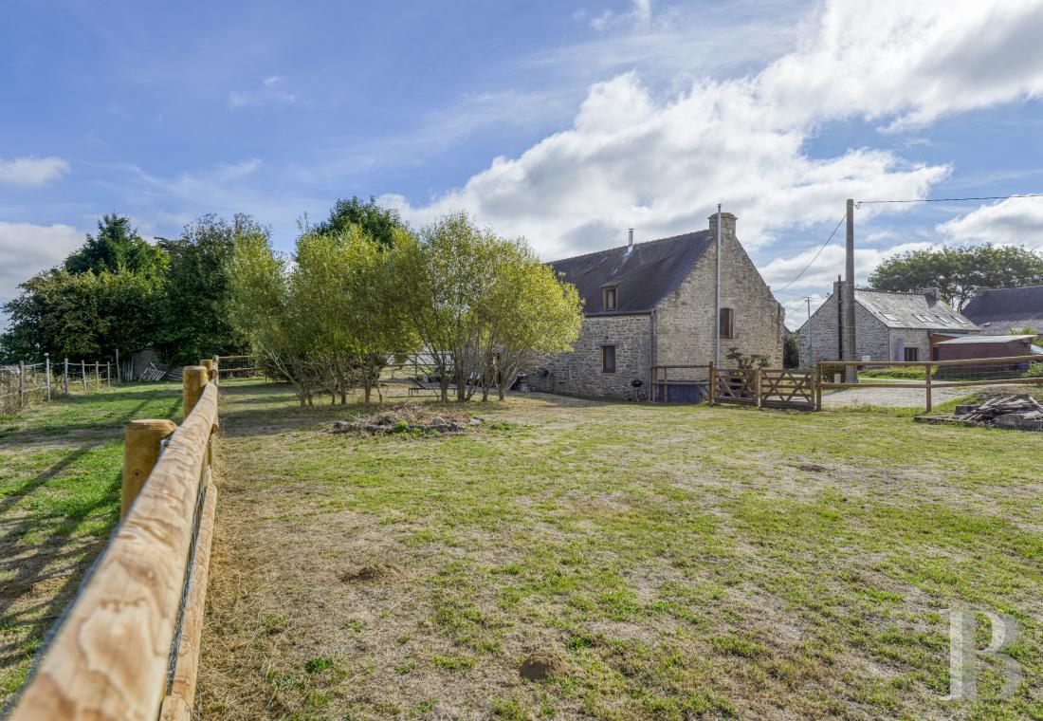
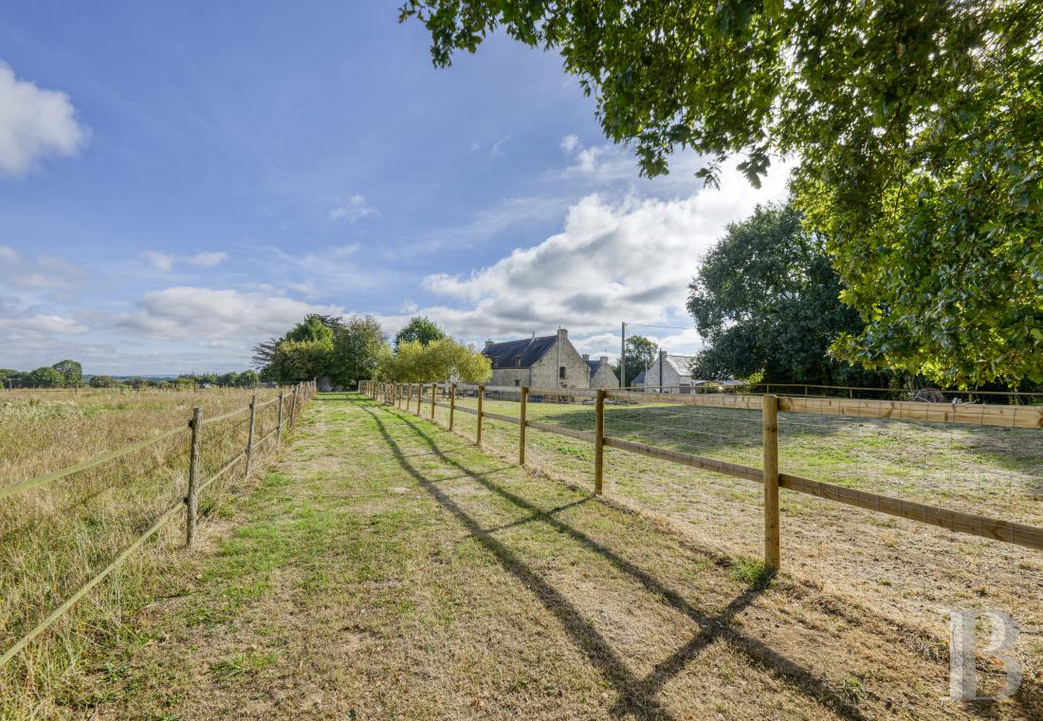
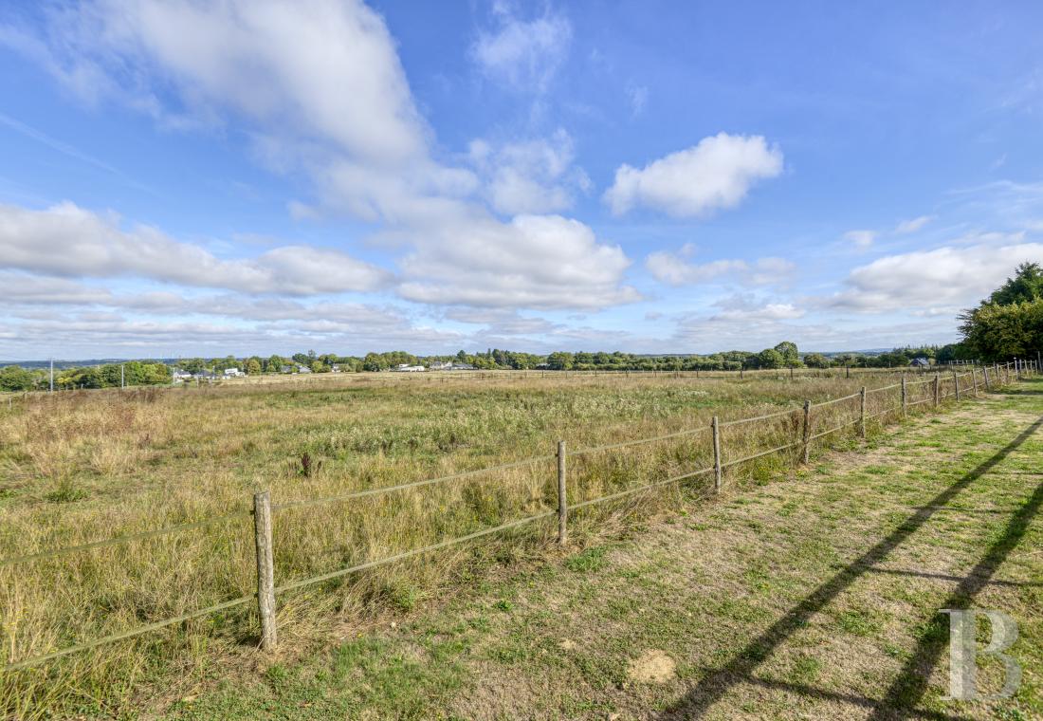
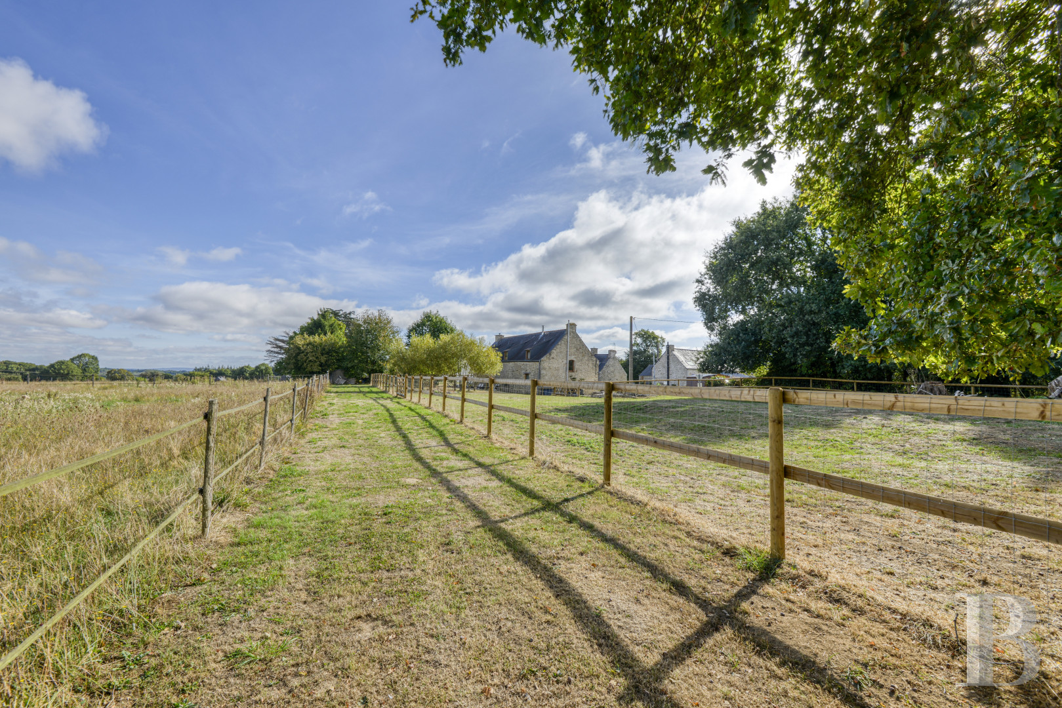
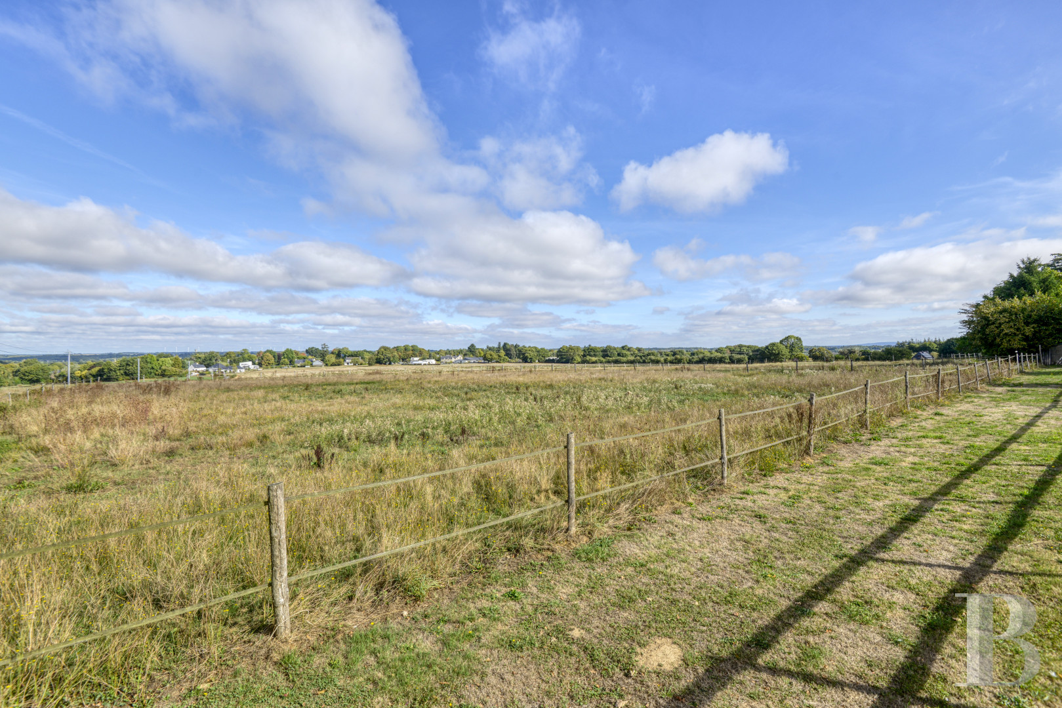
With approximately one hectare and partially zoned for construction, it is entirely enclosed with log and wooden palisade fencing, which divides it into four different spaces, while the first directly communicates with the farmhouse via the sliding glass door as well as the gravel car park via a wooden gate. Scattered with a variety of trees – oaks, willows, a cherry, a magnolia and a camelia – a second wooden gate then provides access to a transfer race, which faces the two pastures, enclosed with wooden posts connected to one another with electric fence ribbons.Our opinion
This farmhouse, whose renovation combined the simplicity of original materials with contemporary modifications adapted to current standards of comfort, features stone, wood and other pastoral details, which go hand in hand with more recent amenities, without ever disturbing the dwelling’s overall bucolic charm. Located in a small hamlet, surrounded by hedgerows, the property has preserved a rustic ambiance ideal for a family who like to spend their time outdoors, while its extensive grounds also make it possible to keep a variety of different animals, from Ouessant sheep to common Western goats.
Reference 822055
| Main building floor area | 149 m² |
| Land registry surface area | 1 ha 9 a 2 ca |
French Energy Performance Diagnosis
Information on the risks to which this property is exposed is available on the website: www.georisques.gouv.fr
Share


NB: The above information is not only the result of our visit to the property; it is also based on information provided by the current owner. It is by no means comprehensive or strictly accurate especially where surface areas and construction dates are concerned. We cannot, therefore, be held liable for any misrepresentation.