A 360-m² grand residence built in 1912,
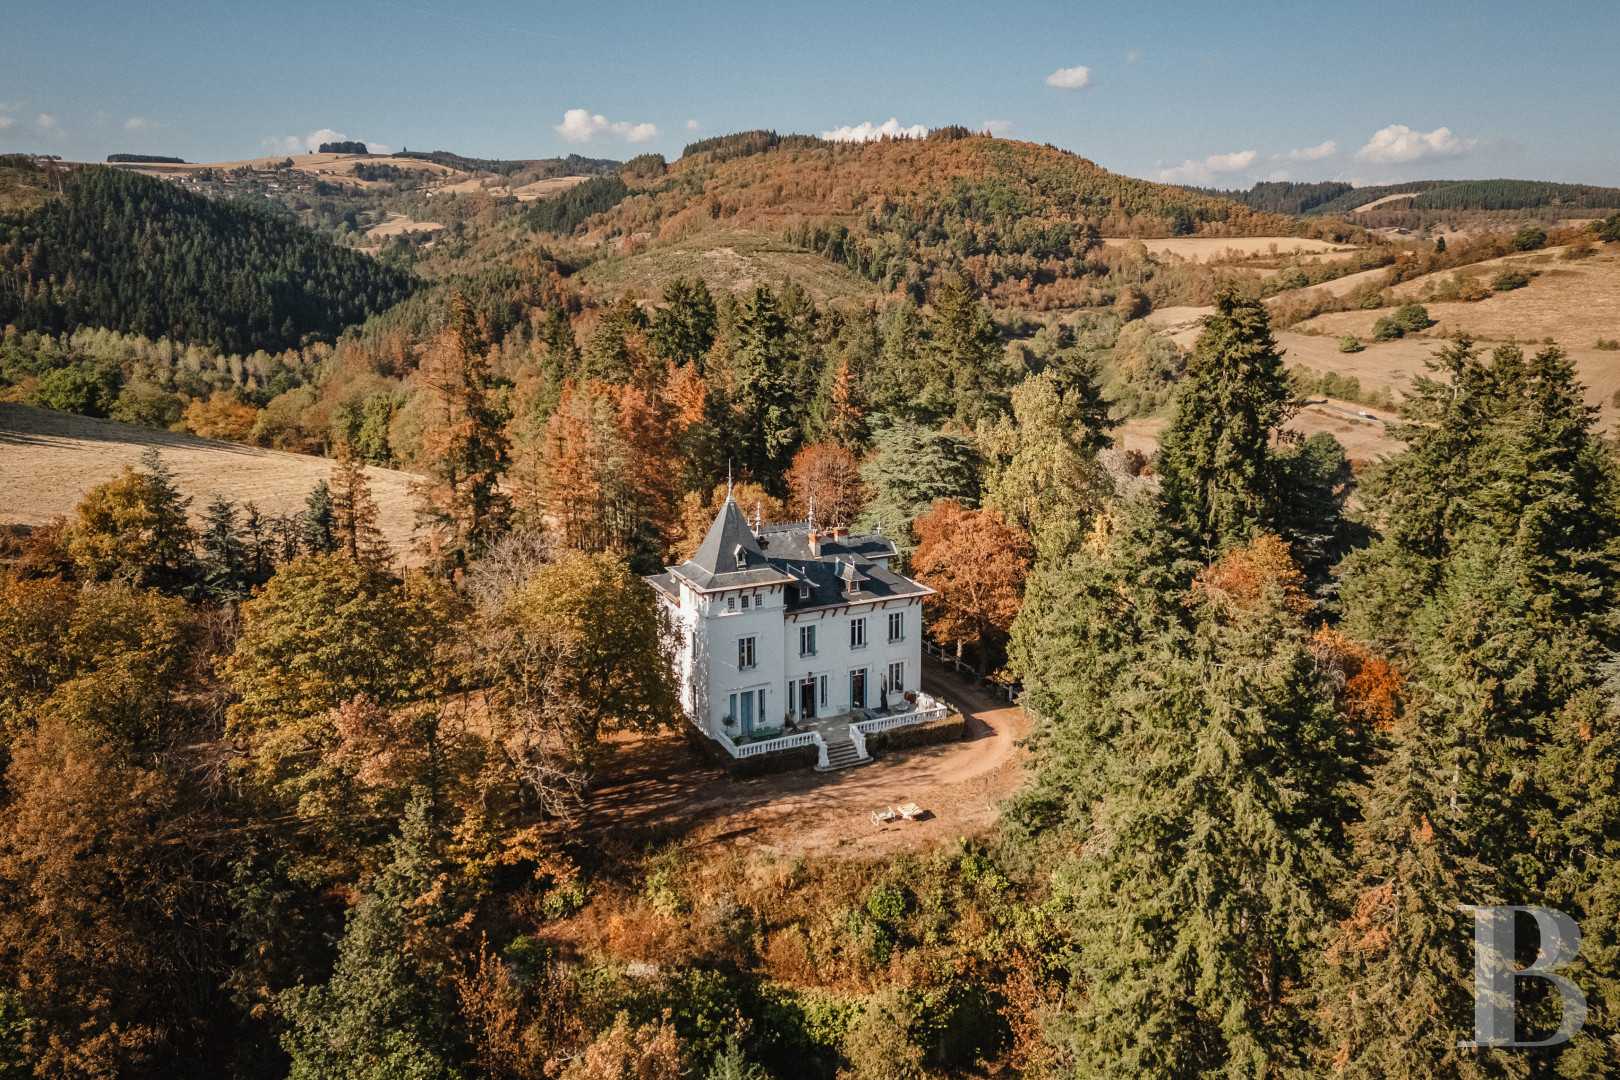
in 2.5 hectares of tree-filled parkland, 45 minutes west of Lyon
in 2.5 hectares of tree-filled parkland, 45 minutes west of Lyon
Tarare,
RHONE
rhones-alps
69170
FR

Location
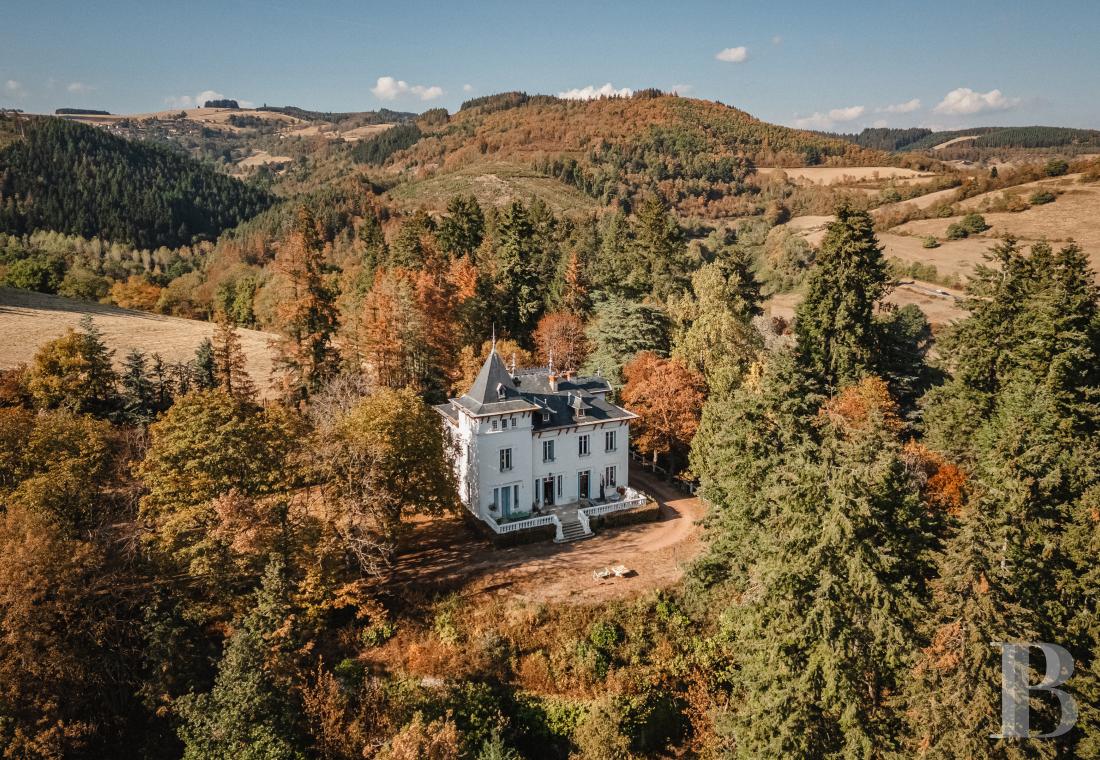
This property stands in countryside surrounding a municipality with a population of 11,000 that is the main town in the canton, between the Beaujolais Vert sector and Monts du Lyonnais hills, between wooded slopes and farmland meadows, in the Turdine Valley. The residence enjoys a strategic position between Lyon, Roanne as well as Villefranche-sur-Saône and can be easily reached, by train thanks to a nearby station or by car via the A89 motorway which is a short distance away. On a more local level, all essential everyday amenities, such as primary and secondary schools, shops and healthcare services, can be found 5 minutes away by road.
Description
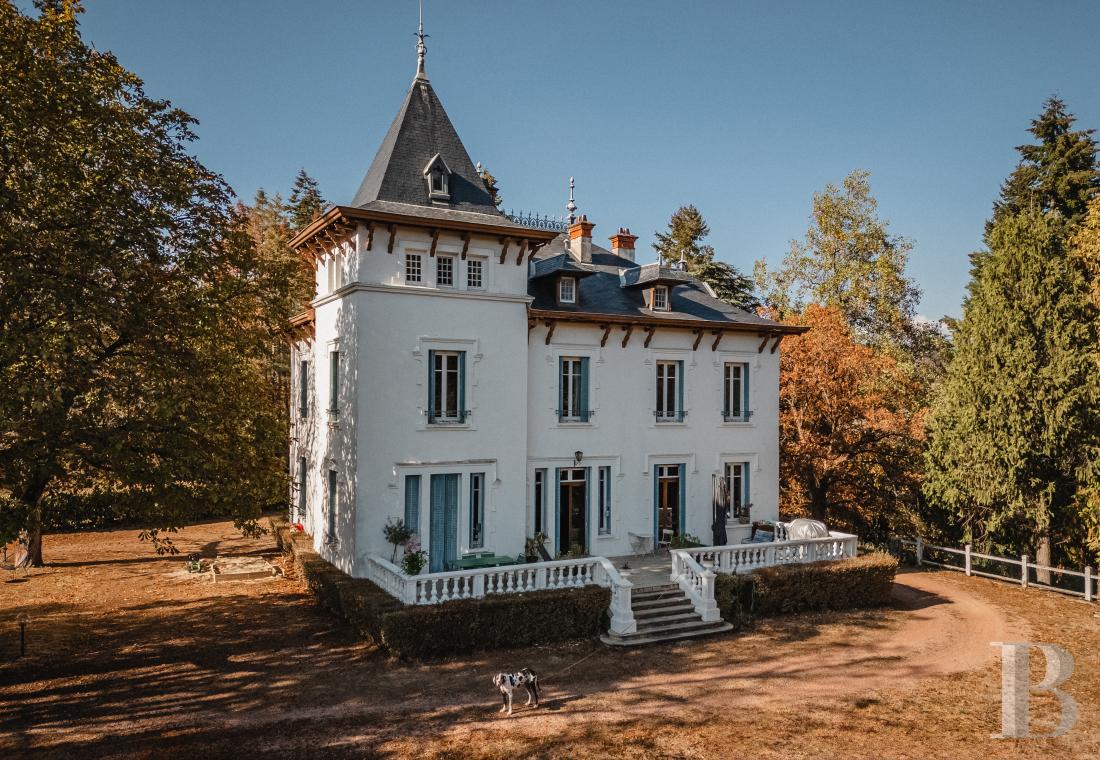
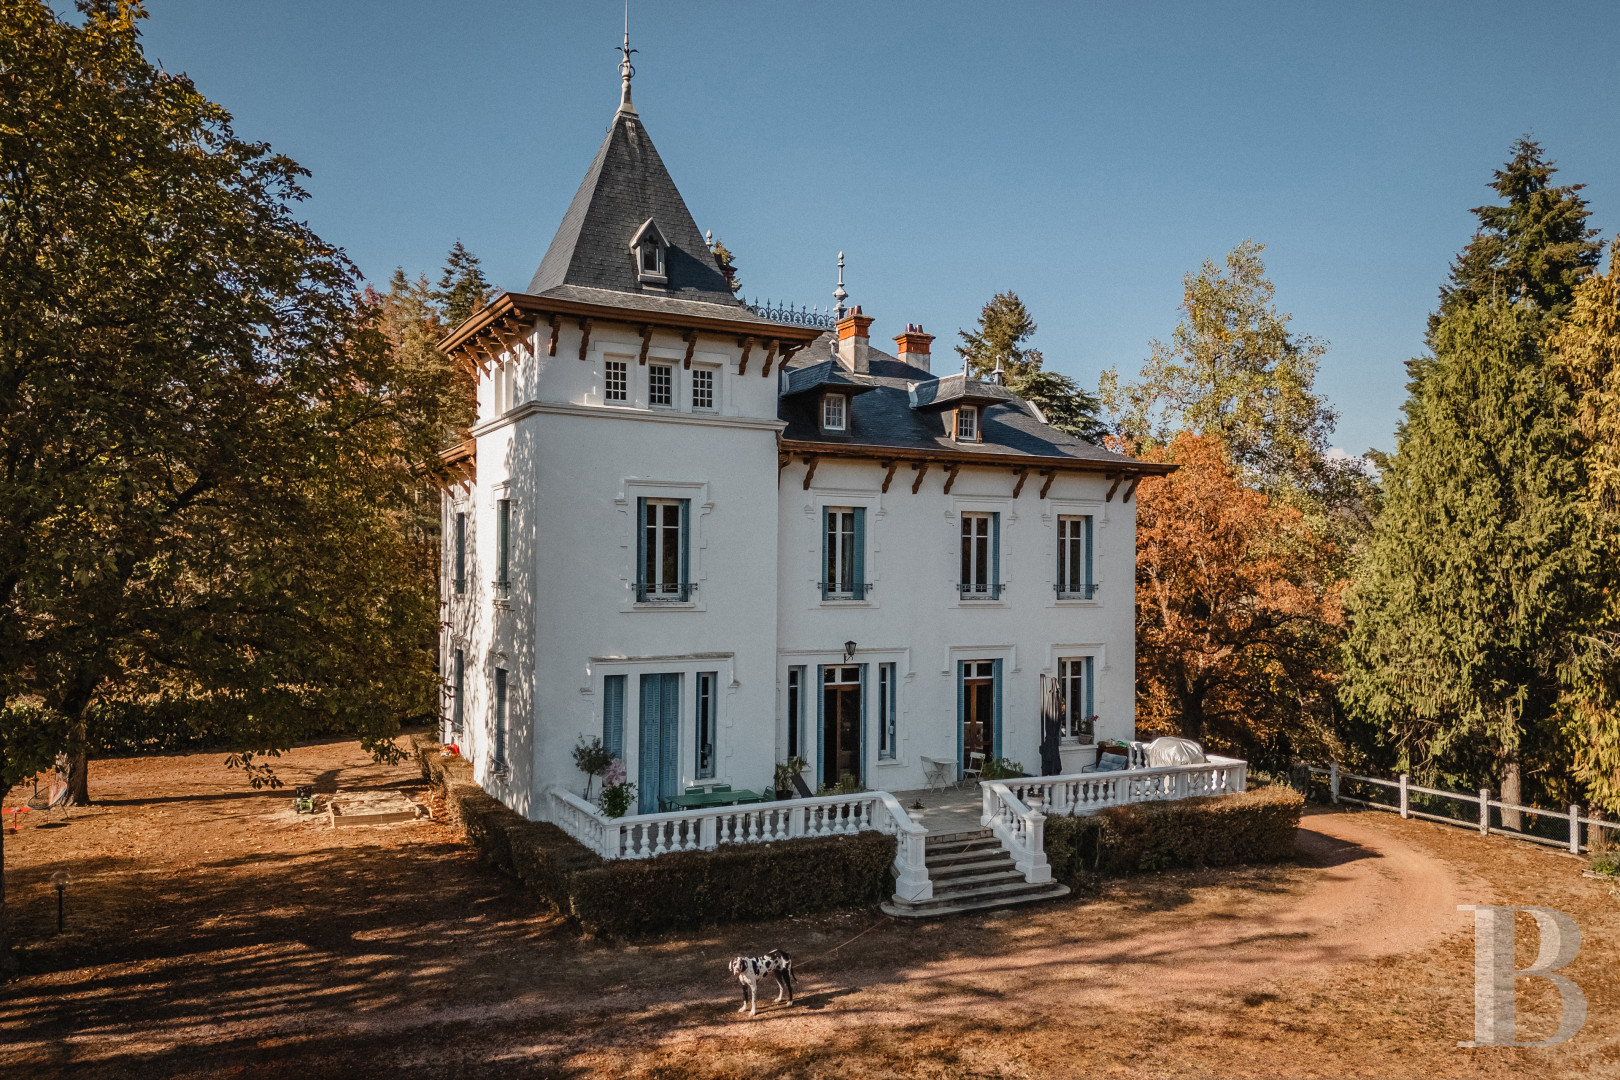
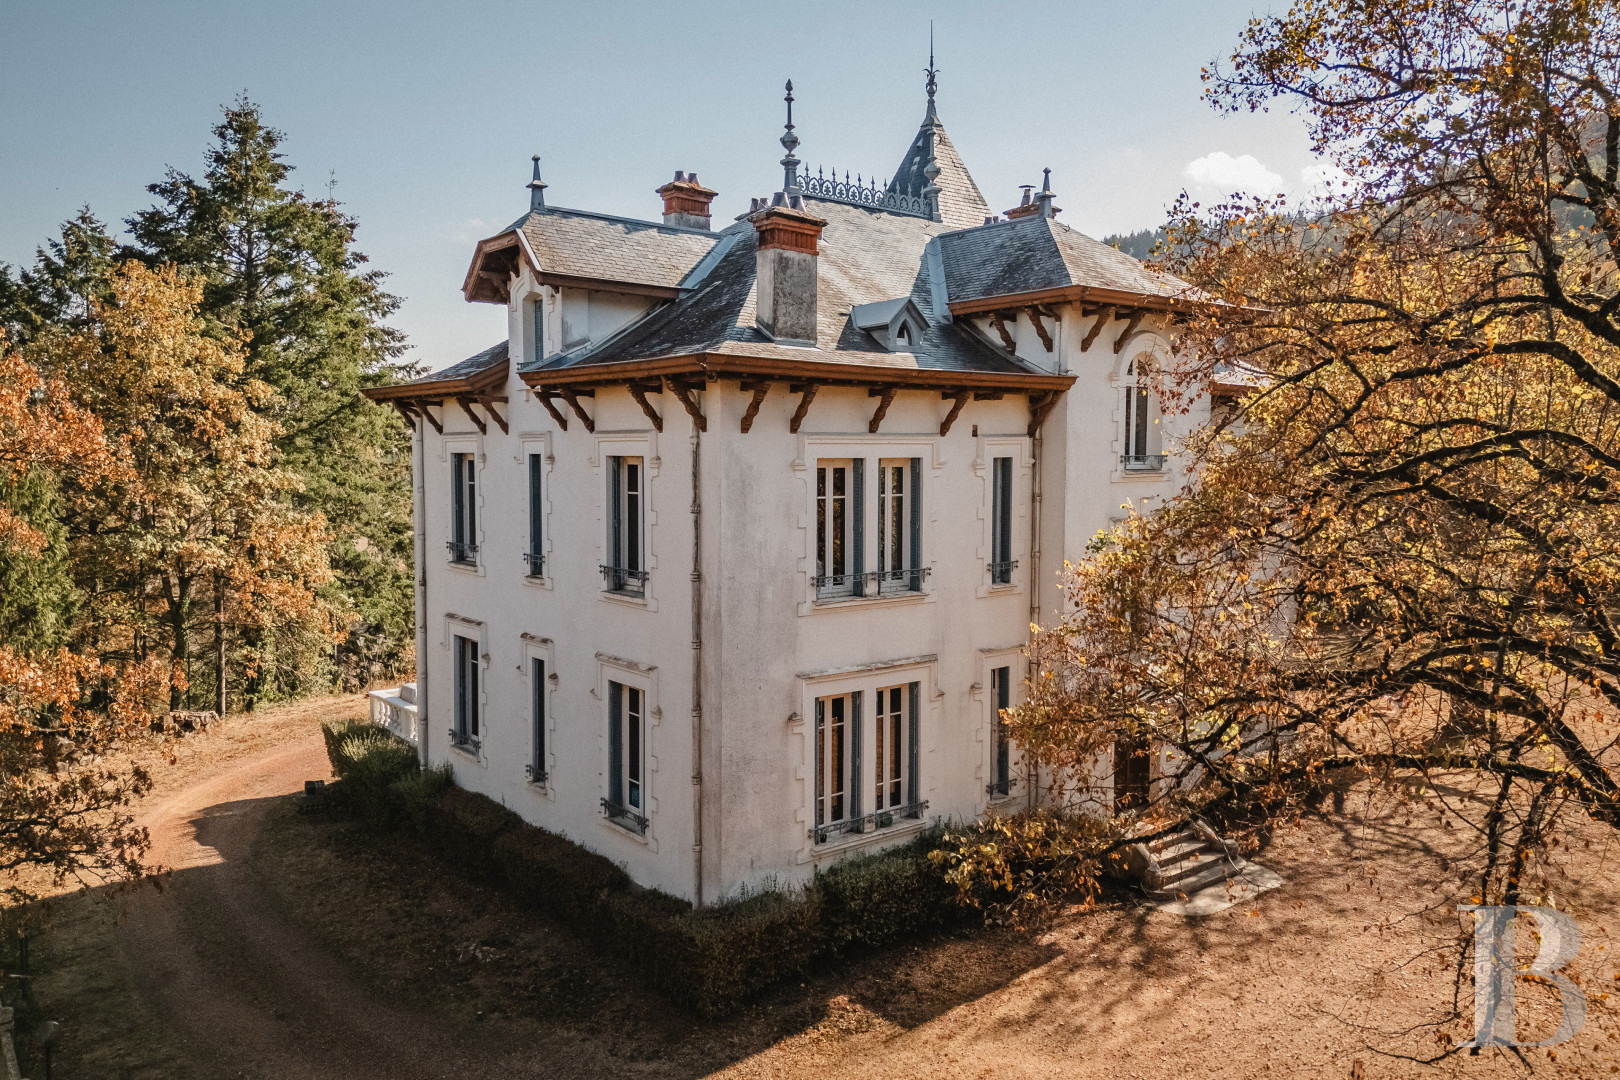
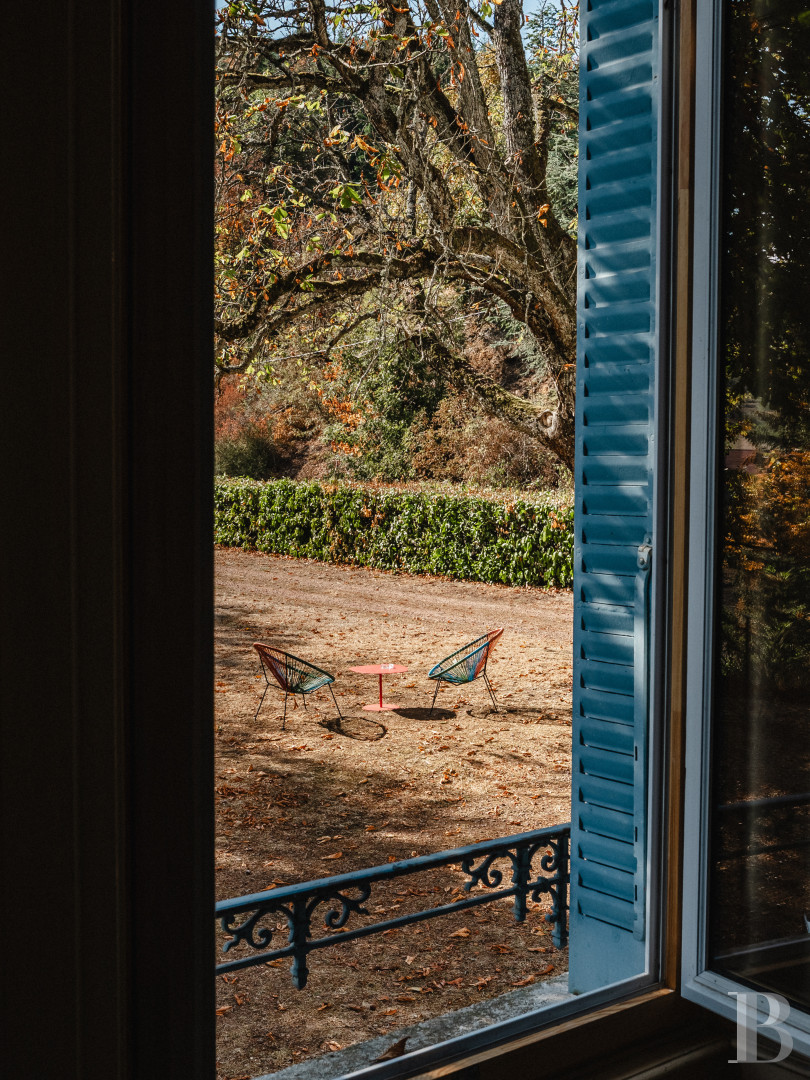
The residence was erected in 1912 by a family of textile industrialists and was built following the aesthetic codes of eclecticism that were popular in the late 19th and early 20th centuries, enhanced by decorative elements typical of holiday property architecture. It boasts an asymmetrical and picturesque composition that was characteristic of late 19th-century grand residences. Its elevations do not obey the codes of classical symmetry but instead combine several volumes, particularly a slightly protruding central section, wings of different sizes and a corner tower topped by a steeply sloped roof. The building, which is situated on a vast open space extending all around the house, blends seamlessly into its immediate surroundings and features a patio as well as plenty of areas for playing and relaxing. The rest of the land is more sloped, partially wooded and dotted with paths boasting opportunities for strolls and views of the surrounding landscape. A network of hiking and walking trails leading out into the unspoiled countryside converges around the edges of the property.
The manor house
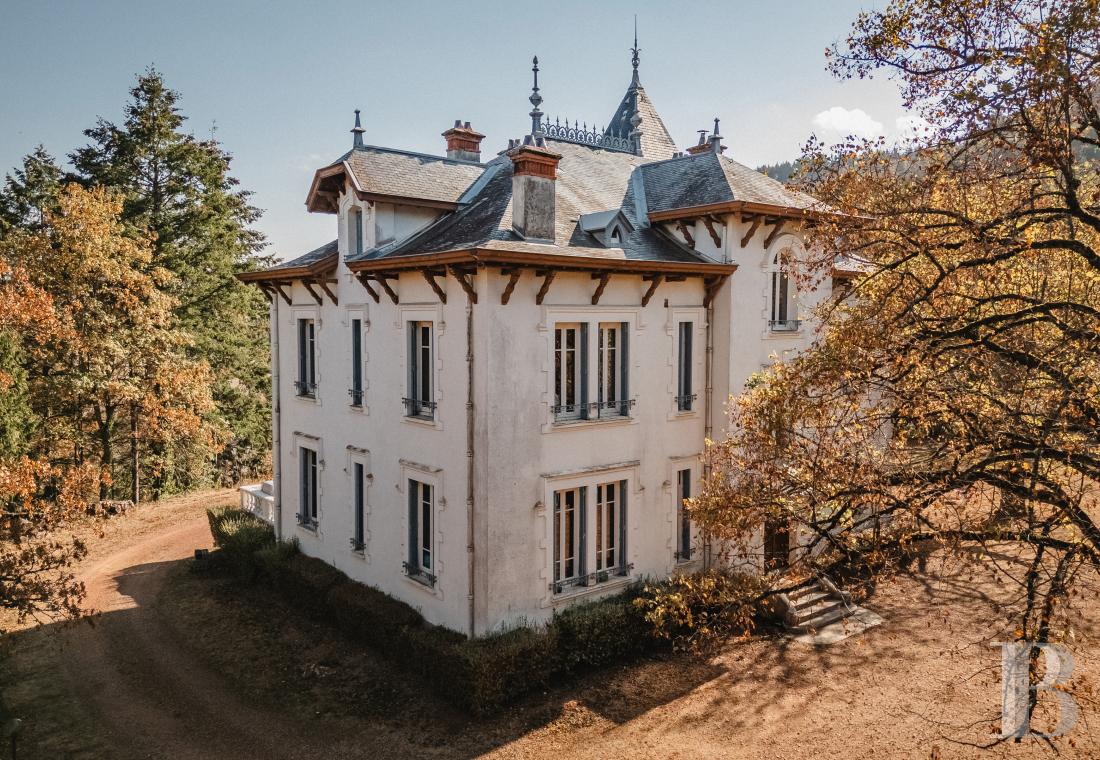
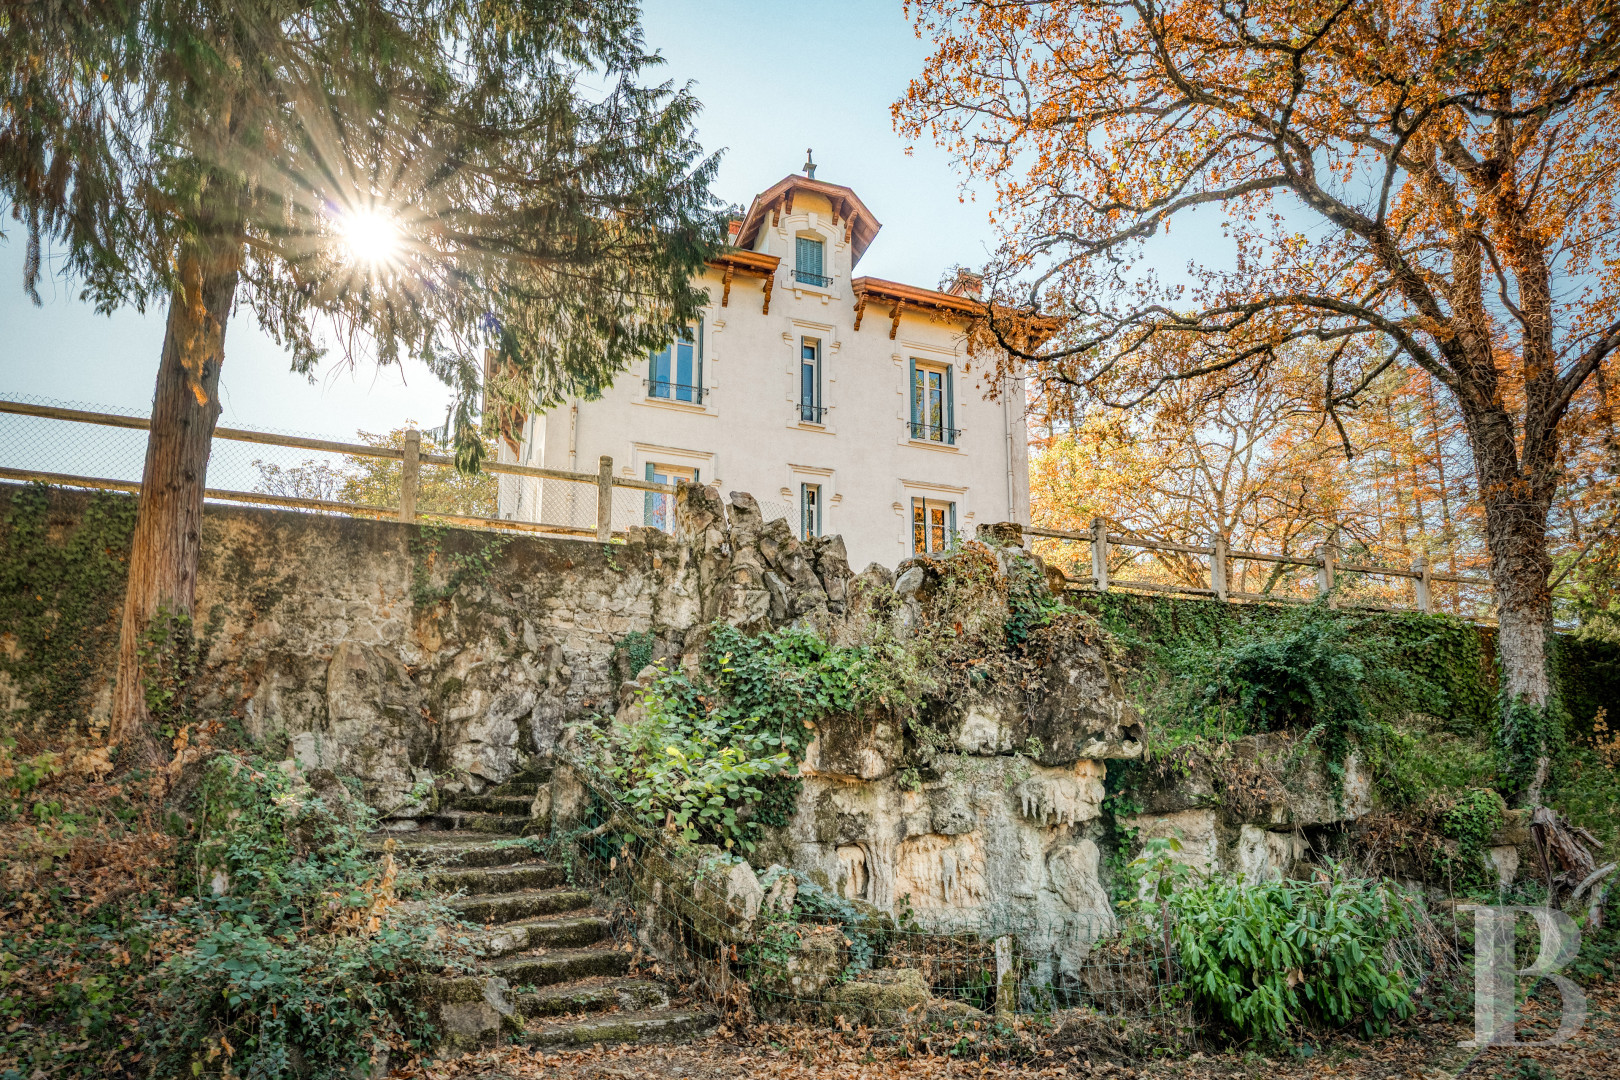
The 360-m², three-storey edifice above a basement level, possesses a very sober external appearance in terms of materials, with light-coloured rendered elevations. Such simplicity is nonetheless enlivened by a series of decorative features, such as quoins, moulded door and window surrounds, plus stringcourses and cornices that underline each level horizontally. The roofs are particularly distinctive features of the residence, boasting large, overhanging and exposed parts of the roof frame, supported by a series of wooden consoles or corbels, creating a picturesque silhouette and complementing the decorative features on the facades. The edifice’s originality is further enhanced by the tower and its steeply sloped slate roof punctuated by a wooden dormer.The ground floor
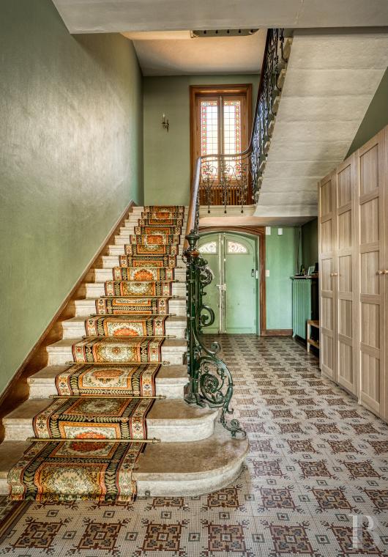
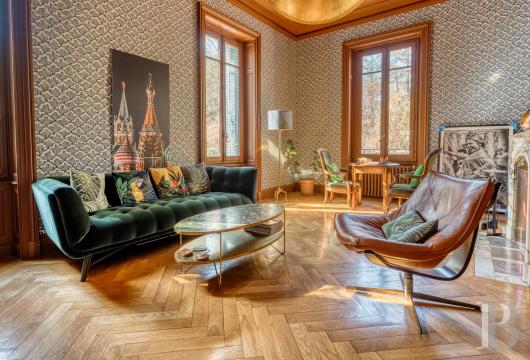
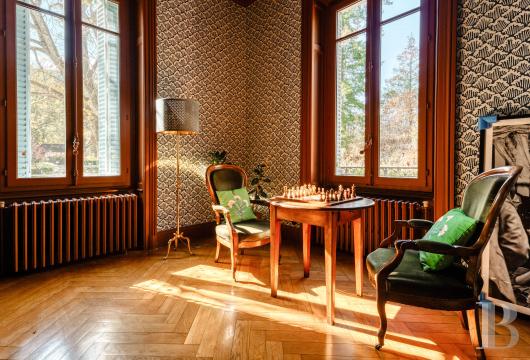
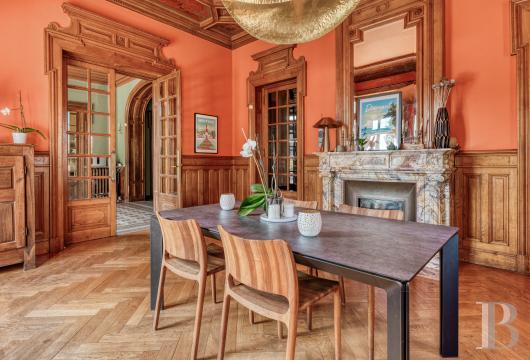
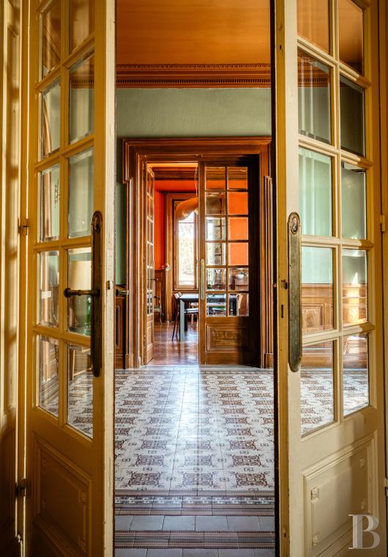
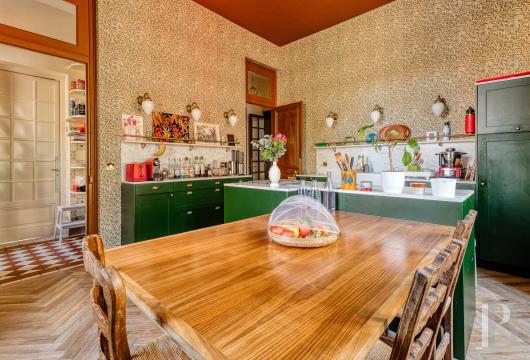
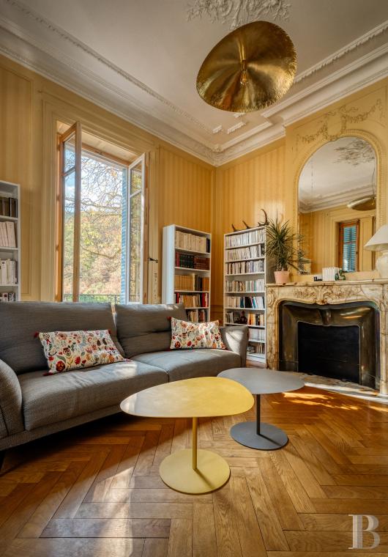
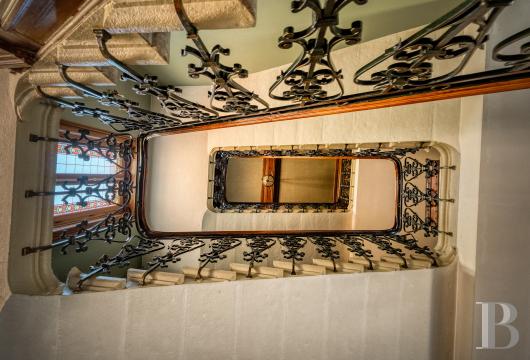
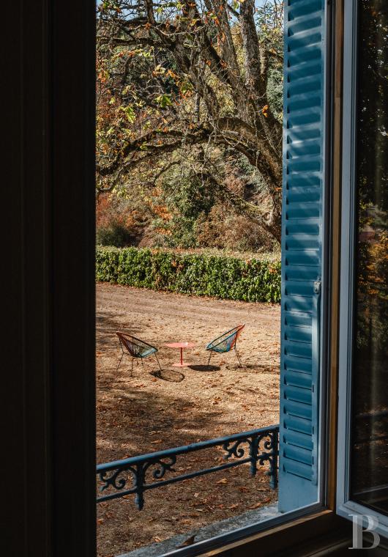
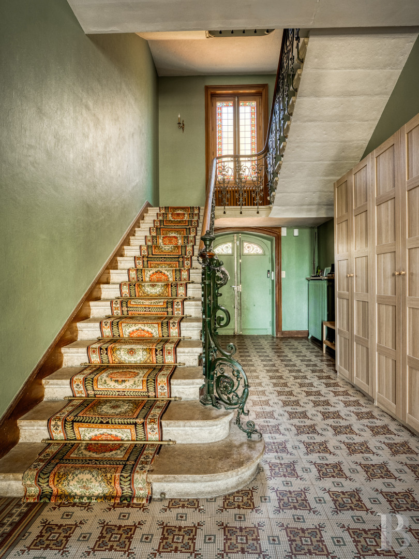
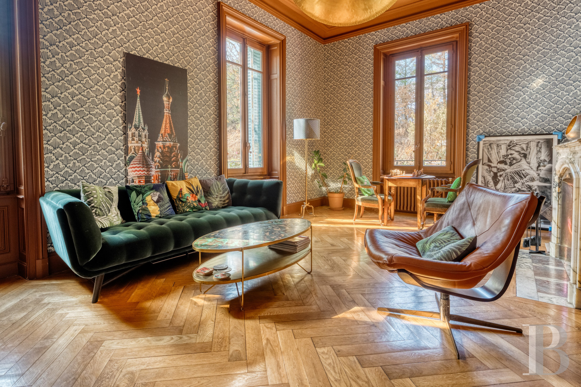
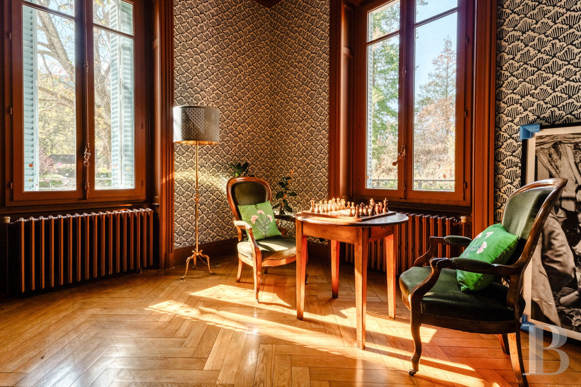
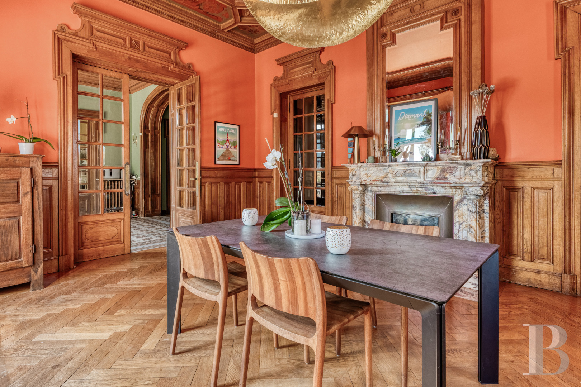
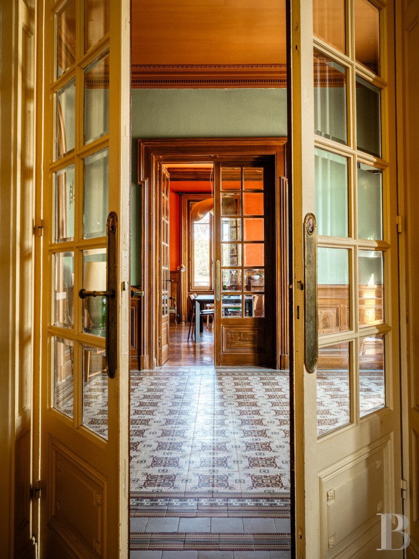
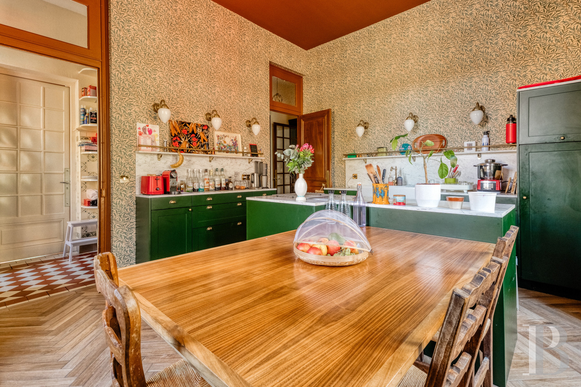
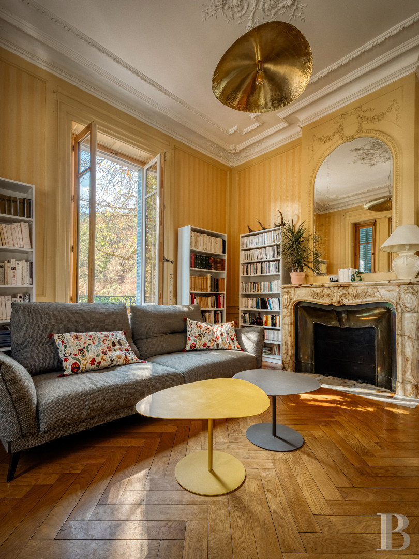
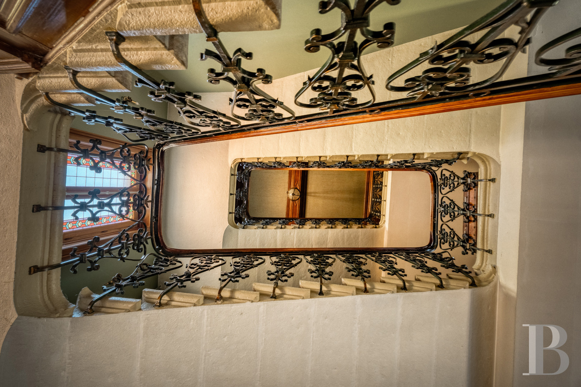
The stately and reception rooms are set around an entrance hall, running through the edifice, in which there is a stone main staircase adorned with decorative ironwork. On one side there are two lounges, the first of which is for receiving guests, while the cosier, second one is used as a reading room. Both rooms boast chevron-patterned wood strip flooring, considerable ceiling heights, marble fireplaces and are bathed in light through tall windows offering views of the parkland. The other side plays host to the kitchen, a lavatory, a storeroom and the dining room, which leads to the patio outside via two French windows opposite the marble fireplace delicately veined with several nuances.
The first level
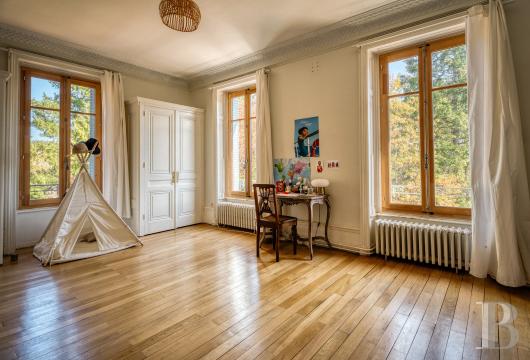
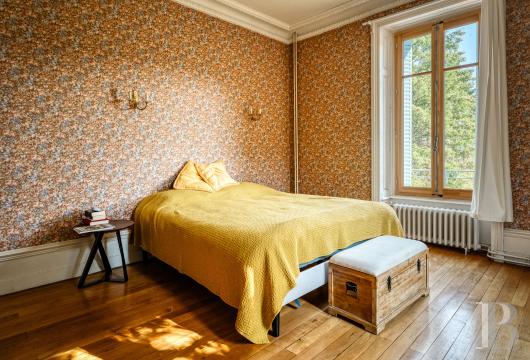
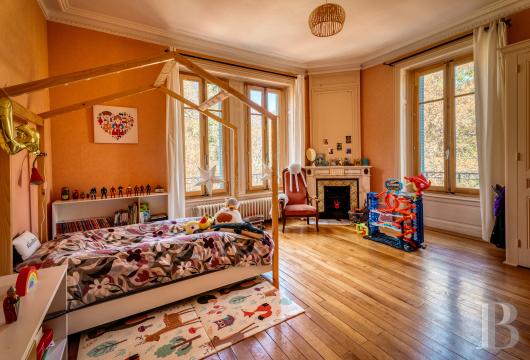
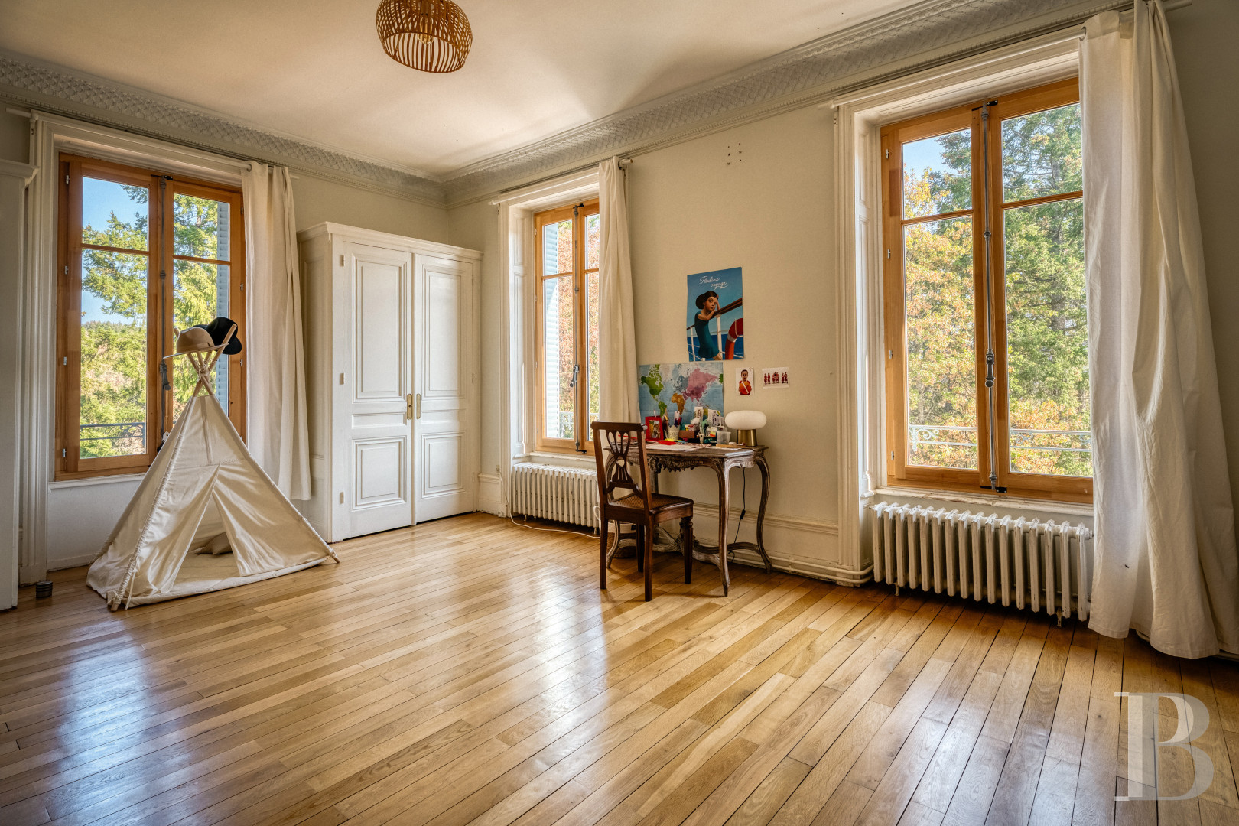
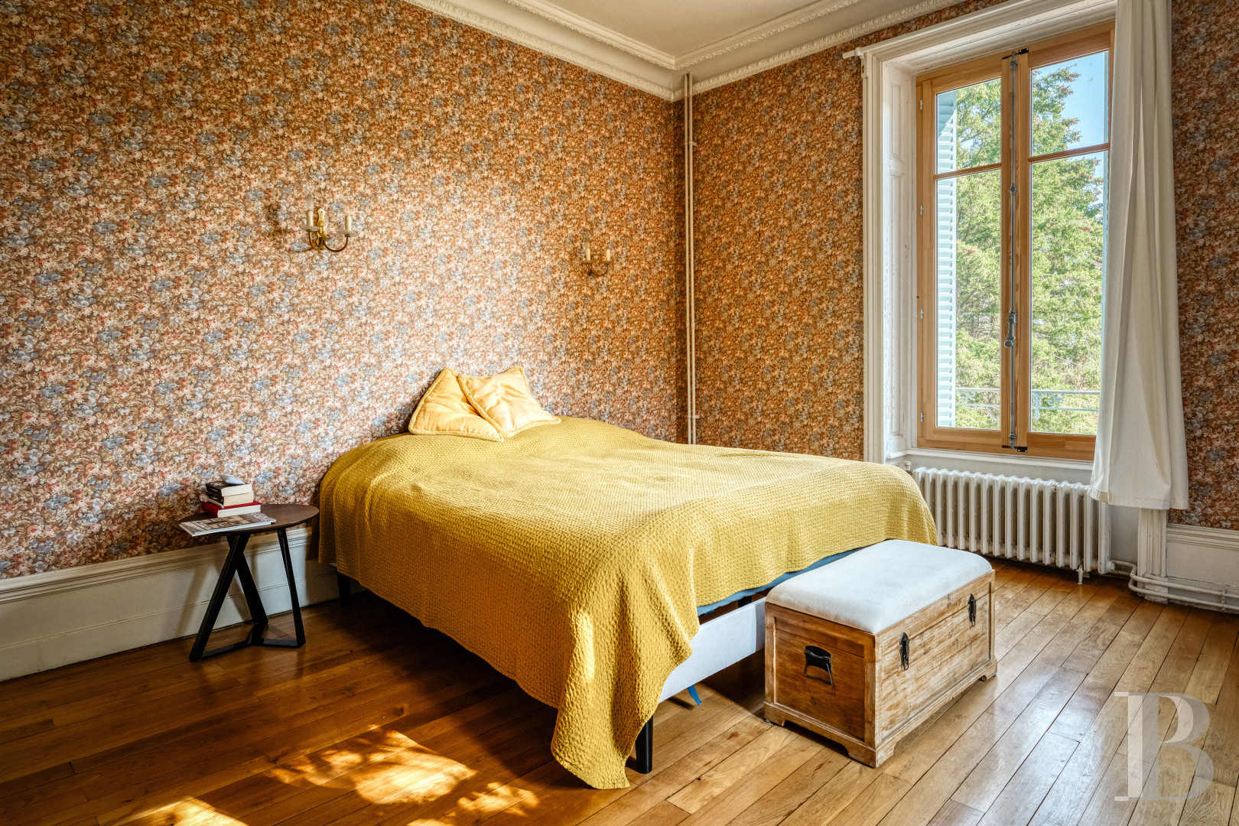
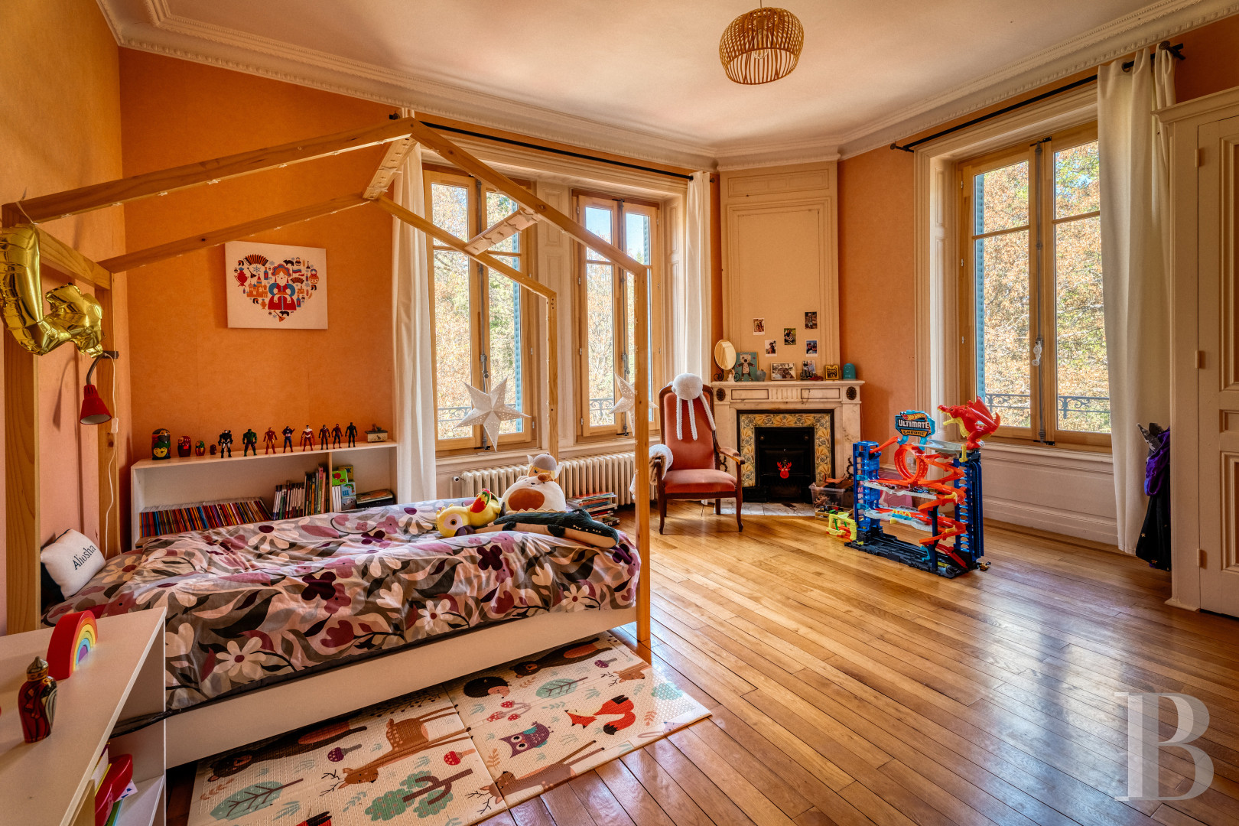
This level is devoted to relaxation as well as sleeping and contains four bedrooms, one of which has been transformed into a walk-in wardrobe, plus a large lounge, a shower room, a bathroom, a lavatory and storage space. All the bedrooms have openings on two walls and are generously bathed in light through recently replaced tall new windows. The flooring in the corridor, bathroom and shower room is made up of cement tiles or stone slabs, while the bedrooms boast light-coloured period wood strip flooring. Other preserved original features include the mouldings, ceilings, finely crafted door frames and marble fireplaces. On this level, the ceiling height rises to more than 3 metres.
The second level
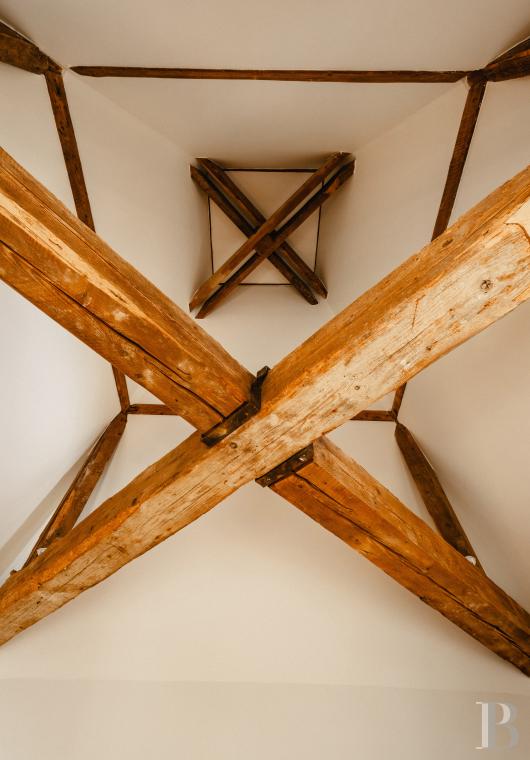
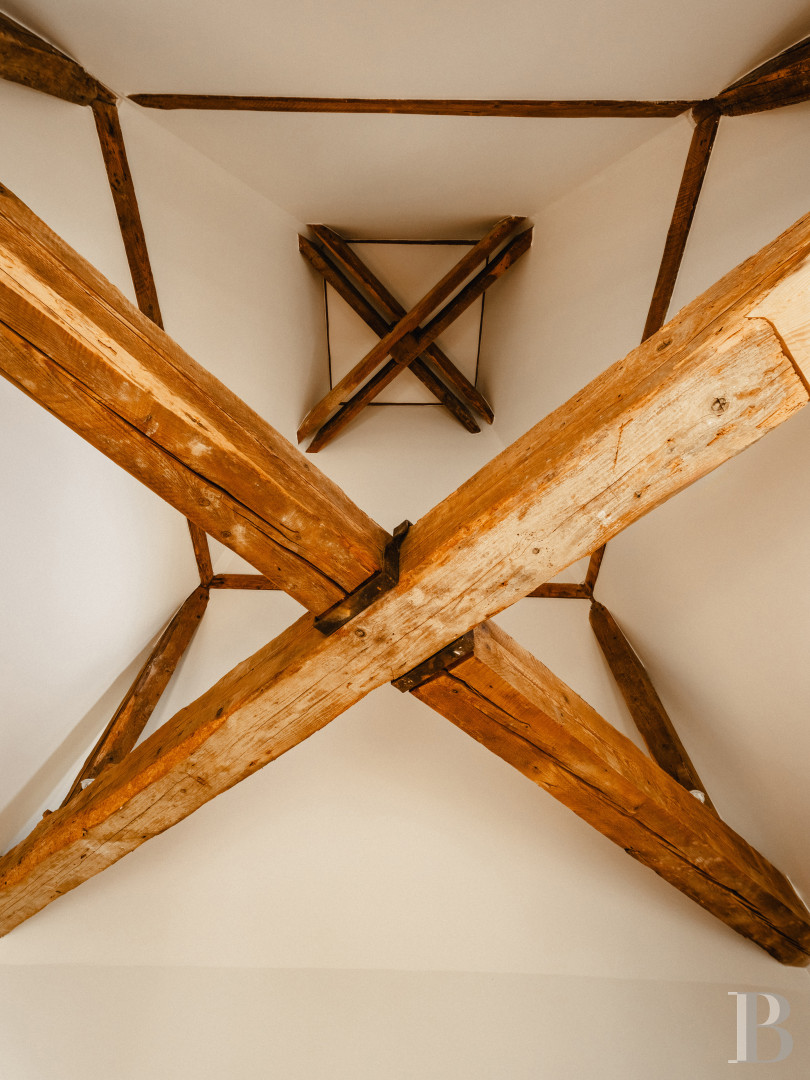
This level beneath the rafters has been fully renovated and contains four bedrooms, including one in the tower, a shower room with a lavatory, storage space and a linen room. The rooms on this storey also boast central heating, recent insulation and double-glazed windows. Period features such as the wood strip flooring and exposed roof frame have been well-preserved. The bedroom in the tower, which has been recently renovated like the entire level, is especially bathed in light thanks to its many windows.
The basement
This level can be reached from the ground floor and is divided into four main rooms, in including a former reception area, set around an open central corridor. Today it houses the technical facilities, such as the boiler room and washroom, as well as storage space and a wine cellar.
The outbuilding used as a garage
This shuttered concrete-built construction is set into the rock and possesses enough space for parking a vehicle and housing the equipment necessary for the upkeep of the parkland.The grounds
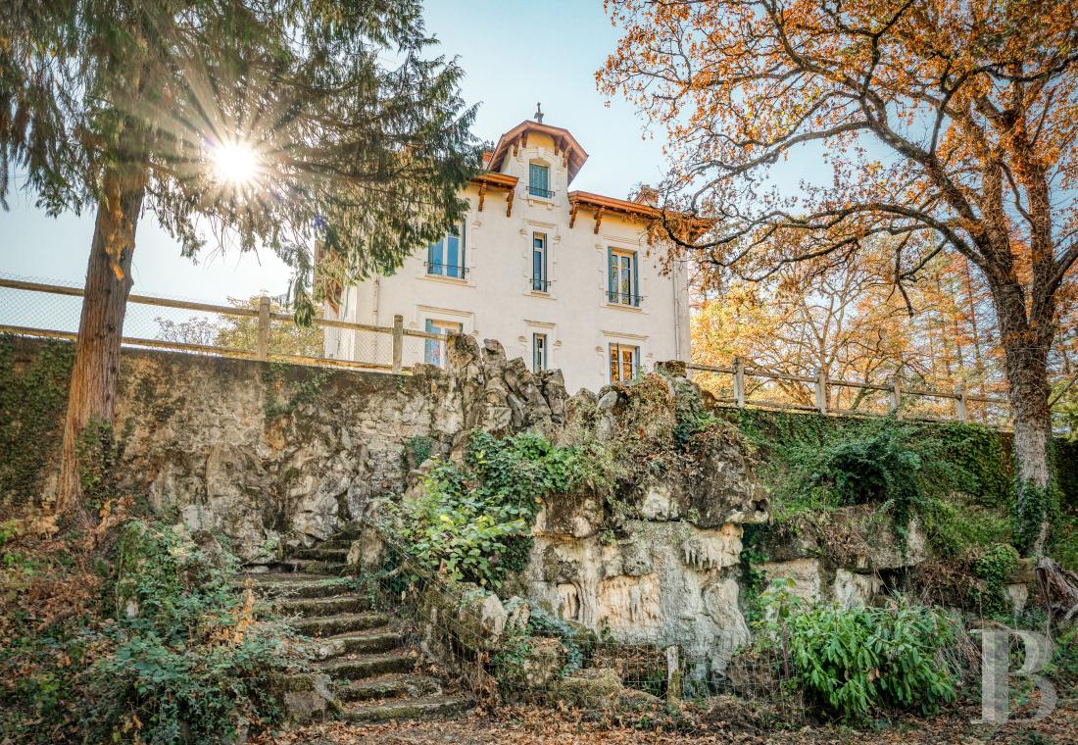
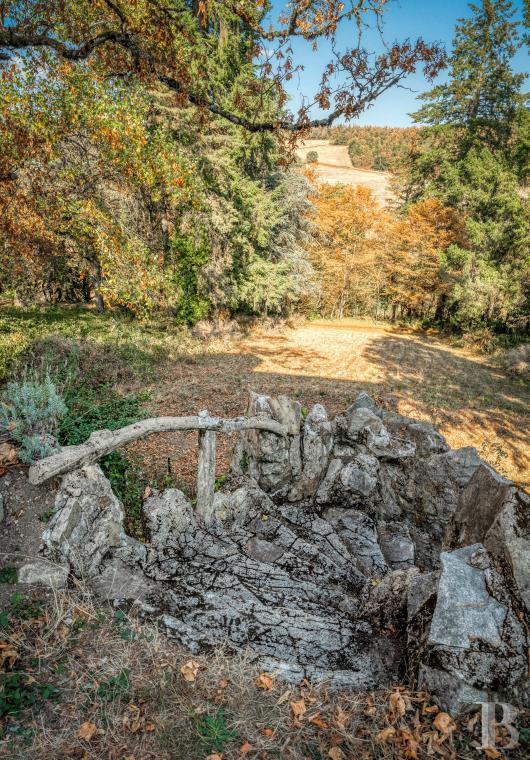
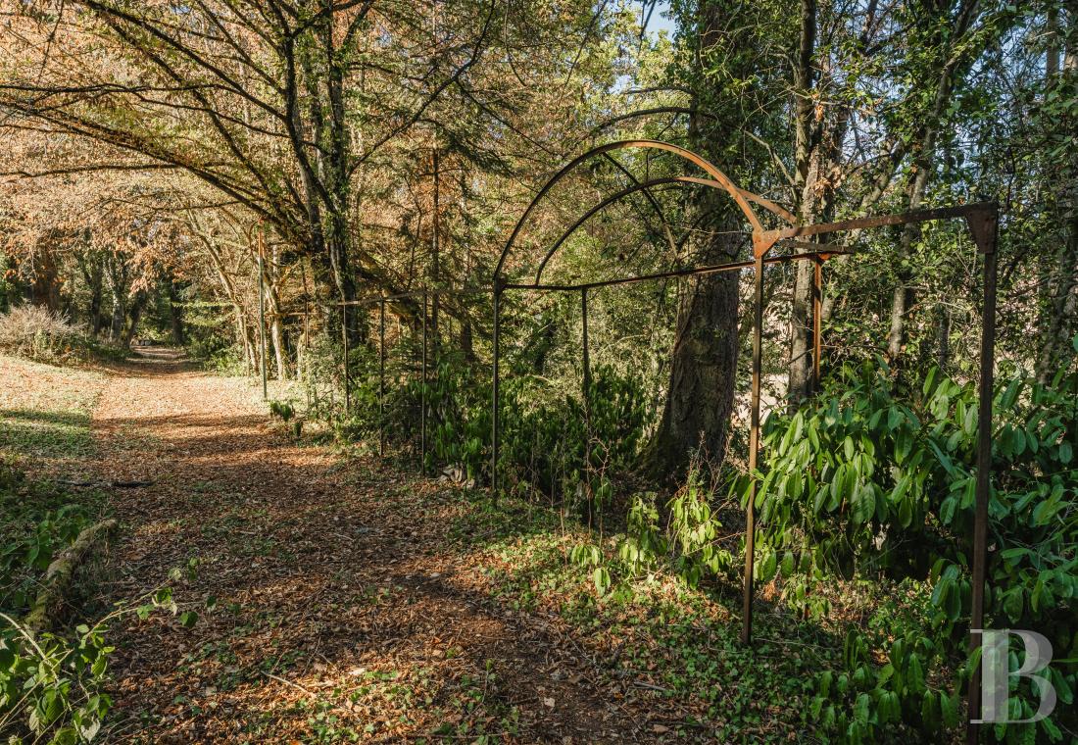
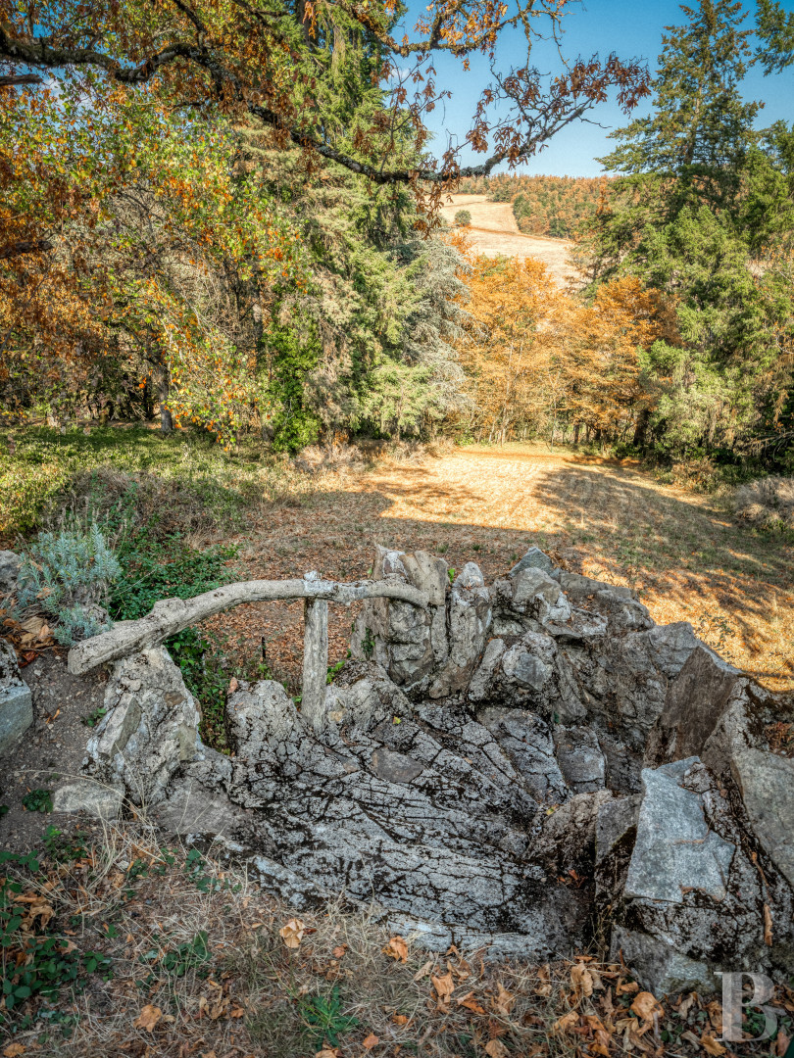
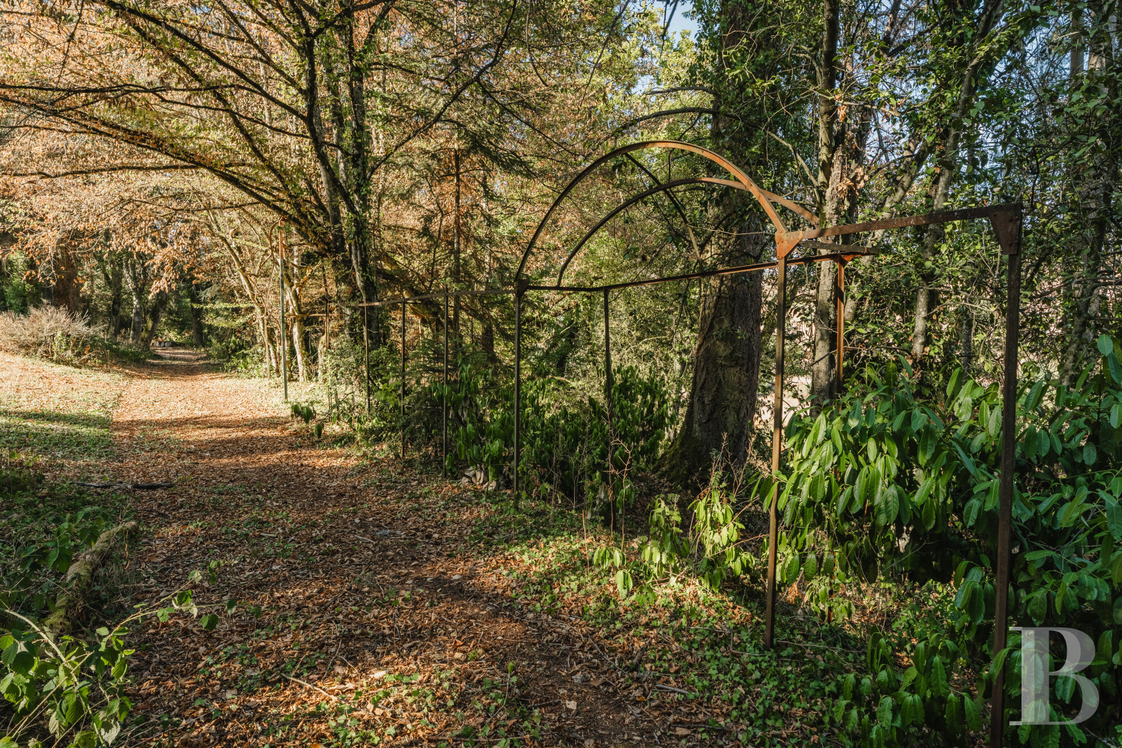
They are made up of three main sections, which can be broken down as follows: the earthen and gravelled driveways; the plateau on which the manor house is built on a terrace; and the wooded plot surrounding the property, mainly made up of tall conifer trees around a lawned area at the foot of the steps descending around a rockery. A formerly rose-covered gazebo and a telephone relay can also be found in the grounds, paying witness to the daily life of well-off families in their holiday homes at the beginning of the 20th century.Our opinion
This characterful, authentic, welcoming and warm house, with finely crafted and classically styled materials as well as ornamental features, is surrounded by parkland that exudes tranquillity and has been thought out for relaxing and recharging your batteries. It is an ideal place to while away happy days as well as to enjoy the attractions, services and amenities in the nearby town. In short, it is an ideal site for a family residence or a second home, where welcoming friends throughout the year will be an utmost pleasure.
Reference 765901
| Main building floor area | 358 m² |
| Outbuildings floor area | 20 m² |
| Land registry surface area | 2 ha 57 a 28 ca |
French Energy Performance Diagnosis
Information on the risks to which this property is exposed is available on the website: www.georisques.gouv.fr
Share


NB: The above information is not only the result of our visit to the property; it is also based on information provided by the current owner. It is by no means comprehensive or strictly accurate especially where surface areas and construction dates are concerned. We cannot, therefore, be held liable for any misrepresentation.