At the heart of the Vexin français Regional Park, in the former service quarters
of Hanneucourt château, a 152 m² house for renovation and its garden
of Hanneucourt château, a 152 m² house for renovation and its garden
Gargenville,
YVELINES
ile-de-france
78440
FR

Location
This stretch of the Seine valley, 40 km from Paris, is quiet farming country. Slopes alternate with cultivated fields, and the villages between them go back many centuries. The Hanneucourt estate survives here, keeping a discreet distance from the village centre. Records of the seigneury reach back to the Middle Ages, and the 18th century brought extensive remodelling. The chateau once stood at the centre of a coherent group of buildings: chapel, dovecote, orangery, and the working buildings the estate's daily life required, the stables and service quarters among them. Alterations have accumulated at the chateau over the centuries; the former service quarters remain the most authentic record of the original buildings. Shops, schools and a station on the Paris-Saint-Lazare line are all a short distance away.
Description
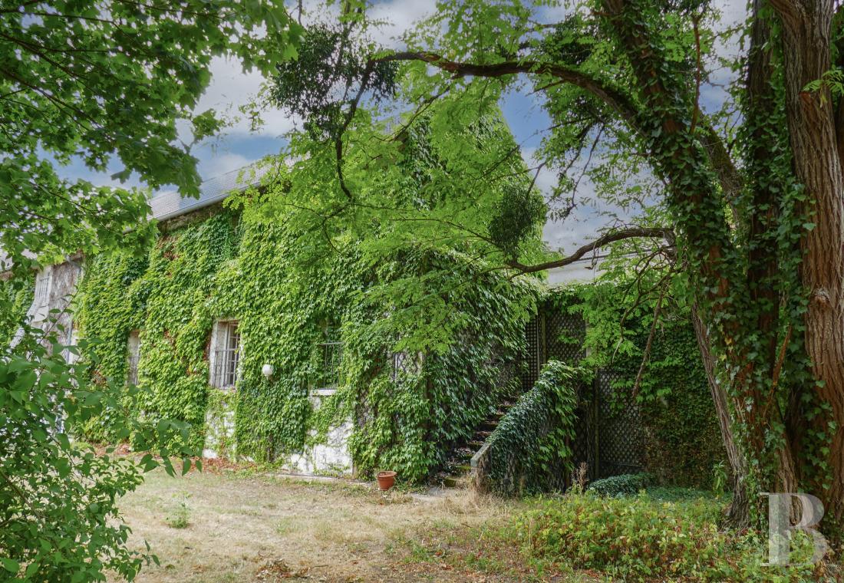
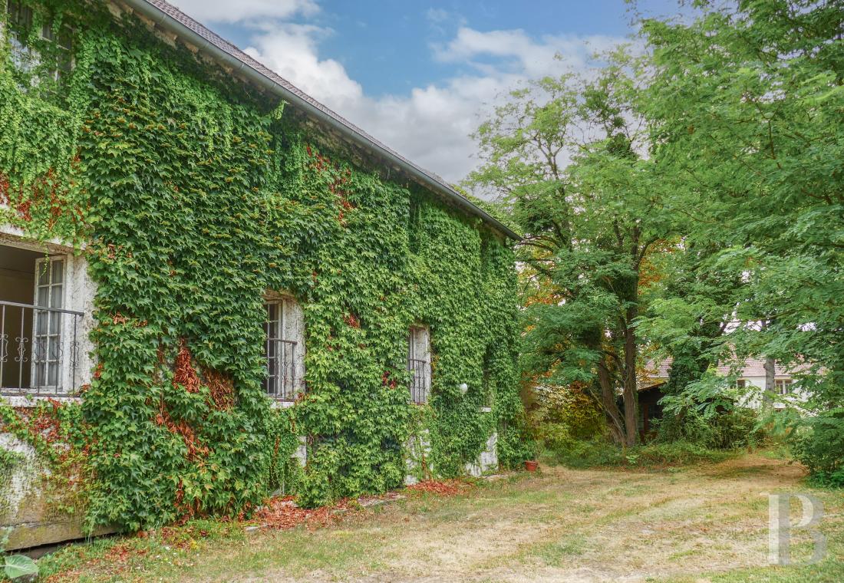
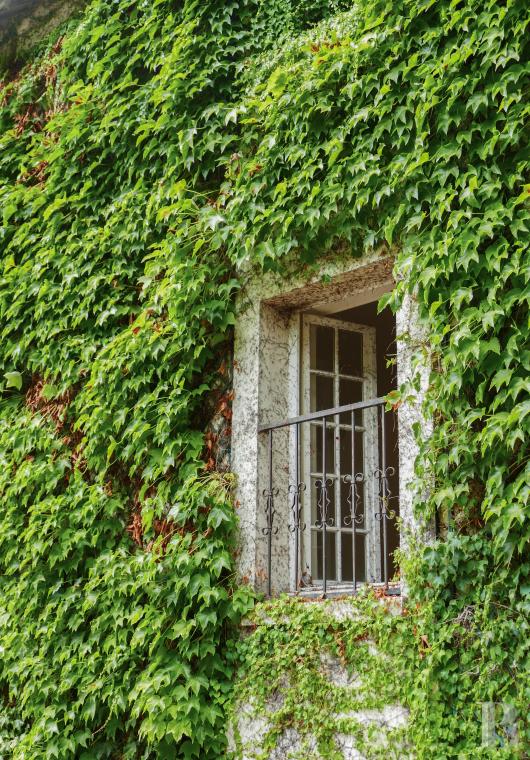
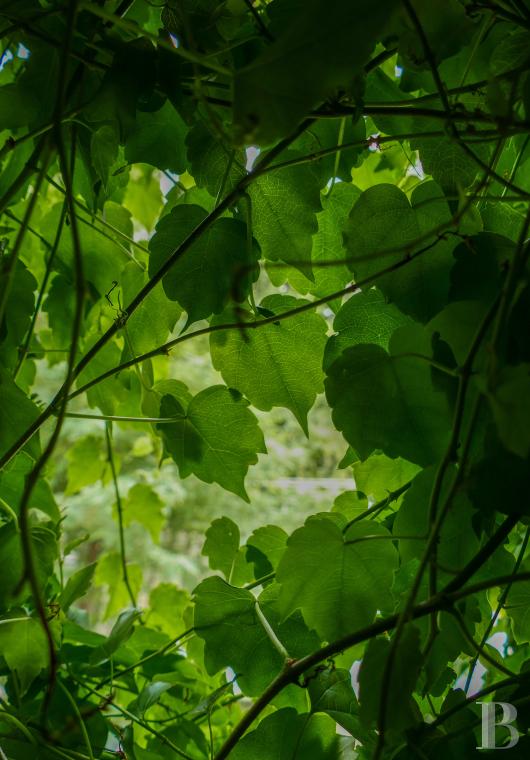
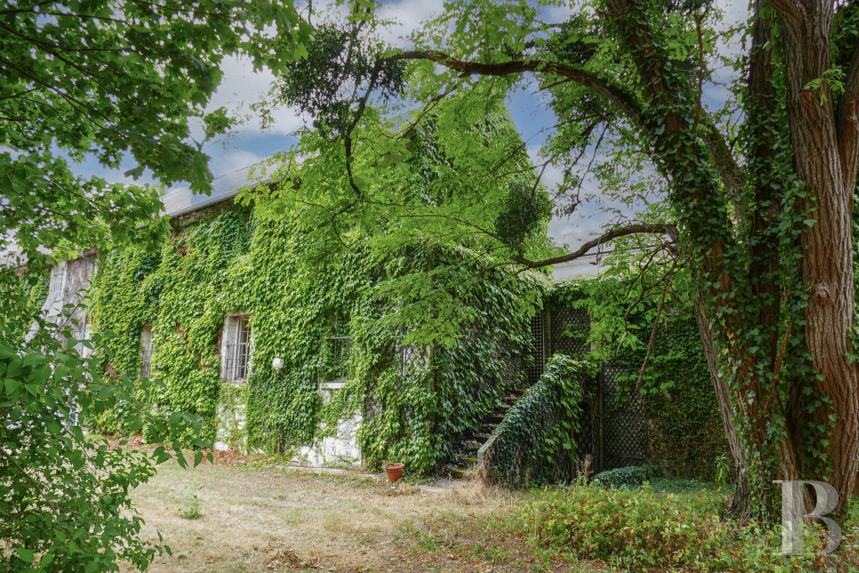
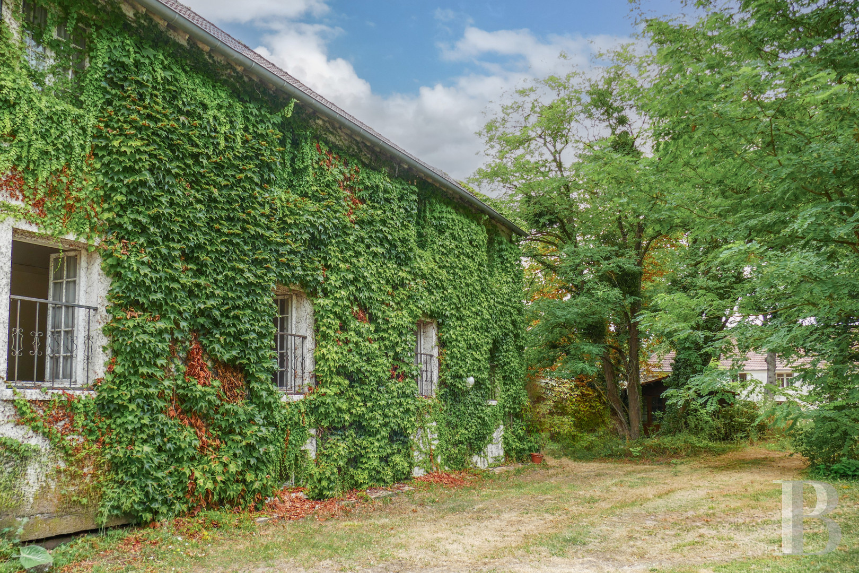
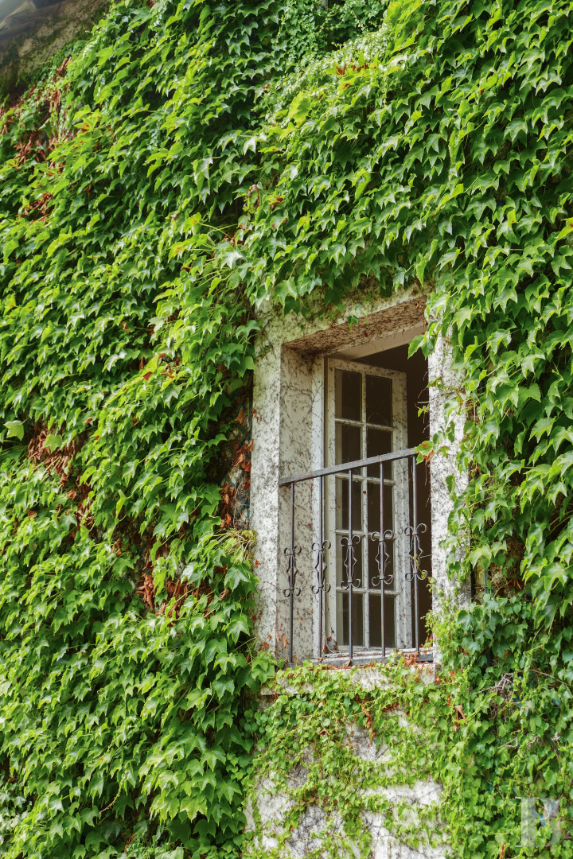
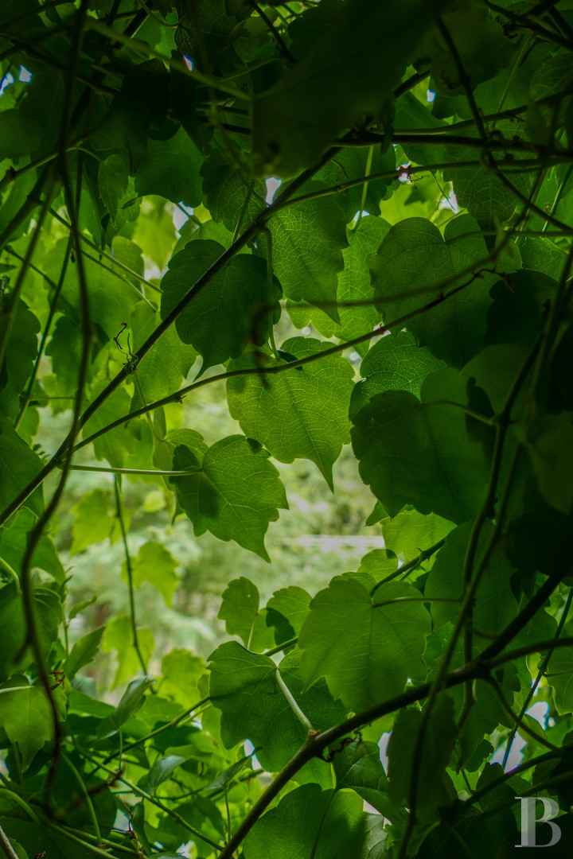
Finding the building beneath the greenery takes a moment. Round a bend in the drive, the facade appears almost without warning. Virginia creeper and ivy have draped the walls over decades, and stone shows through only in patches; the growth has become the architecture. A few windows, evenly spaced, break through this green mantle like openings onto another age. The house stands two levels high beneath a tiled gabled roof and shares a party wall with its neighbour. Nothing about it sets out to impress. Tall trees at its foot filter the light to a soft glow, and in that light the former service quarters of Hanneucourt chateau take on an almost timeless air. Little in the present silence suggests this was once the centre of the estate's daily activity.
The house
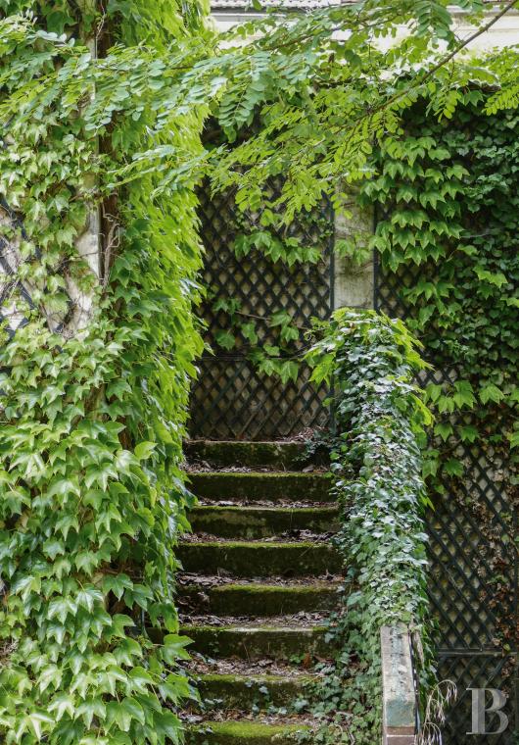
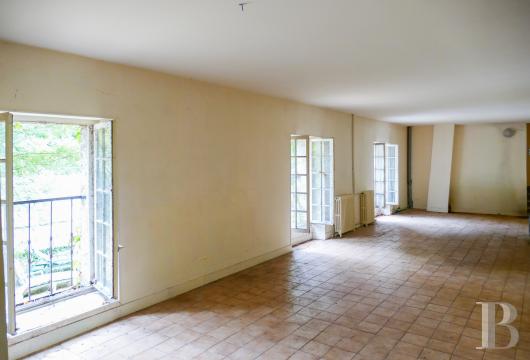
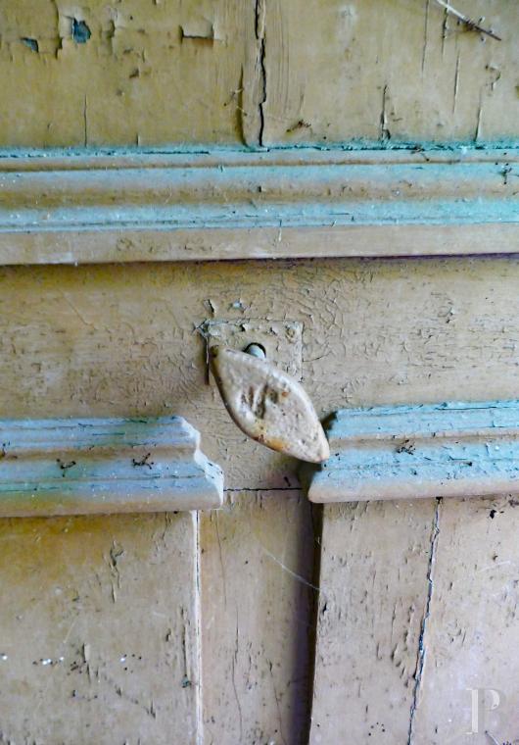
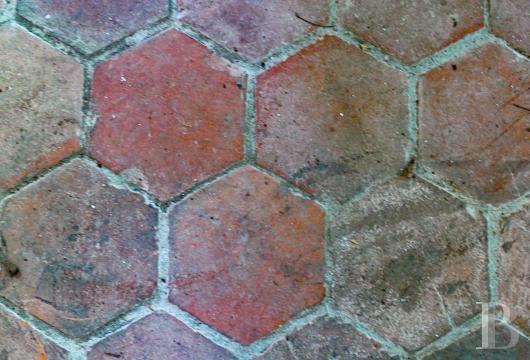
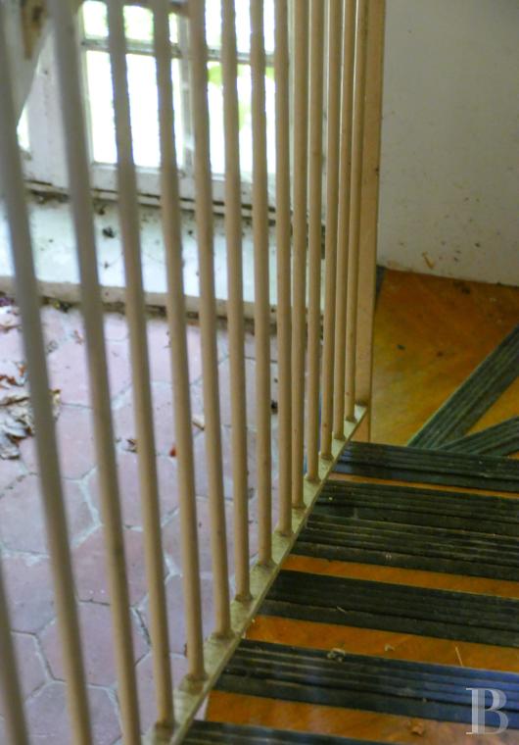
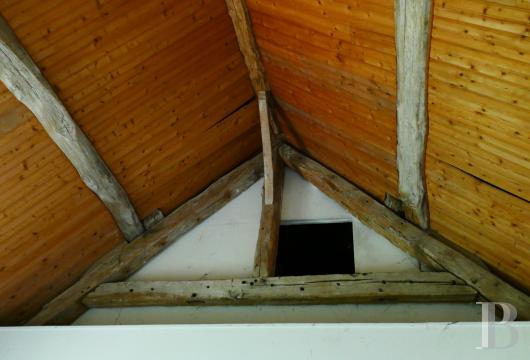
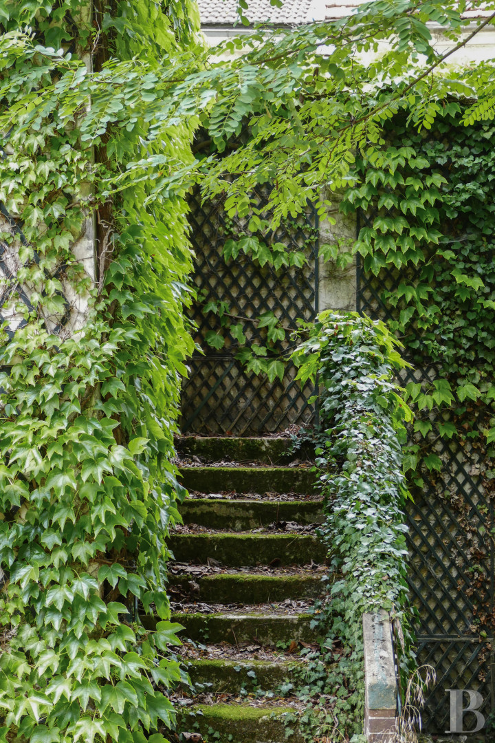
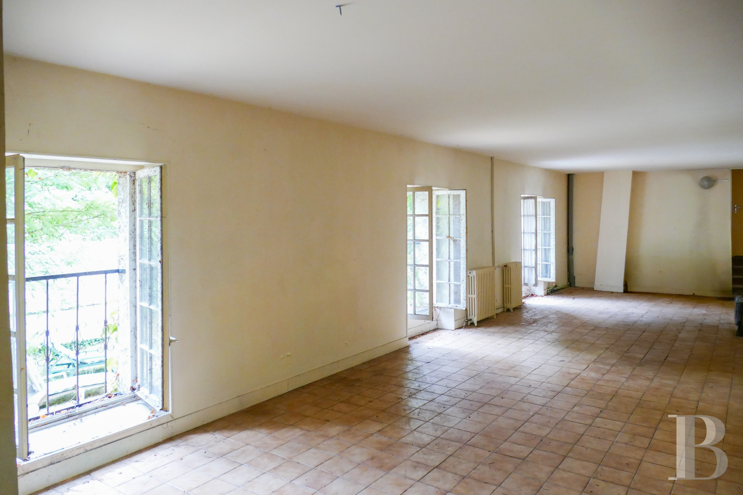
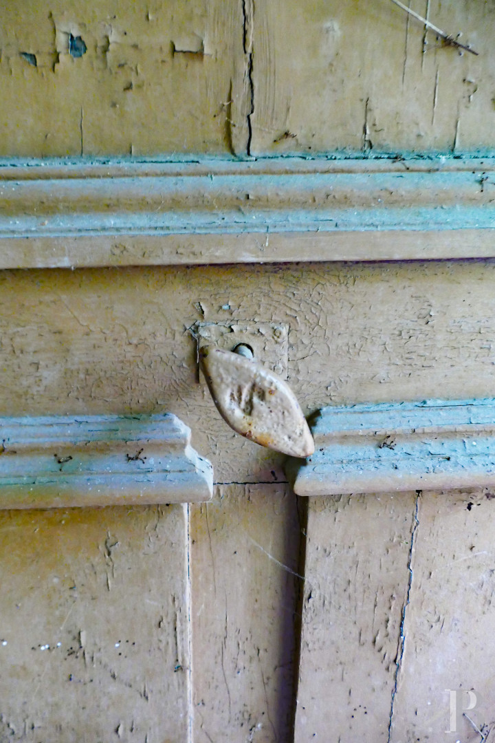
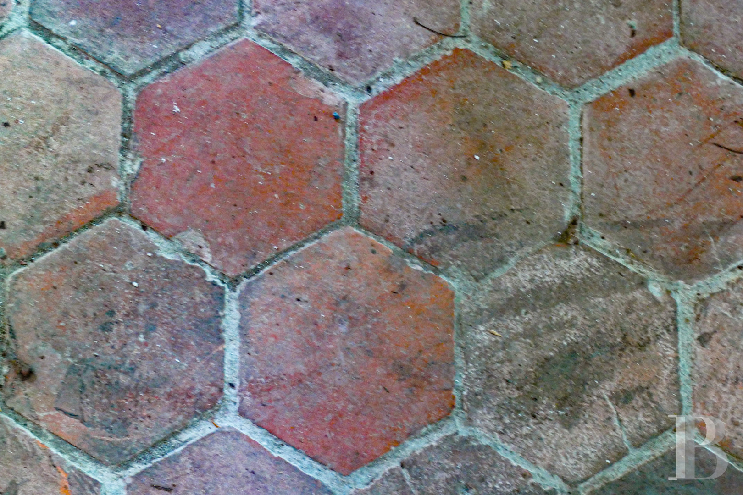
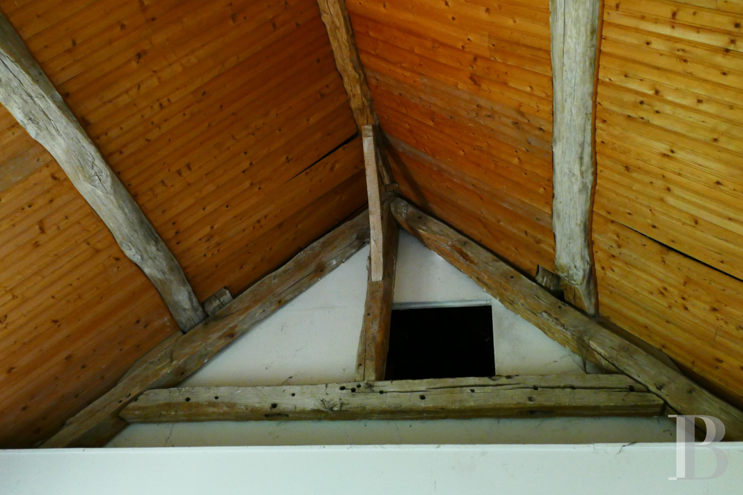
A stone staircase, itself wrapped in ivy, leads to the main rooms. Behind the facade, the house offers around 152 m² of living area over three levels, set within a garden of more than 1,200 m². The rooms, inherited from the building's former function, are notable for their generous scale. A run of tall windows floods the rooms facing the garden with a light that stays constant throughout the day. The materials used reflect great simplicity: terracotta and tiled floors, plastered walls, clean-lined ceilings. Proportion, not ornament, defines the character here. A vast drawing room, four bedrooms and a full basement, already fitted out as a self-contained apartment, form a property whose uses can evolve as plans take shape. The spaces dictate no particular use. After renovation, they can serve as a family home, an artist's studio or offices. They can equally bring residential and professional use together. That is no doubt one of the qualities of these former service buildings: they leave great freedom of interpretation while remaining faithful to their history.
The garden
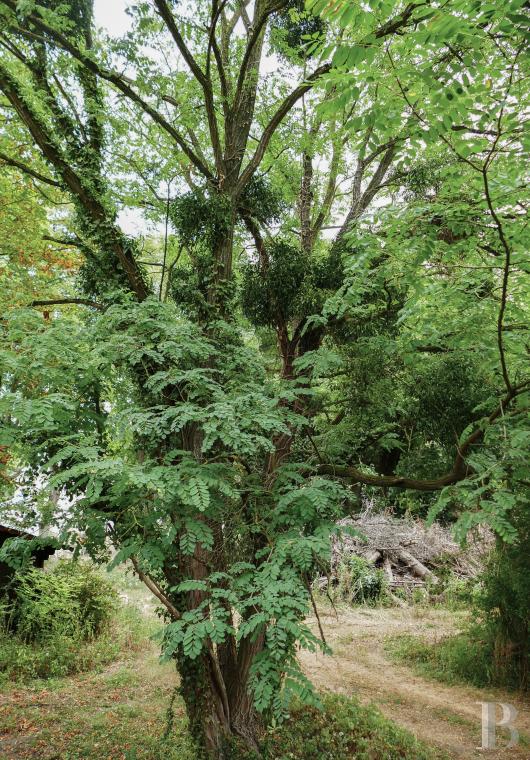
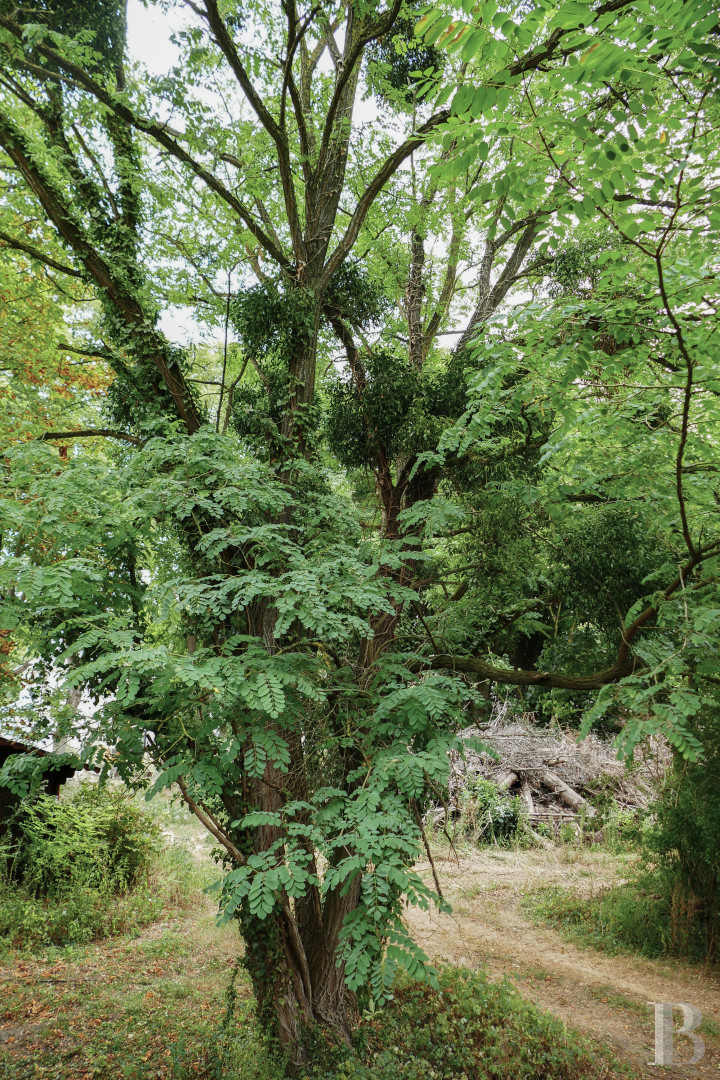
The air beneath the century-old trees stays cool right through the summer, and some of them have stood long enough to have seen several generations of occupants. Much of the property's openness comes from the planting, which converses with the buildings rather than framing them. Ivy is everywhere and smothers nothing, lending the property a mellowness that decades alone can confer.
Our opinion
Some buildings wait patiently for someone to rediscover what they truly are; time turns plainness into a quality worth having, and the former service quarters at Hanneucourt have reached that point. Nothing here sets out to impress; the stone has disappeared under ivy, the trees have taken over the garden, and the proportions leave room for a new chapter. Quiet elegance yields the ground to the landscape. Hanneucourt reveals itself slowly, its character and the quality of its spaces unfolding room by room. Heritage and daily life sit comfortably together, all within easy reach from Paris.
286 000 €
Fees at the Vendor’s expense
Reference 627607
| Main building floor area | 152 m² |
| Land registry surface area | 1245 m² |
French Energy Performance Diagnosis
Information on the risks to which this property is exposed is available on the website: www.georisques.gouv.fr
Share


NB: The above information is not only the result of our visit to the property; it is also based on information provided by the current owner. It is by no means comprehensive or strictly accurate especially where surface areas and construction dates are concerned. We cannot, therefore, be held liable for any misrepresentation.