
Between Nantes and Saint-Nazaire,
a renovated farmstead with a pool and a 2,000 m² wooded garden
a renovated farmstead with a pool and a 2,000 m² wooded garden
Savenay,
LOIRE-ATLANTIQUE
pays-de-loire
44260
FR

Location
The property lies amid bocage, meadows, and woods in the west of the Loire-Atlantique département, between Nantes and the River Loire estuary. Nantes is around 30 minutes by road, and La Baule Bay and its beaches are under 45 minutes away. Savenay, 10 minutes from the property, has shops, services, and a well-regarded golf course. Trains from its station on the Nantes–Redon–Rennes line reach Nantes in 15 minutes and Paris in just over 2 hours with one change. Saint-Nazaire, a leading industrial and port hub on the estuary, strengthens the area's economic vitality.
Description
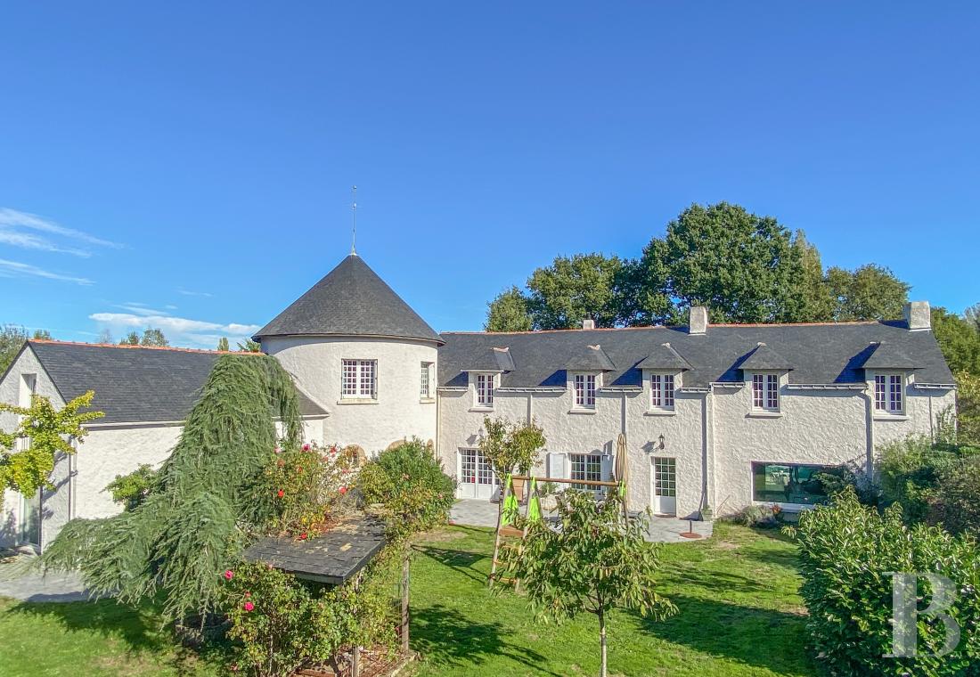
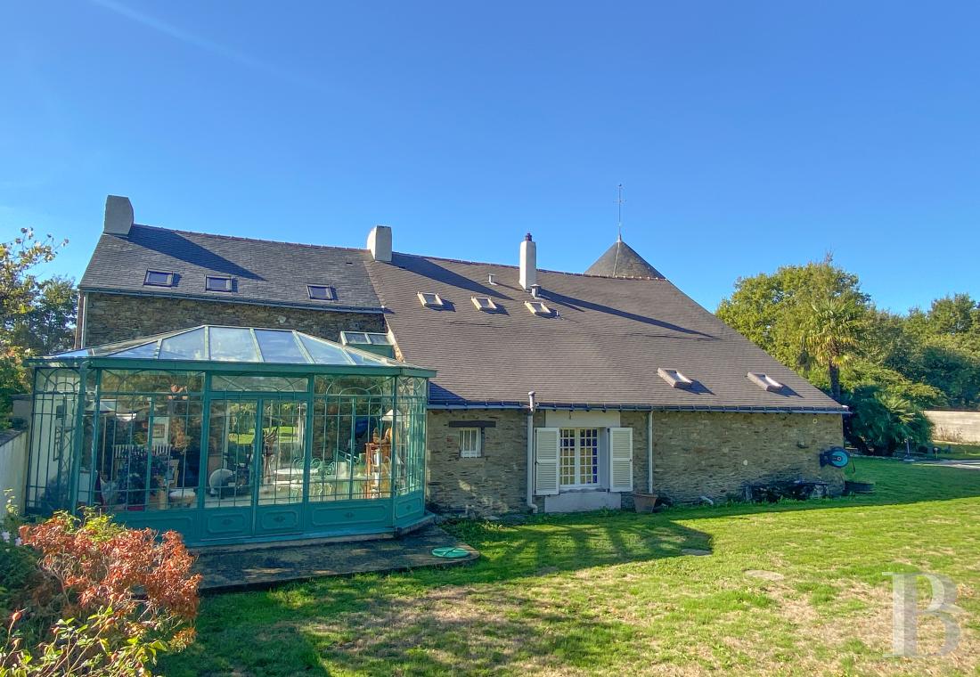
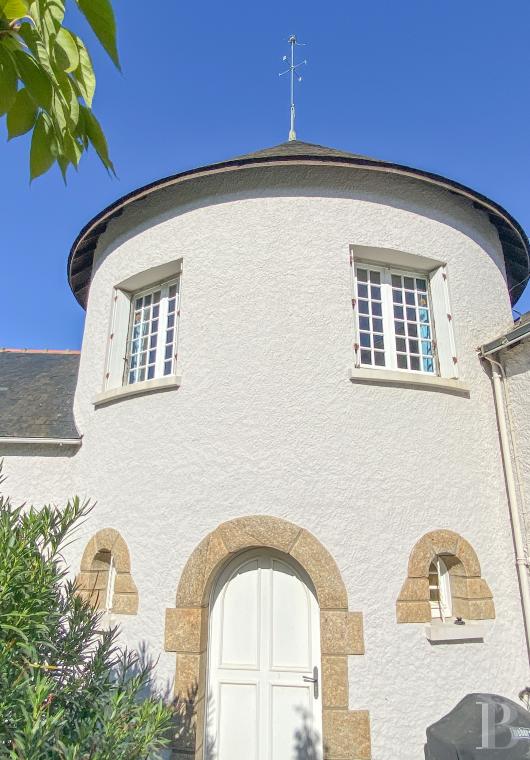
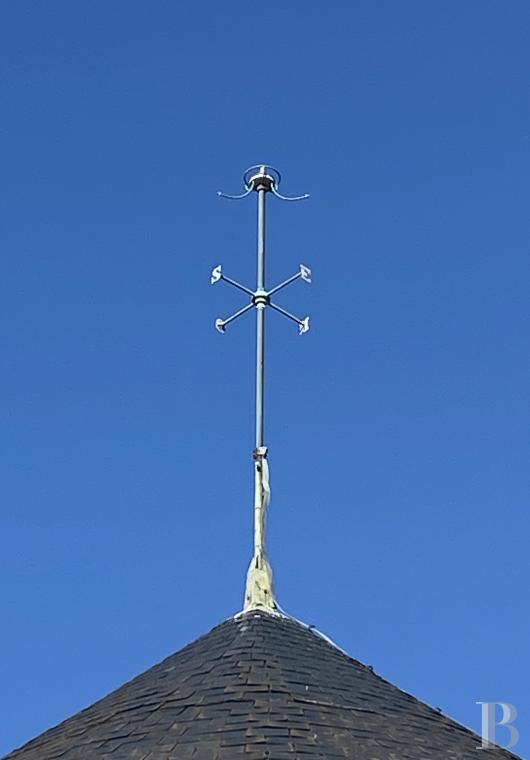
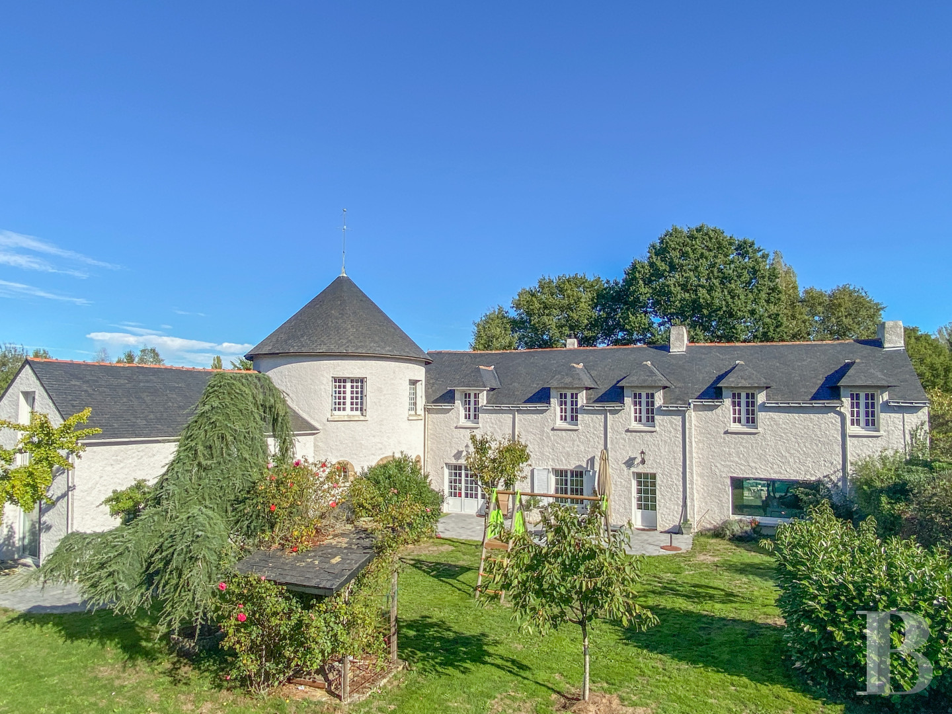
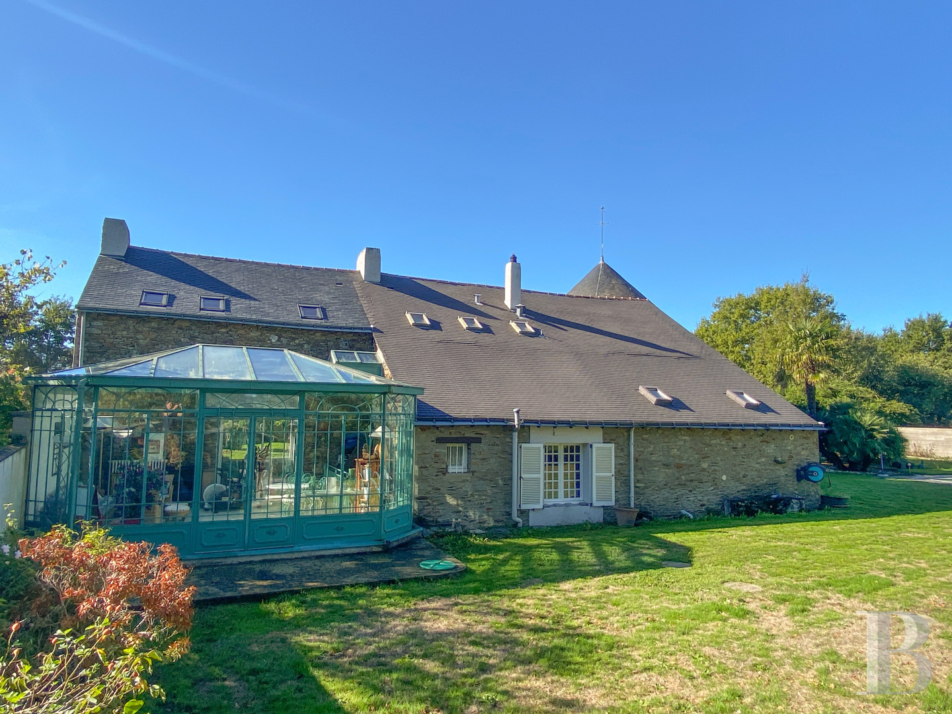
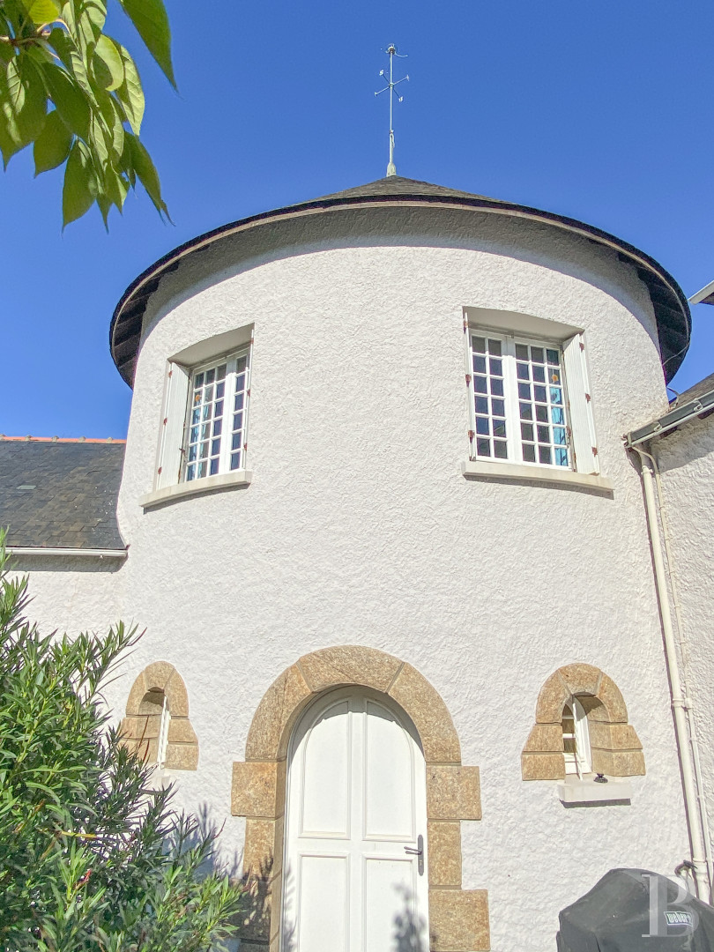
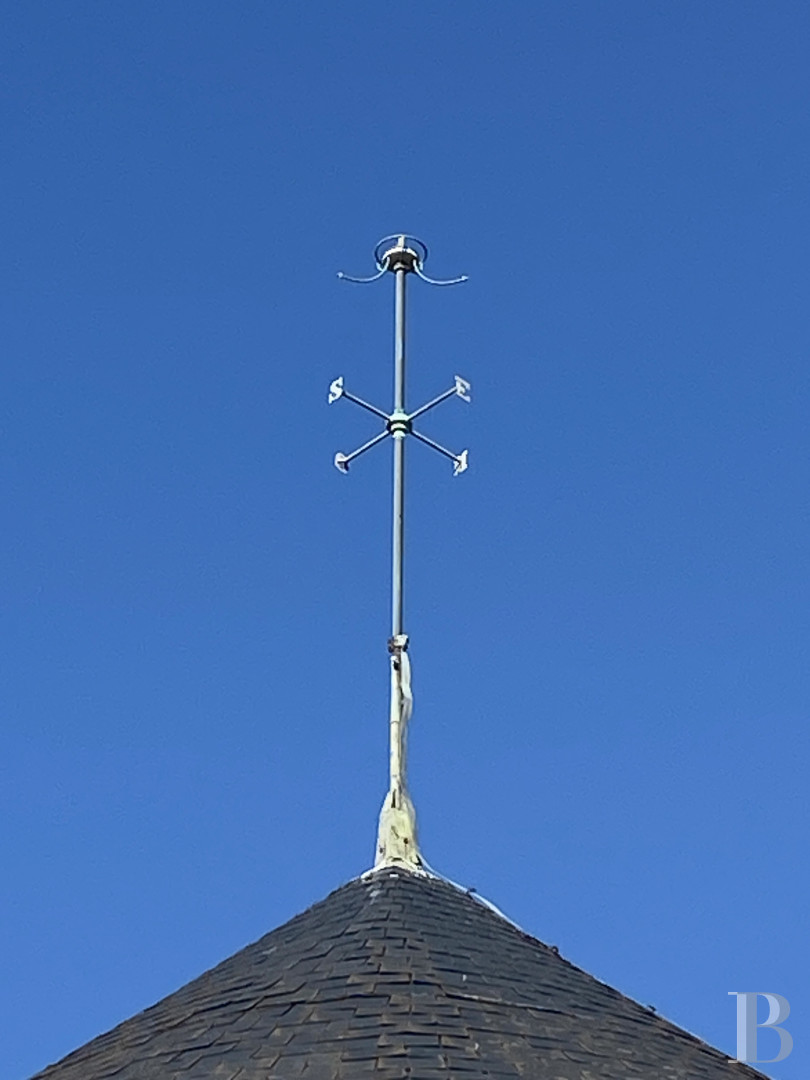
A gate on a small country road opens onto a flagged courtyard with grassed joints. The courtyard has room for several vehicles and leads to a garage. A path laid with small grey paving stones runs to the front door. The house is on two levels and comprises a main range and a wing at right angles to it. Upstairs, the wing has sloping ceilings. A tower added in the 1960s joined the two buildings and earned the house its local name of “manor house”. Facades on the courtyard side are rendered white, while the garden elevations have exposed stonework. The slate roof, finished with terracotta ridge tiles, has hipped dormers on its south slope and two chimney stacks above it. All the openings have small-paned windows. The tower has a conical roof topped by a finial with a compass rose, and an arched door between two small round-arched windows. Granite voussoirs frame the door and both windows. The house was probably once a farm in one of the parish's main “frairies”, traditional groupings of hamlets. Its main range, perhaps dating from the 18th century, is thought to be the oldest part. The relaxation area behind the house combines the pool and its terrace, paved in dark stone. The flowering, wooded garden has several fruit trees, a well, and a bread oven. The interior, with a living area of around 300 m², has six bedrooms, one of them on the ground floor, as well as two bathrooms and three shower rooms. The reception rooms comprise an entrance hall, sitting room, dining room, and living room extended by a conservatory.
The house
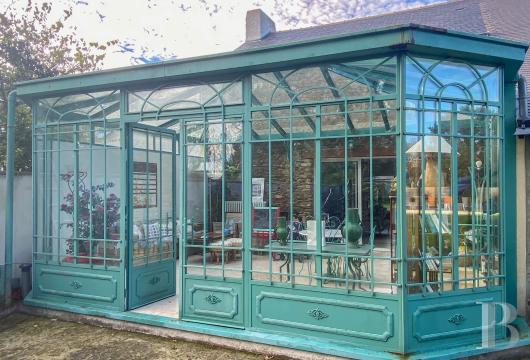
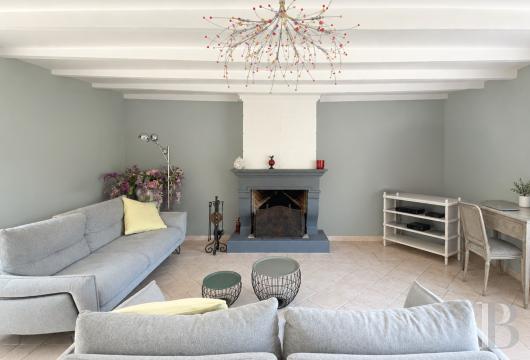
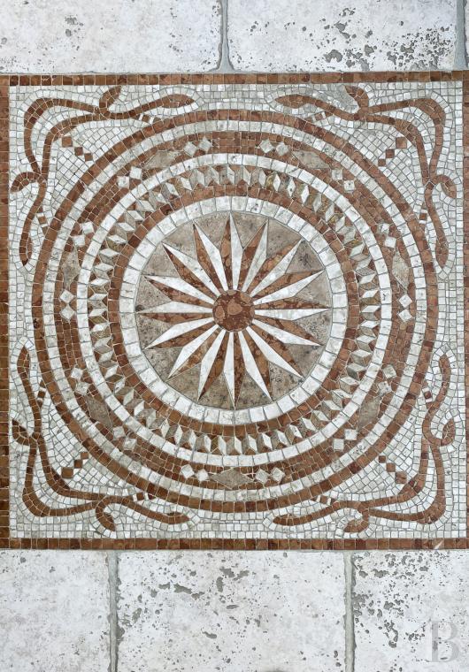
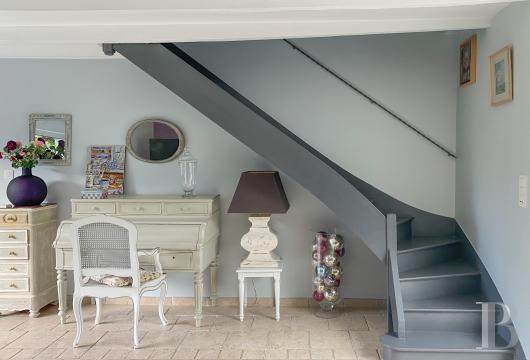
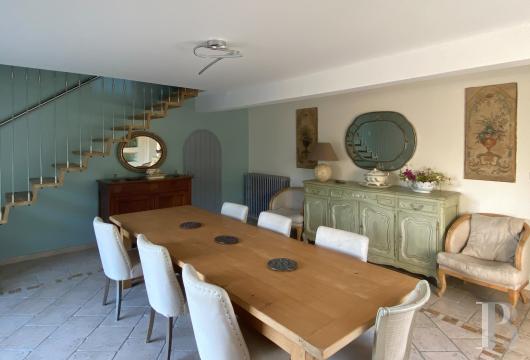
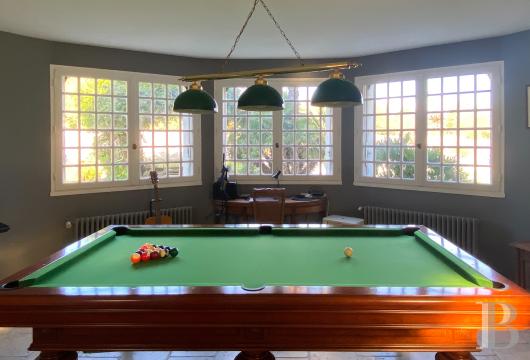
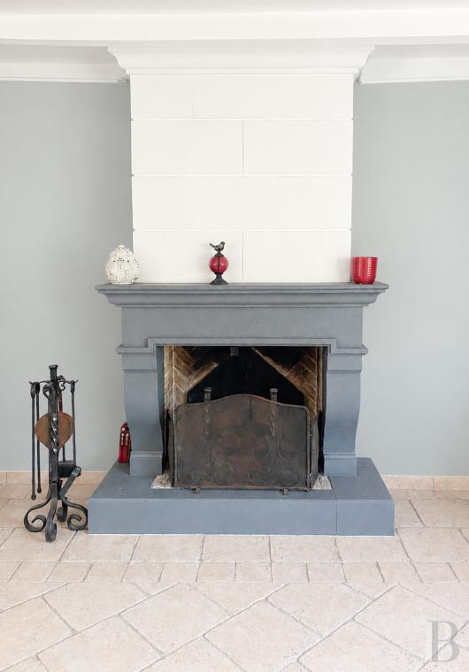
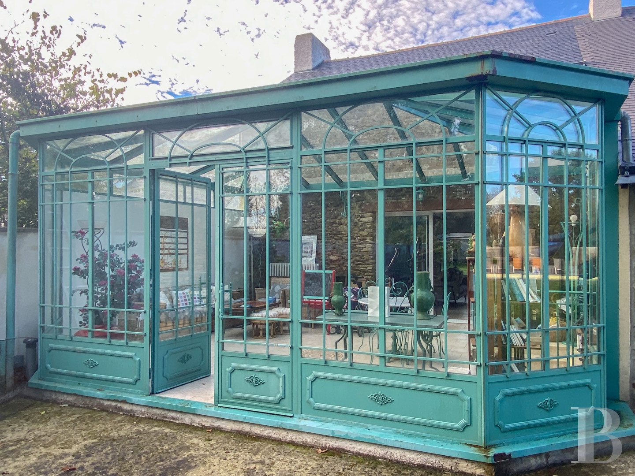
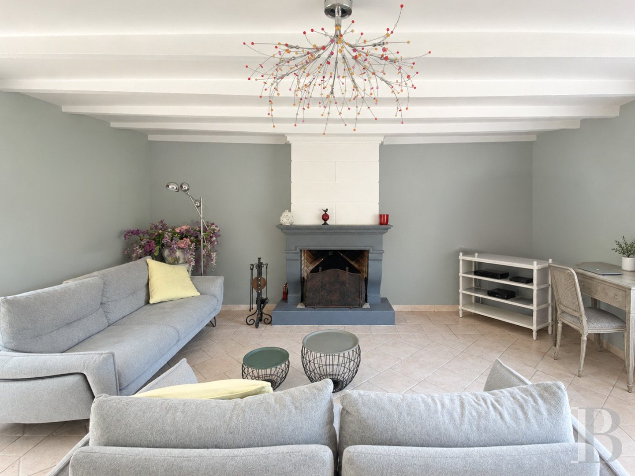
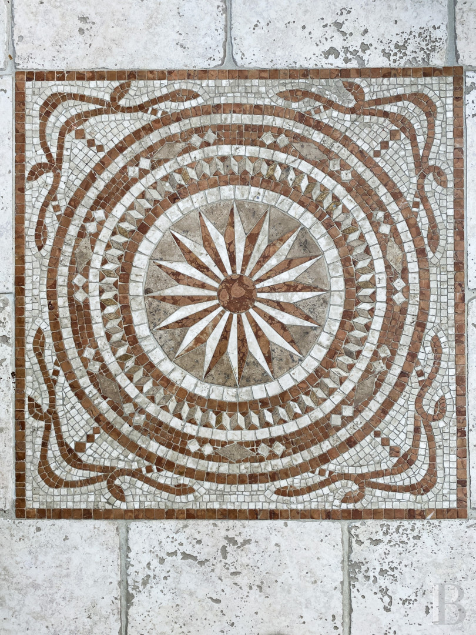
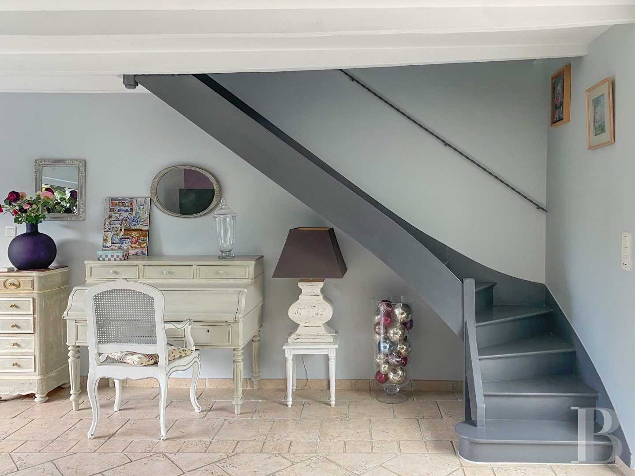
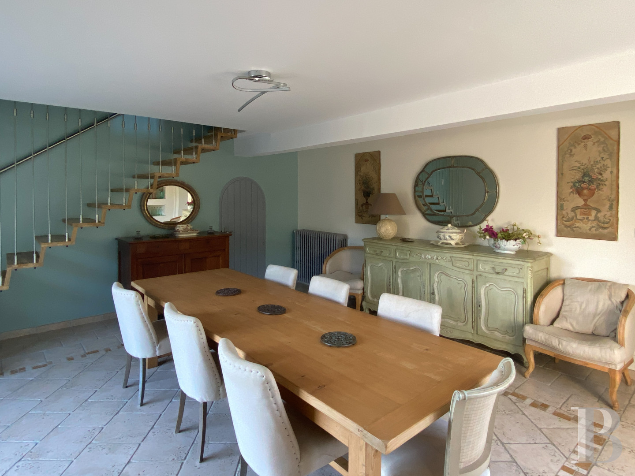
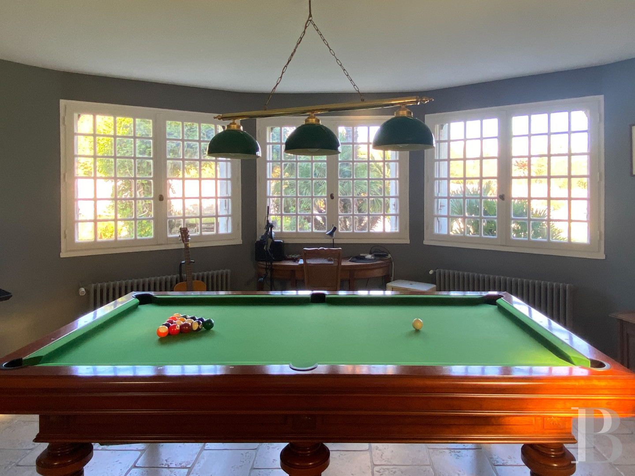
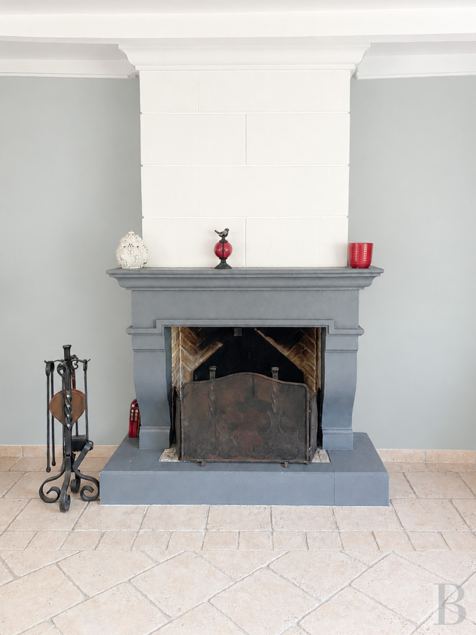
The ground floorThe front door, in the tower, opens into a billiard room with three windows in its curved wall. This room connects with the dining room, which has friezes of small ochre tiles and a staircase. The kitchen, next in the sequence, has exposed beams. A bedroom with a shower and washbasin is behind the kitchen on the garden side, as is a separate lavatory. The living room has a black fireplace and extends into a metal-framed conservatory under a faceted glass roof. A mosaic rosette decorates the conservatory floor, and a cellar is fitted out beneath the conservatory. The sitting room-library is on the other side of the entrance. This level also has a back kitchen, a lavatory, and a boiler room. Floors throughout are flagged in pale stone, with a different laying pattern in each room.
The first floor
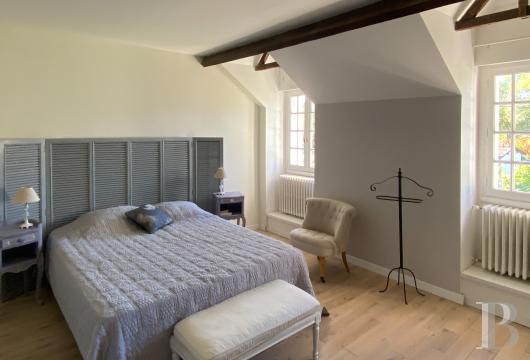
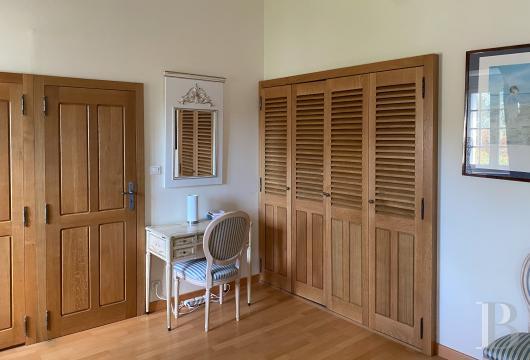
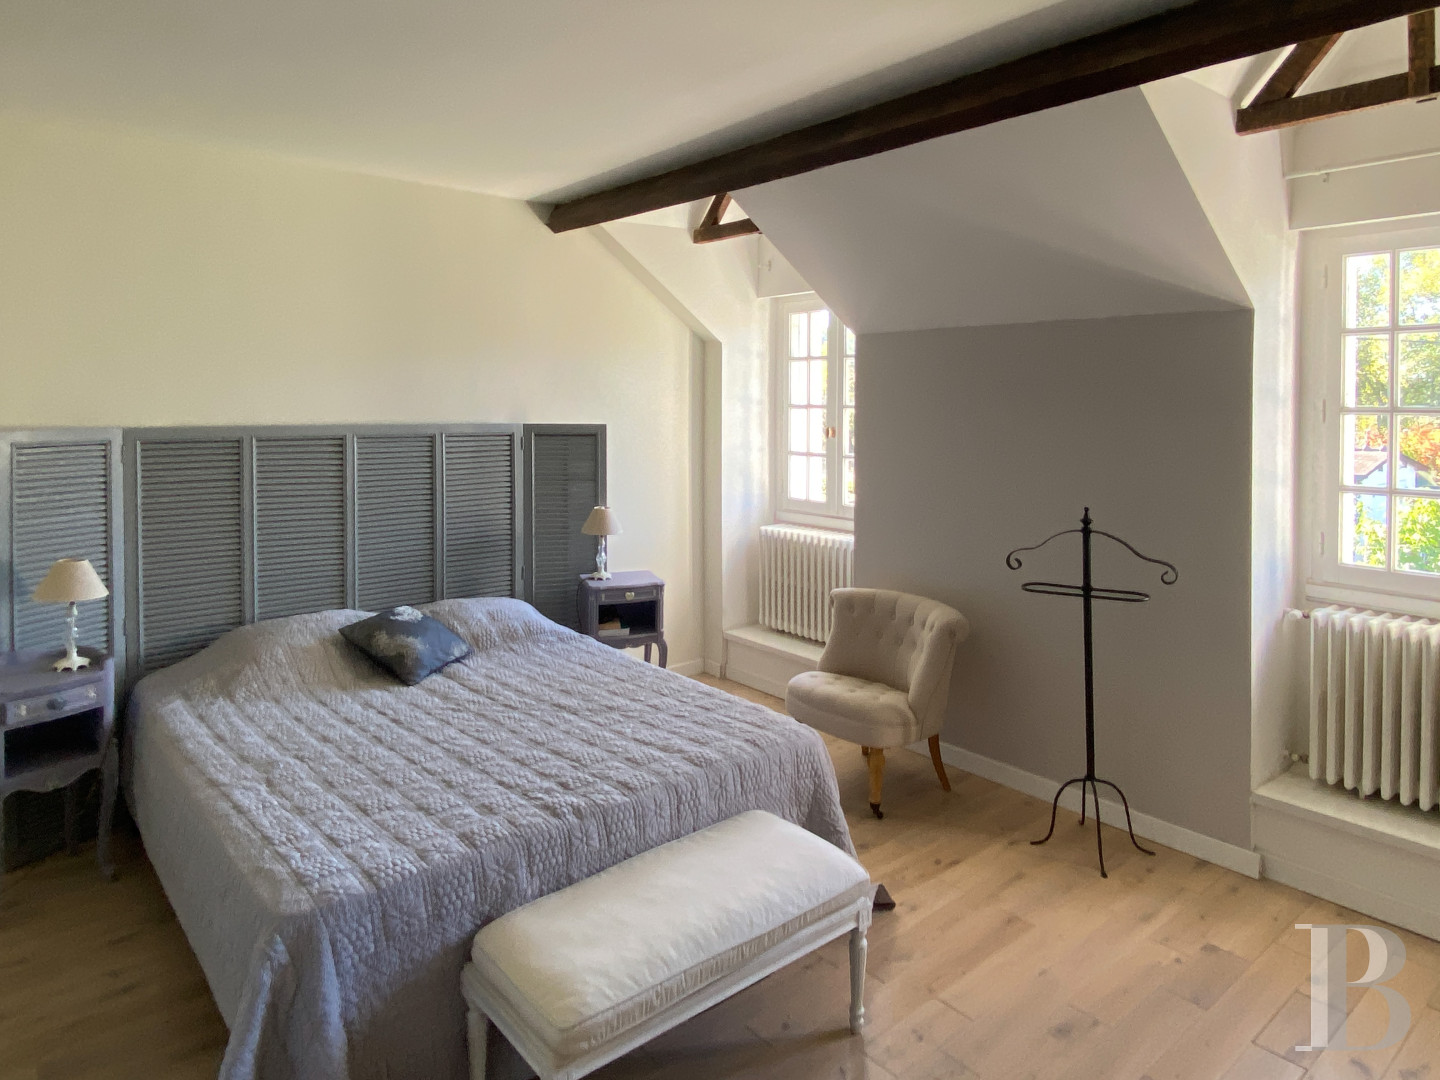
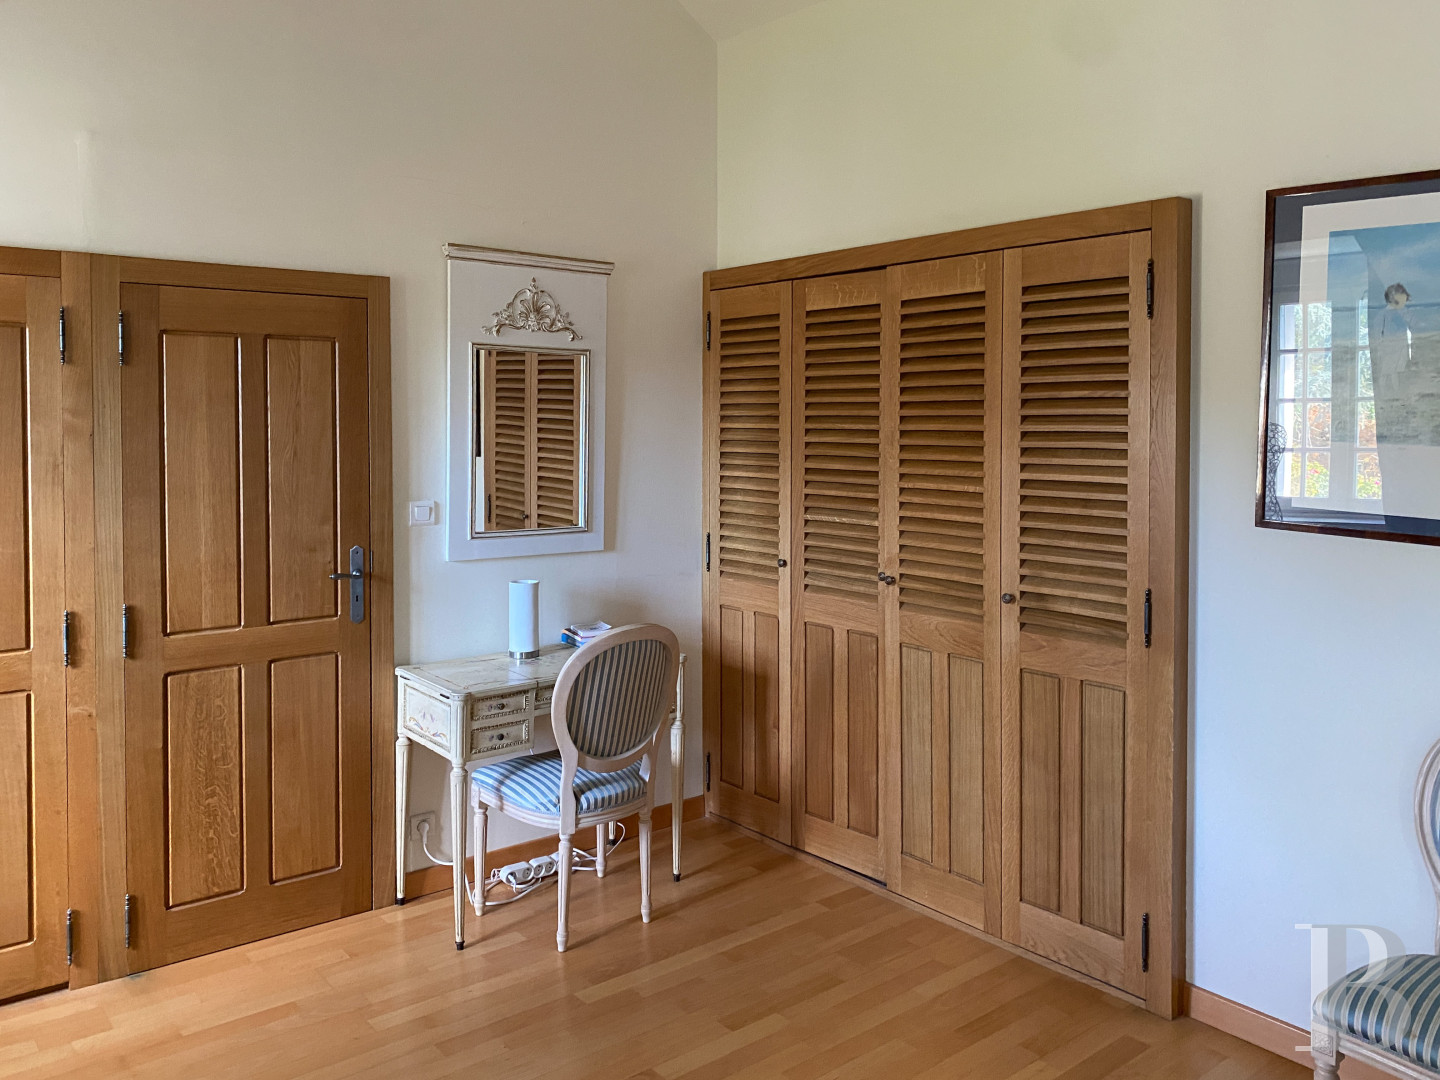
Three staircases lead to this level, from the dining room, the sitting room-library, and the living room. Three parquet-floored bedrooms are at the top of the dining-room staircase, together with a shower room and two bathrooms, each with a lavatory. The circular bedroom in the tower has a plaster ceiling rose and a door to its own bathroom, also in the tower. Another bedroom has sloping ceilings with dark timber beams, and its windows are set back in deep embrasures. One bedroom is at the top of each of the other two staircases, above the sitting room-library and the living room respectively. Both are parquet-floored, with sloping ceilings and exposed beams, and each has a shower room. The one above the sitting room-library has a French window with a guardrail.
The garden
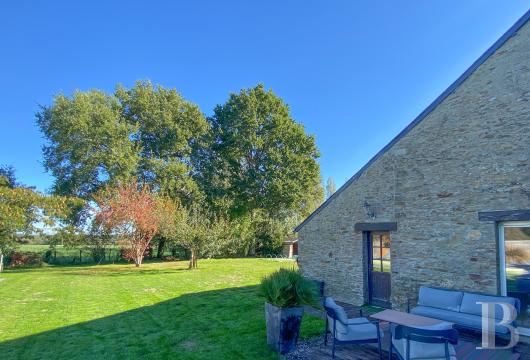
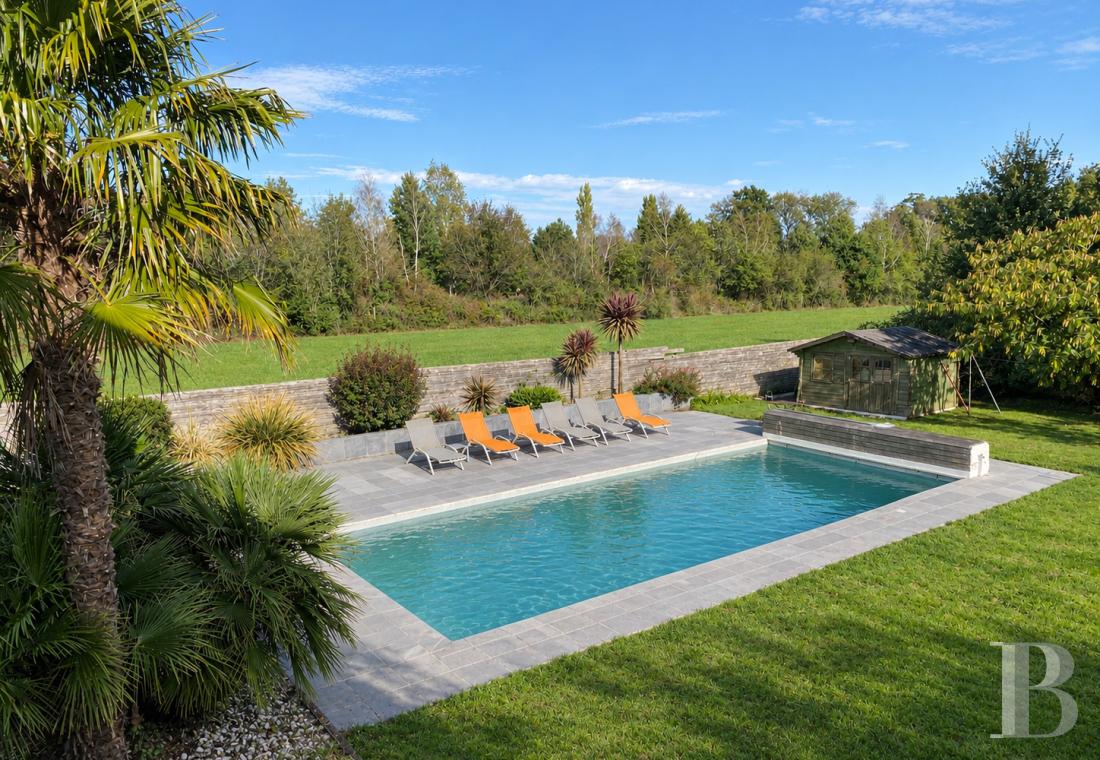
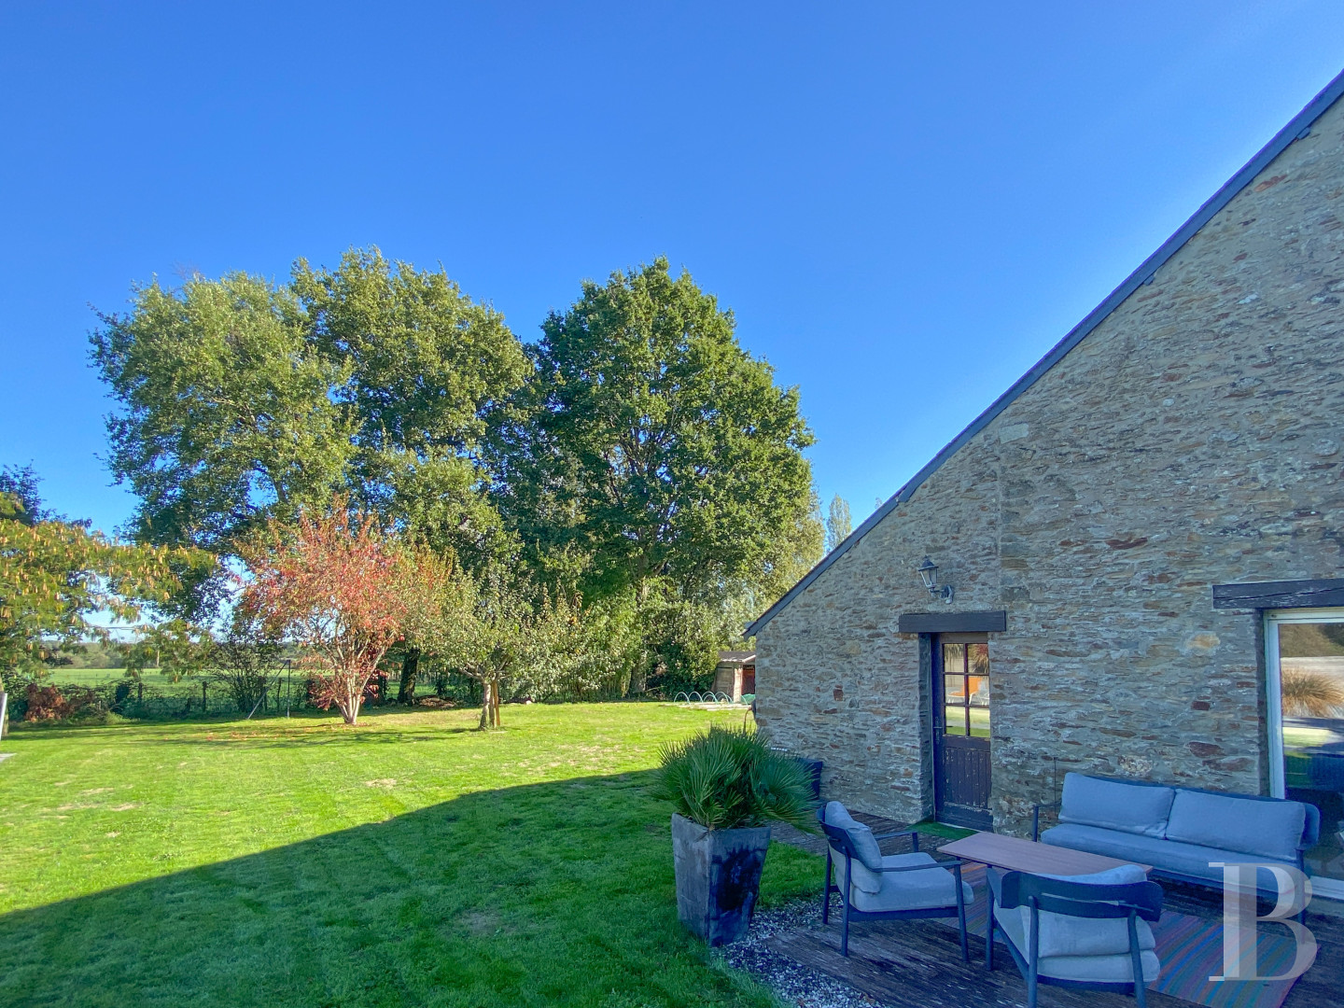
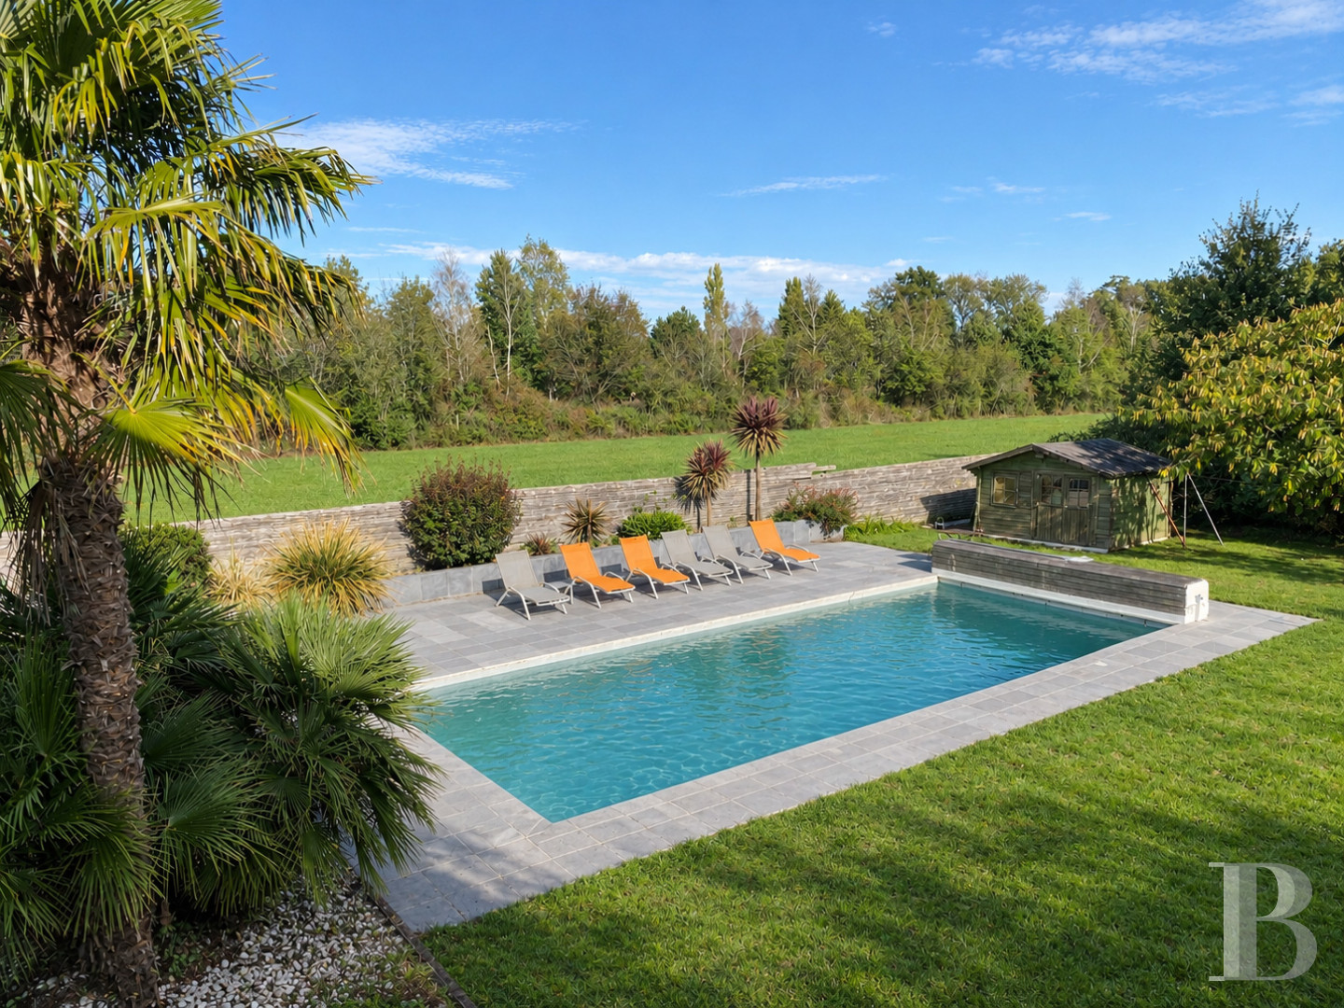
A well, a garage of around 20 m², and two shelters are set among shrubs in front of the house, on its south side. Rose bushes and a weeping conifer grow near the garage. A timber terrace on the west side connects with the dining room and is shaded by the house for summer lunches. The bread oven is in a corner of the property. A broad terrace paved in dark stone surrounds the 12 × 5 m pool behind the house. A large planter filled with Mediterranean species borders the pool along its full length. One timber cabin houses a mechanical room. A vegetable garden and a second cabin, used for storage, face the conservatory. Mature oaks stand at the far end, in front of a neighbouring field that stretches as far as the eye can see.Our opinion
A tower joins this former farm’s two perpendicular buildings and gives it a silhouette and a focal point. The round room in the tower, where the billiard table stands, is also the entrance to the house. Bedrooms form distinct groups, reception rooms follow one another from end to end, and each staircase leads to a separate level, so that everyone has their own area. No one gets in anyone else’s way, and the layout leaves room for many ways of living together.
Reference 927984
| Main building floor area | 305 m² |
| Outbuildings floor area | 20 m² |
| Land registry surface area | 2140 m² |
| Garage |
French Energy Performance Diagnosis
Information on the risks to which this property is exposed is available on the website: www.georisques.gouv.fr
Share


NB: The above information is not only the result of our visit to the property; it is also based on information provided by the current owner. It is by no means comprehensive or strictly accurate especially where surface areas and construction dates are concerned. We cannot, therefore, be held liable for any misrepresentation.