In Aquitaine, near Agen, a cluster of dwellings dedicated to events
set in around 6 ha, between vineyards and the gentle charm of the South-West
set in around 6 ha, between vineyards and the gentle charm of the South-West
Agen,
LOT-ET-GARONNE
aquitaine
47000
FR

Location
The Agen area draws visitors with its vineyards, the market gardens of the Garonne plain, and the Landes forest. The region lies halfway between Bordeaux and Toulouse and has efficient transport links in the A62 motorway and the high-speed rail service. Agen, 30 km from the property, is 3 hours 15 minutes from Paris by train.
The property's village stands in the centre of the Lot-et-Garonne and adjoins the eastern tip of the Landes de Gascogne Regional Nature Park. The River Garonne and its lateral canal are also close by.
This is an area steeped in history, where Nérac, the Albret family's favoured seat and a Protestant stronghold, once hosted a brilliant court. The future Henri IV spent part of his youth there and earned his reputation as the "vert galant".
Description
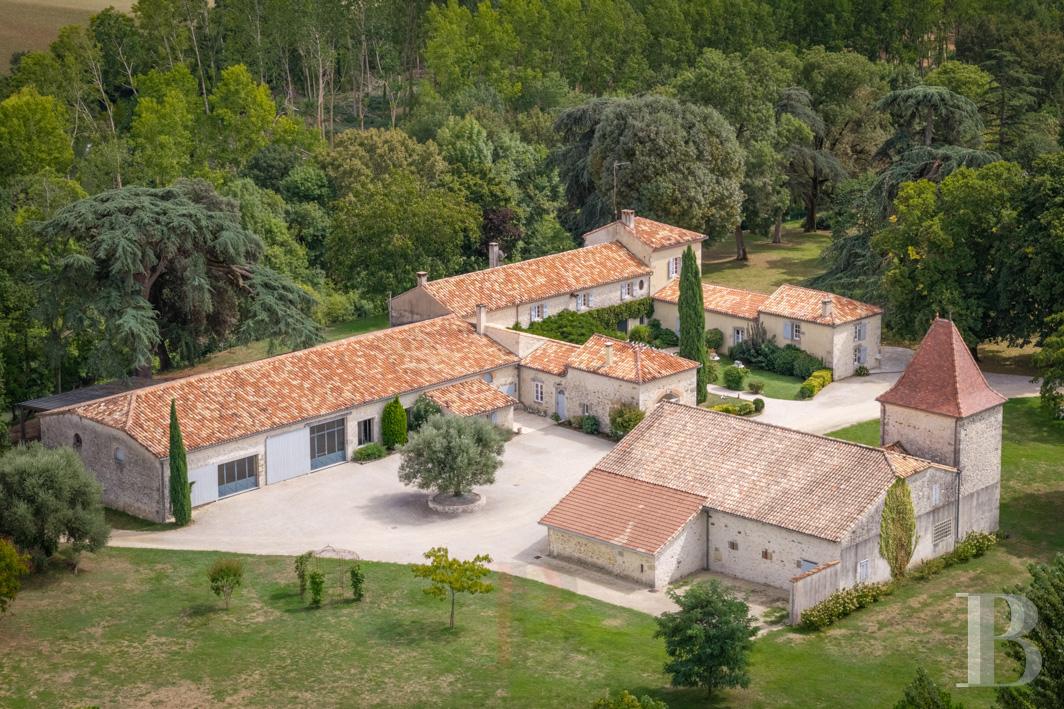
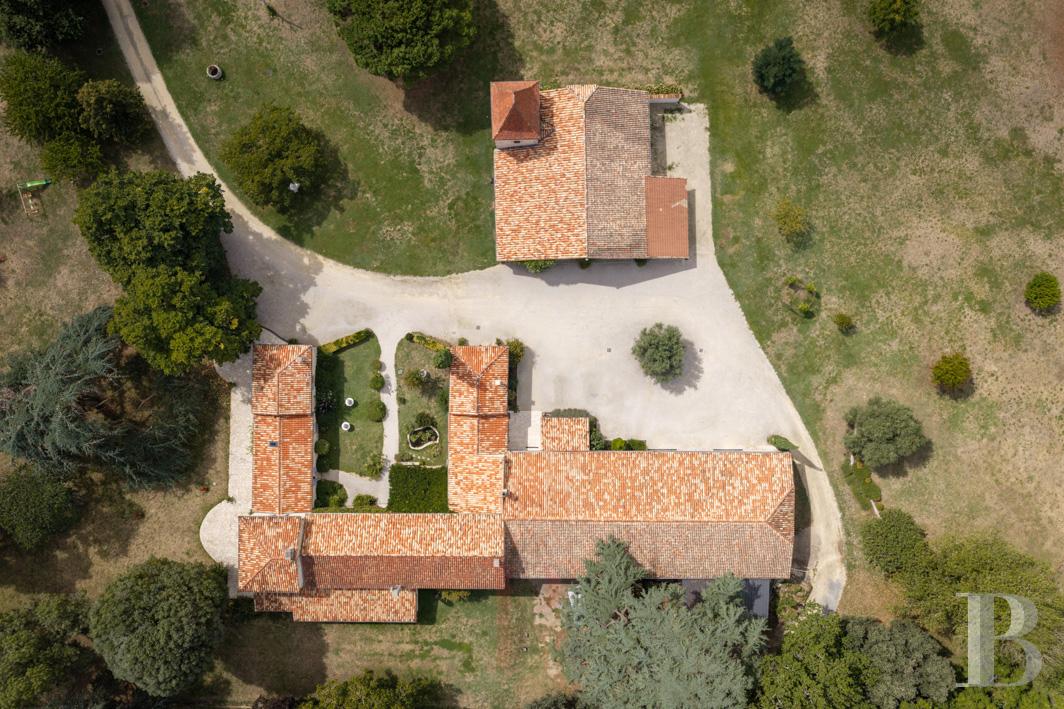
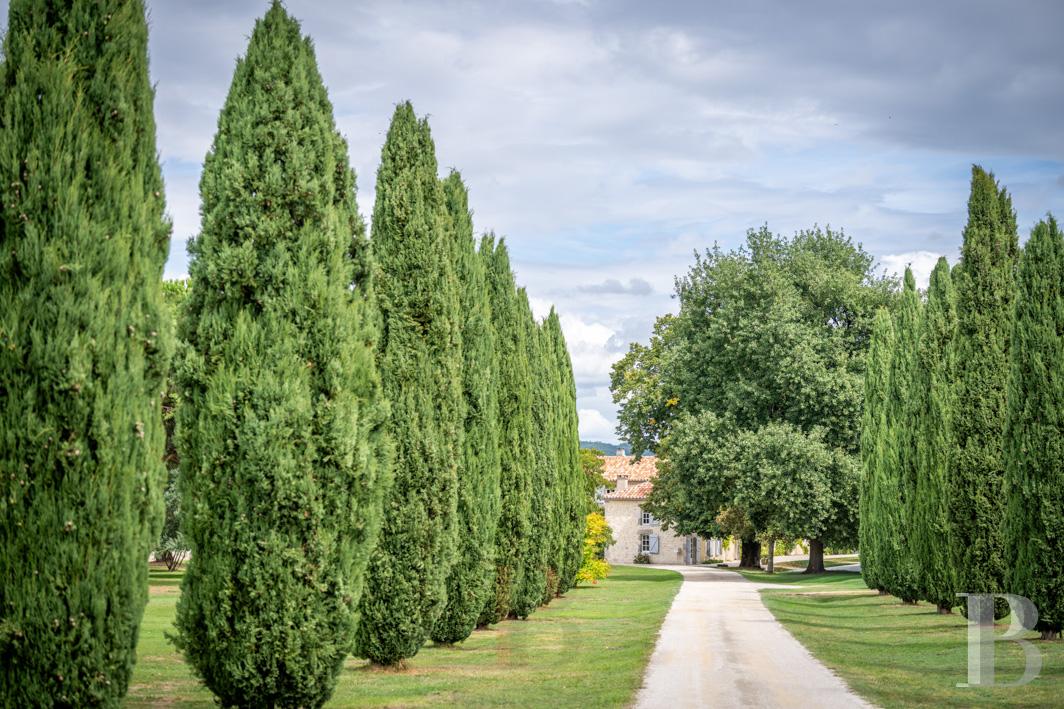
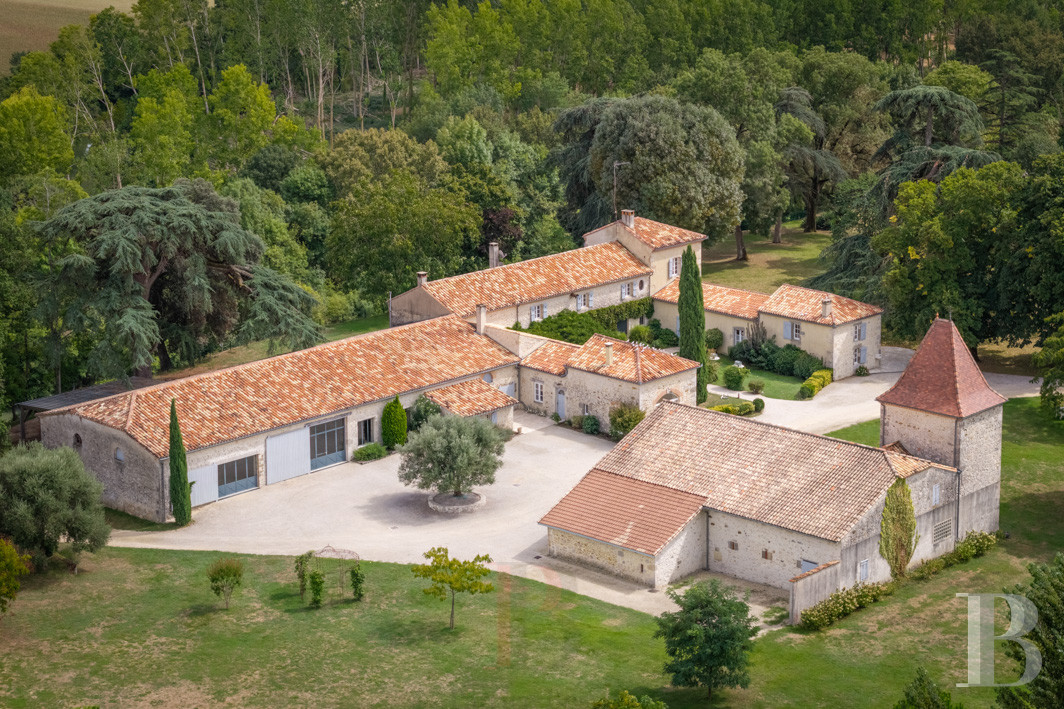
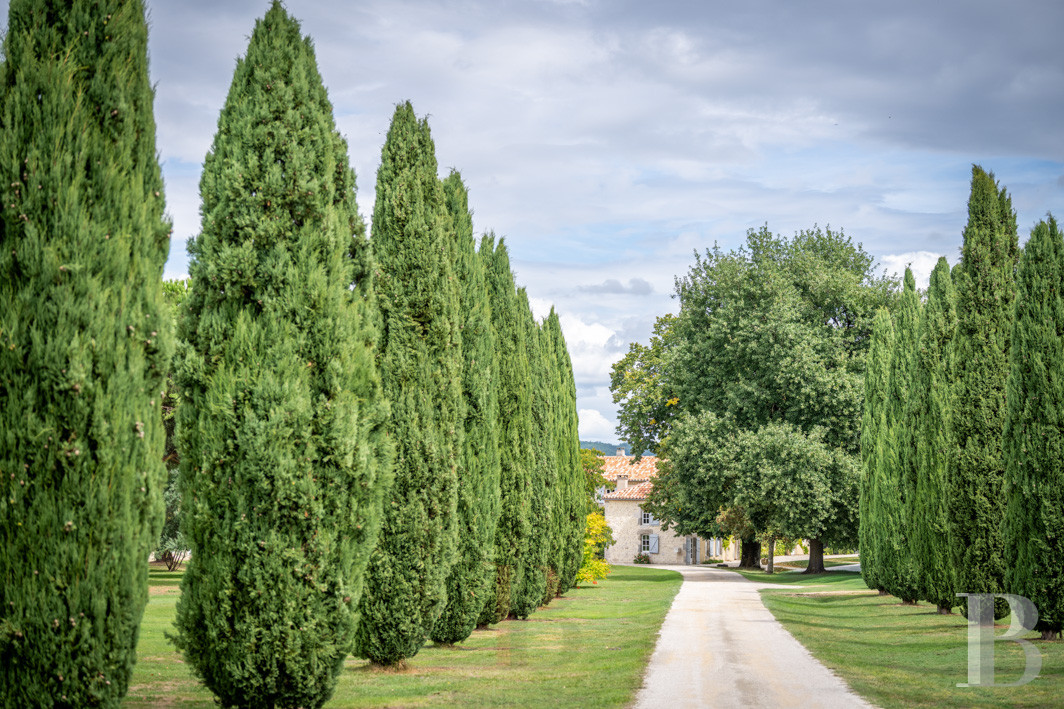
This property among vines and fields dates back to the 18th century, and its buildings and landscape catch the eye with their coherence and gentleness. Access is from the south-west, through an automatic gate and along a long drive bordered by yews, Tuscan in feel, to what is in effect a hamlet of local stone buildings. The hamlet comprises the main house and the reception areas that extend it, a vast barn with a wide canopy and a dovecote attached to it, and a summer pavilion fitted out as five self-contained bedrooms.
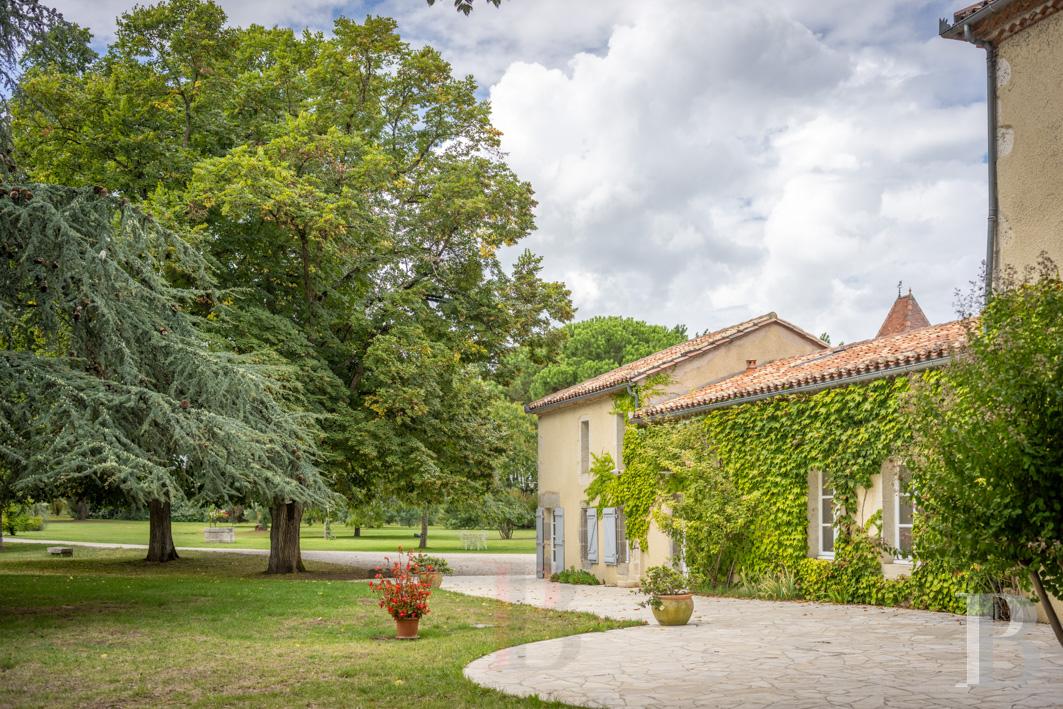
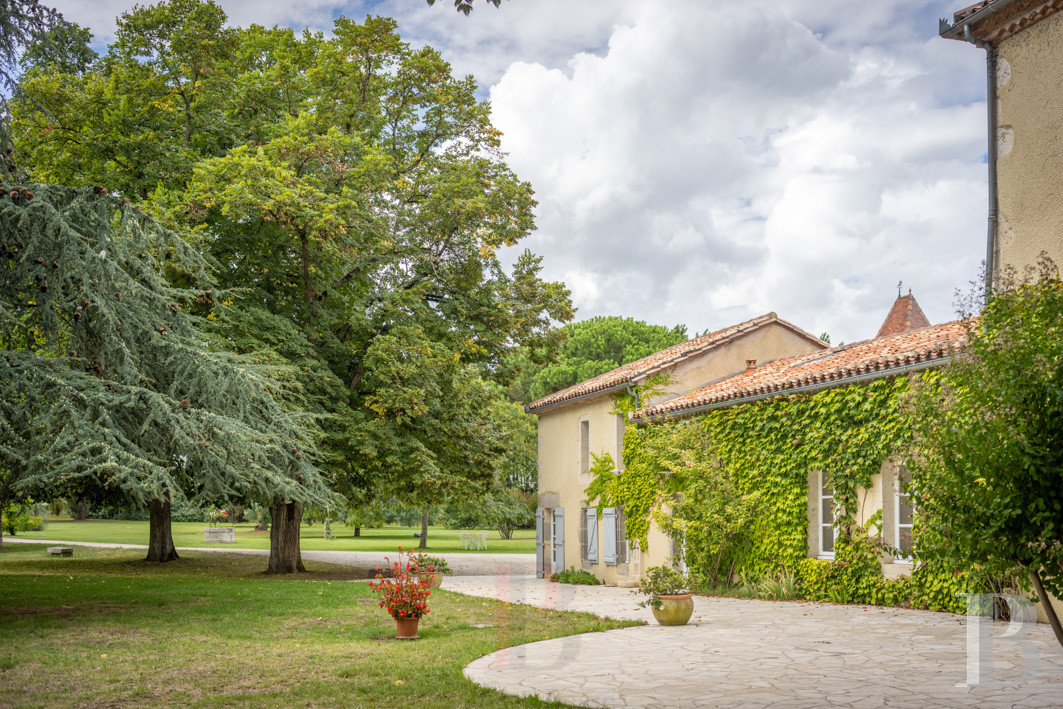
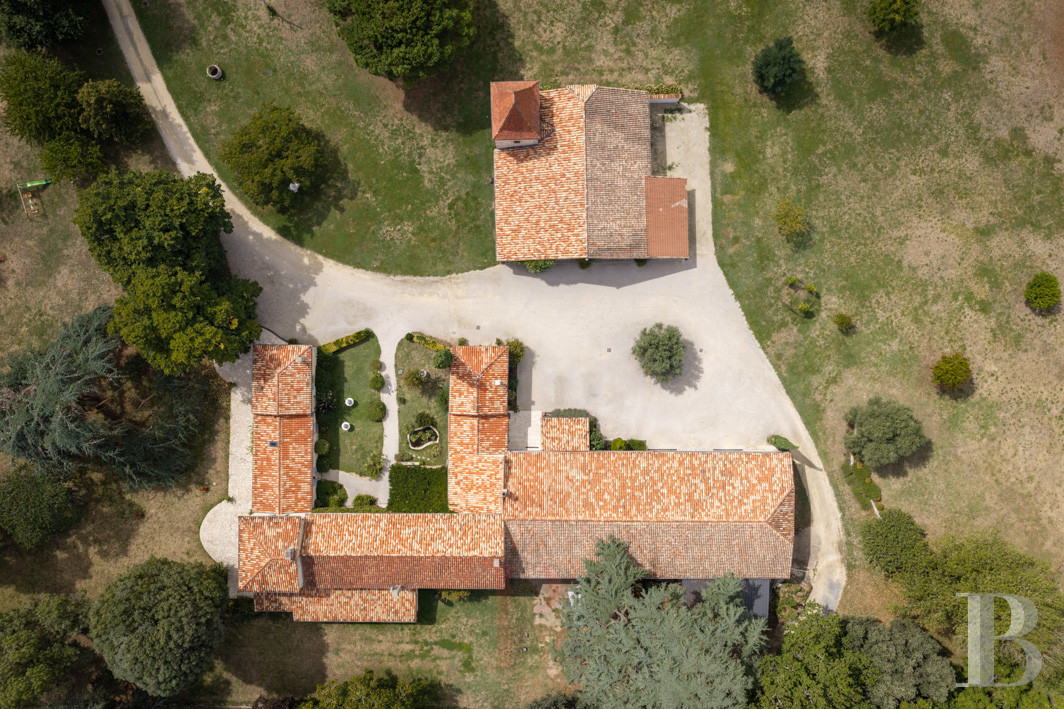
The main house has two levels, an almost north–south axis, and a U-shaped plan that gives it an elegant, elongated outline. Its two wings are joined on the east side and enclose a central courtyard full of flowers, the very heart of the property. The private quarters to the north are reached through a wide entrance, while a self-contained apartment occupies the south end. A meticulously maintained Virginia creeper delicately picks out the stone-toned rendered facades. Rectangular windows with pastel-blue shutters set a regular rhythm along the elevations and give the house a soft character. Weathered barrel-tile roofs settle naturally into the landscape.
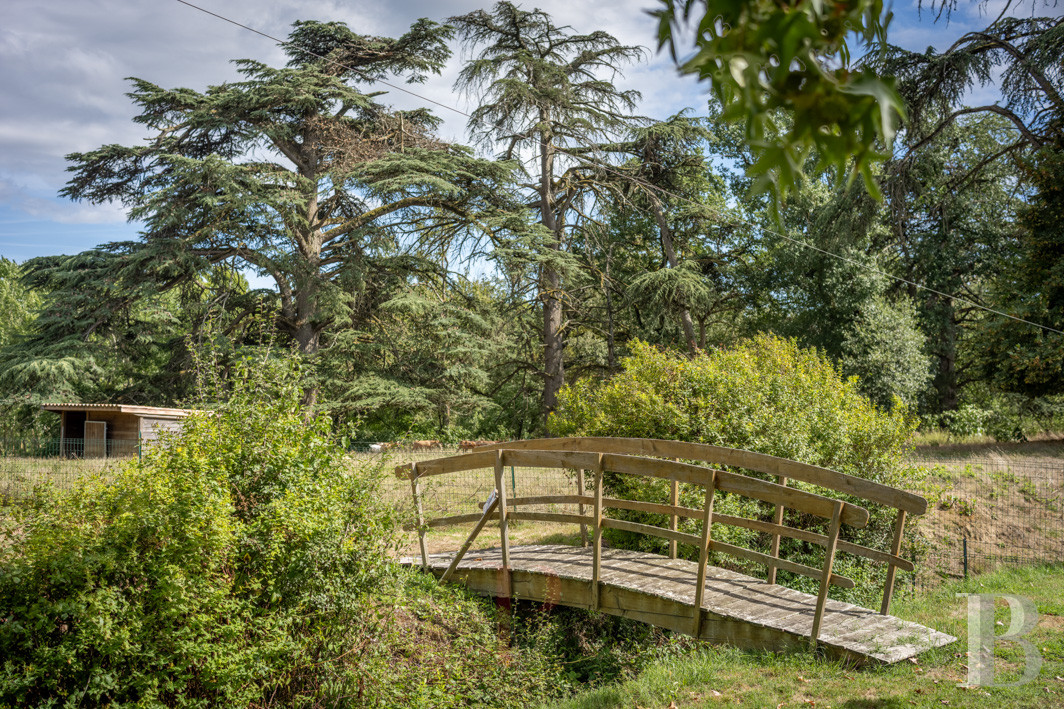
Large trees form a protective screen of greenery around the house: centuries-old planes, slender cypresses, and stately cedars.
Several outbuildings form a harmonious group around the house. The former chais in line with the north wing have been extensively renovated. Their generous proportions have been rethought to host receptions while retaining the spirit and scale of their wine-growing past. They face the barn's wide canopy, and the old dovecote stands against it. A farm building set slightly apart has been converted into guest accommodation with several bedrooms.
The Garonne's lateral canal runs along the property's eastern edge and can be reached on foot through a gate on the north side. The estate is fully fenced and would lend itself to keeping a few goats and sheep.
The main house has two levels, an almost north–south axis, and a U-shaped plan that gives it an elegant, elongated outline. Its two wings are joined on the east side and enclose a central courtyard full of flowers, the very heart of the property. The private quarters to the north are reached through a wide entrance, while a self-contained apartment occupies the south end. A meticulously maintained Virginia creeper delicately picks out the stone-toned rendered facades. Rectangular windows with pastel-blue shutters set a regular rhythm along the elevations and give the house a soft character. Weathered barrel-tile roofs settle naturally into the landscape.
Large trees form a protective screen of greenery around the house: centuries-old planes, slender cypresses, and stately cedars.
Several outbuildings form a harmonious group around the house. The former chais in line with the north wing have been extensively renovated. Their generous proportions have been rethought to host receptions while retaining the spirit and scale of their wine-growing past. They face the barn's wide canopy, and the old dovecote stands against it. A farm building set slightly apart has been converted into guest accommodation with several bedrooms.
The Garonne's lateral canal runs along the property's eastern edge and can be reached on foot through a gate on the north side. The estate is fully fenced and would lend itself to keeping a few goats and sheep.
The main house
This former farmhouse reflects traditional rural architecture. Successive programmes of renovation and reorganisation have preserved its character while adapting it to contemporary residential use.
The ground floor
A central vestibule links the two wings seamlessly. It gives way to a storeroom, a boiler room, and a lavatory, set deeper within the house. The main wing, to the north, houses a study and then a sitting room with a large stone fireplace. The floor is laid with period Gironde tiles, patinated by time, whose warm tone brings out the house's historic character. The return wing to the south houses a kitchen extended by a small dining room, as well as a larder. A secondary entrance then leads to a large leisure room, today given over to children's activities during receptions. A mezzanine fitted out as a dormitory makes a practical addition to the room.
The upstairs
A straight staircase along the wall leads from the main entrance to the level above, emerging onto a long corridor. Six bedrooms, all facing west, and four shower rooms open off it. The bedroom at the end of the corridor is set aside for the newlyweds when a wedding is held, and has a full bathroom with a shower. This level owes its peaceful, harmonious atmosphere to a regular layout, generous light from the openings, and well-proportioned rooms. The walls and exposed beams are finished in a uniform palette of whites and beiges, which heightens the sense of softness and calm.
The adjoining gîte
A second dwelling in line with the main house offers around 140 m² of living area over two levels. It faces due south, open to the grounds and the pool. The gîte could serve equally well as a self-contained home to let or as a guest house.
The ground floor
A corridor south of the main entrance leads to two bedrooms, a bathroom, and a utility room. Large cupboards line its walls, and it continues to the part of the building laid out as the gîte.
A conservatory at the south-east corner opens onto a large sitting room flooded with light from tall windows. The floors here are also laid with patinated period Gironde tiles, and their soft colours link the two rooms.
A generously sized, practical kitchen adjoins them. A separate entrance beside it leads to a storeroom, a lavatory, a bedroom in the south-west corner, and a shower room. A staircase then leads to the mansard level, which has two bedrooms and a shower room.
The upstairs
A small staircase leads to two bedrooms and a shower room on the upper level.
The summer pavilion
A fully restored former agricultural outbuilding stands slightly apart from the other buildings, close to the property entrance. It is single-storey and has kept a highly practical layout: five bedrooms are set in a row along an external gallery, each with its own shower room and lavatory. The accommodation has reversible air conditioning throughout. The last bedroom is slightly more spacious and has a small private terrace.
The reception hall
The former chai stands at right angles to the main house, slightly set back. It now houses a reception hall of nearly 200 m², compliant with French public-access regulations. A weathered exposed-stone facade and open roof timbers reflect its former agricultural purpose. The room opens widely onto the gardens through tall windows. The floor is polished concrete under a plasticised finish, and warm lighting sets off the beams. The hall extends towards the courtyard, facing the barn's canopy.
The hall connects at the rear to a catering preparation area of around 45 m². Two unconverted areas beside it provide substantial additional utility space: a garage of some 150 m² with an attic of around 180 m² above.
The lavatories, one of them wheelchair-accessible, are grouped in a small building at the entrance.
The Landes farmhouse and its dovecote
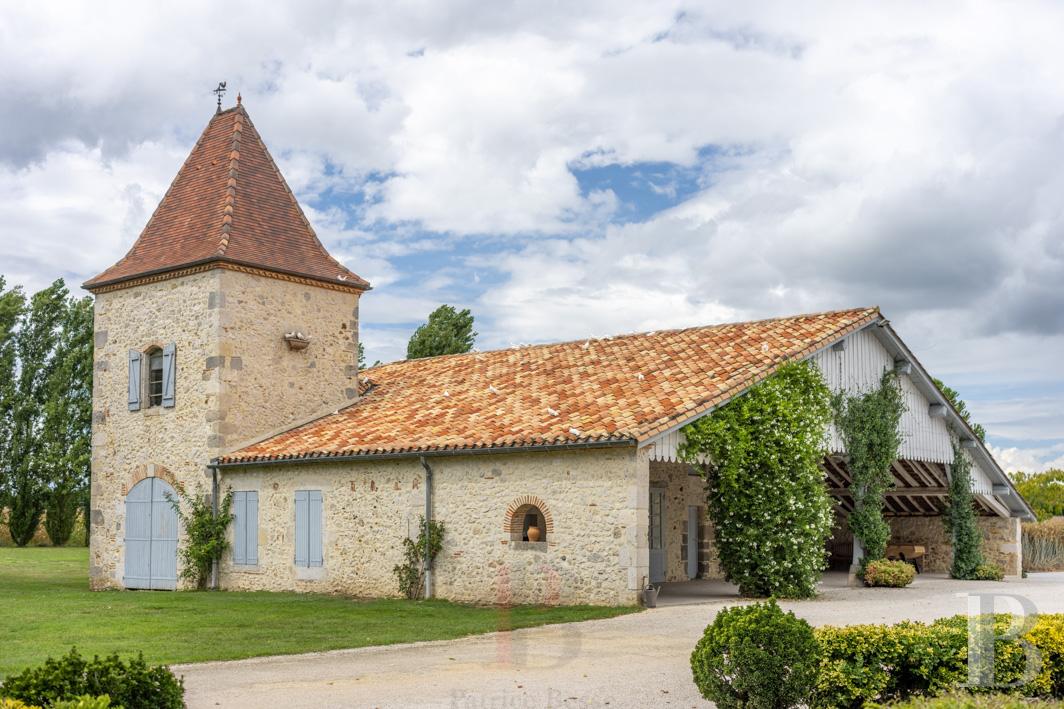
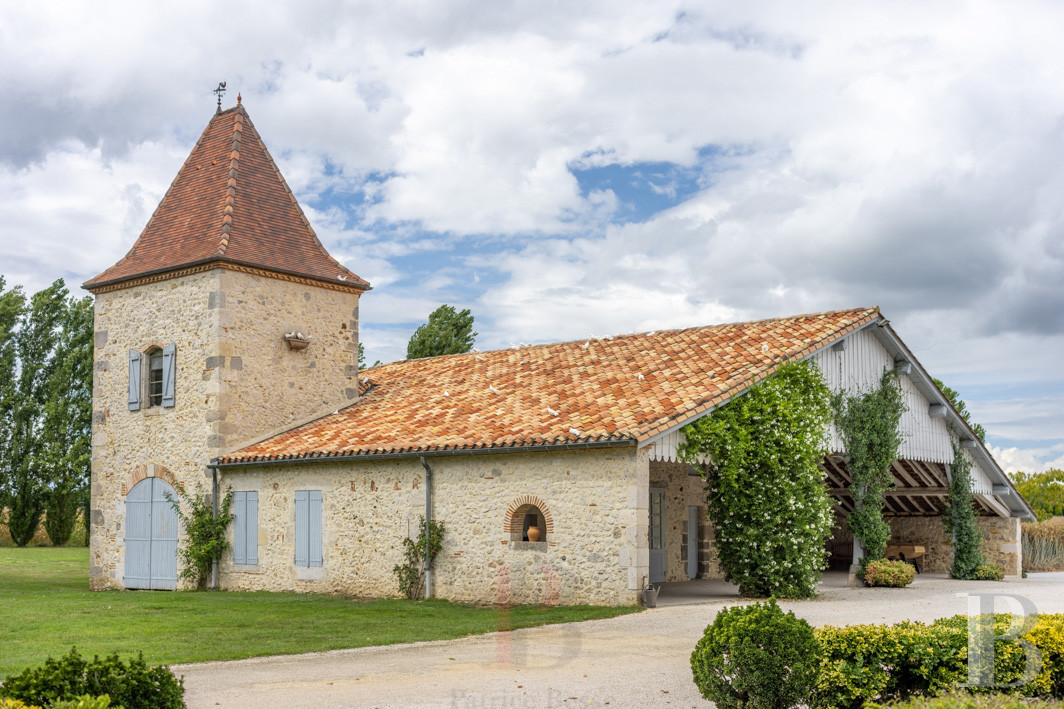
A former farmhouse stands apart from the main house, facing the reception hall. Its most distinctive feature is a vast canopy of around 140 m². Profuse Italian jasmine covers every pillar. The rear of the building has more than 315 m² of unconverted floor area: seven ground-floor rooms and a large attic above. A three-level dovecote abuts the south-west elevation and has kept its original purpose. A colony of doves lives there, and their successive flights enliven the estate.
The grounds and the pool
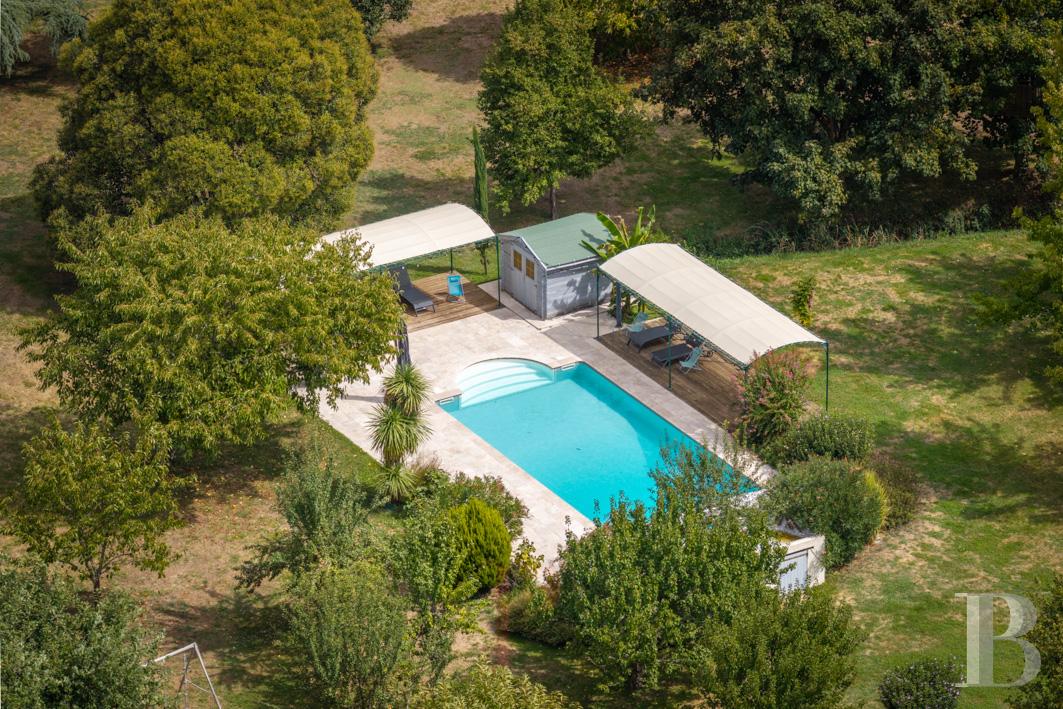
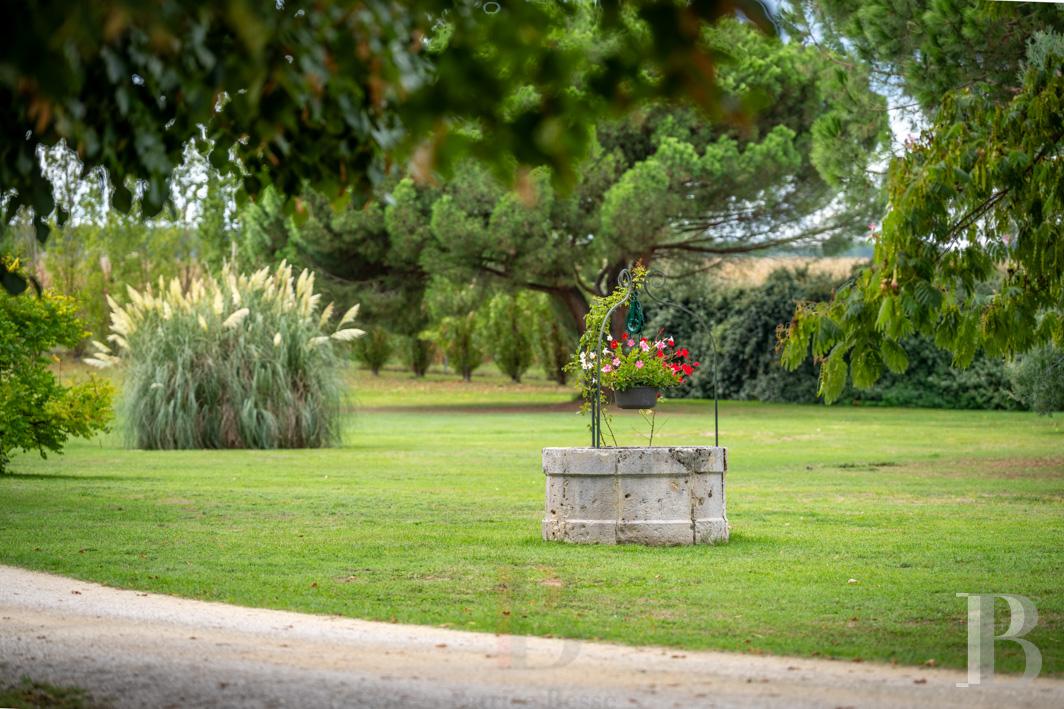
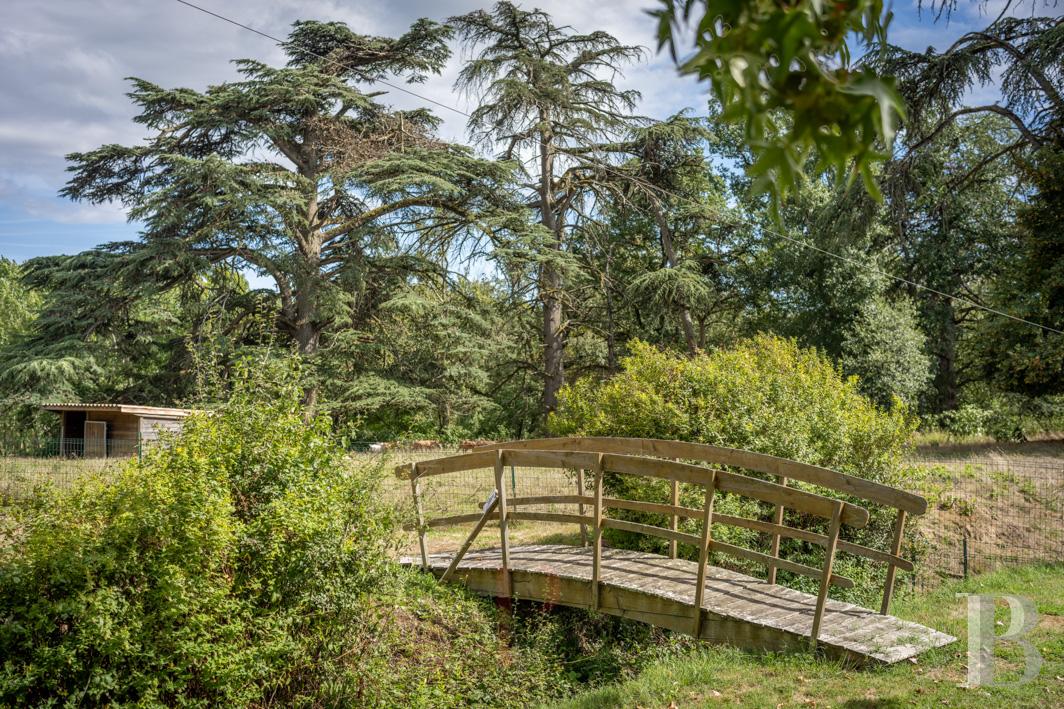
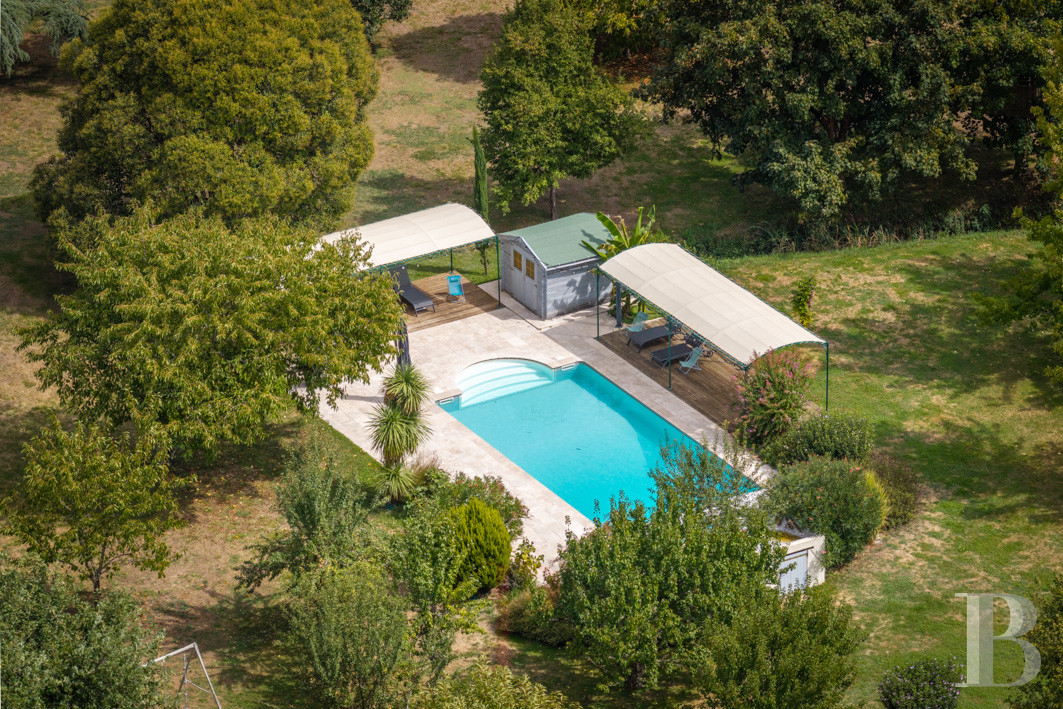
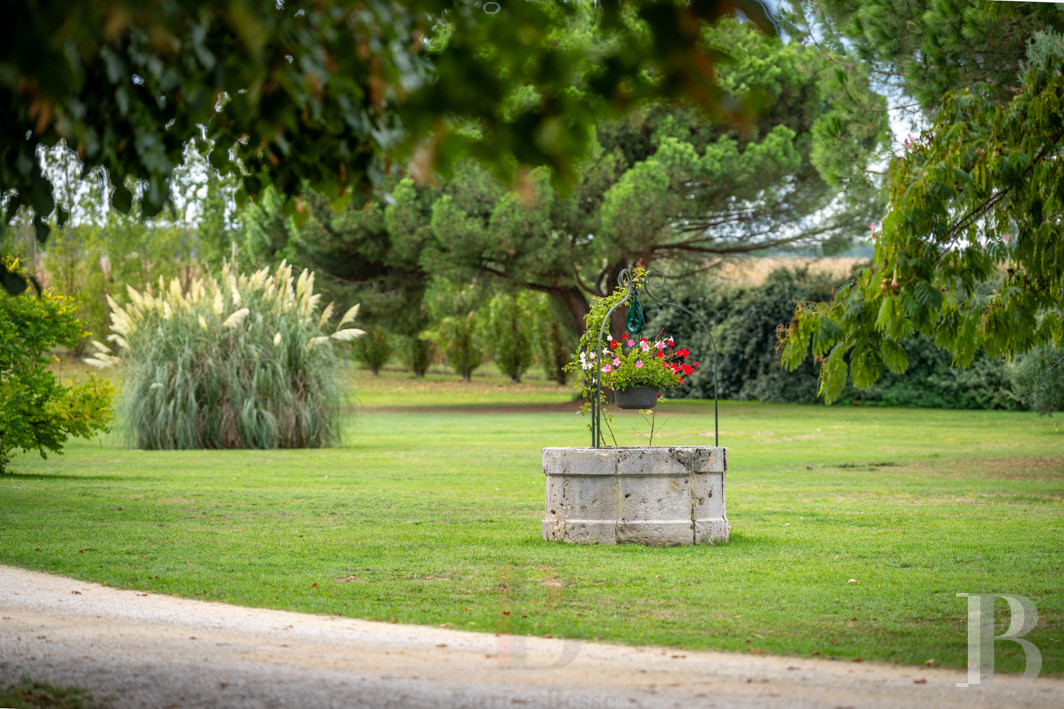
The property's ordered landscape extends over nearly 6 ha and accords naturally with the gentle lines of the surrounding countryside. Paths and structured plantings strike a subtle balance between disciplined design and free-growing greenery. A cypress-bordered drive from the entrance frames a fine perspective and draws the eye towards the various buildings. Hundred-year-old cedars and oaks with imposing crowns punctuate the walk and give generous shade. The pool, fitted with a safety system, is set slightly apart. It is bordered by a stone terrace of some 100 m² with two pergolas and a chalet on a 3 m square base. The pool, terrace, and chalet sit within an area laid out for children's play and open onto fields beyond the first fence, where goats and sheep graze. An agricultural storage building of around 65 m² stands lower down, where the Canal du Midi borders the property.
Our opinion
The estate resembles a hamlet of stone and tile, its lines and curves falling softly into order amid the greenery that attends it. A careful renovation has respected the original features throughout and brought in a quietly assured modernity.
The estate now hosts events, and happily so: the business is well established and profitable. Harmonious architecture and clear layouts make this a setting where conviviality and elegance meet naturally, without a trace of ostentation.
It stands at the heart of the Buzet appellation, between Bordeaux and Toulouse and near several towns of character, which adds further to its appeal and potential. Its past is rich, and its future promises to be every bit as fruitful.
1 590 000 €
Fees at the Vendor’s expense
Reference 186422
| Main building floor area | 580 m² |
| Outbuildings floor area | 890 m² |
| including refurbished area | 512 m² |
| Land registry surface area | 5 ha 86 a 34 ca |
| Including parkland | 2 ha 53 a 21 ca |
French Energy Performance Diagnosis
Information on the risks to which this property is exposed is available on the website: www.georisques.gouv.fr
Share


NB: The above information is not only the result of our visit to the property; it is also based on information provided by the current owner. It is by no means comprehensive or strictly accurate especially where surface areas and construction dates are concerned. We cannot, therefore, be held liable for any misrepresentation.