In southern Brittany, in a wooded valley near the ocean, within 1.5 ha
a 420 m² rural estate with two dwellings and a multi purpose storage building
a 420 m² rural estate with two dwellings and a multi purpose storage building
Saint-Évarzec,
FINISTERE
brittany
29170
FR


Location
The property stands in Finistère, between Quimper and the ocean, in the Cornouaille countryside: sunken lanes, wooded valleys, pastures and stone hamlets. Set well back from the coastal tourist sites, it sits in open countryside. The beaches of the Breton riviera are within ten minutes; Quimper and its high speed train station station are under 10 km away. Shops, schools and everyday services are 2 km away, and rural paths lead on foot or by bicycle into the surrounding countryside.
Description
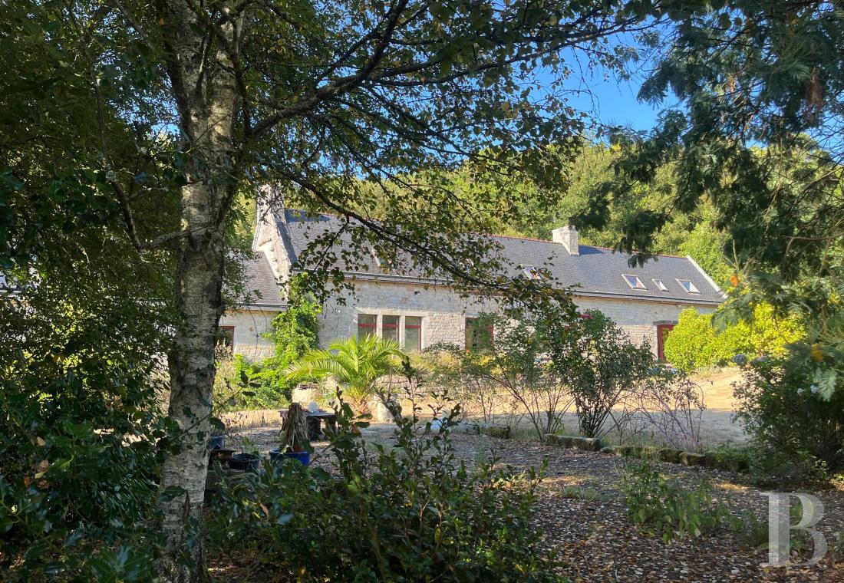
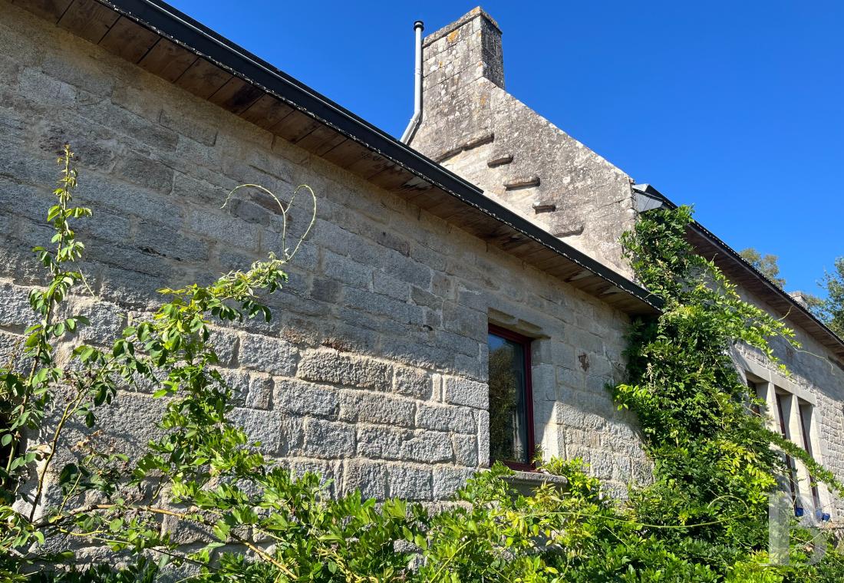
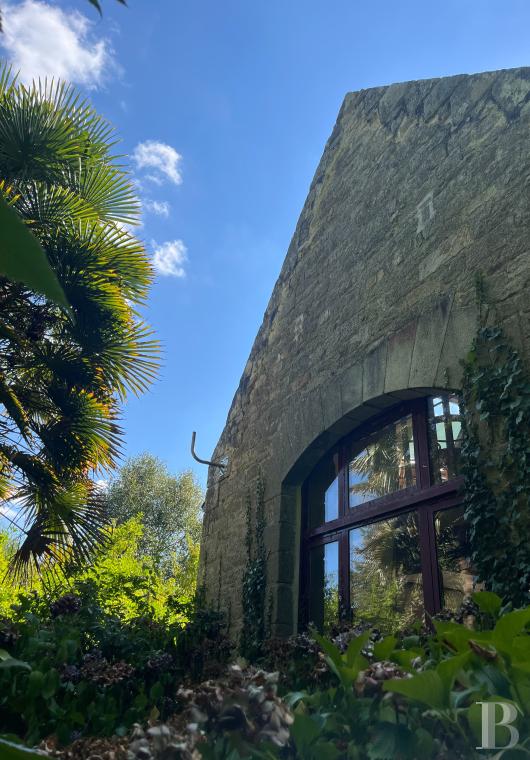
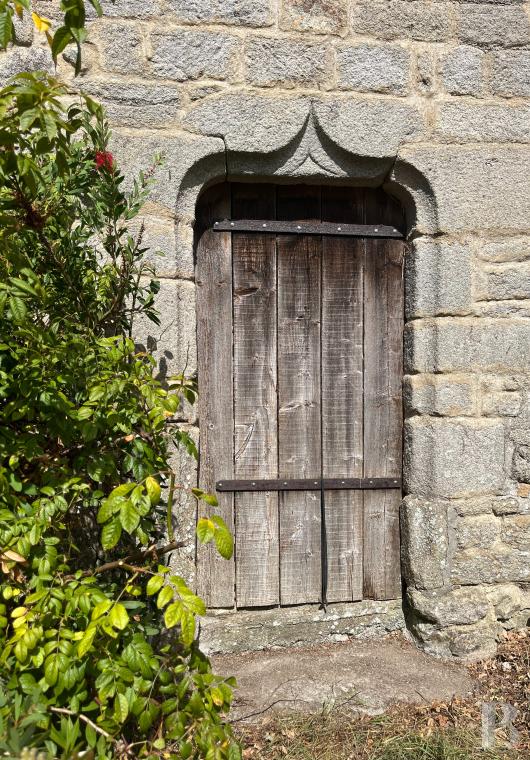
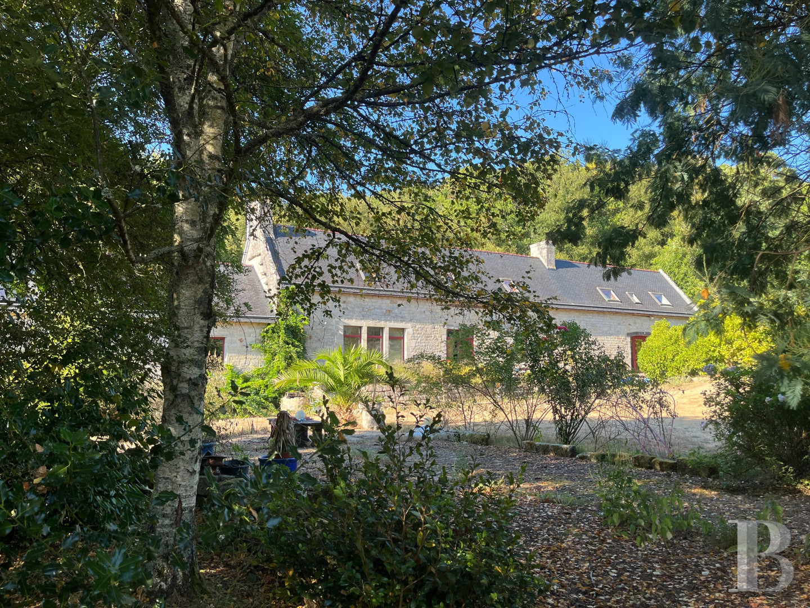
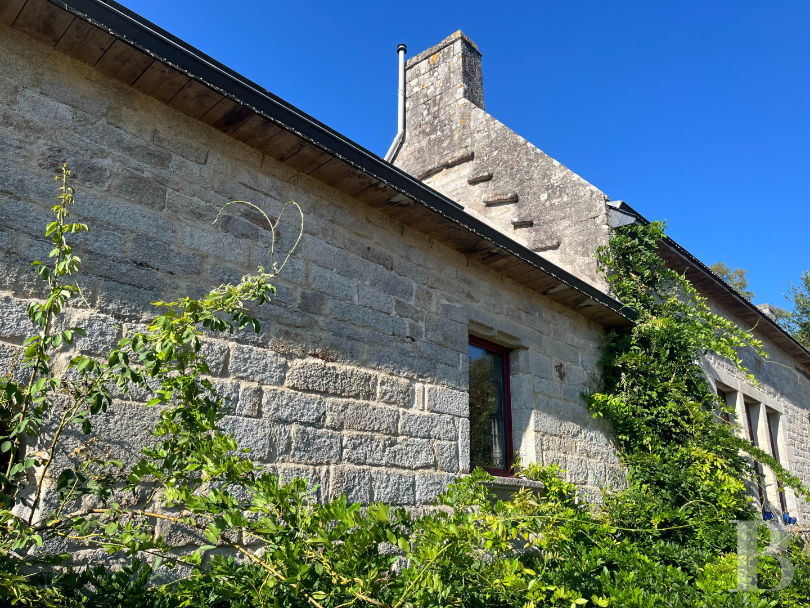
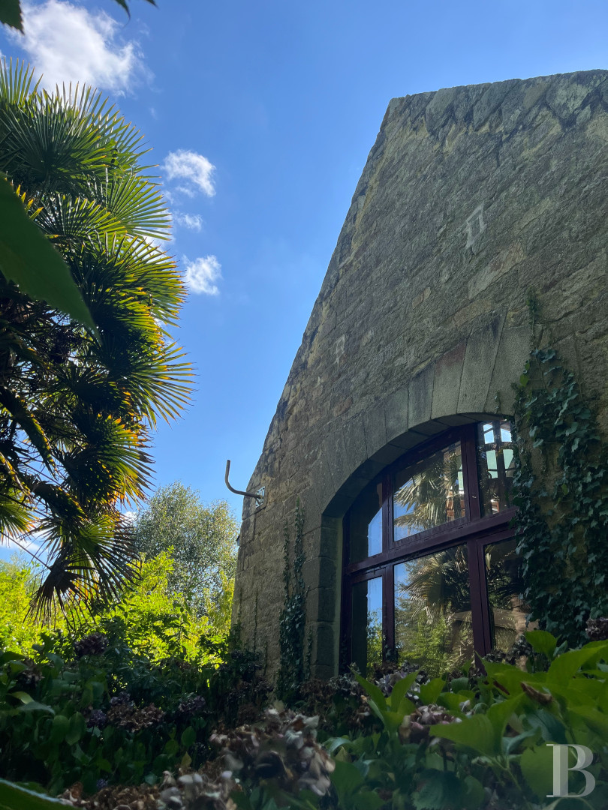
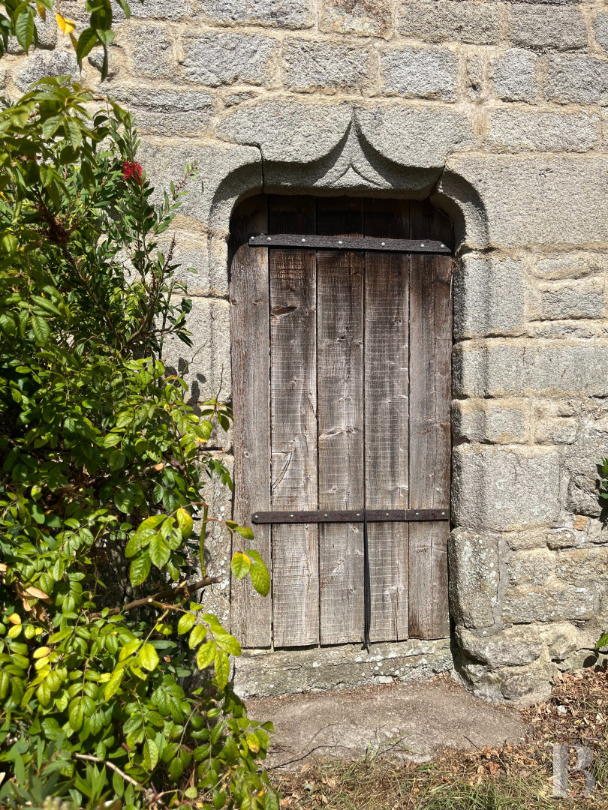
The property of nearly 1.5 ha is enclosed by stone and hedgerow, and reached by an electric gate at the end of a discreet track. Probably dating from the 16th century, it is organised around a substantial building with a facade of some 40 m, running north to south and comprising two sections joined at their gable walls. The older, western section has a basement storey, the volume of which has been filled in. Built in coursed dressed granite under a gabled roof of thick slate, the longère rises one level to a converted attic. Massive original chimney stacks and numerous shed dormers mark the roof slopes. The openings are regular, each framed by cut granite surrounds. A long single-storey addition extends the original farmhouse footprint along the north walls. Rendered on all facades and slated on a single-pitch roof, it closes the range at its east gable in stone; the west gable was rebuilt and extended in timber frame, the cladding pressure-treated and painted in the mass. On the south facade, each dwelling has its own entrance; both are independent and can also communicate internally, with service access to the north and east. A former agricultural storage building stands at the southern edge of the plot. Gardens and terraces extend to the south and west, pasture occupies the western boundary, and wooded areas stretch to the north.
The main house
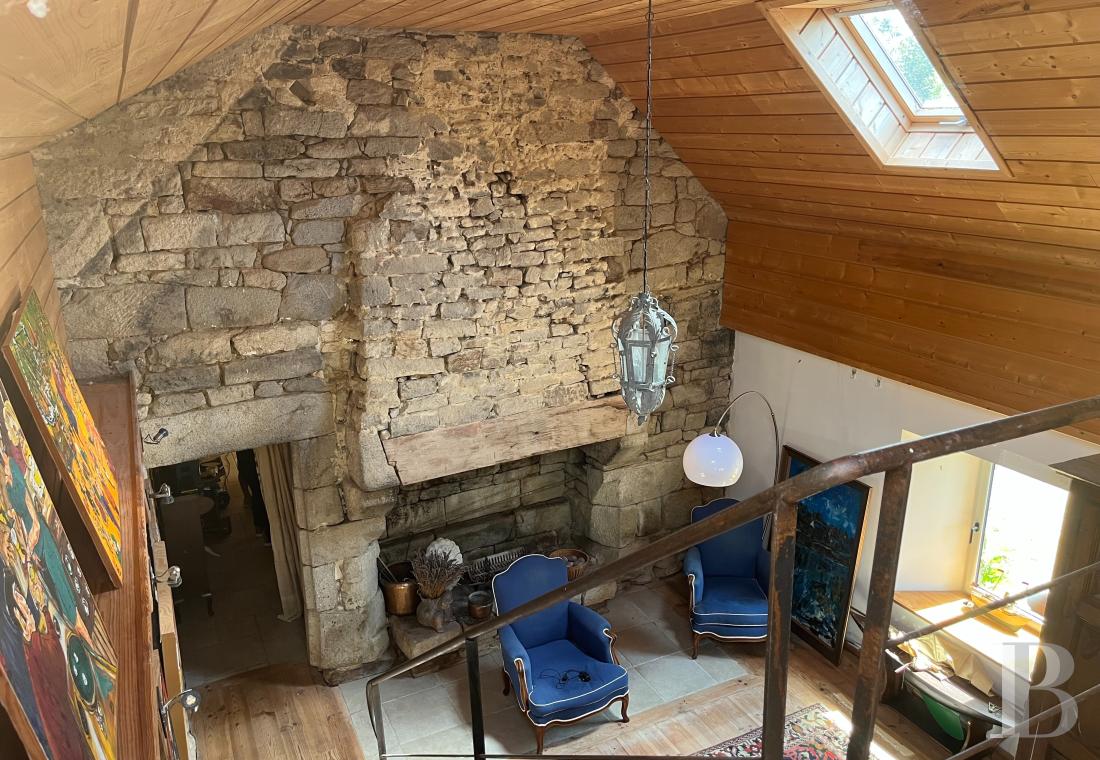
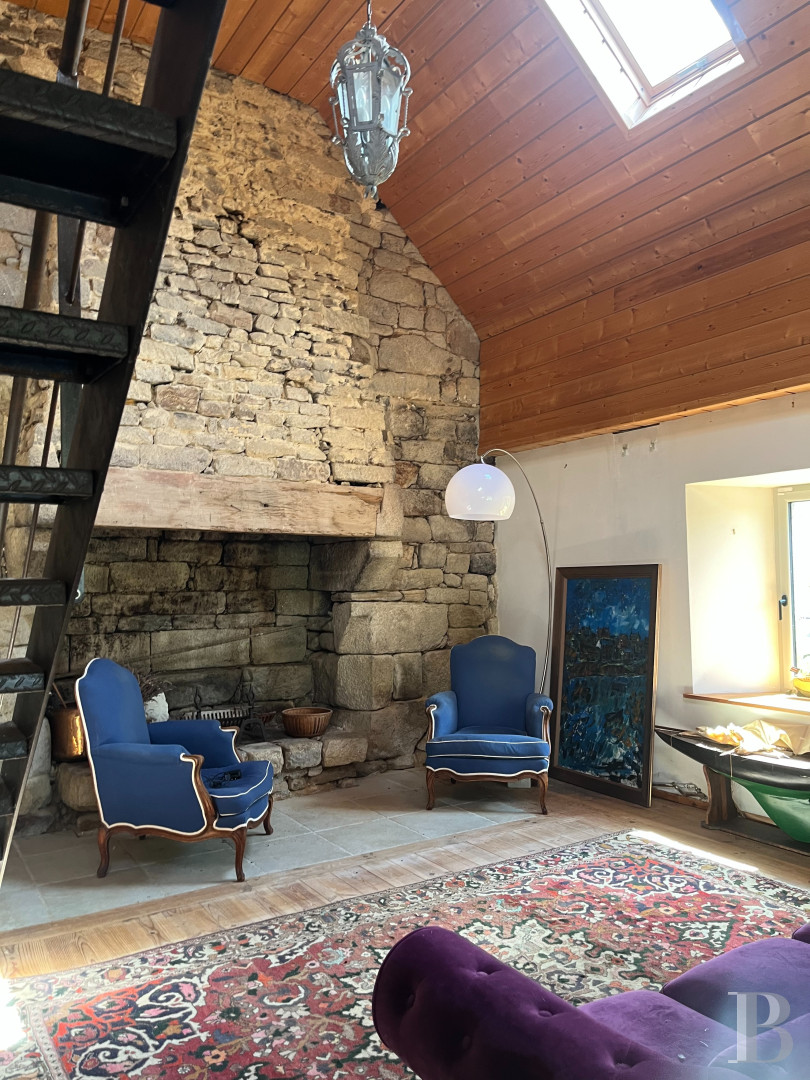
Formed from two old building sections extended to the north, the main house occupies the west wing of the longère, with raised terraces running along its south and west sides. A complete renovation carried out in 2011 exposed the stone walls and large stone fireplaces, and added reinforced insulation, new window and door frames, updated electrical and plumbing, and underfloor heating throughout
The ground floor
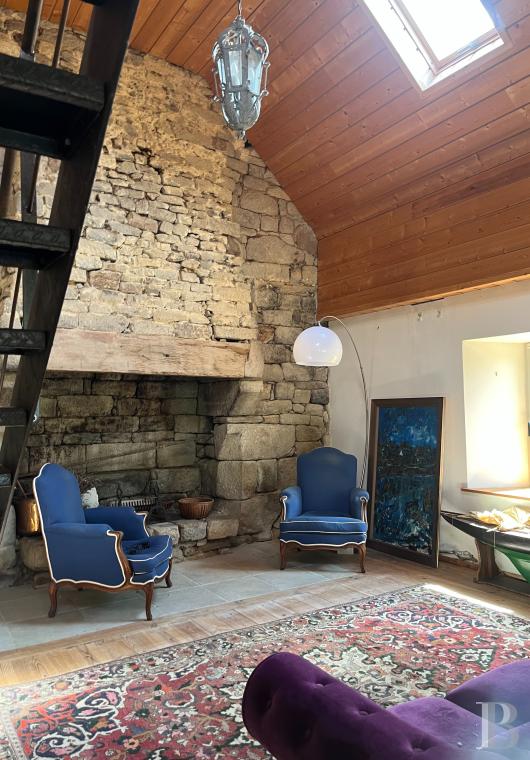
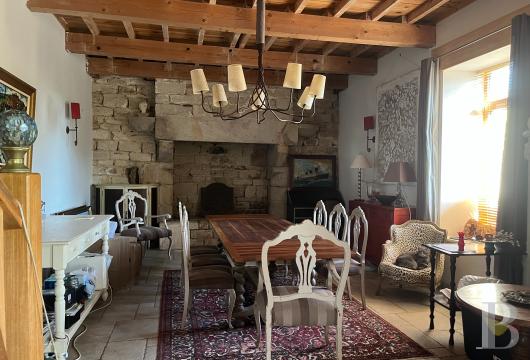
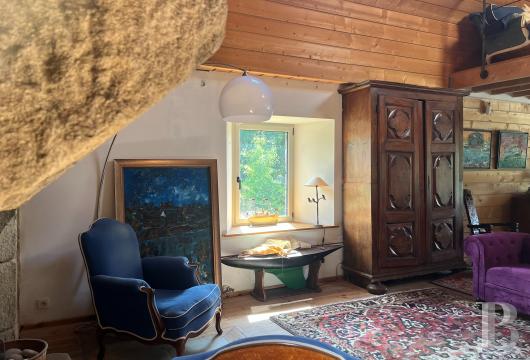
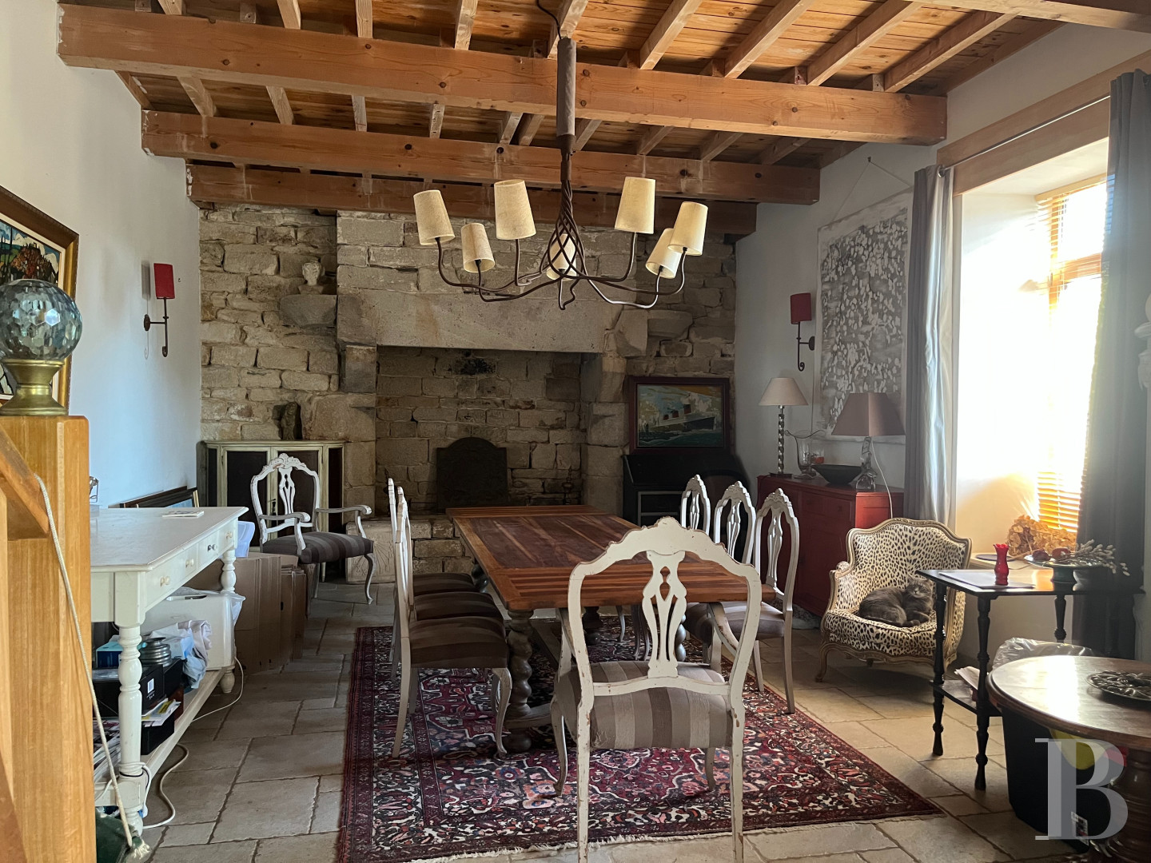
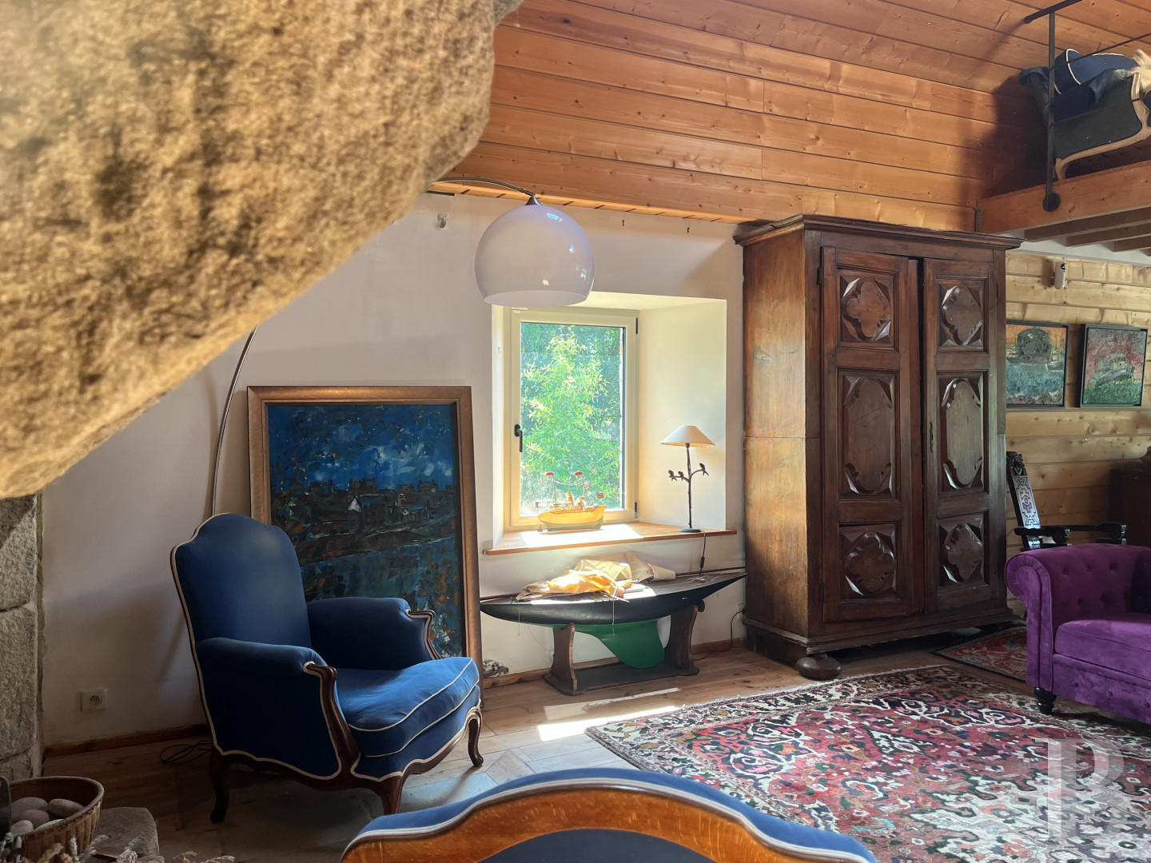
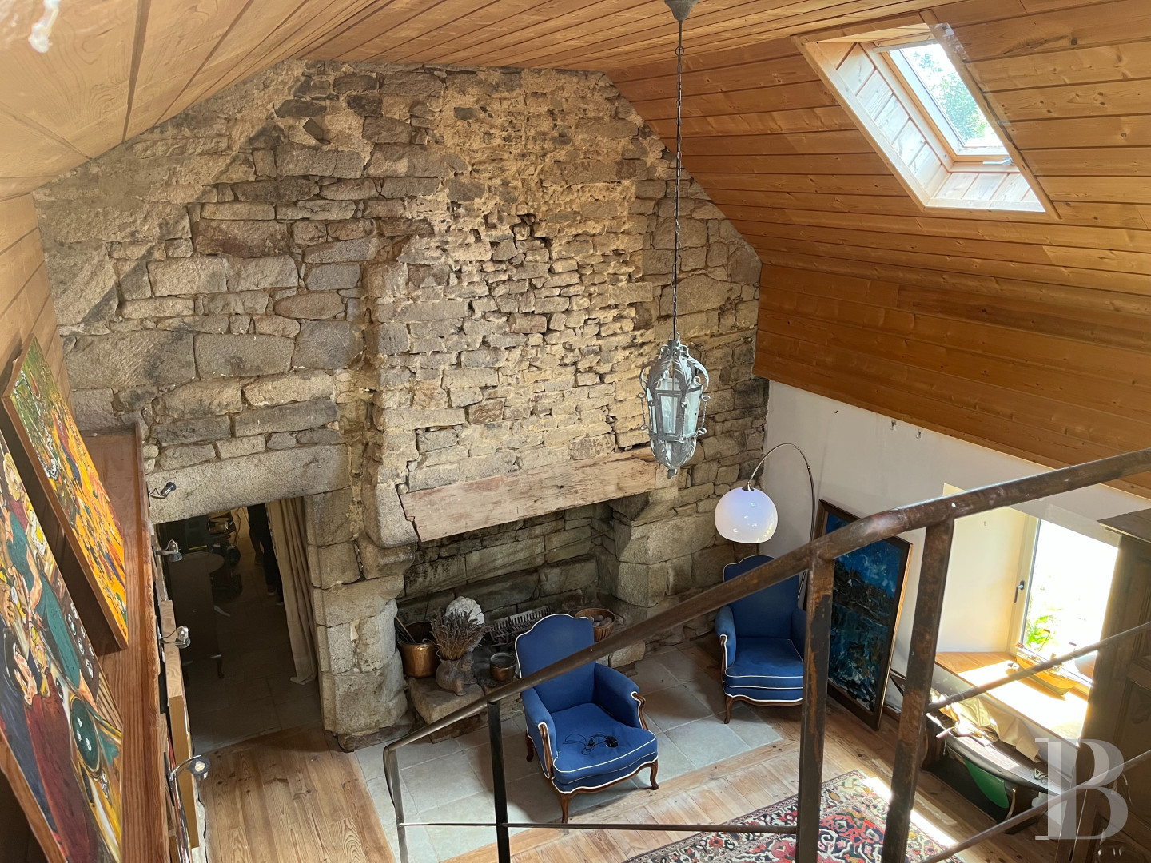
A wide stone staircase leads to a terrace and into the main reception room, where a grand stone fireplace stands against the east wall. Five wide openings onto the stone terrace at the centre of the facade fill the room with light. At its north-west corner it connects with a second reception room, also with fireplace. On the north side, two openings pierced through the original massive walls frame a staircase: one leads to the kitchen, the other to a lobby serving the sanitary and technical rooms and a service door. Where insulation was not required, the walls retain their exposed stonework; elsewhere they are largely panelled in wood. Beams are exposed at ceiling level. The entire level has underfloor heating; the reception and living rooms are paved in reconstituted stone or laid with solid wood flooring, while the lavatories and service rooms are tiled.
The upstairs
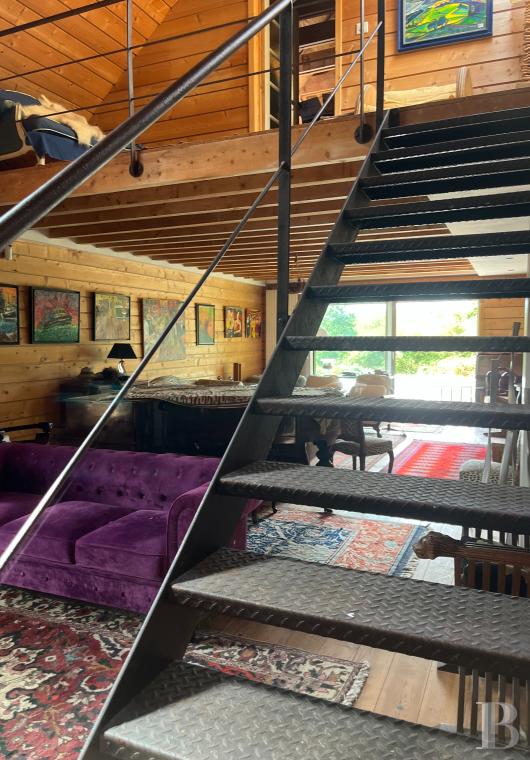
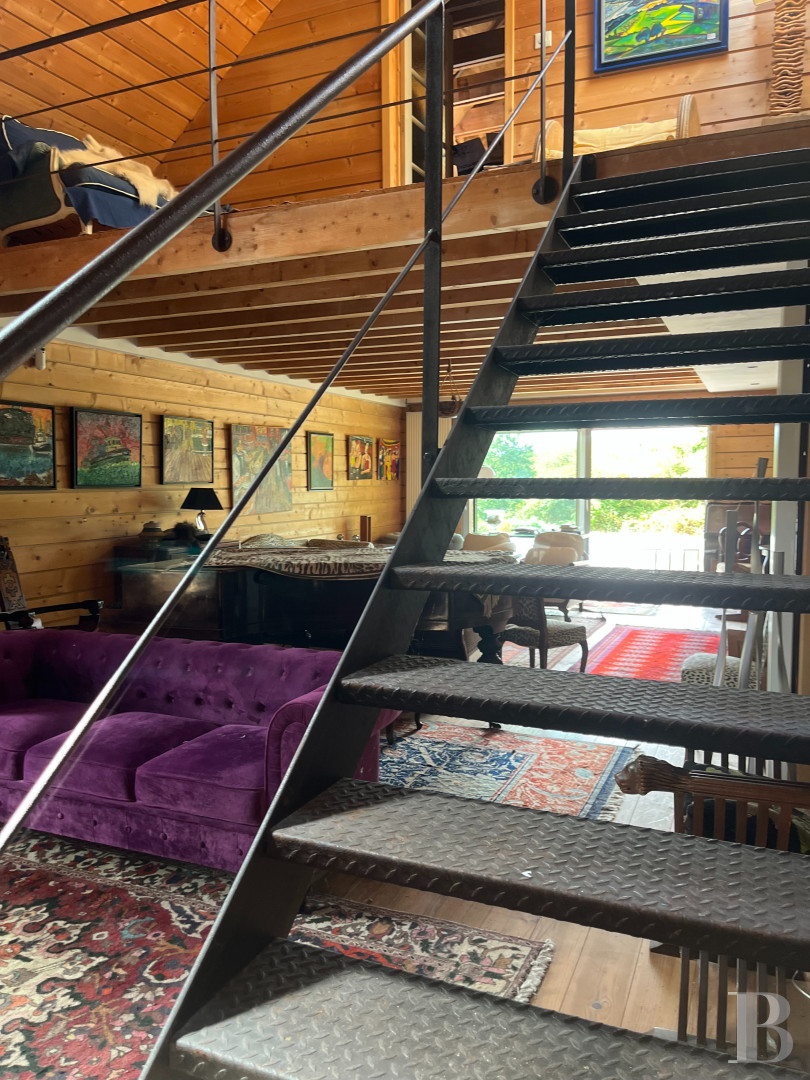
The converted attic, with partly mansard ceilings, is served by two staircases. The first, a bespoke staircase in solid merbau hardwood, rises from the centre of the main reception room and leads to two bedrooms, one with a bathroom and dressing room. Walls and roof slopes are panelled in natural-colour pine. The second, in wrought iron and the work of a local craftsman, runs along the north wall of the second reception room facing the fireplace; its mezzanine landing can serve as a library or study and gives onto an attic that remains to be converted.
The second house
To the east, the second house occupies an old building section rising one level to a converted attic, extended along its north wall in the same manner as the main house. A terrace runs the full length of the south facade. Of more conventional plan, it functions as an independent dwelling, suited for family use, guests or letting.
The ground floor
Two entrances serve the ground level: one beyond the terrace opens into the living room, the other at the east gable leads directly to the kitchen. The main room combines a dining area and sitting room. A hallway gives onto a bedroom, shower room, mechanical room and lavatory. The fitted kitchen contains the staircase to the upper level. Walls are in pointed stone or panelled in wood; floors are in parquet or tiled.
The upstairs
The staircase opens onto a bedroom with an adjoining shower room, lavatory and dressing room. A study opens onto the stairwell. Walls and roof slopes are panelled; floors are in parquet.
The agricultural storage building
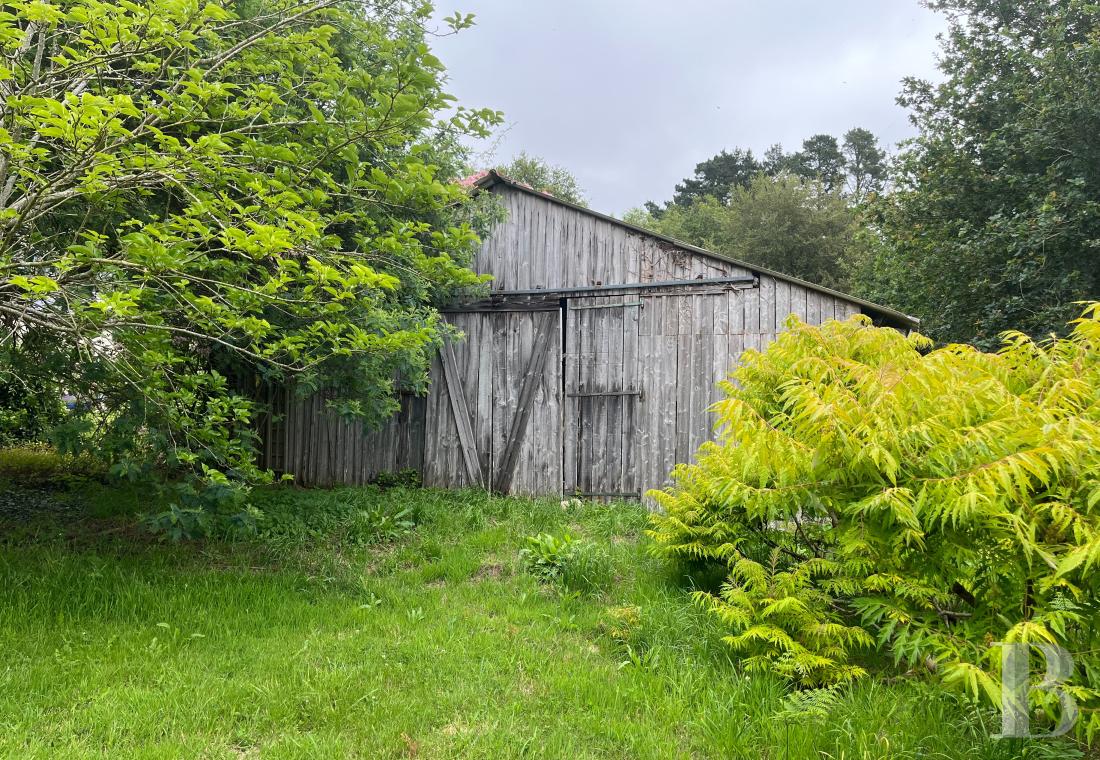
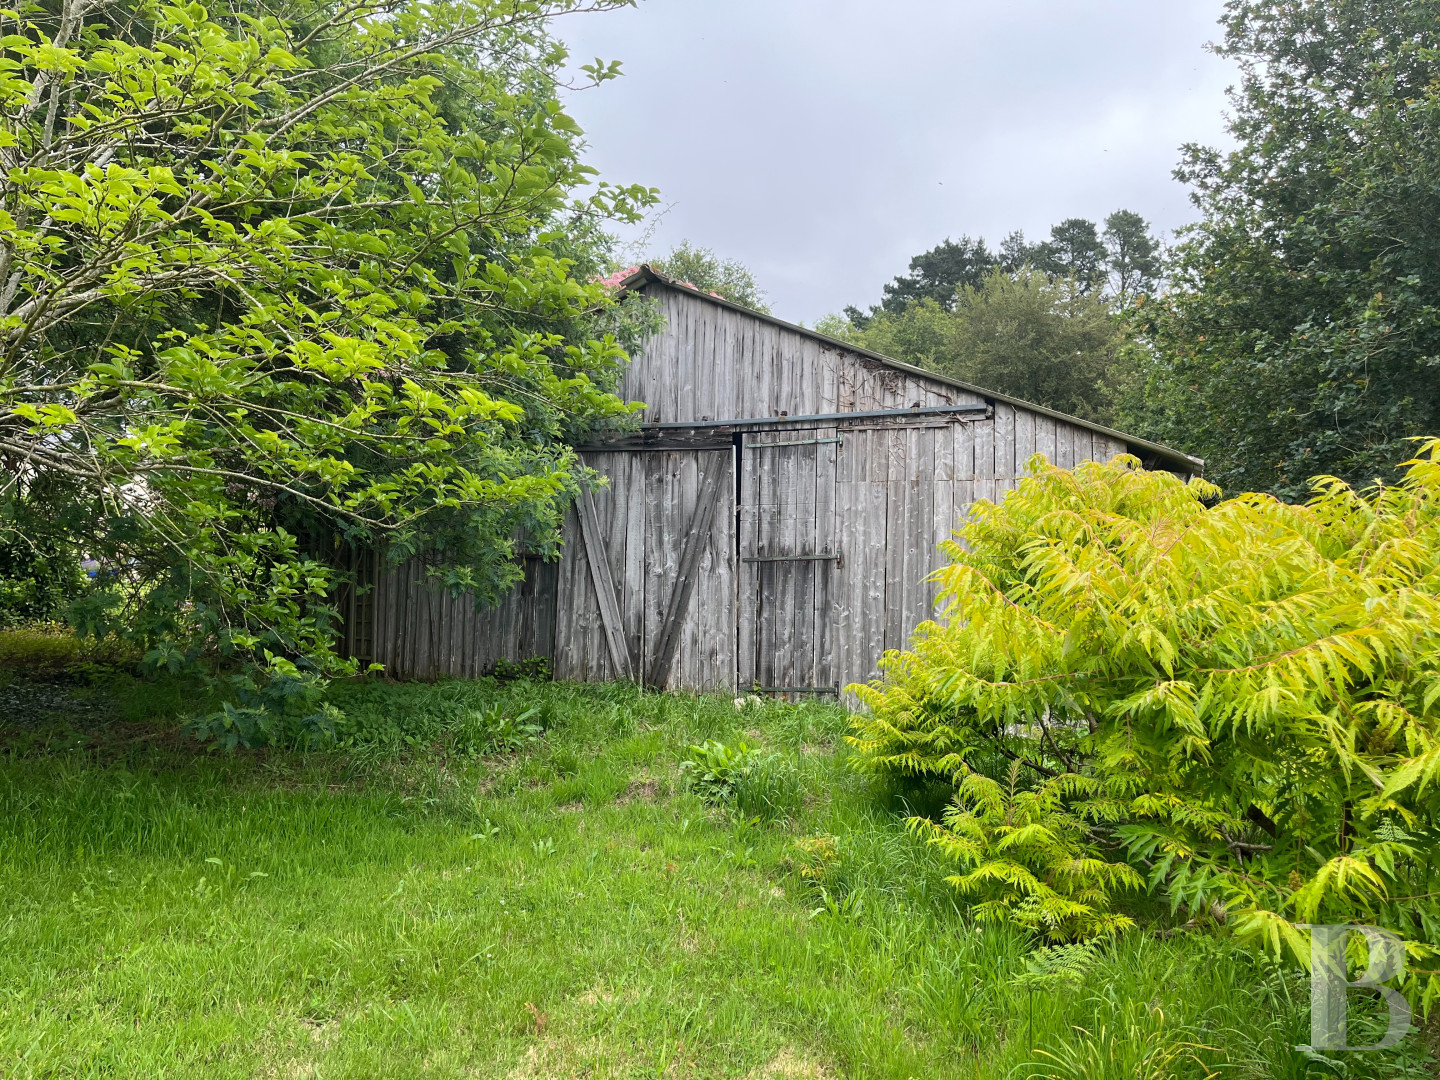
At approximately 250 m², the former agricultural building stands parallel to the longère. Exposed timber portal frames carry the structure; hollow concrete block makes up the infill walls, clad externally in timber, with a raw concrete slab underfoot. The height of the space accommodates a range of uses: multi-vehicle parking, storage, workshop or events, and the proximity to open pasture makes it equally suited to an equestrian project.
The grounds
Stone and timber terraces surround the longère, carried on dry-stone retaining walls. Close by, rose beds and lavender give way further out to cultivated areas, standard trees and wilder sections in turn. The contours of the land open up different perspectives across the buildings and planting. A working well stands near the terrace, and the open ground leaves room for a garden pool or swimming pool.
Our opinion
A former rural house that has held onto the full force of its architecture and undergone a thorough restoration. Granite walls, fireplaces and roof timbers give the long building profile a coherence and character that the renovation has only reinforced; the works carried out have produced two independent dwellings that can function separately or connect internally. Terraces, gardens and pastures extend the living spaces into the landscape. The agricultural storage building, the areas still available for conversion, and the possibility of a pool bring considerable flexibility: family life, a hospitality project or a commercial venture can all find their place here.
1 420 000 €
Fees at the Vendor’s expense
Reference 459522
| Main building floor area | 420 m² |
| Outbuildings floor area | 250 m² |
| Land registry surface area | 1 ha 43 a 56 ca |
French Energy Performance Diagnosis
Information on the risks to which this property is exposed is available on the website: www.georisques.gouv.fr
Share


NB: The above information is not only the result of our visit to the property; it is also based on information provided by the current owner. It is by no means comprehensive or strictly accurate especially where surface areas and construction dates are concerned. We cannot, therefore, be held liable for any misrepresentation.