In the Allier, near Saint-Pourçain-sur-Sioule,
a house, its gîte, and outbuildings on 9 ha including a 3 ha lake
a house, its gîte, and outbuildings on 9 ha including a 3 ha lake
Moulins,
ALLIER
auvergne
03000
FR

Location
The property stands at the heart of the Allier, 5 km from a village and 15 minutes from market towns offering most everyday shops and services. Access to the A71 and A79 motorways takes the same 15 minutes.
Description
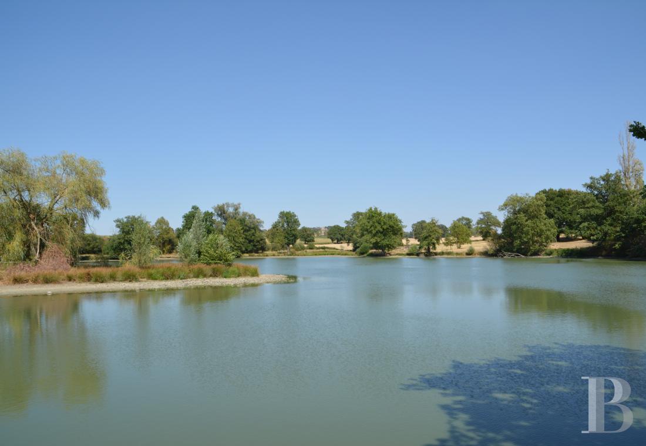
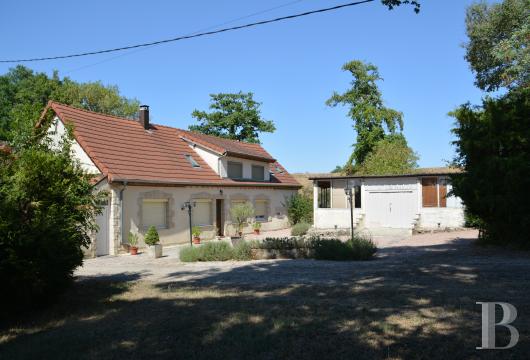
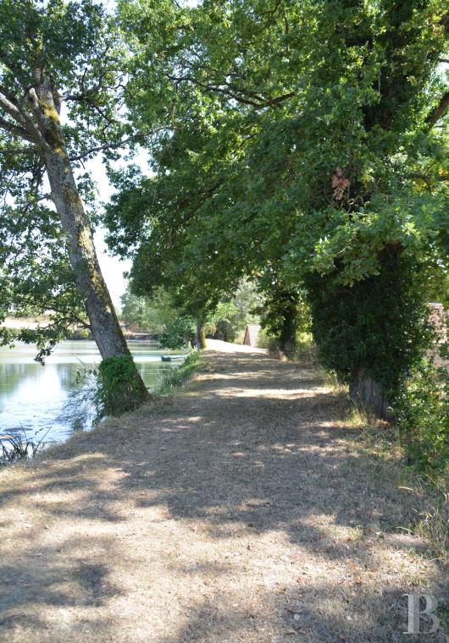
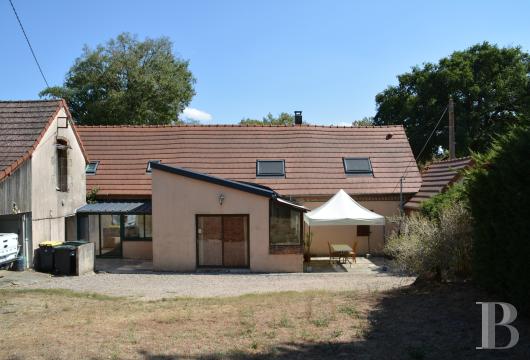
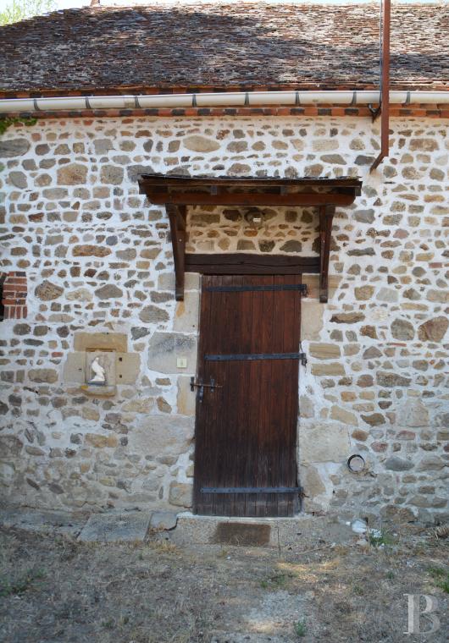
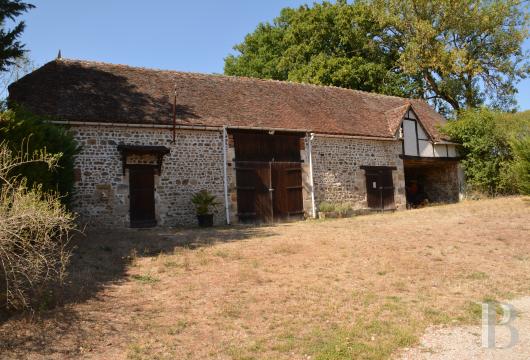
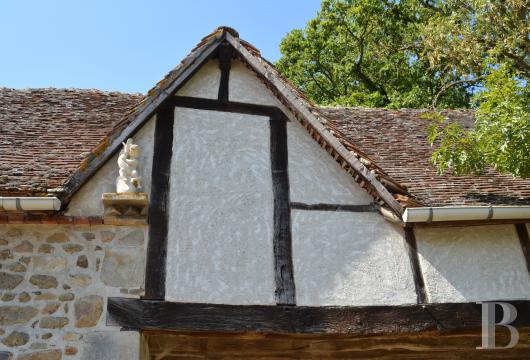
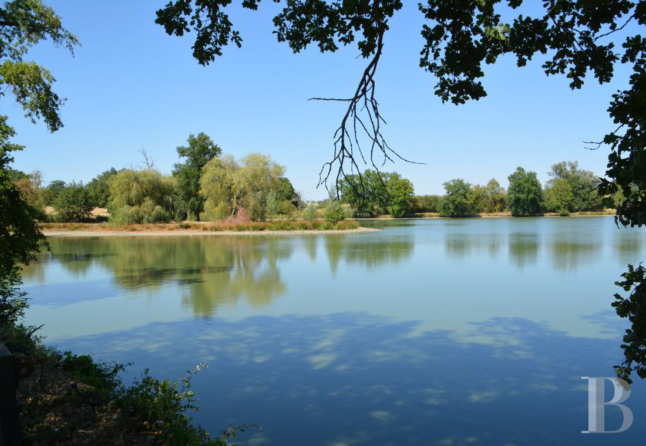
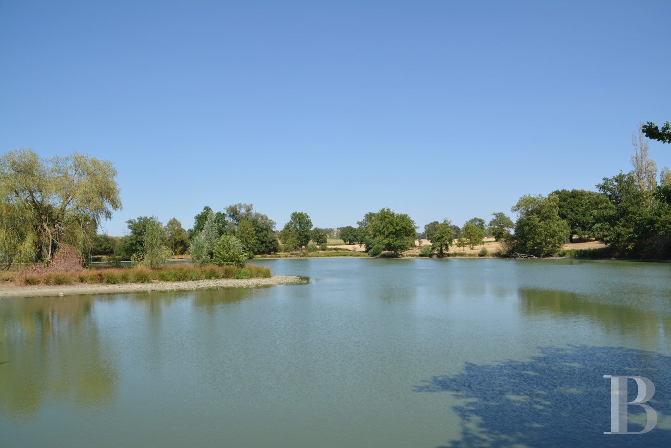
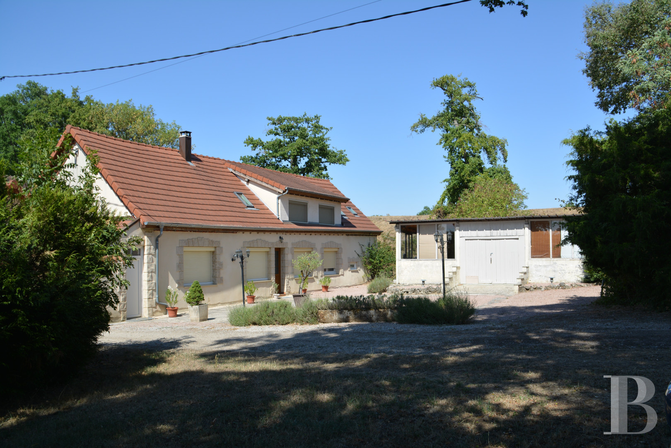
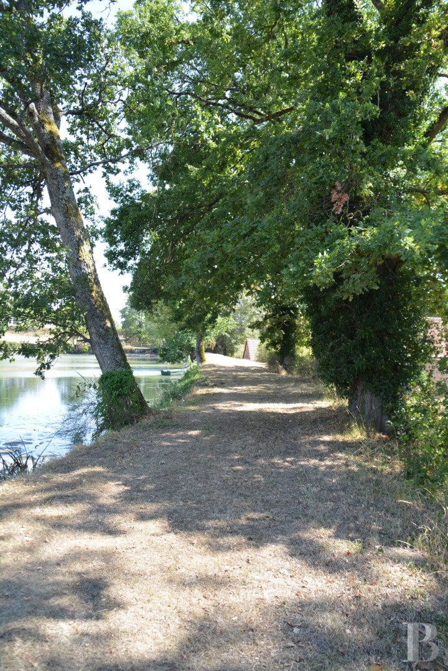
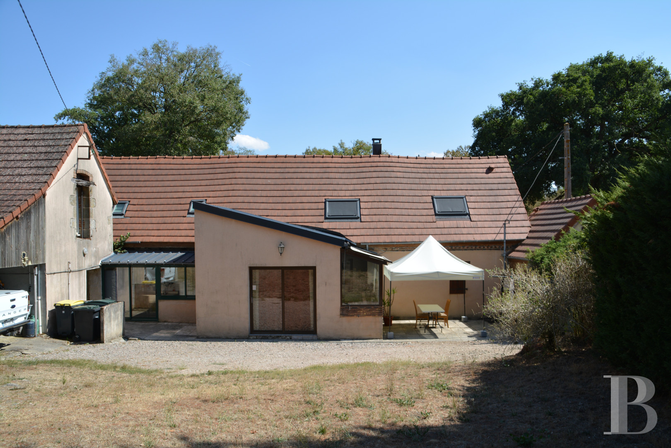
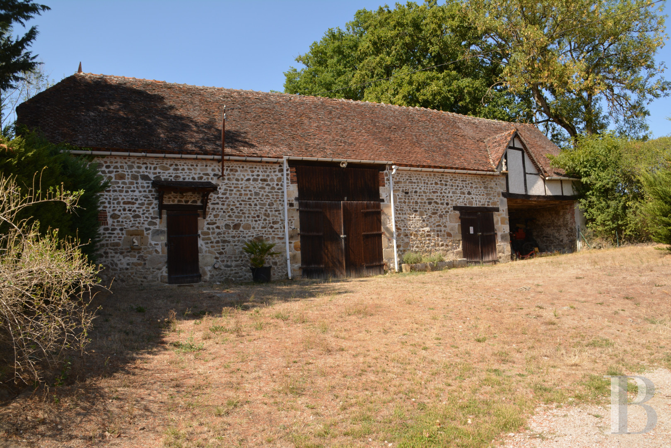
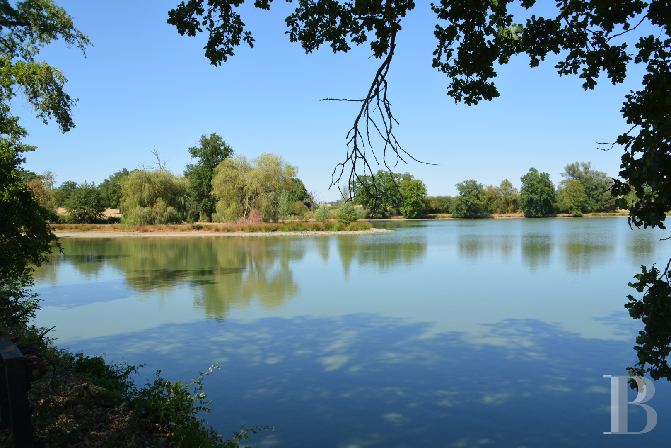
The property, once a renowned inn and later a centre for medicinal and aromatic plant production, stands well back from a quiet road, within fully enclosed grounds. Greenery surrounds the main house, which follows a rectangular plan and rises to a single upper level beneath a tiled roof. In front of the house stands a square building, also tiled, while a farm range to the rear, likewise single-level and tiled, houses a workshop, garages, and a "gîte". The buildings have recently undergone renovation. A triangular lake of 3 ha occupies part of the 9 ha grounds, ringed by tree-lined walks that allow a full circuit.
The main house
On the ground floor, the dining room opens directly off the entrance, bathed in natural light through large windows. A kitchen area adjoins a back kitchen and utility room. A large sitting room occupies the left-hand side. At the rear, a second sitting room occupies the space beneath a veranda. The upper level comprises two bedrooms, a study, a bathroom, a lavatory, and attic space suitable for conversion.
The gîte
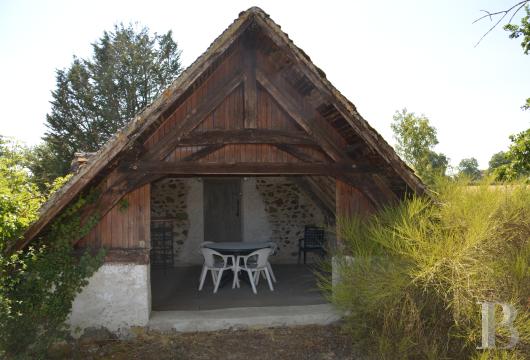
Separated from the main house by a wide courtyard, the single-storey gîte comprises a living room with a kitchen area, a bedroom, a shower room, and a lavatory. A French window leads to a private terrace at the rear, alongside a stream.
The outbuildings
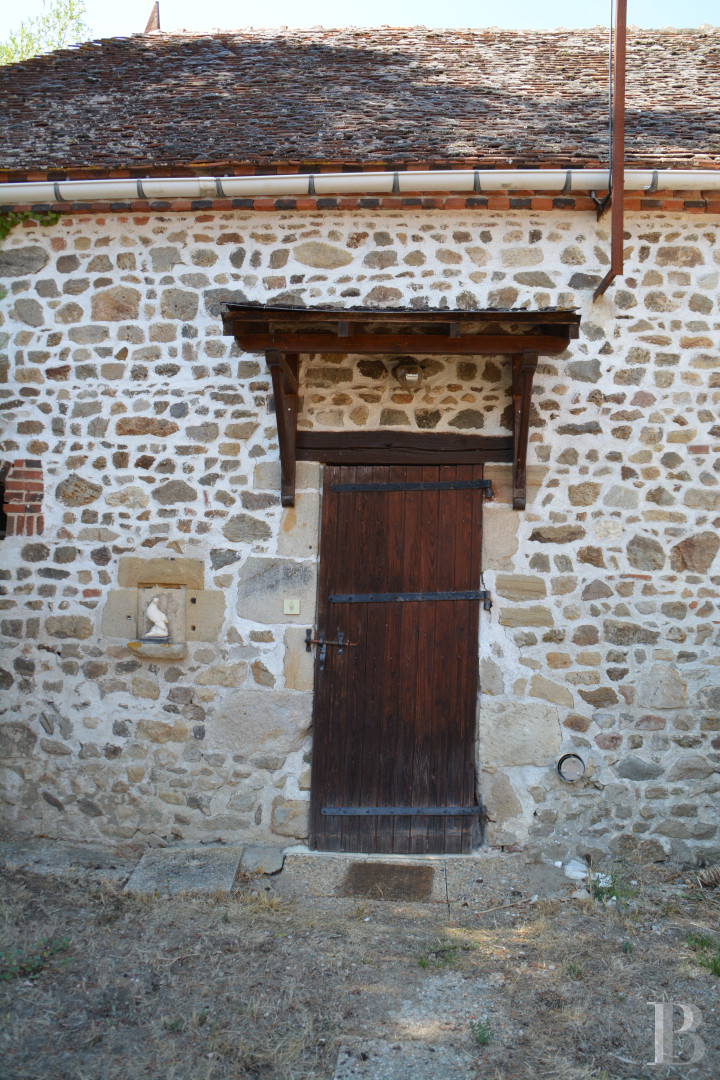
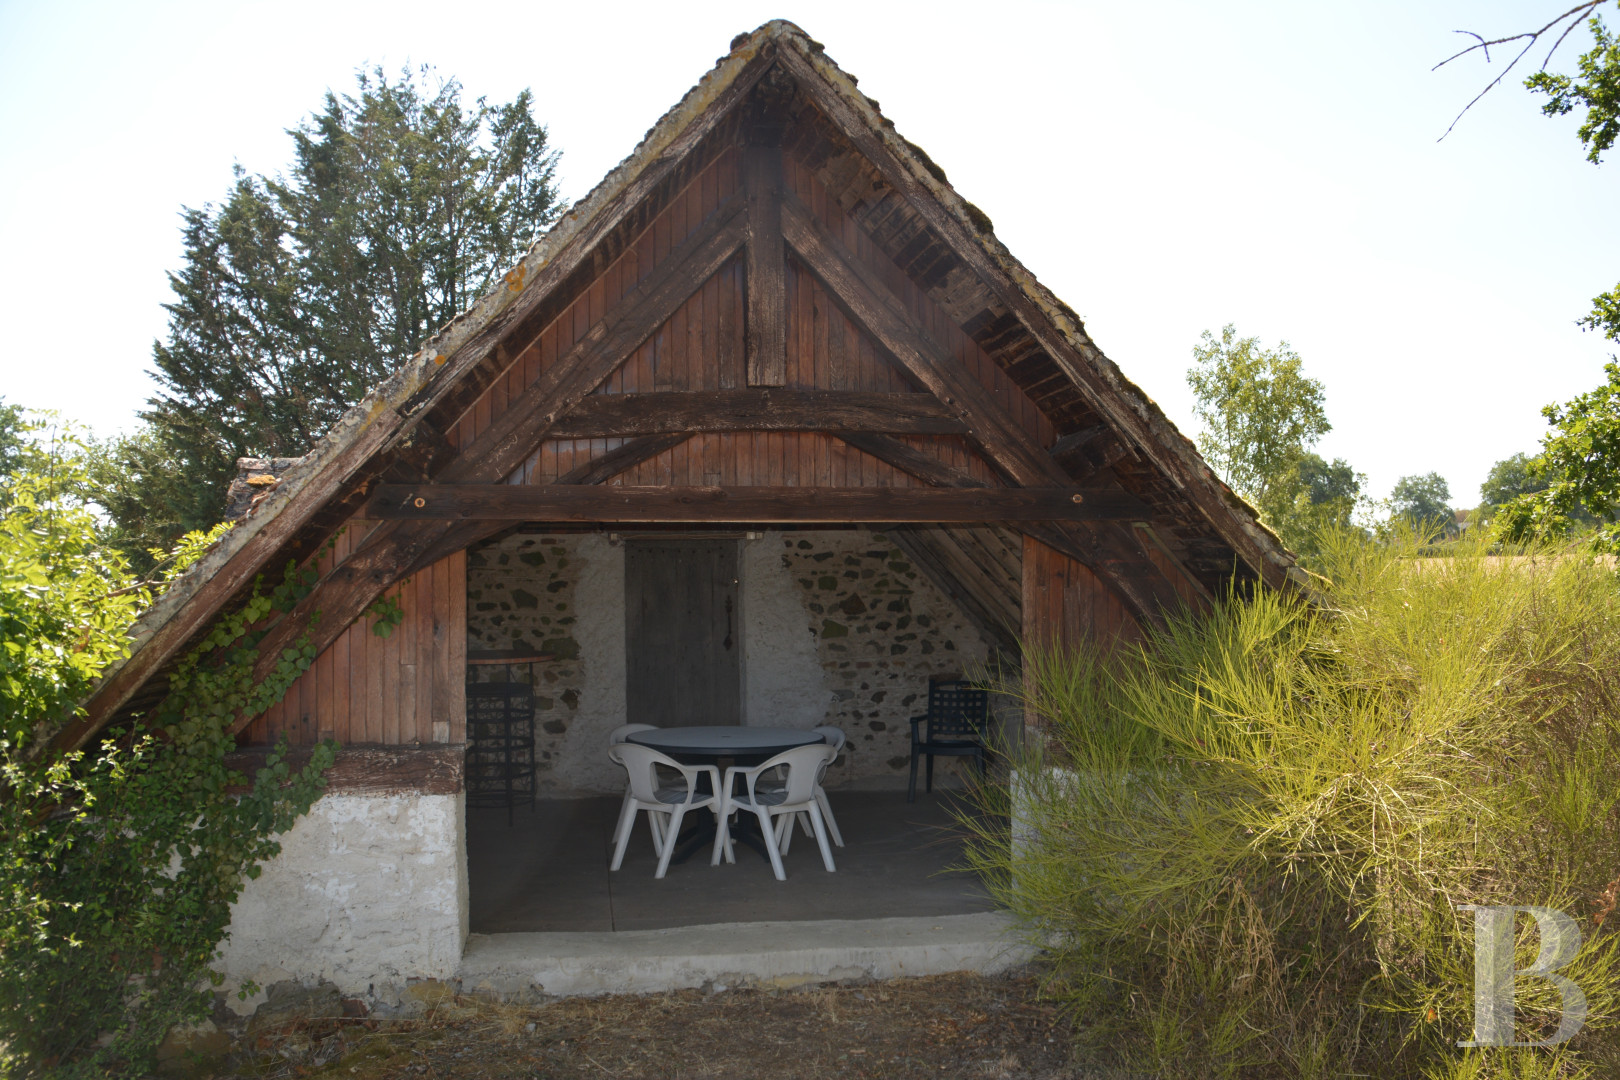
A square building faces the main house, containing a 50 m² workshop once used for packing the plants. Behind the house stand a second workshop, two garages, a barn, and a further room once used for drying the plants.
The lake and grounds
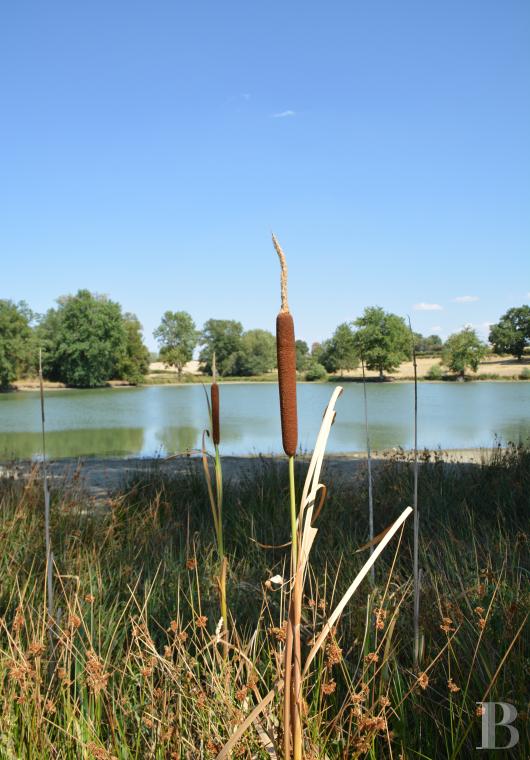
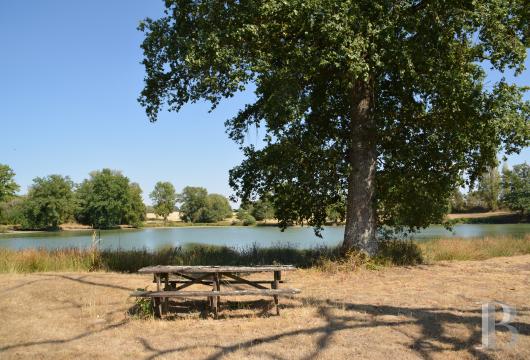
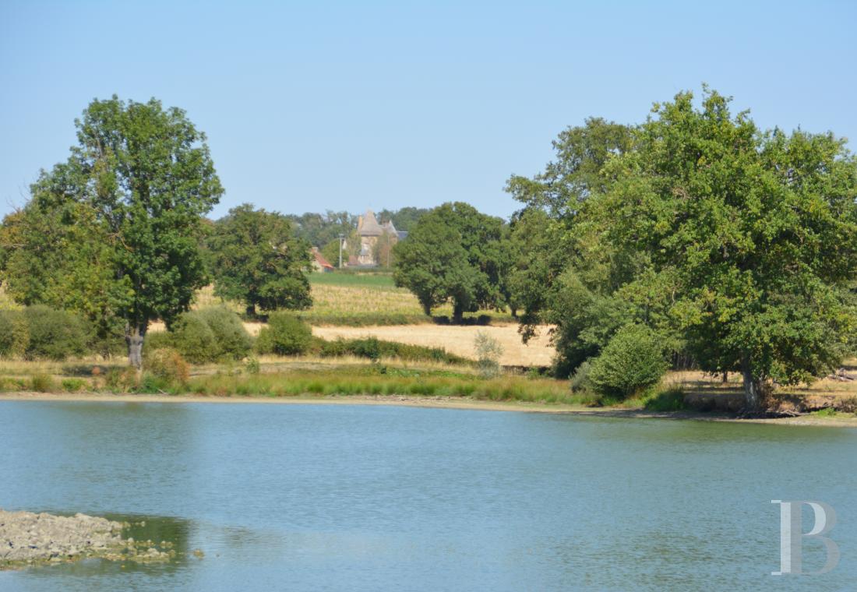
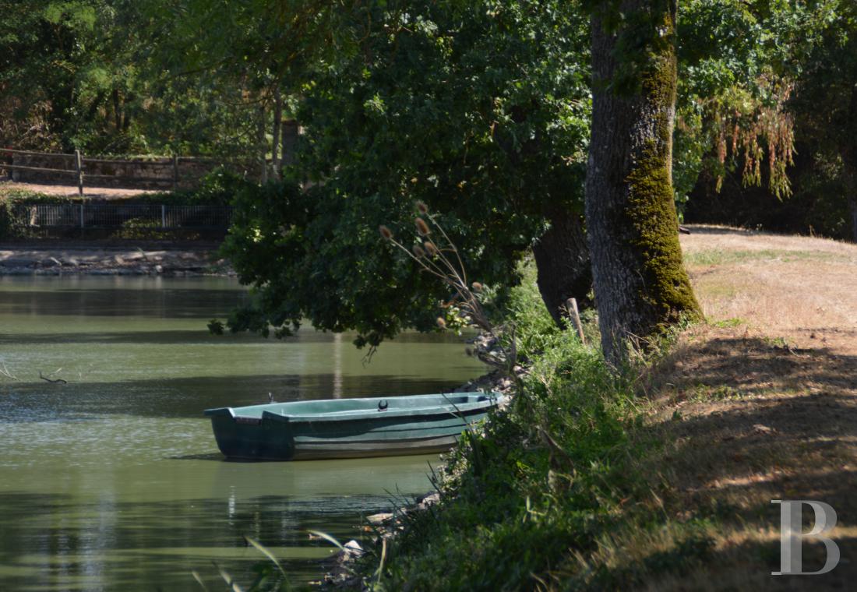
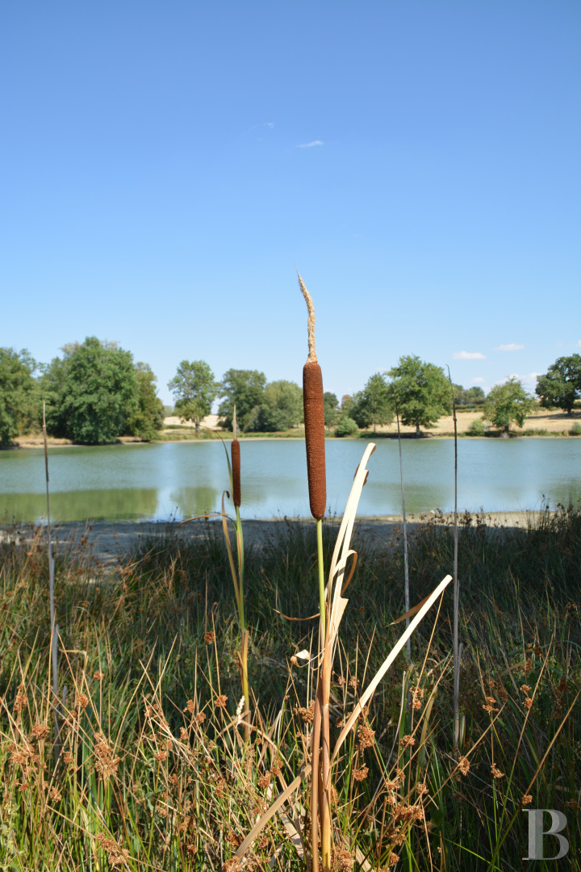
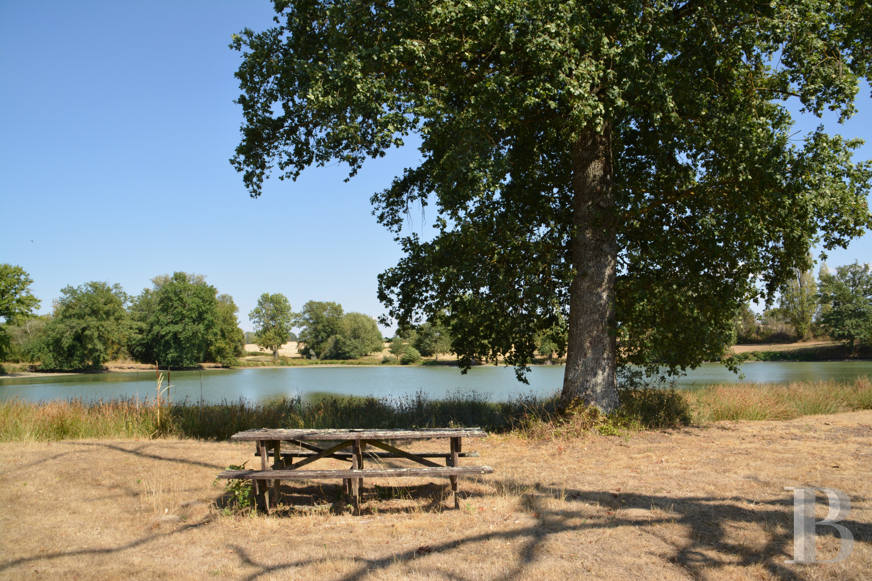
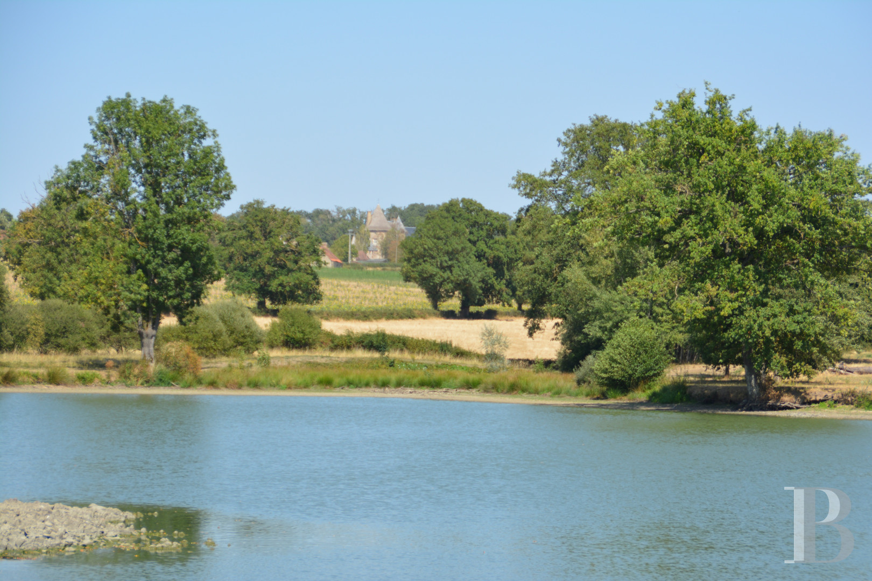
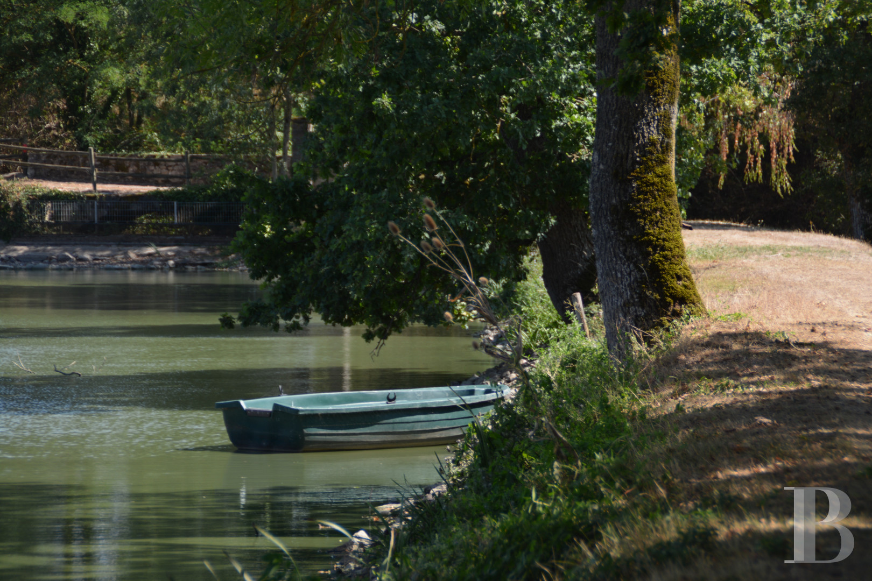
Recognised as "fondé en titre", a perpetual water right predating the Napoleonic code, the lake covers 3 ha, occupying a third of the property. It reaches a depth of 3 m at the spillway. Suited to fishing, it carries a fish-farming and aquaculture permit issued by the Allier DDT (Direction Départementale des Territoires), together with a cormorant deterrence permit. The dam was recently restored. A through-running stream maintains a permanent water supply. A tree-lined walk encircles the lake. A lavatory block is also on site. The grounds are predominantly meadow, with copses dotted throughout.
Our opinion
A thoroughly distinctive property, set apart from all noise and visual intrusion, with a 180° view over the Allier's characteristic meadow landscape. A pastoral spirit pervades the property: a peaceful retreat, above all beside the lake. Once refreshed, the main house will be a comfortable and easily maintained home. The single-storey outbuildings and gîte lend themselves to a fish-farming or tourism venture. A prime address, in short: an environment of escape, calm, and renewal.
630 000 €
Fees at the Vendor’s expense
Reference 684189
| Main building floor area | 140 m² |
| Outbuildings floor area | 200 m² |
| including refurbished area | 80 m² |
| Land registry surface area | 9 ha 39 a 88 ca |
| Total floor area | 170 m² |
| Garages | 2 |
French Energy Performance Diagnosis
Information on the risks to which this property is exposed is available on the website: www.georisques.gouv.fr
Share


NB: The above information is not only the result of our visit to the property; it is also based on information provided by the current owner. It is by no means comprehensive or strictly accurate especially where surface areas and construction dates are concerned. We cannot, therefore, be held liable for any misrepresentation.