In the Haute-Loire, facing the chapel of the former Cistercian abbey of Clavas,
three houses with a total floor area of 1,340 m², in a 1.2 ha meadow
three houses with a total floor area of 1,340 m², in a 1.2 ha meadow
Riotord,
HAUTE-LOIRE
auvergne
43220
FR

Location
The three houses stand outside a peaceful village in the Auvergne-Rhône-Alpes region, on the borders of the Ardèche and the Loire. At an altitude of around 1,000 m, the village lies on the western slope of the northern Cévennes. The surrounding countryside is characterised by uplands, green meadows, and rivers. Riotord is 10 minutes away by road. Lyon is 1 hour 40 minutes away, and Lyon-Saint-Exupéry airport around 1 hour 45 minutes.
Description
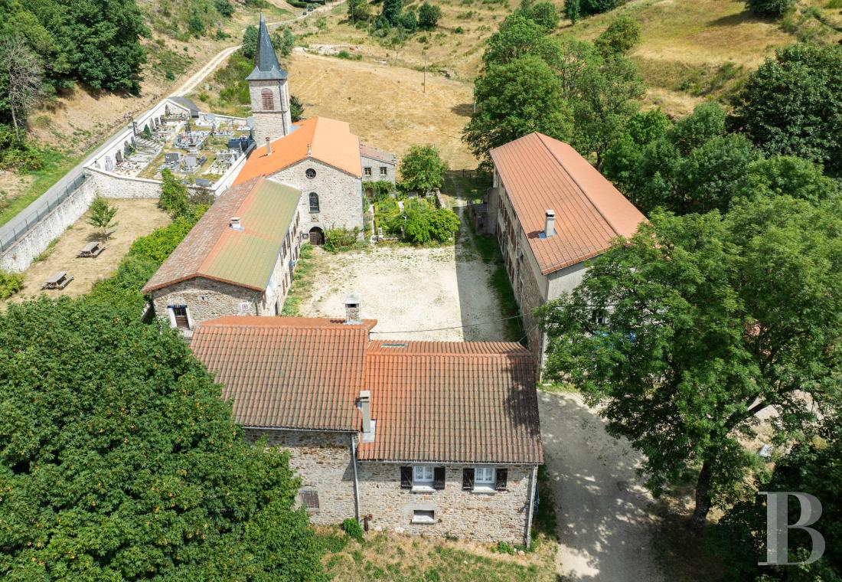
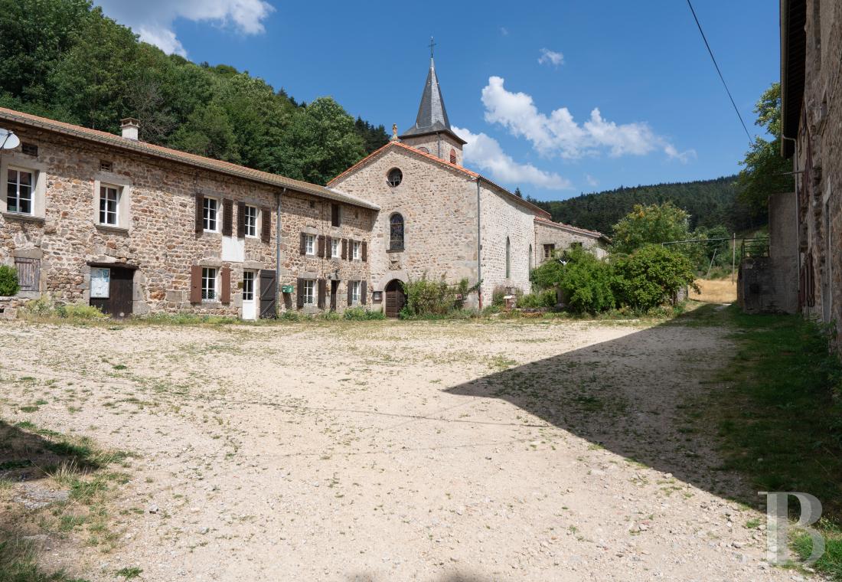
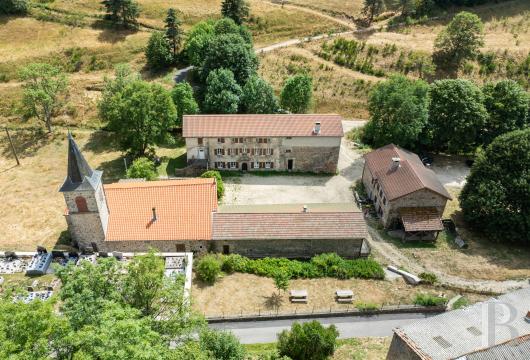
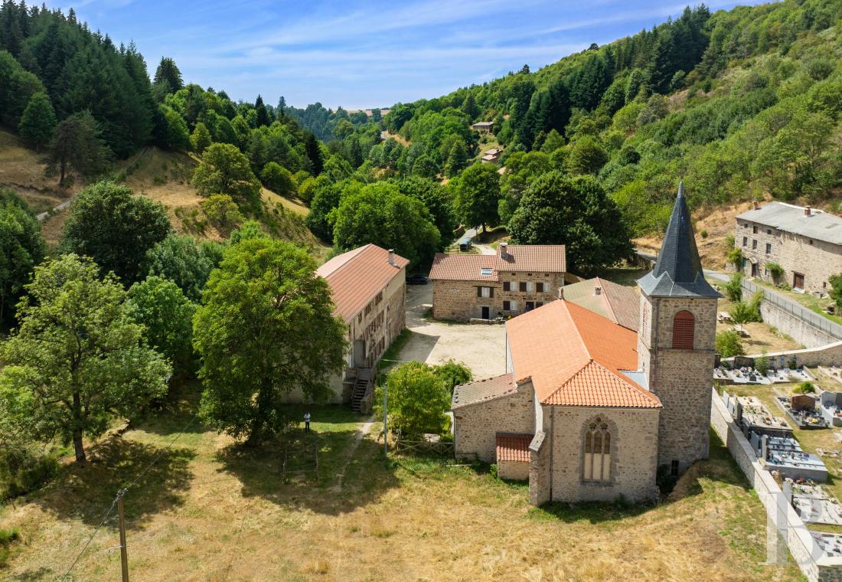
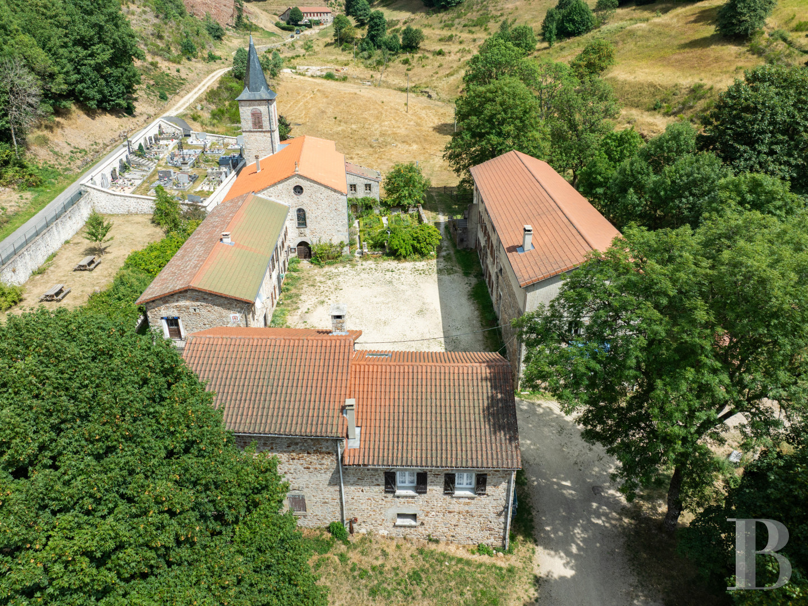
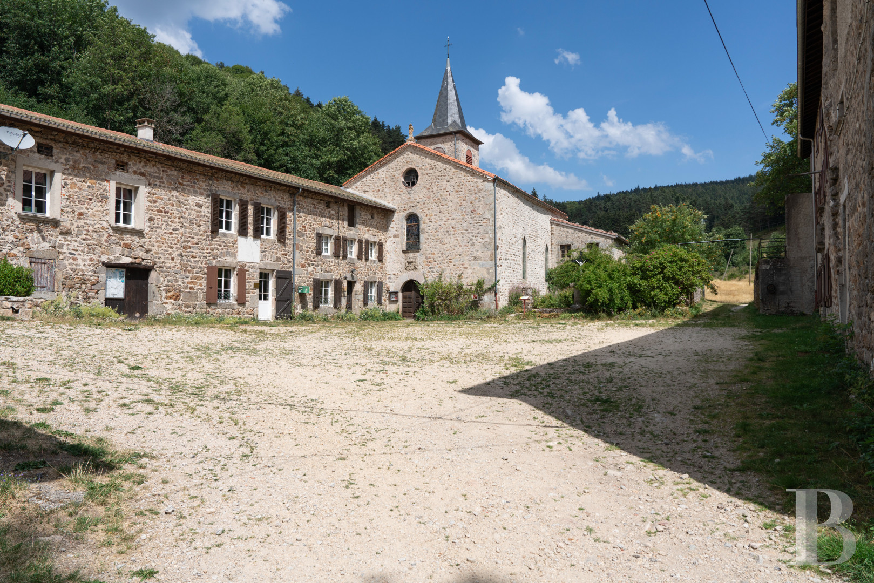
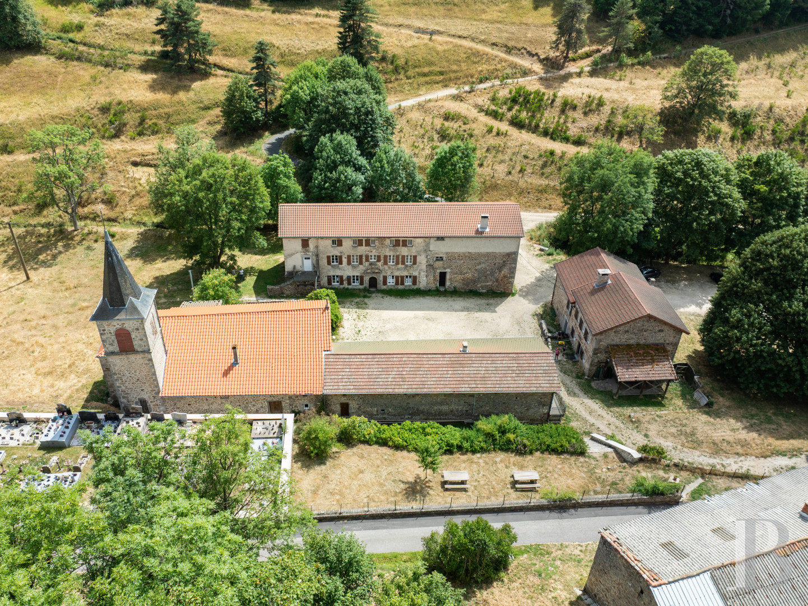
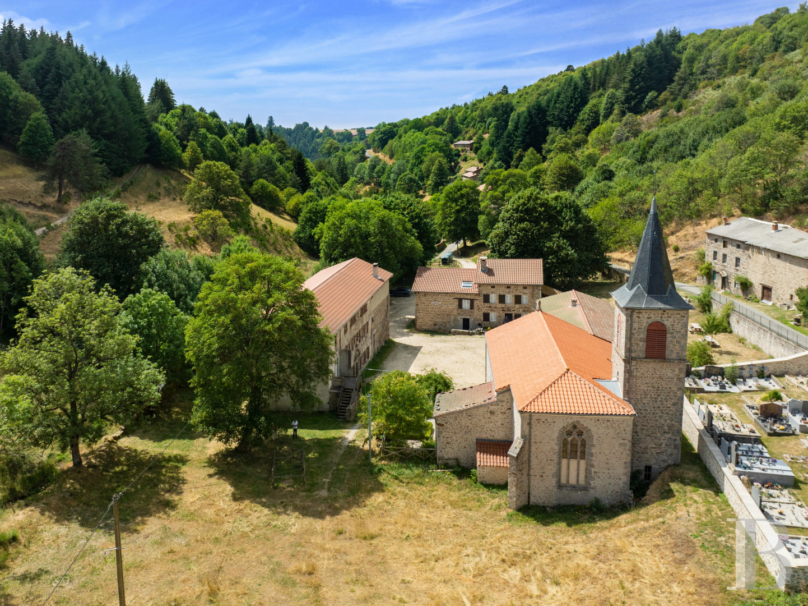
A dirt road at a bend in the scenic route leads to a vast courtyard paved with decorative pebble mosaic. The courtyard was once the village's church square. Three houses stand around it in a "U", and one arm adjoins the chapel of a former Cistercian abbey.
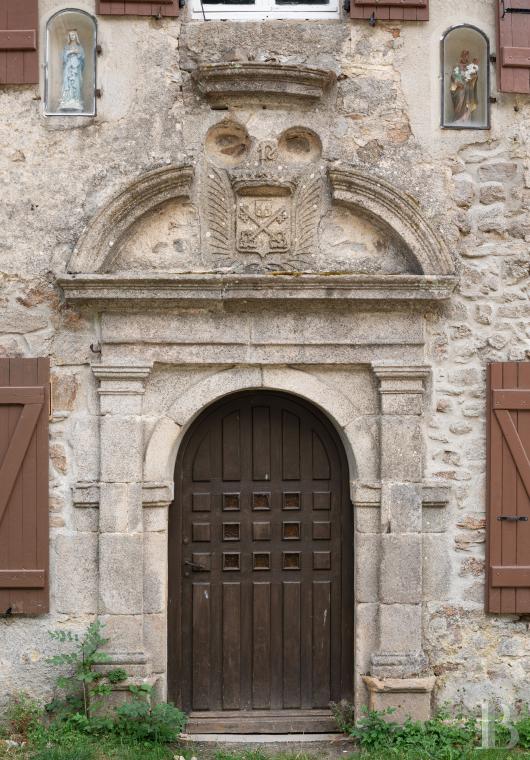
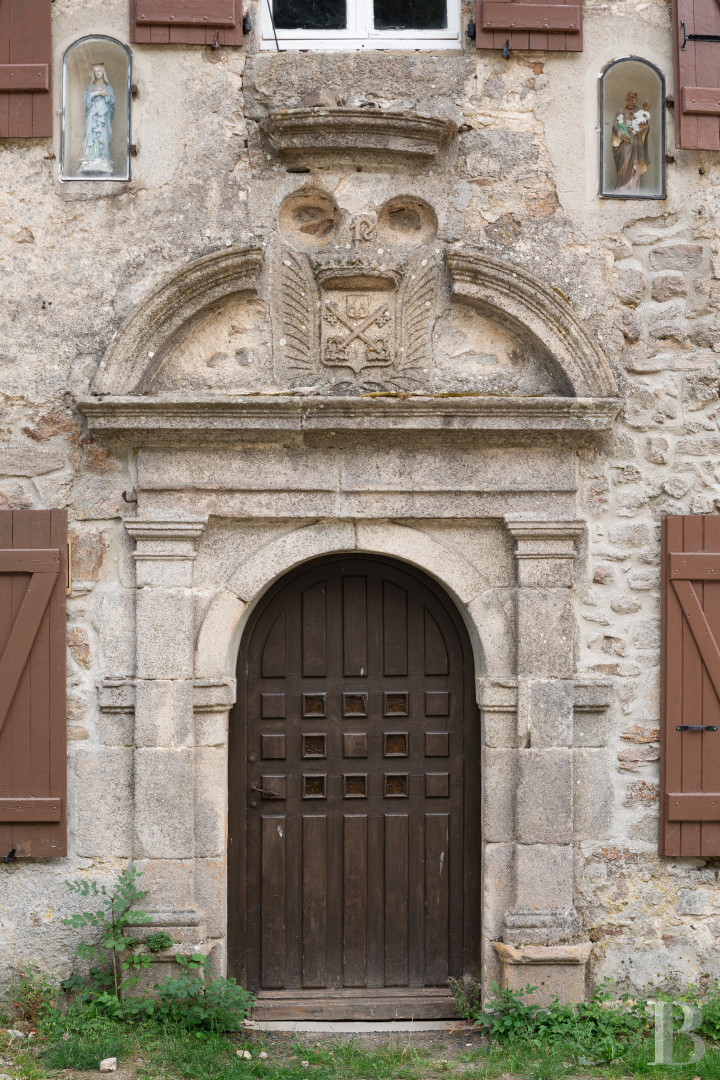
Nuns settled in what was then a deserted valley and founded the abbey at the end of the 12th century. The abbey was pillaged in 1573, during the French Wars of Religion. Abbess Agnès de Gerin then rebuilt it. In the 16th and 17th centuries, many of its abbesses belonged to the Clermont family, and their coats of arms still appear on the pediment of the abbey's main door.
During the French Revolution, most of the conventual buildings were destroyed. The abbey church, which became the parish church of the hamlet, survives, as do the presbytery and the gateway.
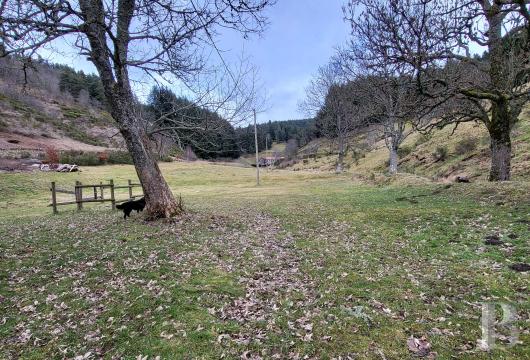
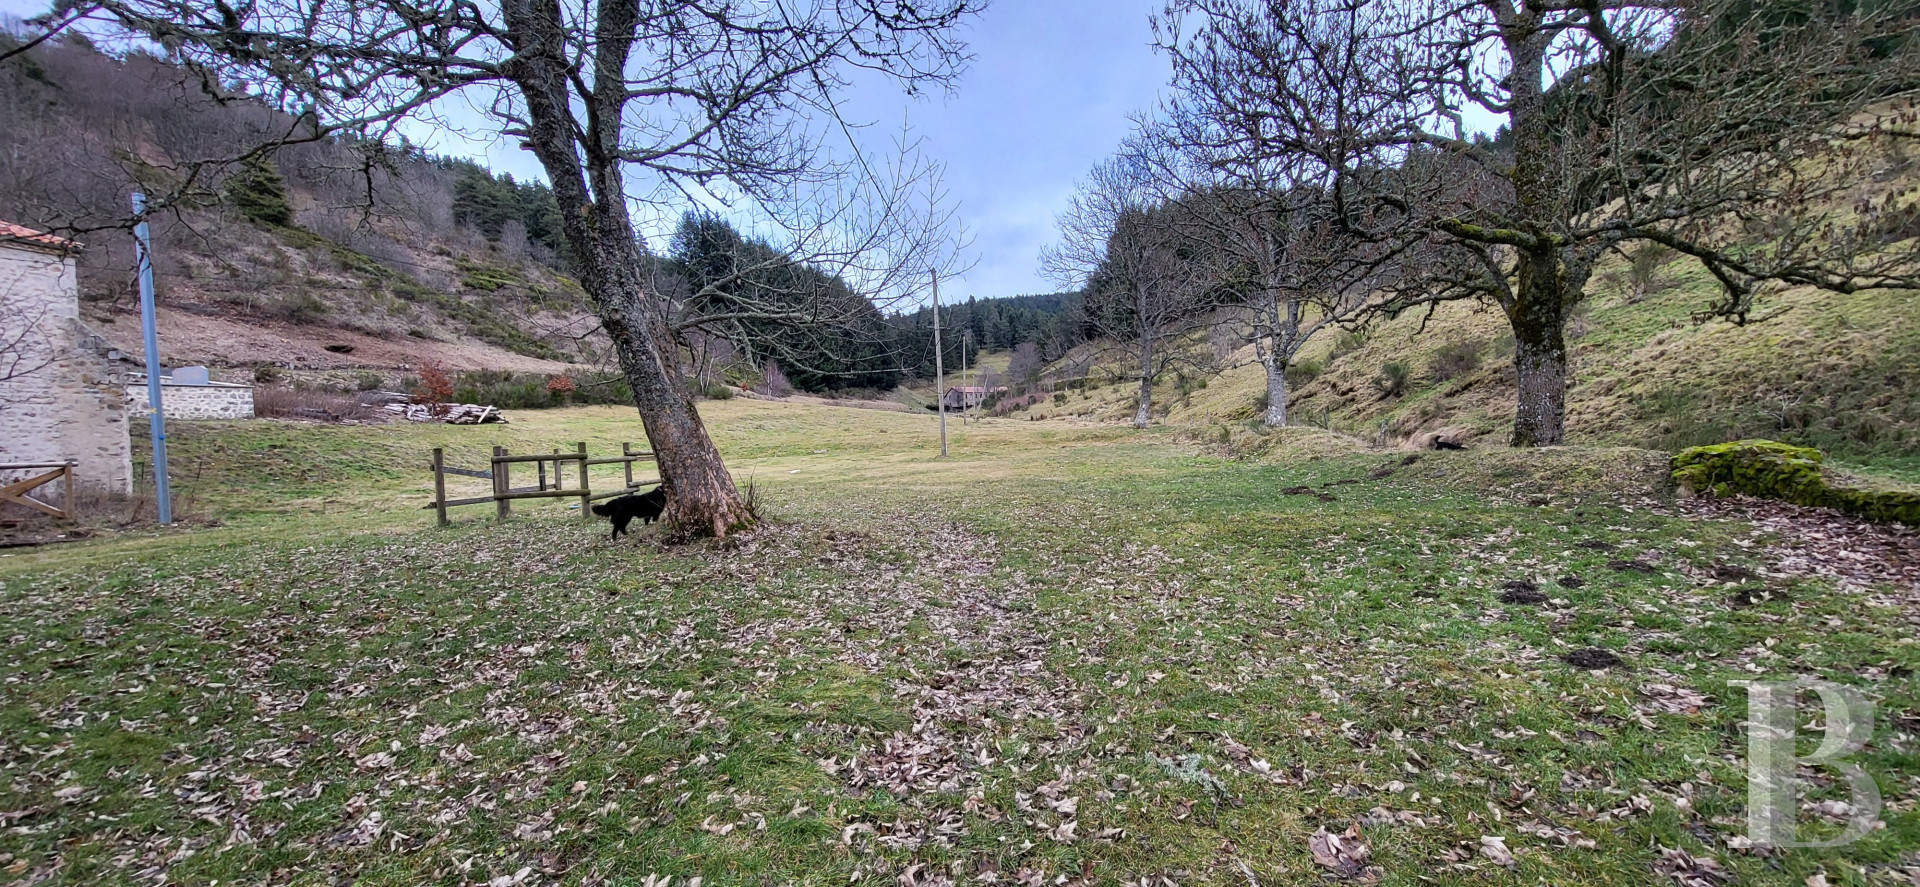
The three houses were built well after the Revolution. They sit in a meadow of around 1.2 ha.
Nuns settled in what was then a deserted valley and founded the abbey at the end of the 12th century. The abbey was pillaged in 1573, during the French Wars of Religion. Abbess Agnès de Gerin then rebuilt it. In the 16th and 17th centuries, many of its abbesses belonged to the Clermont family, and their coats of arms still appear on the pediment of the abbey's main door.
During the French Revolution, most of the conventual buildings were destroyed. The abbey church, which became the parish church of the hamlet, survives, as do the presbytery and the gateway.
The three houses were built well after the Revolution. They sit in a meadow of around 1.2 ha.
The former presbytery
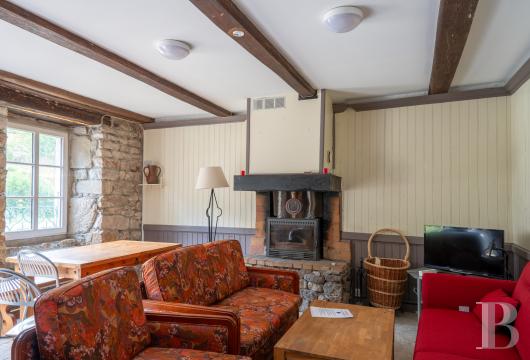
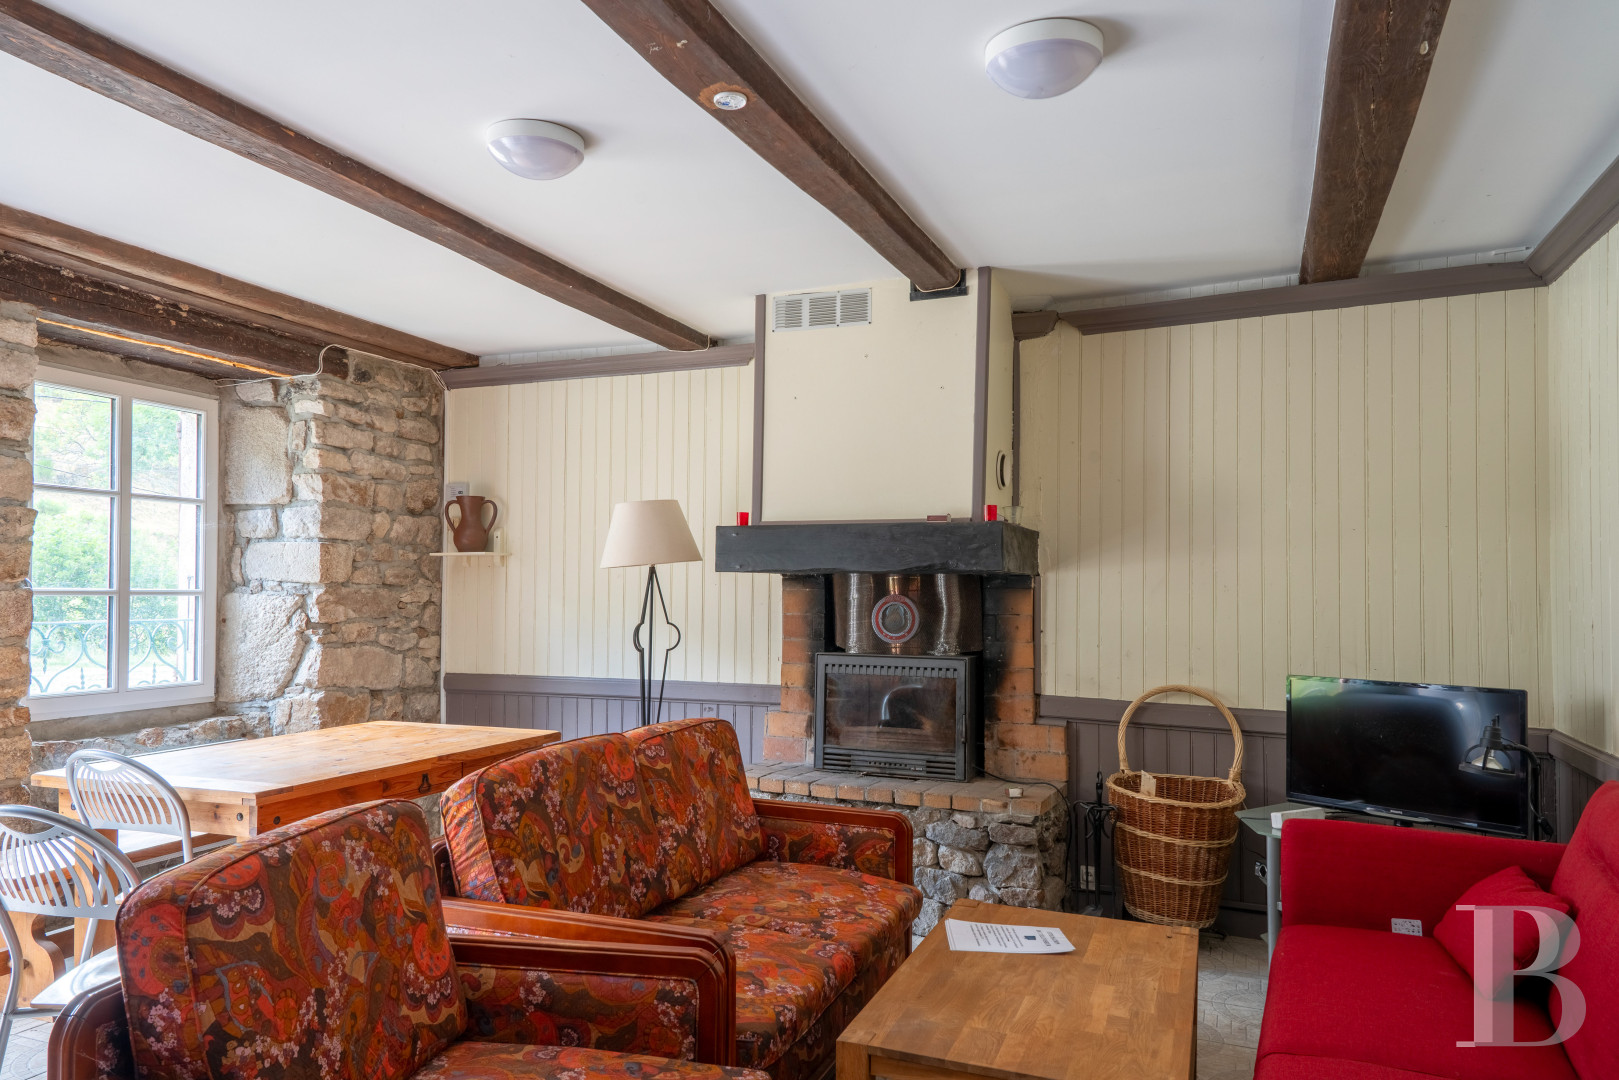
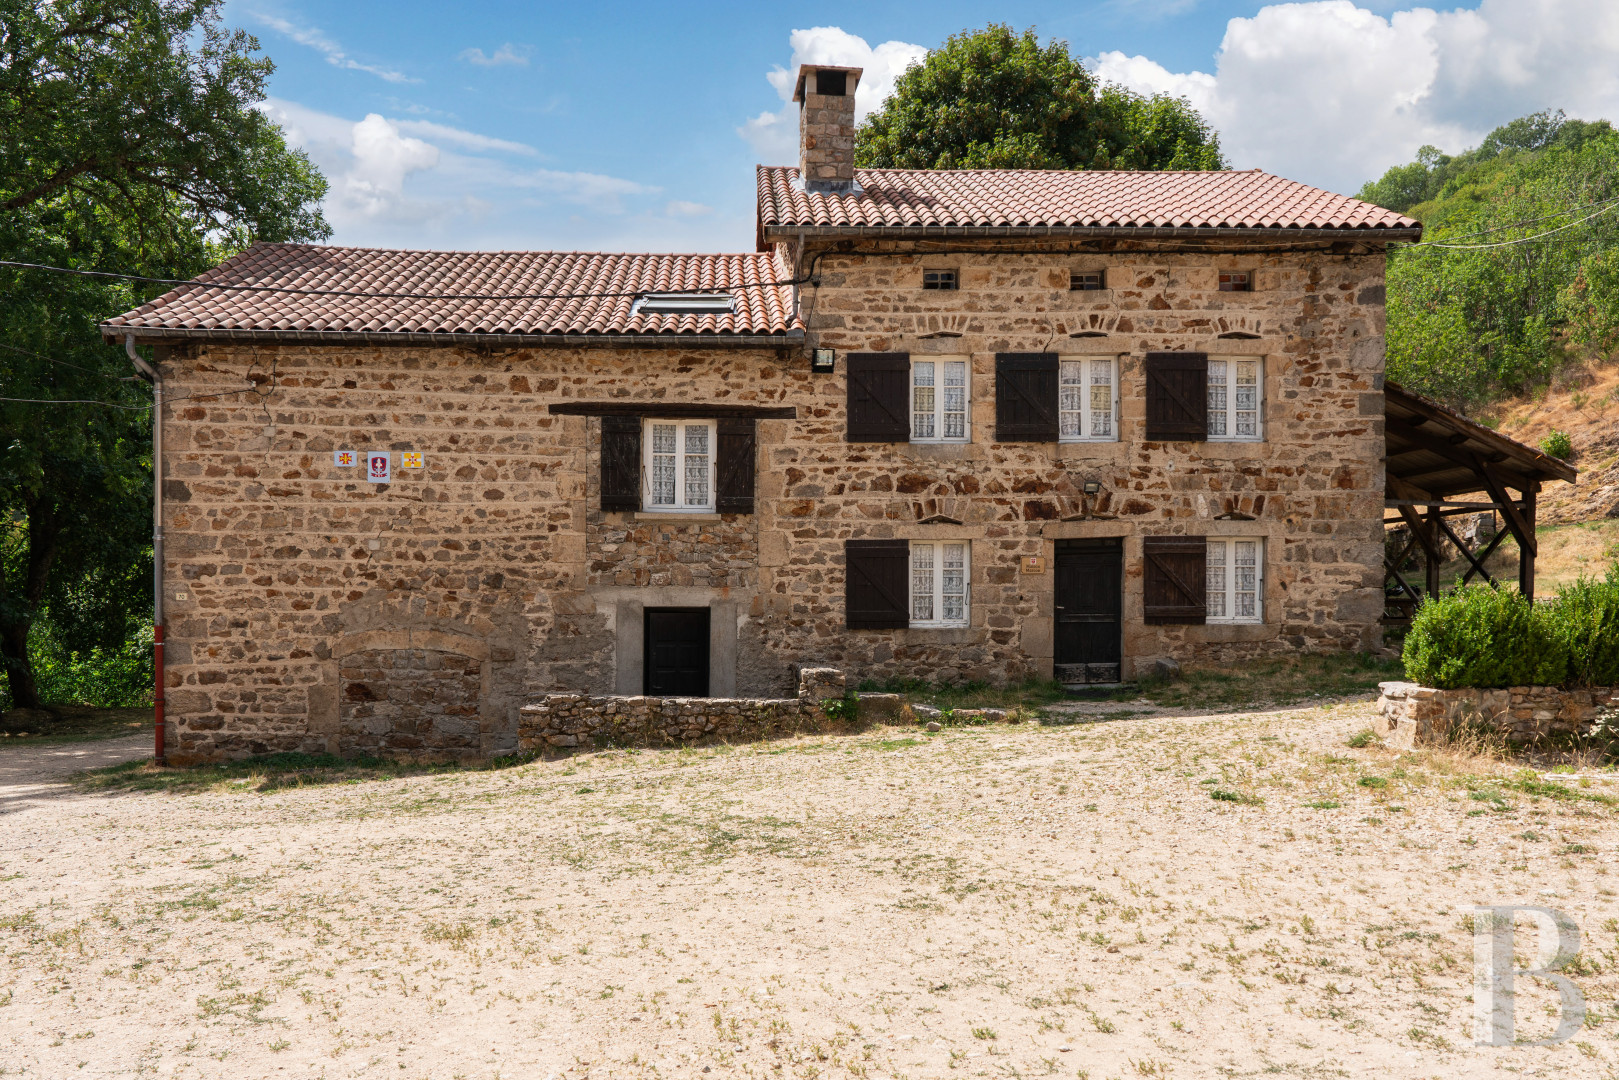
This stone building shares a party wall with the church and has a living area of around 330 m². It is on two levels and faces south. The ground floor comprises a workshop, living room, kitchen, and bathroom. The upper level has three bedrooms, rooms used as offices, and a bathroom with lavatory.The relais
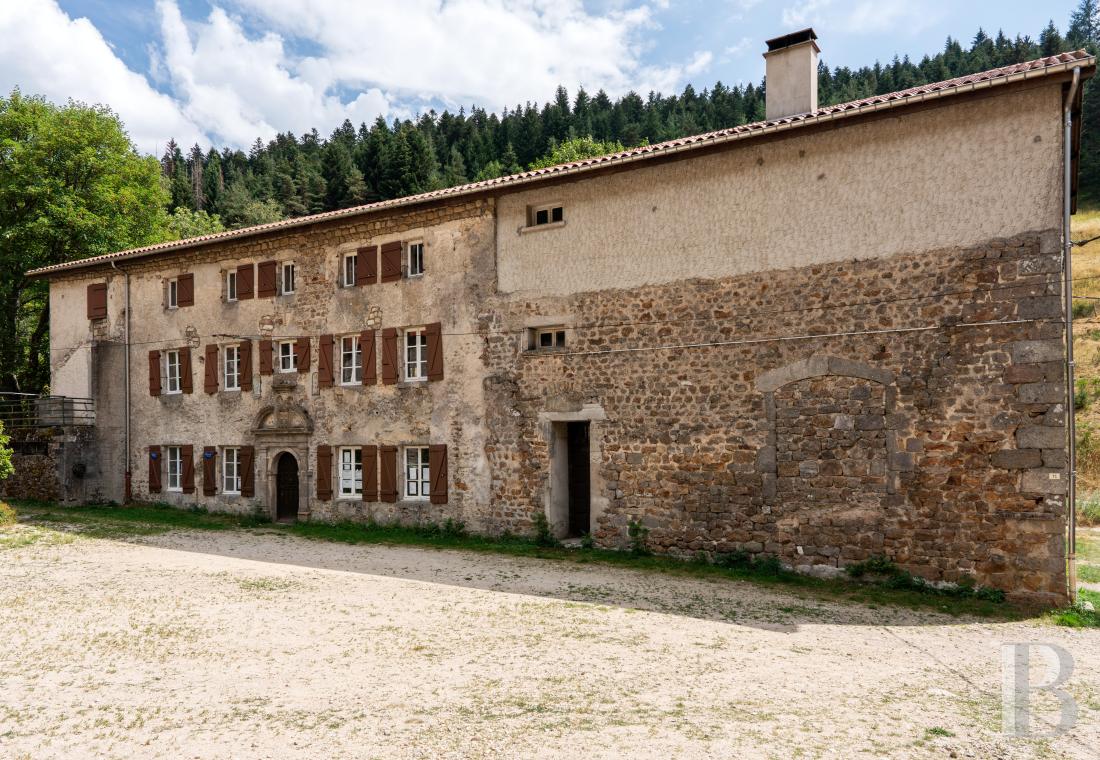
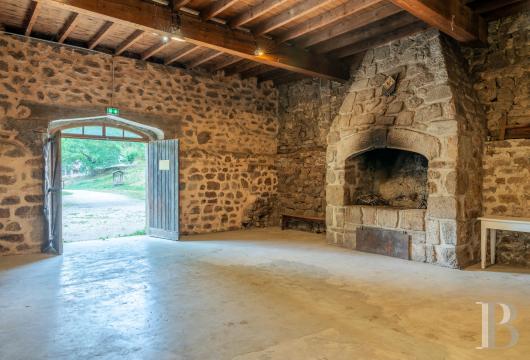
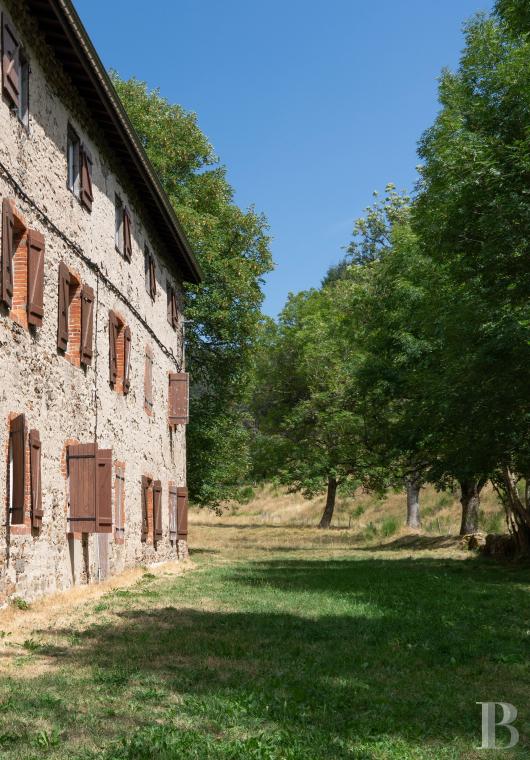
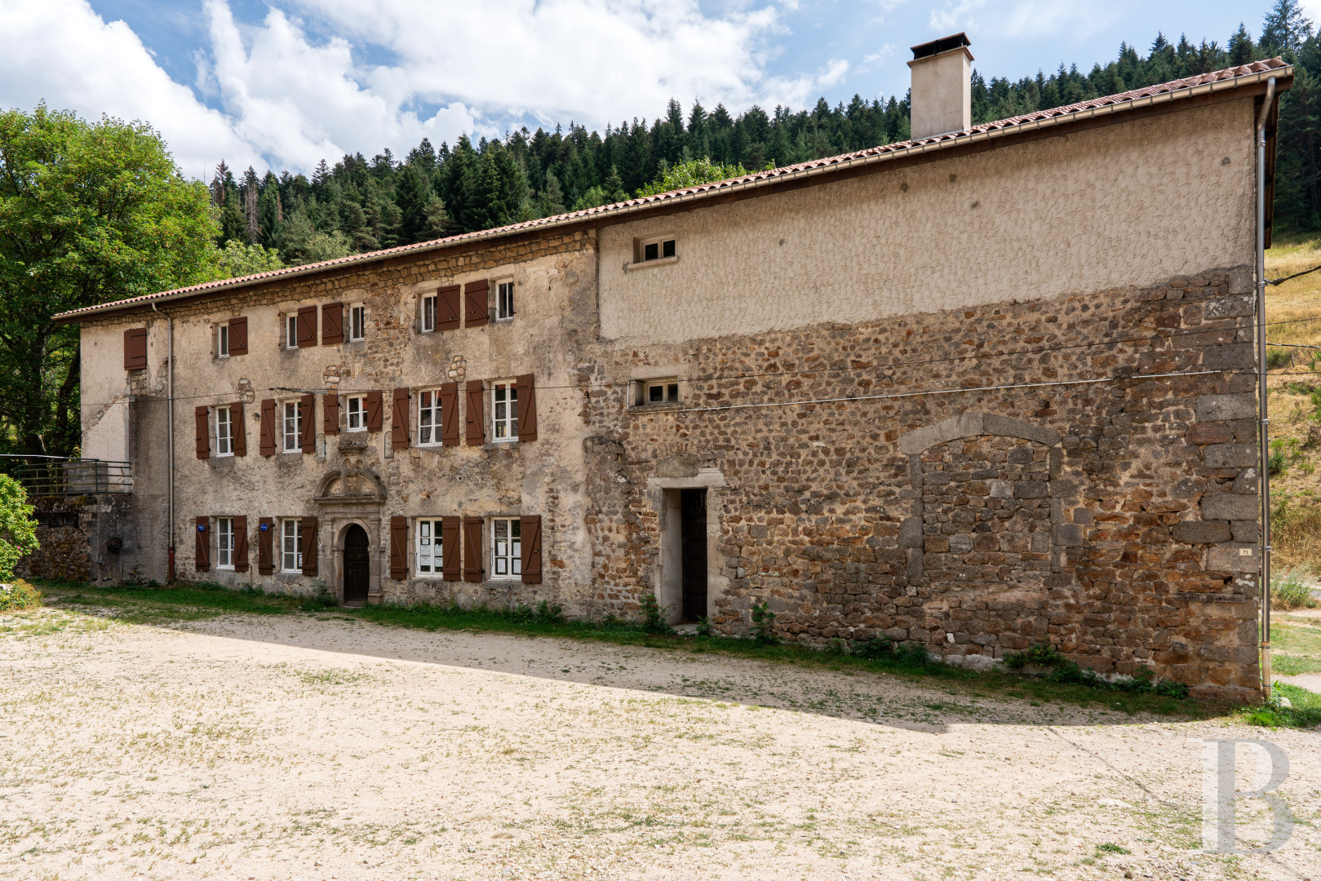
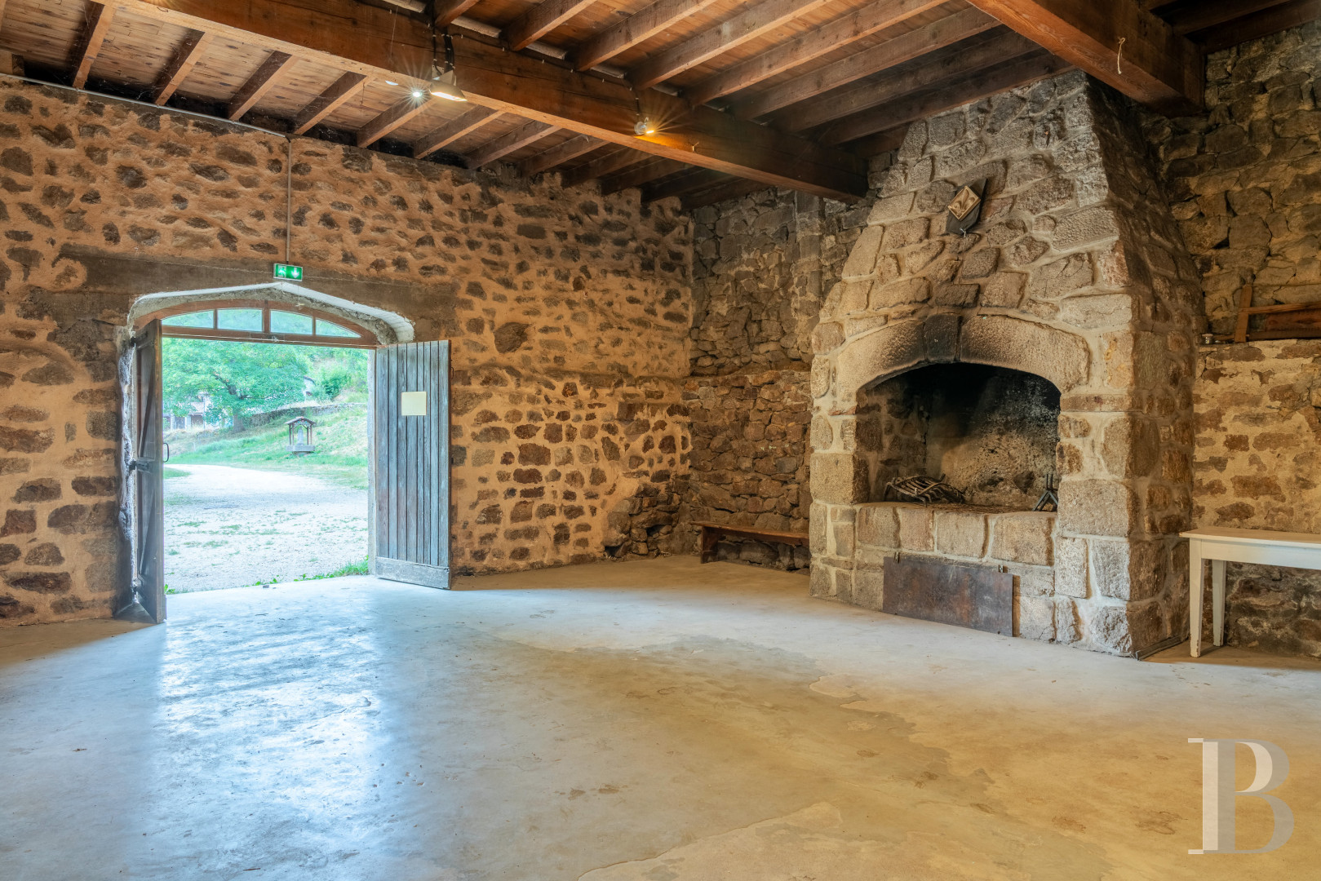
The building has a floor area of over 720 m² on three levels and is built of stone.The ground floor comprises three large rooms, two of around 55 m² each and a third of 37 m². The first level has two vast rooms totalling some 240 m², one of them a former classroom. The second level has two former classrooms, of 70 m² and 115 m² respectively.
The building is in good condition throughout, and its roof has been entirely redone. Work to install lavatories is scheduled for this winter.
The main house
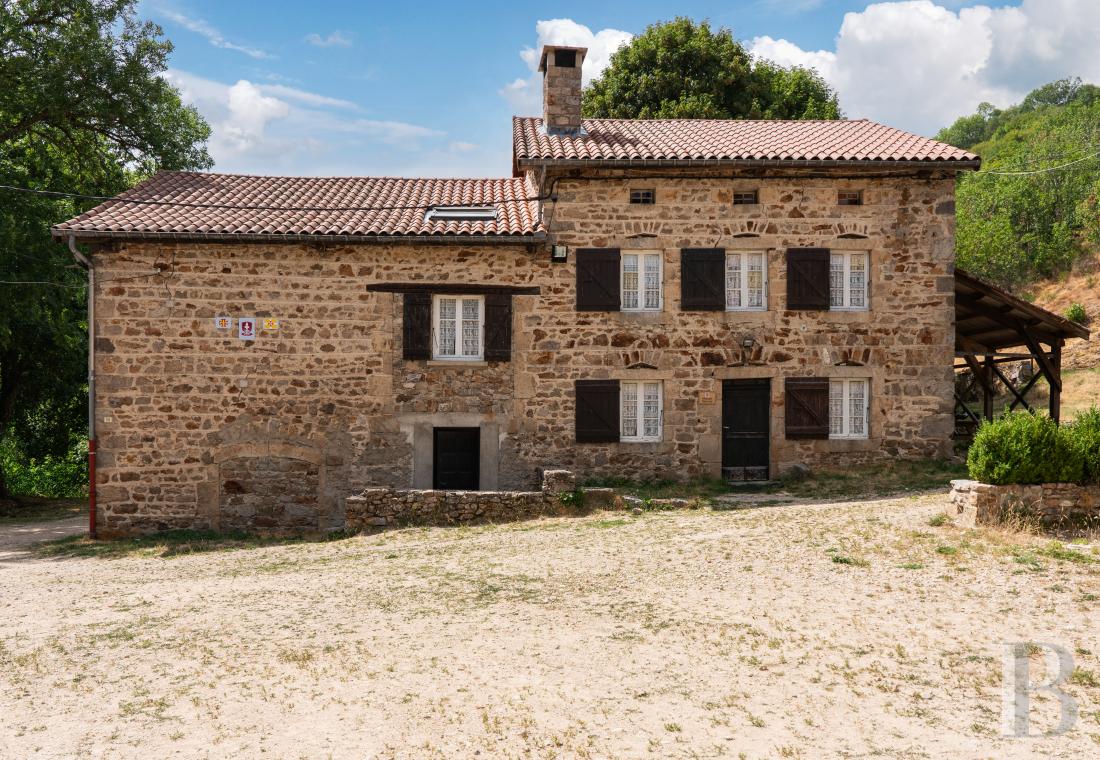
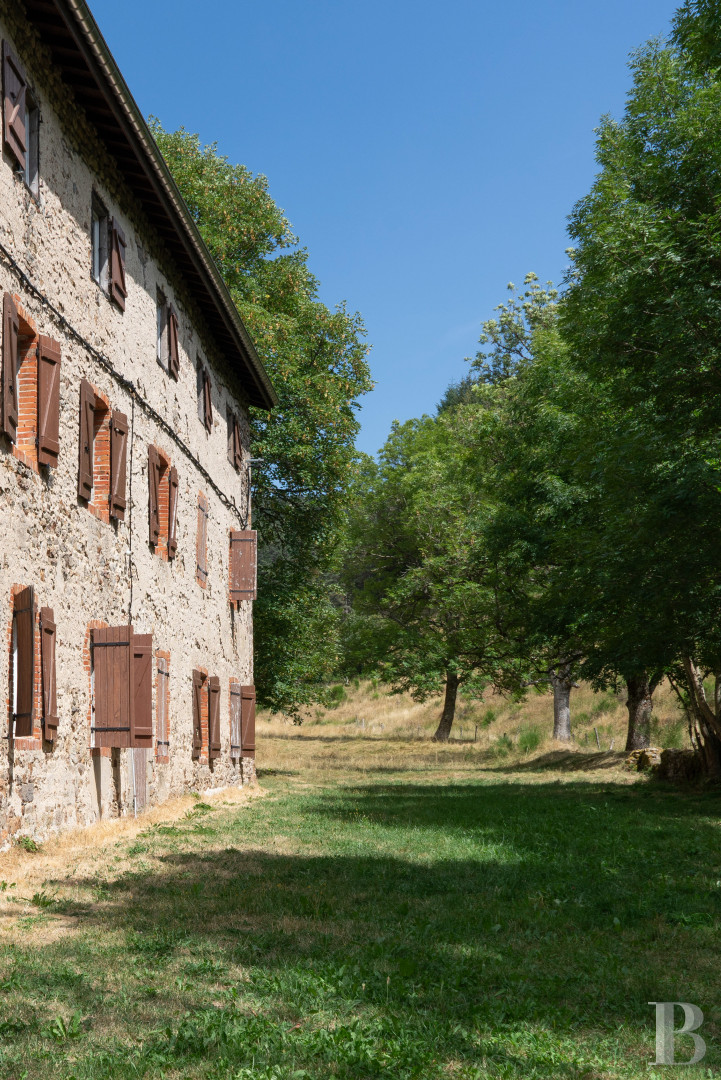
The two-level stone house has a living area of around 230 m².The ground floor comprises a large refectory and a kitchen, as well as a shower room with five walk-in showers and a room with four long washbasins. Two further rooms currently serve as workshops.
A single staircase leads to the two separate parts of the upper level. One part has three bedrooms arranged in a star around a small sitting room and sleeps eight people as currently configured. The other comprises three sleeping rooms for up to nine people. The house also has three lavatories.
The meadow
Hills border one long side and the River Claverine the other.Our opinion
This elegant, authentic property of real character reveals its full potential in a prized setting, free of any disturbance. Architecture and landscape strike a restful balance, and the outbuildings have been converted to host family and friends. The large former classrooms suit family celebrations as well as an artistic activity, a bed-and-breakfast business, accommodation for pilgrims, or seminars, among other uses left to the choice of future occupants. Clavas stands under 1 km from the Way of St James. The property itself sits at the foot of Mont Felletin, where many walks through fields and forests begin. It is a further asset for anyone who wants variety and the best of every setting.
Reference 139501
| Main building floor area | 720 m² |
| Outbuildings floor area | 620 m² |
| including refurbished area | 500 m² |
| Land registry surface area | 1 ha 20 a 97 ca |
| Including parkland | 1 ha 14 a |
French Energy Performance Diagnosis
Information on the risks to which this property is exposed is available on the website: www.georisques.gouv.fr
Share


NB: The above information is not only the result of our visit to the property; it is also based on information provided by the current owner. It is by no means comprehensive or strictly accurate especially where surface areas and construction dates are concerned. We cannot, therefore, be held liable for any misrepresentation.