In the Millevaches Regional Nature Park,
an operating museum, its collections and a furnished private residence
an operating museum, its collections and a furnished private residence
Limoges,
HAUTE-VIENNE
limousin
87000
FR

Location
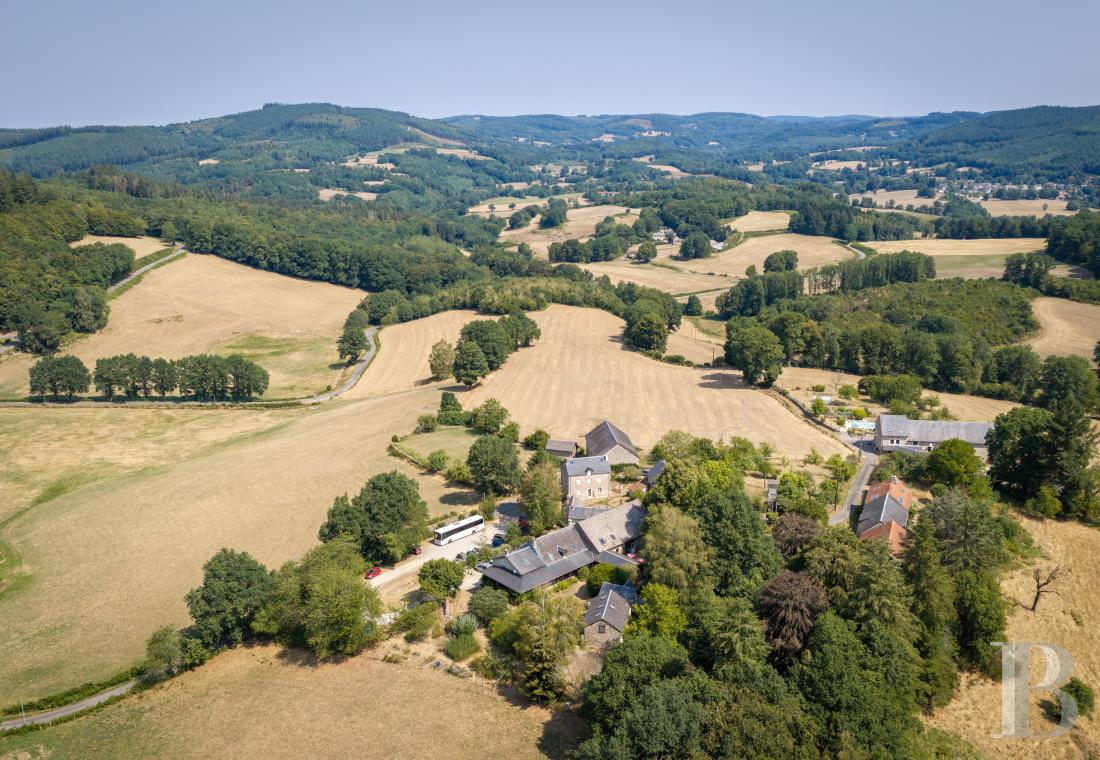
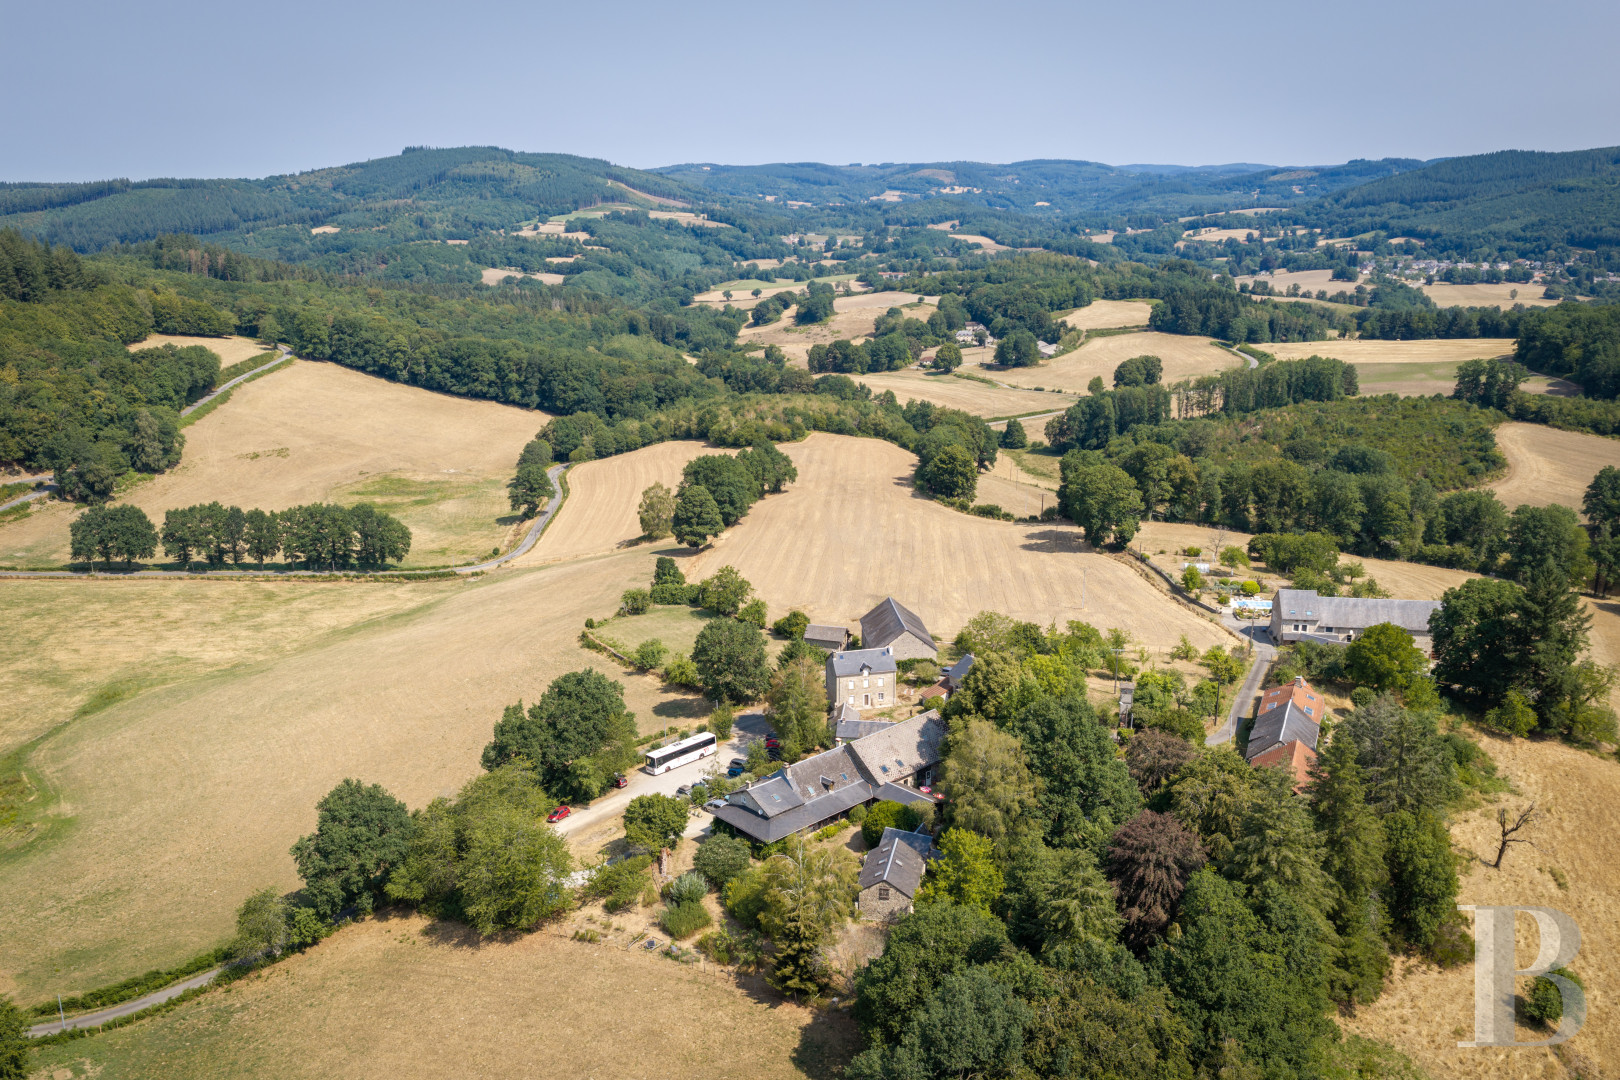
In Nouvelle-Aquitaine, in the Haute-Vienne département, the Millevaches en Limousin Regional Nature Park covers a vast expanse of granite plateaux that mark the first western foothills of the Massif central. The Cité des insectes stands within this territory. Springs, peat bogs, heathland, forests and lakes form a landscape that counts among the most remarkable in central France. Around 10 km away, Eymoutiers holds the "petite cité de caractère" designation and brings together shops, services, schools and an active cultural life. Lac de Vassivière, one of Limousin's largest bodies of water, is around 20 km away. Limoges is under an hour away by road, or around 40 minutes by train from Eymoutiers station. The city's airport serves several domestic and international routes. The A20 motorway, linking Paris to Toulouse, is around an hour away, while Clermont-Ferrand is 2 hours by road and Brive-la-Gaillarde 1 hour 20 minutes.
Description
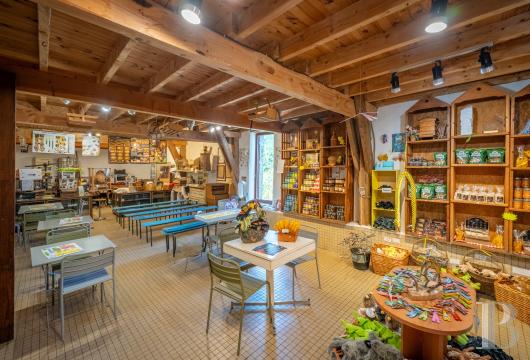
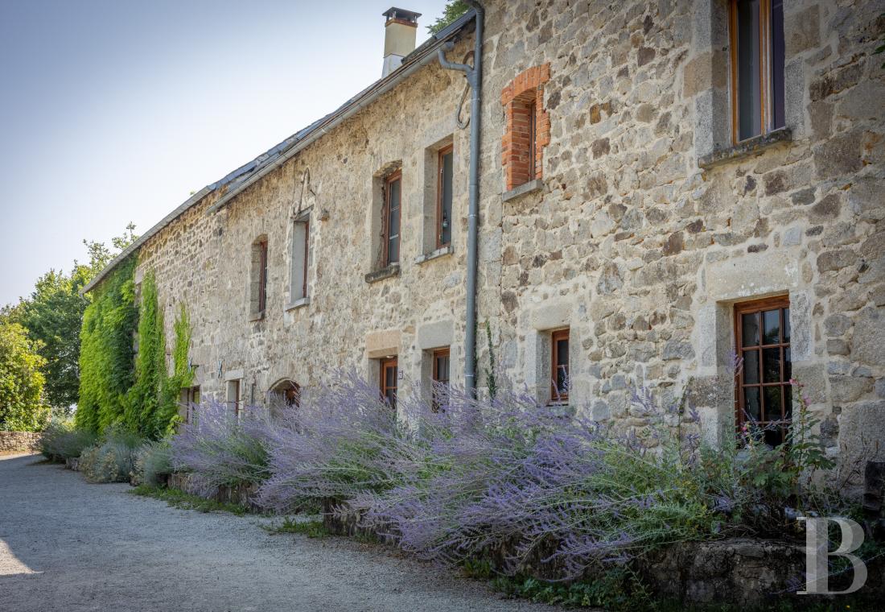
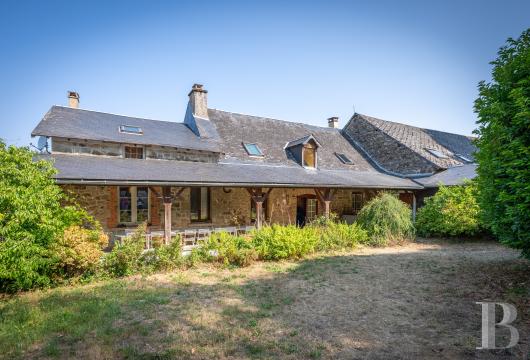
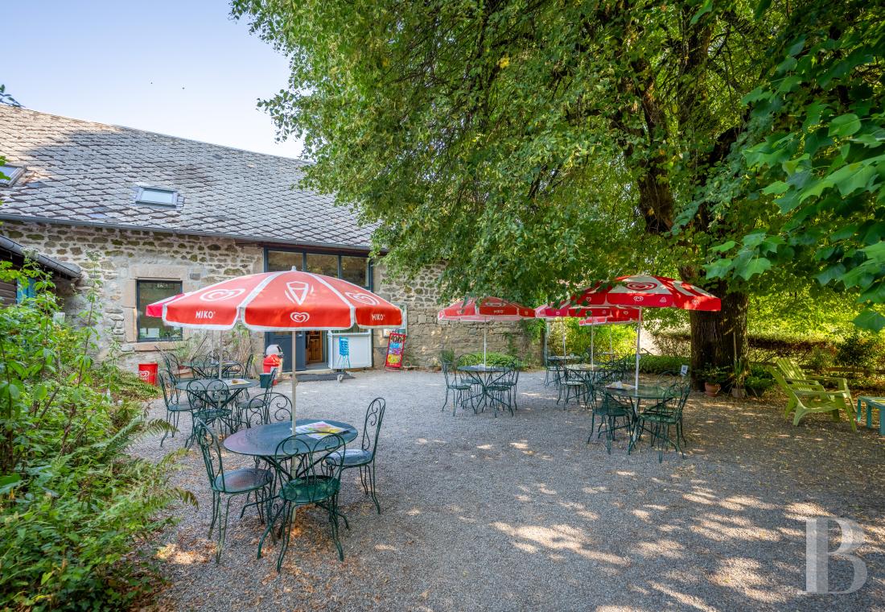
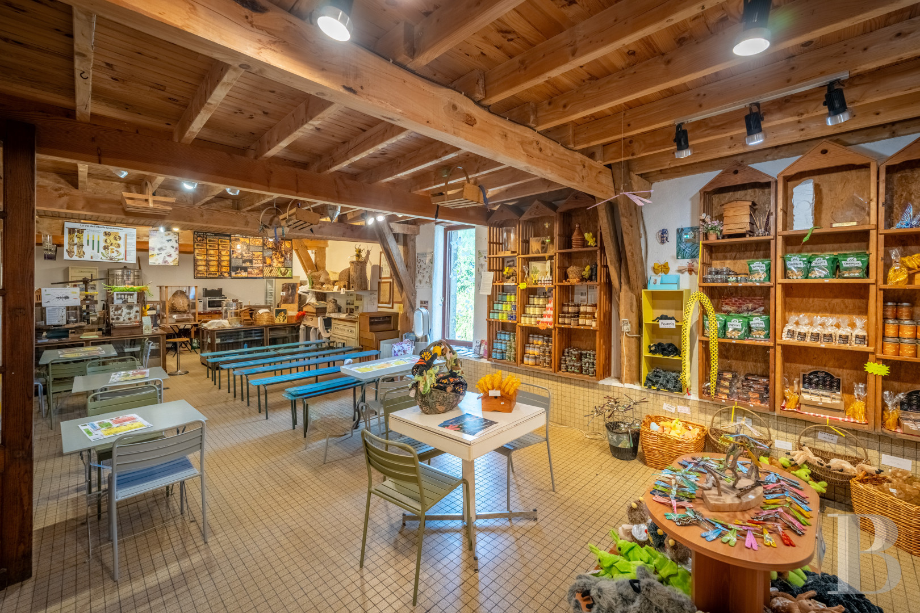
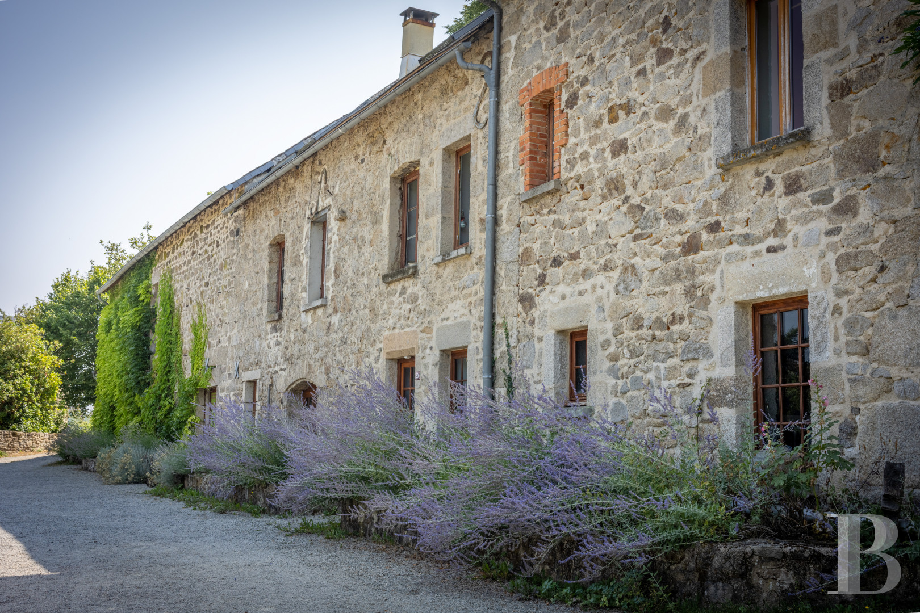
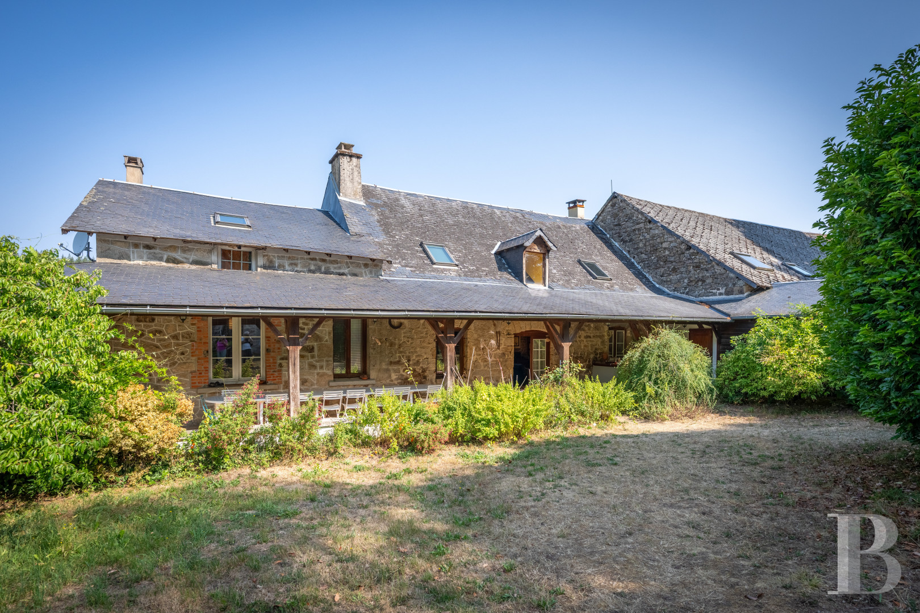
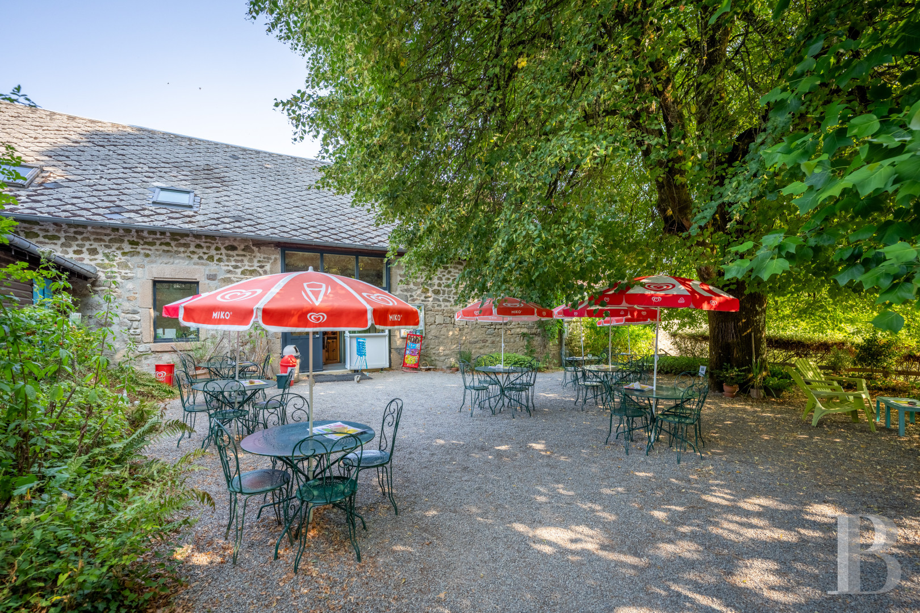
Set in a hamlet where granite surfaces at every turn, the estate comprises several traditional buildings. Their thick walls and widely overhanging roofs, covered in tile or slate, form a composition typical of the Haut-Limousin, the buildings arranged around landscaped outdoor areas crossed by a stream. On a plot of some 8,000 m², a former barn has been converted to house both the museum and private living quarters. The main building extends to close to 700 m² across three levels: around 400 m² accommodate the exhibition rooms, visitor reception, a gift shop, and a small refreshment area, while the residential part occupies around 300 m². Elsewhere on the property stand an open-air theatre, a former bread oven, several storage areas, and mechanical rooms. The sale includes the museum's collections and all equipment needed for its operation and welcoming visitors. The present owners, who wish to hand the business on at retirement, plan to work alongside the new owners through a transition period, facilitating the handover and ensuring the operation's continuity.
The museum and its collections
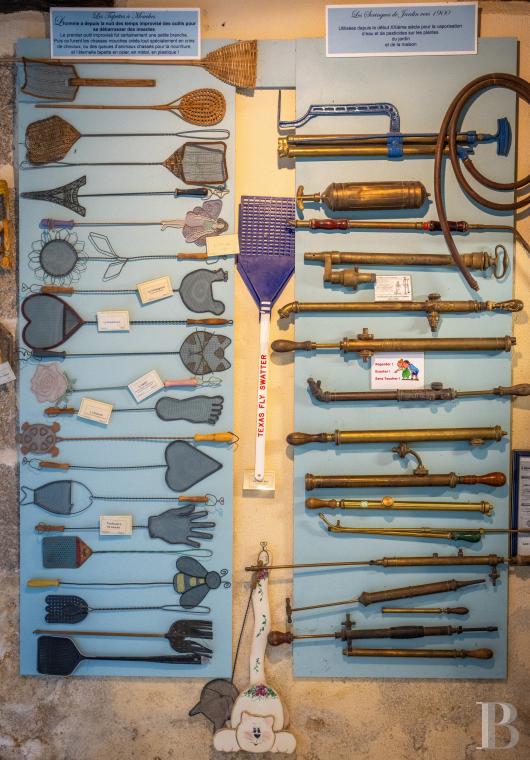
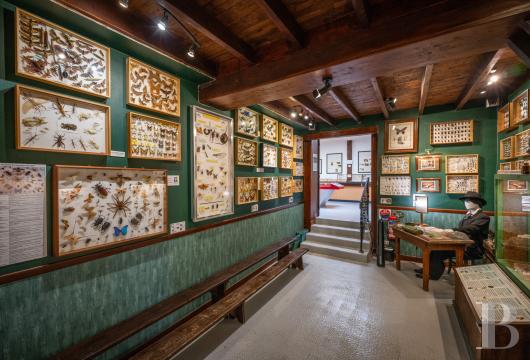
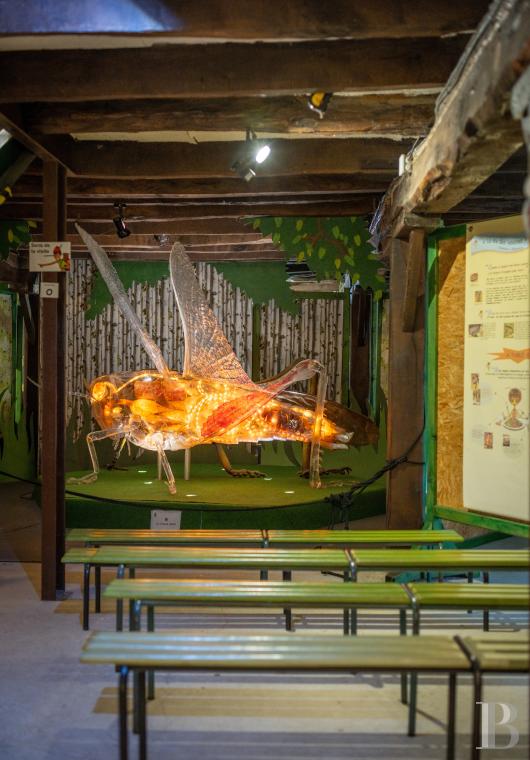
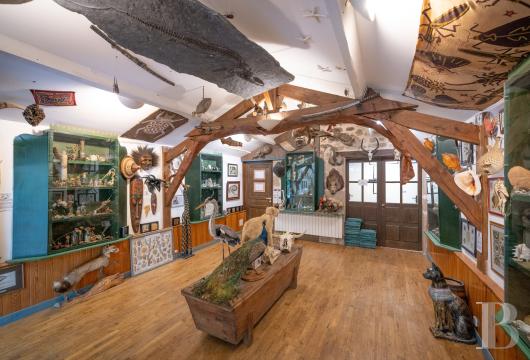
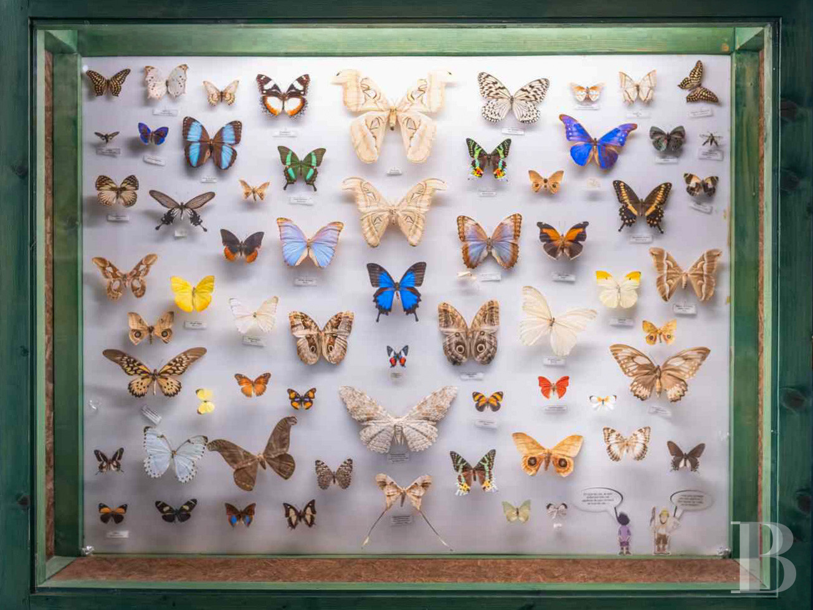
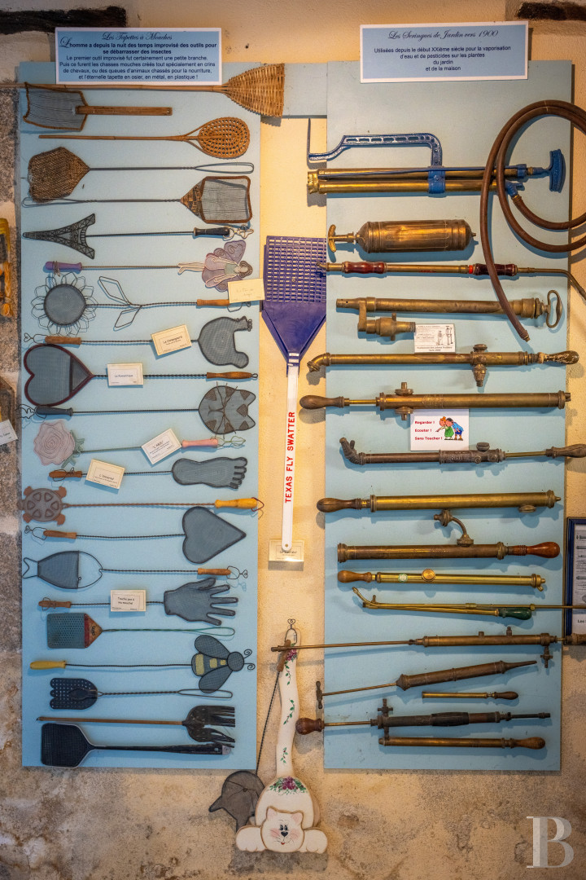
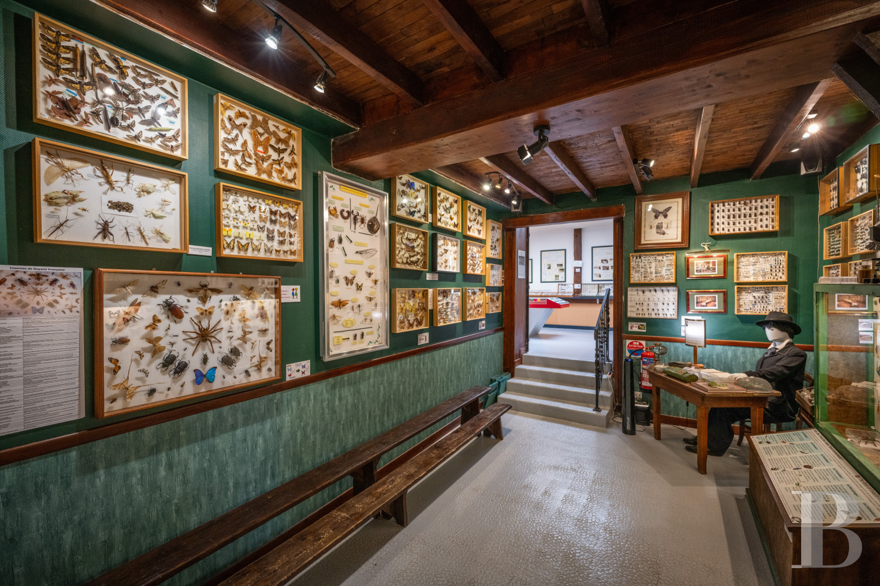
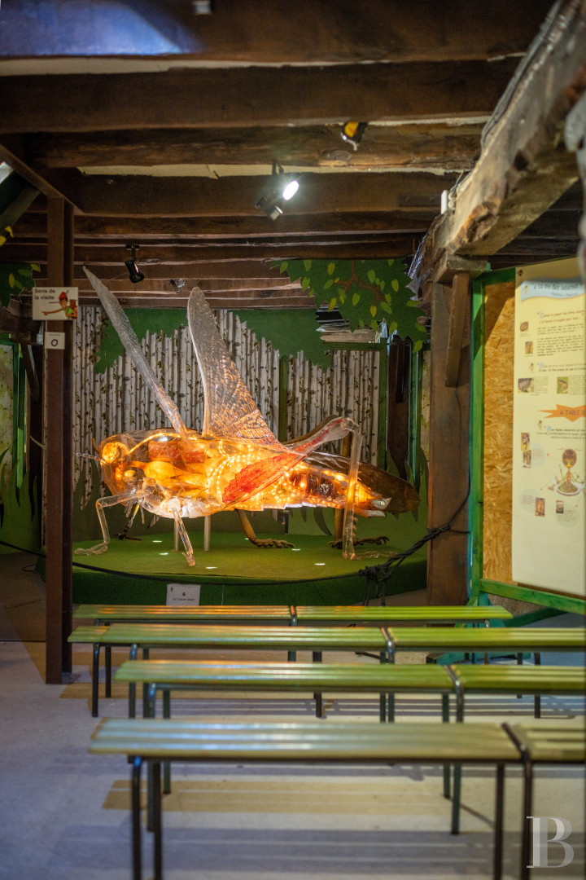
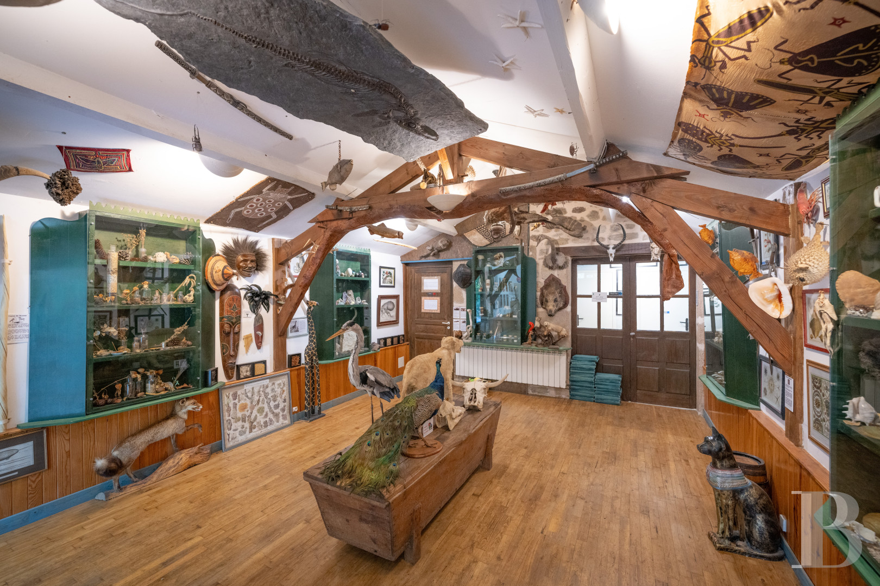
A former barn houses the museum, devoted to the world of insects and welcoming around 15,000 visitors each year between April and October. Across two levels, the visitor route moves through ten rooms following a combined chronological and thematic progression. The main level holds the temporary exhibition area, a cabinet of curiosities, several displays tracing the history of the natural sciences, and a substantial collection of insects from across the continents. A reconstruction of an entomologist's workspace is also on display. On the lower level, a dedicated route addresses the biodiversity of Limousin habitats, social insects, and the relationship between humans and insects. A vivarium houses several species bred on site. Two parking areas sit below the buildings.
The ancillary rooms
Several rooms given over to the museum's operation adjoin the areas open to the public. Spread across the main building's various levels, they include collection stores, storage areas, a technical workshop, and garages.
The outdoor areas
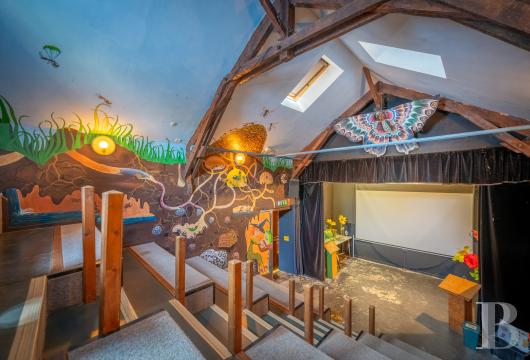
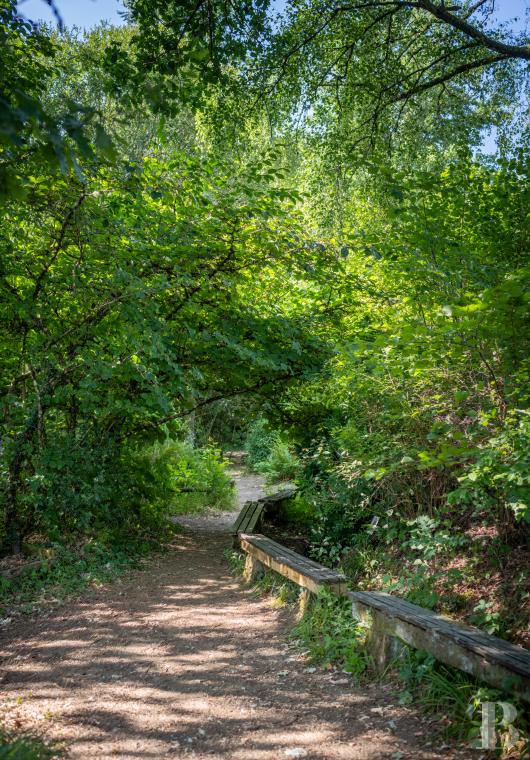
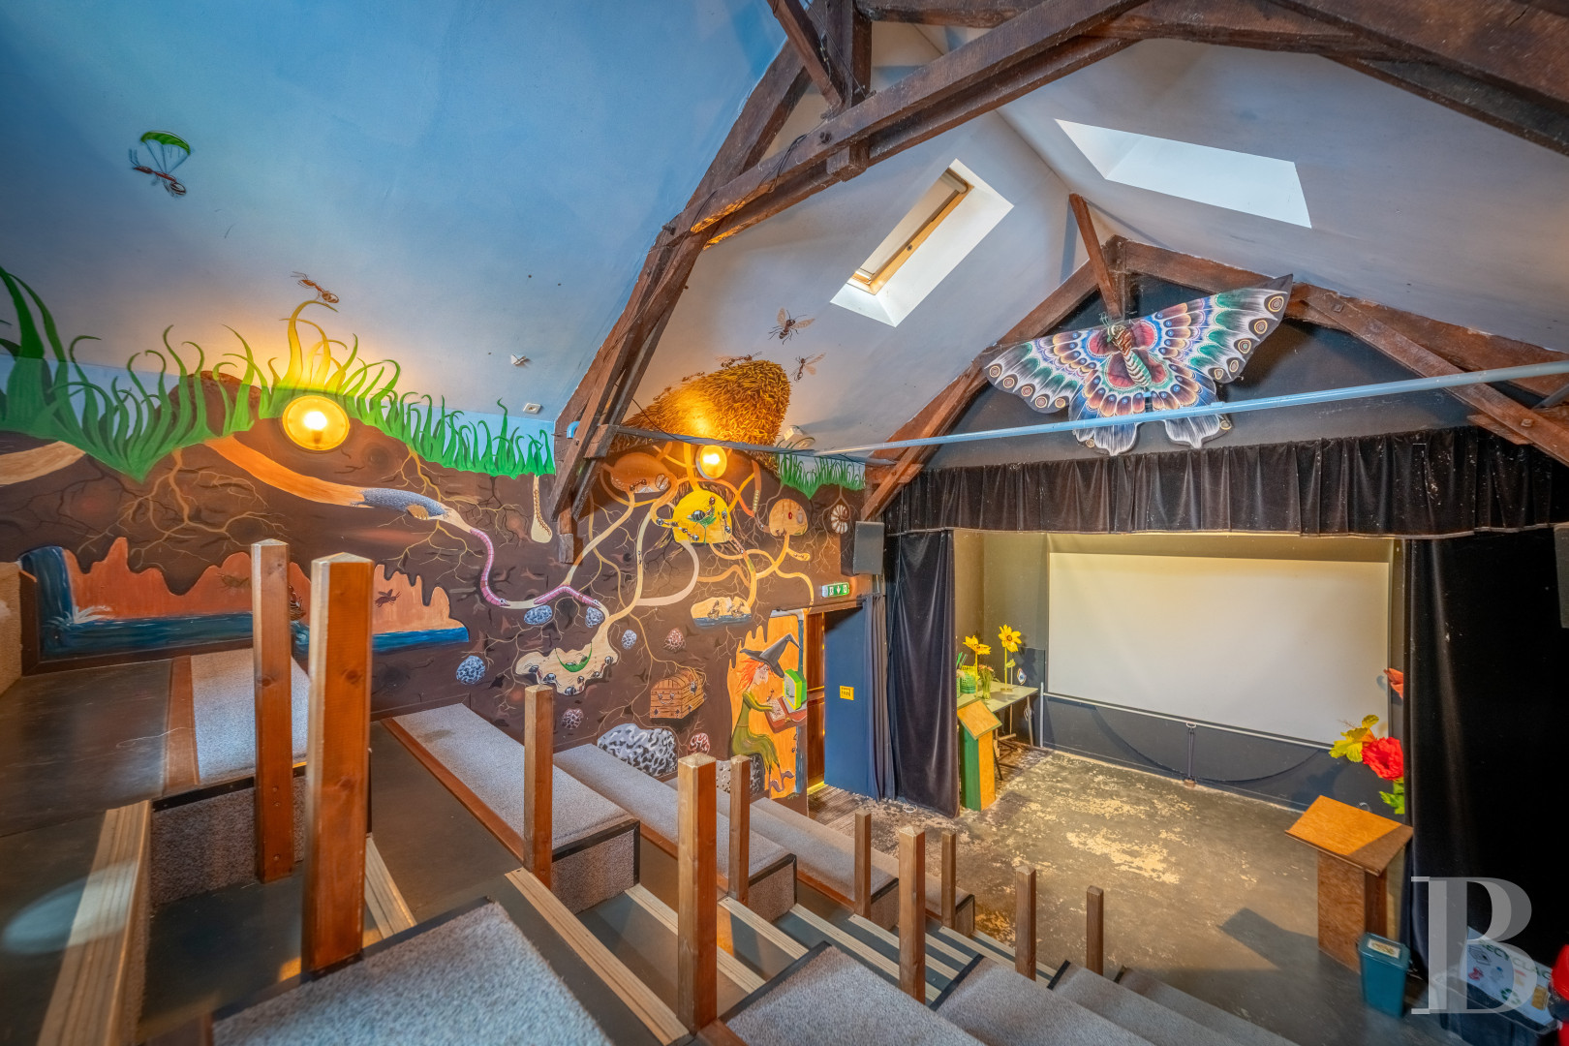
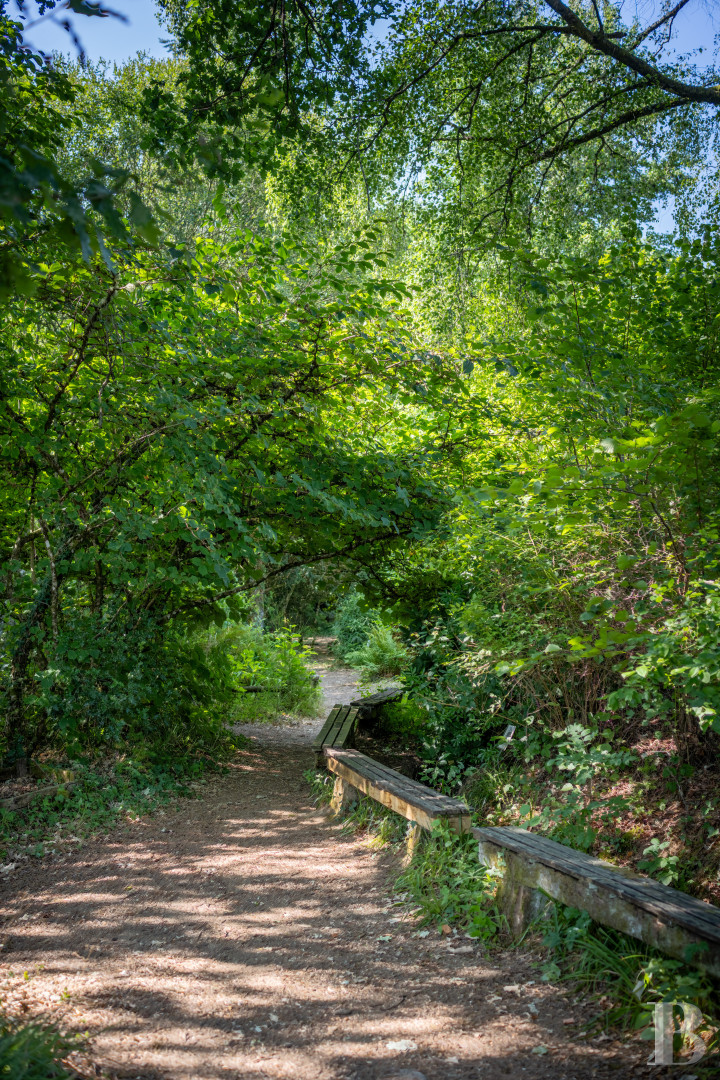
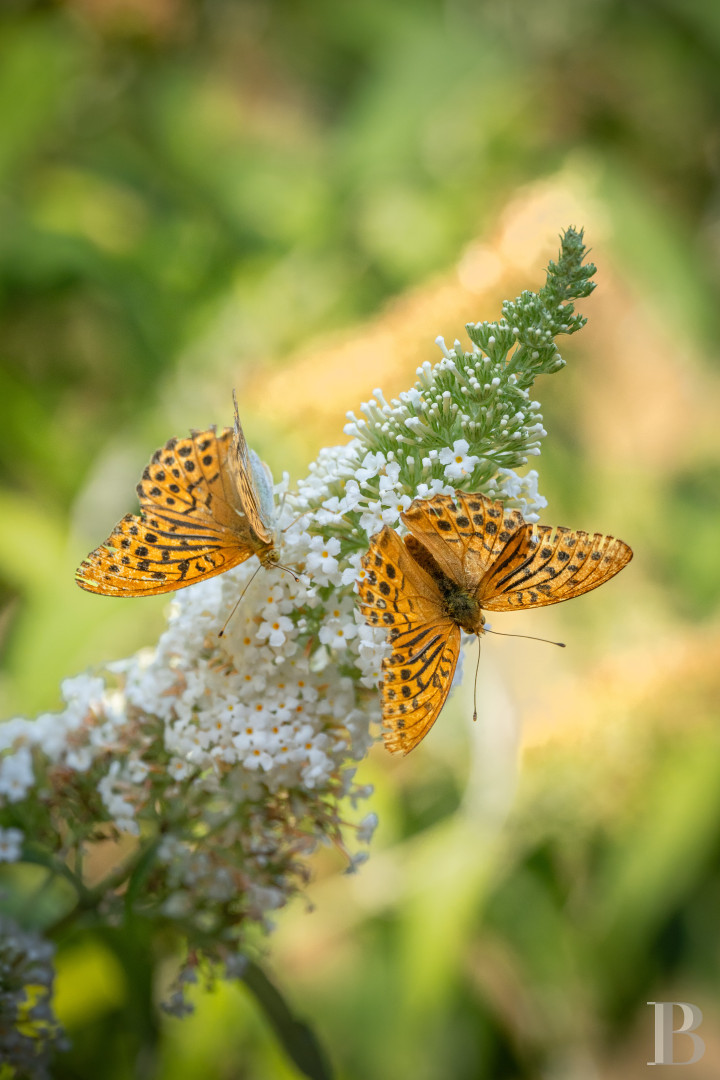
These spaces play a full part in the site's educational purpose. Around a stone amphitheatre, several notable trees provide shade: an oak, a small-leaved lime planted in the early 20th century, and an American tulip tree. The route continues through a series of areas dedicated to biodiversity: a vegetable garden, flower beds, aromatic and medicinal plants, beehives, a pond, a stream, and various installations all designed to attract insects. Paths wind through the site, and further on a former bread oven and a painted theatre share a single ancillary building.
The private living quarters
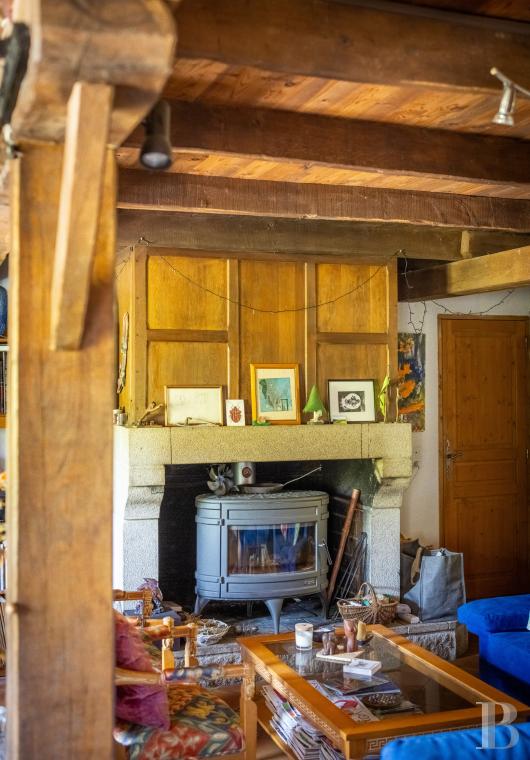
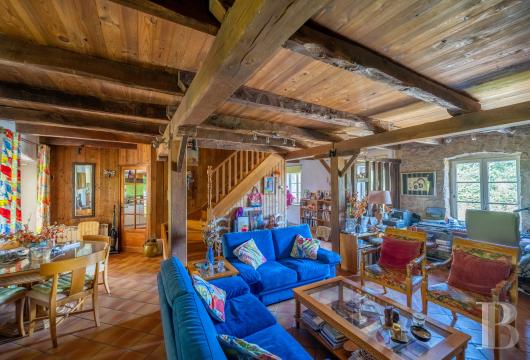
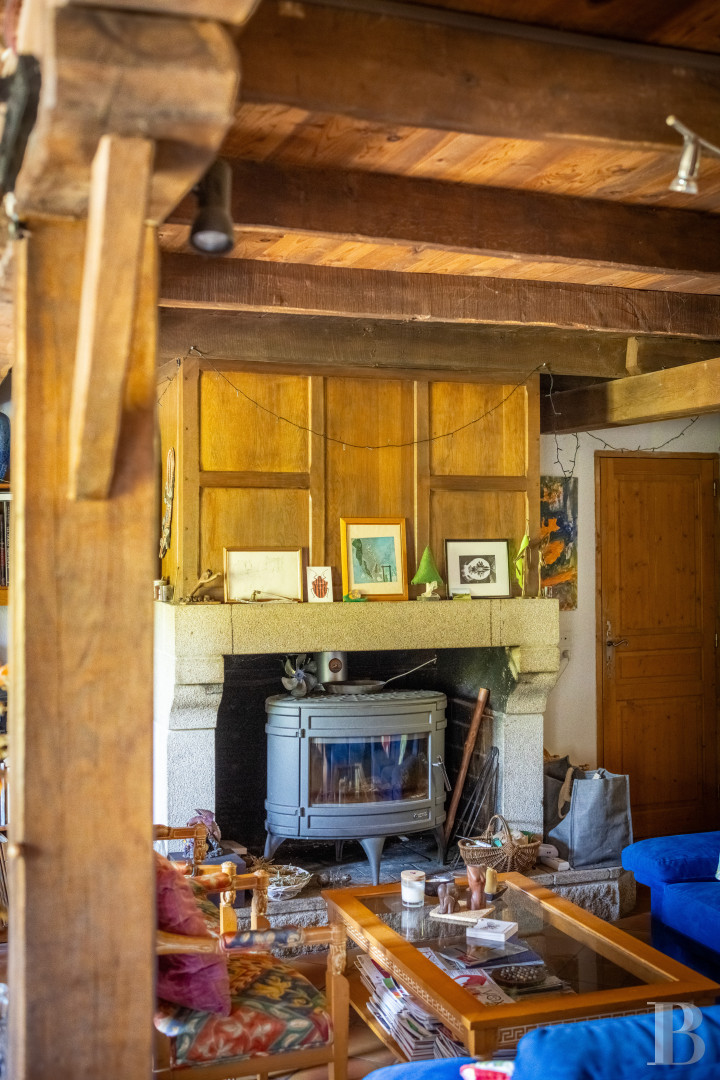
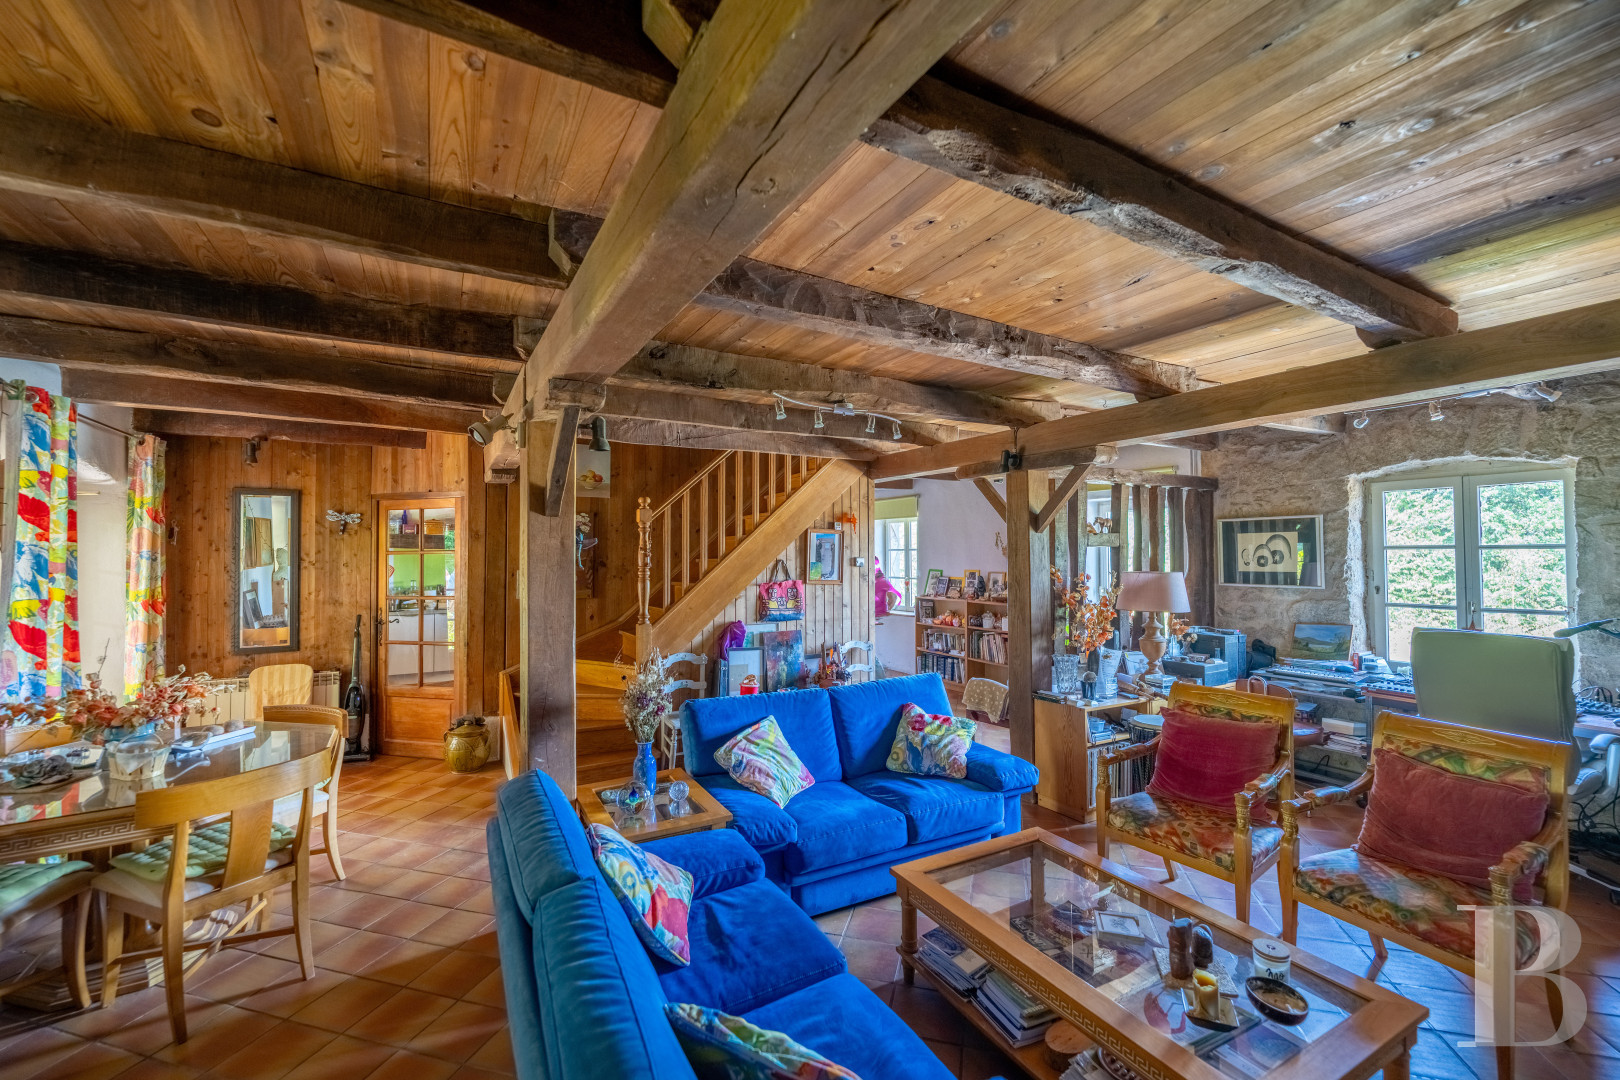
The residential part extends to around 300 m² across two levels, currently arranged to permit a complementary letting business. A self-contained apartment occupies the first level. A large reception room combining a sitting room and dining room opens onto the surrounding countryside, with a fitted kitchen. A bedroom, bathroom, and second sitting room with direct access to a private shaded terrace complete the apartment. The converted attic holds seven bedrooms sleeping around 15, four shower rooms with lavatories, and a linen room.
Our opinion
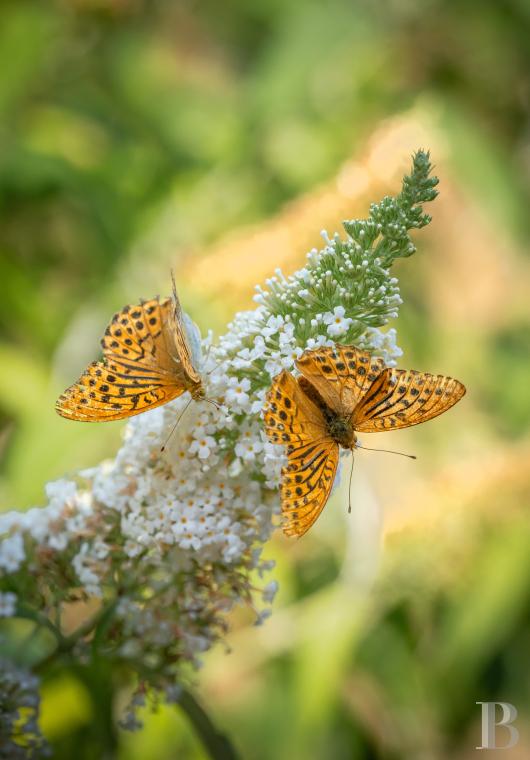
Unlike any conventional museum, the Cité des insectes is an experience to be lived rather than a visit to be made, a journey of discovery through nectar-rich gardens, ponds, vivariums, and a cabinet of curiosities housing more than 15,000 specimens that trace the ancient story of life. The route is at once scientific, artistic, and deeply felt: it reveals insects as the true architects of the living world, those tireless builders of natural equilibrium. For over 30 years, this ecomuseum, unique in France, has built a track record of steady economic growth, generating a reliable income for its owners. What is offered here is the transmission of a heritage both material and intangible, as rare as it is generative.
Reference 335326
| Main building floor area | 300 m² |
| Outbuildings floor area | 662 m² |
| Land registry surface area | 8030 m² |
| Total floor area | 960 m² |
French Energy Performance Diagnosis
Information on the risks to which this property is exposed is available on the website: www.georisques.gouv.fr
Share


NB: The above information is not only the result of our visit to the property; it is also based on information provided by the current owner. It is by no means comprehensive or strictly accurate especially where surface areas and construction dates are concerned. We cannot, therefore, be held liable for any misrepresentation.