In the Perche regional park, 2 hours from Paris,
a restored former mill dating from 1809, with a pool, lakes, and 18 ha of grounds
a restored former mill dating from 1809, with a pool, lakes, and 18 ha of grounds
Mortagne-au-Perche,
ORNE
lower-normandy
61400
FR

Location
The property lies in the Perche regional nature park (Parc naturel régional du Perche), in the south-east of the Orne in Normandy. The setting is one of hilly landscapes, forests, and lakes. Paris is 2 hours away on the N12, and Paris Montparnasse station is only 1 hour by train from Verneuil-sur-Avre. The nearest shops are 3 minutes away by car. The historic town of Mortagne-au-Perche is 13 km away.
Description
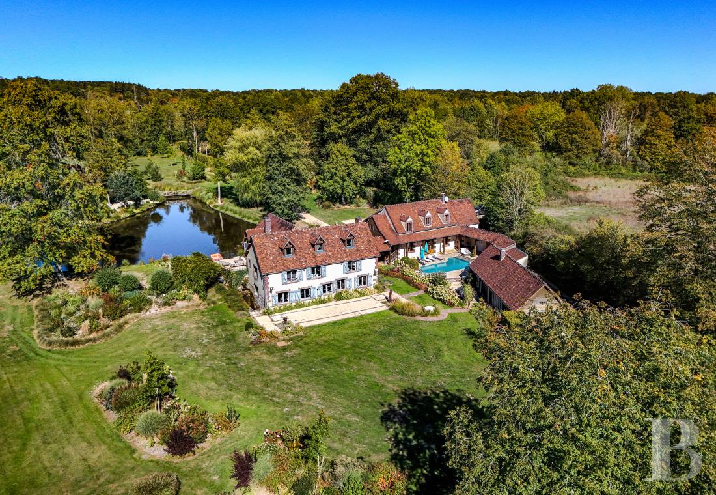
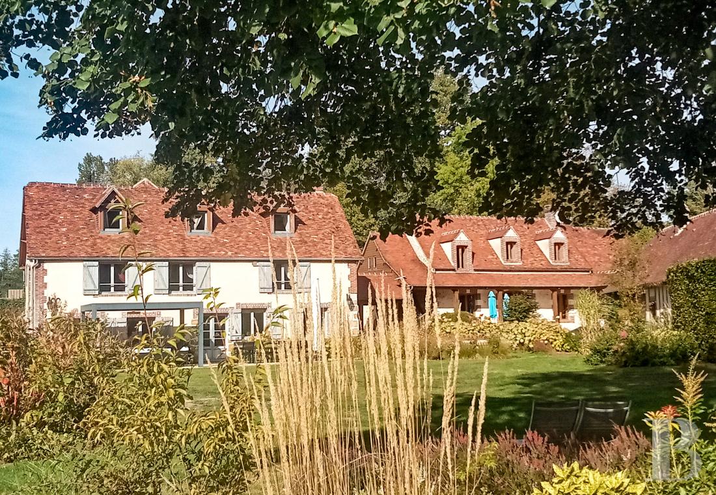
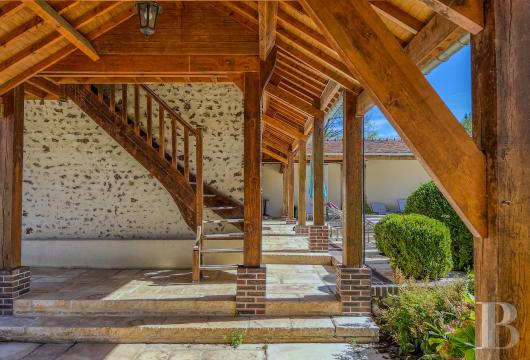
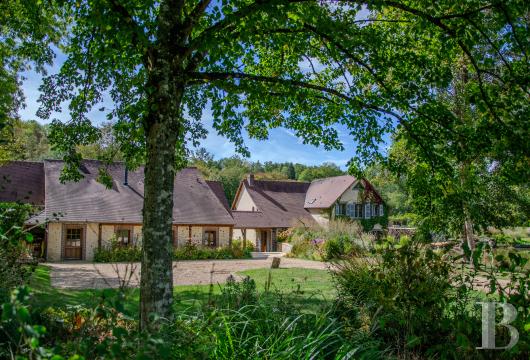
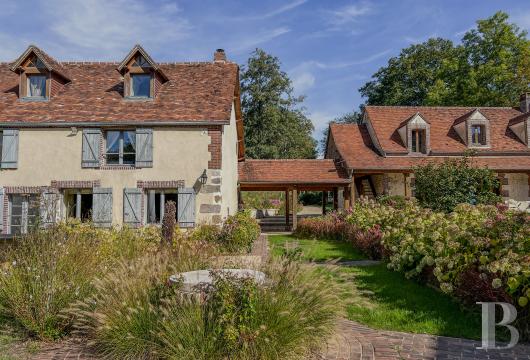
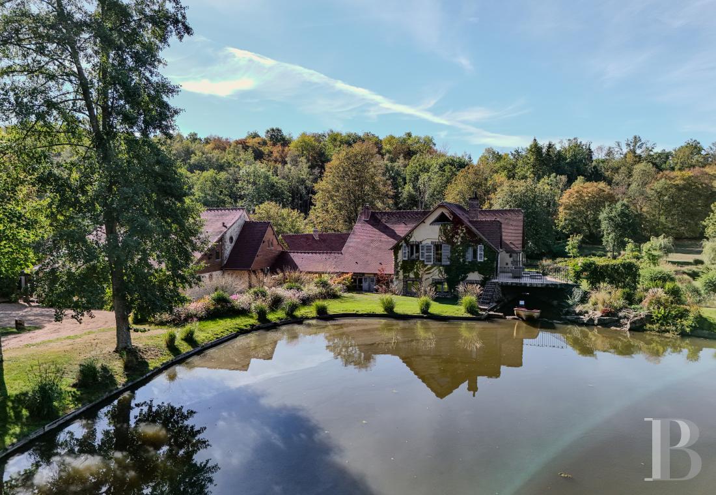
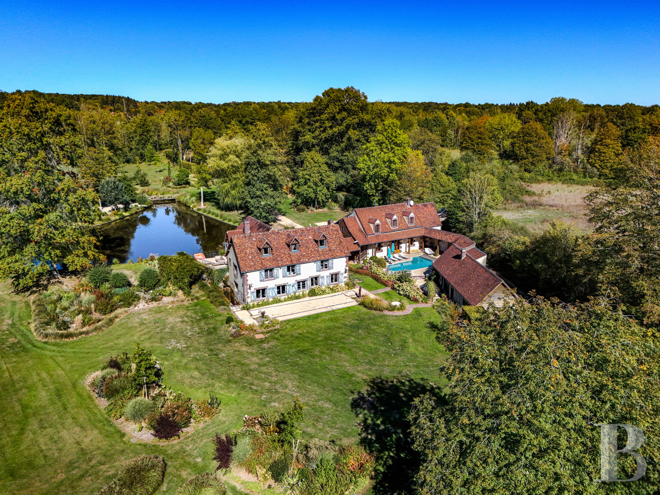
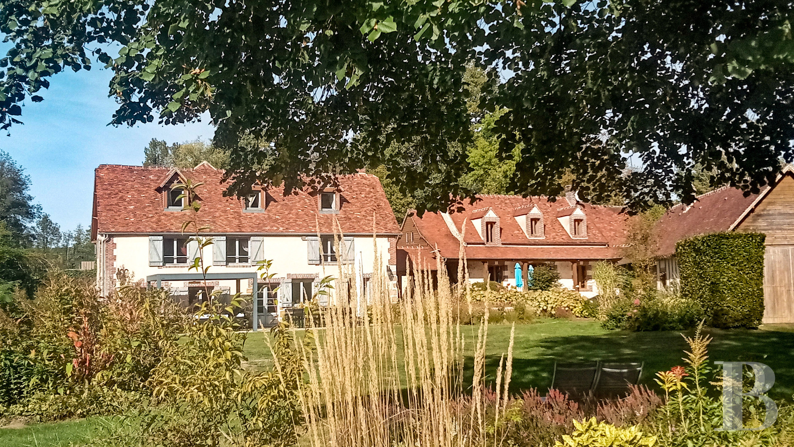
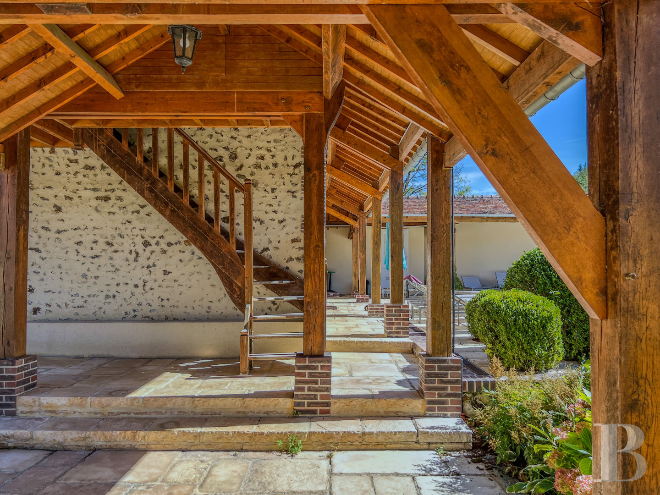
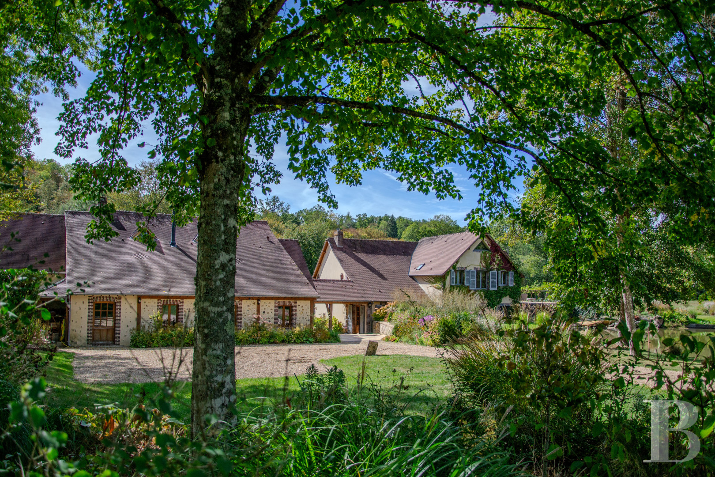
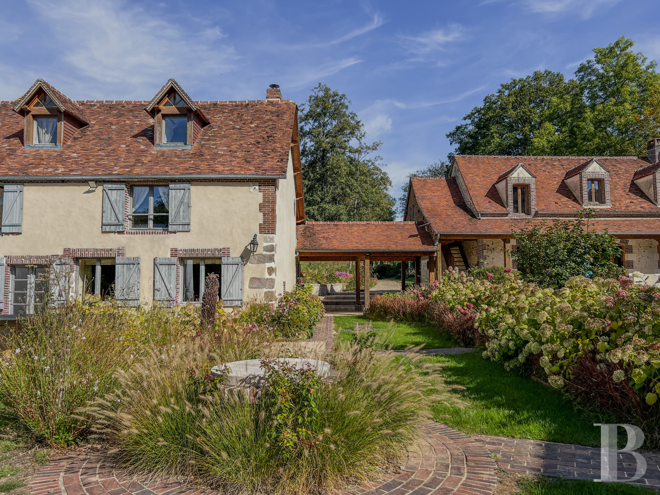
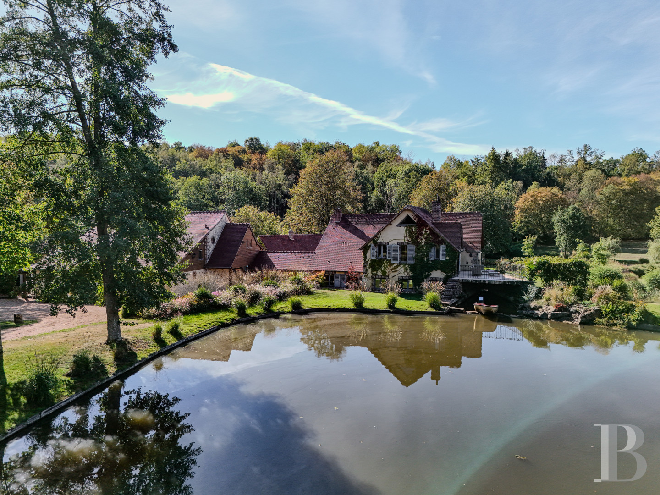
A country road winds between fields and forests to the bottom of a small valley. A gravel drive passes through a large wooden gate, runs alongside a lake, and leads to the property, with room for several vehicles to park. The former mill dates from 1809. The mill and the "mill house" have both been fully restored. Both buildings have tiled gabled roofs, one with an L-shaped return. They are built of stone, brick, and granite and are aligned, with two levels plus an attic level. A tile-covered timber porch staircase links them and forms a covered passage. A timber-framed "longère" stands opposite the main building.
The mill
Quoins in red brick and dressed granite form the corners of the building. Seven shuttered windows punctuate the facade. Flamed brick highlights the lintels, sills, and door surrounds. Three timber-framed gabled dormers light the attic level. Large paving slabs form a terrace along the full length of the mill. At the rear, a barrel-vaulted arbour carries a tree wisteria.The ground floor
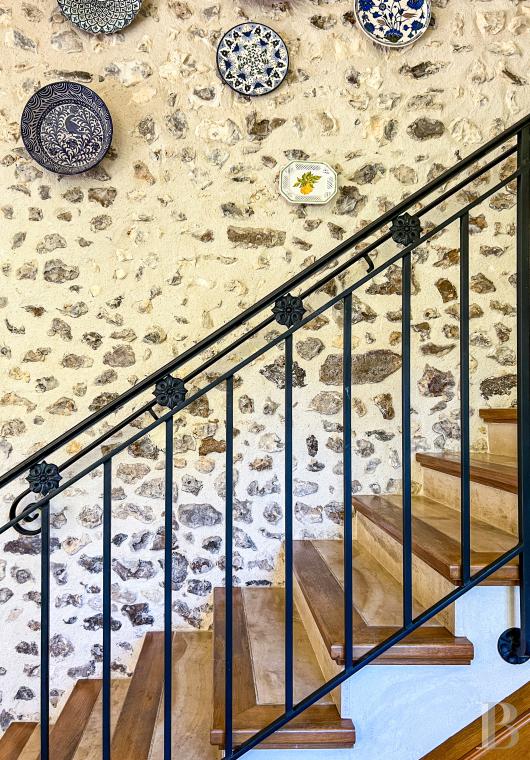
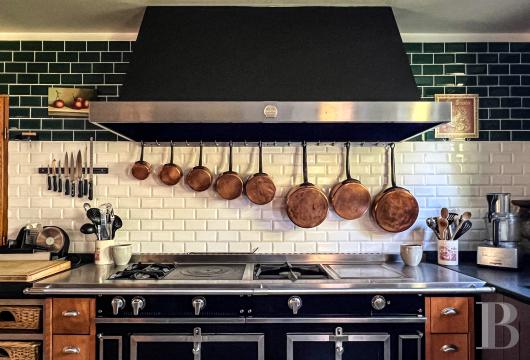
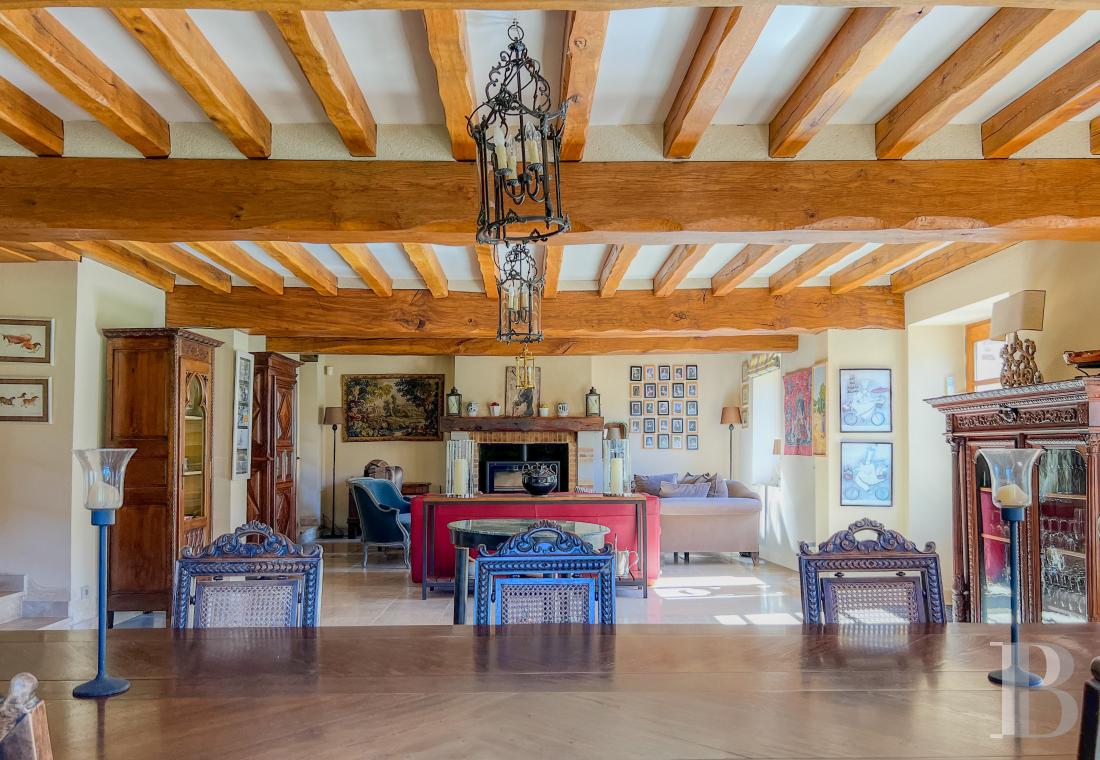
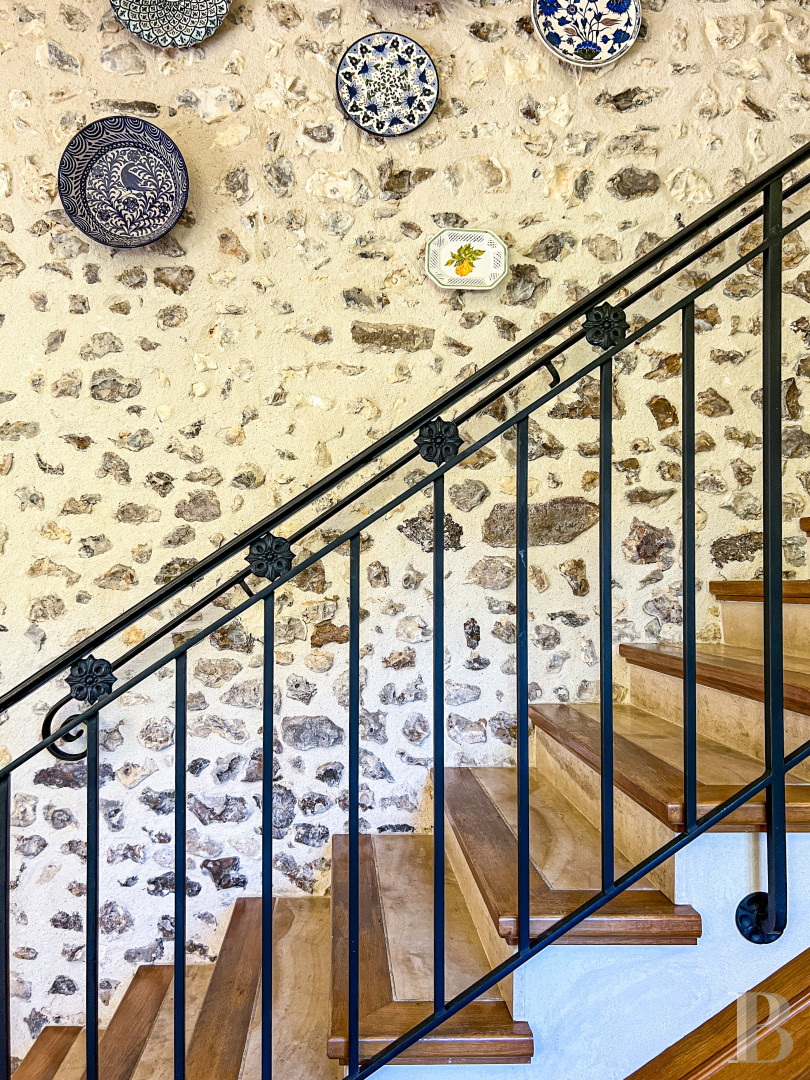
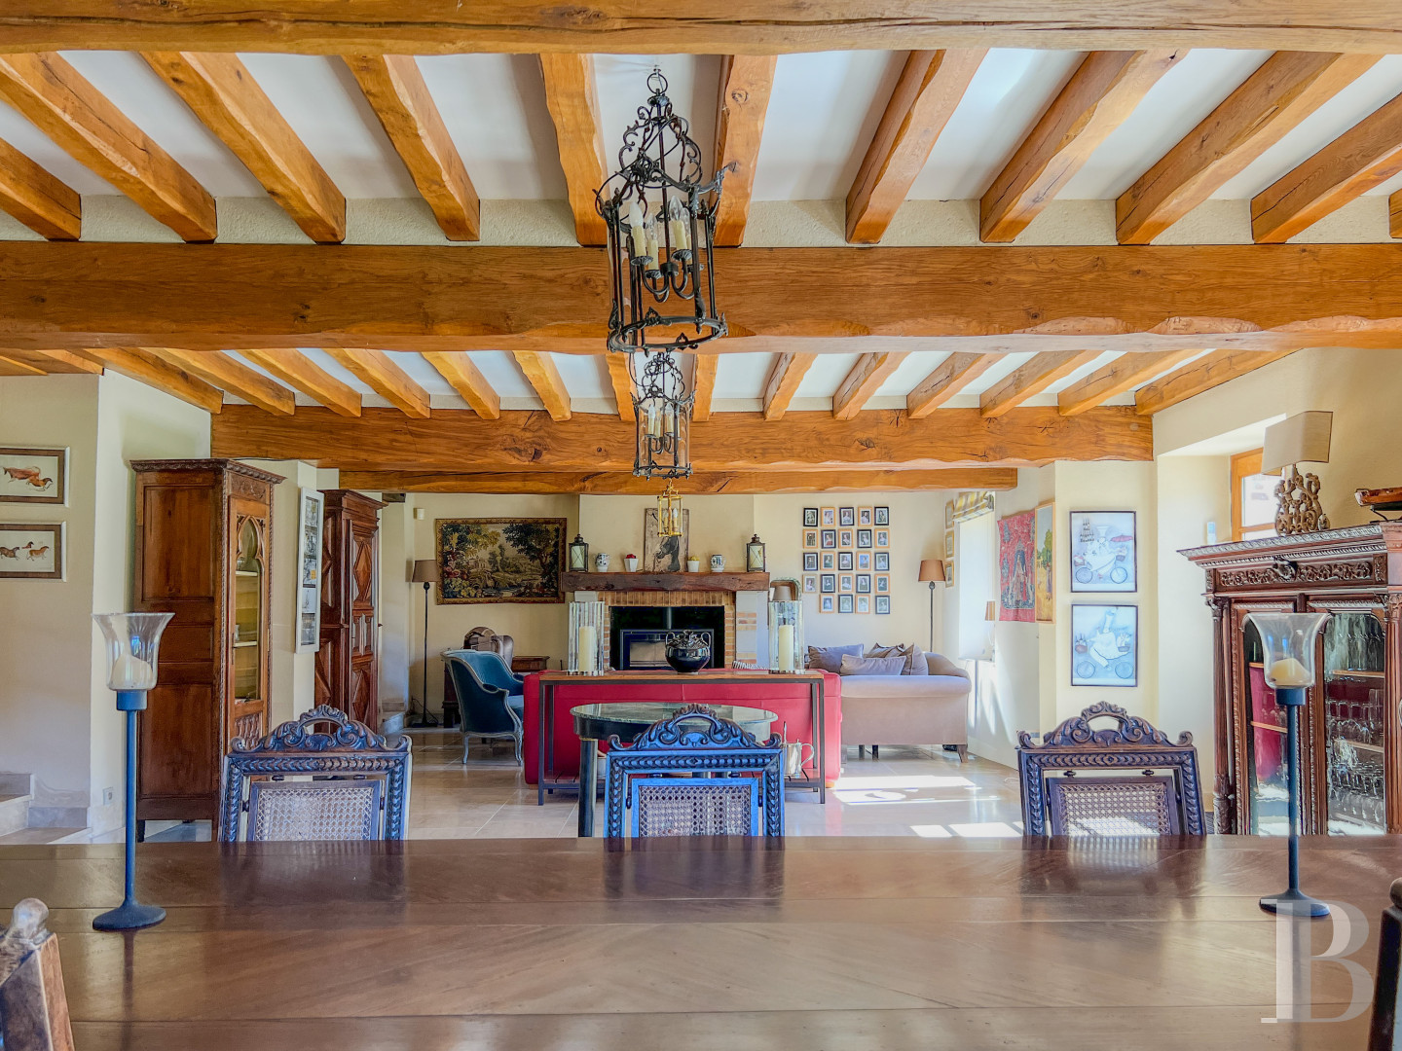
A porch leads to a vestibule with exposed stonework walls. An oak staircase leads to the upper level. Its railing is elaborately worked wrought iron. At the far end, the entrance hall opens onto a large fitted kitchen, which connects with a sitting room of over 70 m². This level has a fireplace fitted with an insert, exposed beams, and travertine flagstone flooring.
The first floor
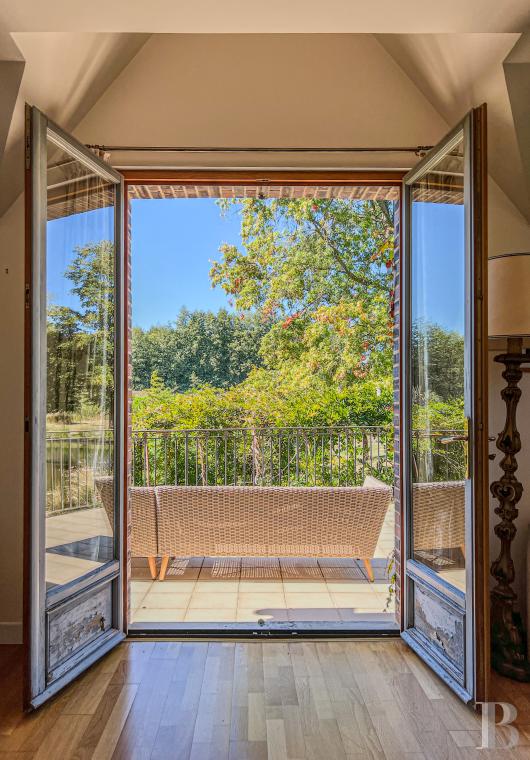
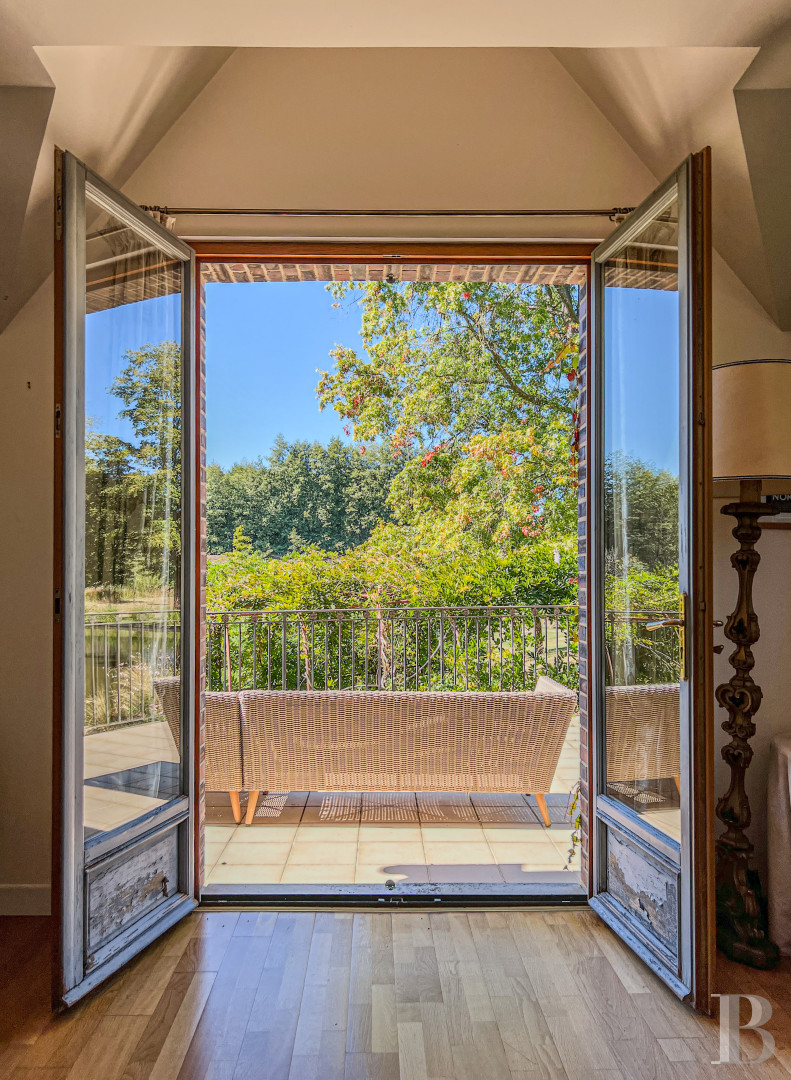
It has four bedrooms with oak parquet flooring. Each adjoins a private shower room or bathroom with a view over the lake or the river. A panoramic terrace extends from one of the bedrooms and sits above the millrace, where a waterfall has formed. A stone staircase leads to the lake.
The attic
It is reached by a wide stairwell and has three bedrooms. A study, a spare bed, and a shower room are on the landing. Seagrass matting covers the flooring.
The mill house
It covers a floor area of around 190 m². Red brick window and door surrounds set off rendering scraped flush with the stone. A secondary access leads to the main entrance through a wooden wicket gate that opens onto a path.The ground floor
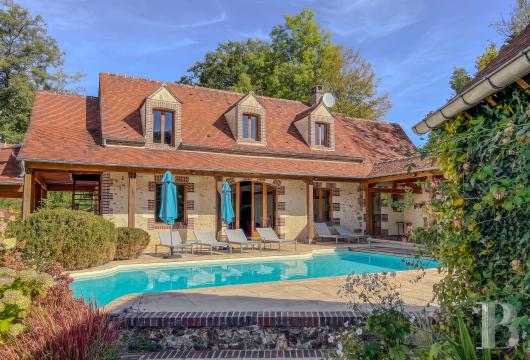
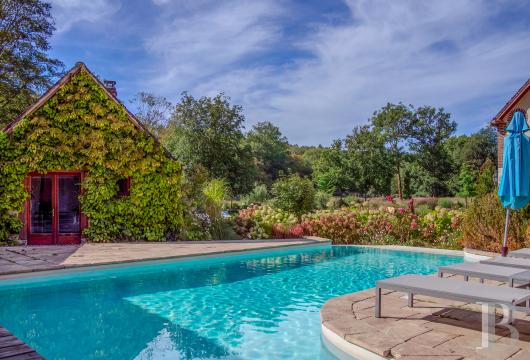
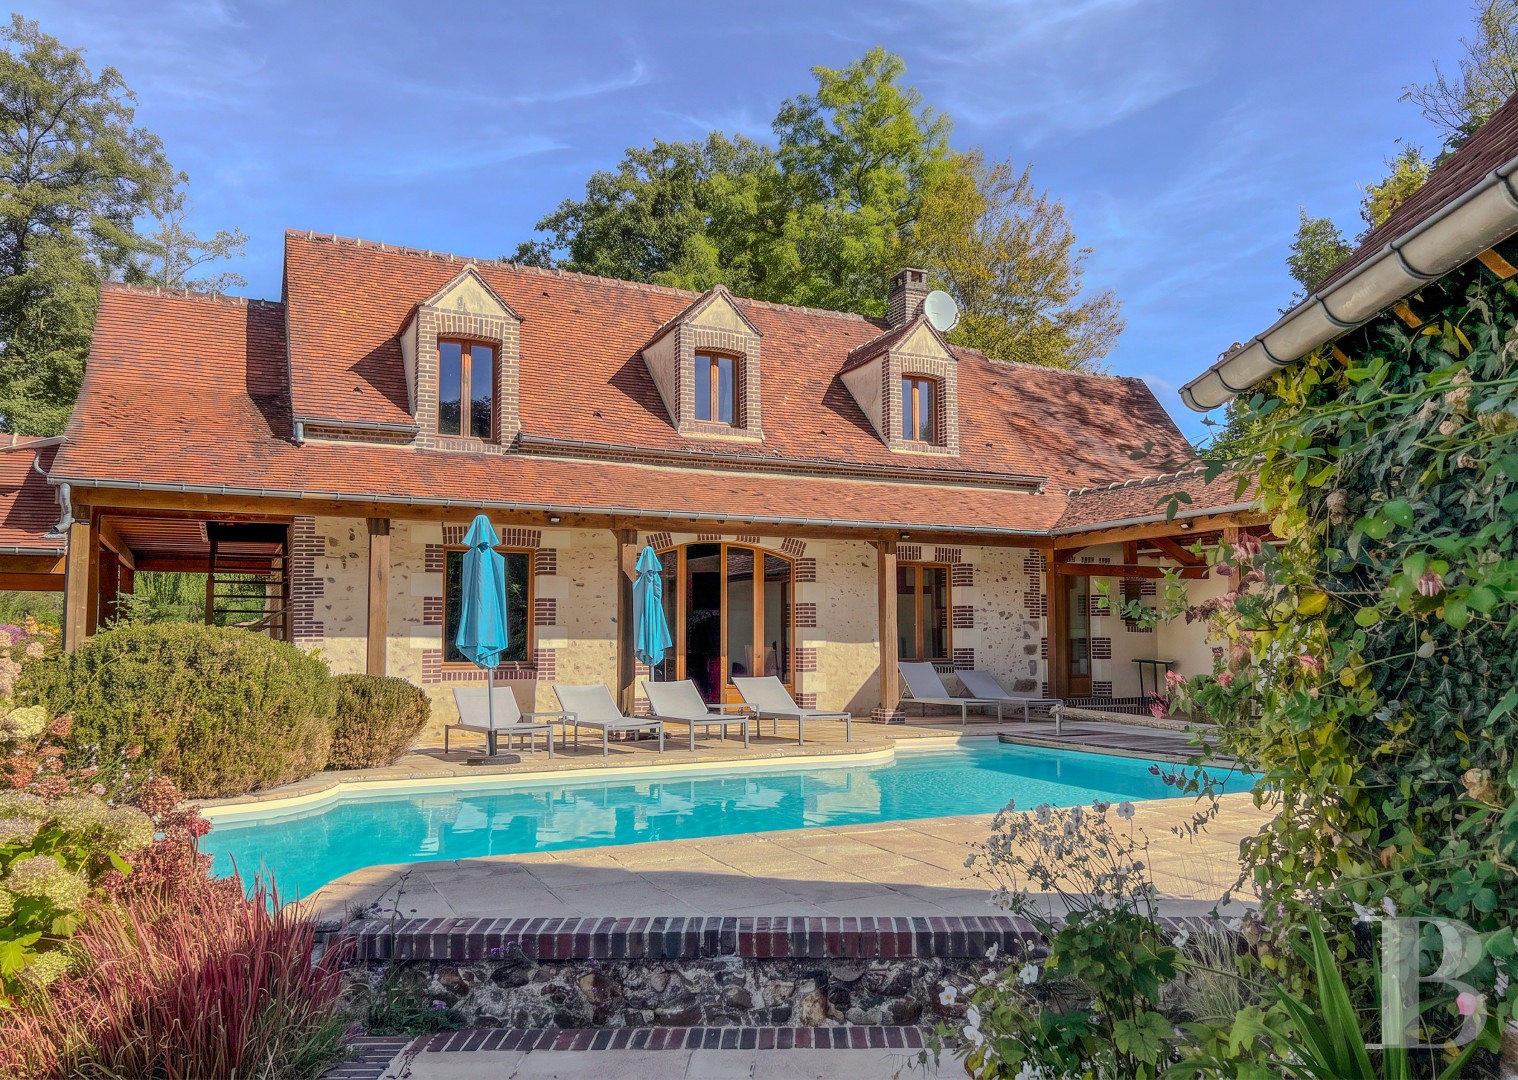
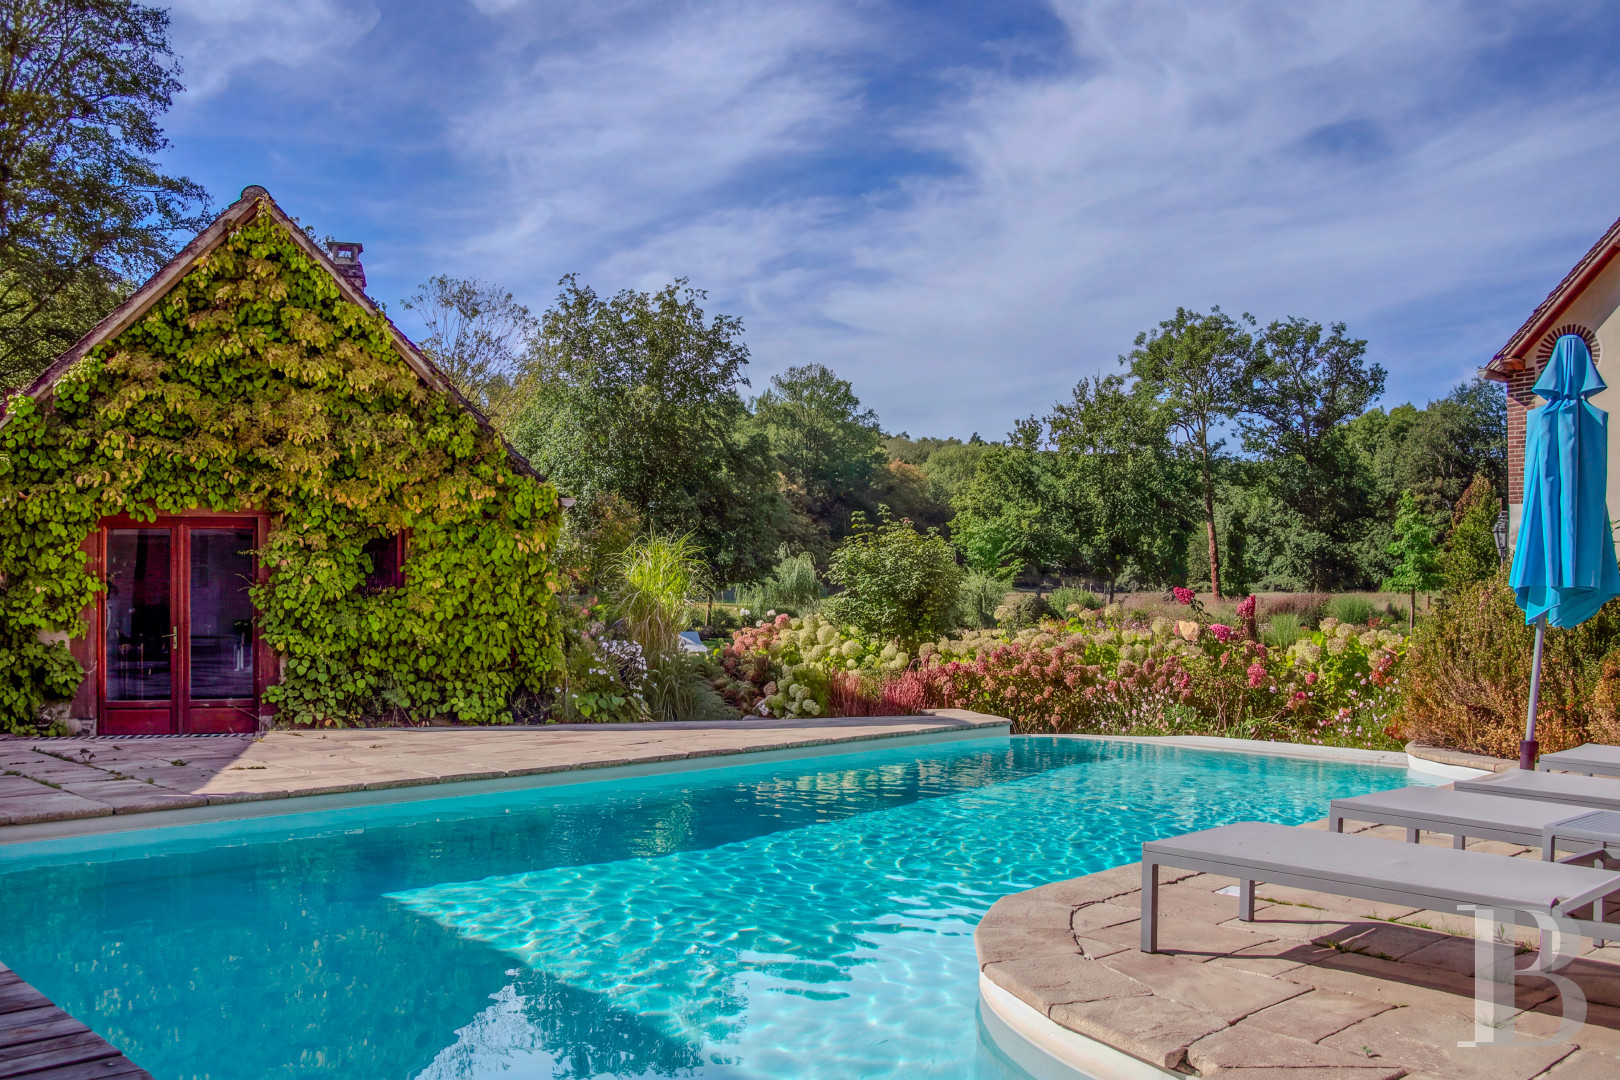
Beyond a large entrance hall, a sitting room opens onto a wide terrace with a pool and a pool house beneath a timber canopy, forming a true link between indoors and outdoors. A few steps lead down to a second terrace.
The attic
It is reached by an external staircase that follows the porch. Roof trusses punctuate a large dormitory of some 45 m². It is divided into three bays of four alcoves each. Shed dormers light the rest of the level, which has a study and a shower room of around 13 m².
The kitchen pavilion
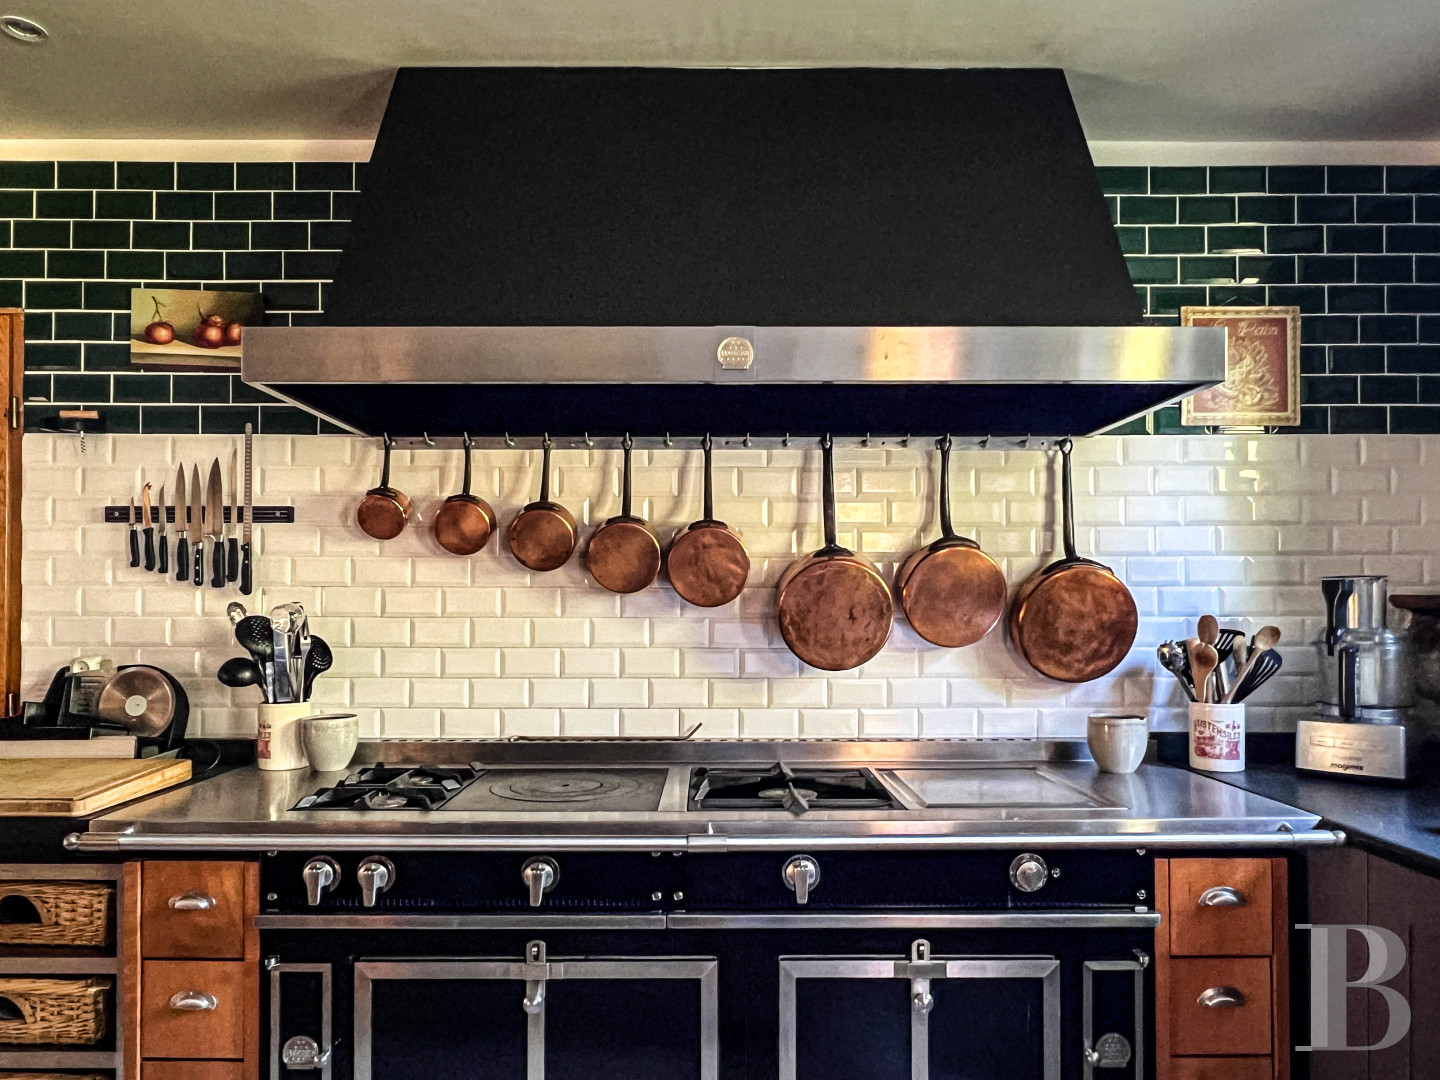
Between the terrace and the pool, it occupies a timber-framed outbuilding. The kitchen is entirely in stainless steel and of professional quality. The building adjoins a large storeroom.The grounds, pond, river, and 18 ha
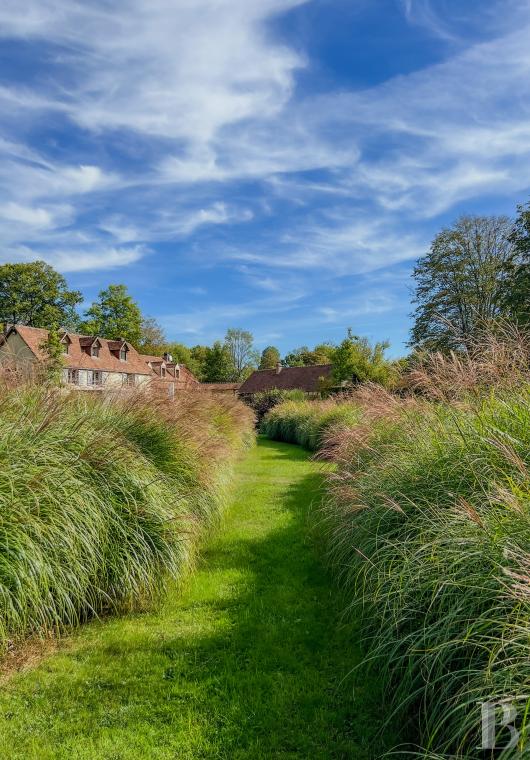
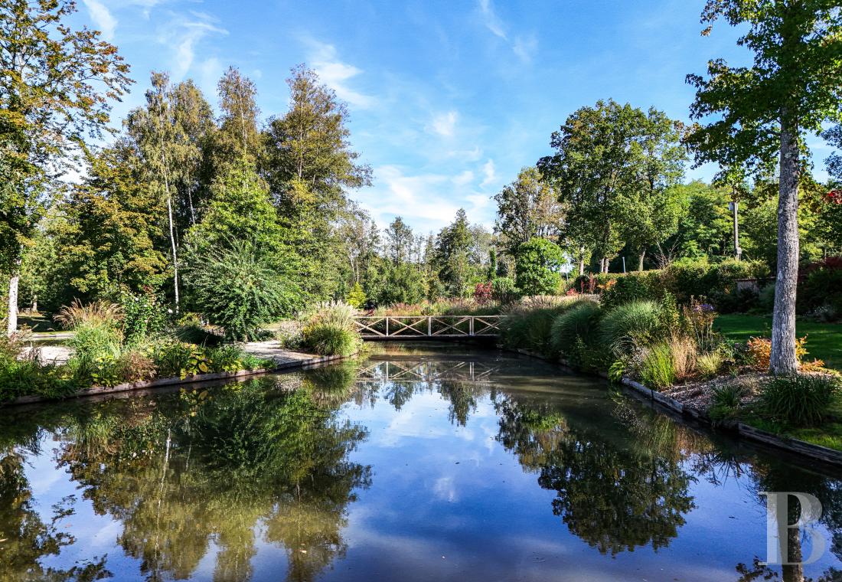
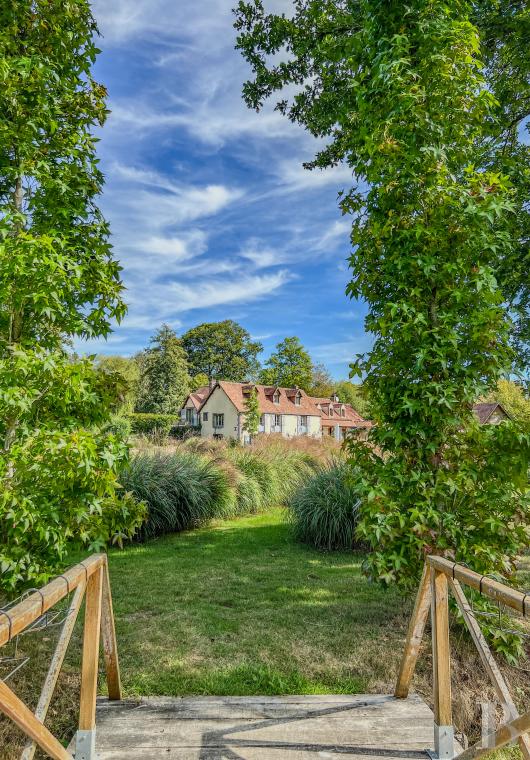
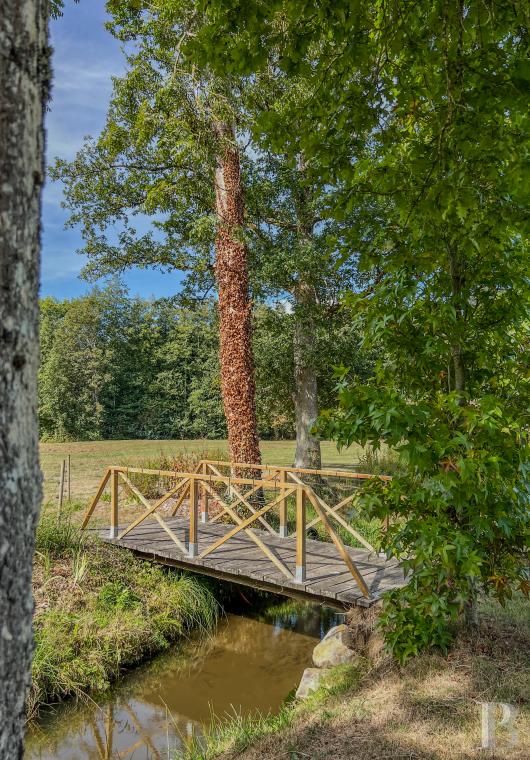
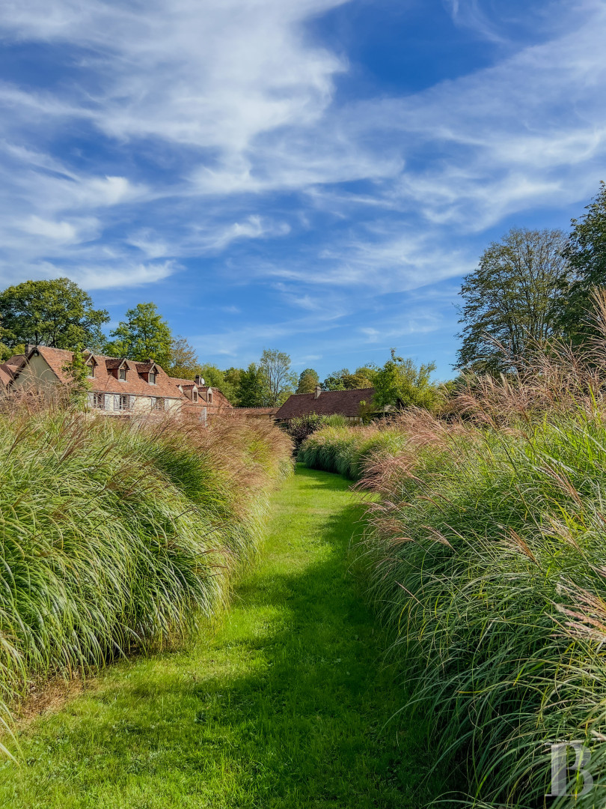
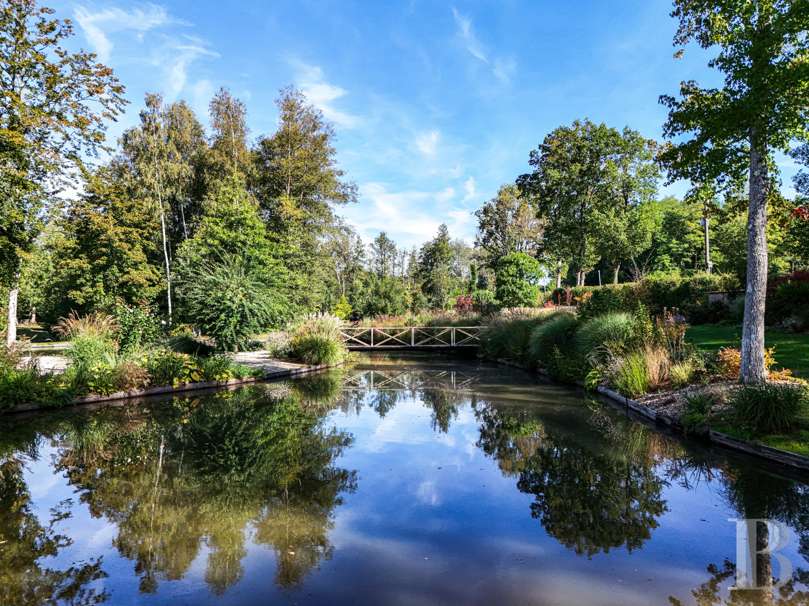
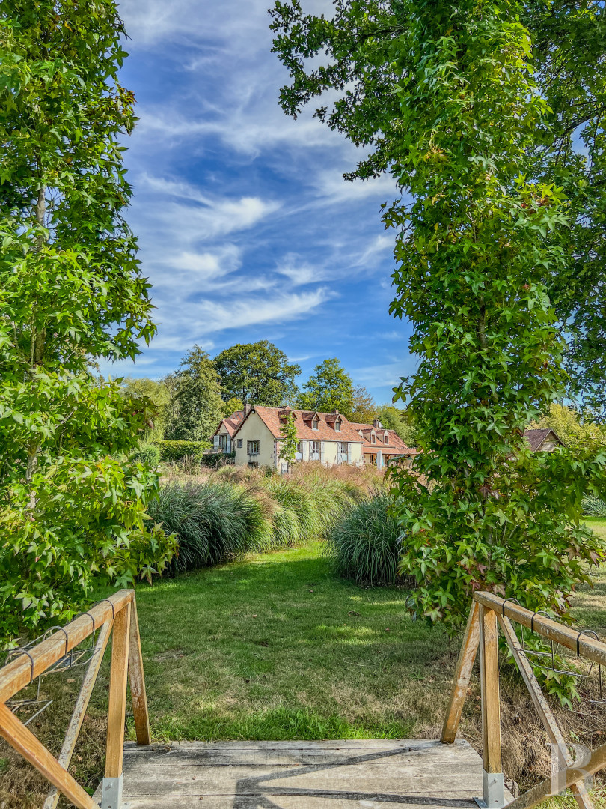
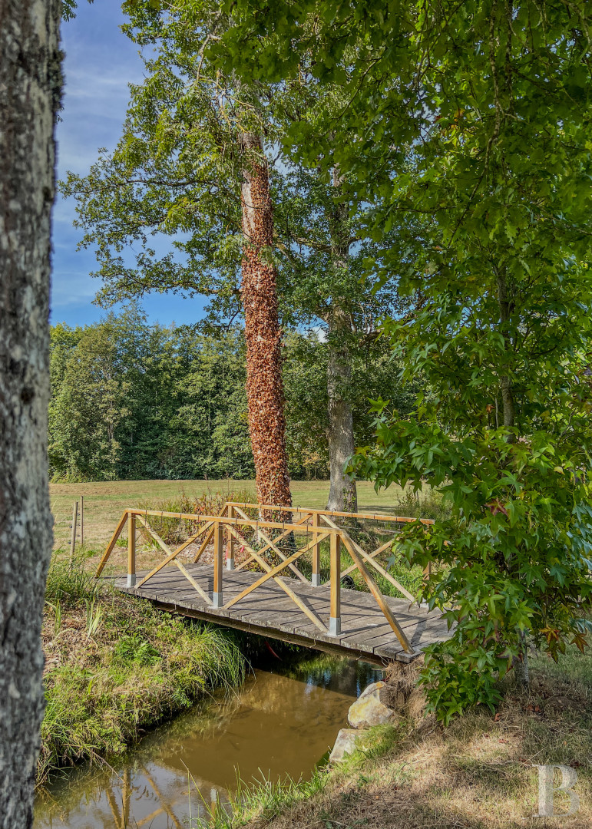
The estate forms a protected Natura 2000 natural area, the Forests and Lakes of the Perche (Forêts et étangs du Perche). Grasses grow freely through the seasons. Timber footbridges span the River Jambée. A hay barn stands in a meadow. All 18 ha are natural forest, mainly oak, beech, hornbeam, chestnut, alder, ash, and birch. 56 bird species have been recorded.The pool
It has an infinity edge, faces due south, and blends completely into the landscape. A timber decking terrace edges it. Large beds of mophead hydrangeas and panicle hydrangeas line its surrounds.Our opinion
This early-19th-century former mill has all the appeal of a family home in open countryside. Its restoration has preserved the spirit of the site and created spacious, comfortable rooms suited to family life as well as to entertaining. Water, meadows, woods, and old buildings make for a quiet setting, ideal for a true change of pace, 2 hours from Paris.
Reference 337386
| Main building floor area | 445 m² |
| Outbuildings floor area | 100 m² |
| including refurbished area | 55 m² |
| Land registry surface area | 18 ha 76 a 15 ca |
| Including parkland | 4 ha |
French Energy Performance Diagnosis
Information on the risks to which this property is exposed is available on the website: www.georisques.gouv.fr
Share


NB: The above information is not only the result of our visit to the property; it is also based on information provided by the current owner. It is by no means comprehensive or strictly accurate especially where surface areas and construction dates are concerned. We cannot, therefore, be held liable for any misrepresentation.