In the historic centre of Concarneau,
a listed former shipowner's house of the 17th and 18th centuries and its enclosed gardens
a listed former shipowner's house of the 17th and 18th centuries and its enclosed gardens
Concarneau,
FINISTERE
brittany
29900
FR



Location
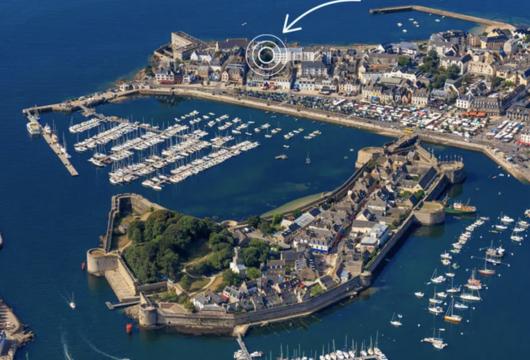
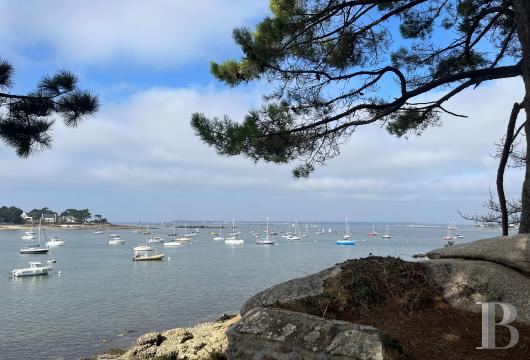
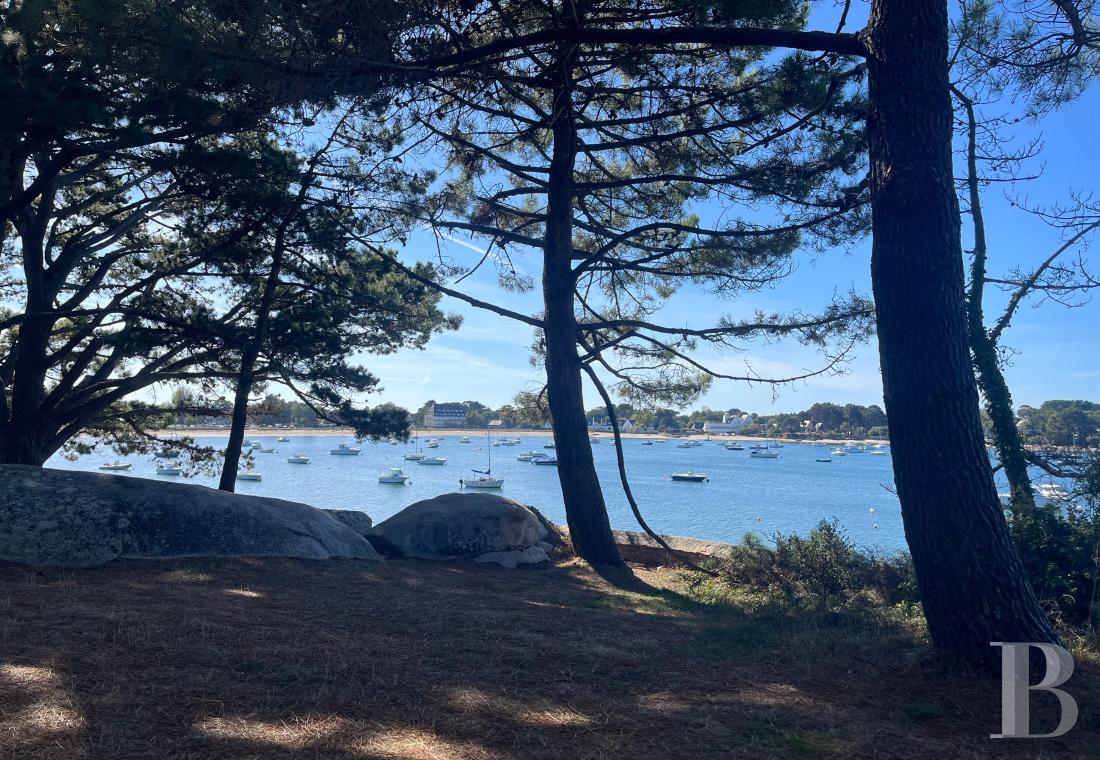
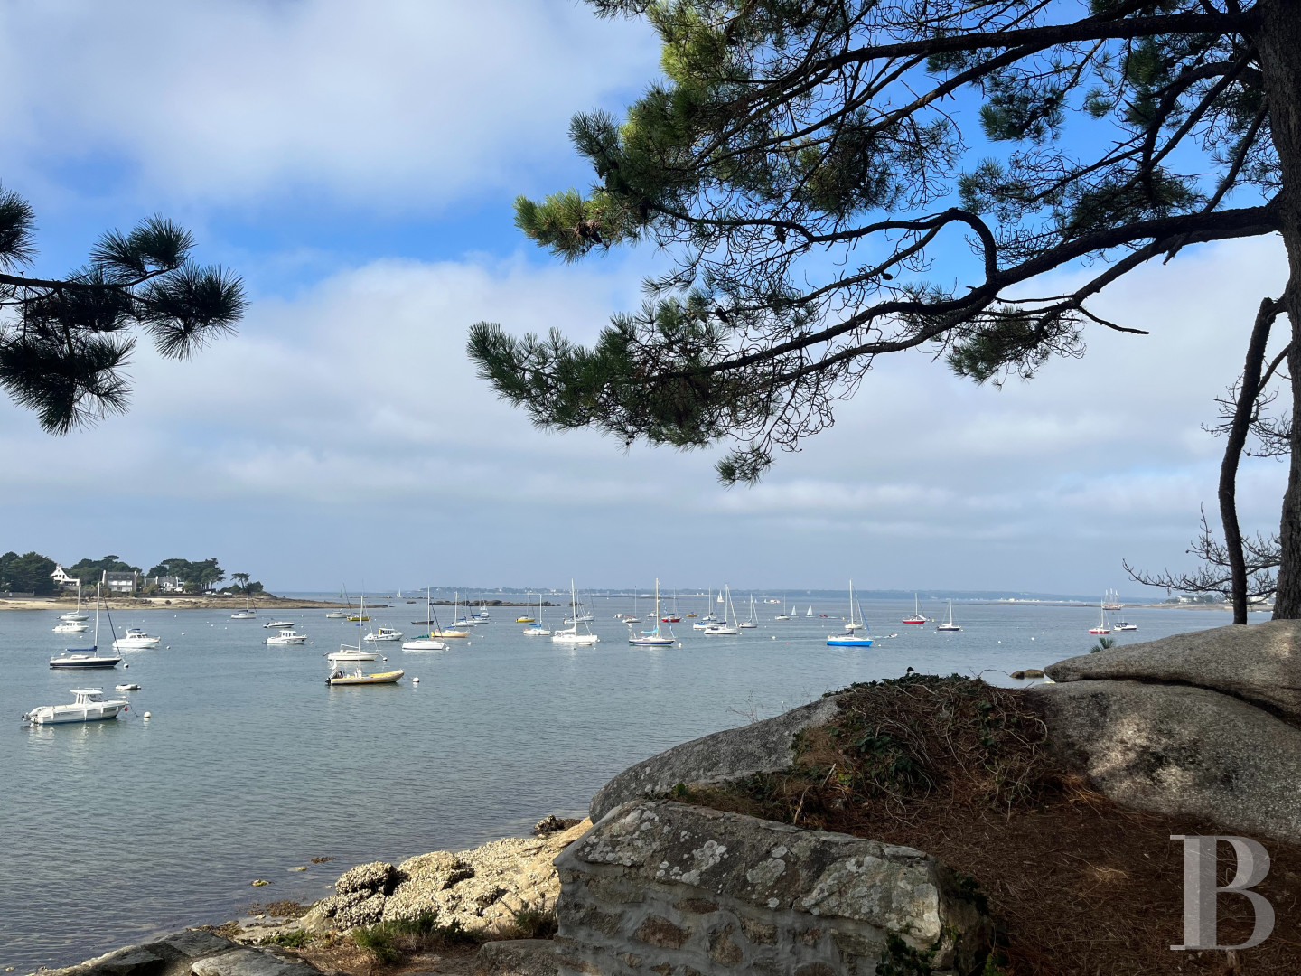
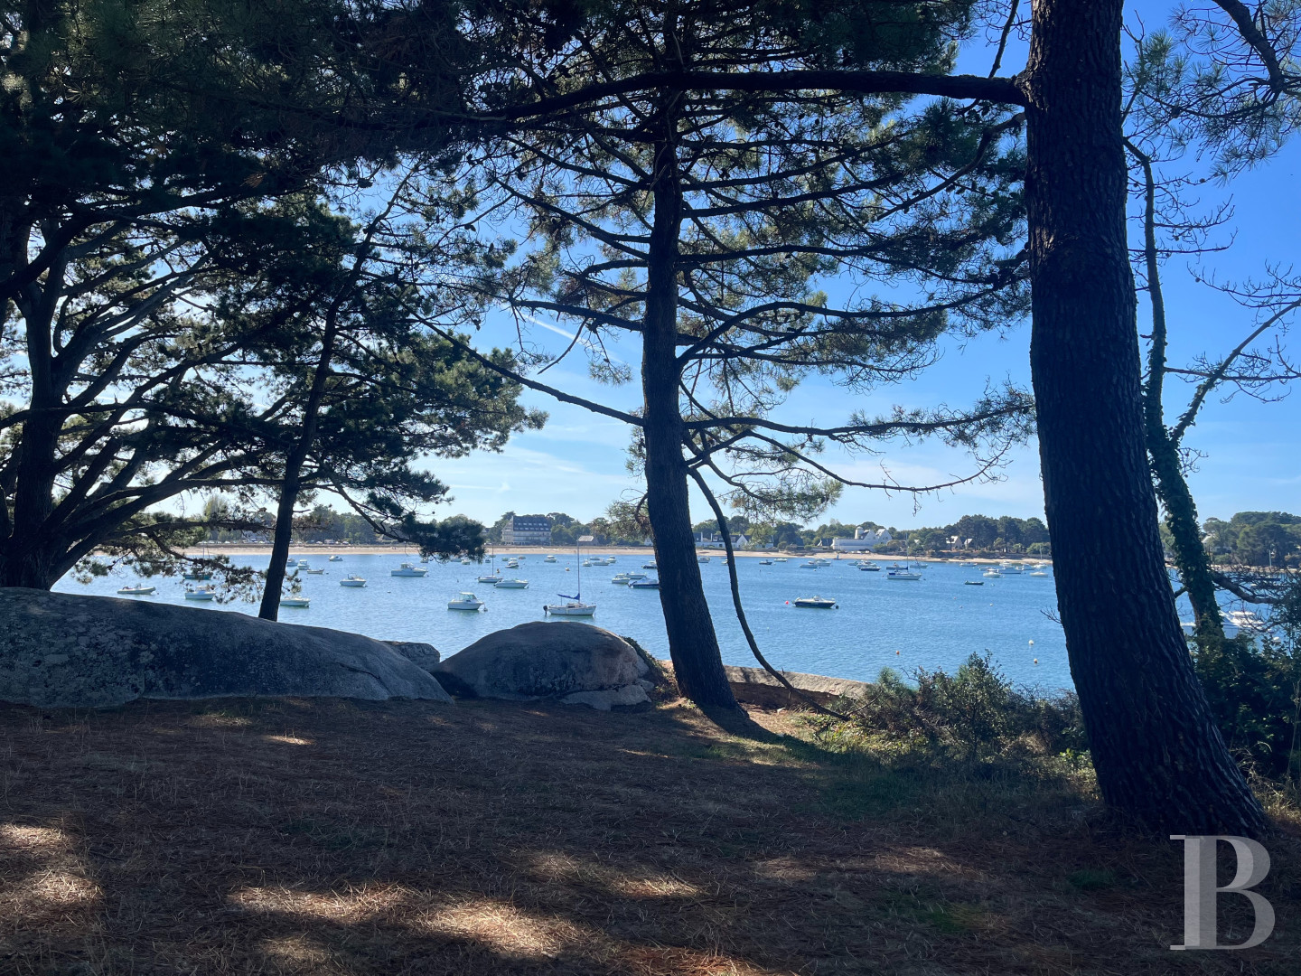
Concarneau is the third-largest town in the Finistère, in Brittany. It is 20 km from Quimper and its high-speed rail station. The town is known as the "Ville bleue" (Blue Town), after the colour of its waters, and has maintained close ties with the sea for several centuries. The town has developed around the walled town since the Middle Ages and is directly linked to the port and the shoreline. Maritime activities remain important to life in the town today.
The property is set back from a small square, within an urban block. It is centrally located, yet away from the bustle of the public spaces. The marina is a few steps away, as are all the shops, services, and leisure venues of the town centre.
Description
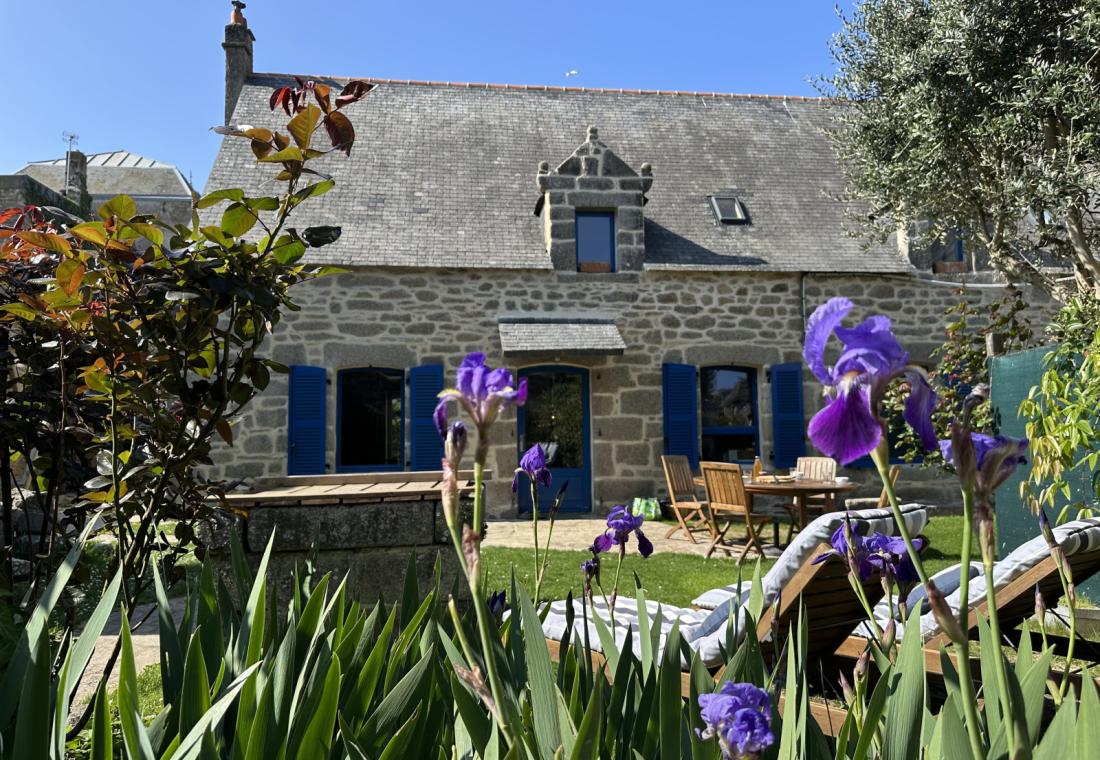
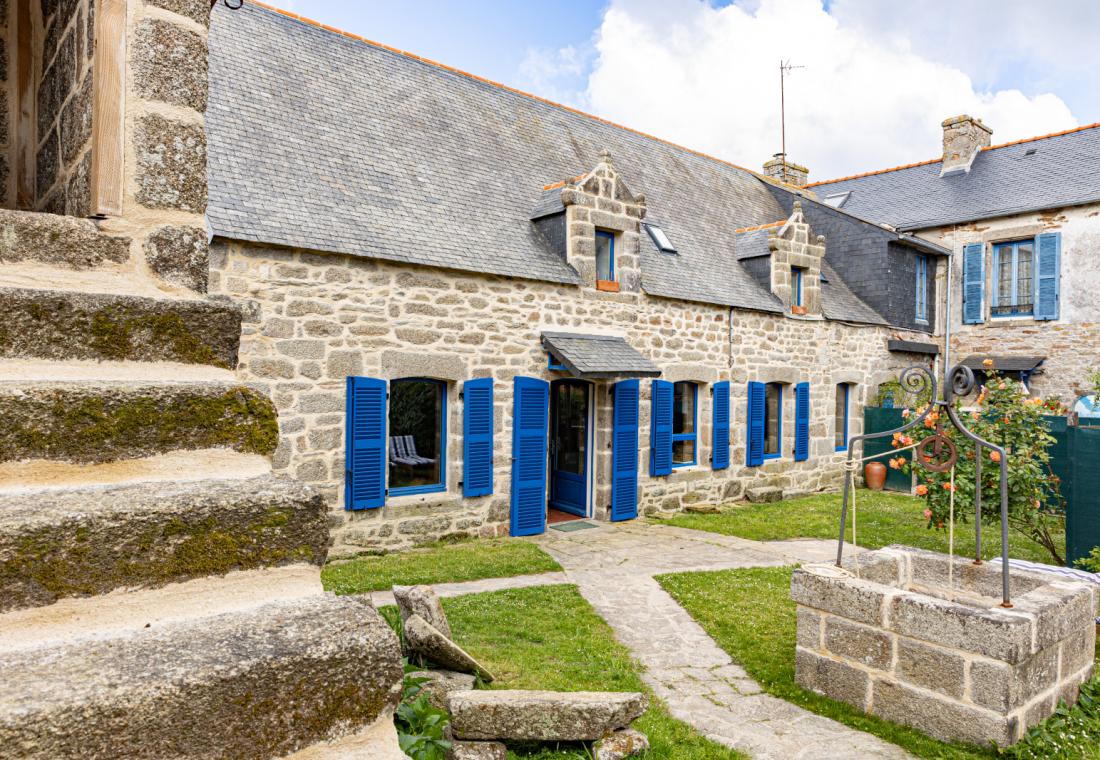
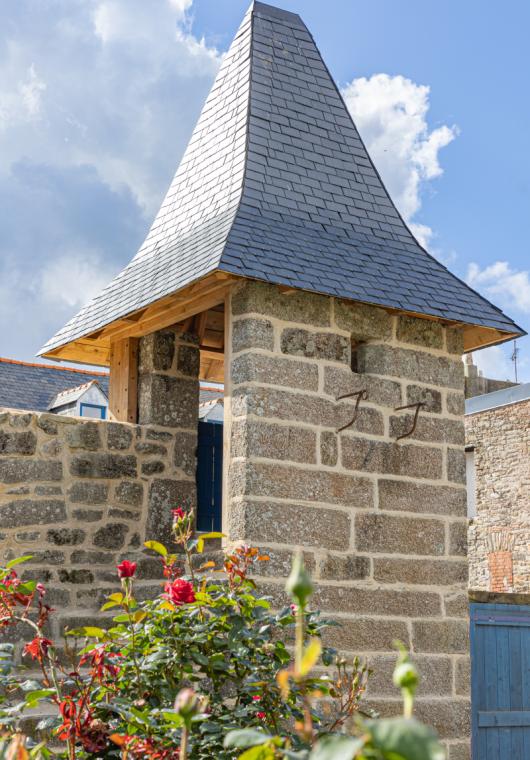
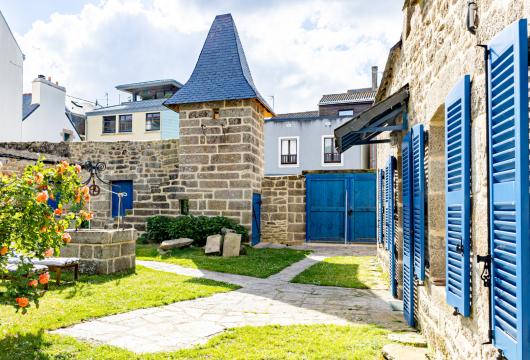
The house is a listed building (Monument Historique), and its plot falls within the perimeter of a remarkable heritage site (site patrimonial remarquable). It originated in an earlier manorial property of great importance and is thought to have been the home of a Concarneau shipowner at the end of the 17th century. The complex is set back from an enclosed garden. A stone wall encloses the property along its urban boundaries. On the south side, it incorporates a recently rebuilt turret, which flanks the carriage entrance through which vehicles and pedestrians alike reach the grounds. The residential buildings have two levels under a converted attic and run east to west. To the east, the house is part of the courtyard's original layout, now a wooded, landscaped space. Its west side opens onto a secondary garden. The main house is built of granite rubble stone and dressed stone, and consists of two old sections joined at their gable walls. The northern section occupies part of the corner return of the former noble house, while the southern section extends into what was an annexe building. The two main buildings are perfectly aligned. Their garden facades are of exposed stonework pointed with lime, with stone-framed windows and wooden shutters. The south gable wall is lime-rendered. The complex has gabled slate roofs with massive chimney stacks and dormers with stone gables set into the walls. A recently built technical room abuts the south gable wall. An annexe building stands between party walls on the east side of the plot and is being rebuilt.
The main house
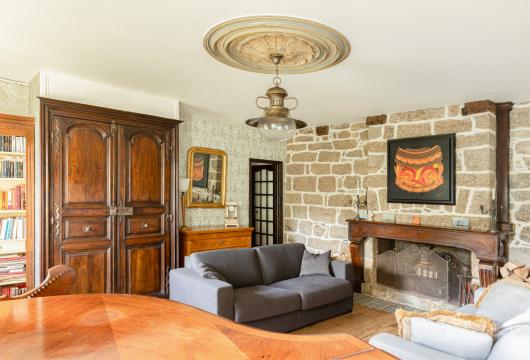
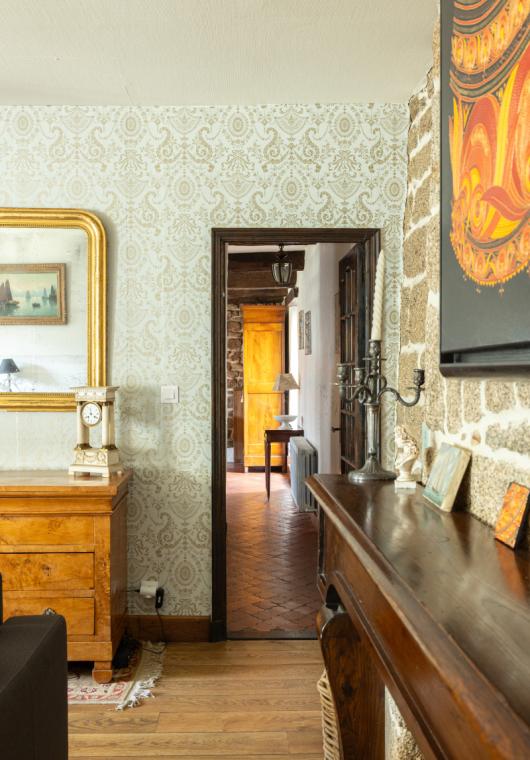
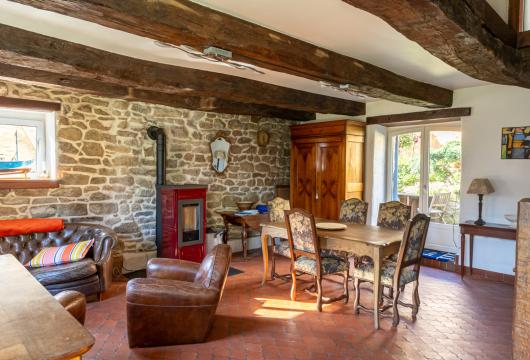
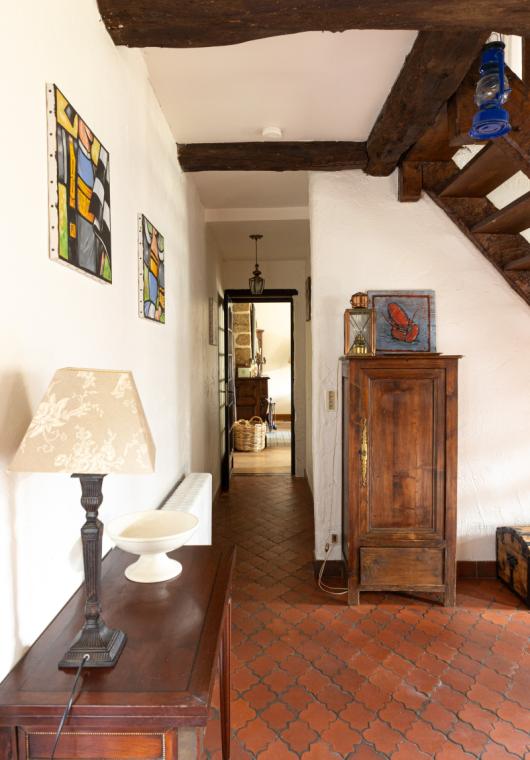
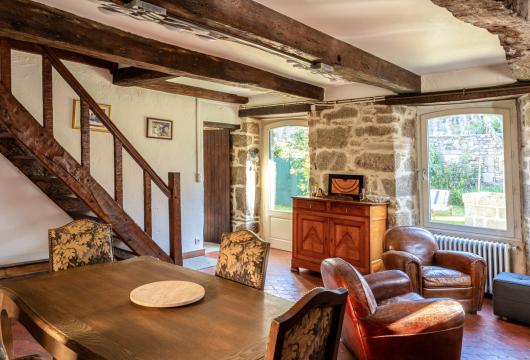
The ground floorBeyond the carriage entrance and the landscaped garden, a glazed door opens into a large living room. Windows on three of its walls light the room and give an almost panoramic view of the private outdoor areas. A pellet stove stands against the gable wall. Opposite the entrance is another door, also glazed, which leads to the terraced garden. A kitchen has been fitted on one side. A wooden staircase leads to the upper level. A hallway along the west wall leads to a sitting room with an open fireplace, created by partitioning the reception room of the former noble house. There is also a lavatory on this level.
The upstairs
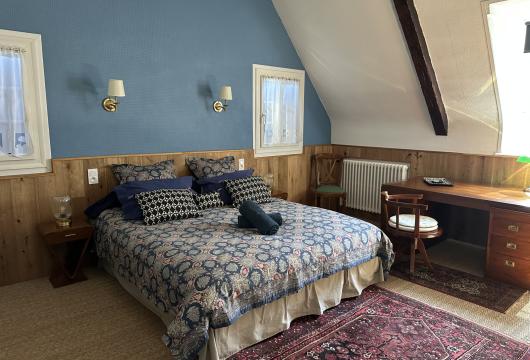
Under the sloping roof are four bedrooms, one with a bathroom and lavatory, as well as a shower room with lavatory, dressing room, and linen room.
The turret
Set into the boundary wall and built of stone, the turret marks the entrance to the property. It lay in ruins for many years, was recently rebuilt, and has regained its original hipped slate roof with flared eaves. Its ridge runs parallel to the wall, at a height of nearly 7 m. An external stone staircase links the turret to the garden, and metal balustrades safeguard the approaches. A storeroom of around 10 m² occupies its base.The ancillary buildings
A technical building of some 20 m² stands south of the main house, between the gable wall and the boundary wall. It houses a boiler room and laundry room. Its mono-pitched roof is standing-seam zinc, and its garden-side facade is clad in vertical boards of natural timber.An annexe building to the east, also of around 20 m², is set between three old stone walls. It is currently being rebuilt and is intended to become a summer kitchen.
The enclosed gardens
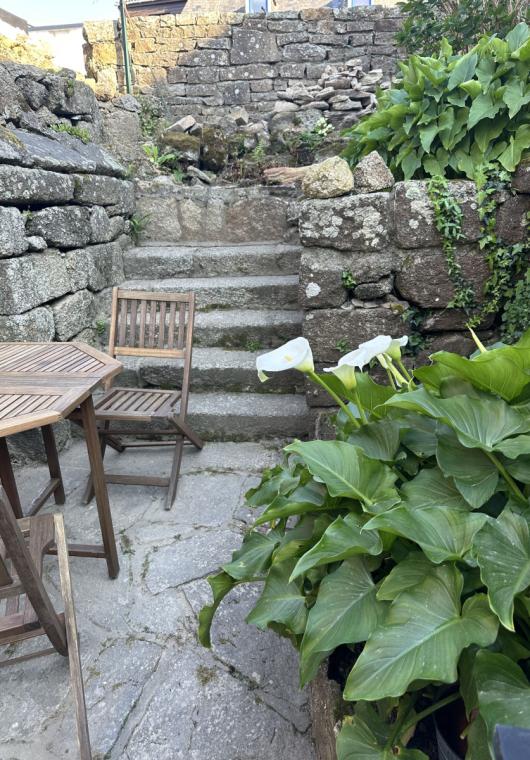
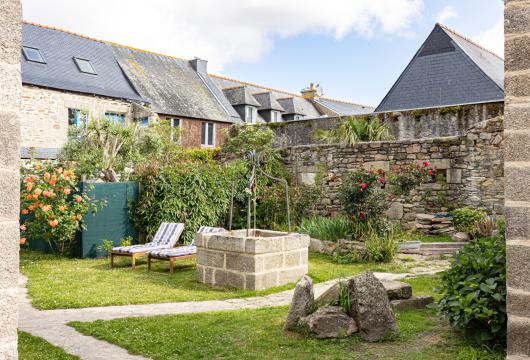
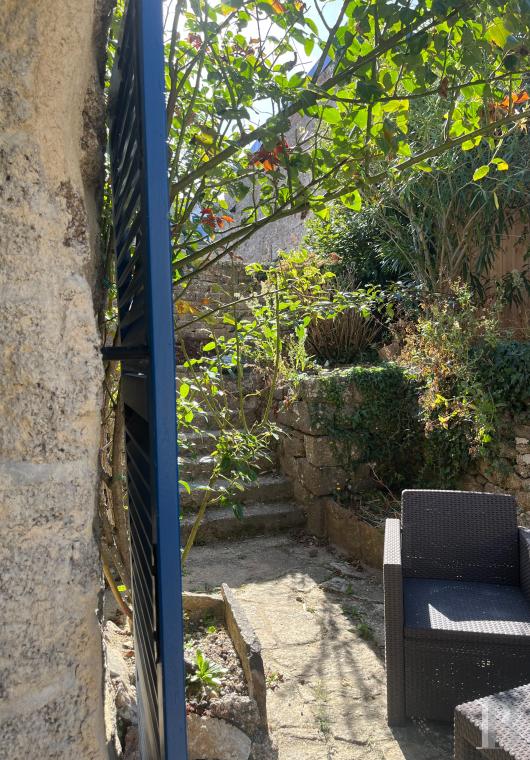
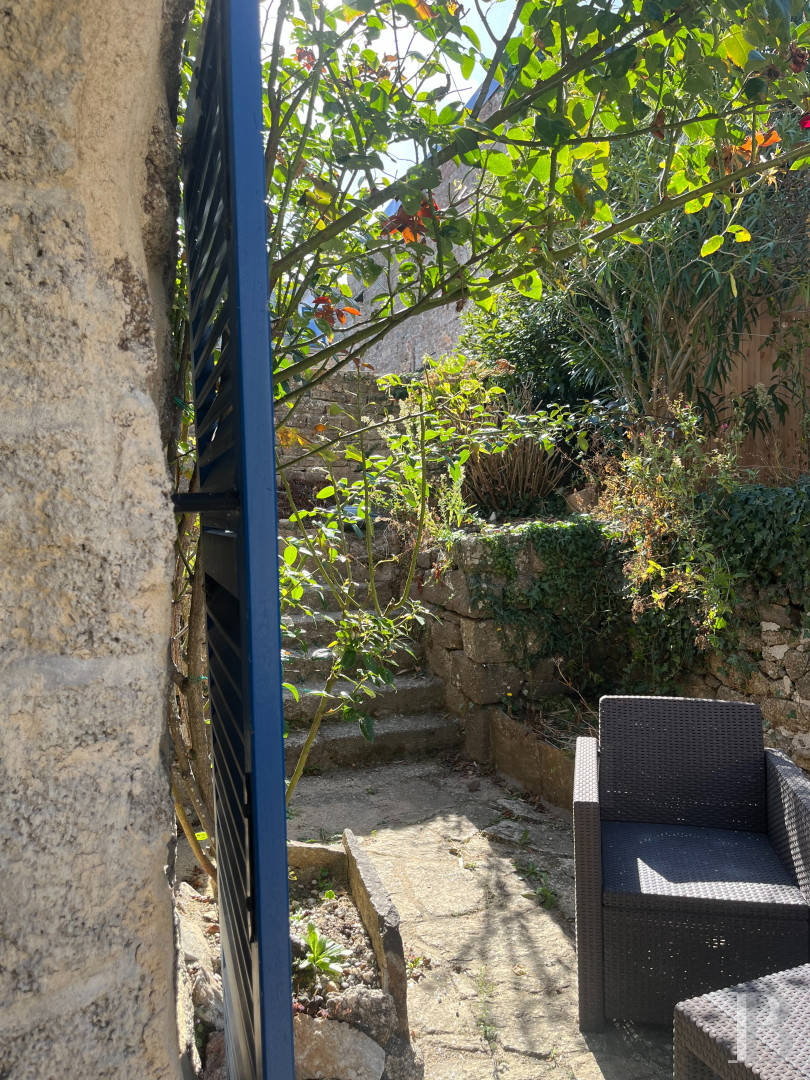
The two gardens frame the house, with a total area of around 250 m². Flowering plants and shrubs punctuate both. Stone walls and wooden fences enclose the first. A square well with a projecting coping occupies its centre and holds water once more. Several old blocked-up openings in the east boundary recall an earlier building. To the west, the second garden is laid out on two levels with a terrace, following the lie of the land.Our opinion
What sets this property apart is less the age of the house than the way the layout of its land and buildings has endured. Its stone walls, turret, and well form a discreet, peaceful enclosure, with a large town garden at its heart. The site was recently renovated to a high standard and needs no major work. With two reserved parking spaces, this is an address where one can live in the town centre in complete privacy, in every season and to the rhythm of the tides.
Reference 958924
| Main building floor area | 149 m² |
| Outbuildings floor area | 30 m² |
| including refurbished area | 10 m² |
| Land registry surface area | 409 m² |
French Energy Performance Diagnosis
Information on the risks to which this property is exposed is available on the website: www.georisques.gouv.fr
Share


NB: The above information is not only the result of our visit to the property; it is also based on information provided by the current owner. It is by no means comprehensive or strictly accurate especially where surface areas and construction dates are concerned. We cannot, therefore, be held liable for any misrepresentation.