A 19th-century residence and its former magnanerie
in a wooded garden alongside a river
in a wooded garden alongside a river
La Tour-d'Aigues,
VAUCLUSE
provence-cote-dazur
84240
FR

Location
La Tour-d'Aigues is in the heart of the southern Luberon, in the Vaucluse. It rises above the valley of the River Eze, between farmland plains and wine-growing slopes. Valued for its heritage, notably the remains of its Renaissance château, it enlivens local life year-round with its cultural events and weekly market. The property lies at the foot of the château ramparts. The Eze runs alongside it, crosses the village, and joins the River Durance. Shops and services in the centre are within walking distance. A bridge upstream of the street leads to the village centre, on foot or by car. Aix-en-Provence high-speed rail station is around 40 minutes away by car, and Marseille-Provence international airport is 1 hour away.
Description
Several entrances from an adjoining street lead to the various parts of the property: a mid-19th-century residence and a 16th-century former magnanerie (silkworm nursery), both at the edge of a wooded garden along the river. The exposed-stone outbuilding runs along the street at right angles to the main house, screening the garden from view. A terrace paved with a decorative mosaic of Durance pebbles separates the house from the outdoor areas. A grapevine winds around the pergola above it. Stone pillars and bollards at the entrance recall the property's original agricultural purpose.
The rectangular house faces south-east. Its three levels rise from thick stone walls with a beige render. Three rows of windows and doors punctuate the two largest facades, with grey-blue painted shutters on the first two levels. The main facade looks onto the garden and has two entrances, while the opposite elevation has a bull's-eye window on the upper level. A gabled barrel-tile roof covers the house, and Virginia creeper has spread over part of the building.
The rectangular house faces south-east. Its three levels rise from thick stone walls with a beige render. Three rows of windows and doors punctuate the two largest facades, with grey-blue painted shutters on the first two levels. The main facade looks onto the garden and has two entrances, while the opposite elevation has a bull's-eye window on the upper level. A gabled barrel-tile roof covers the house, and Virginia creeper has spread over part of the building.
The house
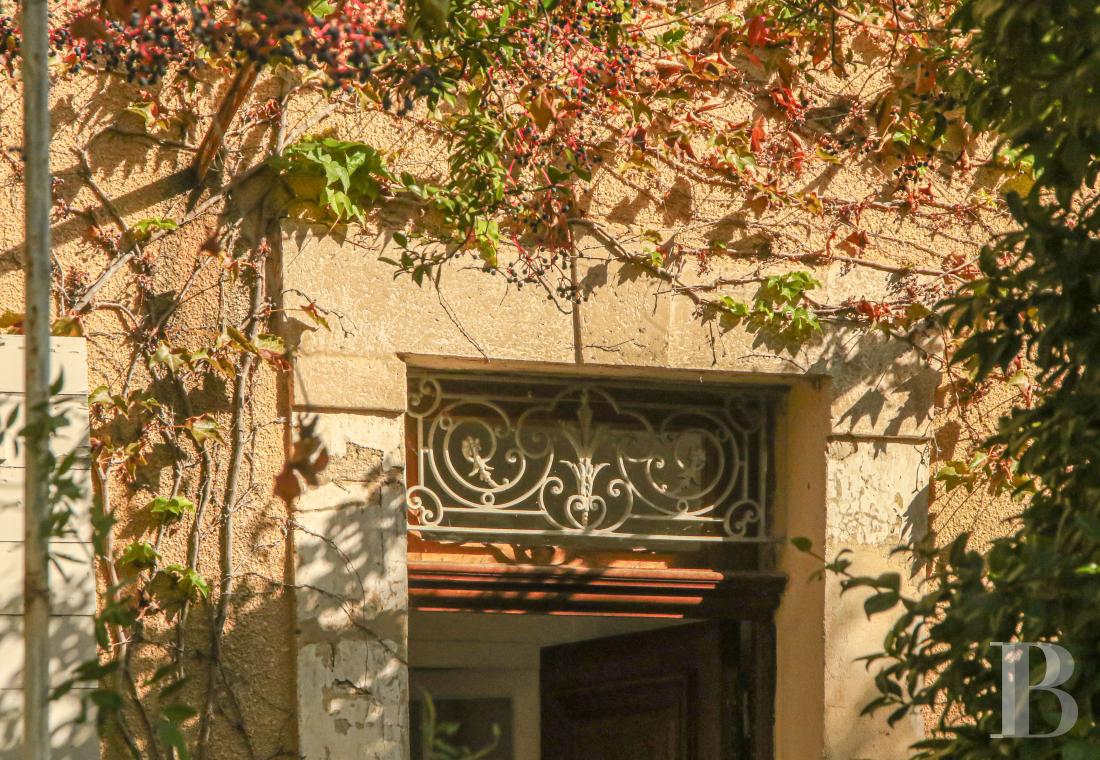
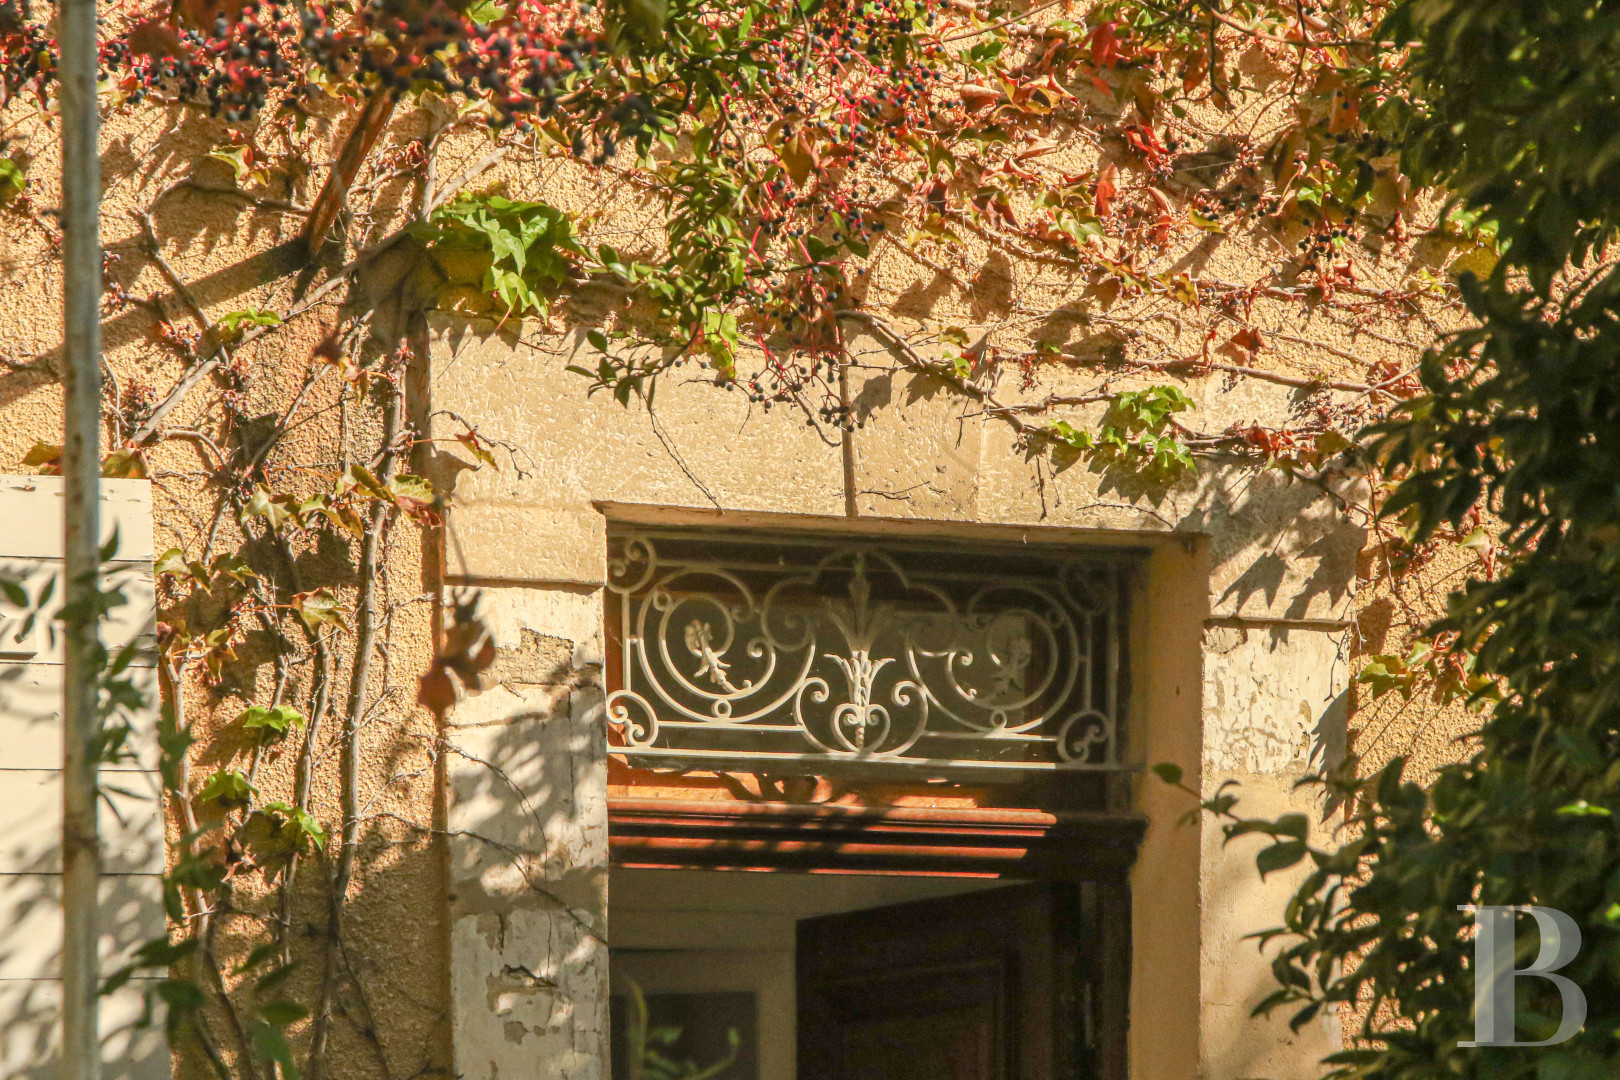
The garden-level floorThe main entrance is through an original solid timber door, with a fanlight topped by a stone keystone and decorative ironwork. An entrance lobby with a glazed double door leads to a spacious hall, small sitting room and library, and large living room. It combines a semi-open kitchen with a central island, and a dining room opening onto the garden. A bathroom and lavatory usefully complete the level, whose floors are laid in travertine. Small windows light the side staircase, which retains its terracotta-tiled steps and timber stair nosings.
The upstairs
A long corridor on the second level leads to four bedrooms of around 14 to 19 m². Most face the garden, one with an alcove and another with a large wardrobe. A shower room on the north side has a large shower and a lavatory. It adjoins two other, smaller rooms, usable as an office or spare bedroom. The floors are laid with terracotta tiles.
The attic
This level has a floor area of around 100 m², a generous ceiling height, interior shutters, and an insulated roof. Period joinery, original terracotta tiles, and exposed beams reflect the age of the house and the quality of its features, which remain largely intact throughout. The very large attic currently serves as a storeroom.
The lean-to
A small single-storey building abuts the west elevation of the house. It houses a below-ground wine cellar, laundry room, woodstore, and boiler room.The former magnanerie
With a footprint of around 80 m², it houses a workshop, a garage accessible from the street, and a large professional office with its own entrance. The garden-side facade incorporates the former dovecote, which still displays its faience-tile surround and its nesting holes.The garden
It extends lengthwise over around 1,500 m² in front of the house and comprises trees and shrubs of different species, notably olive trees, acacias, and bay trees. The former magnanerie borders one side, while the Eze forms a natural boundary on the opposite side. Plane trees, poplars, and maples line its banks, and some are a century old. They provide shade and coolness in the warmer months. A stately cedar completes this planting. A deciduous hedge encloses a 3 × 4 m mini-pool south-east of the house, between the outbuilding and the river. A mechanical room backs onto the outbuilding. Timber coping borders the pool, and a small tiled poolside area runs alongside it.Our opinion
Heritage and nature meet in this home at the heart of a lively village. The property brings together a mid-19th-century residence and a former magnanerie that belonged in the 16th century to the lord Fouquet d'Agoult, who also owned the neighbouring château. By keeping many period features, the current occupants have preserved the property's character and traces of its rural past. Recent alterations add subtlety through touches of white or pastel colours, in keeping with the delicacy of the surrounding landscape.
The thick walls, mature trees, and nearby river provide protection and coolness, for added comfort during the summer season. The proportions of the house and its outbuildings lend themselves to different uses, residential, professional, or both, subject to the necessary alterations and applicable regulations.
995 000 €
Fees at the Vendor’s expense
Reference 263477
| Main building floor area | 185 m² |
| Outbuildings floor area | 115 m² |
| including refurbished area | 30 m² |
| Land registry surface area | 1718 m² |
| Total floor area | 215 m² |
| Garages | 2 |
French Energy Performance Diagnosis
Information on the risks to which this property is exposed is available on the website: www.georisques.gouv.fr
Share


NB: The above information is not only the result of our visit to the property; it is also based on information provided by the current owner. It is by no means comprehensive or strictly accurate especially where surface areas and construction dates are concerned. We cannot, therefore, be held liable for any misrepresentation.