A dwelling, surrounded by a peaceful environment, with a swimming pool
and unobstructed views, in Marseille’s bucolic Chateau-Gombert neighbourhood
and unobstructed views, in Marseille’s bucolic Chateau-Gombert neighbourhood
Marseille,
BOUCHES-DU-RHONE
provence-cote-dazur
13013
FR

Location
Located in the northeast of the Phocaean city, on the eastern side of the 13th arrondissement, the property is nestled within the Médecins quarter in Chateau-Gombert, a prosperous former agricultural sector, which once supplied Marseille with its fruits and vegetables, and is today known for its residential and tranquil setting, sought out by hikers who like to explore the nearby Etoile mountain range.
As for the dwelling, it is located on a quiet street only three minutes by car from all shops in Plan-de-Cuques, two minutes by foot from a network of buses and less than a thirty-minute drive from Marseille’s Saint-Charles train station or Old Port.
Description
Built in 2001 with primarily one level, despite a few steps here and there, and a little more than 175 m², the dwelling specifically includes three bedrooms and a study, while its various rooms all enjoy plenty of light thanks to its large, double-glazed picture windows.
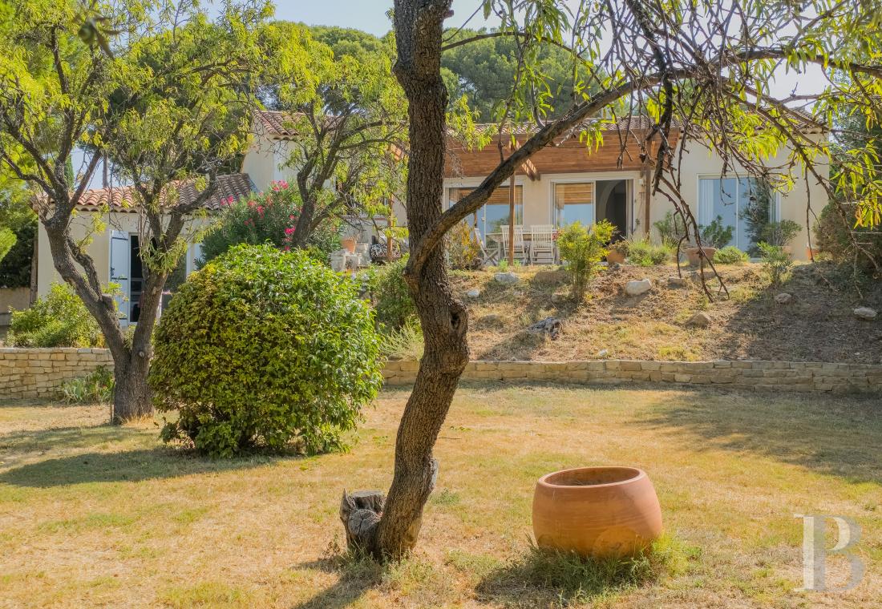
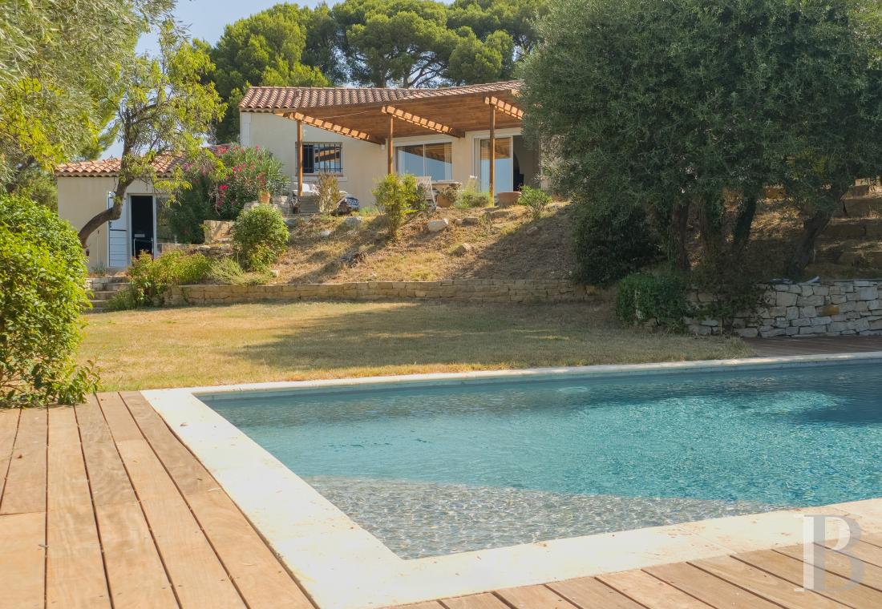
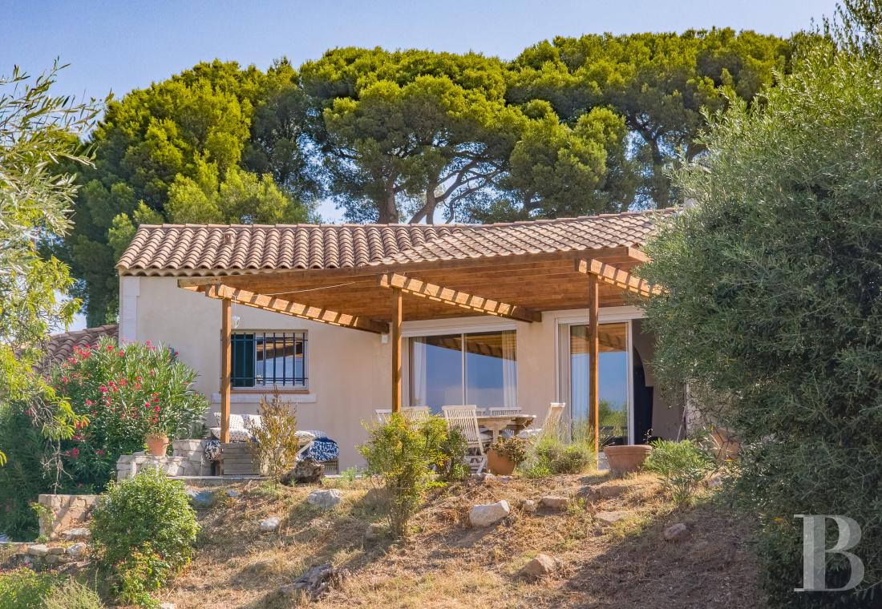
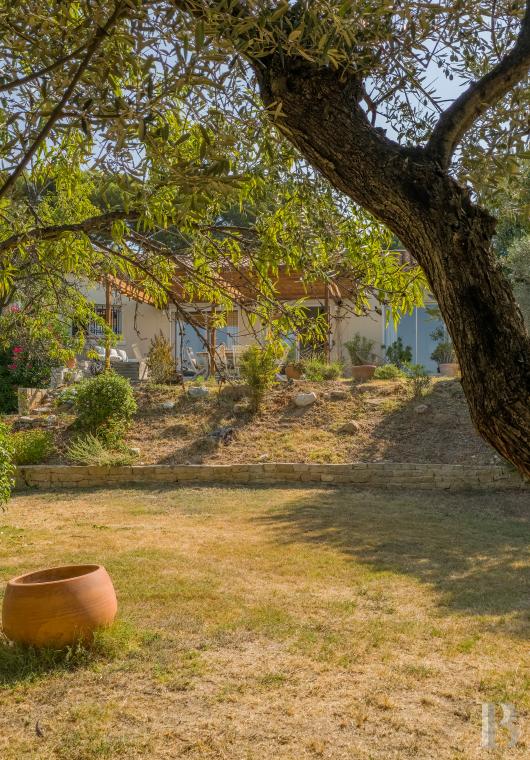
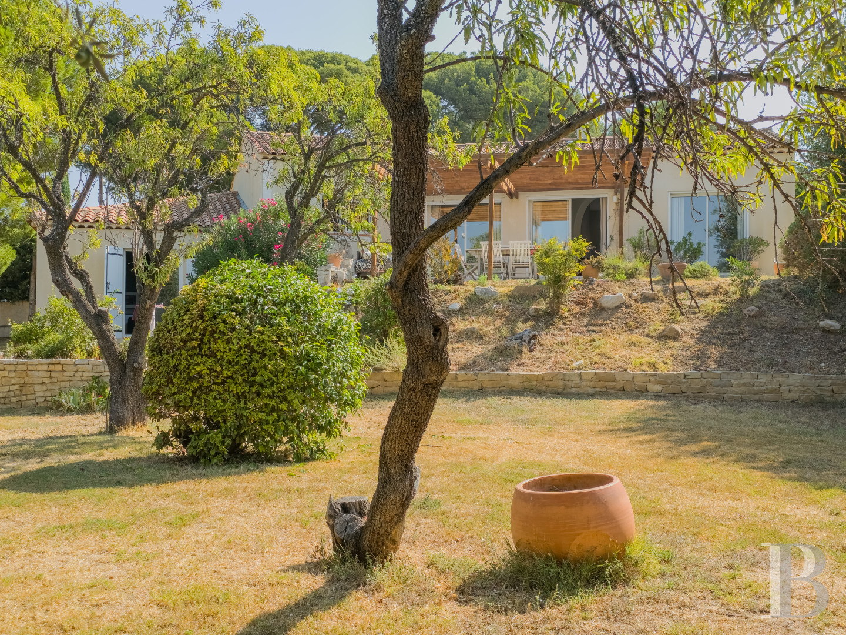
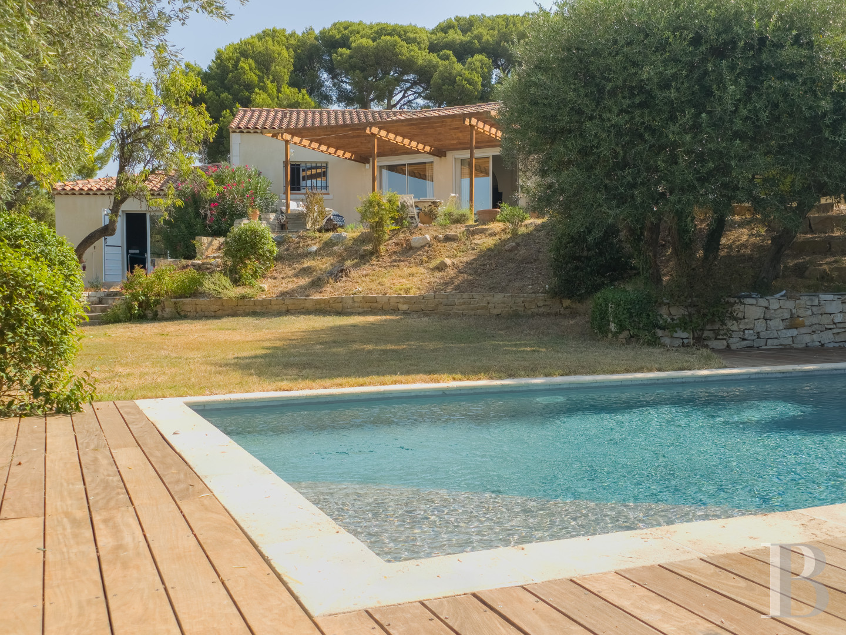
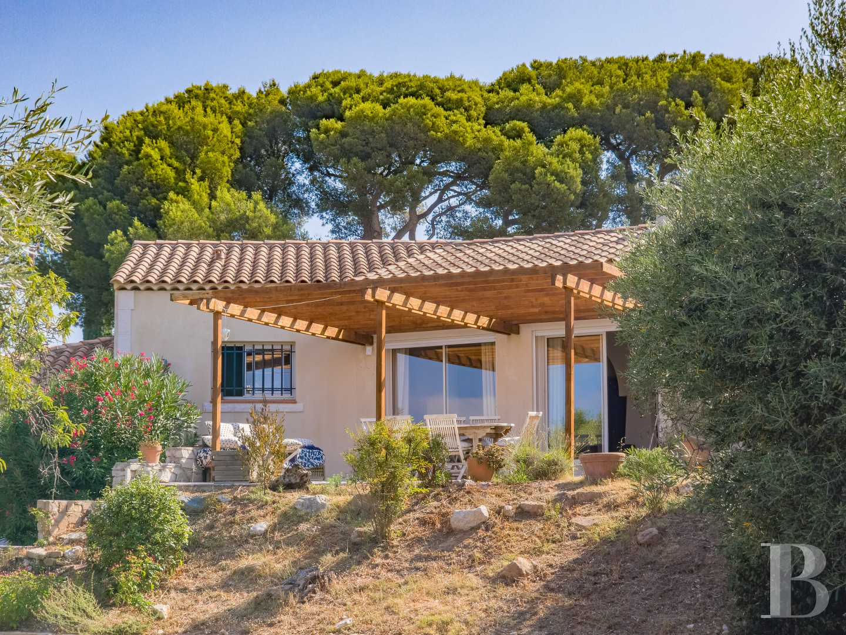
Located towards the back of the lot, the dwelling hugs the ground’s topography and is flanked by an open garage, whereas the whole, Provencal in style with an understated modern feel, features a barrel tile roof, a genoise cornice and yellow ochre plaster-coated exteriors. Overlooking a landscaped garden with a swimming pool, the dwelling, built on an immense lot of more than 1,300 m², approximately 730 m² of which has been turned into a verdant garden, is accessible from the street via a pedestrian door or an automatic gate, which open on to a wide flagstone area behind the dwelling.
Located towards the back of the lot, the dwelling hugs the ground’s topography and is flanked by an open garage, whereas the whole, Provencal in style with an understated modern feel, features a barrel tile roof, a genoise cornice and yellow ochre plaster-coated exteriors. Overlooking a landscaped garden with a swimming pool, the dwelling, built on an immense lot of more than 1,300 m², approximately 730 m² of which has been turned into a verdant garden, is accessible from the street via a pedestrian door or an automatic gate, which open on to a wide flagstone area behind the dwelling.
The Dwelling
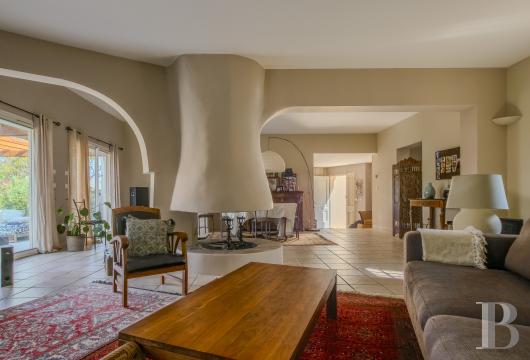
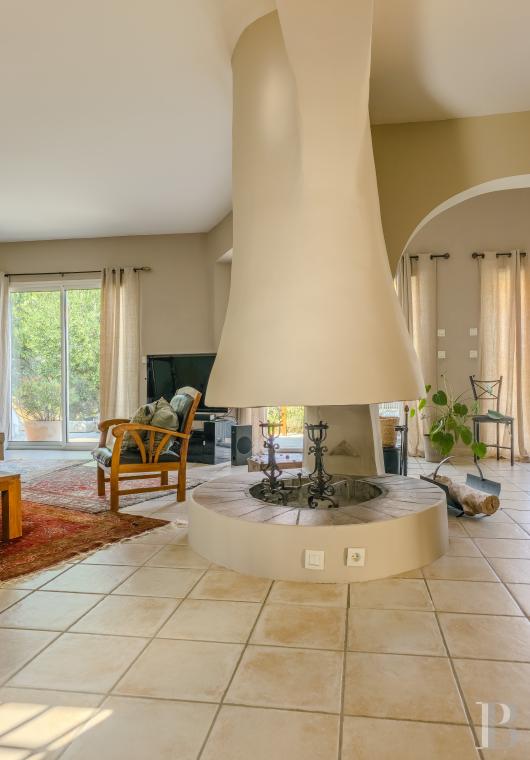
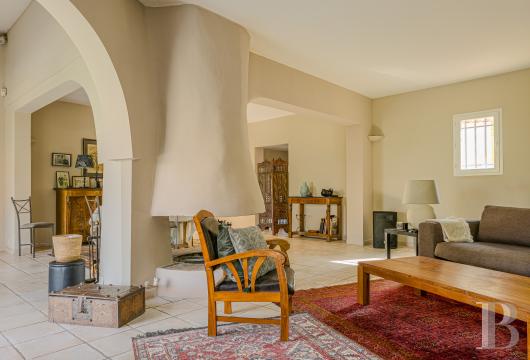
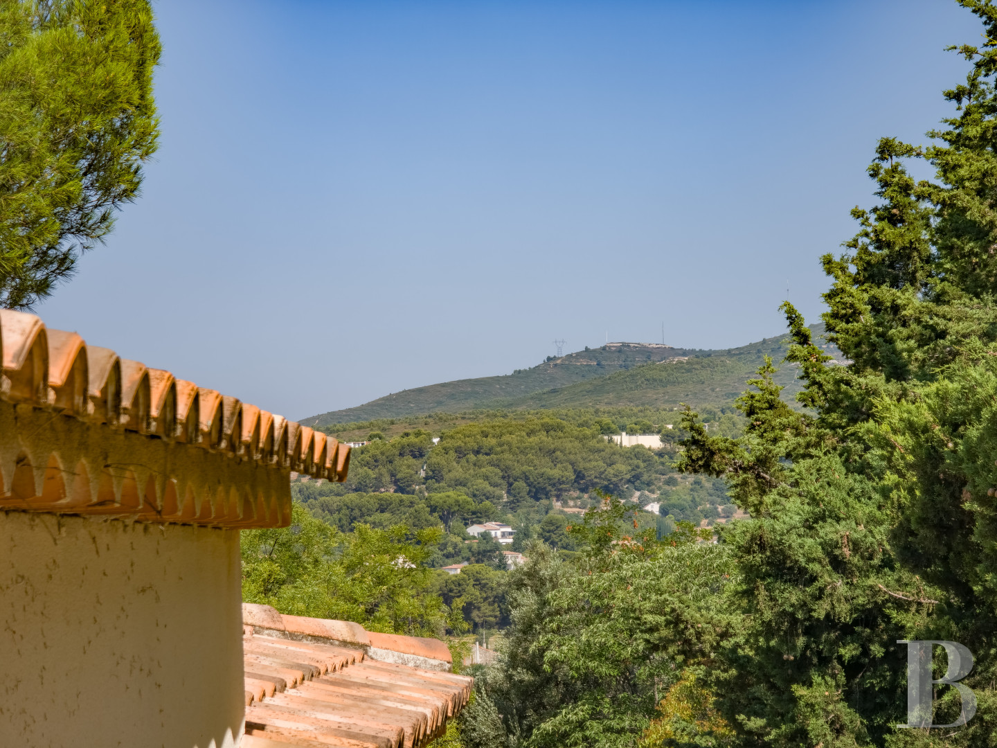
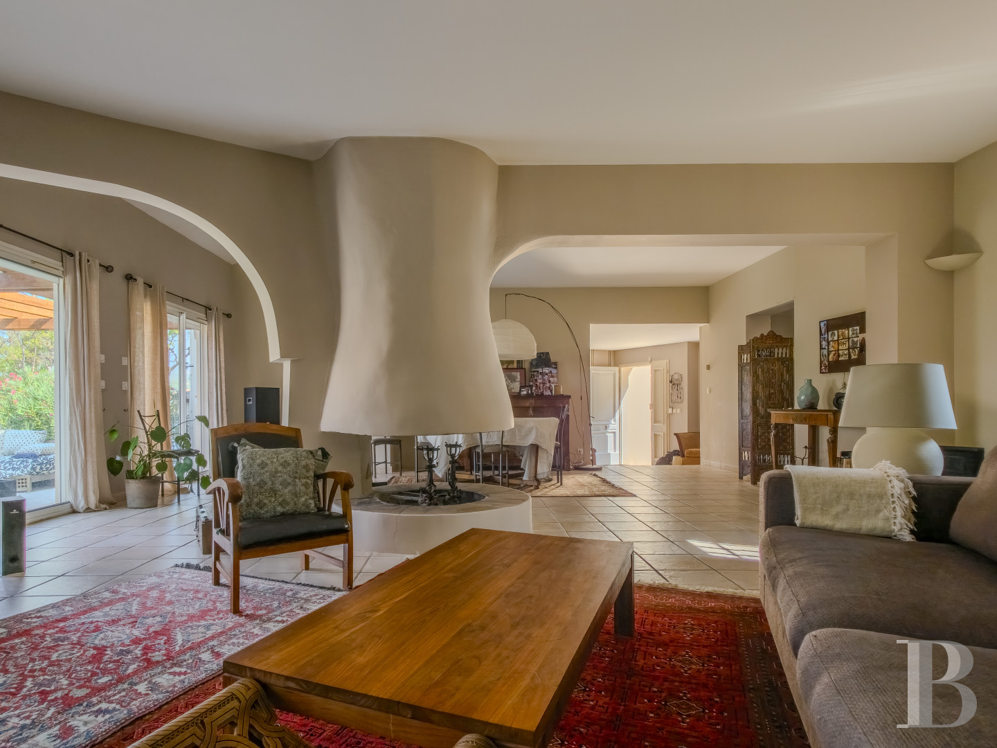
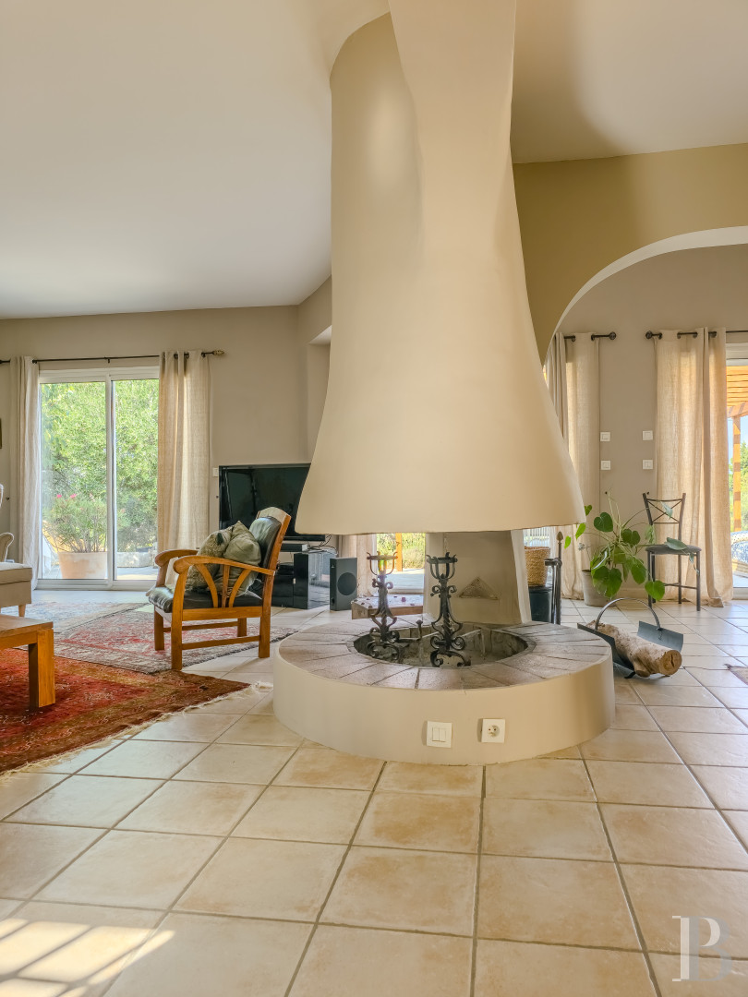
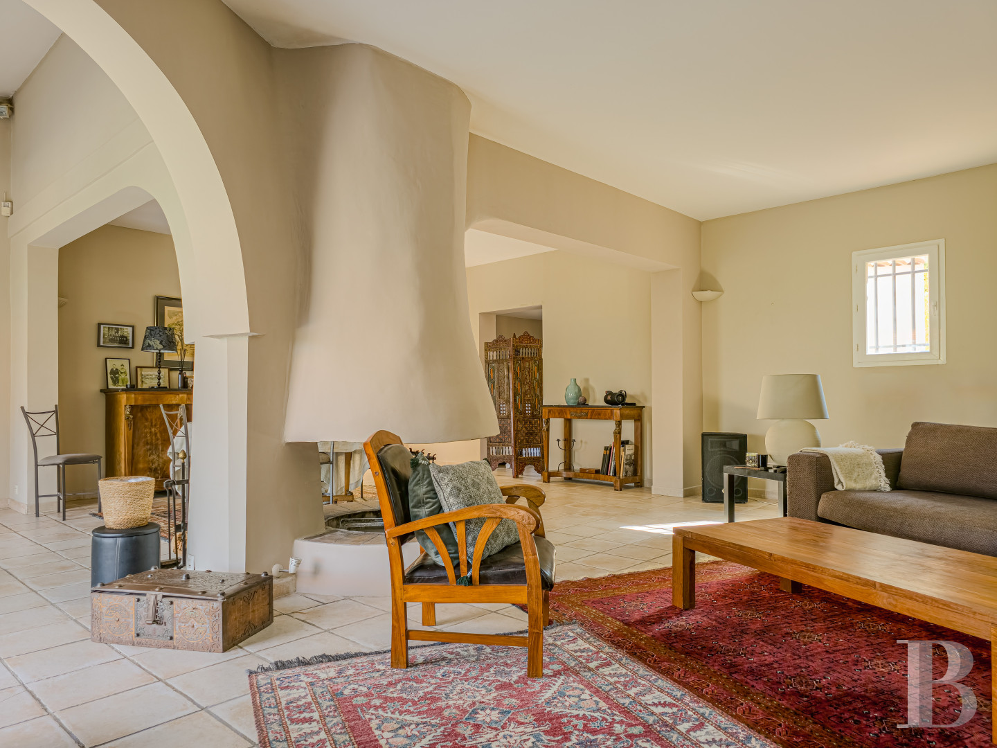
The door on the dwelling’s northern façade opens on to an entryway, which provides access, on one side, to the living areas and the study, and, on the other, to three bedrooms and bathrooms. As for the living room, it primarily faces the exterior on its southern side, thanks to picture windows, which provide views of the garden and its many trees, as well as the surrounding countryside and hills, while a curved fireplace acts as a link between the living and dining rooms.
Cadenced by several archways, the living room communicates with a study, which could be used as a guest bedroom, whereas the fitted kitchen is also accessible from both the dining room and entryway. In addition, a few steps lead to the western side of the dwelling, which contains the bedrooms, all featuring built-in cupboards, as well as the bathrooms and lavatories, while the largest bedroom comes with a private bathroom with a lavatory and an immense wardrobe.
With straw-colour tile floors throughout, the dwelling features an underfloor heating and cooling system, which provides comfort throughout the year thanks to an energy-efficient mechanism powered by a heat pump.
The Garden
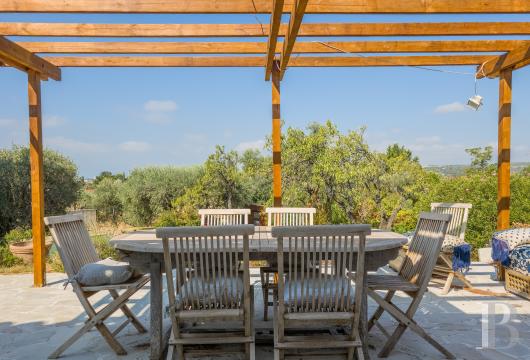
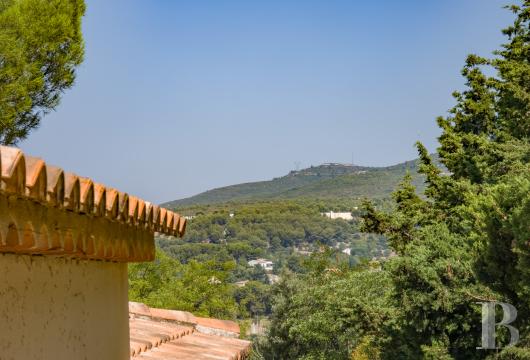
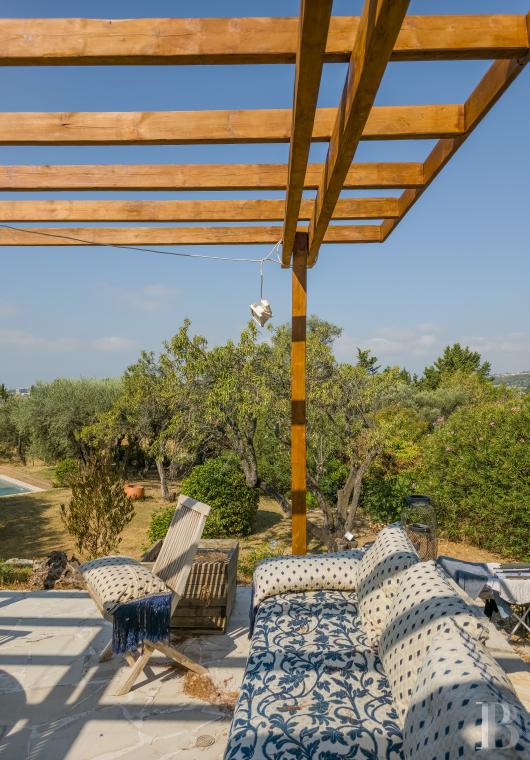
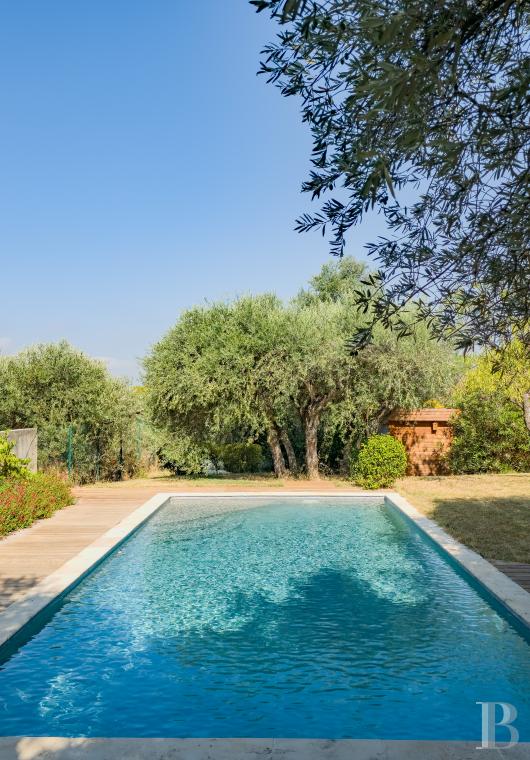
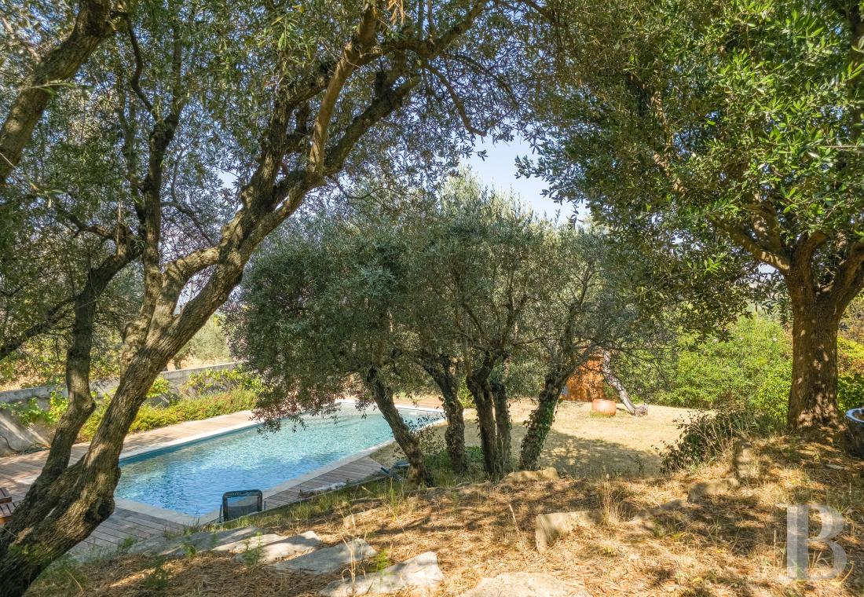
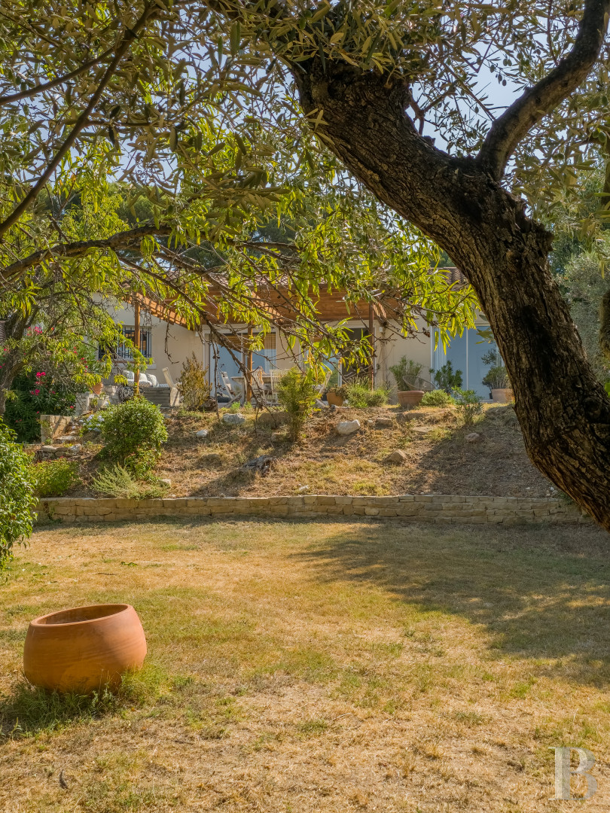
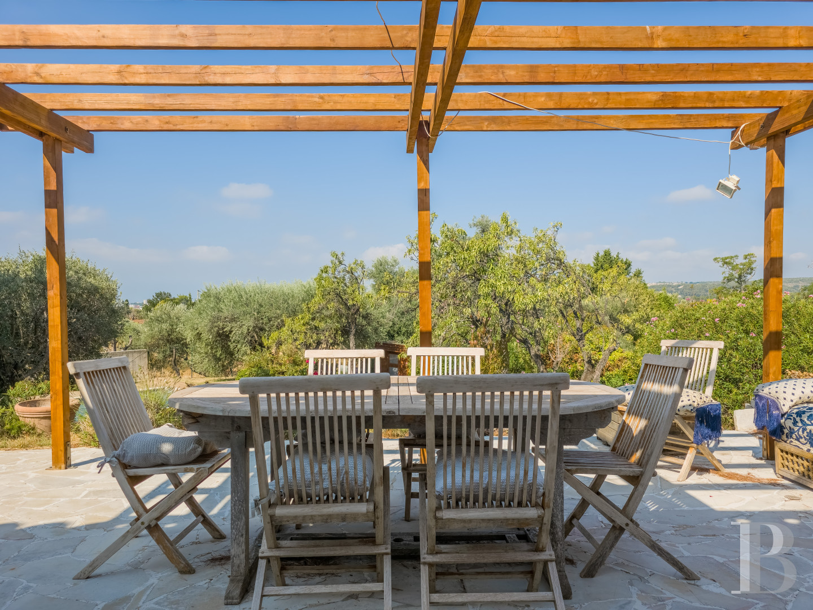
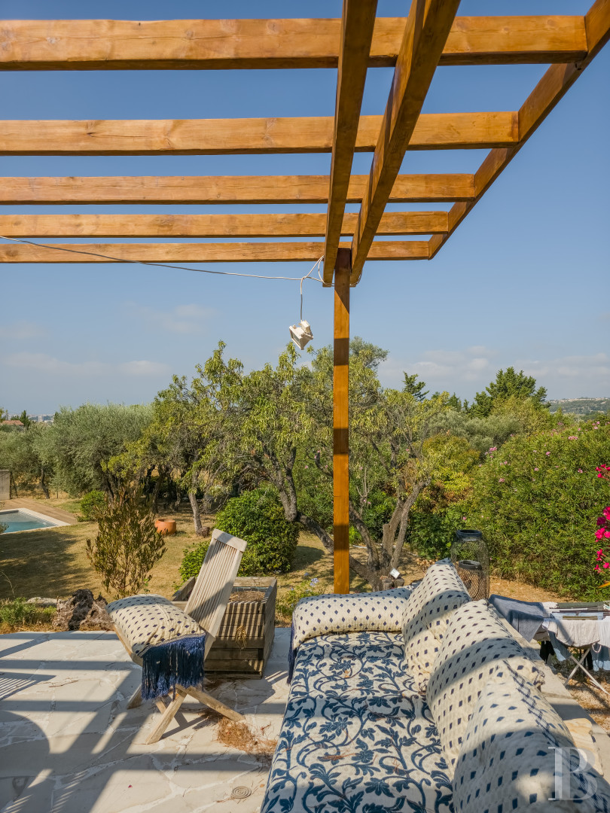
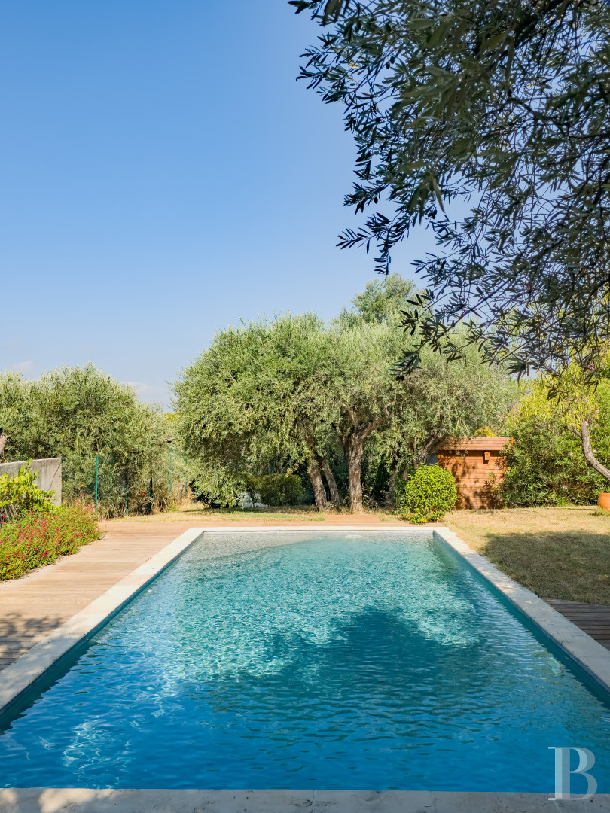
In front of the living room, a wooden arbour, a Korean mulberry and an olive tree provide plenty of shade for the patio, while, from here, breath-taking views reach all the way from the Etoile mountain range to the Notre-Dame de la Garde Basilica, visible off in the distance. In addition, low dry stone walls are skirted by flowerbeds planted with Mediterranean varietals, whereas the garden continues on further below and includes a saltwater swimming pool with a travertine rim and wooden deck.
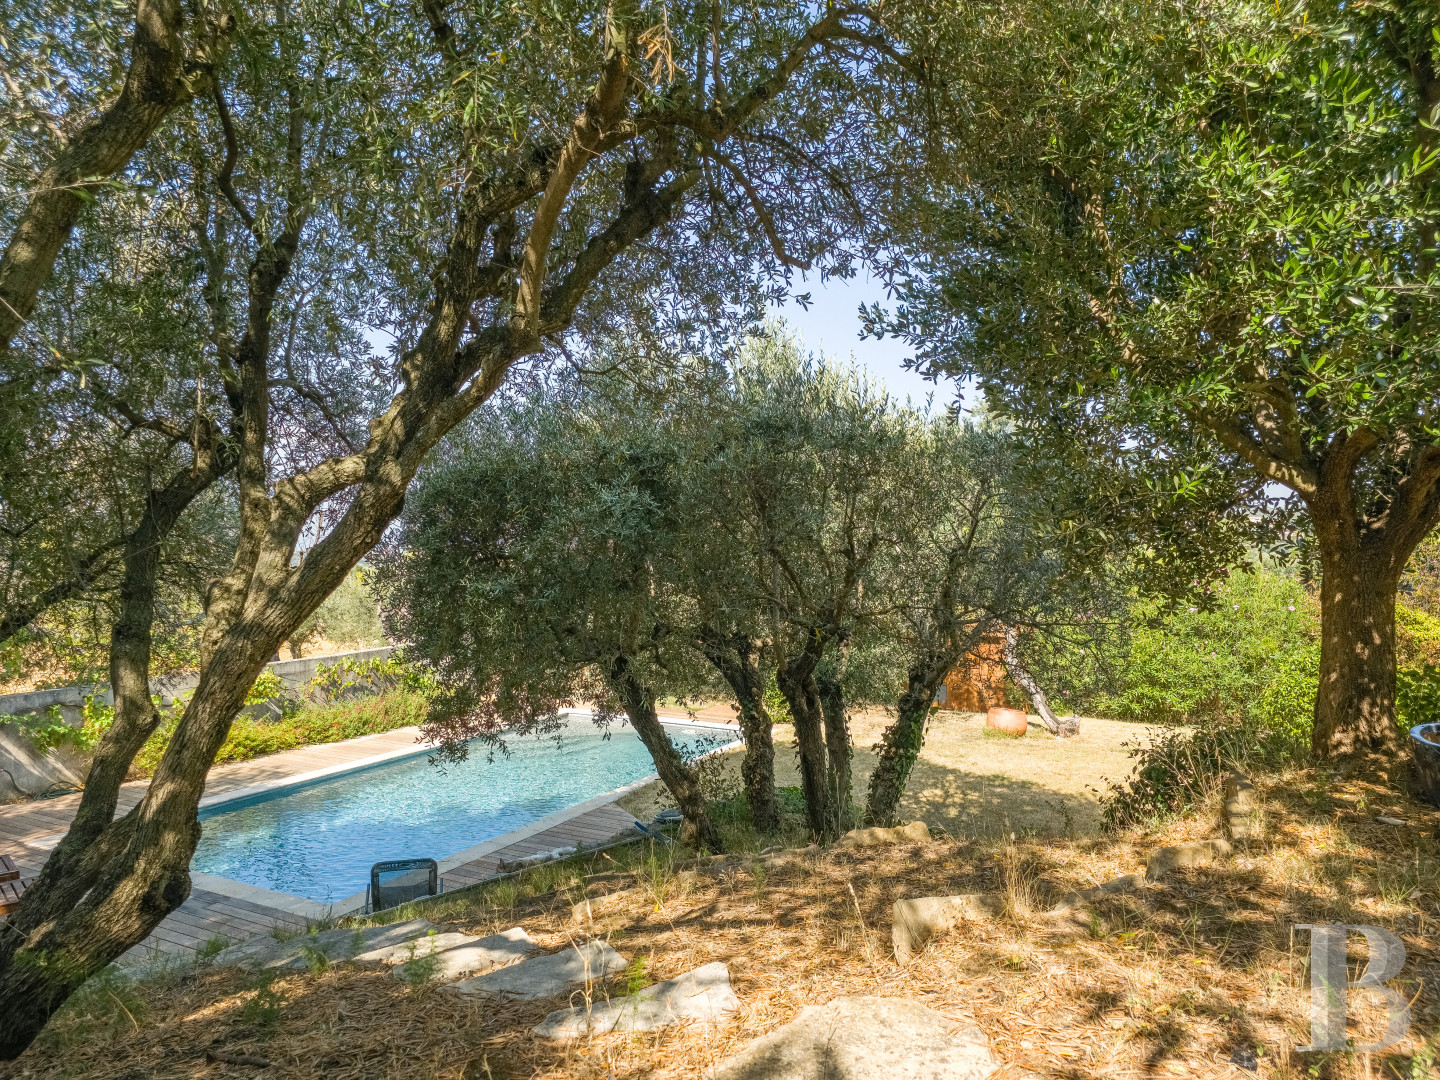
Planted with olive, fig and almond trees, as well as grapevines and oleanders, the garden also comes with a shed, making it possible to store garden equipment, while, on the northern side, an open garage and an additional space can easily accommodate two vehicles.
Our opinion
This charming and well-designed dwelling, facing its verdant garden, would surely delight a family of four who are looking for a peaceful environment, surrounded by an exceptional setting, which is within proximity to the downtown area, shops and schools. With a coherent layout and meticulously maintained, it also features a particularly energy-efficient heating and cooling system, while the unobstructed views of the hillsides and sea, visible off in the distance, are an invitation to sit back and relax.
Surrounded by neighbouring farmland, which helps contribute to this overall pastoral and peaceful atmosphere, hiking enthusiasts will also be delighted by the many trails located near the property.
890 000 €
Fees at the Vendor’s expense
Reference 800567
| Main building floor area | 176.8 m² |
| Land registry surface area | 1308 m² |
French Energy Performance Diagnosis
Information on the risks to which this property is exposed is available on the website: www.georisques.gouv.fr
Share


NB: The above information is not only the result of our visit to the property; it is also based on information provided by the current owner. It is by no means comprehensive or strictly accurate especially where surface areas and construction dates are concerned. We cannot, therefore, be held liable for any misrepresentation.