On the edge of Nantes,
a villa set in tree-filled gardens of around 3,000 m²
a villa set in tree-filled gardens of around 3,000 m²
Rezé,
LOIRE-ATLANTIQUE
pays-de-loire
44400
FR

Location
South of the Loire, in the Loire-Atlantique, the property stands on the edge of the Nantes metropolitan area. The town ranks among the largest in the conurbation and forms one of the main residential extensions of this former ducal capital. Served by the metropolitan transport network, it lies 15 minutes from the high-speed rail station and the international airport, and 5 minutes from the new university hospital. The address gives quick access to the main regional and national routes, and to the Atlantic coast, where the nearest beaches lie around 35 km away.
Description
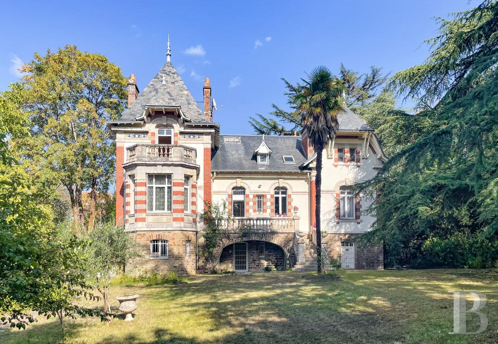
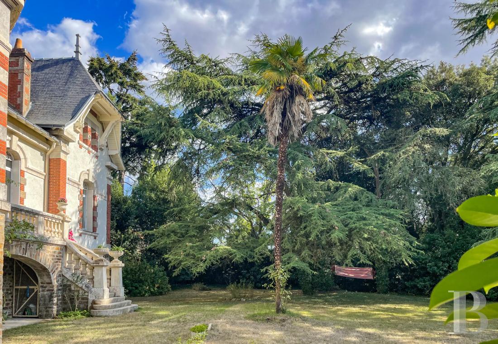
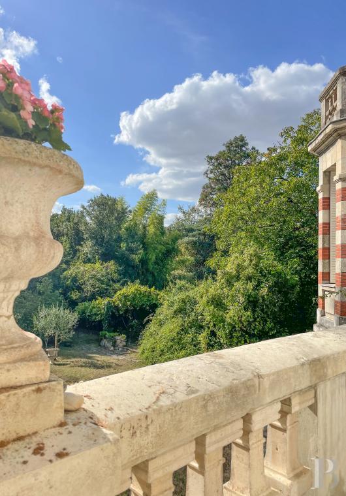
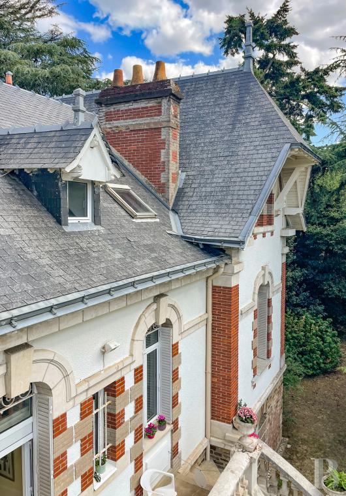
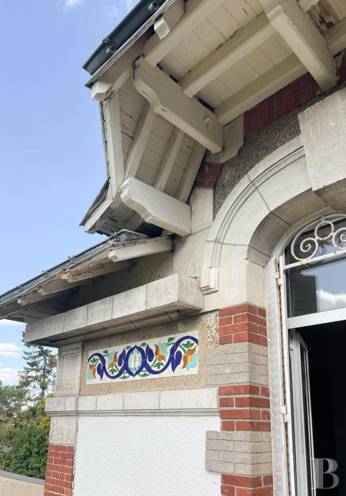
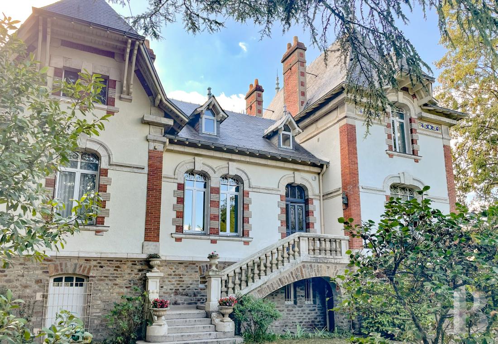
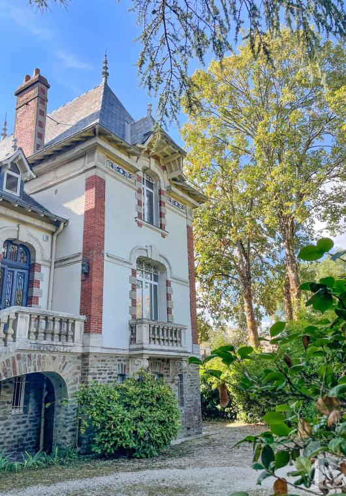
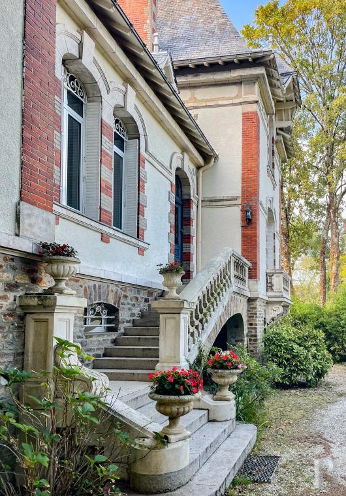
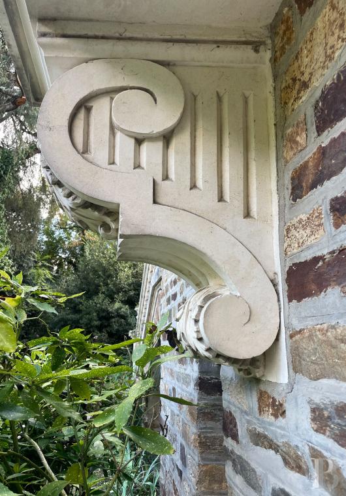
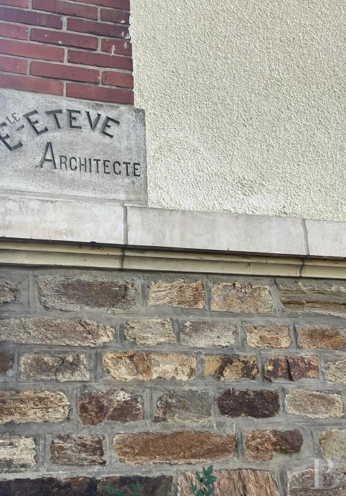
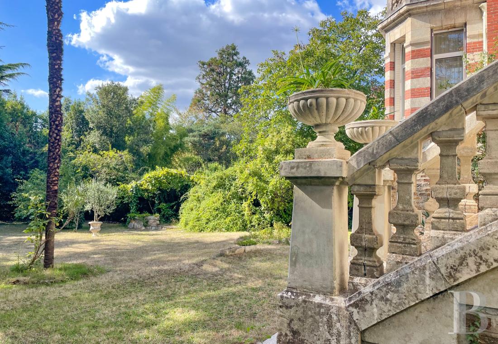
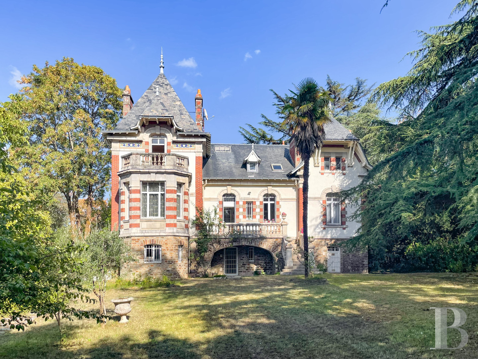
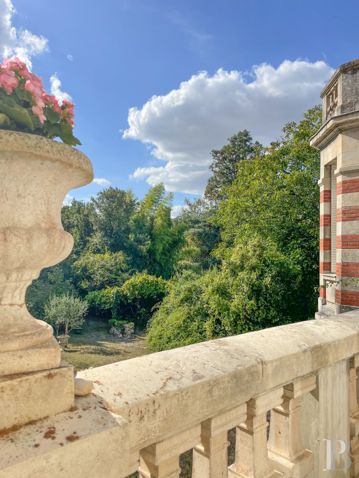
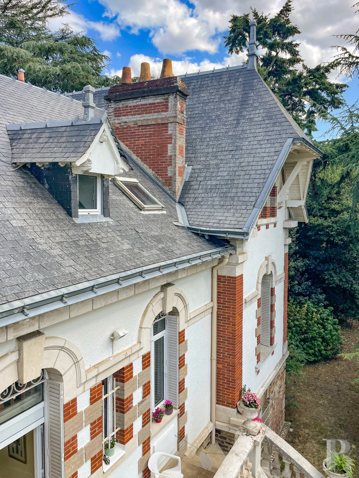
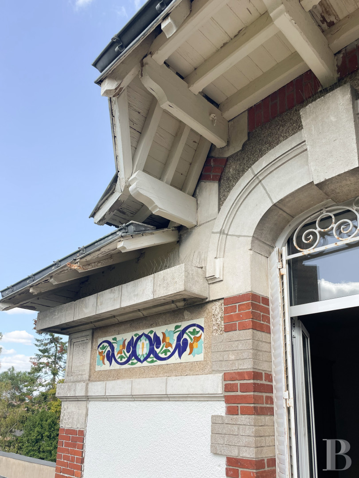
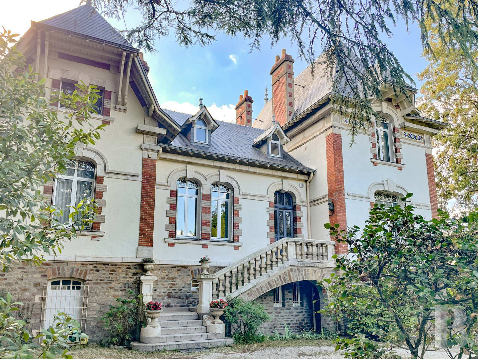
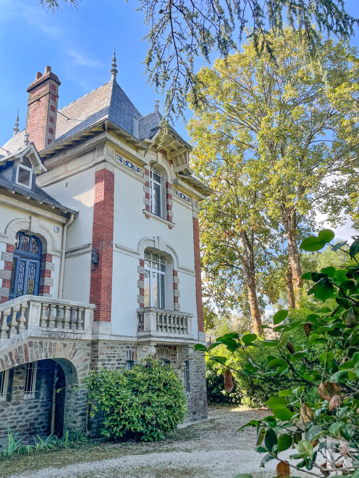
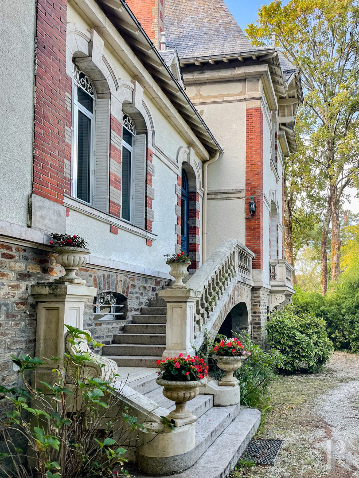
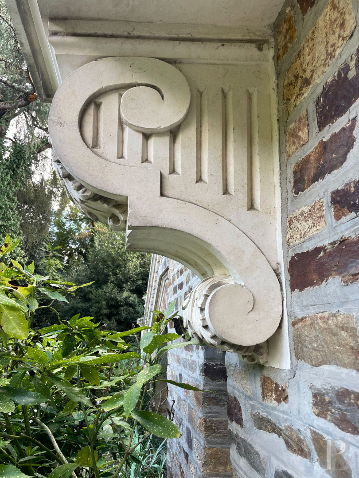
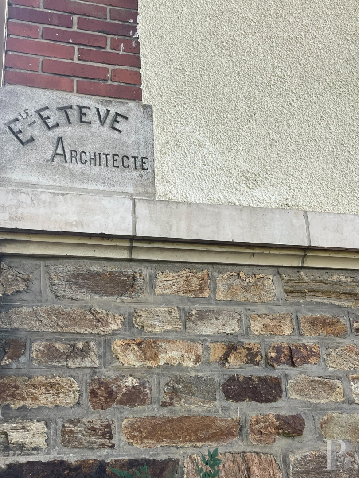
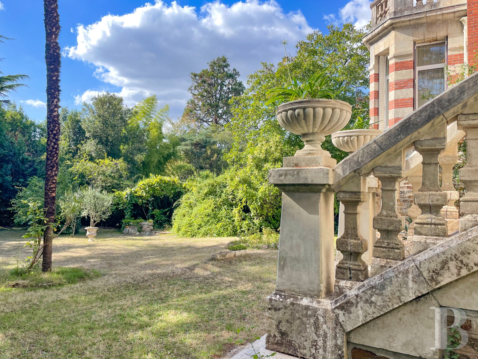
The property extends across a plot of around 3,000 m², fully enclosed and well planted. Set back from the road, the villa stands at its centre, with a garage on the street side. Built in 1912, it covers around 420 m² across three levels: a ground floor, a first floor, and a second floor at attic level. The building faces east to the street and west to the gardens, in a composition characteristic of early-20th-century Nantes domestic architecture. Built on a stone plinth course, the rendered facades alternate dressed stone and red brick, defining quoins, window surrounds, and horizontal stringcourses. A corner tower under a pavilion roof dominates the street facade, which is organised around a grand stone perron leading to the first floor. Steeply pitched slate roofs are punctuated by ornate dormers, glazed ceramic friezes, and roof finials. The names of the architect and of the first owner are carved at the corners of the facade. Turned towards the gardens, the west elevation carries the same architectural vocabulary. A polygonal projection rises from it, topped by a terrace reached from the second floor, while the first floor gives onto a stone terrace reached by an external staircase. Inside, the accommodation comprises reception rooms, up to nine bedrooms, and five bath and shower rooms, including a self-contained apartment of around 65 m² on the ground floor with its own entrance.
The villa
The villa has undergone a complete refurbishment. The work addressed the main technical elements and the interior arrangements, while preserving the villa's architectural and decorative features as much as possible. Wherever their condition allowed, the period elements were retained, notably the wooden panelling, interior joinery, mouldings, doors, and ironwork.
The ground floor
The ground level covers some 115 m². An apartment of around 65 m², formerly a physiotherapy practice, occupies part of it: an entrance hall, a kitchen, a bedroom, a shower room with lavatory, and a large living room known as the "rotonde", which opens fully onto the garden. The service areas have flagstone floors; the living rooms, parquet. The interior arrangements and decoration can be updated to suit present-day requirements. A utility room, a cellar, a separate lavatory, and a bathroom occupy the remainder of the level.
The first floor
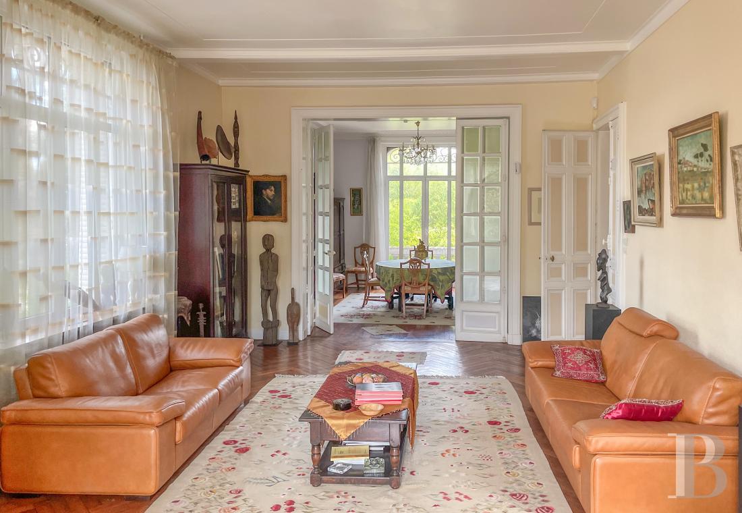
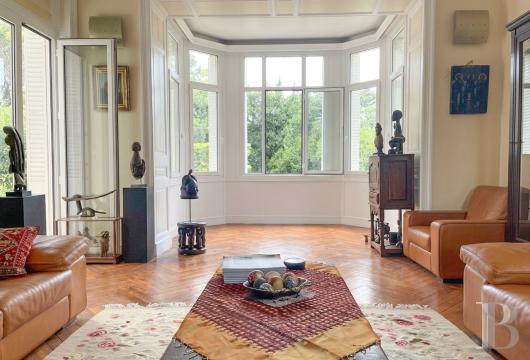
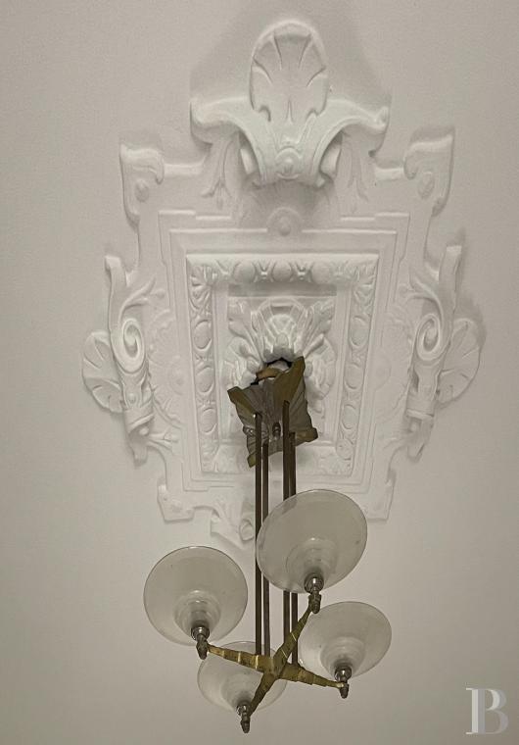
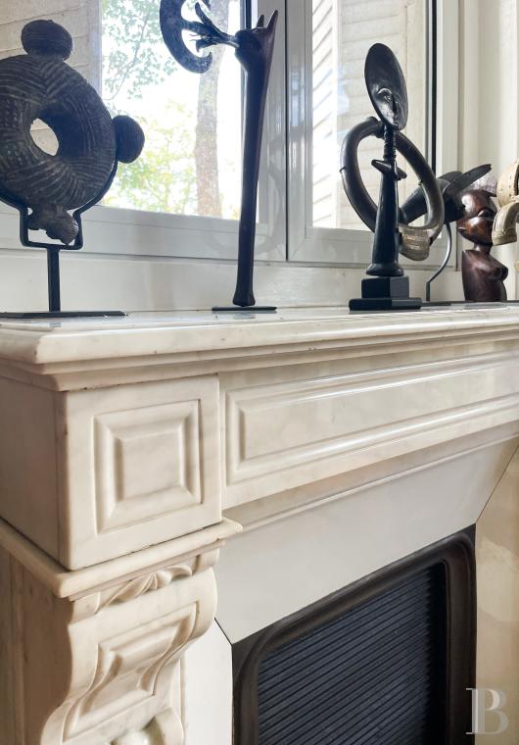
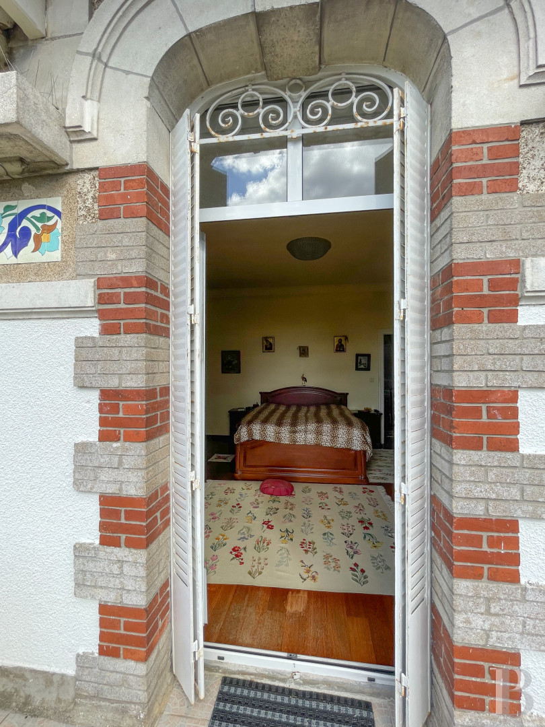
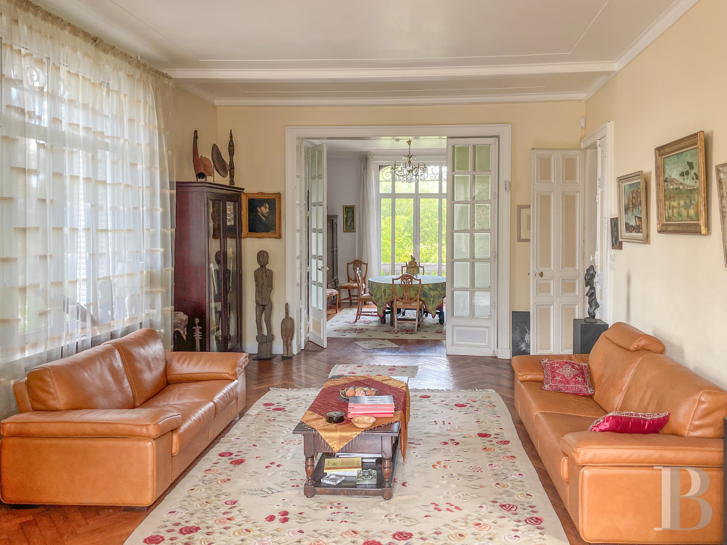
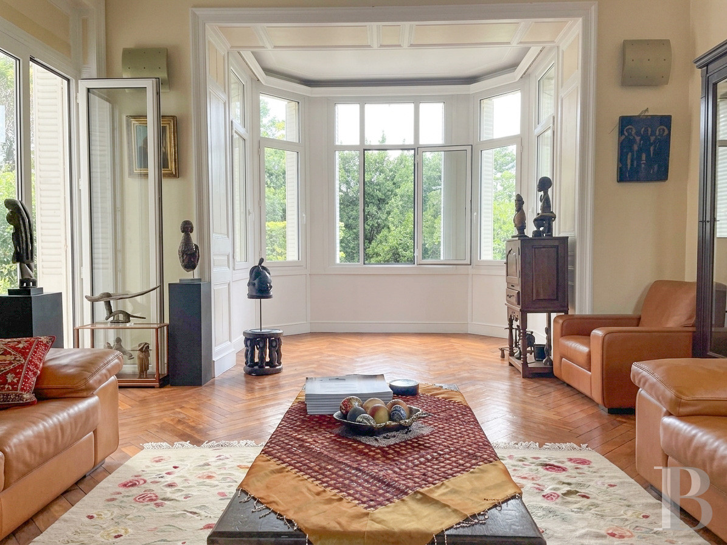
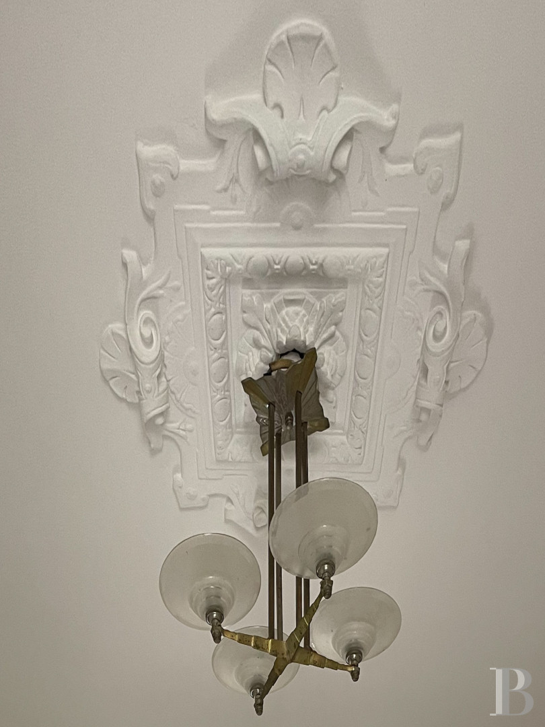
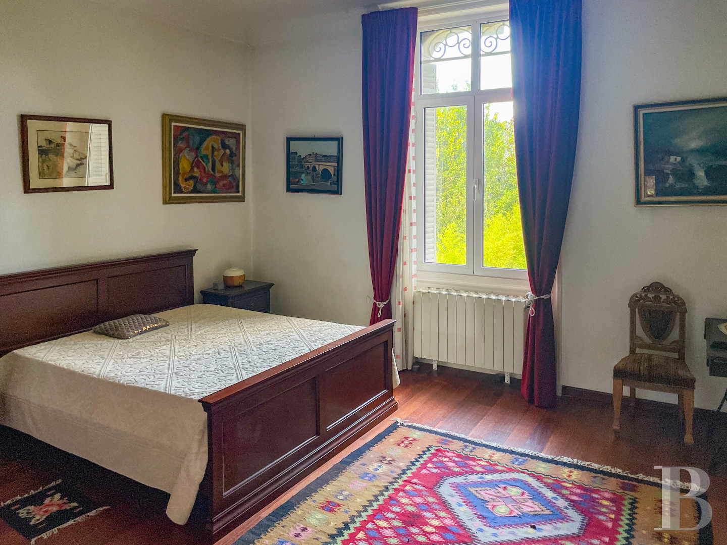
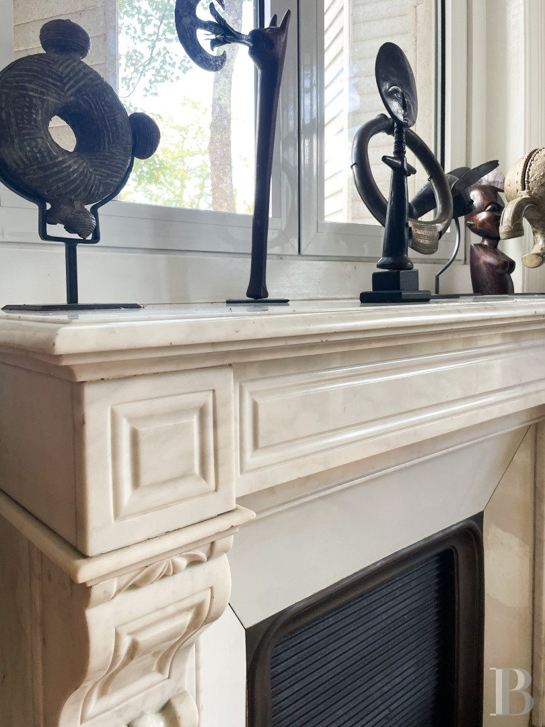
On the principal floor, a stone perron leads to the original front door, adorned with ironwork and surmounted by a glazed fanlight. It opens into a large dual-aspect entrance hall in two parts. The first is paved with marble and retains moulded wooden panelling, cornices, and a central plaster ceiling rose. A double-leaf door opens into the second part, from which staircases lead to the other two levels. Directly ahead, a French window gives onto a raised stone terrace facing the garden, also reached from the perron. On one side, the hall leads to the reception rooms, forming a dual-aspect sequence of around 65 m². The dining room has wood strip flooring, a white marble fireplace, and a coffered ceiling. Beyond it, a sitting room with chevron parquet gives onto a polygonal projection, largely glazed, facing the garden. A French window also gives onto the raised terrace. Wide, finely worked double-leaf doors link the two rooms. On the other side of the entrance hall, a corridor runs to the secondary living rooms. Two bedrooms face the street, each with a marble fireplace. Moulded cornices and ceiling roses run across the ceilings, and the floors were renewed in solid tropical hardwood flooring during the refurbishment. Curved ironwork fanlights surmount the full-height windows. At the far end of the corridor, a shower room with lavatory combines a corner shower, a contemporary washbasin unit, and a granite floor, with natural light from a full-height window.
On the garden side, a room fitted out as a study can also serve as a bedroom. A kitchen also faces the garden through large windows, with bespoke units, a worktop, a splashback, and a granite table.
The second floor
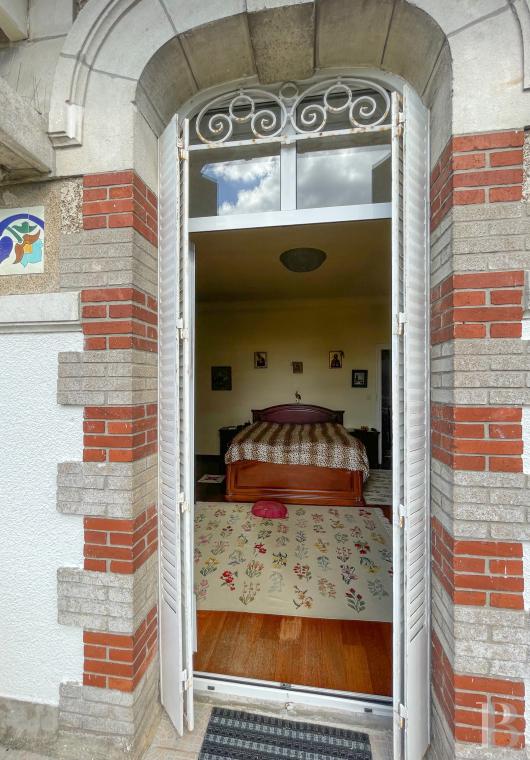
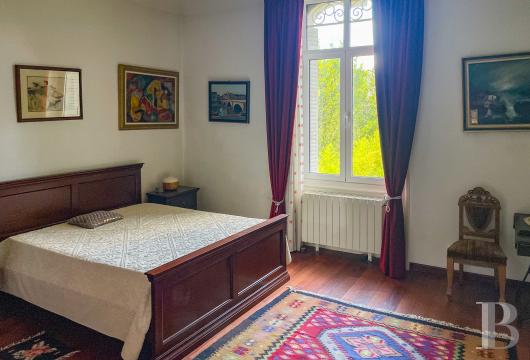
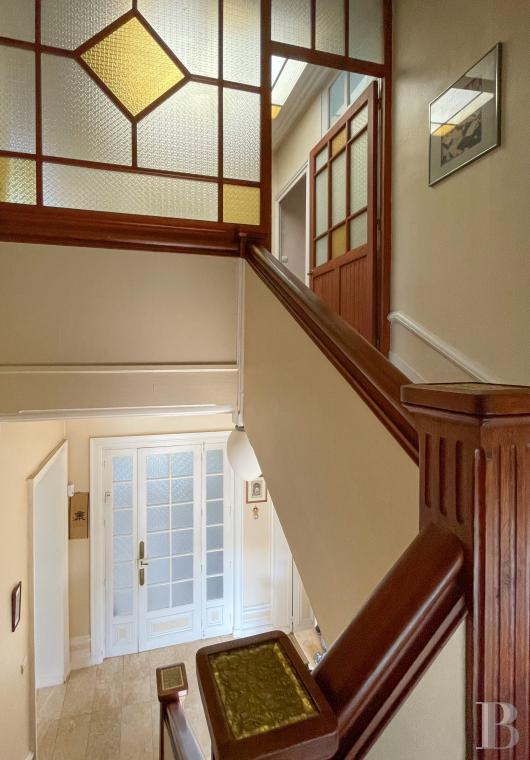
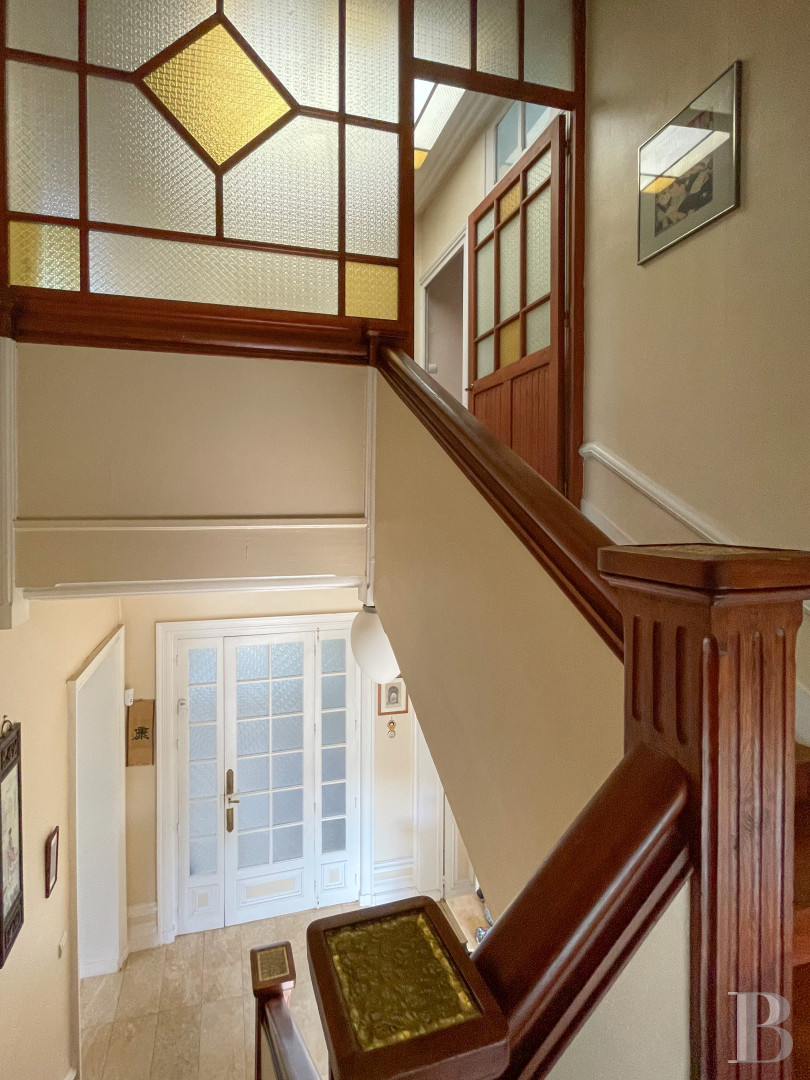
A timber staircase leads to the second floor, separated from the landing by a wood and cathedral glass screen with geometric Art Deco-inspired motifs. A glazed roof panel admits natural light. On one side, a bedroom of around 20 m² has a full-height French window, surmounted by an ironwork fanlight, giving onto a stone terrace above the garden. The adjoining bathroom has a whirlpool bath, a twin-washbasin unit, and a lavatory. On the street side, a second bedroom of more than 20 m² shares similar proportions and a full-height window. Across the landing, a hallway leads to a separate lavatory with storage under the roof slope, then to a shower room with a marble floor and light from a roof window. Two interconnecting bedrooms under the roof slope form a walk-in wardrobe. Two further bedrooms occupy the north end, at attic level, with light from paired vertical windows. All the bedrooms have tropical hardwood parquet floors.
The garage
The garage covers around 30 m². Set back from the house, it stands in line with the street facade. Reached from the courtyard, it has a parking area and a storage area.
The gardens
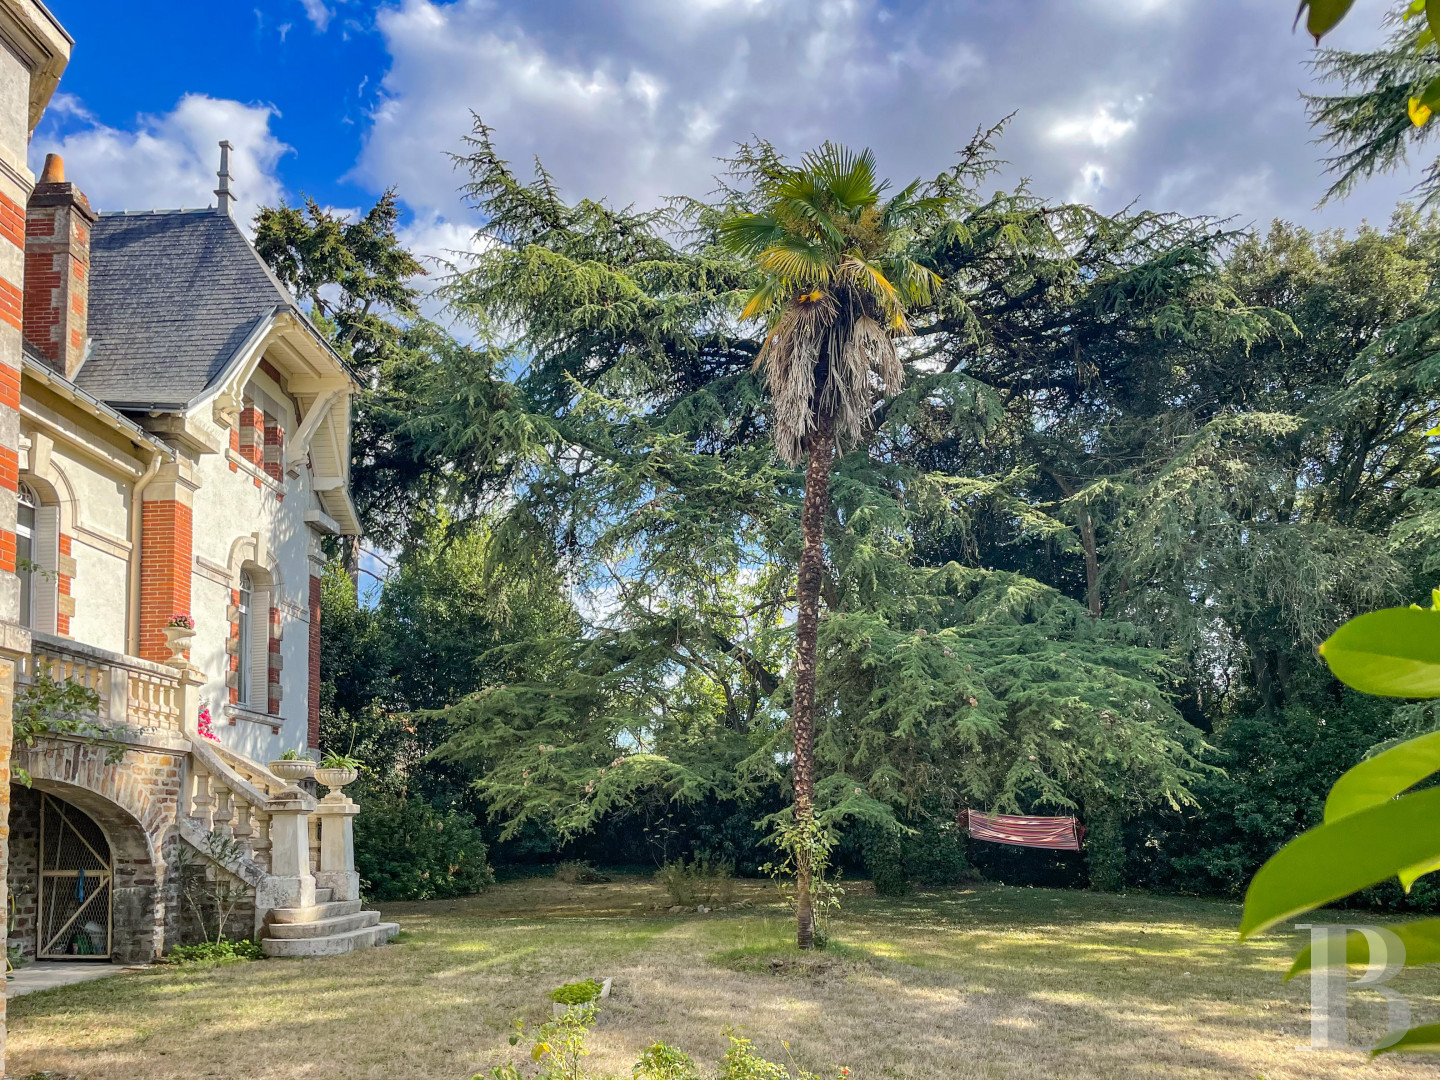
The fully enclosed gardens cover around 3,000 m², largely planted with mature trees. Several century-old cedars stand alongside a variety of other species and shrubs. From its central position, the villa enjoys open views over the planted areas on every side.
At the rear, the garden extends to the property boundary and opens onto a greenway following the stream, within a natural area that forms one of the town's green lungs.
Two stone terraces, on the first and second levels, open the living rooms and some of the bedrooms onto the gardens.
Stone walls enclose the plot to the north and south, and a fence closes its far end. A rainwater harvesting system feeds the garden.
Landscape requirements apply, notably under its designation as a Protected Landscape Area (Espace paysager à protéger), to preserve the quality of the site and its surroundings.
Our opinion
A house of singular character, where spaces, decorative features, and its relationship with the gardens form an elegant family home. The variety of its rooms opens up many possibilities. Its strong heritage credentials and closeness to Nantes make it all the more compelling.
1 380 000 €
Fees at the Vendor’s expense
Reference 769654
| Main building floor area | 420 m² |
| Land registry surface area | 2950 m² |
| Garage |
French Energy Performance Diagnosis
Information on the risks to which this property is exposed is available on the website: www.georisques.gouv.fr
Share


NB: The above information is not only the result of our visit to the property; it is also based on information provided by the current owner. It is by no means comprehensive or strictly accurate especially where surface areas and construction dates are concerned. We cannot, therefore, be held liable for any misrepresentation.