A former wine estate with a 19th-century residence, an enclosed garden and
a swimming pool, among the Graves vineyards, just south of Bordeaux
a swimming pool, among the Graves vineyards, just south of Bordeaux
Cérons,
GIRONDE
aquitaine
33720
FR


Location
The property lies 35 kilometres south of the city of Bordeaux, in the heart of the famous Graves vineyards and close to the town of Sauternes. Its surroundings have been deeply marked by winegrowing for centuries. This backdrop is rich in architectural heritage, which ranges from Romanesque churches to winemaking residences and old dwellings. You can reach shops and amenities in just a few minutes. From the local train station, you can get into Bordeaux in 35 minutes. A nearby motorway slip road and Bordeaux airport offer links to the rest of France and beyond.
Description
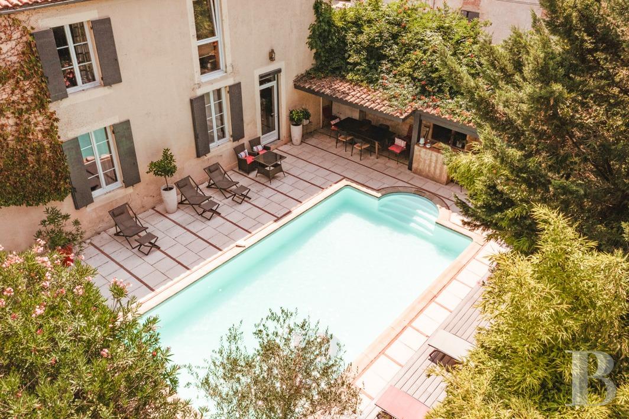
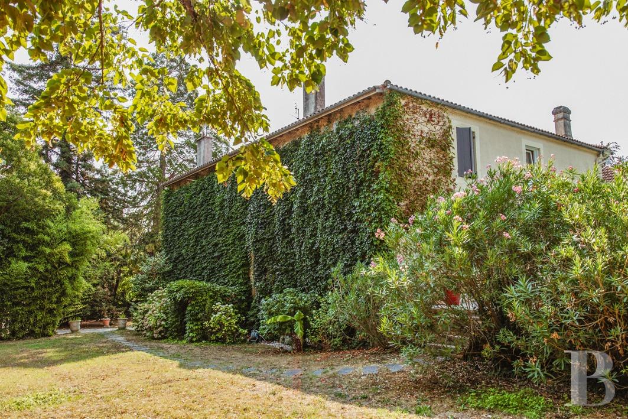
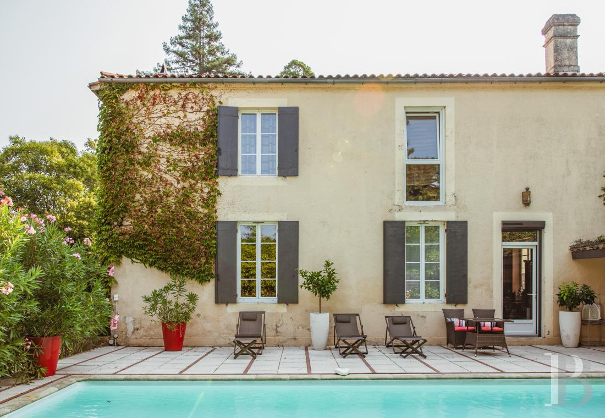
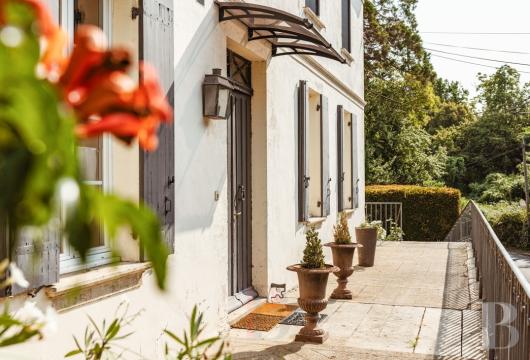
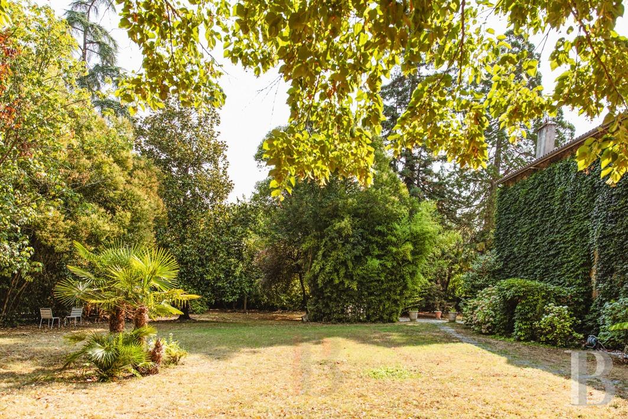
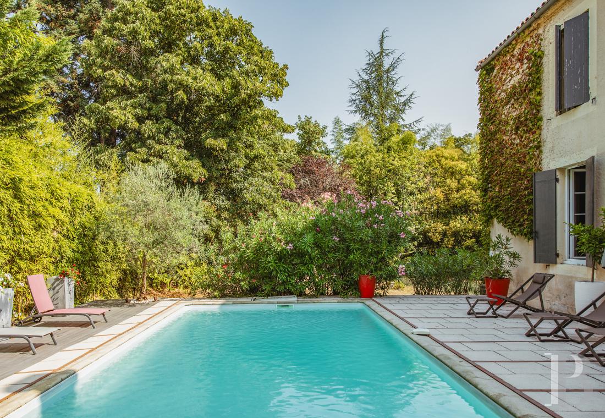
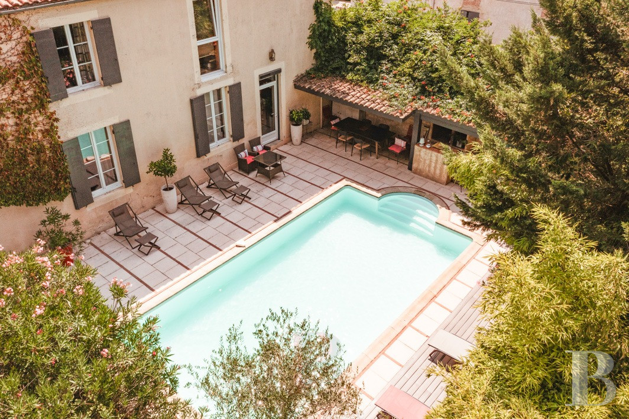
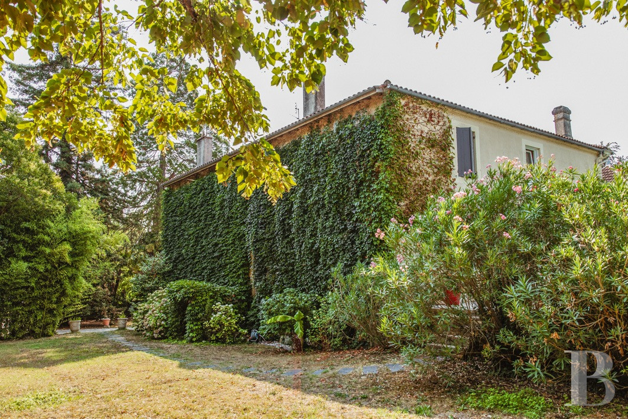
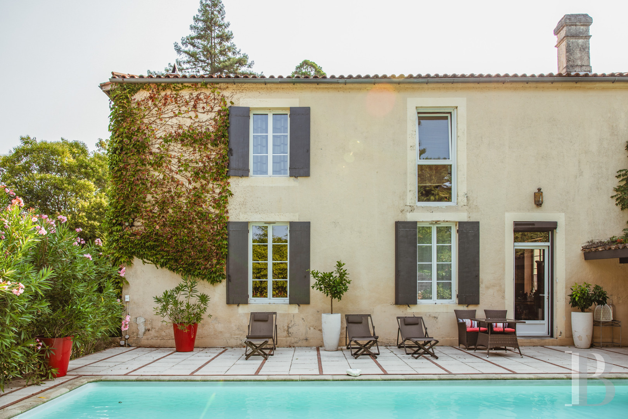
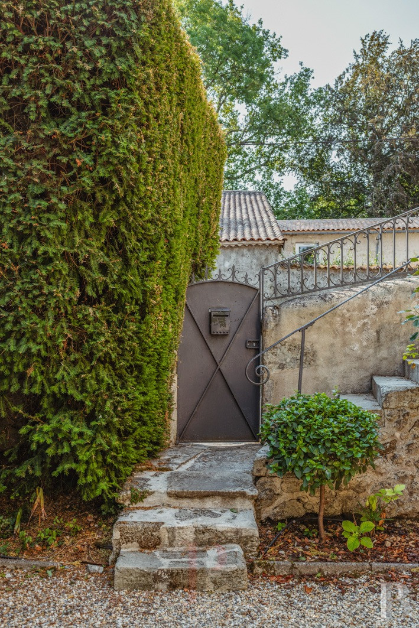
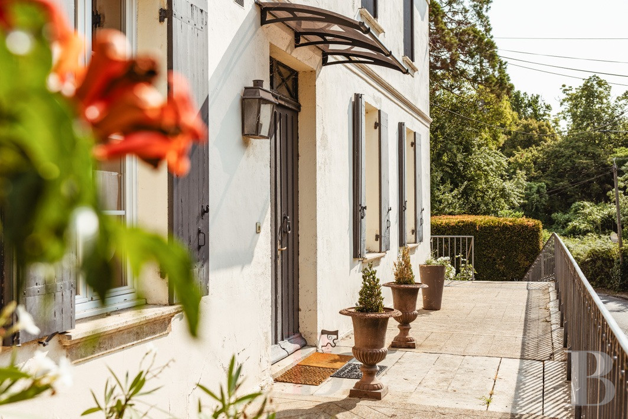
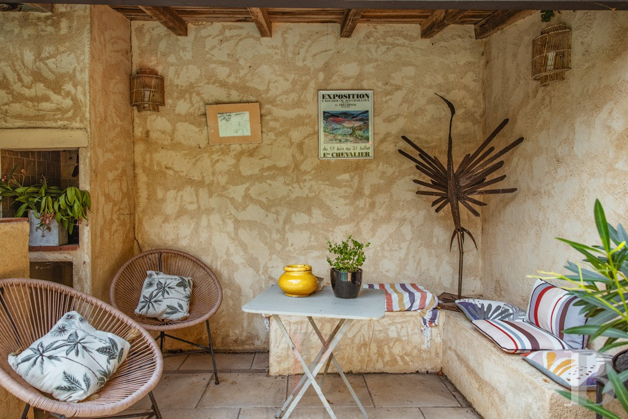
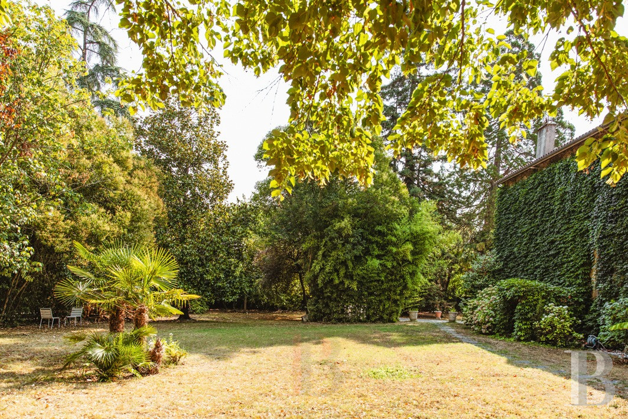
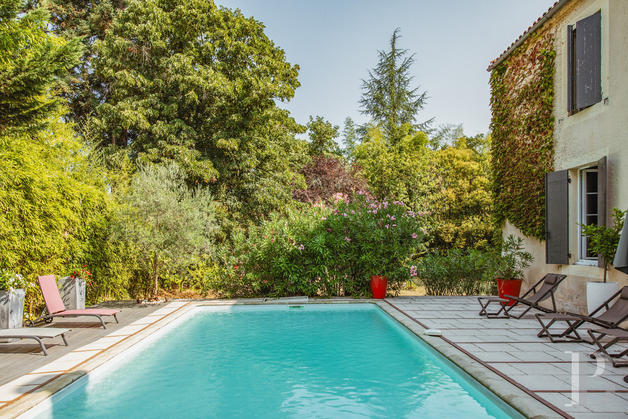
The grand house comes into view at the end of a gravelled drive lined with trees. The edifice was built in the second half of the 19th century. It offers a 350m² floor area spread over a garden-level floor, a ground floor and a first floor. It is crowned with a hipped roof of barrel tiles. Its elevations display different aspects. On the west side, exposed stonework is punctuated with tall windows fitted with wooden shutters and set in surrounds of dressed stone. A continuous balcony with a wrought-iron balustrade looks down at the garden. The other elevations are rendered and more even in design, looking out at the surroundings through many windows. On the ground floor, a long hallway connects to a kitchen, a reading room, a bedroom with a bathroom and two reception rooms. On the first floor, a large landing connects to four spacious bedrooms, each of which has a bathroom or shower room. Wood strip flooring, exposed beams, window frames and old fireplaces have been kept. The garden-level floor was once used for the property’s wine trade. It has been turned into a self-contained studio apartment, a cellar and several storage spaces. The walled garden is dotted with trees and covers over 2,000m². There is a sequoia, as well as cedars and magnolias. A vast terrace edges the house and surrounds a 40m² swimming pool. A long shelter extends over an outdoor relaxation space.
The 19th-century residence
The ground floor
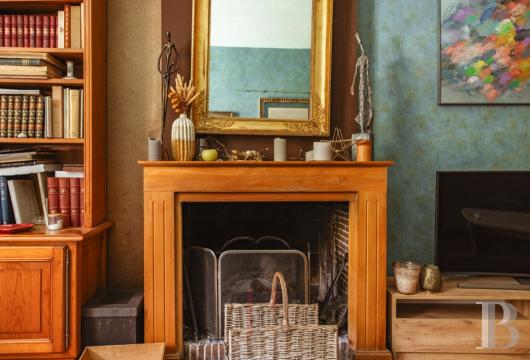
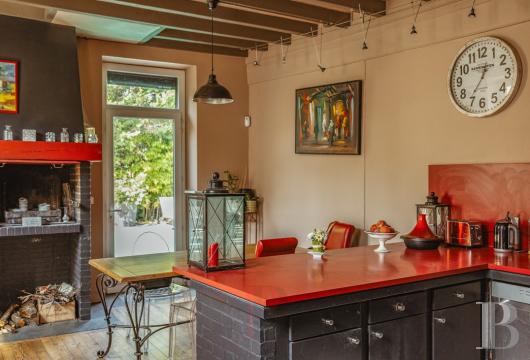
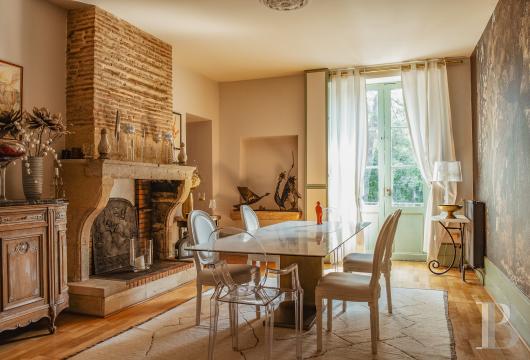
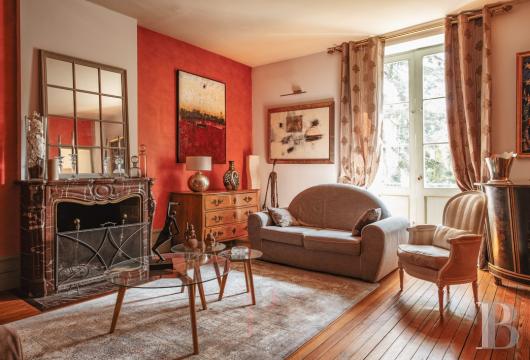
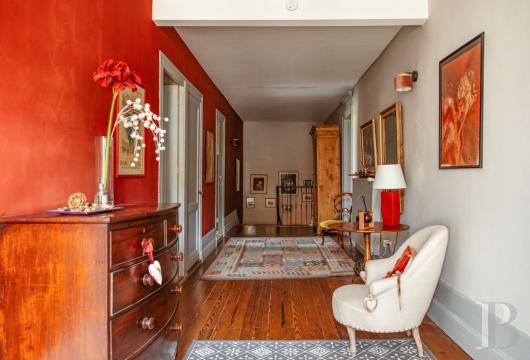
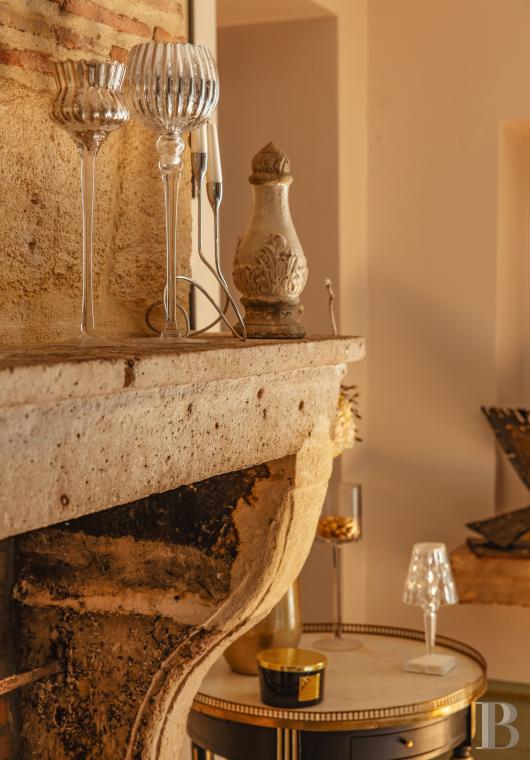
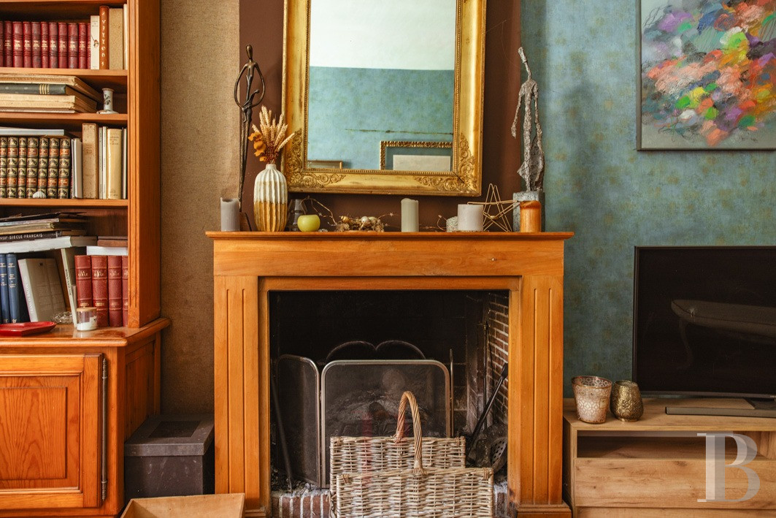
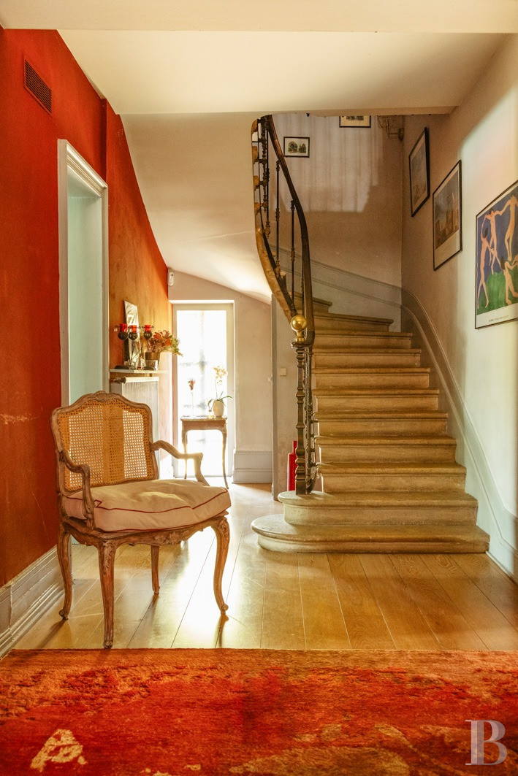
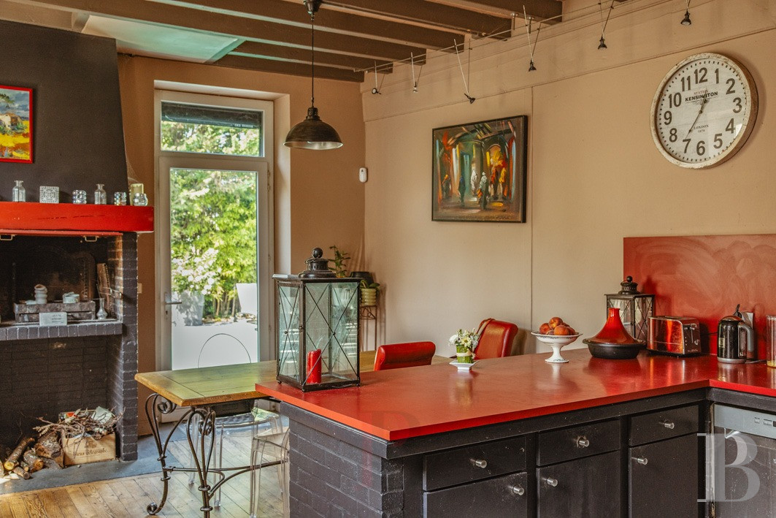
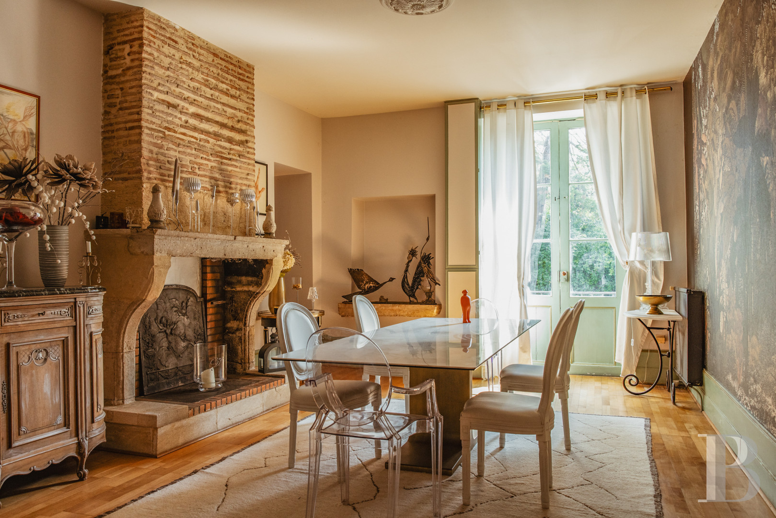
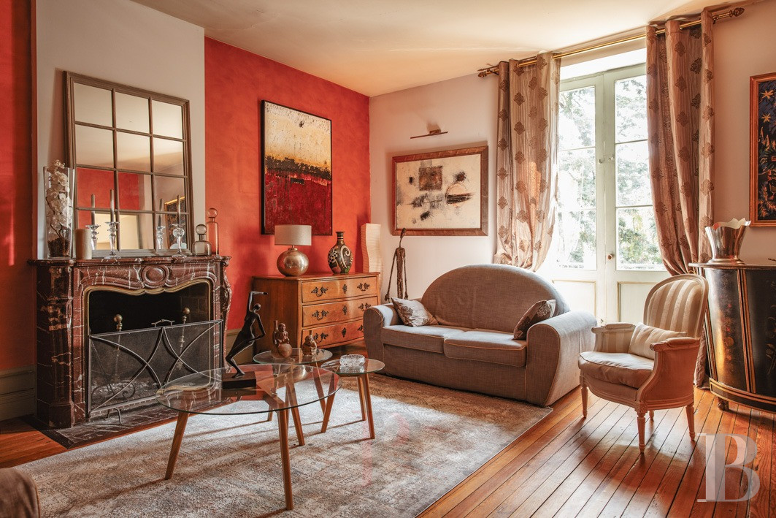
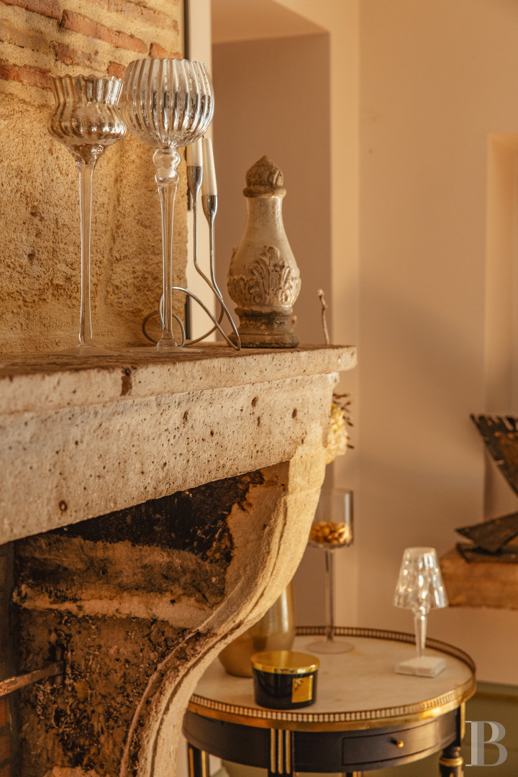
The ground floor is organised around a long dual-aspect hallway that connects to the different rooms and reveals the garden. On one side, there is a 28m² kitchen beneath a ceiling of exposed beams. It is filled with natural light from two windows and leads straight out to the terrace via a large glazed door. A large brick fireplace stands in one of its walls and a central island unit gives the room structure. Beyond it, there is a reading room that has kept its original wood strip flooring and a fireplace with a wooden mantelpiece. Then there is a bedroom with old wood strip flooring and an adjoining bathroom. On the other side of the entrance hall, there is a dining room with a door that leads out to the garden. It has kept oak strip flooring and an imposing stone fireplace with a brick hearth, as well as a stone sink in one of the walls. Straight ahead, there is a lounge with wood strip flooring. It features a Louis-Philippe marble fireplace. Further on, there is a utility room beside a lavatory.
The first floor
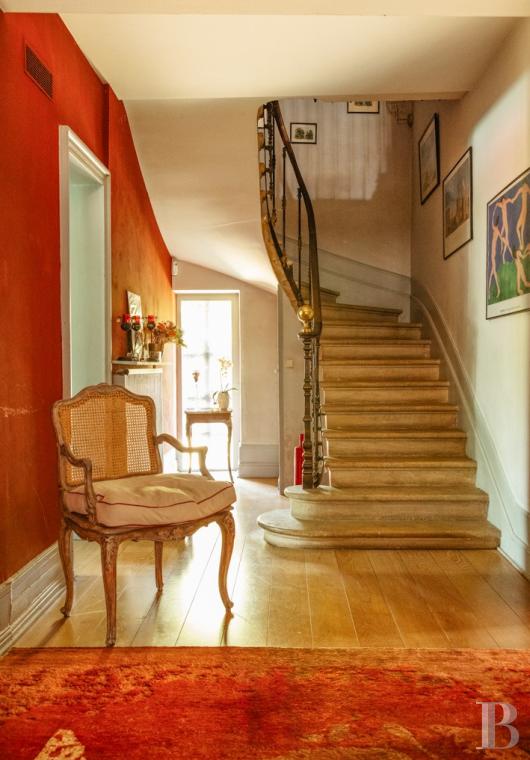
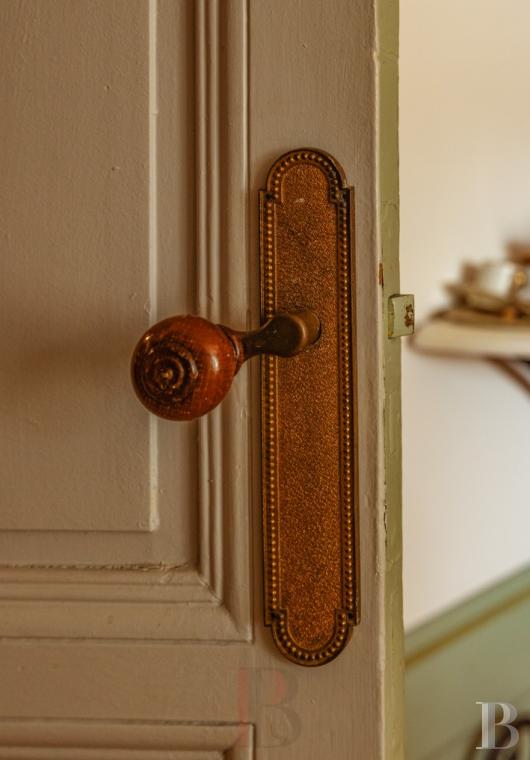
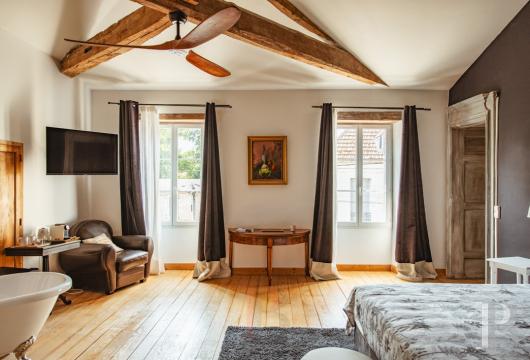
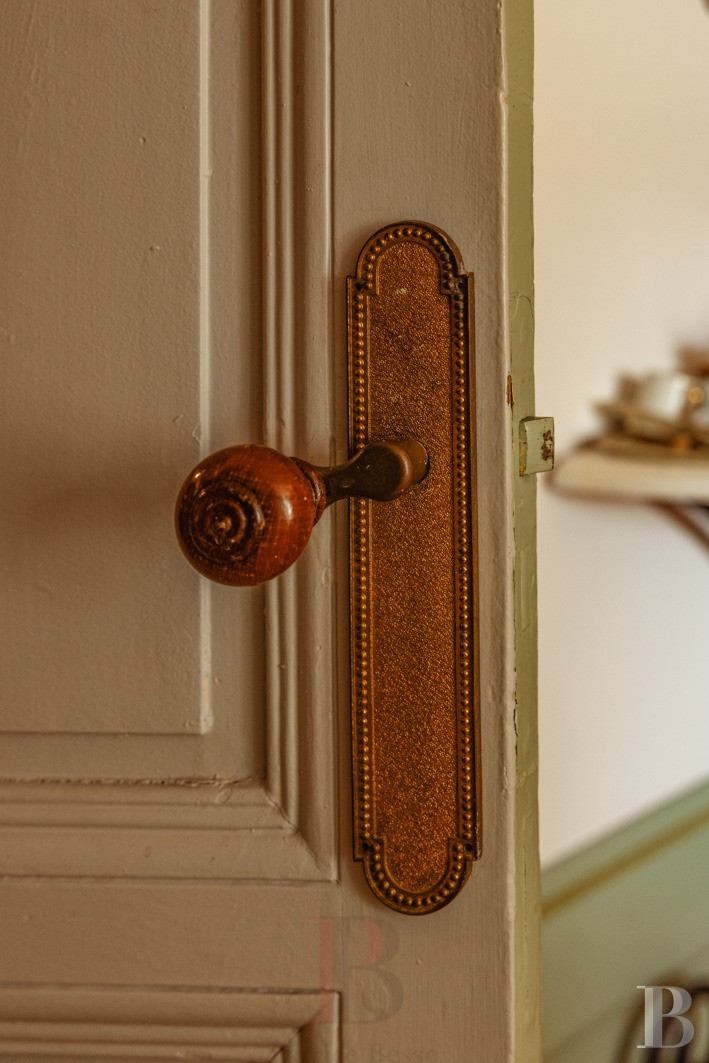
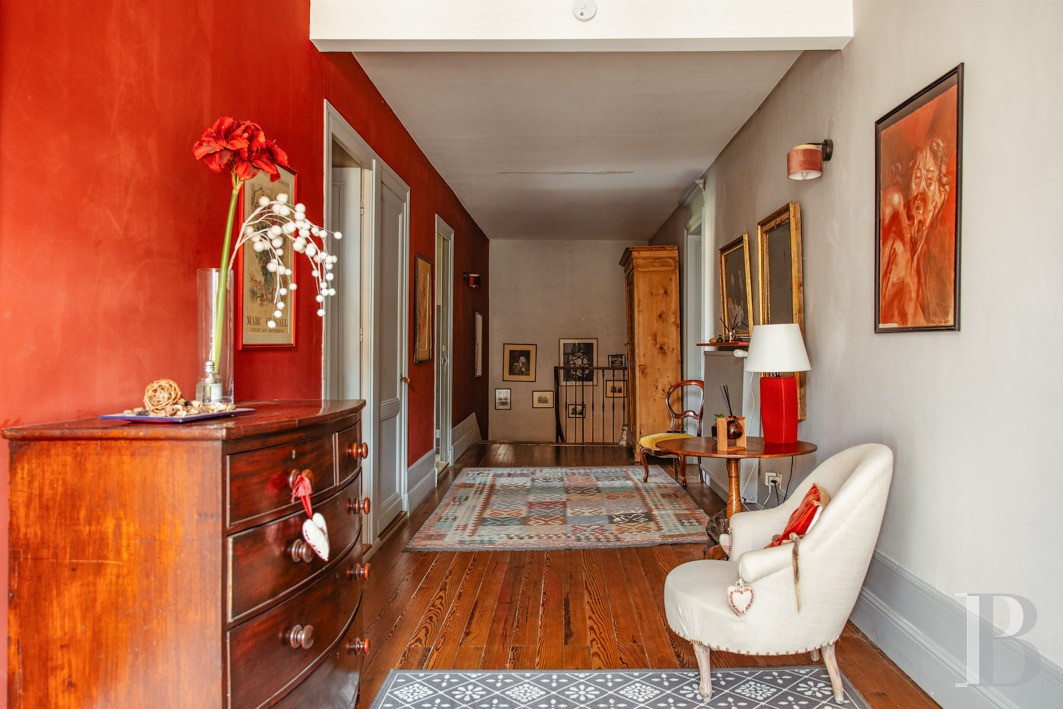
From the hallway, a half-turn stone staircase with a wrought-iron balustrade leads up to a large landing that connects to four bedrooms ranging from 25m² to 40m² in floor area. They are all spacious and pinewood strip flooring extends across them. Three of them have exposed beams, which underline the height of the rooms. With the different positions of the windows, you can admire views of the garden and the property’s surroundings. Each bedroom has its own bathroom or shower room, as well as storage spaces. In the one above the dining room, old wooden doors frame a bathroom with a bathtub on feet that stands in front of a window facing the garden.
The garden-level floor
You enter the garden-level floor separately. The wine business of yesteryear has left a trace here. Offices once took up a series of spaces that has now been converted into a 37m² studio apartment. Beyond it lies a 34m² cellar that was once used for wine tasting. Several storage spaces recall the dual purpose – residential and professional – that this property once had.
The tree-dotted garden
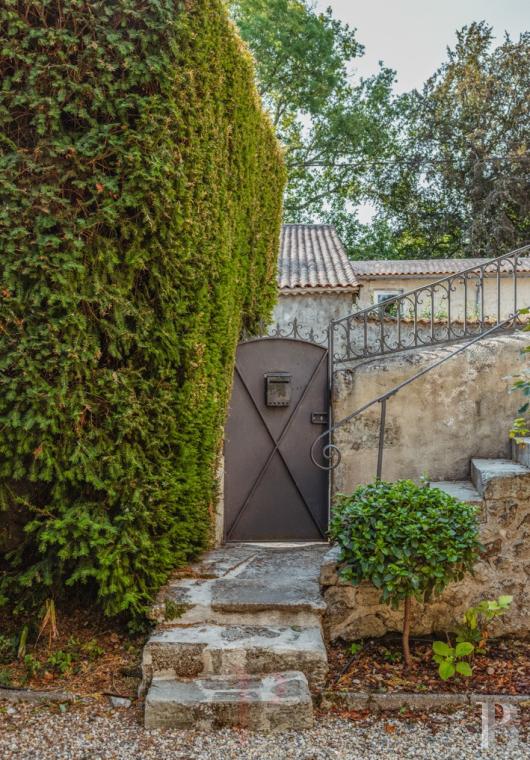
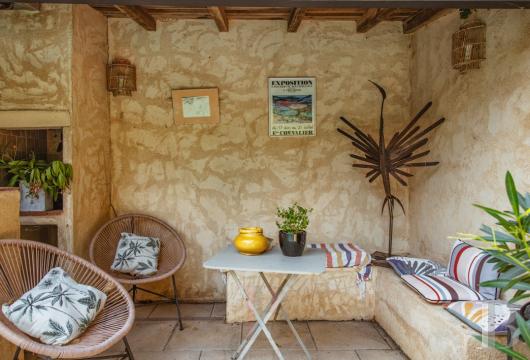
The garden is entirely enclosed. It surrounds the house and is dotted with cedars, a sequoia, magnolias, conifers, cypresses, rose bushes and oleanders. Tall trees tower over the lawns and clusters of plants, preserving the cosiness of the property in some spots. Closer to the house, the garden is stonier. A vast terrace edges a 40m² swimming pool and a long shelter built against a stone wall stands opposite it. This shelter looks out at the pool. It houses an eating and relaxation area in the shade. Further on, the garden is freer in design, with grassy expanses, tall trees and clusters of shrubs. A shed stands at the edge of the plot.
Our opinion
This delightful house is generous in size. Elegant yet unpretentious, it has kept traces of its history both in its architecture and atmosphere. Its past in the wine trade can still be seen in the former workspaces. And the stonework, wood strip flooring, fireplaces and spacious rooms suggest a home made for a large family. Its different aspects also make it unique. It is more upper-middle-class on some sides, more rustic on others and more cosy around the swimming pool and garden. In short, this pleasant home is discreet in style and finds its balance in its rooms, old materials and constant relationship with the outside.
Reference 284765
| Main building floor area | 347 m² |
| Land registry surface area | 2270 m² |
French Energy Performance Diagnosis
Information on the risks to which this property is exposed is available on the website: www.georisques.gouv.fr
Share


NB: The above information is not only the result of our visit to the property; it is also based on information provided by the current owner. It is by no means comprehensive or strictly accurate especially where surface areas and construction dates are concerned. We cannot, therefore, be held liable for any misrepresentation.