A house founded in the16th-century, for renovation, with outbuildings of nearly 500 m²
set in an 8,500 m² tree-filled garden, an hour from Paris
set in an 8,500 m² tree-filled garden, an hour from Paris
Authon-la-Plaine,
ESSONNE
ile-de-france
91410
FR

Location
In the Île-de-France, some 50 km south of Paris, the house stands in the Essonne, on the edge of the Beauce natural region. Its village is a quiet, unspoilt one, bordering a town of royal foundation long known as the "cradle of the House of France", with a full range of local shops and services. Two regional trains run to Paris each morning and evening, a journey of 35 minutes; Orly international airport is 50 minutes away. For drivers, the A10 and A1 motorways, the N20 trunk road and the Francilienne ring road are all close at hand.
Description
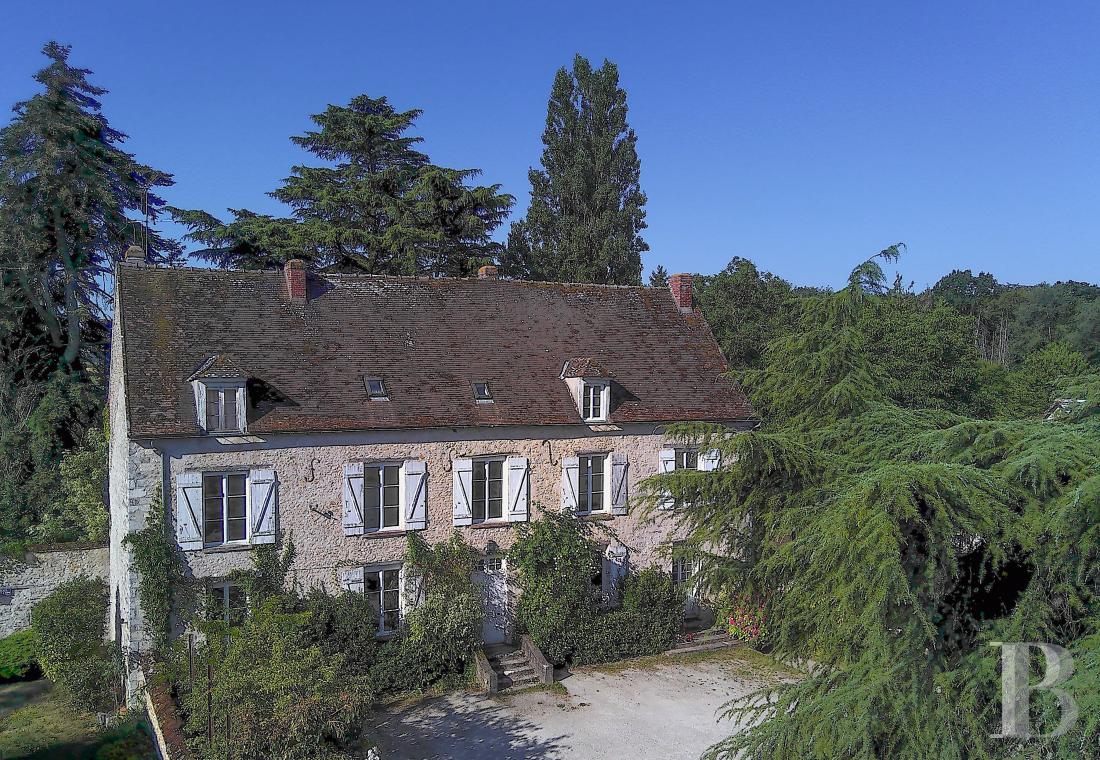
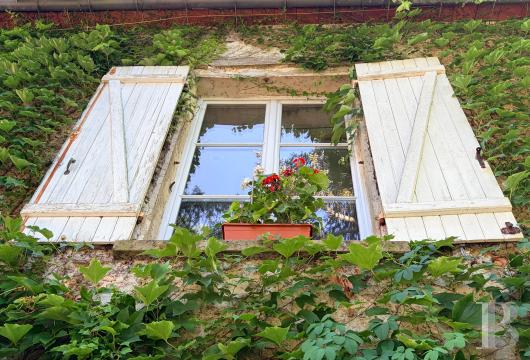
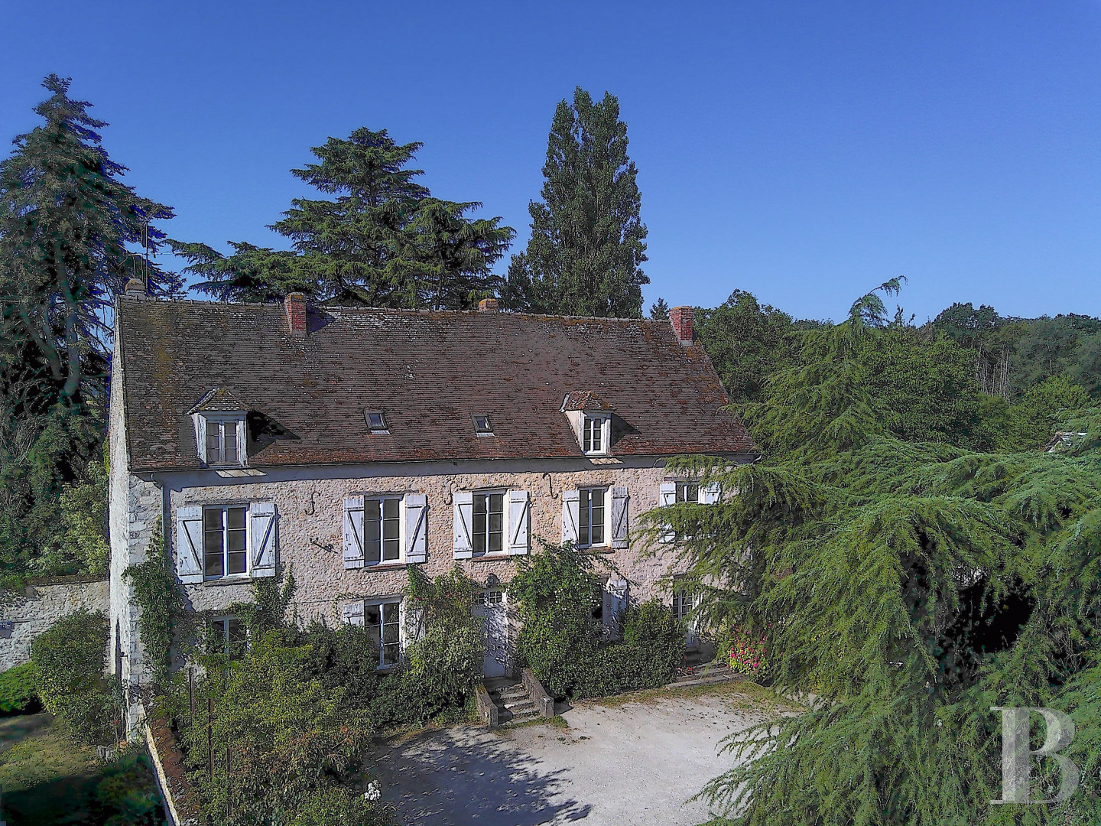
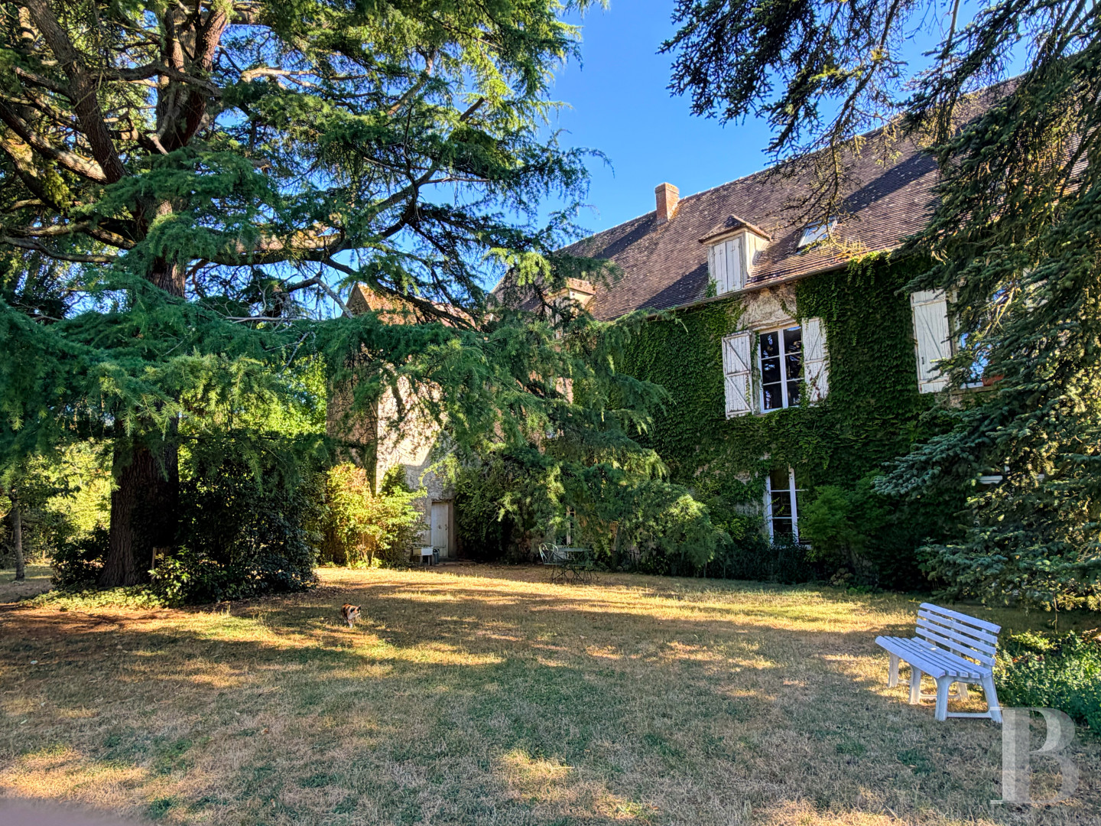
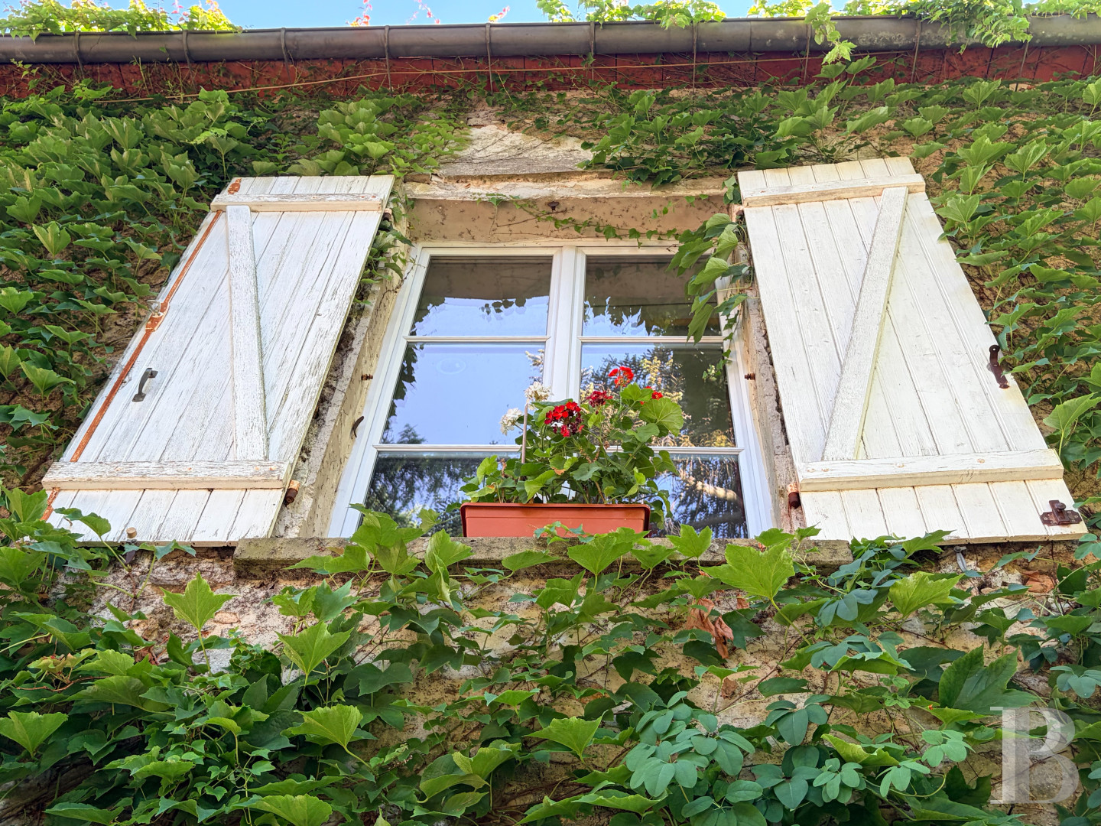
The house stands at the back of a gravelled courtyard, its stone plain and well-proportioned, representative of the quality rural architecture of the Hurepoix in the 18th and 19th centuries. Its main block rises through three levels: a slightly raised ground floor, a first floor, and a converted upper level beneath a row of dormers. Marked regularity and symmetry order the facade around a central axis: a two-leaved glazed entrance door, flanked on either side by two bays of large-paned windows with timber shutters. Dressed-stone quoins reinforce this regularity.
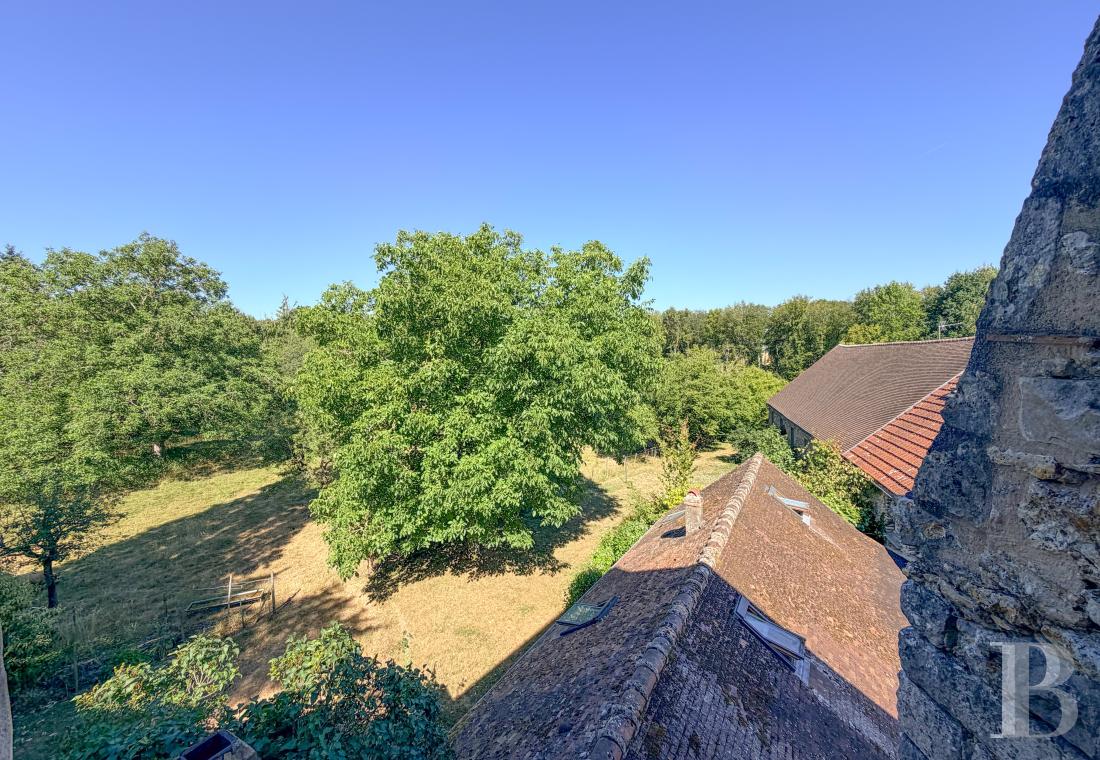
A long-pitched roof of local flat tiles crowns the building. Four dormers rise from it, two of them pedimented, their white frames echoing the windows of the main block below. The burrstone facade sets off the windows that pace its rigorous architecture.
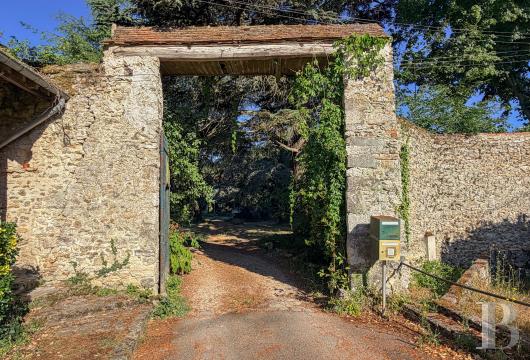
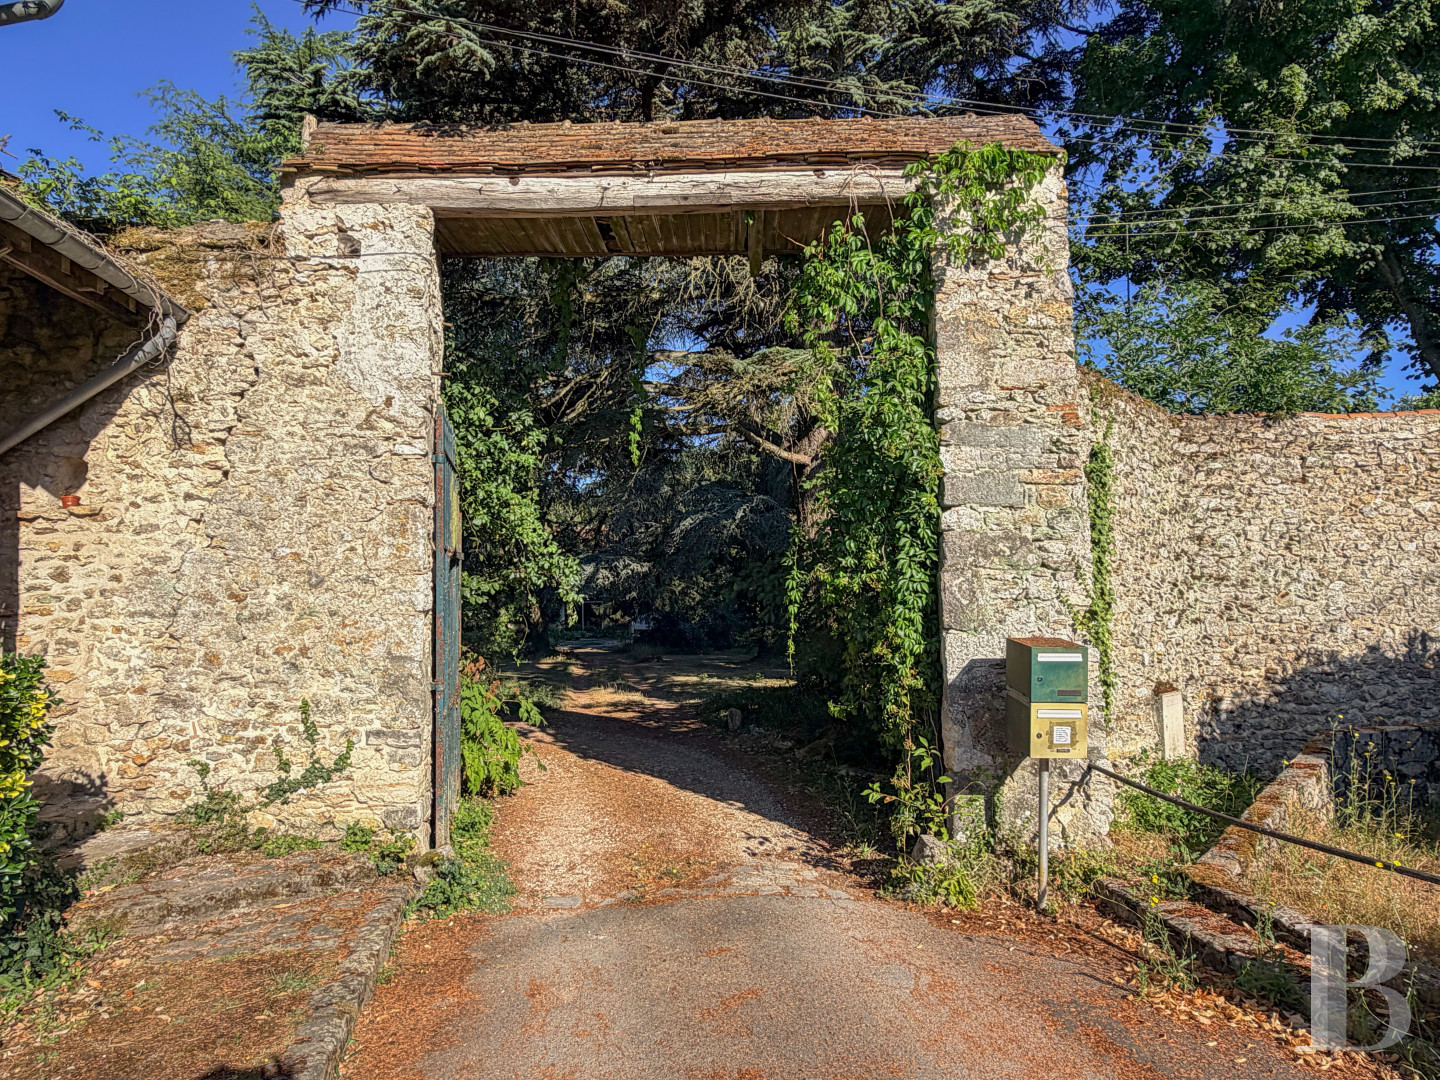
Two outbuildings of the same materials extend from the main house, together with a large adjoining barn. Never formally laid out, the immediate grounds show the unforced harmony of old gardens kept in their original arrangement. A fence encloses the dwelling, and a lean-to stands at its edge.
A long-pitched roof of local flat tiles crowns the building. Four dormers rise from it, two of them pedimented, their white frames echoing the windows of the main block below. The burrstone facade sets off the windows that pace its rigorous architecture.
Two outbuildings of the same materials extend from the main house, together with a large adjoining barn. Never formally laid out, the immediate grounds show the unforced harmony of old gardens kept in their original arrangement. A fence encloses the dwelling, and a lean-to stands at its edge.
The house
The ground floor
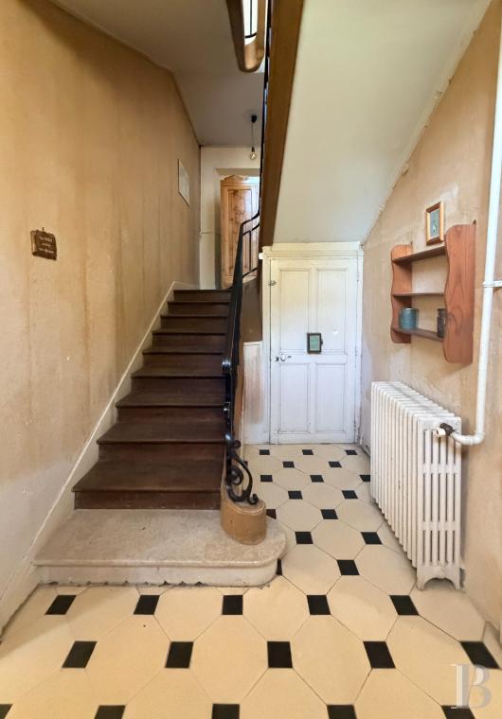
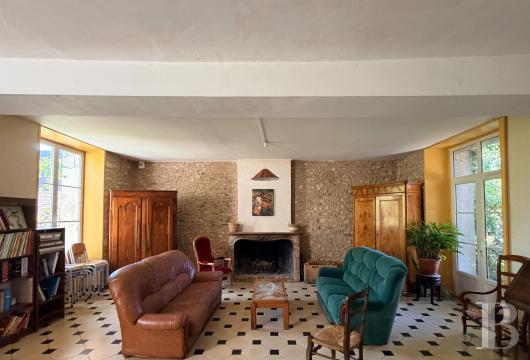
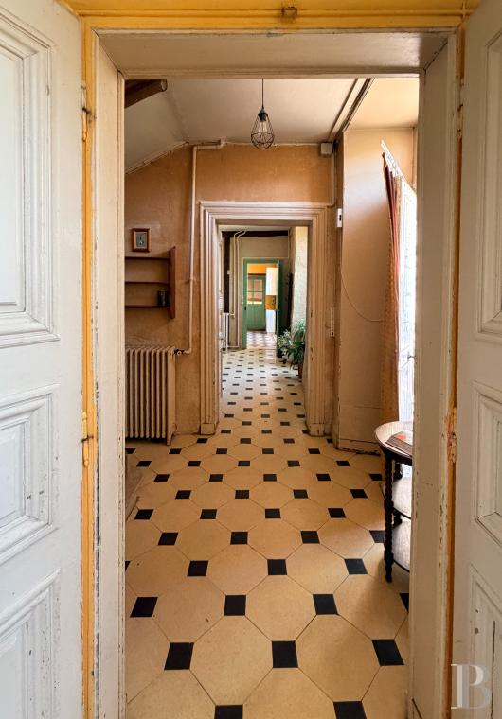
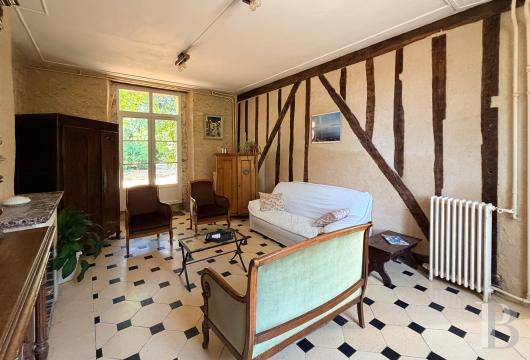
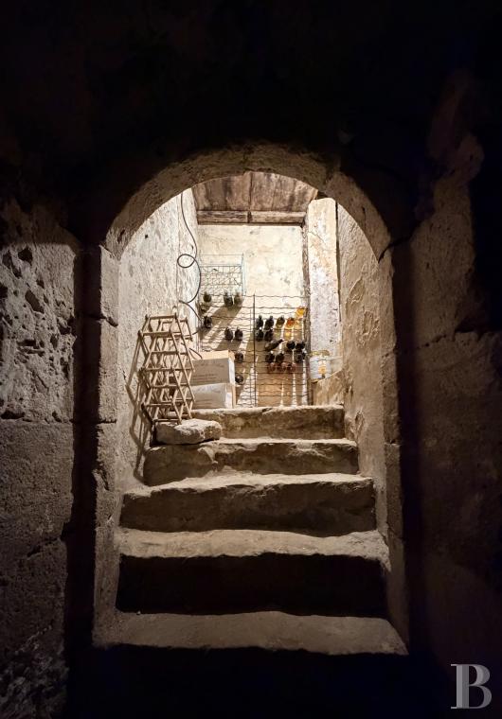
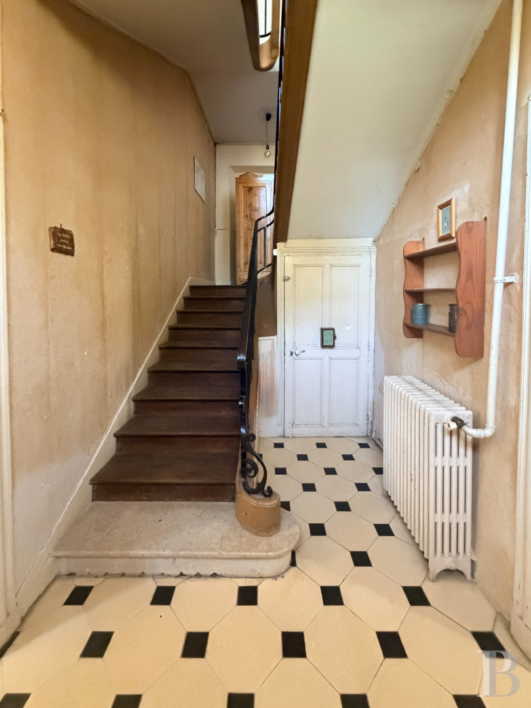
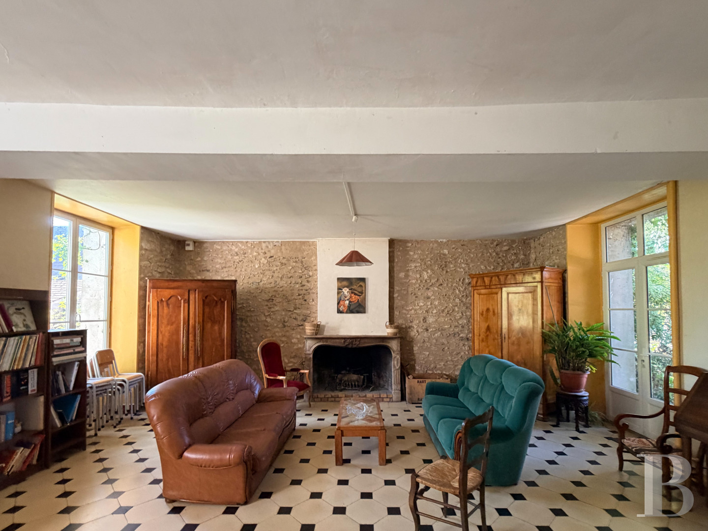
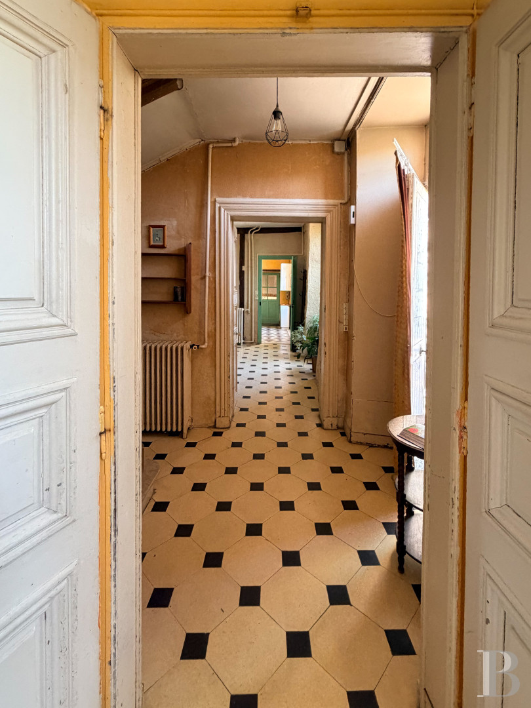
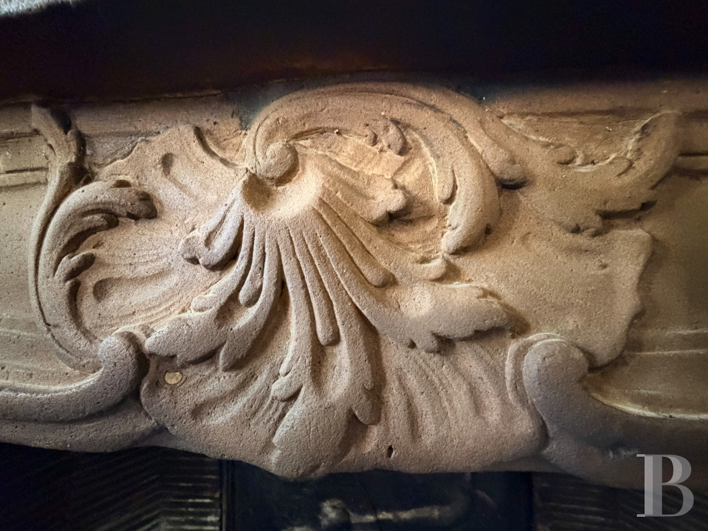
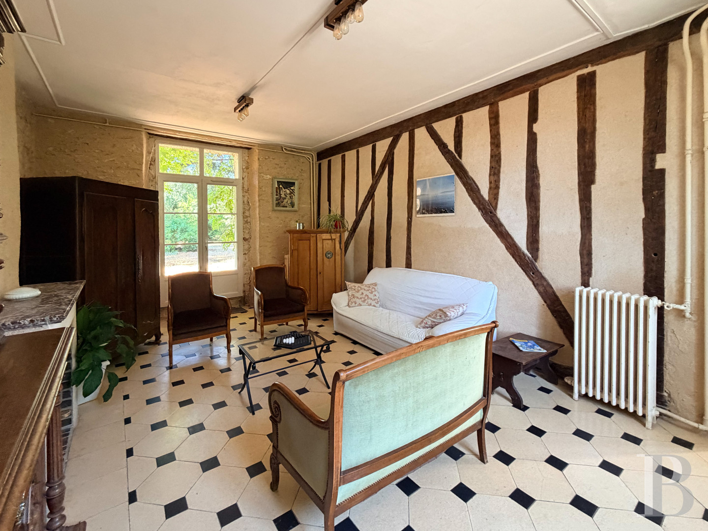
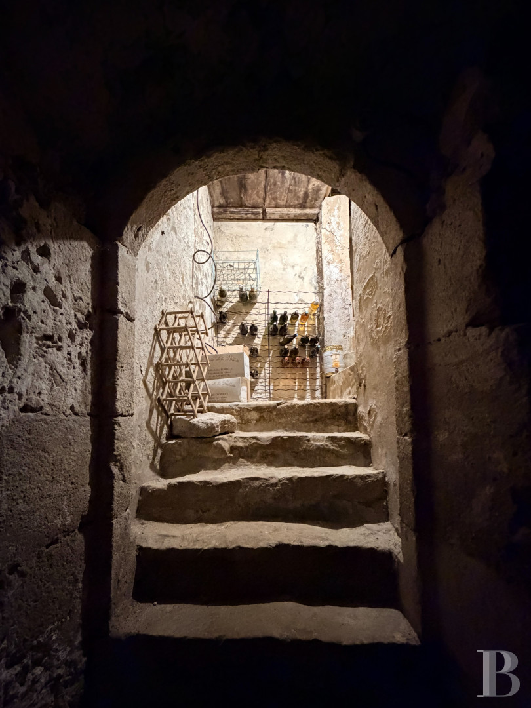
A narrow entrance hall opens onto several rooms. To the left, a large reception room runs the length of the facade, facing the grounds, its floor of antique white ceramic with black cabochons. A wide fireplace set into a wall of exposed limestone rubble. To the right, a smaller, more intimate drawing room; its dominant feature is unmistakably the wall with solid oak timber framing, a regional, rural building tradition that gives the room its vernacular character. A large kitchen adjoins, with an encaustic-tiled floor and a moulded plaster cornice. A service room and lavatory complete the level. The wine cellar in the basement is reached from the entrance hall.
The first floor
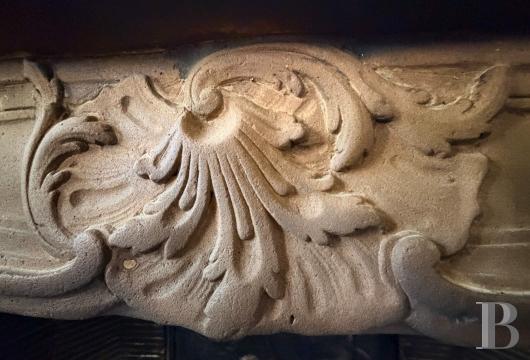
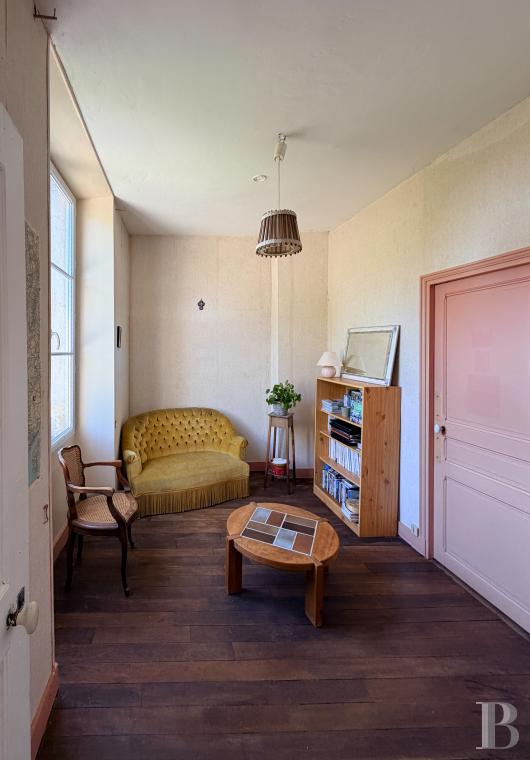
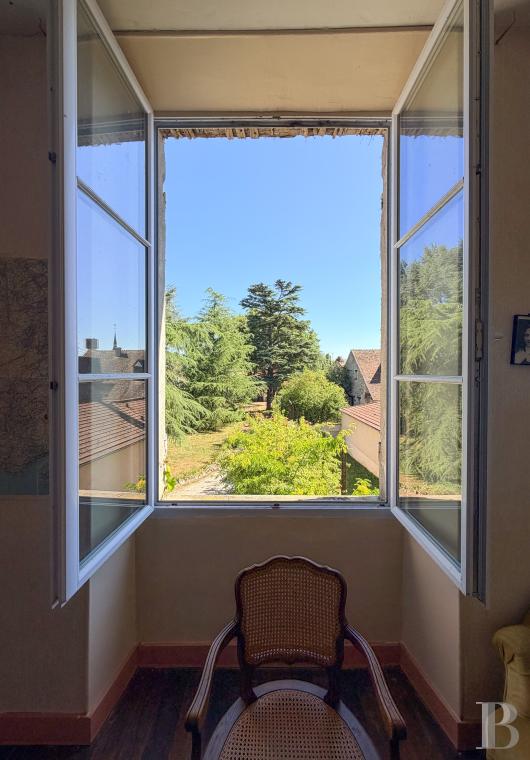
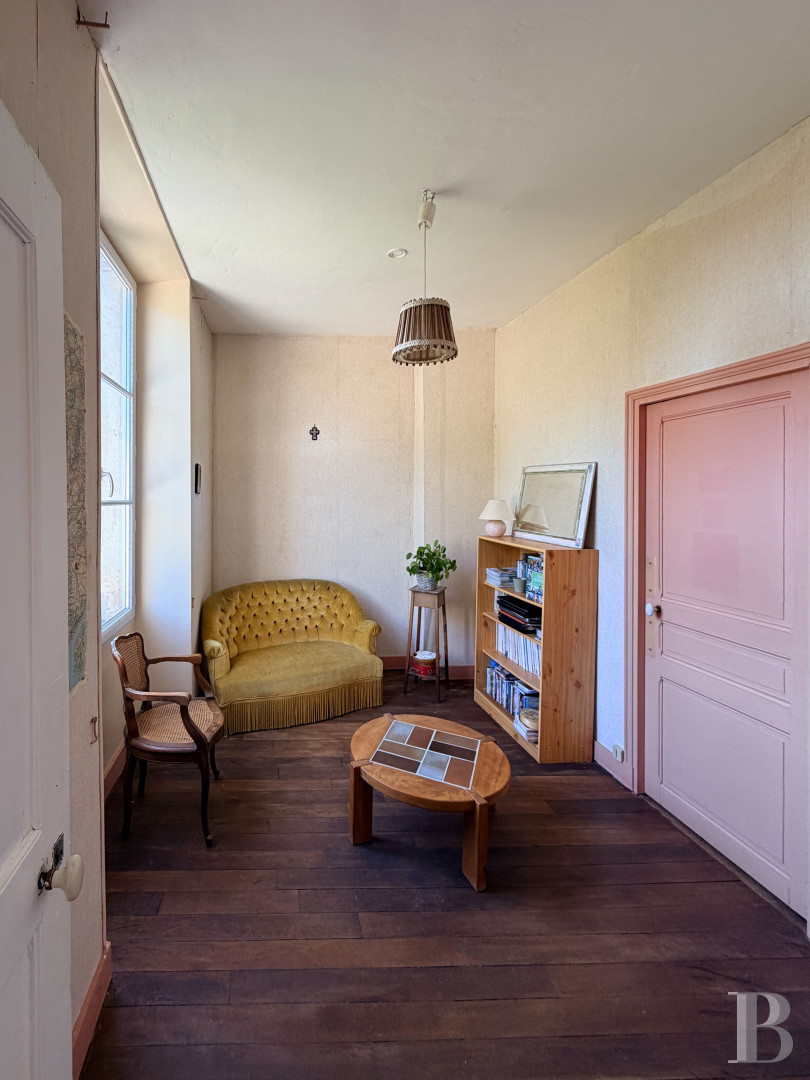
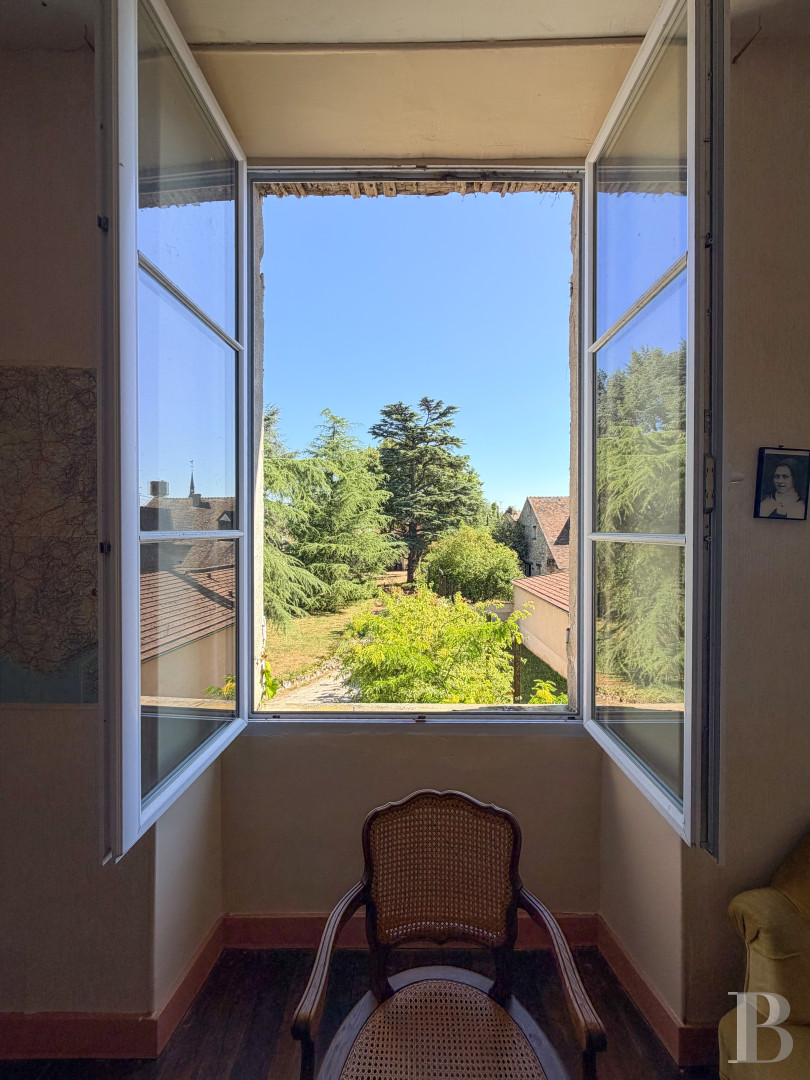
A winding staircase with a central newel leads to the upper levels. On the first floor, four bedrooms open in succession around the landing, set out in the plain, efficient arrangement of old houses. An antechamber gives the level its distinctive note: solid parquet in wide, deep-brown boards, a generous ceiling height, and a large-paned window onto the grounds. The bedrooms share the same qualities — original timber floors for the most part, white marble fireplaces with moulded surrounds, small-paned windows, and the spacious 19th-century proportions. One, now fitted out as a study and library and floored in timber, is large and full of natural light, and will make a comfortable principal bedroom. The level also has a bathroom, a lavatory, and a half-level with an additional lavatory.
The second floor
Off a long corridor floored with terracotta tiles, seven further attic bedrooms make up the upper floor. Each has a character of its own, though all share the same simplicity. The larger ones, under stone-framed, small-paned dormers, reveal their solid oak beams, which cross beneath the sloping roof with the quiet authority of period carpentry. The smaller ones, under roof windows, have a built-in washbasin or cleverly fitted under-eaves storage, and recall the bedrooms of a boarding school or a religious house. The level also has two small shower rooms, one of them fitted out.
The attic
Above the second floor, a single unfitted level runs the full footprint of the house.
The outbuildings
The outhouse
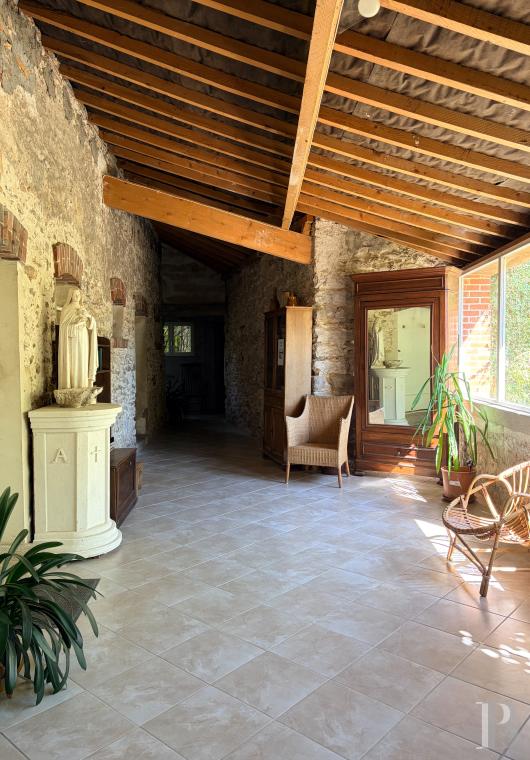
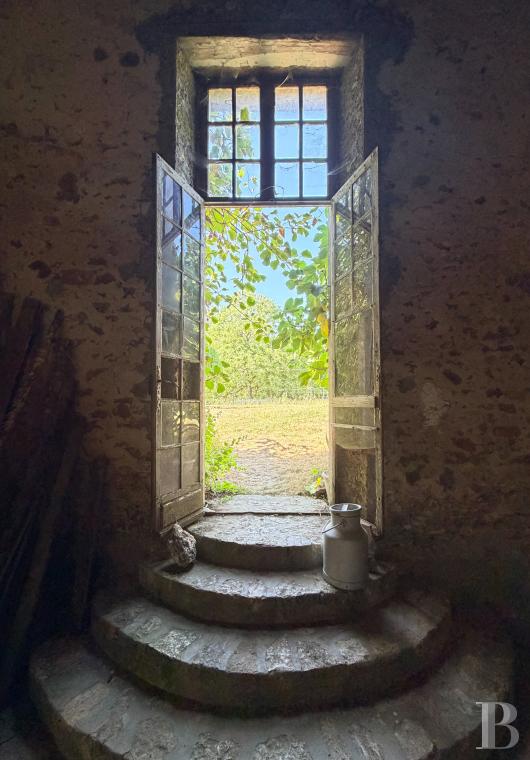
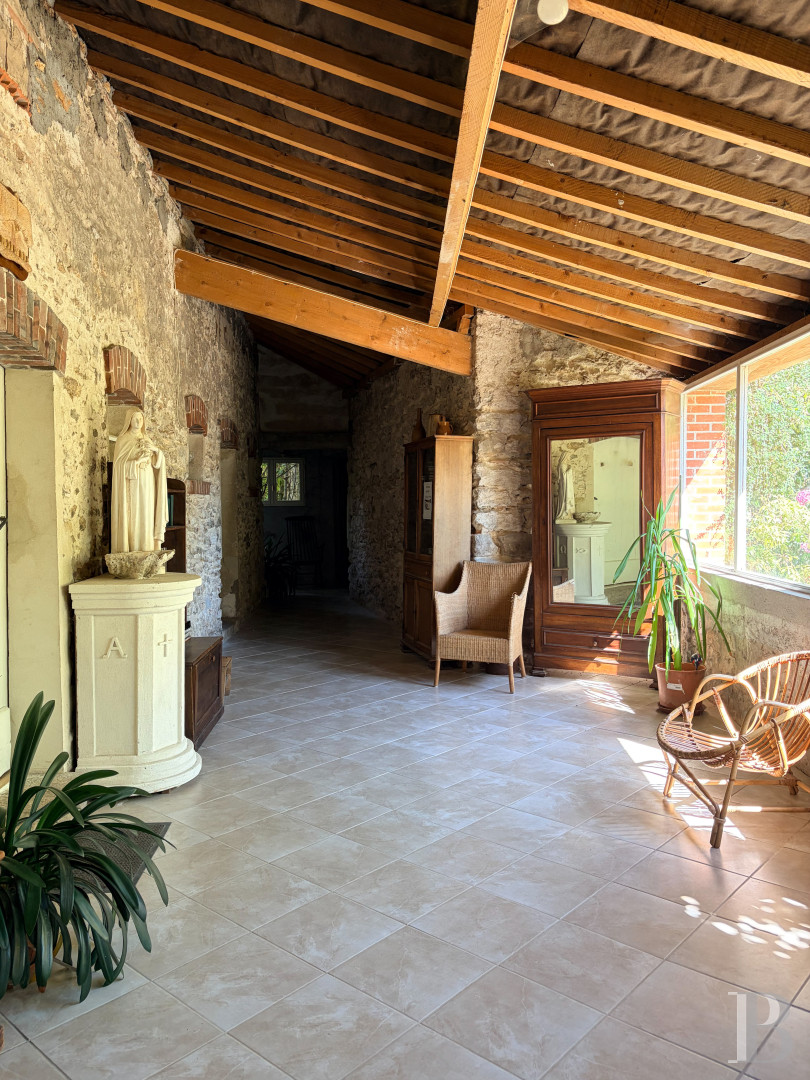
A passageway runs from the main house to the outbuildings. On the ground floor, a large living room faces the garden and opens onto a utility room, a boiler room and a workshop and store room, all with rubble walls and beamed ceilings. The finest room, though, is unquestionably the oratory, a plain rectangle with exposed-stone walls beneath an oak-joist ceiling, appointed with the simplicity proper to devotion in a private chapel. Upstairs are two mansard bedrooms and a bathroom with lavatory.
Back on the ground floor, the outbuildings continue with two more service rooms, an office, and a long corridor to the barn. Above, seven further bedrooms with two lavatories and two shower rooms. A large unfitted attic sits beneath the roof.
The barn
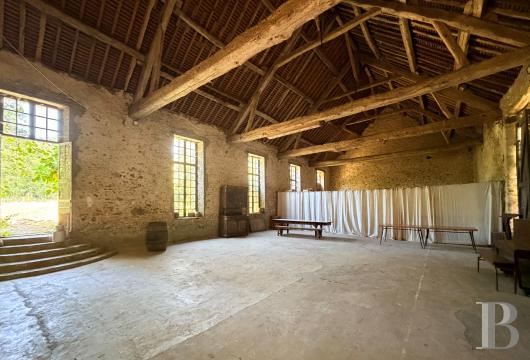
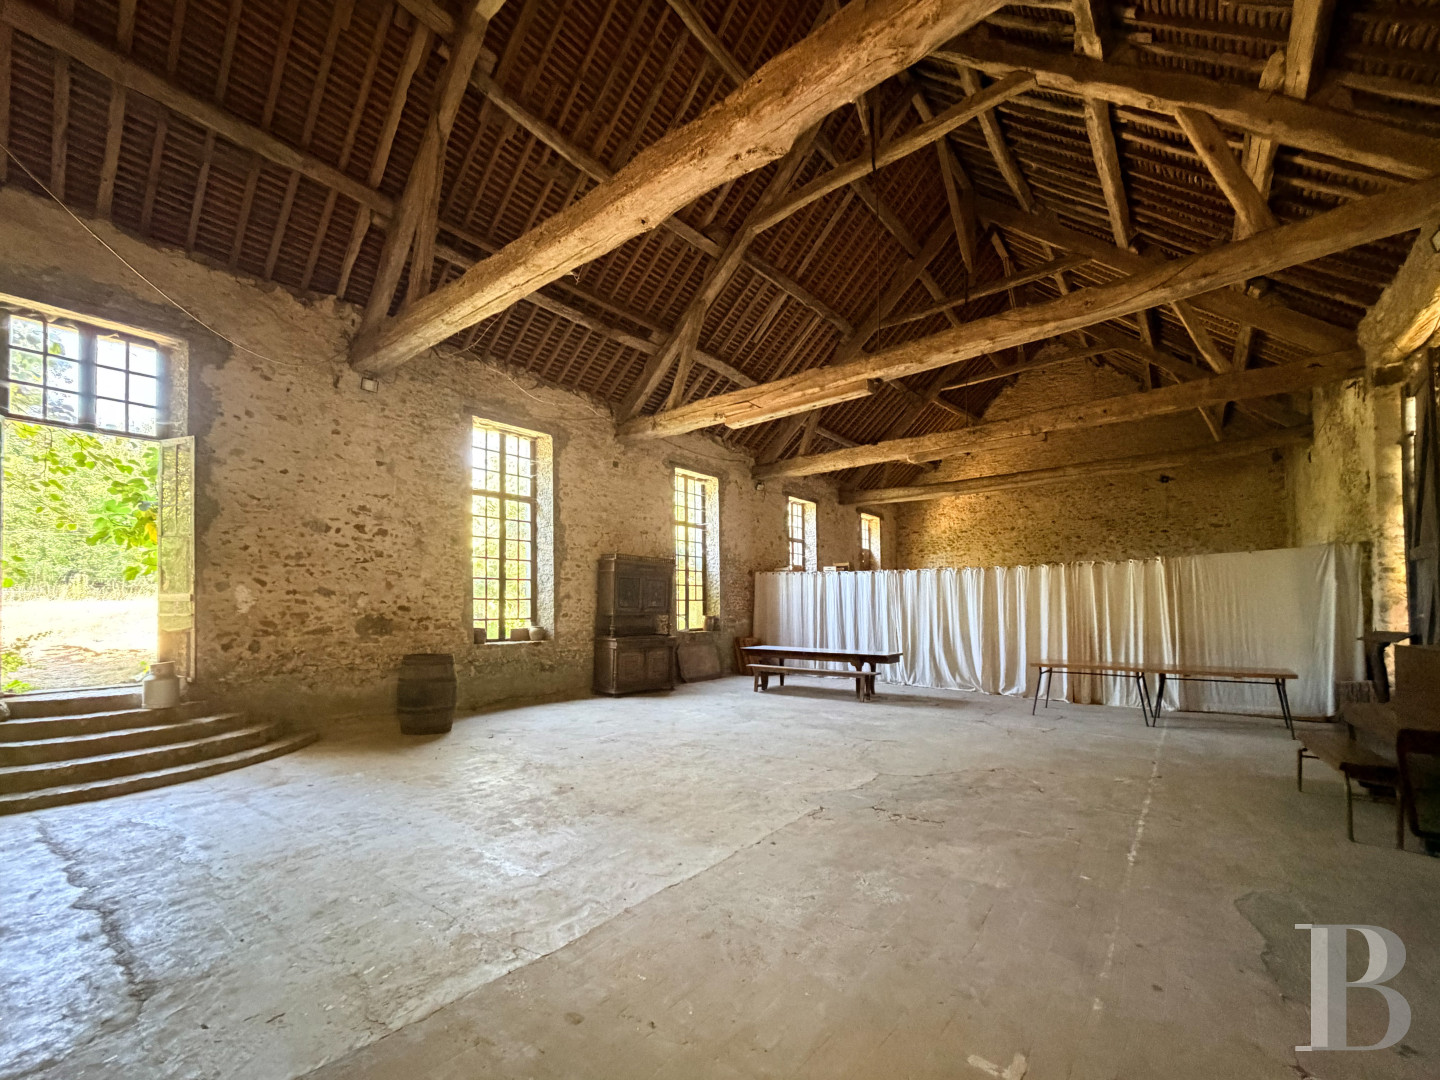
The barn covers more than 200 m², beneath a structure of solid oak rafters and purlins of remarkable, genuine character. Large-section trusses, jointed by tenon and mortise in the Hurepoix carpentry tradition, carry a lath of reed and brande (heather brushwood) between the rafters.
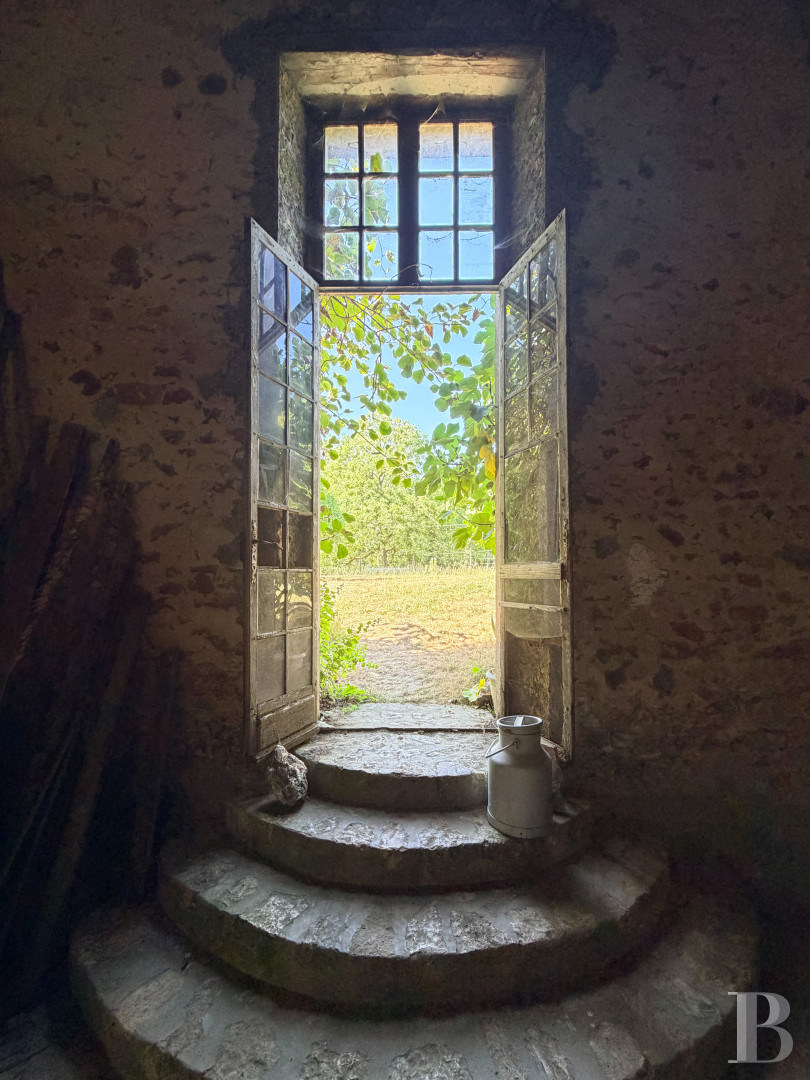
Thick walls, regular brick coursing and no visible distortion together mark a robust rural build. Four small-paned windows, set into the facade to light the interior without adorning it, fill it with a that brings out its full nobility. A large double door opens directly from the garden.
The garden
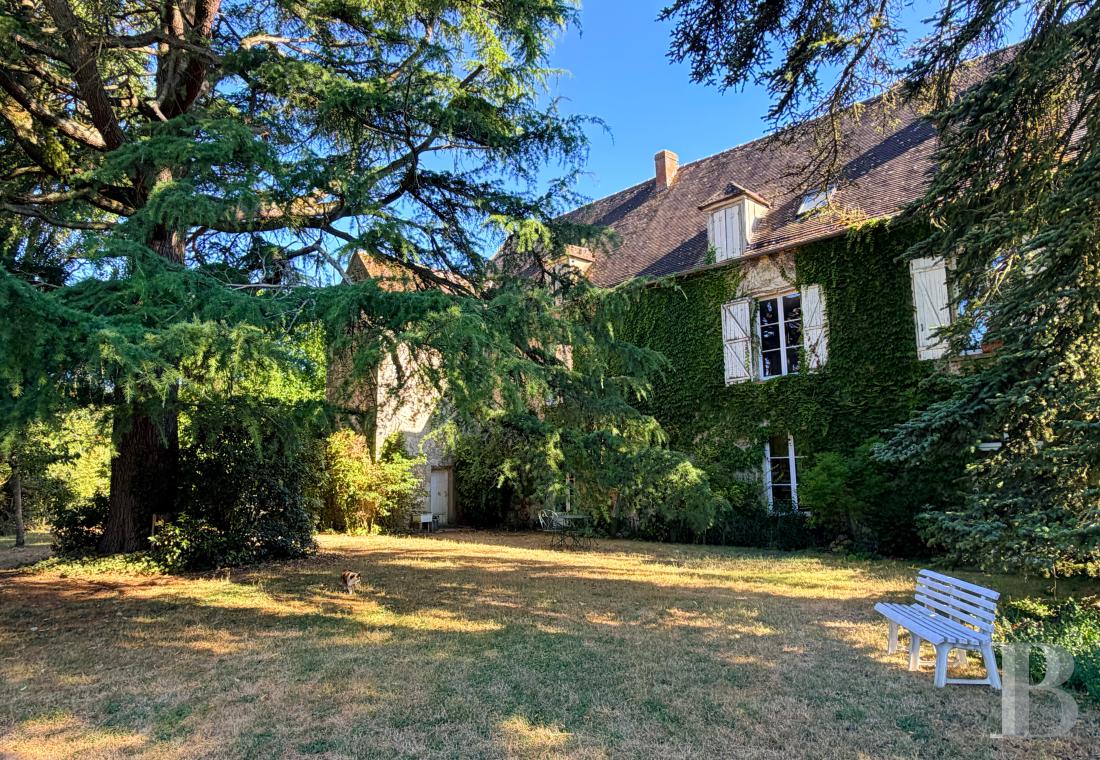
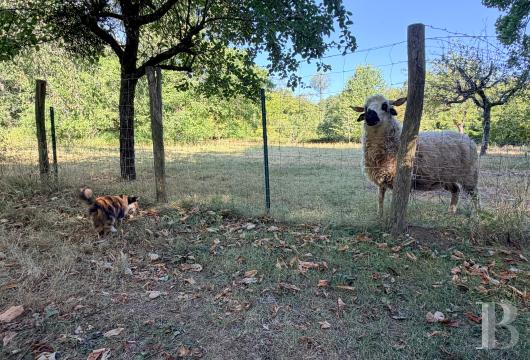
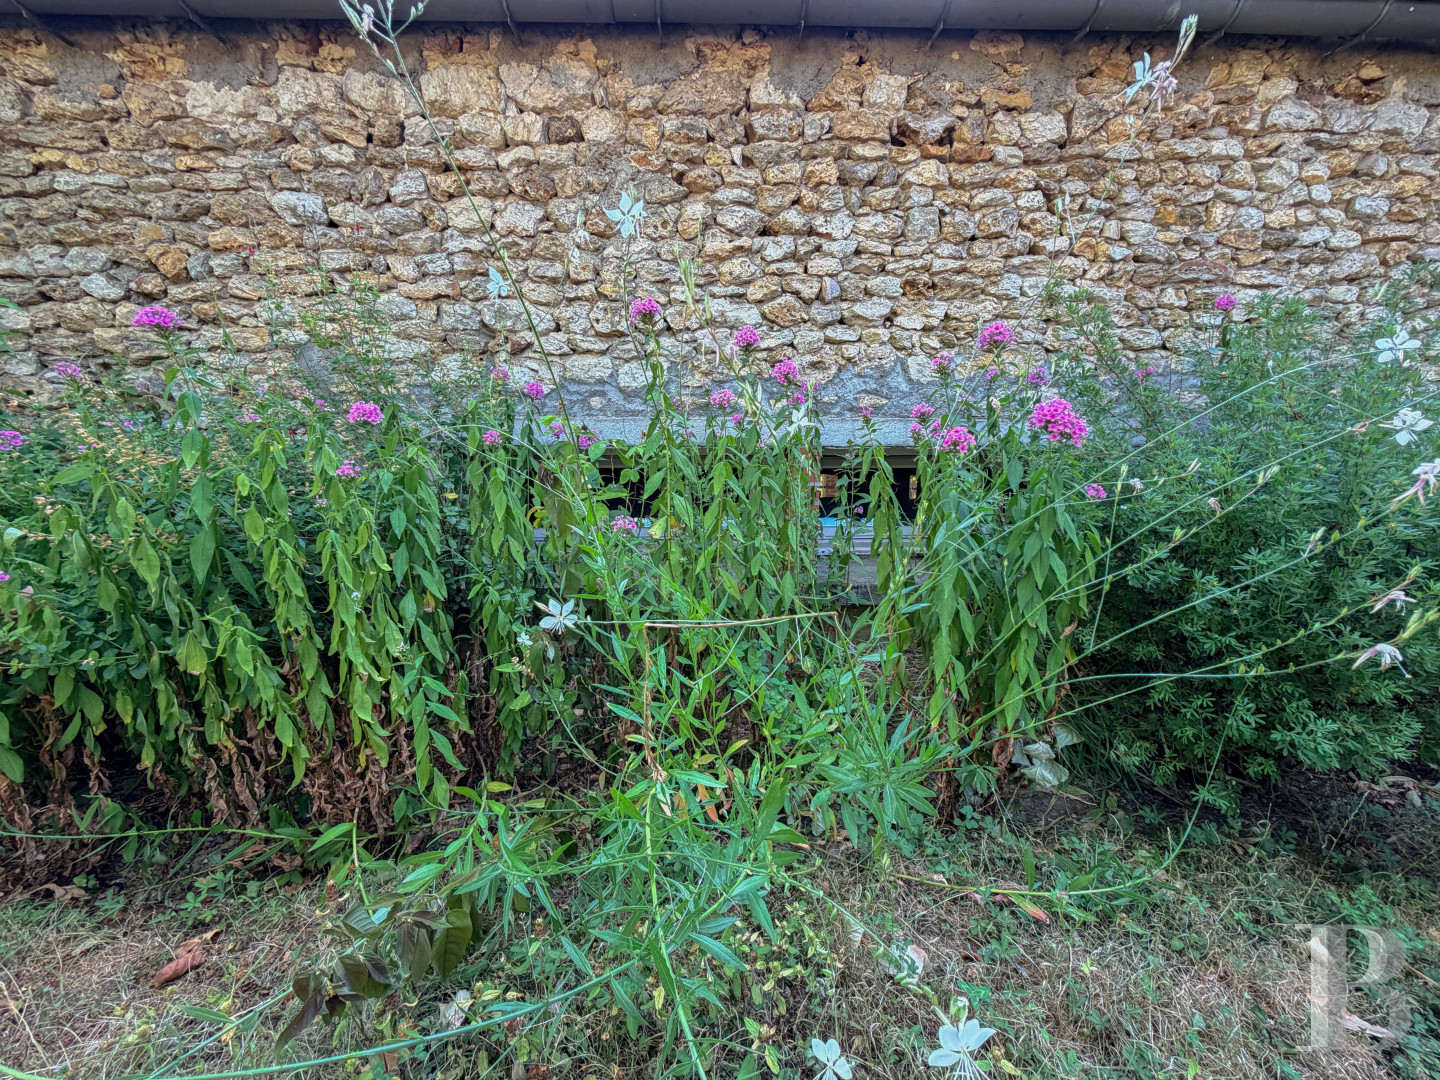
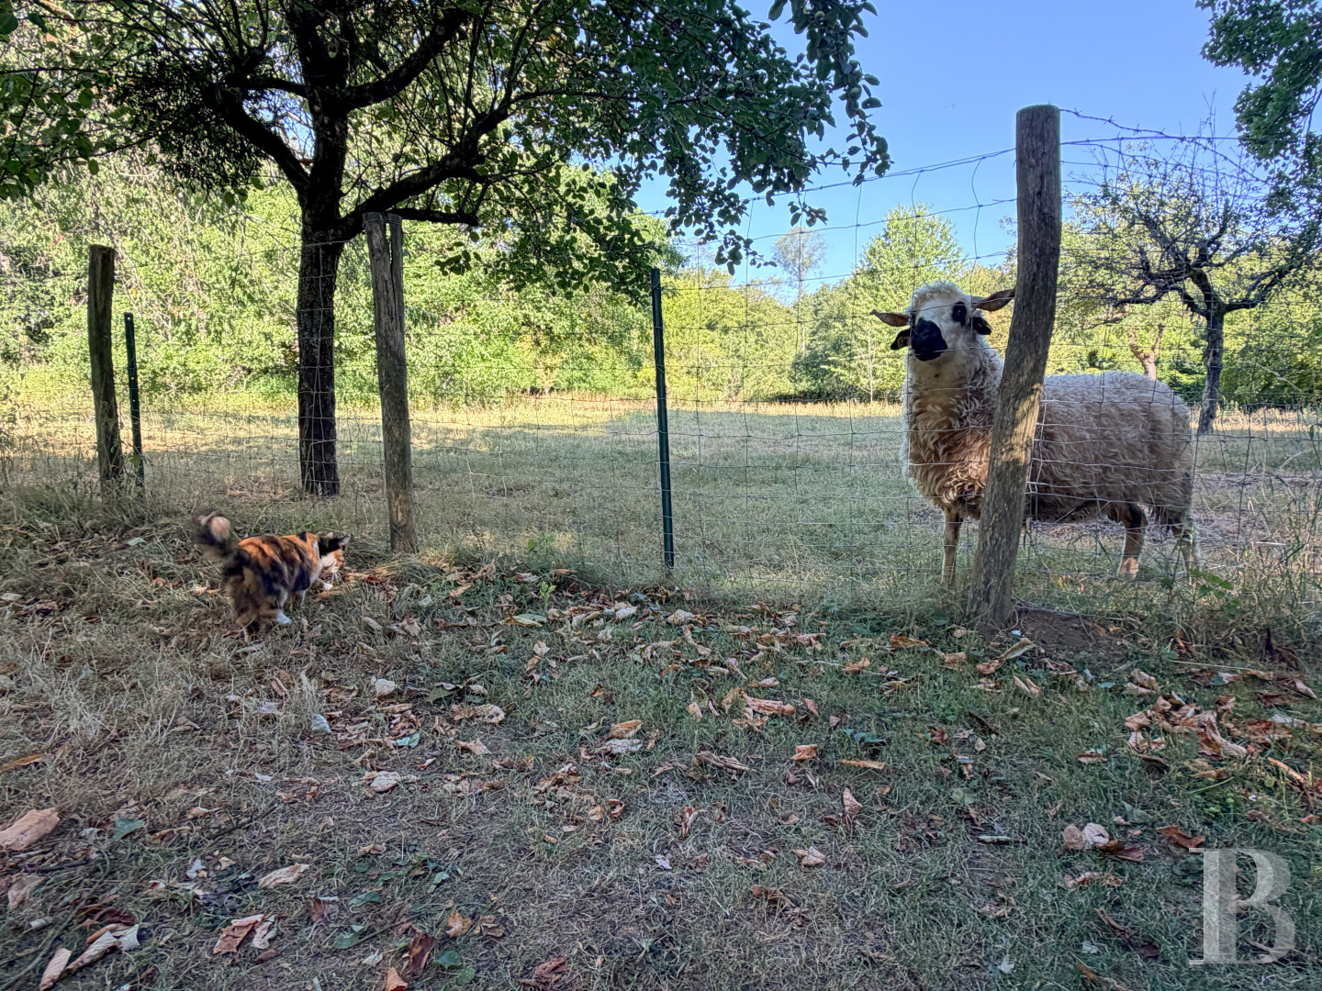
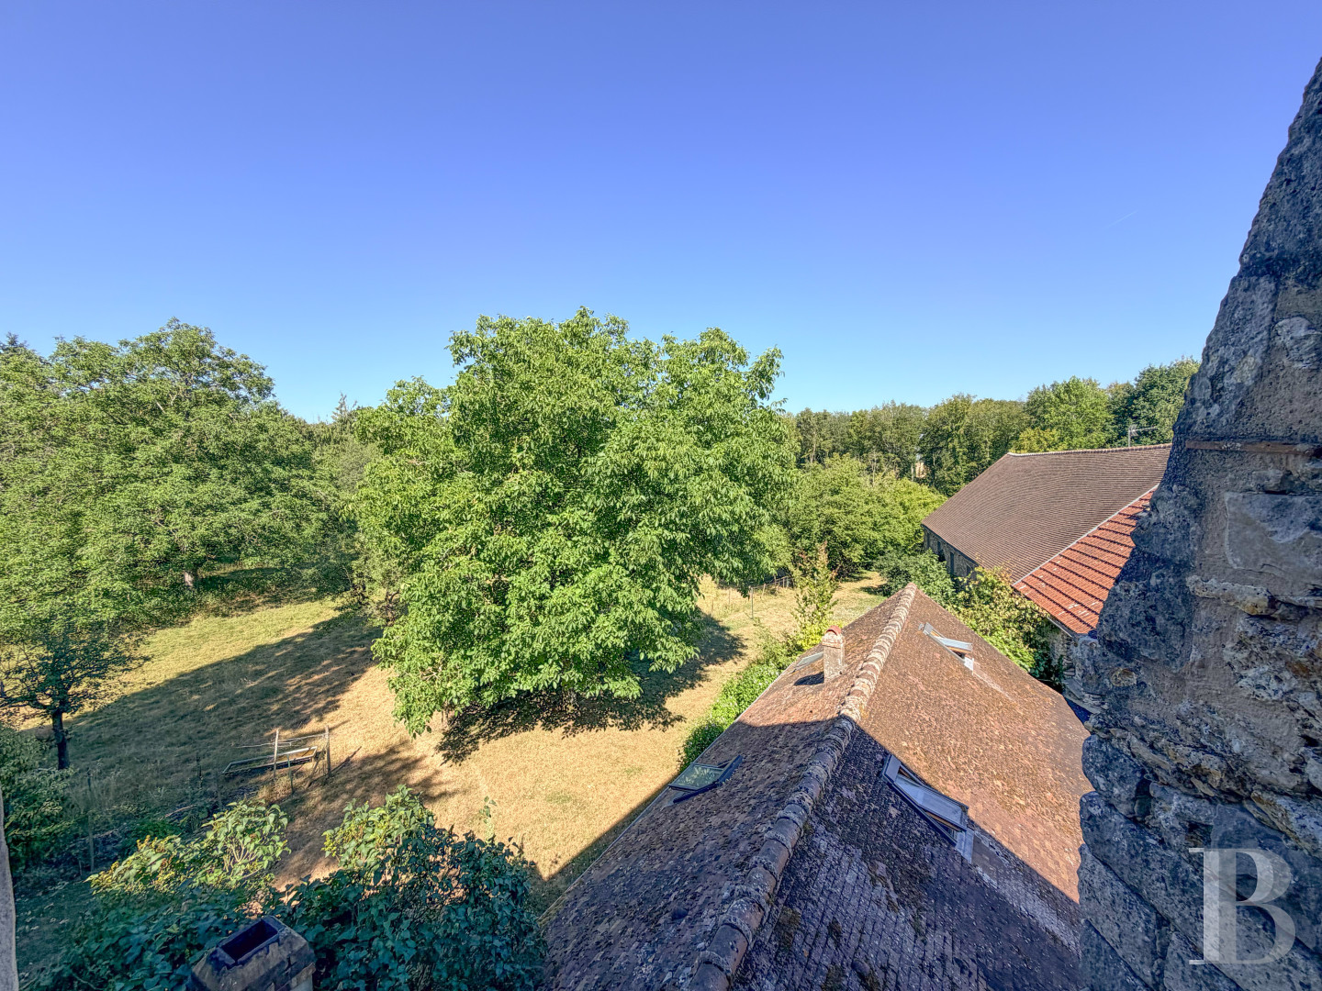
Behind the house and its outbuildings extends a large, unassuming garden. It divides into several distinct parts, each with its own purpose. The lawn spreads in one unbroken sweep beneath the great crown of a cedar of Lebanon, whose massive trunk and level, outstretched branches command everything around them. Further off, an orchard set in grassland where apple, pear and cherry trees, their trunks moss-grown and bent with the time, make a captivating rural scene. Finally, a carefully laid-out, productive kitchen garden, a great asset for a house of this kind.
Our opinion
Few houses gather so many layers of time, functions and character in one place while preserving its integrity; this is one of them. The main dwelling lays out the framework for a shared life, for a large family or a community. Still unconverted, the great barn under its oak roof can become a reception room, a workshop, a studio, a place to gather, all of this just 50 minutes from Paris. The garden, for its part, shows a house that was not merely lived in but truly cultivated, in the oldest sense of the word. It will suit one or several residents, with the vision to carry on the significance of the property for decades to come.
852 000 €
Fees at the Vendor’s expense
Reference 164132
| Total floor area | 500 m² |
| Number of rooms | 10 |
| Number of bedrooms | 20 |
French Energy Performance Diagnosis
Information on the risks to which this property is exposed is available on the website: www.georisques.gouv.fr
Share


NB: The above information is not only the result of our visit to the property; it is also based on information provided by the current owner. It is by no means comprehensive or strictly accurate especially where surface areas and construction dates are concerned. We cannot, therefore, be held liable for any misrepresentation.