A half-timbered house, with a garden and a pond,
between Lyon, Dijon and Geneva, at the confluence of the Saône and Doubs rivers
between Lyon, Dijon and Geneva, at the confluence of the Saône and Doubs rivers
Chalon-sur-Saône,
SAONE-ET-LOIRE
burgundy
71100
FR

Location
On the edges of the Doubs and Saône areas, this property is located in a village that is a stopping stage on EuroVelo 6, a cycling trail linking the Atlantic Ocean to the Black Sea, which attracts both sportspersons and gastronomy enthusiasts because it is particularly well-known for showcasing a culinary speciality: Burgundy matelote, also known locally as ‘pochouse’, a stew made from freshwater fish. Chalon-sur-Saône and Beaune are 30 minutes away by car, while Geneva and Lausanne can be reached within less than 3 hours. Paris can be reached in 1 hours 20 minutes by high-speed TGV train from a station 45 minutes away.
Description
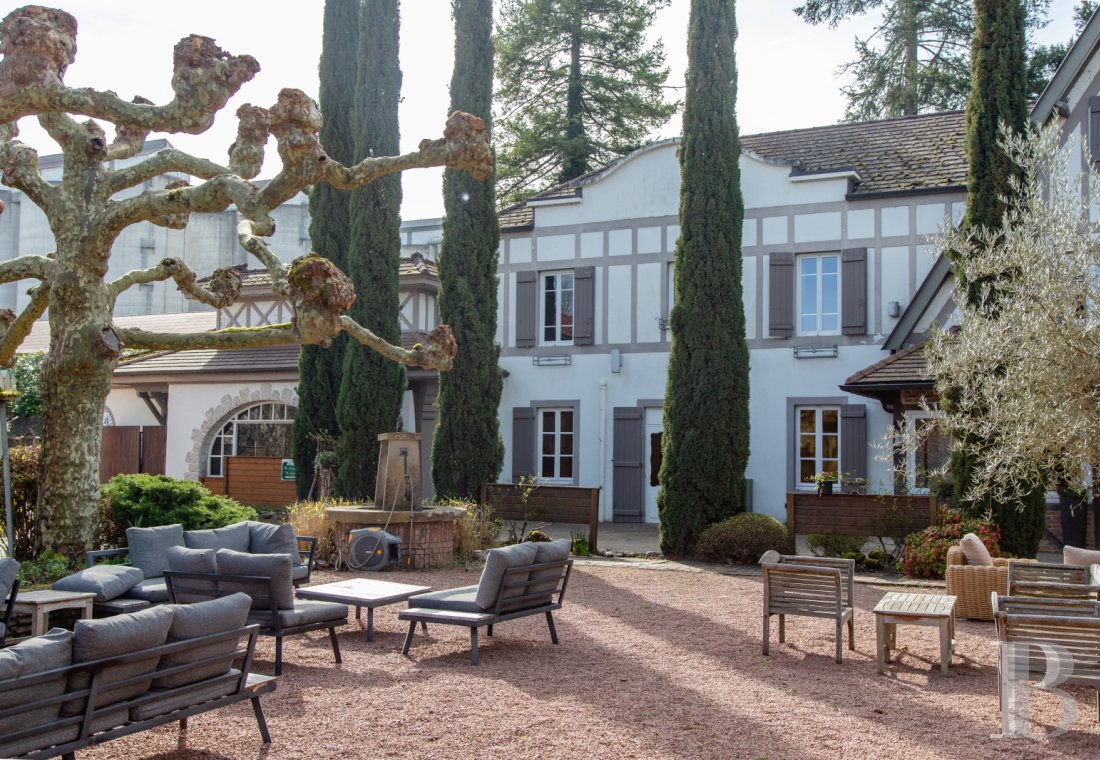
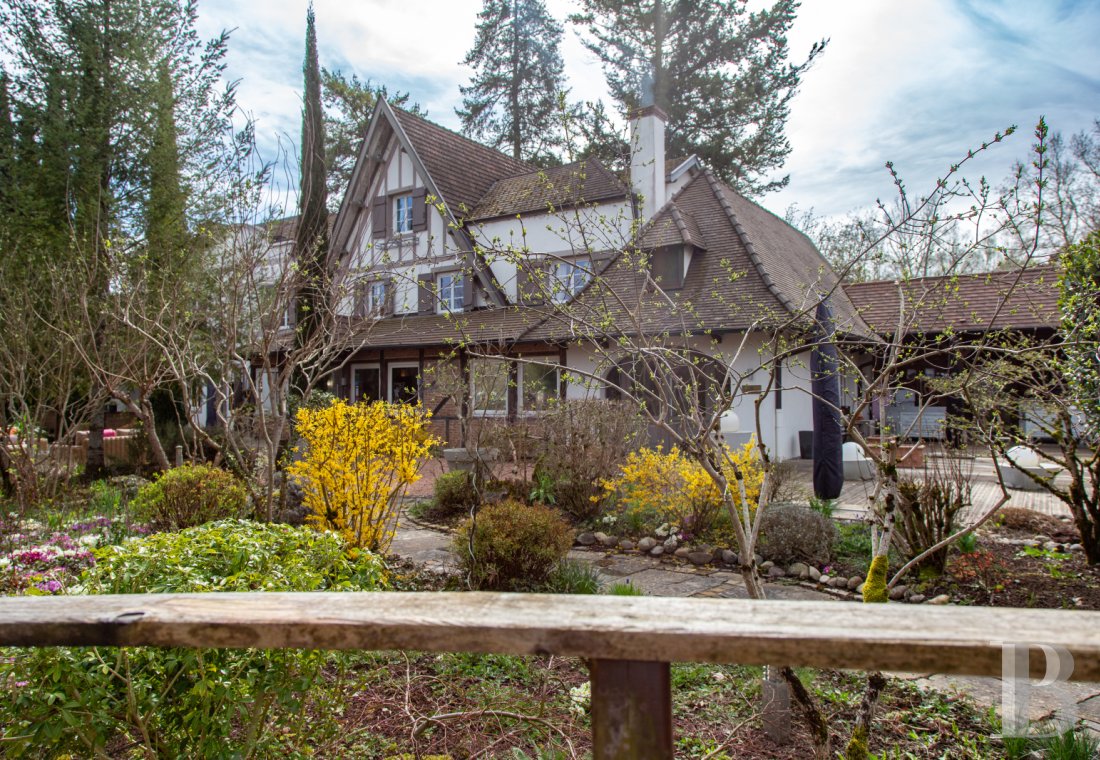
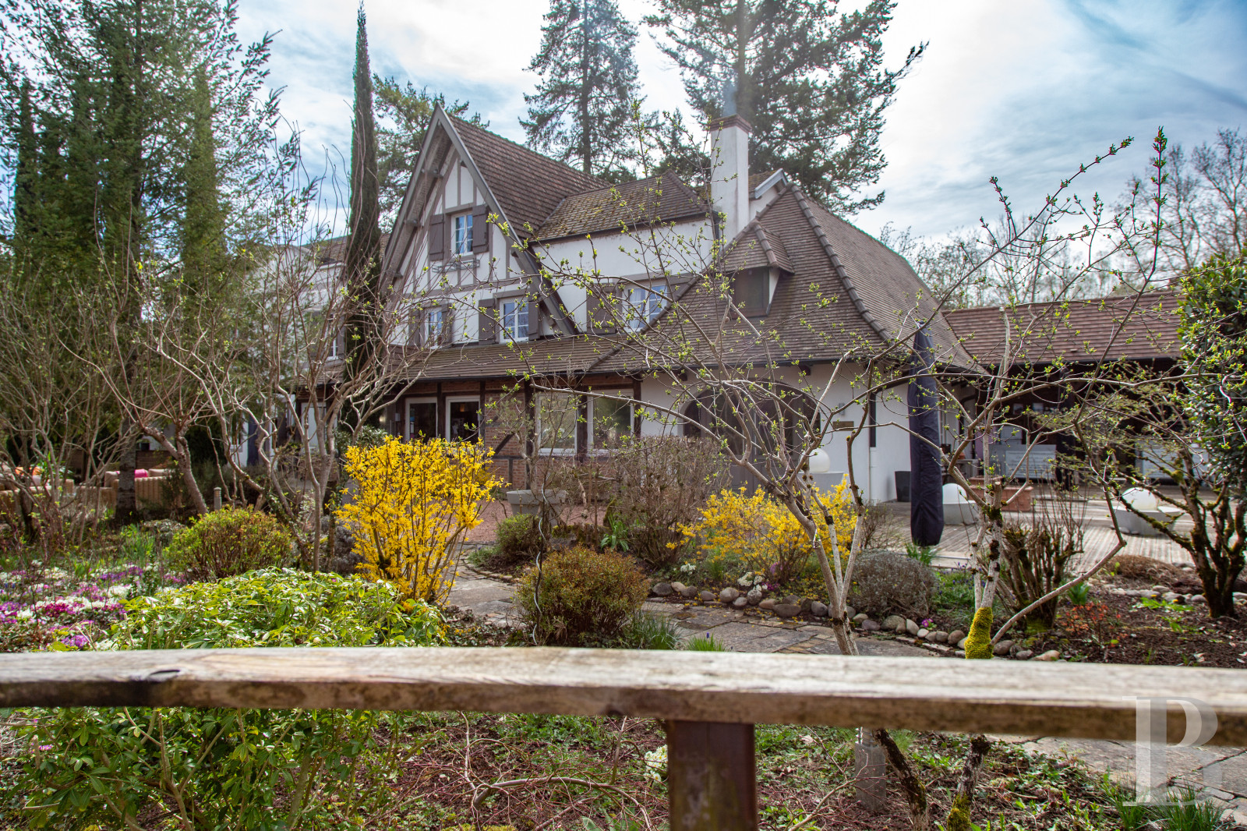
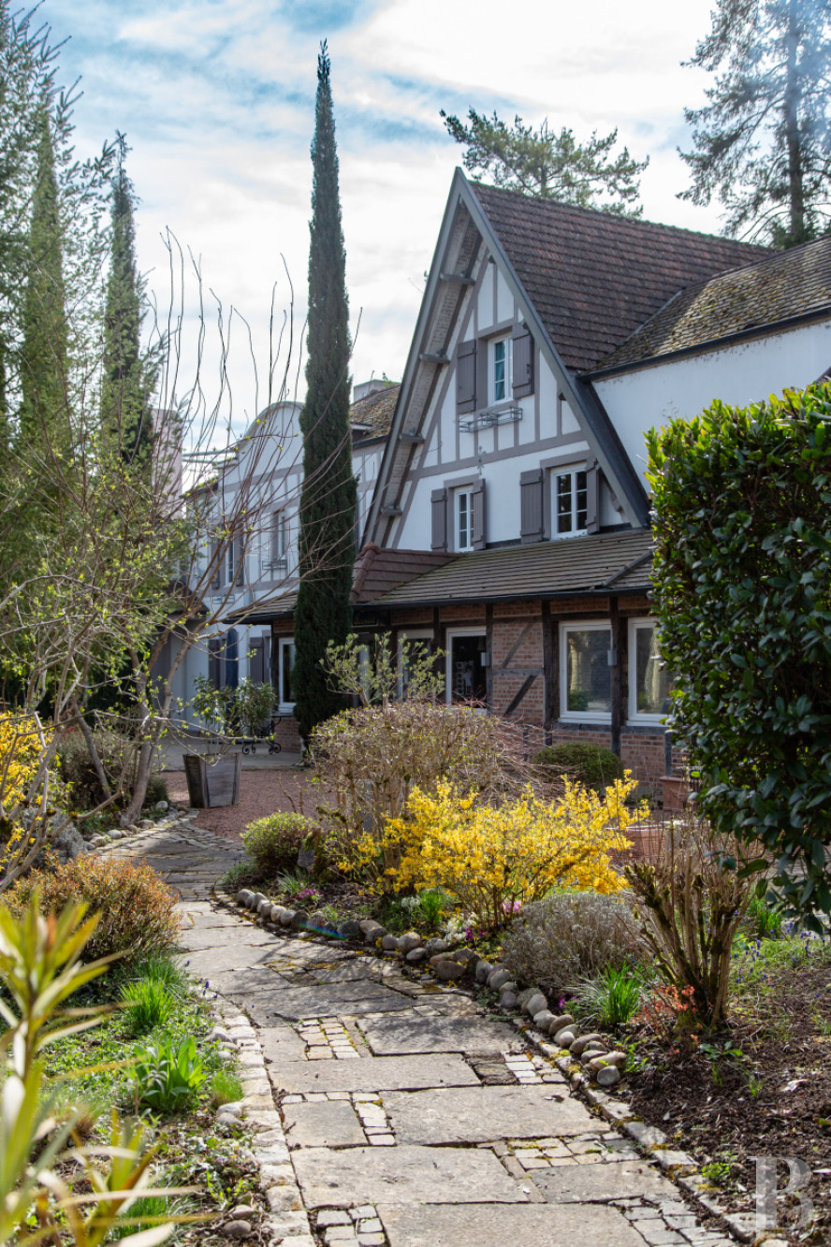
The main residence, in the around 3,400-m² plot, looms into view at the end of a gravelled driveway lined with pruned vegetation. It has a globally rectangular layout made up of several almost aligned sections, topped by terracotta roof tiles, most of which is gabled but dotted with several slight protrusions. The facades are sober, light-coloured and punctuated by rectangular windows. To the side of the house, there is a vast patio with wooden decking. Part of it is covered beneath an exposed roof frame. The white-rendered and half-timbered outbuilding completes the property on the road-facing side. It is surrounded by an ornamental garden and then the rest of the grounds.
The main house
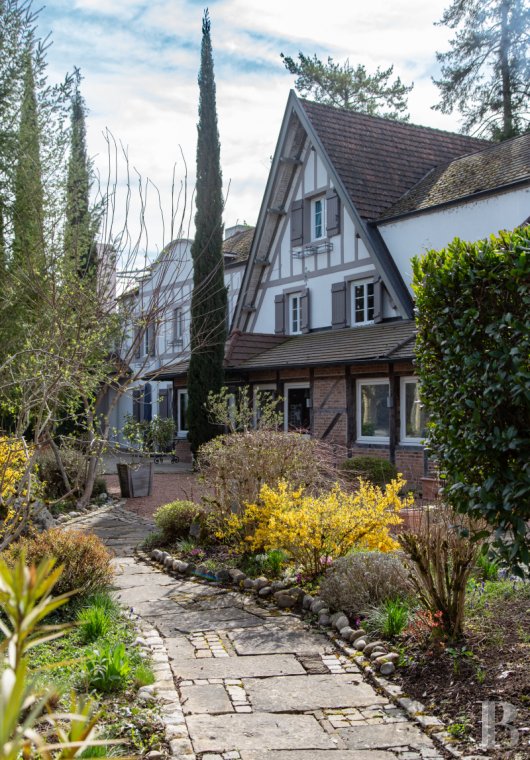
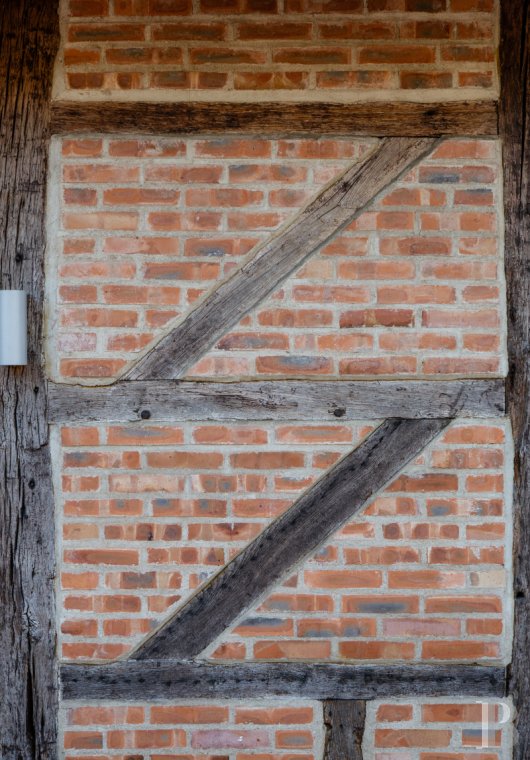
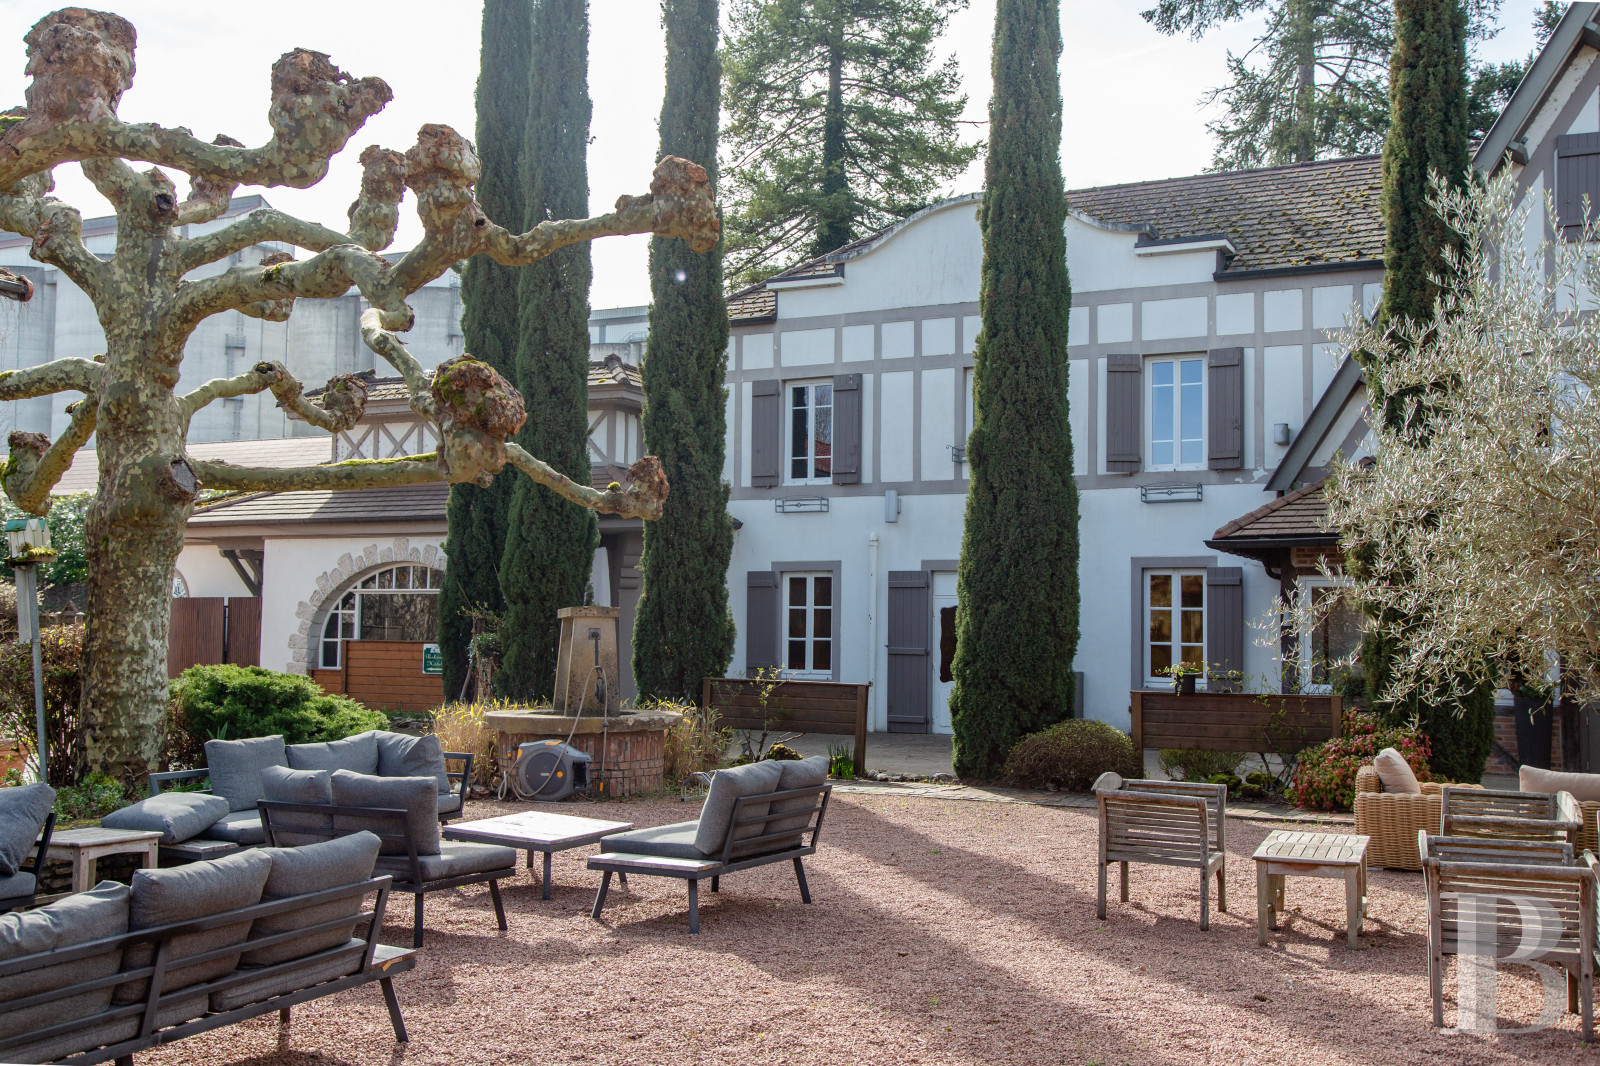
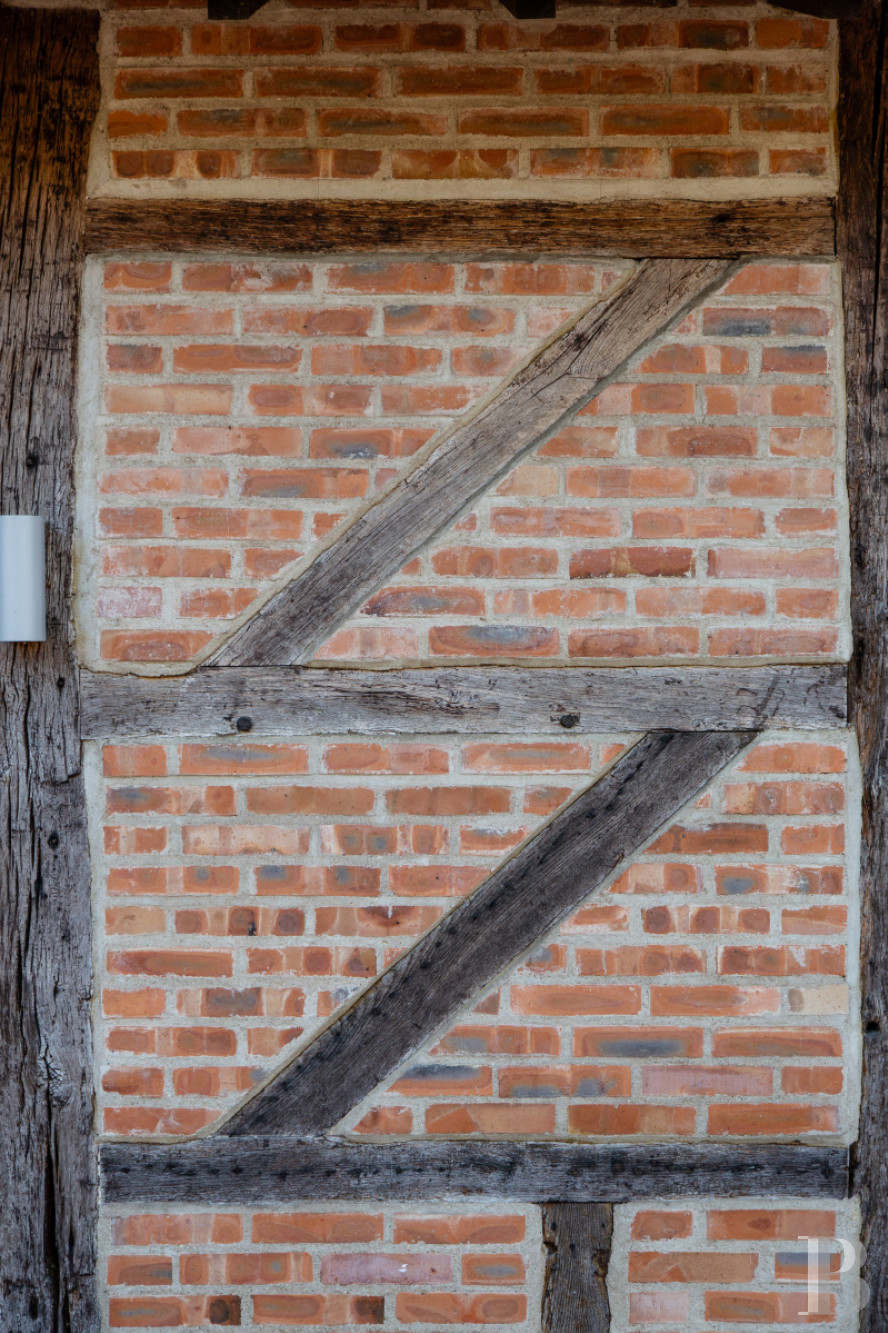
The three-storey edifice has living space of approximately 570 m² and boasts a unique silhouette: there is a steep, central, half-timbered, white-rendered gable wall flanked by two wings with roofs made of flat tiles. The entire residence is punctuated by windows fitted with grey-coloured wooden shutters. Looking from the street, two tall, slender cypress trees frame the peak of the forward-facing gable wall. On the front facade, a single-storey brick and half-timbered section with plenty of windows houses the reception rooms.
The ground floor
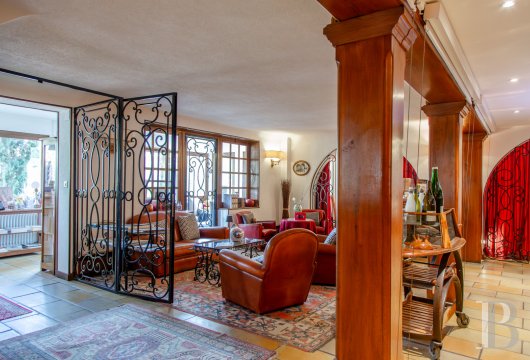
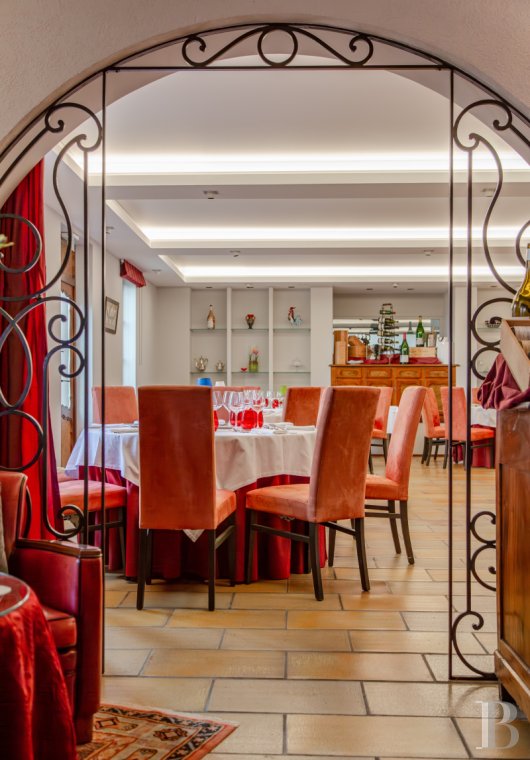
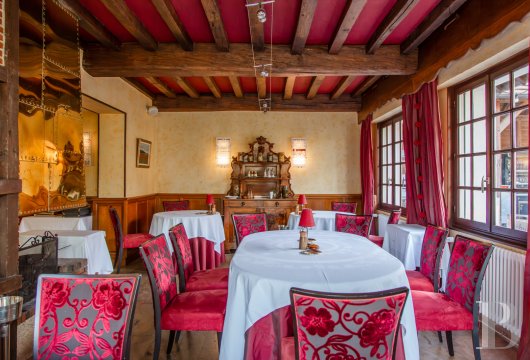
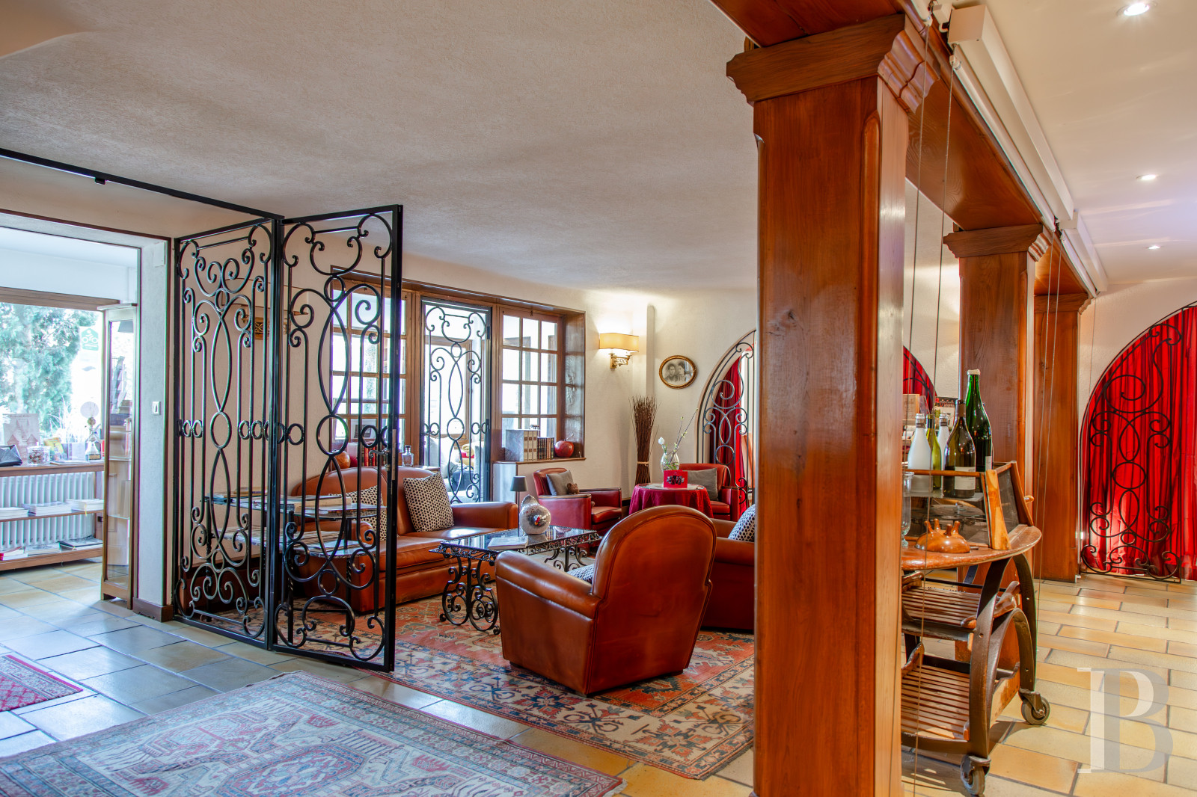
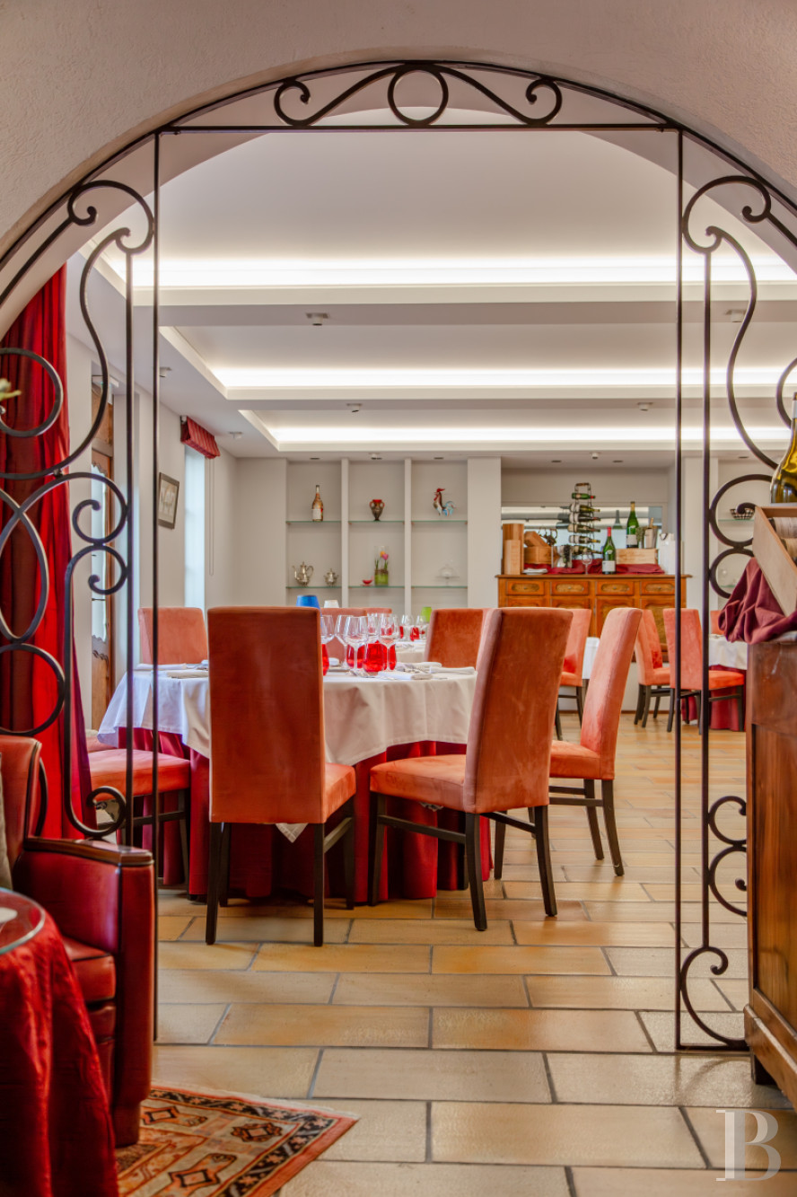
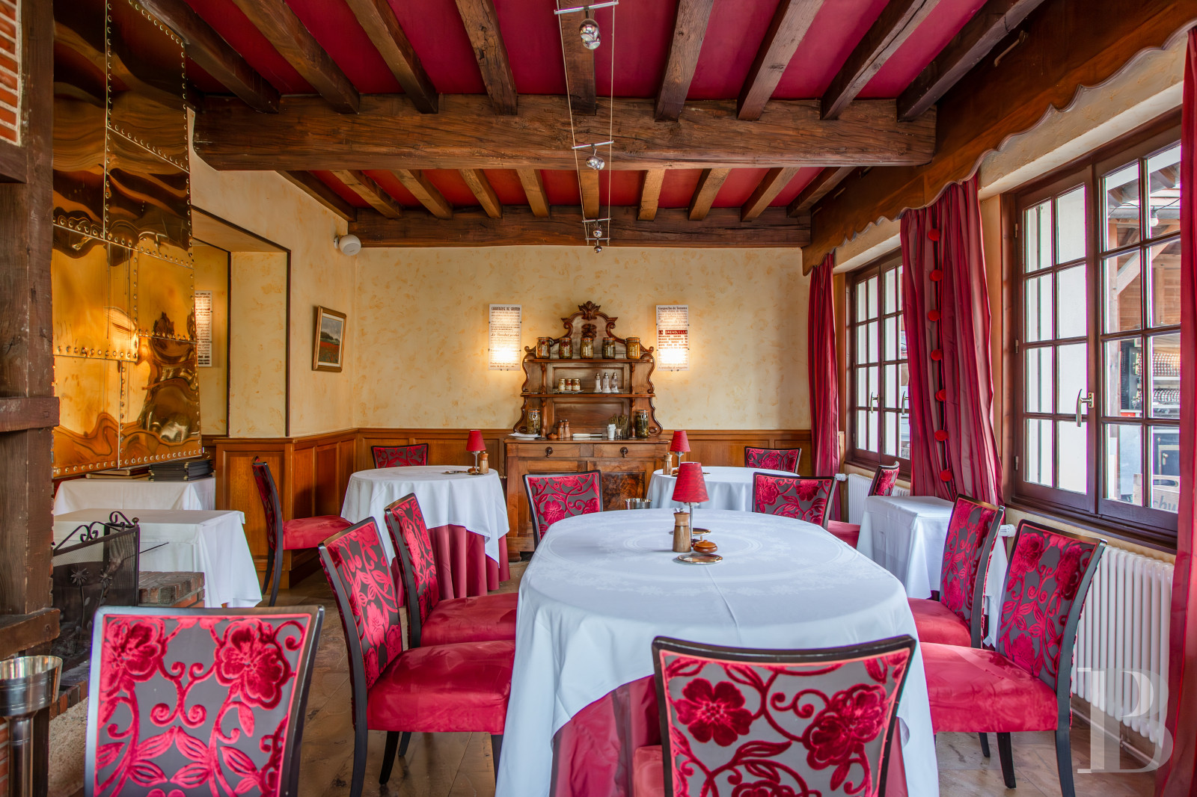
A double-leaf, wrought-iron door opens into the glazed entrance hall and leads to the large lounge. There is a bar that looks like a piece of cabinet-made furniture with a wooden counter carved with relief geometric patterns. Another smaller adjacent lounge is split into two parts, around a central fireplace with a brick hearth and hammered, riveted, copper hood. The first space is furnished with sofas and armchairs, while the second houses a cosy dining area with exposed oakwood beams and joists. On the other side of the large lounge, set one after another and separated by two arches, there is a vast dining room paved with limestone slabs beneath a coffered ceiling with in-built lighting, followed by a professional grade kitchen, a utility room and a lavatory, to complete this level.
The first floor
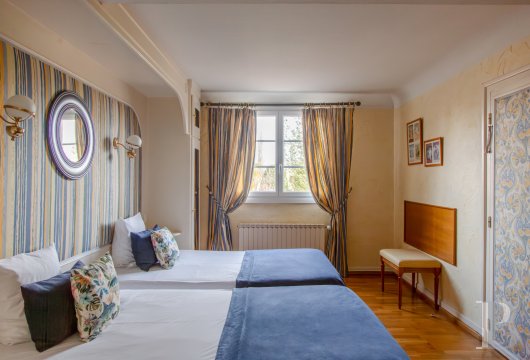
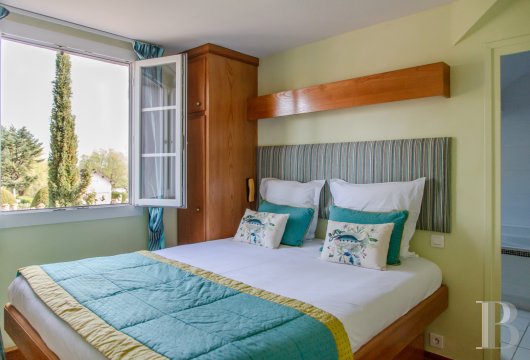
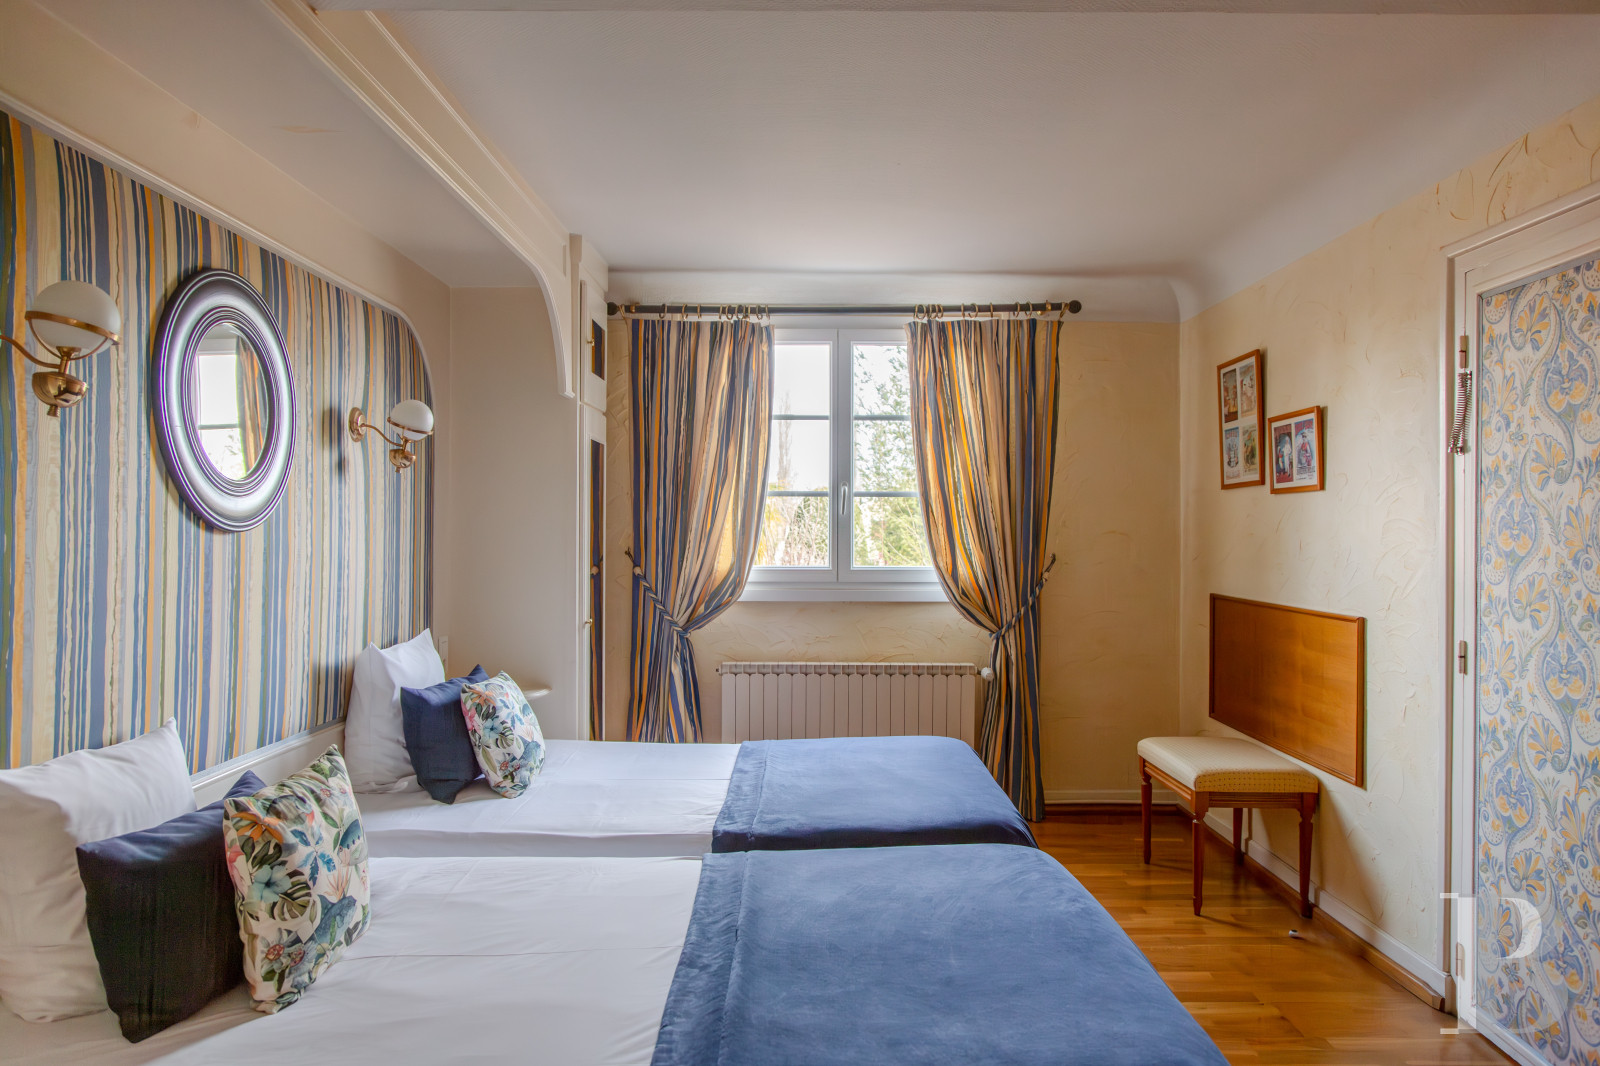
At the top of the solid wood staircase with a curved balustrade and sculpted handrail, the landing leads to a first bedroom. A corridor with wainscotting and wood strip flooring then leads to six other bedrooms, also with wood strip flooring. Each of them has an en suite shower room and a separate lavatory. The bedrooms all feature a unique décor, made up of wallpaper, headboards made of tapestries or framed by wood panelling, curtains and even the facing of some doors with brass handles. The floors in the shower rooms are paved with dark grey or beige stoneware tiles. Next to one of the bedrooms, there is an adjoining lounge, with lime-rendered walls, while another is adjacent to a small, further bedroom.
The second floor
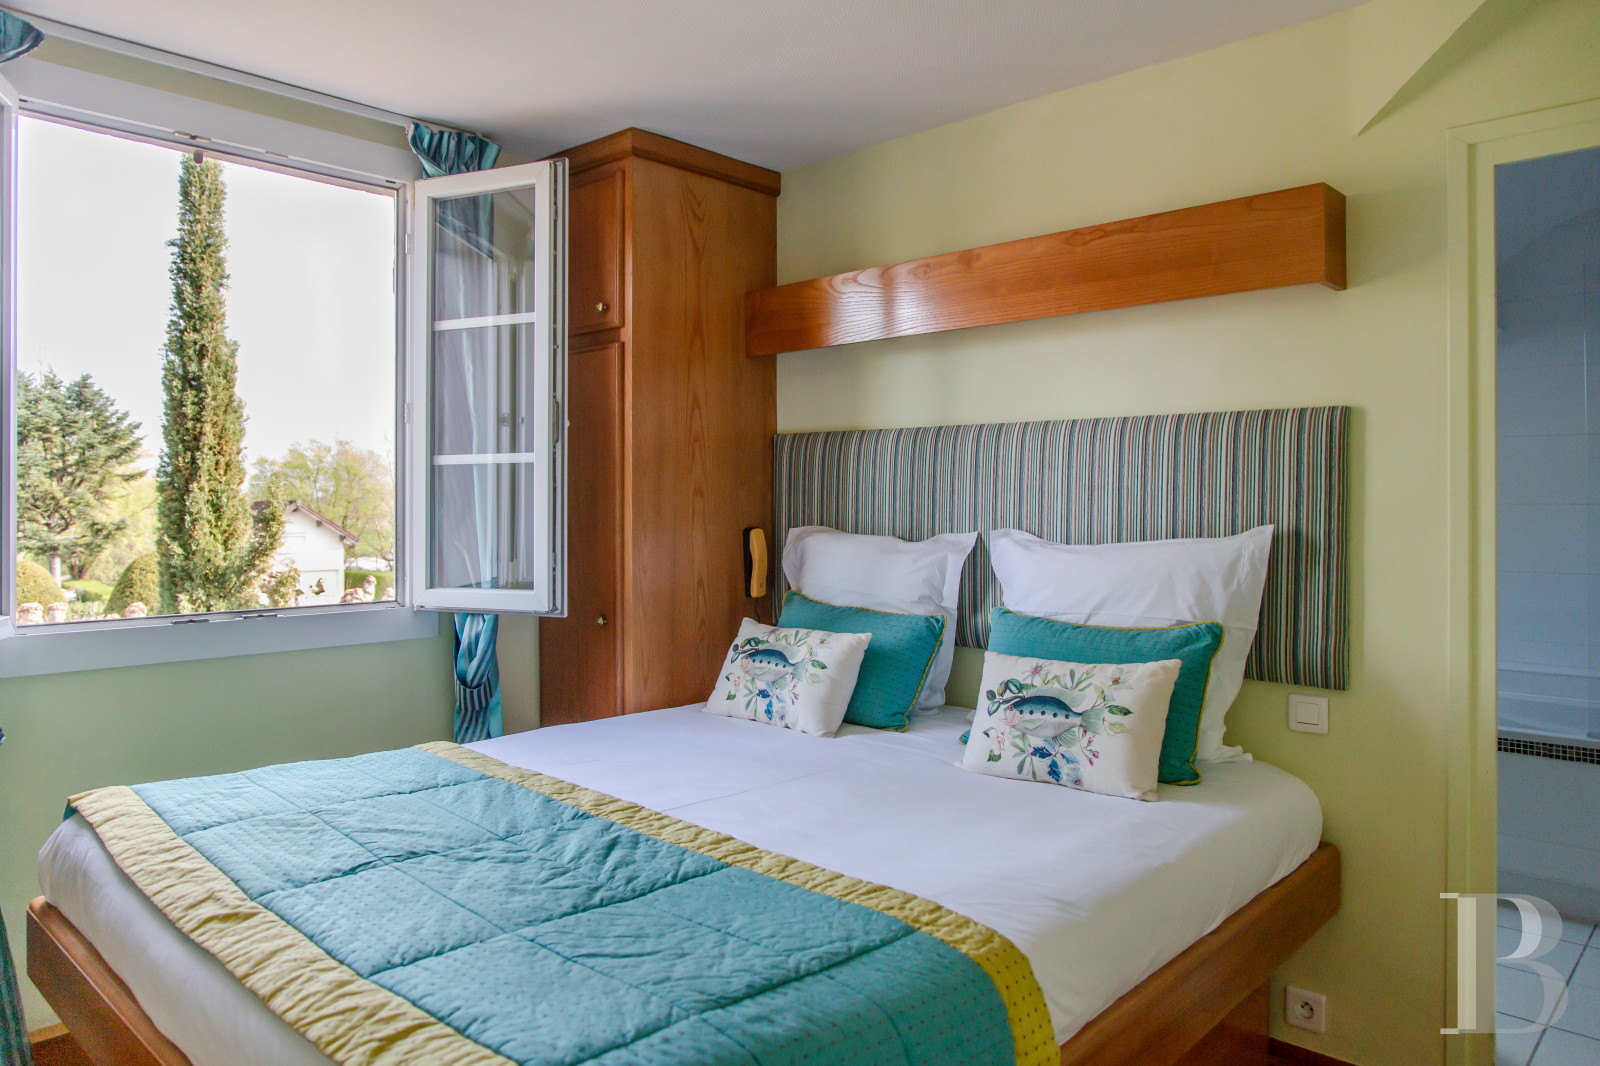
This level is made up of two bedrooms with sloping ceilings, wood strip flooring and walls covered with toile. They are bathed in light through skylights. The first, which boasts a small office beneath the rafters, also has an en suite shower room. The larger, second one, with a blue and grey tapestry headboard on a natural wood lintel, boasts a modern en suite bathroom with a built-in bathtub and walnut wood washbasin cupboard. In the second bedroom, the view takes in the cypress trees in the garden through a double-leaf window. This level is completed by a loft and an archive room.
The summer kitchen, patio, garden and pond
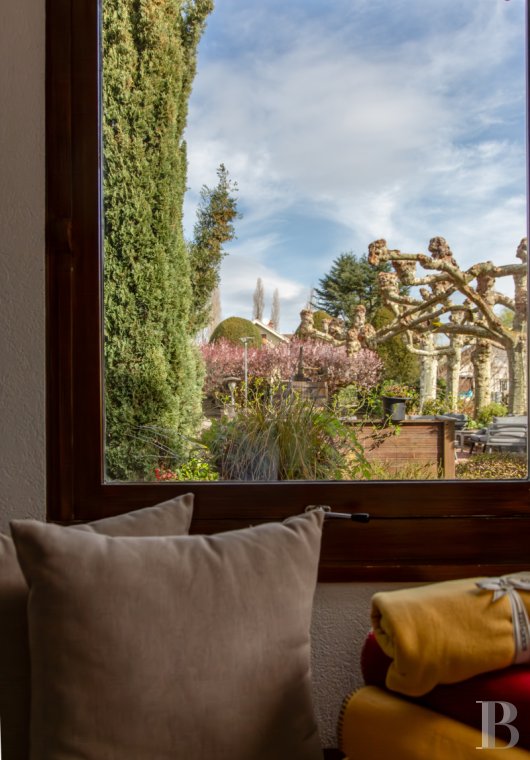
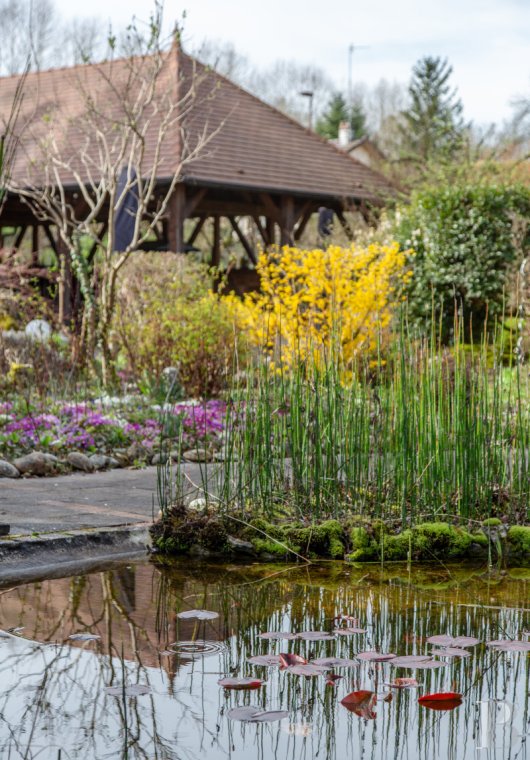
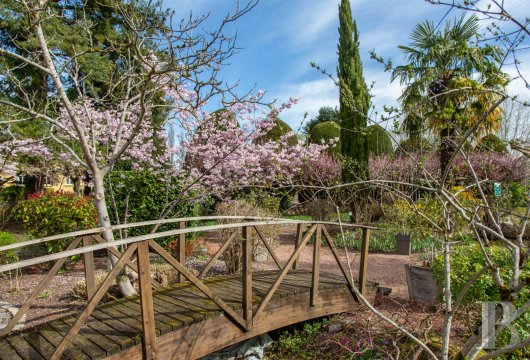
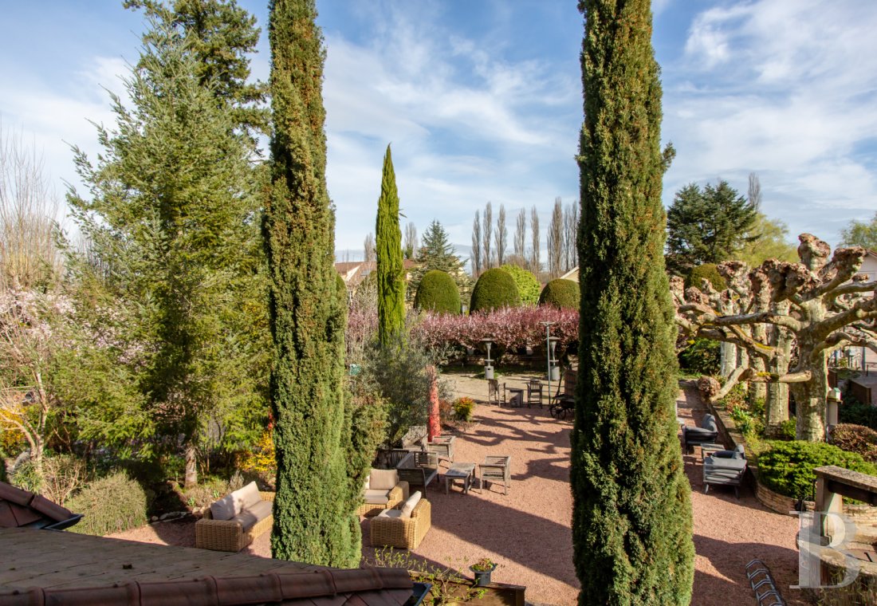
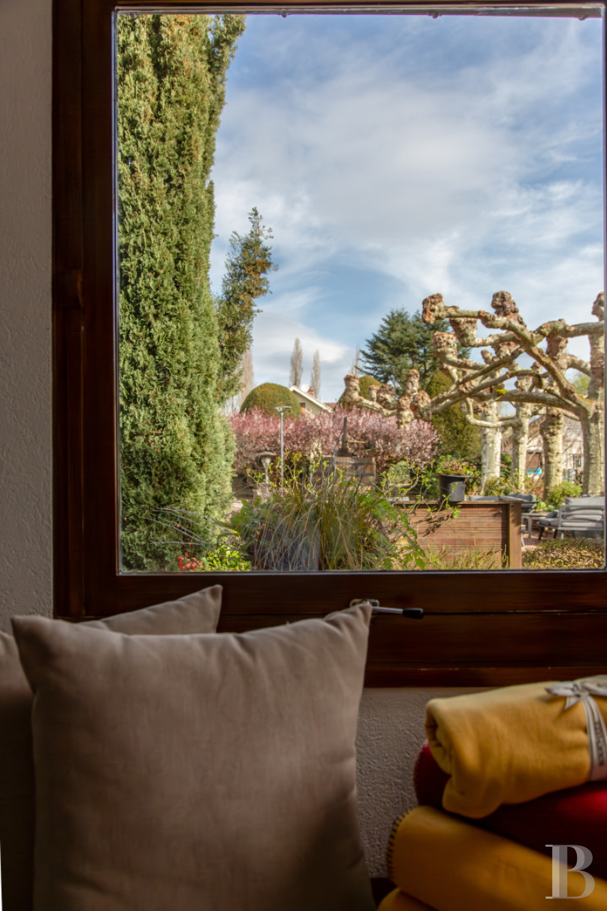
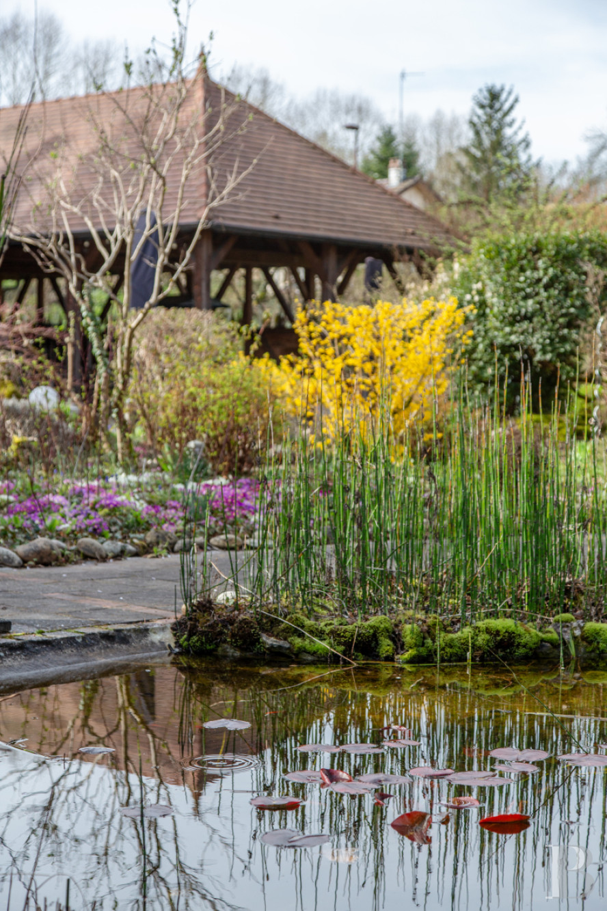
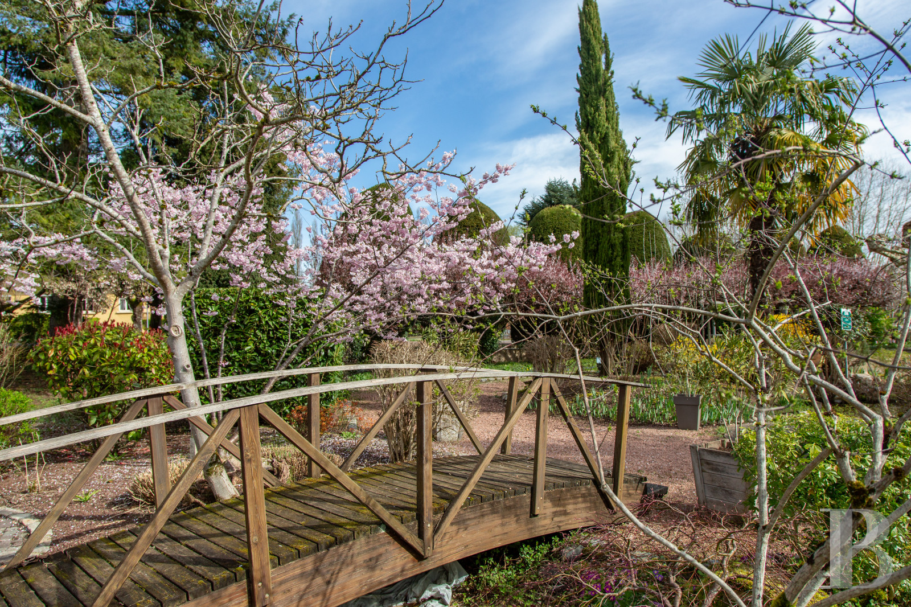
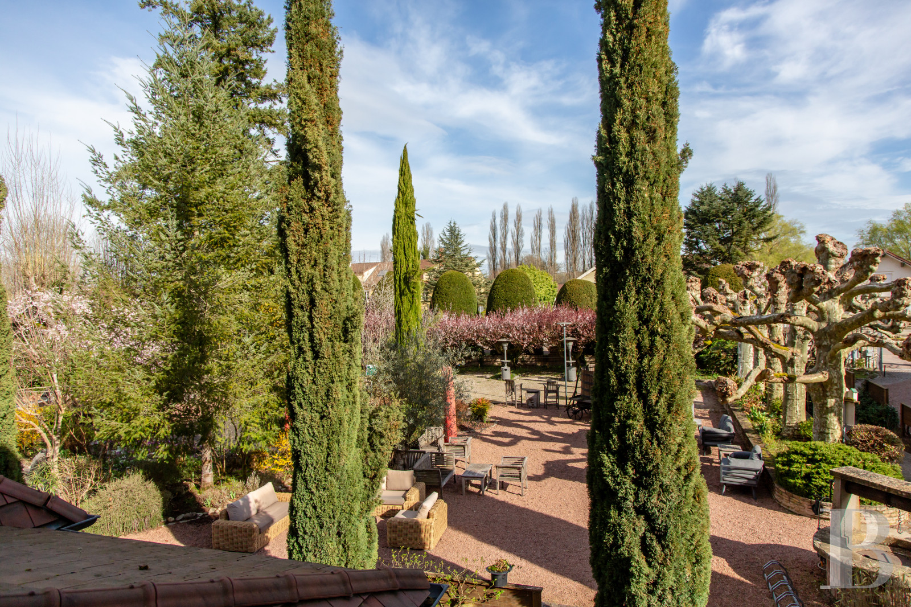
The patio with wooden decking is adjacent to the main residence and stands beneath a garden pavilion with an exposed oakwood roof frame supported by studs and topped by a hipped roof with finials. It is open on three sides and houses a summer kitchen. Beyond it, the garden is set out around a pond with water lilies and reeds that can be crossed by two wooden footbridges. Gravelled paths wind between flower beds and lawns dotted with slender cypress, palm, Japanese bush cherry, forsythia and conifer trees, the latter of which are pruned in spherical shapes. A former press completes the décor.
The outbuilding
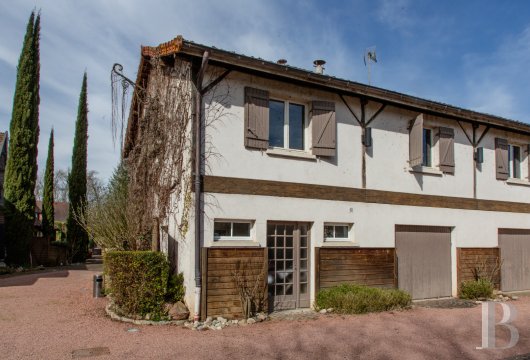
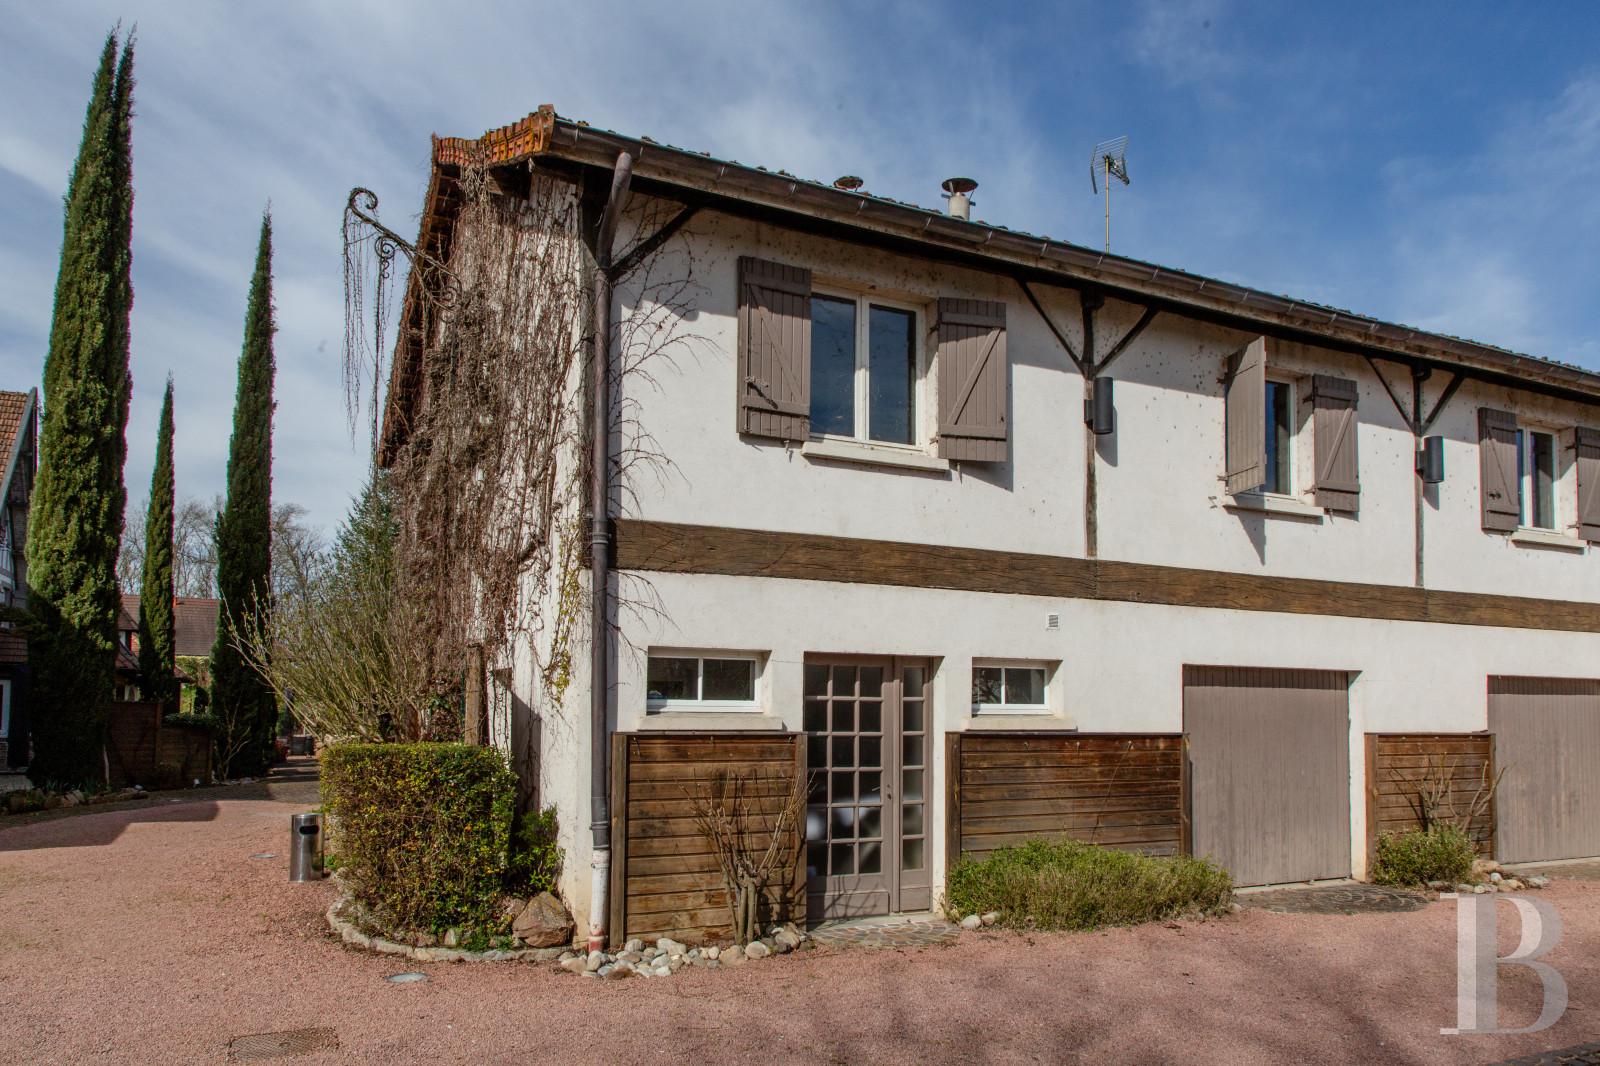
The white-rendered and half-timbered facades of this two-store construction are similar to those of the main building. The ground level has a tiled floor and includes a professional-grade linen room equipped with an industrial spinner, washing machines and ironing boards. There are also two wine cellars with wooden racks, plus three garages. The upper level can be reached via an indoor staircase and is made up of three bedrooms, storage space, a shower room and a lavatory. The entire building requires renovation or at least refurbishment to bring it in line with modern tastes.
Our opinion
This elegant and spacious residence can be moved into without delay or work. The character of its architecture in no way impinges upon its comfort, making it a hospitable place in a peaceful and green environment. In addition to the house, the future occupants will no doubt appreciate the garden dotted with a wide variety of trees plus the many discoveries that the surrounding heritage holds in store. The vast edifice is currently run as a hotel and restaurant that has retained most of its decorative features and fittings intact. It is ideally suited to continuing the current hospitality activity but could also be put to private family use, or even a combination of the two.
790 000 €
Fees at the Vendor’s expense
Reference 277849
| Main building floor area | 570 m² |
| Outbuildings floor area | 320 m² |
| including refurbished area | 115 m² |
| Land registry surface area | 3445 m² |
| Total floor area | 685 m² |
French Energy Performance Diagnosis
Information on the risks to which this property is exposed is available on the website: www.georisques.gouv.fr
Share


NB: The above information is not only the result of our visit to the property; it is also based on information provided by the current owner. It is by no means comprehensive or strictly accurate especially where surface areas and construction dates are concerned. We cannot, therefore, be held liable for any misrepresentation.