A 16th-century mining official’s residence with a tower,
in Alsace, in Sainte-Marie-aux-Mines town-centre, 50 minutes from Strasbourg
in Alsace, in Sainte-Marie-aux-Mines town-centre, 50 minutes from Strasbourg
Sainte-Marie-aux-Mines,
HAUT-RHIN
alsace
68160
FR

Location
Sainte-Marie-aux-Mines was chiefly known for its silver mines until the 17th century, after which the textile industry became the dominant force in the second half of the 18th century, before the decline of the sector from the 1930s onward. The municipality, which is located in the bottom of the Argent Valley at the foot of the Vosges Mountains, has a population of around 5,000 and welcomes plenty of tourists, who visit the former mines and attend events such as the Mineral & Gem exhibition, which hosts more than 35,000 people at each edition. The residence stands not far from a reformed temple, next to a small square in the town-centre, from where shops and services can be reached on foot. By car, Selestat and its high-speed TGV train station is 20 minutes away, Colmar can be reached in 40 minutes, Strasbourg in 50 minutes and Mulhouse in 1 hour. From a nearby bus and railway station, TER regional express trains put Sélestat and Saint-Dié-des-Vosges within 30 minutes’ reach.
Description
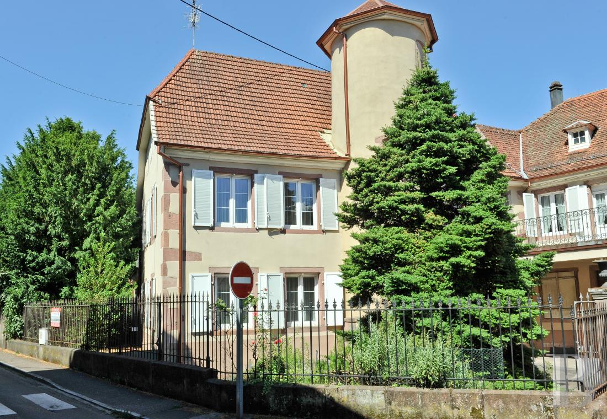
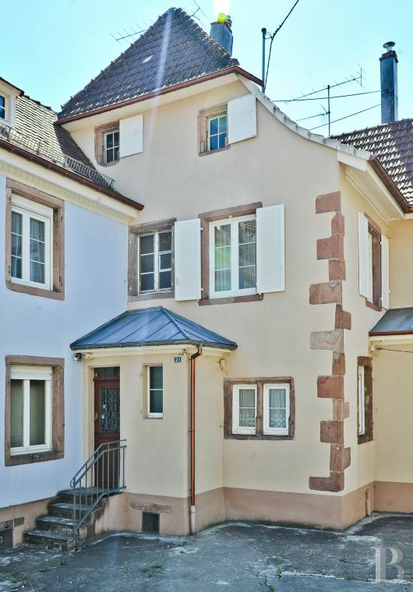
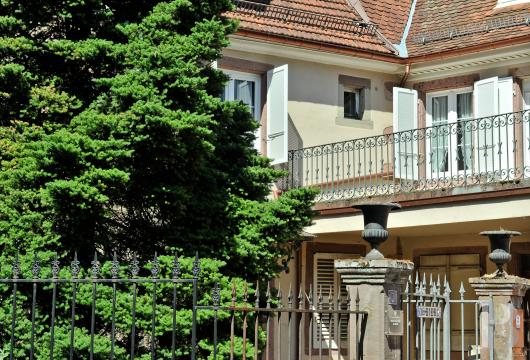
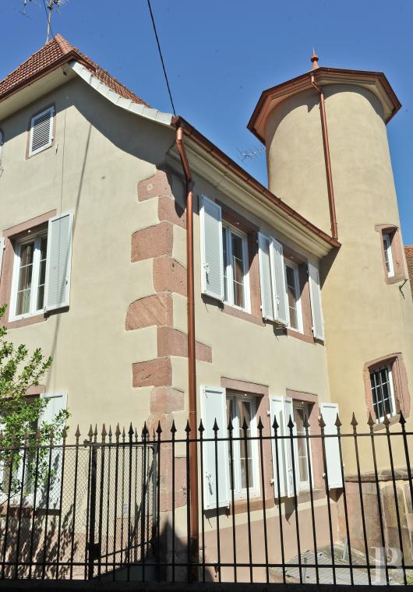
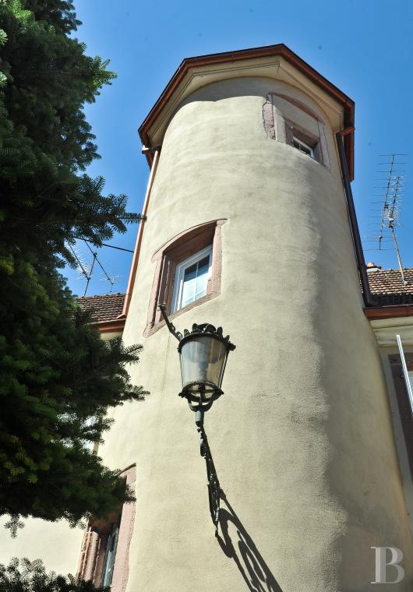
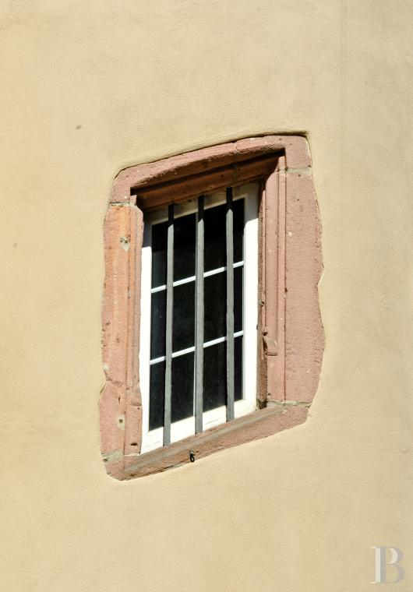
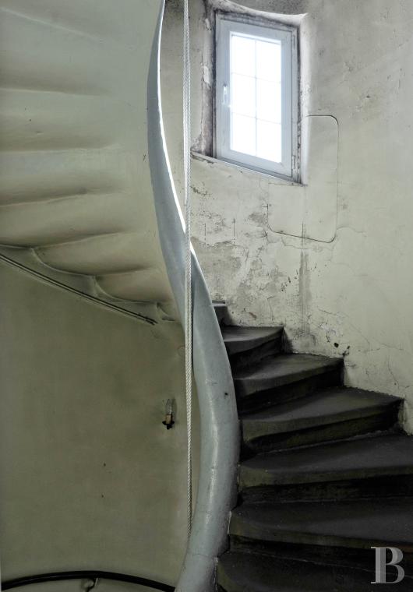
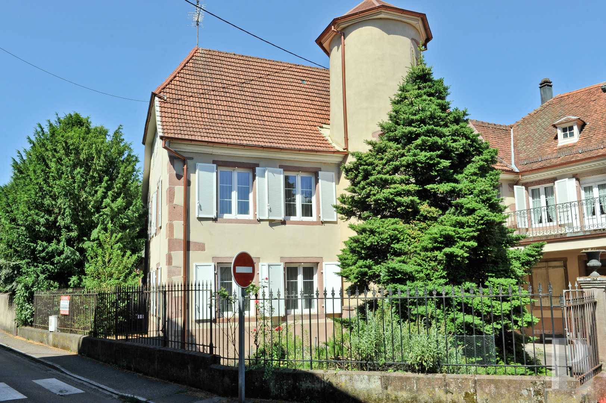
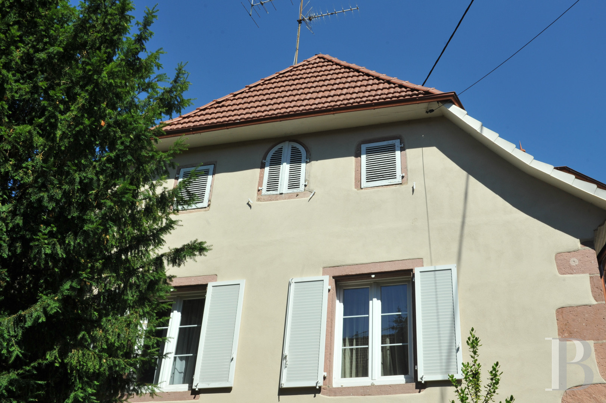
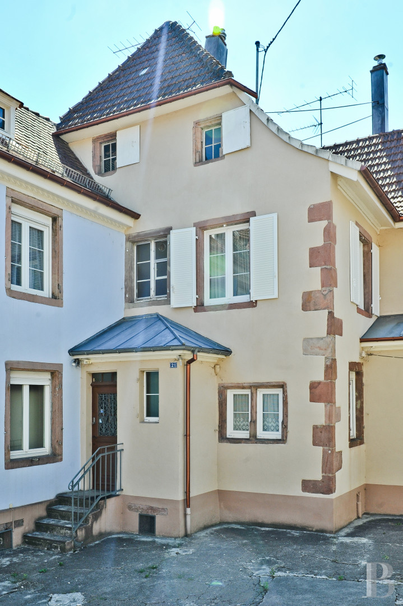
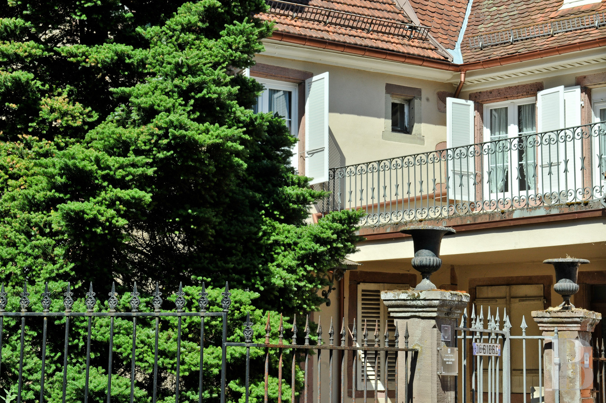
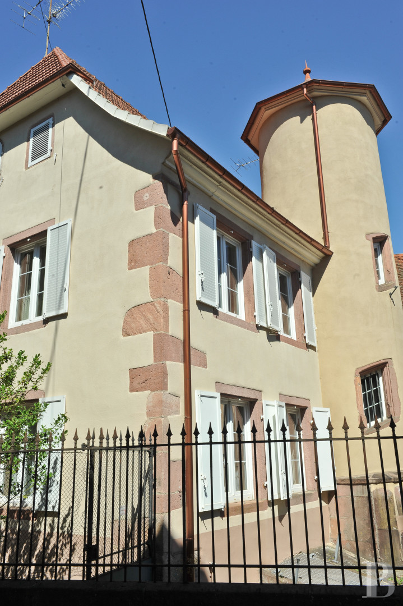
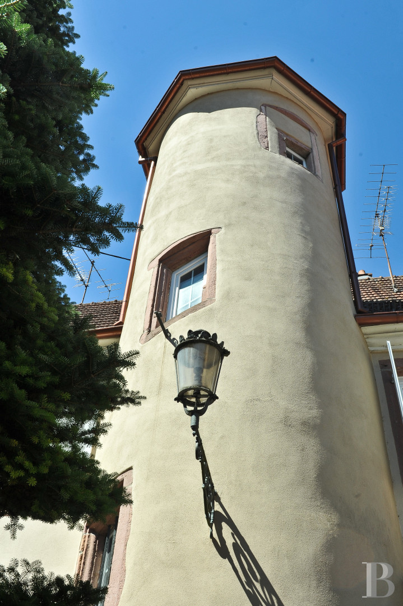
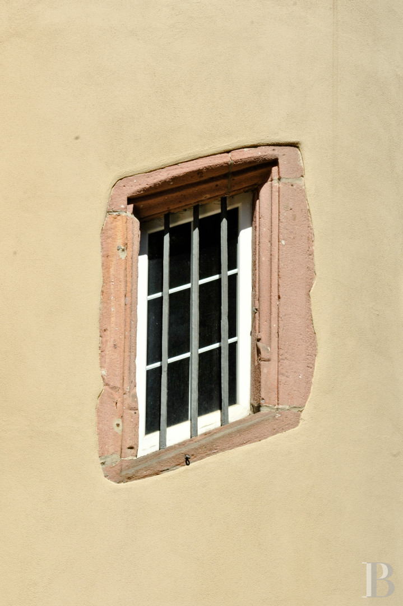
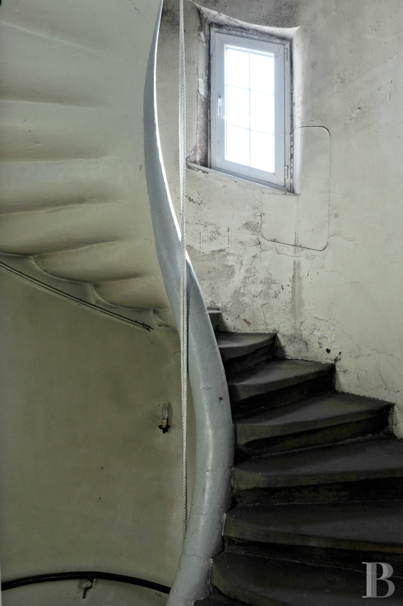
The property was originally built by a mining company for one of its officials and was home to several families of textile sector industrialists from 1763 onwards. It is surrounded by an approximately 1,000-m² tree-filled garden that is separated from the street by wrought-iron railings atop a low, rendered stone wall. The entrance is via a wrought-iron gate from a square called Place de la Fleur. A second gate opens into the garden and a third, to the north, leads to a courtyard with parking capacity for several vehicles. To the north of the garden, a high wall separates the plot from the neighbouring homes. The house is made of rendered rubble stone and boasts a main facade divided into four vertical rows of openings, in the centre of which there is a tower housing a spiral staircase. An extension built in the early 20th century stands adjacent to the main residence and overlooks the courtyard. On the ground floor, it previously housed a doctor’s surgery. The edifice possesses three storeys, one of which is an attic level, beneath a roof of interlocking tiles for the main residence and traditional flat ‘Biberschwantz’ tiles, with three hipped dormers, for the extension. The window and door surrounds as well the quoins are made of pink Vosges sandstone. The courtyard also leads to a large garage with capacity for several vehicles and a small annexe, which is the remains of a former large outbuilding, most of which has been demolished.
The house
It boasts living space of around 360 m². The main thirteen rooms are spread over the lower two levels and are linked by two staircases.
The ground floor
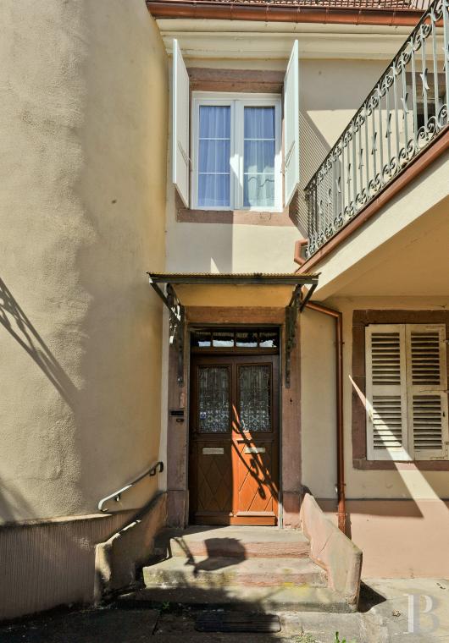
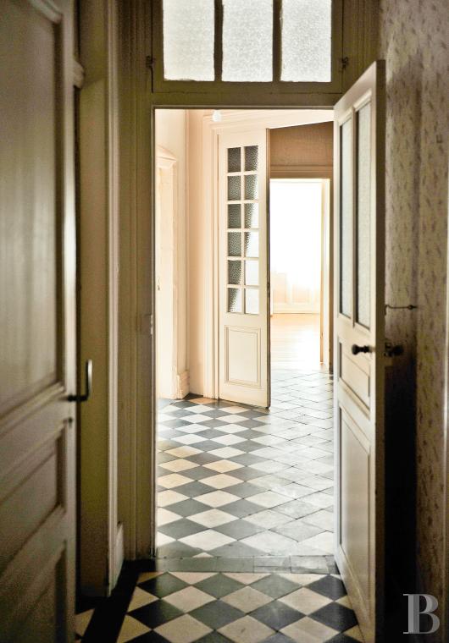
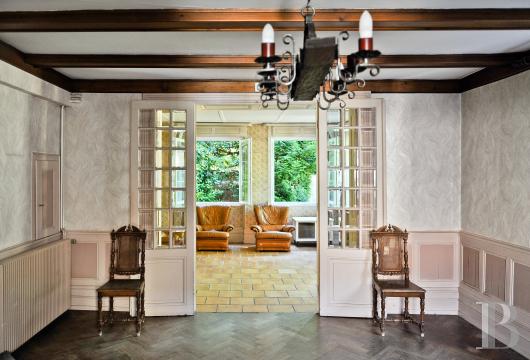
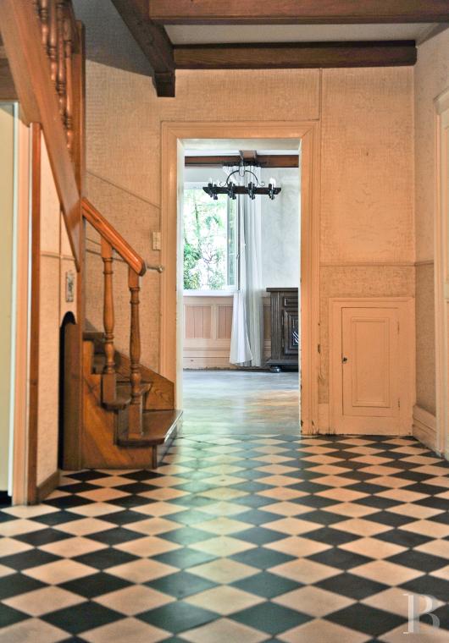
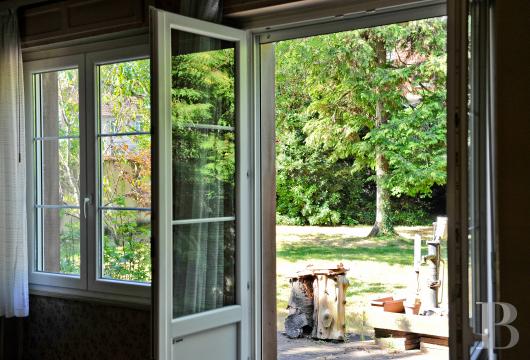
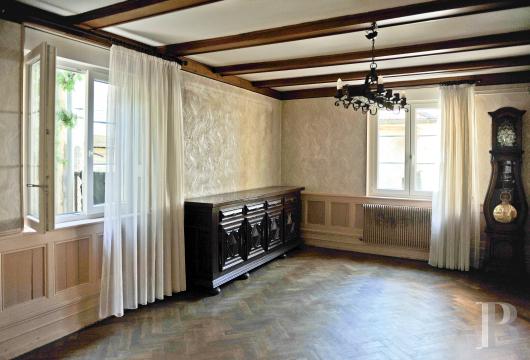
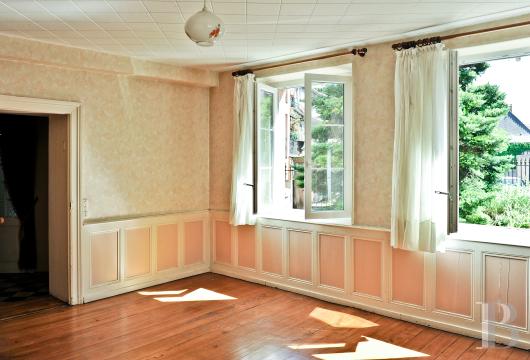
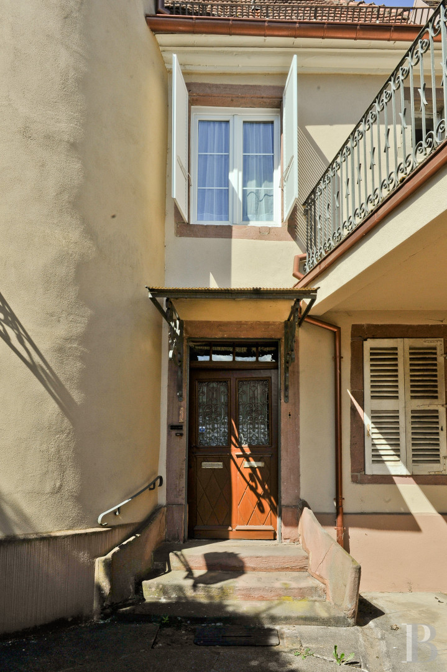
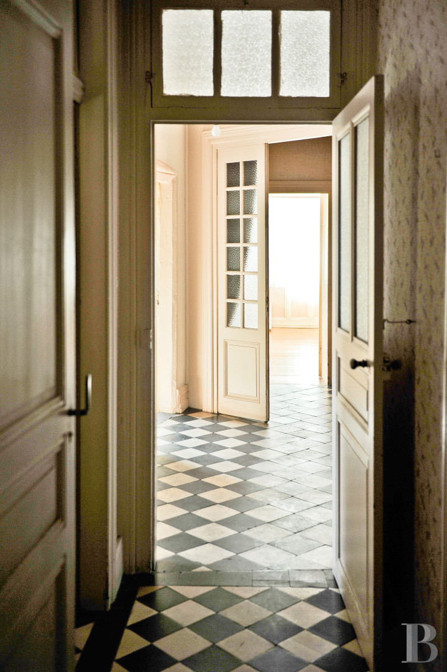
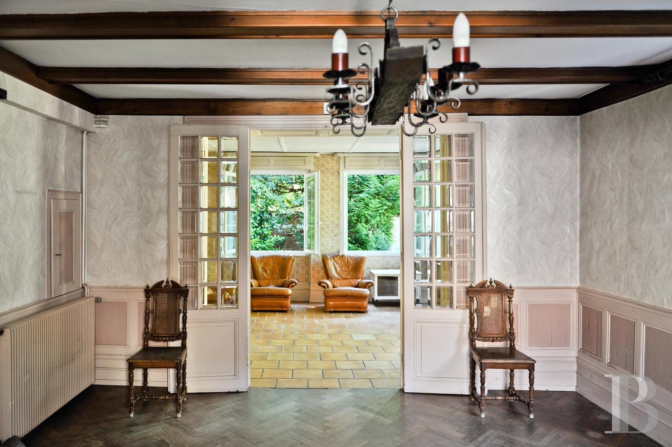
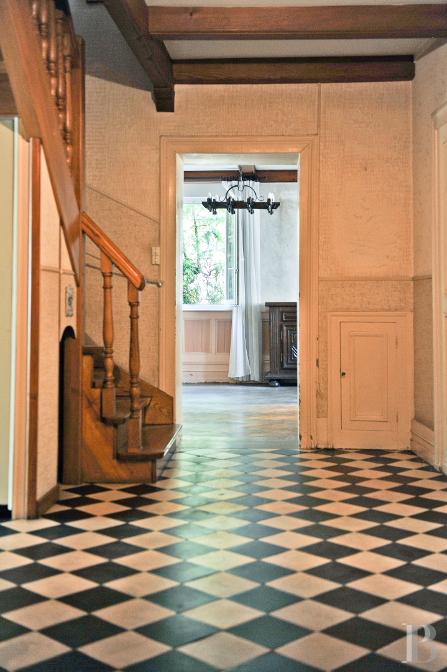
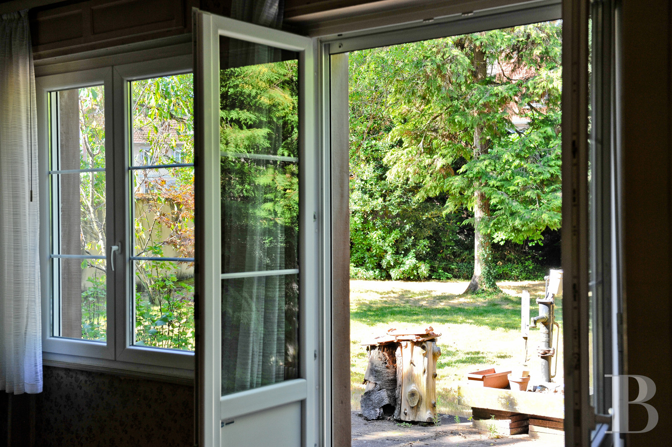
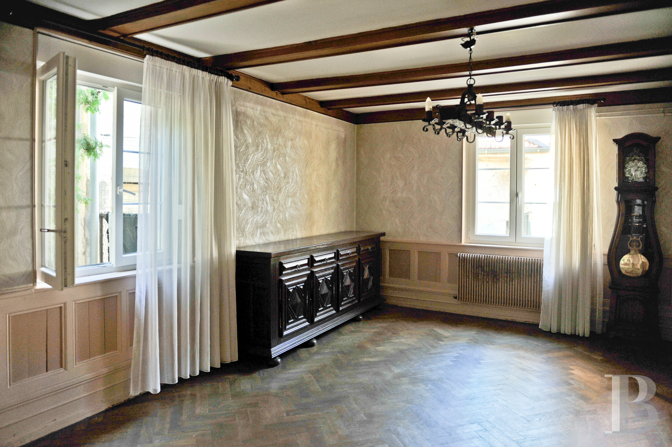
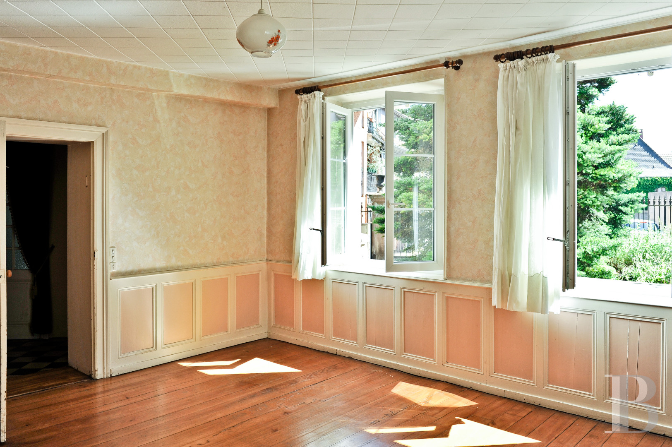
Three pink sandstone steps, sheltered by a wrought-iron awning, lead to the finely crafted wooden entrance door topped by a four-paned fanlight. The entrance hall leads to the main part of the residence, the extension and the tower housing the spiral staircase. In the main section, a hall leads to two large inter-connecting rooms with wood strip flooring, a dining room with herringbone parquet and a kitchen. From the dining room, a lounge can be reached that opens to the west onto the largest part of the garden. A corridor leads to a shower room, then to the three rooms in the extension on the ground floor, where there used to be a doctor’s surgery. From one of them, a door leads outside to near the gate opening onto Place de la Fleur.
The upstairs
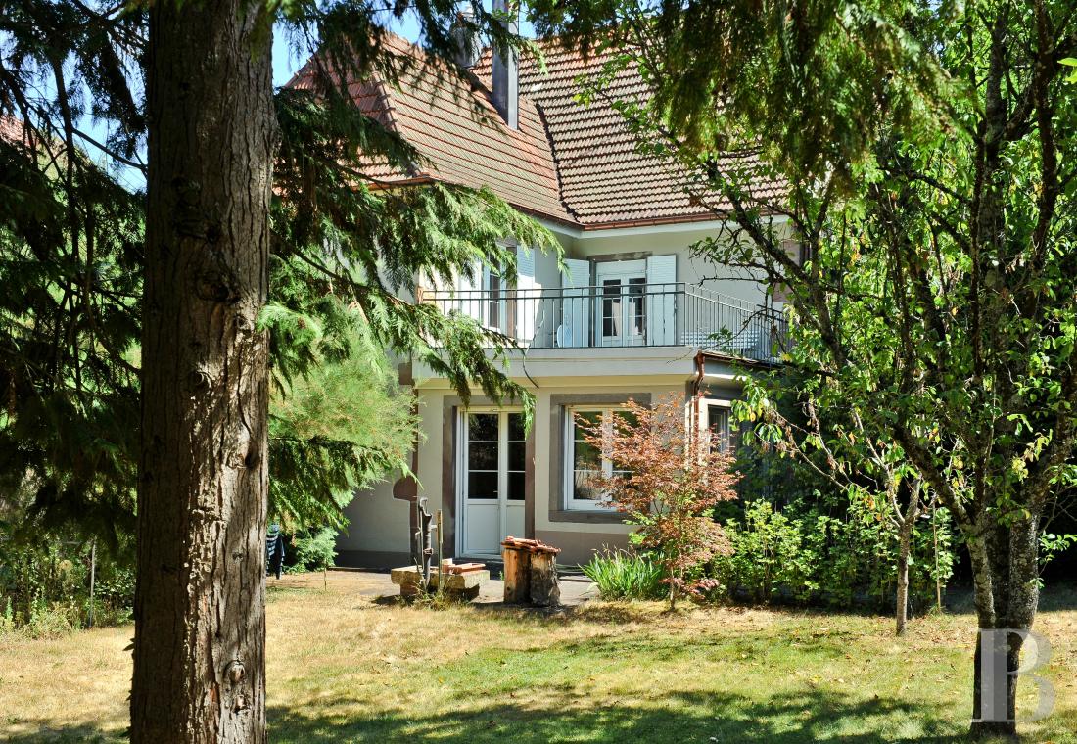
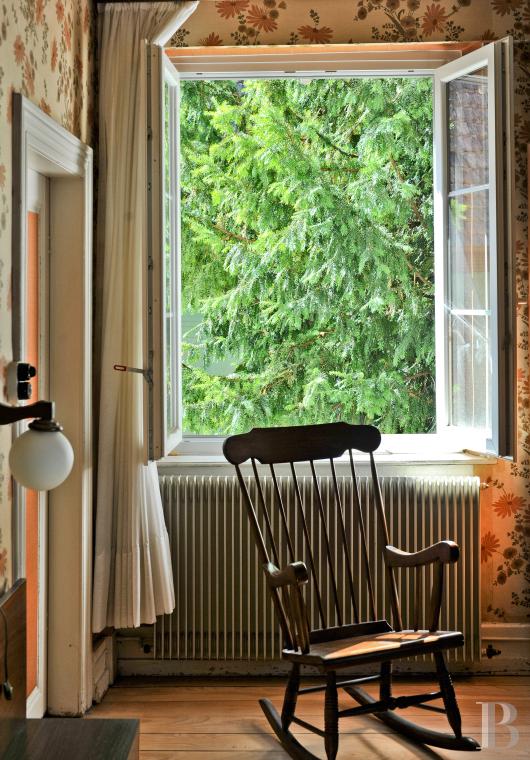
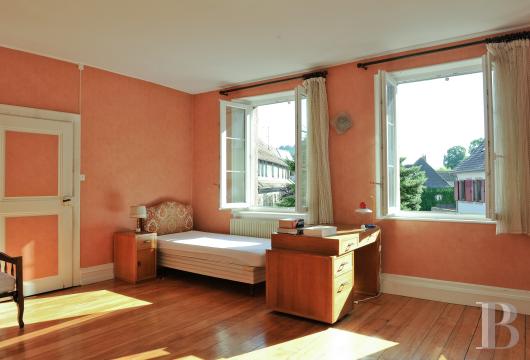
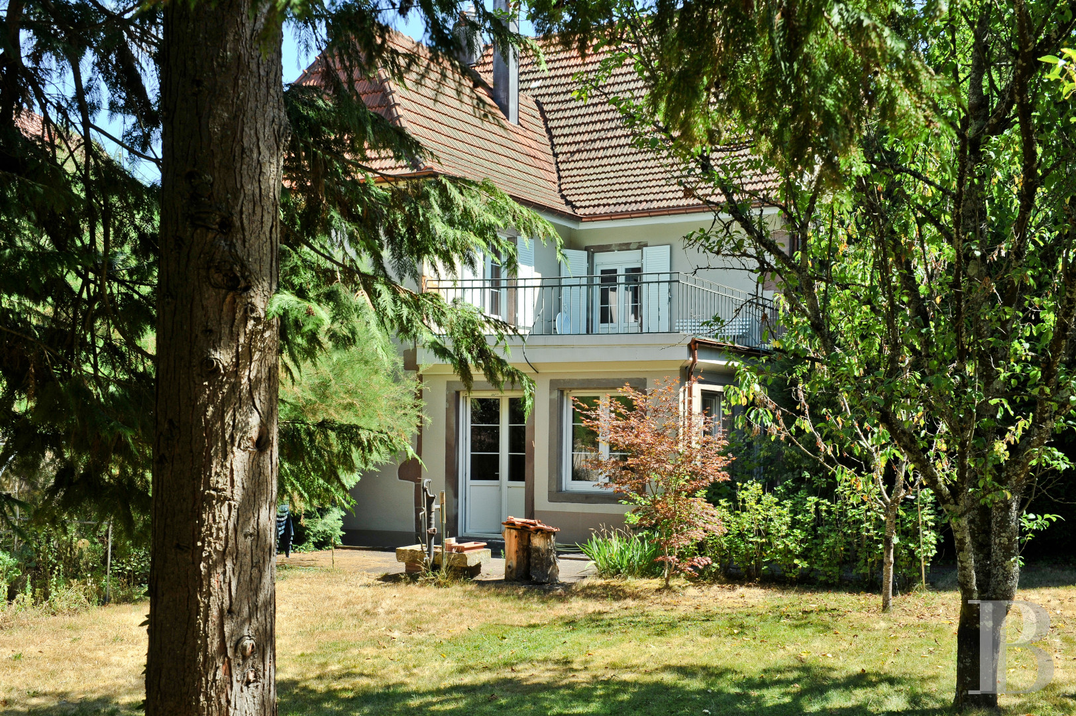
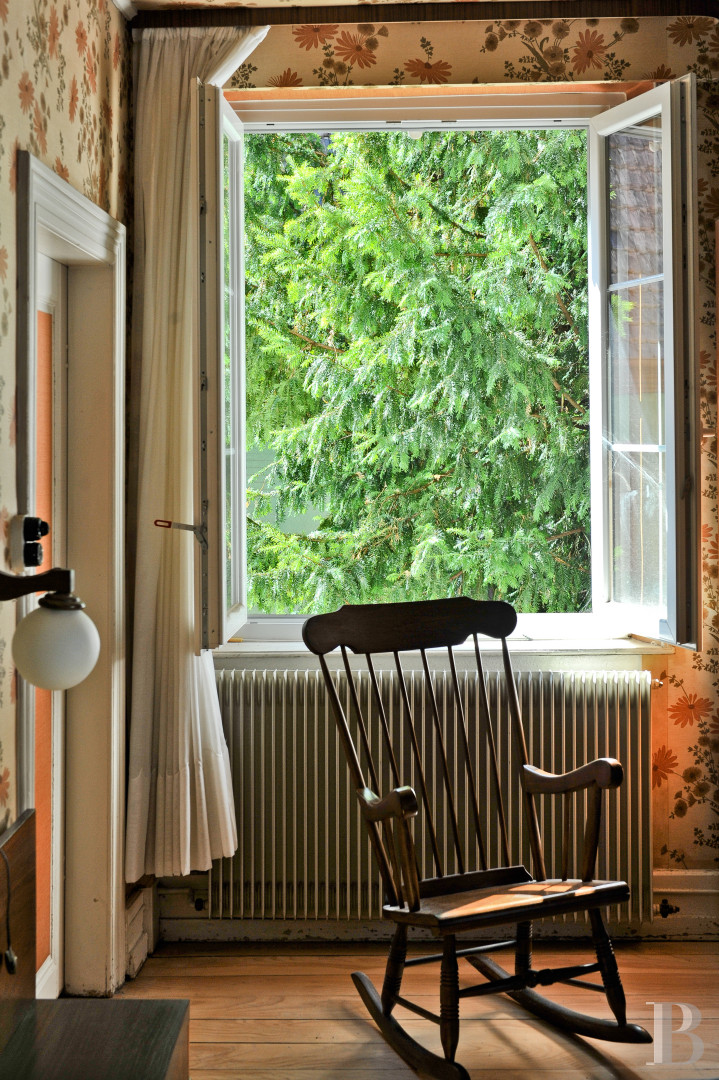
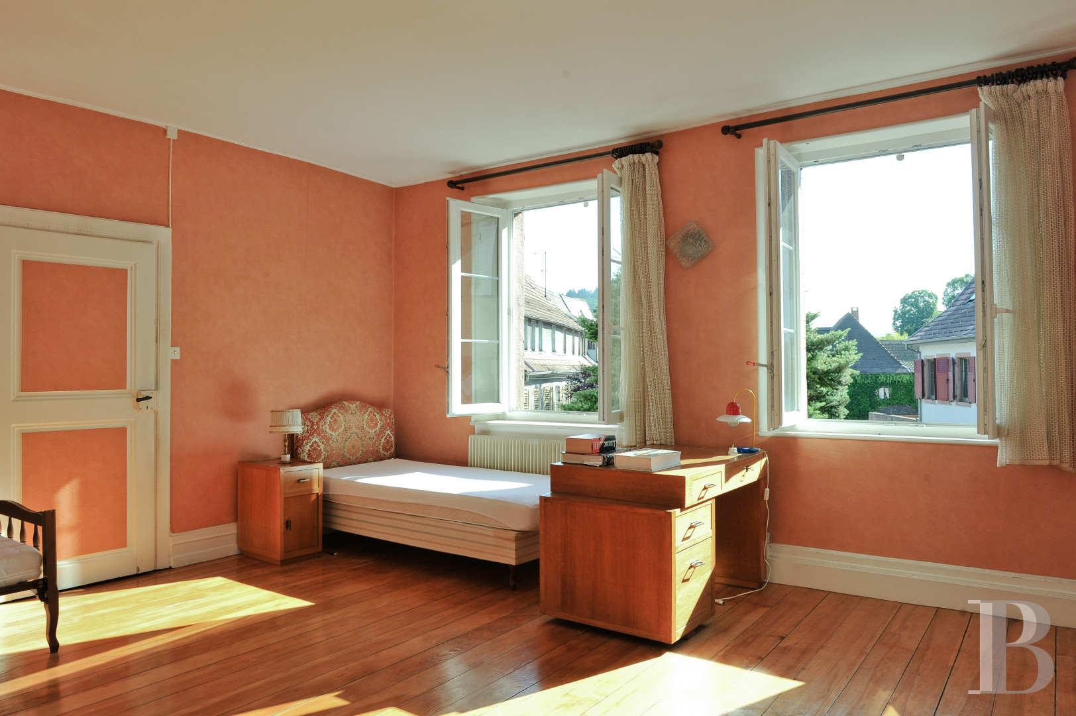
At the top of the wooden staircase, the landing leads to four large bedrooms with wood strip flooring, two of which face west towards the garden, and a bathroom. One of the bedrooms opens onto a roof terrace overlooking the garden. This level can also be reached via the spiral staircase in the tower, which opens onto a hallway leading, on one side, to the landing in the main section and, on the other side, to a corridor leading to a shower room and two bedrooms in the extension. One of these bedrooms boasts a south-facing roof terrace overlooking Place de la Fleur and the main gate.
The attic
This level, covering the entire footprint of the house, has not yet been converted and can be reached via the spiral staircase.
The basement
This level is divided into three separate spaces. One of them can be reached through the courtyard to the north and houses the gas-powered boiler. The two others can be reached via two indoor staircases in the main part of the residence.
The garage
It is adjacent to the courtyard and has the capacity for two or three vehicles. Upstairs, it also includes storage space.
The former outbuilding
This two-storey building adjoins the neighbouring house.
The garden
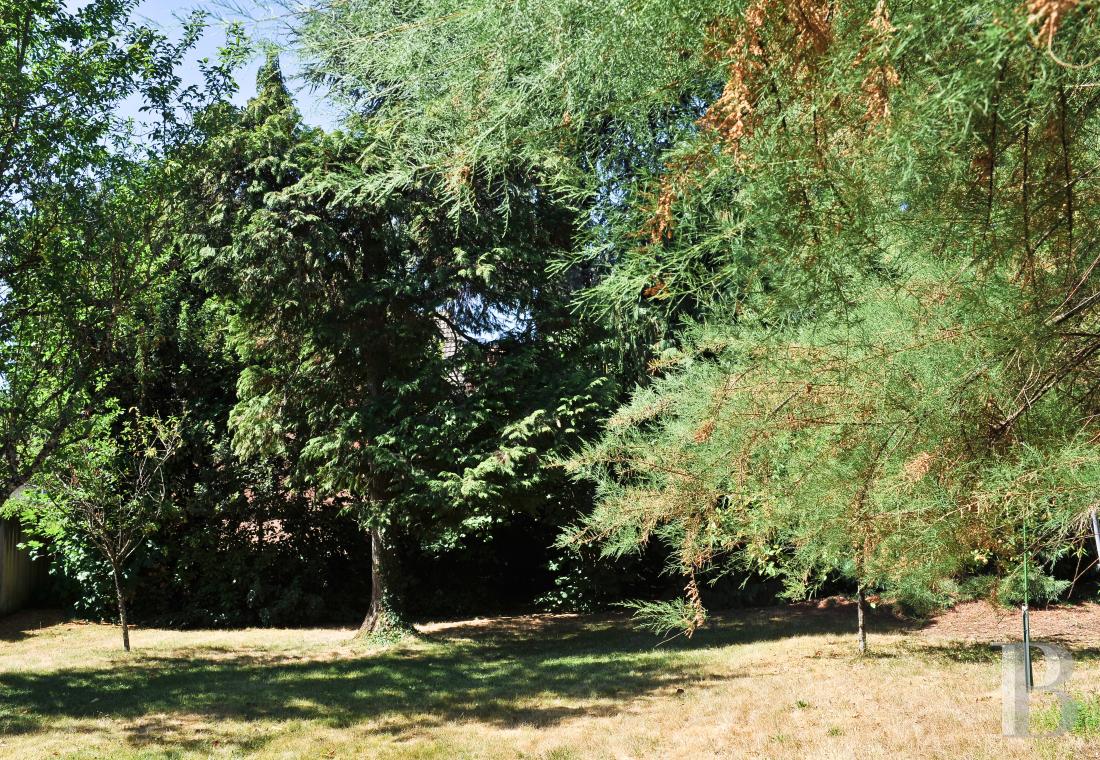
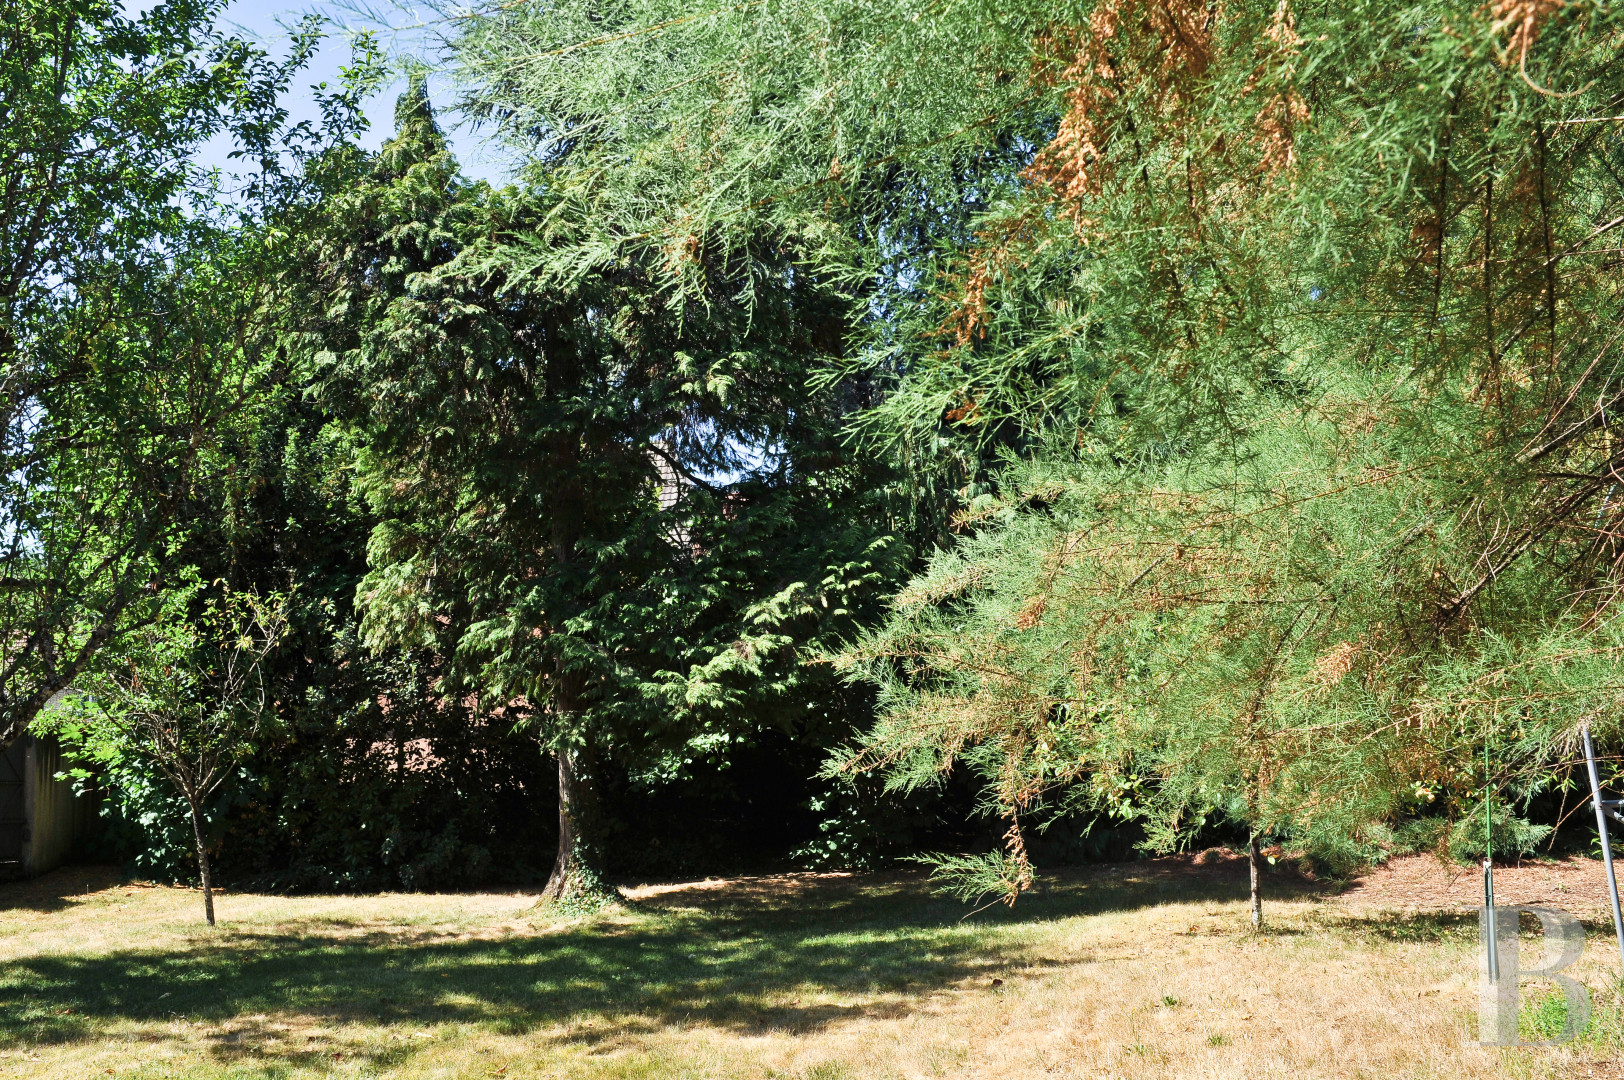
The main part of the garden is located to the west of the house and is dotted with several types of trees, including an Atlas cedar, Austrian pine, sequoia, Japanese maple, Damson plum, apple and hazelnut.
Our opinion
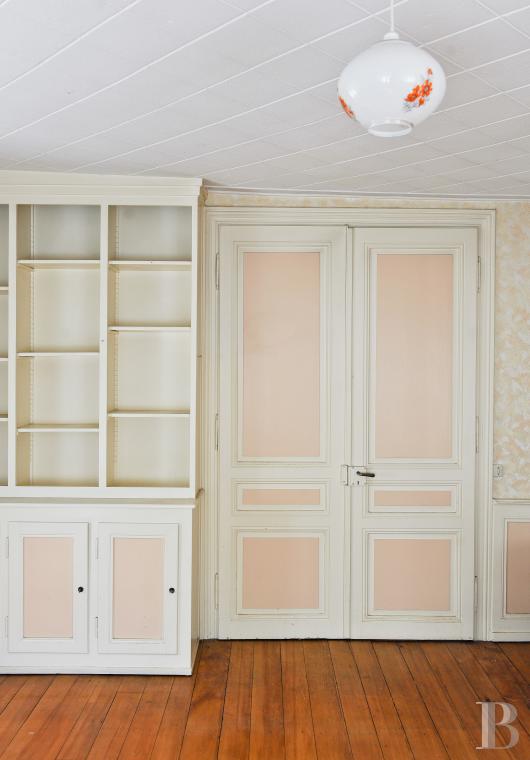
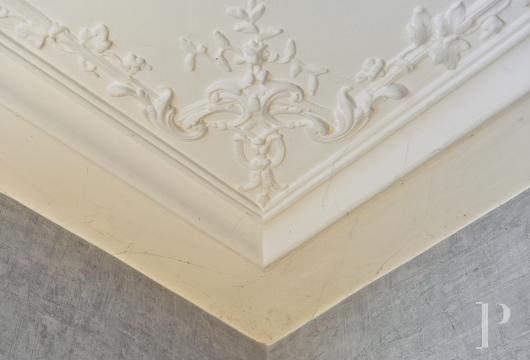
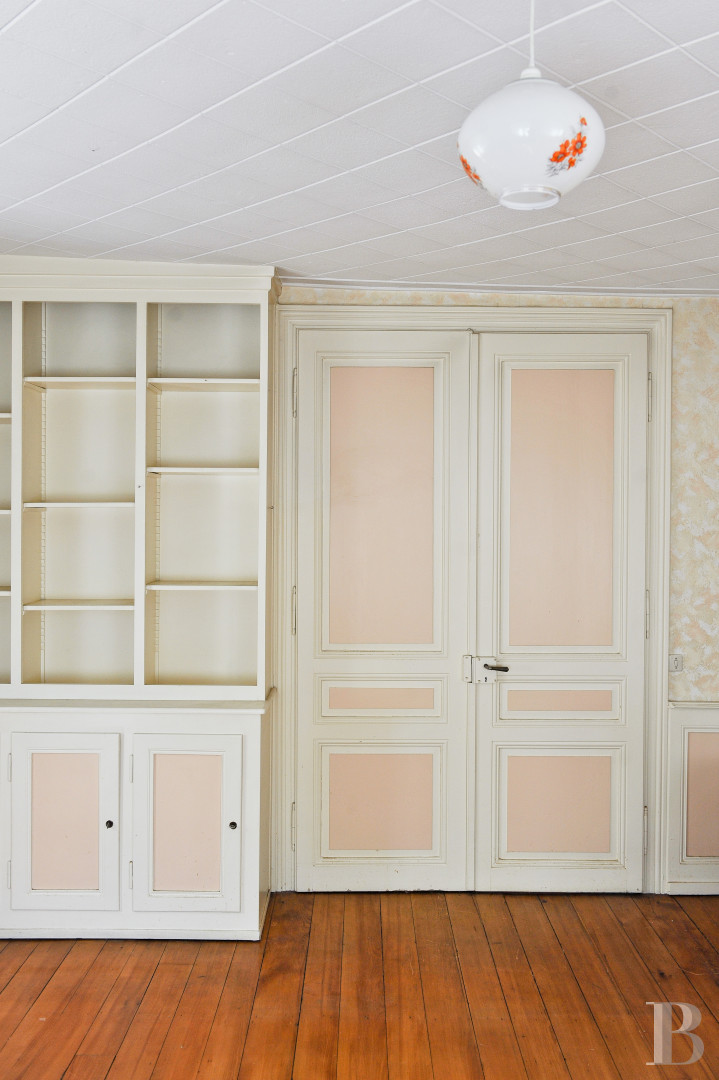
This is an ideal residence for a large family and could also be suitable for a rental investment project or shared-living scheme. It boasts an enviable location in the centre of a small, characterful town, but in the midst of peace and quiet. Some rooms require renovation in order to return the residence to its former glory. Thanks to several entrances from the outside and the two interior staircases, in would be easy to divide and compartmentalise the various spaces, according to the project in mind. The garden is sheltered from view and will not fail to delight lovers of urban nature and summer dining al fresco, in the shade of the tall trees that border the house.
290 000 €
Fees at the Vendor’s expense
Reference 312176
| Main building floor area | 363 m² |
| Outbuildings floor area | 60 m² |
| Land registry surface area | 1219 m² |
French Energy Performance Diagnosis
Information on the risks to which this property is exposed is available on the website: www.georisques.gouv.fr
Share


NB: The above information is not only the result of our visit to the property; it is also based on information provided by the current owner. It is by no means comprehensive or strictly accurate especially where surface areas and construction dates are concerned. We cannot, therefore, be held liable for any misrepresentation.