A renovated four-storey dwelling, with a terrace and
an outbuilding, in Dinan’s historic centre
an outbuilding, in Dinan’s historic centre
Dinan,
COTES-D'ARMOR
brittany
22100
FR

Location
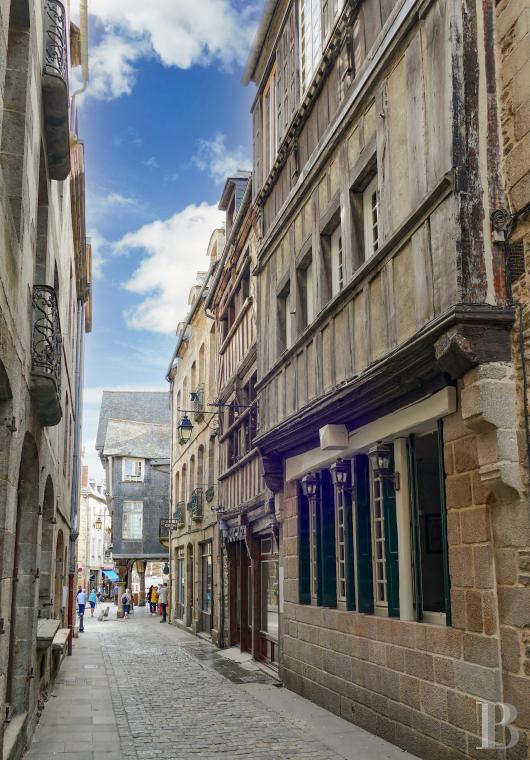
In Brittany, the dwelling is located in a building in the historic centre of Dinan, within close proximity to shops and services for daily life, while the shopping streets, covered markets and main squares of this ancient downtown area are all accessible on foot as are several schools.
In addition, ramparts, promenades and architectural heritage can be found scattered throughout its century-old roads, whereas the SNCF train station can be reached on foot in a couple of minutes. Lastly, Saint-Malo, with its high-speed rail station providing service to Paris in two hours and fifteen minutes, and Rennes, with its international airport, are 30 and 45 minutes away, respectively, while the town itself is surrounded by the Vallée de la Rance-Côte d’Emeraude Regional Natural Park.
Description
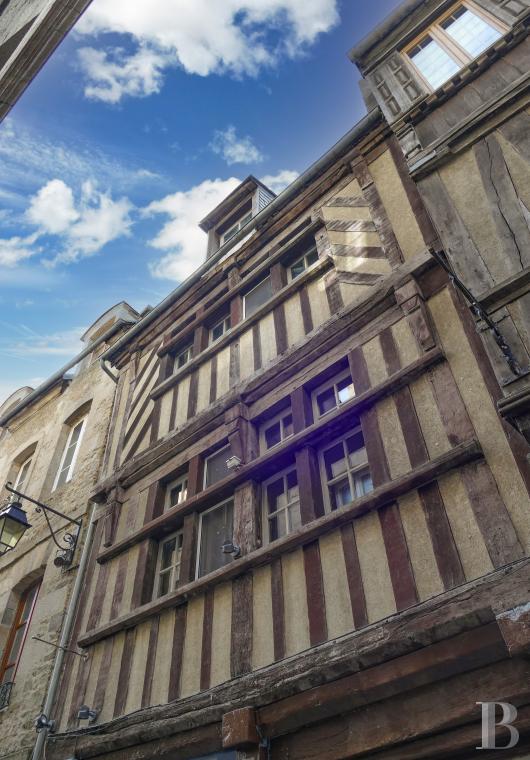
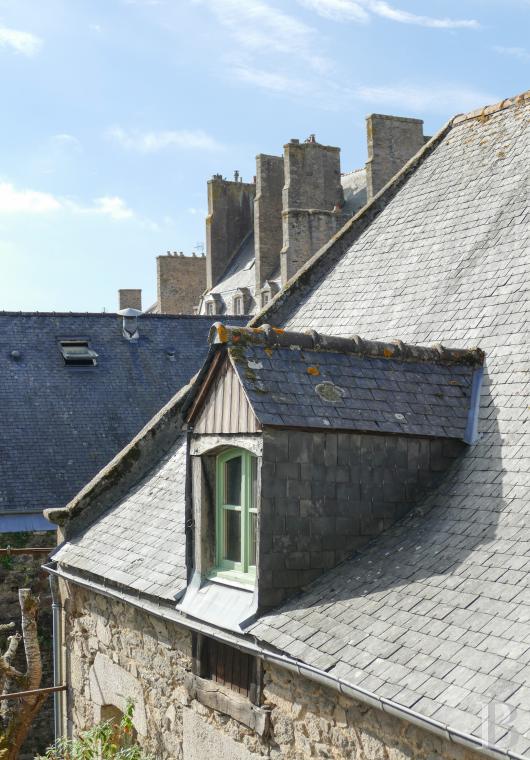
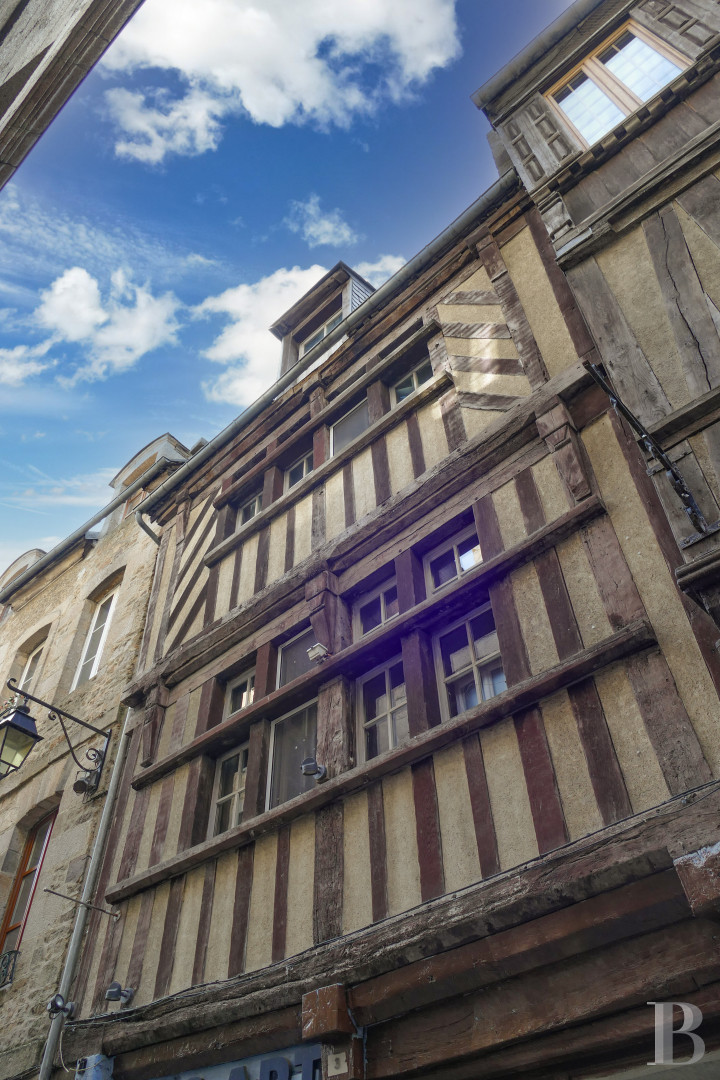
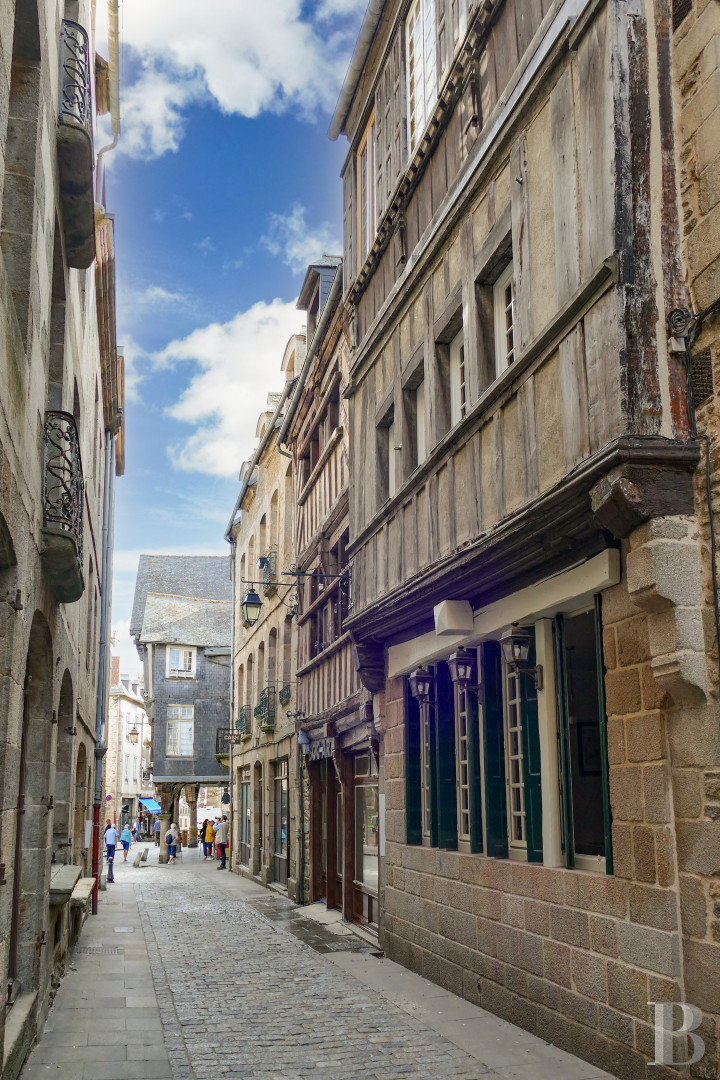
Among the historic centre’s ancient edifices, the building, located near Duclos Square and the Clocktower, dates back to the 15th century and combines rubblestone with ashlar granite as well as timber framing on its upper section. Built over a cellar, with a shop on the ground floor, the dwelling includes three square storeys and a converted attic level, while its long gable roof is covered in slate and topped with a raised roof ridge.
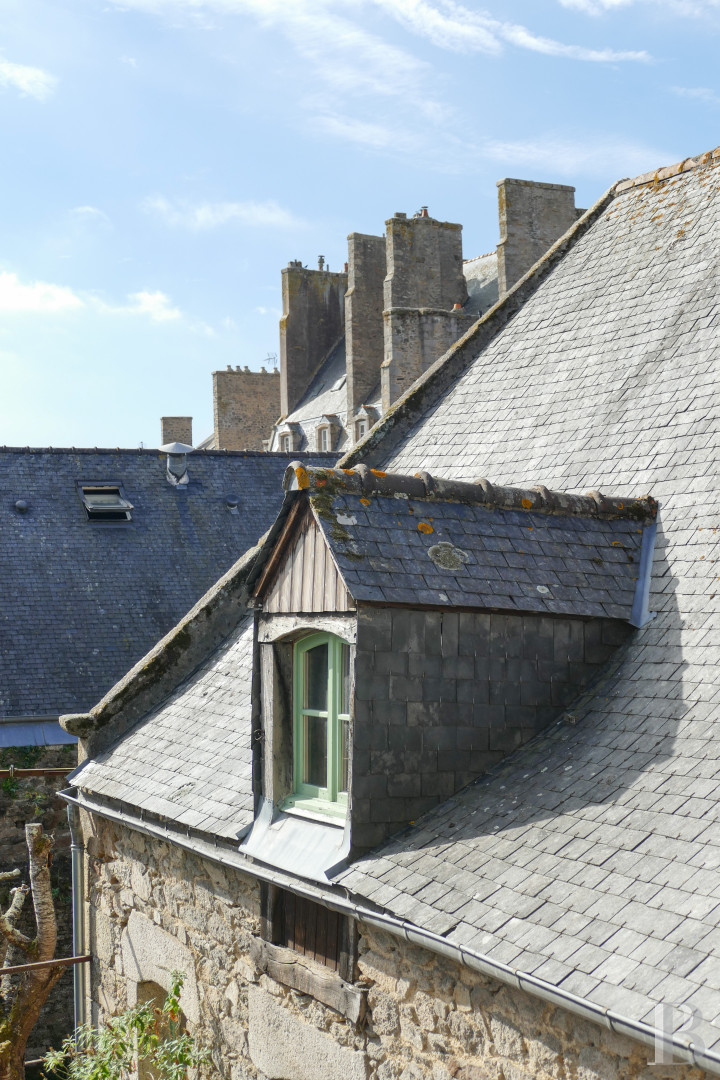
In addition, each side of the roof is punctuated by a central dormer and skylights, whereas the exterior stands out thanks to its well-preserved appearance with its solid wood posts and wall plates separated by plaster-coated filler.
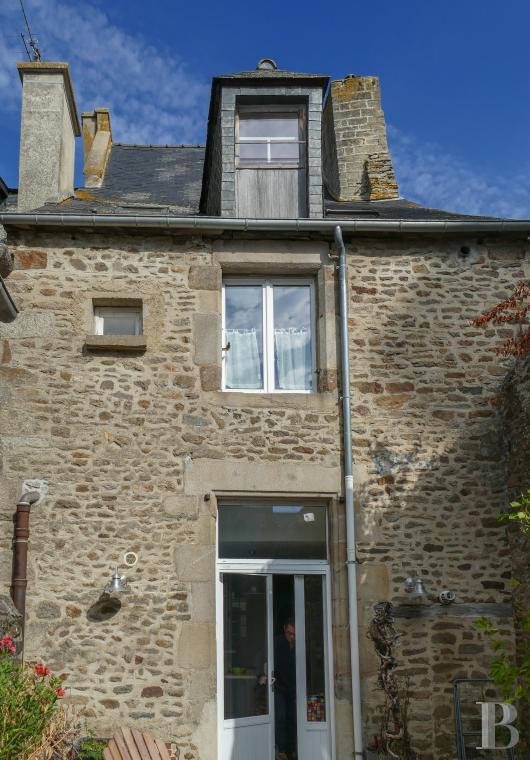
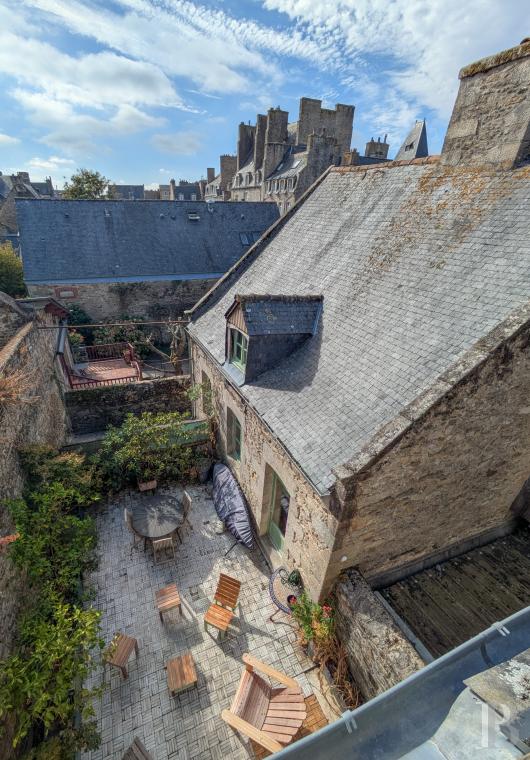
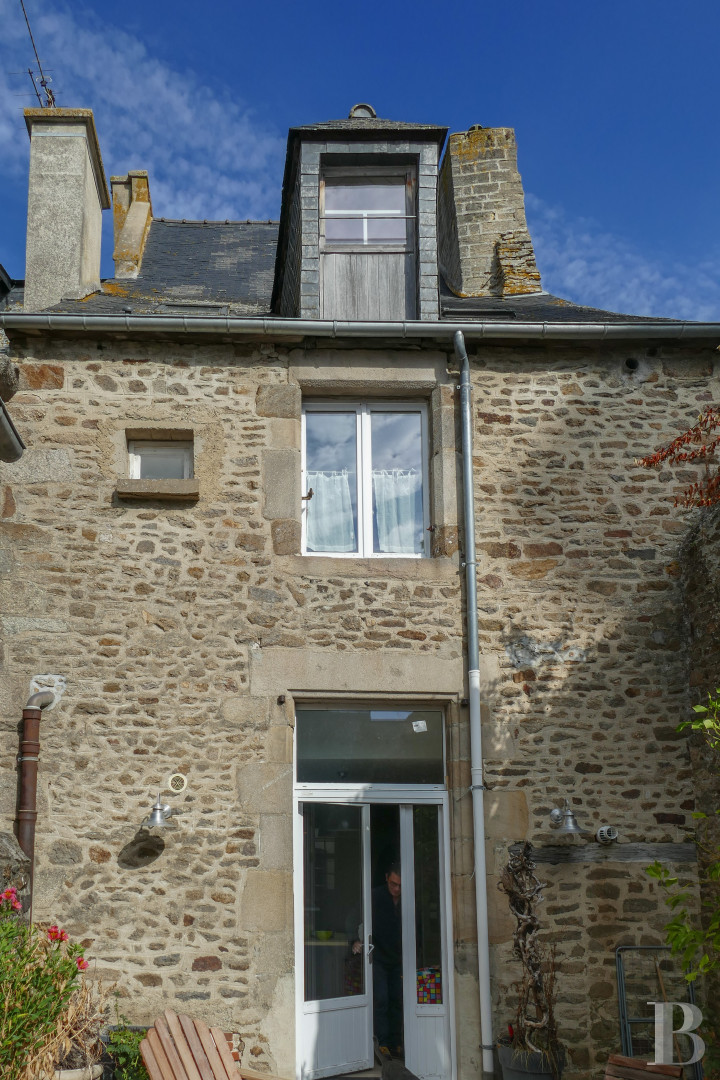
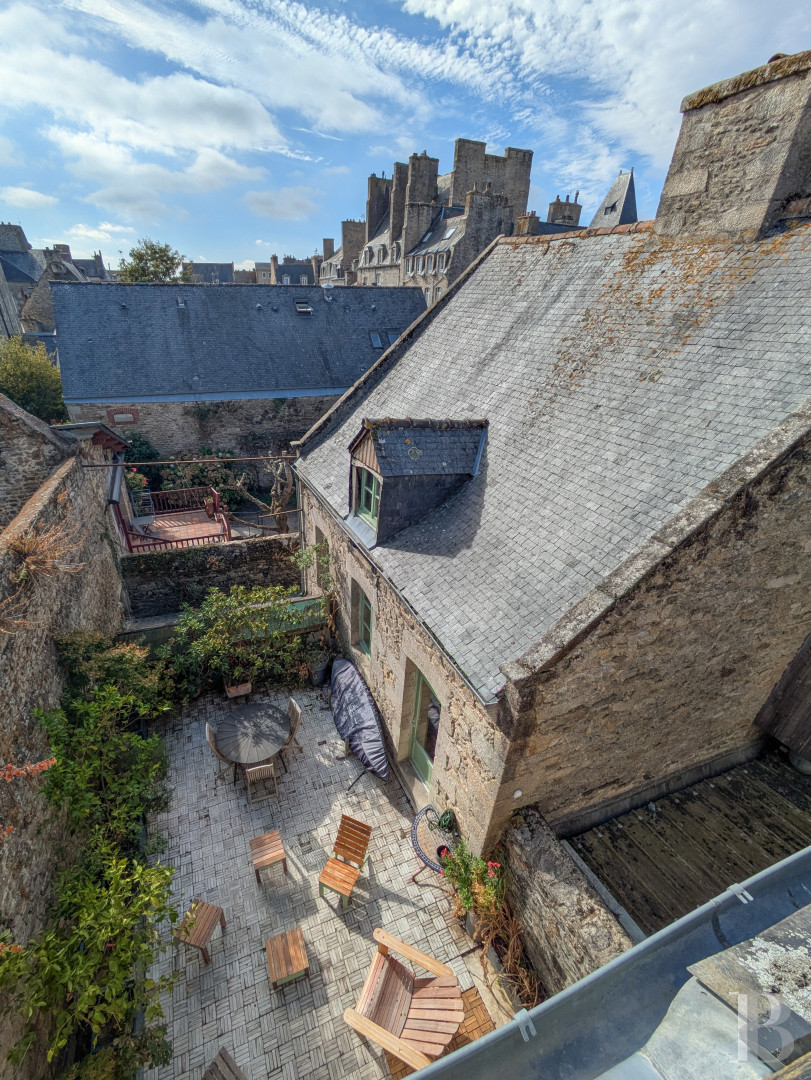
As for the different, slightly corbelled, levels they are cadenced by windows placed between the framework’s bays, while, in the back, a terrace, facing south and looking out over the neighbouring rooftops and the Clocktower, is extended by a small two-storey cottage, built out of rubblestone and ashlar granite, the interior of which will need to be renovated.
In addition, each side of the roof is punctuated by a central dormer and skylights, whereas the exterior stands out thanks to its well-preserved appearance with its solid wood posts and wall plates separated by plaster-coated filler.
As for the different, slightly corbelled, levels they are cadenced by windows placed between the framework’s bays, while, in the back, a terrace, facing south and looking out over the neighbouring rooftops and the Clocktower, is extended by a small two-storey cottage, built out of rubblestone and ashlar granite, the interior of which will need to be renovated.
The Dwelling
The first floor
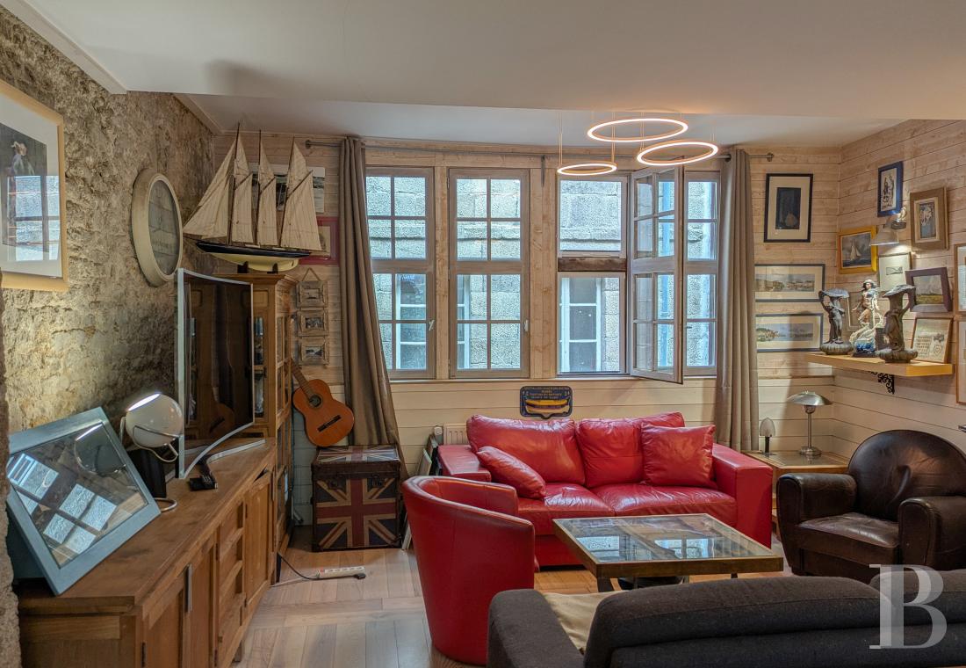
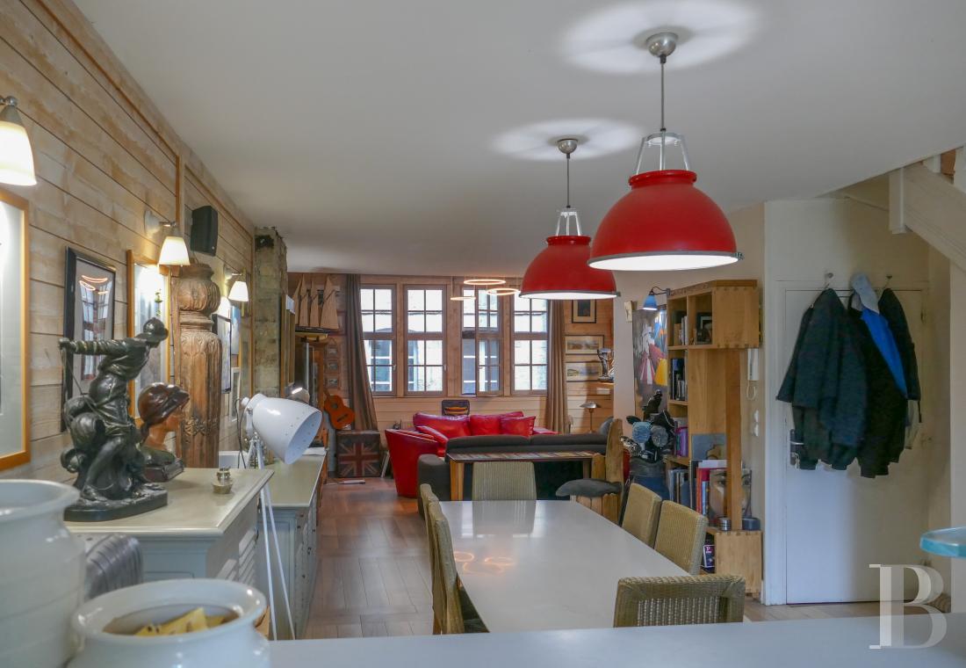
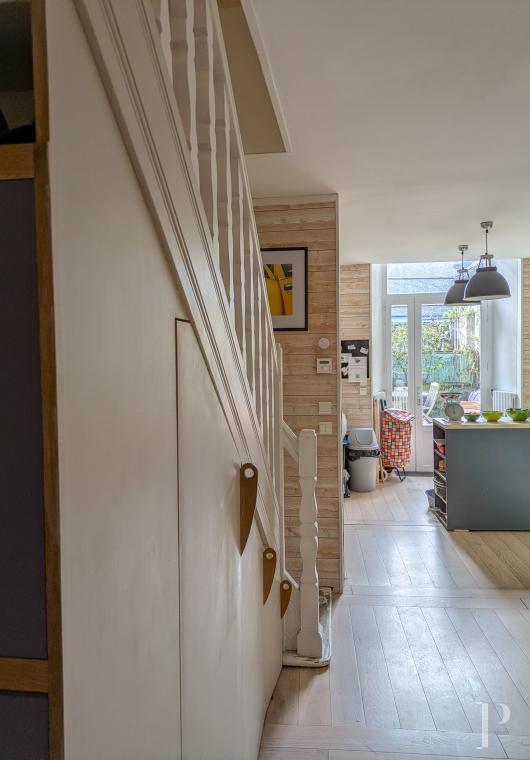
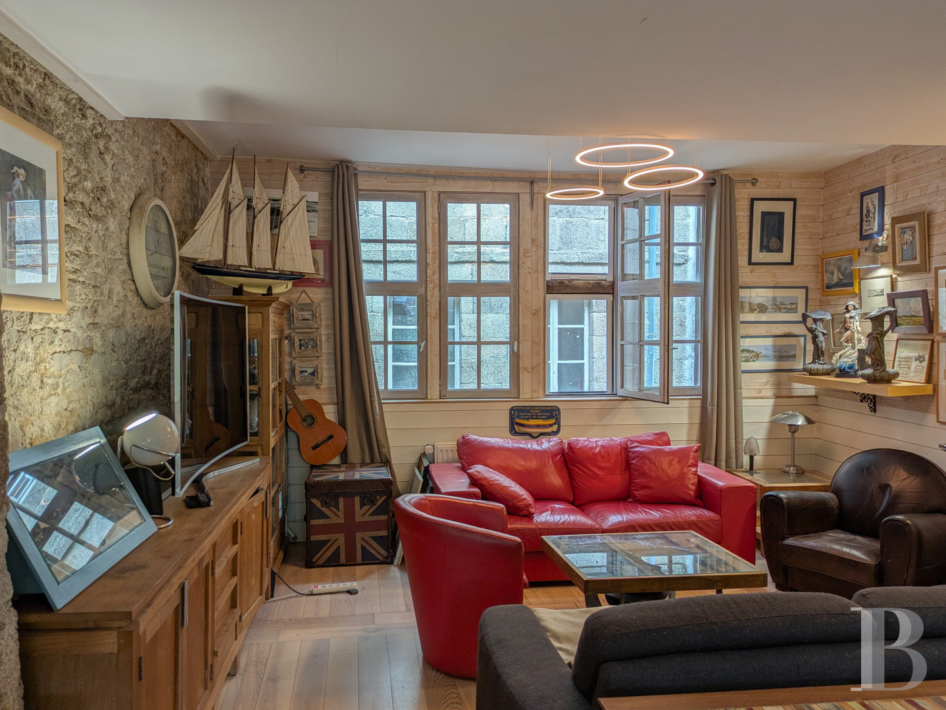
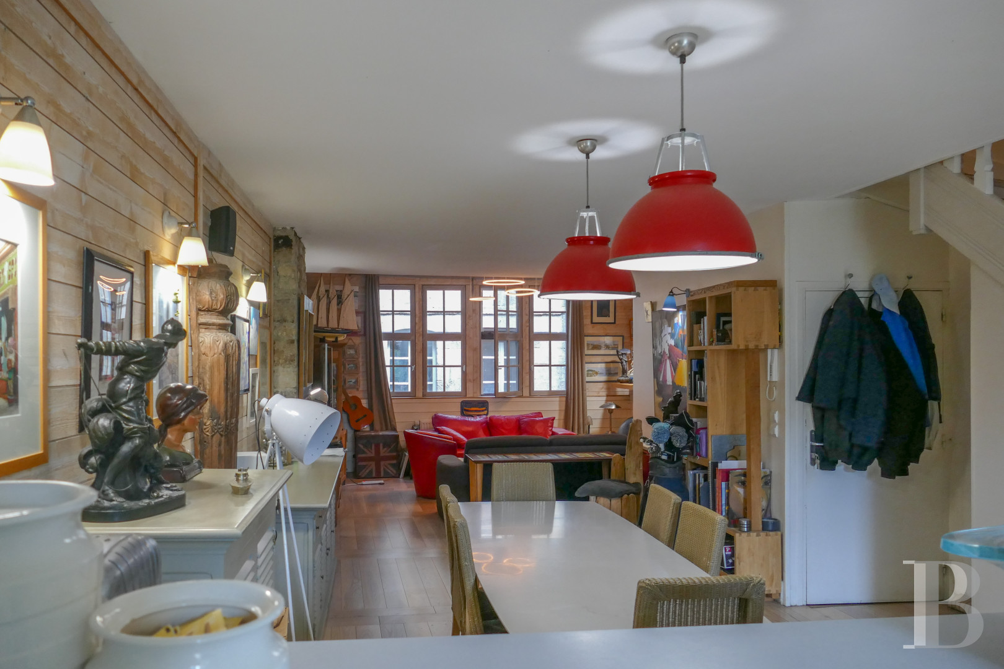
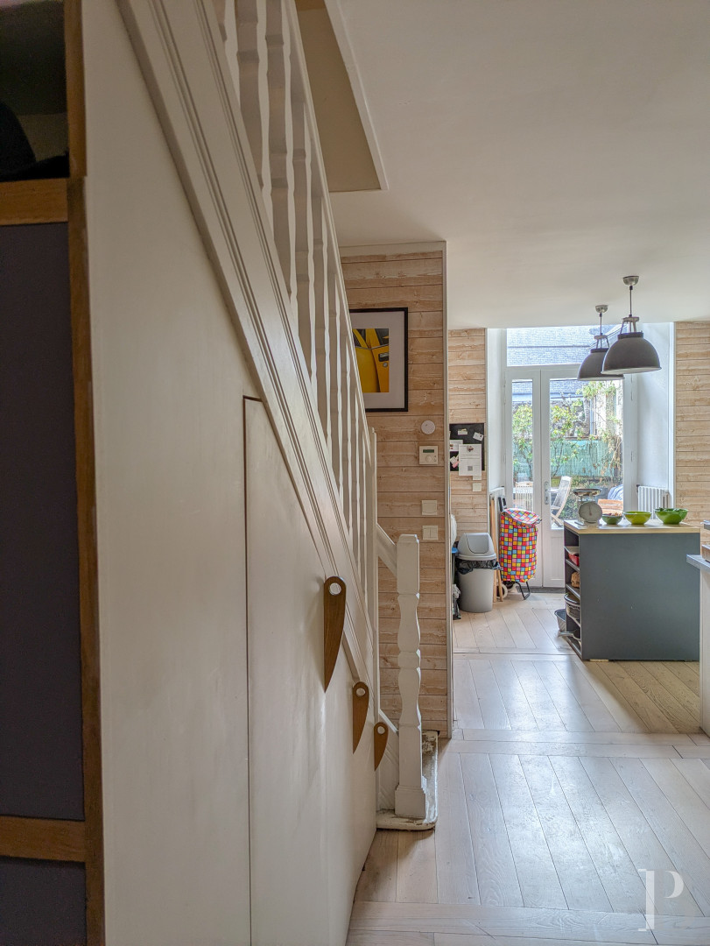
A staircase, located in the small, ground-floor hallway, provides access to this level, consisting of an immense dual-aspect space facing north south, which, in turn, includes a living room, facing the pedestrian street, a dining room and an open kitchen. Completely renovated, it features parquet flooring, pale wood walls and a white ceiling, whereas, recent and functional, the kitchen, designed with pastel green tones, opens on to a wooden duckboard terrace, completely sheltered from view.
The second floor
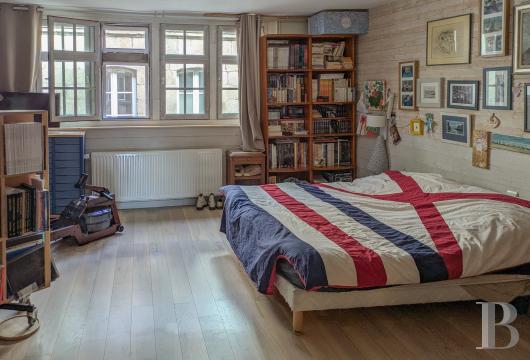
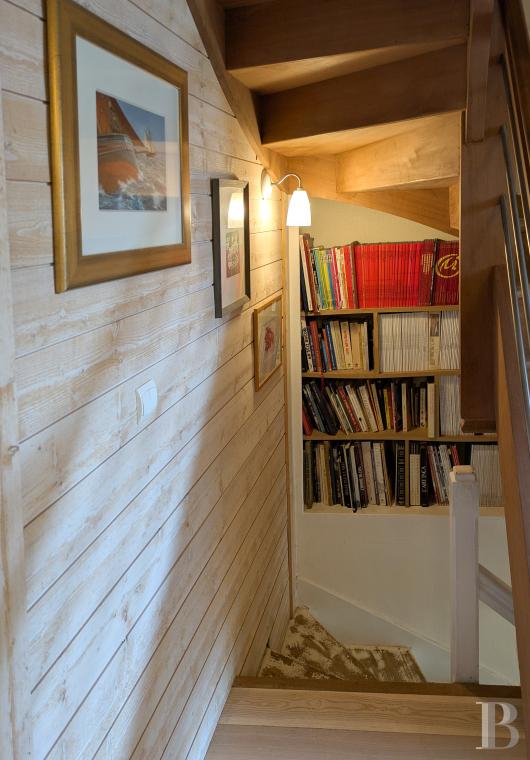
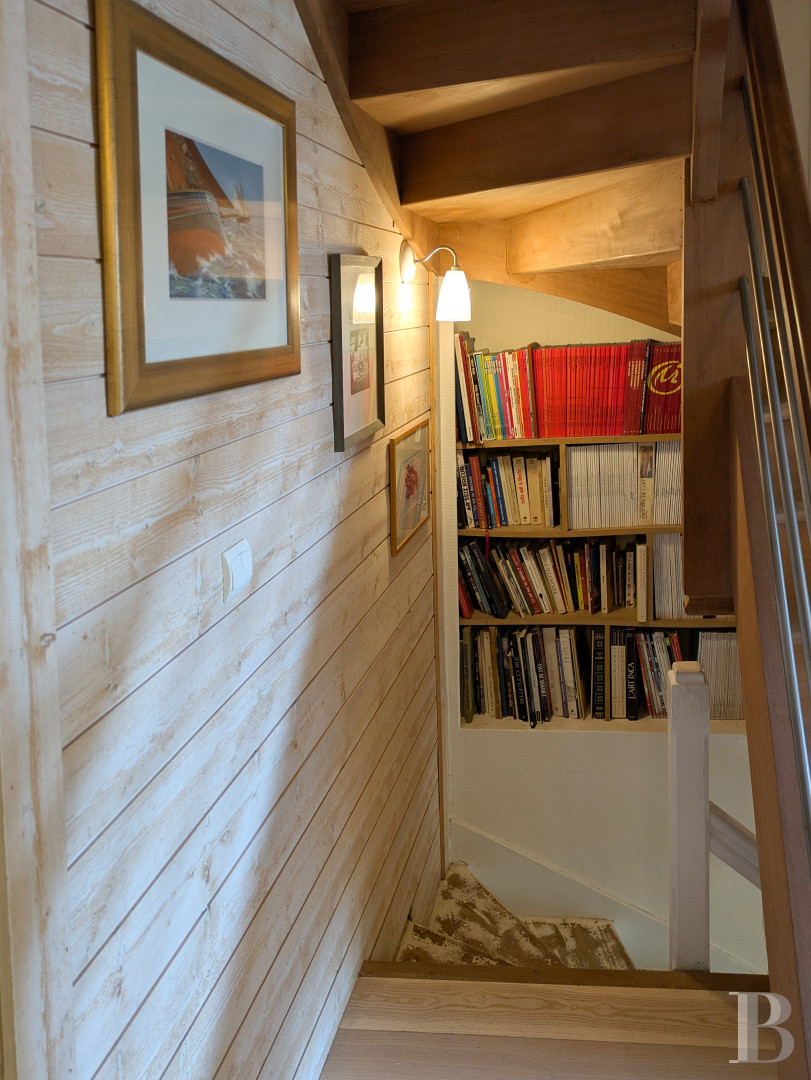
With parquet floors, faux-driftwood walls and small-paned windows facing the street, this floor is accessible via an exotic wood staircase, which provides glimpses of a portion of the dwelling’s original beams, while a landing communicates, on one side, with a bedroom and two storage spaces. In addition, the landing also provides access to a study, whereas a narrow corridor leads to a bathroom, facing south, a linen cupboard and a lavatory.
The third floor
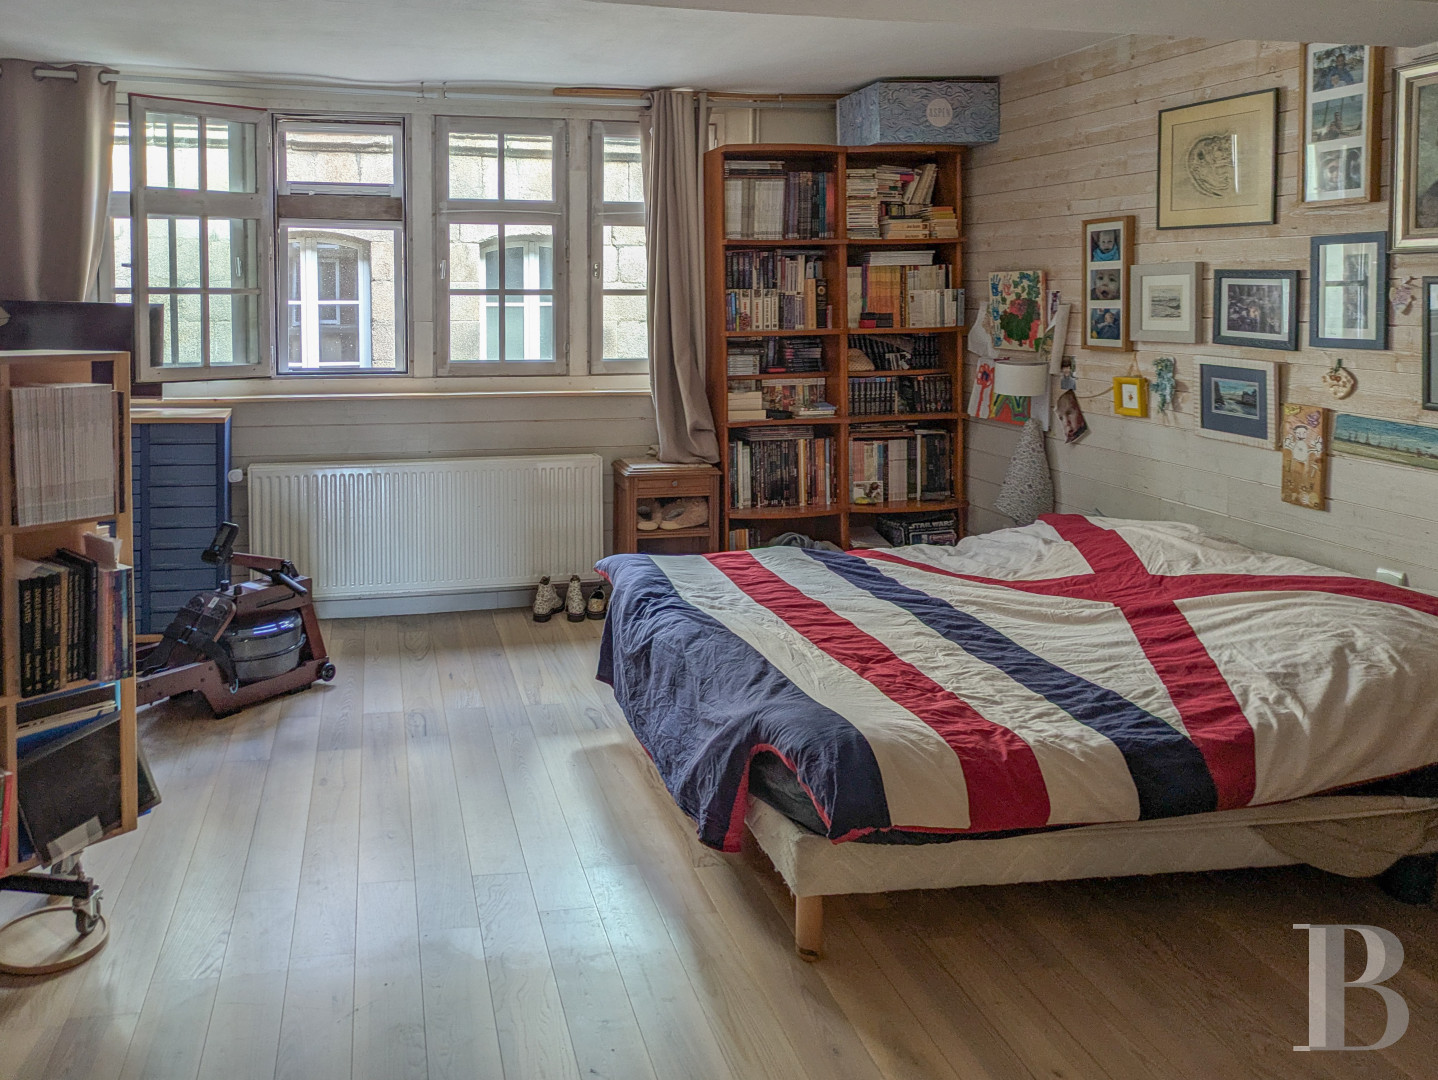
A landing, followed by a hallway, provides access, on the dwelling’s street side, to a bedroom and storage cupboards, while another bedroom and a shower room with a lavatory face the courtyard. Topped with gently sloping ceilings on either end, this level has been transformed into the children’s floor, whereas its décor repeats the same colours and materials found on the lower level.
The fourth floor
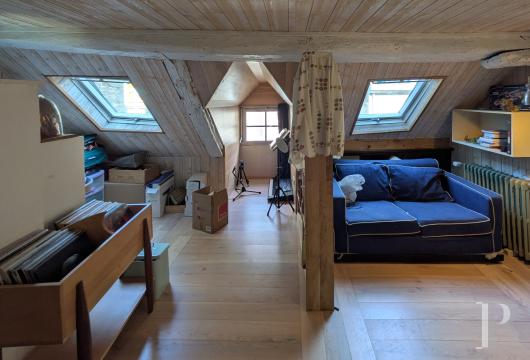
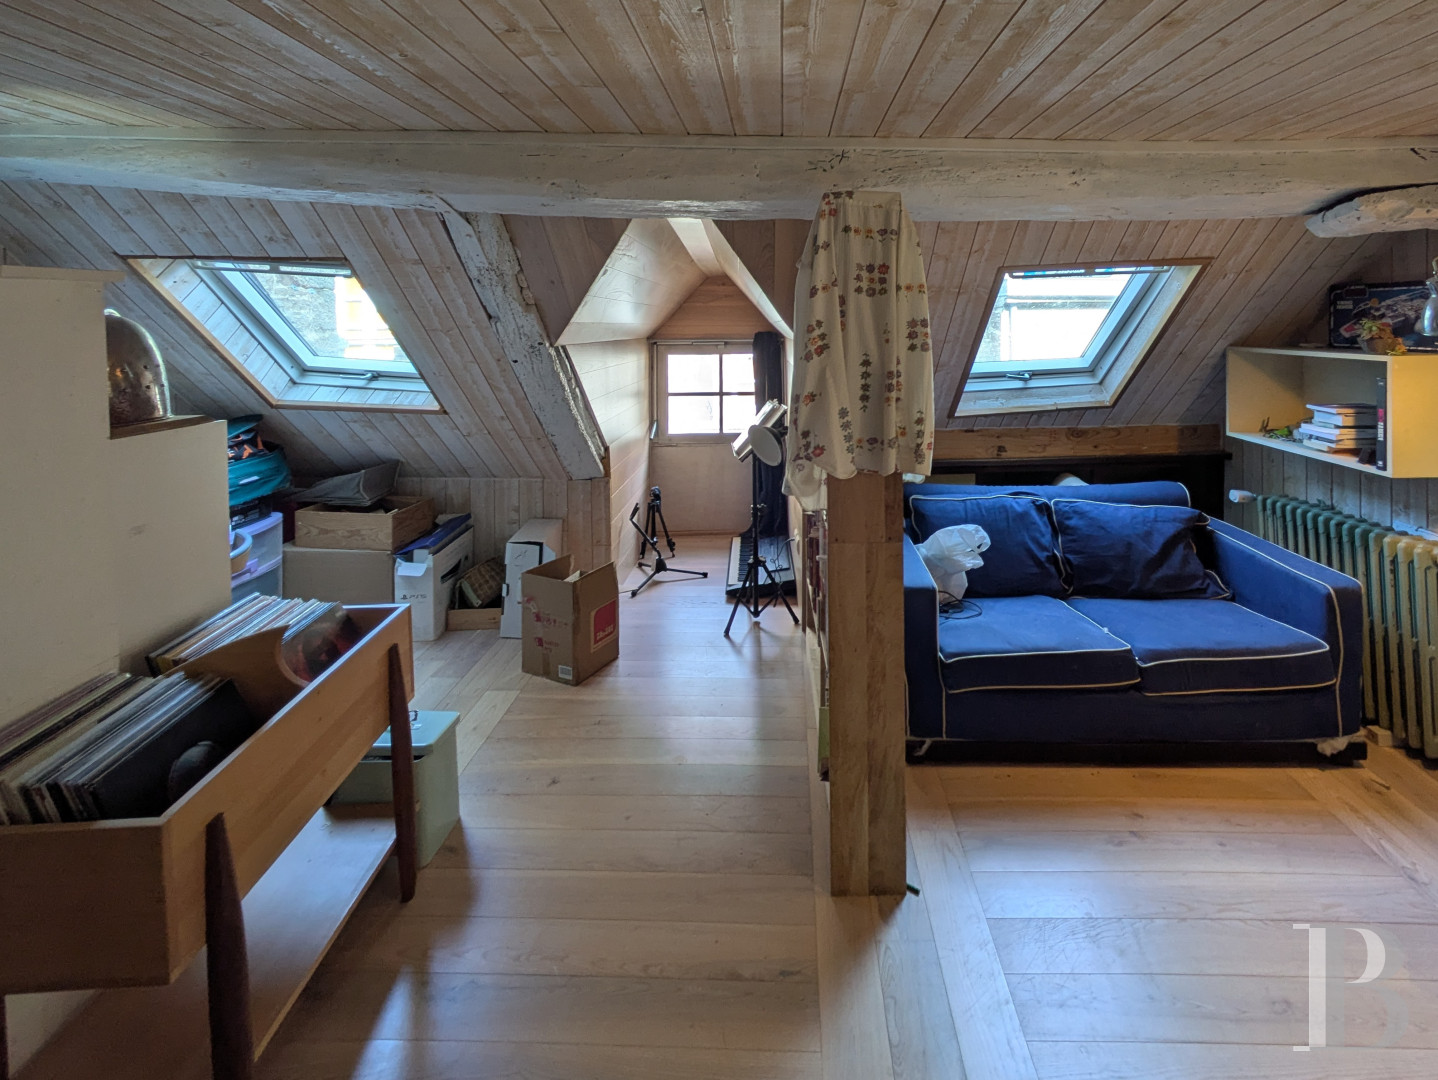
Under the eaves, this floor has been mostly converted and contains a bedroom, a study and a space, with all the necessary utility hookups, which could become a shower room and a lavatory, while an unconvertible portion of the attic is situated above.
The Outbuilding
With a floor area of approximately 25 m² per level, the two-storey cottage was built out of granite rubblestone with ashlar stone window/door surrounds, while, punctuated by a hanging dormer, the slate roof also features a stone parapet gable on either side.
Containing a room on the ground floor and an attic level, its ancient wooden staircase has been preserved, whereas the interior, in need of a full renovation, comes with all the necessary utility hookups, which would make it possible to create a guesthouse or a bed-and-breakfast here.
The Parking Spaces
The dwelling comes with two parking spaces in the historic centre’s car park, just a few steps away.
Our opinion
This 15th-century, timber-framed dwelling, whose ancient exterior conceals a family-friendly living environment with sizeable and sunny proportions, was renovated in such a way as to combine the edifice’s inherent charm with contemporary amenities, while the terrace, sheltered from view, provides breath-taking views of the rooftops of Dinan and its Clocktower. As for the granite outbuilding, it provides the possibility to create additional spaces, while this one-of-a-kind building is not only a testament to the town’s historic past, but also provides undeniable tranquillity in the middle of the downtown area. It should be noted that it is also possible to acquire the ground-floor boutique and its cellar.
680 000 €
Fees at the Vendor’s expense
Reference 722233
| Floor area under Carrez law | 182 m² |
| Number of rooms | 7 |
| Number of bedrooms | 4 |
| Possible number of bedrooms | 5 |
Aucune procédure en cours menée sur le fondement des articles 29-1 A et 29-1 de la loi n°65-557 du 10 juillet 1965 et de l’article L.615-6 du CCH
French Energy Performance Diagnosis
Information on the risks to which this property is exposed is available on the website: www.georisques.gouv.fr
Share


NB: The above information is not only the result of our visit to the property; it is also based on information provided by the current owner. It is by no means comprehensive or strictly accurate especially where surface areas and construction dates are concerned. We cannot, therefore, be held liable for any misrepresentation.