The home of an emigrant back from America, built in 1914, with an adjoining house
and swimming pool, in Morsiglia, on Cap Corse peninsula's west side
and swimming pool, in Morsiglia, on Cap Corse peninsula's west side
Morsiglia,
HAUTE-CORSE
corse
20238
FR
Location
Morsiglia stands on the mountainside on the western coast of the Cap Corse peninsula, overlooking the sea over which the sun sets every evening. The municipality is made up of several hamlets linked by cobbled streets and flights of stone steps. It still boasts a series of rare square towers and houses built by emigrants returning from the Americas. These natives of the Cap Corse peninsula, who went to the Americas to make a fortune, returned to build houses commensurate with their success. The small port of Centuri, famous for rock lobster fishing, is located 10 minutes away, while the marina in Macinaggio can be reached within 20 minutes. Lastly, Bastia and its commercial port with maritime transport links to mainland France and Italy, is 1 hour 15 minutes away by road, as is the city’s airport, with flights to domestic and international destinations.
Description
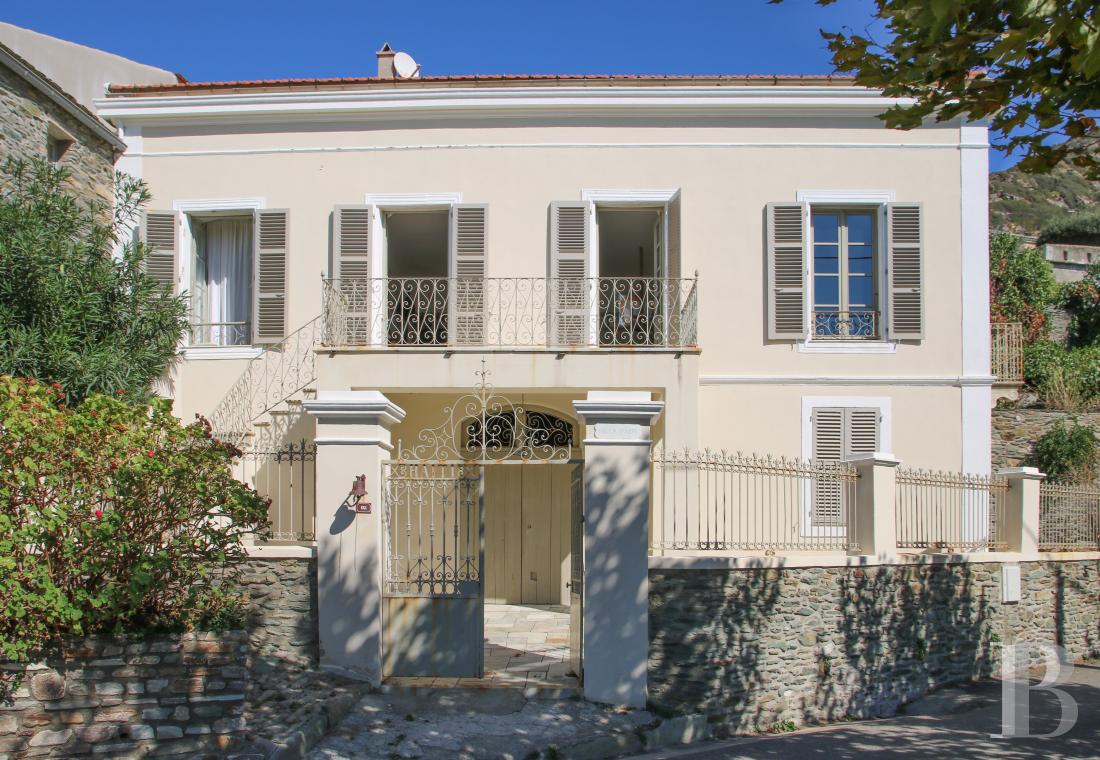
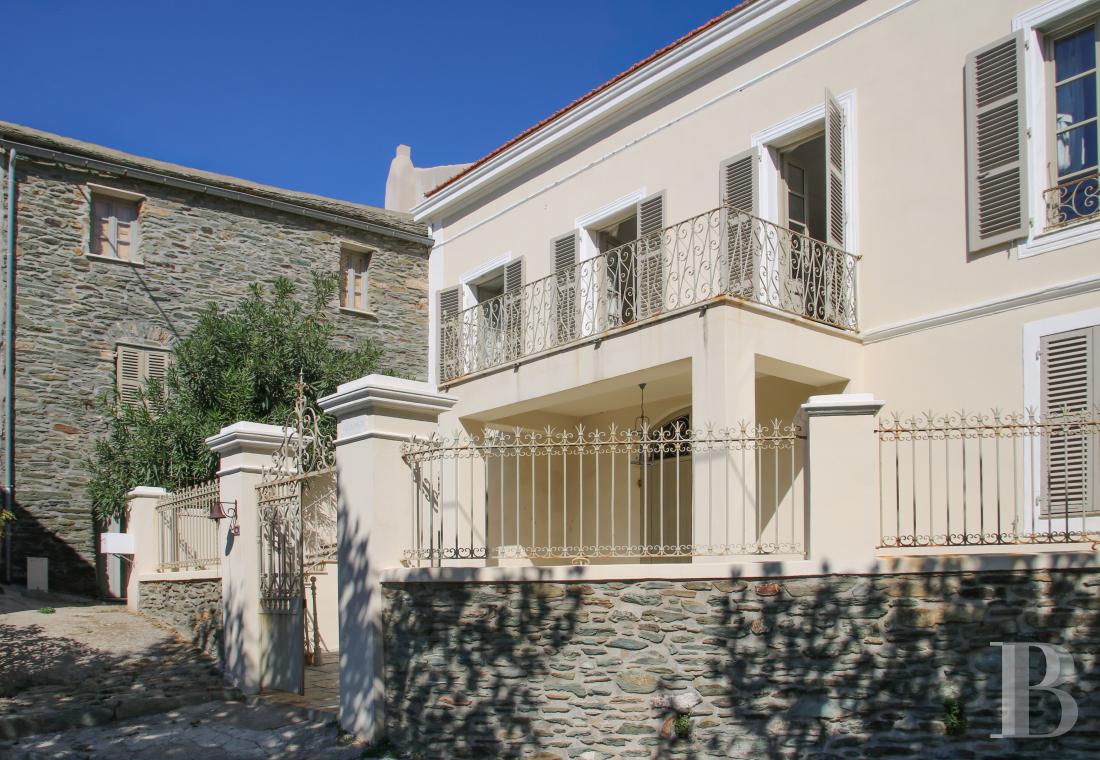
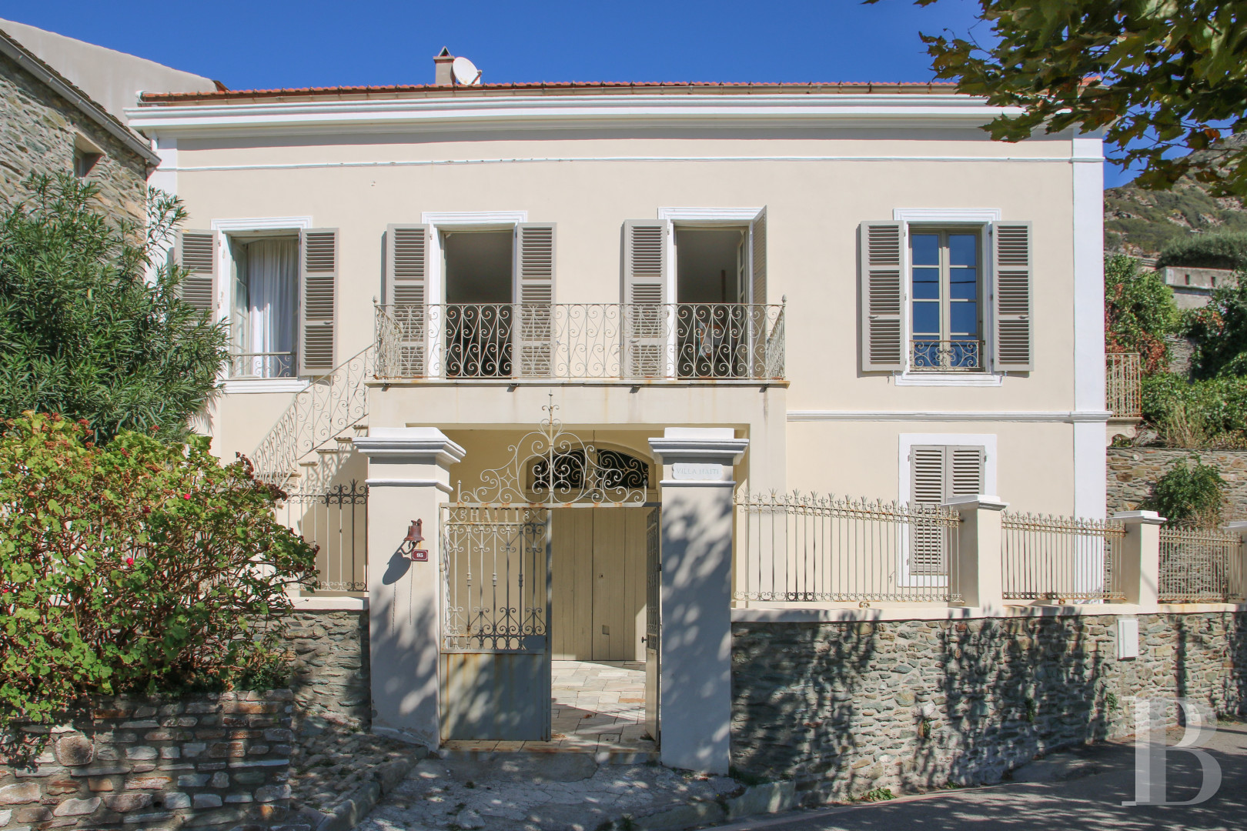
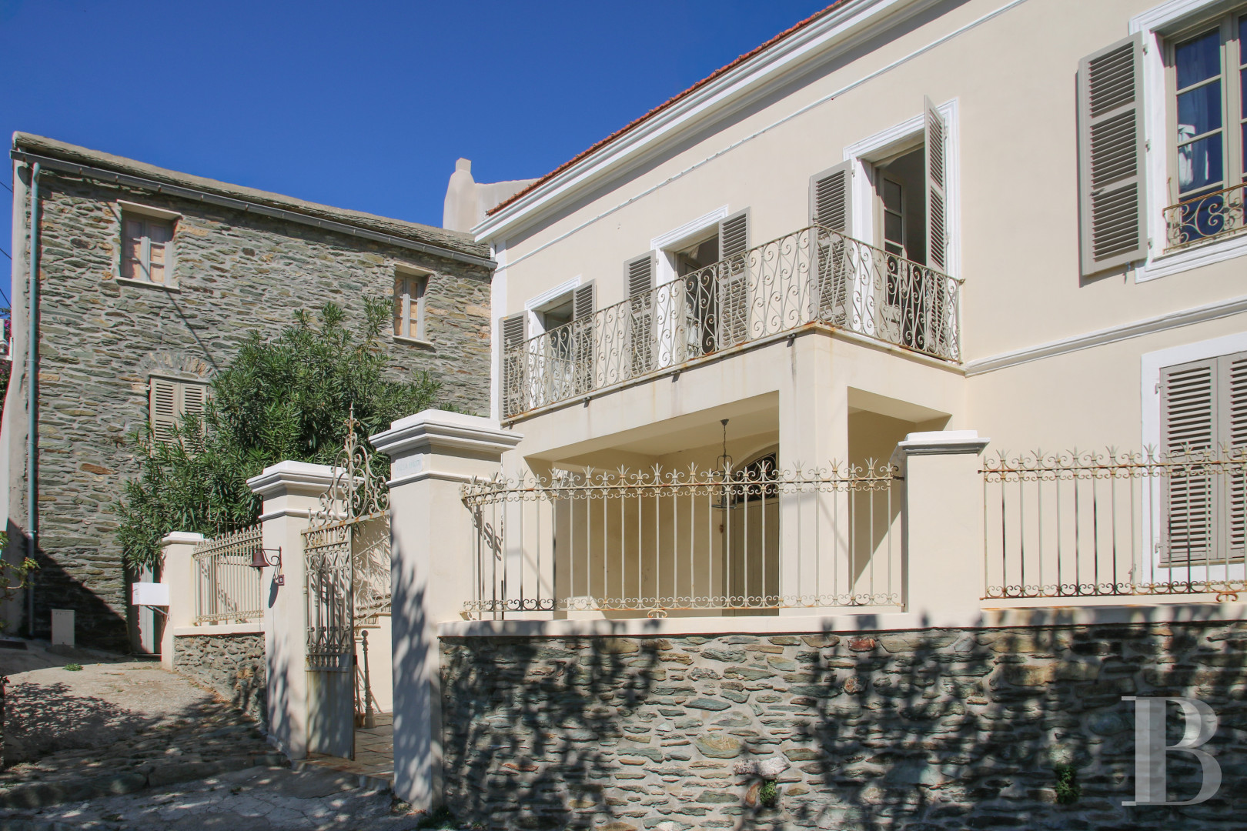
The house is located in the hamlet of Stretta along a narrow street. It was erected in 1914 by a native of the Cap Corse peninsula who emigrated to Haiti to make his fortune and prospered by opening delicatessens. Its stone elevations are topped by a lauze slate roof, with pearl white rendered facades dotted with blue/grey shutters. The four-storey main house has a surface of approximately 350 m² including the attic level and possesses seven bedrooms as well as five shower rooms. The reception rooms can be found on the first floor.
A self-contained, almost 90-m² adjoining house can be reached from the narrow street. Its two upper floors are habitable and include three bedrooms. Additionally, it boasts two cellars on the ground floor. In the courtyard that opens onto the narrow street and is surrounded by tall, whitewashed walls, there is swimming pool in the shade of a fig tree. Two stone terraces, one of which stands beneath a Virginia creeper covered pergola, complete the exterior.
A self-contained, almost 90-m² adjoining house can be reached from the narrow street. Its two upper floors are habitable and include three bedrooms. Additionally, it boasts two cellars on the ground floor. In the courtyard that opens onto the narrow street and is surrounded by tall, whitewashed walls, there is swimming pool in the shade of a fig tree. Two stone terraces, one of which stands beneath a Virginia creeper covered pergola, complete the exterior.
The main house
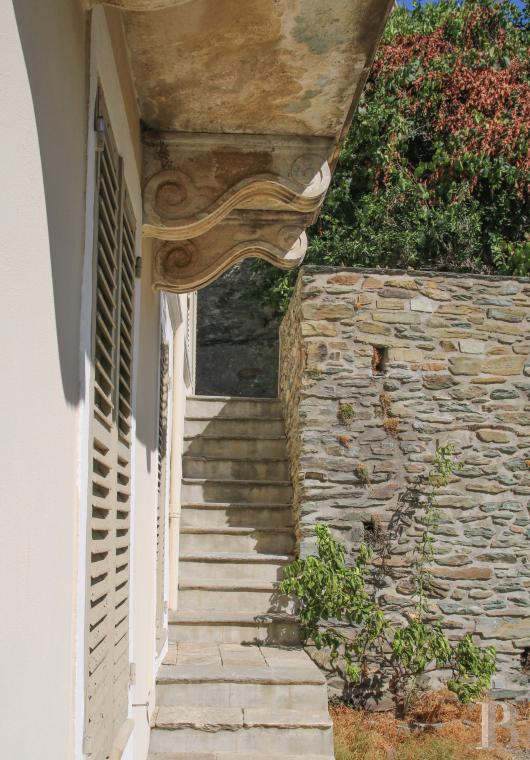
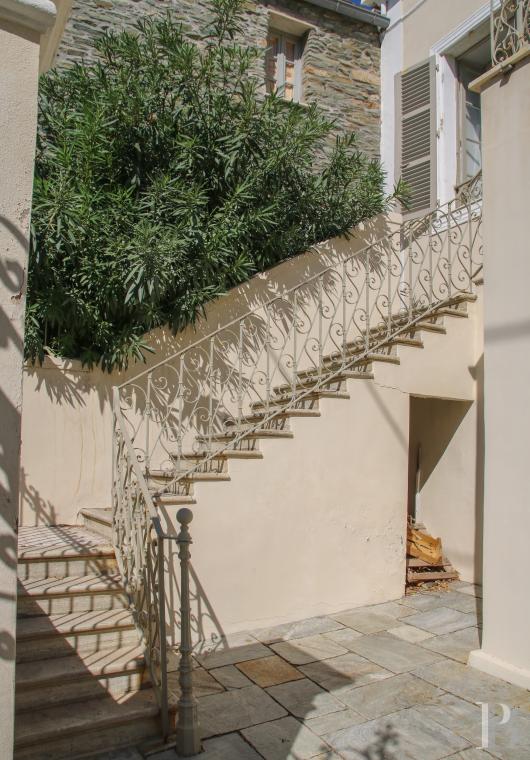
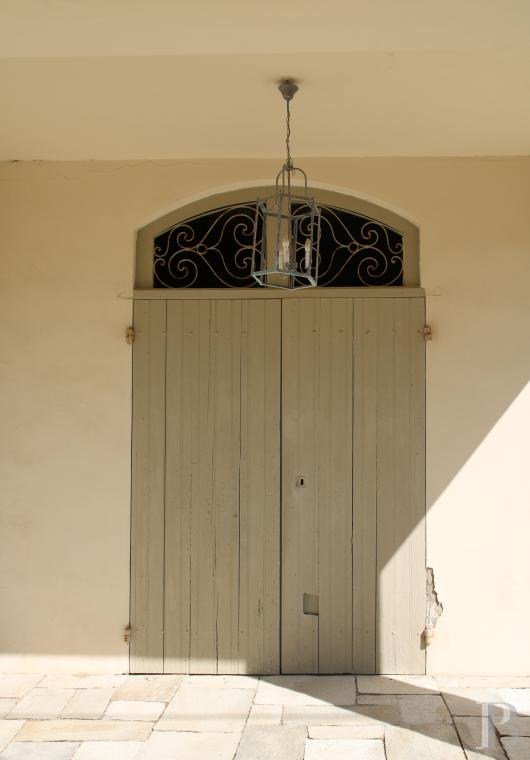
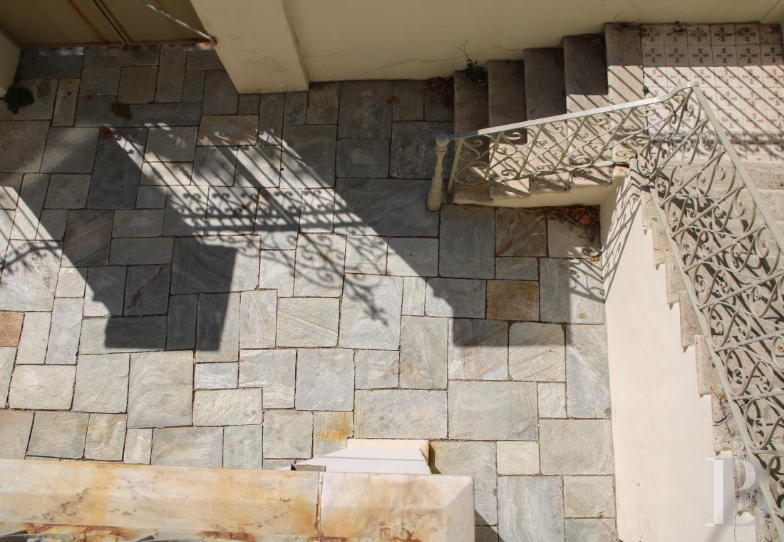
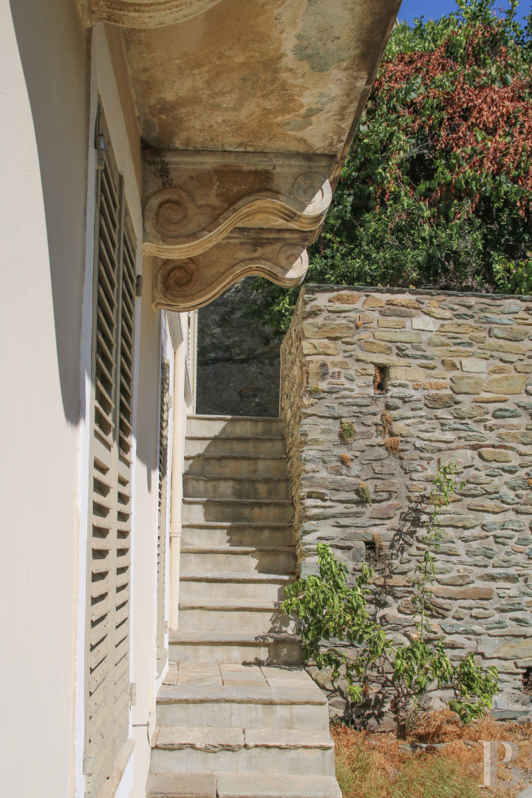
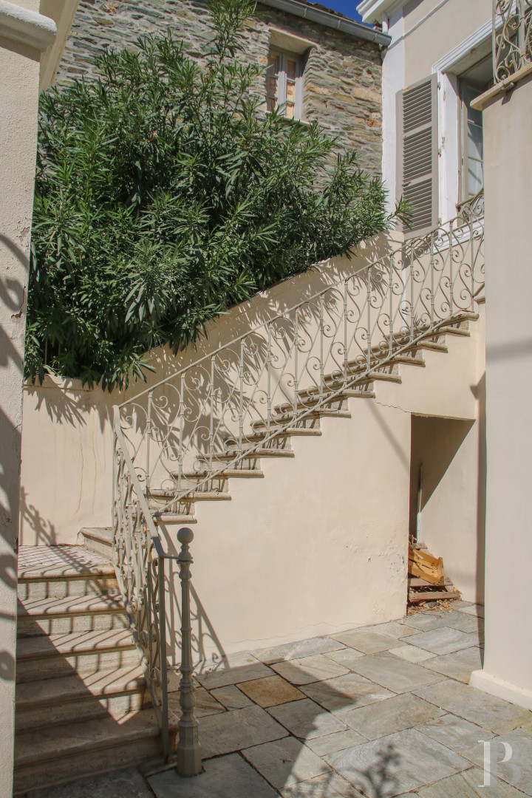
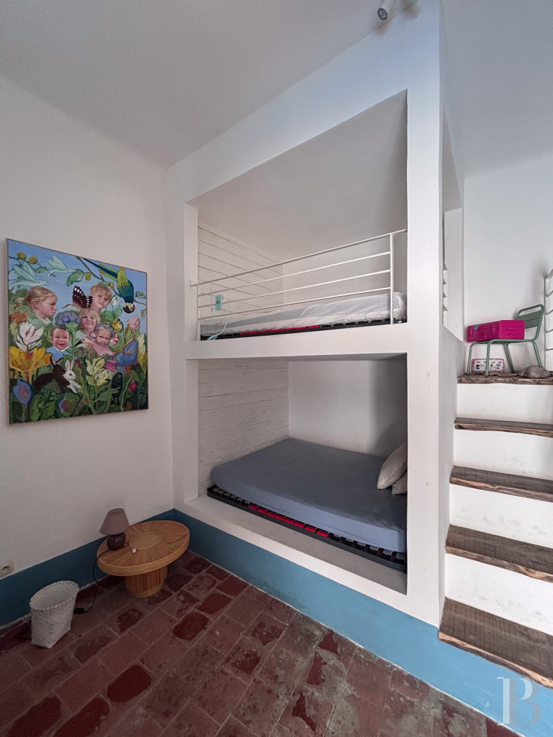
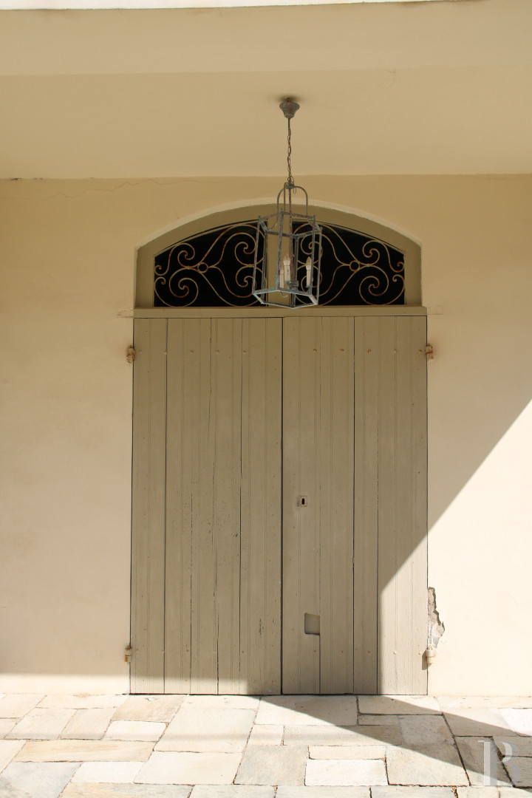
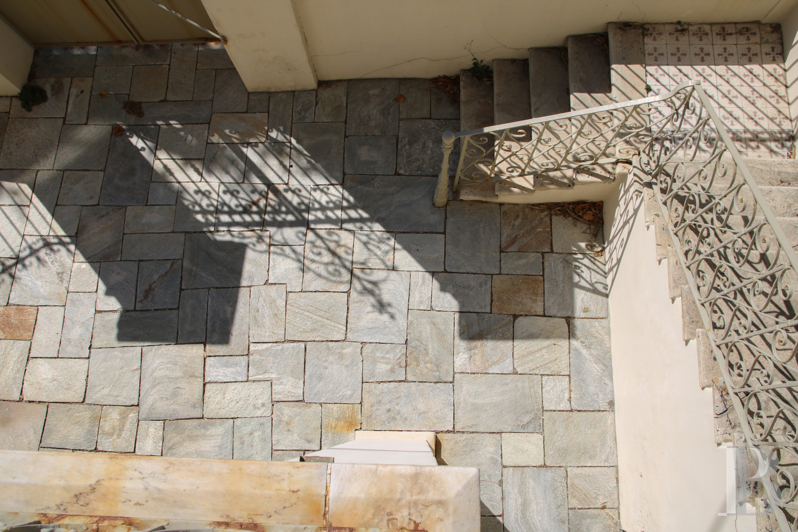
The ground floorA double-leaf carriage gate opens into a garage and a cellar. A bedroom with terracotta tiled flooring and an en suite shower room can be found on this level, while the forecourt is paved with Luzerne stone. A masonry staircase climbs to the upper floors.
The first floor
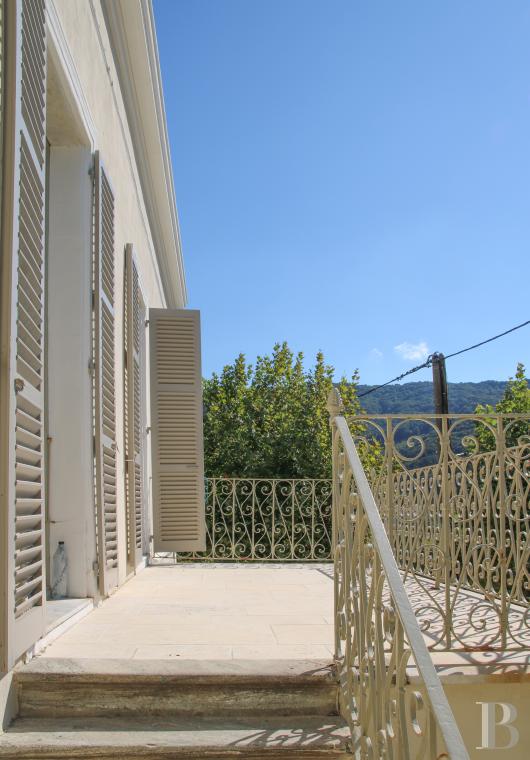
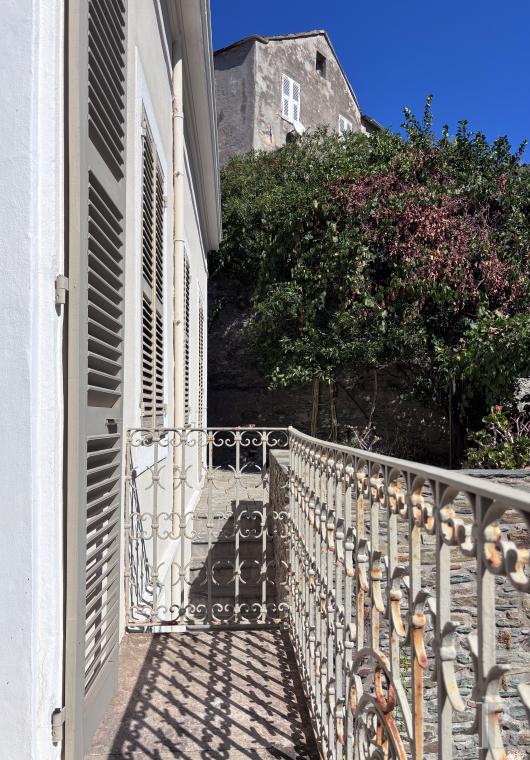
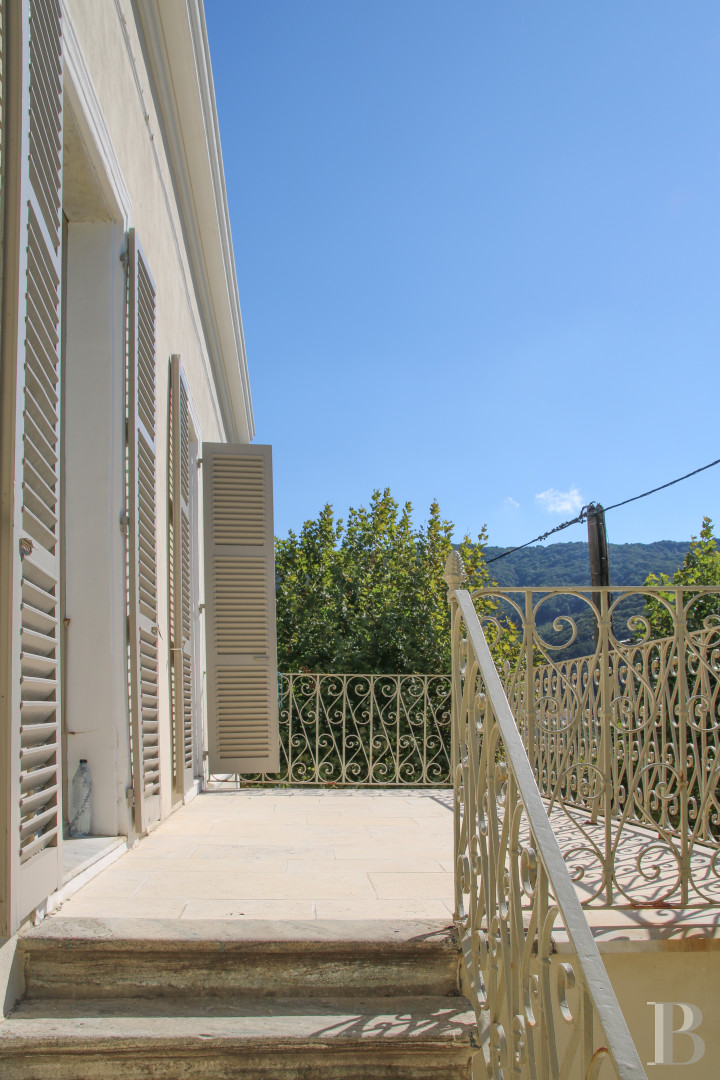
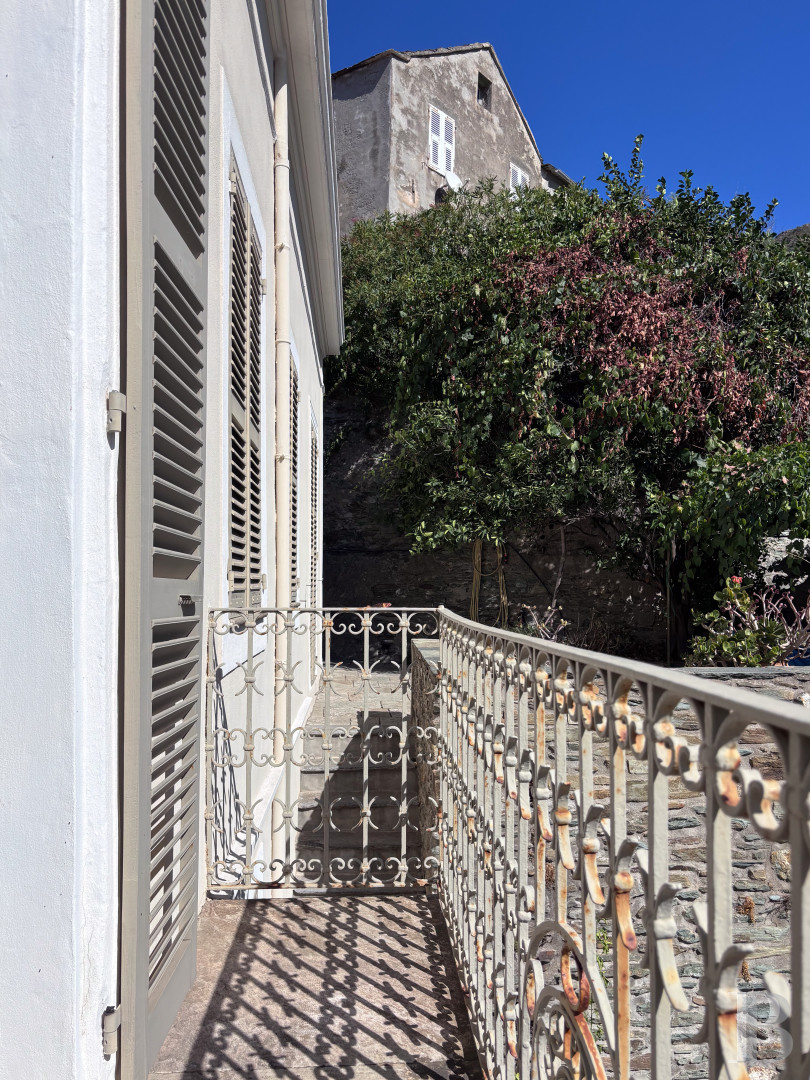
The reception rooms, which are interconnected, are located one after another. The flooring is made up of cement tiles with rose patterned decorations, while the doors are topped by open fanlights. Tall French windows in the lounge open onto a terrace with a wrought-iron guard-rail facing the sea and mountains. The lounge’s heating is provided by a grey veined marble fireplace with a curvy mantelpiece, topped by a trumeau panel boasting a sculpted pediment with garlands and a ribbon bow. The dining room also boasts a marble fireplace, which is white. The kitchen, which possesses grey and white chessboard style flooring and a grey, glazed tile splashback, is bathed in light through two tall, small-paned windows. A reading room with a cement tiled floor boasts bookshelves in an alcove. This level also possesses four bedrooms, with tiled floors. The largest among them boasts an adjoining shower room and opens directly onto the courtyard and swimming pool.
The second floor
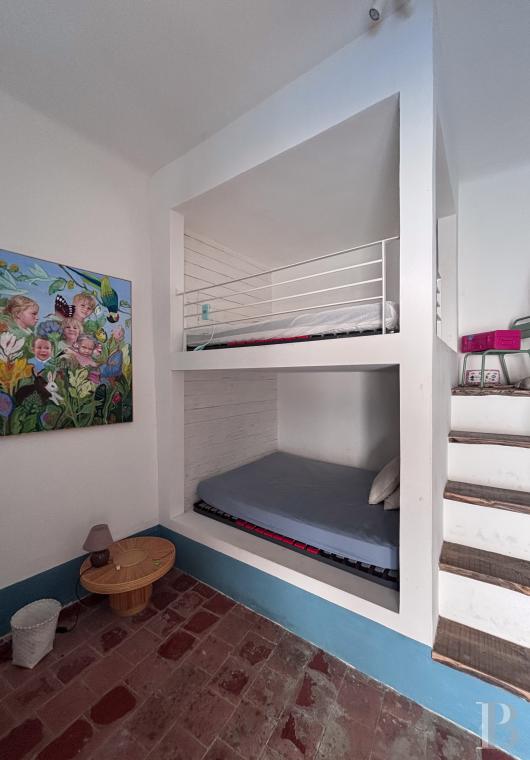
A landing leads to a shower room and two terracotta tiled bedrooms, one of which opens directly out into the courtyard via a wooden door.
The attic
This level is divided into six rooms standing around a landing. It contains approximately 140 m² of living space that could be easily converted.
The adjoining house
This edifice with two habitable storeys is separate from the main house and can be reached from the narrow street. The first level boasts an open-plan kitchen merging with the dining room, as well as a bedroom and a shower room, while the second contains two bedrooms. All three bedrooms possess air conditioning. On the ground floor, there are two cellars that are interconnected.It is a village dwelling that is ideal for welcoming family or friends, housing a caretaker or renting.
The exterior
The paved courtyardThe courtyard can be reached from the narrow street and from two of the house’s bedrooms. It is paved with grey stone slabs and enclosed by tall walls, some of which are whitewashed, others which boast ochre-coloured rendering. The 5-metre by 2-metre swimming pool with a dark-coloured liner is bordered by light-coloured stone decking. A wrought-iron guard-rail runs along one side. The branches of a fig tree overhanging the walls provide shade from the sun.
The terrace
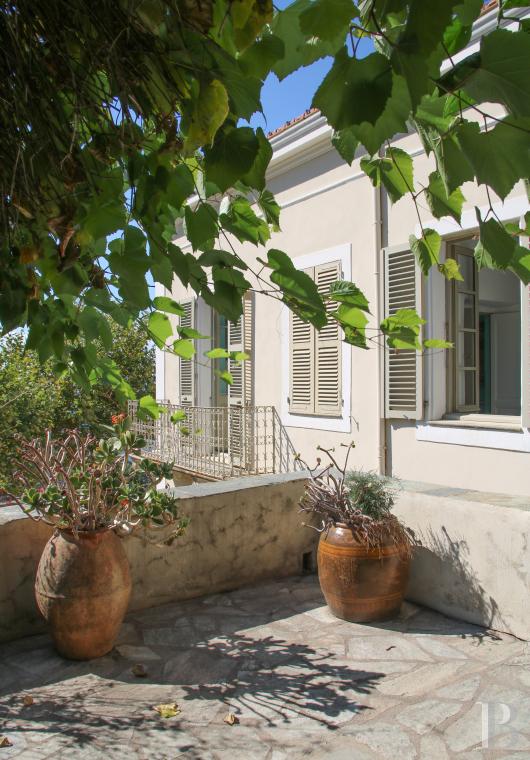
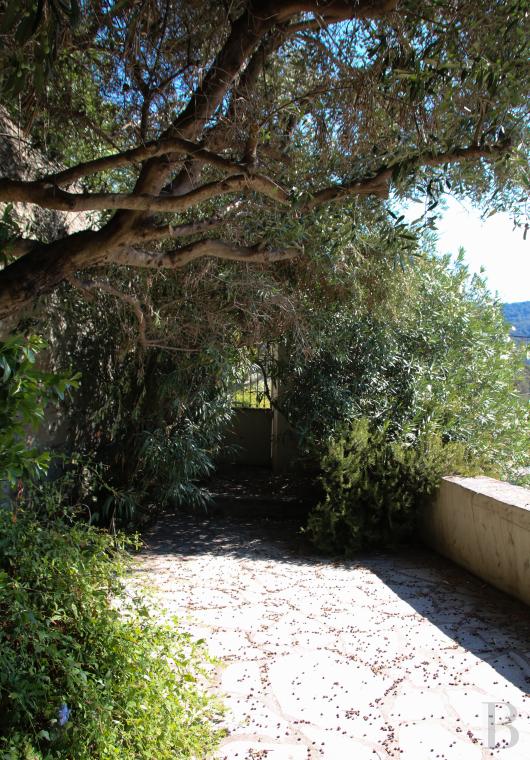
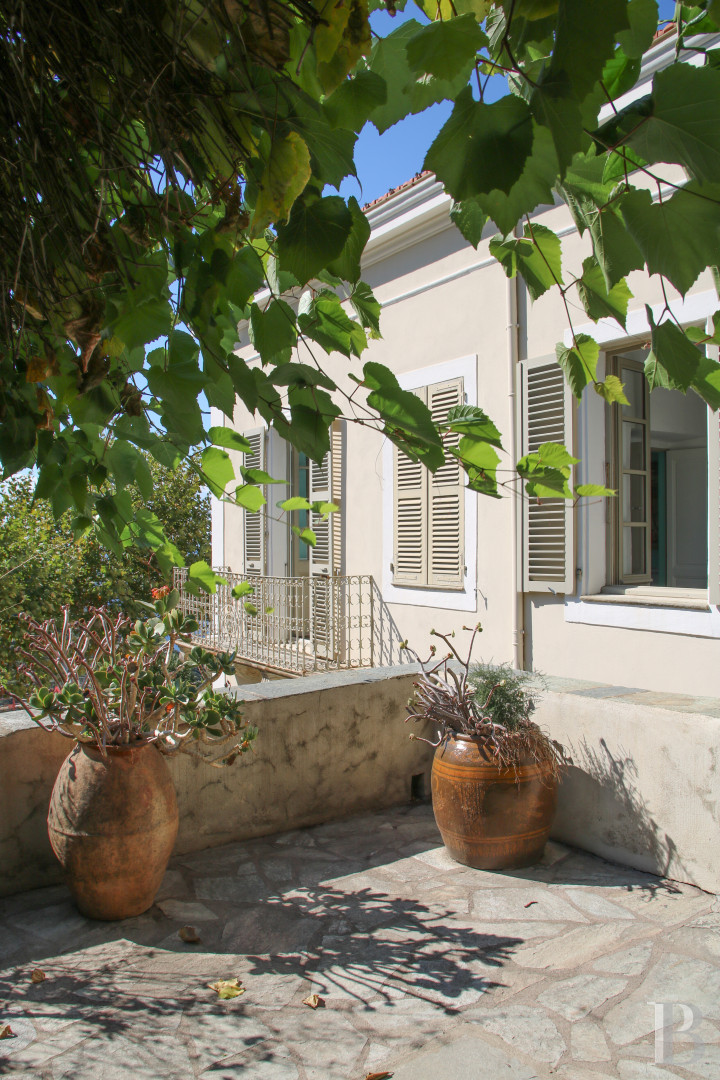
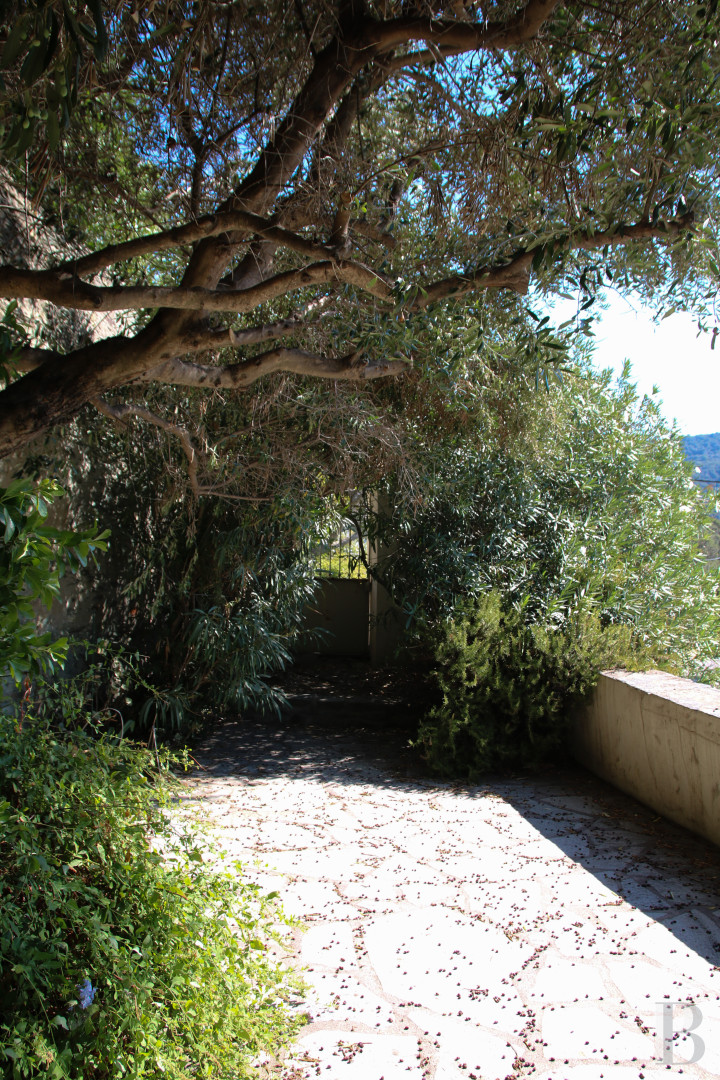
Two stone terraces on the first two levels provide the house with outside living space. The one on the first floor stands beneath a pergola covered in Virginia creeper whose foliage provides cool shade in summer before turning red in the autumn.
Our opinion
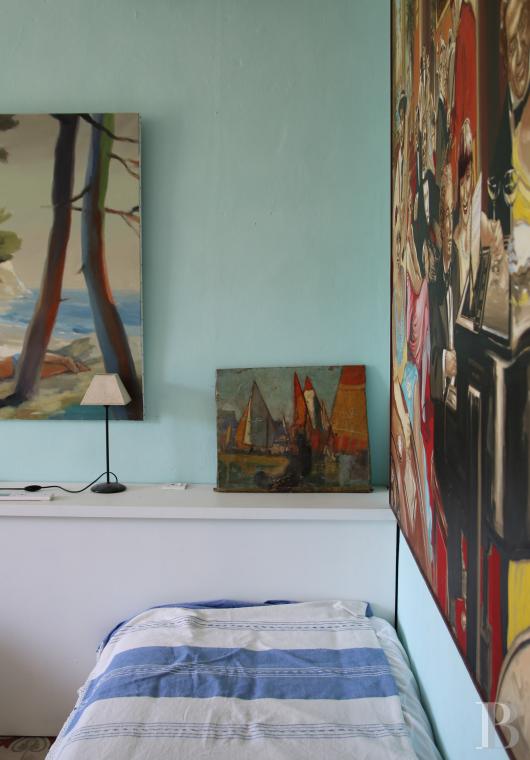
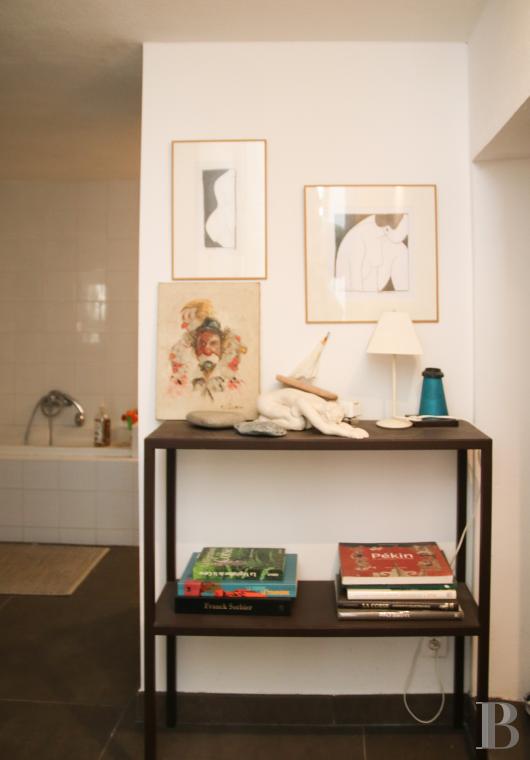
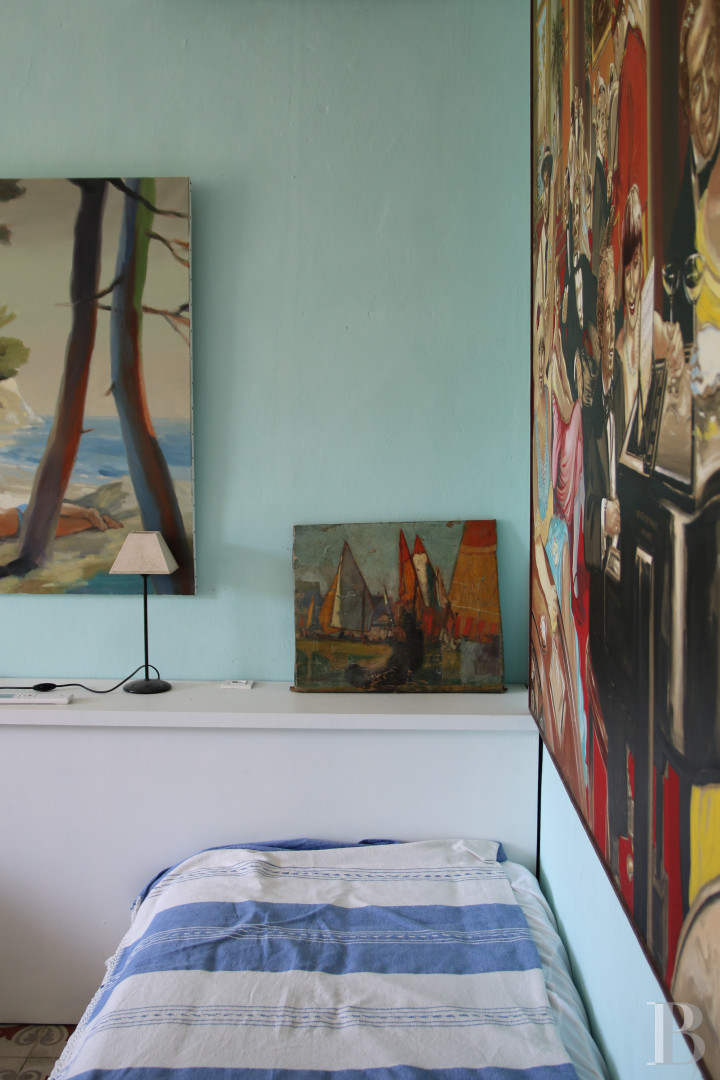
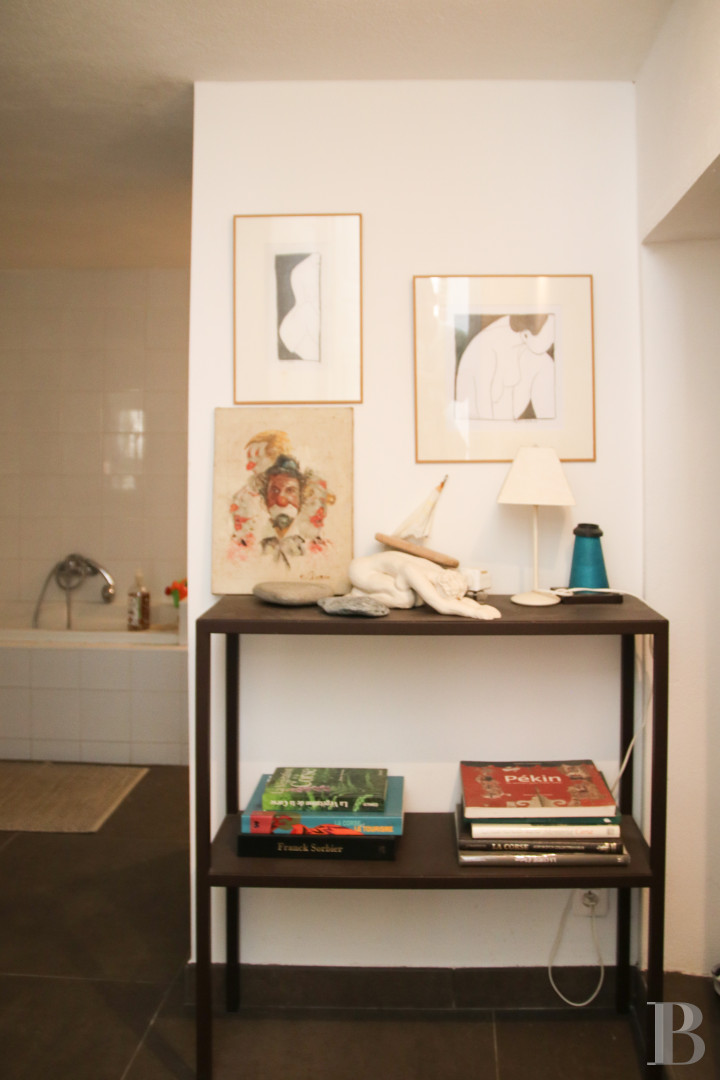
In 1914, a native of the Cap Corse peninsula had this house built, its dimensions commensurate with his journey through life and over the world. Inside, cement tiles, marble fireplaces and series of reception rooms still pay witness to this success. The following occupants have adorned it with canvases, busts and seaside artefacts, to make it seem like a veritable collector’s dwelling. Thanks to its seven bedrooms and self-contained annexe, it would be suitable for a large family who like welcoming guests or have other plans for the secondary house. The courtyard, with its whitewashed walls and swimming pool, forms a patio with a Mediterranean ambiance in the midst of the hamlet. When the Corsican merchant crossed the Atlantic, he was already thinking of his return. From the house, in the evening, he could continue to gaze out from the coast, having crossed the mountains, seas and oceans.
1 700 000 €
Fees at the Vendor’s expense
Reference 944262
| Main building floor area | 435 m² |
| Land registry surface area | 755 m² |
| Total floor area | 592 m² |
| Garages | 2 |
French Energy Performance Diagnosis
Information on the risks to which this property is exposed is available on the website: www.georisques.gouv.fr
Share


NB: The above information is not only the result of our visit to the property; it is also based on information provided by the current owner. It is by no means comprehensive or strictly accurate especially where surface areas and construction dates are concerned. We cannot, therefore, be held liable for any misrepresentation.