A late 19th-century grand residence with an inner courtyard
and an outbuilding, in Pontivy, in inland Brittany
and an outbuilding, in Pontivy, in inland Brittany
Pontivy,
MORBIHAN
brittany
56300
FR

Location
Pontivy, in the Morbihan area of Brittany, is split into two distinctive urban parts. The town’s history is borne out by the medieval district, with its narrow streets and 15th-century castle erected by the De Rohan family. The imperial district, which strikes a contrast with the older sector, is characterised by straight streets and a more regular urban layout. Under the reign of Napoleon I, the town was called Napoleonville in view of the strategic role assigned to it at the time. Pontivy’s location in the centre of Britanny means it is easy to reach the region’s main towns and cities. The coast is approximately 45 minutes away, while Nantes-Atlantique airport can be reached in 1 hour 45 minutes.
Description
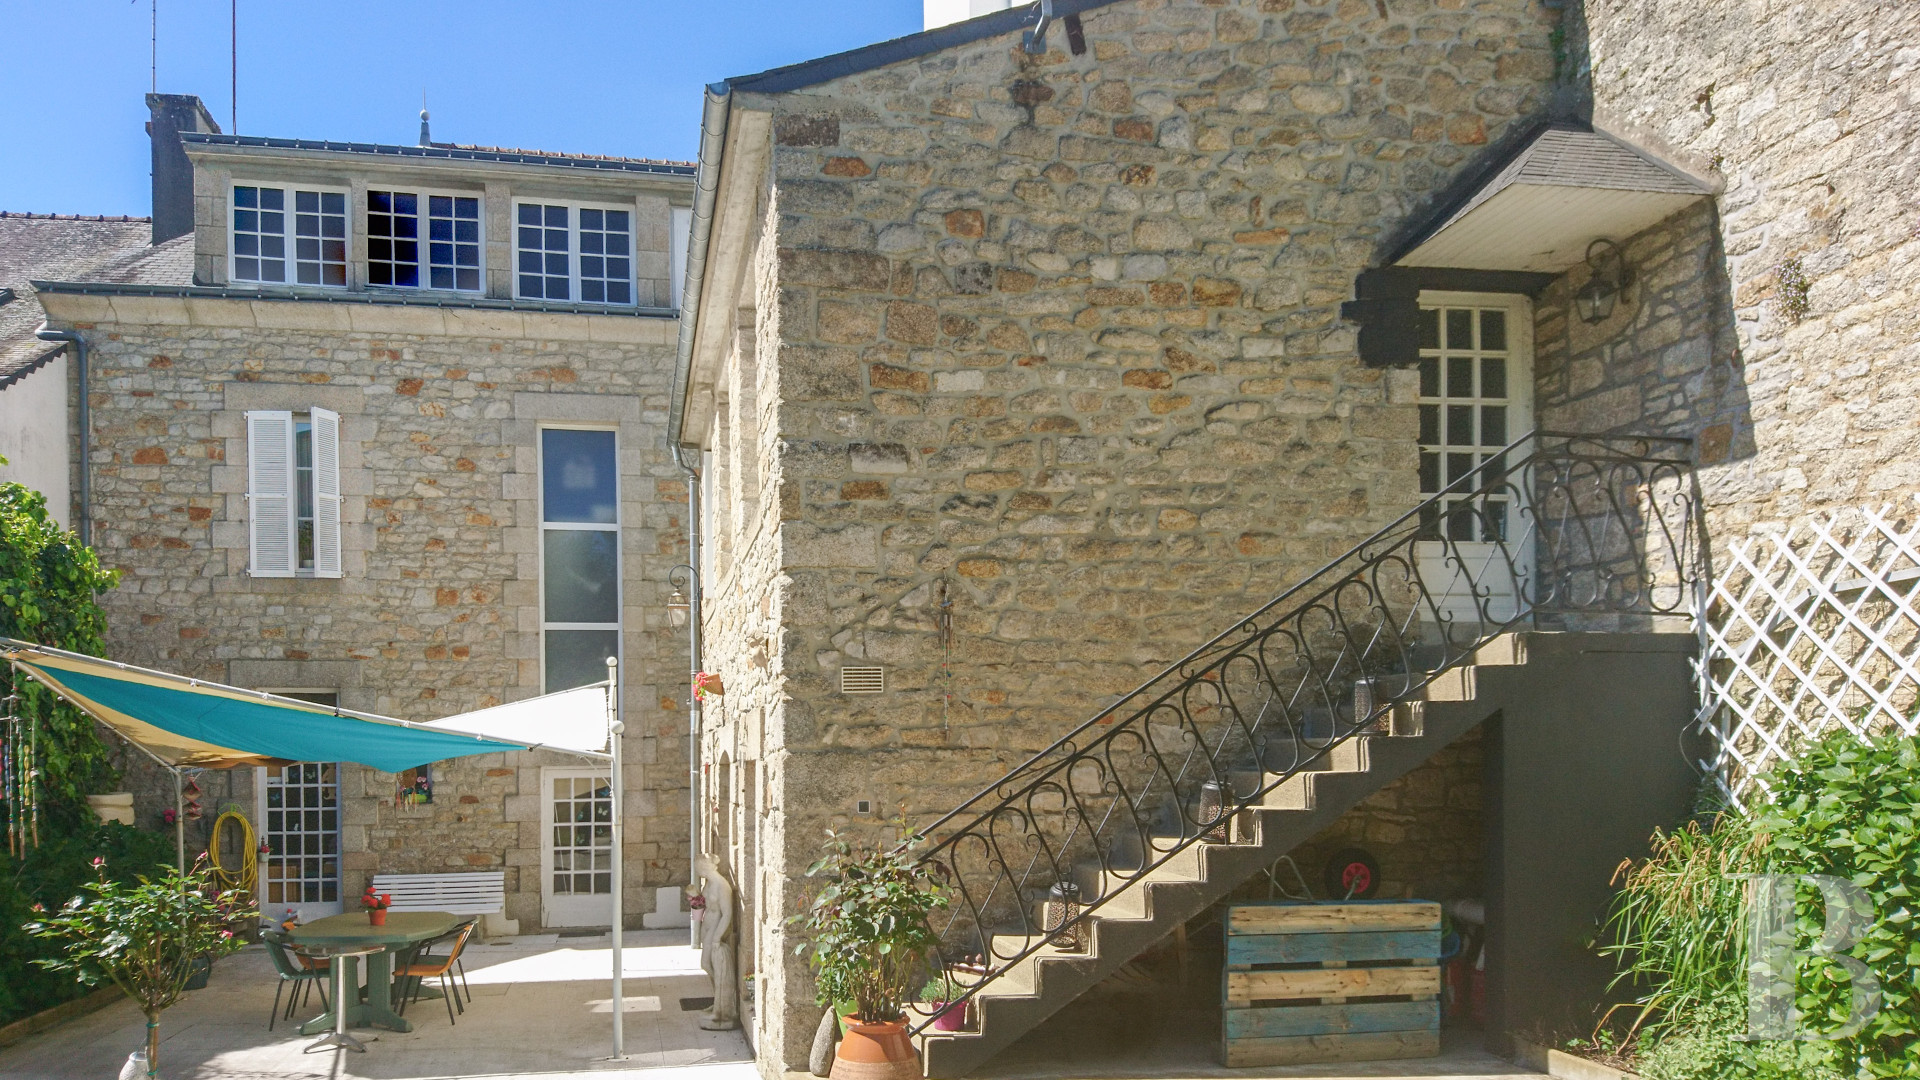
The house stands along one of the main thoroughfares in the imperial district, halfway between the historical centre and more recent shopping areas. The main residence boasts a square layout, while an extension on the inner courtyard side comes together to form an L-shape, with connections between the two on the first floor. The elevations are made of rough-hewn blocks of granite combined with ashlar door as well as window surrounds and quoins. The pared down neo-classical style main facade recalls the military calling of the town under the First Empire. Its composition draws from axial symmetry, regular arrangement of the doors as well as windows and distinct horizontal lines. On the ground floor, the entrance door is framed by two shutters that are partially louvred on their upper sections. This is also evident on the first floor, around French windows opening onto a balcony. Two ashlar stringcourses underline the different levels, while the cornices on the first floor and masonry dormers are adorned with mouldings. The third dormer boasts a balcony supported by sculpted corbels decorated with geometrical patterns. The hipped slate roof is topped by ridge tiles as well as by zinc ridge caps. On each of the roof slopes corresponding to the gutter walls, a long continuous dormer houses the second floor’s windows. The windows on this level are fitted with louvred hinged-out shutters. On the extension, there is a more sober, single-sloped roof.
The residence
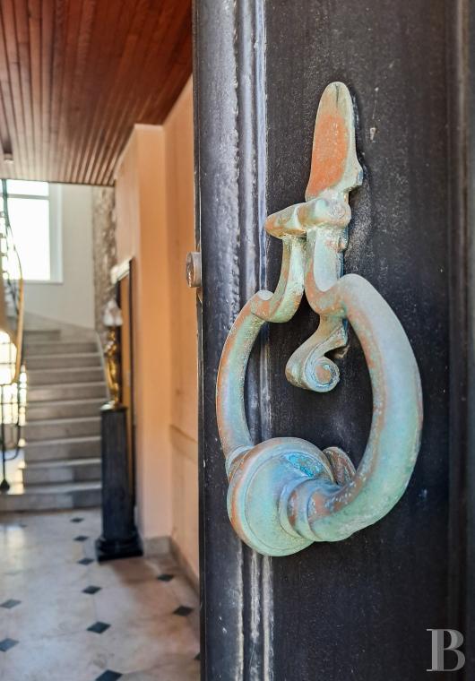
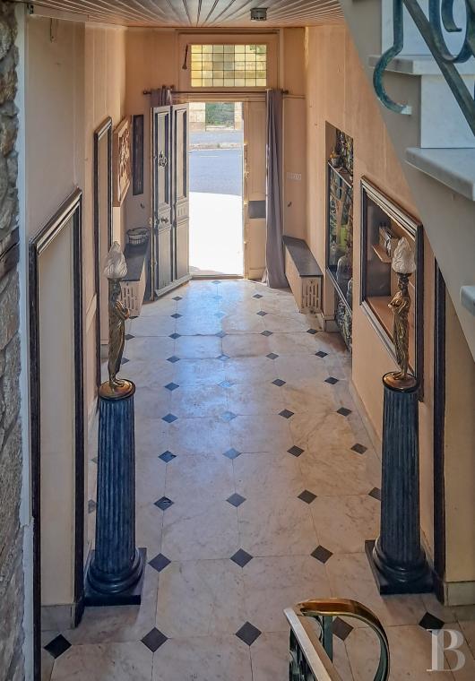
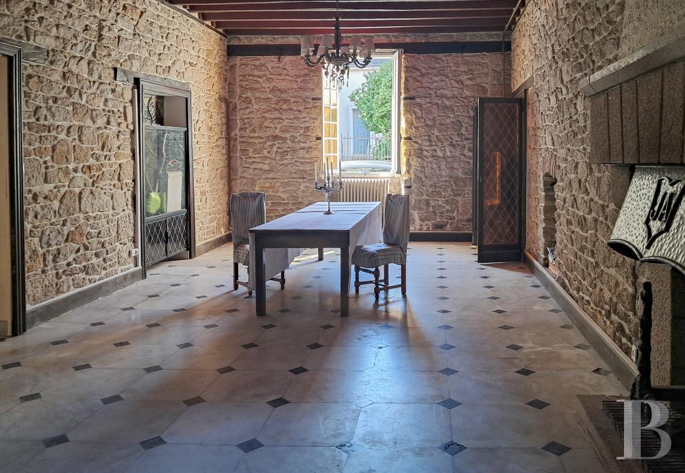
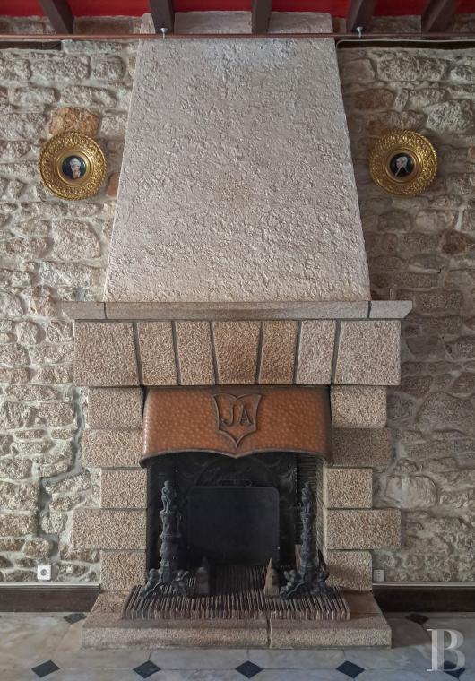
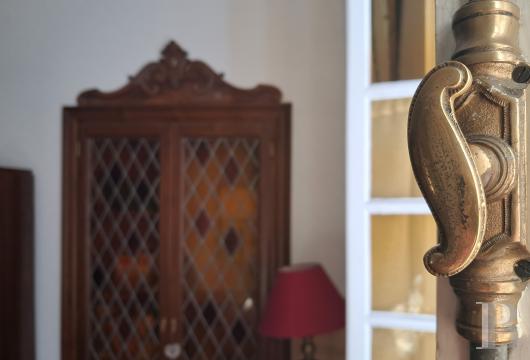
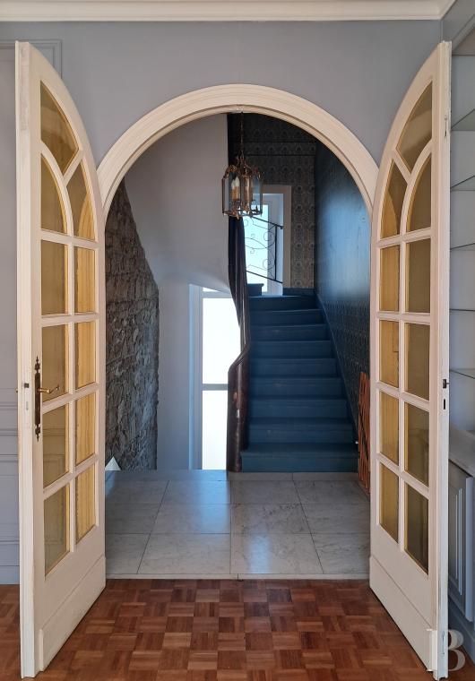
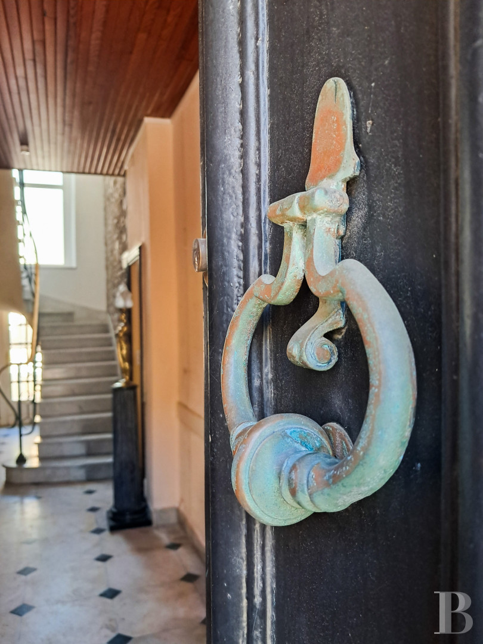
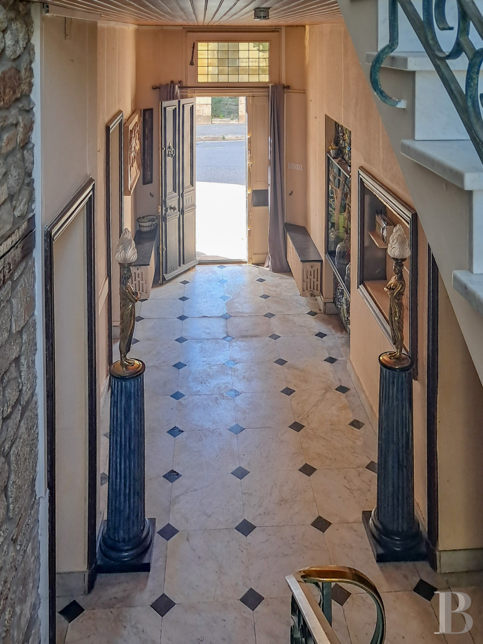
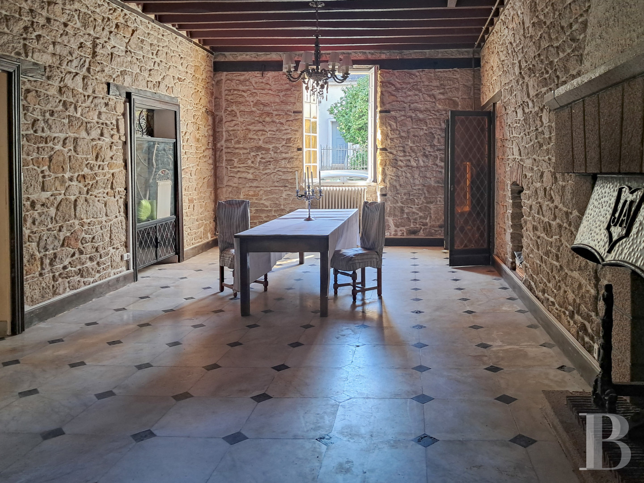
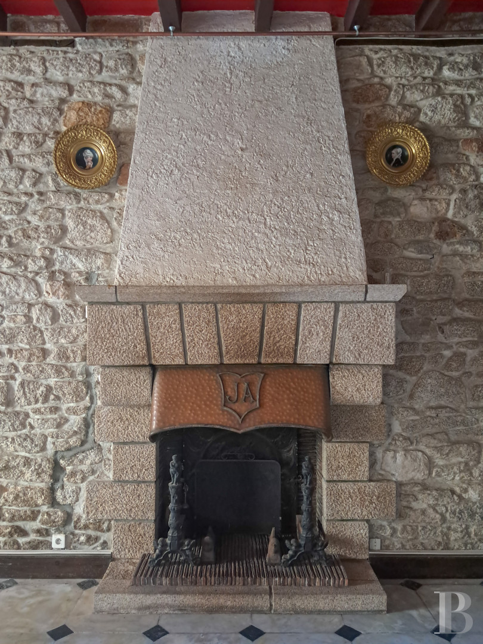
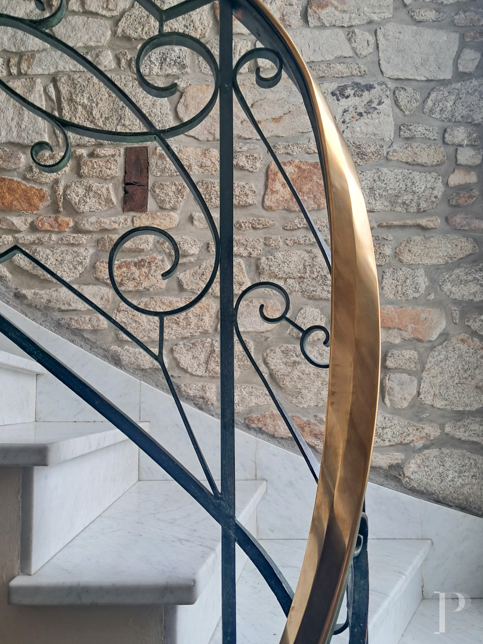
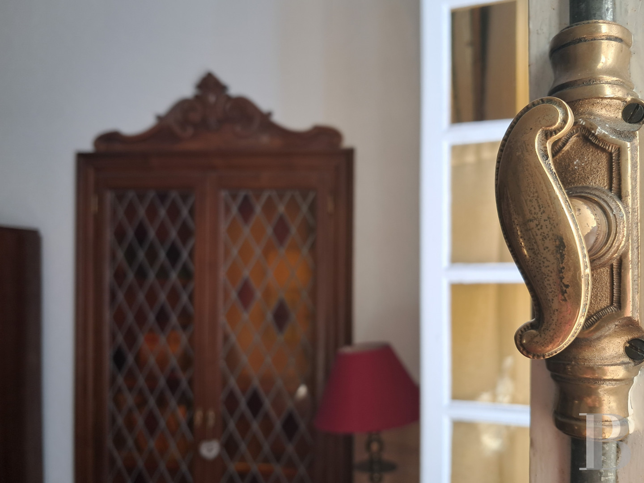
The ground floorAn entrance hall leads to two rooms on one side, the first of which is paved with marble-like limestone. As in several other places in the house, there is a wooden cupboard embedded in the wall with a sculpted pediment adorned by a relief containing scroll decorations. The second room includes a lavatory and a door opening onto the inner courtyard. On the other side of the entrance hall, a vast dining room boasts a fireplace with a hammered cooper apron on which there is an initialled coat of arms beneath the stone lintel. The room leads to a fitted kitchen and then a storeroom, both of which are located one after another in the extension. The flooring in the dining room and entrance hall is made up of marble and taco tiling. A marble staircase leads to the first floor.
The first floor
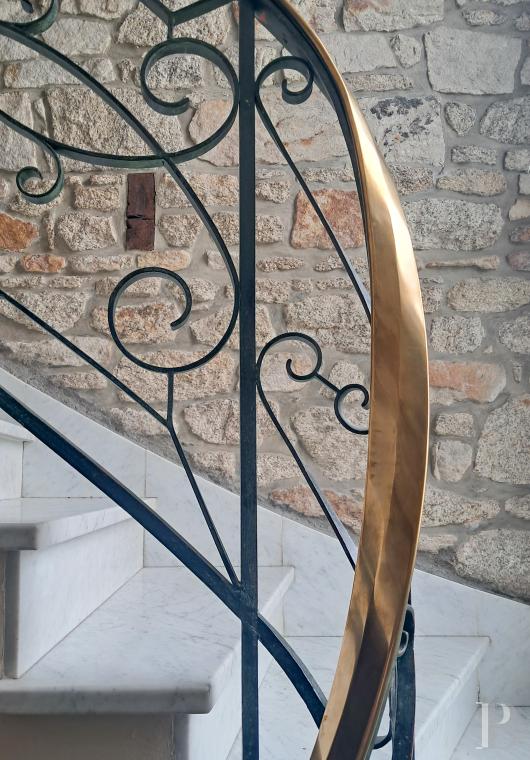
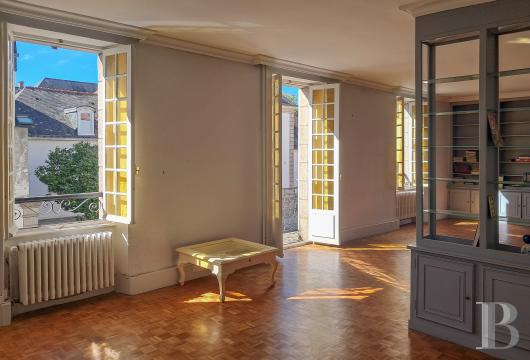
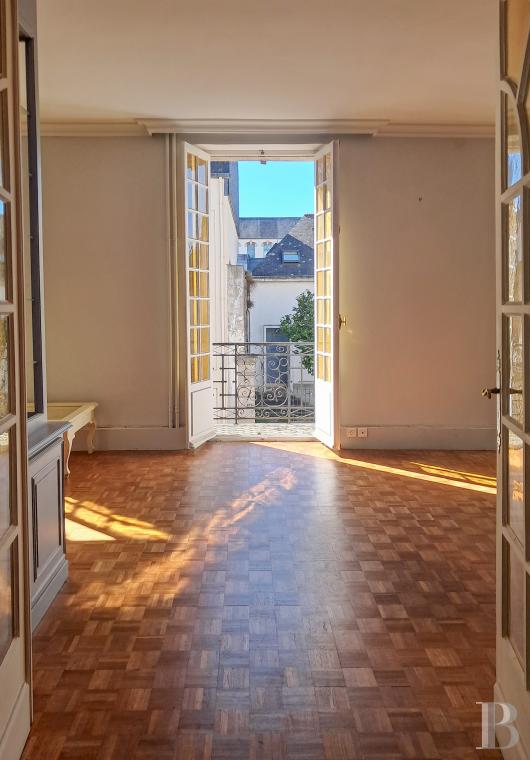
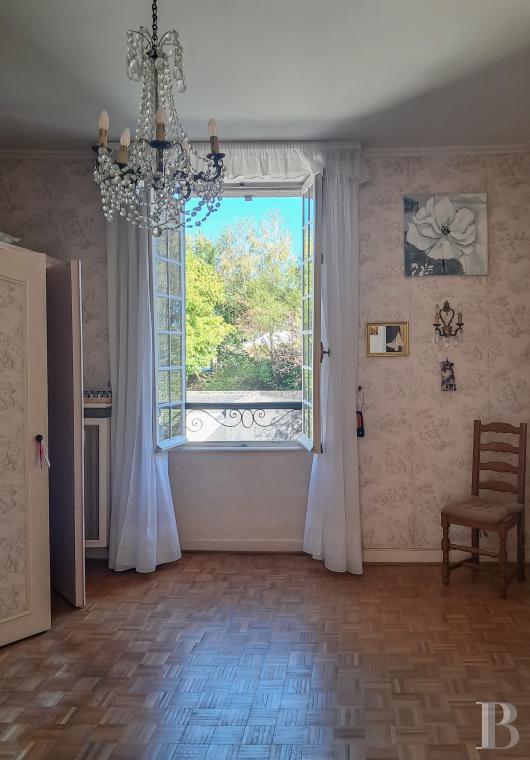
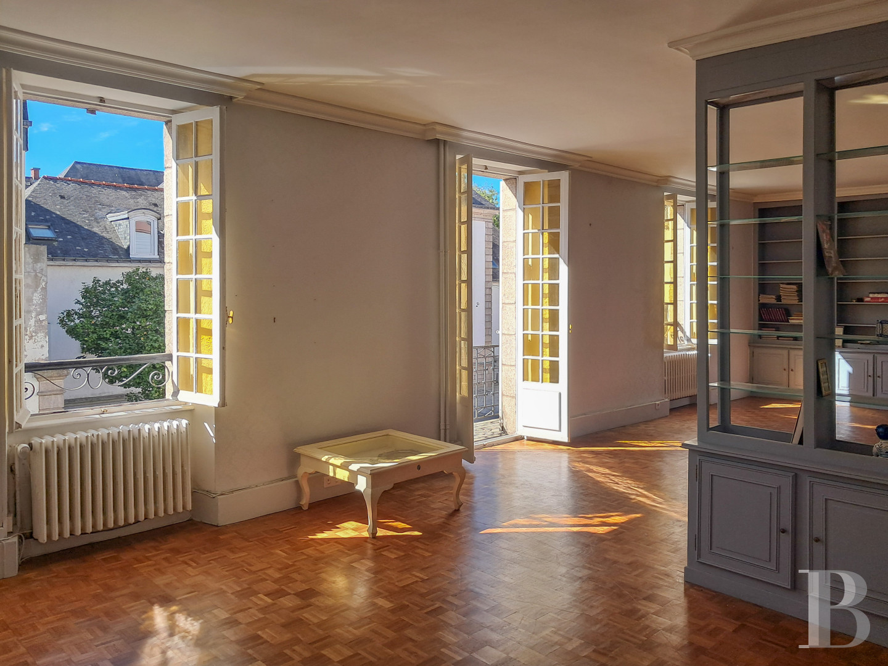
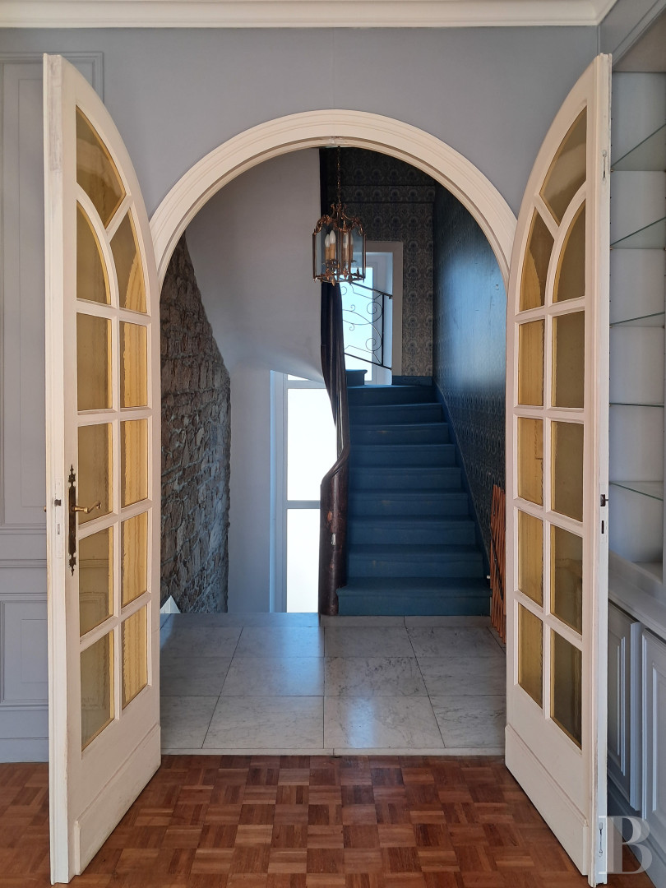
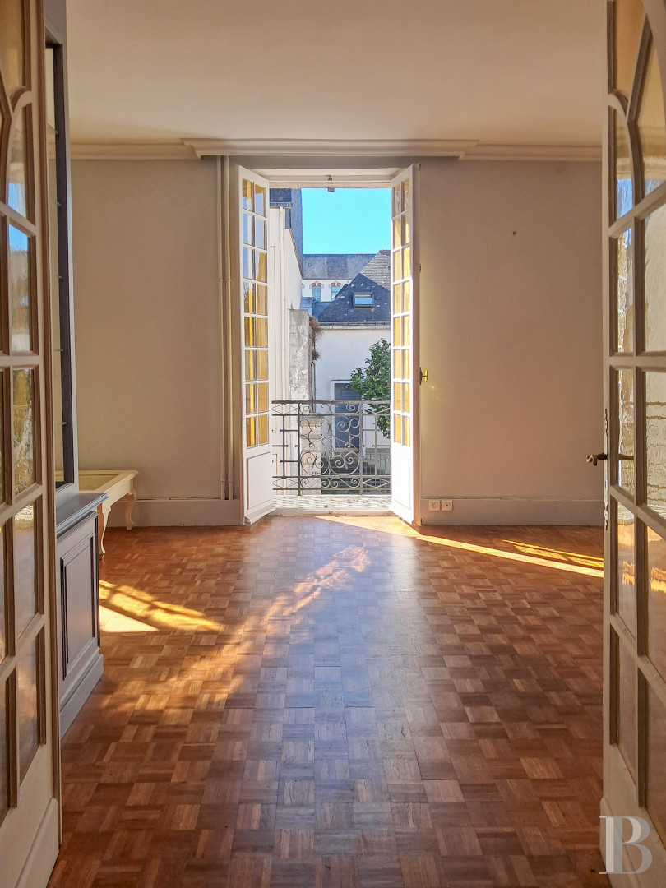
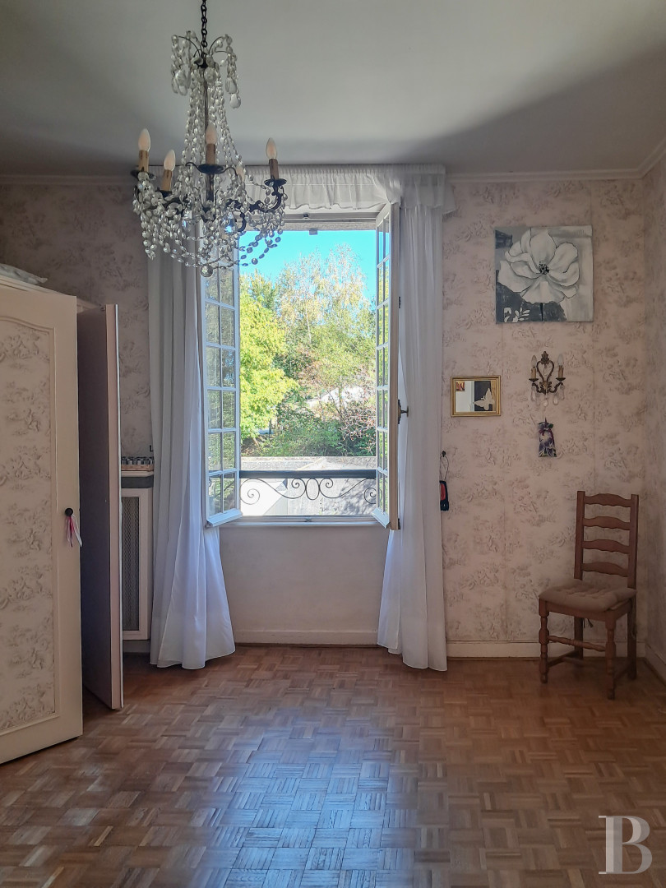
A landing leads to three spaces with mosaic parquet flooring, with scroll-patterned wrought-iron guard-rails. On one side and the other of the landing, two bedrooms boast views of the inner courtyard. The first bedroom connects to the top floor of the extension, where a corridor leads to a bathroom and another bedroom. The second bedroom with tapestries on the walls also connects with another room, specifically a vast lounge opposite the landing. The lounge is wood panelled and boasts a masonry fireplace including terracotta firebricks standing against one of the walls. All of the chimneys in the house are currently obstructed but could be put back into use once they have been inspected and declared fit for purpose.
The second floor
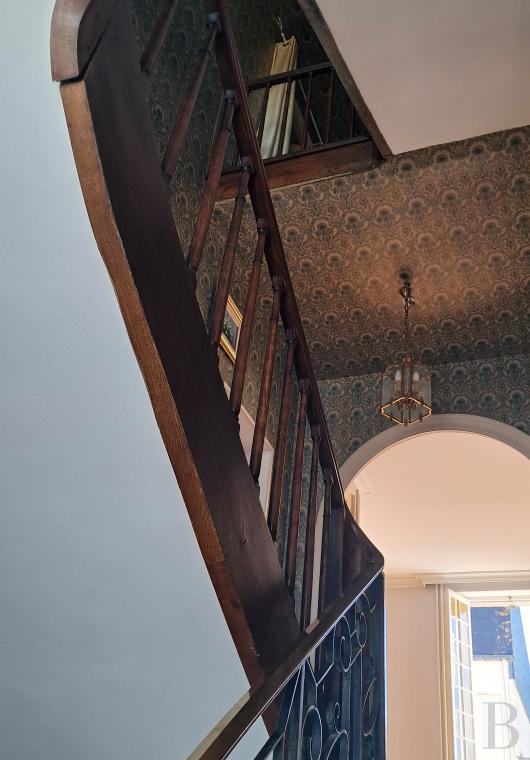
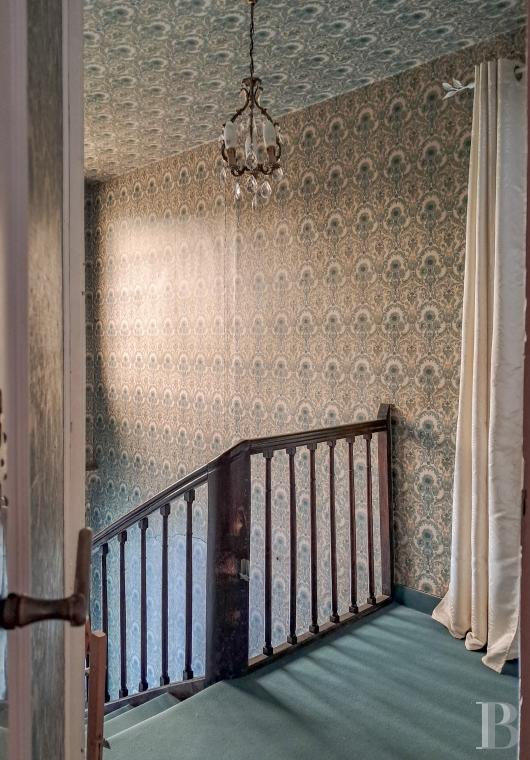
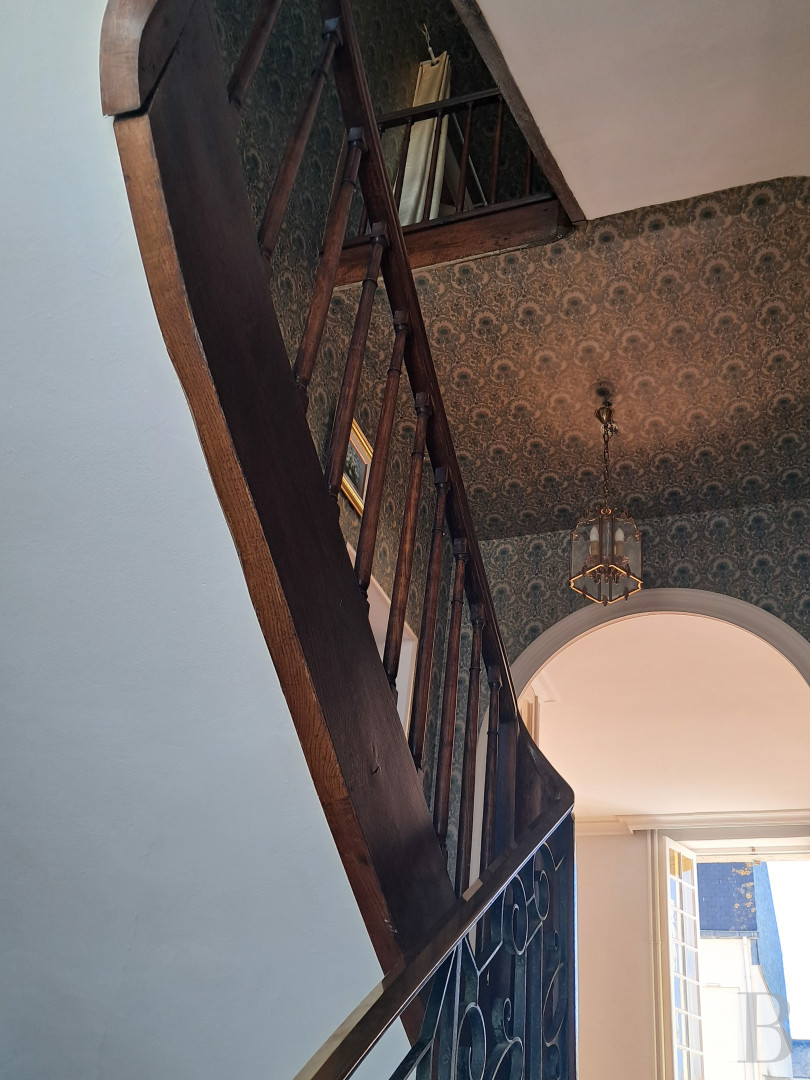
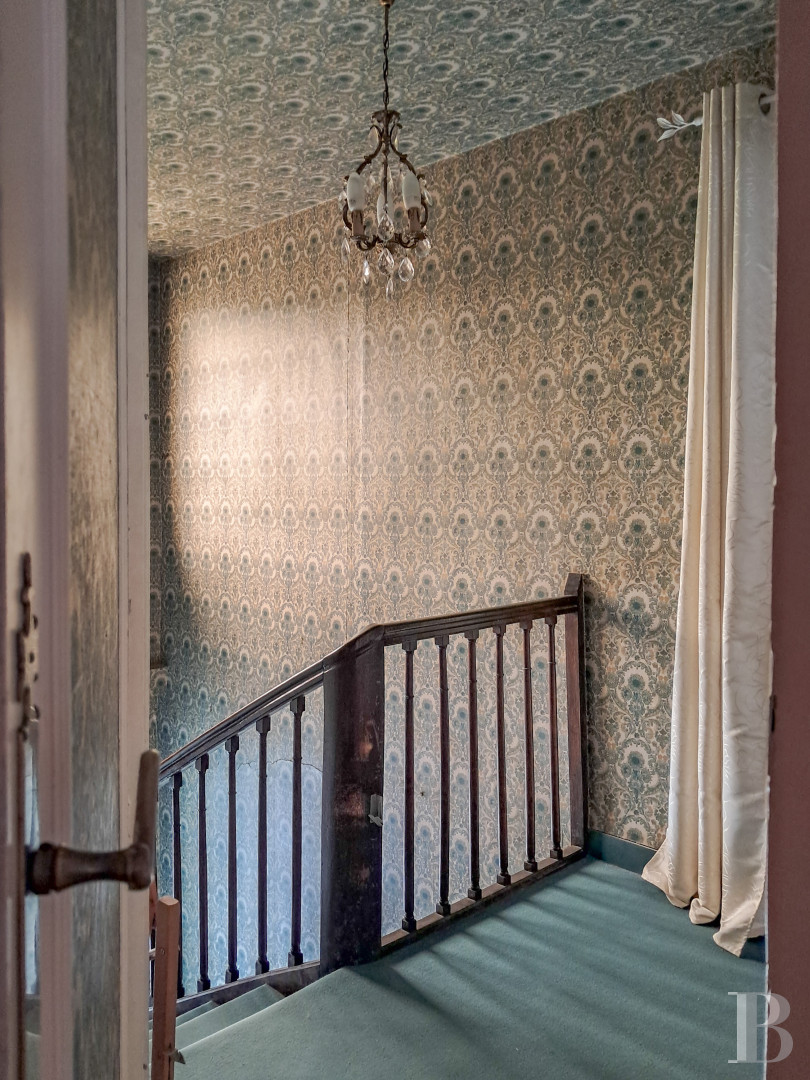
This level can be reached via a wooden staircase and includes a bathroom opposite the landing and four bedrooms with partially sloping ceilings, carpet and wallpaper. A trapdoor fitted with a pull-out staircase leads to the loft.
The inner courtyard
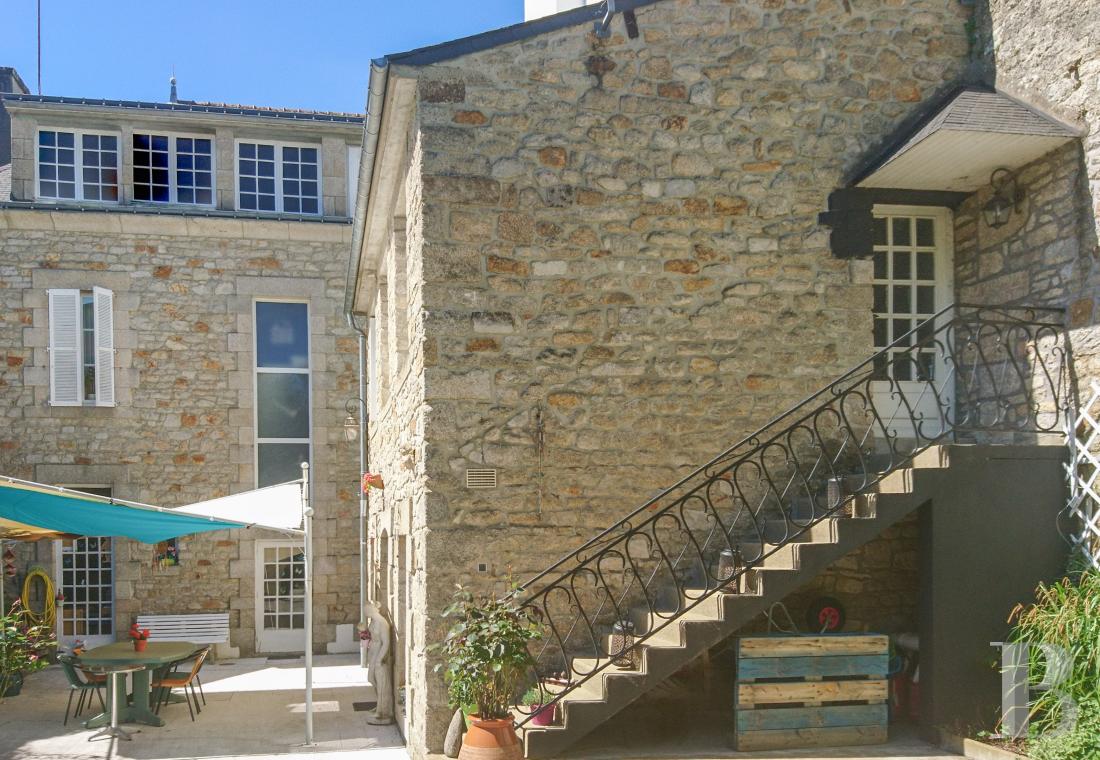
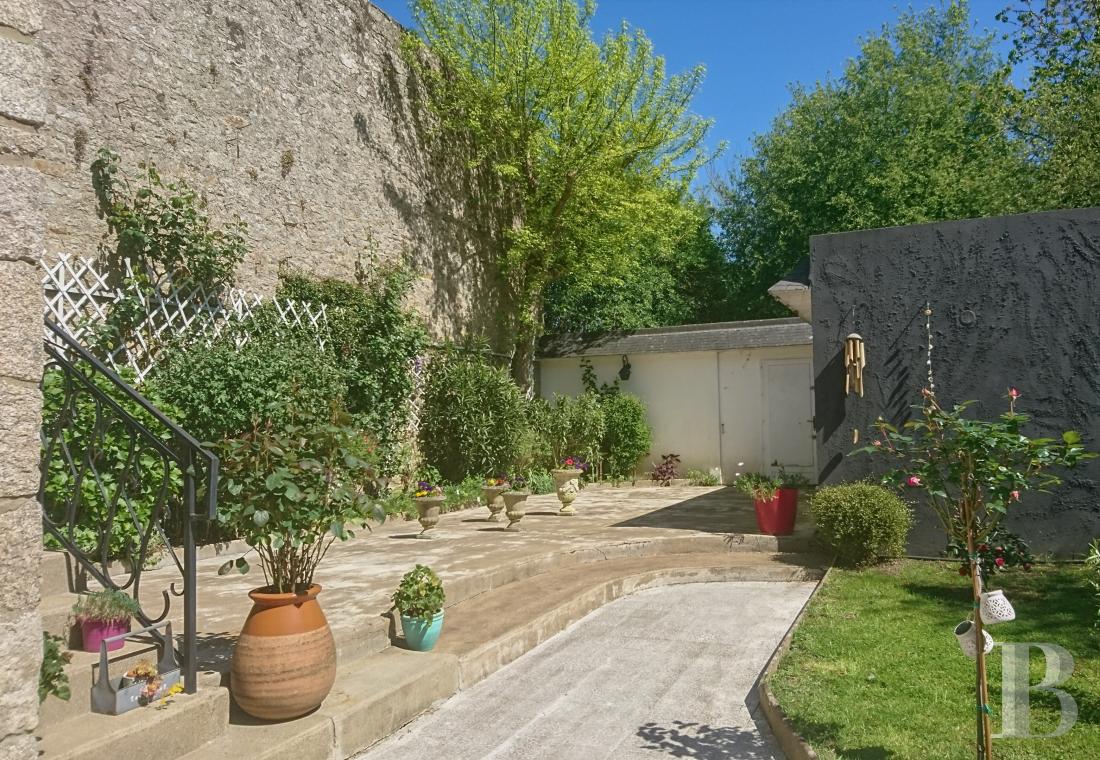
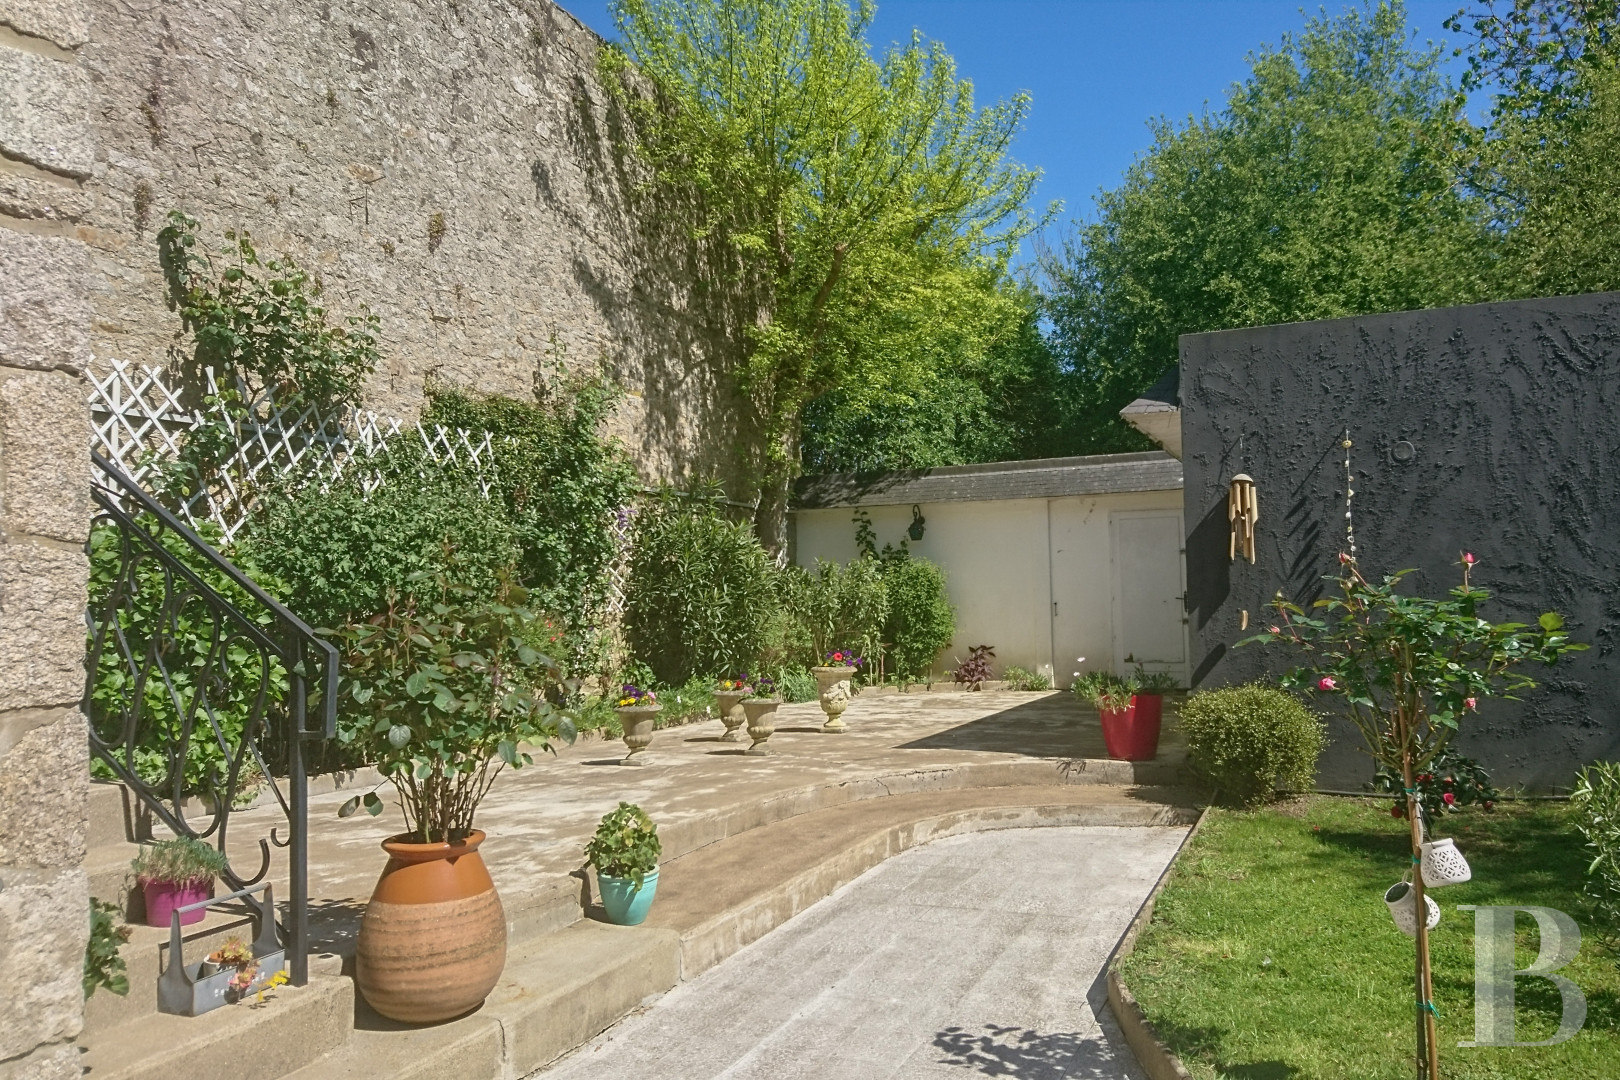
It can be reached from almost all the rooms on the ground floor as well as from the extension’s top floor. A first patio is paved with gravel set in slabs, while a step leads to a staircase to the top floor of the extension and a second concrete patio, which in turn leads to a concrete garden hut and a door at the back of the courtyard that opens out onto an enclosed lawned space through which a stream runs. This space is currently rented by the owners. The two patios are bordered by flower beds including fuchsias, bay, rose bushes, yuccas, palm trees, hydrangeas and honeysuckle. Climbing vegetation winds up trellises fixed to the tall stone walls, heightening the courtyard’s sense of cosiness.Our opinion
This grand residence pays witness to the urban ambitions that were apparent in imperial Pontivy, with a regular facade concealing a more freely designed interior. Marble features, mosaic parquet flooring, wood panelling and fireplaces make up a period décor that provides the property with a genuine personality. The inner courtyard is another of the place’s major assets: set away from the street with its patios and vegetation, it offers an almost confidential atmosphere, which is virtually unexpected in this part of the town. The spacious lounge could also be put to other purposes than simply a reception room and could serve as a reading room or literary café, for example. The house, with its many bedrooms and extension, could be ideal for a number of projects, whether family-based or professional, in an urban setting from where everything can be reached on foot.
Reference 304818
| Main building floor area | 315 m² |
| Outbuildings floor area | 33 m² |
| Land registry surface area | 381 m² |
French Energy Performance Diagnosis
Information on the risks to which this property is exposed is available on the website: www.georisques.gouv.fr
Share


NB: The above information is not only the result of our visit to the property; it is also based on information provided by the current owner. It is by no means comprehensive or strictly accurate especially where surface areas and construction dates are concerned. We cannot, therefore, be held liable for any misrepresentation.