A family home with a swimming pool and tree-filled garden,
10 minutes from the beaches, in Vannes, near to the Gulf of Morbihan
10 minutes from the beaches, in Vannes, near to the Gulf of Morbihan
Vannes,
MORBIHAN
brittany
56000
FR

Location
This property, in a residential sector of the city of Vannes, overlooks the Vincin Valley, near to a renowned coastal municipality, in the Gulf of Morbihan, in Brittany. Essential everyday services can be reached in several minutes, such as shops, schools, health centres and a weekly market. The station is less than 15 minutes away, from where trains put Paris, Nantes and Rennes within 2 hours 30 minutes, 1 hour 30 minutes and 1 hour respectively. The rest of the region can be reached via the main road network less than 5 minutes away. There are mainly opportunities for leisure pursuits in the surroundings, thanks to walking trails and cycling tracks, as well as a riding centre, sports complex, tennis club and water-sports centre.
Description
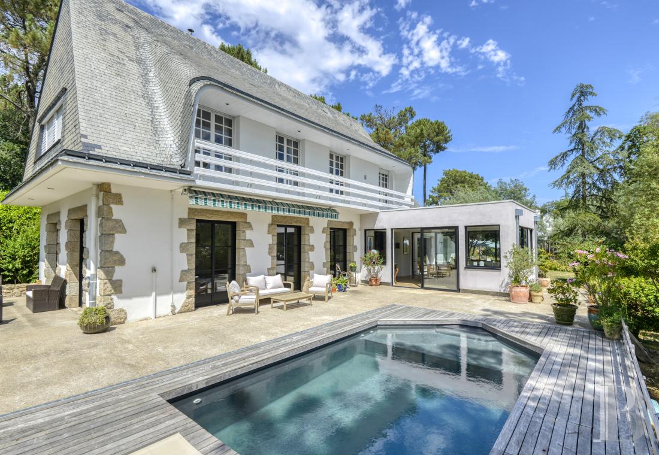
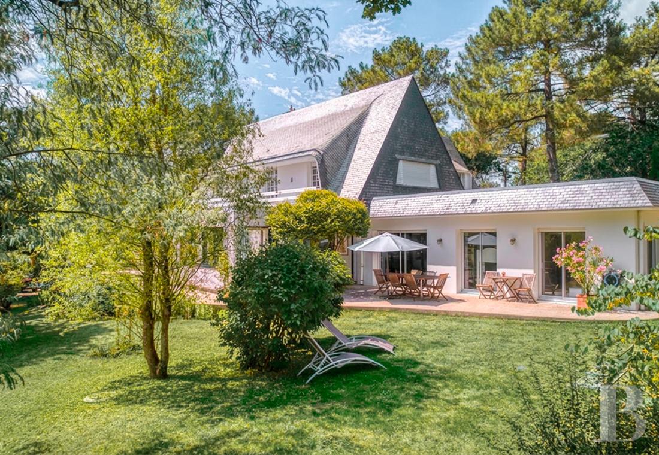
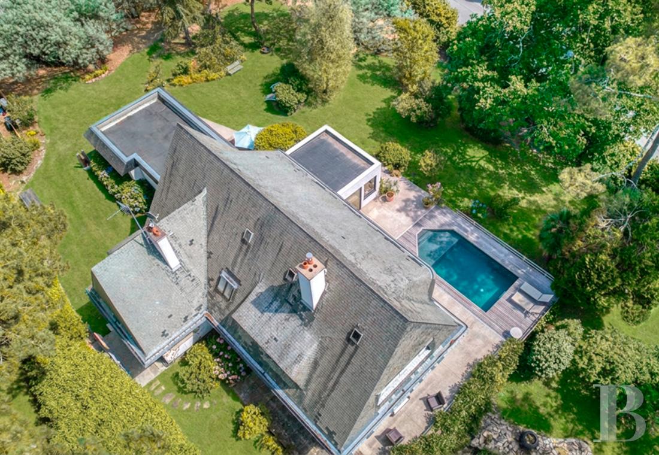
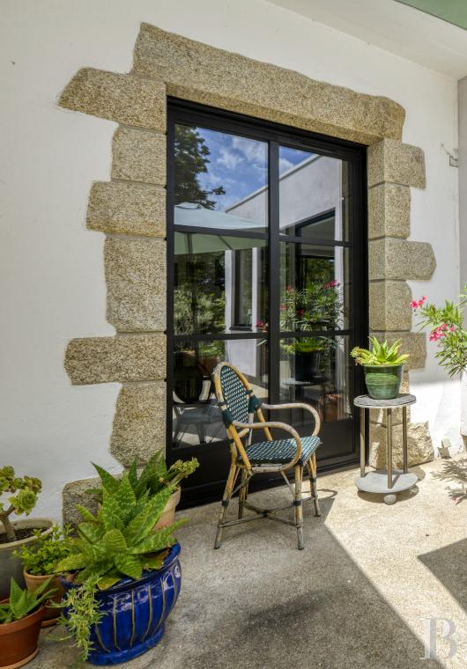
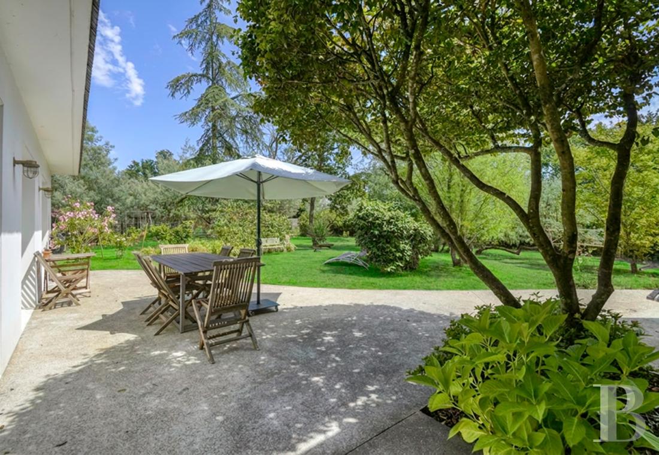
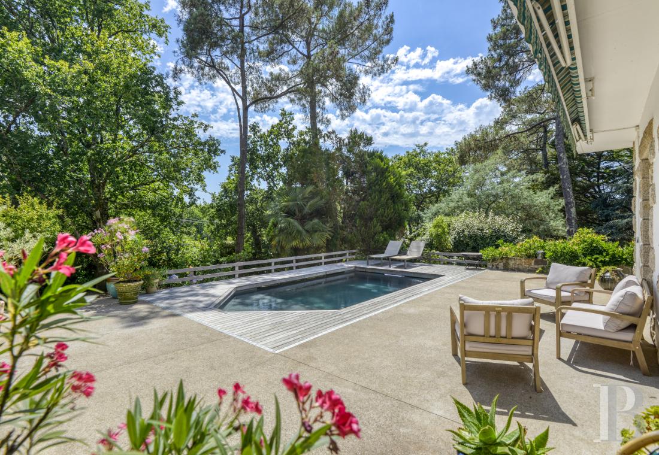
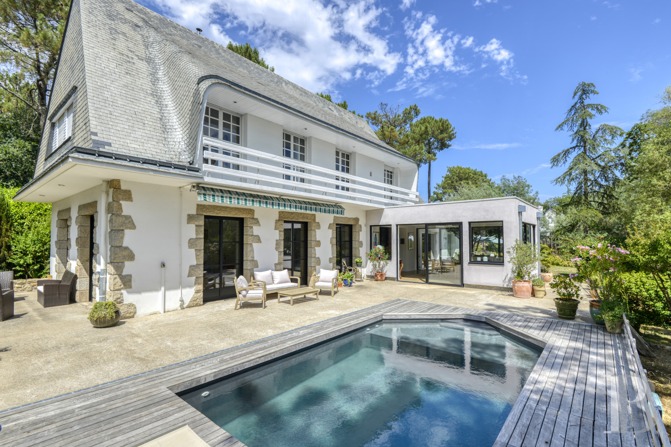
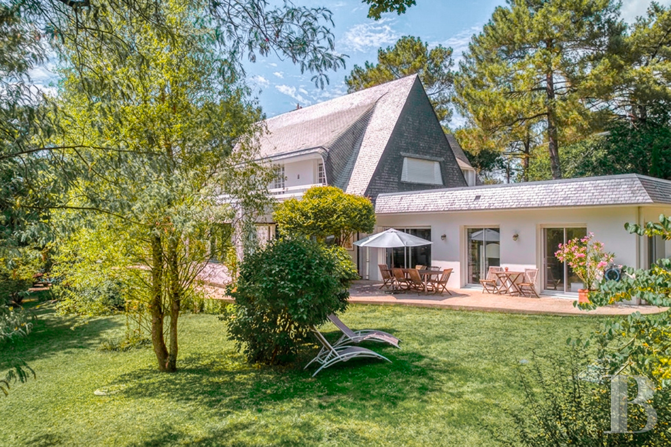
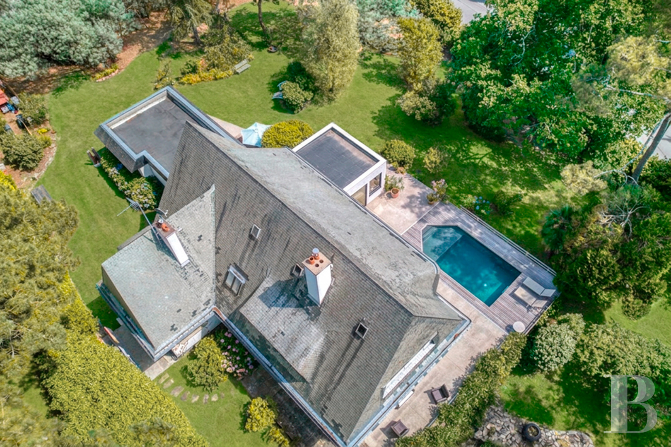
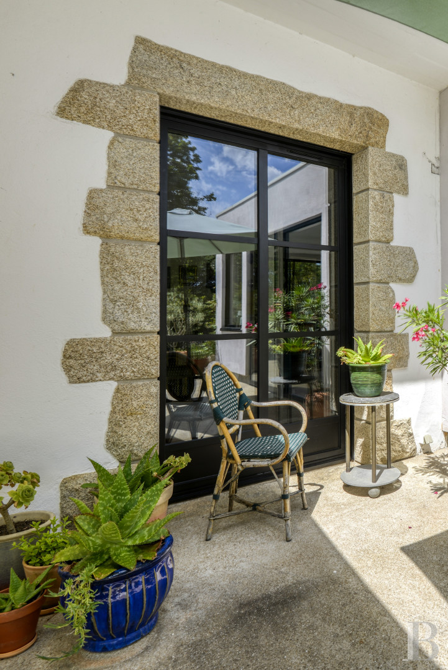
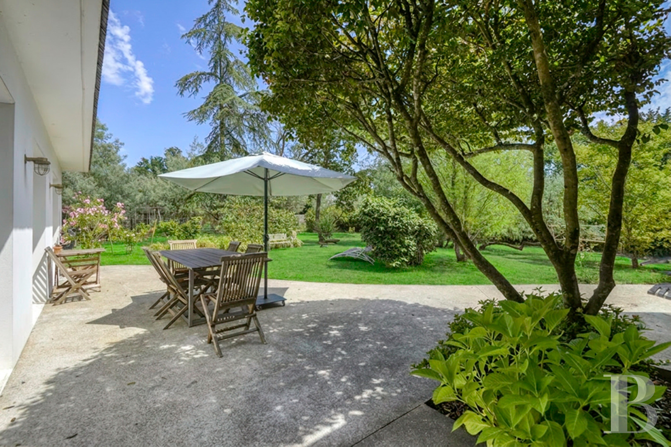
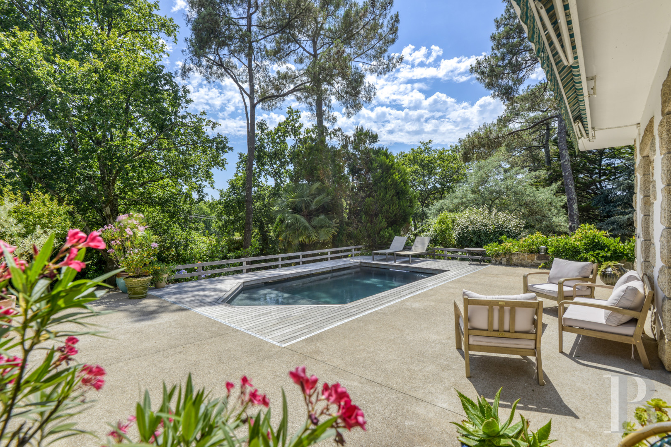
At a bend on a small road, the property stands behind a gate, after which a drive climbs up towards the western side of the south-facing residence that dominates the garden. To one side, at the top of the drive, a lane leads to a parking area with capacity for several vehicles opposite the southern facade. It then continues and winds its way round the garden below. The original two-storey house with a slate hipped roof, is flanked by a shorter perpendicular wing to the northeast. Wide eyebrow dormers with curved sides house openings which on the south side take the form of French windows, in front of which there is a continuous balcony. The construction is made of modern masonry built in the second half of the 20th century. Each facade is covered with white rendering. The window and door surrounds are made of beige-coloured dressed granite stone. Two more recent extensions have been added, with one to the south and the other to the east. Thanks to their flat roofs being covered by an insulation membrane, they could welcome green roofing or solar panels. The garden is made up of a landscape of lawns, trees and a variety of flower beds. Next to the outdoor swimming pool with ipe wood decking, a hammered concrete patio runs along the southern facade.
The house
A wide stone flight of steps from the garden runs alongside the basement up to the main entrance on the northern facade, where there is a white, double-leaf, wooden door.
The ground floor
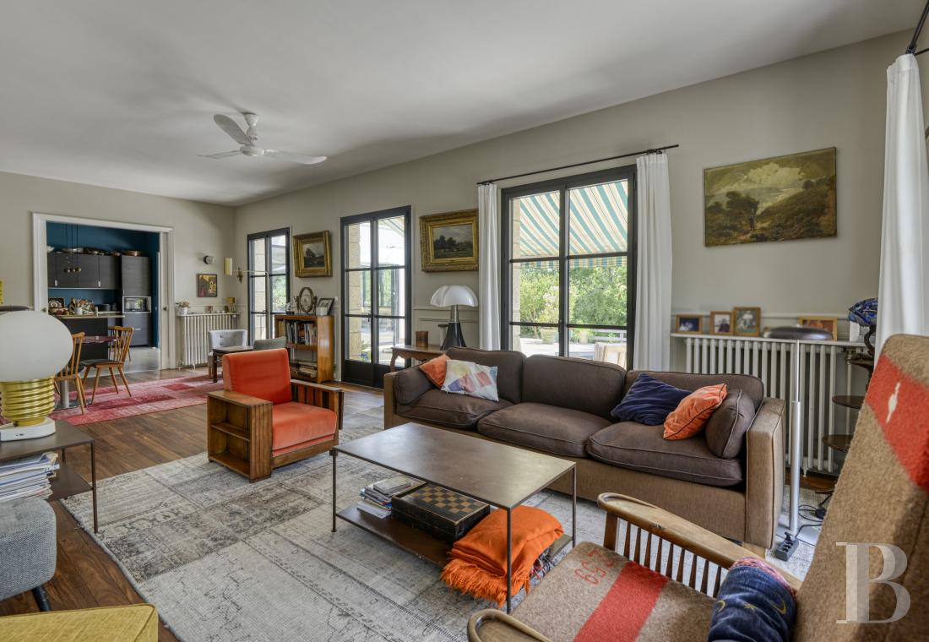
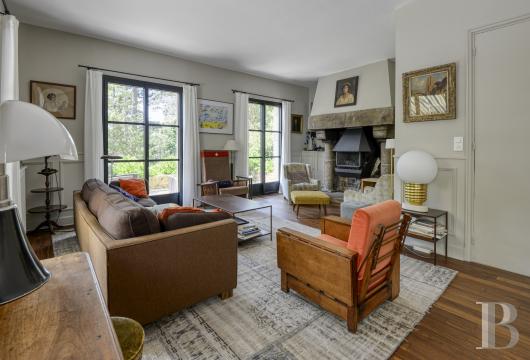
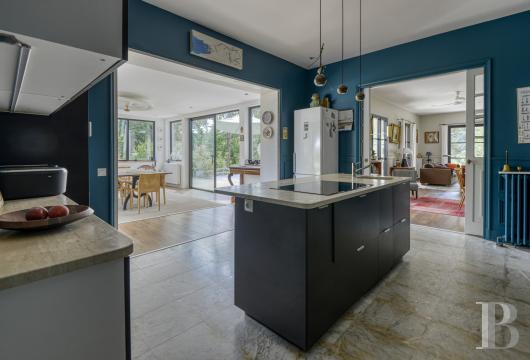
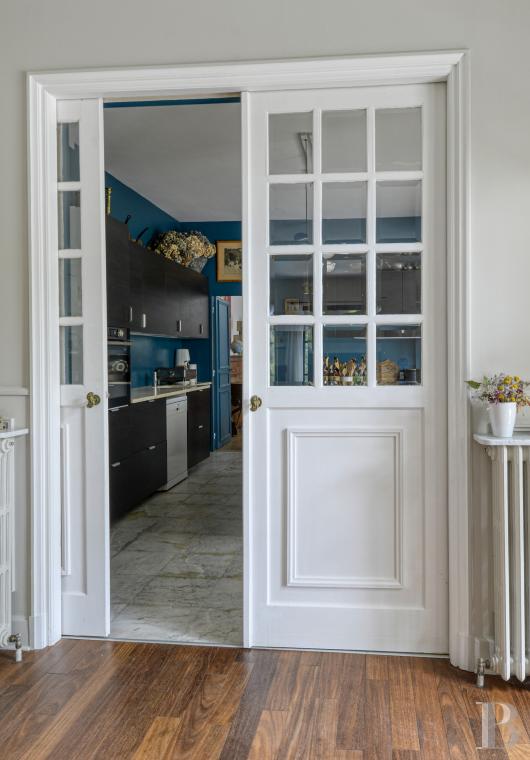
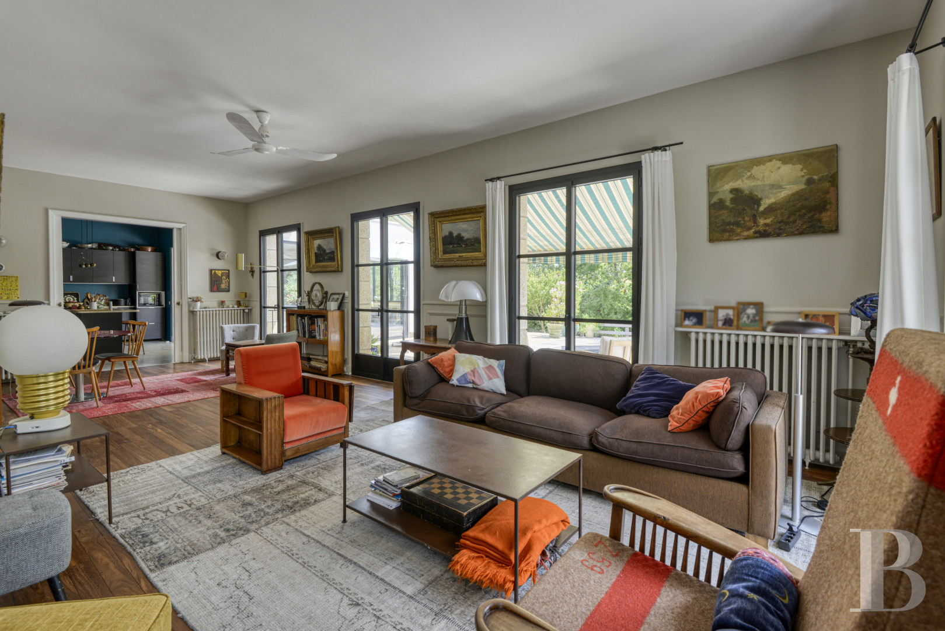
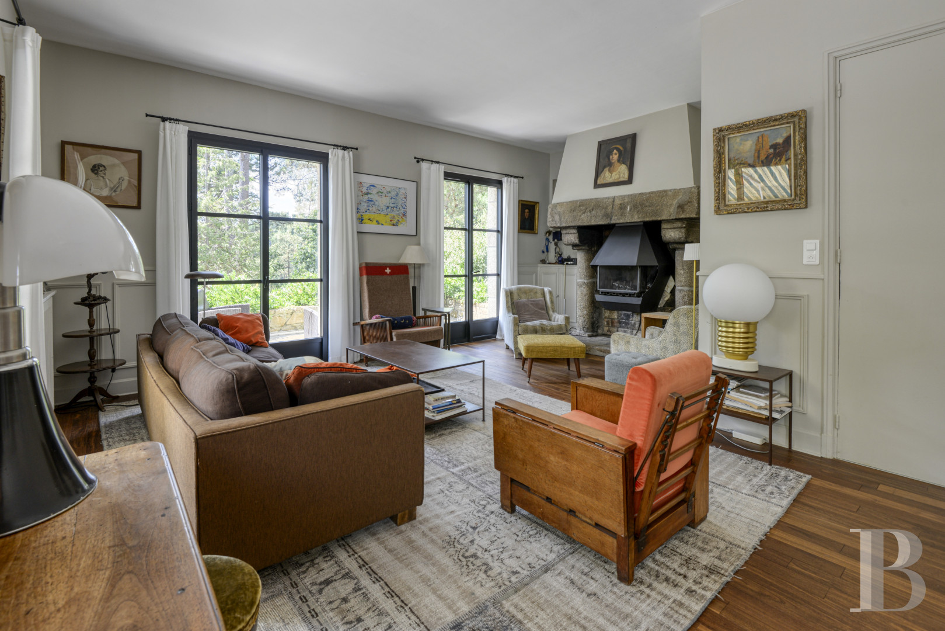
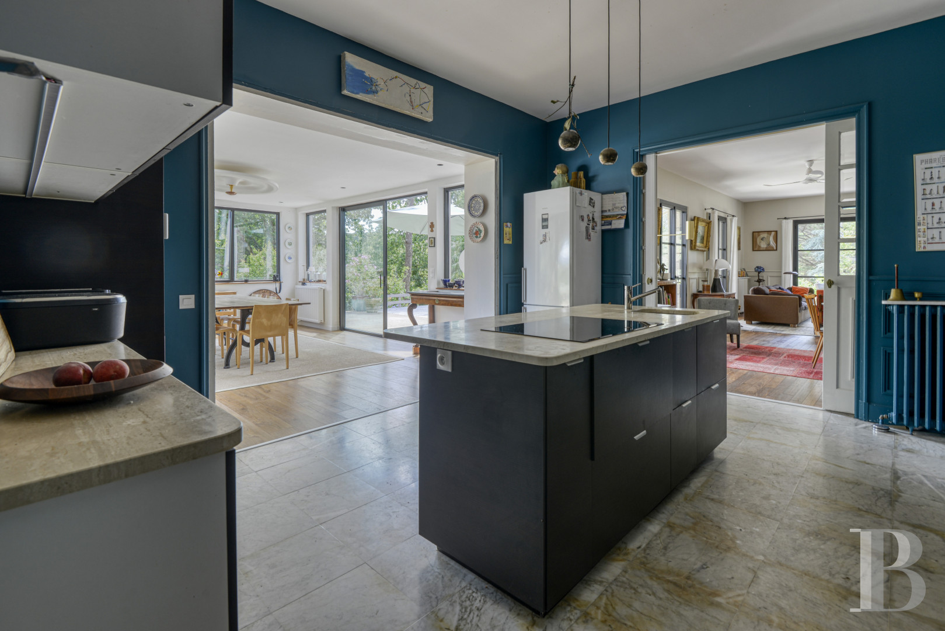
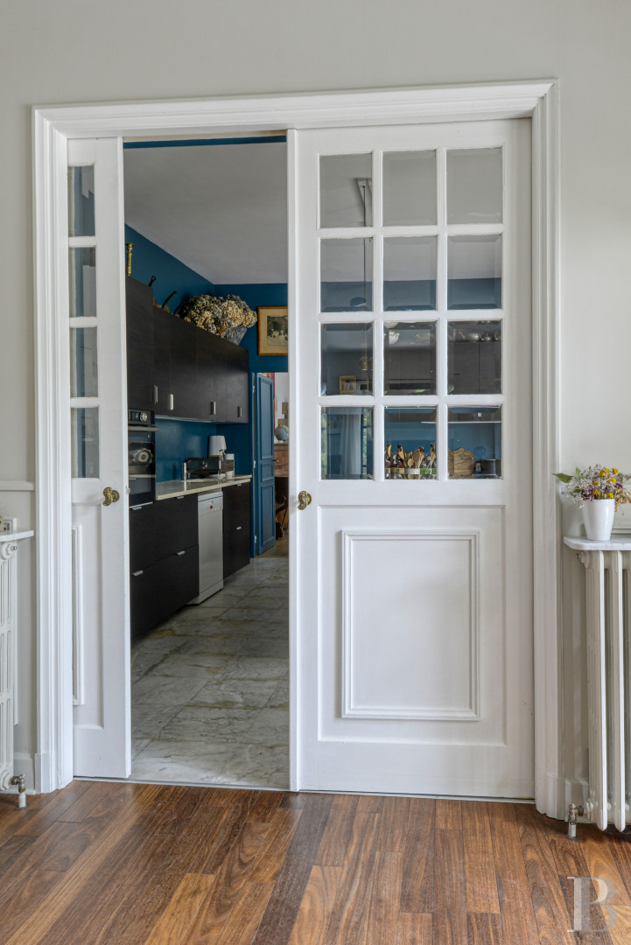
The entrance hall paved with grey marble leads, on one side, to a staircase made of the same material, behind which a door opens onto the staircase descending to the basement. Opposite the entrance, a double-leaf door opens into a large, L-shaped room with wood strip flooring that is bathed in light through five double-glazed windows. One part of the L-shaped room houses a lounge set out around a wide granite fireplace in which a suspended metal firebox has been installed. The other part of the room serves as a dining area, from where glazed doors on the southern facade open onto the patio and swimming pool. To the east, a partly glazed concealable sliding door separates the room from an open-plan kitchen. Its flooring is paved with grey marble, while the central island unit and countertop are made of travertine stone tiles. To the south of the kitchen, there is a veranda with wood strip flooring and almost entirely glazed walls, while to the east there is a more recent entirely self-contained wing, also with wood strip flooring, which houses a games room, office, bedroom and a bathroom. To the north, there is a large pantry that leads to a utility room.
The upstairs
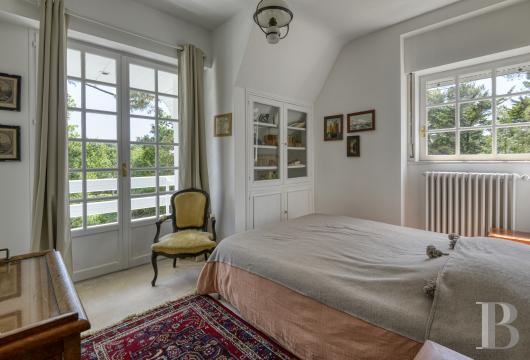
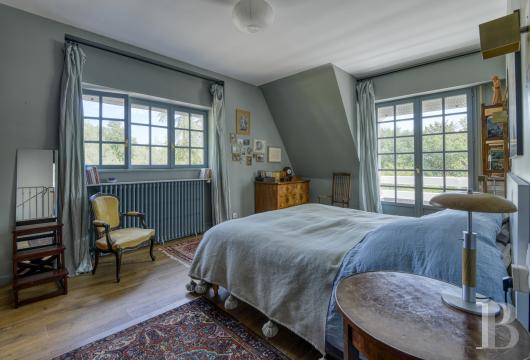
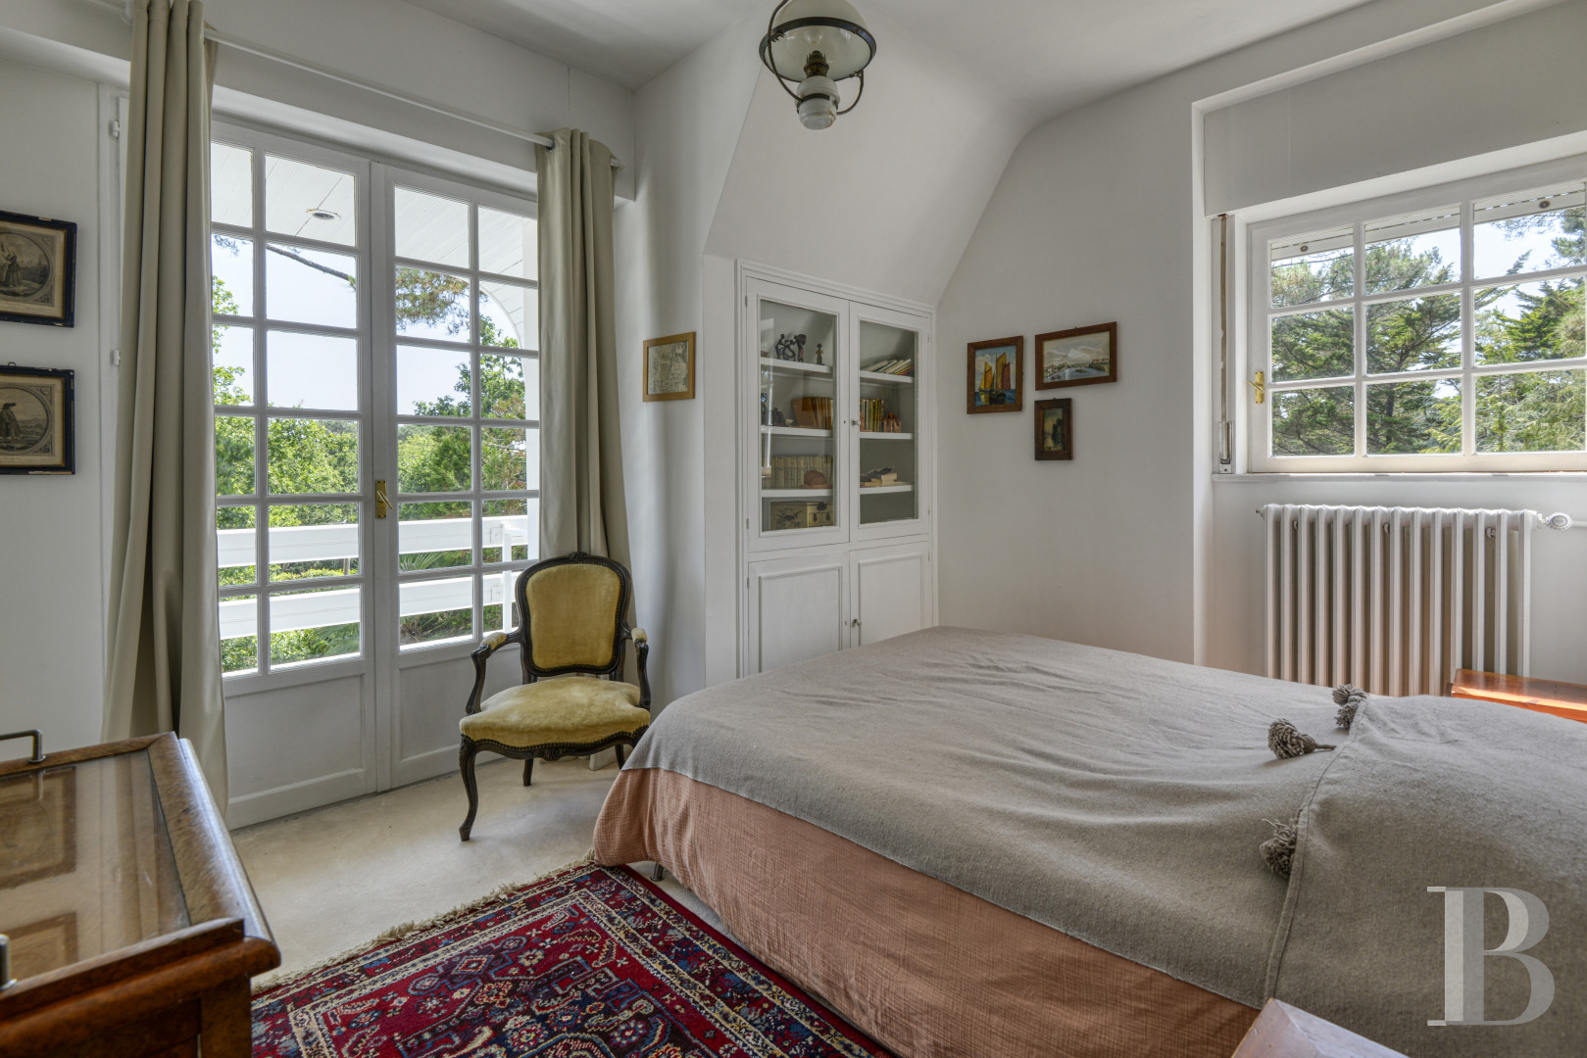
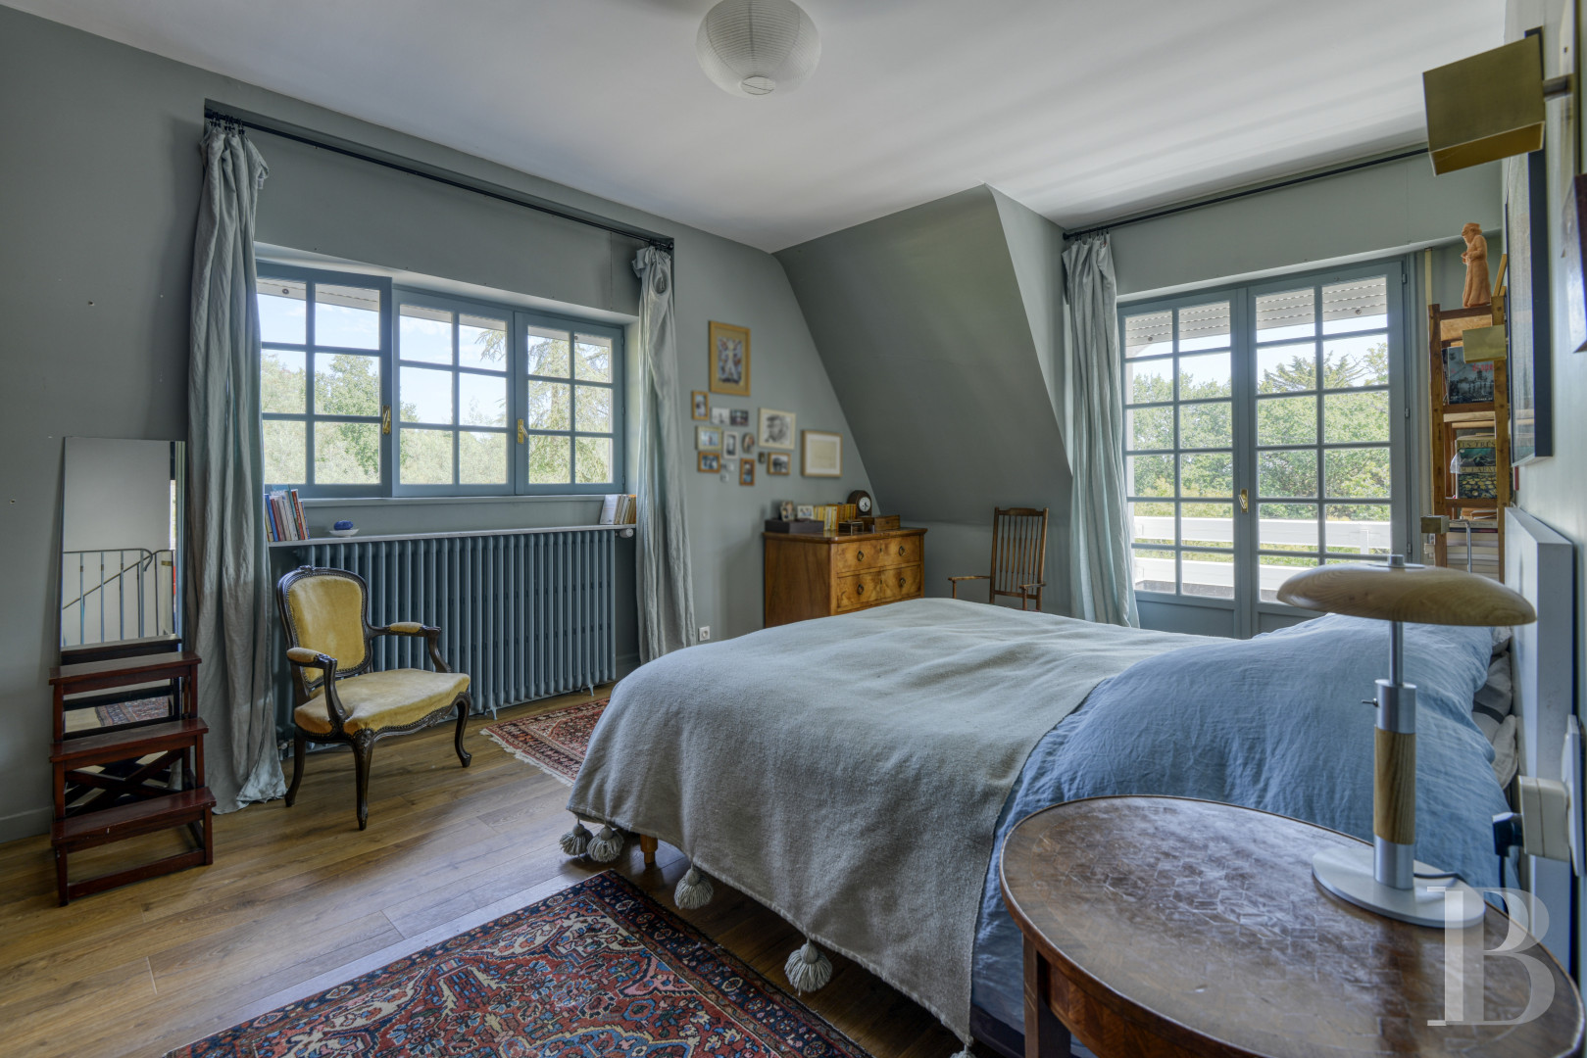
The centre of the quarter-turn marble staircase boasts carpeting, which is held in place by brass bars. After several steps on the stairs, which boast a metal handrail and balustrade, two arched windows enjoy views of hydrangeas and rhododendrons to the north. A corridor leads to the rooms on the top floor, which is made up of five bedrooms. Two of them have wood strip flooring, while the three others are carpeted, as is the corridor. There are also two bathrooms on this level. To the south, four of the bedrooms open out onto a continuous balcony with uninterrupted views of the garden and the Vincin Valley in the background.
The garden
A more than 2,000-m² garden surrounds the house, dotted with lawns, rhododendrons, common camellias, Mexican orange trees, Indian lilac, corkscrew willows, maples, oaks, mimosas, maritime pines, eucalyptus, cedars, fir trees, bay and hydrangeas. The swimming pool is discretely incorporated into the landscape, while the patio offers a variety of viewpoints over the vegetation. To the west, a white painted wooden door, above which there is an impressive wisteria, leads to the basement, which boasts enough space to house a workshop and storeroom. To the north, the utility room can be easily reached via a second entrance.
Our opinion
In the outskirts of Vannes, the relief of the Vincin Valley forms an unexpected landscape, in which woods, sunken tracks and the nearest shores of the Gulf of Morbihan seem to keep the city at bay. The house, in a tree-filled garden, is an integral part of this balance. The reception rooms find natural outdoor extensions in the patio and swimming pool, while the many bedrooms make it possible to comfortably welcome family and friends. It is a property where the focus is on the quality of everyday life over ostentation, set amidst nature, the sea and the city.
Reference 345700
| Main building floor area | 266 m² |
| Land registry surface area | 2879 m² |
French Energy Performance Diagnosis
Information on the risks to which this property is exposed is available on the website: www.georisques.gouv.fr
Share


NB: The above information is not only the result of our visit to the property; it is also based on information provided by the current owner. It is by no means comprehensive or strictly accurate especially where surface areas and construction dates are concerned. We cannot, therefore, be held liable for any misrepresentation.