A 19th-century mansion, guest house and 6,000 m² landscaped grounds
in a Normandy village surrounded by forests, less than two hours from Paris
in a Normandy village surrounded by forests, less than two hours from Paris
Bernay,
EURE
upper-normandy
27300
FR

Location
The property is situated on the outskirts of a village in the Eure department, in the Pays d’Ouche region, nestled between rolling hills and woodland. All essential local shops and services are within easy walking distance. The village is bordered by the Conches Forest, one of the largest forests in Normandy, known for its majestic beech woods, abundant wildlife and hiking trails. Situated between Conches-en-Ouche, Verneuil-sur-Avre and Bernay, its location allows you to enjoy both the simple pleasures of the countryside and the attractions of these three charming little towns. They are home to a wide range of economic and cultural activities and are distinguished by the quality of their historic buildings. The Normandy coast can be reached in just over an hour. Paris is less than two hours away by road or an hour and a half by train, departing from Conches-en-Ouche, Évreux or Verneuil-sur-Avre stations.
Description
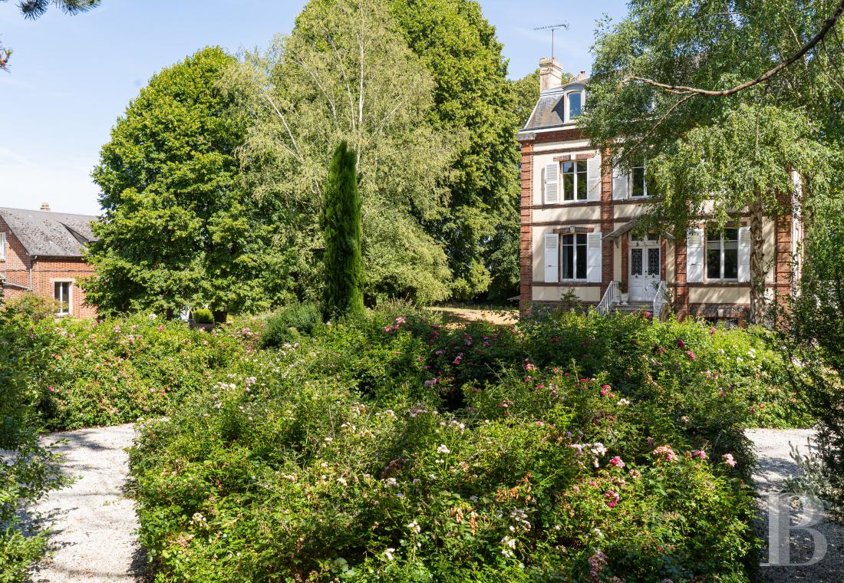
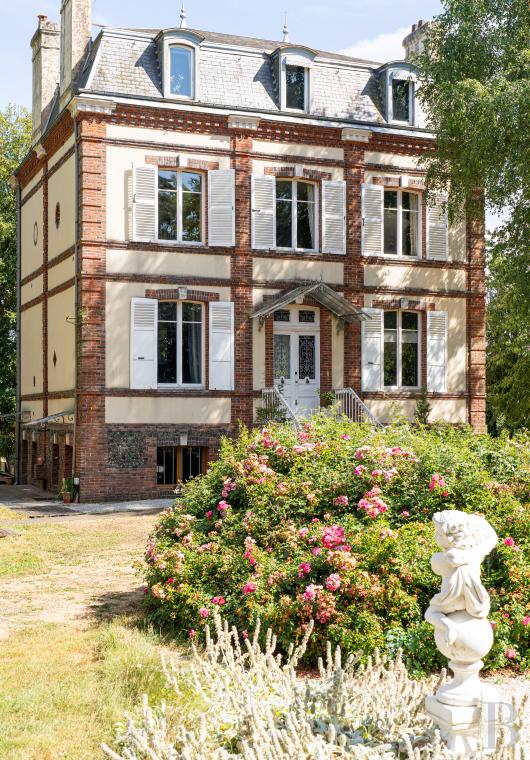
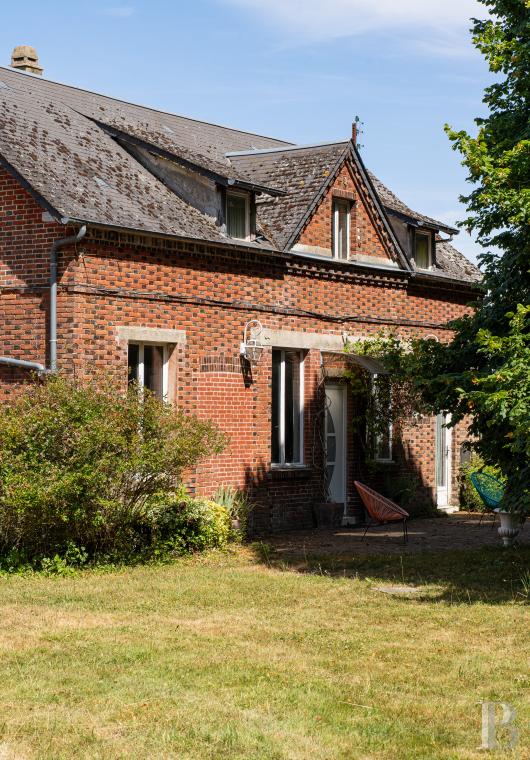
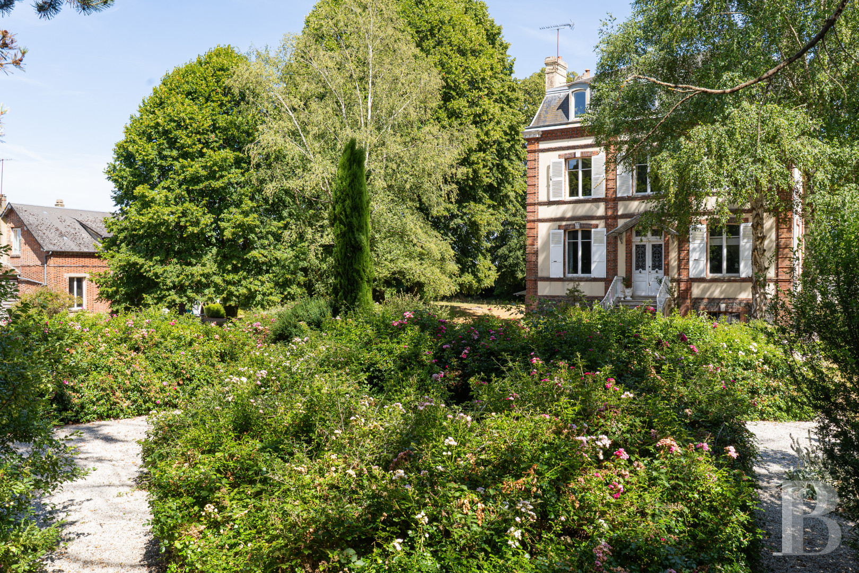
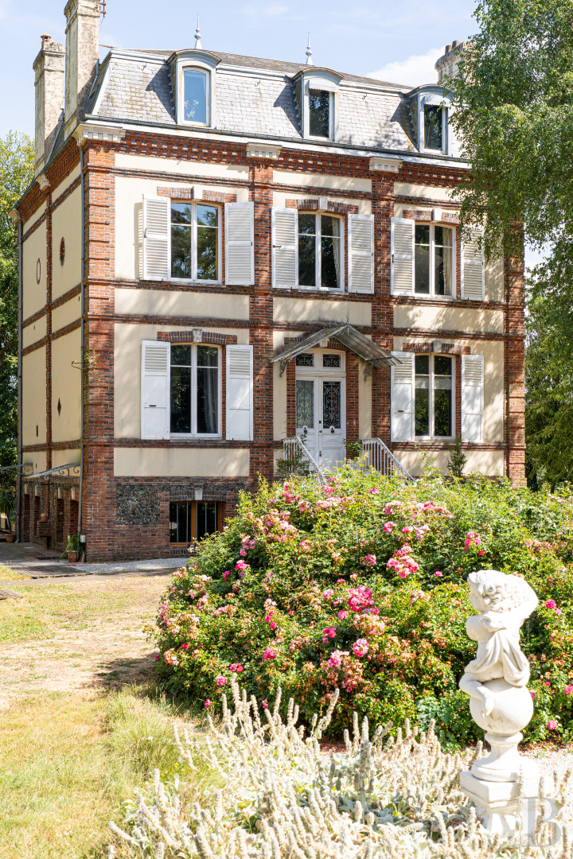
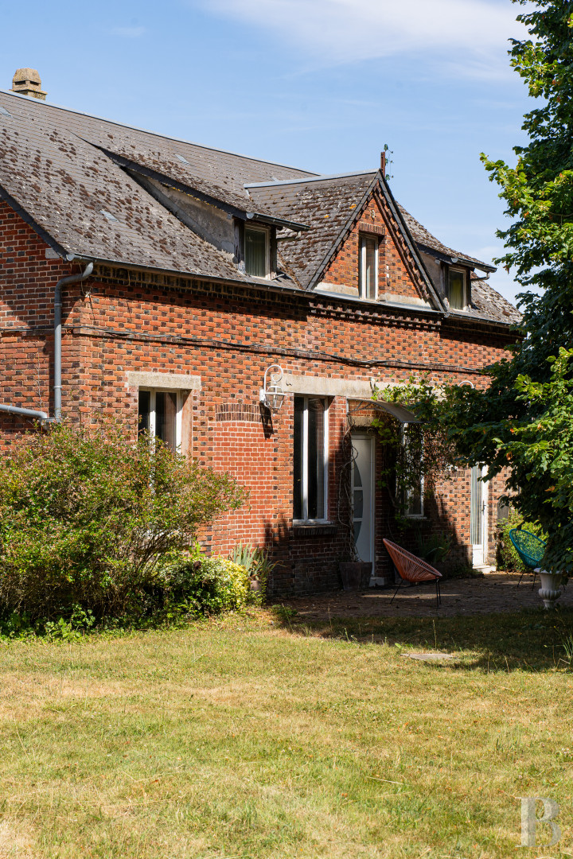
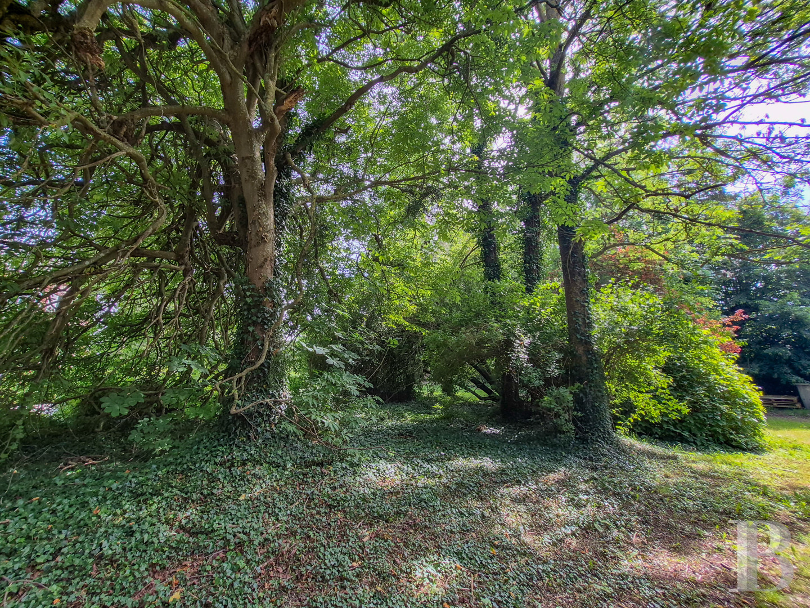
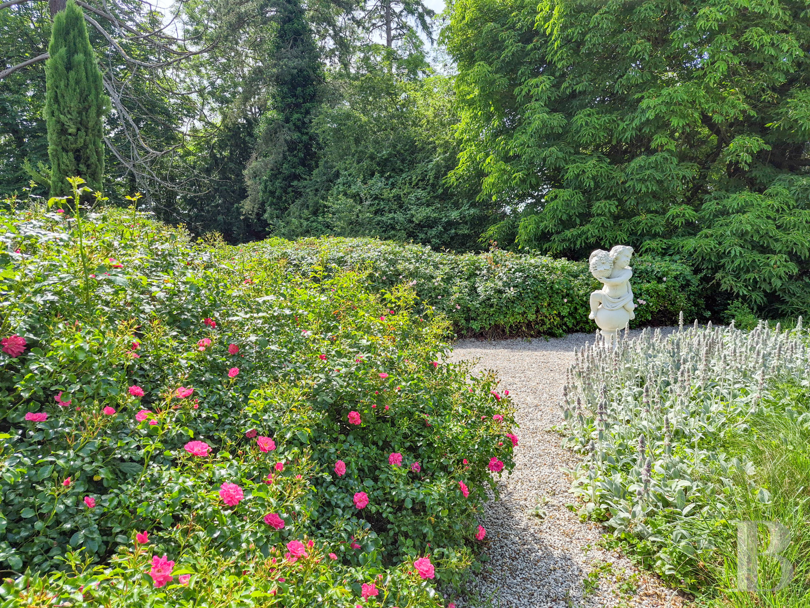
Set back from the street, a solid wrought-iron gate, flanked by two brick pillars, leads into the property. Completely shielded from view by hedges, tall trees and, in places, cob walls, it features a richly wooded and landscaped park surrounding two main buildings. From the entrance, two wide gravel paths wind their way round a vast rose garden before joining at the foot of the stone staircase leading up to the front steps of the manor house. Built in 1875, it stands at the centre of the estate. With an almost square floor plan, the property comprises four storeys – including a basement and an attic – and offers over 270 m² of living space. The building displays all of the characteristics of late 19th-century bourgeois architecture. The facades, built of rendered rubble stone, have corner quoins, string courses, window surrounds and brick cornices. The ground floor features two windows. The ground floor has a front door surmounted by a canopy, flanked by two large arched windows fitted with shutters. Three identical windows bring light to the main floor, whilst three dormer windows with arched pediments rise from the slate Mansard roof, which is crowned by two ridge finials and four chimney pots. About 20 metres away, set back at a right angle and facing south, there is a guest house measuring nearly 120 m² opposite the main house. Probably built in the early 19th century, it is a brick building with a slate roof, two storeys’ high and extended by several outbuildings, which house, amongst other things, a utility room, storage areas and a garage. On the east side, a large wooden terrace extends from the main house and leads to an indoor swimming pool, discreetly set in the garden. The grounds, with their extensive lawns, are dotted with various large trees, flowerbeds and a substantial rose garden, which emphasise the views between the two buildings and lend the whole estate the character of an elegant holiday home.
The main house
The building has retained the characteristic layout of late 19th-century bourgeois residences. The reception rooms are situated on the raised ground floor, whilst the former servants’ quarters house a kitchen and a dining room. The top two floors are set aside for the bedrooms. Fireplaces, panelling, mouldings, cornices and parquet flooring show the care taken to preserve the original layout. Each level is around 70 m².
The ground floor
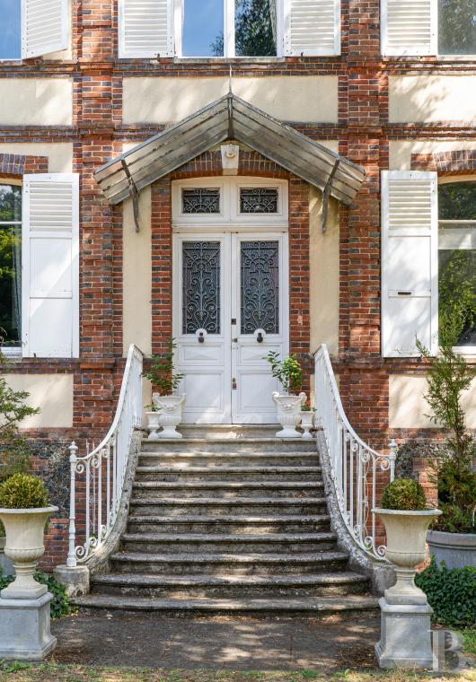
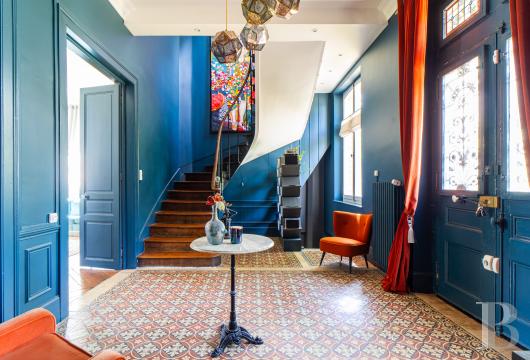
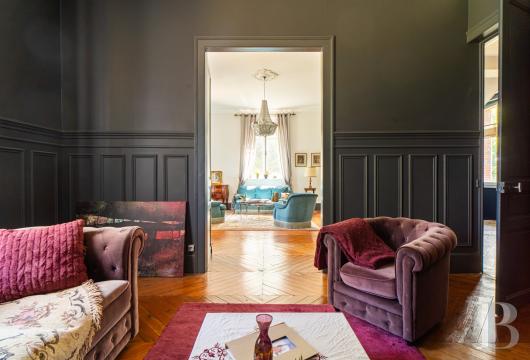
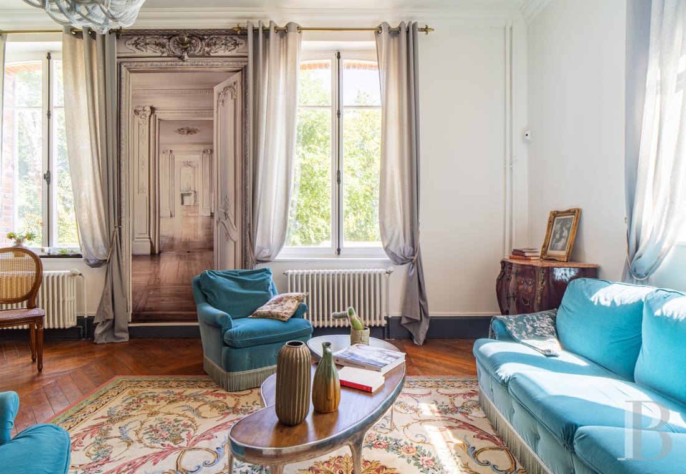
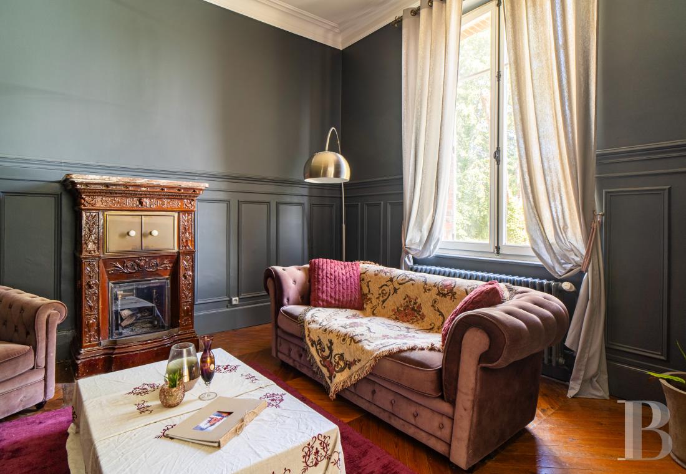
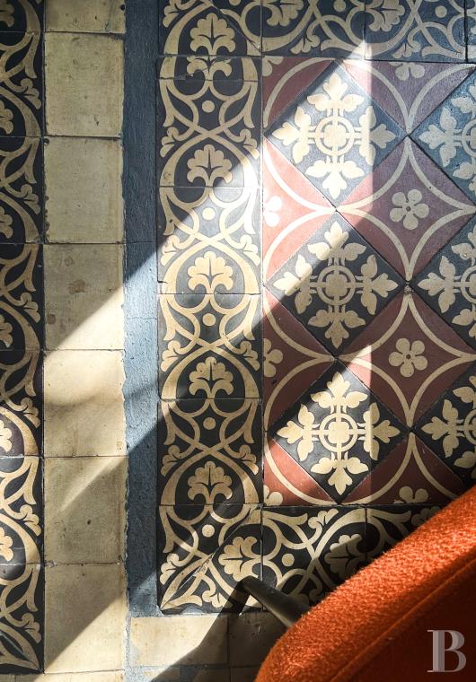
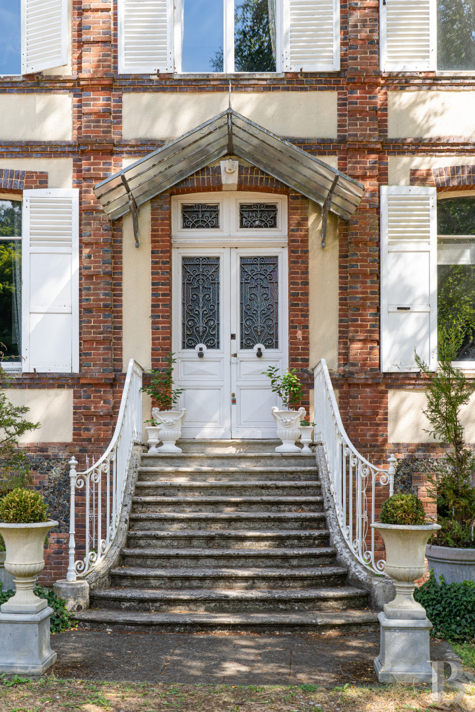
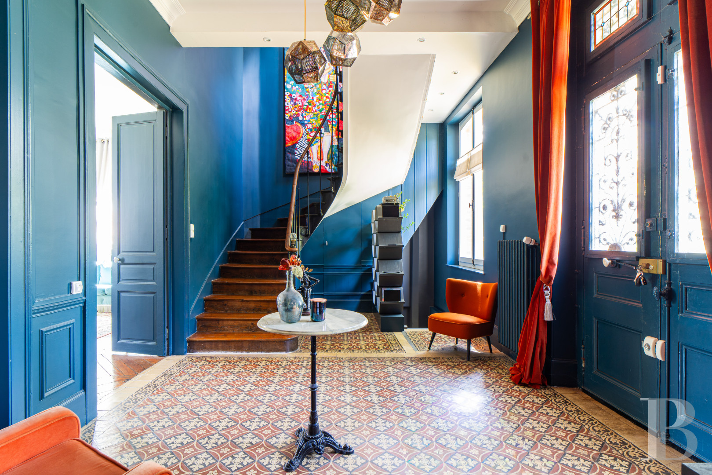
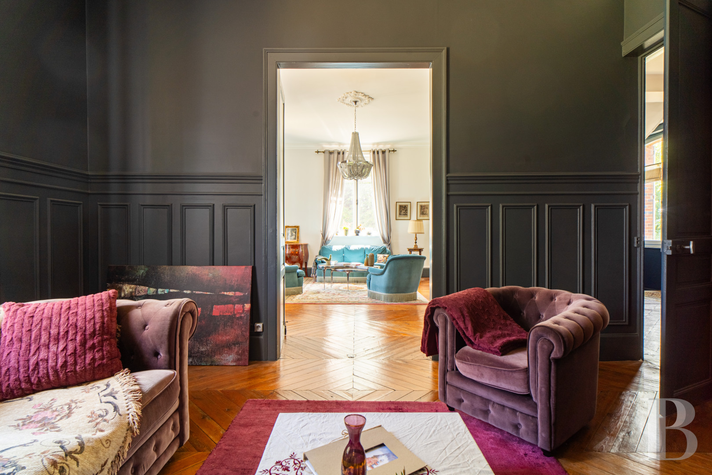
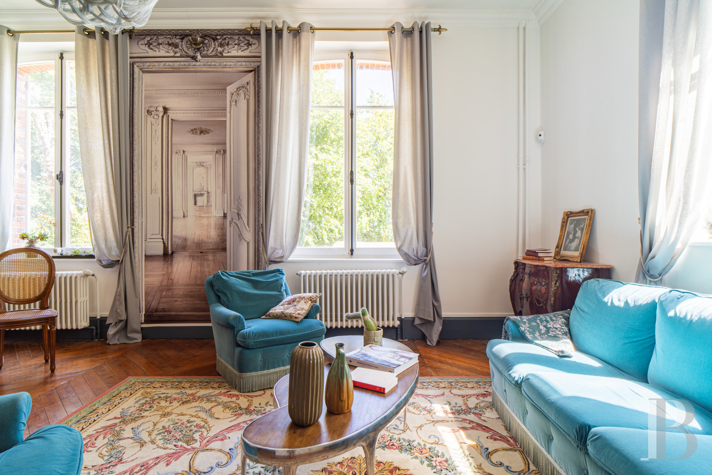
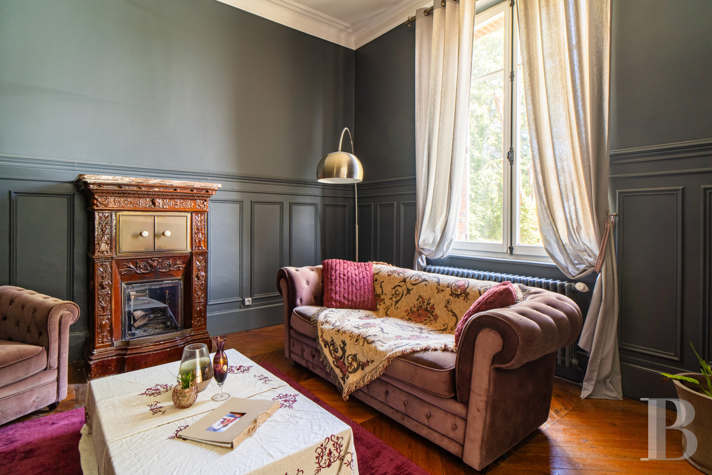
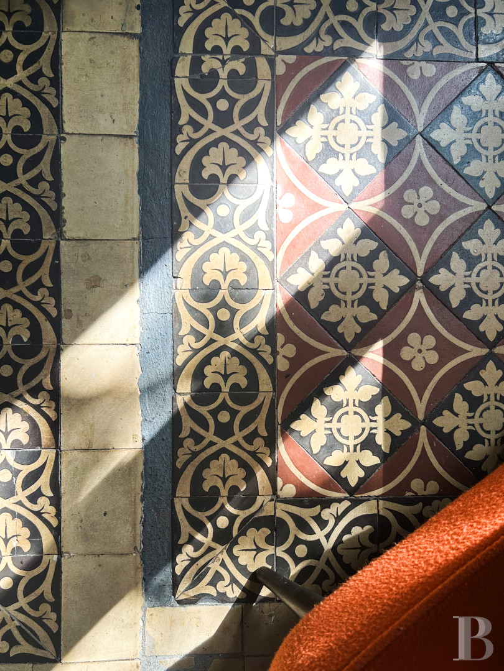
From the front steps – accessed via a stone staircase with around ten steps flanked by wrought-iron banisters – a tall double door, adorned with stained-glass panes protected by ornate ironwork, leads into a spacious entrance hall. The floor is covered with the original cement tiles, whilst the walls, painted a deep blue, emphasise the spaciousness of the room. The room is flanked on one side by a cloakroom and on the other by two staircases: the main one leads to the upper floors; a second, more discreet one leads to the basement level. Between the two, a hidden door built into the panelling, conceals a toilet. Directly opposite the entrance, tall wooden doors open onto a double-length living room running the length of the house. The first, more intimate room, features large, moulded panelling, painted in a bluish-grey. The room has retained its original glazed earthenware stove, decorated with medallions and topped with a Rouge Royal marble shelf. A very wide double door connects it to the large living room, with its white walls, which is flooded with light from the east- and south-facing windows. Both rooms feature a herringbone-patterned wooden floor, whilst the ceilings, which are over 3 metres high, are adorned with mouldings and cornices.
The base level
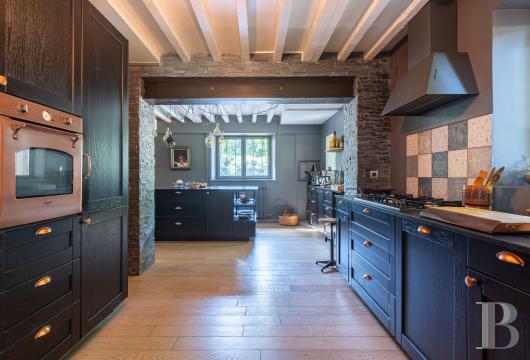
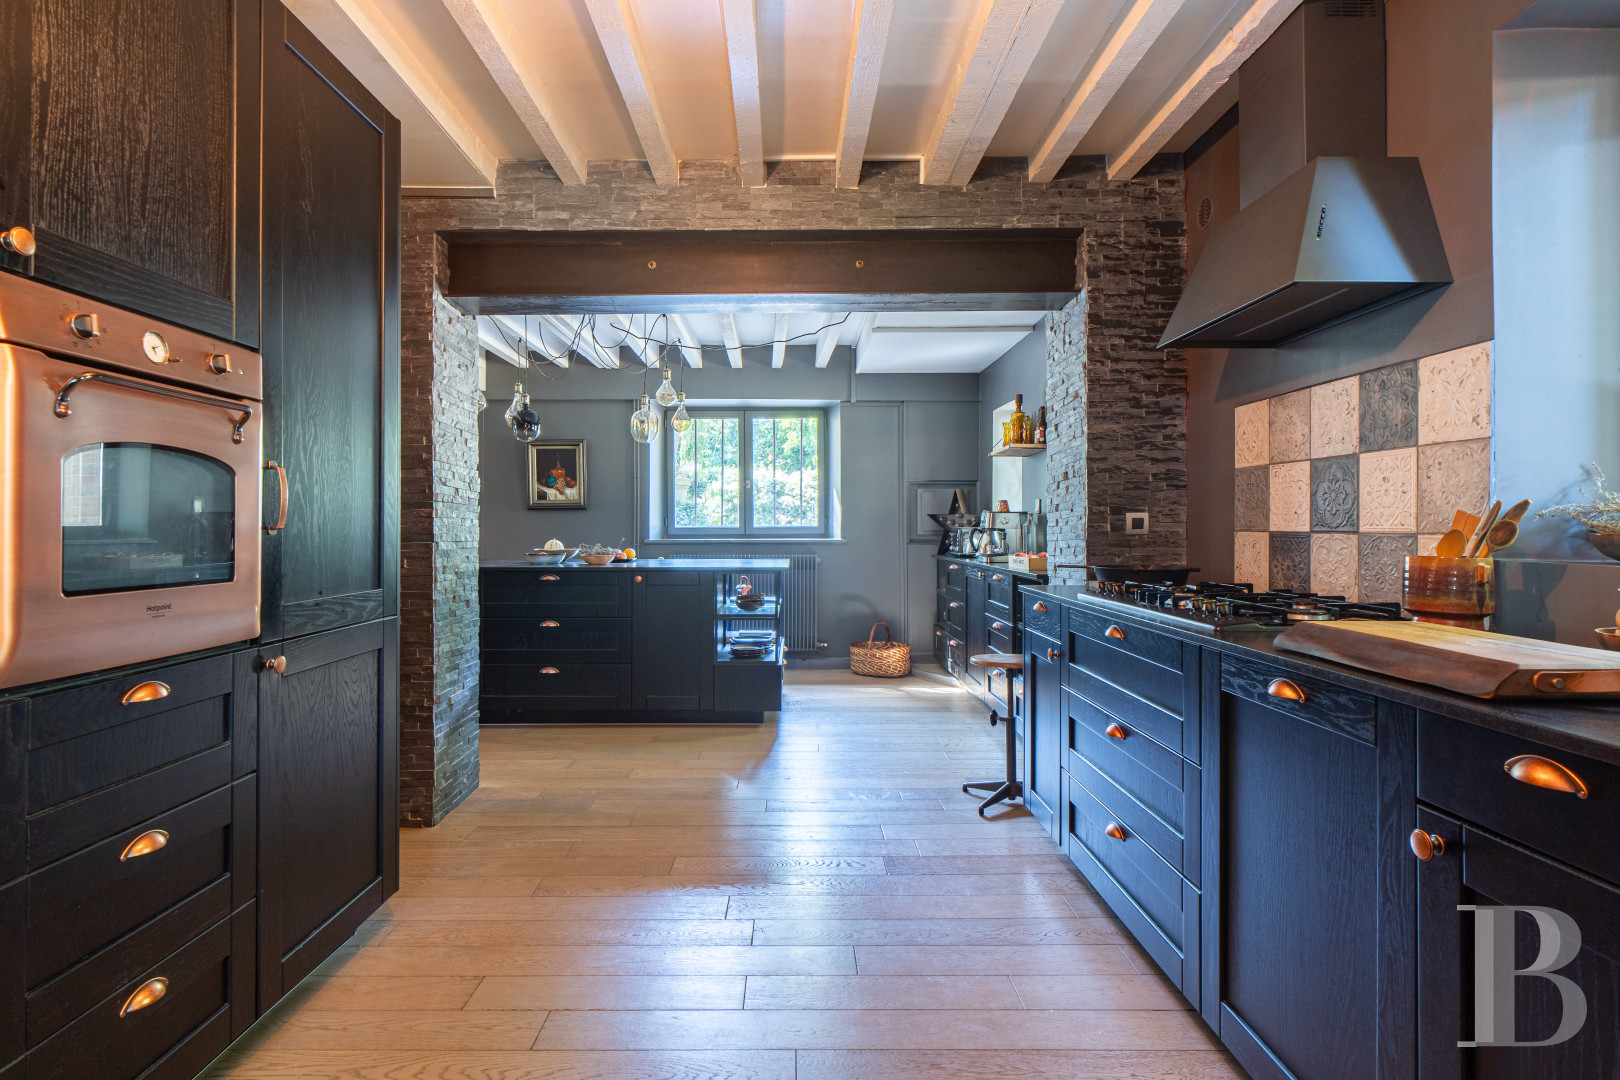
A few steps lead down to a room measuring over 40 m² which combines the kitchen and dining room. Situated on the former servants’ floor, in keeping with the layout of middle-class houses of the period, it opens out onto the garden through a number of windows set into its various facades. An external staircase also provides direct access to it from the garden. The ceilings, with their white-painted exposed beams, complement the light-coloured wooden floor. The fully equipped kitchen features solid oak units painted black, with copper handles and worktops made from Zimbabwean granite. Separate from the main room, a utility room and a boiler room are accessed via a corridor.
The first floor
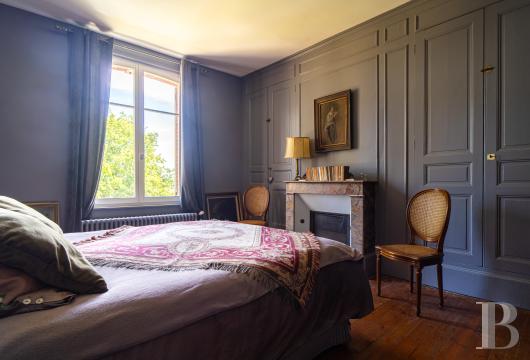
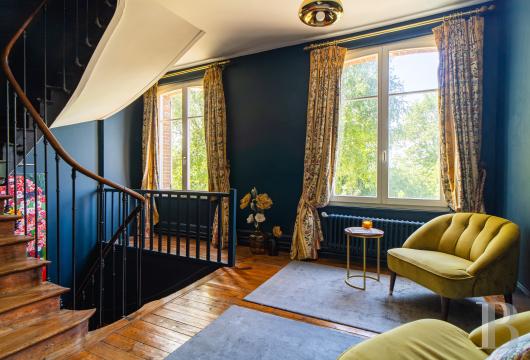
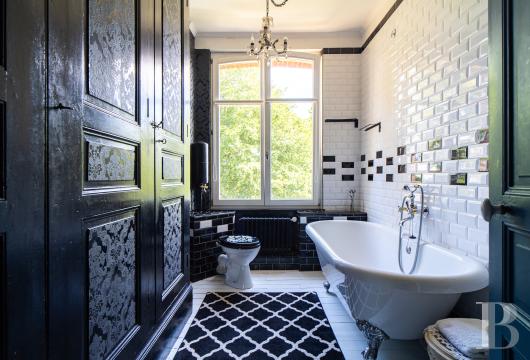
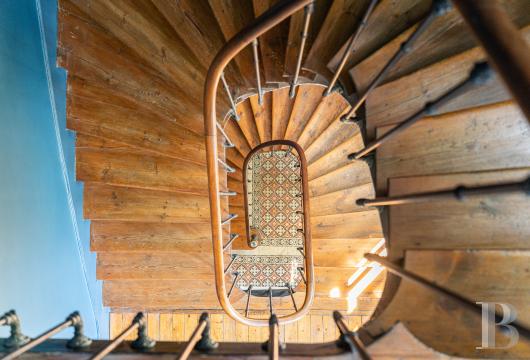
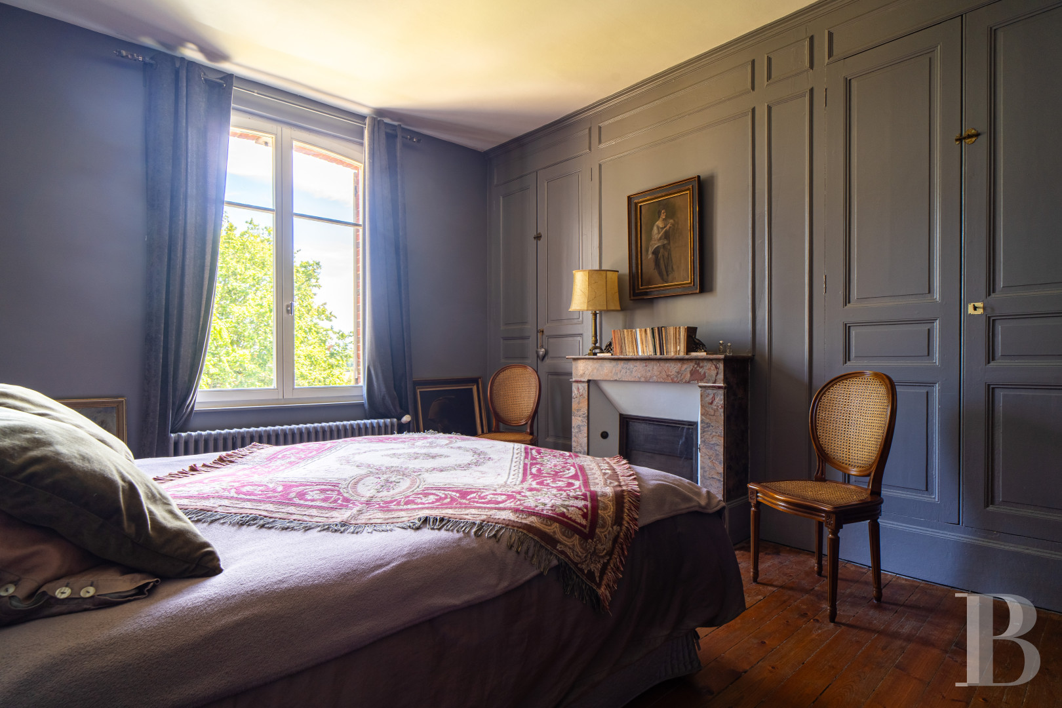
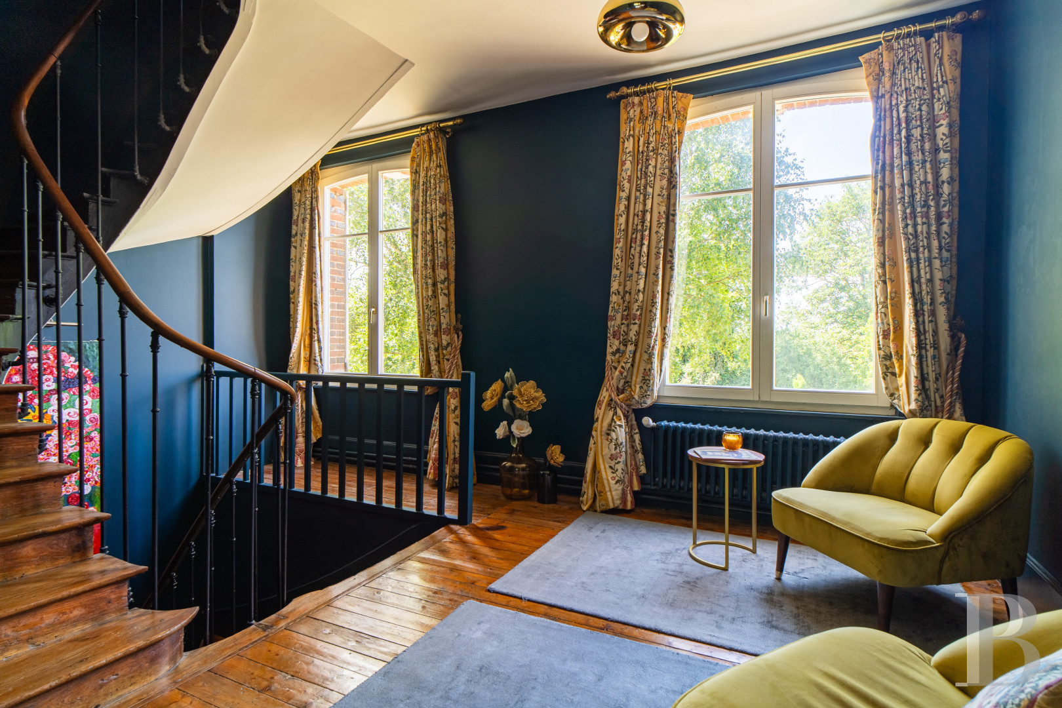
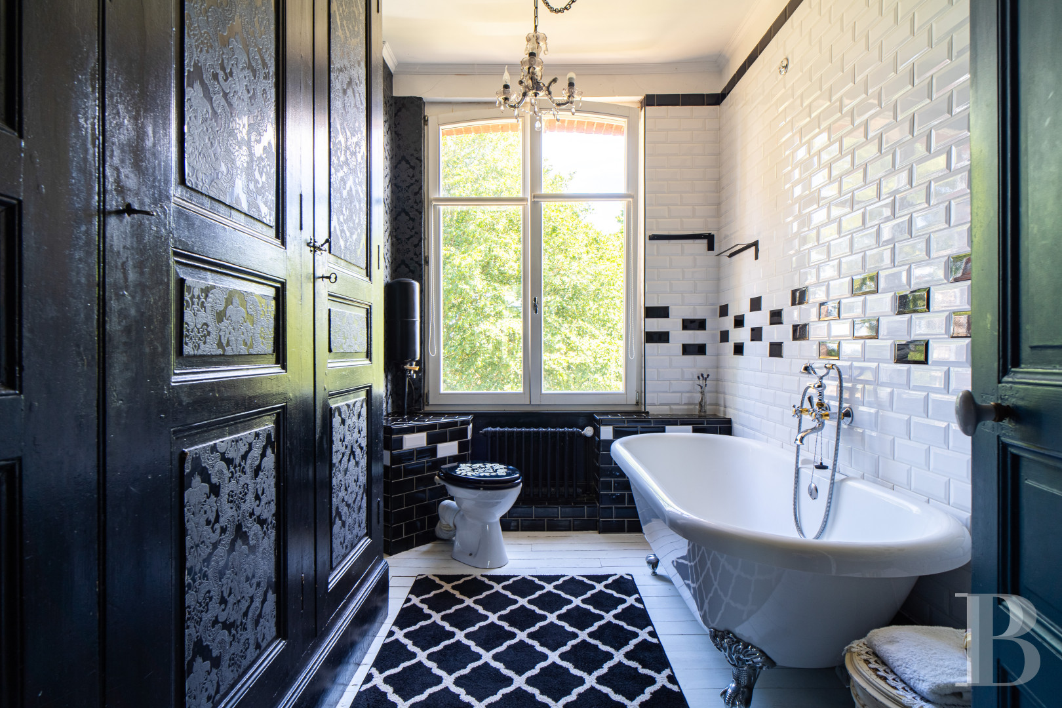
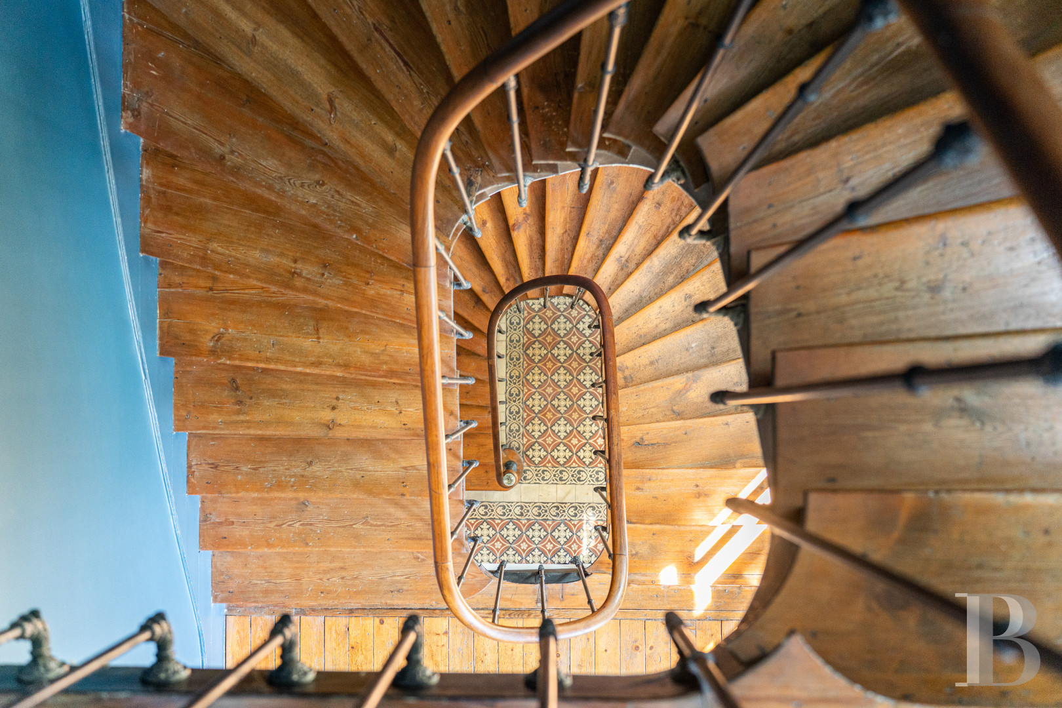
The original staircase, made of wood and wrought iron, leads to a landing where two windows look out onto the garden to the west. It leads to two bedrooms, a bathroom with a toilet – both facing east – and a wardrobe. One bedroom adjoins a private shower room with a toilet. The floors are fitted with oak parquet, laid in a straight or herringbone pattern. The ceilings, which are nearly 3 metres high, are adorned with mouldings and cornices, whilst the walls, painted in colours that complement those of the reception rooms on the ground floor, are often lined with tall built-in cupboards. Both bedrooms and the wardrobe each feature a Parisian fireplace, in either black or pink marble.
The second floor
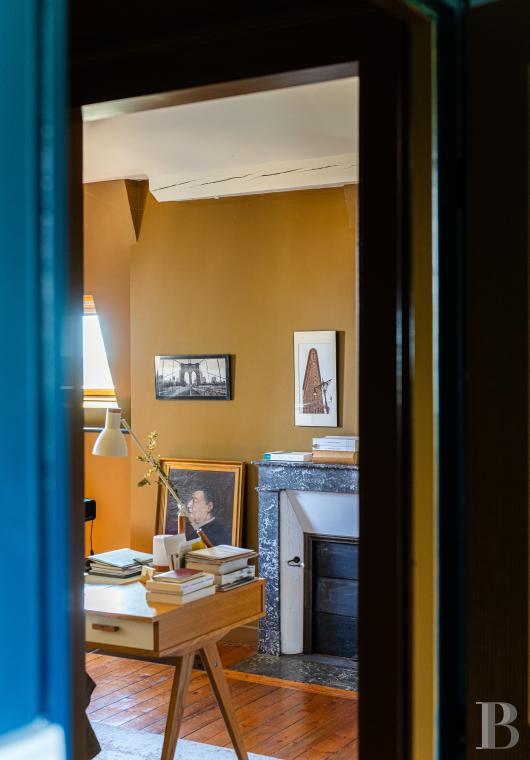
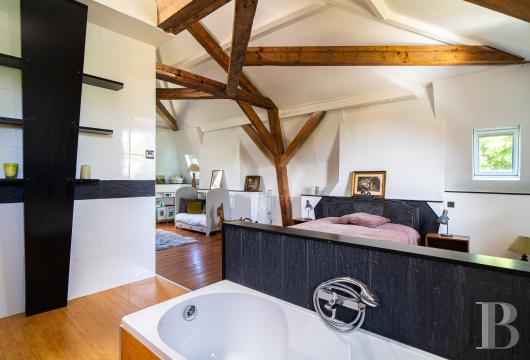
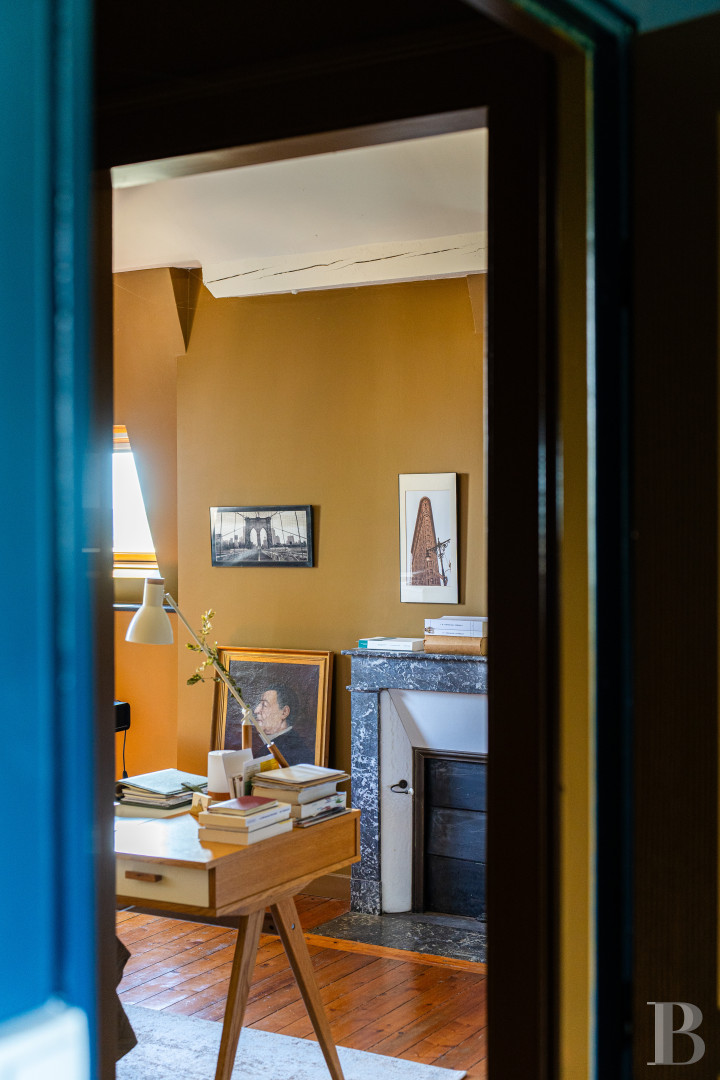
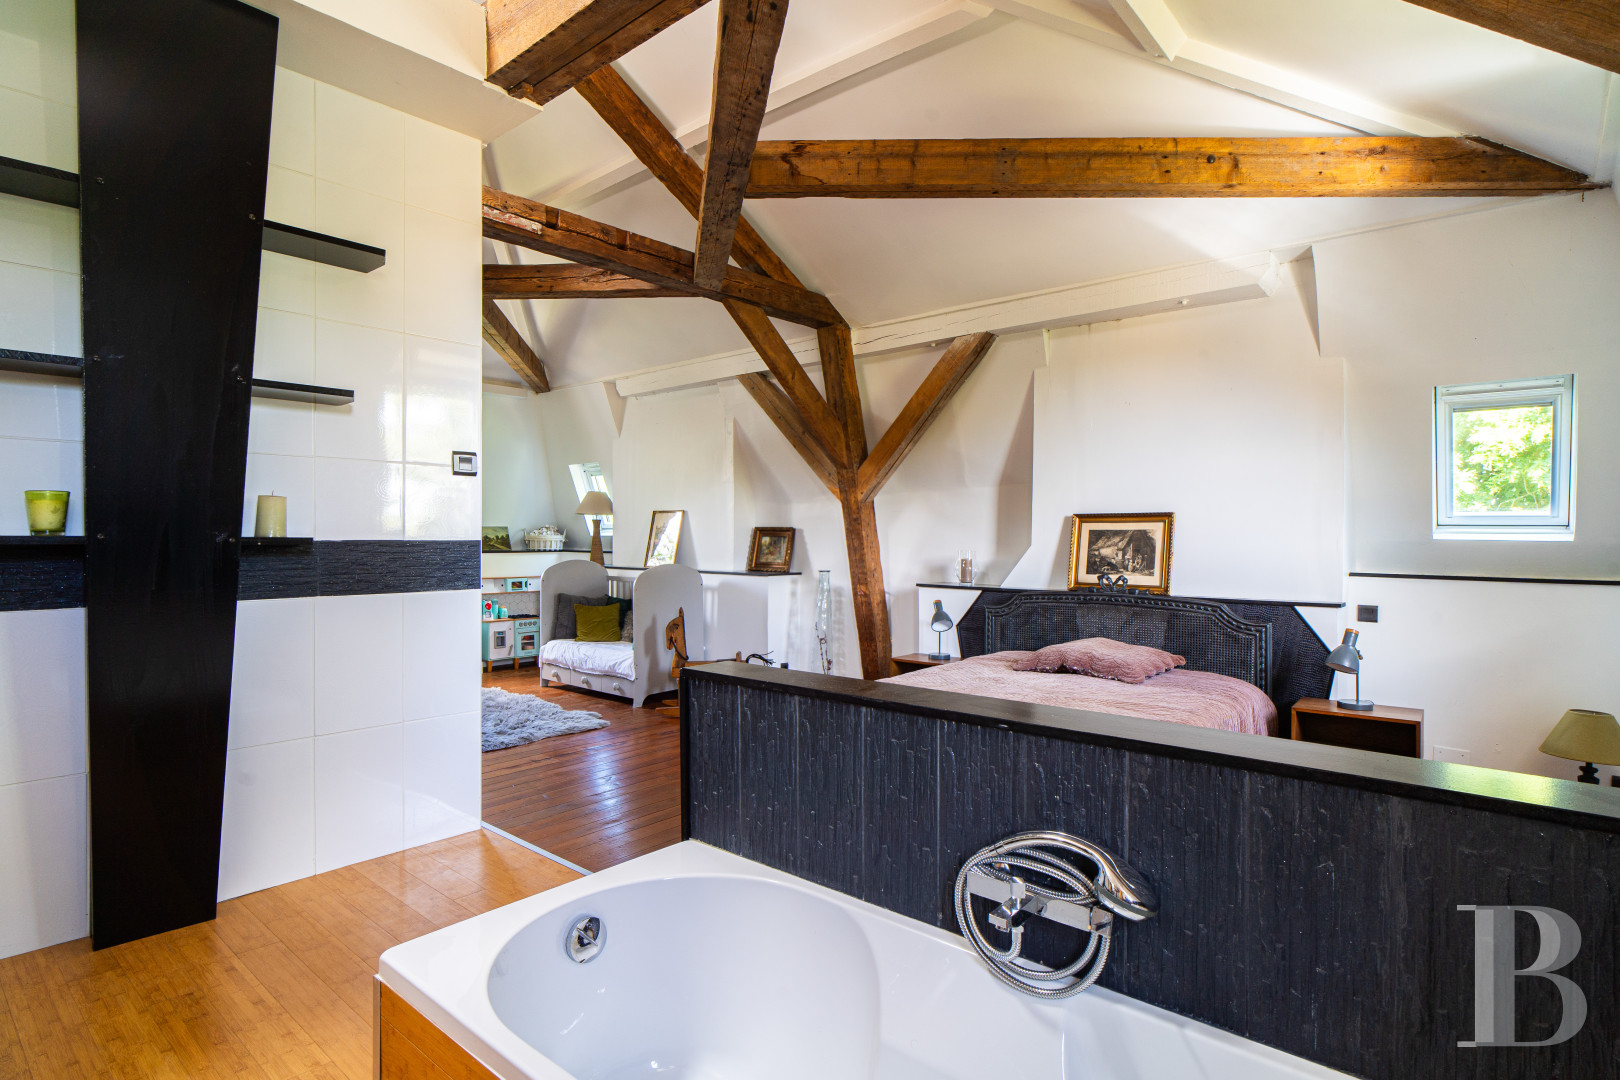
The landing, which is identical to the one on the first floor, leads to two bedrooms in the attic. The first, which runs the length of the building, is covered by a cathedral-style ceiling that reveals the roof structure. It is connected to a spacious open-plan bathroom and a separate toilet. The second bedroom is currently being used as a study. The walls are painted a shade of bronze. The neighbouring room has a shower room with a separate toilet. The whole floor is fitted with oak parquet flooring.
The guest house
Spanning two storeys, it has approximately 120 m² of living space. Completely self-contained, it comprises living areas on the ground floor, arranged around a living room and an open-plan kitchen, whilst the upper floor, the loft, is reserved for the bedrooms. The property also has several utility rooms.
The garden-level floor
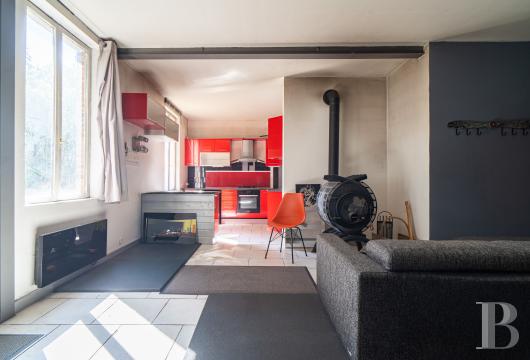
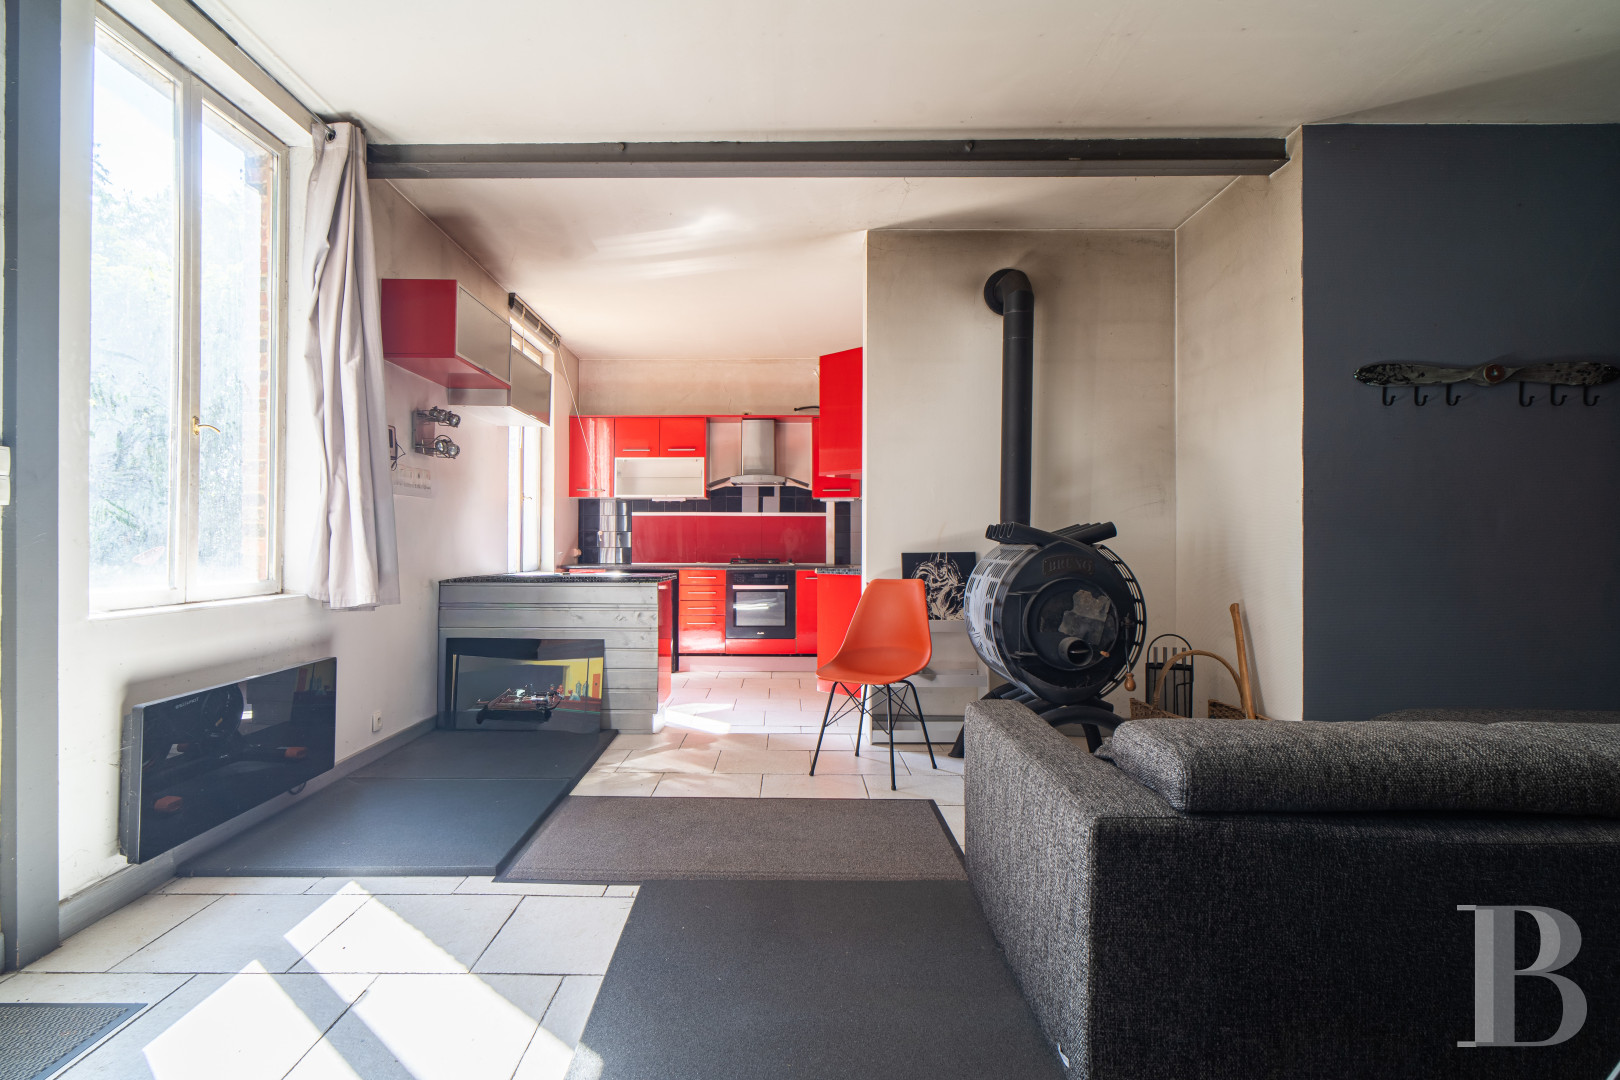
From a paved terrace, a contemporary front door leads into a south-facing living room, which is currently used as a gym. The floor is tiled, the walls are painted white, and there is a cylindrical black steel wood-burning stove on one side. The room opens onto a fitted open-plan kitchen. A hallway, accessible from this room, leads to a shower room and a utility room, both situated in the adjoining outbuilding. A quarter-turn wooden staircase leads upstairs. Opposite the kitchen, a door leads into a space that can be used as an office or a hall. A glass door leads directly onto the terrace. A second staircase, made of white-painted wood, also leads to the first floor.
The upstairs
The first floor, which is accessed via two staircases, extends into the attic and comprises a landing, three bedrooms and a bathroom with a shower and toilet. The floors are covered with sisal, the walls are painted white and the cathedral-style ceilings reveal parts of the roof structure.
The outbuildings and the swimming pool
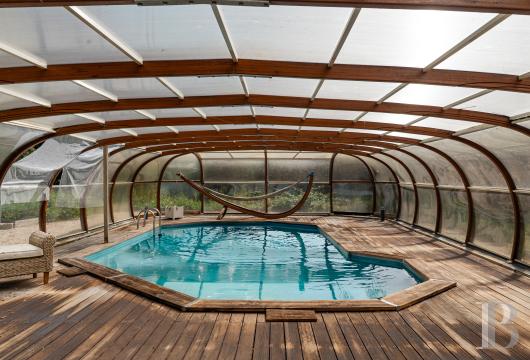
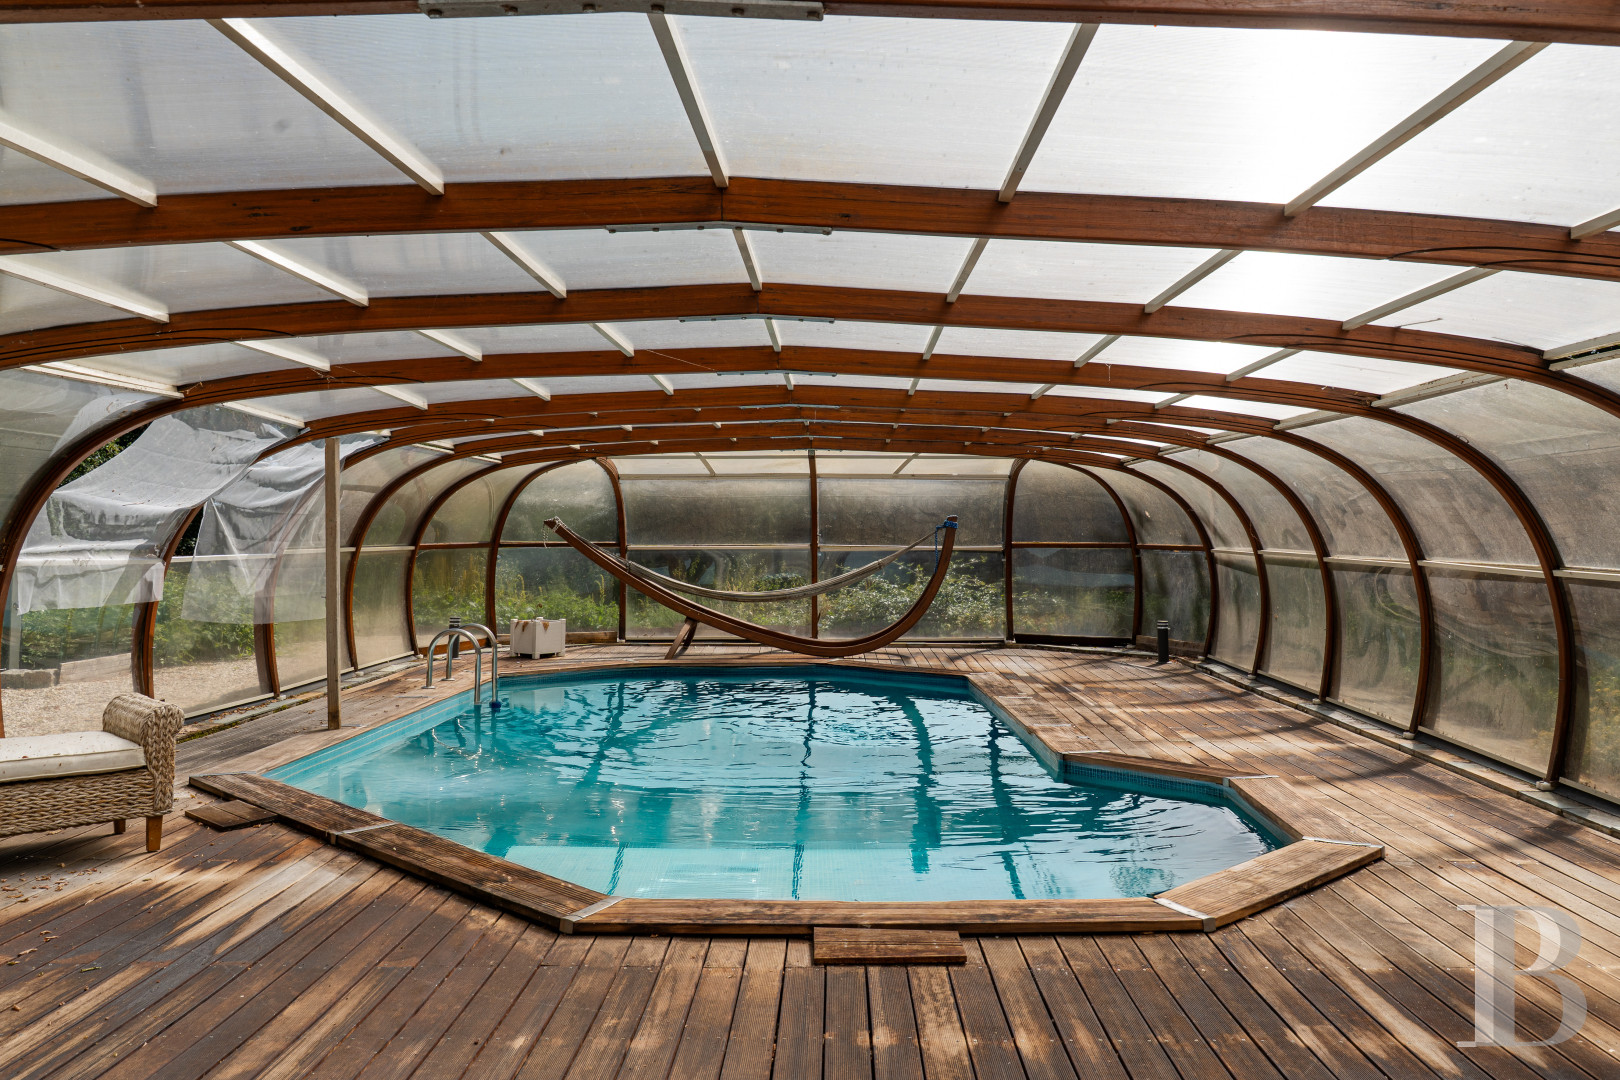
Several buildings extend on from the guest house. Partly accessible from the main house, they cover an area of around 60 m² and include a utility room, a garden shed, a workshop and various storage areas. Extending from the wooden terrace that runs along the east side of the mansion, a swimming pool is sheltered beneath a structure made of wood and polycarbonate. It has an outdoor shower.
The landscaped, tree-lined enclosed plot
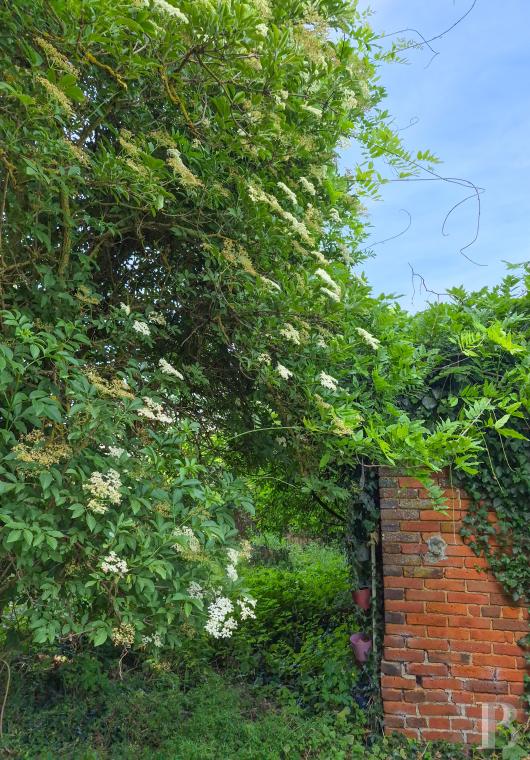
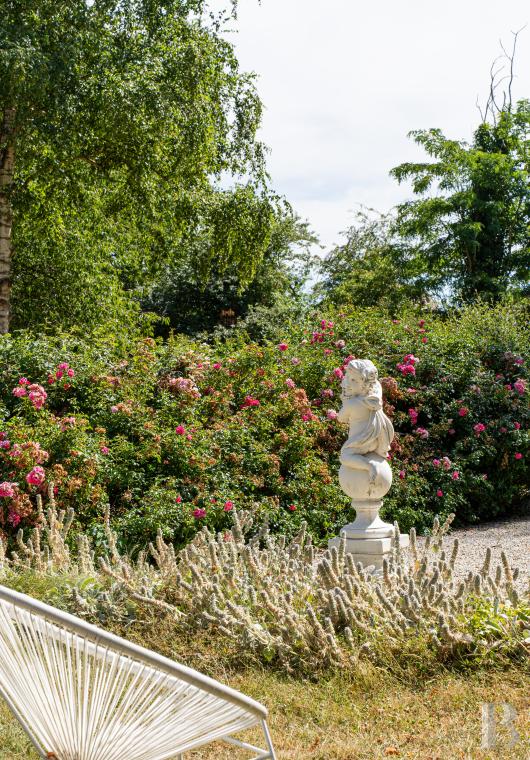
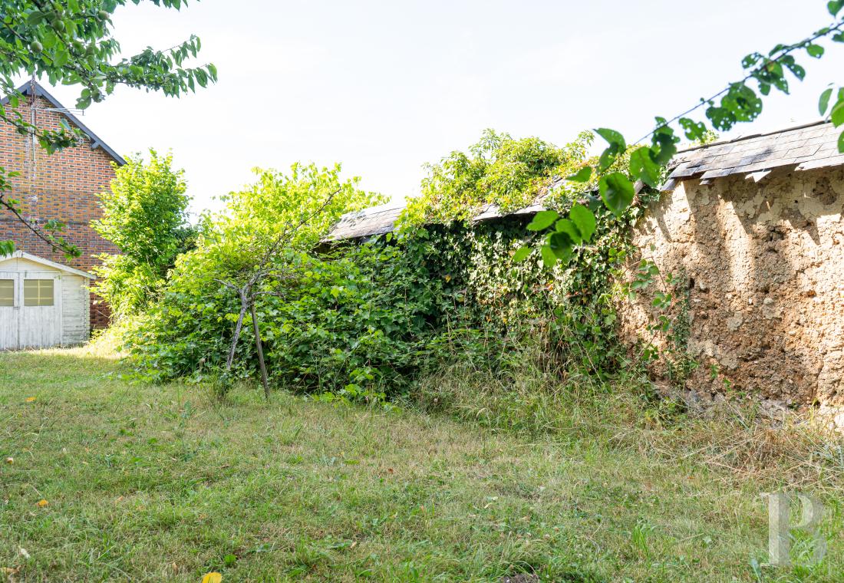
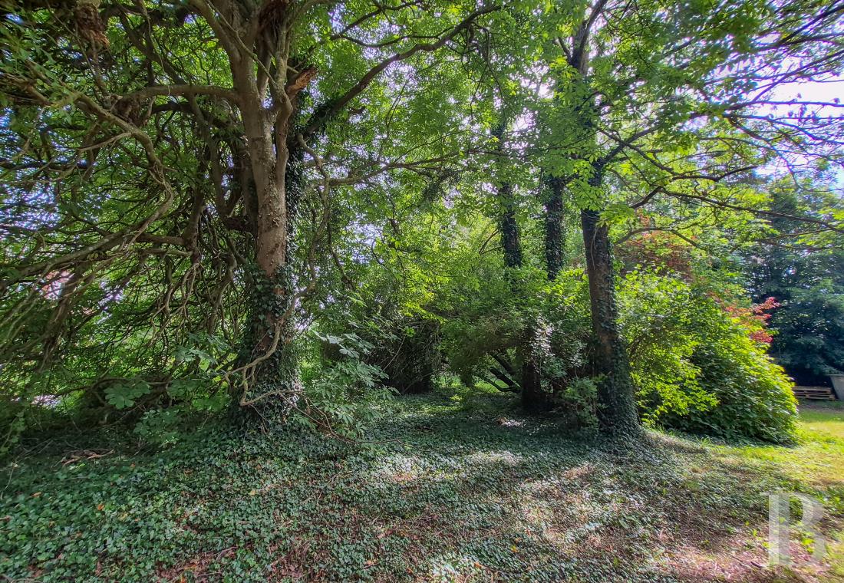
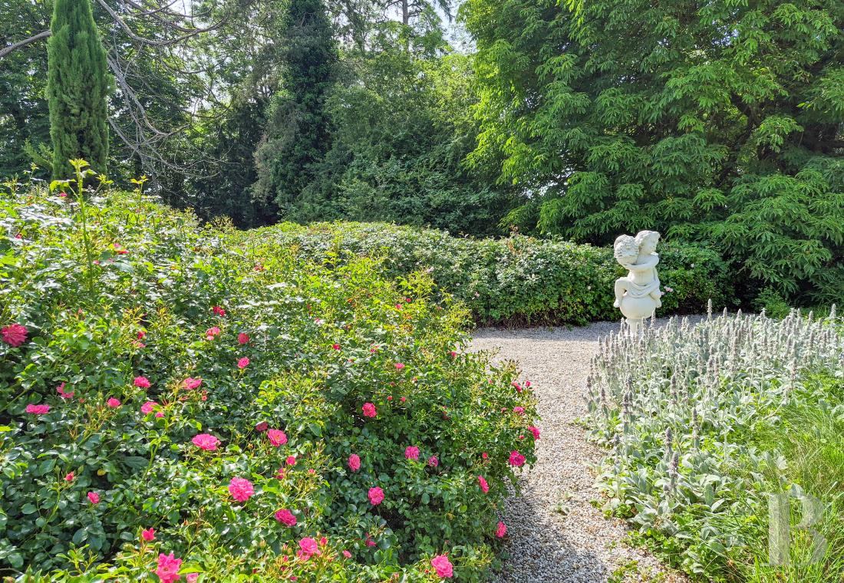
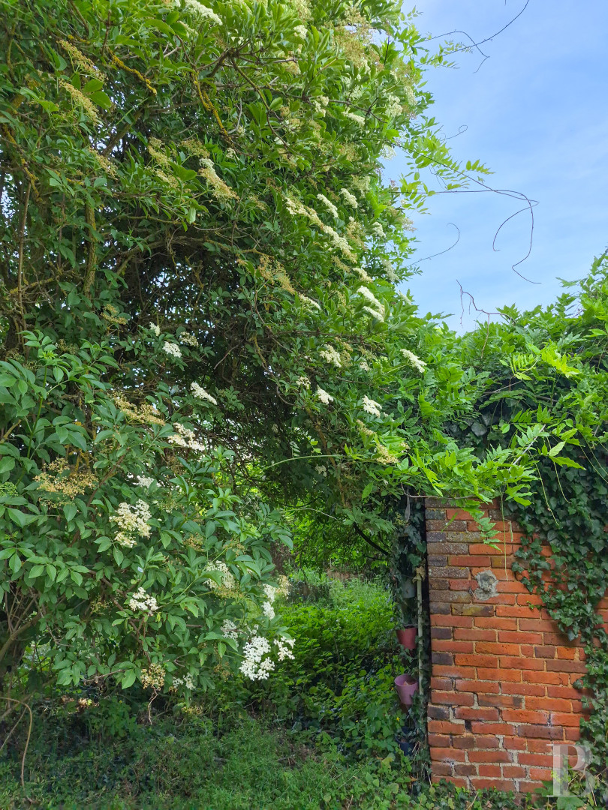
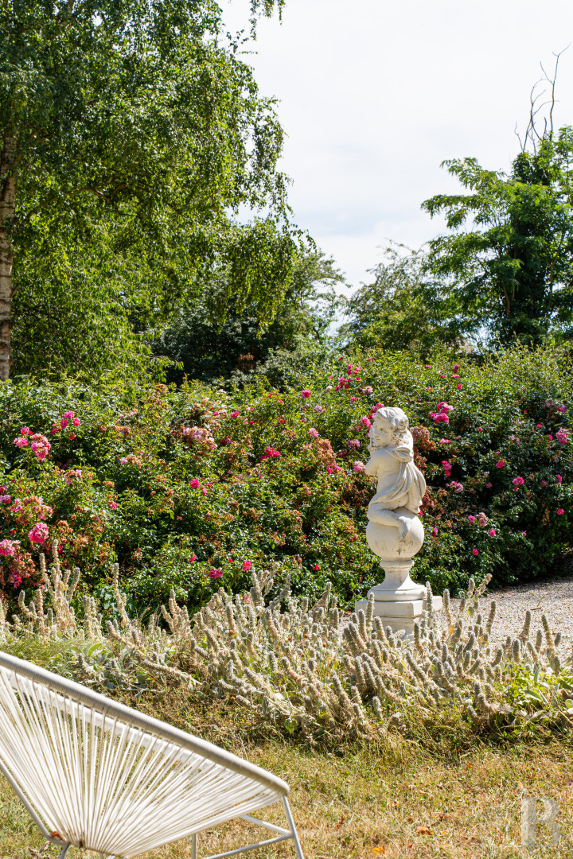
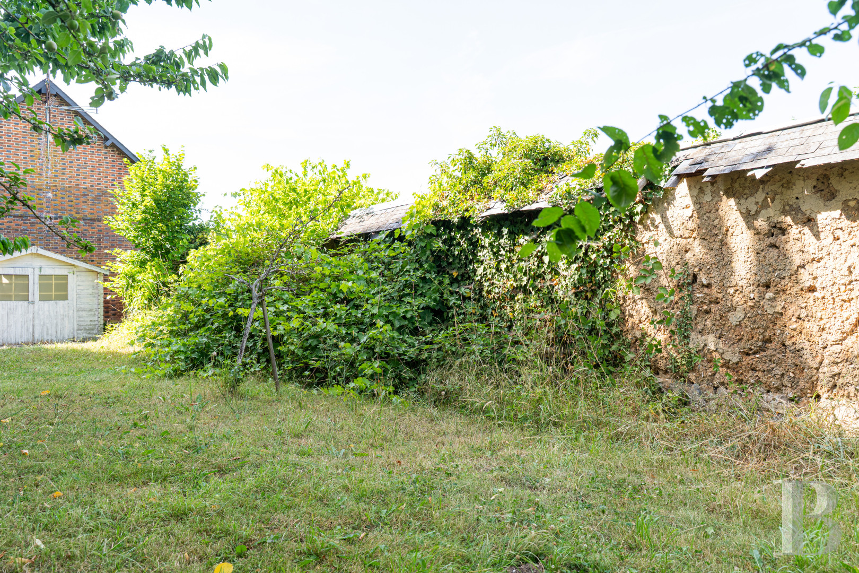
Sheltered from view, the grounds are entirely enclosed by hedges and partly by cob walls, which an old vine is trained over. It is flanked by apple, plum and cherry trees, kiwi plants, raspberry bushes, redcurrant bushes, strawberry plants, mulberry bushes and rhubarb plants, all set within a spacious orchard. Numerous tall trees – some of which are several hundred years old – of around 15 different species, as well as numerous flowerbeds and herb gardens, complete the kitchen garden. They are planted on grassed areas, interspersed with gravel paths. A rose garden comprising more than 60 rose bushes, interspersed with boxwood, forms a compass rose in front of the main facade. There is a well near the north facade of the main house.
Our opinion
From the street, there is nothing that hints at what lies beyond the gate. What is the most beautiful element of the property? The fine example of late 19th-century bourgeois architecture, or the good taste of those who took charge of its future and delicately succeeded in bringing this peaceful provincial world into the modern age? The harmonious interplay between the main house and the guest house, or the lush garden, where birds bring a thousand scenes of greenery to life? From the upper floors, the views of the majestic rose garden, shaped like a compass rose, vary. The symbol raises new questions. Should you set off on an adventure to the nearby forest, the Normandy coast, or the capital? Or should you put down roots here and savour all the pleasures of everyday life: reading, writing, cooking, daydreaming, swimming, eating? The choice is endless.
Reference 947056
| Main building floor area | 282 m² |
| Outbuildings floor area | 176 m² |
| including refurbished area | 122 m² |
| Land registry surface area | 5830 m² |
| Garage |
French Energy Performance Diagnosis
Information on the risks to which this property is exposed is available on the website: www.georisques.gouv.fr
Share


NB: The above information is not only the result of our visit to the property; it is also based on information provided by the current owner. It is by no means comprehensive or strictly accurate especially where surface areas and construction dates are concerned. We cannot, therefore, be held liable for any misrepresentation.