A renovated former rural estate in more than 1 hectare of land,
in southern Brittany, very close to the coast
in southern Brittany, very close to the coast
Ambon,
MORBIHAN
brittany
56190
FR

Location
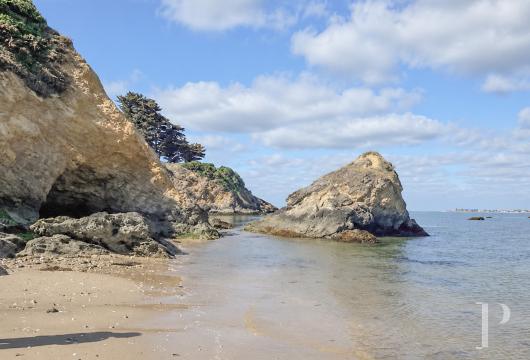
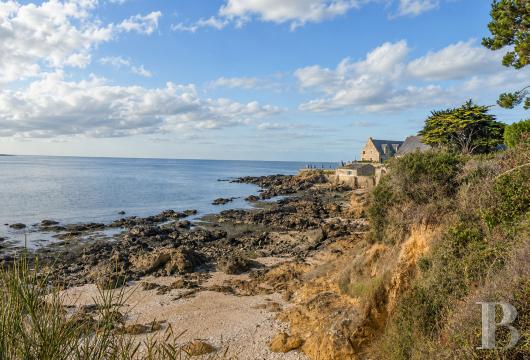
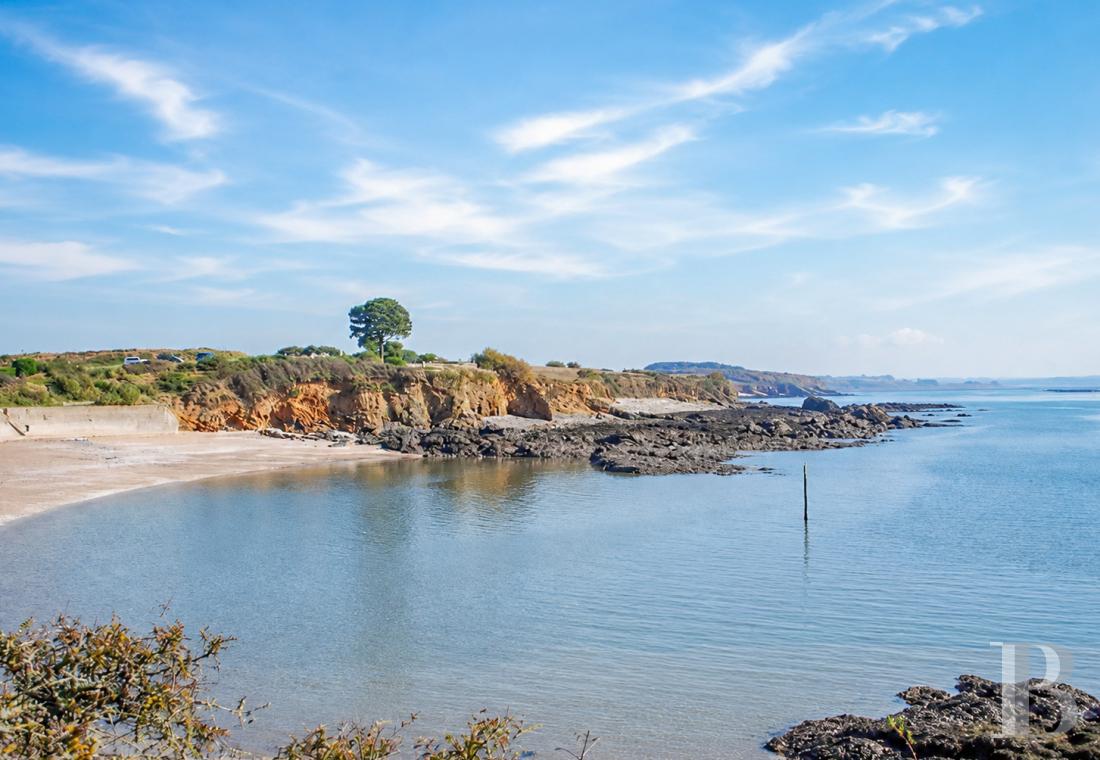
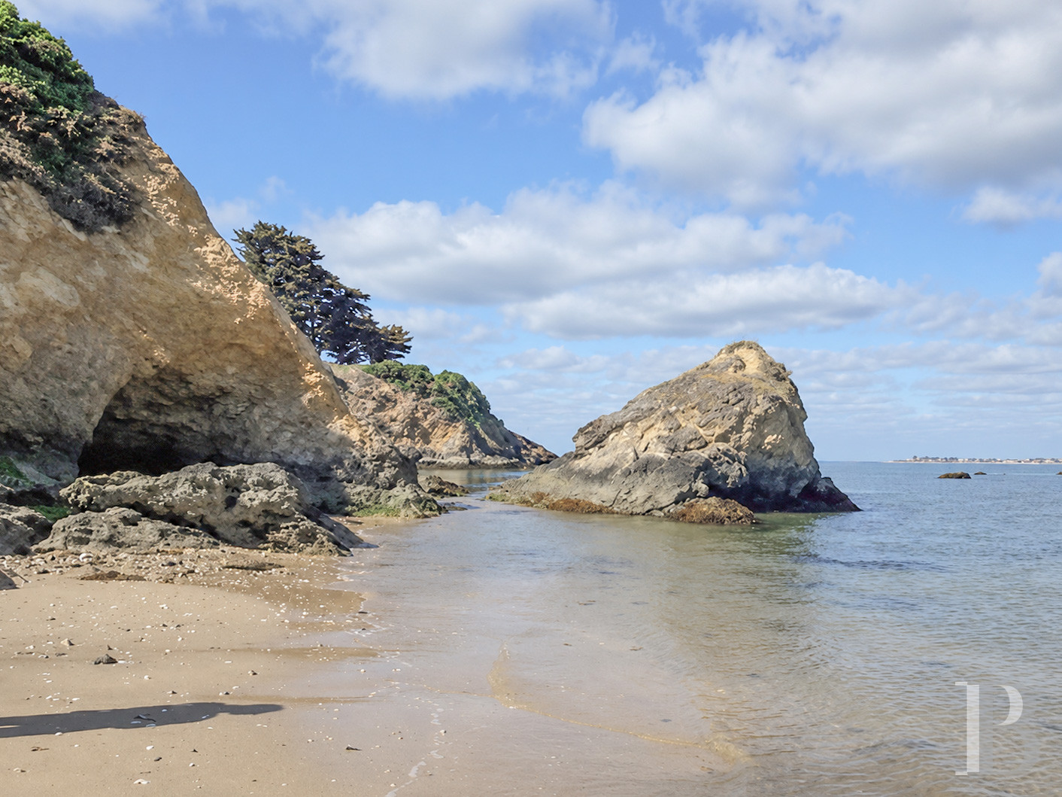
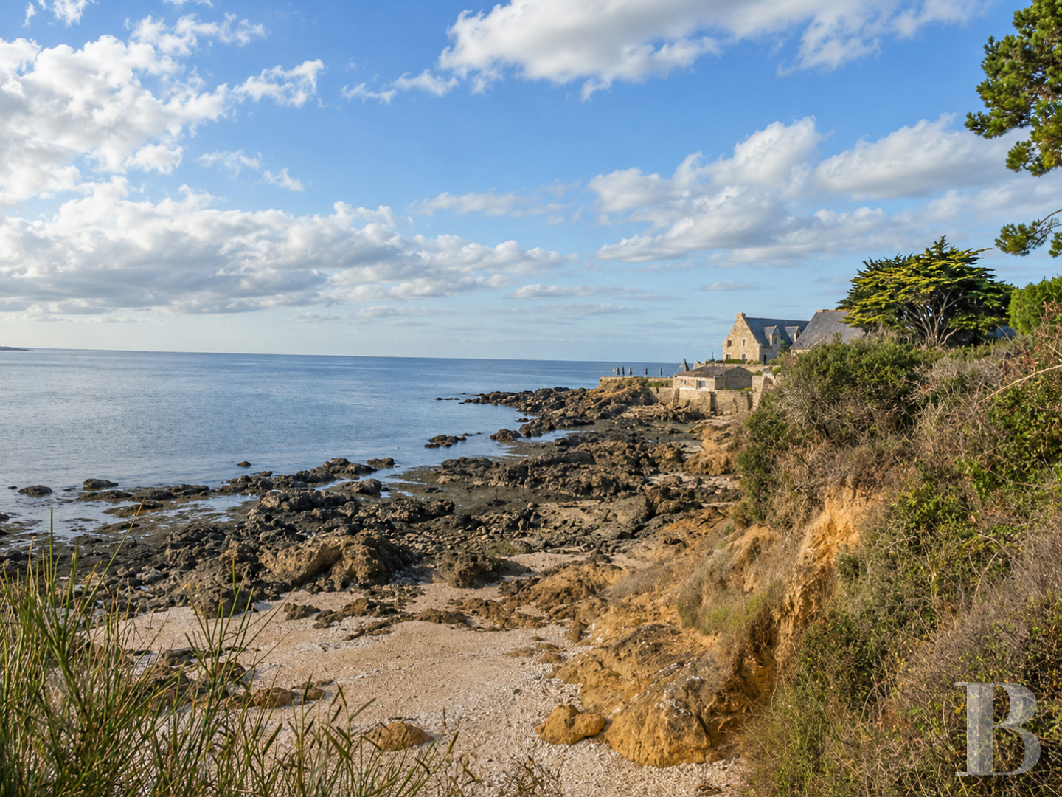
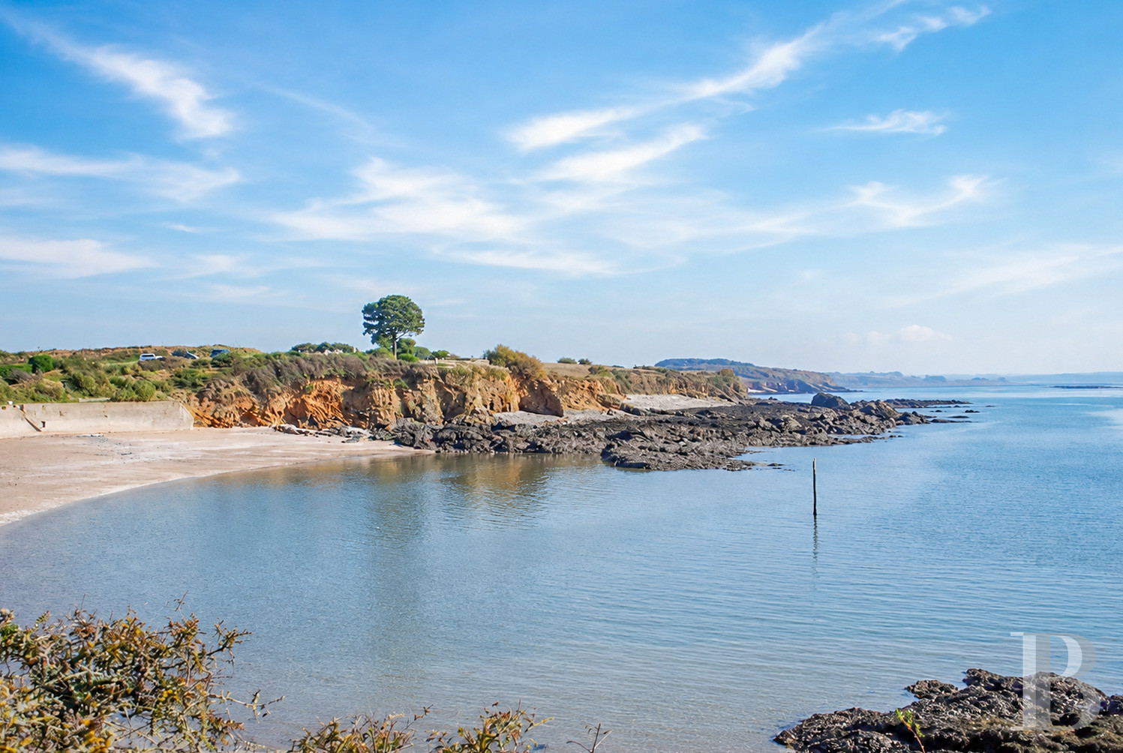
This property is located in the municipality of Ambon, in the southeast of the Morbihan area, between the gulf of the same name and the Vilaine estuary. The sector is much sought after due to the diversity of its landscapes, made up of coastline dotted with beaches, natural marshes and wooded countryside, while the main shops and services can be reached within 2 minutes. The beaches at Betahon and Tréhervé are within less than 10 minutes’ reach, while the Pointe de Pen Lan cape, the former salt marshes and Grays Cairn can be reached in less than 15 minutes. Walking trails, cycling tracks and the coastline are all also within easy reach. Thanks to the N165 dual carriageway, Vannes, Nantes and Lorient can be reached swiftly. The high-speed TGV train station in Vannes is 25 minutes away, while Nantes-Atlantique airport is a little more than one hour away.
Description
A small country road, which in places is little more than a lane and is only used by the locals, leads to the property. Two gates stand at the entrance to the estate, in which the buildings are set around a courtyard.
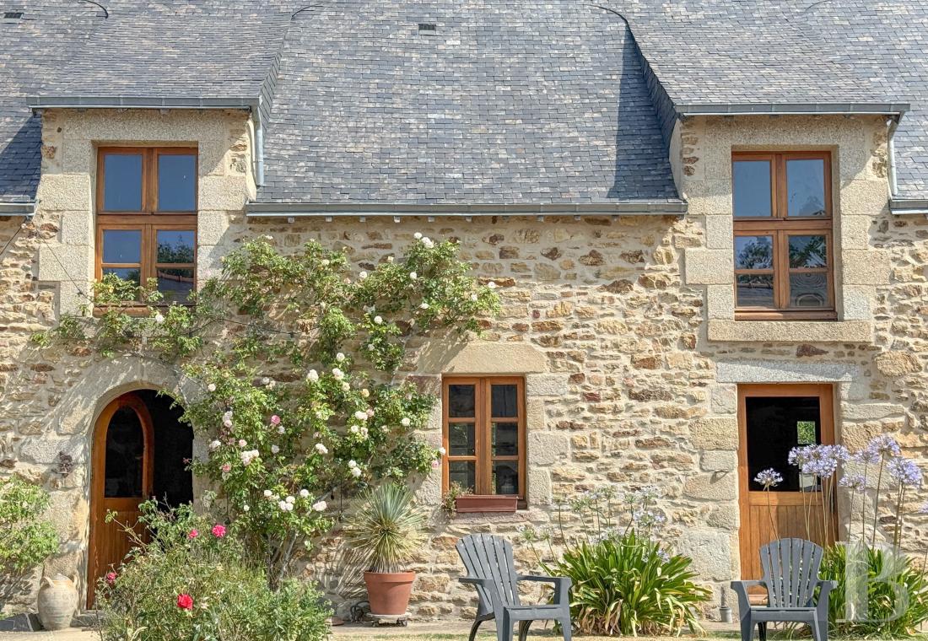
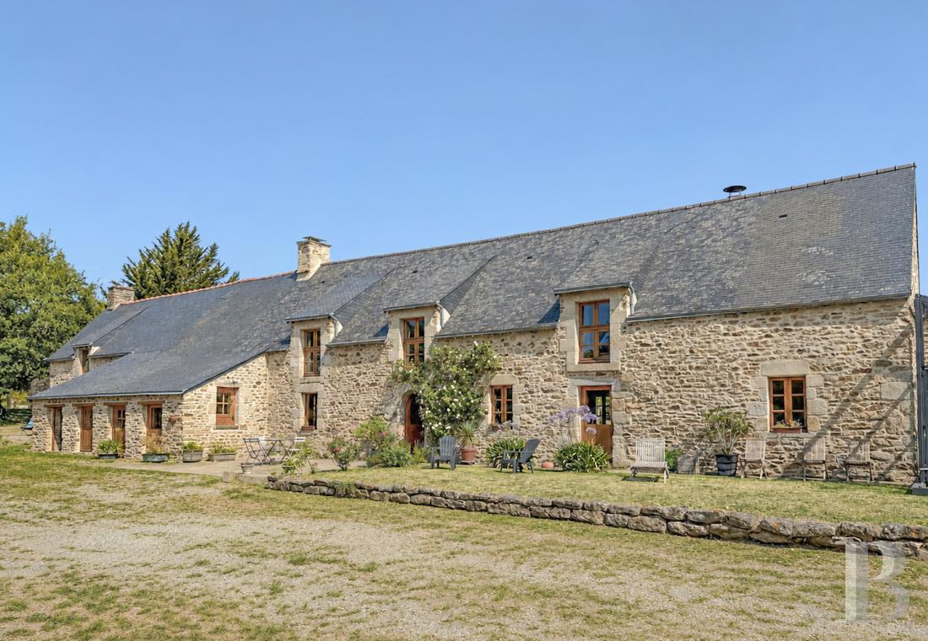
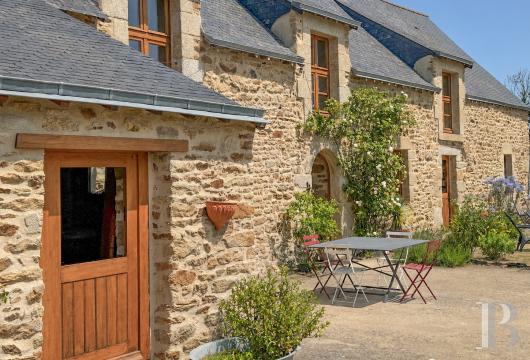
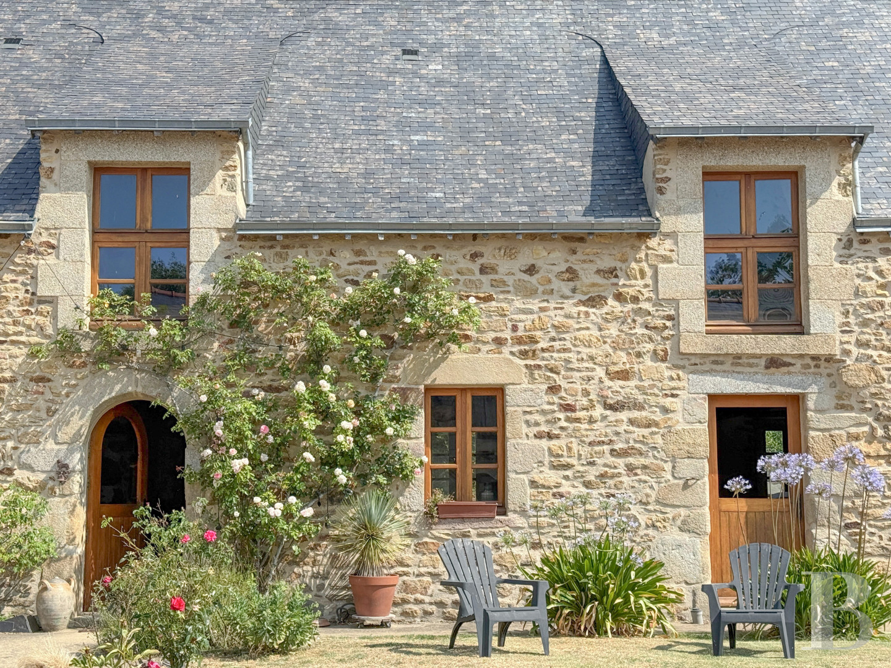
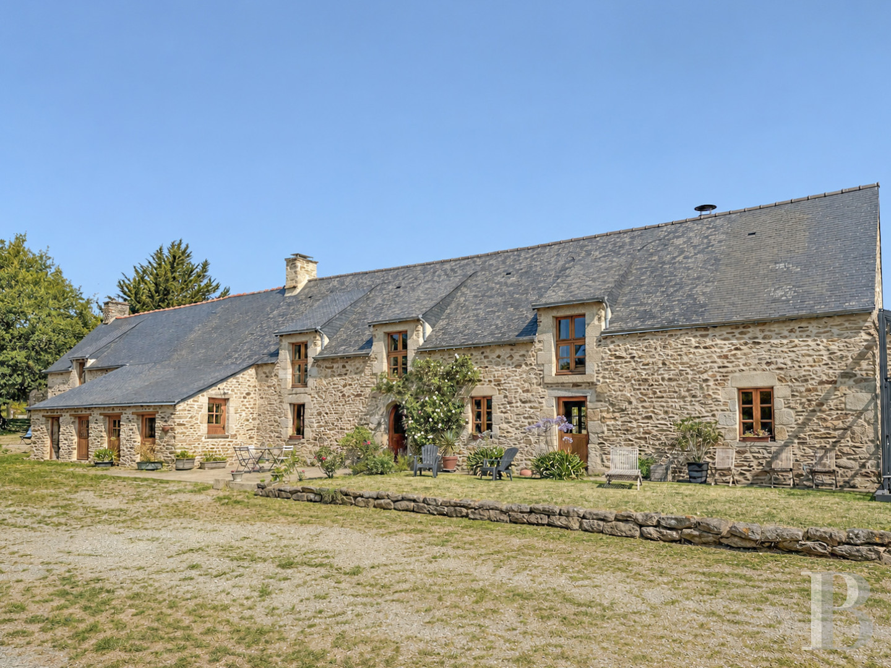
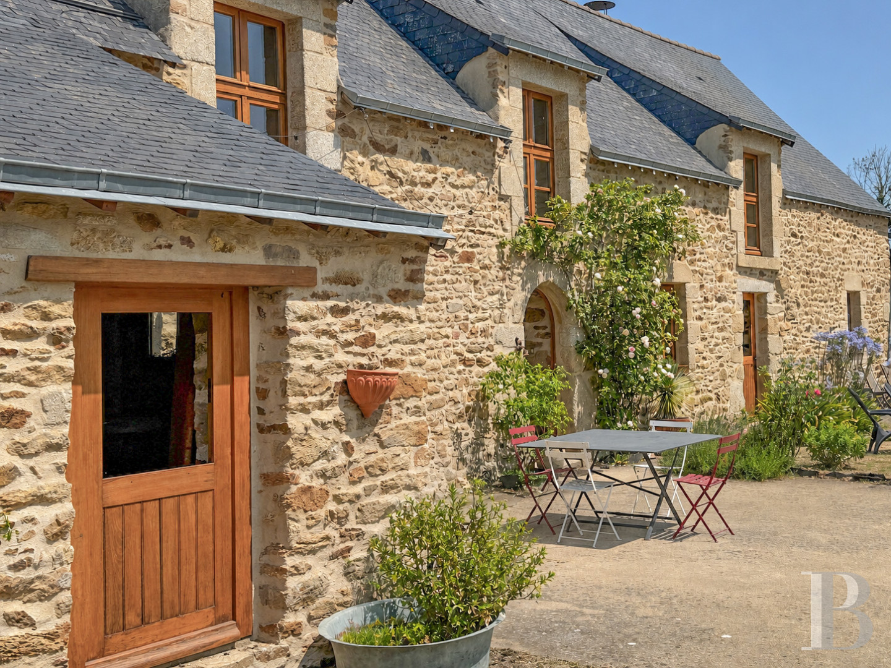
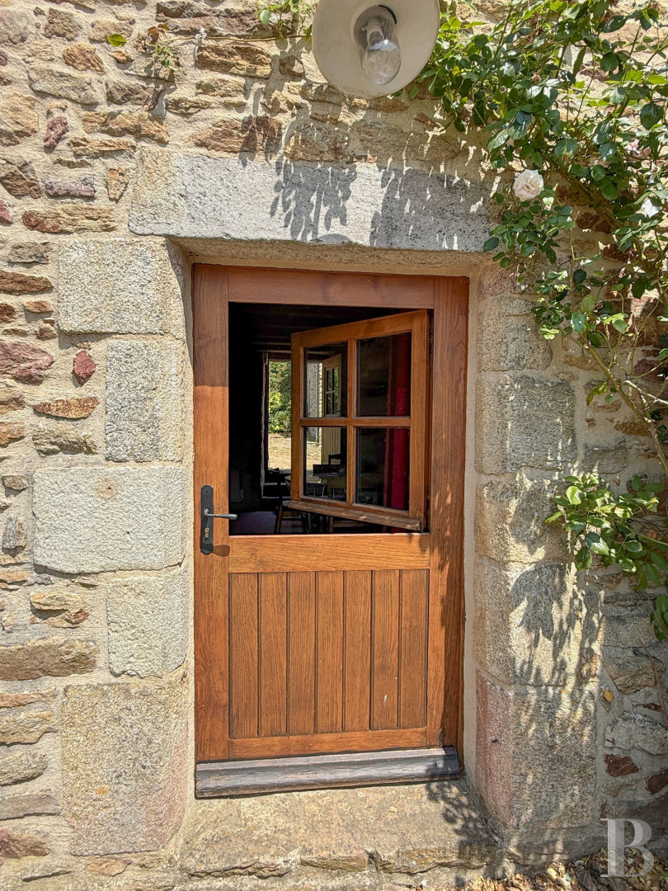
The main residence is a two-storey, stone-built, old longhouse with a slate roof. Its southern facade is punctuated by three ashlar wall dormers and a semi-circular arched entrance door. The window as well as door surrounds, quoins and chimney stacks are also made of ashlar. At the end of the longhouse, a row of former pigsties, with a single-sloped roof and today boasting four double-hung doors, pays witness to the property’s original agricultural purpose. At one end of the residence, there is a self-contained dwelling, while at the other, there is a spa room inside a glazed structure.
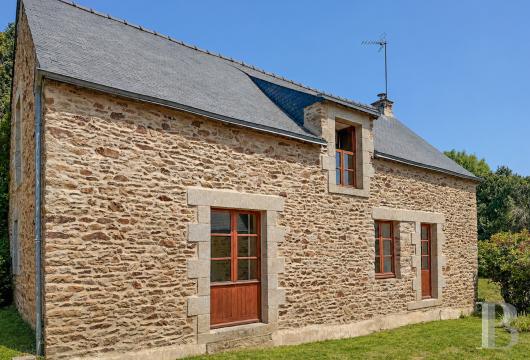
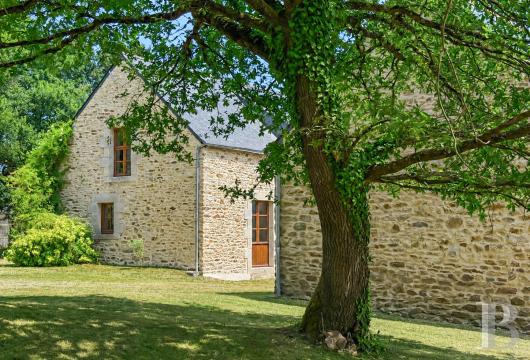
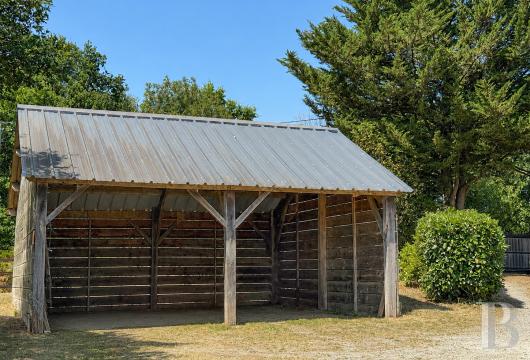
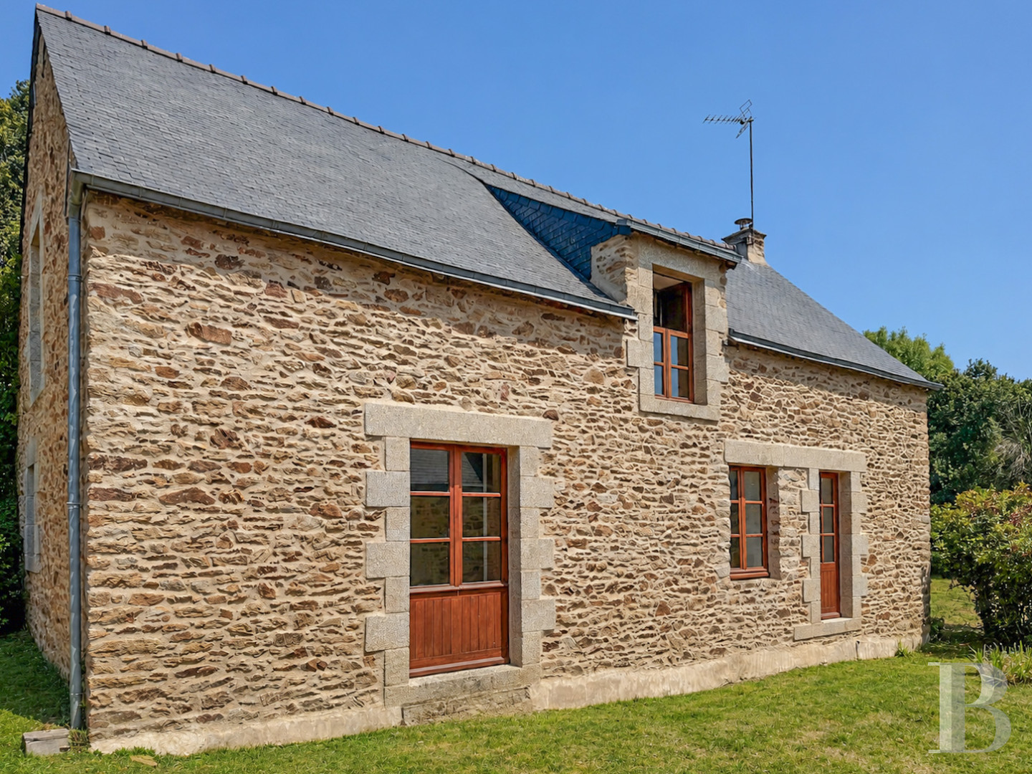
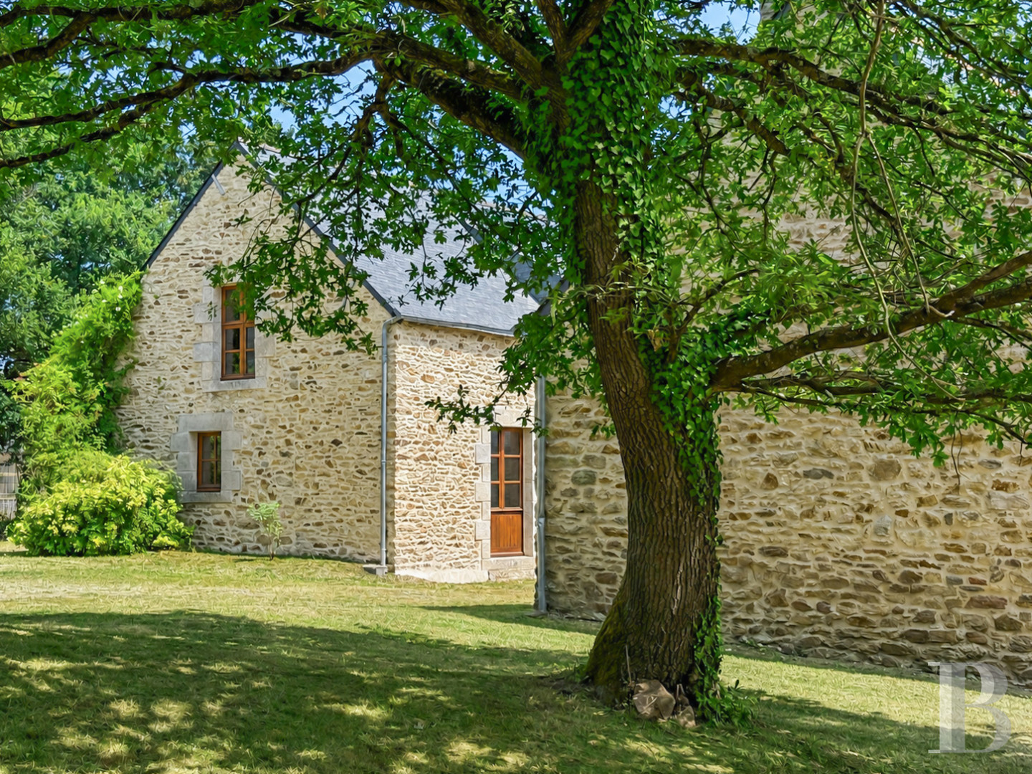
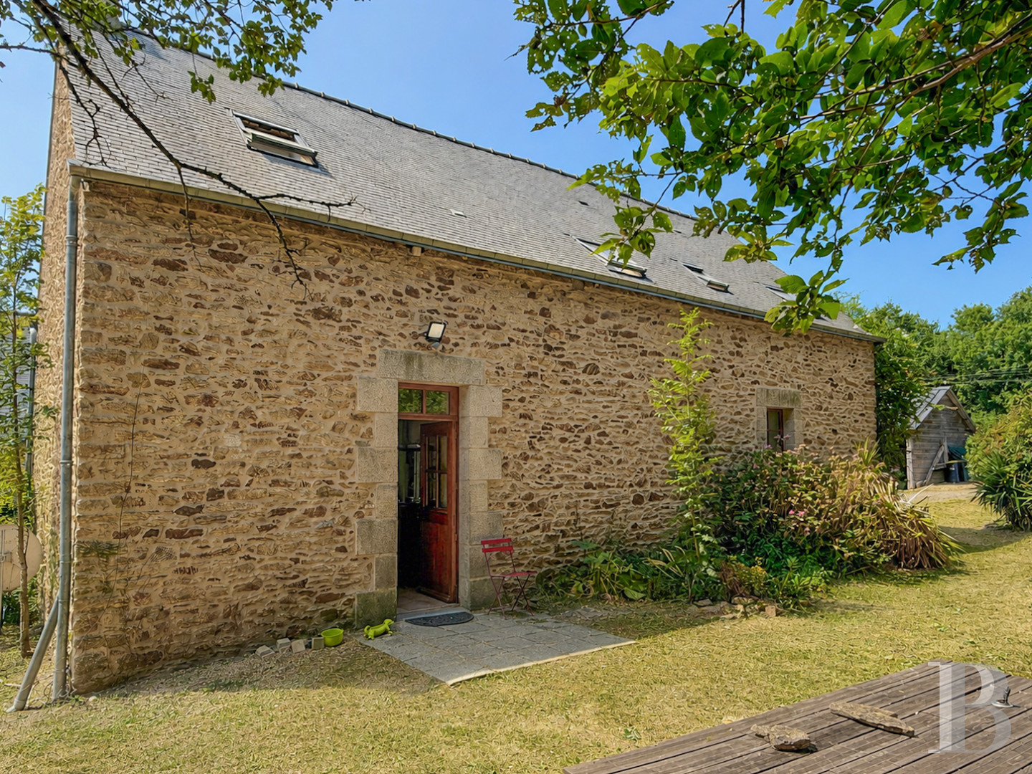
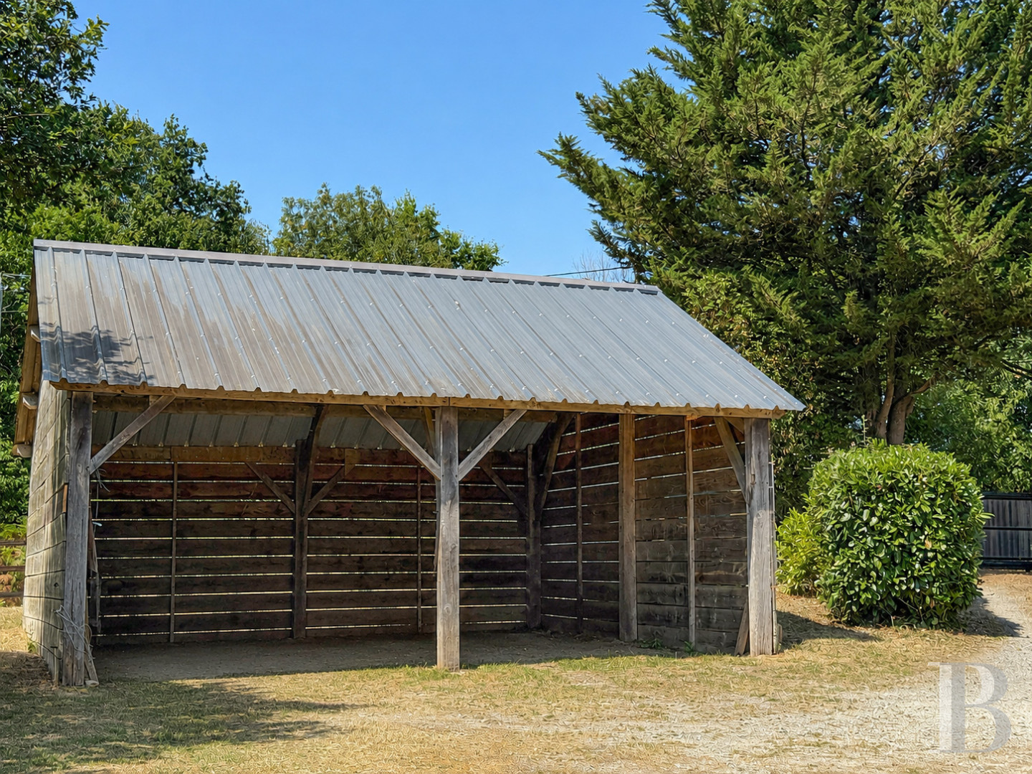
To the rear, there is a two-storey, stone-built, second house with a slate roof. Its facades are punctuated by openings with ashlar surrounds and a wall dormer. Set away from the buildings, there is a carport with a wooden structure, topped by a sheet steel gabled roof, with an open facade, boasting parking capacity for two vehicles.
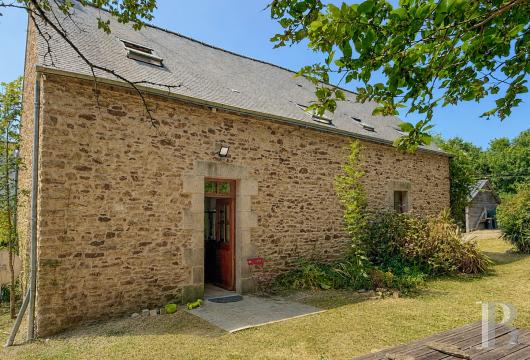
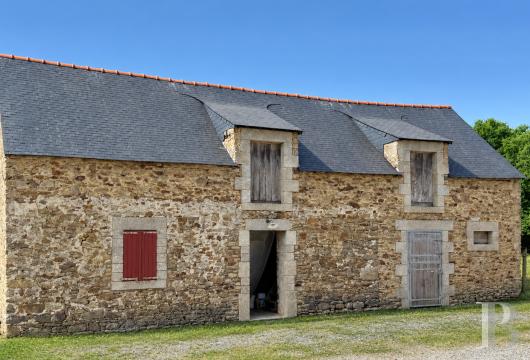
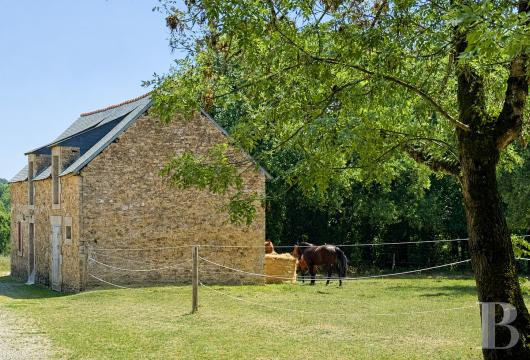
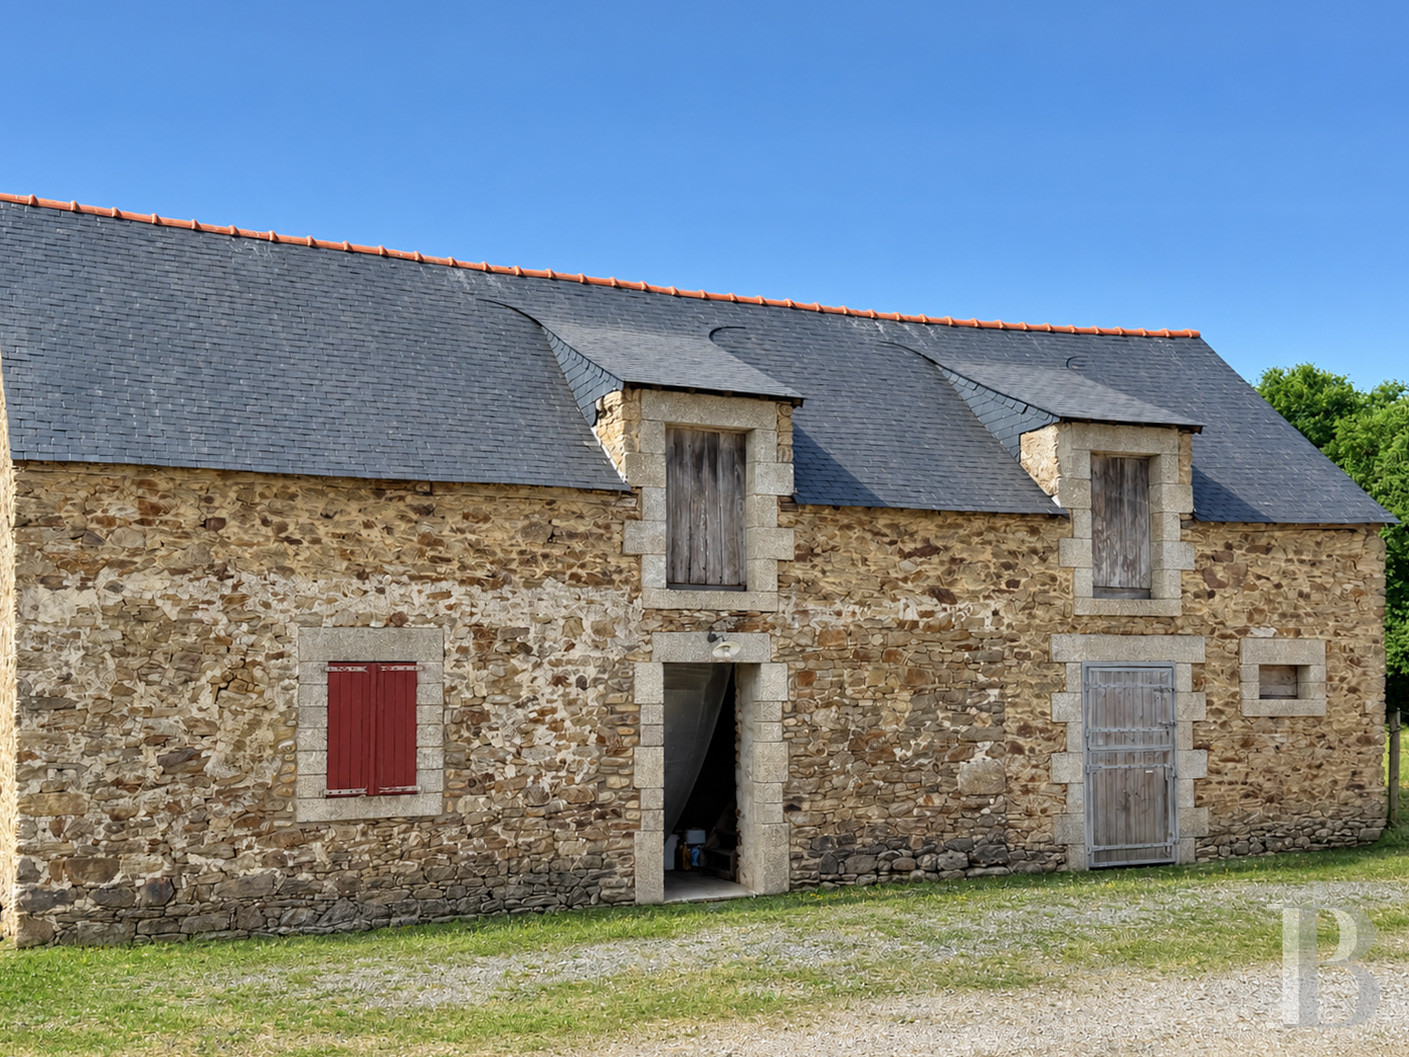
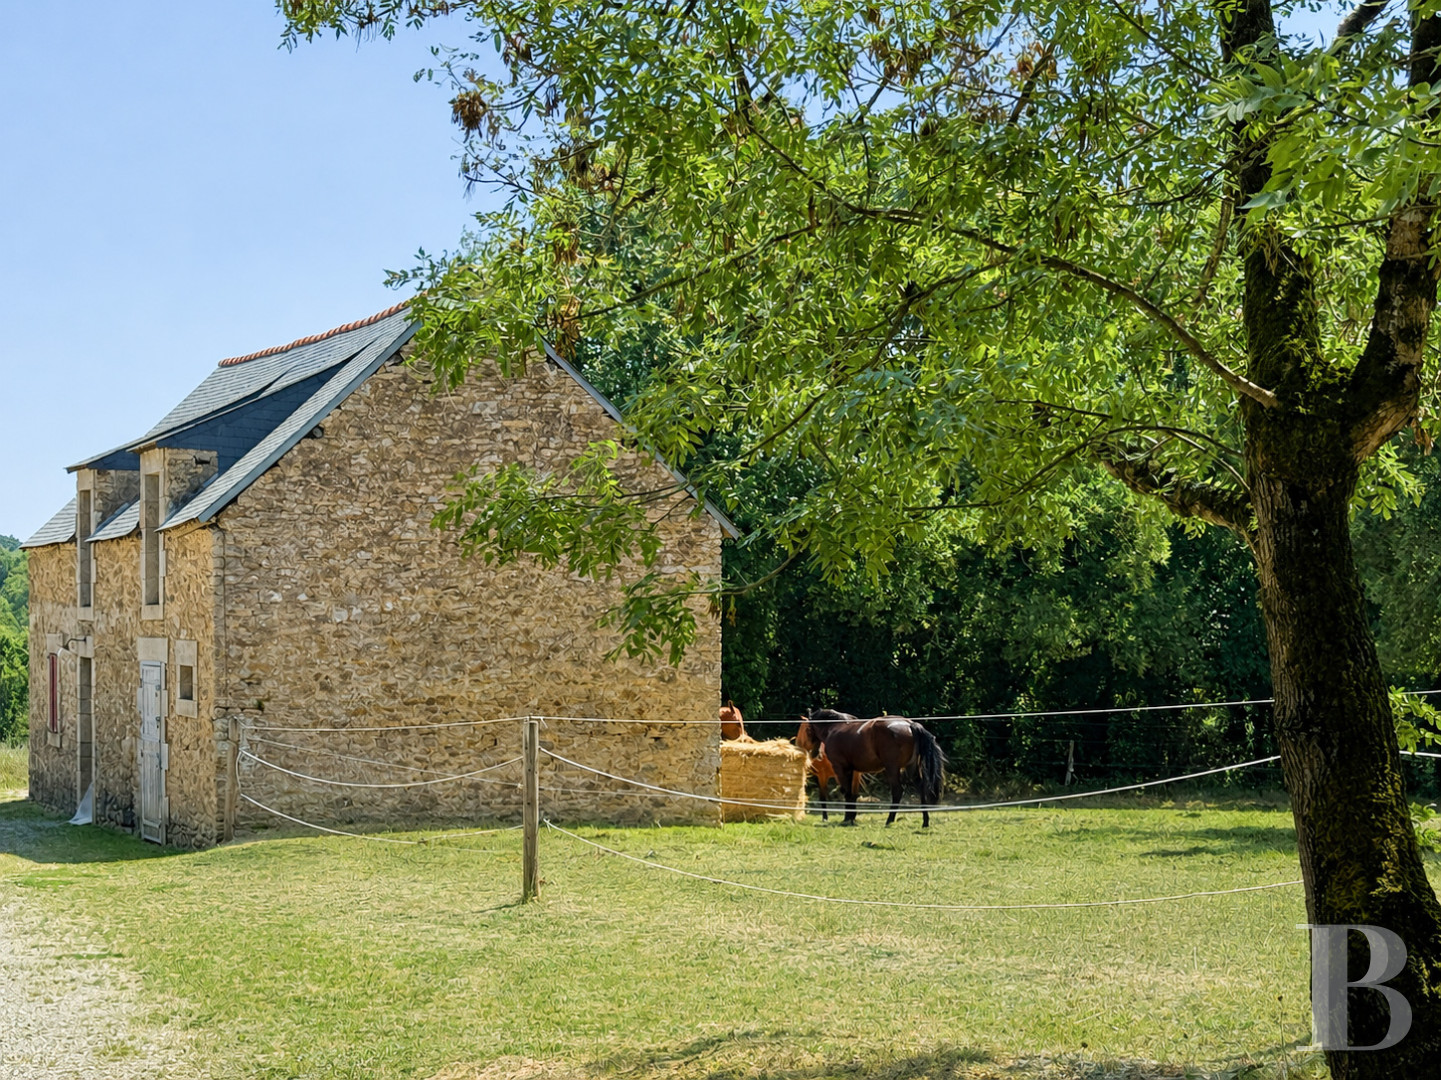
Opposite the residence, a stone-built former barn with a slate gabled roof is used as an outbuilding. On its facade, there are two doors stemming from its previous agricultural use, two hay loft doors with ashlar surrounds and several smaller windows.
The various buildings that make up the property were built at different points between the 16th and 19th century.
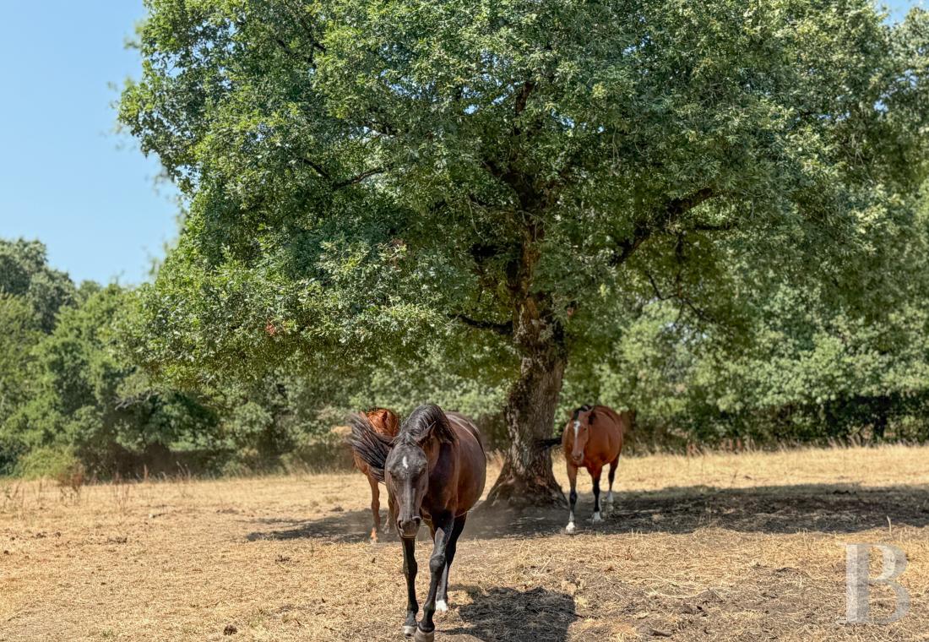
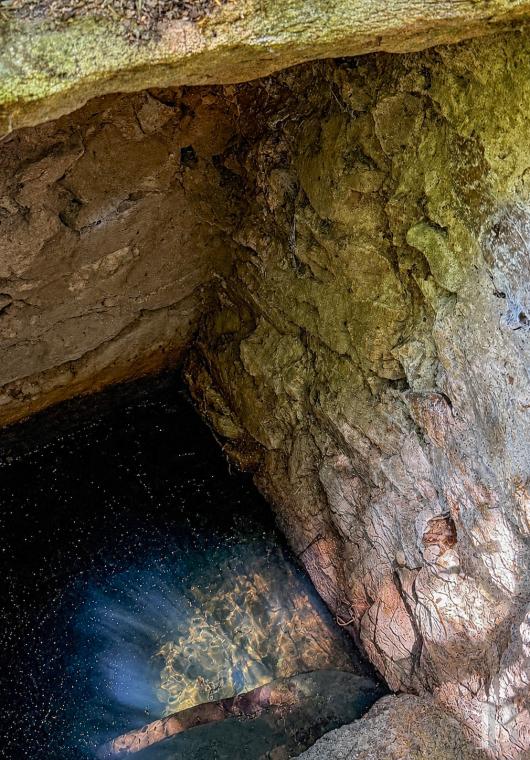
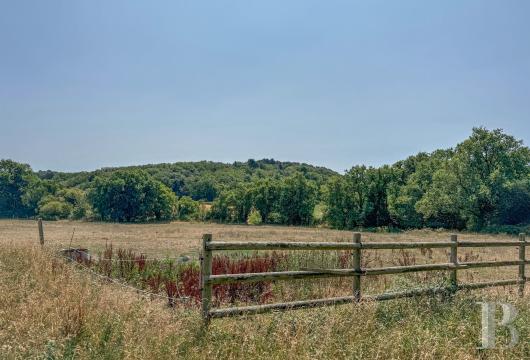
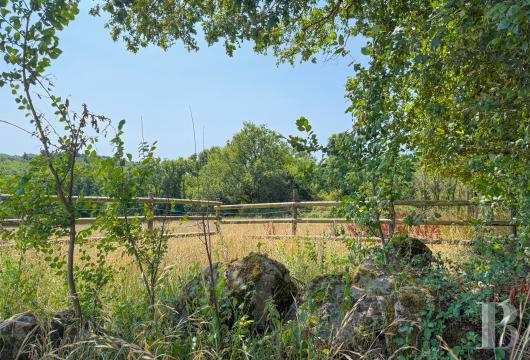
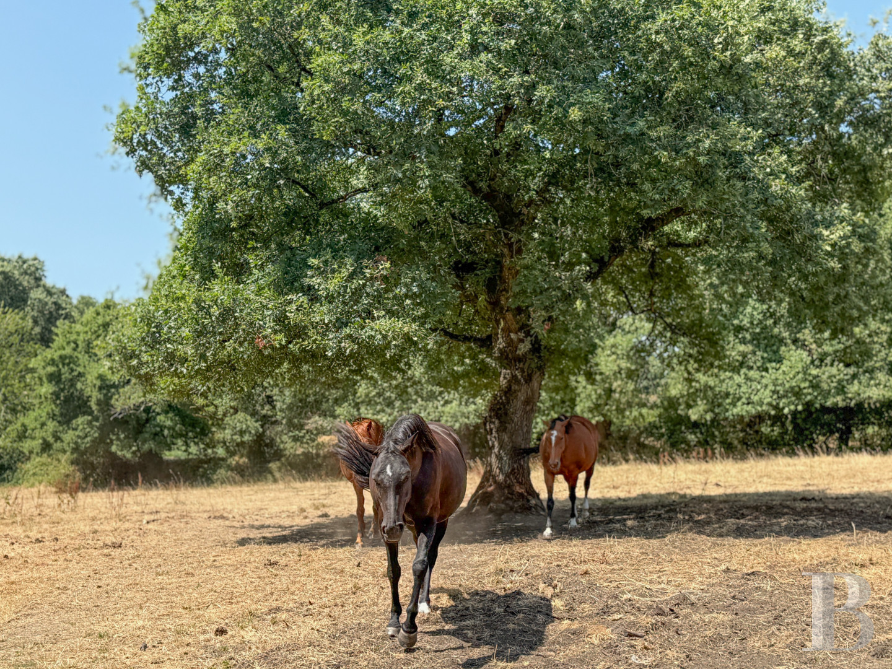
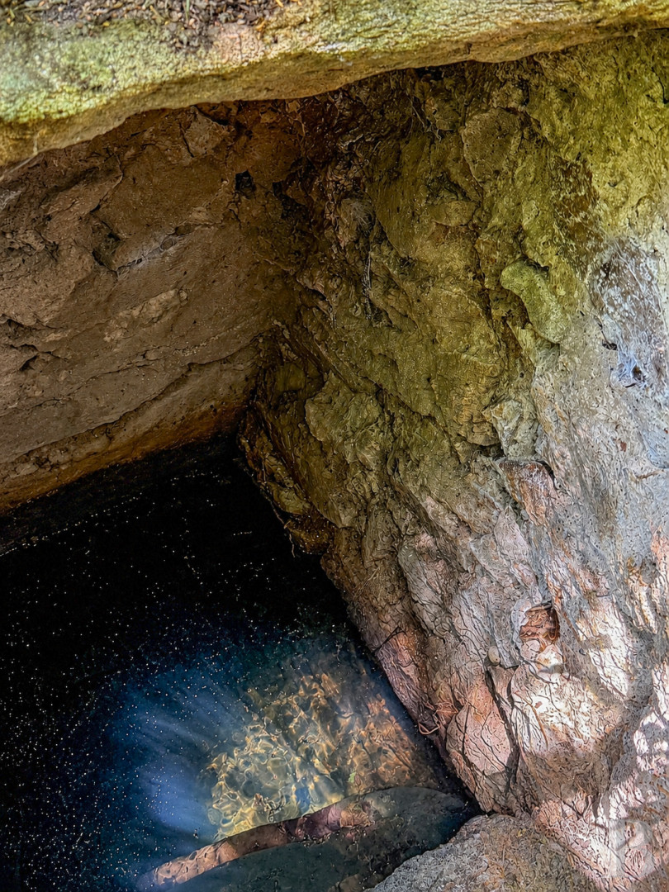
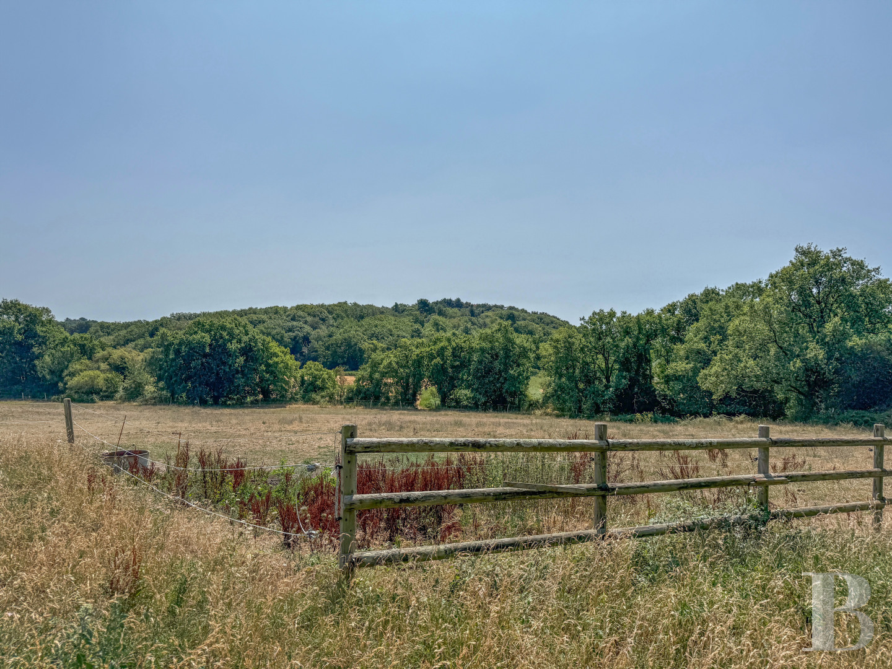
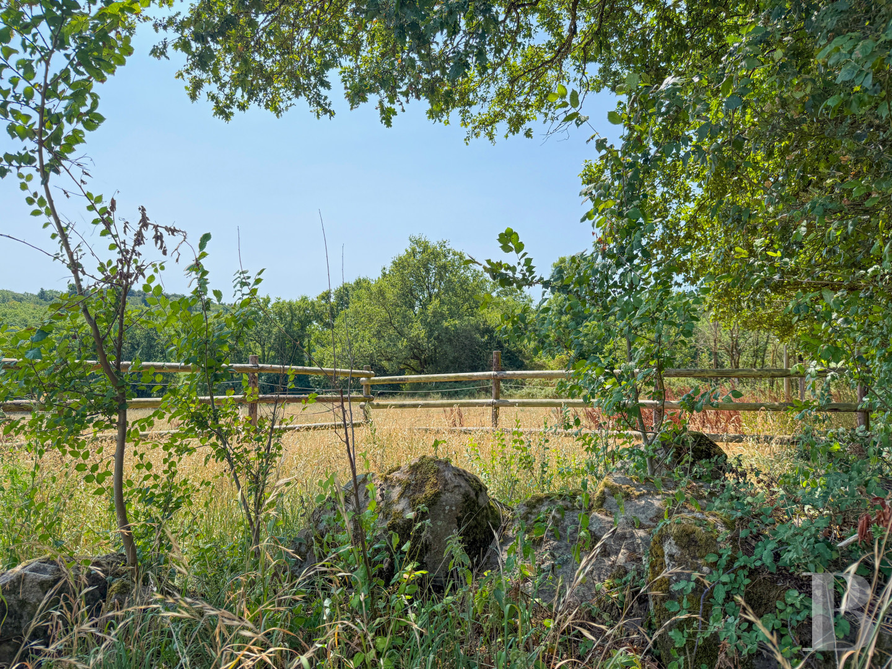
The grounds spread over more than one hectare and are mainly made up of meadows dotted with tall trees. There is also a wooded path leading to a still water-fed fountain.
The main residence is a two-storey, stone-built, old longhouse with a slate roof. Its southern facade is punctuated by three ashlar wall dormers and a semi-circular arched entrance door. The window as well as door surrounds, quoins and chimney stacks are also made of ashlar. At the end of the longhouse, a row of former pigsties, with a single-sloped roof and today boasting four double-hung doors, pays witness to the property’s original agricultural purpose. At one end of the residence, there is a self-contained dwelling, while at the other, there is a spa room inside a glazed structure.
To the rear, there is a two-storey, stone-built, second house with a slate roof. Its facades are punctuated by openings with ashlar surrounds and a wall dormer. Set away from the buildings, there is a carport with a wooden structure, topped by a sheet steel gabled roof, with an open facade, boasting parking capacity for two vehicles.
Opposite the residence, a stone-built former barn with a slate gabled roof is used as an outbuilding. On its facade, there are two doors stemming from its previous agricultural use, two hay loft doors with ashlar surrounds and several smaller windows.
The various buildings that make up the property were built at different points between the 16th and 19th century.
The grounds spread over more than one hectare and are mainly made up of meadows dotted with tall trees. There is also a wooded path leading to a still water-fed fountain.
The main residence
The ground floor
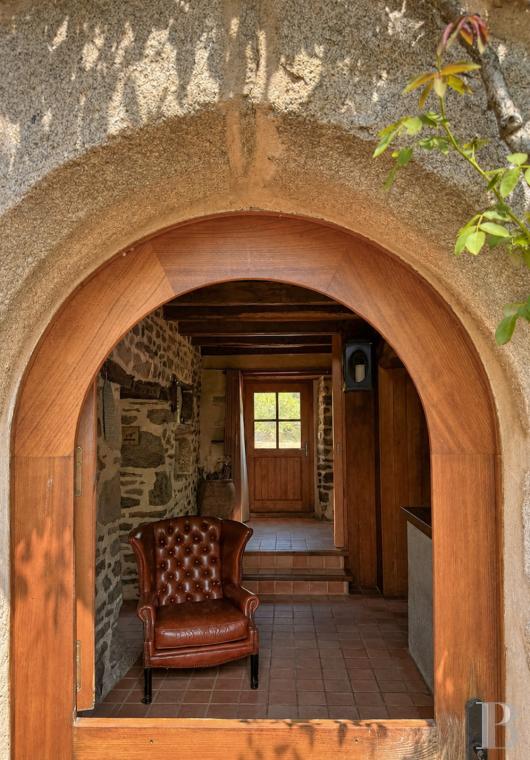
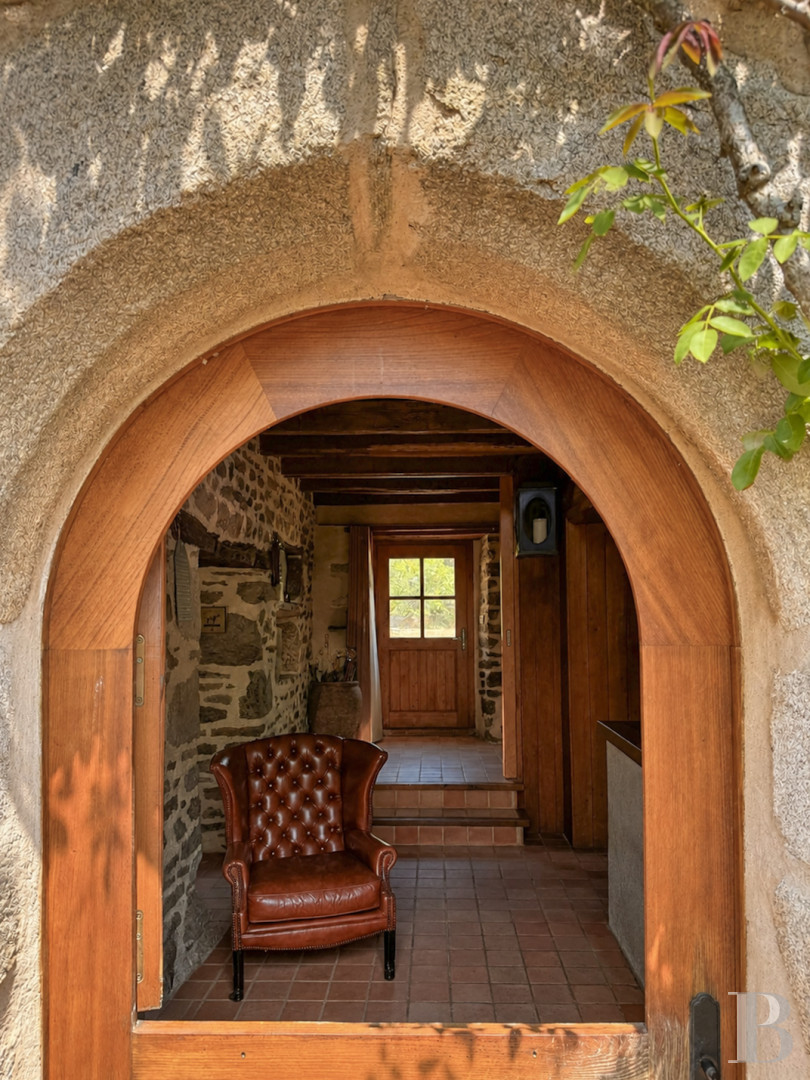
This level opens into a double-level entrance hall, which is bathed in light through an arched door topped by a window. Specific attention has been paid to the fluidity of the layout. After the entrance, a hallway links a second entrance directly to the bottom of the staircase. A half-glazed sliding door makes it possible to isolate the ground floor reception rooms from the upper levels. According to needs, this makes it possible for the different parts of the residence to function independently.
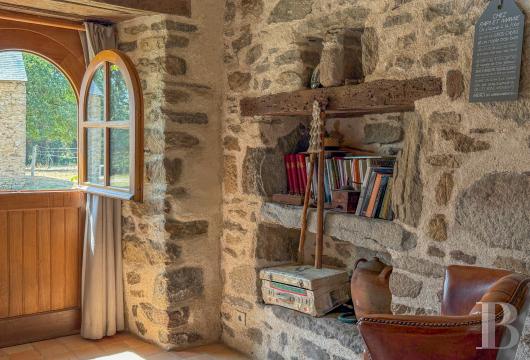
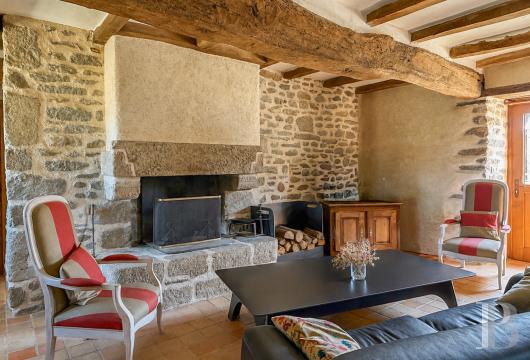
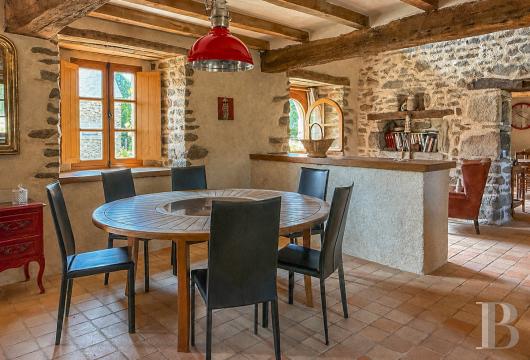
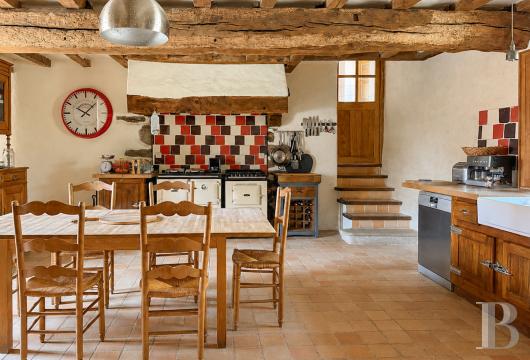
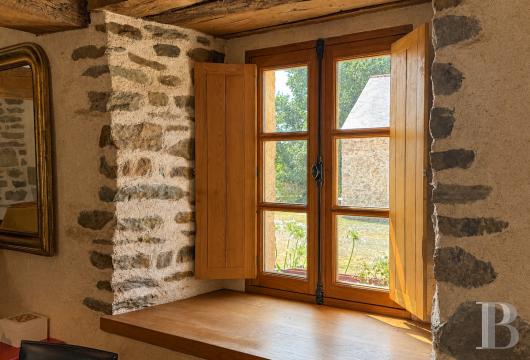
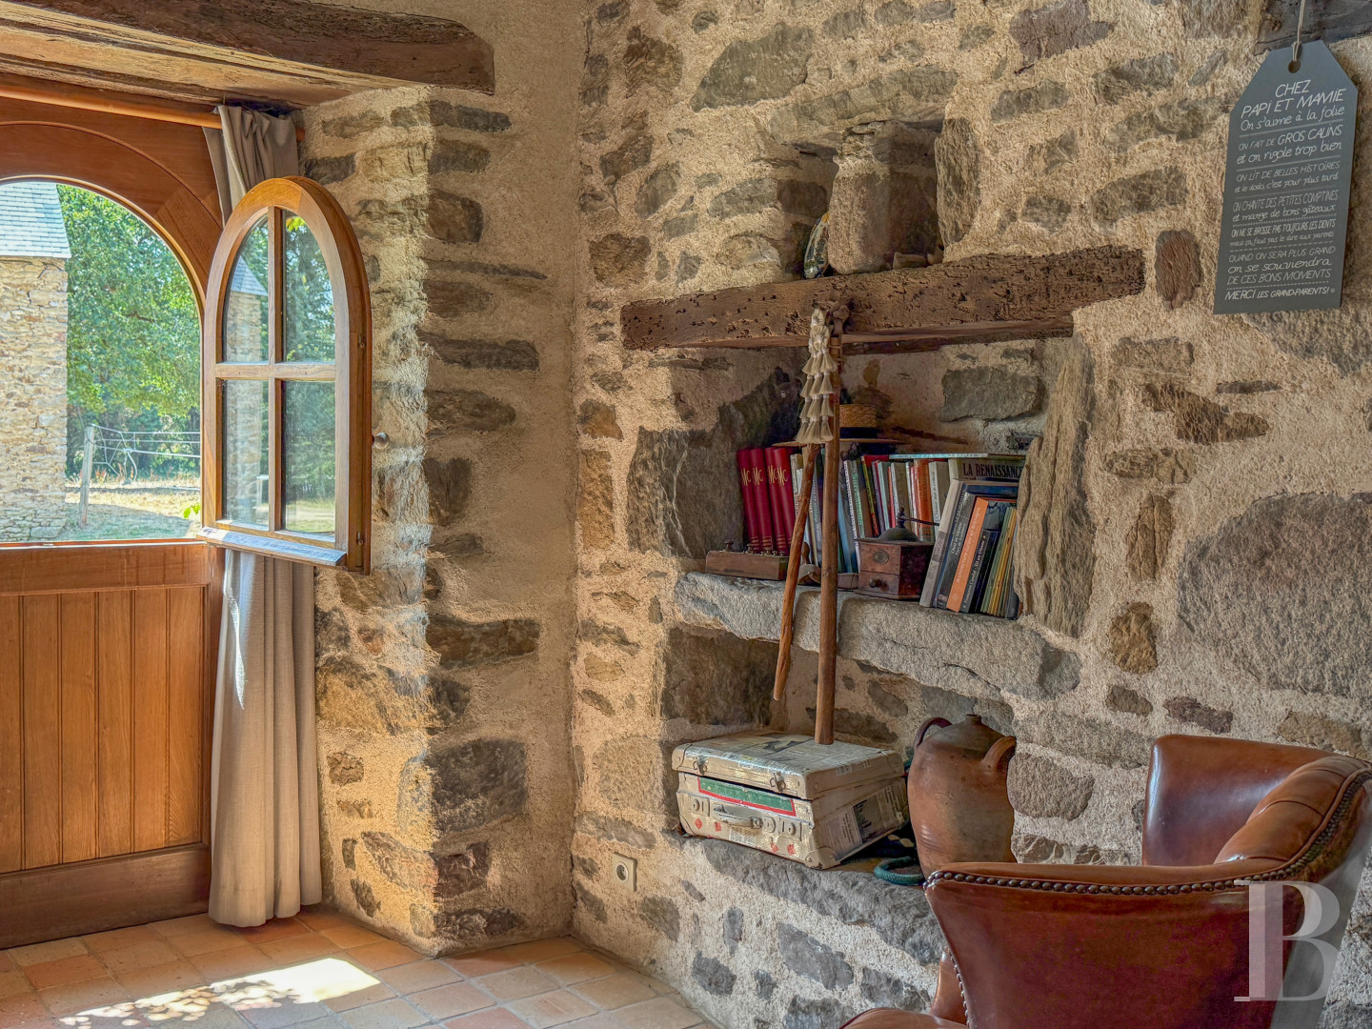
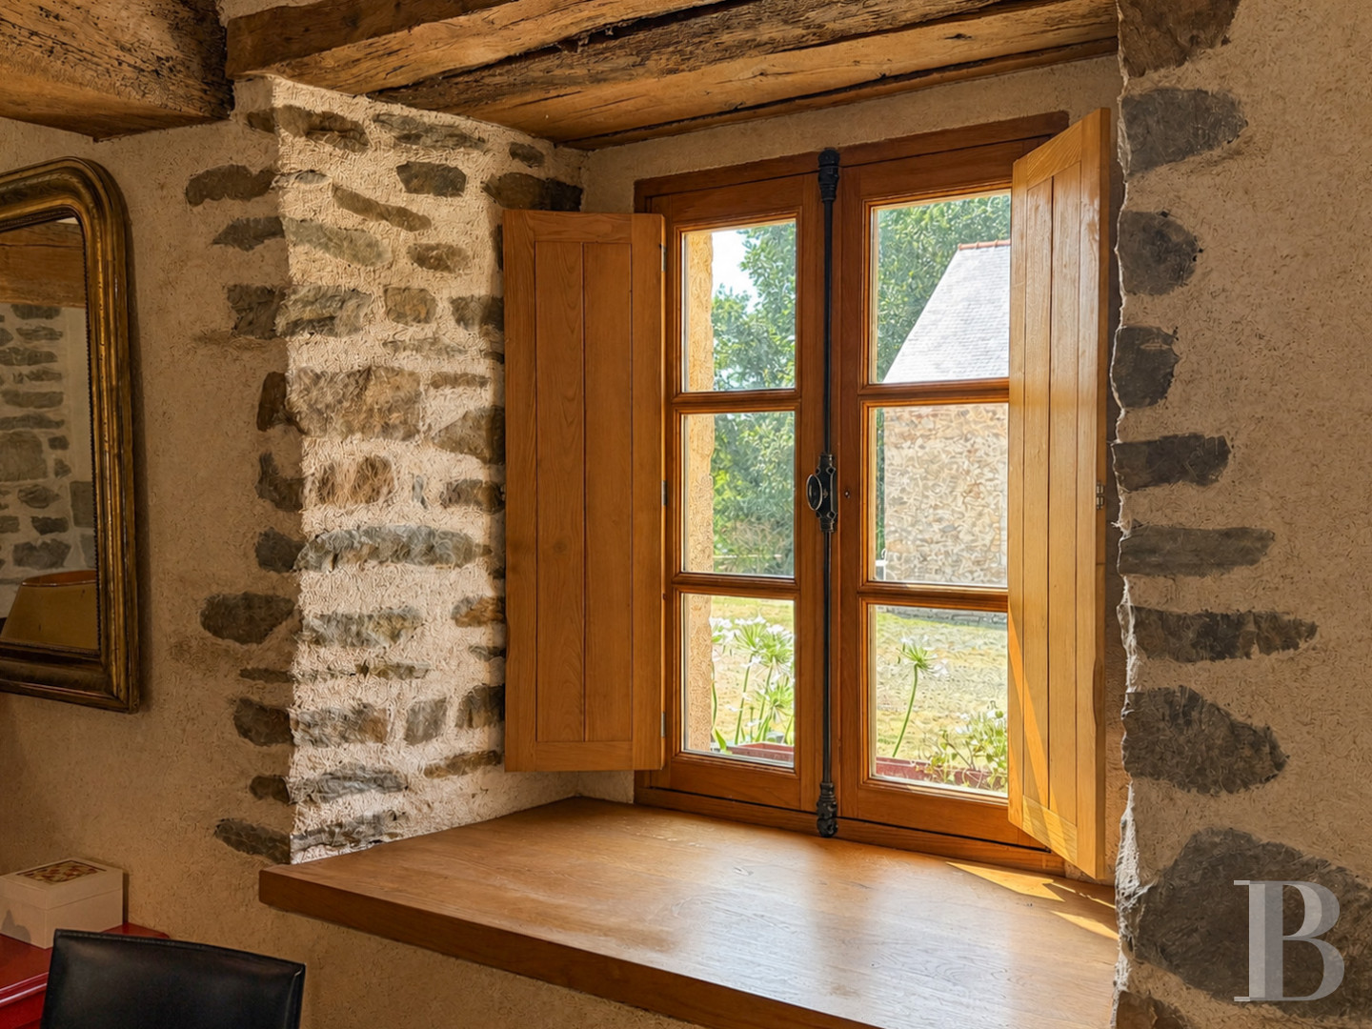
The exposed rubble stone walls dotted with carved out alcoves are accompanied by others covered with lime and hemp rendering, while oak is a central theme of the house. Large beams, old lintels, window frames, solid wood doors and interior shutters form a warm colour palette whose shades contrast with the soft, mineral-like nuances found on the walls. The floors are paved with terracotta tiles.
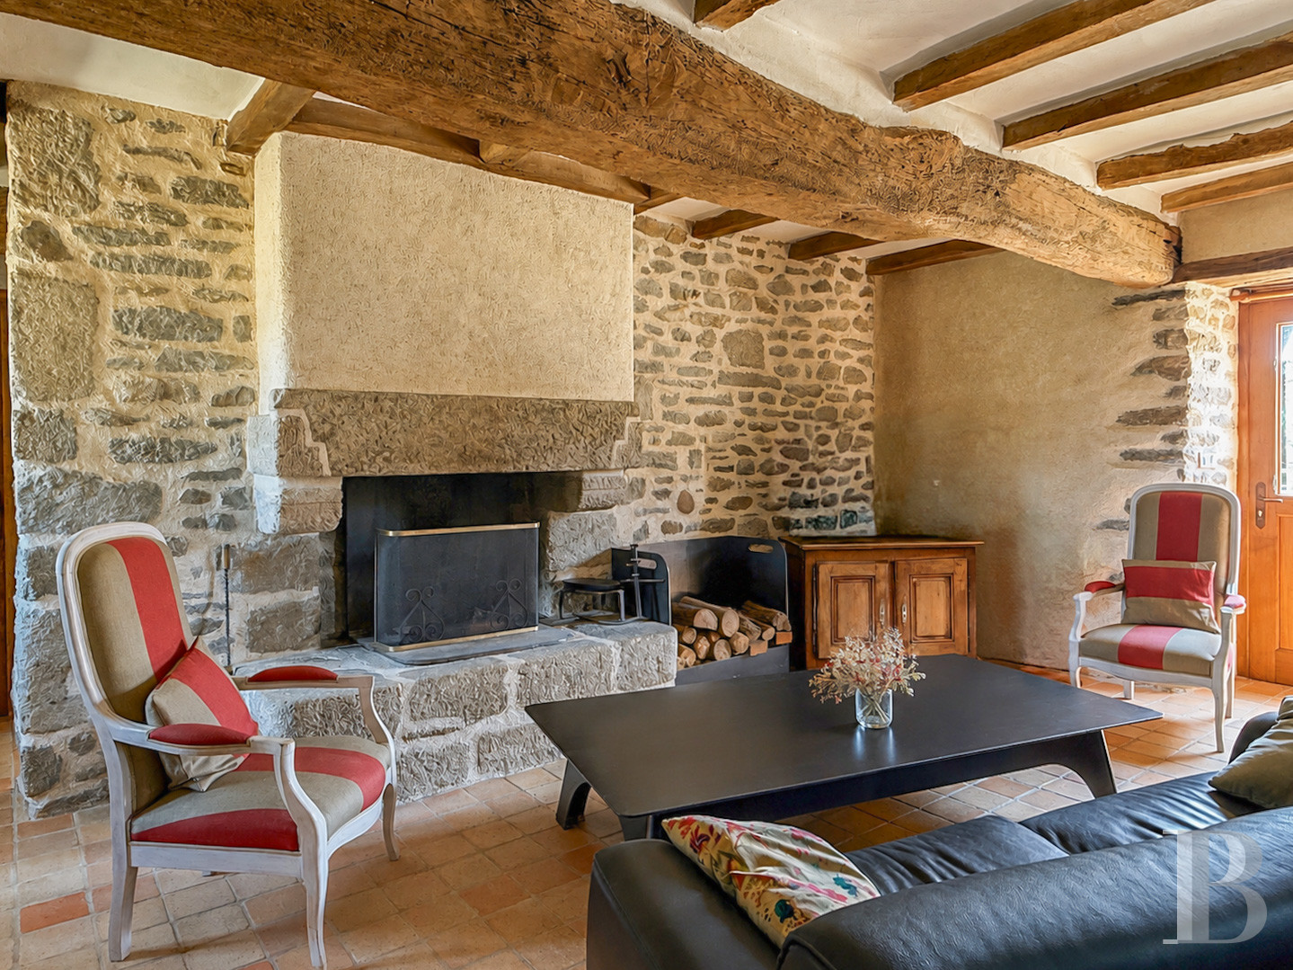
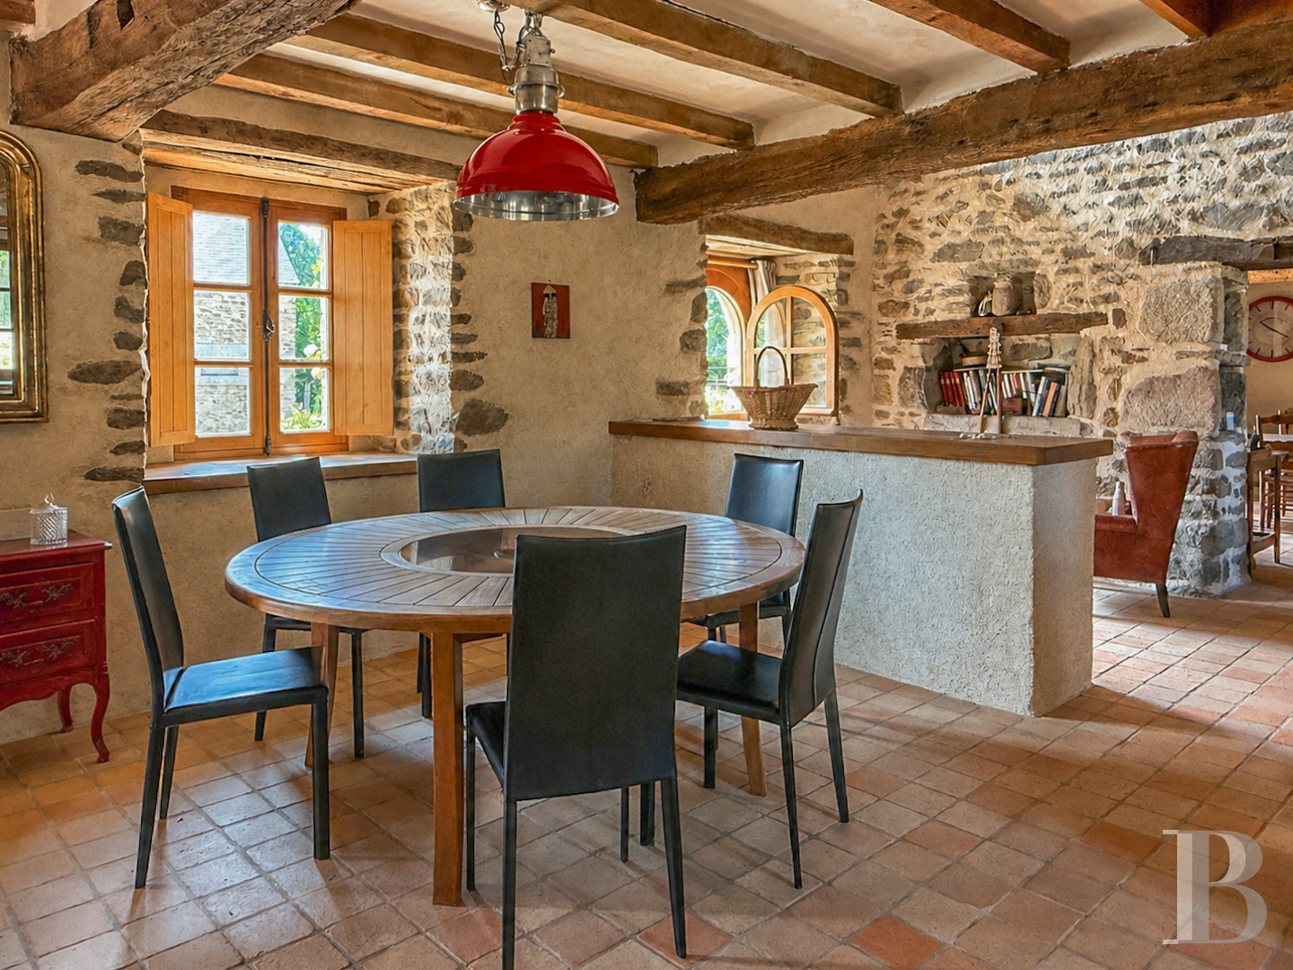
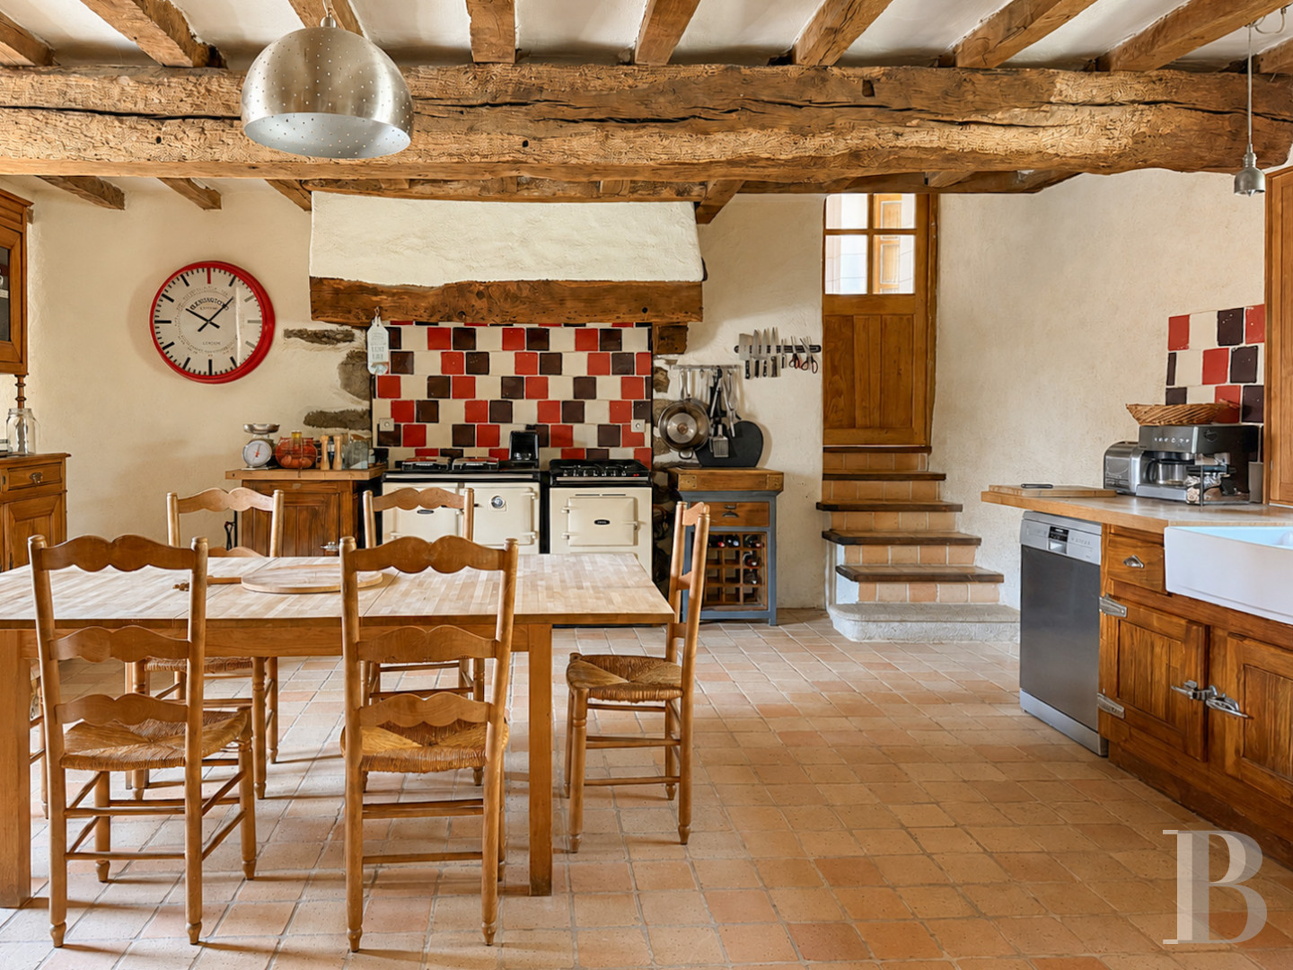
To the left of the entrance, the vast kitchen is dominated by a large fireplace, in which a cooking range and wood-fired cooker have been installed. To the right, the vast and open proportions of the lounge / living room are set out around a monumental granite fireplace. A low masonry wall discretely separates the various living spaces without interrupting their continuity.
At one end of the residence, there is a ground floor bedroom with an en suite bathroom including a standalone bath, a walk-in shower and a washbasin. The oak beams, stone window and door surrounds and solid wood window frames as well as interior shutters, combined with the lime and hemp rendering, also ensure the continuity of the residence’s architectural identity. A door leads directly into a well-being room.
This level also includes a cellar, a linen room used as a scullery and a second shower room with a lavatory that can be reached from a hallway leading outside via a former carriage gate.
The upstairs
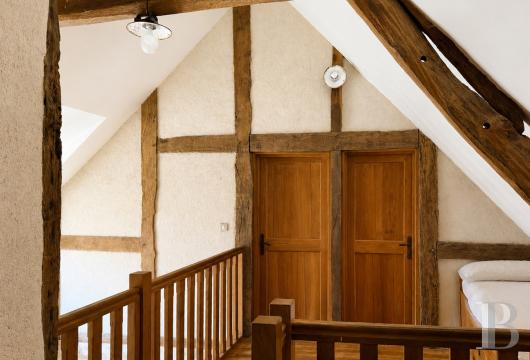
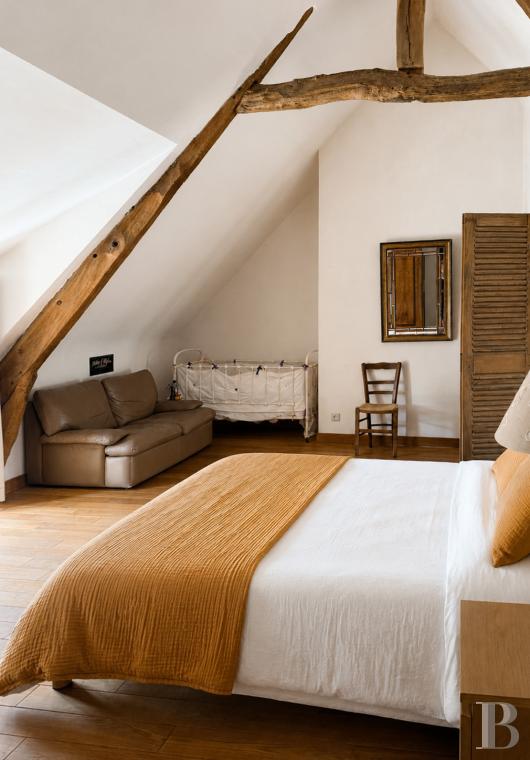
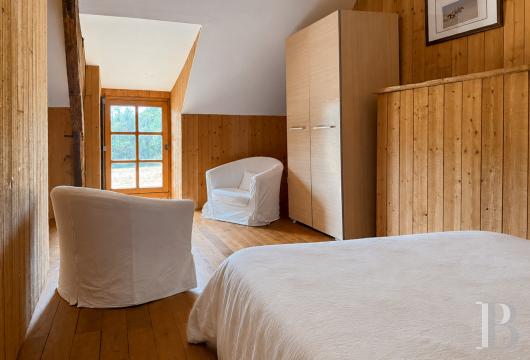
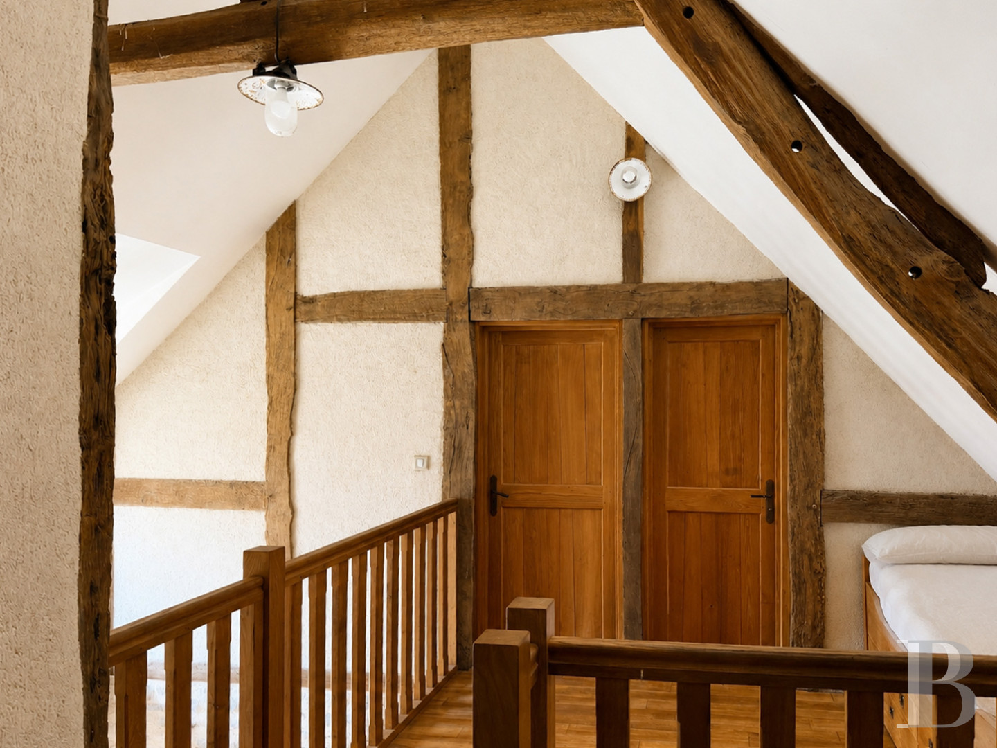
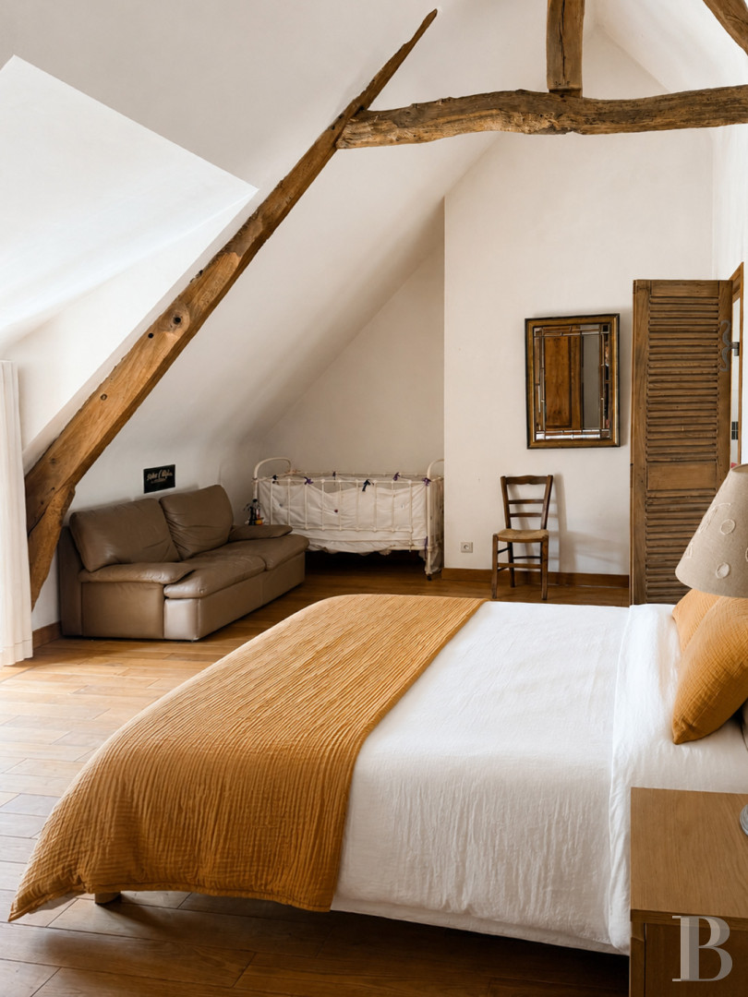
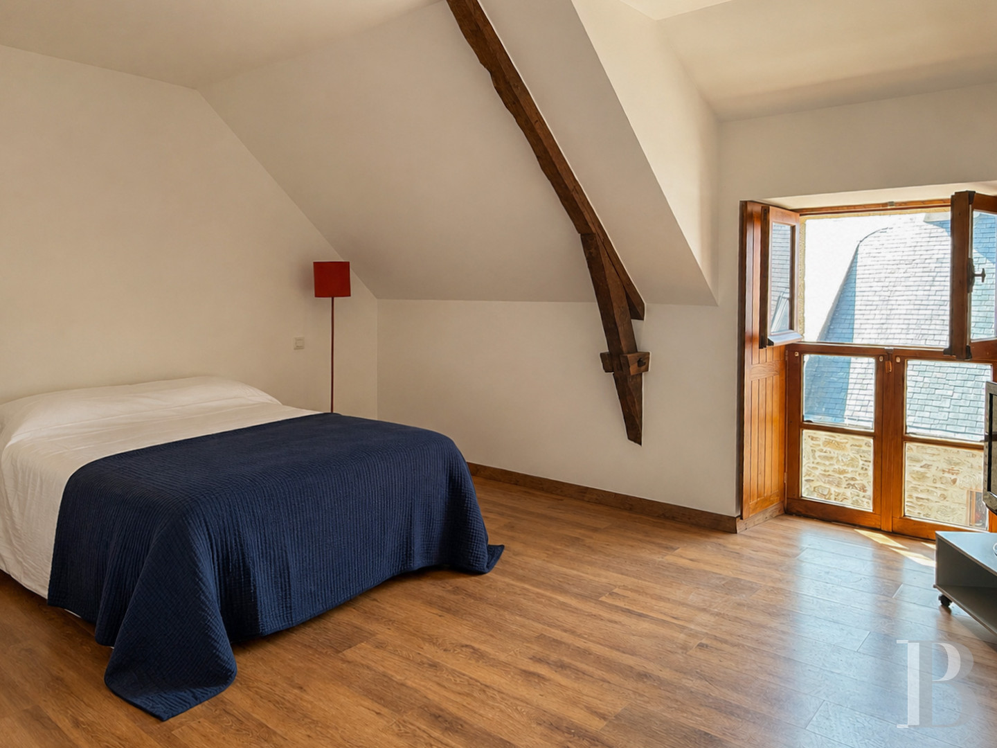
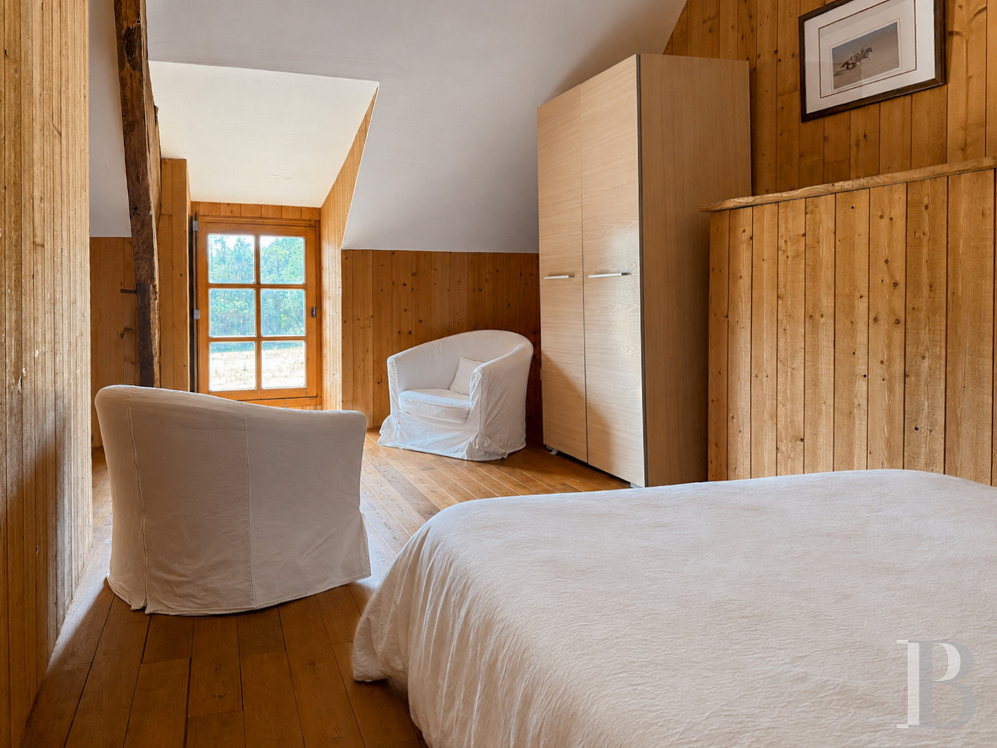
A wooden staircase climbs to a large landing overlooking the double-level entrance hall. The half-timbering, oakwood beams, lime and hemp rendering as well as the solid wood interior shutters are in keeping with the architectural vocabulary of the ground floor, while the solid wood strip flooring and exposed roof frame adorn the volumes beneath the rafters. This level includes three bedrooms, each of which has an en suite shower room with a lavatory.
From the scullery, a second staircase climbs to a mezzanine used as a linen room.
The holiday cottage
The ground floor
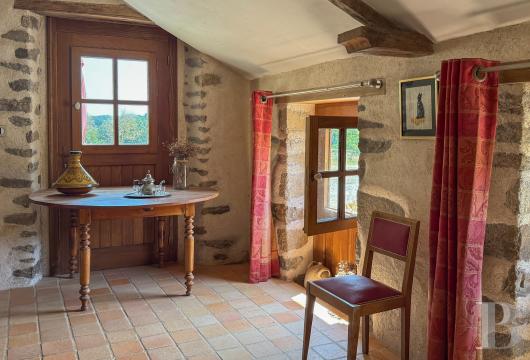
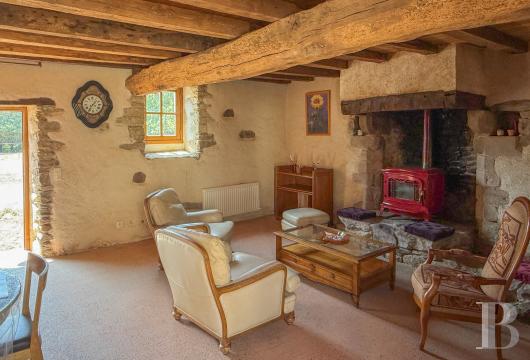
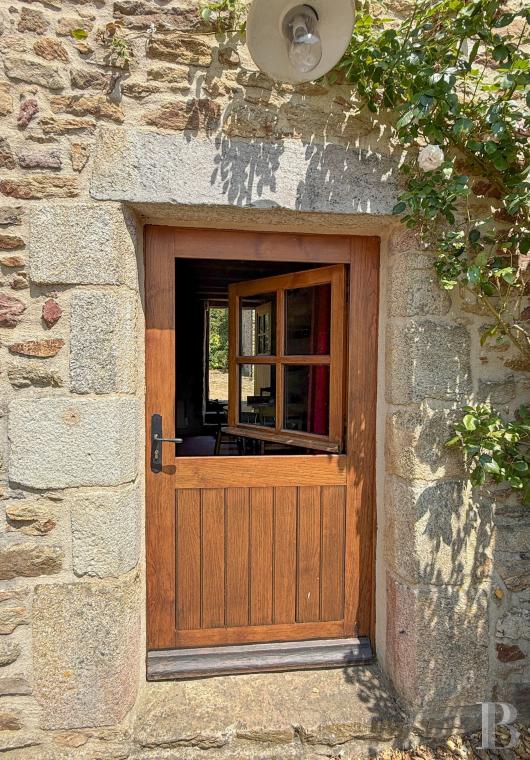
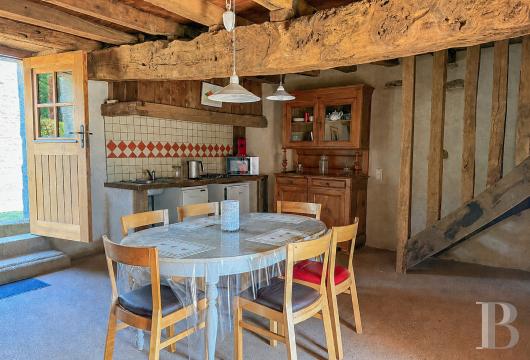
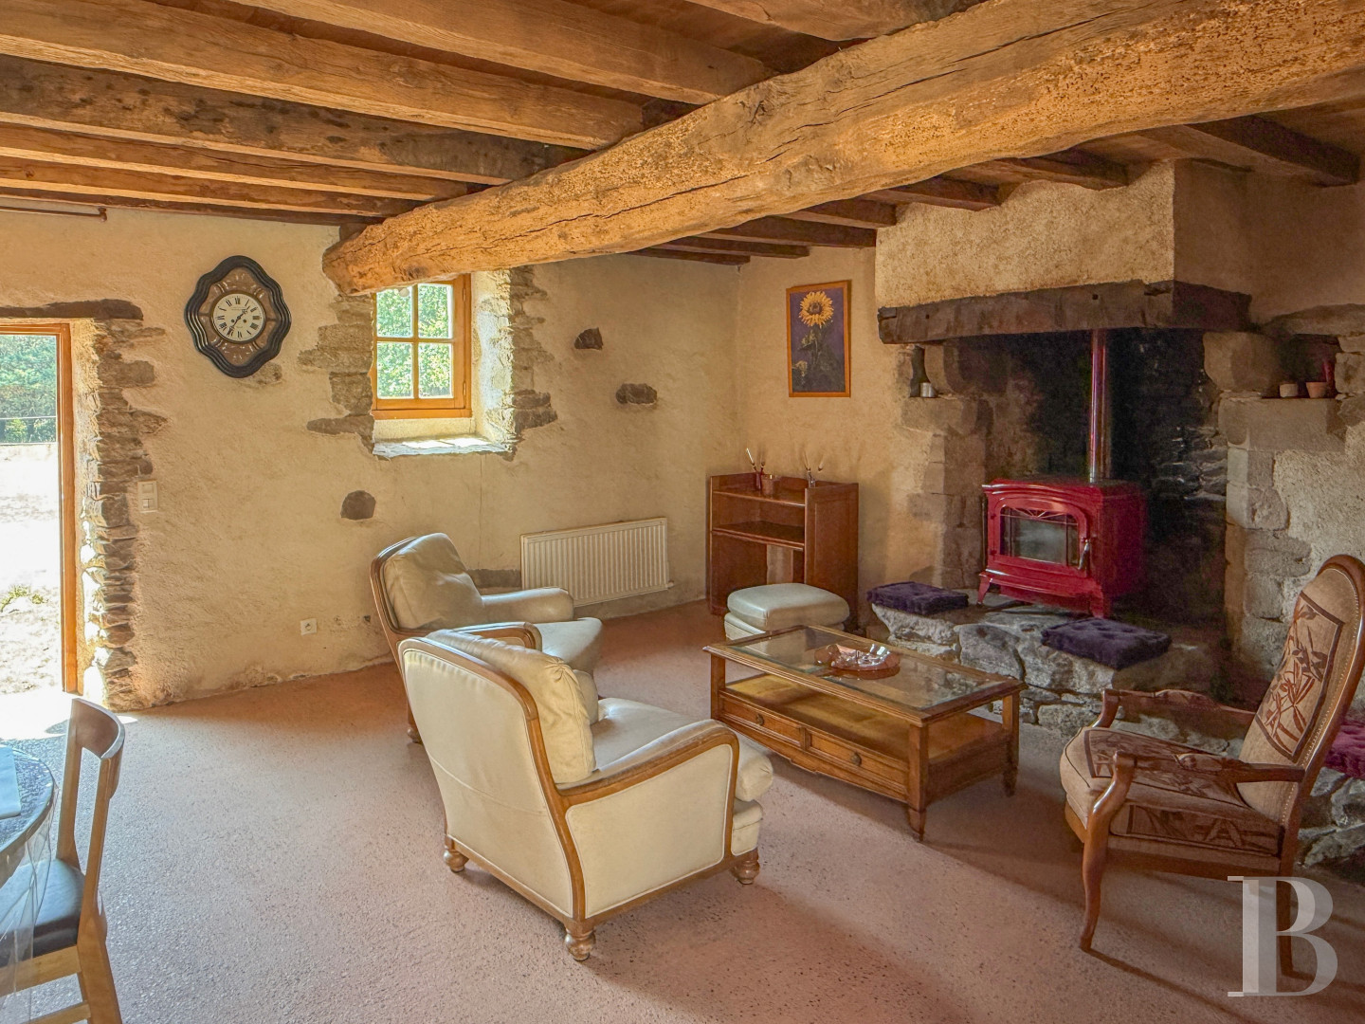
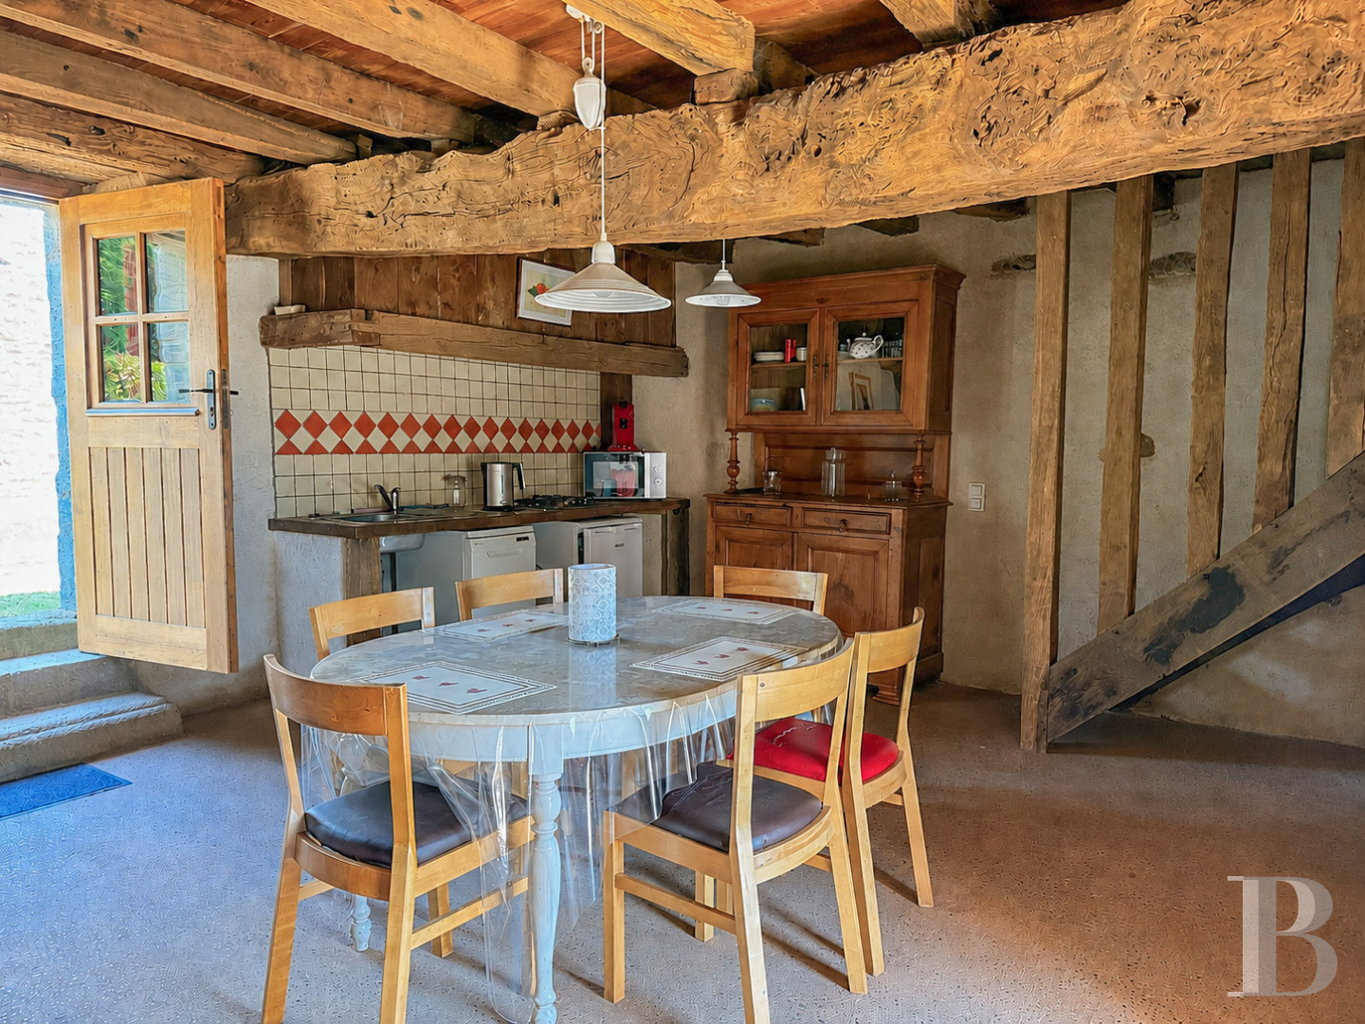
A dual-aspect room includes a lounge and open-plan kitchen. The exposed rubble stone walls combine with others covered with lime and hemp rendering. The large oakwood beams, solid wood window frames and hammered concrete floor are in keeping with the materials used in the main residence. The lounge is set out in front of a monumental stone fireplace in which a wood-burning stove has been installed. Two doors, each on an opposite facade, lead directly to the courtyard and the surroundings of the property. Next to the living rooms, there is a lavatory. Several steps lead down to a linen room, which has an entrance from outside.
The upstairs
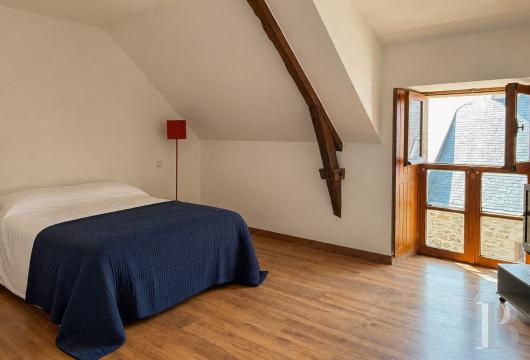
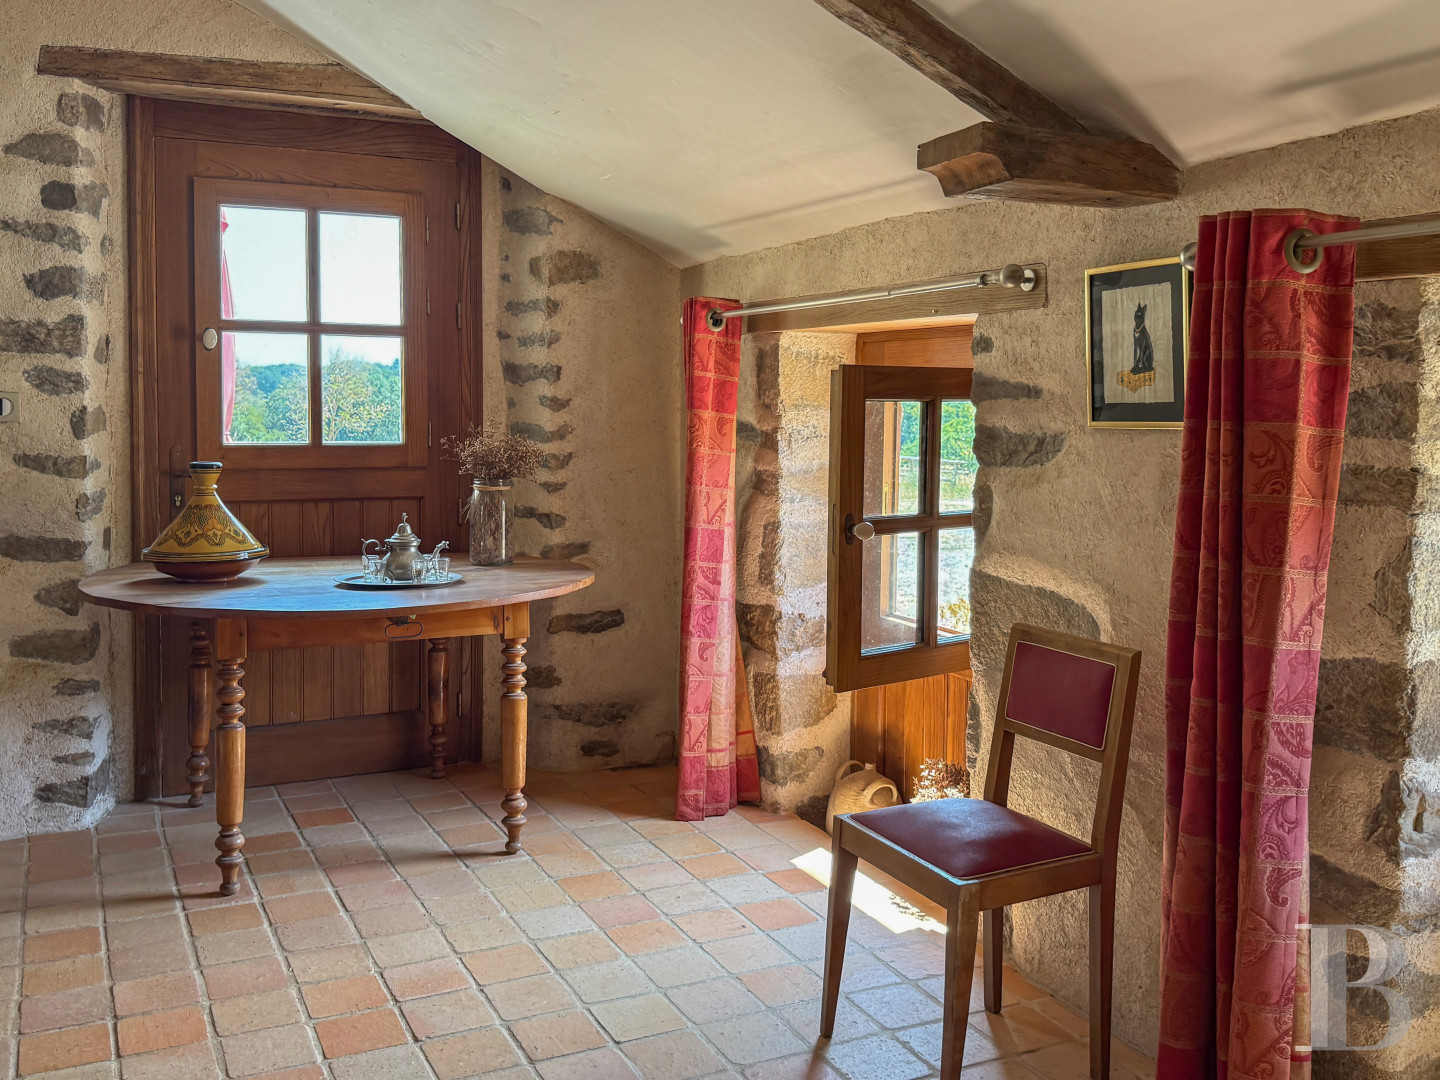
A solid wood staircase climbs to a hallway leading to two bedrooms and a shower room with a lavatory. The volumes beneath the rafters boast character thanks to the wood strip flooring, walls, ceilings with battens, solid wood window frames and parts of the exposed roof frame.
The guests’ house
The ground floor
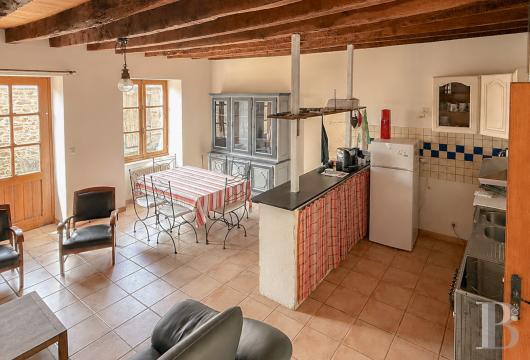
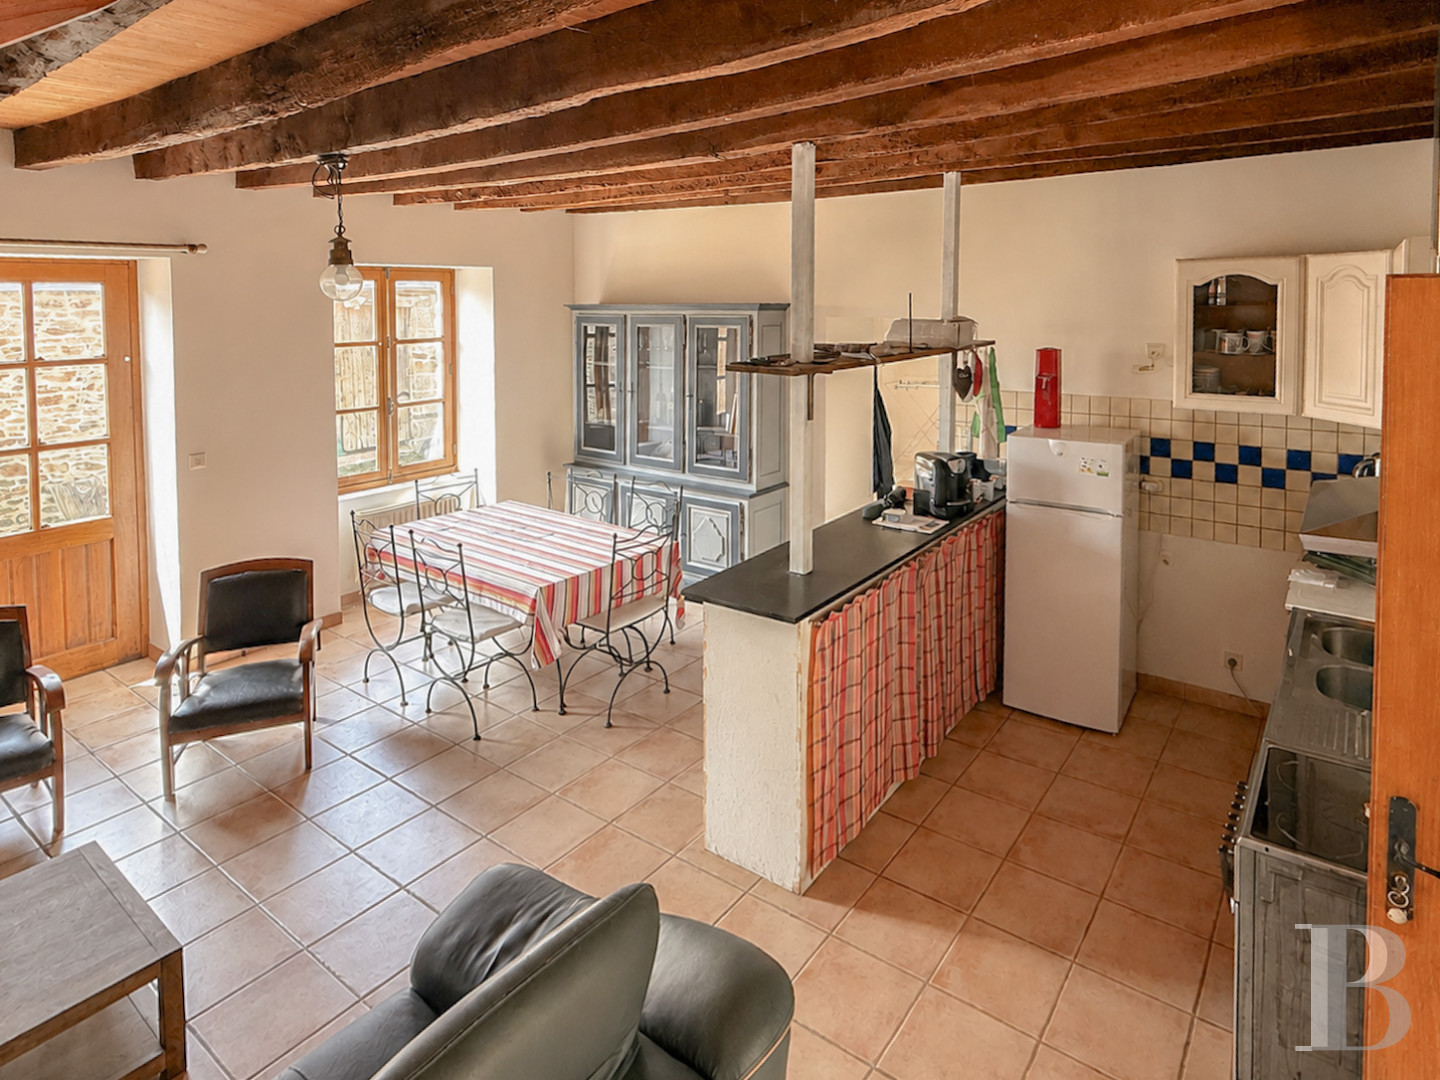
This edifice boasts a living room made up of a lounge, a dining room and an open-plan kitchen that can be found behind a counter. The floor is paved with large, light-coloured tiles, while the white painted walls contrast with the exposed wooden beams and joists on the ceiling. This level also includes a bedroom, a bathroom, a separate lavatory and a linen room.
The upstairs
This level is set out around an office on a mezzanine and a long hallway, leading to two bedrooms, a shower room and a separate lavatory. There is laminate flooring throughout. The white painted walls are punctuated by parts of the exposed roof frame, while the different rooms are bathed in light through windows on the facade and skylights.
The barn
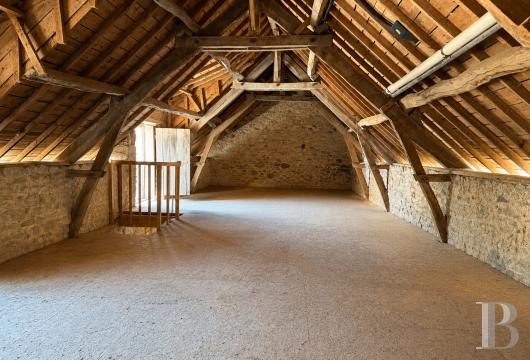
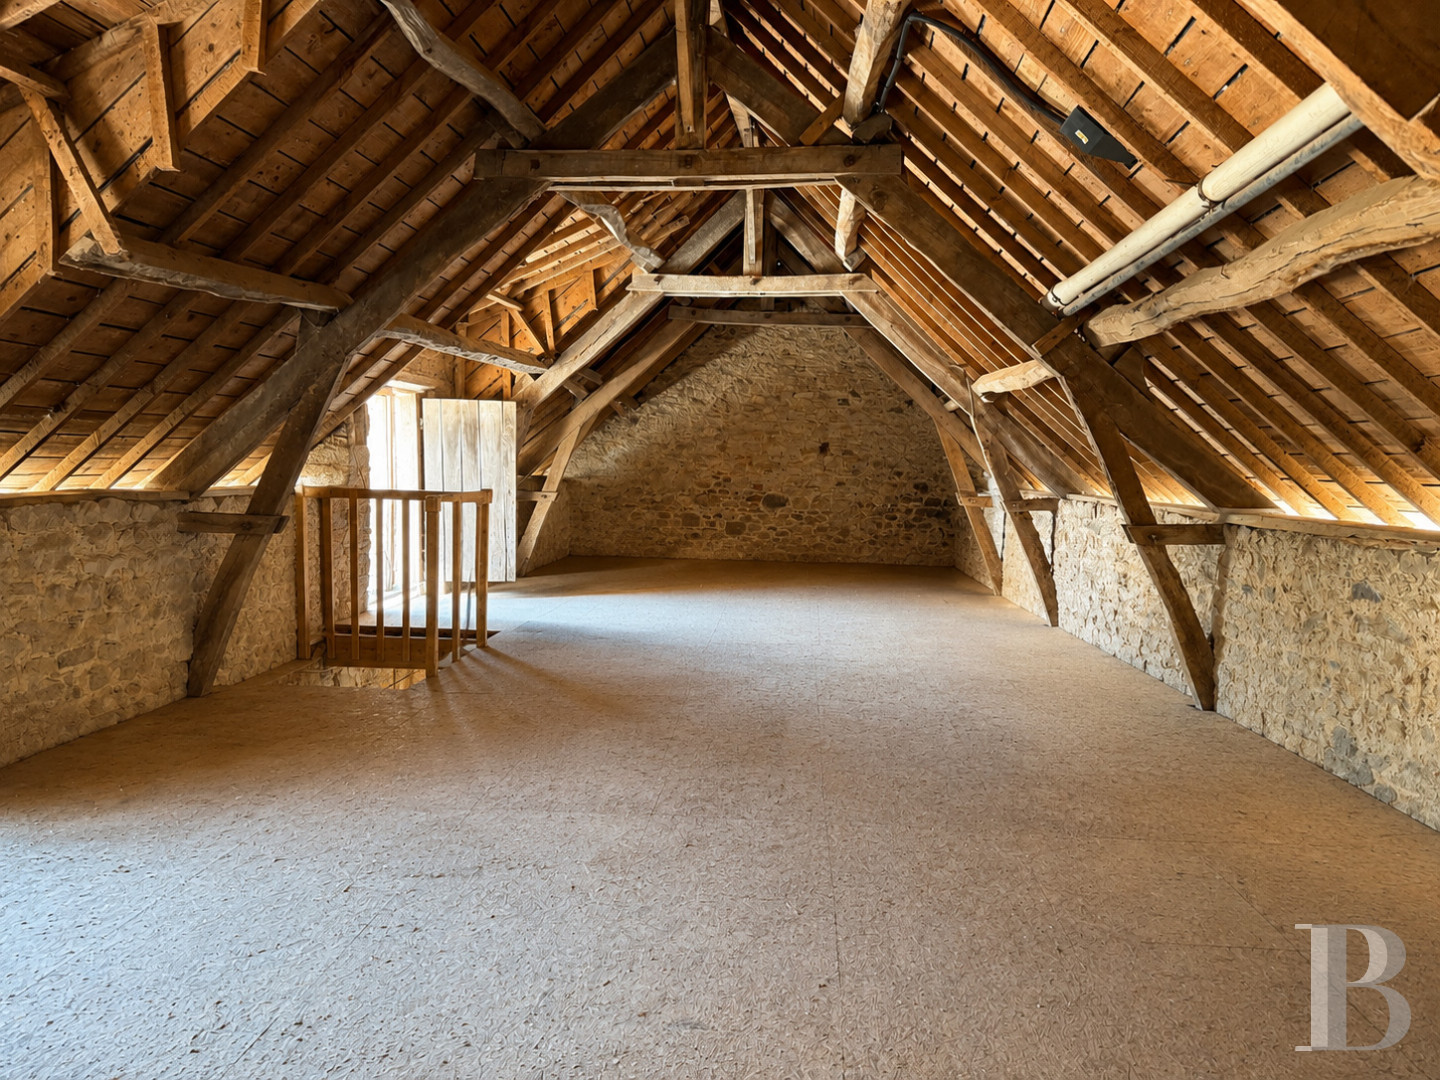
This stone edifice with a slate roof boasts a 150-m² volume spread over two storeys. The ground floor includes three former looseboxes with exposed rubble stone walls and ceilings with exposed wooden beams and joists. They could be used for storage or workshop space, into which light filters through small windows. On the top floor, there is a vast loft with an exposed roof frame, revealing the entirely visible period wooden structure made up of trusses, purlins and rafters beneath the slate roof tiles. There is also exposed stonework on the gable walls. Machinery installed on the ground floor is powered by solar panels on the roof.
The land
The immediate surroundings of the buildings are made up of lawns, flower beds and coppices of trees, with many types of plants, particularly rose bushes and agapanthus. This garden area is then followed by meadows. Running past a vegetable garden dotted with granite boulders, a path through woodland leads to an old stone fountain through which water still flows.
Our opinion
This is more than just a group of houses, it is a veritable estate. The buildings have been left in their original configuration and form a coherent whole in the midst of enclosed meadows and a tree-filled and flowery garden. They have been renovated with care to combine modern comfort with respect for their architectural identity. Water still babbling in a fountain, which can be reached via a path through woodland, provides a precious resource, while the property is nestled within an environment where space, diversity of purpose and continuity between the edifices and nature form the key qualities of the place.
1 248 000 €
Including negotiation fees
1 200 000 € Excluding negotiation fees
4%
incl. VAT to be paid by the buyer
Reference 755725
| Main building floor area | 230 m² |
| Outbuildings floor area | 338 m² |
| including refurbished area | 188 m² |
| Land registry surface area | 1 ha 21 a 57 ca |
| Total floor area | 418 m² |
French Energy Performance Diagnosis
Information on the risks to which this property is exposed is available on the website: www.georisques.gouv.fr
Share


NB: The above information is not only the result of our visit to the property; it is also based on information provided by the current owner. It is by no means comprehensive or strictly accurate especially where surface areas and construction dates are concerned. We cannot, therefore, be held liable for any misrepresentation.