A former hotel complex in a 1,700-m² garden,
in a village in the Auvergne countryside, 1 hour from Clermont-Ferrand
in a village in the Auvergne countryside, 1 hour from Clermont-Ferrand
Riom,
PUY-DE-DOME
auvergne
63200
FR

Location
This property is located in a village boasting all essential everyday shops and services, to the northeast of Clermont-Ferrand, 20 minutes away from the A75 motorway. From the village, the views take in the Combrailles sector and the Chaîne des Puys mountains.
Description
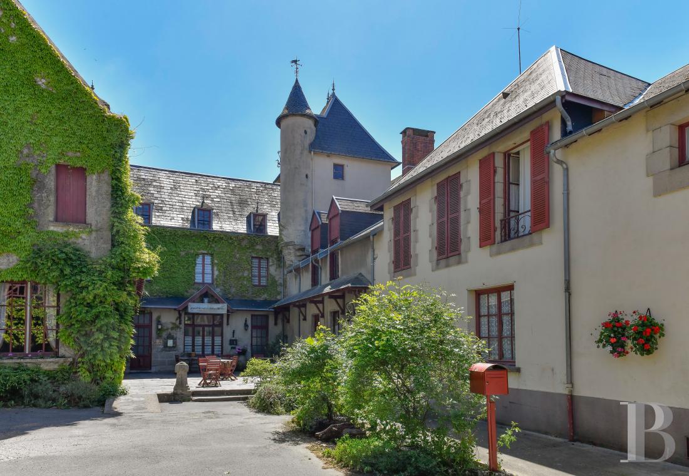
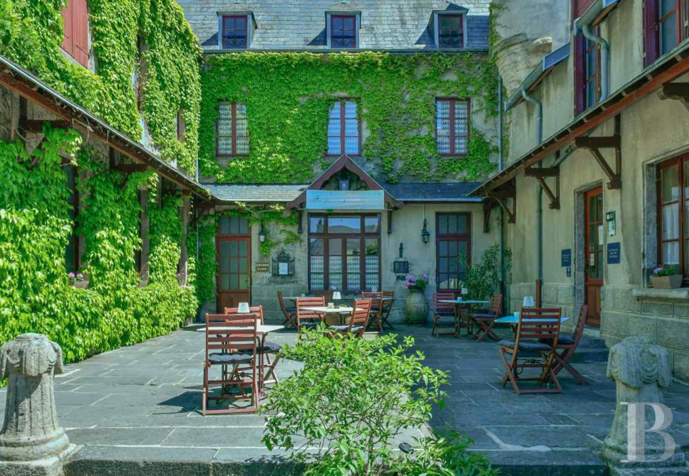
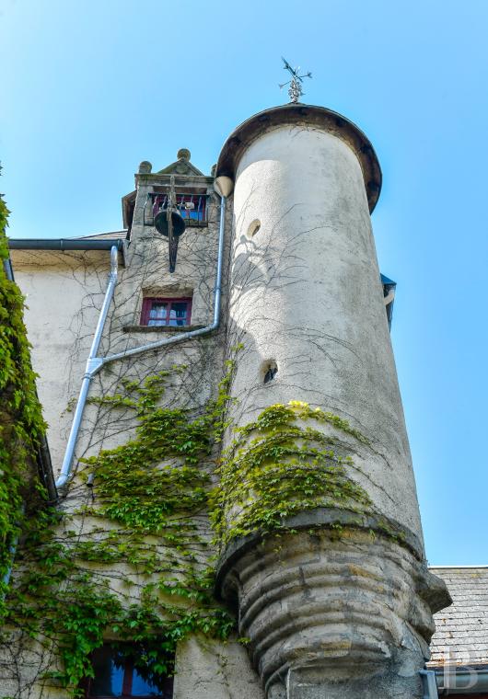
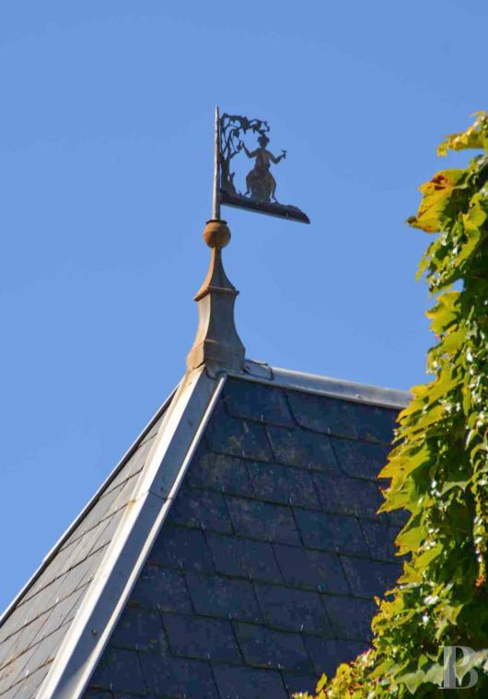
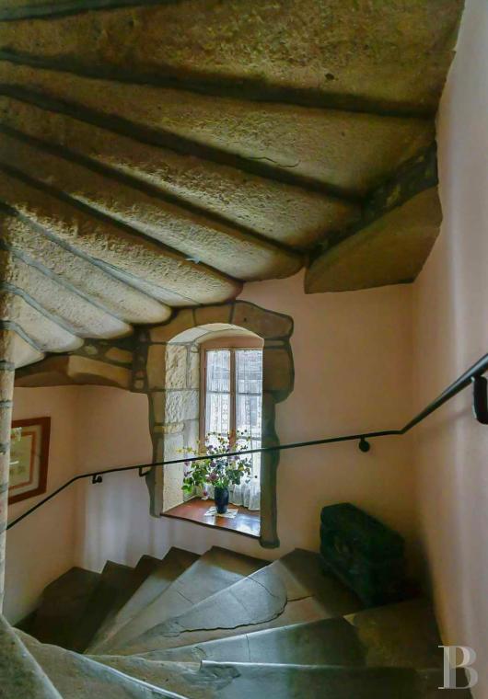
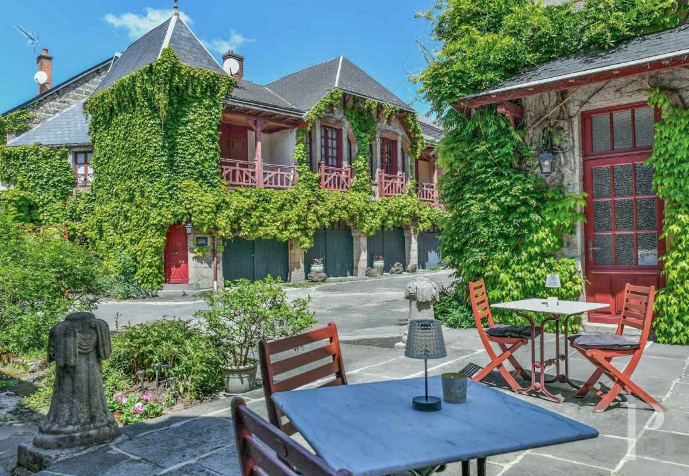
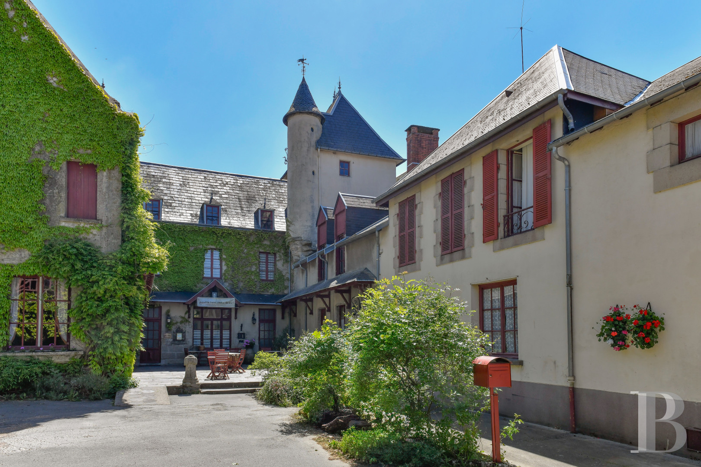
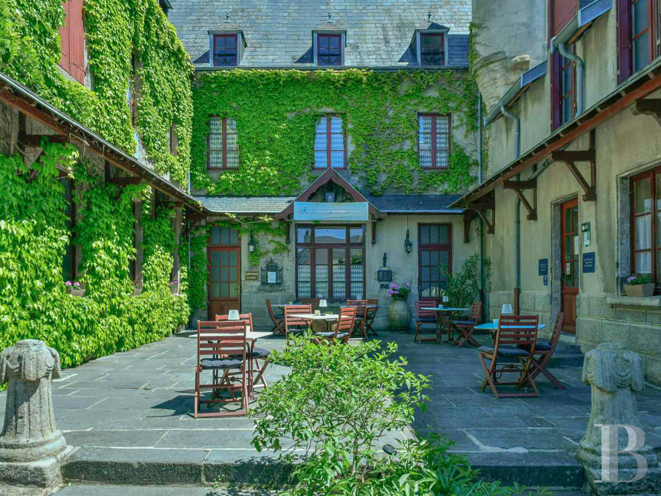
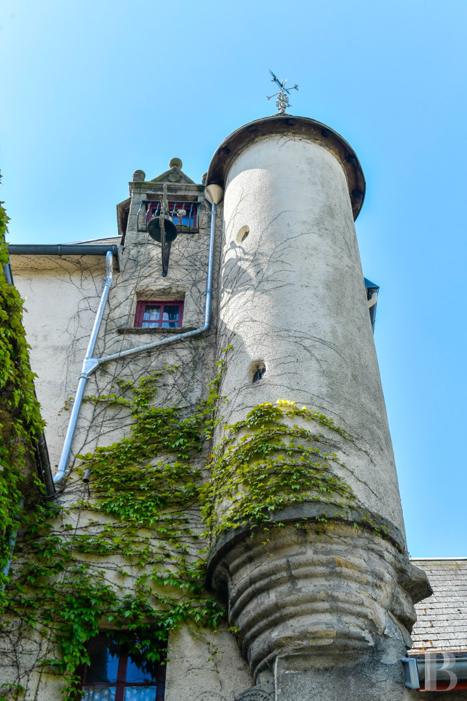
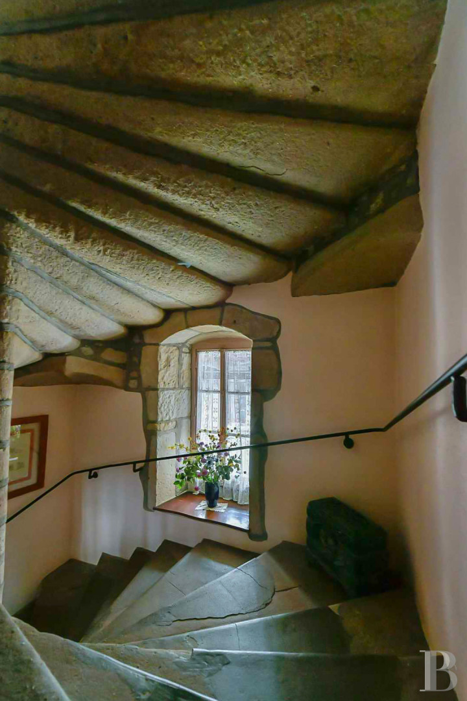
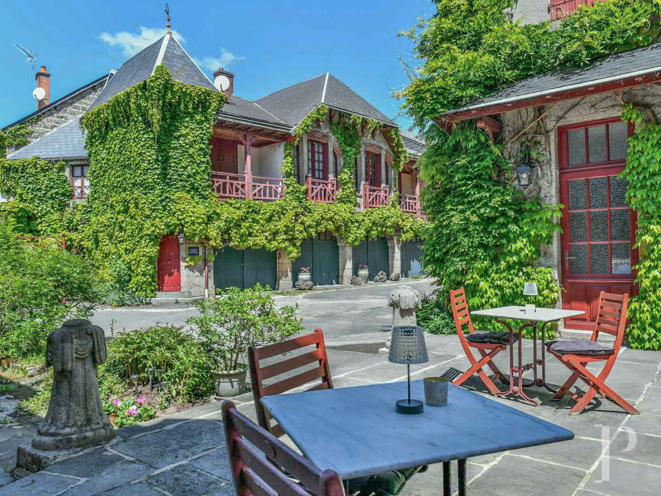
The property, with a vast courtyard and garden, looms into view once through the large entrance gate. The U-shaped main residence, which is sheltered from view and not overlooked, stands around a paved courtyard. The three-storey stone edifice, also with a cellar, was built in the 17th century and restored in the 20th century. It has a slate roof. A staircase tower, located in the inner corner of the courtyard, dominates the rest of the residence. A two-storey annexe building with a chalet like facade possesses barn-door style openings on the ground floor and balconies on the top floor. It is also topped by a slate roof.
The main residence
The reception rooms, kitchens and dining rooms occupy the ground floor, while the two upper floors, of which the top one is a convertible attic, house the bedrooms.
The ground floor
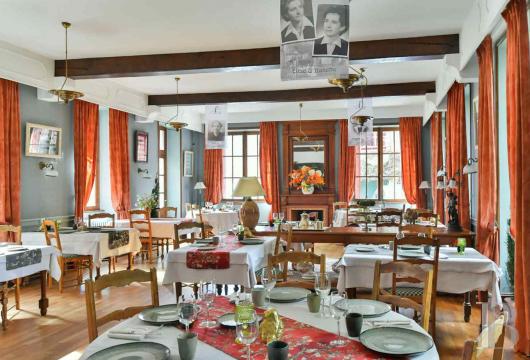
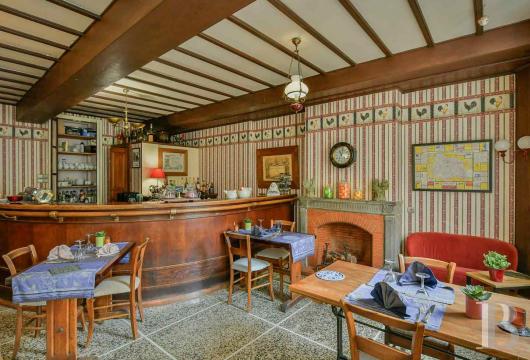
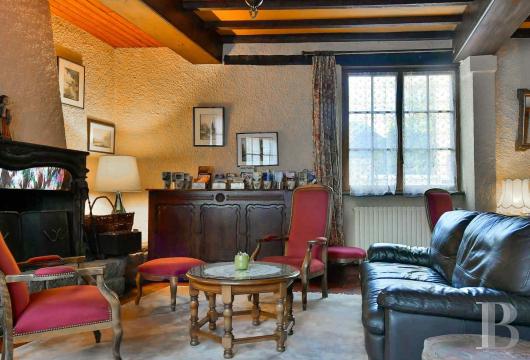
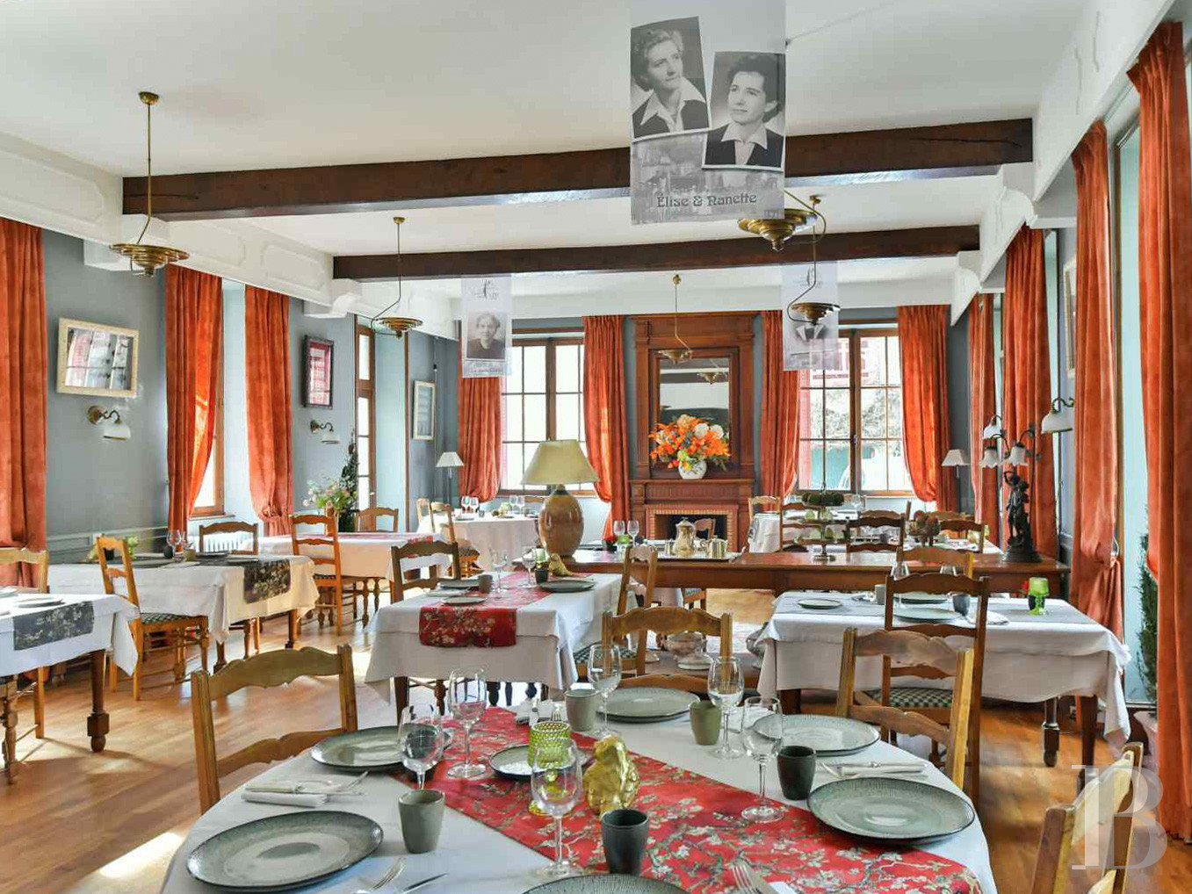
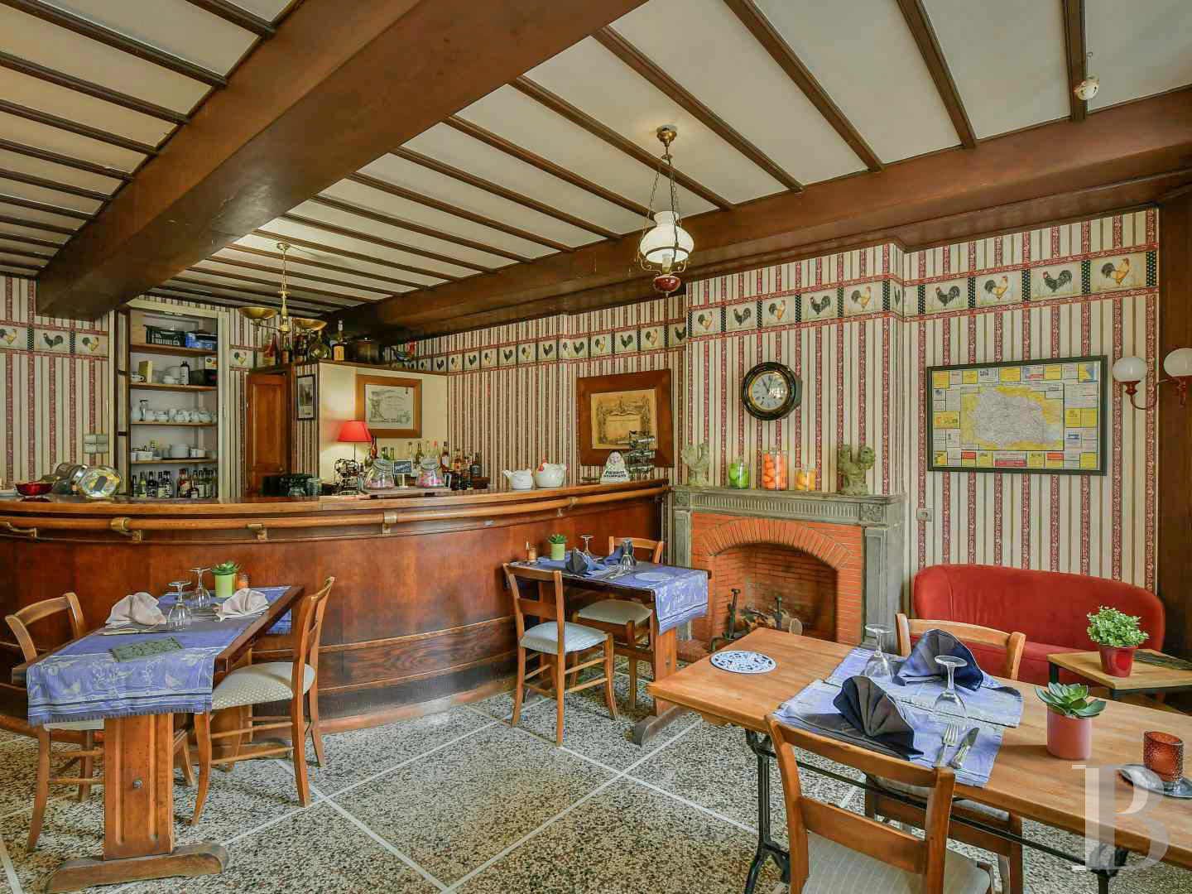
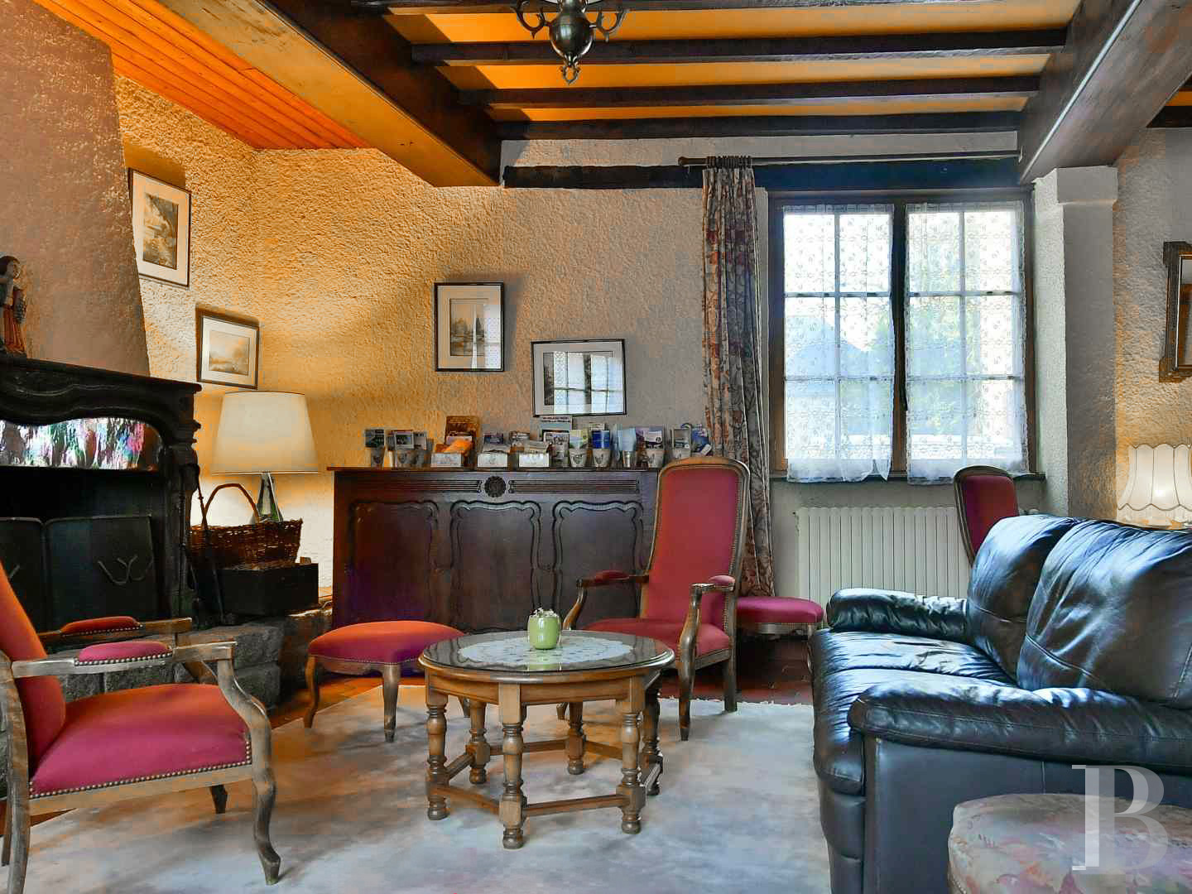
An approximately 100-m² dining room is located in one wing, while the other includes a reception room, with a French-style beamed ceiling and stone fireplace dating from 1616. Also present are the former bar and a small dining room. A large lounge and lavatories complete this level, in which a corridor leads to the kitchens.
The first floor
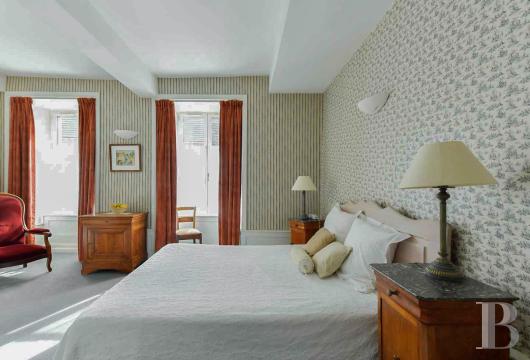
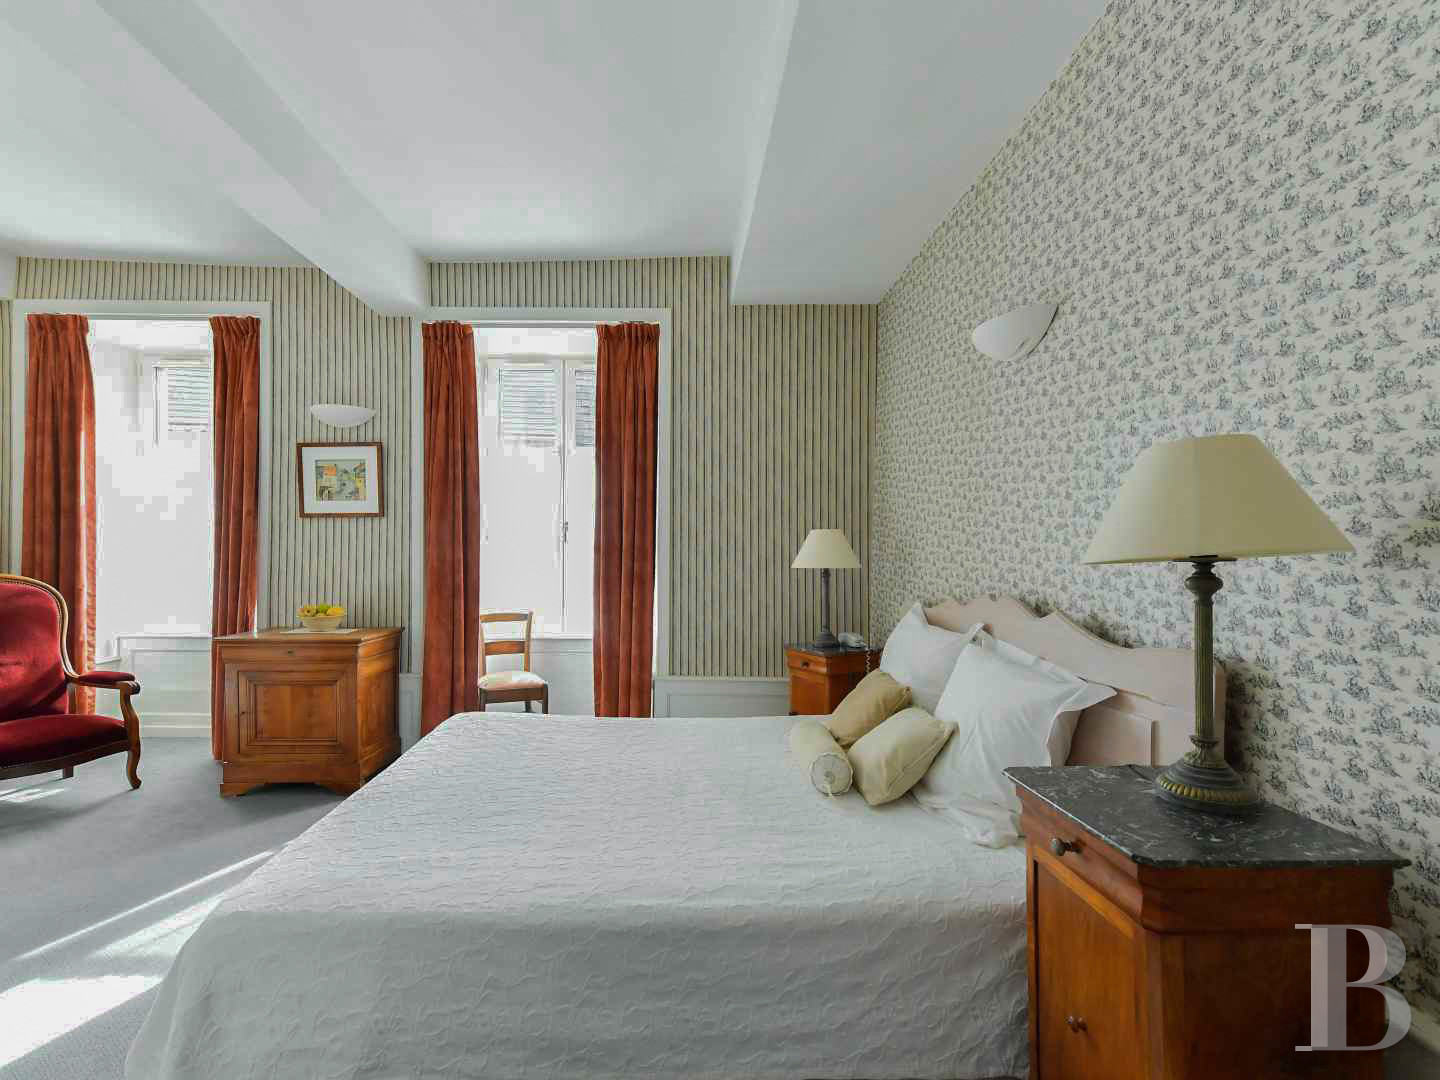
The upper floors can either be reached by the central spiral staircase, or via a straight flight of steps from the garden. On the first floor, the north wing includes four bedrooms and three rooms in the central section used as a linen room and cloakrooms. In the south wing, a corridor leads to six bedrooms and a lounge. Five of the six bedrooms boast en suite bathrooms or shower rooms, as well as lavatories.
The second floor
This level is made up of a vast convertible attic level that is bathed in light through dormer windows. The staircase tower leads to a small bedroom situated at the very top of the residence.
The annexe building
The ground floor includes a garage, vat house, workshop and boiler room, while the upper floor contains four bedrooms, an office, a linen room, a bathroom and a lavatory.
The garden
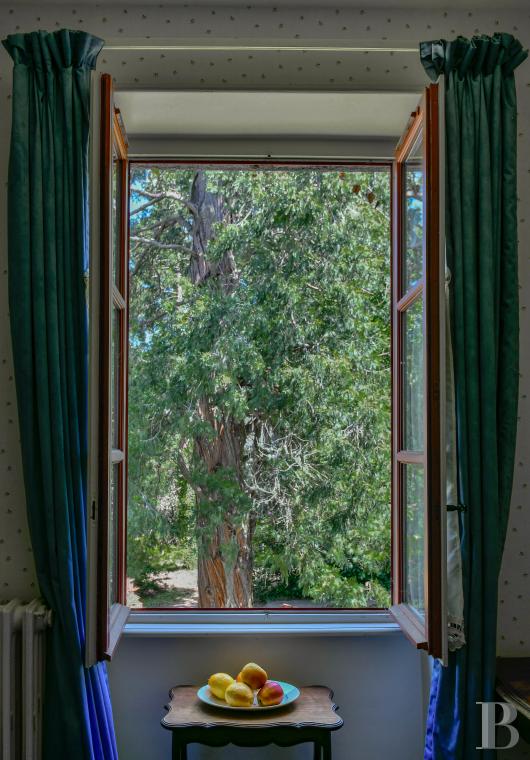
It is made up of a paved courtyard surrounded by the main residence, as well as a shaded garden.
Our opinion
This charming former hotel tucked away from the madding crowd and filled with poetry is a place where the calm of village life and peacefulness of nature reign supreme, free from any busy roads or disturbances, while still being close to all essential amenities. The residence boasts a timeless character and tastefully designed interiors, with well-preserved period decorative features, such as the fireplace dating from 1616 in the main edifice’s reception room. Running the property as bed and breakfast accommodation offers the prospect of an attractive amount of rental income. Alternatively, it could provide a harmonious home for a large family or even two of them.
390 000 €
Fees at the Vendor’s expense
Reference 762188
| Main building floor area | 950 m² |
| Outbuildings floor area | 150 m² |
| including refurbished area | 20 m² |
| Land registry surface area | 1738 m² |
| Including parkland | 738 m² |
French Energy Performance Diagnosis
Information on the risks to which this property is exposed is available on the website: www.georisques.gouv.fr
Share


NB: The above information is not only the result of our visit to the property; it is also based on information provided by the current owner. It is by no means comprehensive or strictly accurate especially where surface areas and construction dates are concerned. We cannot, therefore, be held liable for any misrepresentation.