A Restoration-era private mansion, with a courtyard
and garden, facing the medieval fortress of Domfront, in the Orne department
and garden, facing the medieval fortress of Domfront, in the Orne department
Domfront en Poiraie,
ORNE
lower-normandy
61700
FR

Location
Surrounded by the wooded countryside of the Norman region, the town of Domfront-en-Poiraie, in the southwest of the Orne department, is perched on one of the rocky ridges in the Varenne and Egrenne River valleys, while the former medieval stronghold has preserved a remarkable heritage, with its small lanes and ramparts as well as the vestiges of a chateau where Eleanor of Aquitaine once stayed.
As for the town, it features essential shops for daily life, as well as services, schools and a regular green market, whereas, its environment boasts a natural landscape, alternating between woods, meadows and farmland. In addition, Flers, Alençon, Caen and Rennes are accessible in 25, 60, 80 and 90 minutes, respectively, while, via train, Paris is approximately 2.5 hours from Flers. Lastly, the Caen and Nantes airports provide regular connections to many regional and national destinations.
Description
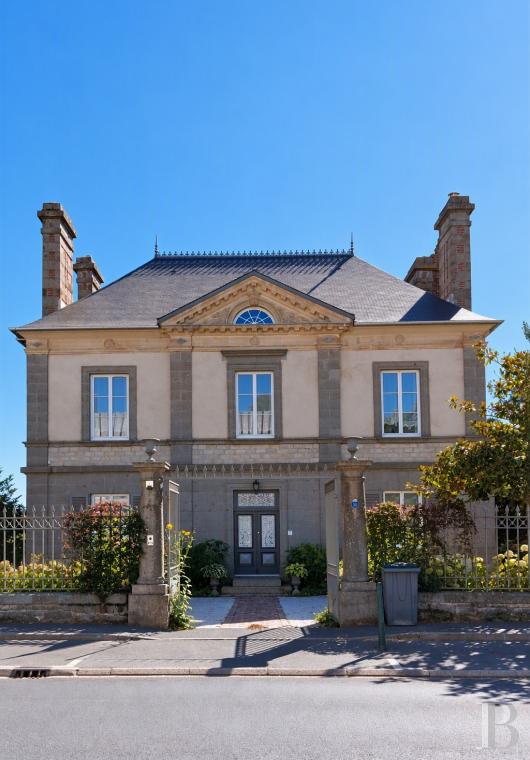
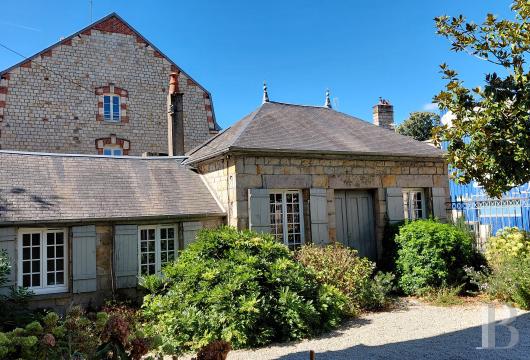
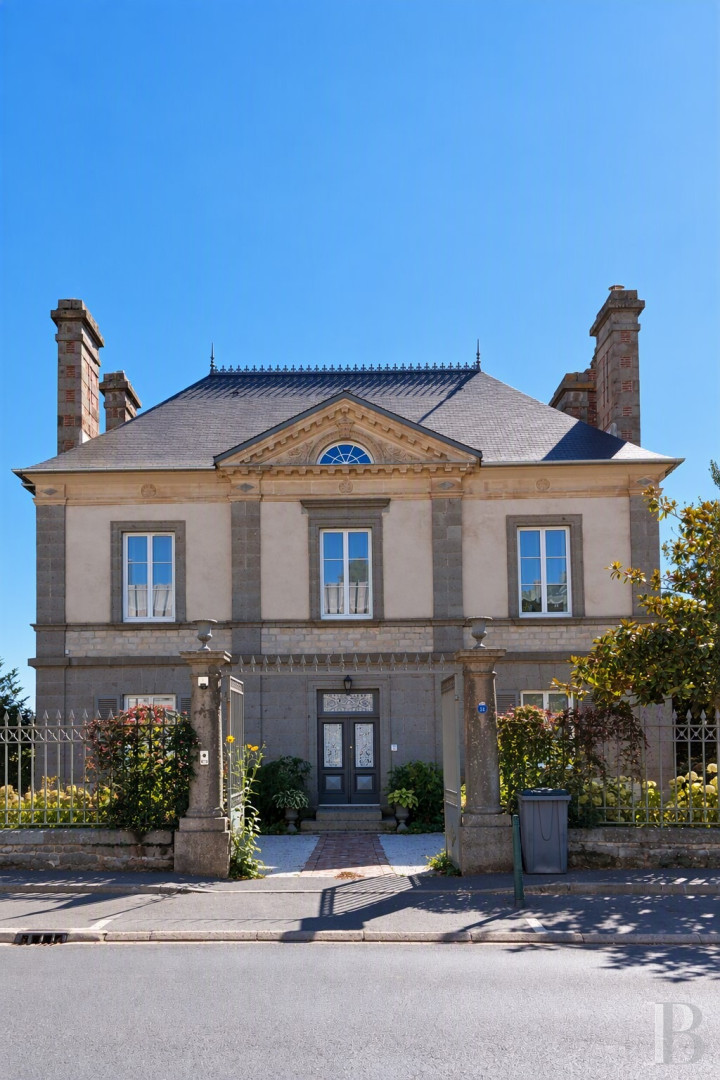
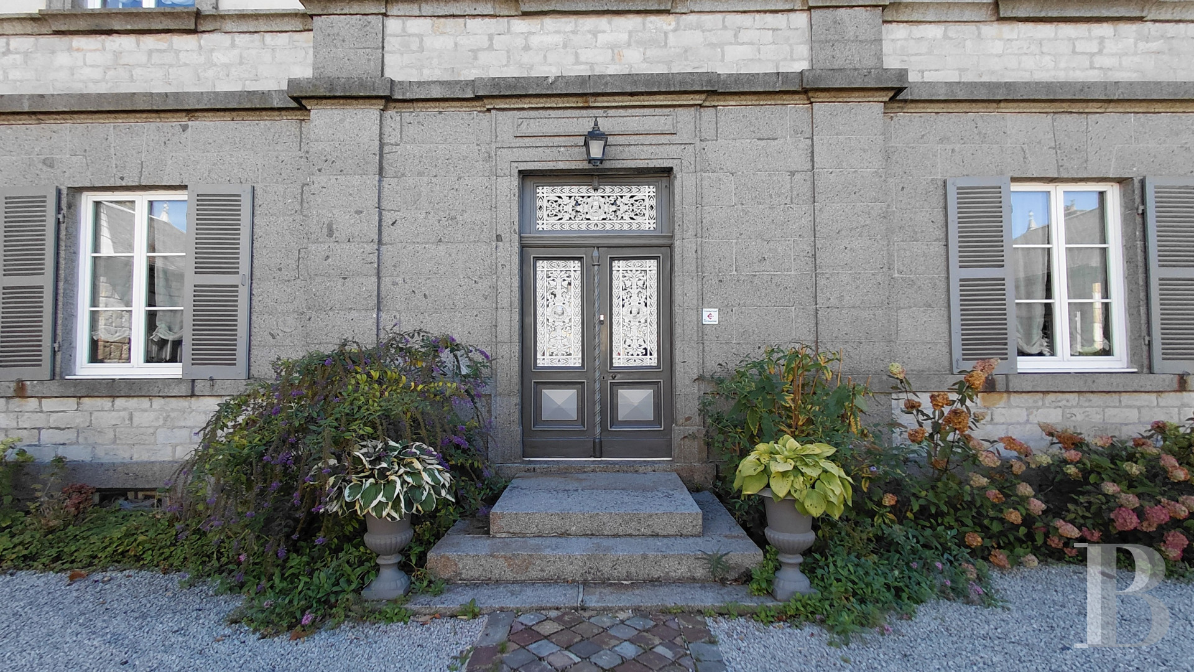
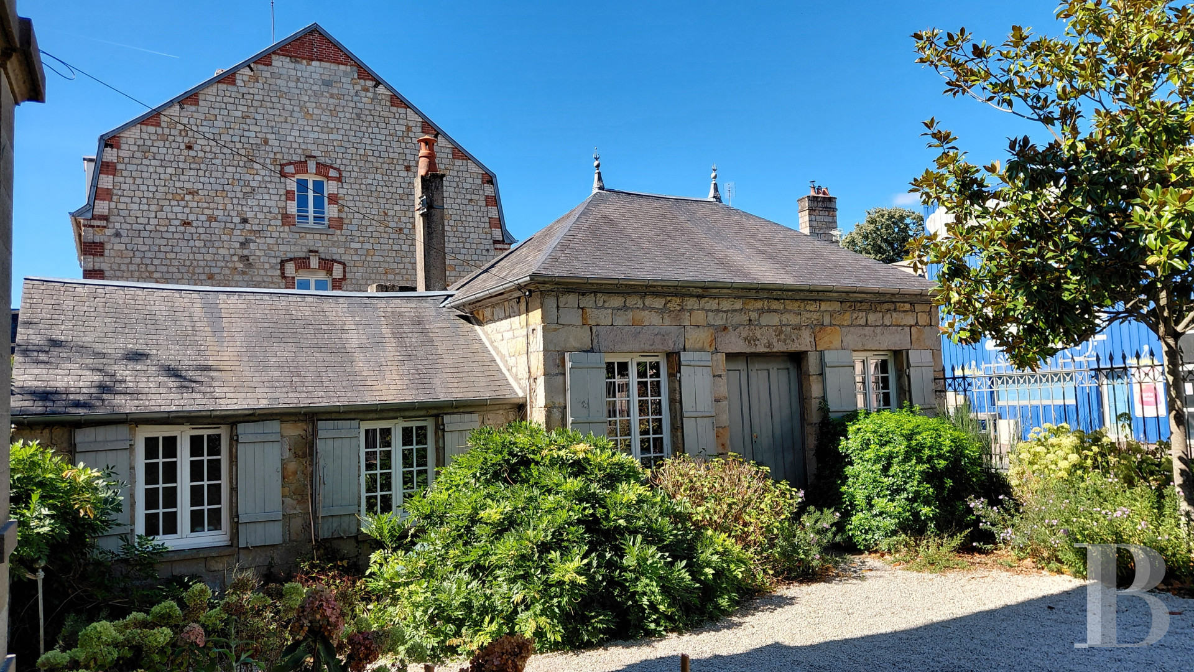
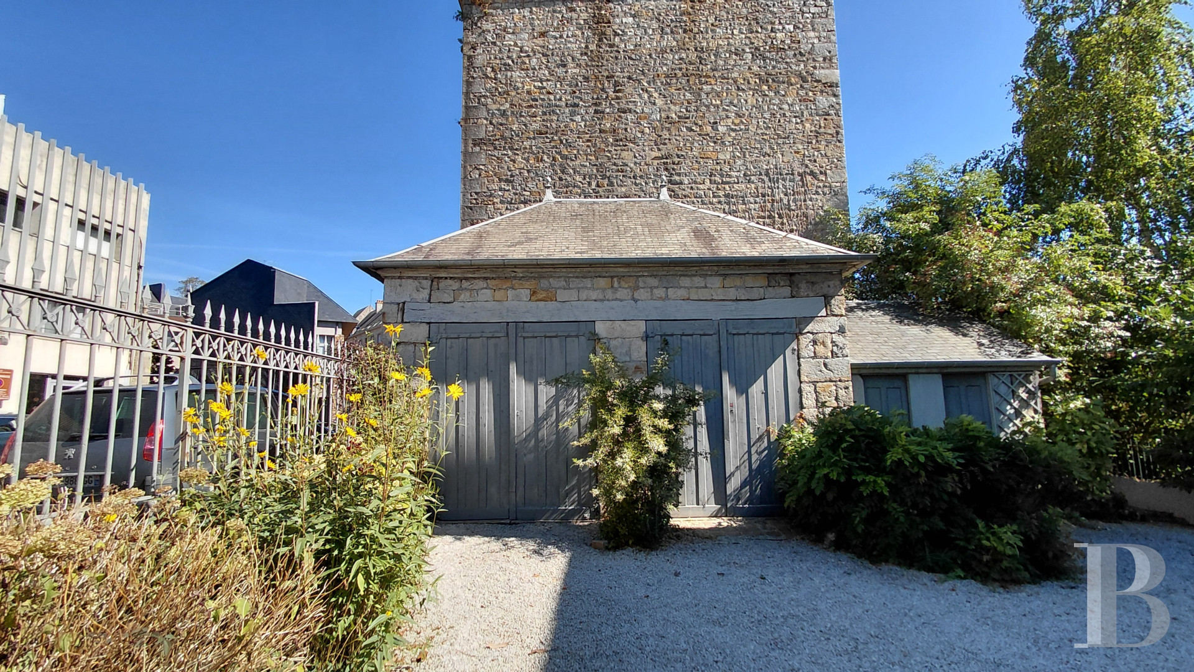
Beyond its walls, the property skirts one of the roads providing access to the medieval city, while the private mansion itself was built in 1840 under the reign of Louis-Philippe. Surrounded by municipal buildings and visible from the street, behind a gate and a low wall topped with fencing, the edifice, set back from the road and overlooking a gravel courtyard, is flanked by two low buildings with slate roofs, which are used as a garage and a caretaker’s cottage.
Separated from the main dwelling, they provide, like two entrance pavilions, balance for the overall composition, while the main façade, facing the courtyard, is divided into three vertical rows of windows, separated by pilasters and highlighted with stringcourses and a cornice. As for the central row of windows, it is topped with a sculpted triangular pediment and punctuated by a half-moon window, whereas this façade was designed with three main materials: granite for the ground floor and pilasters, Armorican sandstone for the stringcourses and limestone for the cornice.
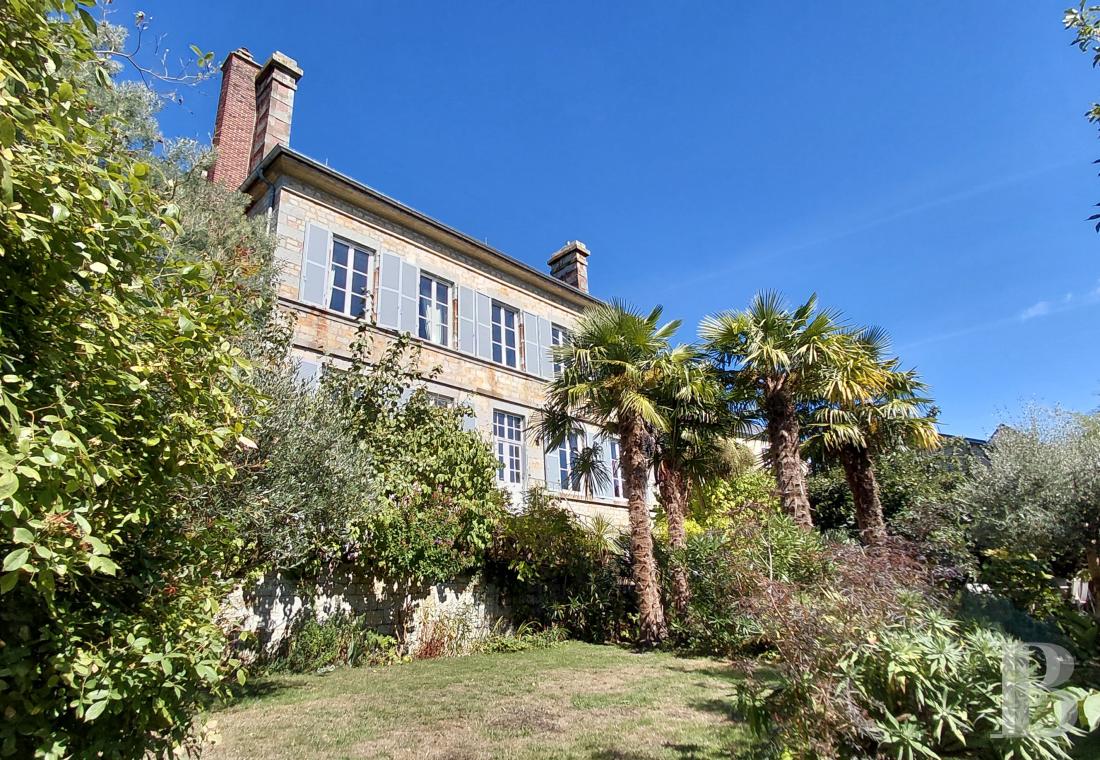
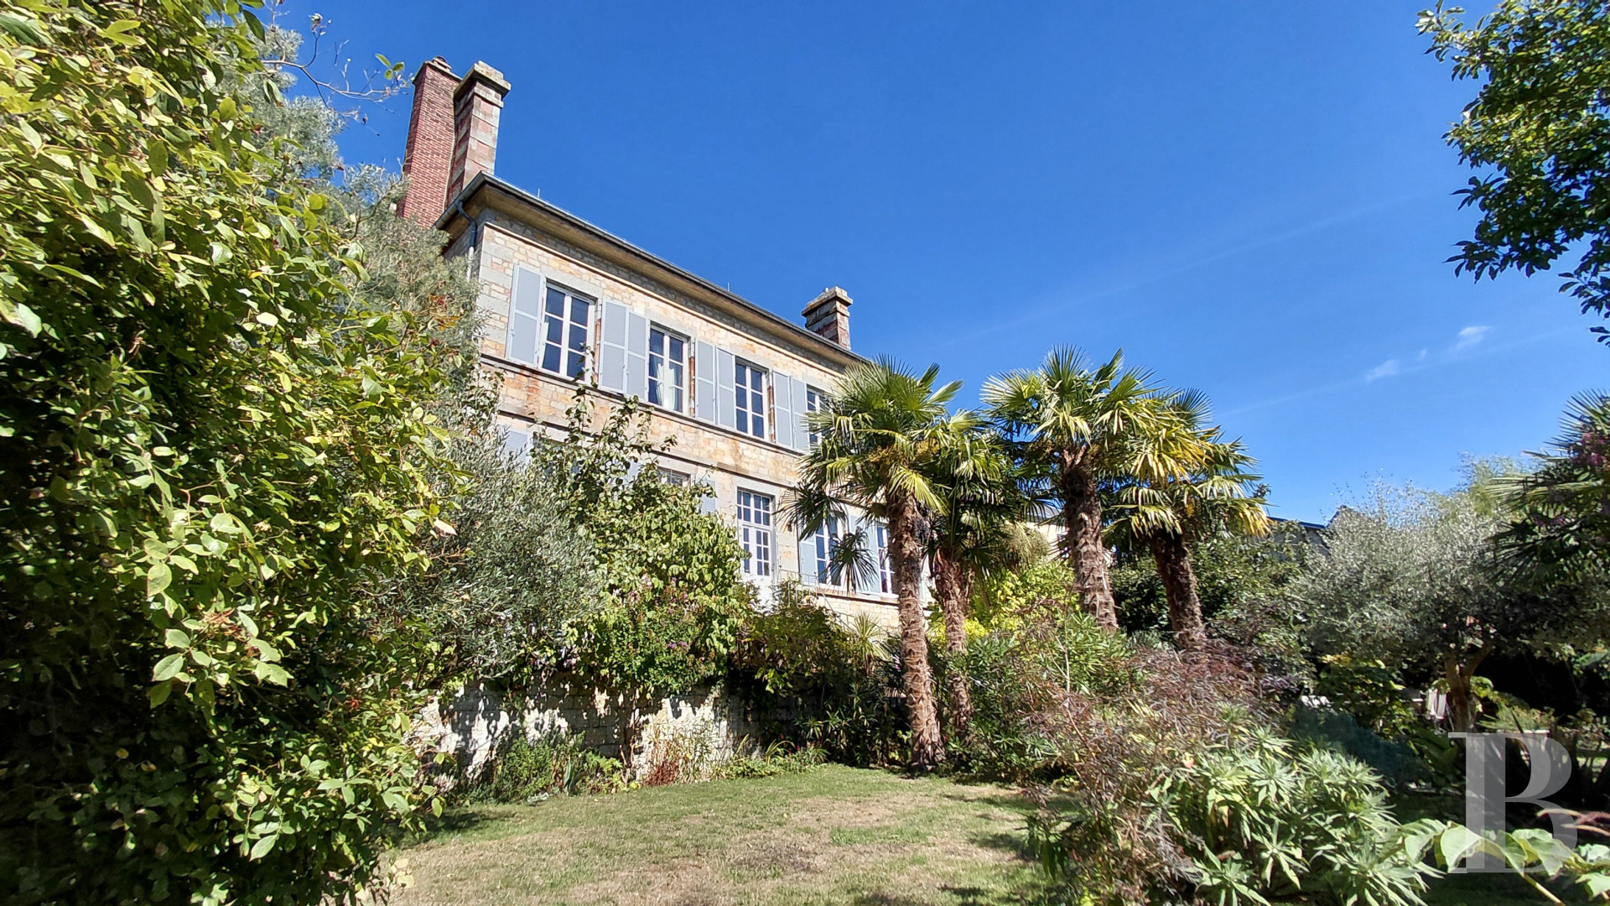
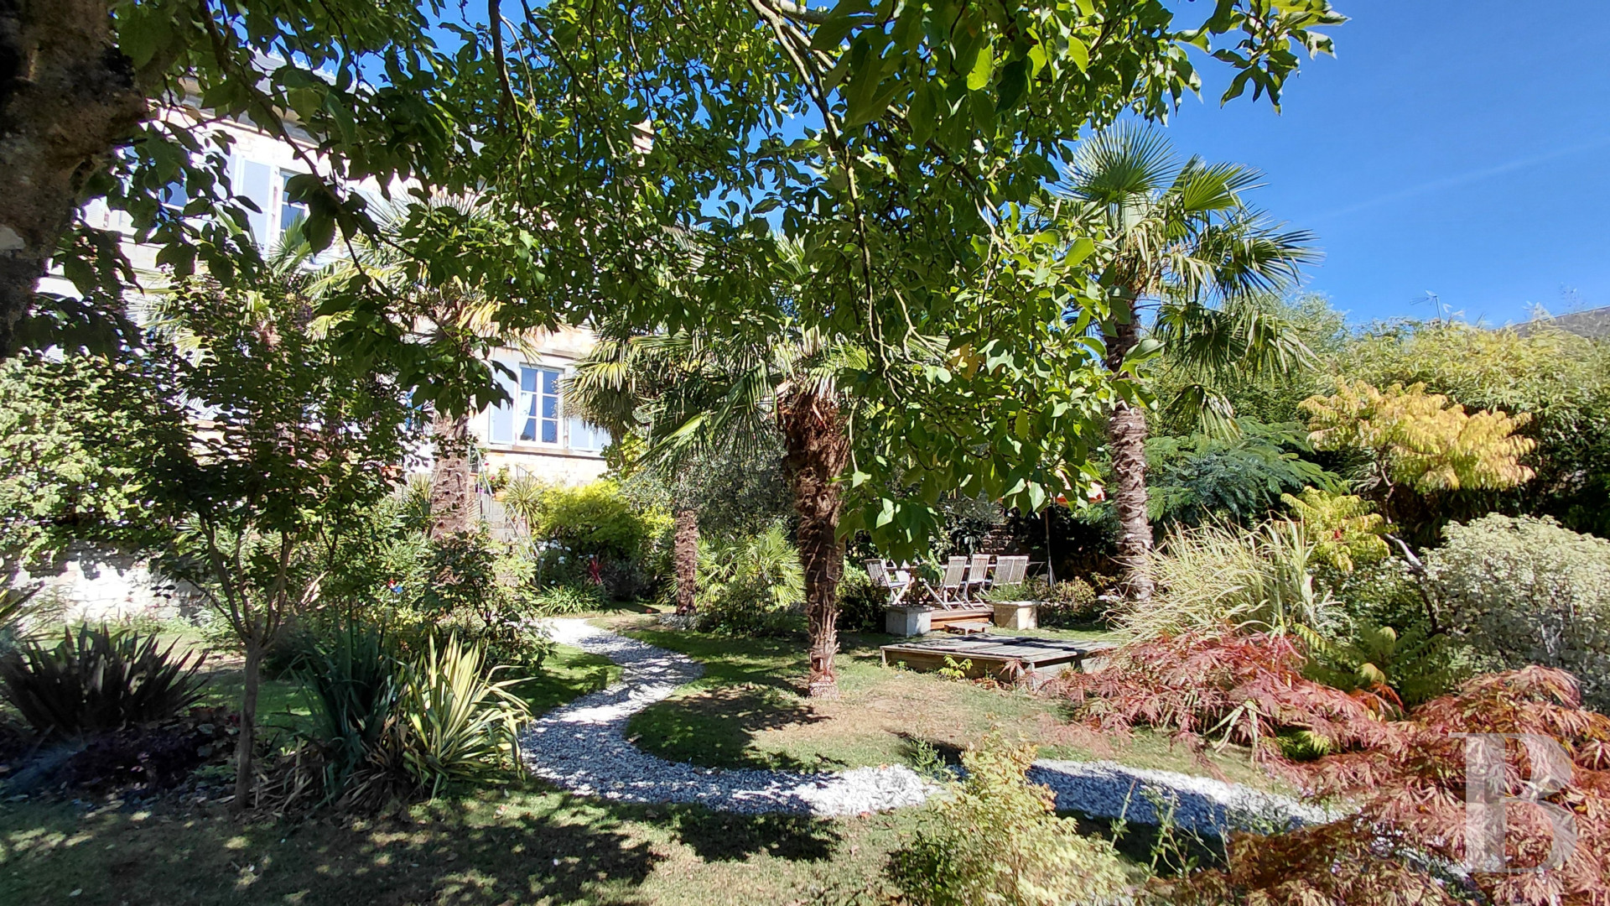
With lime plaster-coated panels on the first floor and slate diamond-shaped motifs showcasing the limestone cornice on the dwelling’s northern façade, the southern side of the dwelling, overlooking the garden, features tall and wide PVC windows, which have been organised into five vertical rows. Consisting of a basement level, a ground floor, the main floor and a converted attic level, the simple, yet, striking dwelling, topped with a slate roof as well as four tall chimneys, includes five cellars, an entryway, a drawing room, a dining room, a kitchen, nine bedrooms, spread out over two levels, two bathrooms, two shower rooms and a spiral staircase.
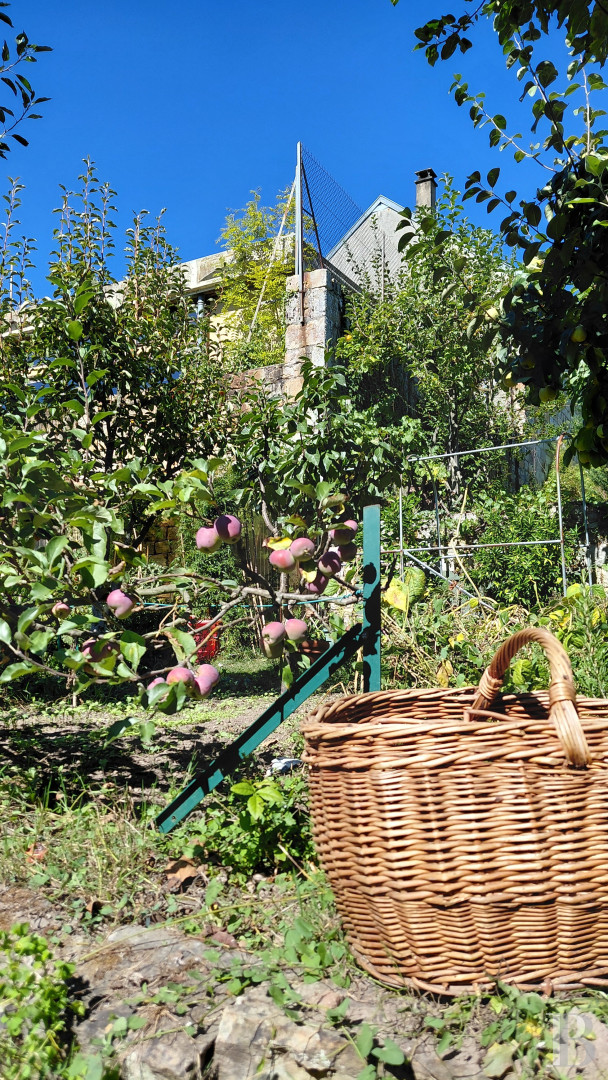
In addition, below the southern-facing exterior, a lush decorative garden gently descends towards a couple of steps that provide access to a vegetable garden planted with many ornamental or vegetable-producing varietals, whereas, beyond, an impressive gate gives on to a meadow.
Separated from the main dwelling, they provide, like two entrance pavilions, balance for the overall composition, while the main façade, facing the courtyard, is divided into three vertical rows of windows, separated by pilasters and highlighted with stringcourses and a cornice. As for the central row of windows, it is topped with a sculpted triangular pediment and punctuated by a half-moon window, whereas this façade was designed with three main materials: granite for the ground floor and pilasters, Armorican sandstone for the stringcourses and limestone for the cornice.
With lime plaster-coated panels on the first floor and slate diamond-shaped motifs showcasing the limestone cornice on the dwelling’s northern façade, the southern side of the dwelling, overlooking the garden, features tall and wide PVC windows, which have been organised into five vertical rows. Consisting of a basement level, a ground floor, the main floor and a converted attic level, the simple, yet, striking dwelling, topped with a slate roof as well as four tall chimneys, includes five cellars, an entryway, a drawing room, a dining room, a kitchen, nine bedrooms, spread out over two levels, two bathrooms, two shower rooms and a spiral staircase.
In addition, below the southern-facing exterior, a lush decorative garden gently descends towards a couple of steps that provide access to a vegetable garden planted with many ornamental or vegetable-producing varietals, whereas, beyond, an impressive gate gives on to a meadow.
The Dwelling
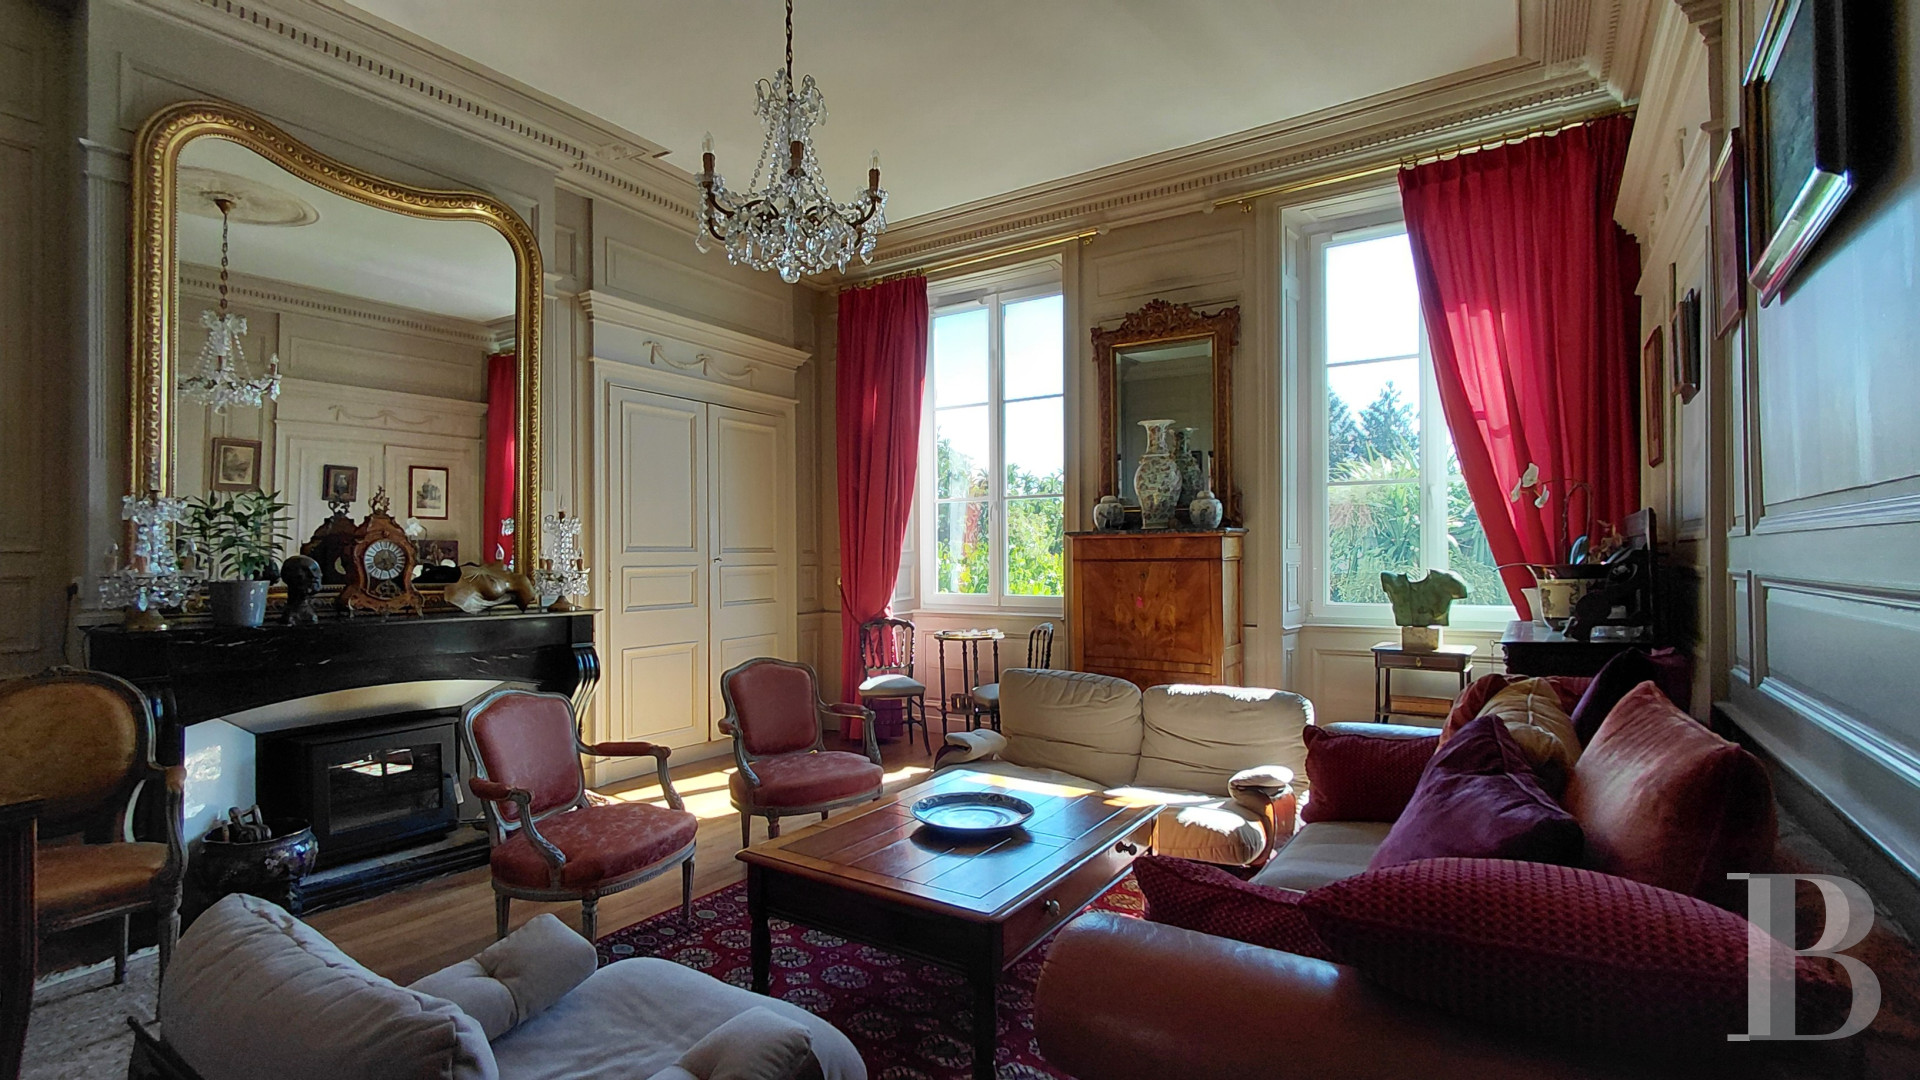
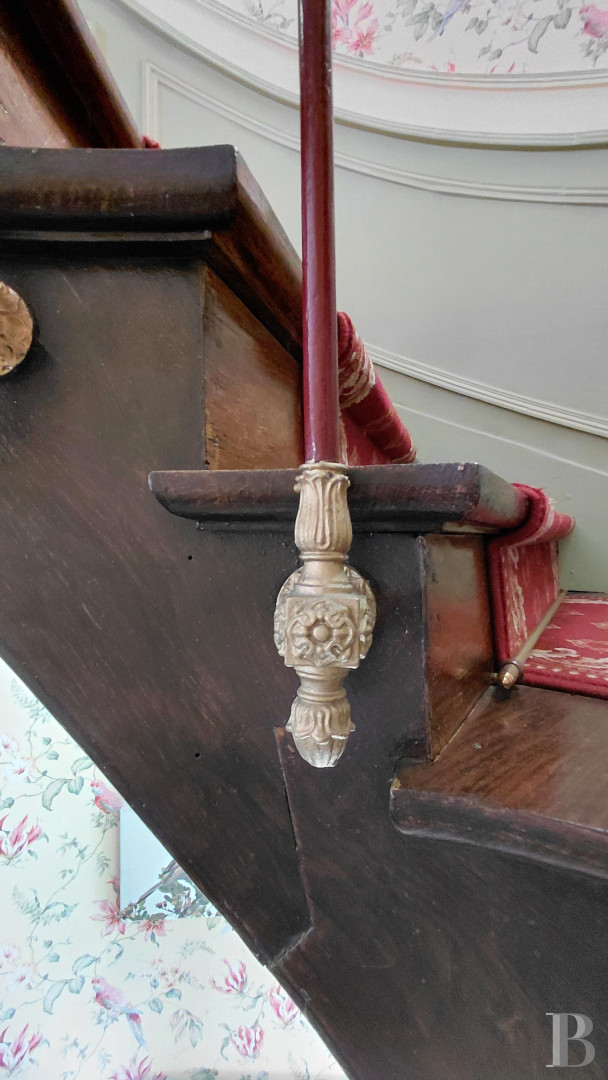
The ground floor, facing north and south towards the garden, includes all the dwelling’s living areas, boasting immense proportions and soaring floor-to-ceiling heights, while the first floor, which communicates with a large landing, is accessible via the grandiose spiral staircase. This floor contains four bedrooms and two bathrooms, including a private one, whereas the second floor, under the eaves, is structured around a large landing, illuminated by the half-moon window on the northern-facing pediment, which is used as a sitting room and a game room. In addition, this floor also includes four bedrooms, with sloping ceilings as well as dormers on its eastern and western gable ends.The basement
This floor is accessible from the house’s entryway via a staircase as well as two doors on its eastern and western gable ends, while this level is made up of five rooms, including a boiler room. The different spaces, separated by doors, are used as storage, a game room and a utility room, whereas the rooms are ventilated with the help of basement windows to the north, and regular windows to the south.
The ground floor
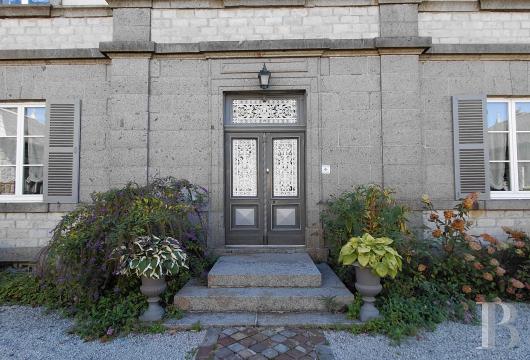
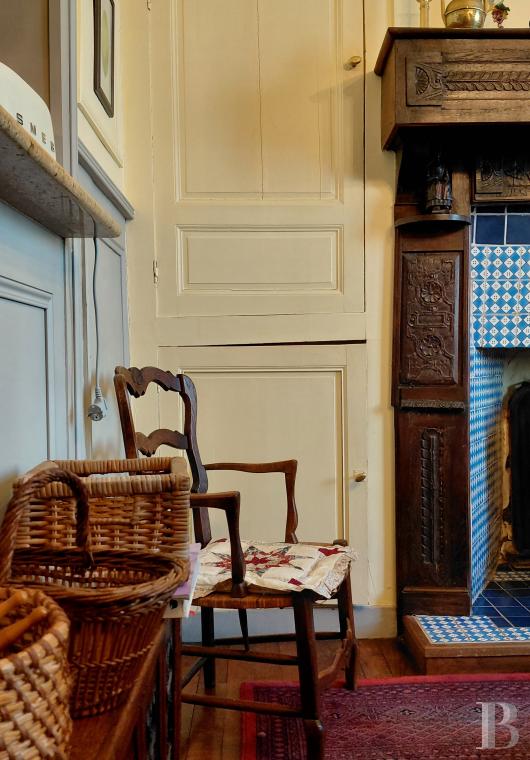
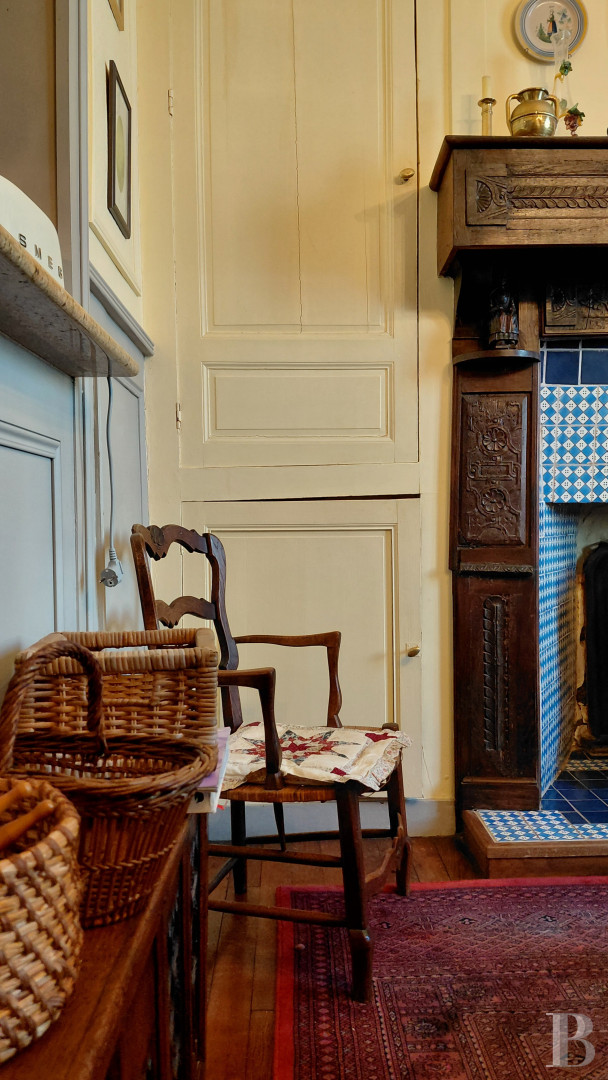
The original front door opens on to an immense entryway, providing access to the dwelling’s living areas. Boasting a soaring floor-to-ceiling height, it is highlighted by an initial flight of stairs that winds its way towards the first floor, a black and white chequerboard stone tile floor and crown moulding, while the fitted kitchen contains a dining area, tucked next to a fireplace – the latter of which was constructed out of panels from a carved chest – as well as a door to the exterior.
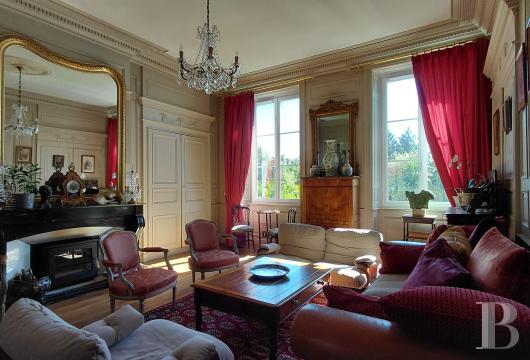
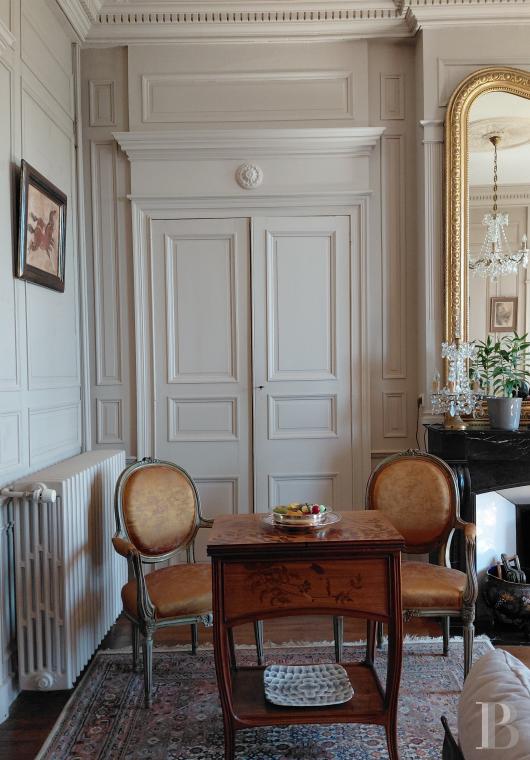
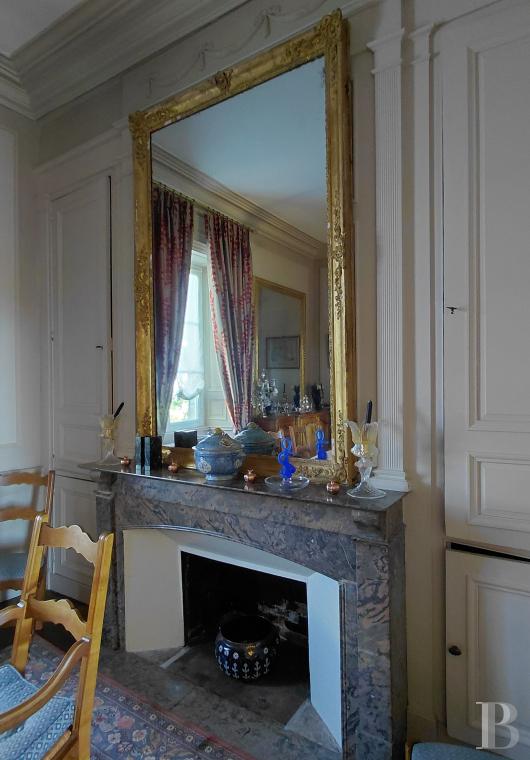
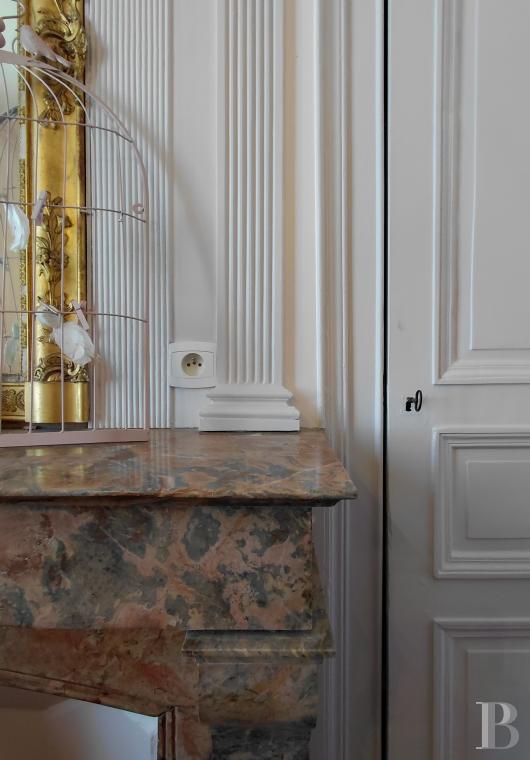
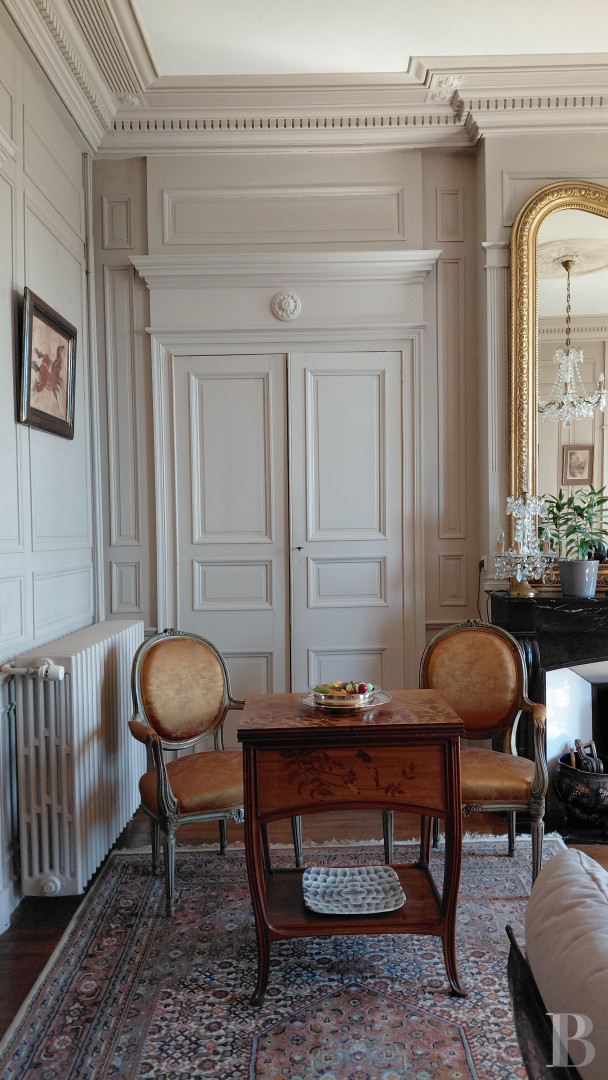
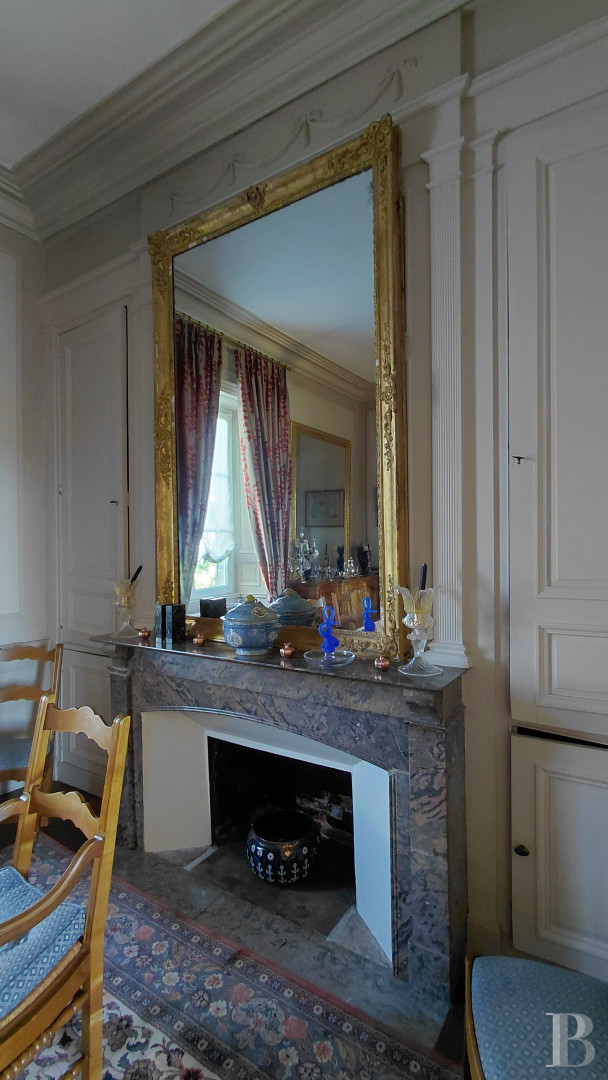
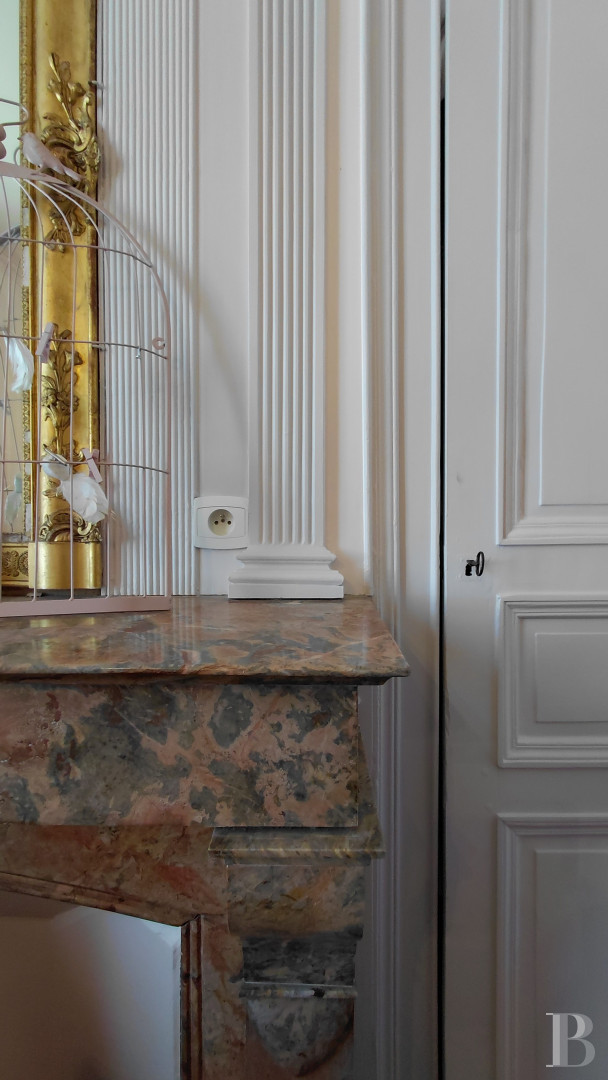
With wainscoting, crown moulding, parquet floors, wide stone fireplaces and built-in cupboards in the dining room and drawing room, behind the staircase, a door gives on to a small space that opens on to stone steps descending towards the garden, as well as a bedroom with a shower room, whereas a lavatory was created behind a hidden door.
The first floor
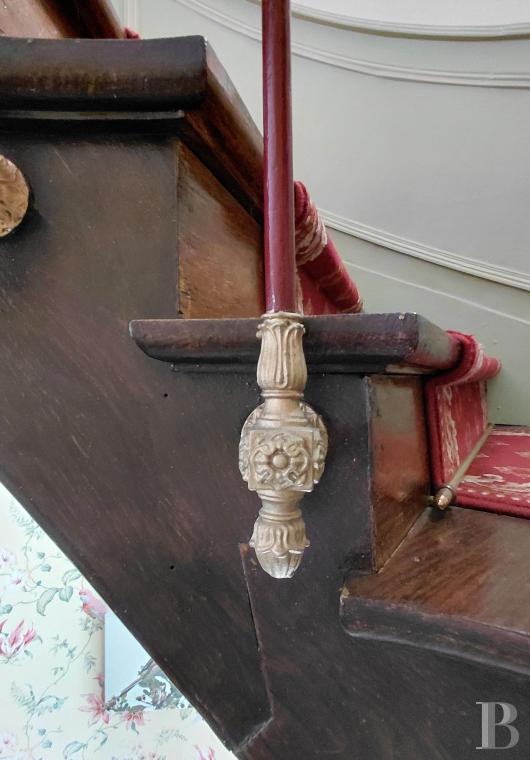
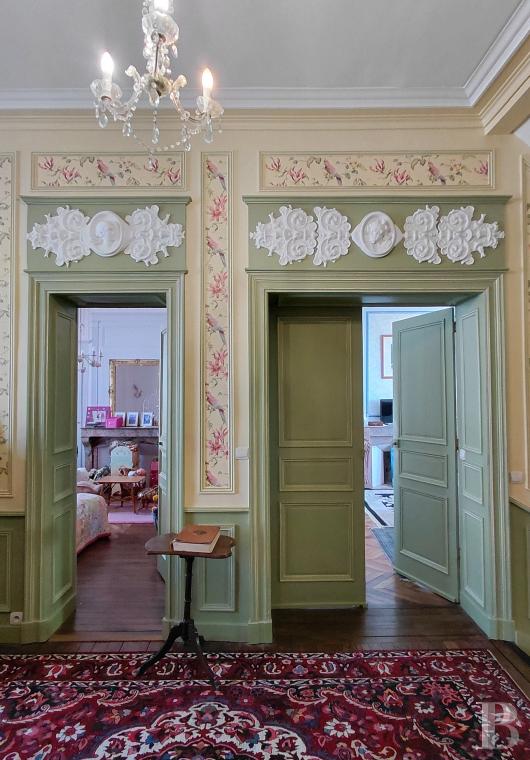
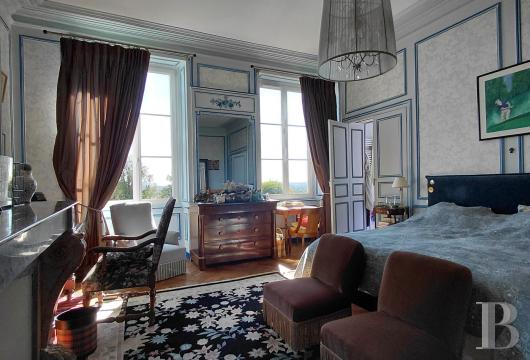
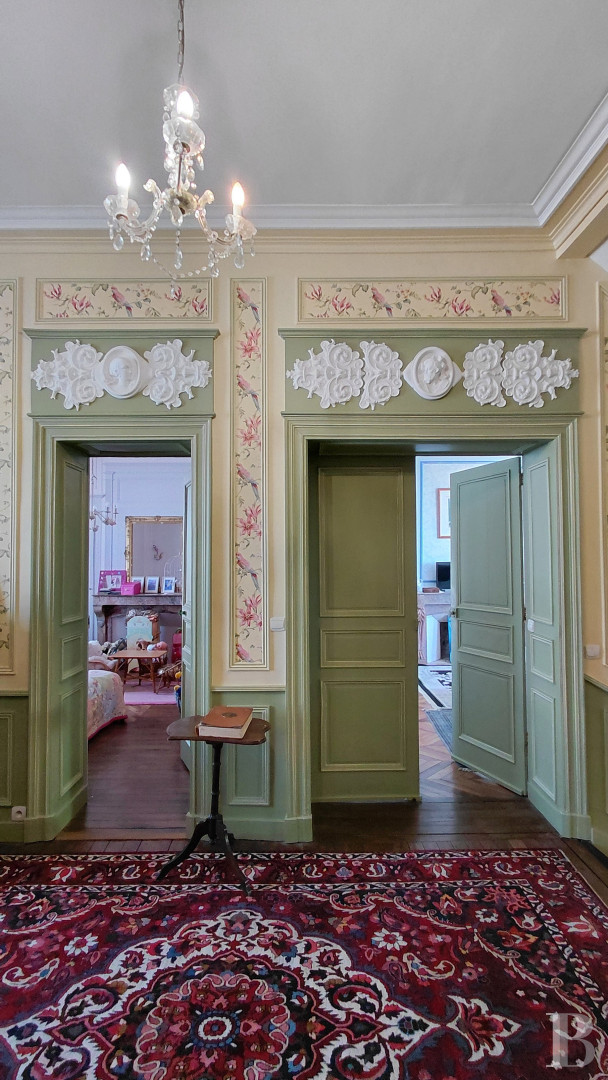
This floor is made up of a series of meticulously decorated former sitting rooms, which have today been converted into bedrooms. As the former piano nobile, it currently contains an immense landing, which stands out thanks to its size, towering staircase, large window facing the courtyard and medallions with high-relief plaster portraits, while the space provides access to four bedrooms and a bathroom with lavatory.
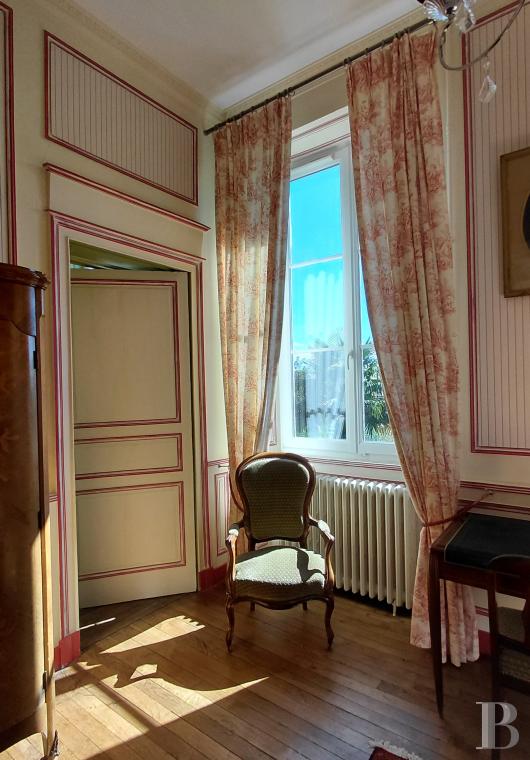
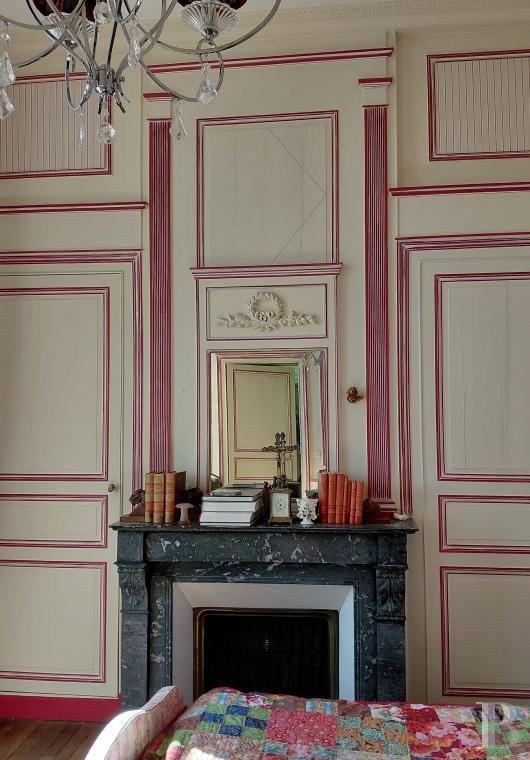
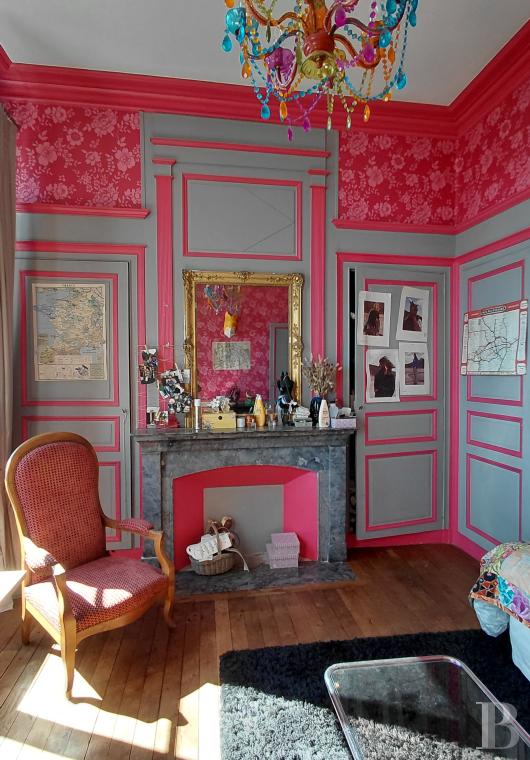
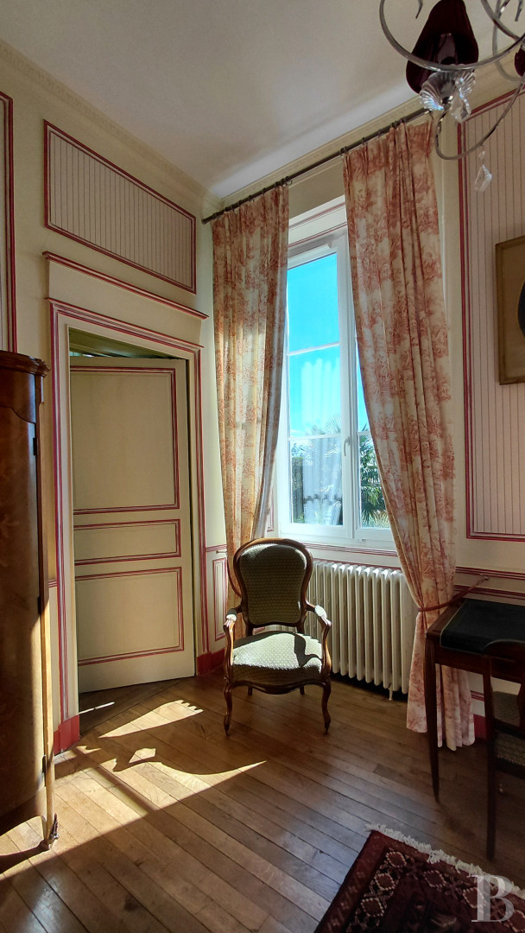
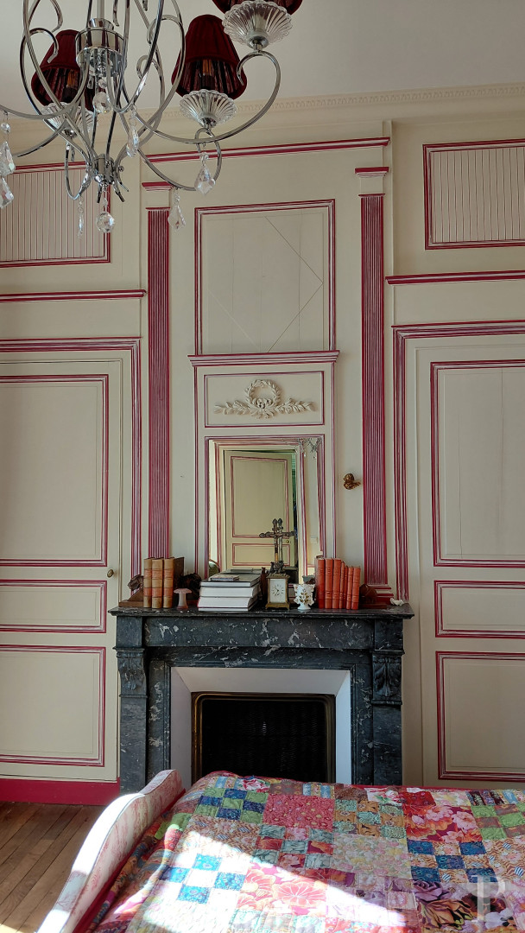
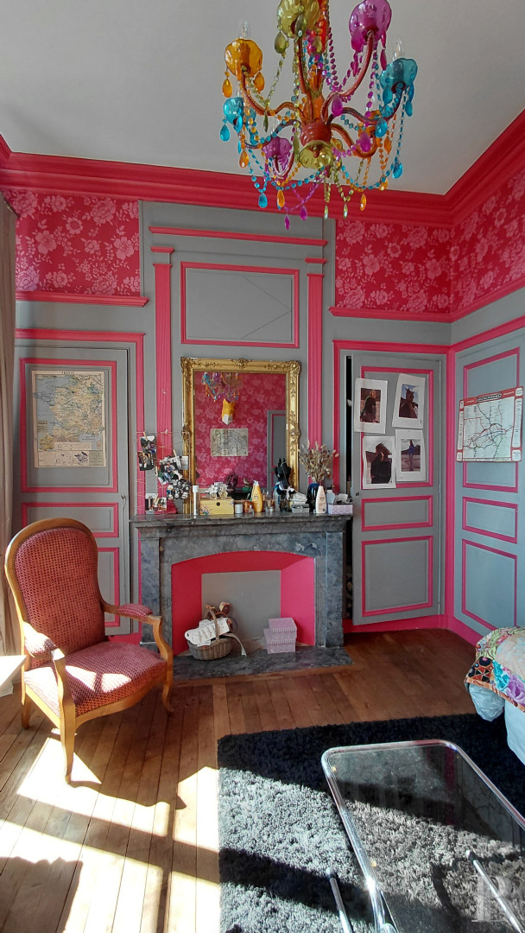
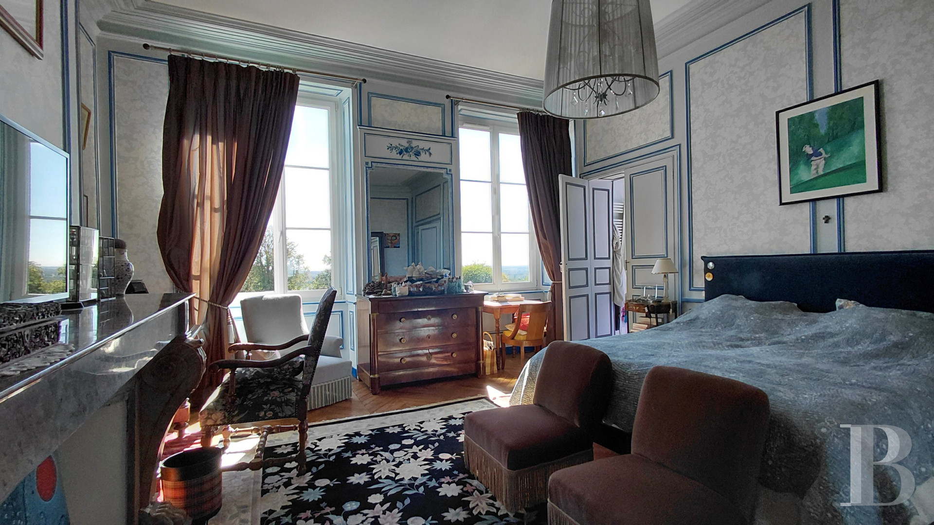
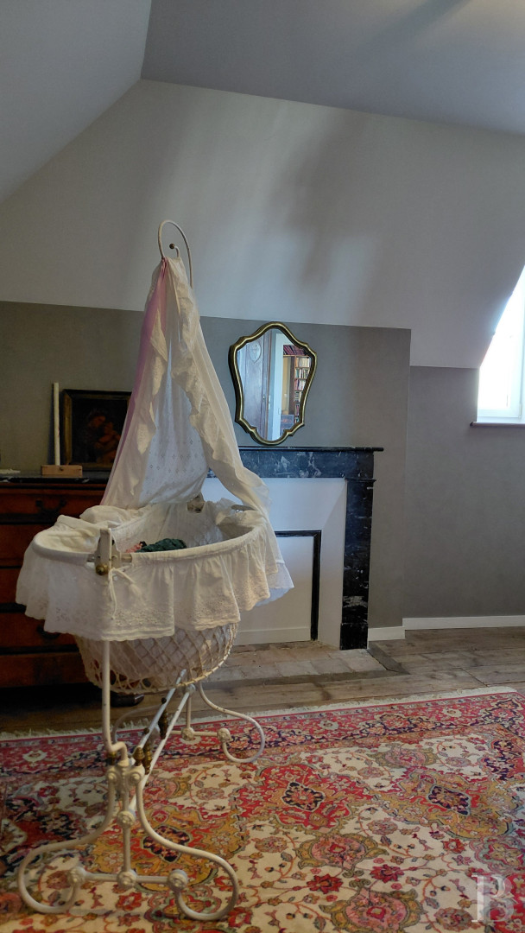
Each of the bedrooms is decorated with wainscoting and a fireplace, whereas, the main bedroom, with its own private bathroom, is bathed in light thanks to two windows to the south. As for the second, it is extended by a wood-panelled alcove, and also features two windows to the south, while the two bedrooms to the north each come with a window safeguarded by interior shutters.
The second floor
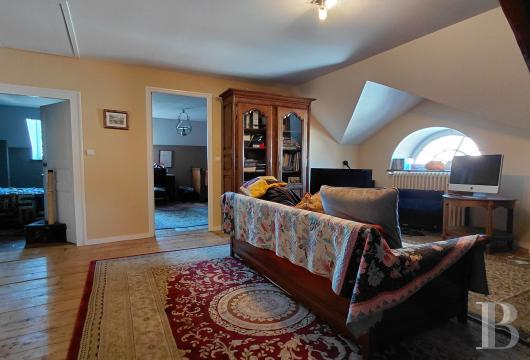
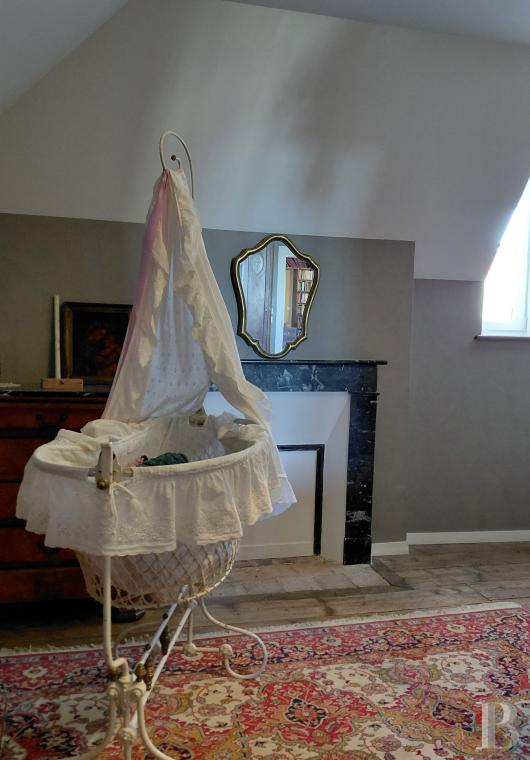
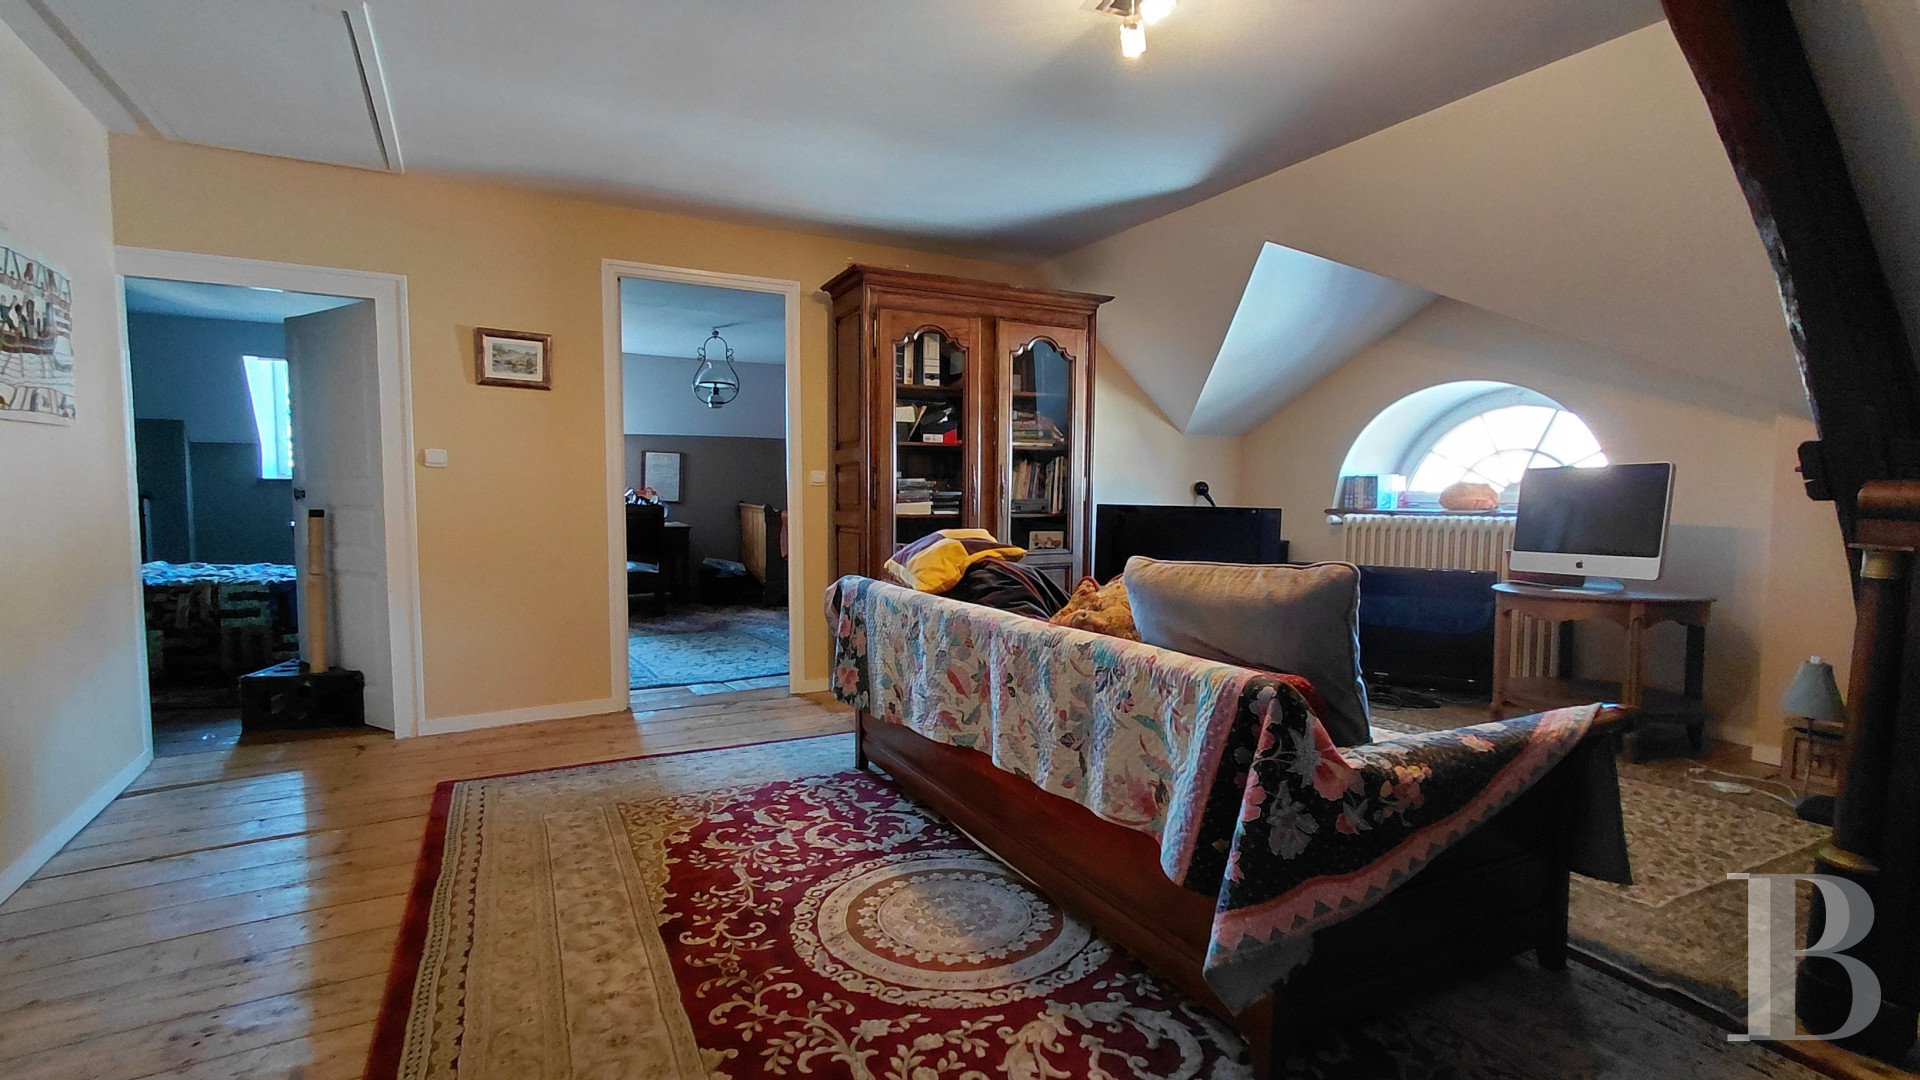
Accessible from the second flight of stairs, the attic level includes an immense reading room and game room – whose half-moon window overlooks the old city – which communicate with four bedrooms, with original wide-plank hardwood floors, and a shower room with a lavatory, while all the bedrooms have sloping ceilings as well as a dormer window, and two also come with a small fireplace.
The Caretaker's Cottage
Made up of an initial small structure, identical to the garage on the other side of the courtyard, as well as a second structure with a gable roof, this edifice contains several small rooms, which will need to be renovated, while its original, small-paned windows are safeguarded by solid wooden shutters.The Garage
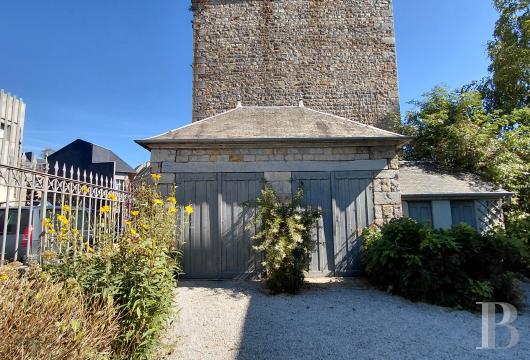
Located in a small sandstone building topped with a low slate hipped roof, it is extended by two small lodges, while the main structure includes two indoor parking spaces.The Garden
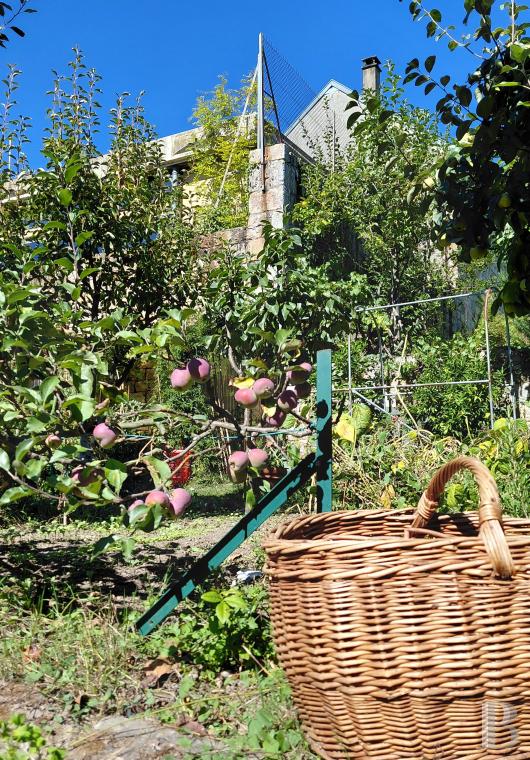
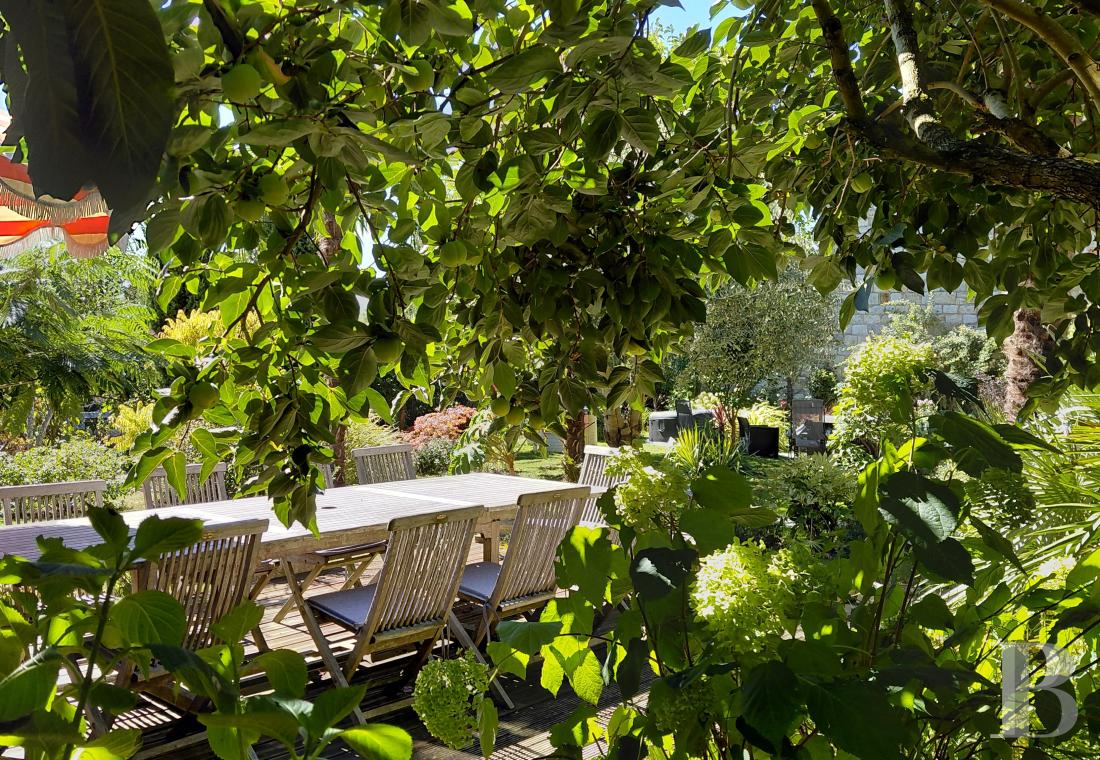
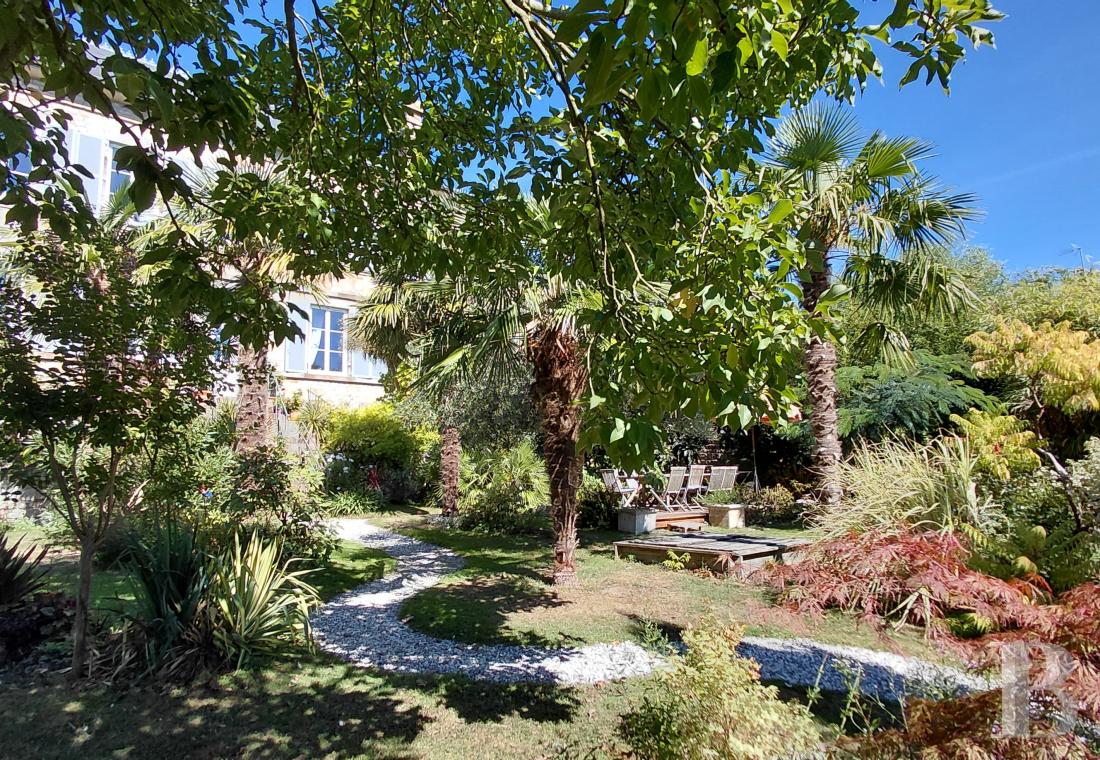
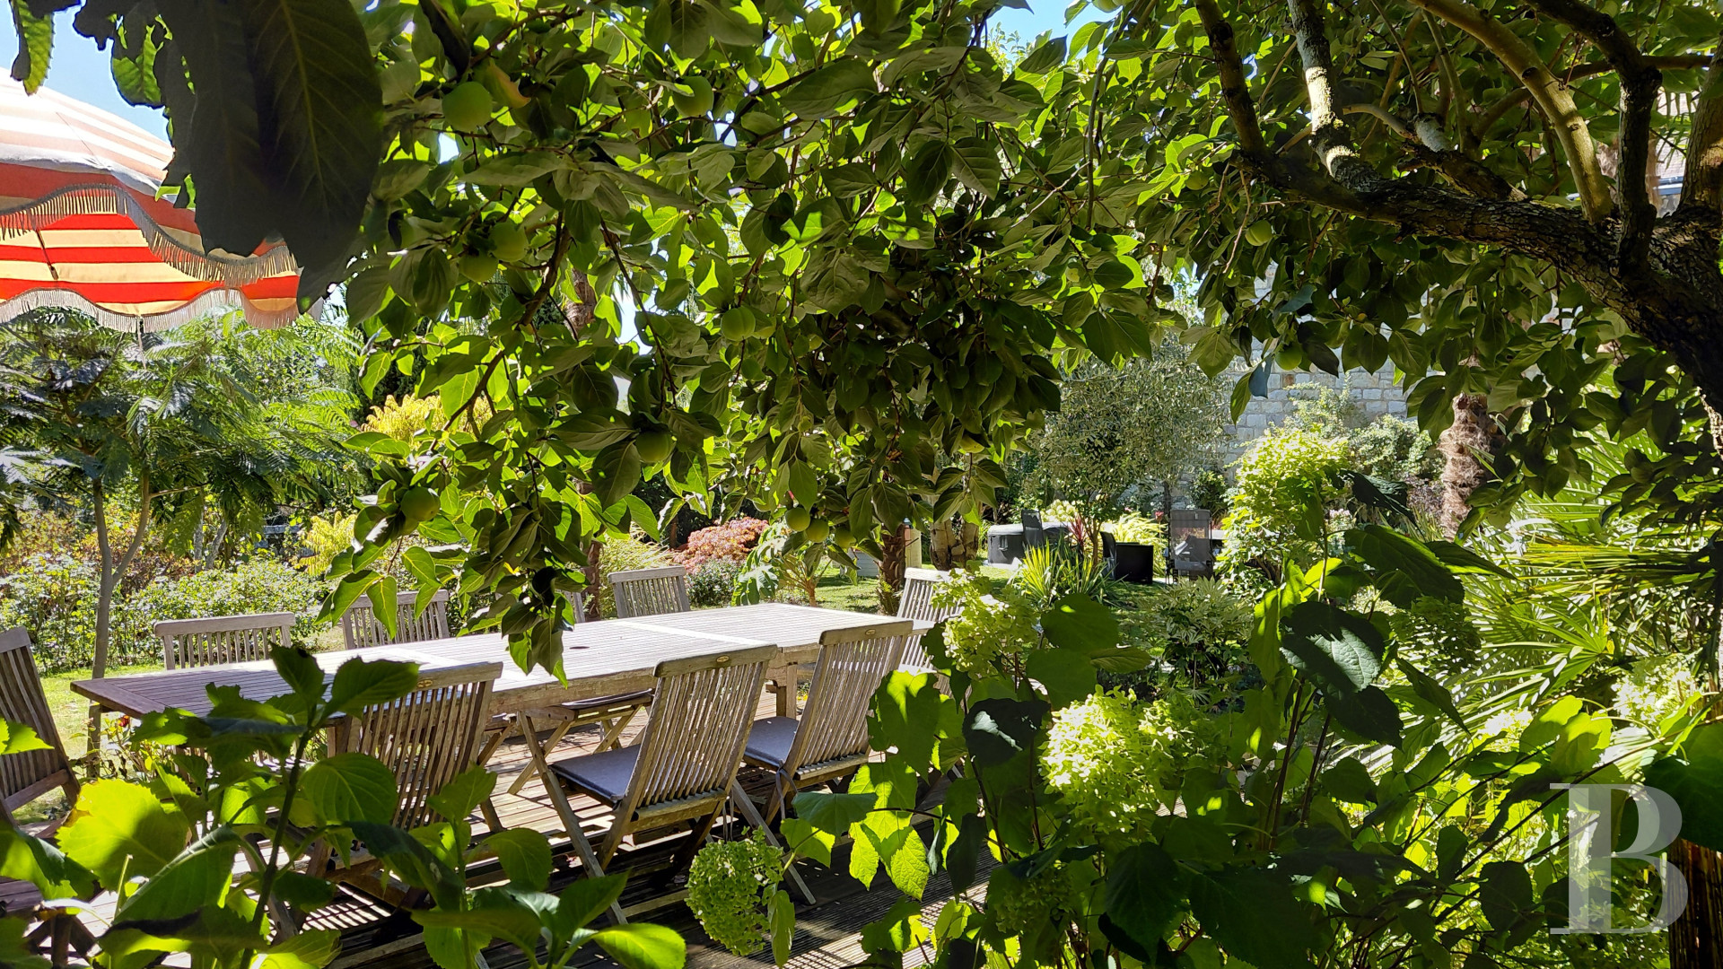
Extending to the south, at the base of the dwelling and accessible via a double staircase, the garden, entirely enclosed and facing fully south, contains several water tanks for irrigation purposes and prominently features many exotic plants, such as olives, palms, tetrapanax, bamboo, oleanders, mimosas, lilacs and wisteria.Further on, several steps lead to an immense vegetable garden with a number of different varietals, where fruit and vegetable-producing plants stand side by side with bunches of flowers and several fruit trees, such as a lemon tree and an orange tree growing against a stone wall, which absorbs the warm rays of the sun, while a gate opens on to a neighbouring meadow.
Our opinion
In the middle of the ancient city of Domfront, this breath-taking private mansion, which is often confused for the subprefecture’s offices thanks to its elegant and refined architecture, features, behind its charming façade, large volumes illustrating the French art of living. In addition, its many bedrooms would make it possible to easily host family and friends in this idyllic setting, while, sheltered from view, the garden and vegetable patch, carefully maintained, provide a verdant haven sweetened with the fragrance of wisteria and lilacs.
617 000 €
Fees at the Vendor’s expense
Reference 608168
| Main building floor area | 343 m² |
| Land registry surface area | 1853 m² |
| Garages | 2 |
French Energy Performance Diagnosis
Information on the risks to which this property is exposed is available on the website: www.georisques.gouv.fr
Share


NB: The above information is not only the result of our visit to the property; it is also based on information provided by the current owner. It is by no means comprehensive or strictly accurate especially where surface areas and construction dates are concerned. We cannot, therefore, be held liable for any misrepresentation.