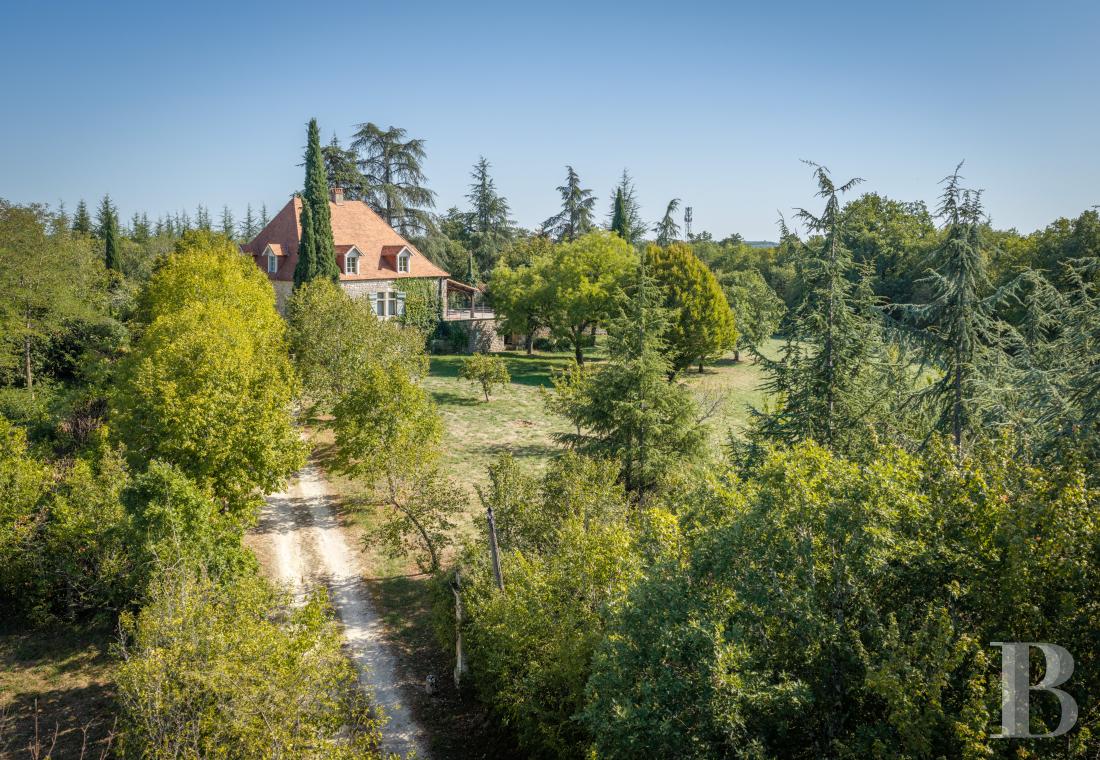
A 19th-century dwelling, with an outbuilding and former wine
storehouse, on nearly one-hectare grounds with a swimming pool, in the Quercy region
storehouse, on nearly one-hectare grounds with a swimming pool, in the Quercy region
Mauroux,
LOT
midi-pyrenees
46700
FR

Location
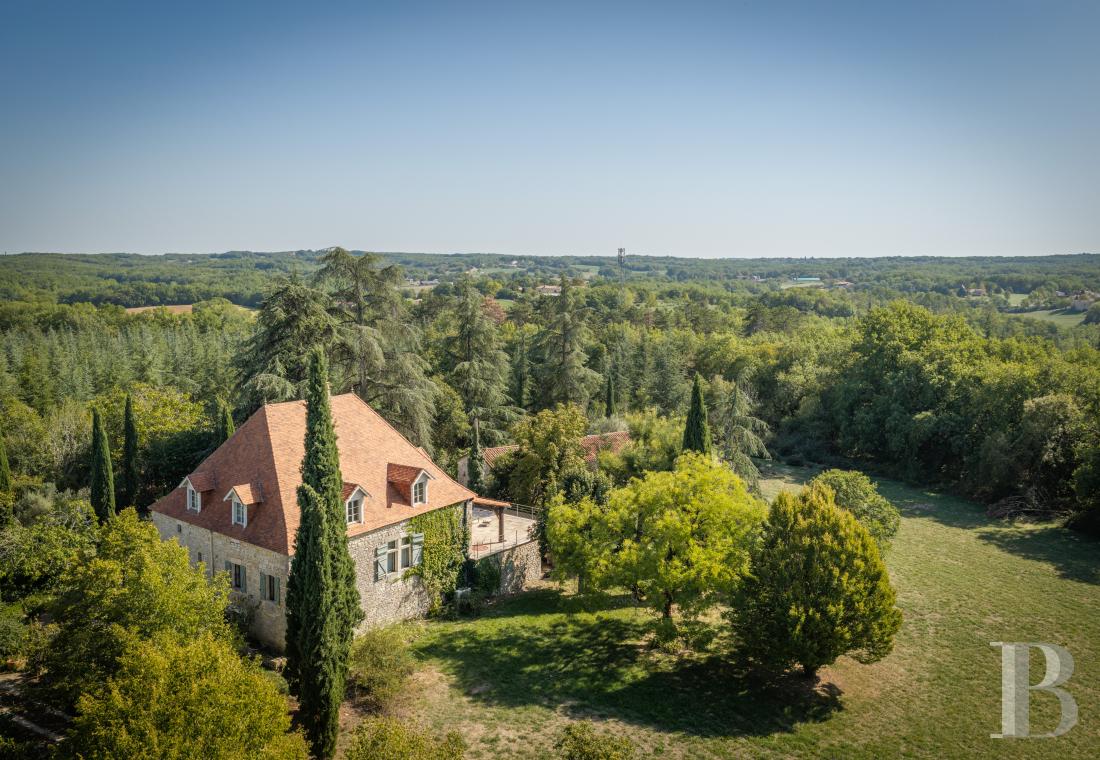
In the former province of Quercy and the greater Occitanie region, the property is located within the Lot River valley and surrounded by Cahors vineyards, while the hamlet in which it is situated is set back from a small village, between Cahors and Fumel. As for the countryside, it alternates between limestone hillsides, vineyards, groves of oaks and walnuts as well as open plateaus with sweeping vistas, whereas Puy-l’Evêque, a medieval city overlooking the Lot River, is approximately 12 kilometres away.
In addition, Duravel and its collegiate church, as well as Prayssac and its green market, are just a couple of the other neighbouring towns, while, along the river, the greenway between Fumel and Puy-l’Evêque makes it possible to explore the valley by foot or on bicycle. With shops and services in Fumel, 10 kilometres away, as well as Puy-l’Evêque and Prayssac, Cahors – with its train station situated along the Paris-Limoges-Toulouse Intercités line – and the A20 motorway can be reached in approximately 35 and 40 minutes, respectively.
Lastly, Agen and its high-speed rail station are approximately one hour away by car, whereas the Bergerac and Toulouse-Blagnac airports are 75 and 90 minutes away, respectively.
Description
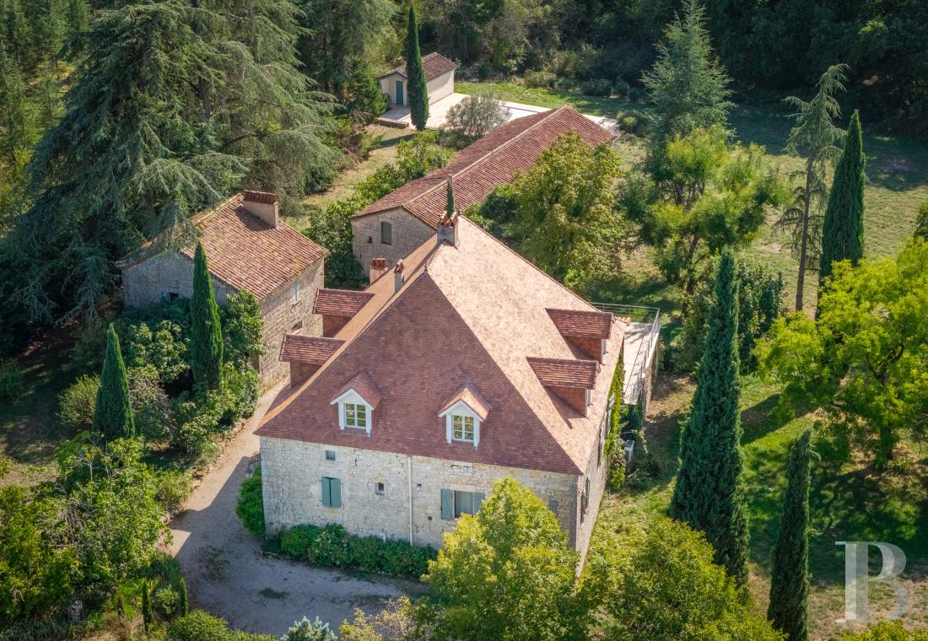
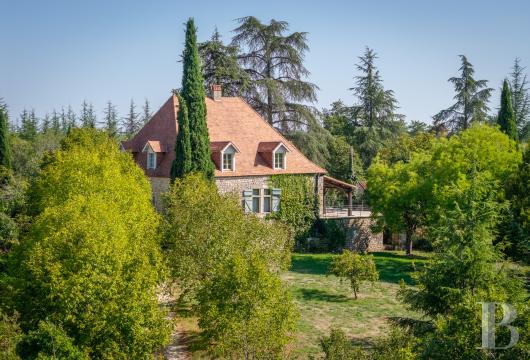
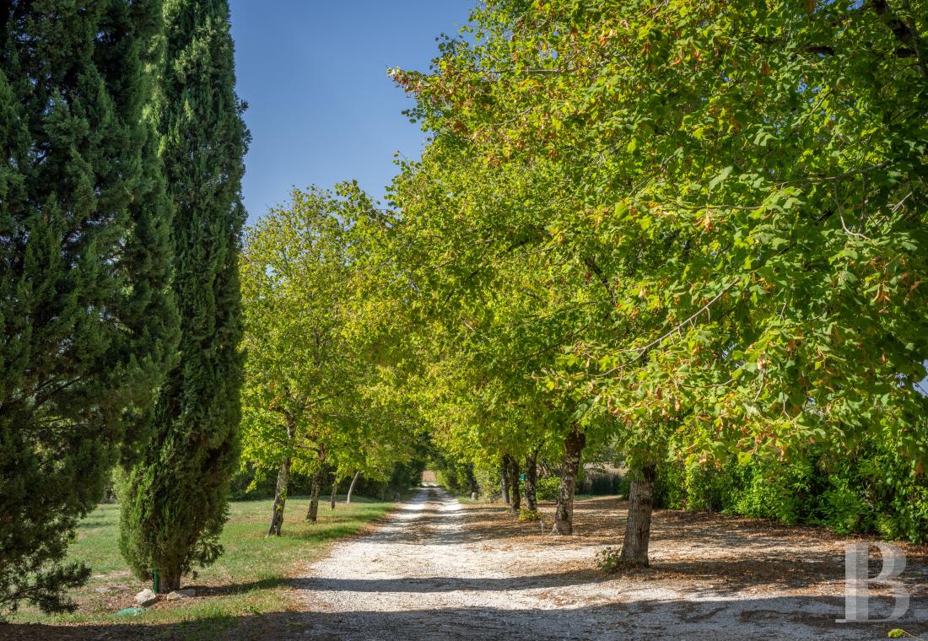
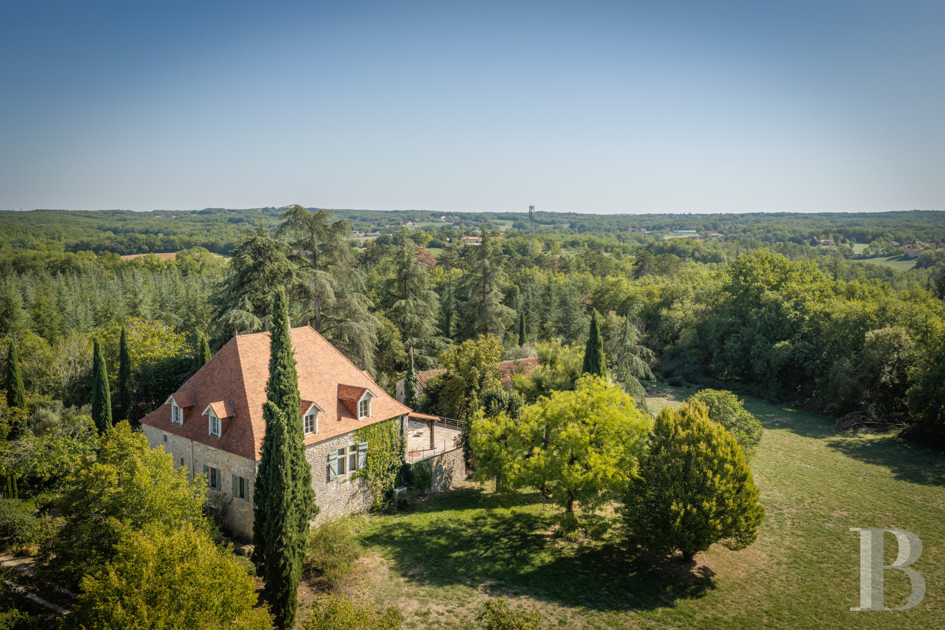
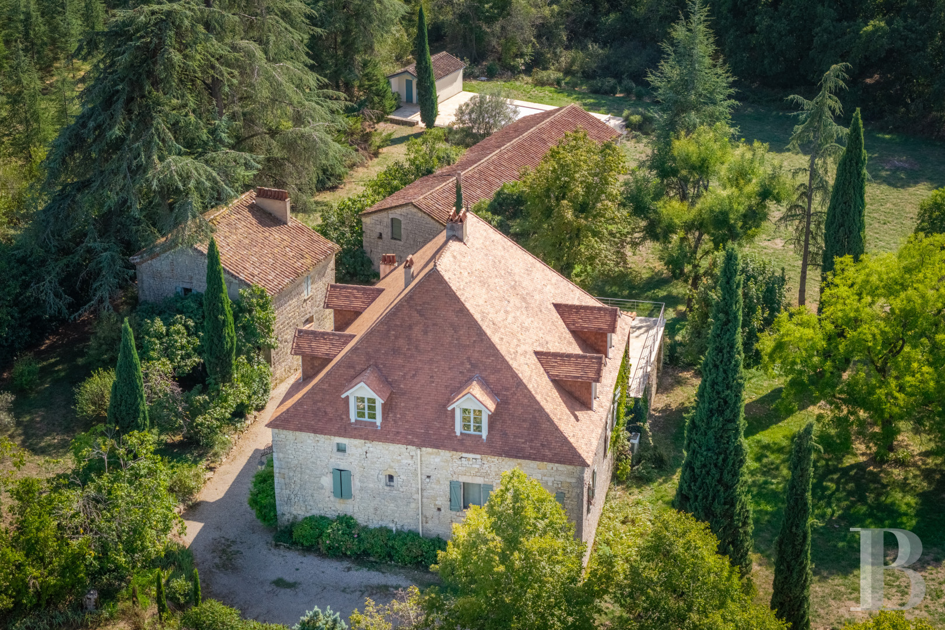
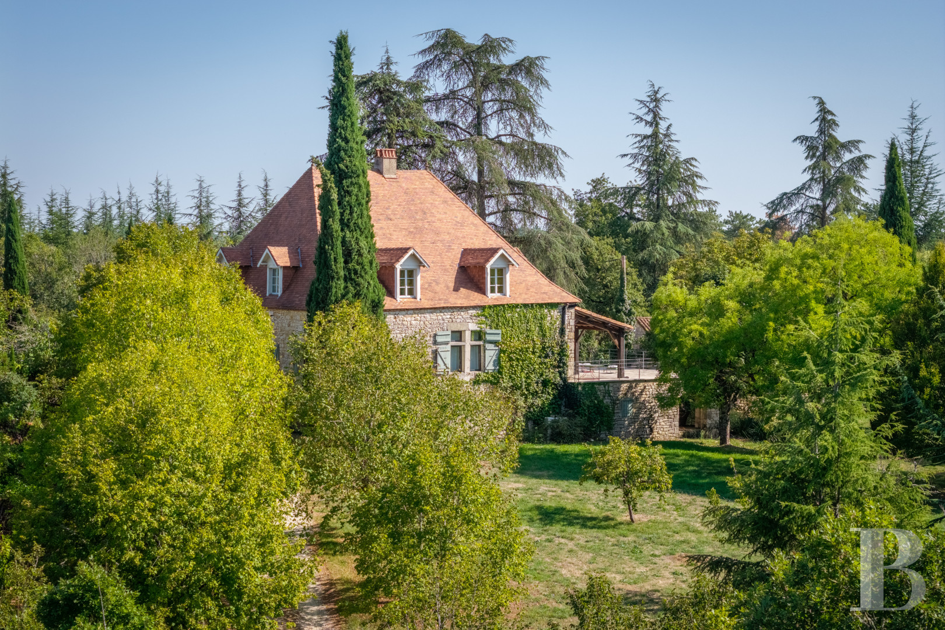
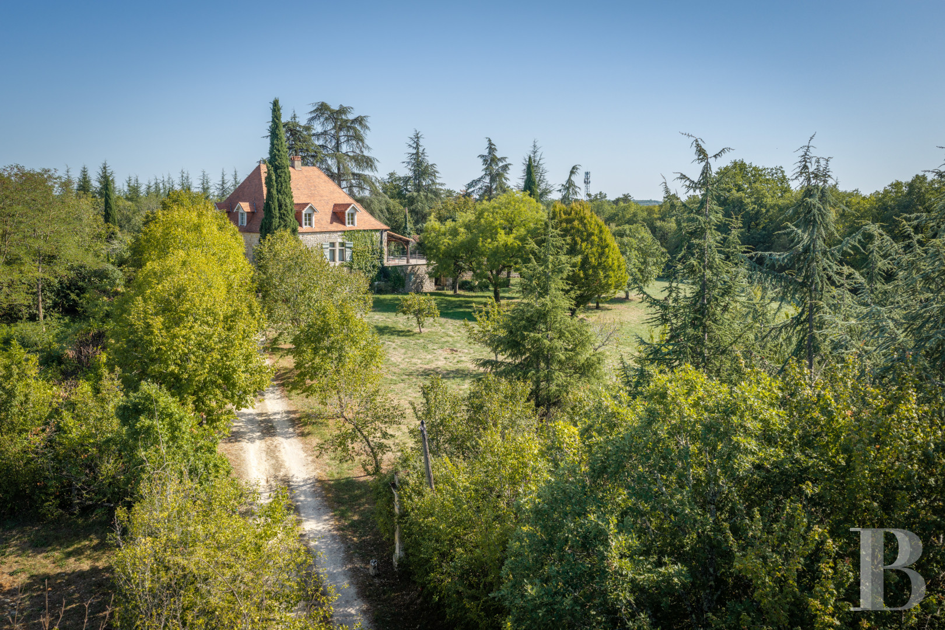
A private lane provides access to the property, concealed behind its entrance by tall cedars and cypresses, while the main dwelling, standing in the middle of the property, comes with an outbuilding and a wine storehouse. In addition, a swimming pool and its deck are set back from the buildings, while all around, a garden, extending over a little less than one hectare, alternates between vast lawns and tall trees.
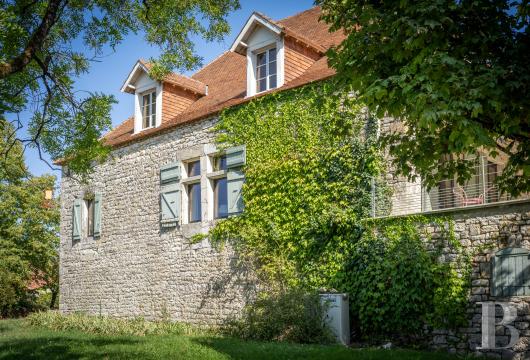
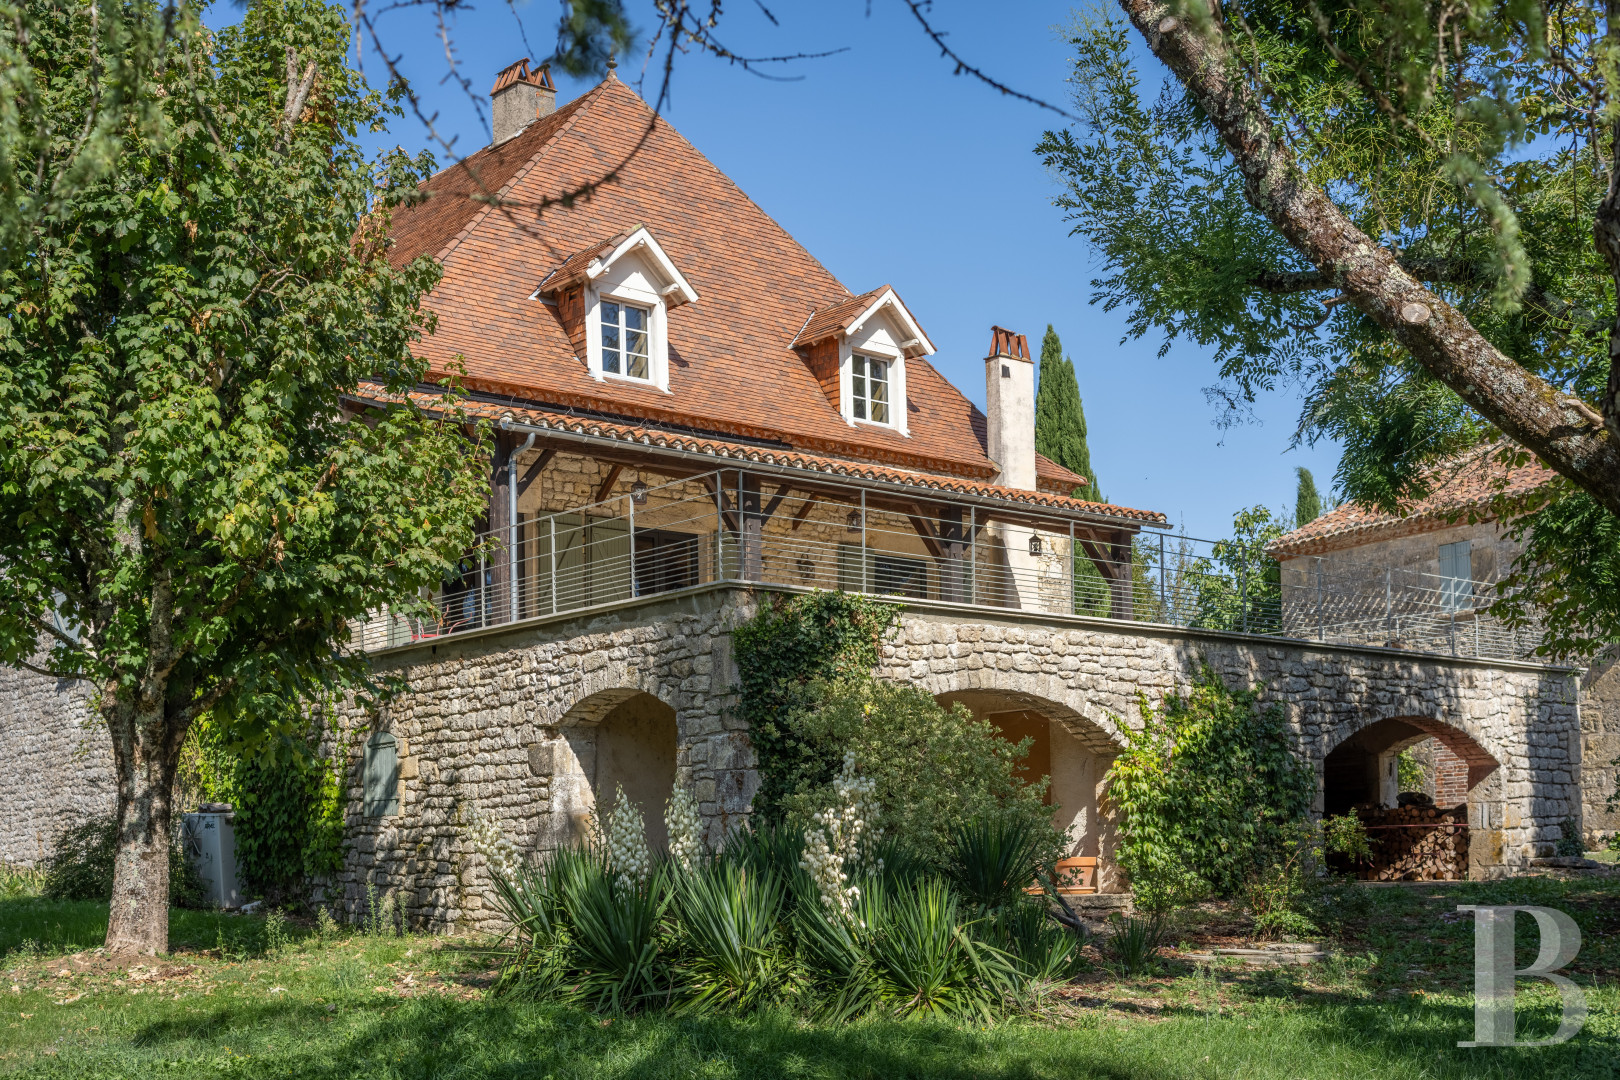
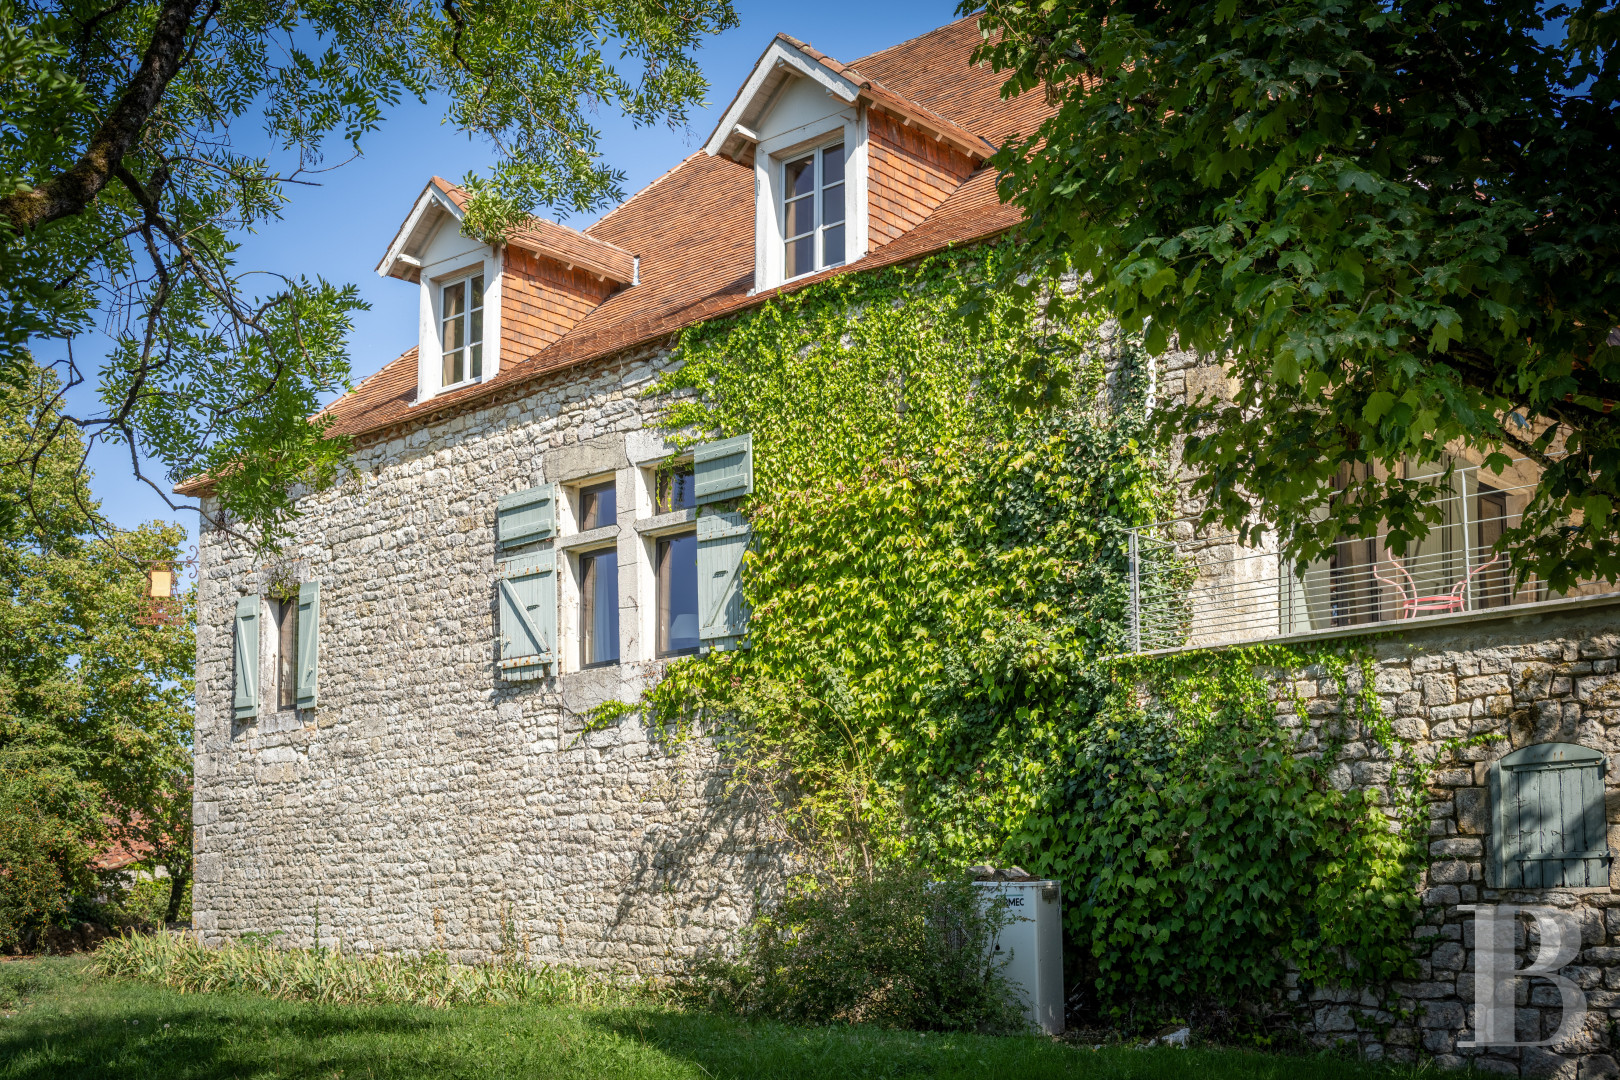
Separated by a young hedge, planted along its perimeter, from the neighbouring property, the main dwelling, built in the 19th century, features architecture typical of Quercy homes: constructed out of limestone, it is topped with a tall, flat tile hipped roof, punctuated by dormers with pale window surrounds, while sage green shutters cadence its exteriors, which are partially festooned with ivy.
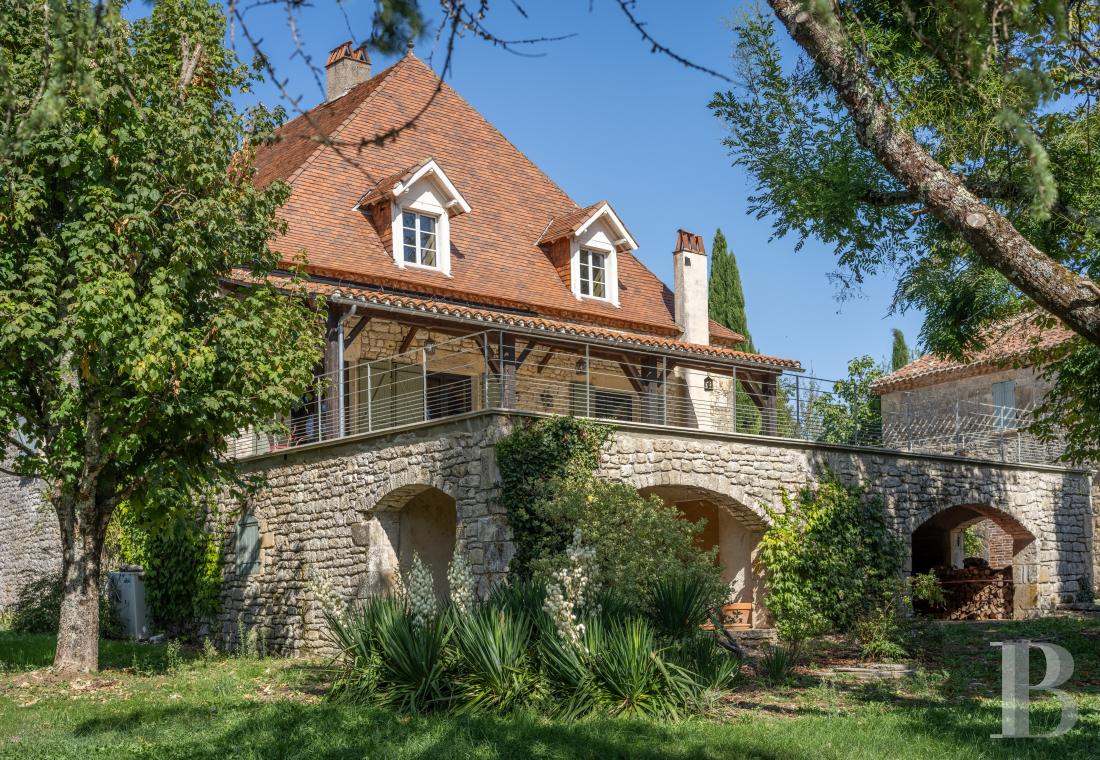
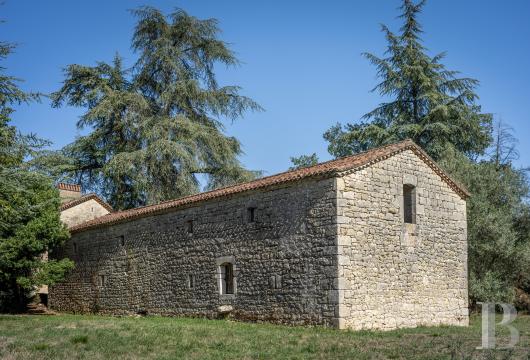
To the south, an immense patio provides a natural transition between the dwelling and the garden, whereas stone and tile also feature prominently in the outbuildings and a former wine storehouse bears witness to the property’s one-time agricultural vocation. As for the dwelling, it boasts approximately 285 m² of inhabitable floor area spread out over its two upper storeys, while services rooms and a small flat, in need of a renovation, can be found on its garden level.
Lastly, a converted outbuilding rounds out the property’s accommodations, whereas the former wine storehouse, with approximately 200 m² of floor area, provides a final coda to this architectural complex.
Separated by a young hedge, planted along its perimeter, from the neighbouring property, the main dwelling, built in the 19th century, features architecture typical of Quercy homes: constructed out of limestone, it is topped with a tall, flat tile hipped roof, punctuated by dormers with pale window surrounds, while sage green shutters cadence its exteriors, which are partially festooned with ivy.
To the south, an immense patio provides a natural transition between the dwelling and the garden, whereas stone and tile also feature prominently in the outbuildings and a former wine storehouse bears witness to the property’s one-time agricultural vocation. As for the dwelling, it boasts approximately 285 m² of inhabitable floor area spread out over its two upper storeys, while services rooms and a small flat, in need of a renovation, can be found on its garden level.
Lastly, a converted outbuilding rounds out the property’s accommodations, whereas the former wine storehouse, with approximately 200 m² of floor area, provides a final coda to this architectural complex.
The Main Dwelling
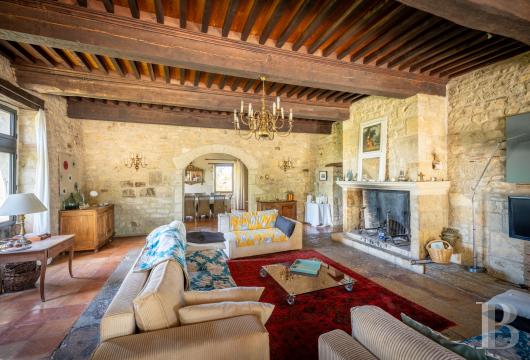
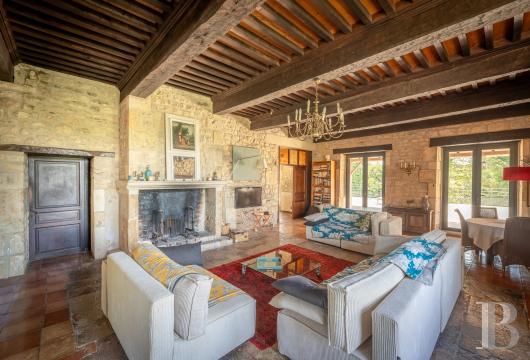
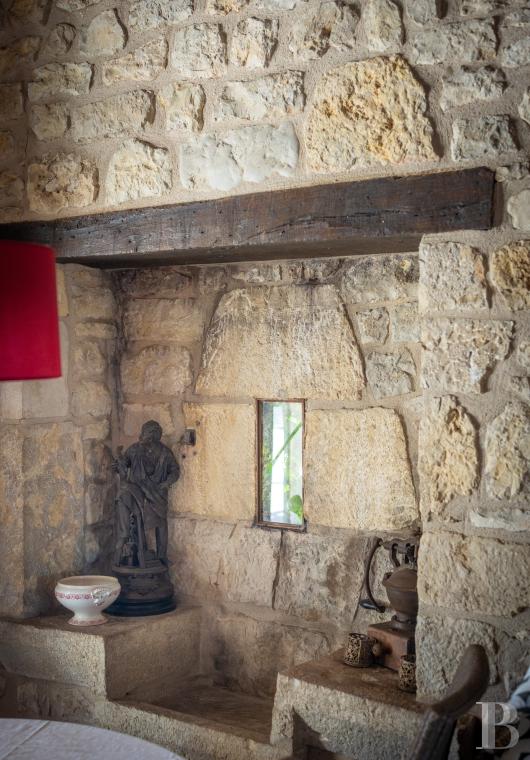
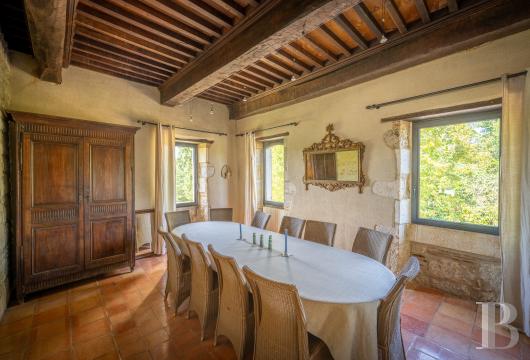
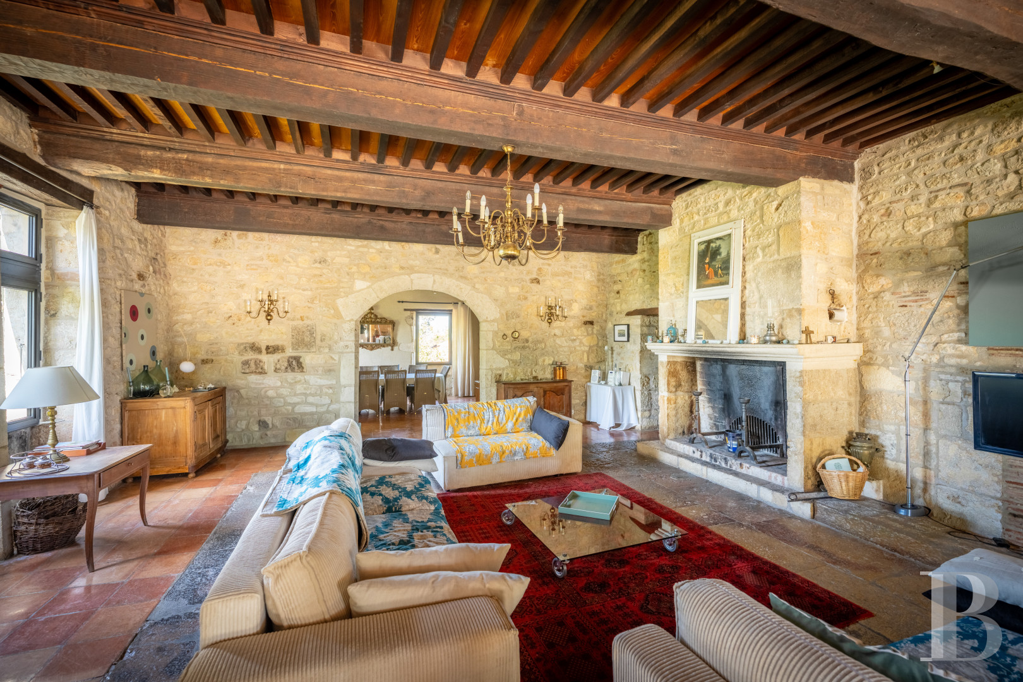
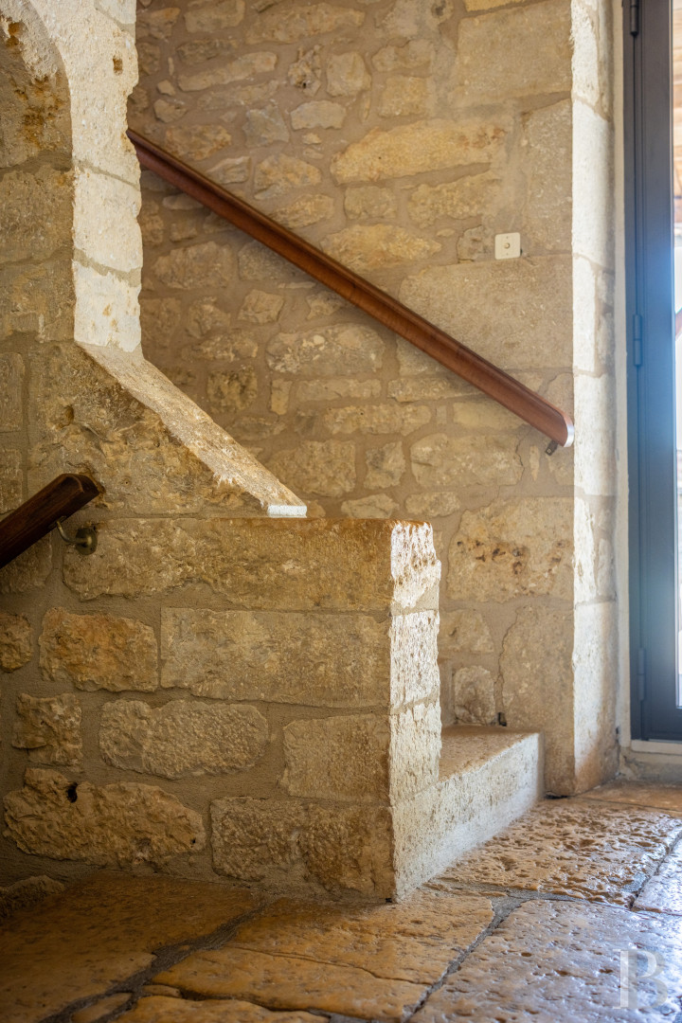
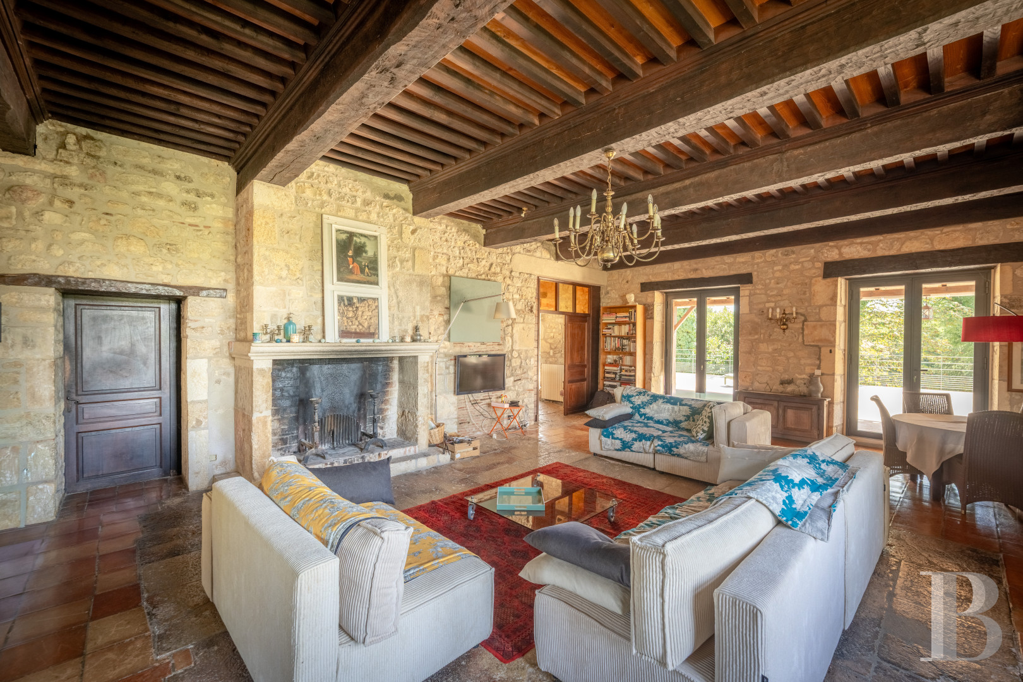
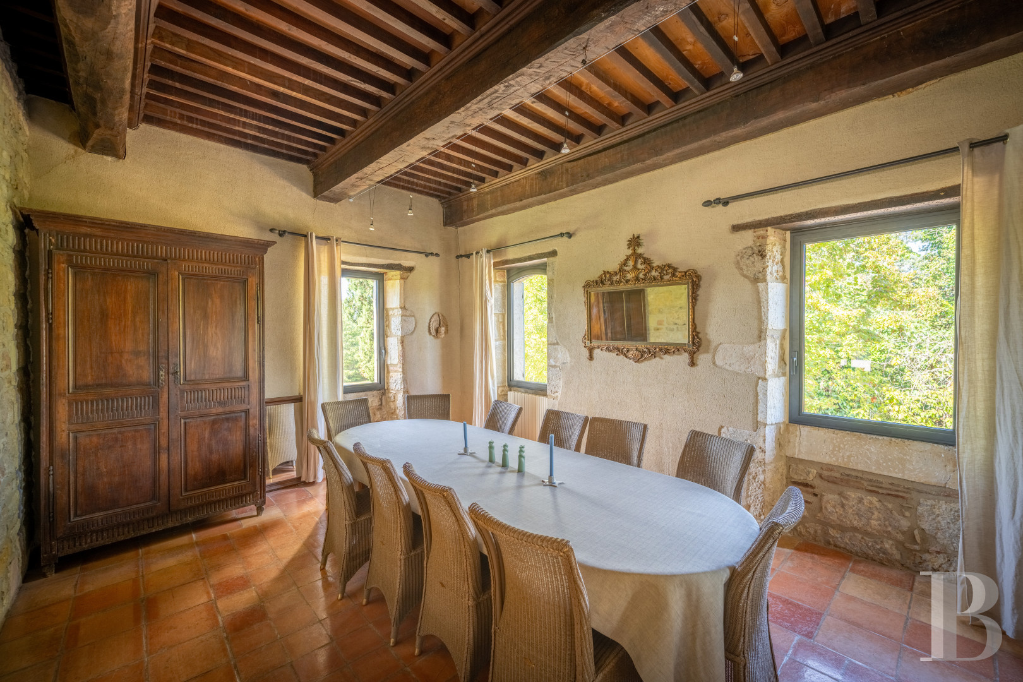
The ground floorThe entryway and the living room open directly on to a partially covered patio, of approximately 200 m², facing fully south, while the kitchen comes with professional equipment and is extended by an immense and sunny scullery. Featuring several pointed stone walls, a floor-to-ceiling height of three metres, and either original flagstone or terracotta floor tiles, this level enjoys, despite the thickness of its stone walls, abundant natural light thanks to its many double-glazed windows.
The upstairs
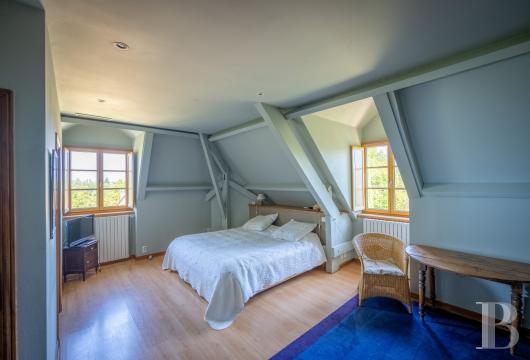
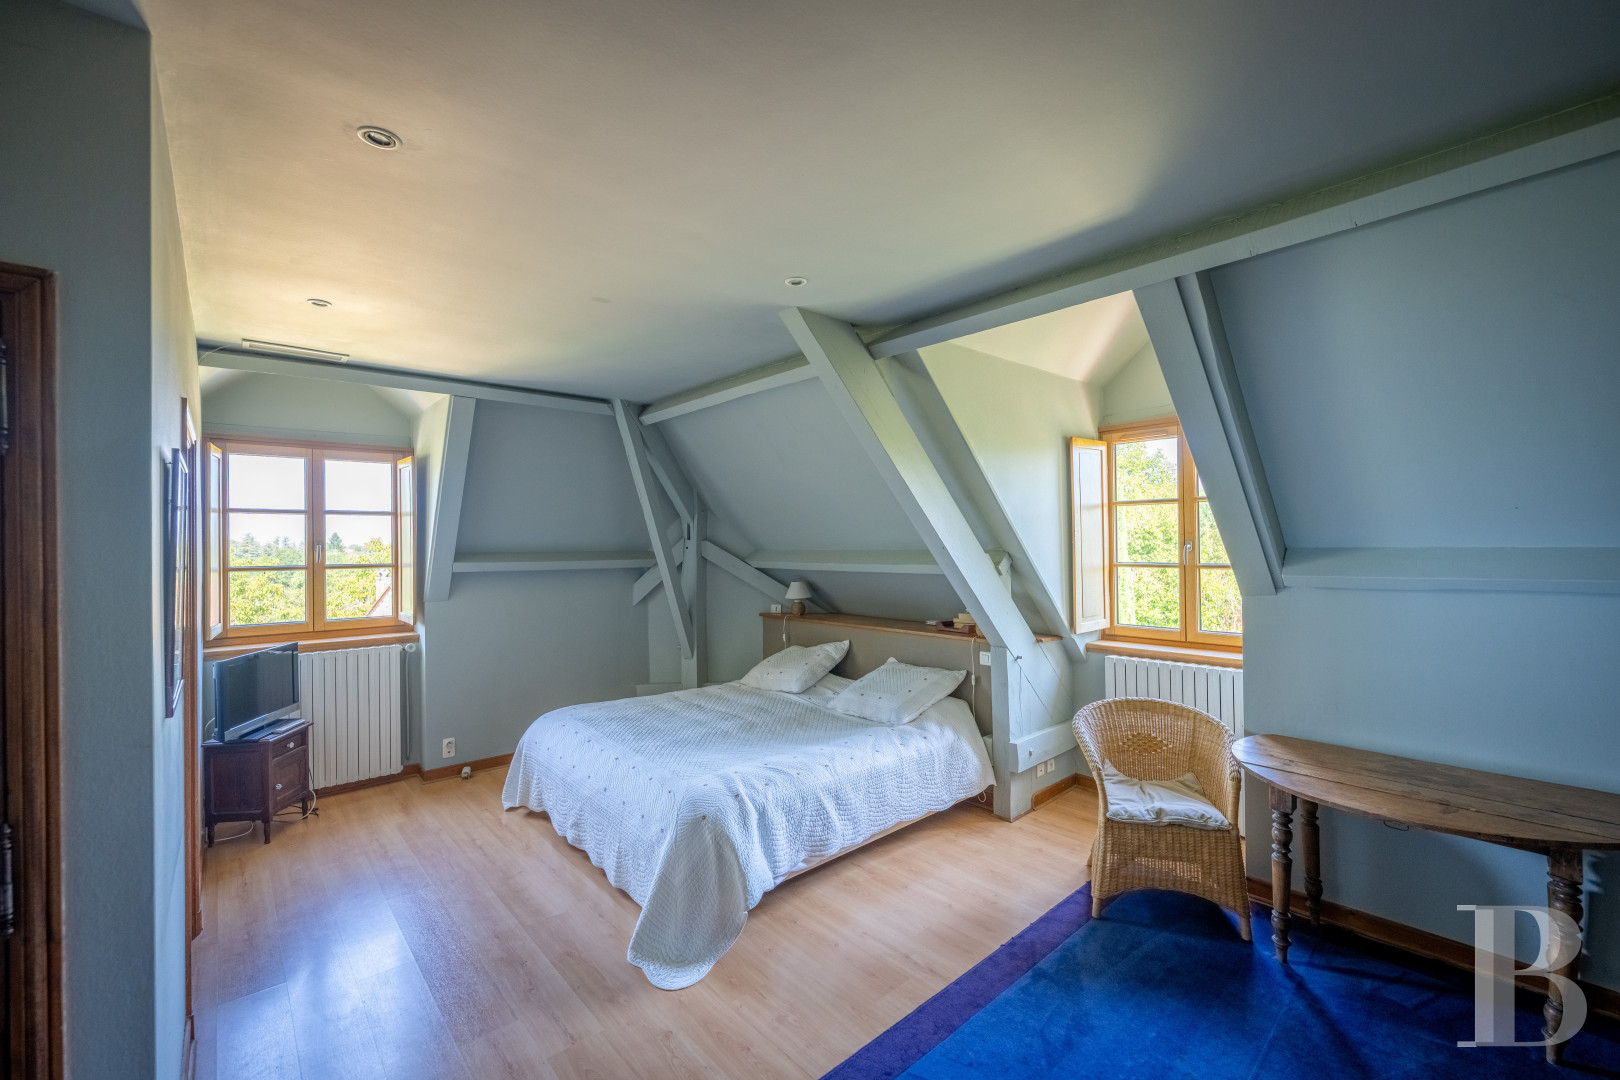
Four bedrooms, with pale oak sprung floors, can be found under the dwelling’s eaves and look out over the property’s wooded areas, while each one comes with a bathroom or a shower room, as well as a lavatory, the latter of which are sometimes separate. A few of the bedrooms also feature a private wardrobe, whereas windows, safeguarded by interior shutters, provide plenty of light for this floor.
The garden-level floor
On the same level as the garden to the south and partially located under the patio, this floor includes a utility room, a pantry, a boiler room and a cellar with a beaten earth floor and a vaulted ceiling. In addition, a small, self-contained flat, also accessible below the patio and in need of a full renovation, is made up of a main room, a shower room, a lavatory as well as a space to install a small kitchen.
The Converted Outbuilding
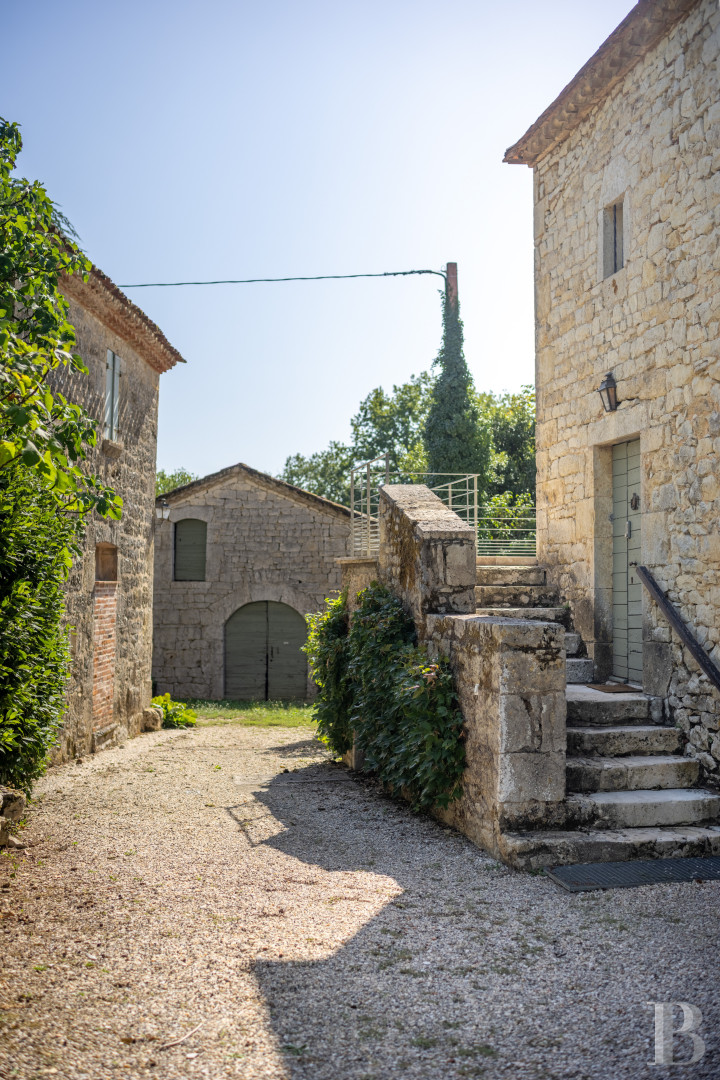
Built out of stone and topped with a tile roof, in keeping with the main dwelling’s architecture, the two-storey outbuilding features a bedroom, of approximately 40 m², on each floor, which comes with its own shower room and lavatory.The ground floor
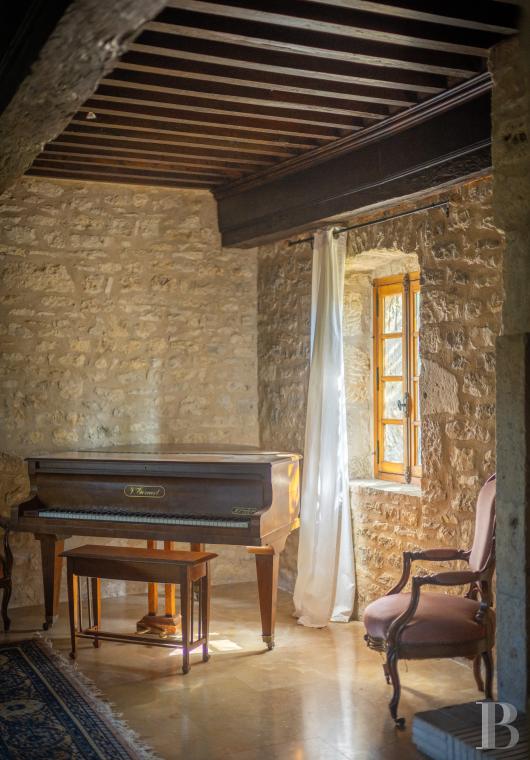
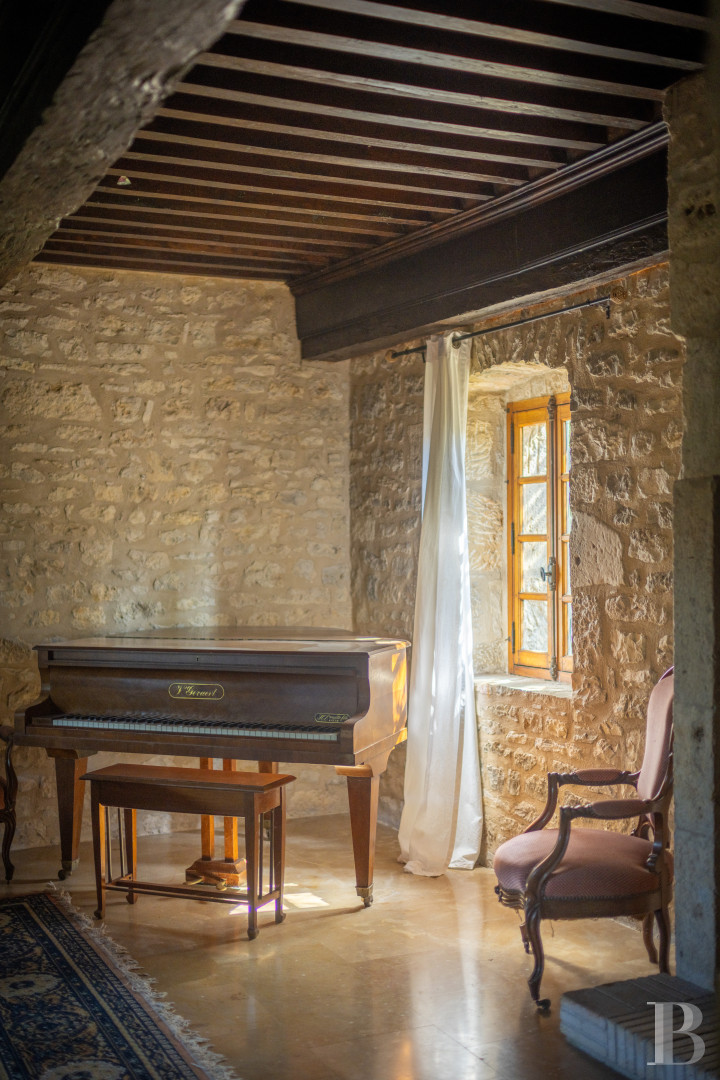
Here, a bedroom, with a shower room and a separate lavatory, stands out thanks to its vaulted stone ceiling, pointed stone walls, terracotta tile floor and small windows safeguarded by interior shutters.
The upstairs
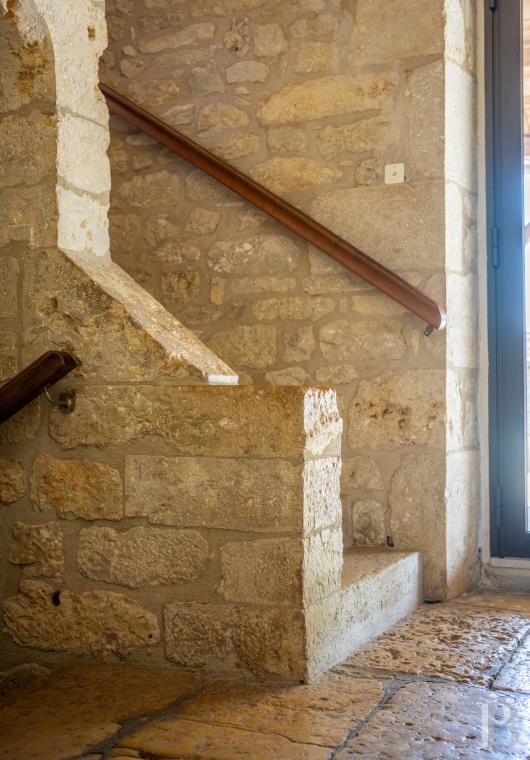
A stone staircase leads to a bedroom with a wood-burning stove set within a large fireplace, while its pointed stone walls and travertine floor contrast nicely with its visible ceiling beams. Featuring windows overlooking the garden and the surrounding trees, the bedroom also comes with an adjacent private shower room and lavatory.
The Wine Storehouse
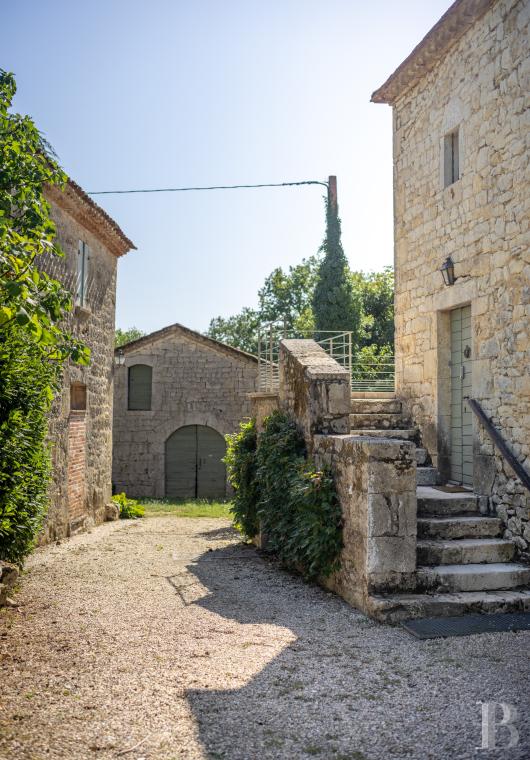
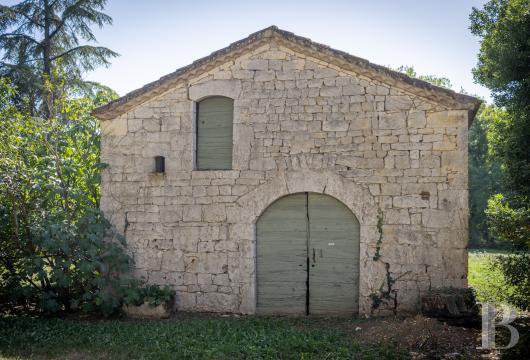
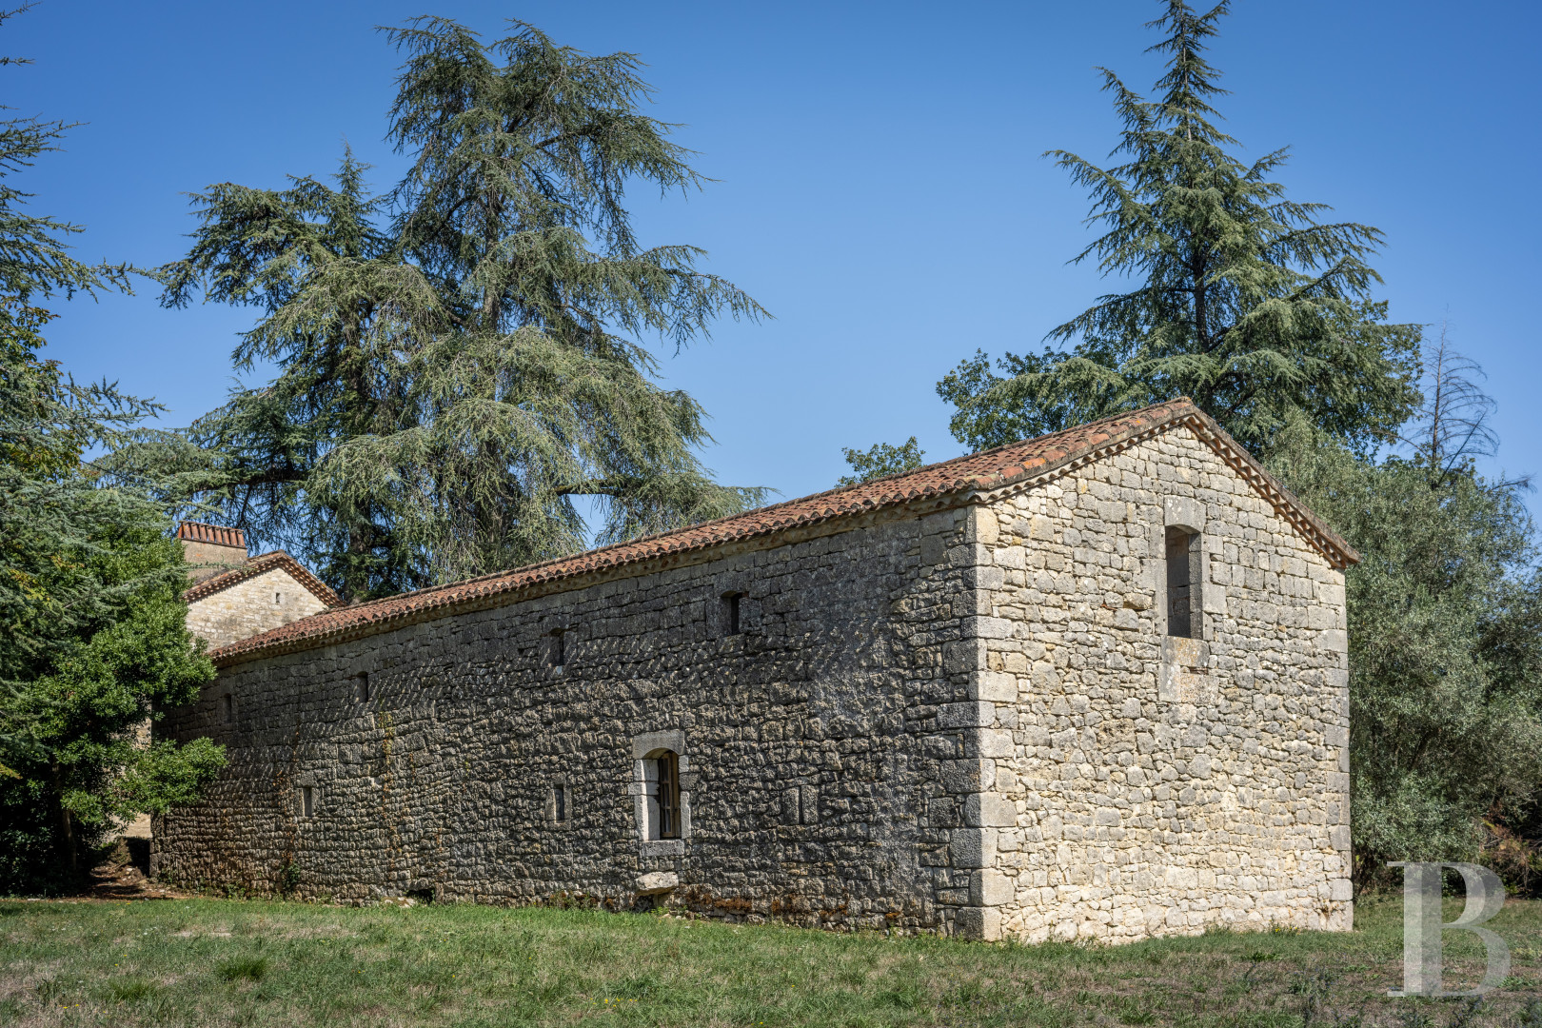
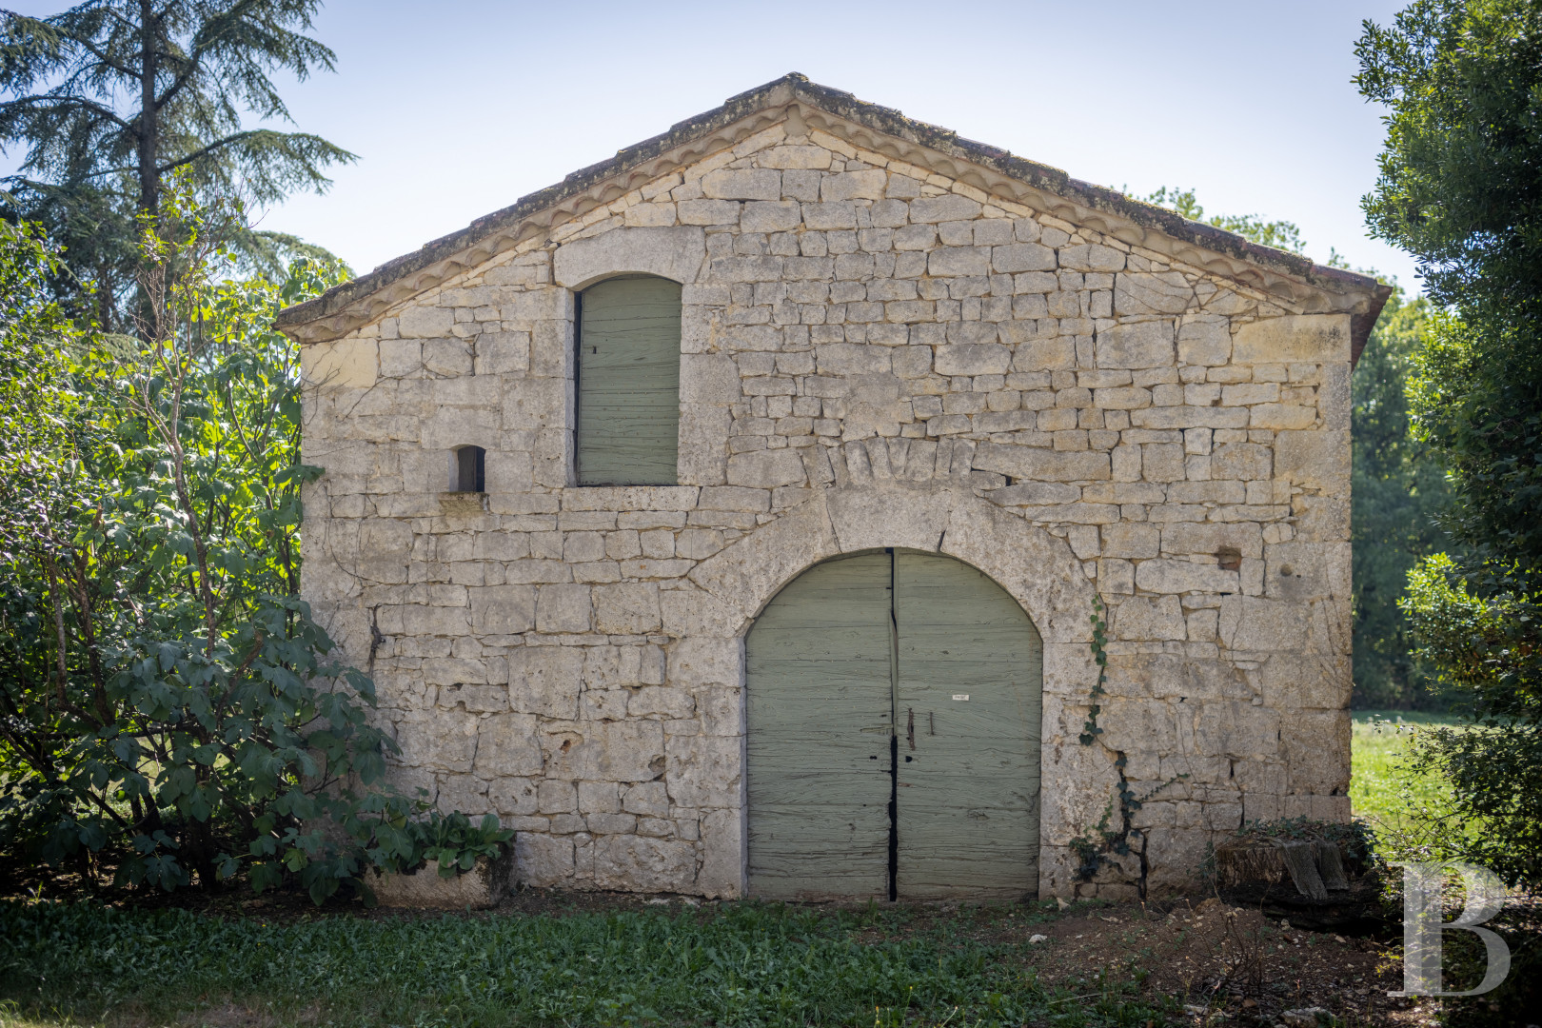
Elongated in shape and topped with a tile roof, it boasts approximately 200 m² of floor area, while its rough stone walls are punctuated by small narrow windows. As for its gable end, it features large arched double doors, painted sage green, as well as a tall arched window on its upper level.The Grounds
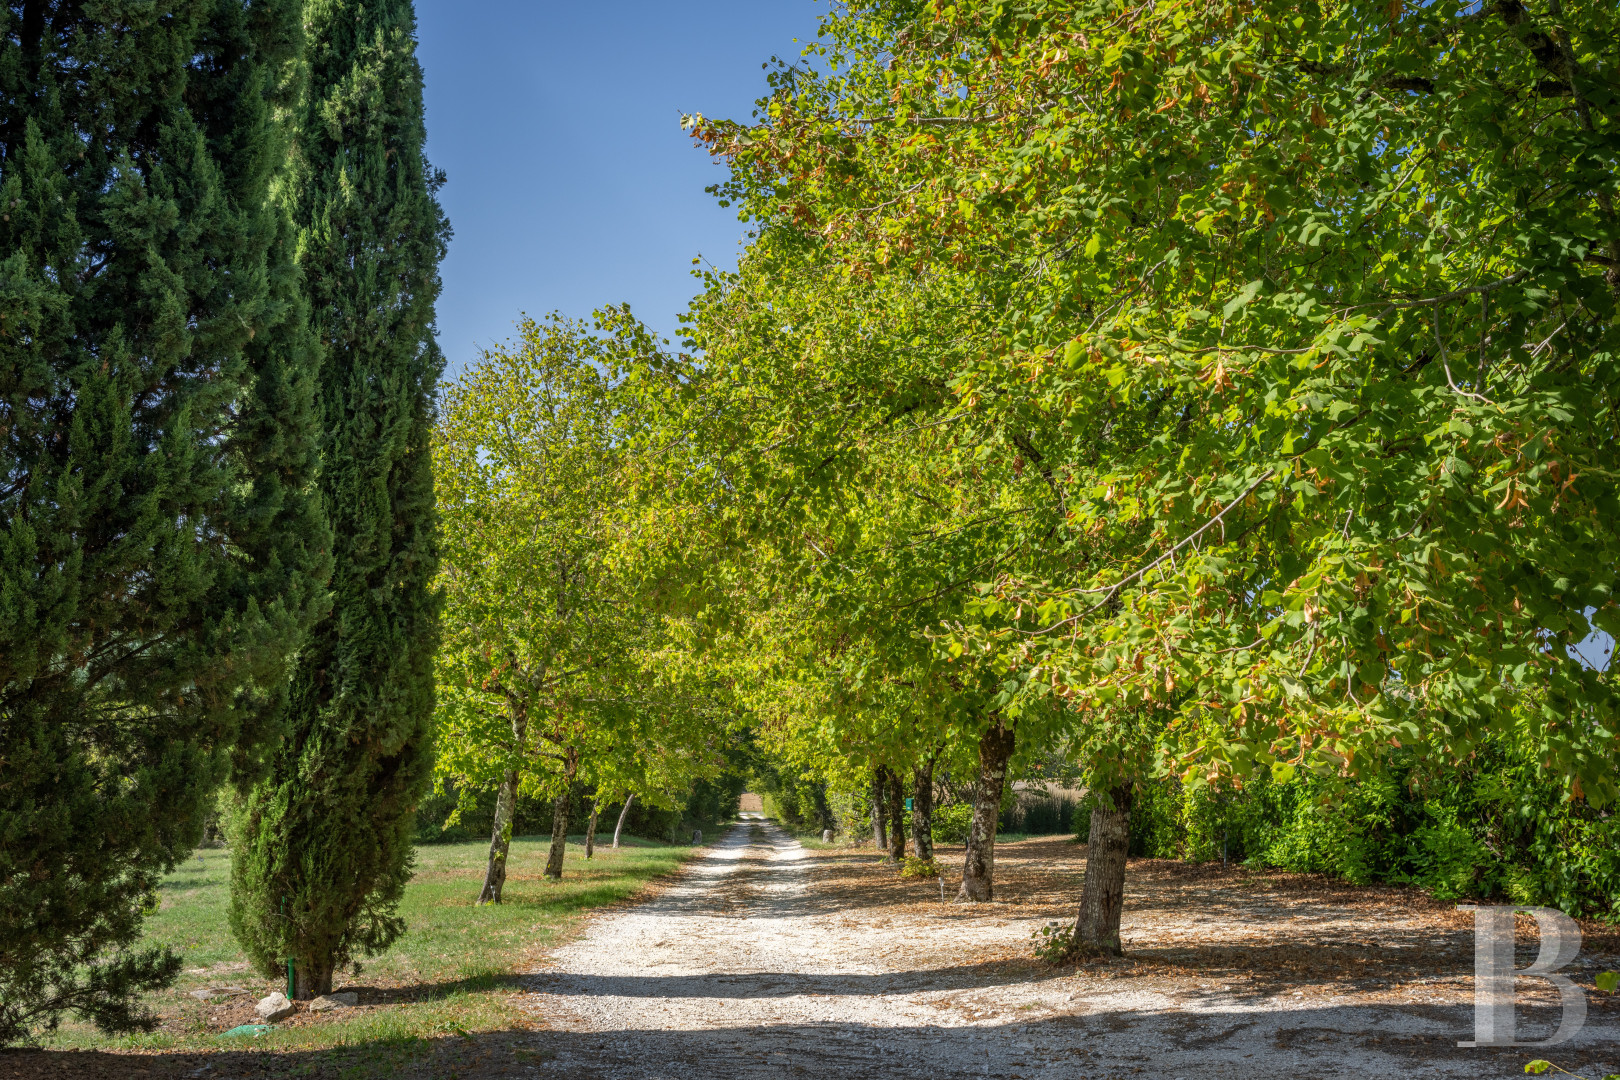
With a little less than one hectare, the grounds are planted with cedars, cypresses and tall deciduous trees, while the private gravel drive cuts straight between two rows of trees before extending towards the property’s buildings. Halfway down the drive, two tall stone pillars are the only vestiges remaining from a former gate, whereas wide swaths of lawn provide unobstructed views around the dwelling, outbuilding and wine storehouse. Beyond, meadows and their wooded outskirts create a peaceful atmosphere, sheltered from all disturbances.The Swimming Pool
Bordered by a pale stone deck and facing the countryside, alternating between freshly mown meadows, woods and rows of cypresses that seem to stretch all the way to the horizon, the swimming pool is set back from the main dwelling and safeguarded with a rolling cover. Recently and thoroughly renovated, both its liner and filtration system were replaced, while the surrounding patio was also completely refurbished.Our opinion
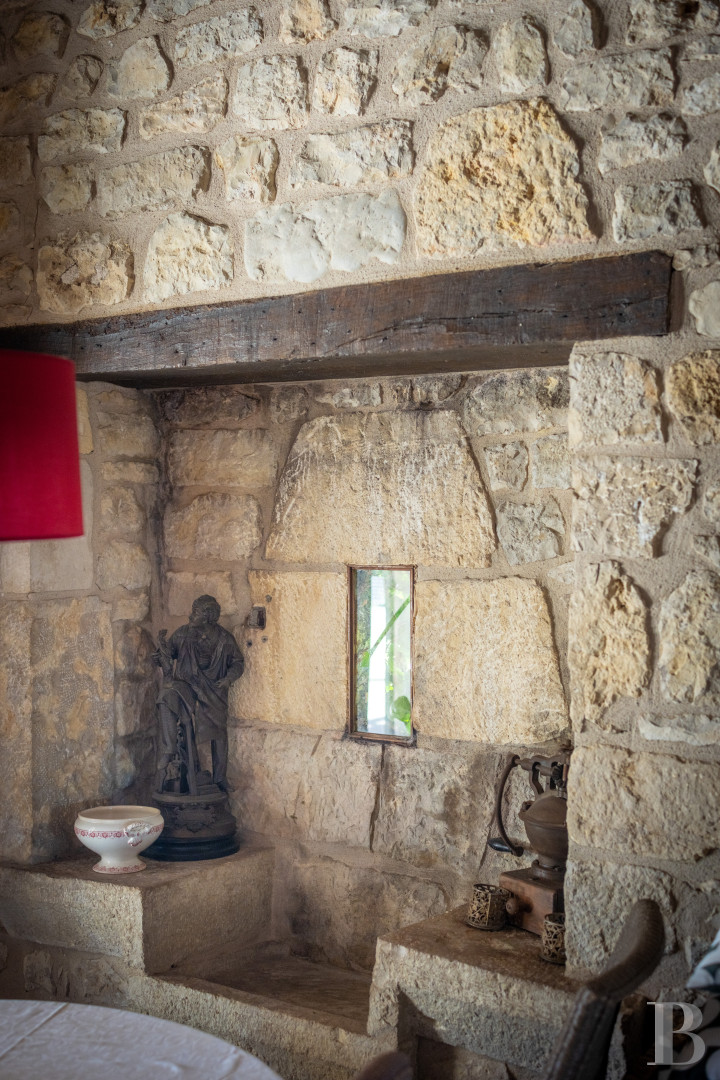
This Quercy dwelling, whose renovation not only successfully preserved its original architectural elements, but also harmoniously combined them with understated and, yet, contemporary amenities, features limestone, terracotta tiles, impressive beams and fireplaces, which create a warm and bucolic interior, devoid of any rustic kitsch. In addition, the ground floor’s large volumes, extended by the immense patio to the south, lends the dwelling an inviting aspect, whereas its six bedrooms and their bathrooms provide a certain amount of privacy.
Surrounding the buildings on all sides, the grounds, tall trees and swimming pool blend in seamlessly with this pastoral environment, while the former wine storehouse and small flat, in need of a renovation, provide additional space for development on a property that is already generally inhabitable as is. Easy to maintain, ideal for hosting family and friends, or living the simple life according to nature’s rhythm, this property is the perfect place to get away from it all.
Reference 252117
| Main building floor area | 285 m² |
| Outbuildings floor area | 280 m² |
| including refurbished area | 80 m² |
| Land registry surface area | 9817 m² |
| Total floor area | 365 m² |
French Energy Performance Diagnosis
Information on the risks to which this property is exposed is available on the website: www.georisques.gouv.fr
Share


NB: The above information is not only the result of our visit to the property; it is also based on information provided by the current owner. It is by no means comprehensive or strictly accurate especially where surface areas and construction dates are concerned. We cannot, therefore, be held liable for any misrepresentation.