A 19th-century farming estate in around 12-hectares,
in the centre of the Manche area, between Saint-Lô and the sea
in the centre of the Manche area, between Saint-Lô and the sea
Coutances,
MANCHE
lower-normandy
50200
FR

Location
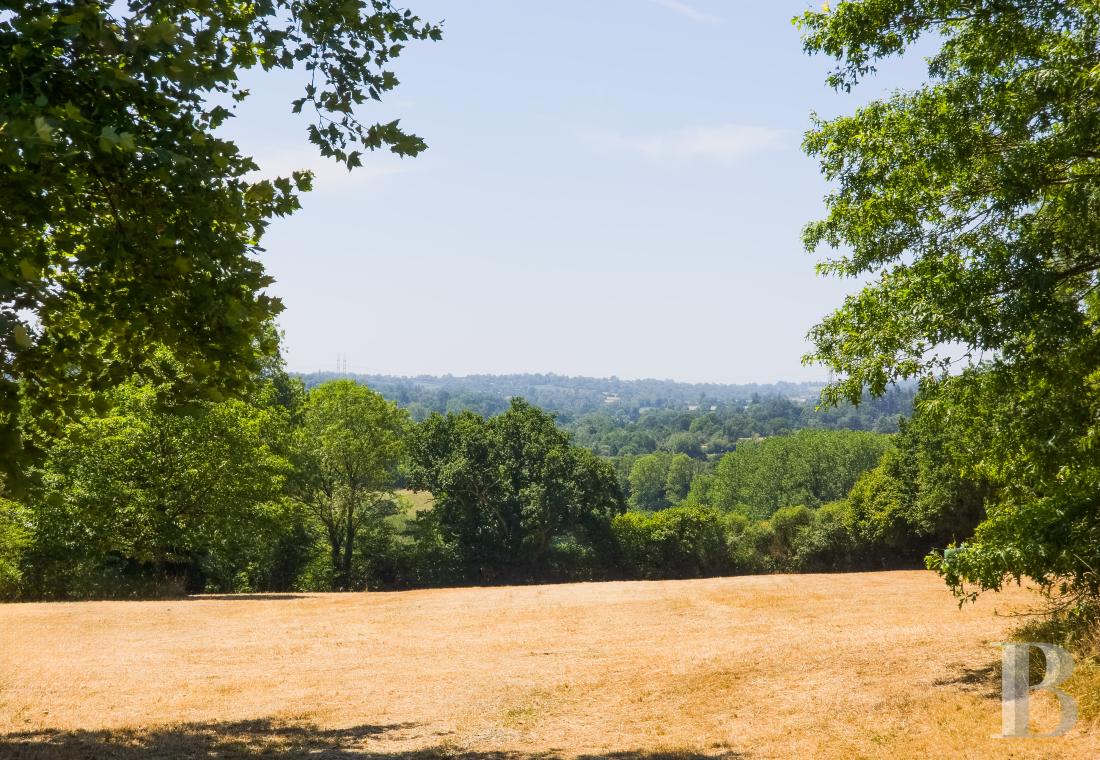
This estate is located in a rural municipality, in the centre of the Manche area, in Normandy. The surrounding wooded countryside is punctuated by scattered farms and agricultural land. To the east or west, the sea is never far away and the coast can be reached quickly. The territory still bears the marks of the D-Day Landings and Battle of Normandy. Essential everyday shops can be found in a village with a population of 2,700, two kilometres away. Saint-Lô and Coutances are 12 and 15 kilometres away respectively. Both possess stations served by regional express trains and road networks that put Caen and Rennes within easy reach. The nearest coastline is 26 kilometres away.
Description
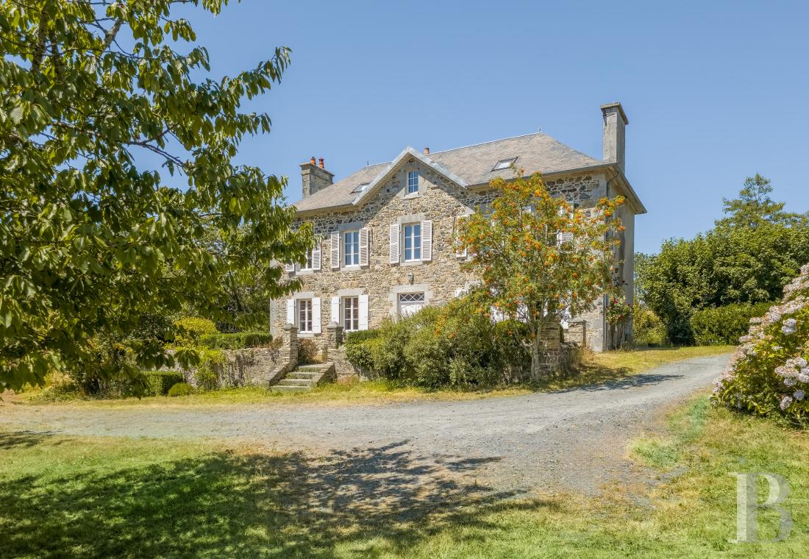
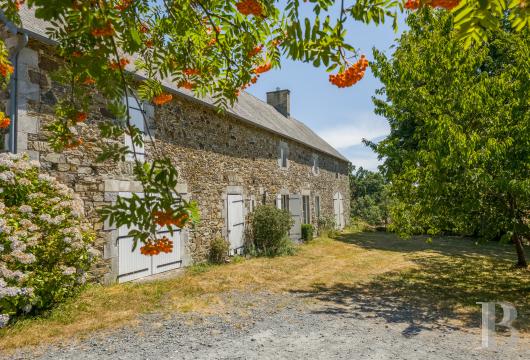
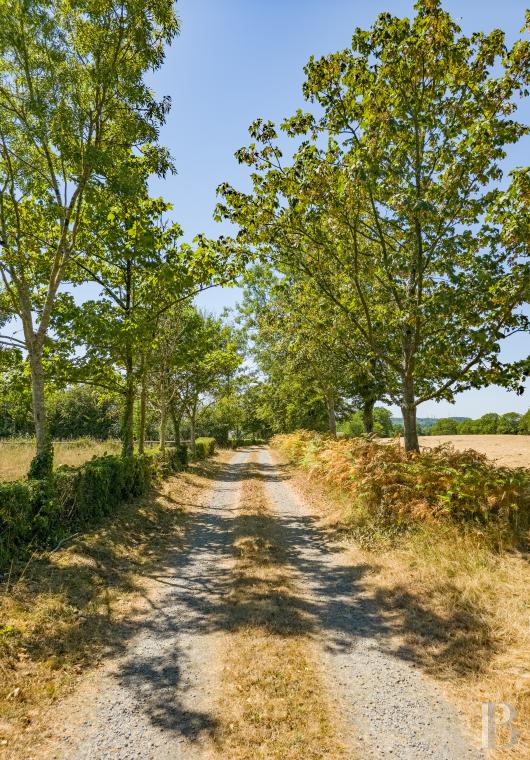
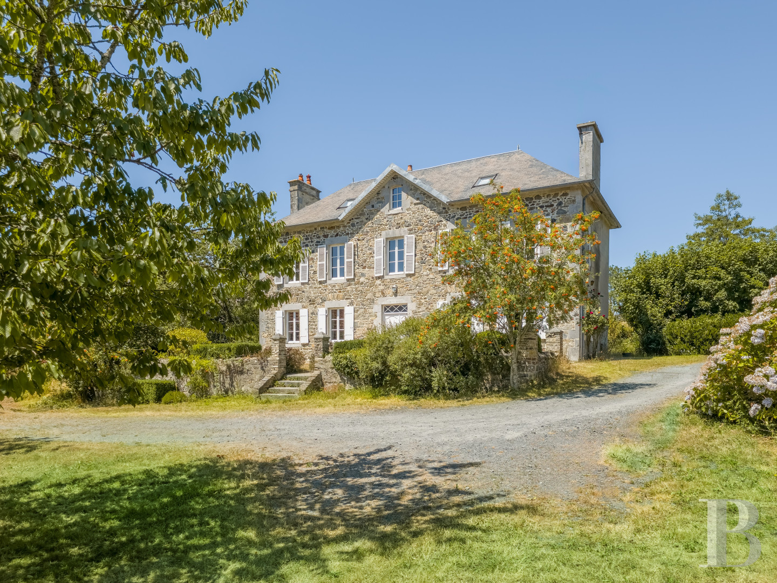
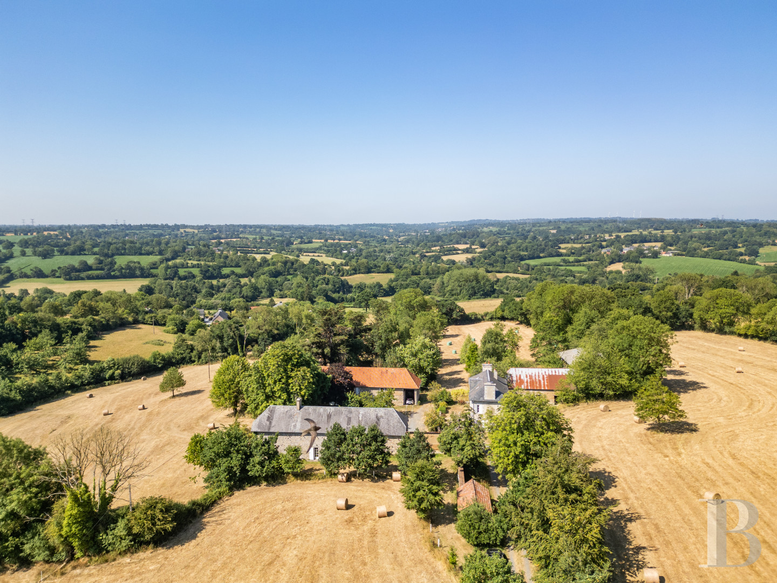
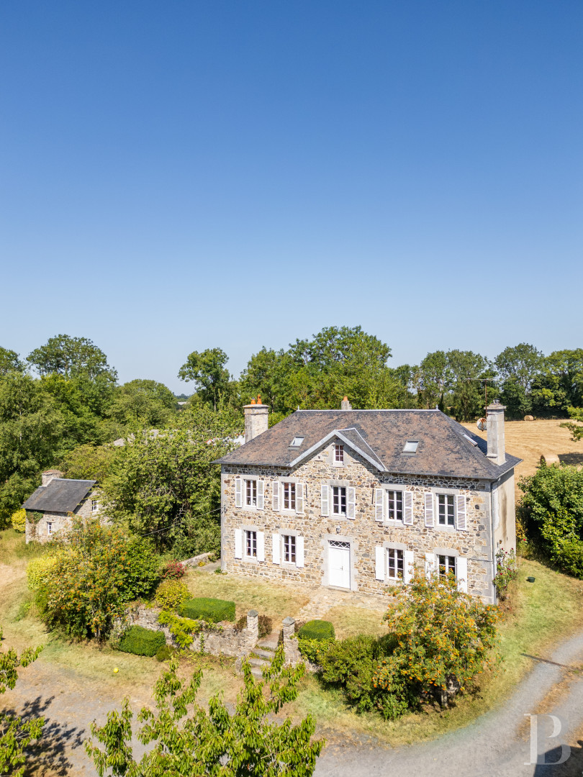
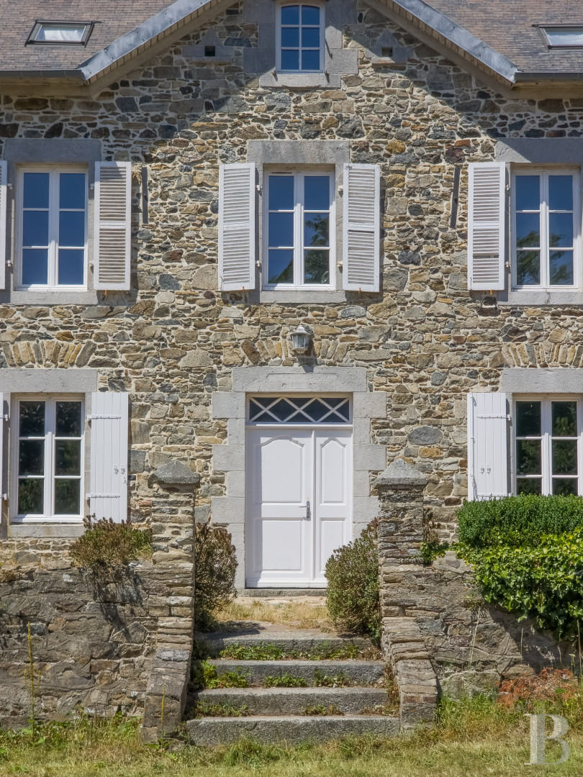
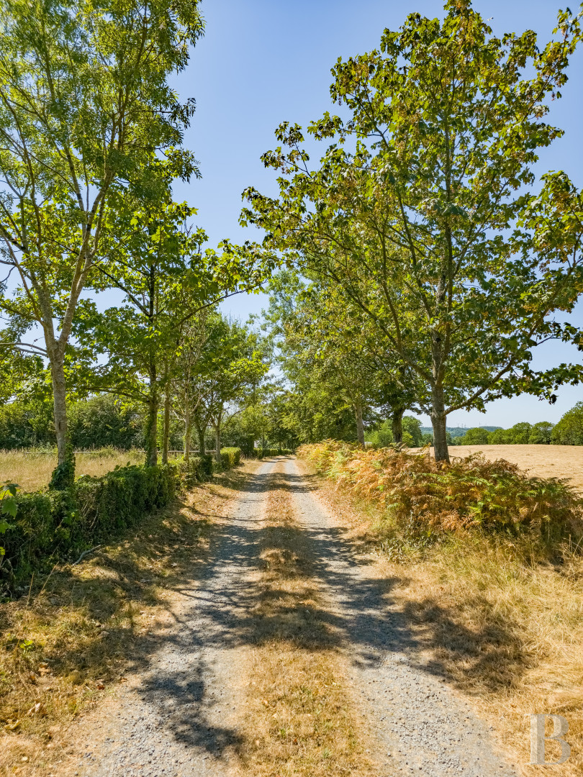
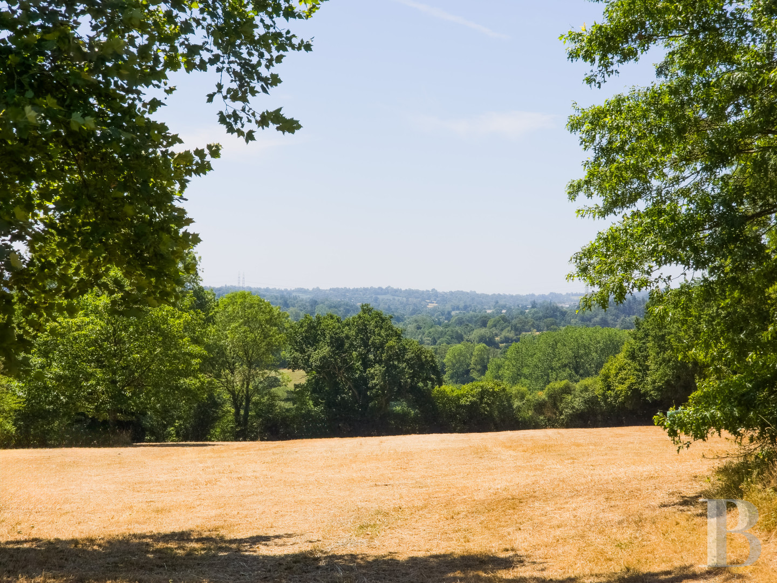
At the end of a long, straight driveway bordered by beech and ash trees, the property looms into view amidst almost 12 uninterrupted hectares of meadows. The various sections of the land surrounding the buildings are all interlinked and dotted with springs, with a stream running through them. The pastureland has been grown without the use of agricultural inputs since 1996. In the centre of the land, the southeast-facing manor house built in 1850 overlooks a courtyard. Several steps lead to a raised garden in front of the stone-built edifice with a slate roof. The two-storey residence is topped by an attic level and boasts symmetrical facades, punctuated by many double-glazed windows fitted with solid wood and louvred shutters. The approximately 180-m² interior is made up of five bedrooms, two bathrooms, an office, wardrobe space, a lounge, which boasts a fireplace, and a fitted kitchen.
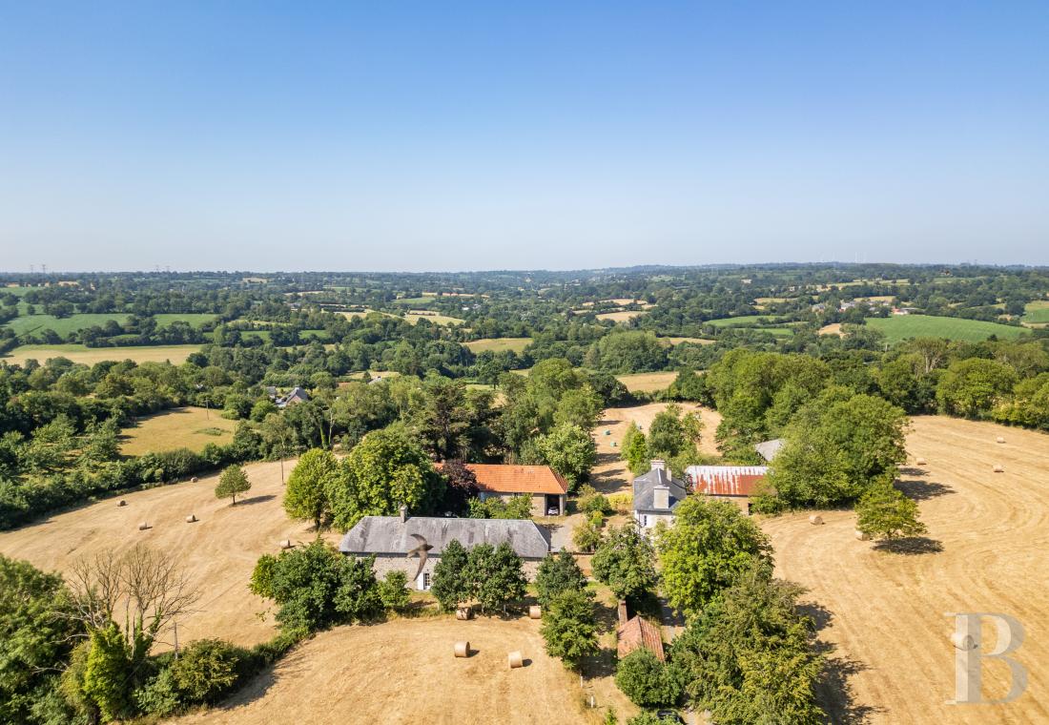
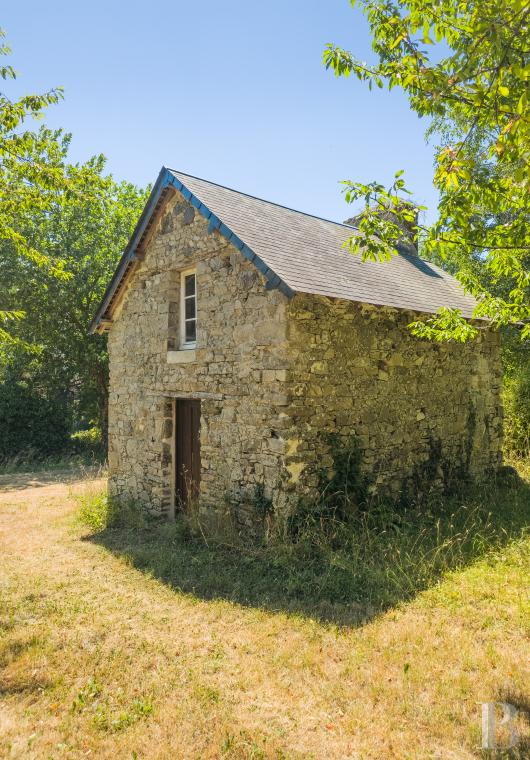
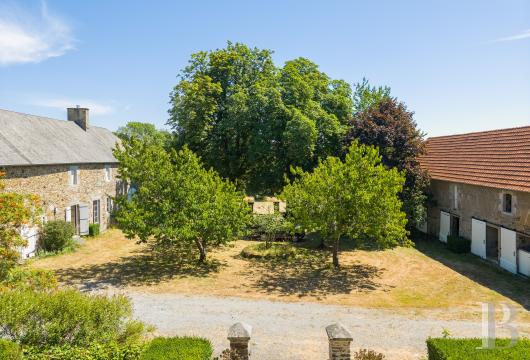
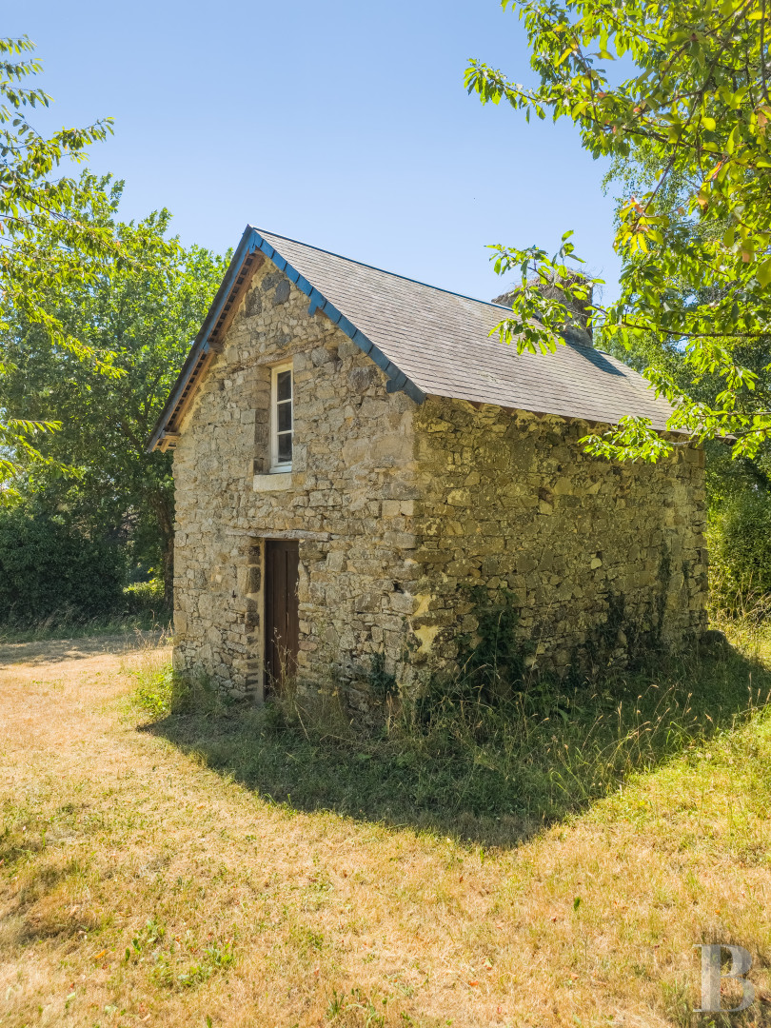
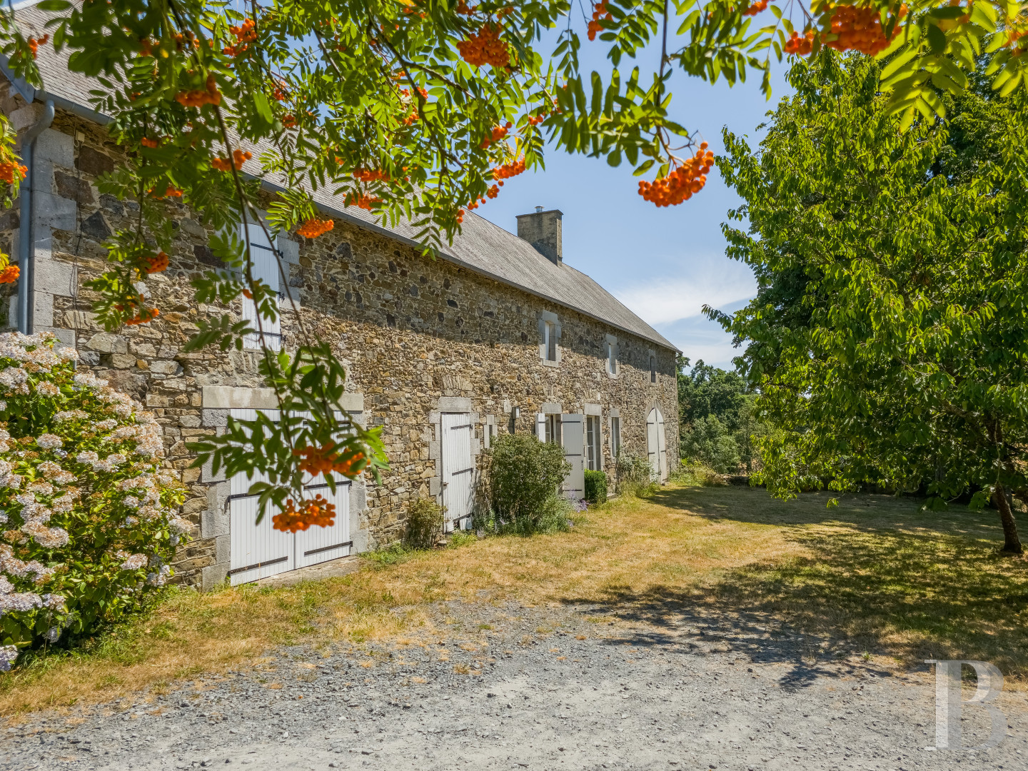
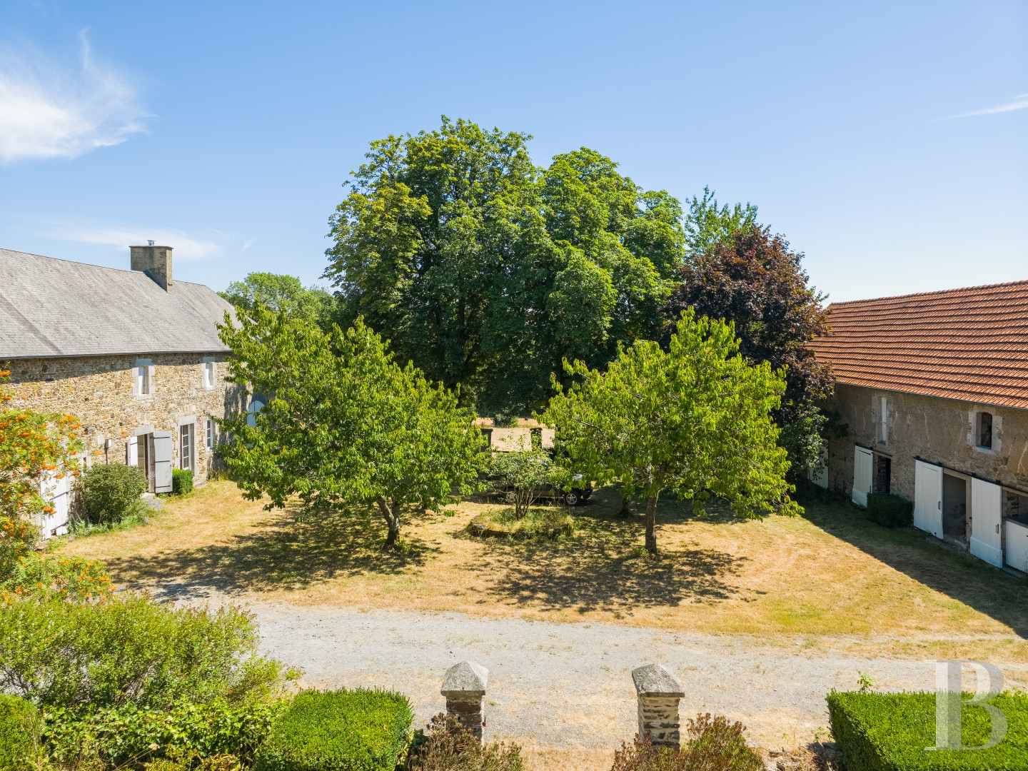
To the south, two farm buildings form two wings on either side of the lawned and tree-filled courtyard. The first is a more than 25-metre-long stone building topped by a recently installed slate roof and includes garages, a loosebox, a workshop and an around 50-m² holiday cottage. Along the entire length of the building, the attic level can be converted. The other farm building is made of stone and cob in accordance with widespread traditional local techniques. The interior is made up of looseboxes, a workshop and a stabling area. Set slightly further away, there is a restored bakery with an oakwood door and a fireplace, paying witness to the estate’s original food-producing activity. Further still, there is an agricultural storehouse and a sheep barn, while a dressage area for horses, in need of renovation, is followed by meadows. A vegetable garden partially enclosed by a cob wall plays host to almost a dozen fruit trees.
To the south, two farm buildings form two wings on either side of the lawned and tree-filled courtyard. The first is a more than 25-metre-long stone building topped by a recently installed slate roof and includes garages, a loosebox, a workshop and an around 50-m² holiday cottage. Along the entire length of the building, the attic level can be converted. The other farm building is made of stone and cob in accordance with widespread traditional local techniques. The interior is made up of looseboxes, a workshop and a stabling area. Set slightly further away, there is a restored bakery with an oakwood door and a fireplace, paying witness to the estate’s original food-producing activity. Further still, there is an agricultural storehouse and a sheep barn, while a dressage area for horses, in need of renovation, is followed by meadows. A vegetable garden partially enclosed by a cob wall plays host to almost a dozen fruit trees.
The main residence
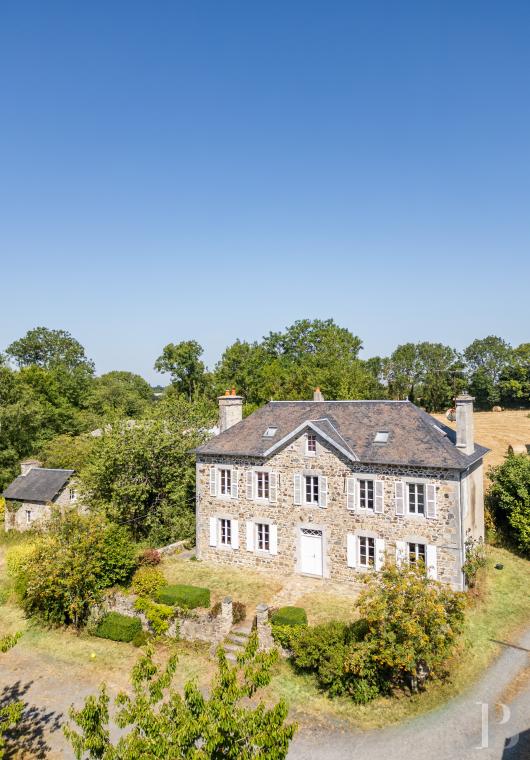
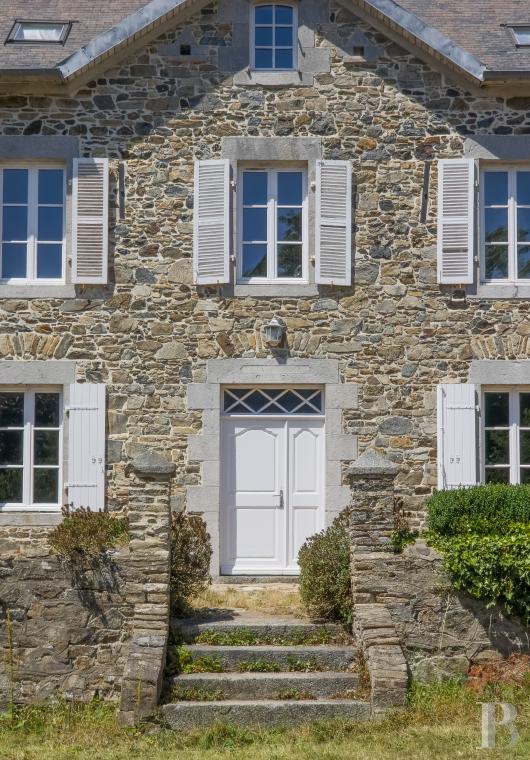
The two-storey residence, also topped by an attic level, boasts a symmetrical facade with five vertical rows of openings. The entrance door is crowned by a triangular pediment in which there is a small window. On the hipped roof, there are two tall chimney stacks atop each of the gable walls. The garden level floor includes a lounge and a kitchen of similar sizes as well as an entrance hall, a utility room and a lavatory. The first floor is made up of three bedrooms, an office and a bathroom, while the converted attic includes two bedrooms and a bathroom.
The garden-level floor
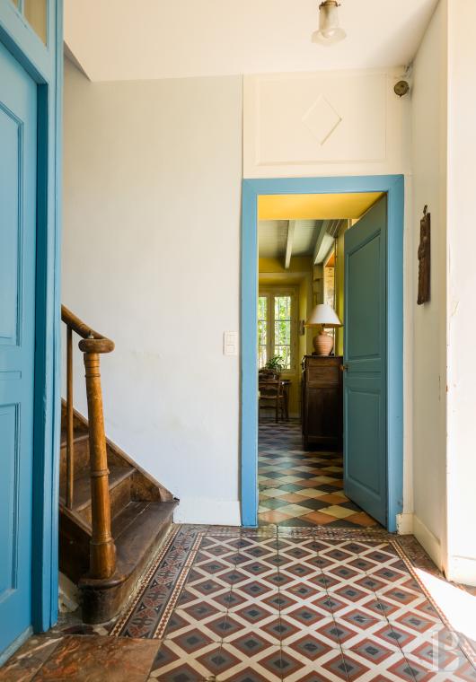
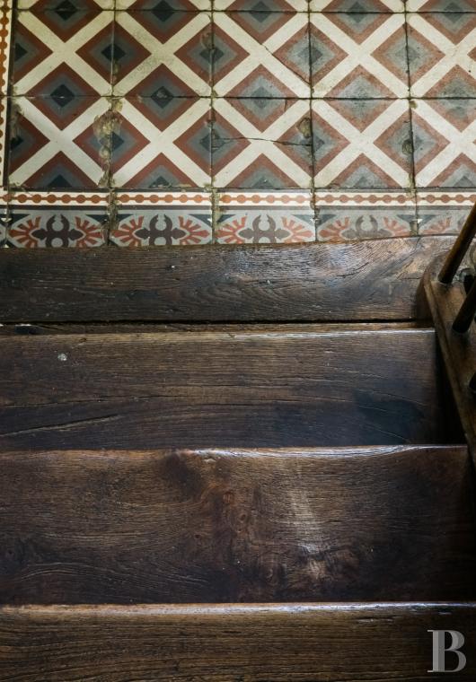
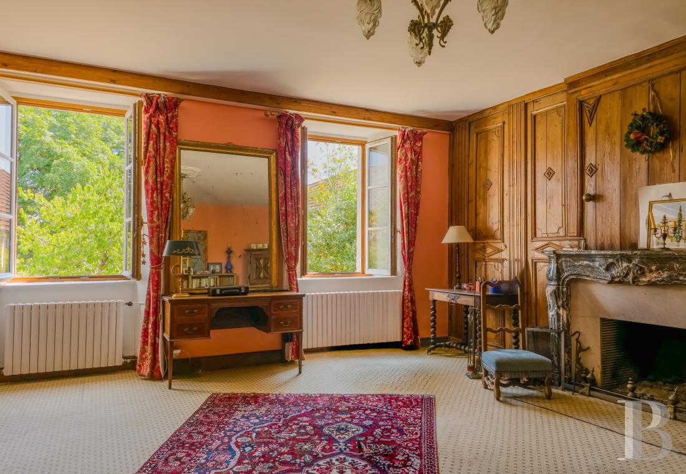
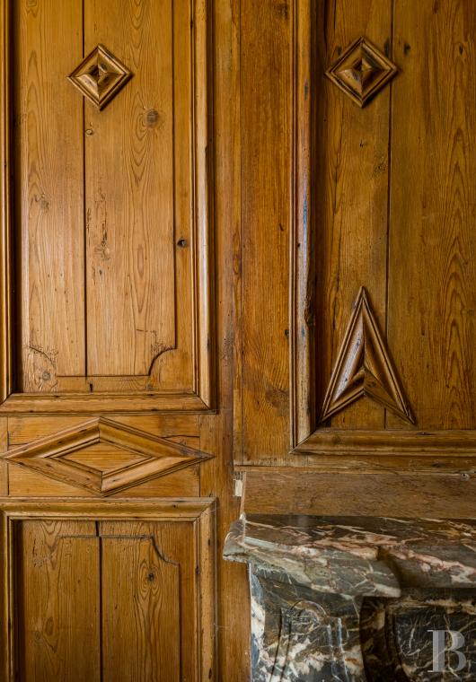
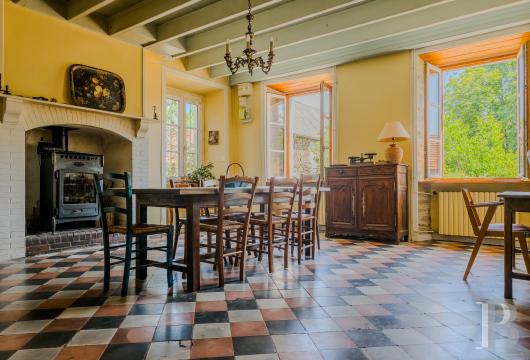
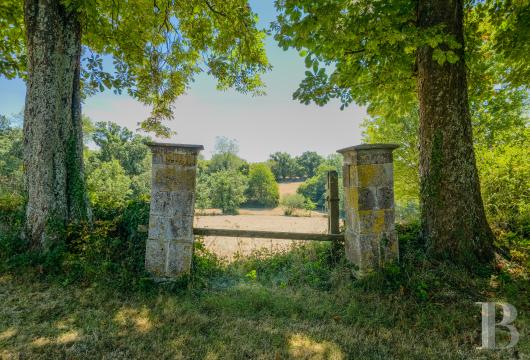
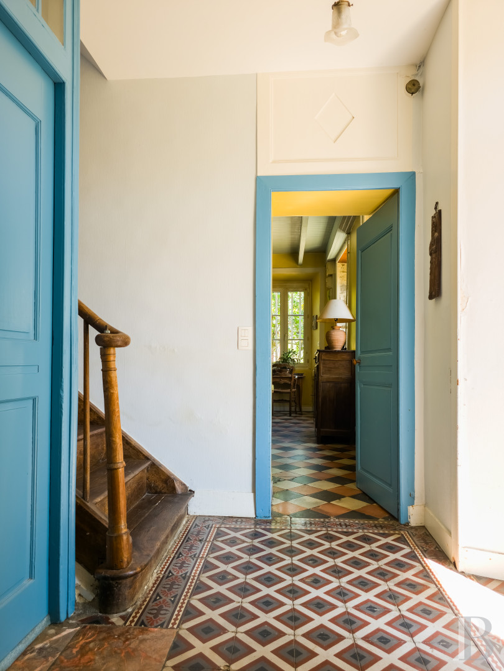
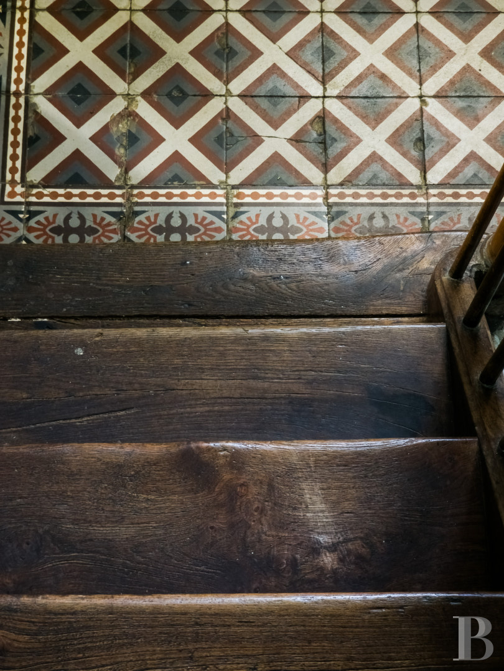
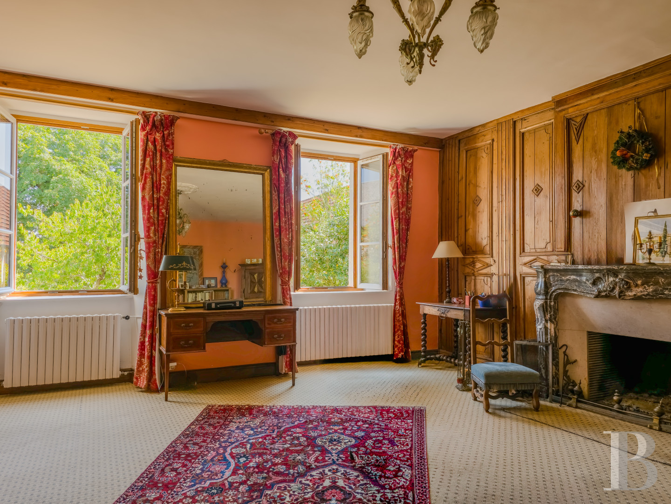
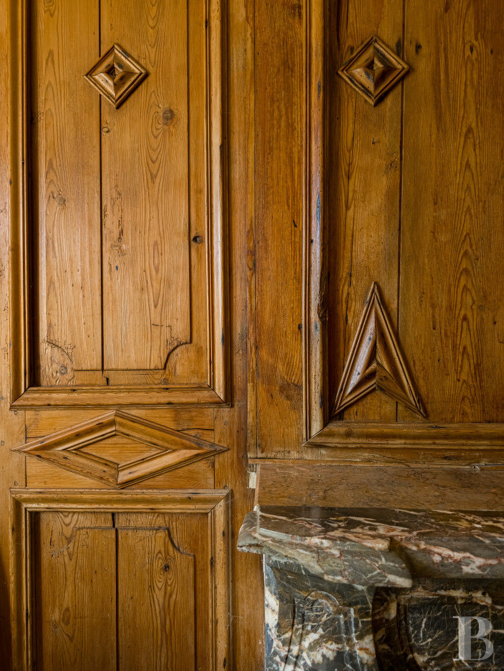
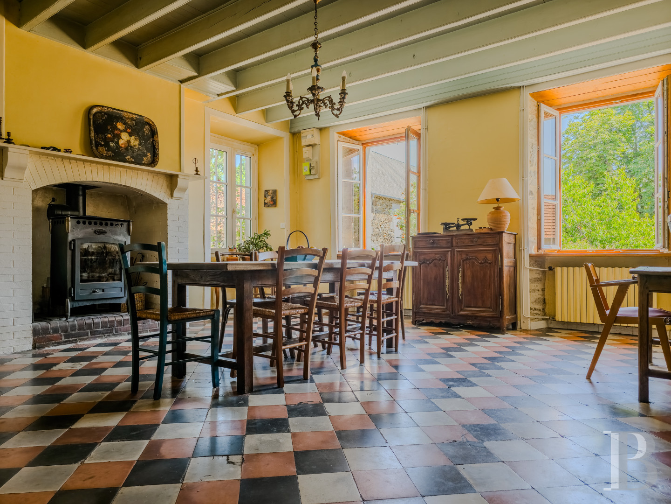
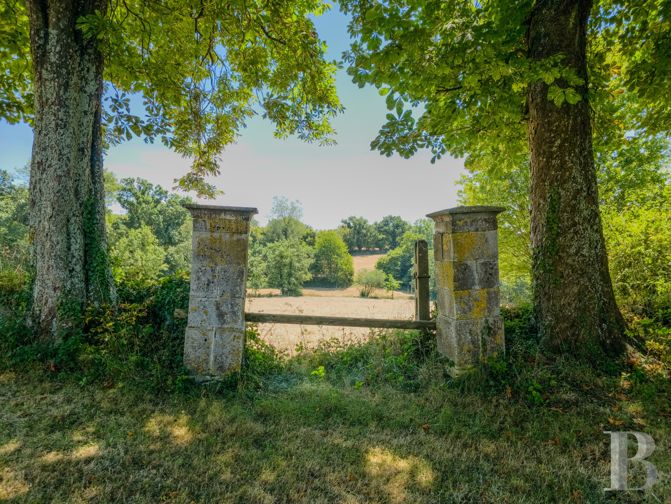
At the top of a flight of steps, two stone pillars frame a gate, after which a path passes through the front garden to the entrance door, through which there is a hall paved with cement tiles leading to a staircase. On one side, there is a lounge boasting a dark-coloured marble fireplace inserted in light-coloured wood panelling featuring geometrical patterns. On the other side, the kitchen is large enough to also be used as a dining room. It is fitted with wooden furnishings and has flooring made up of chessboard patterned cement tiles, beneath a ceiling with exposed joists. There is also a simple fireplace housing a wood-burning stove. From the entrance all, a door topped by a fanlight window leads to a utility room and then to a lavatory. Light streams generously into all of the rooms through wide windows.
The first floor
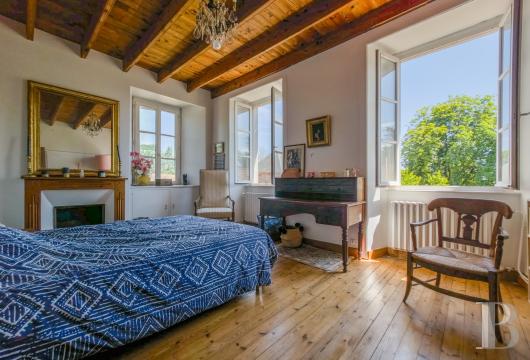
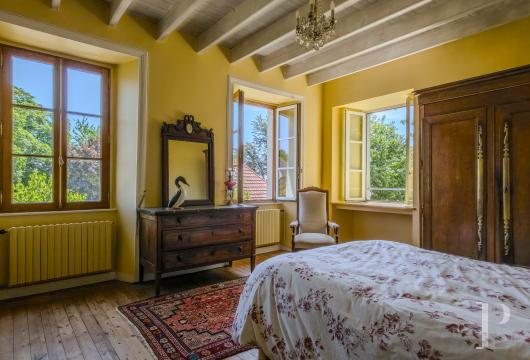
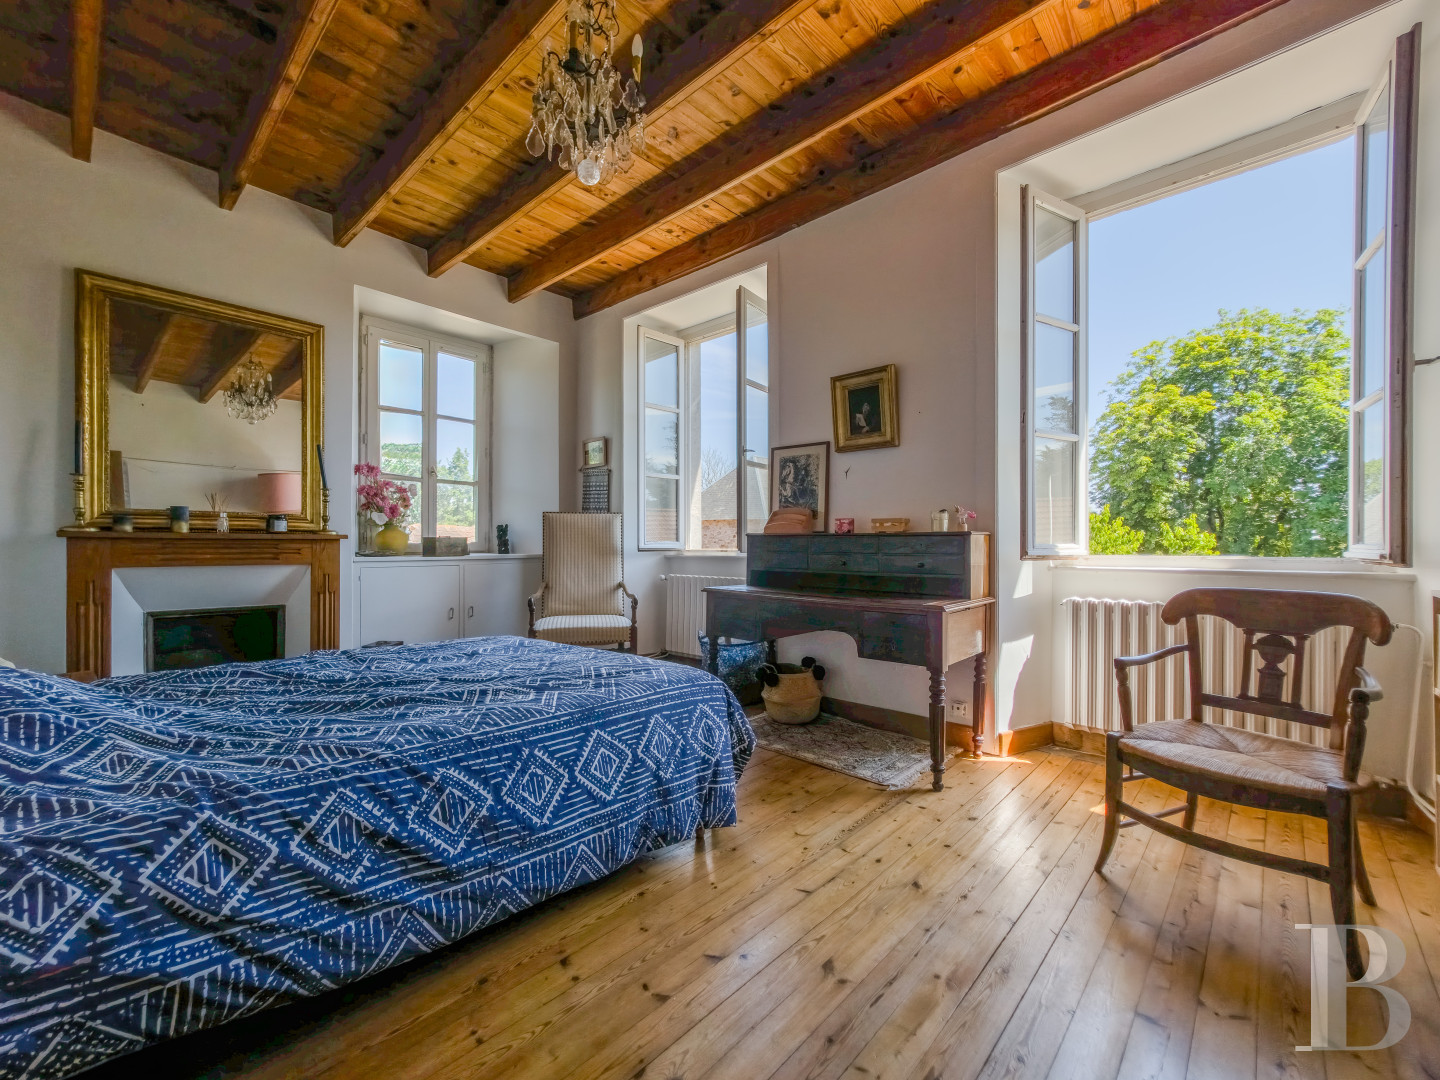
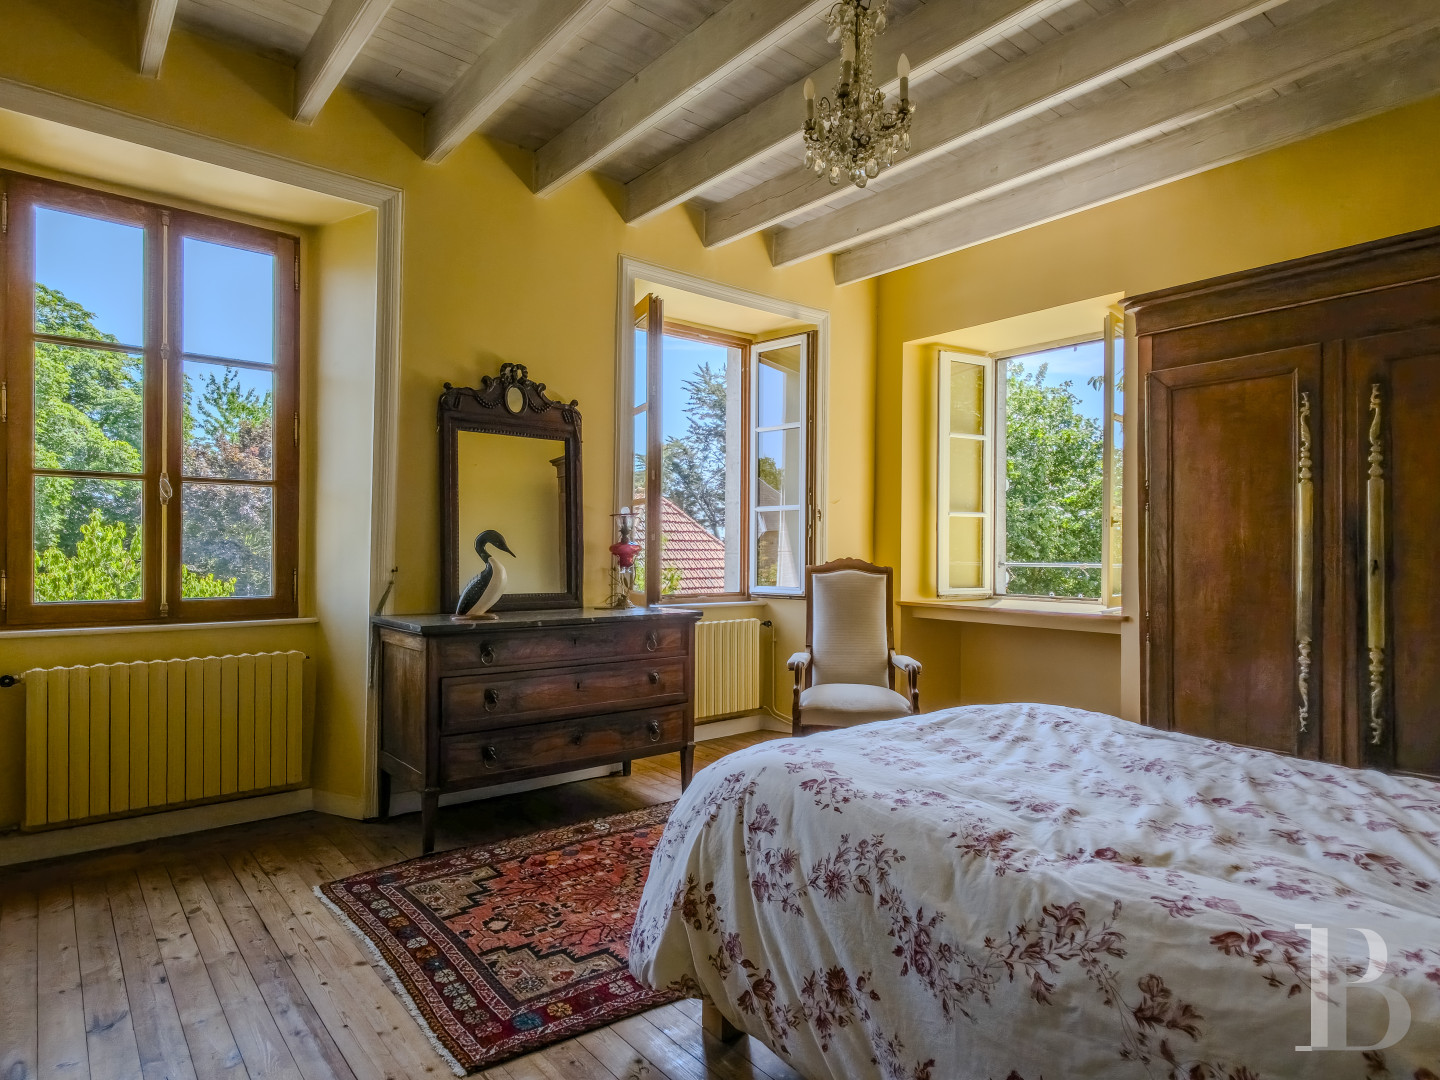
This level can be reached via a wooden staircase. A landing bathed in light through a window leads to an office, a bedroom, a bathroom and a hallway, which in turn leads to two further bedrooms. There are wood strip flooring and exposed joists throughout this level. The two main bedrooms are southeast facing. One of them boasts a fireplace with a wooden mantelpiece and light pours into each of them through three windows per bedroom. The bathroom features a bath, a shower as well as a lavatory and is entirely tiled in blue and white.
The attic
Two bedrooms at each end of the house with painted sloped ceilings are bathed in light through skylights. In the centre at the front, a bathroom with a bath, shower and lavatory is tiled in a blue and white chessboard pattern. Light filters in through the small window in the pediment that crowns the main facade. There is wood panelling on the landing and bathroom ceilings.
The first outbuilding
This west-facing, stone longhouse measures 25 metres long and 6 metres wide with a height of almost 9 metres, beneath a recently installed slate roof. The symmetrical facades are punctuated by many windows. The ground floor includes storage space, two garages, a loosebox with an enclosed saddlery and a workshop. In the centre, a separate apartment forms a 50-m² holiday let and is bathed in light through double-glazed windows and French windows. The heating is provided by a wood-burning stove and heat transfer fluid radiators. It includes a living room / kitchen with exposed stonework on the walls, two bedrooms, one of which boasts a window overlooking the courtyard, a bathroom and a lavatory. The floors are tiled throughout. The entire attic level of the building is accessible and provides plenty of potential for further development.
The second outbuilding
It stands opposite the first one and serves a purely agricultural purpose. It is 20 metres long, 5 metres wide and is made up of a masonry garden level floor topped by a first floor with cob walls, atop which there is a roof made of interlocking tiles. The interior includes a large loosebox for several horses, a workshop and a stabling area. The entire building is punctuated by many openings with sliding panels.
The bakery
This stone-built edifice with a slate roof is set slightly away to the west of the house and has been entirely restored.
The agricultural storehouse
To the rear of the house, an agricultural storehouse with an industrial appearance features a wooden roof frame topped by corrugated sheets. Openwork wooden facing encloses the building to the north and west.
The sheep barn
It stands perpendicularly to the rear of the house and occupies a construction with cob walls and a corrugated sheet roof.
The garden
The 400-metre-long main driveway bordered by beech and ash trees planted in 1999 runs through the property’s meadows, leading to the eastern gable of the main residence. The vegetable garden is partially protected by a cob wall. Fruit trees and tall trees are dotted throughout the estate in plots separated by hedges. For the last thirty years, no agricultural inputs have been used to farm the pastureland.
Our opinion
This Norman house in the wooded countryside is reminiscent of a manor house thanks to its clarity of its layout and the elegance of its lounge. Two wings of outbuildings standing around the courtyard provide plenty of future potential, backed up by the farm buildings, holiday cottage and equestrian facilities already in place. Though it stands far away from any disturbance in the middle of 12 hectares of meadows, the property is only a few kilometres away from Saint Lô and Coutances. It is an estate that has retained the agricultural purpose of its beginnings, one that could today be used for a family home, an equestrian activity or bed and breakfast accommodation, and one in which each building has preserved its past purpose.
799 000 €
Fees at the Vendor’s expense
Reference 156806
| Main building floor area | 180 m² |
| Outbuildings floor area | 500 m² |
| including refurbished area | 50 m² |
| Land registry surface area | 11 ha 97 a 5 ca |
| Garages | 2 |
French Energy Performance Diagnosis
Information on the risks to which this property is exposed is available on the website: www.georisques.gouv.fr
Share


NB: The above information is not only the result of our visit to the property; it is also based on information provided by the current owner. It is by no means comprehensive or strictly accurate especially where surface areas and construction dates are concerned. We cannot, therefore, be held liable for any misrepresentation.