



In Burgundy, on the heights of the Morvan in the Nièvre
a restored 18th-century country mansion with gardens of over 4,300 m²
Autun,
NIEVRE
burgundy
71400
FR

Location
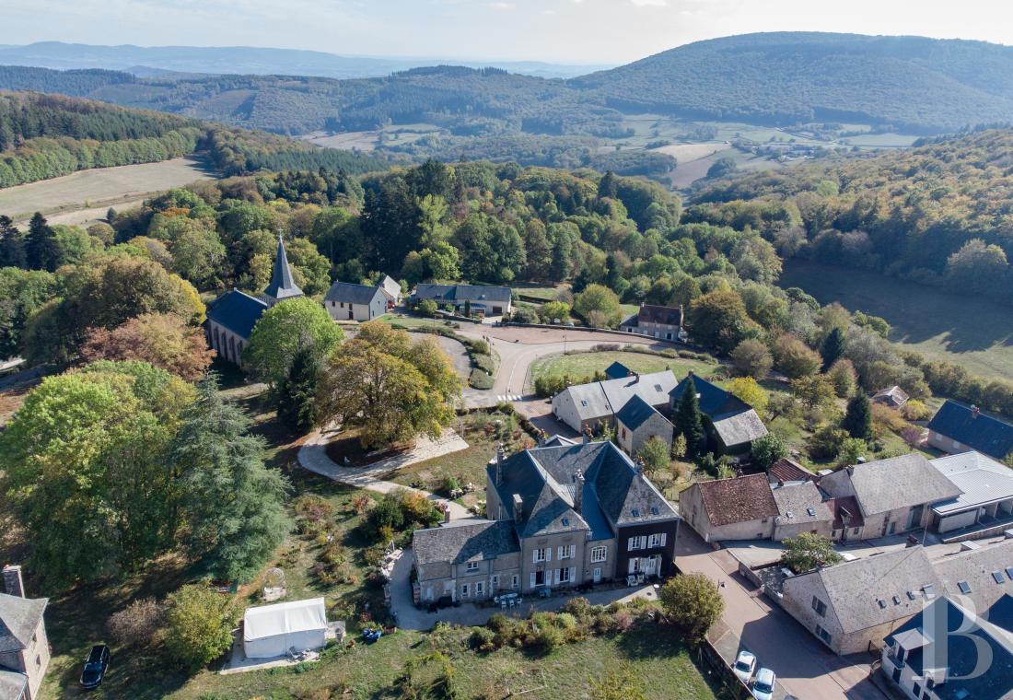
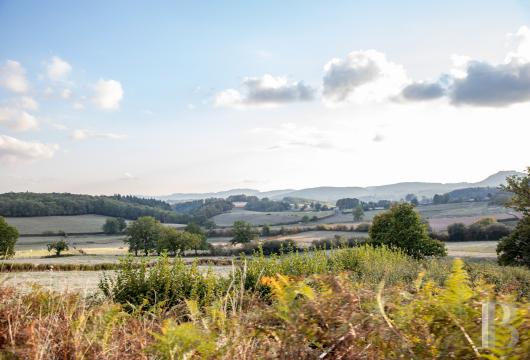
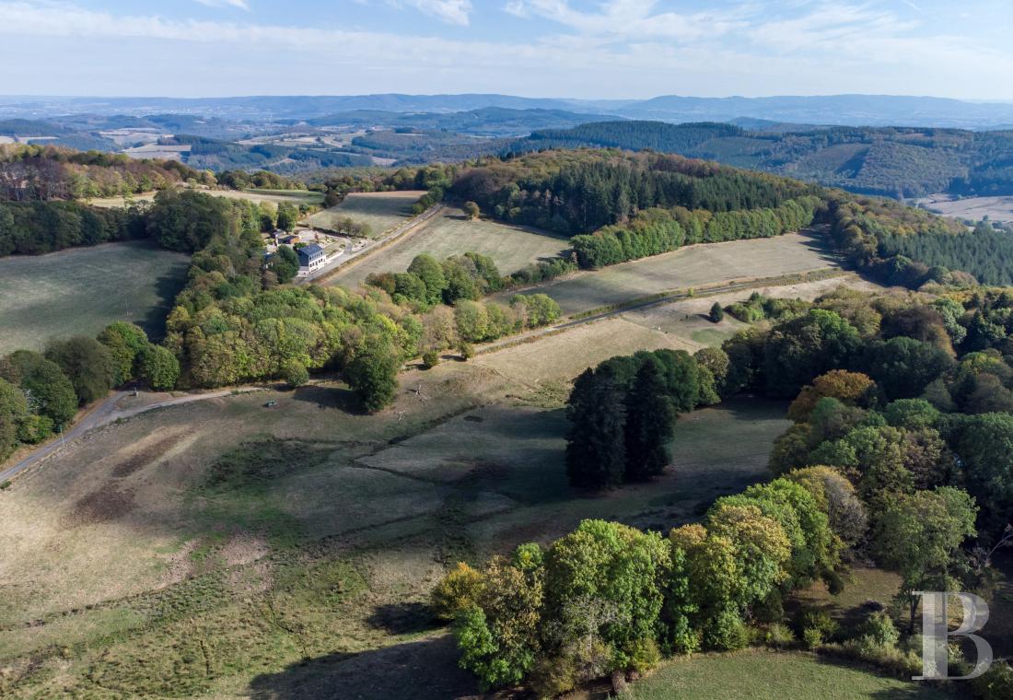
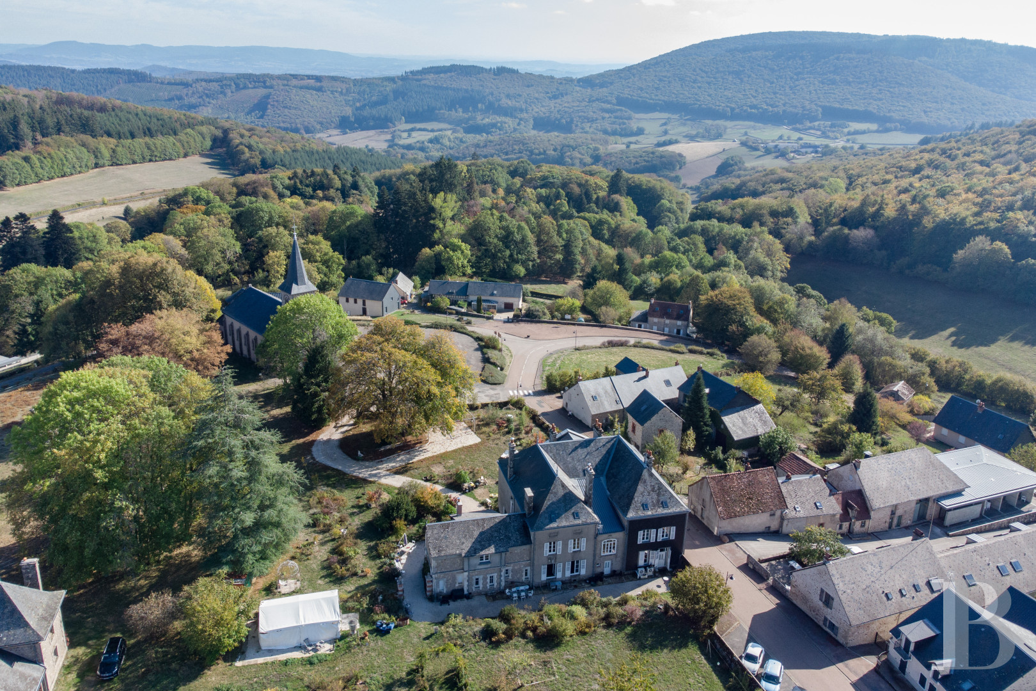
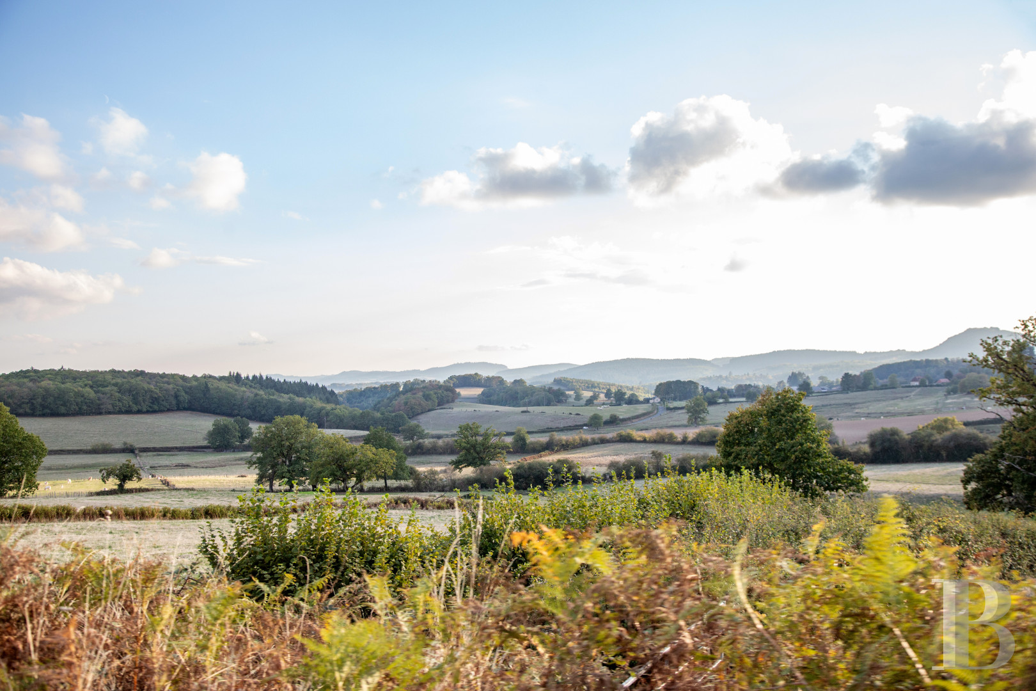
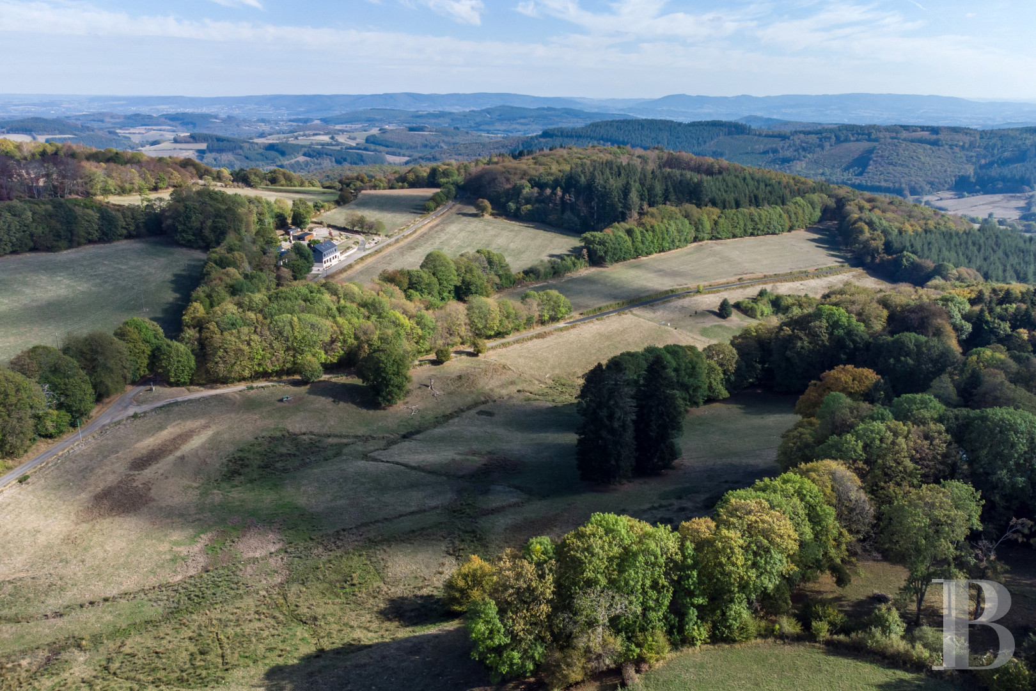
Glux-en-Glenne, a village of 87 inhabitants, is in the high hills of the Morvan, at an altitude of 660 m. In clear weather, Mont Blanc and the Alps are silhouetted above the cloud banks. The house is in the village, within the Morvan Regional Natural Park (Parc naturel régional du Morvan) and two Natura 2000 sites that protect the natural heritage, including the sources of the River Yonne and its waterfalls, Roches Lake, and the forest area of Mont Beuvray. The Bibracte European Archaeological Centre, in Glux-en-Glenne, and the museum, both designed by the architect Pierre-Louis Faloci, have received the Remarkable Contemporary Architecture label (Architecture contemporaine remarquable). Everyday shops are in nearby Saint-Léger-sous-Beuvray, Arleuf, and Château-Chinon. Le Creusot high-speed rail station, 47 km away, is 40 minutes from Lyon and 1 hour 20 minutes from Paris. By road, Autun is 37 minutes away, Lyon 2 hours 20 minutes, Geneva 3 hours 10 minutes, and Paris 3 hours 30 minutes.
Description
Known as the château of the Marchioness of Verclos, this country mansion was built in the 18th century and remained in the family until 2014. It has since been fully restored, with respect for its original construction and its 18th- and 19th-century decorative features. The work covered the roof, insulation, and the plumbing, electrical, and heating systems, and included fitting out the second level and installing exterior double-glazed windows, with the original woodwork retained inside.
Built on three levels above cellars, the house has a living area of around 1,120 m². It was altered in the late 19th century, when the north wing, symmetrical to the existing wing, and the central stairwell were added, together with a two-level annexe extending the facade.
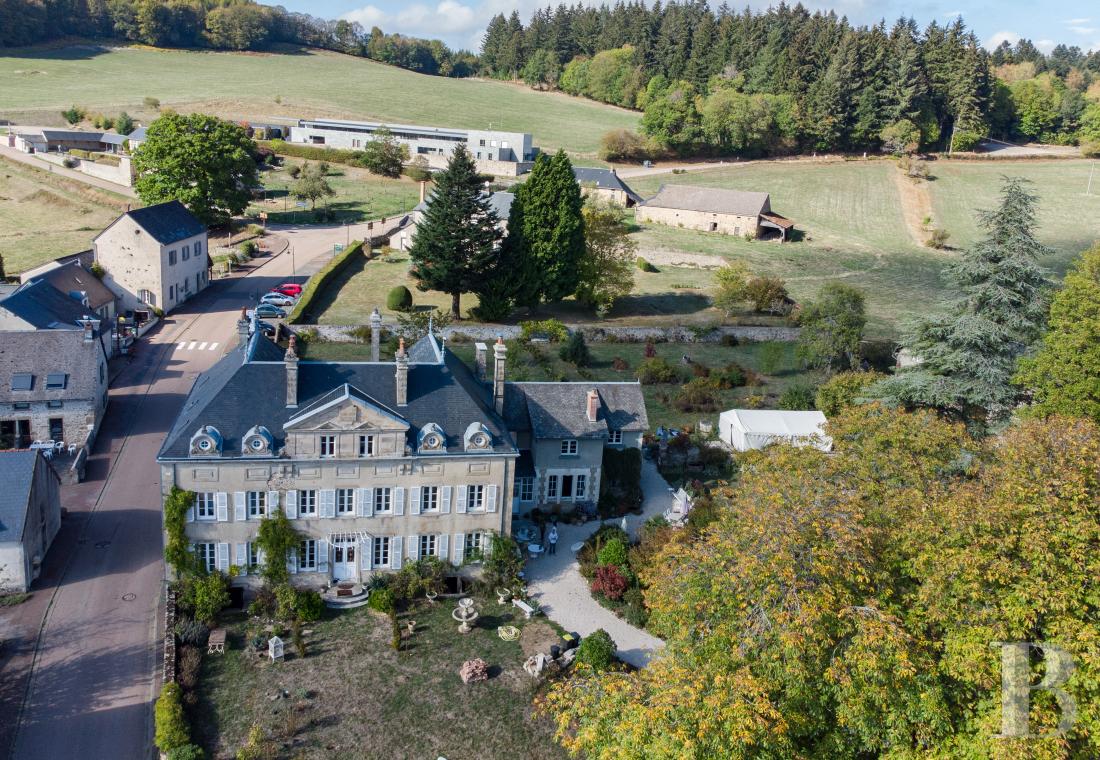
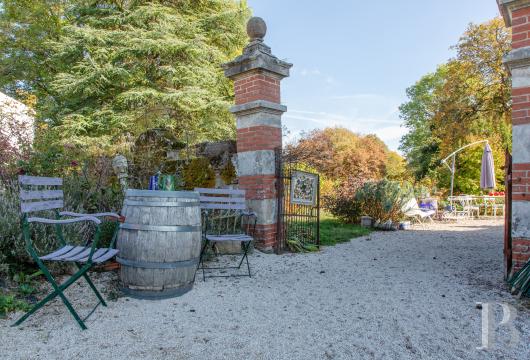
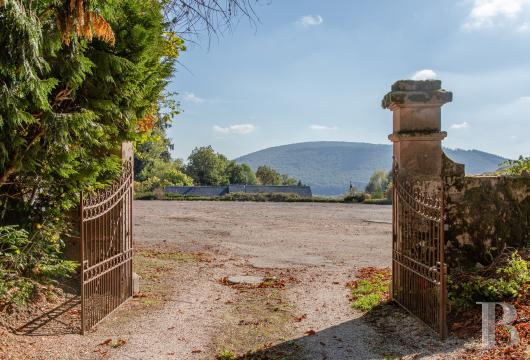
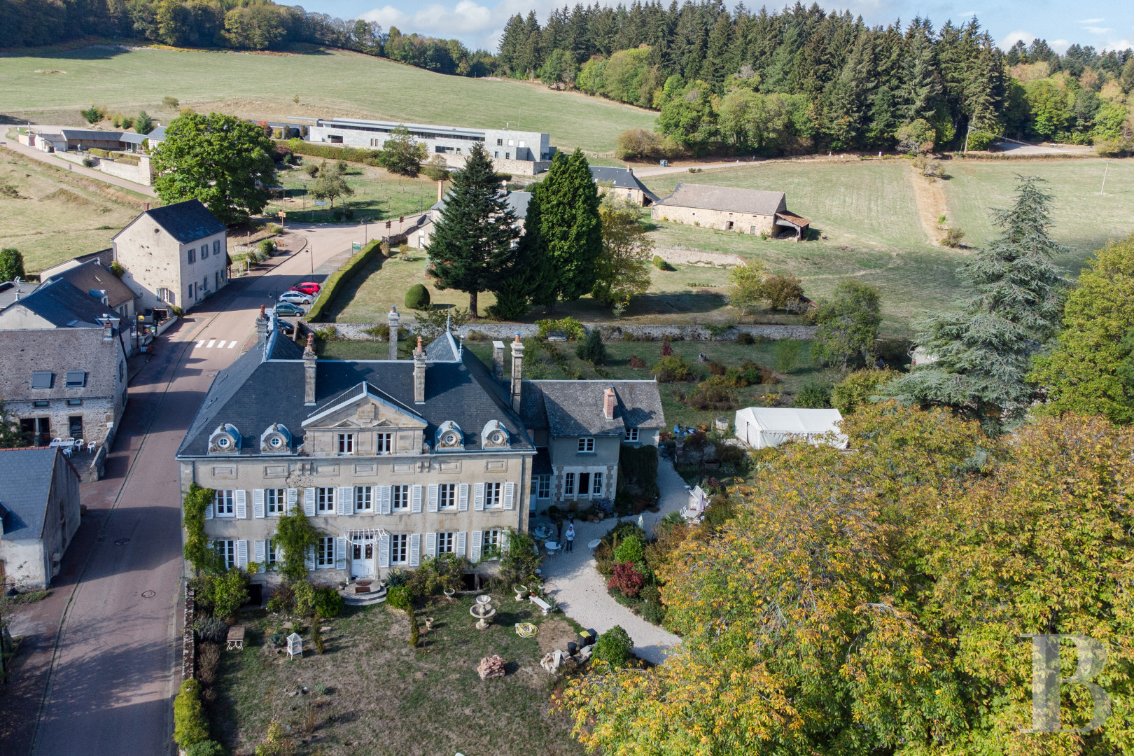
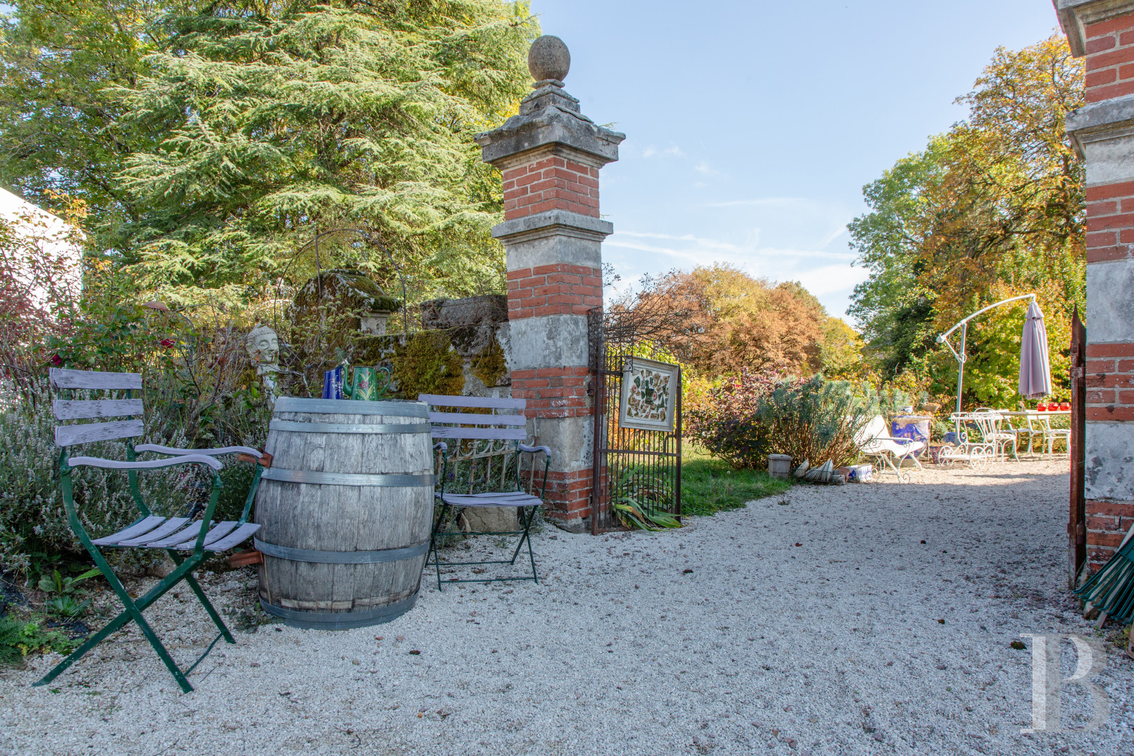
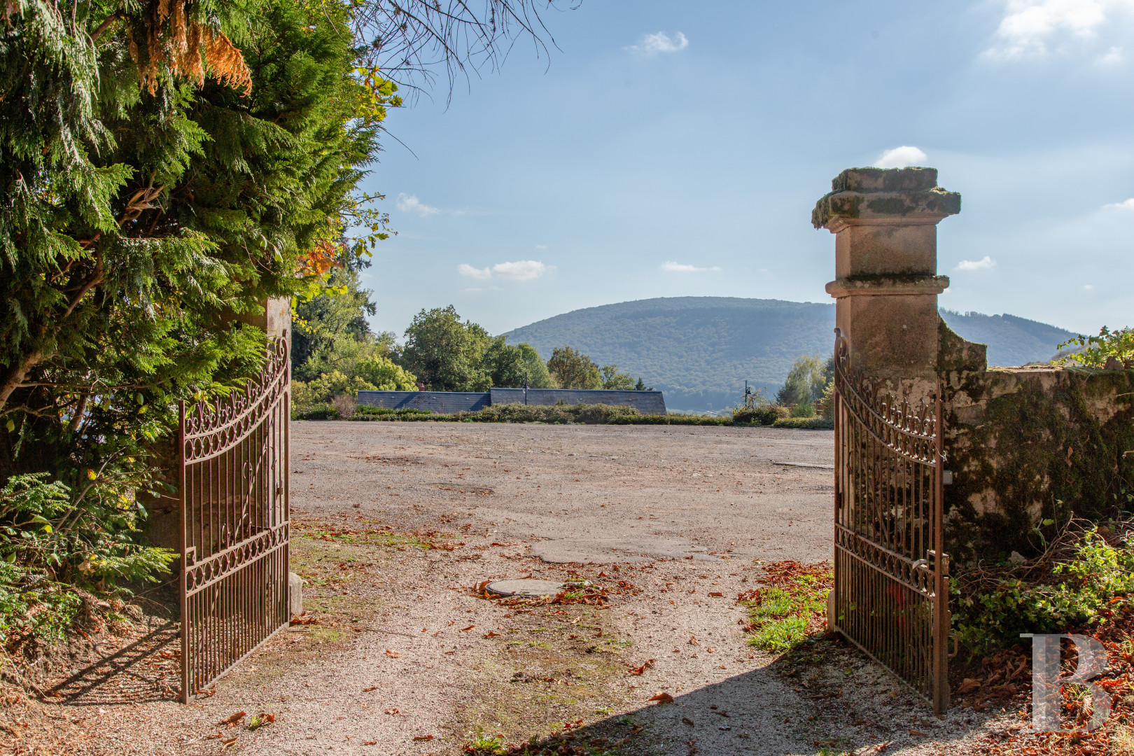
Access is by a gravelled drive from the courtyard of Saint-Denis church, marked by a wrought-iron gate between two stone pillars. The drive leads to the lawned main courtyard, in front of the main facade, while the walled garden extends to the rear.
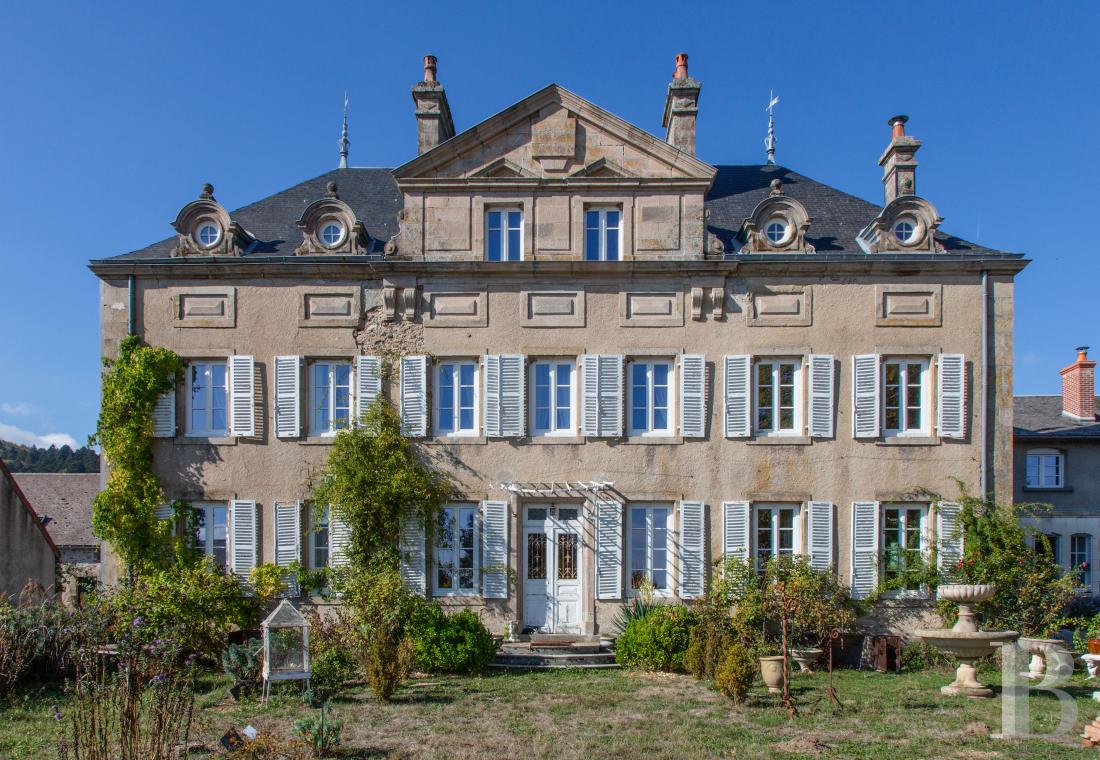
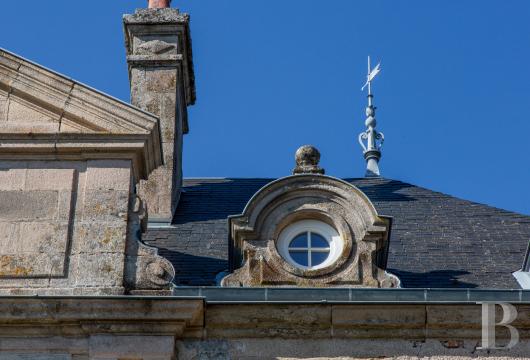
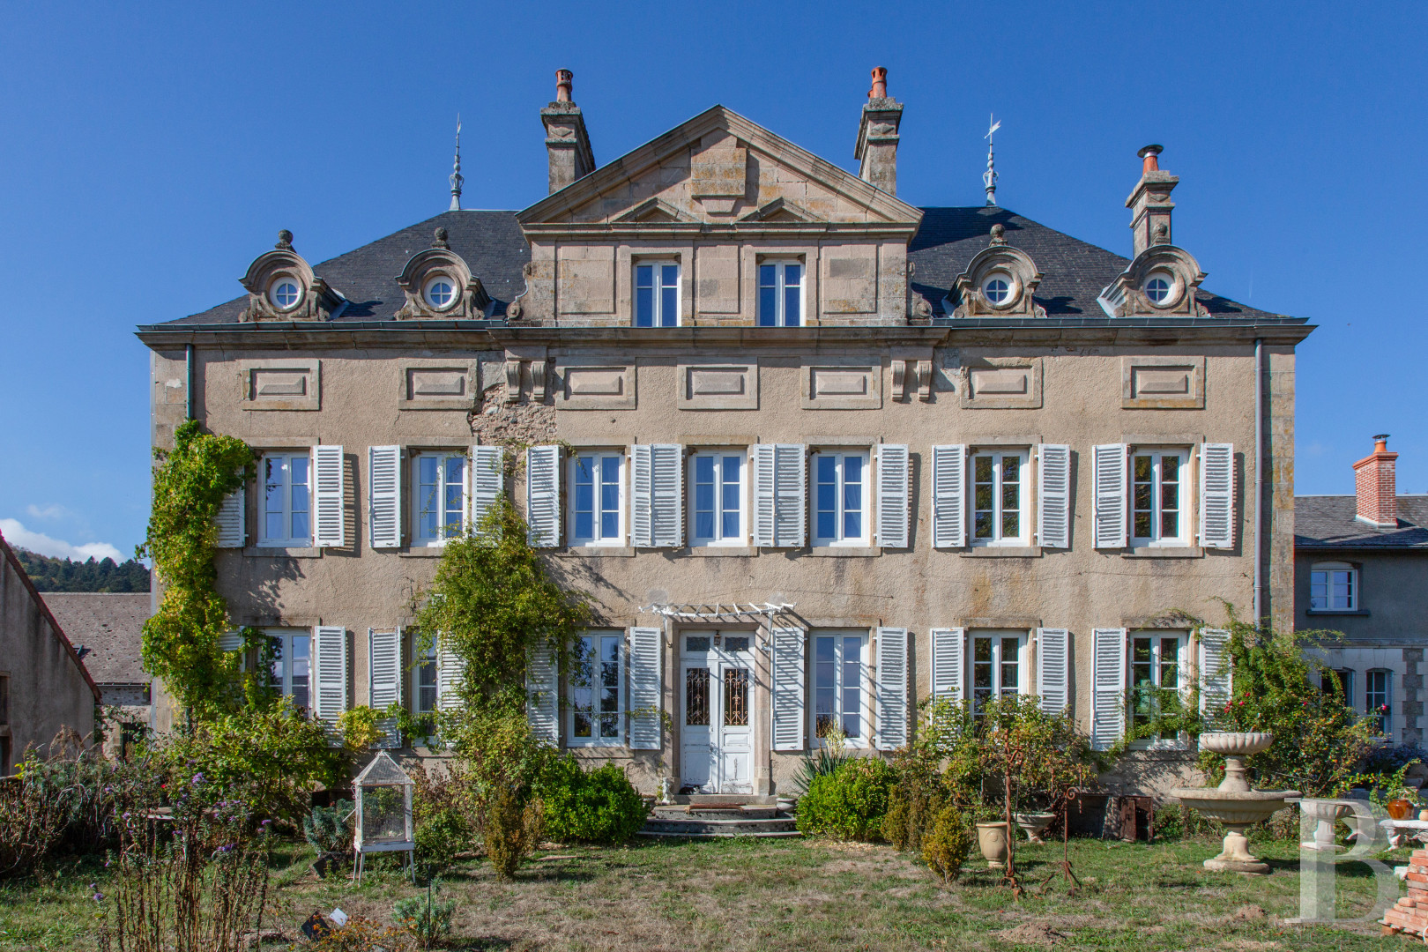
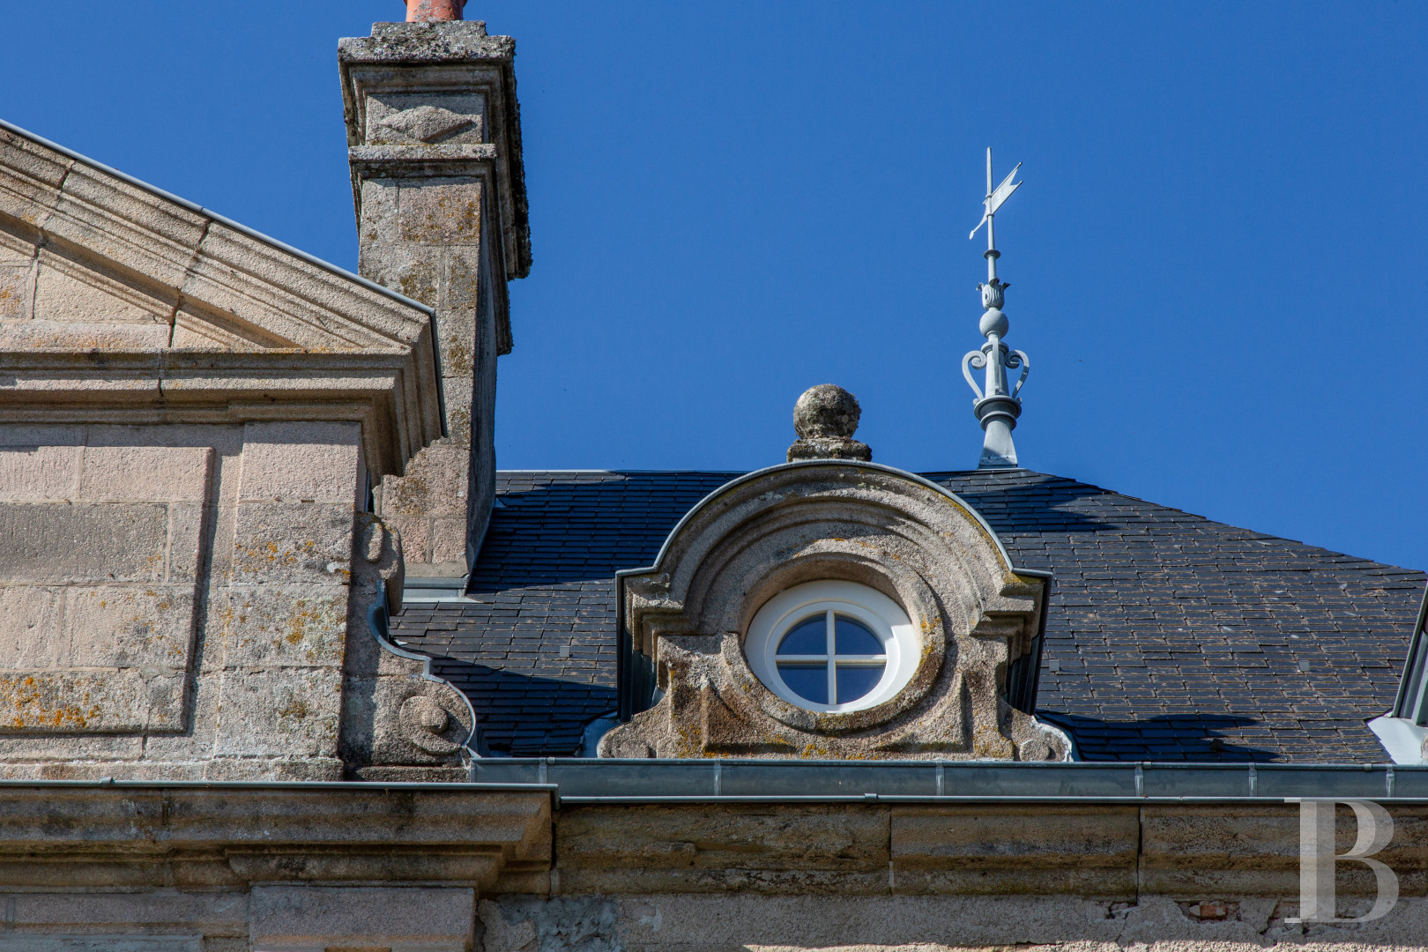
The symmetrical facade, in rendered dressed stone, has seven bays over two levels. The three-bay central section, framed by pilasters, is crowned by a triangular pediment, with relief panels on the tympanum and small pediments above two windows. Scroll consoles mark its corners beneath the cornice, which is articulated by moulded panels. The door, preceded by a stone perron, opens in the centre, between two windows. The hipped slate roof is pierced by four scrolled bull’s-eye dormers, two on each side of the pediment. A stone ball tops each one. The windows have wooden shutters, and basement windows let natural light into the cellars.
The lower annexe, in line with the main facade, has a projecting central section in exposed stone with quoins, with three arched windows and a glazed entrance, fitted in place of a former conservatory. The rendered upper level has three windows, also arched, beneath a double-pitched slate roof.
Built on three levels above cellars, the house has a living area of around 1,120 m². It was altered in the late 19th century, when the north wing, symmetrical to the existing wing, and the central stairwell were added, together with a two-level annexe extending the facade.
Access is by a gravelled drive from the courtyard of Saint-Denis church, marked by a wrought-iron gate between two stone pillars. The drive leads to the lawned main courtyard, in front of the main facade, while the walled garden extends to the rear.
The symmetrical facade, in rendered dressed stone, has seven bays over two levels. The three-bay central section, framed by pilasters, is crowned by a triangular pediment, with relief panels on the tympanum and small pediments above two windows. Scroll consoles mark its corners beneath the cornice, which is articulated by moulded panels. The door, preceded by a stone perron, opens in the centre, between two windows. The hipped slate roof is pierced by four scrolled bull’s-eye dormers, two on each side of the pediment. A stone ball tops each one. The windows have wooden shutters, and basement windows let natural light into the cellars.
The lower annexe, in line with the main facade, has a projecting central section in exposed stone with quoins, with three arched windows and a glazed entrance, fitted in place of a former conservatory. The rendered upper level has three windows, also arched, beneath a double-pitched slate roof.
The house
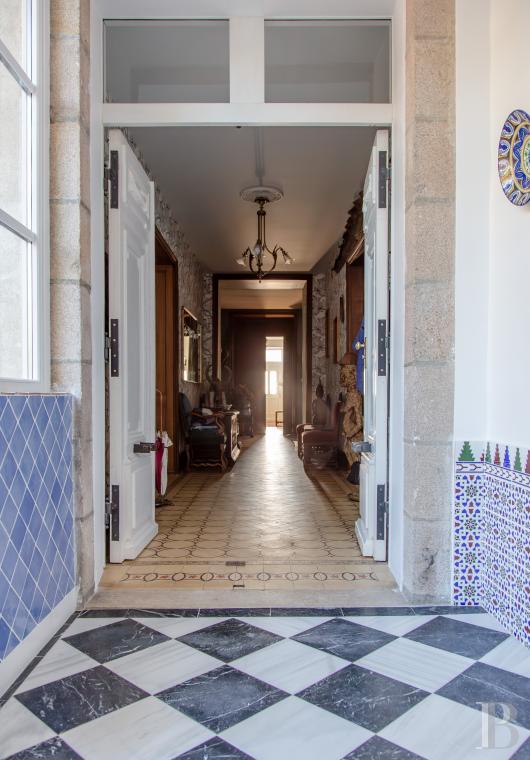
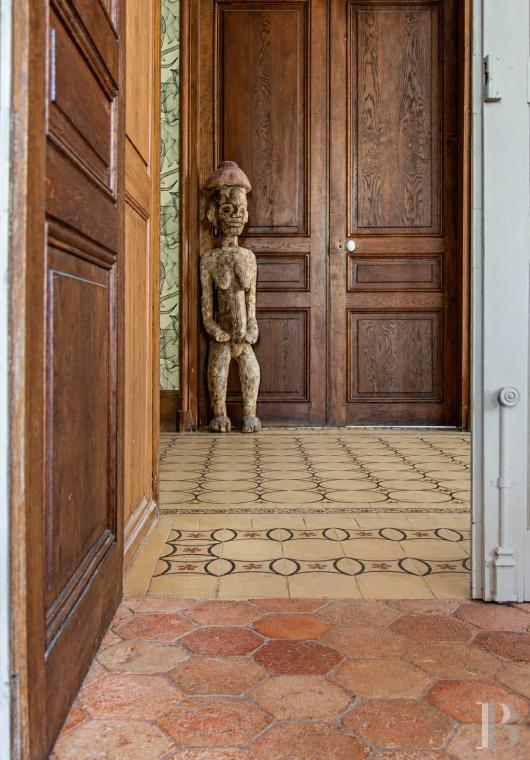
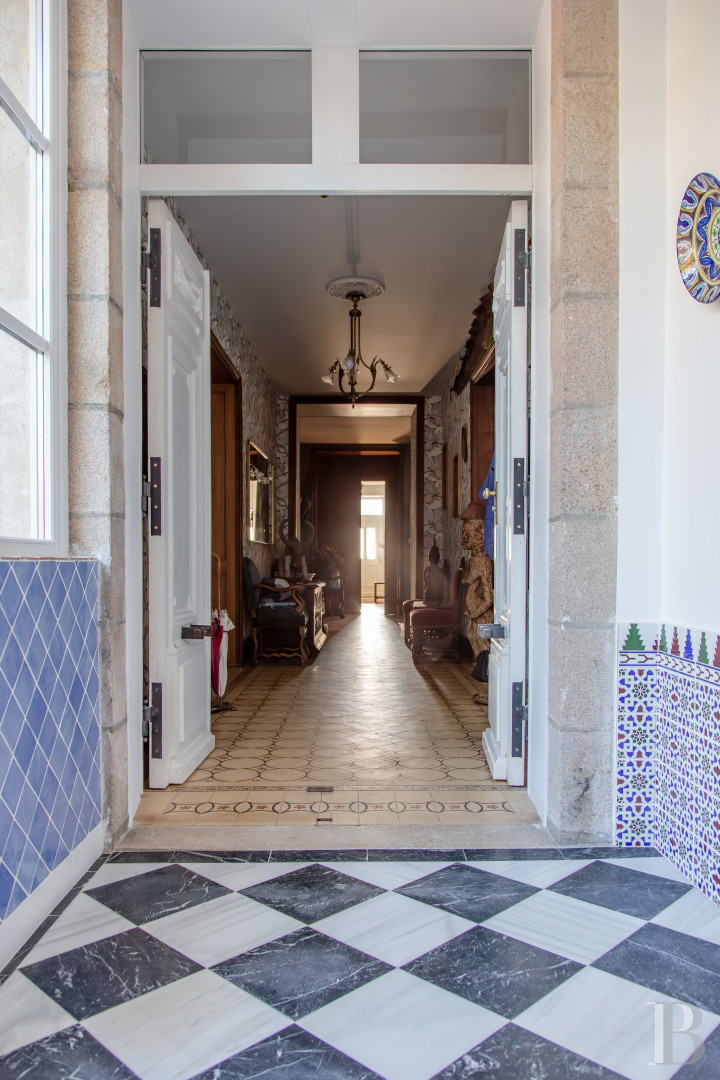
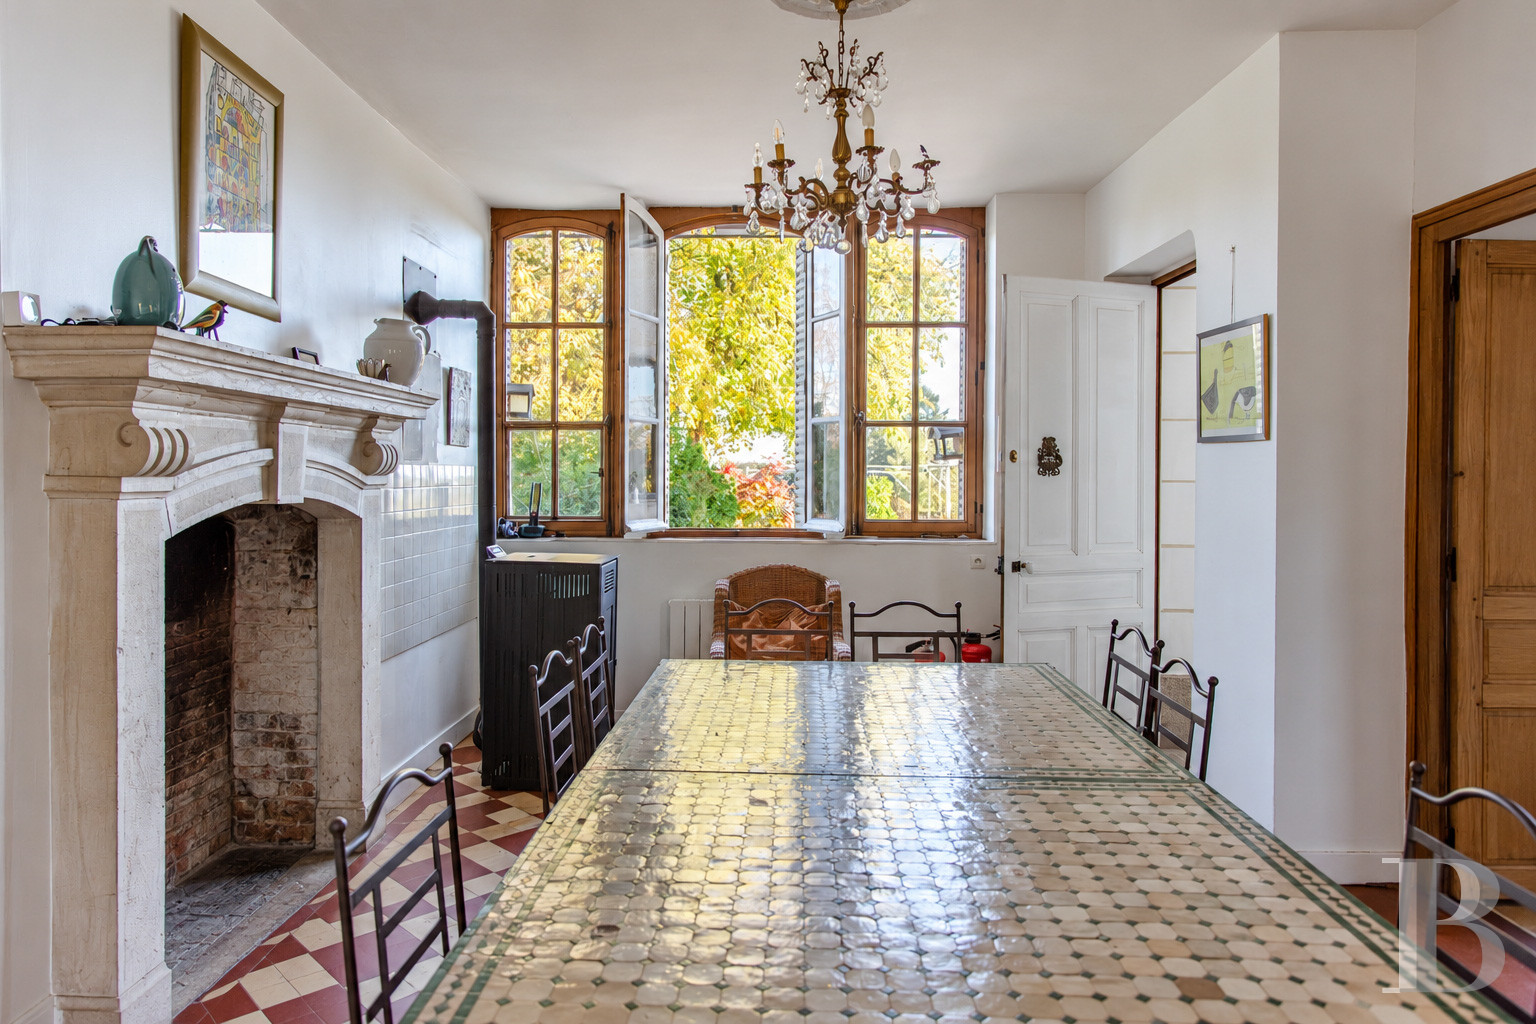
The ground floorThe entrance, fitted out in the former conservatory, is tiled in a black and white chequerboard and leads into a vestibule. From there, a corridor runs to the reception rooms, a pantry, the kitchen, and a back kitchen. The kitchen retains its cement tile floor, its ceiling rose, and a stone fireplace with moulded consoles. The back kitchen, also laid with cement tiles, is equipped as a laundry room and food store. A concealed staircase from it leads to the second level of the annexe.
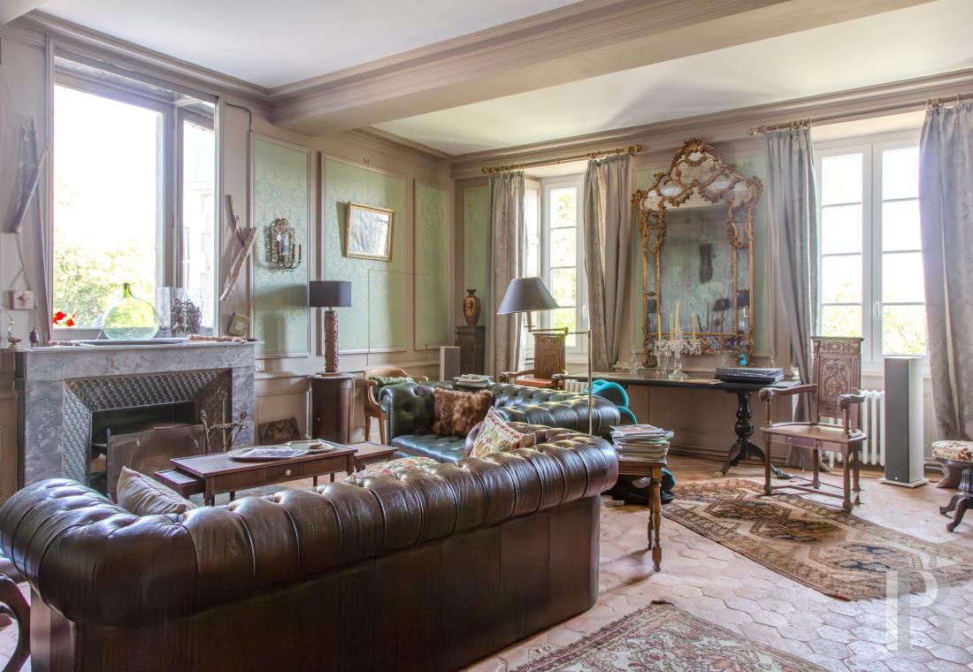
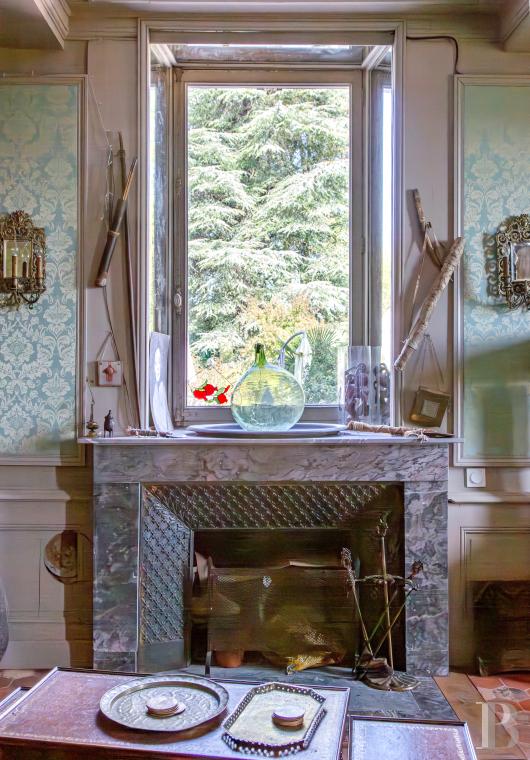
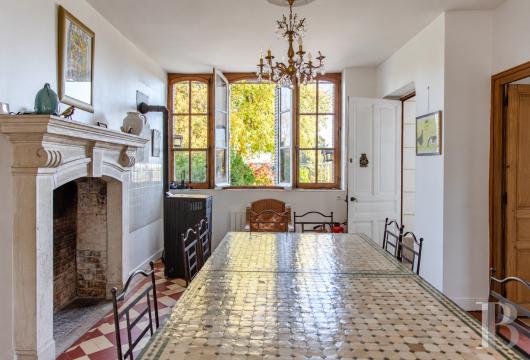
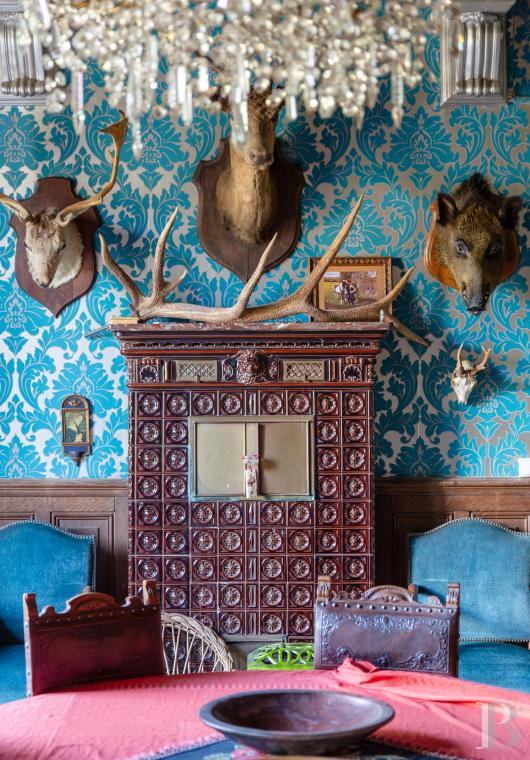
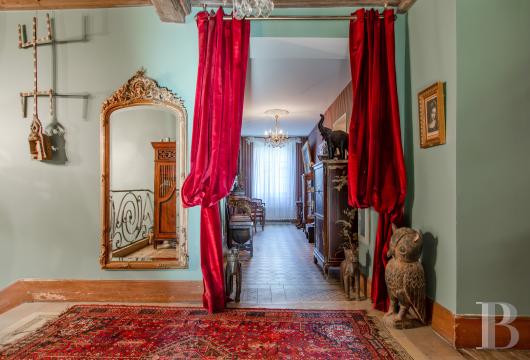
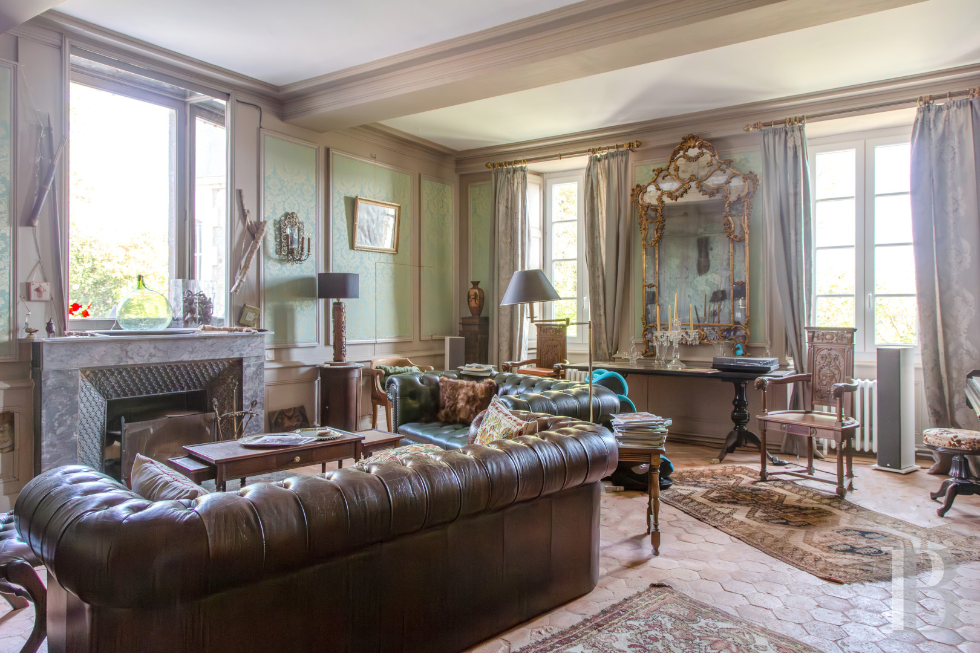
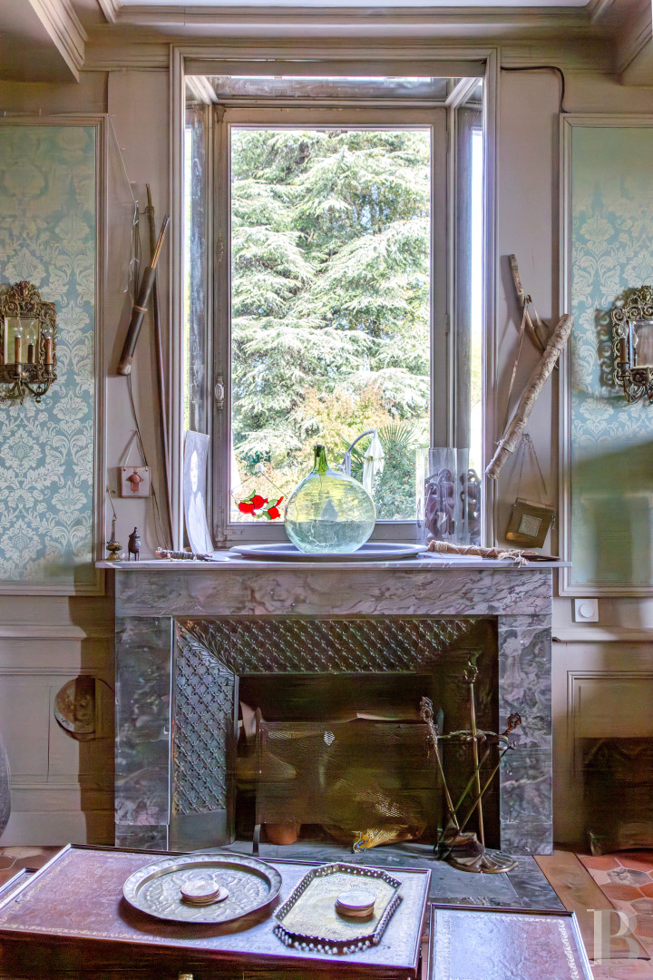
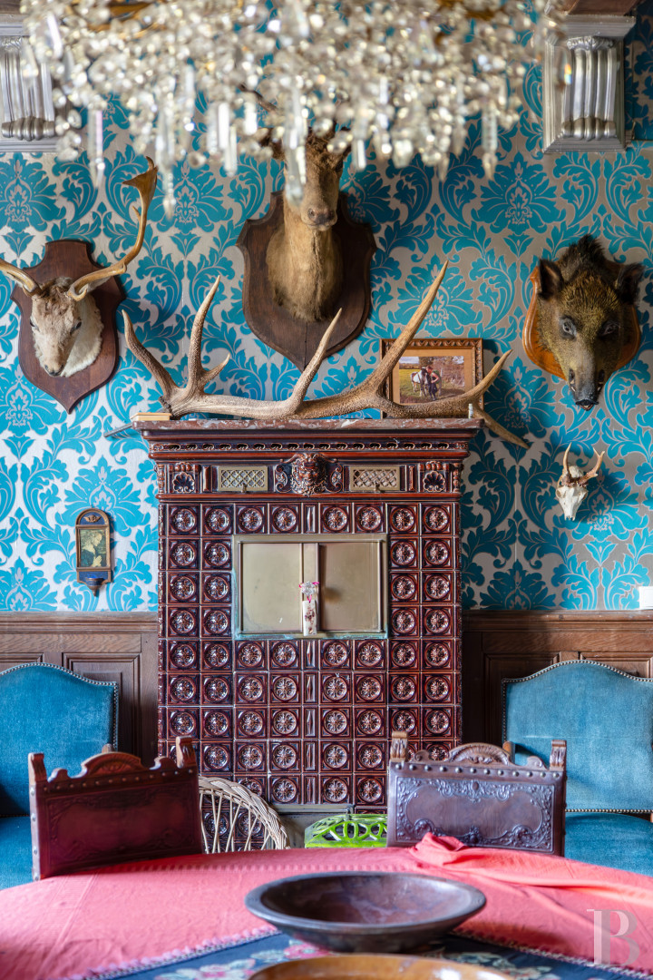
The corridor, laid with cement tiles, leads on one side to the dining room. It has a ceiling with exposed joists on consoles, walls hung with damask above oak dado panelling, and a cement tile floor. A period faience stove heats it. On the other side, the sitting room has a floor laid with hexagonal terracotta tiles, moulded wood panelling on the walls, and a ceiling with beams and a cornice. Beneath a window, a Louis XV marble fireplace has a cast-iron firebox and marble slabs.
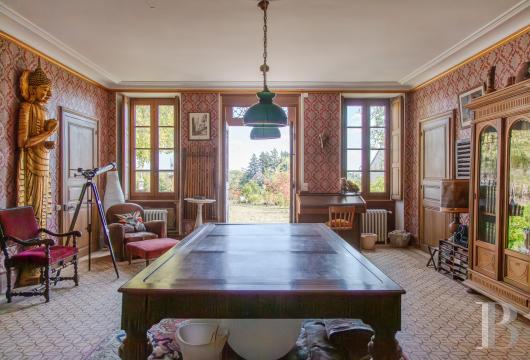
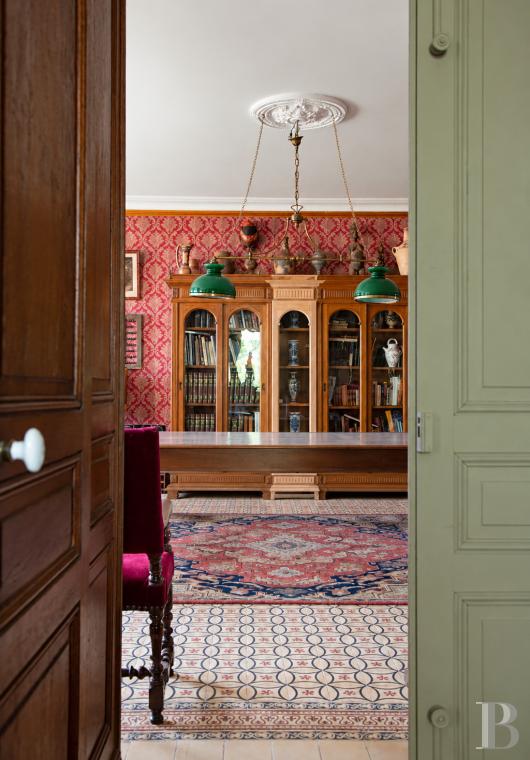
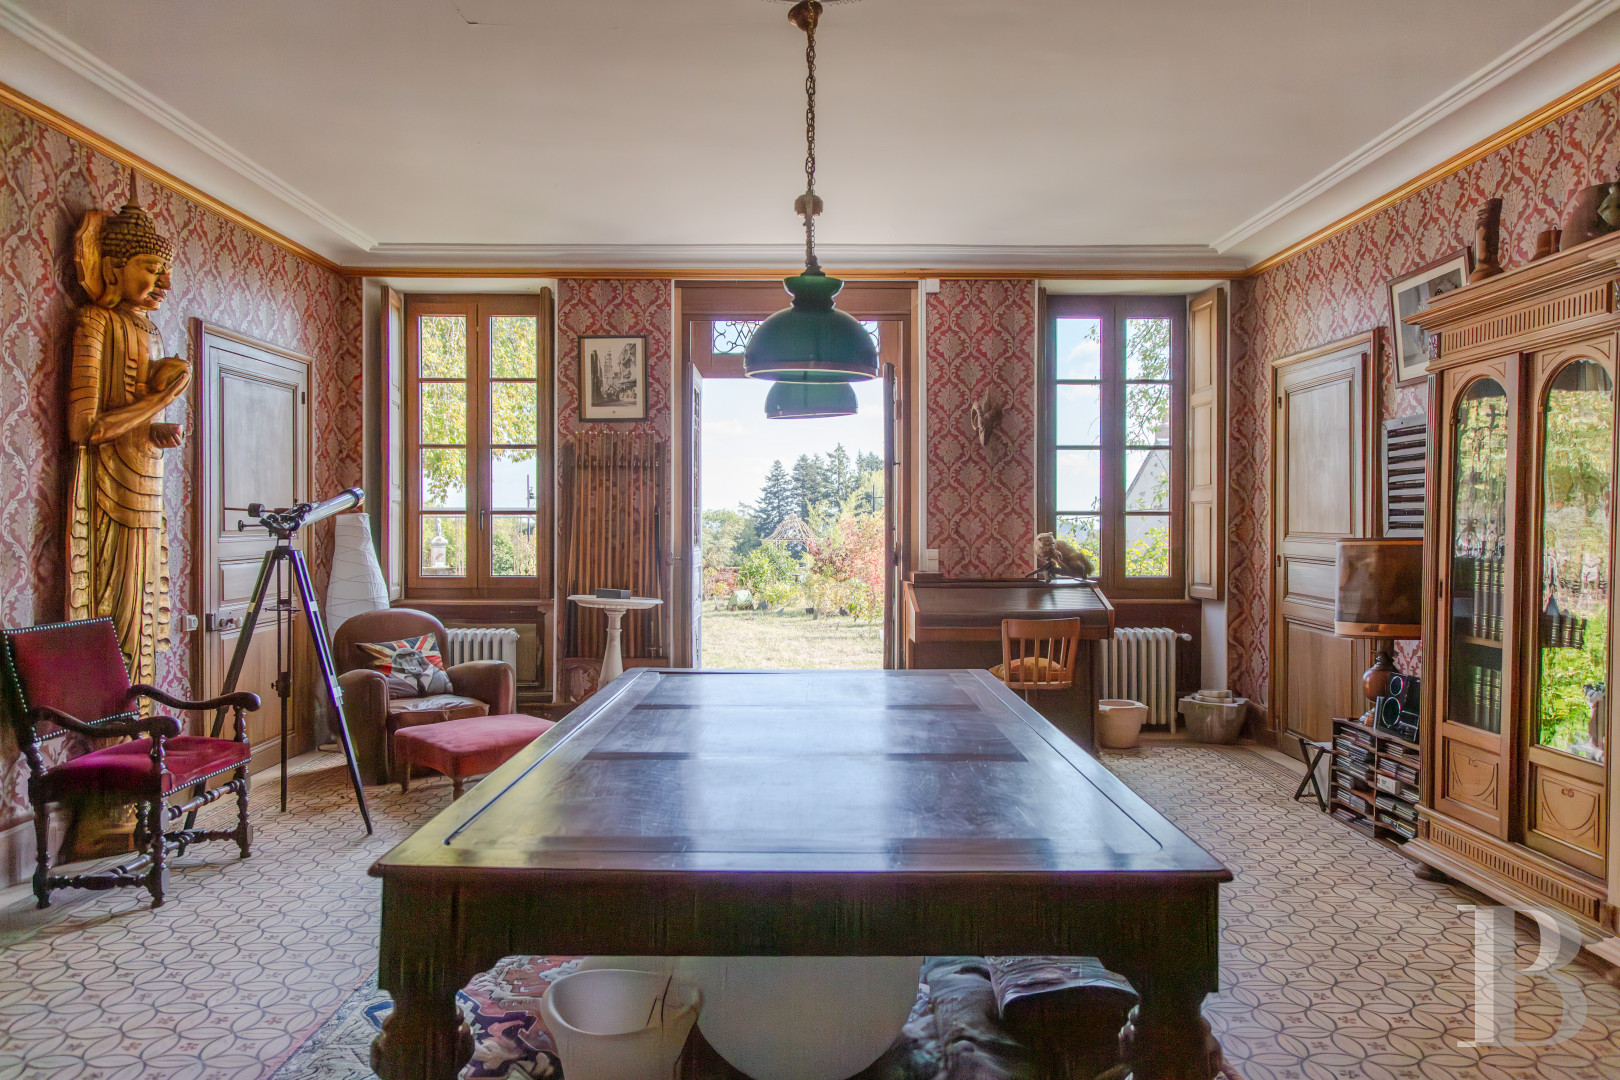
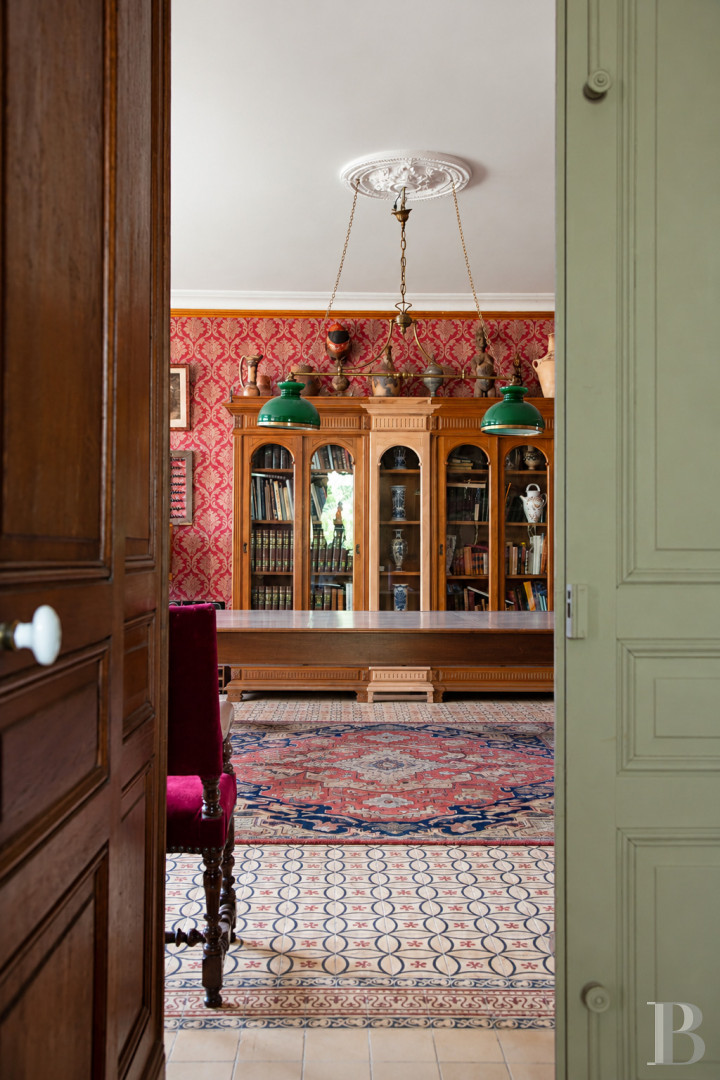
The sitting room opens into the billiard room, which also serves as a library, with a cement tile floor, damask walls, and a ceiling with a cornice and a ceiling rose. It can also be entered from the corridor and through the main entrance, on the main courtyard: a French window in wood and wrought iron, flanked by two windows. Double doors open into the vestibule and into the third room of the enfilade: an office with parquet flooring and its antechamber.
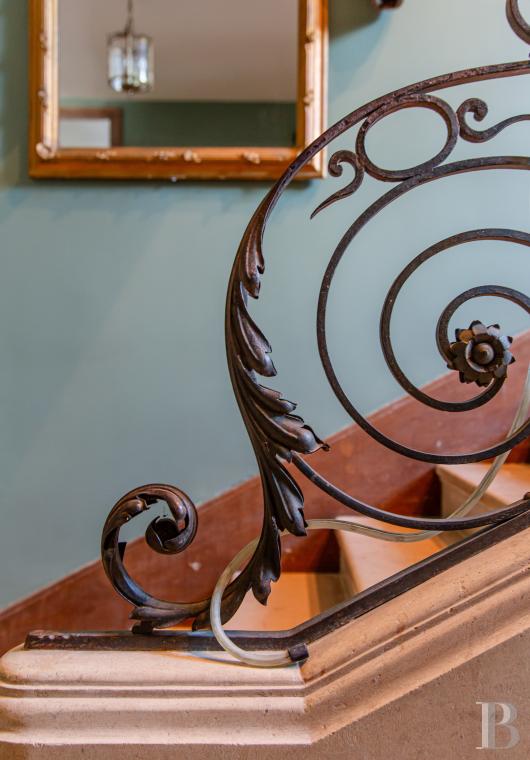
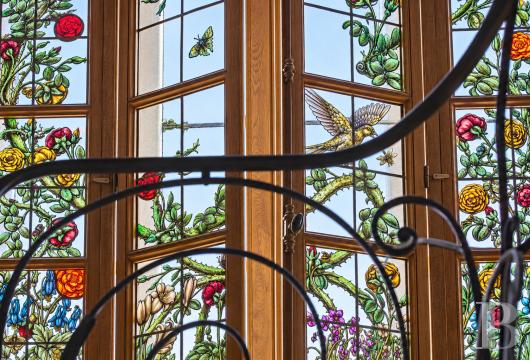
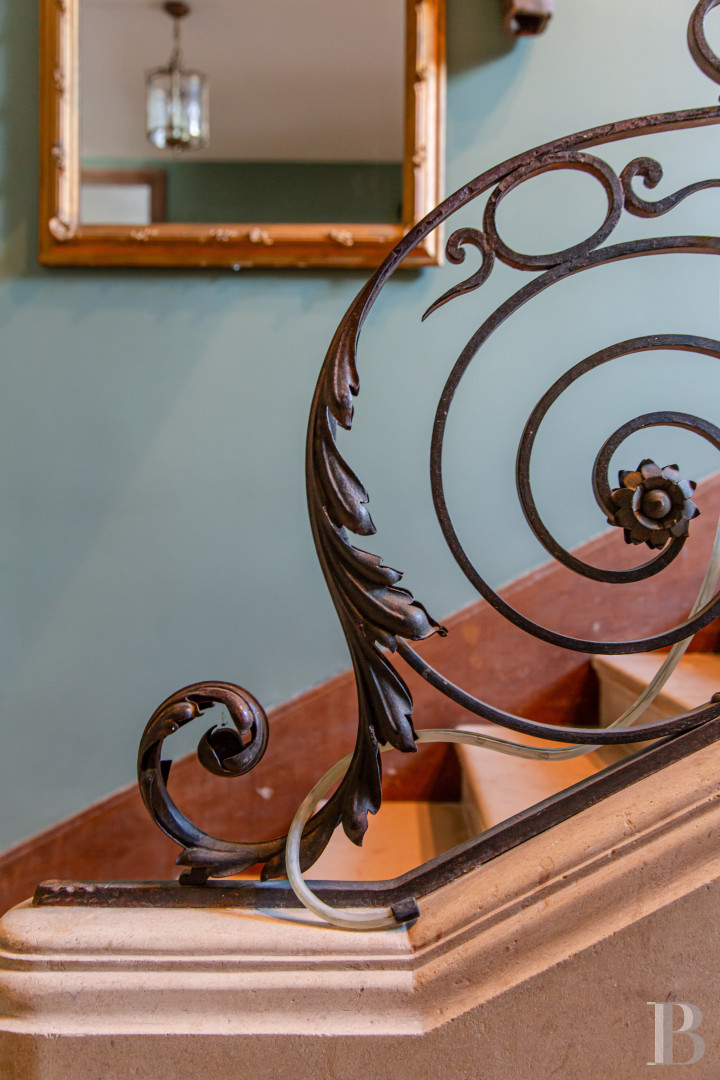
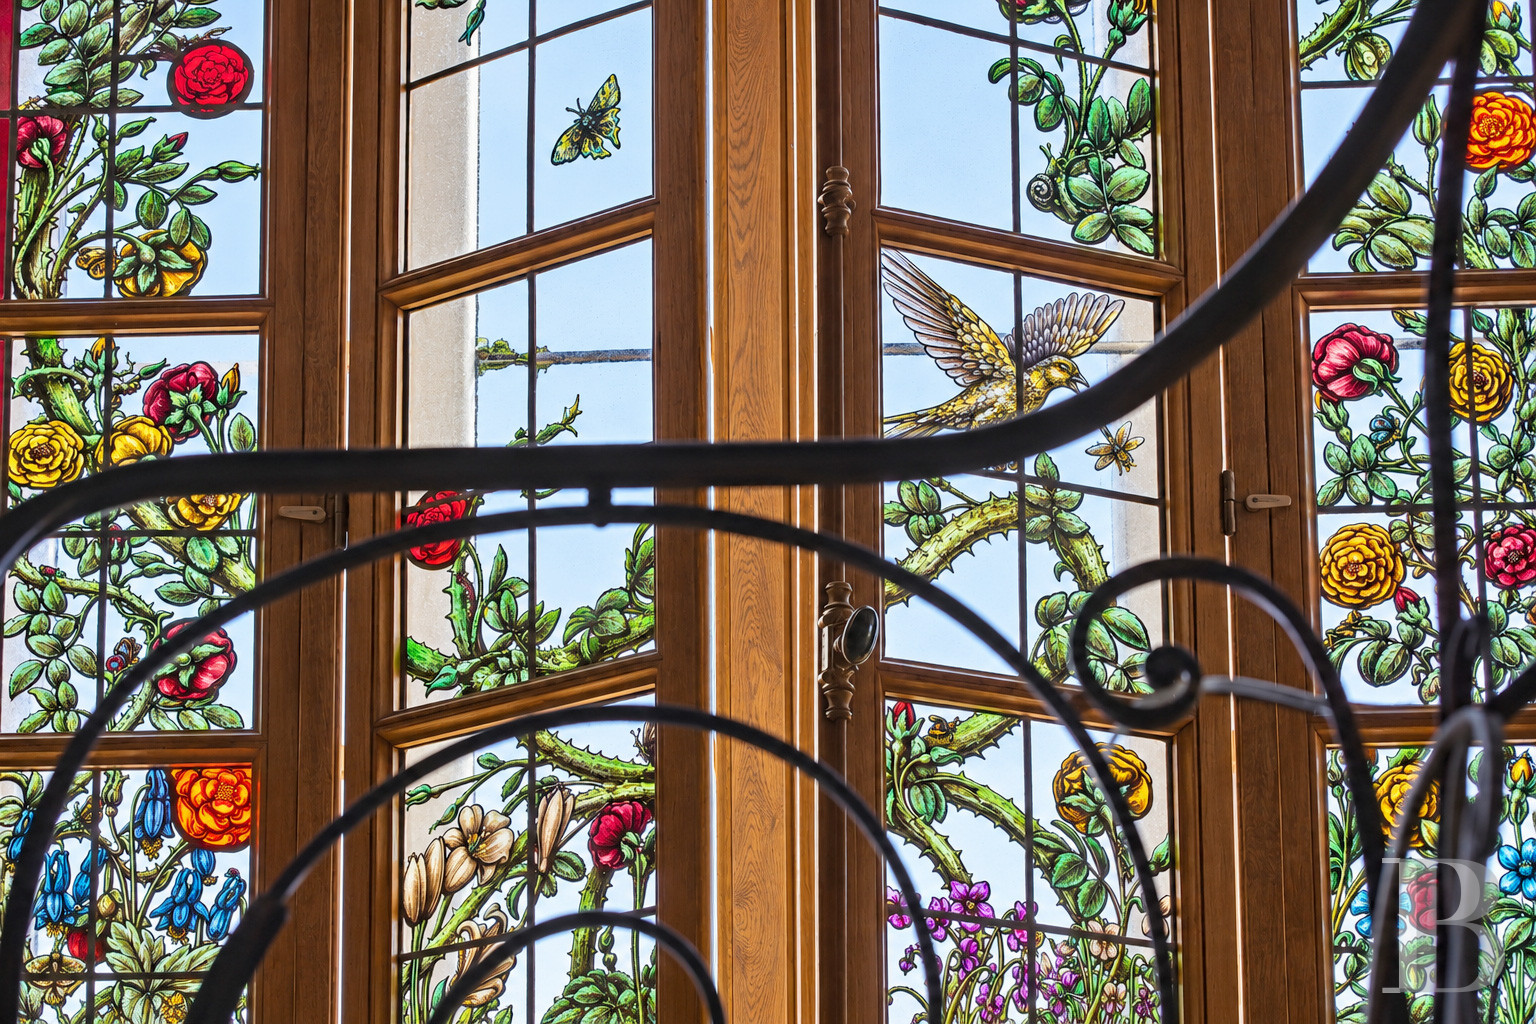
A Comblanchien stone staircase with straight flights and a scrolled wrought-iron stair railing occupies the vestibule. A floral stained-glass window lights its landing. Behind the staircase, a door opens onto the garden and another into a lavatory, while a door beneath the stairs leads to the cellars.
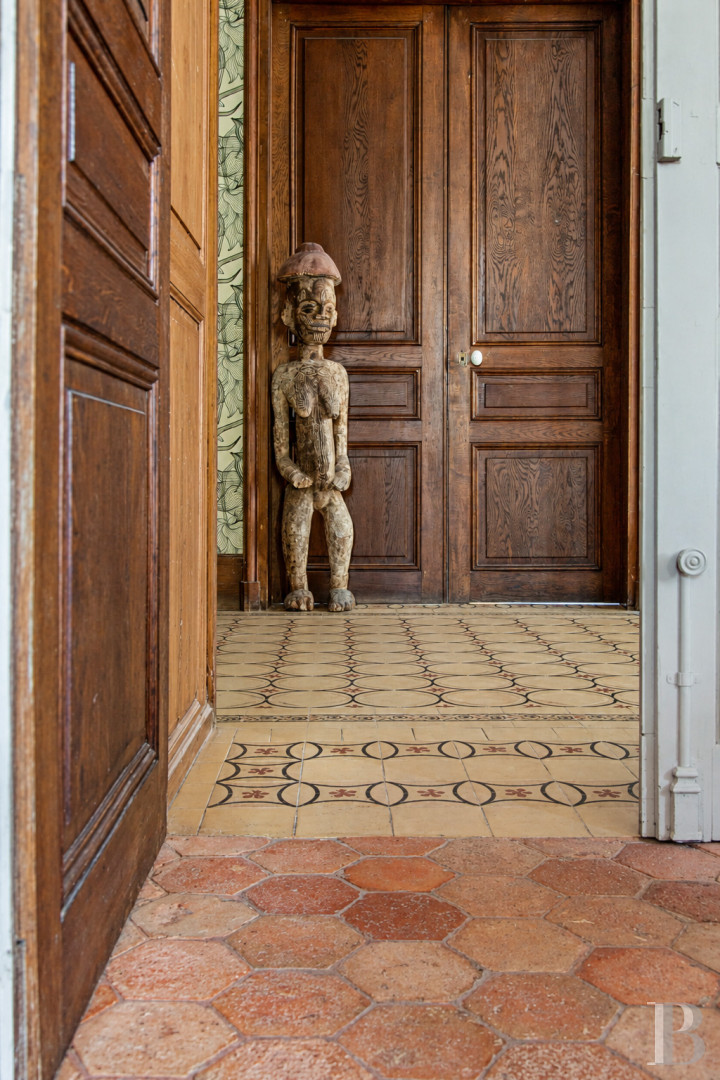
Further on, behind an oak double door, the corridor ends at a hall that leads to an oak staircase, the office, the street entrance, and a bedroom with a moulded ceiling, oak parquet flooring, and a Louis XV marble fireplace. Its shower room can also be entered from the hall, and a small kitchen has direct access to the garden, making the room self-contained.
The first floor
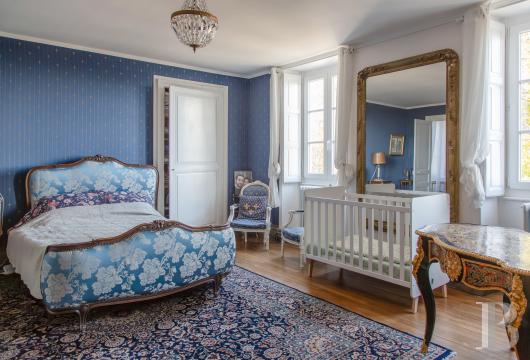
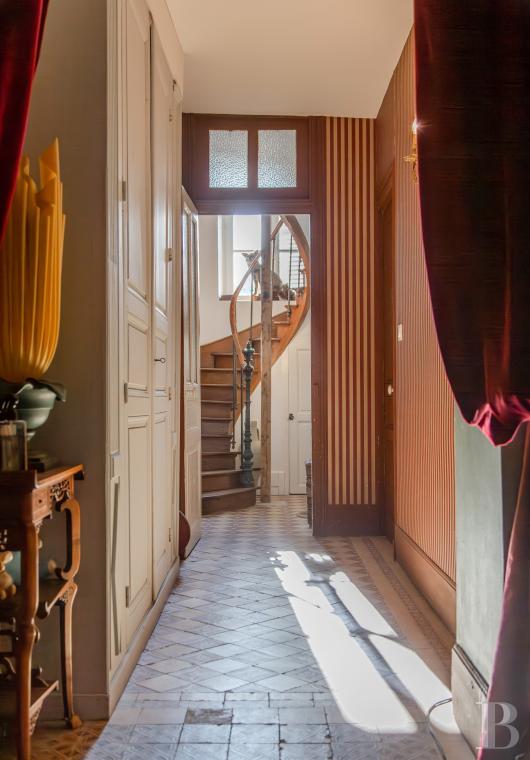
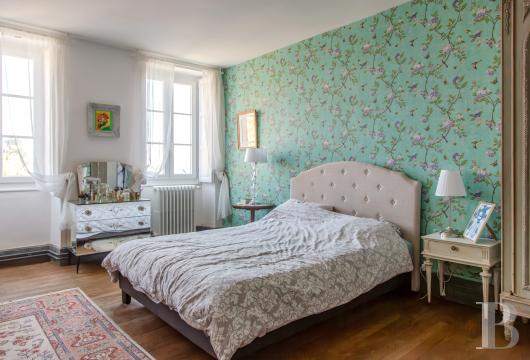
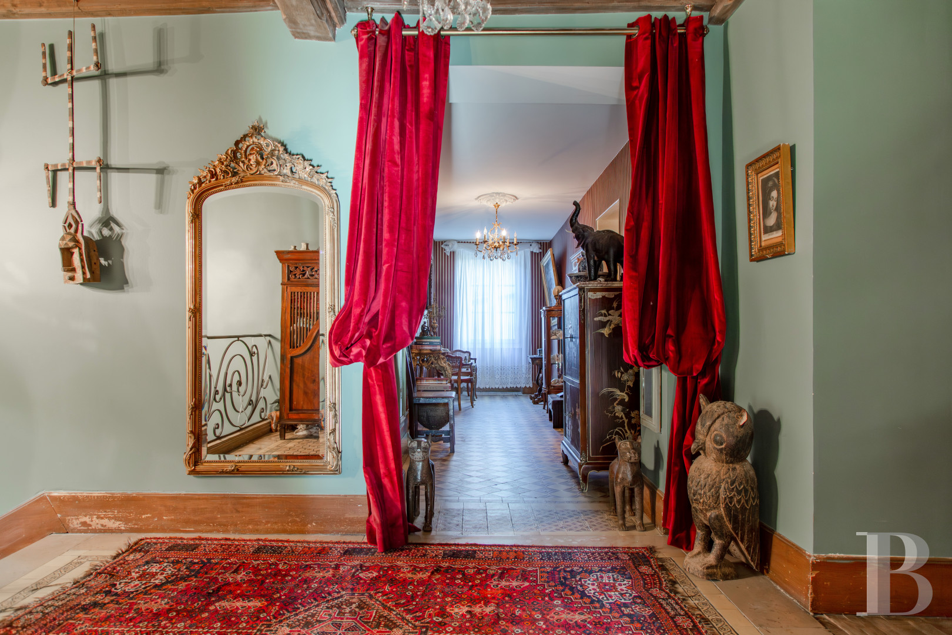
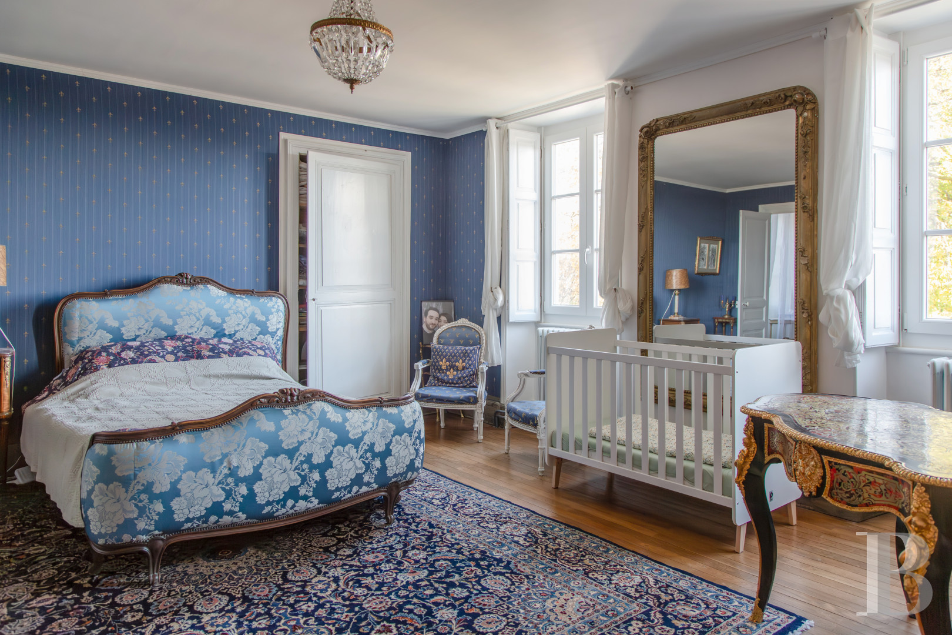
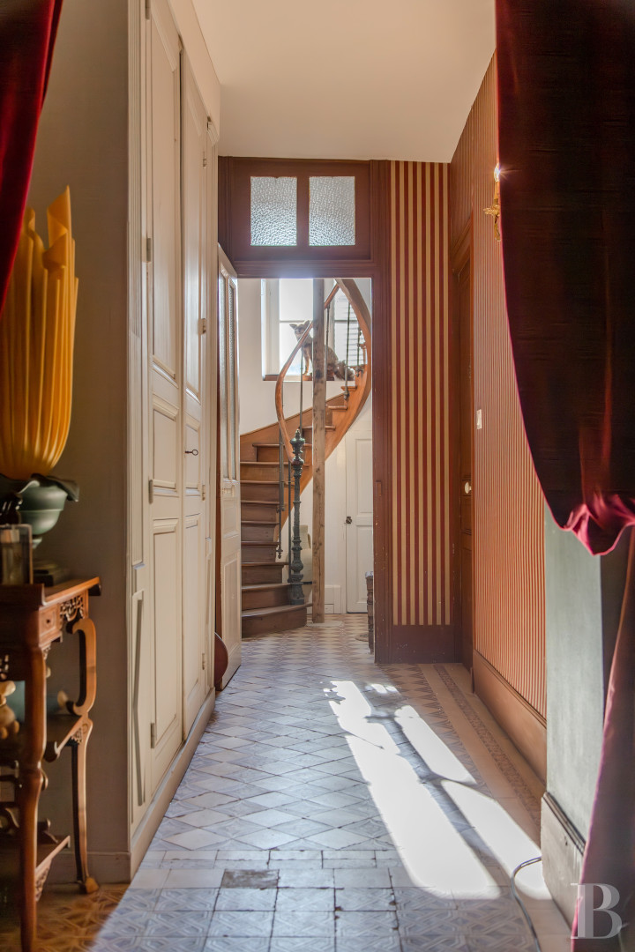
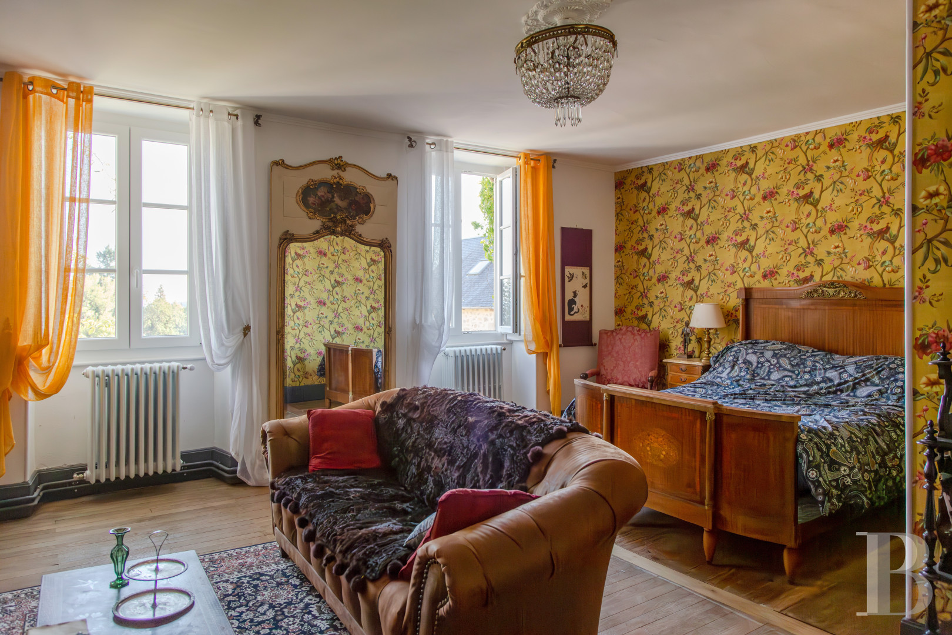
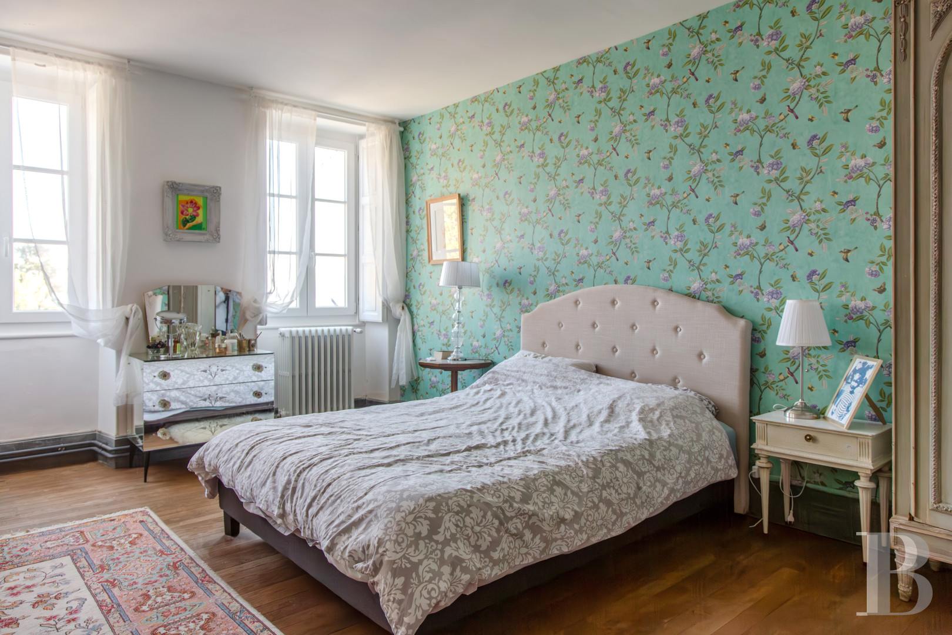
The main staircase leads to a vestibule that continues into a corridor laid with cement tiles. The corridor leads to two bedrooms facing the courtyard and a third facing the garden. All three have strip parquet flooring, a shower room, a lavatory, and a Louis XVI marble fireplace. A large office, formed from two rooms joined together, also opens onto the garden. It has a Louis XVI marble fireplace at each end. Behind a glazed door, the landing of the second staircase leads to a lavatory and two further bedrooms, each with a shower room and lavatory. Both can be made private. A period oak spiral staircase, with a cast-iron newel post, wrought-iron balusters, and a wooden handrail, leads to the attic level.
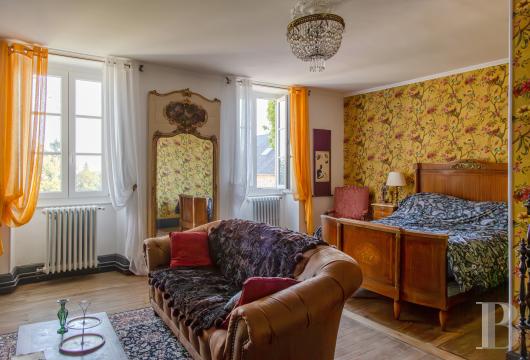
From the back kitchen, the annexe staircase leads to two bedrooms, a shower room with lavatory, and a sitting room. All floors are laid with timber boards.
The second floor
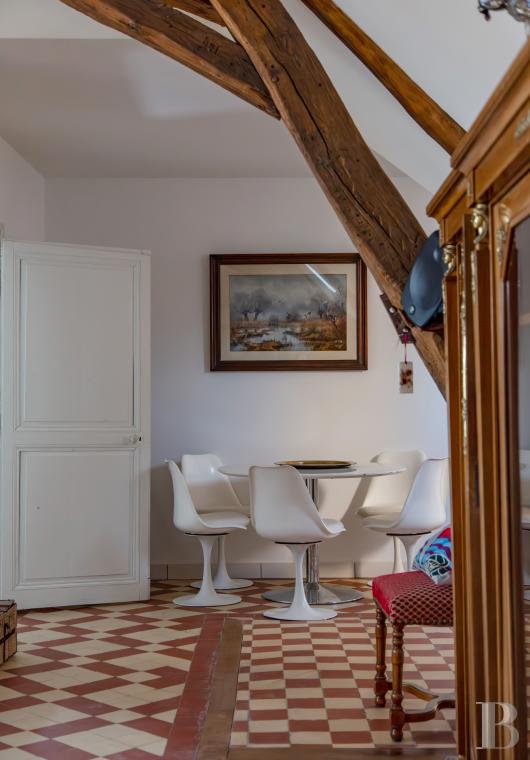
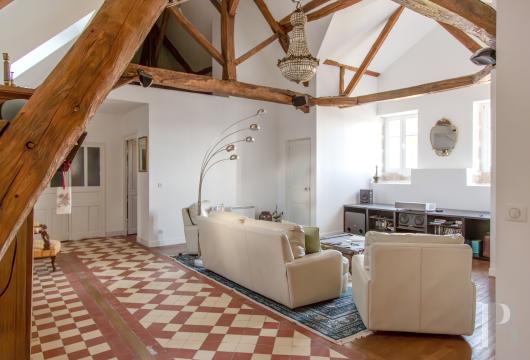
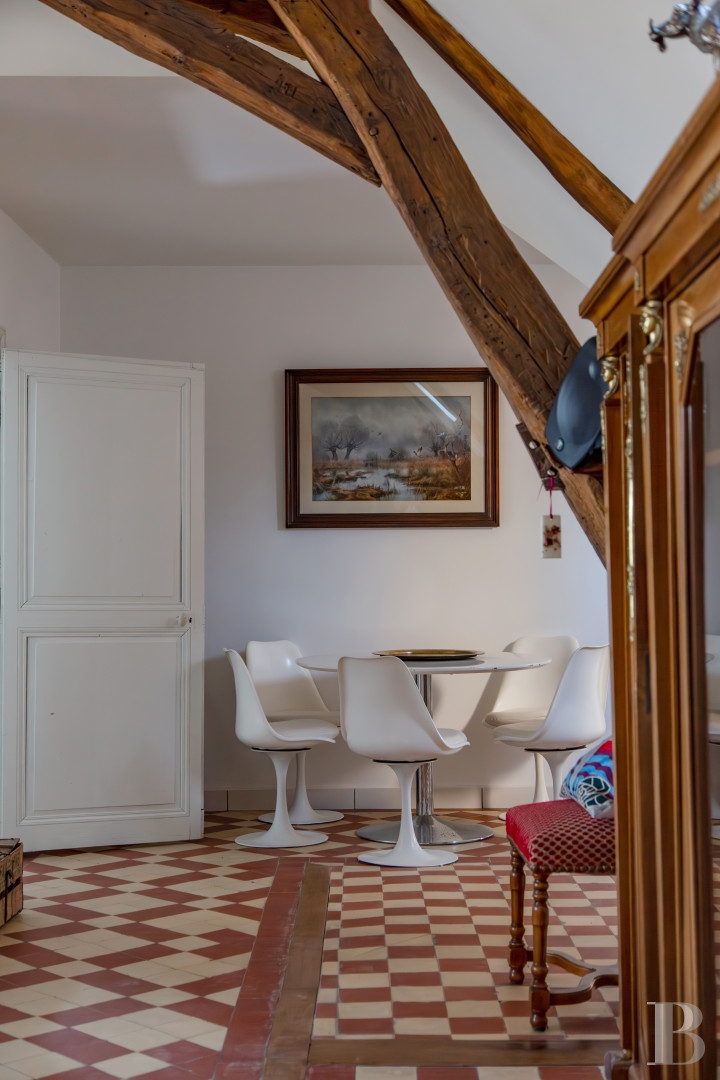
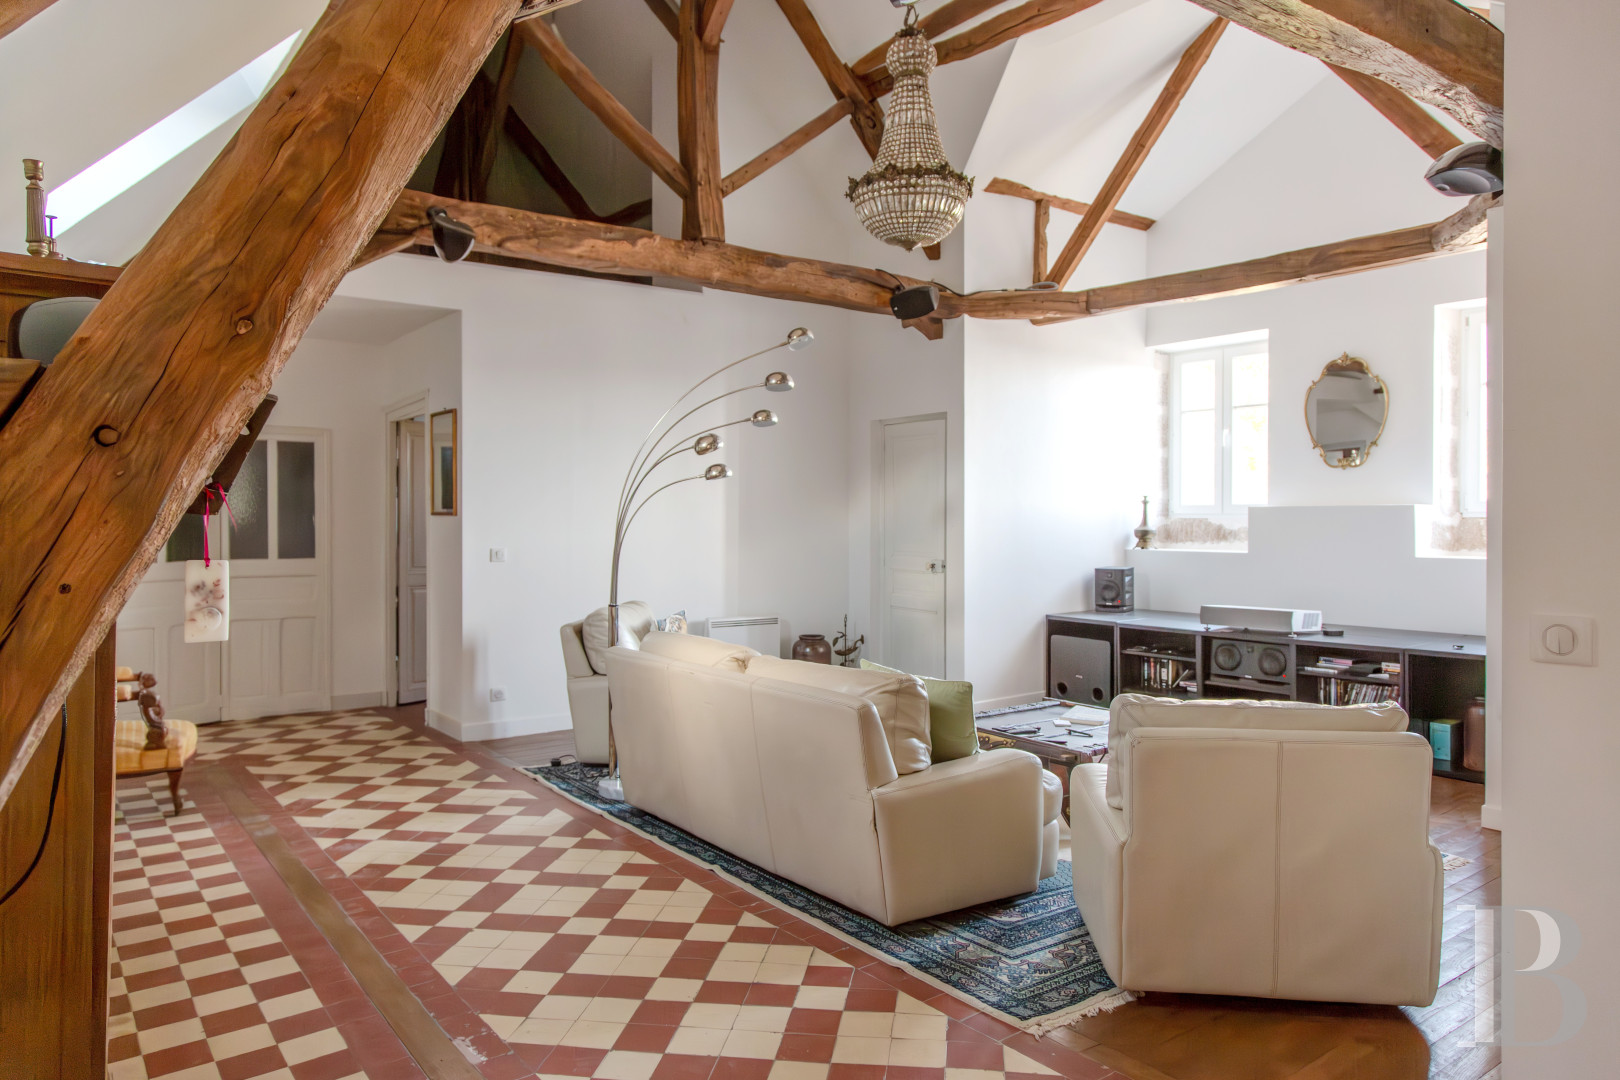
The fitted-out attic level has high ceilings and a partly exposed roof frame. It is organised around a large central sitting room, now a cinema room, whose floor retains its strip parquet and cement tiles. An open kitchen and a dining area complete the communal part of the level, which receives abundant light from two windows and several roof windows. Four bedrooms, with floors in strip parquet, cement tiles, or coconut fibre matting, have sloping ceilings beneath an exposed roof frame and numerous roof windows. Each adjoins a private shower room and lavatory. The level can be made private, with independent access from the street via the ground floor, and separate staircases and vestibules.
The basement
Beneath the house is a series of vaulted, interconnecting cellars. Made sound by a drainage system, they have gravelled floors and house a mechanical room and several storage areas with electricity.
The parkland
The house is set in gardens of over 4,300 m². The current occupant, a rose enthusiast, has planted numerous varieties all around them, notably Madame Alfred Carrière, Cardinal de Richelieu, Yolande d’Aragon, Fantin-Latour, Charles de Mills, and Pierre de Ronsard.The garden
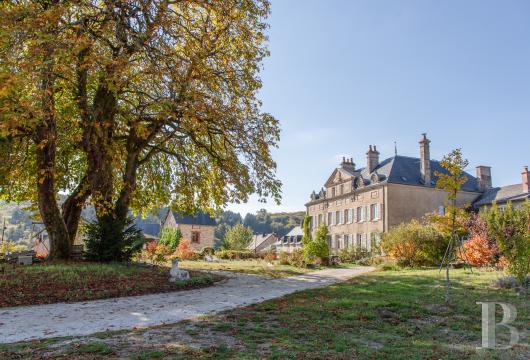
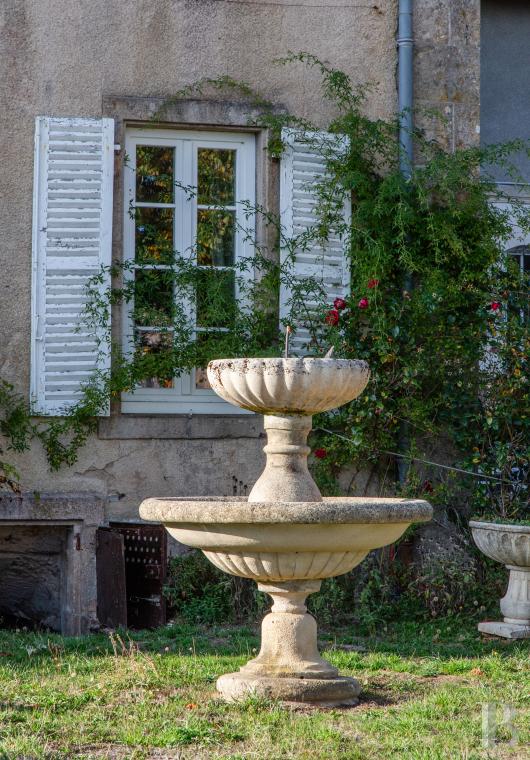
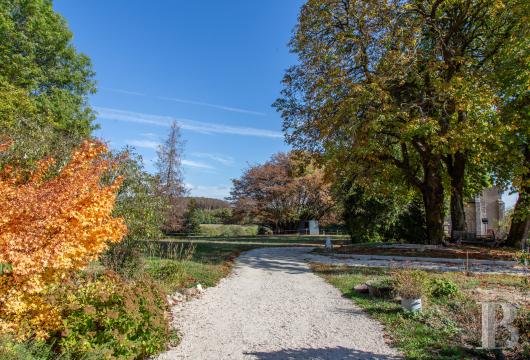
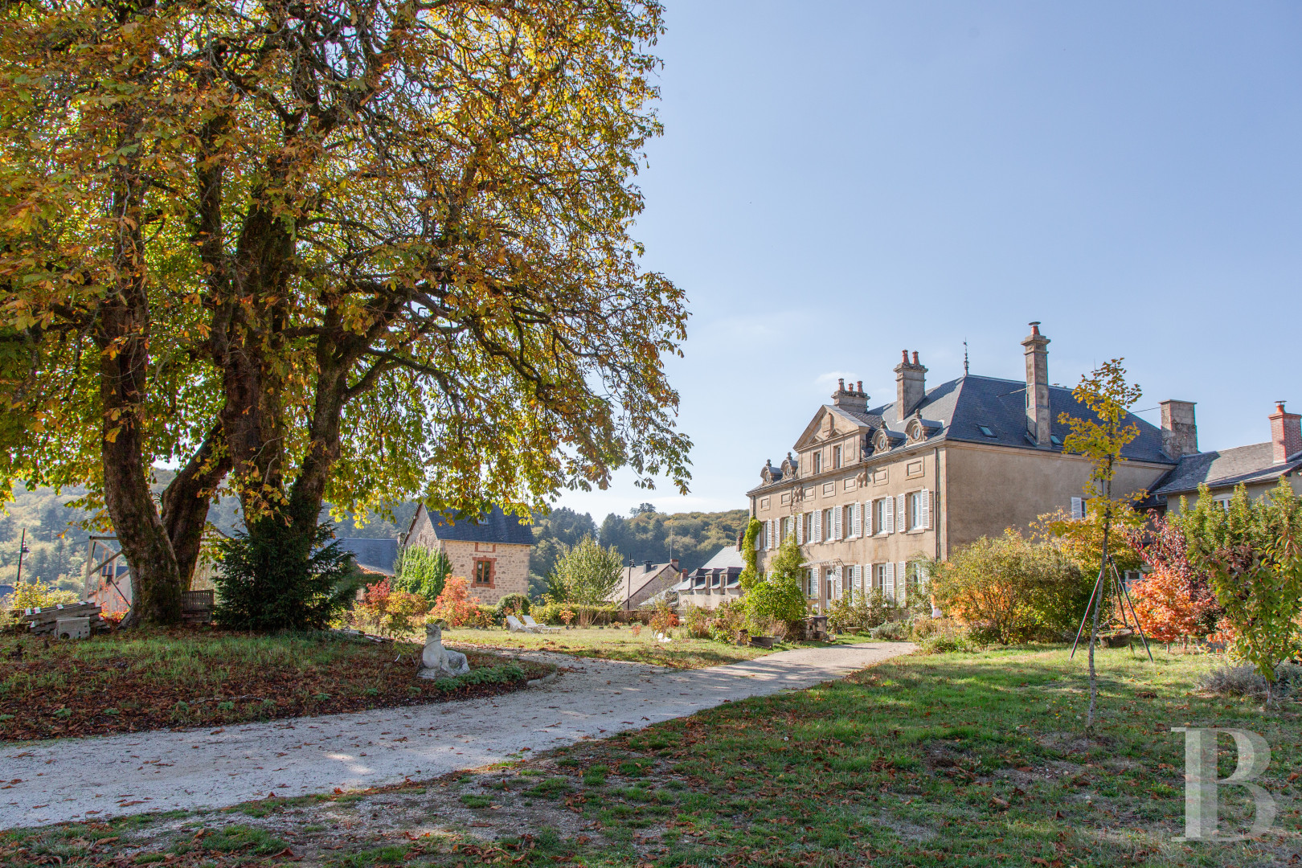
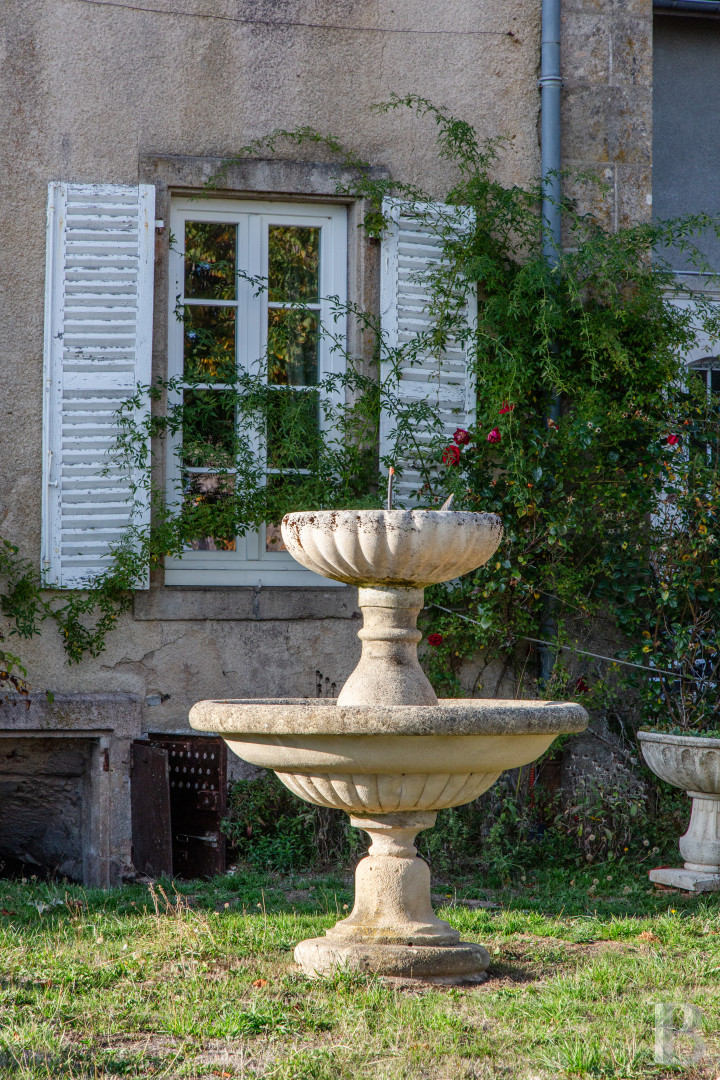
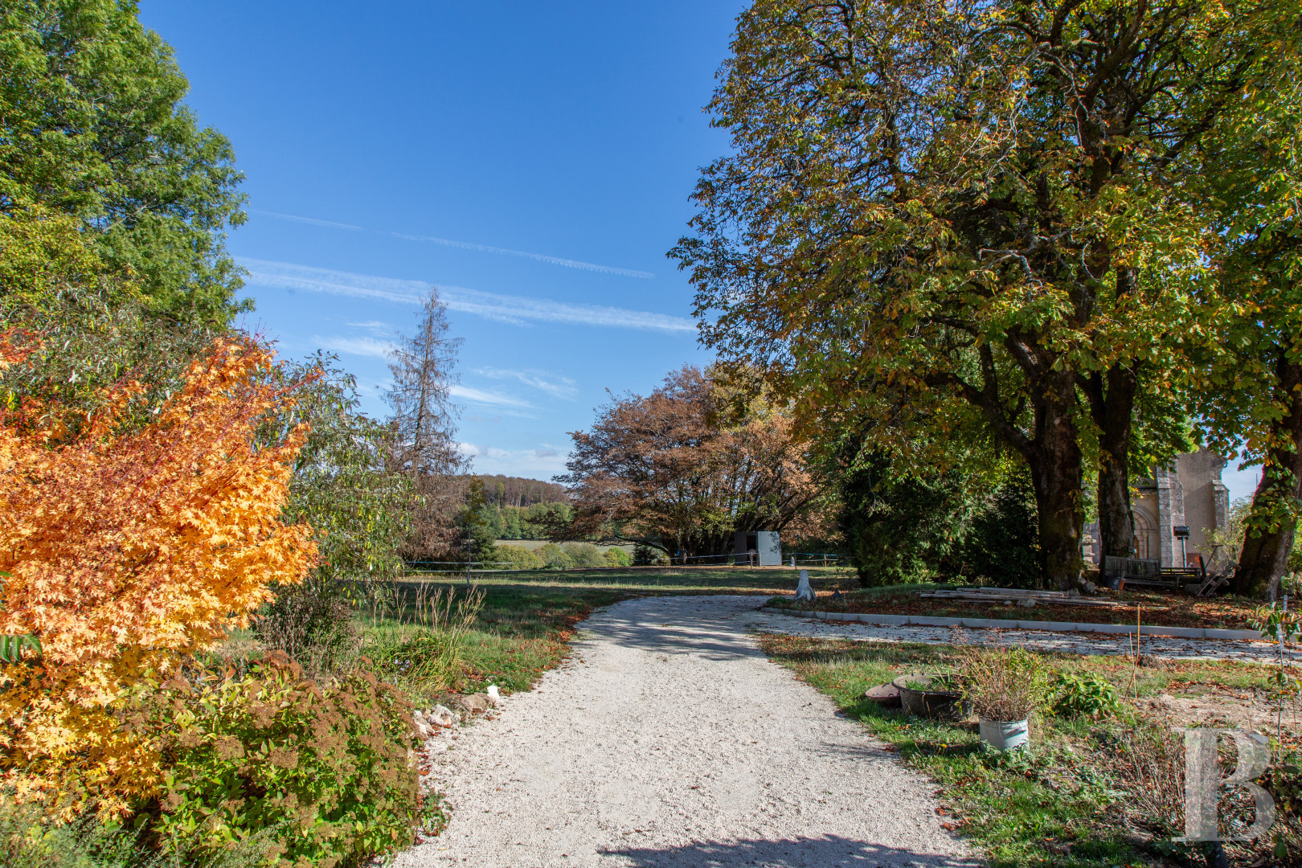
The drive separates the main courtyard, now lawned, from the garden, then continues around the house to form gravelled terraces. One terrace has a stone fountain, which runs except during droughts. To the south, a clump of three stately chestnut trees faces, to the north, a century-old Atlas cedar, an ash, and an Italian maple. A young Ginkgo biloba grows between the two groups. Beds of shrubs and flowering perennials, without order or clear outlines, enliven the garden with their colours, in particular Japanese maples, dogwoods, rose bushes, irises, lavender, alpine barrenwort, Mediterranean spurge, hydrangeas, and other autumn asters.
The orchard
Lawned and partly walled, it is entered through a wrought-iron gate flanked by two pilasters. The vista continues along a tree-lined path with arched trellises, where roses, vines, and wisteria climb. Irises, lavender, Mediterranean spurge, and autumn asters border the walls. The orchard includes an apricot tree, a plum tree, and hazelnut trees, along with young apple, mirabelle plum, pear, and cherry trees, planted more recently, and berry bushes such as raspberry, blackcurrant, and redcurrant.
Our opinion
At altitude in the countryside, cool summers are now a selling point in themselves, and the village-centre setting is reassuring. The “château of the marchioness” has kept the decorative codes of the 18th and 19th centuries. A full renovation has restored the richness of its warm interiors, its colours and motifs, and the atmosphere of a distinctive country mansion on a family scale. The neighbourhood is more unexpected: in Glux-en-Glenne, the Bibracte European Archaeological Centre draws research professionals for short- and medium-term stays, which the house, whose layout lends itself to this, could accommodate. Ready to move into immediately, the home suits a family, year-round or for holidays, as well as a mixed-use tourist accommodation project.
Exclusive sale
690 000 €
Fees at the Vendor’s expense
SIREN: 343 503 967
Real estate agent registered with the French one-stop business formalities office
Reference 667057
| Main building floor area | 1120 m² |
| Land registry surface area | 4315 m² |
| Number of rooms | 20 |
| Number of bedrooms | 11 |
French Energy Performance Diagnosis
Information on the risks to which this property is exposed is available on the website: www.georisques.gouv.fr
Share


NB: The above information is not only the result of our visit to the property; it is also based on information provided by the current owner. It is by no means comprehensive or strictly accurate especially where surface areas and construction dates are concerned. We cannot, therefore, be held liable for any misrepresentation.