
A private mansion, built as of the 16th century above stunning,
vaulted cellars, in the middle of Arras, within the Pas-de-Calais department
vaulted cellars, in the middle of Arras, within the Pas-de-Calais department
Arras,
PAS-DE-CALAIS
north
62000
FR
Location
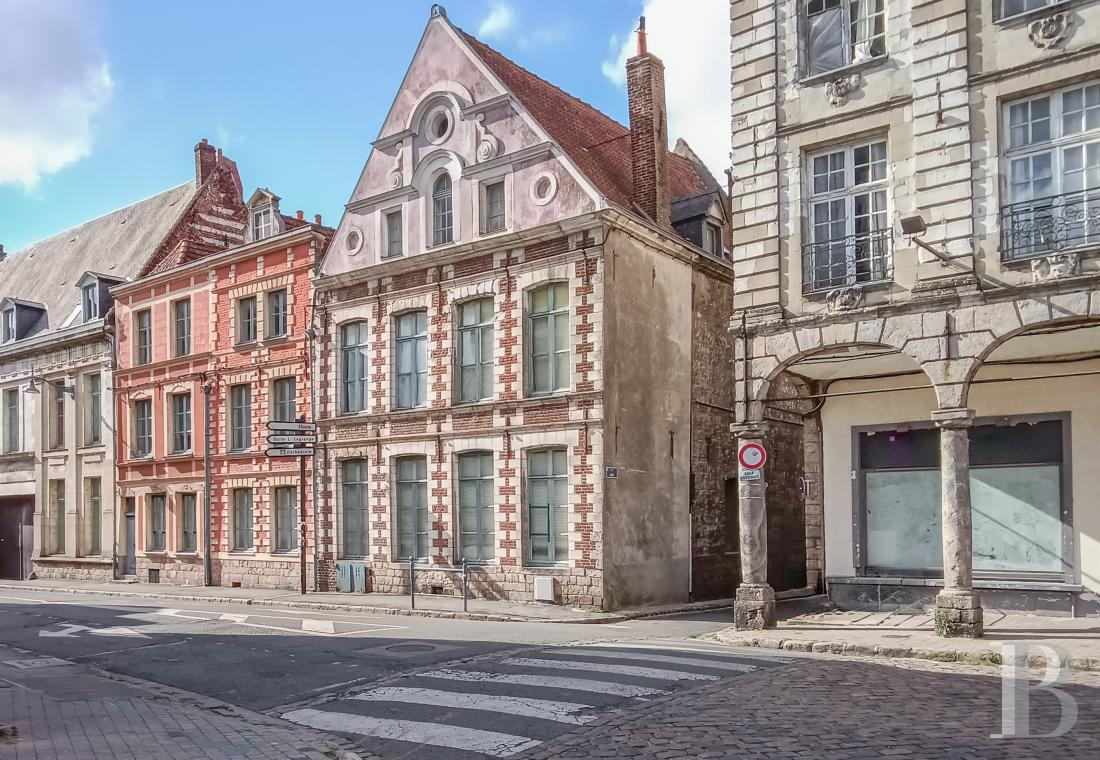
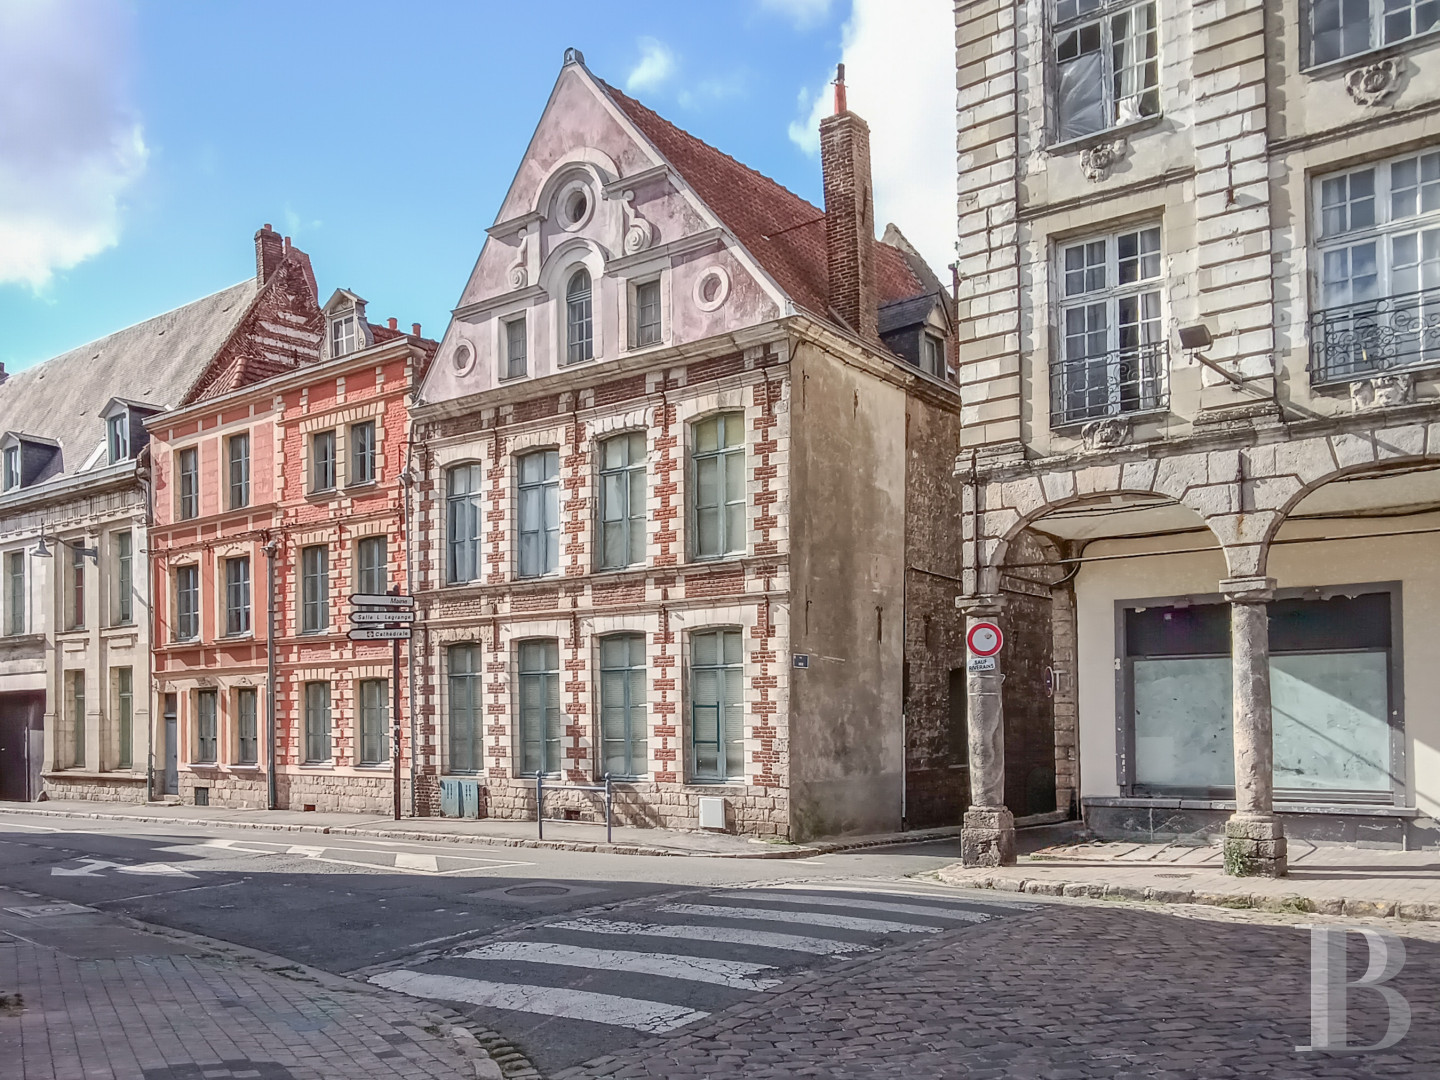
In the historic downtown area of Arras, the administrative centre and historical capital of the department, the property, facing a square, blends in seamlessly with its neighbouring buildings, which feature a variety of façades in the Flemish Baroque style. A testament to a thousand years of history and traditions, Arras’s ancient squares – including the one skirting the property – remain intimately linked with market life, which for centuries, energised these communal hubs, while amenities, services and shops essential for daily life are all within walking distance.
Around the city, the former province of Artois, with its local heritage, white stone villages and unspoilt landscapes, is an invitation for long walks, discovering its many secrets and daydreaming, whereas, easily accessible, the property boasts a “strategic” location, close to the coast, Paris as well as other large European capitals.
Description
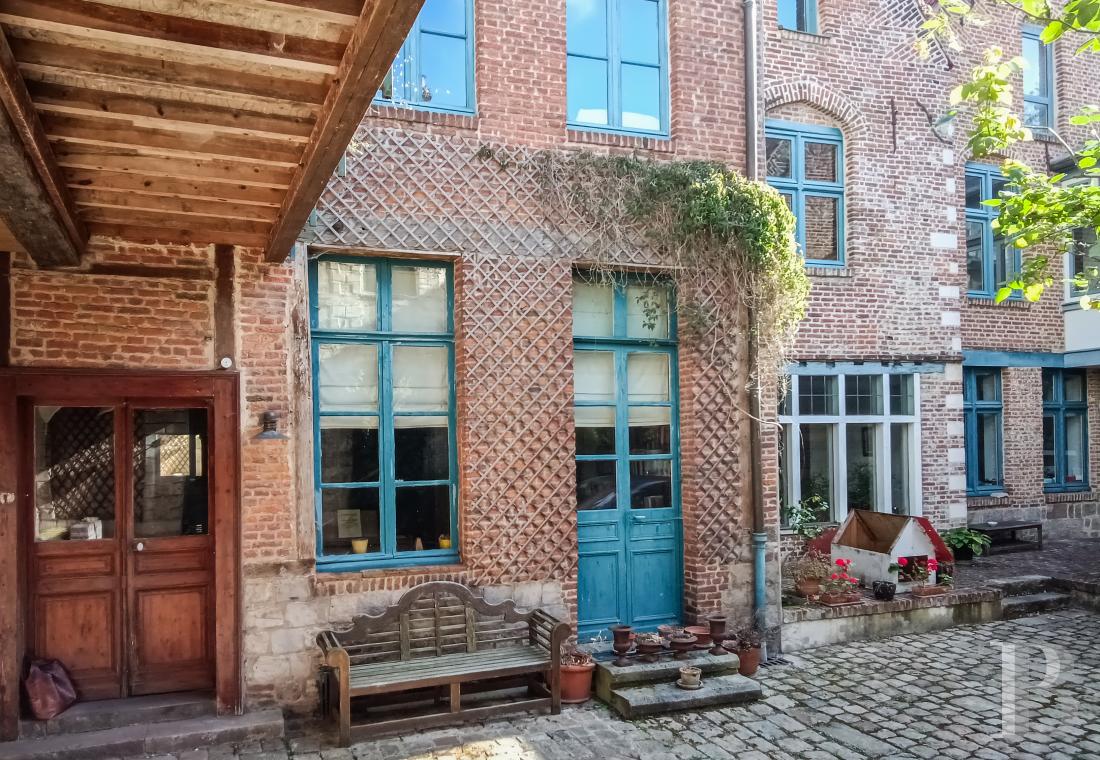
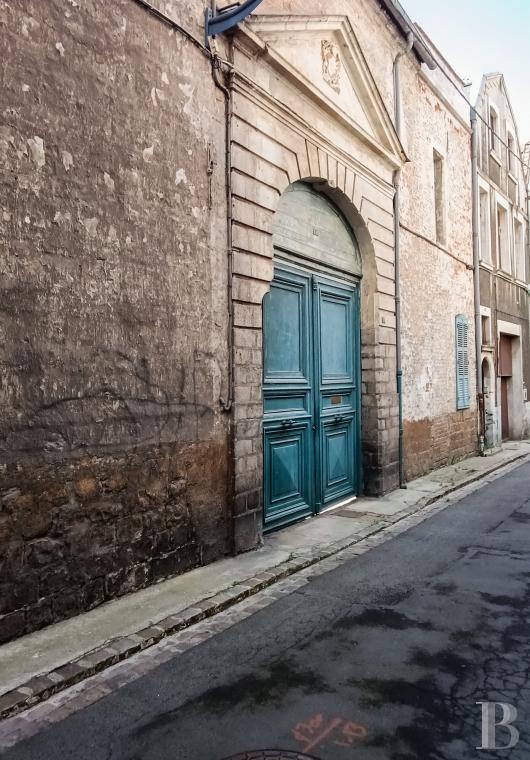
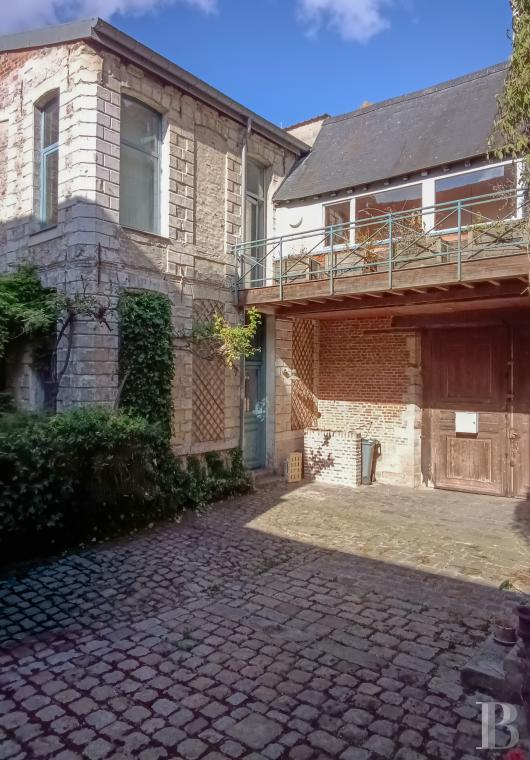
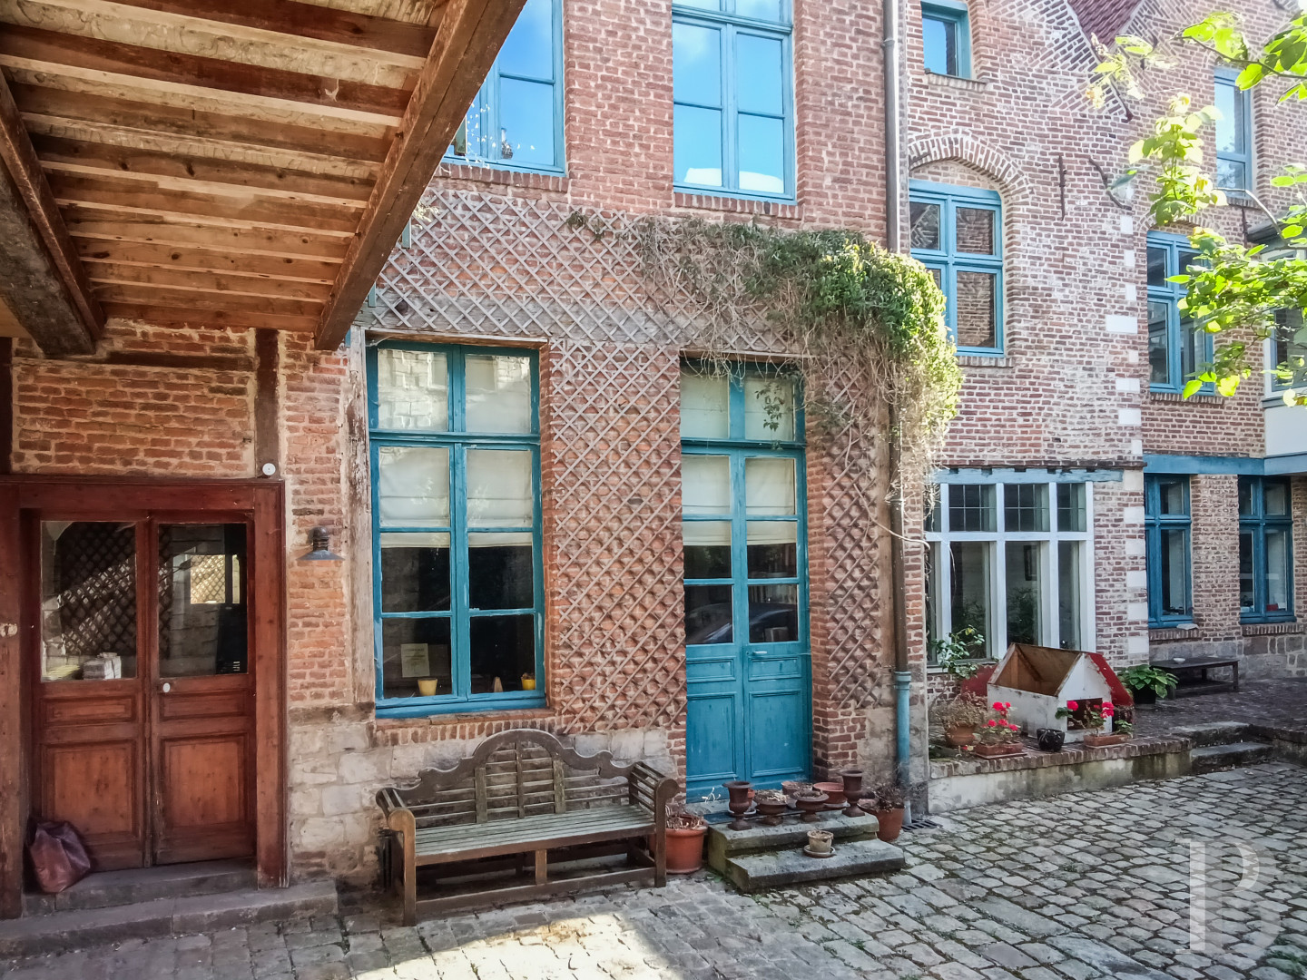
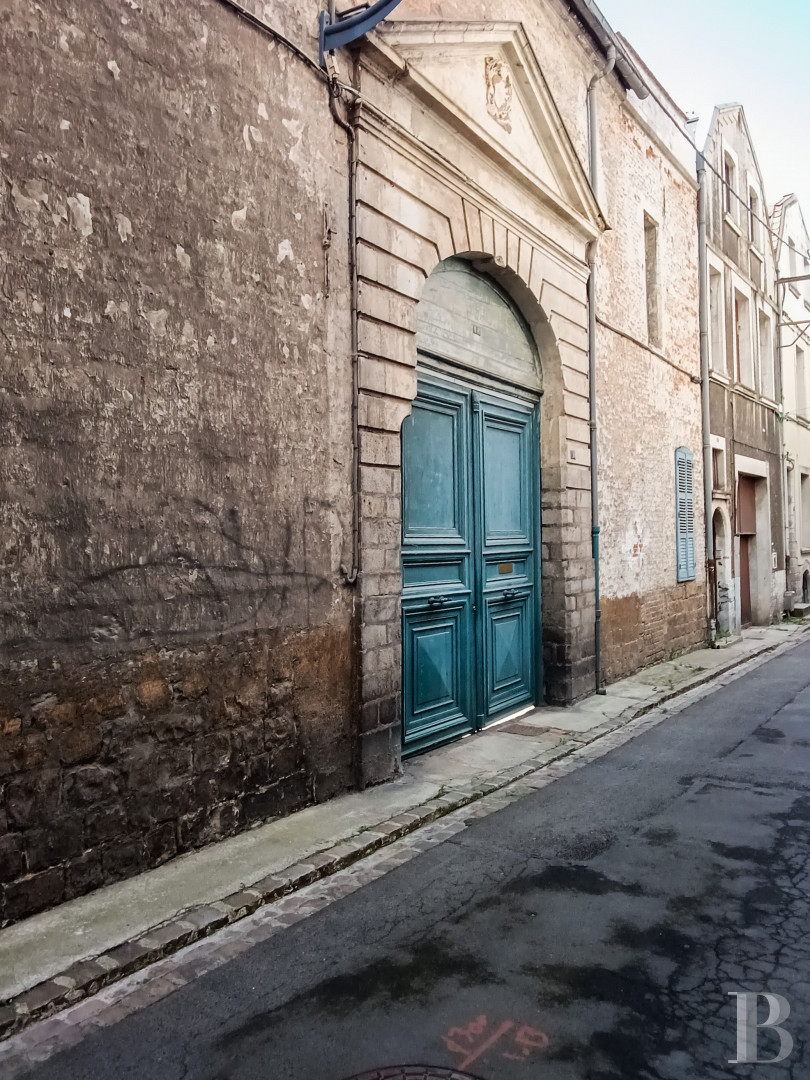
This private mansion is made up of five dwellings grouped around a cobblestone courtyard, the latter of which is accessible via a carriage entrance, topped with a triangular pediment from the classical era. Having preserved many architectural details from the 16th to the 19th centuries, and built over many layers of cellars and quarries, the two-storey dwellings were constructed out of brick and limestone and crowned with double-roll tile gable roofs over their original wooden rafters. Communicating with one another, they have been designed with different gable ends, which give on to either the street or courtyard.
The Dwellings
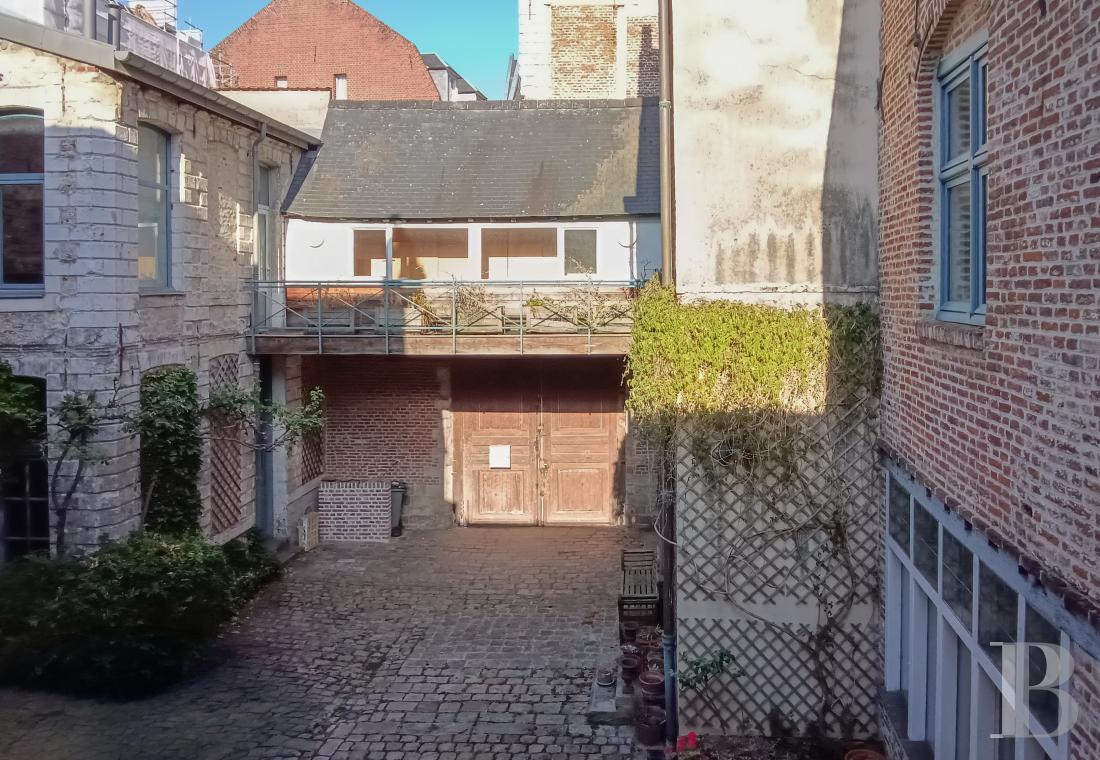
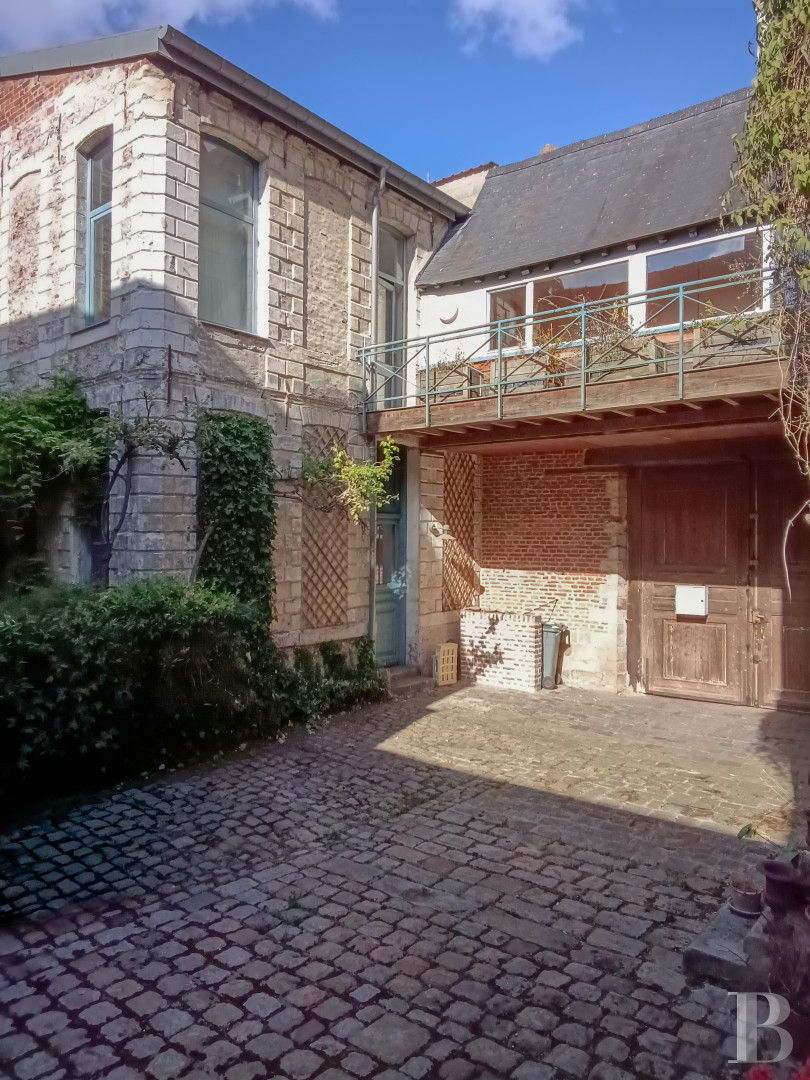
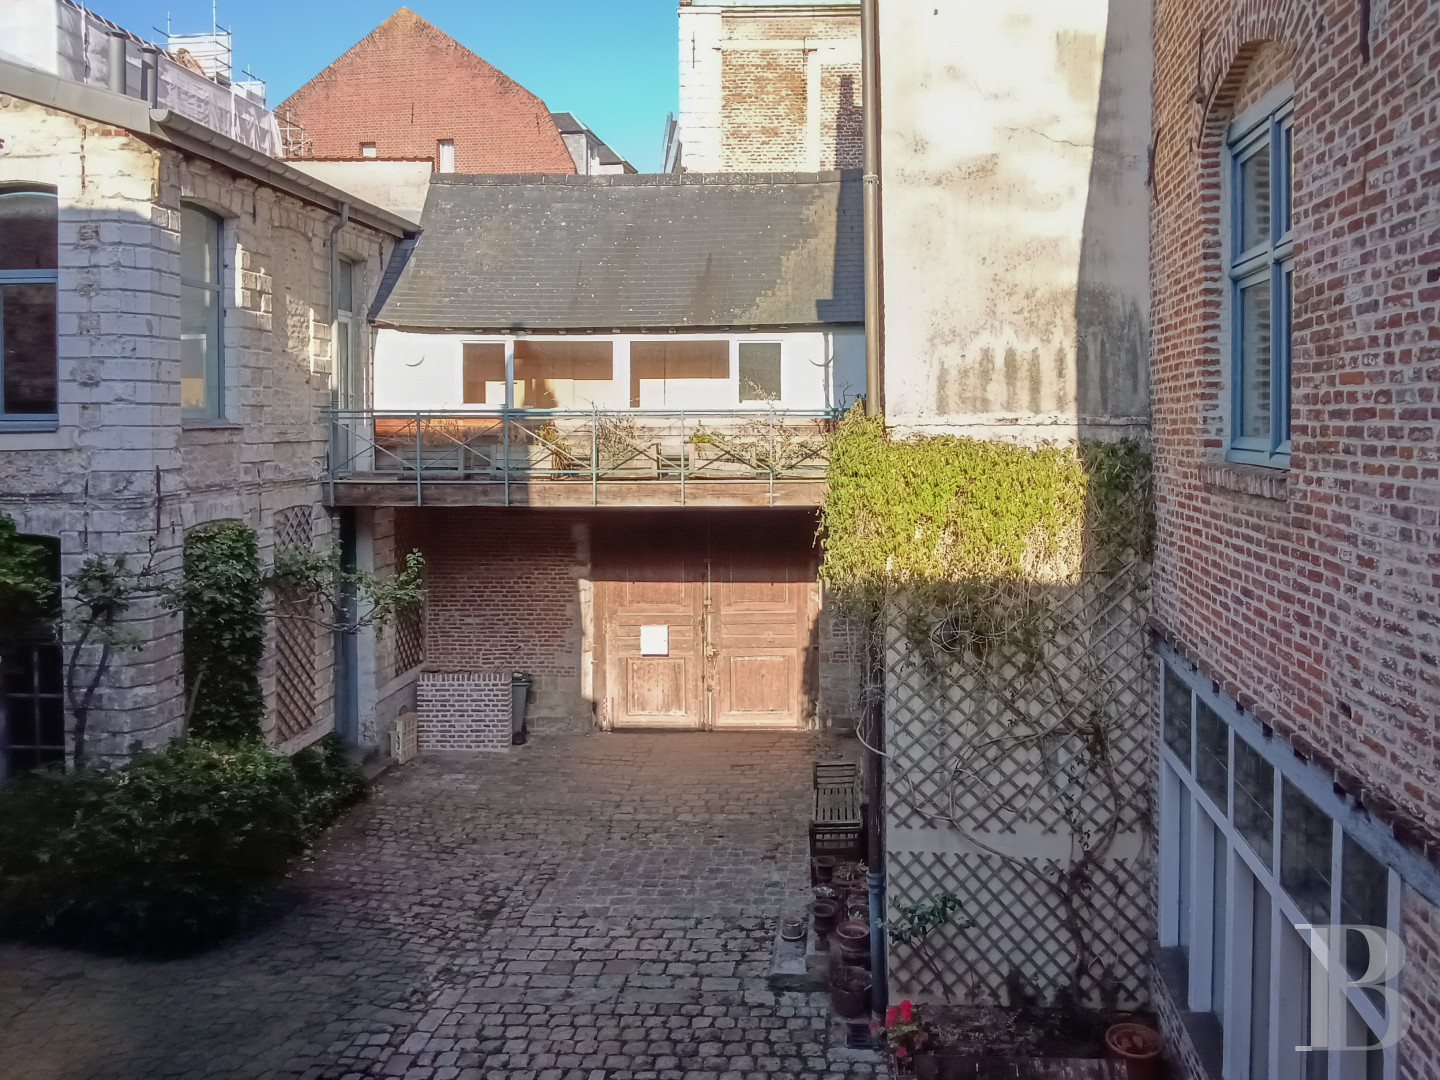
This architectural complex is accessible via a wide carriage entrance, which opens on to a cobblestone courtyard, scattered here and there with vegetation, while, sheltered from view, it can be used to park two vehicles. As for the dwellings’ architectural design and materials, they are typical of the era and the region, whereas its exteriors, facing the courtyard and street, were restored in keeping with the style from that time period.The Large Corner Dwelling
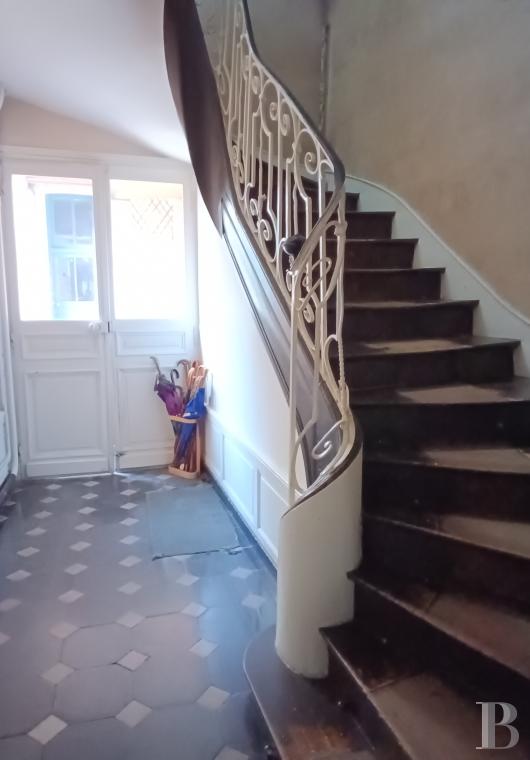
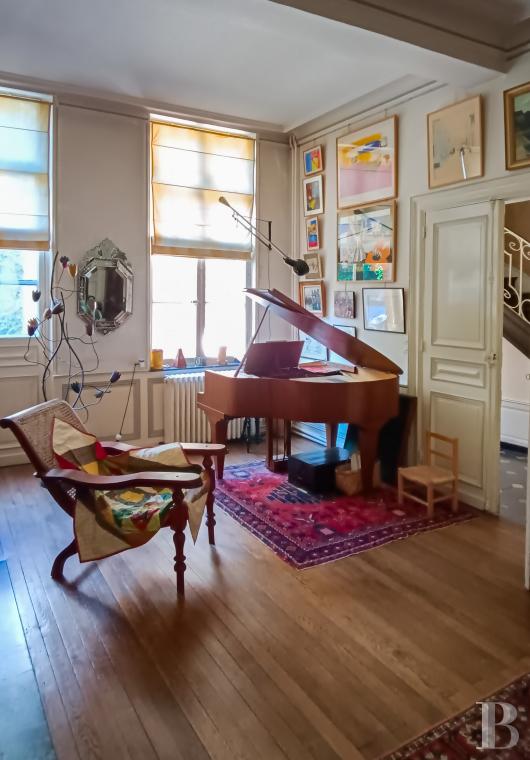
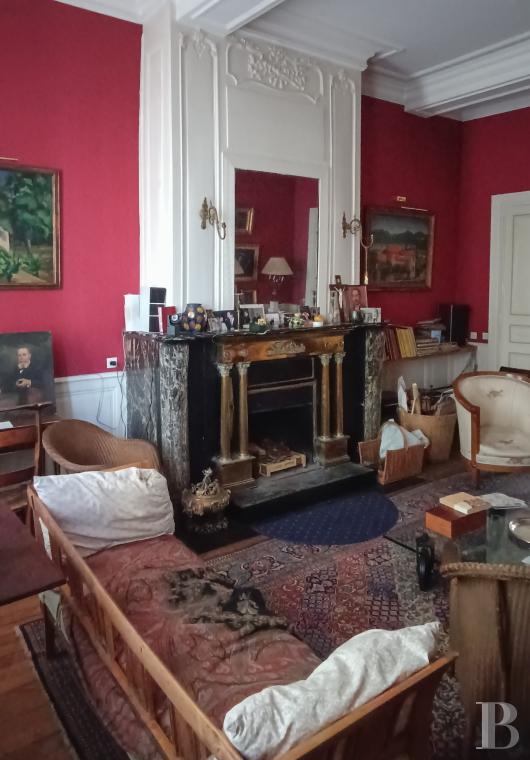
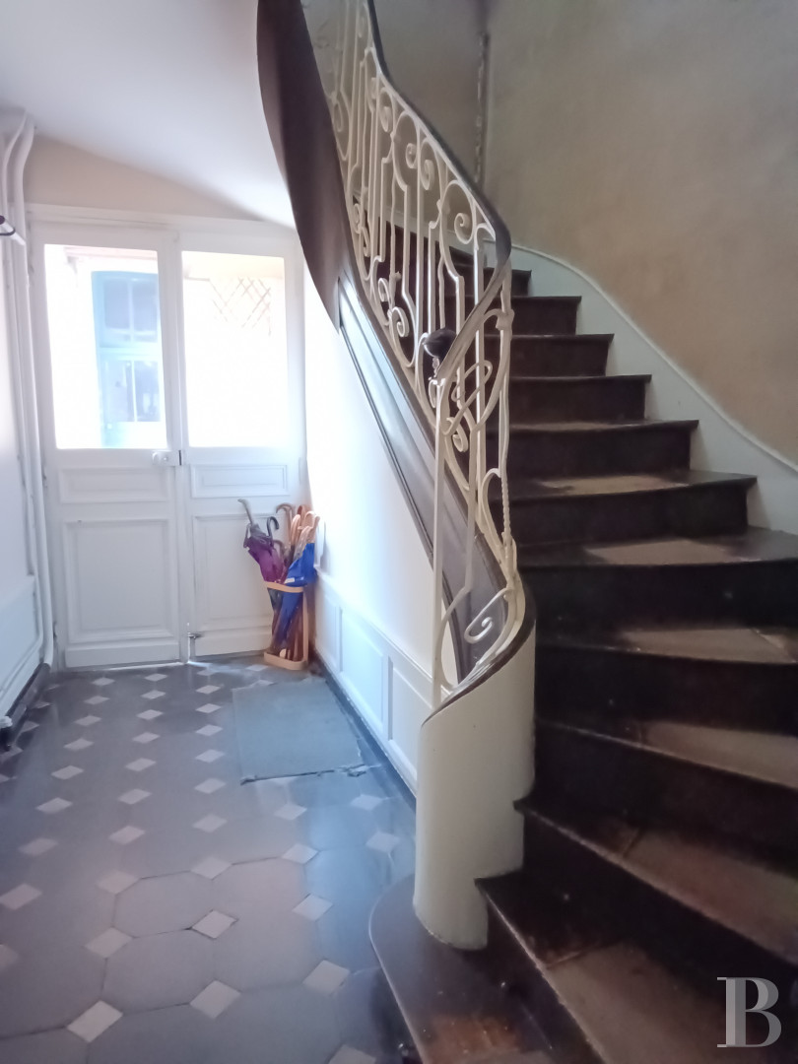
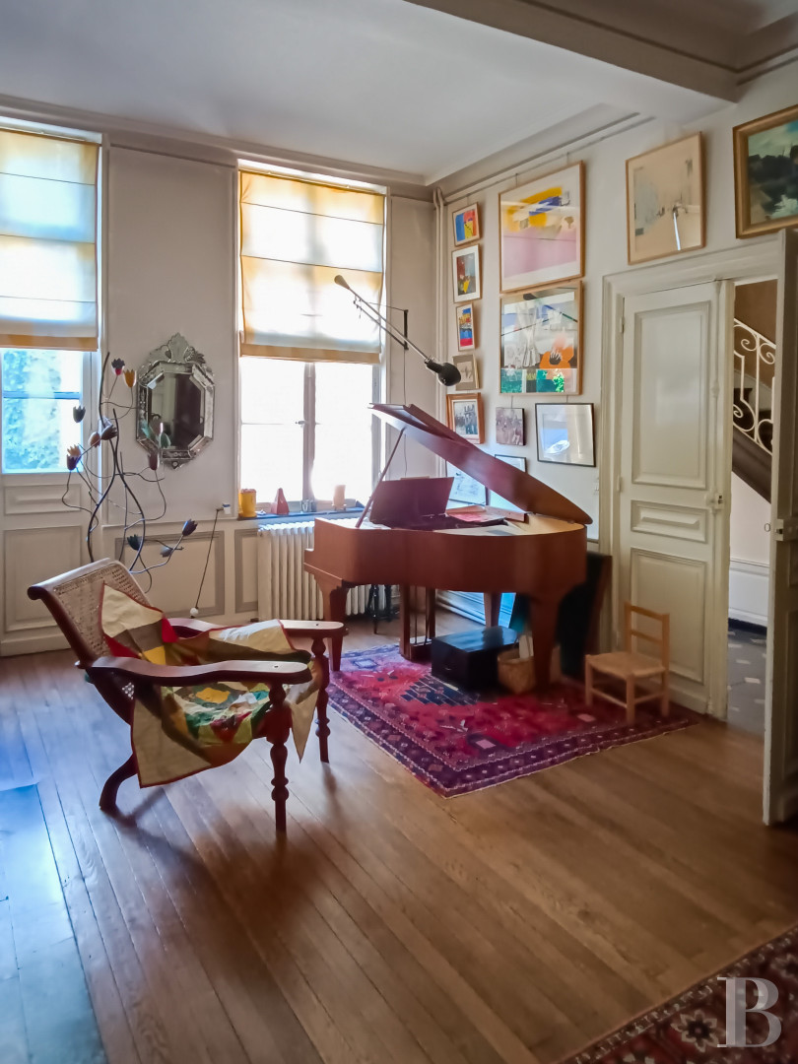
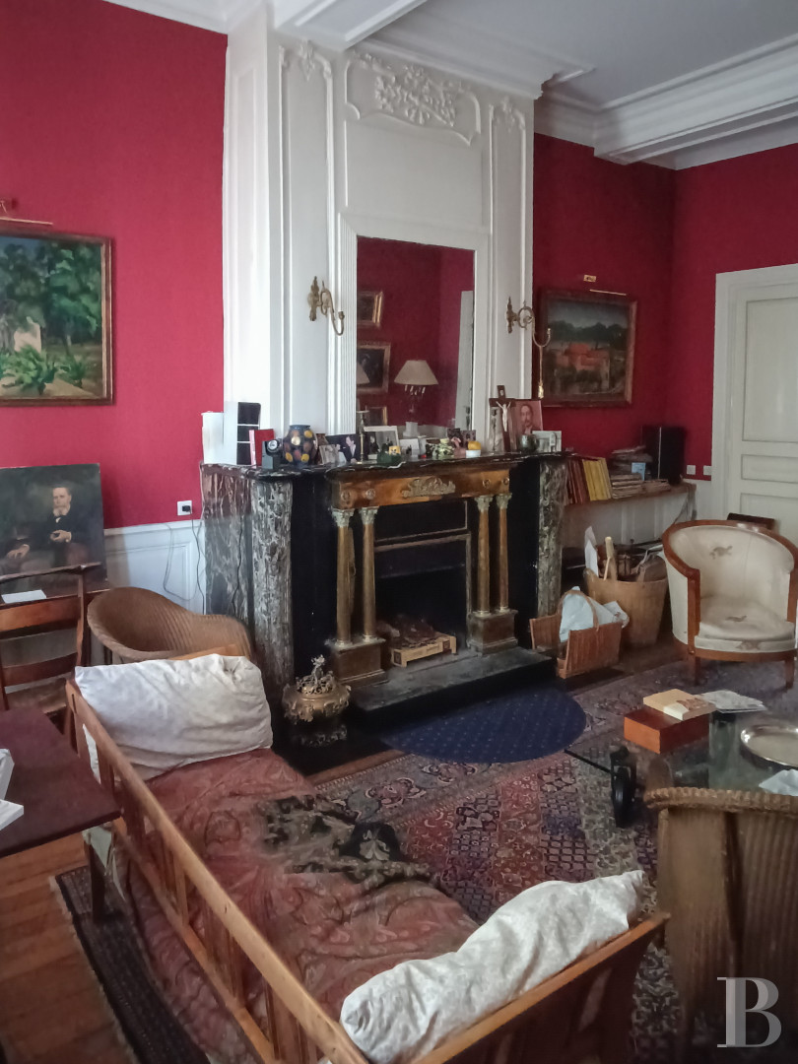
With a floor area of nearly 200 m², in addition to its attic spaces and cellars, it features a ground floor with a foyer, topped with visible ceiling beams, which includes a 17th-century wrought-iron staircase, as well as a sitting room, while the upstairs floor is made up of three bedrooms, with wainscotting and ceilings decorated with stucco details, as well as a bathroom. In addition, a spiral staircase provides access to the attic, crowned with impressive 18th-century wooden rafters, which contains three more bedrooms, including one that was designed as a duplex, as well as a shower room, whereas three steps then lead to an outdoor walkway located above the carriage entrance.The Intermediary Dwelling
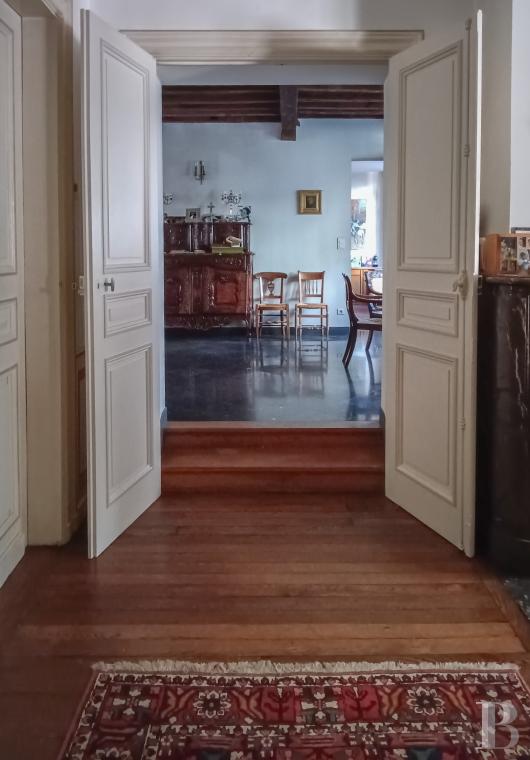
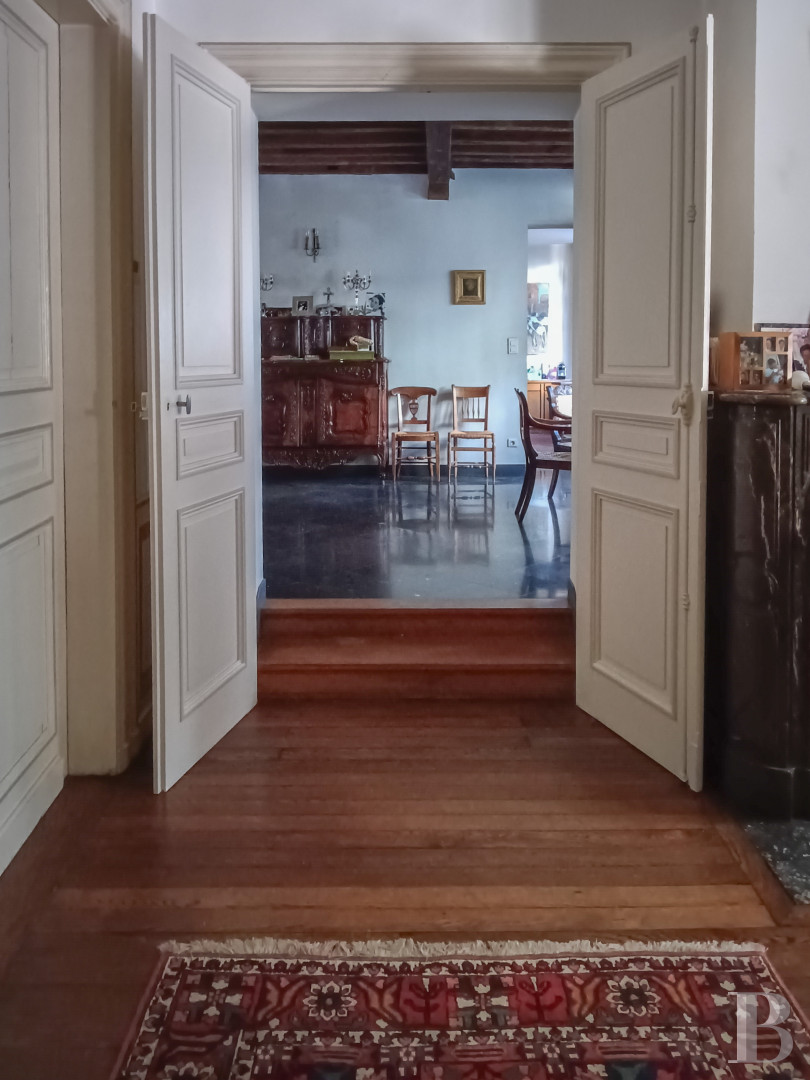
Featuring more than 110 m² of floor area, not counting its attic spaces and cellar, it was fully refurbished when its floors and roofs were restored and has preserved its original, 16th-century wooden rafters. As for its interior, it includes a two-storey library and an immense dual-aspect dining room.The Dwelling at the End of the Row
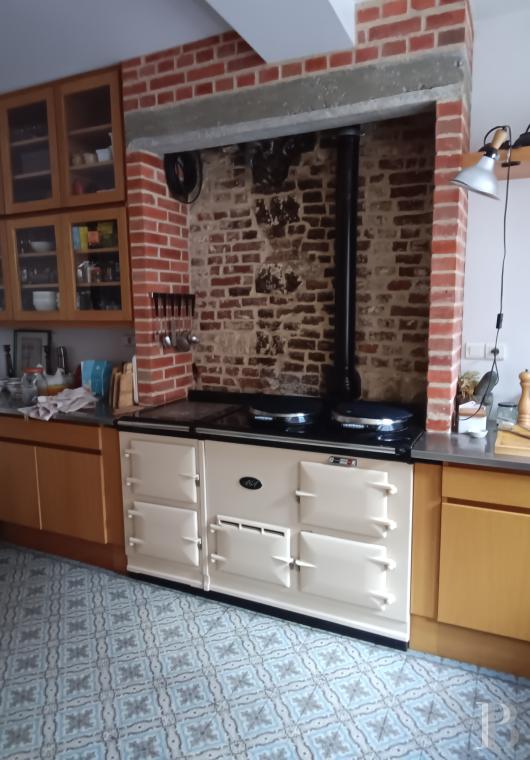
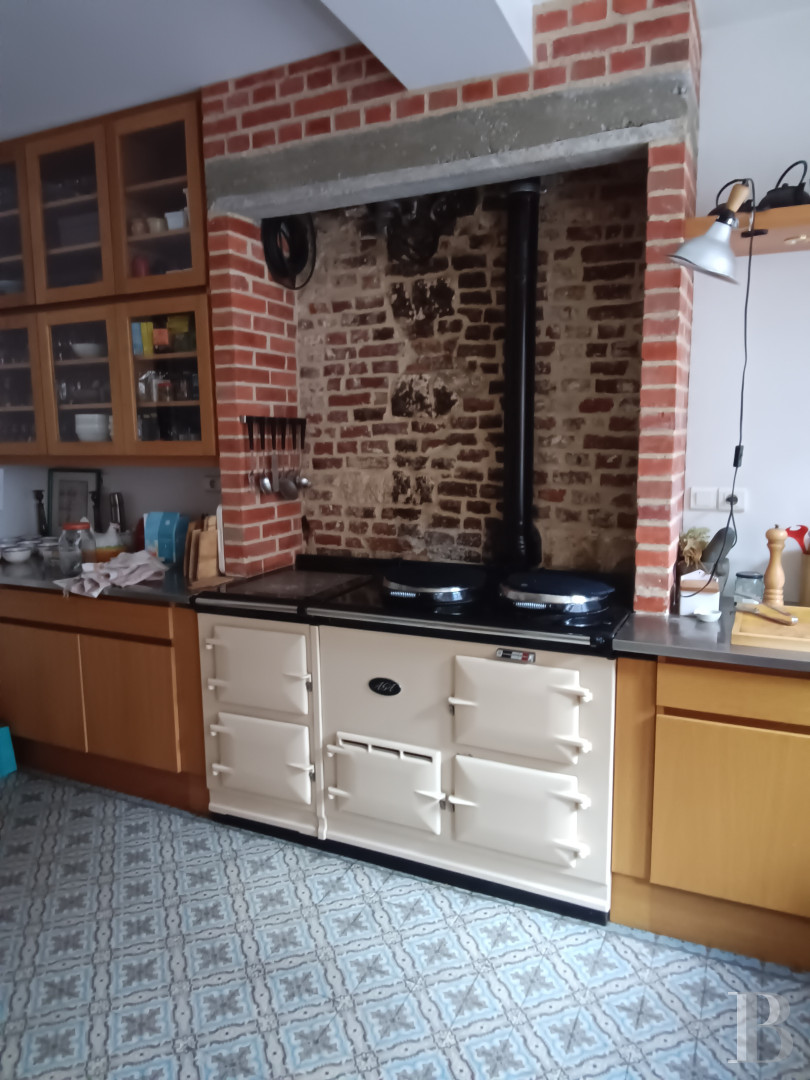
Boasting nearly 100 m², which does not take into account its attic and cellars, it is accessible via an independent entrance, while the ground floor is made up of a fitted kitchen, followed by a dining room, facing the courtyard. In addition, a side hallway links the dwelling to the fourth house, also overlooking the courtyard, whereas a staircase leads to a second outdoor walkway, equipped with storage units, which connects the two dwellings. As for the upstairs level, with two adjoining rooms that could be converted into offices, it also includes a hallway giving on to a staircase leading to the attic, whose wooden rafters date from the 18th century.The Courtyard Dwelling
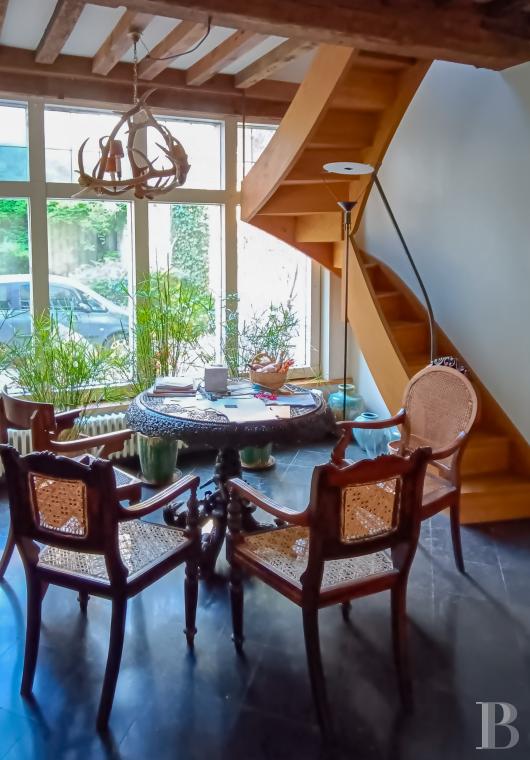
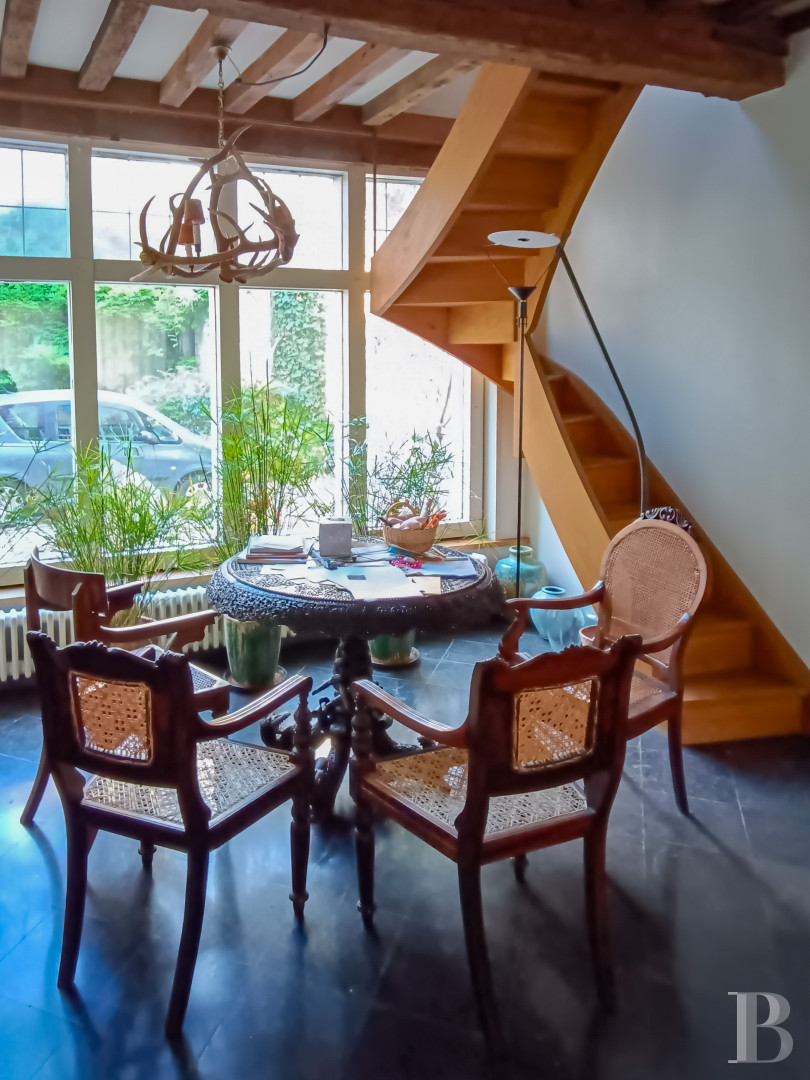
In addition to its attic and cellars, this two-storey dwelling, of nearly 100 m², features a ground-floor room whose staircase ascends to the upstairs level, as well as a former stable, currently used as a garage and whose original trough has been carefully preserved. As for the upstairs level, it contains an office, as well as a large space with a mezzanine, which is bathed in light thanks to its windows overlooking the courtyard.The "Small Cottage"
Located in the square courtyard’s fourth and final corner, this dwelling, with approximately 40 m², was built in the 18th century and has preserved its vertical windows and traces of its ochre-colour plaster. Designed with a number of small rooms, its ground floor includes an office and a shower room, while the upstairs level features a bedroom and a bathroom.The Cellars
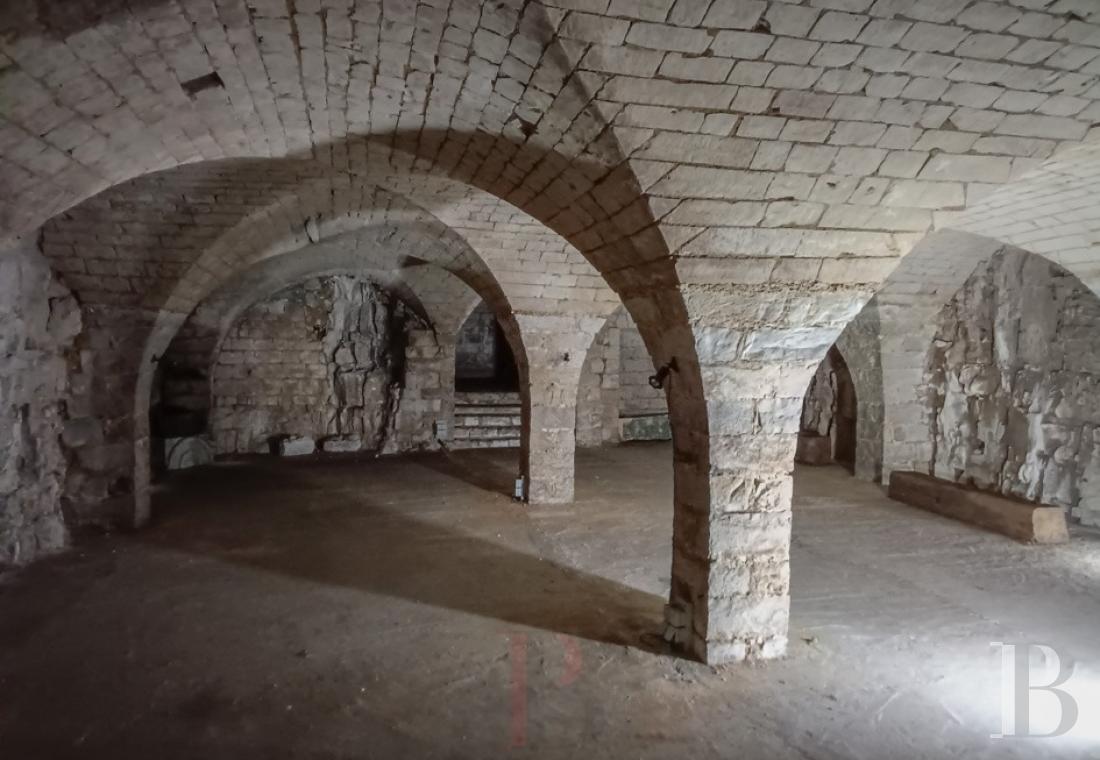
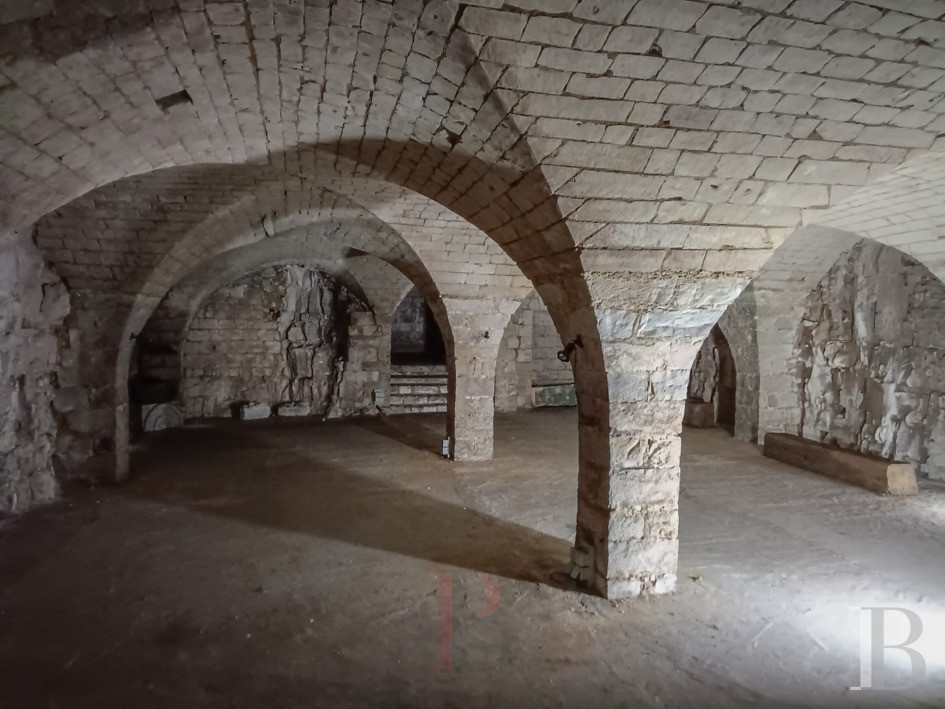
Under the buildings facing the street, two storeys of large, vaulted cellars communicate with one another, while, built with sandstone pillars and dressed limestone vaults, they are enclosed by working faces and have preserved a number of pictorial elements from the 16th century, as well as several vestiges of polychrome faux masonry.The Outdoor Area
This rather sizeable square courtyard, in the middle of the city and entirely enclosed by stone walls, comes with a patio and is large enough to accommodate two vehicles.Our opinion
This stunning composite property, a result of many different architectural eras, has undergone a number of restorations that enabled the various dwellings to preserve their picturesque northern identity. Located right next to Arras’s historical squares, the private mansion is made up of a series of one-of-a-kind dwellings, which blend together seamlessly, while understated and minimalist in appearance, but imbued with a real authenticity, they figure among the most interesting dwellings in this historical city.
As for its layout, outdoor area and potential, they have turned it into a prime address, whereas its overall composition would make it possible to deftly combine family life with a professional activity, thanks to its secondary entrances and office spaces.
1 100 000 €
Fees at the Vendor’s expense
Reference 770562
| Main building floor area | 588 m² |
| Land registry surface area | 434 m² |
French Energy Performance Diagnosis
Information on the risks to which this property is exposed is available on the website: www.georisques.gouv.fr
Share


NB: The above information is not only the result of our visit to the property; it is also based on information provided by the current owner. It is by no means comprehensive or strictly accurate especially where surface areas and construction dates are concerned. We cannot, therefore, be held liable for any misrepresentation.