A former skipper’s house to restore, in a more than 600-m² enclosed garden,
in the old part of Pornic, on a rocky outcrop
in the old part of Pornic, on a rocky outcrop
Pornic,
LOIRE-ATLANTIQUE
pays-de-loire
44210
FR

Location
Pornic is situated between ocean and land, on the Côte de Jade coastline, near to Nantes and Saint-Nazaire in the south of the Loire-Atlantique area. The town developed around a ria, between the old port and upper town, with an urban landscape made up of a fabric of streets, passages and old houses. Its maritime history is still observable on the quays, through the former skipper’s residences and in the villas erected during the 19th century rise of seaside bathing. Shops, services, beaches and coastal activities are all important parts of local life throughout the year. Pornic is well connected to the region’s main cities thanks to the presence of the railway and major roads. Regular high-speed TGV trains can be taken to Paris from the station in Nantes, as can flights from Nantes Atlantique airport, as well as to international destinations.
Description
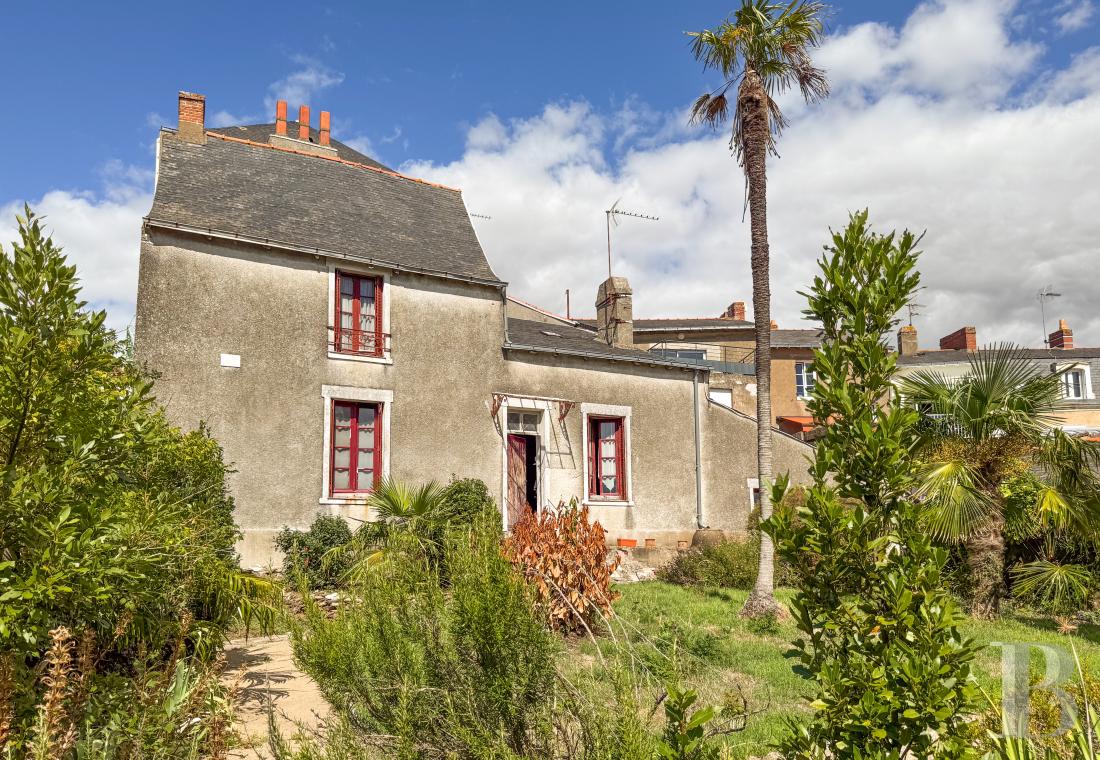
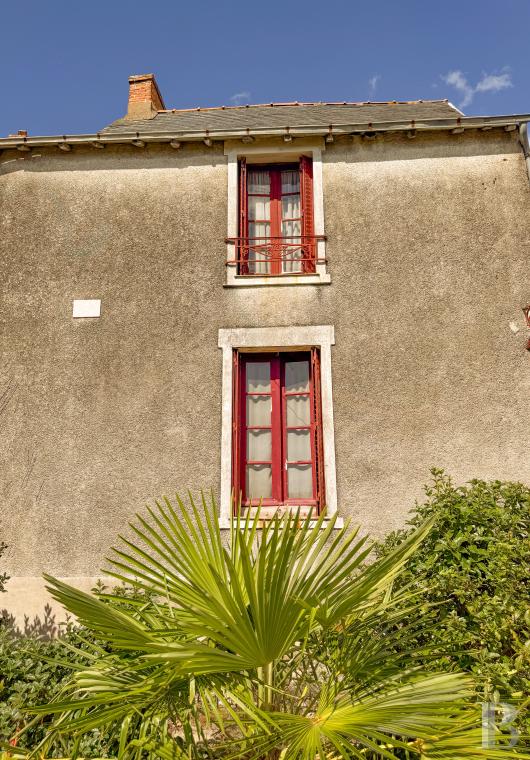
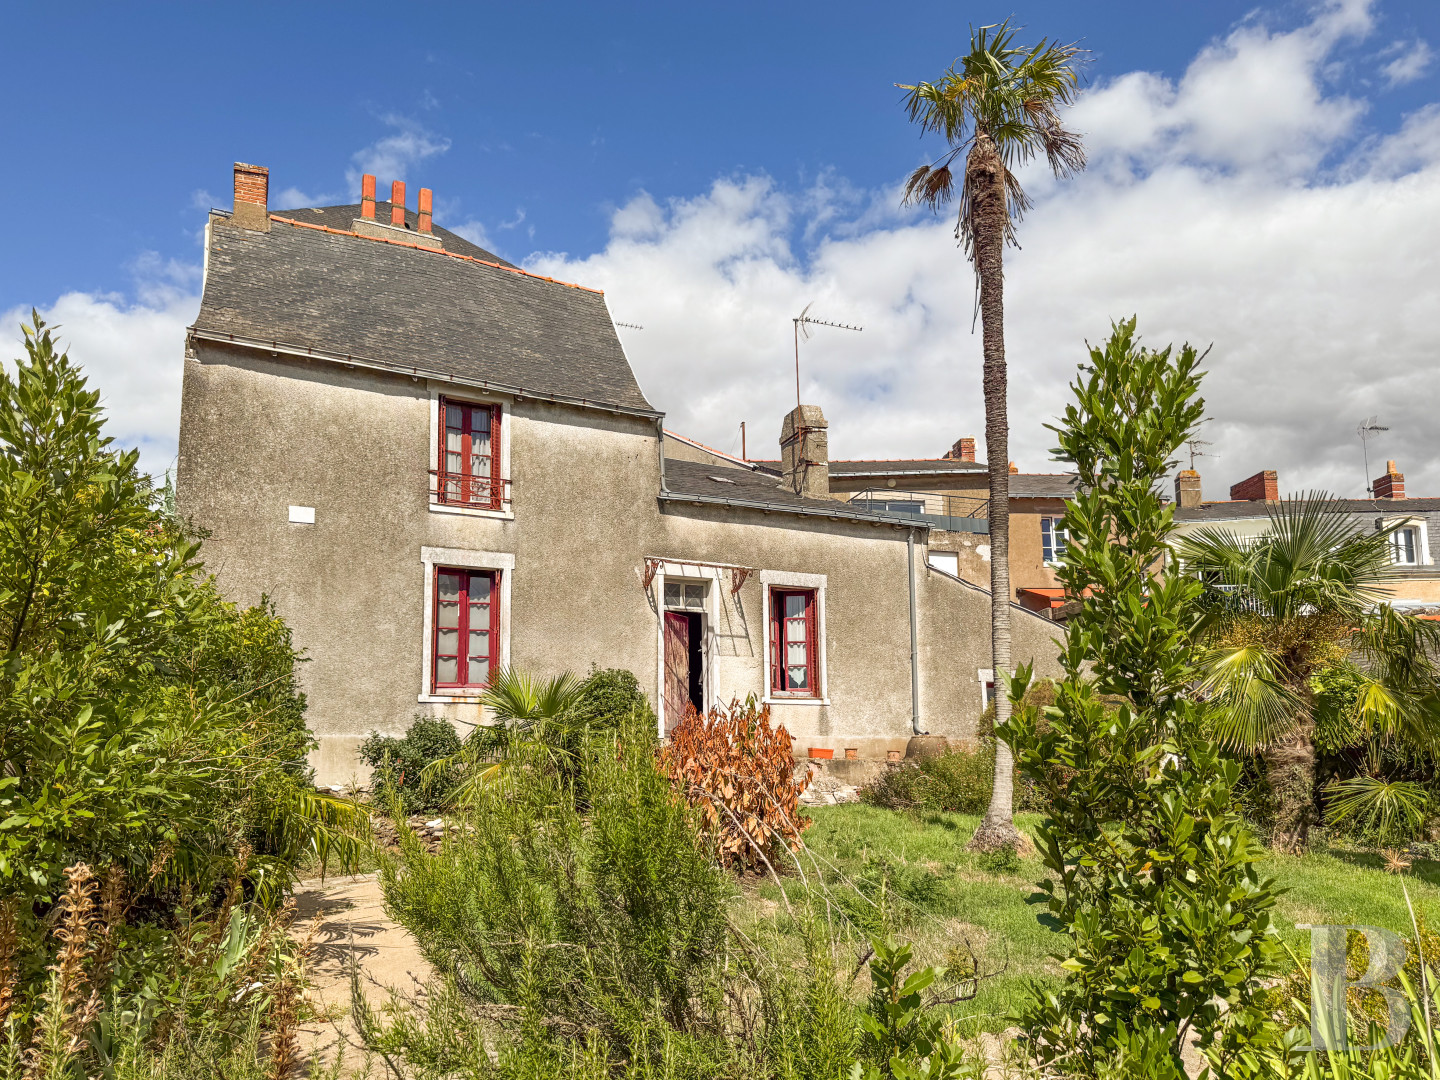
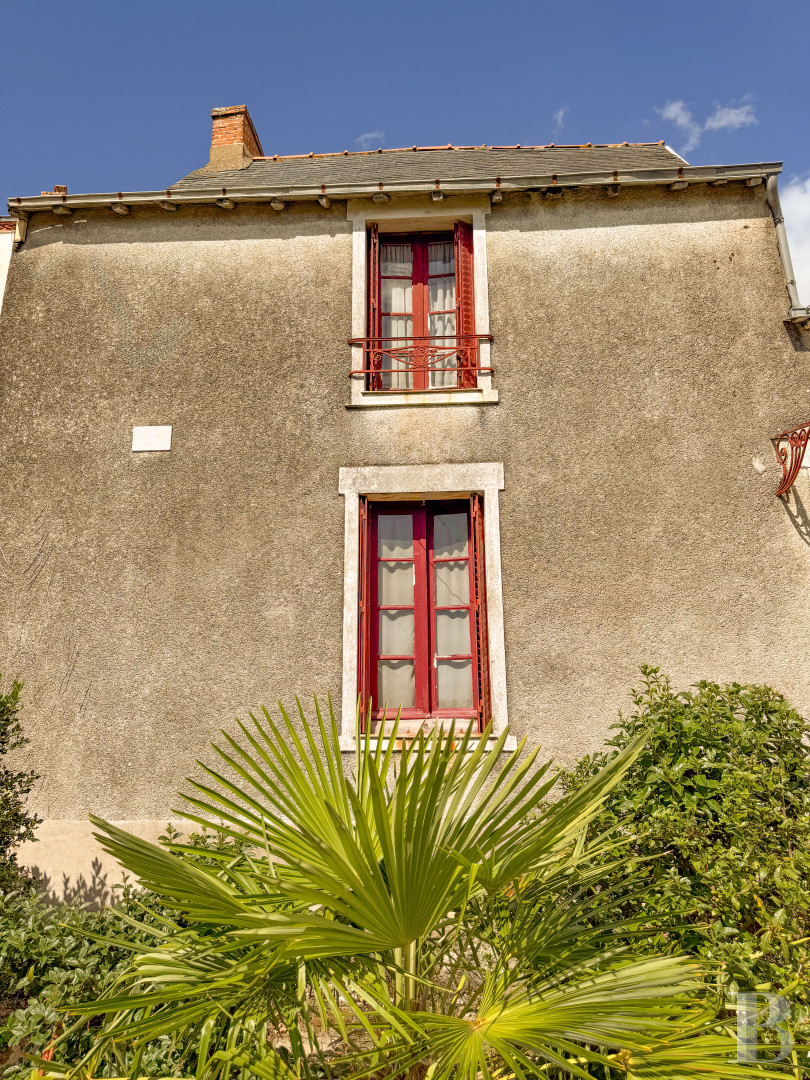
The property can be reached via a pedestrian passage and occupies an around 620-m², enclosed, town-centre plot, between the old port and upper town. The house stands in the central part of the plot, with an ornamental garden at the front and an orchard to the side. An approximately 17-m² outbuilding as well as two annex buildings can also be found in the front part of the plot. The residence hugs the relief of the land and is made up of several adjoining sections varying in height. The various parts of the edifice are topped by gabled slate roofs, some of which are sprocketed, or single-slope roofs, all of which are dotted with several brick chimney stacks. The rendered facades are punctuated by windows with stone surrounds fitted with painted metal shutters. The former skipper’s house, which was built between the 17th and 19th centuries, still boasts several features typical of these eras, particularly a stone fireplace, exposed beams and a wooden staircase. The residence possesses approximately 125 m² of living space spread over two levels. The ground floor includes a lounge/living room, kitchen, scullery, bedroom, shower room and a lavatory, while on the top floor there are three bedrooms. An approximately 30-m² loft beneath the rafters could be converted and the entire property requires renovation.
The residence
The ground floor
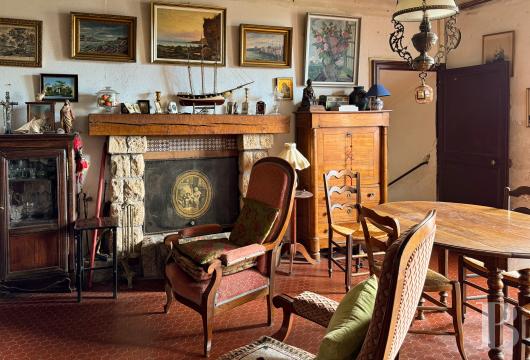
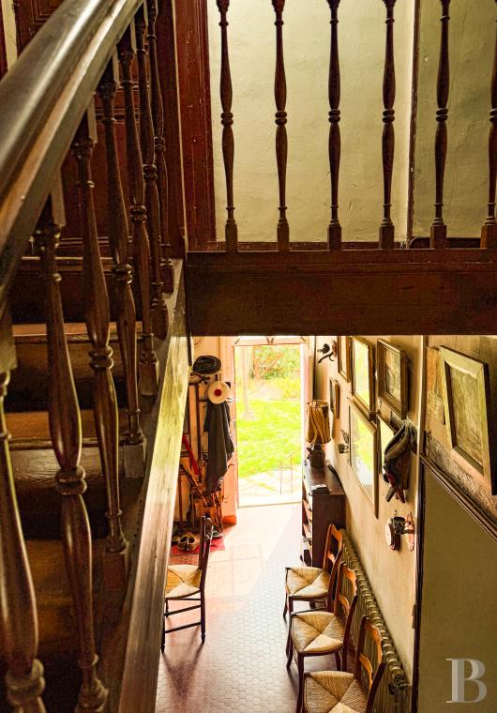
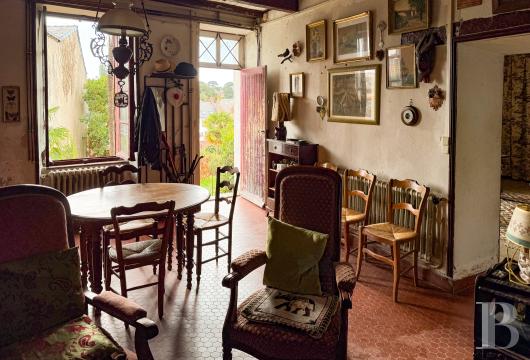
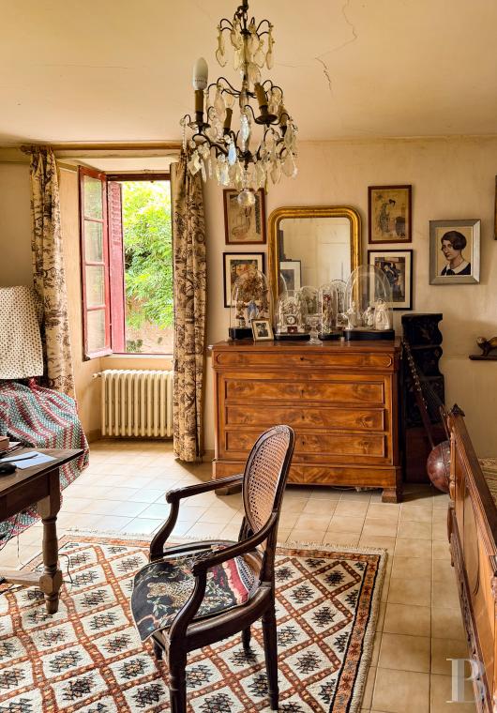
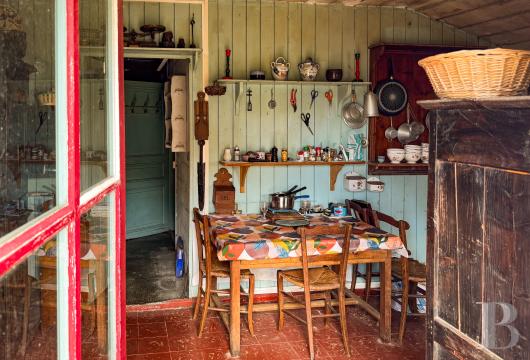
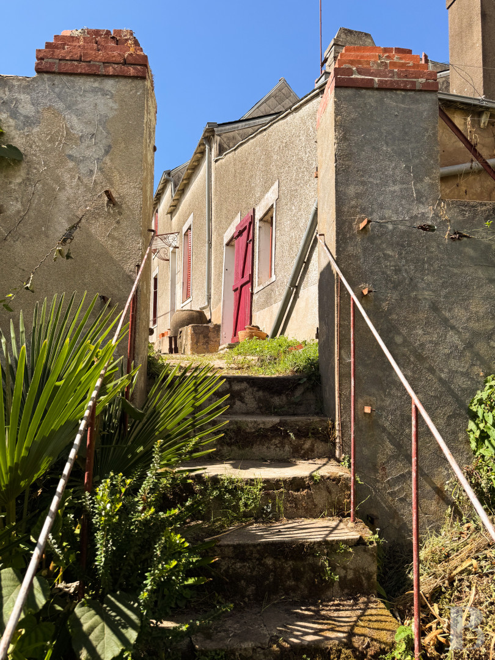
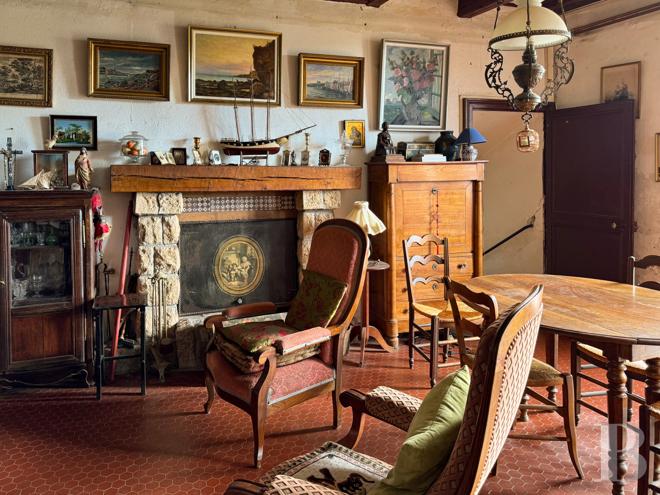
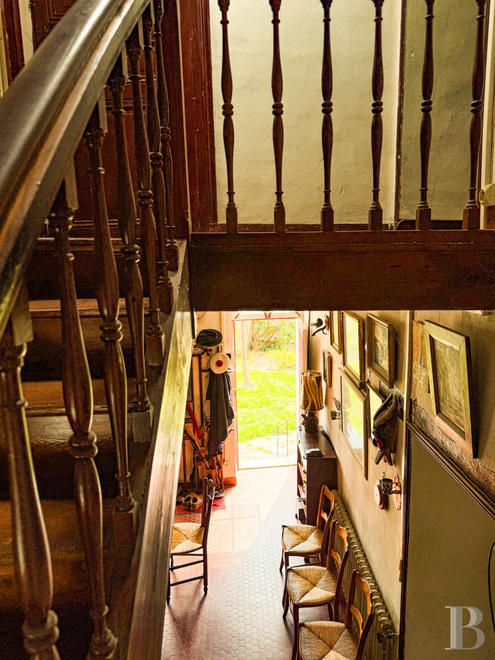
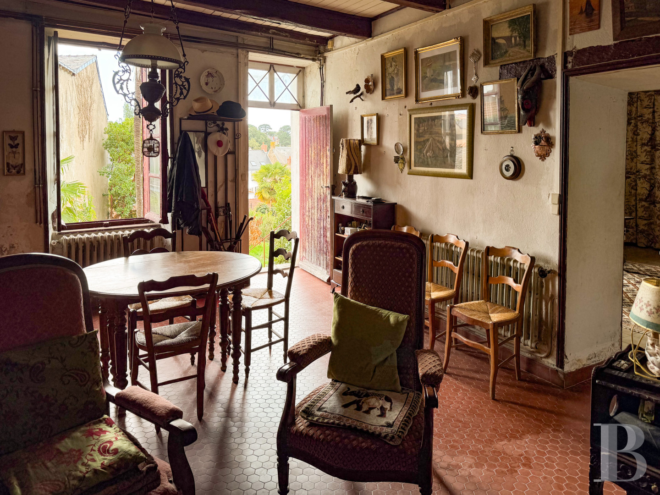
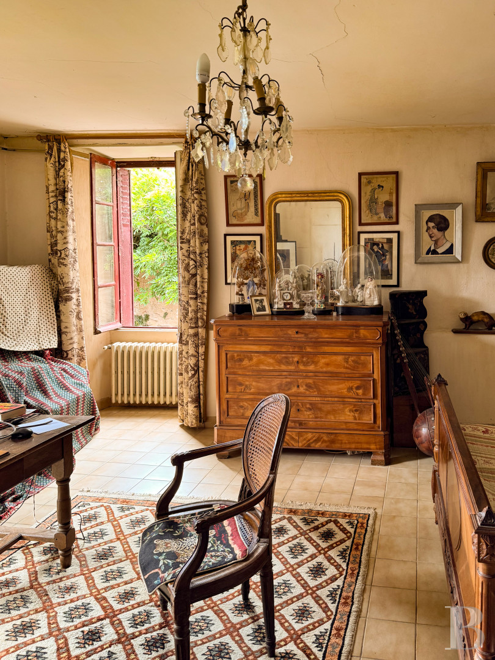
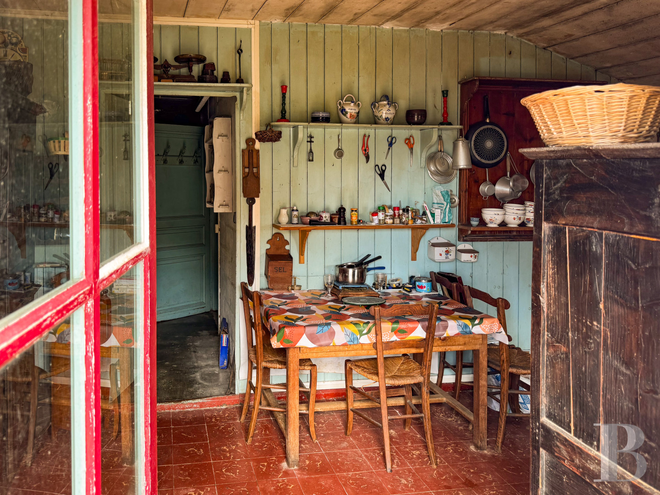
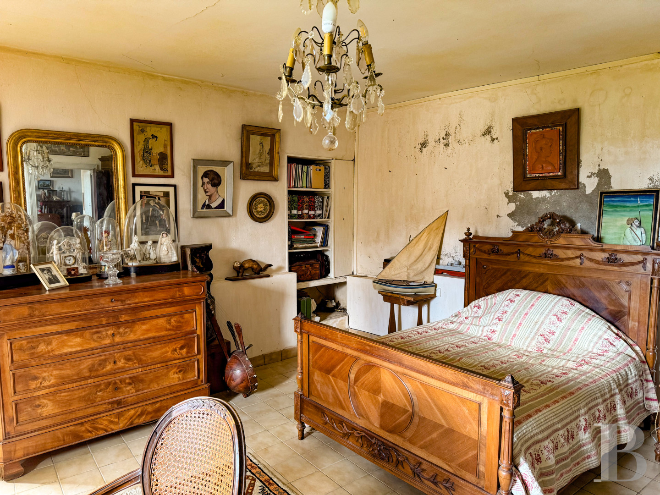
A flight of steps from the garden leads to the entrance that opens directly into a living room containing the dining area and lounge, which is set around a fireplace with a wide wooden lintel and stone jambs. Between the exposed beams that punctuate the ceiling, there is light-coloured wood panelling, while the floor is paved with hexagonal terracotta tiles. The rendered walls are punctuated by two windows, one of which is fitted with interior wooded shutters, as well as a farmhouse style split door opening directly onto the garden. The old wooden staircase with a turned banister climbs from this room to the upper levels. To one side, a flight of several steps leads down into the kitchen, into which light streams through a number of windows plus a glazed door. The floor is paved with red tiles, while the walls are partially adorned with light green wood panelling. The wood panelled ceiling fixed to the exposed beams dominates this room. A hall then leads to the scullery, which is used as a utility room, a shower room with two washbasins plus a shower, and a separate lavatory. At the other end of the living room, a vast bedroom is bathed in light through two windows, one of which overlooks the garden while the other is on the western gable wall. The tiled floor lays beneath a wood panelled ceiling dotted with exposed beams. On one part of the wall, there are in-built, moulded wooden cupboards.
The upstairs
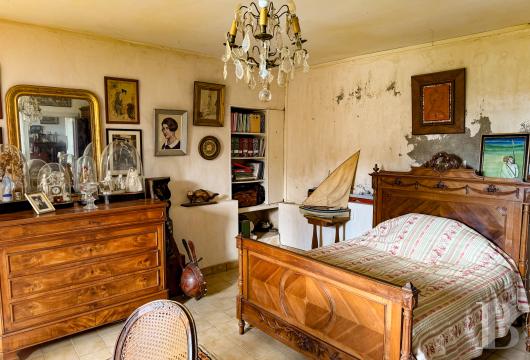
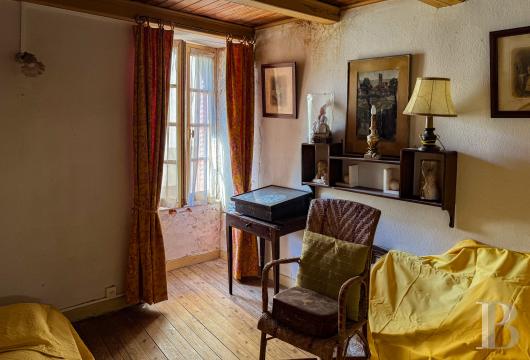
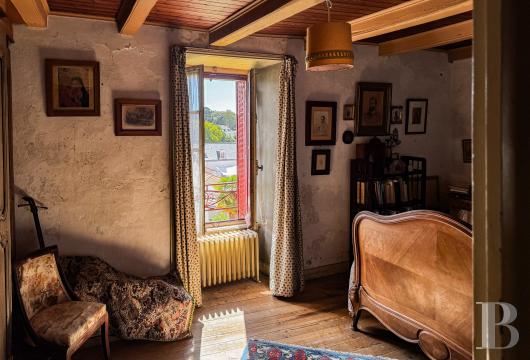
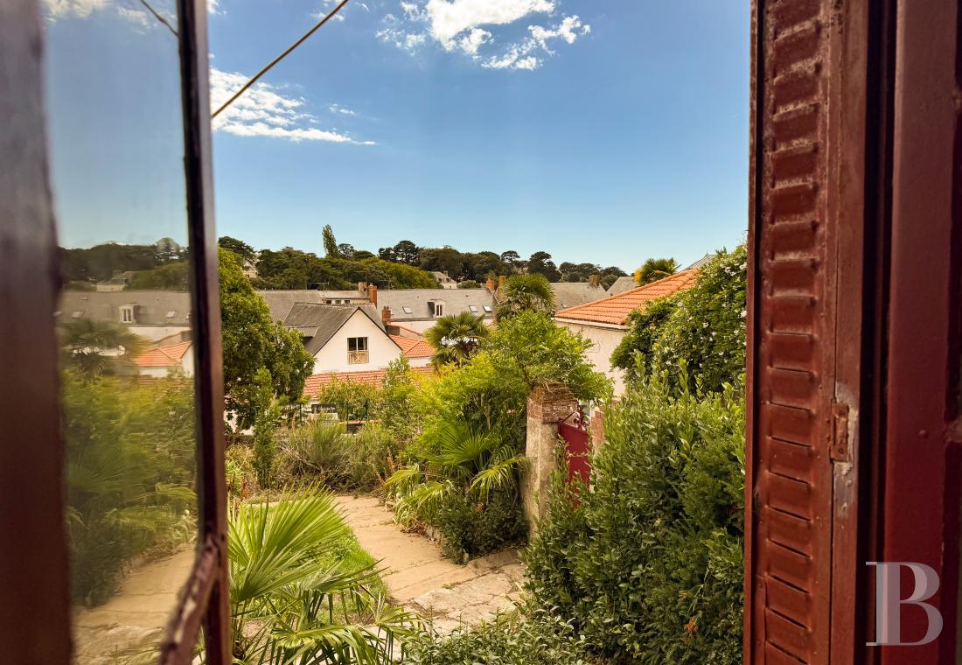
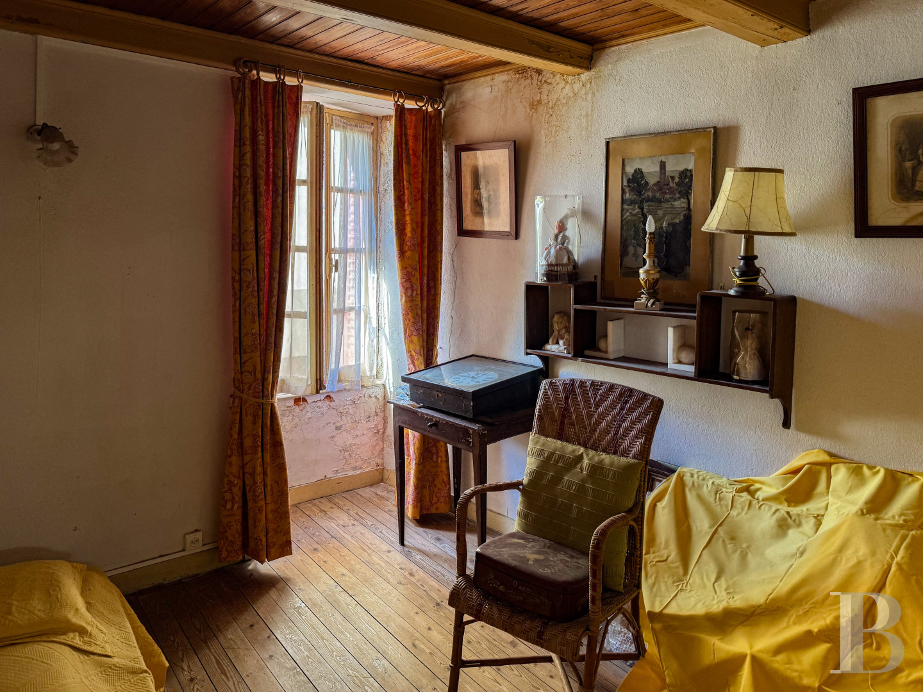
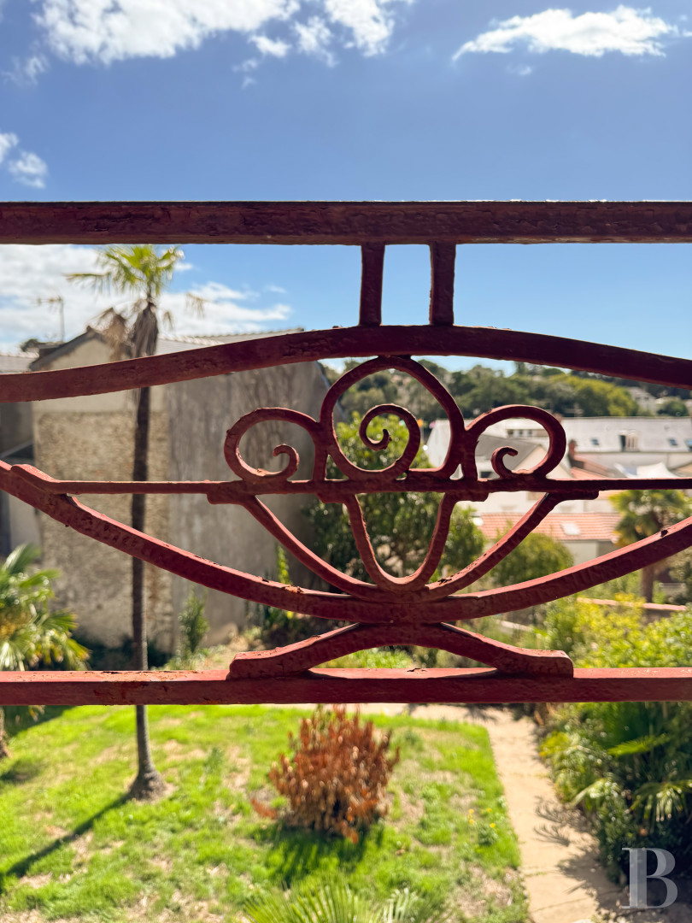
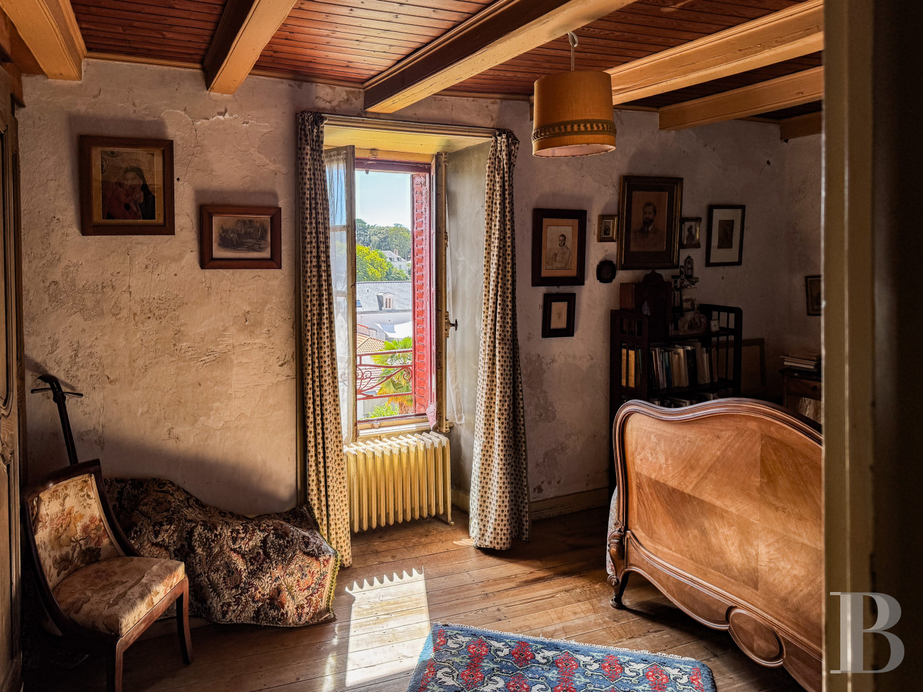
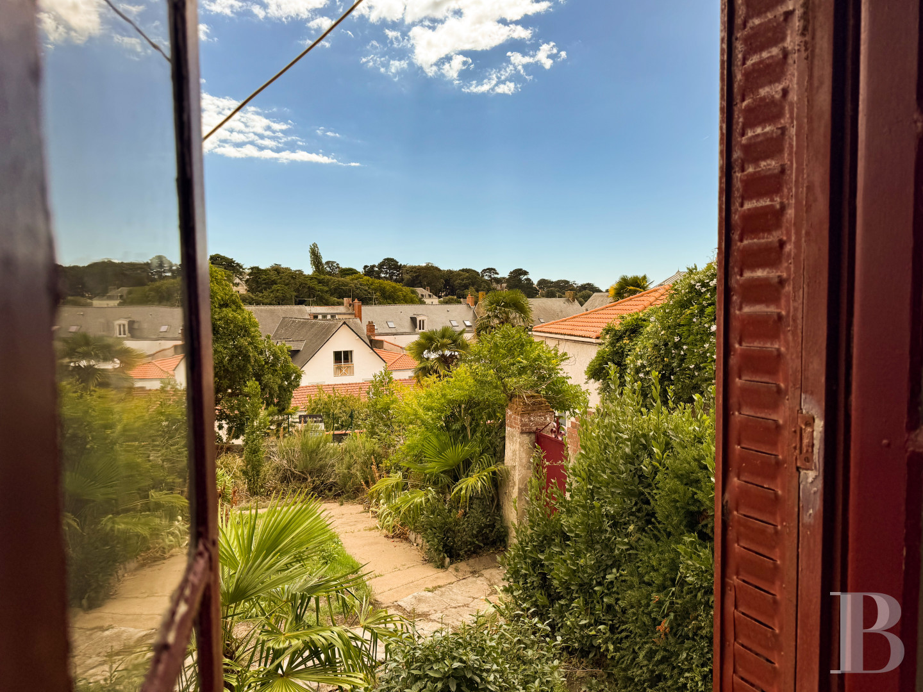
Following the landing, there is a narrow corridor leading to the various rooms on this level, aligned with the house’s original structure. It boasts wide wood strip flooring and period doors, some of which are adorned with decorative stained-glass. The landing also leads to a small storage space plus three volumes of different sizes. Light streams into the first approximately 15-m² bedroom through a window overlooking the garden, boasting views of Pornic’s roofs, the port and, further away, the ocean. Beneath the wood panelled ceiling with exposed beams, there is period wood strip flooring as well as a large, built-in, moulded wooden wardrobe. A second around 10-m² bedroom with wood strip flooring stands on the west side of the house with a window overlooking the passage. Opposite it, a small, 7-m² volume is used as a spare bedroom, into which light pours through a skylight.
The attic
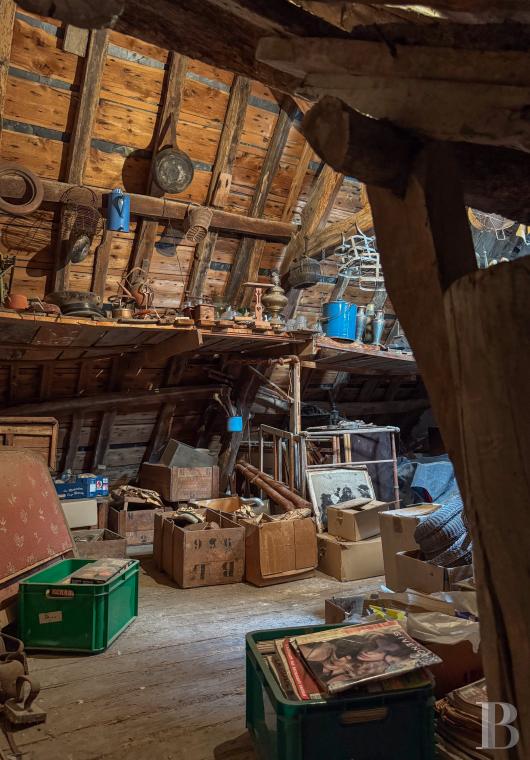
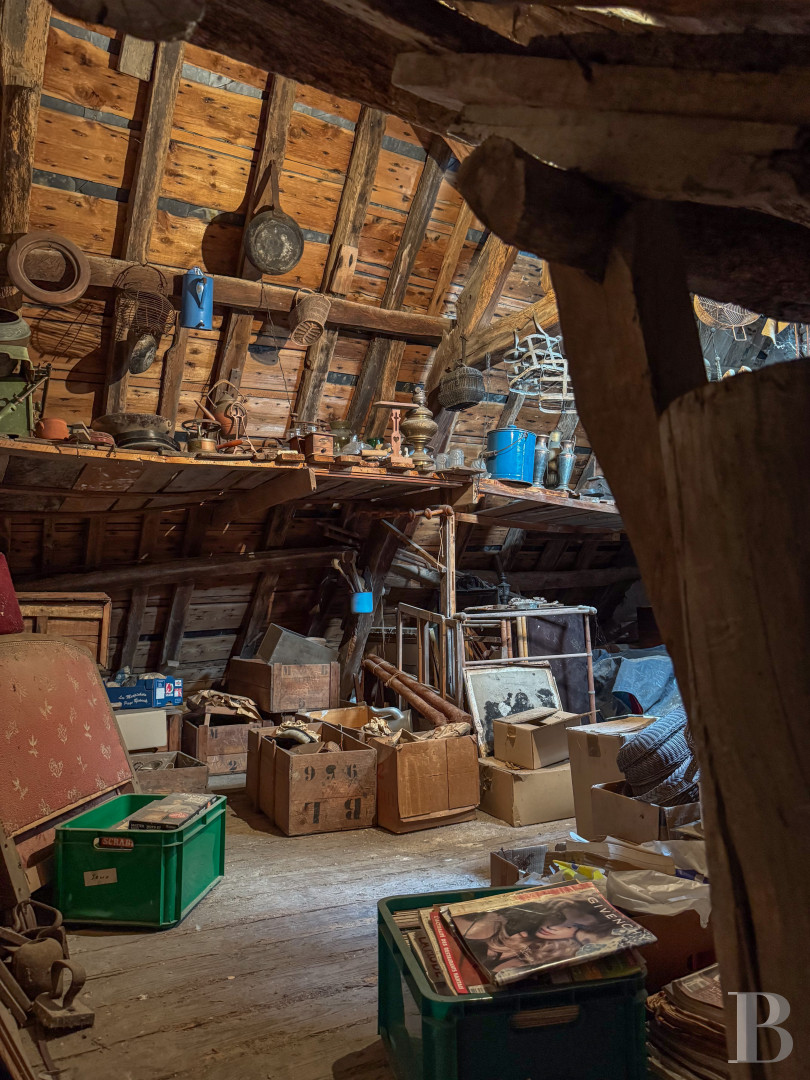
This level is occupied by an approximately 30-m² loft that can be reached via a small, narrow and very steep wooden staircase set in the thickness of the building’s walls. It boasts a period exposed roof frame, made up of pieces of different shapes and sizes, with visible roof boarding beneath the tiles.
The outbuilding
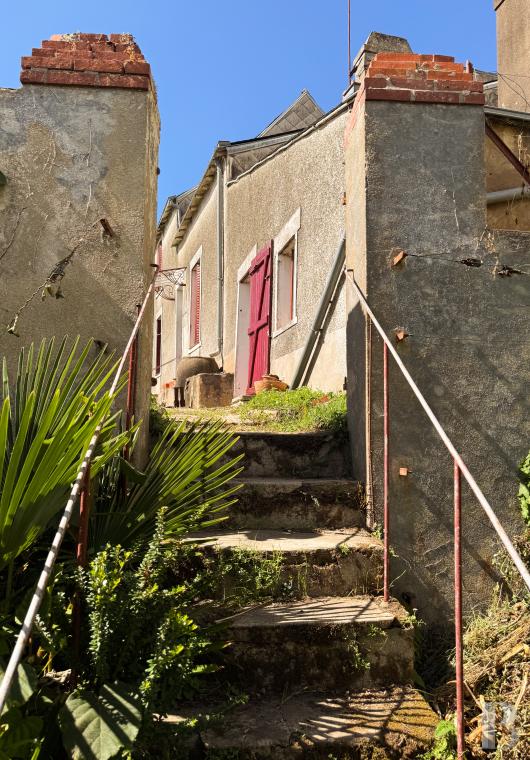
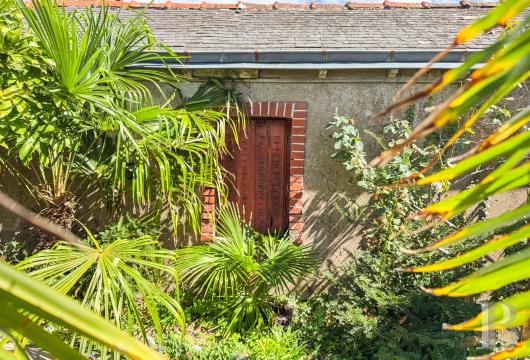
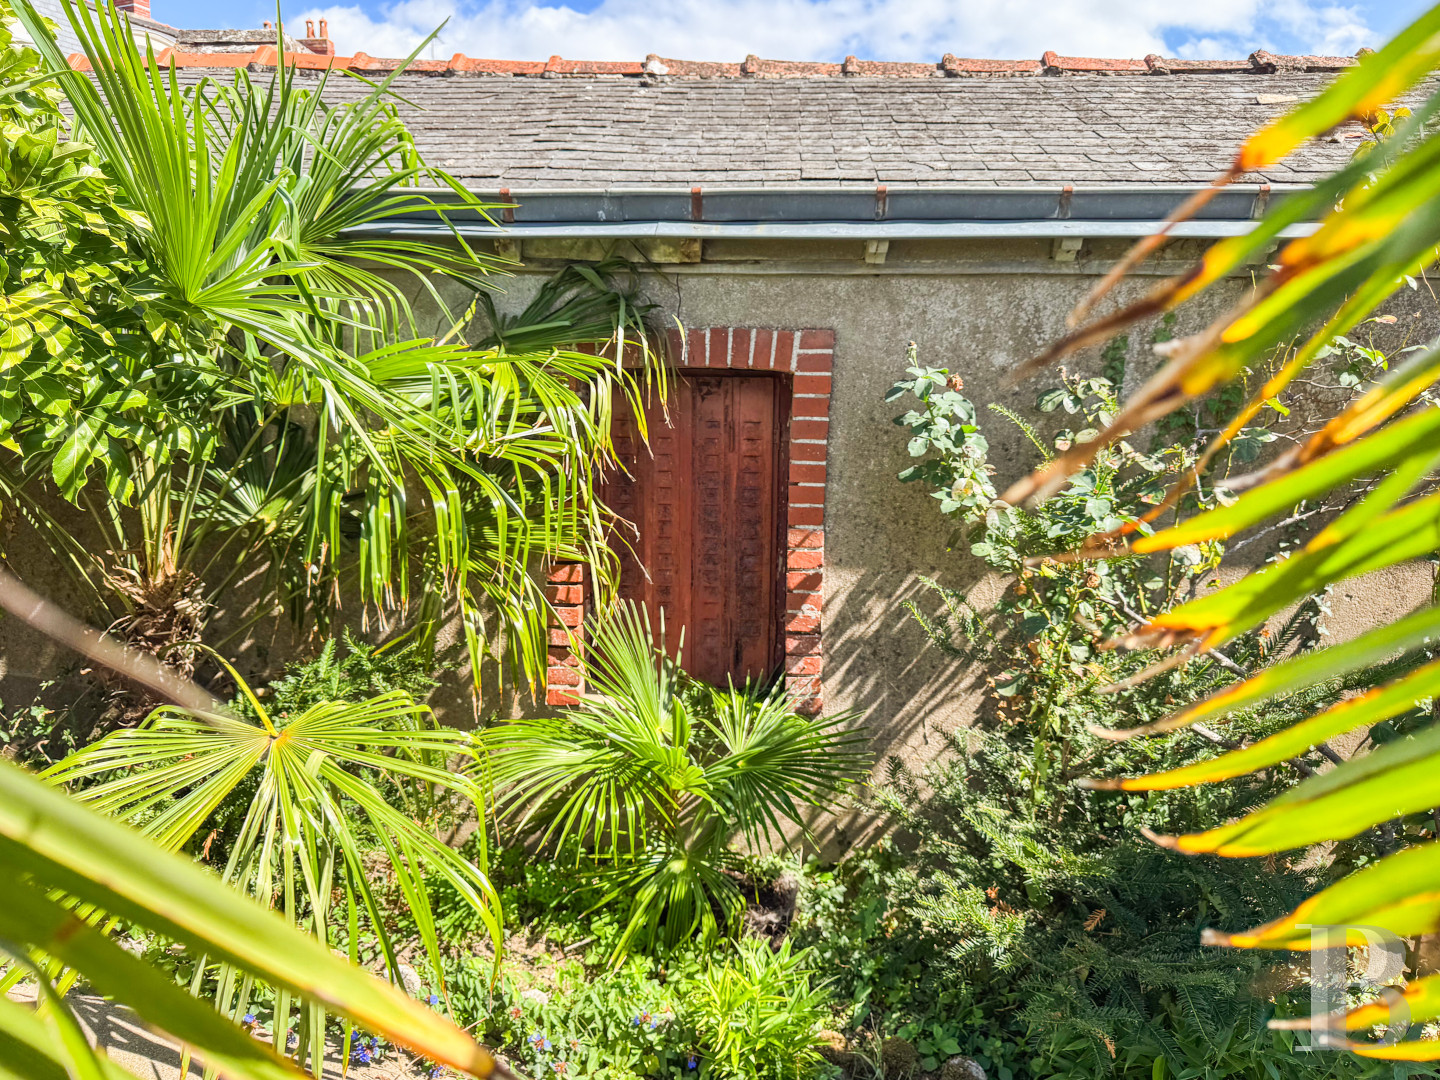
It is more sober in appearance than the main edifice and boasts a surface of 17 m² awaiting restoration and conversion. With a simple layout and limited height, it is made of rendered masonry with a door surround combining stone jambs and an exposed brick lintel. It possesses a single-slope roof and rainwater guttering on the facade. After a few steps with metal guard-rails on either side, a split farmhouse style door leads inside. The construction is hooked up to the electricity supply but is not fitted with heating.
The woodstore and former hen coop
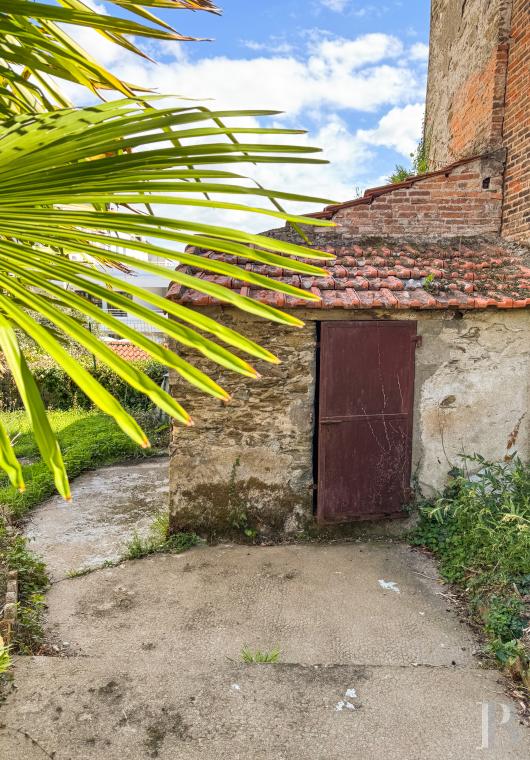
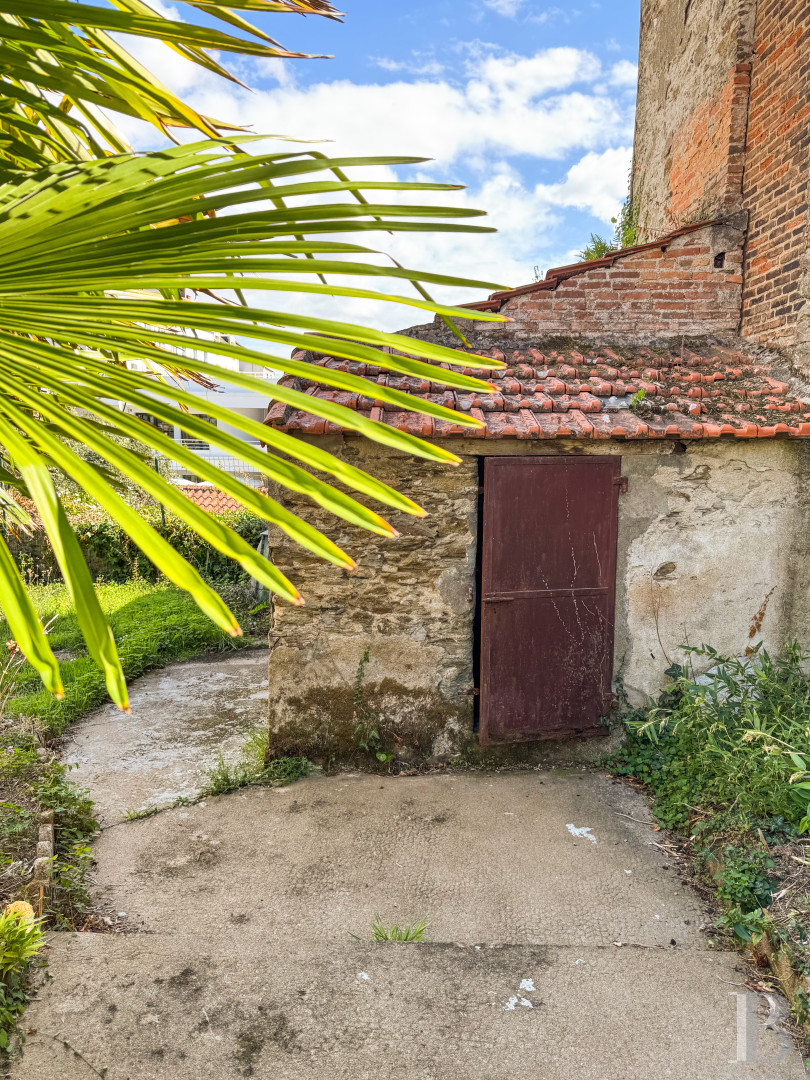
Two small outbuildings stand at the front part of the plot. A simply built woodstore can be found beneath a small roof of old tiles, providing further storage space. Near to it, a stone and brick built former hen coop is partially rendered and possesses a wooden door and roof made of traditional small tiles. Both outbuildings are used as storage space.
The garden
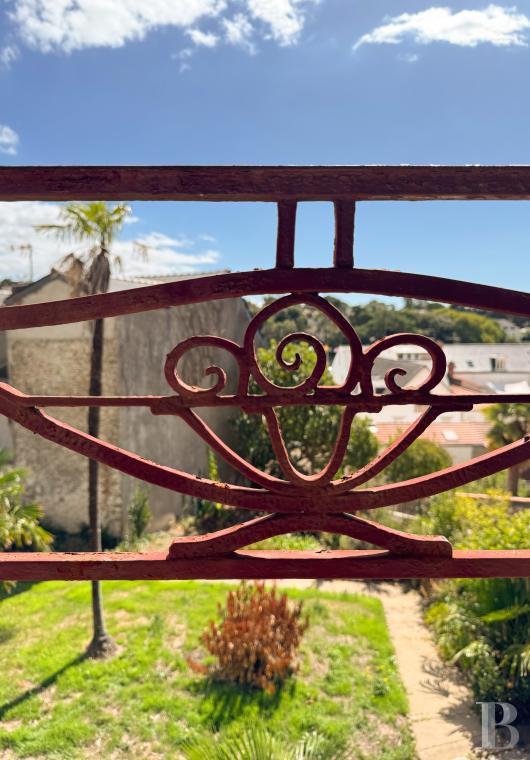
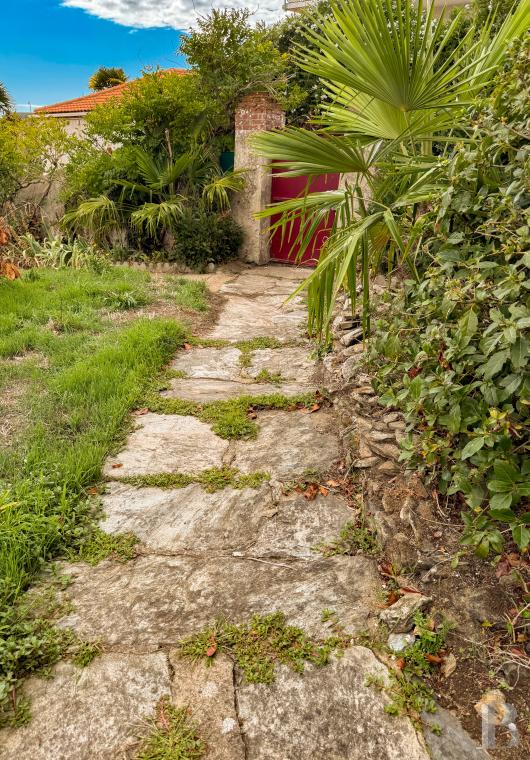
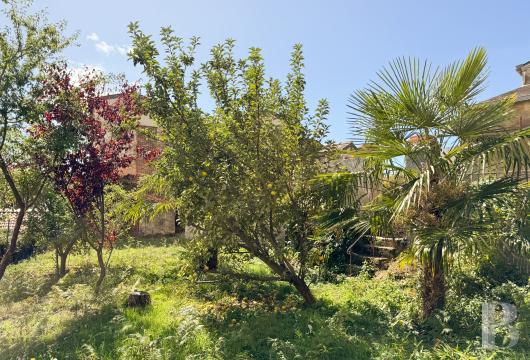
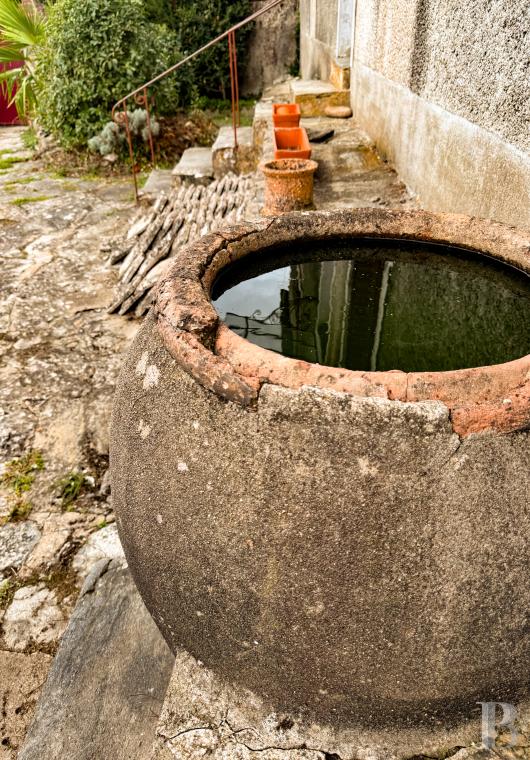
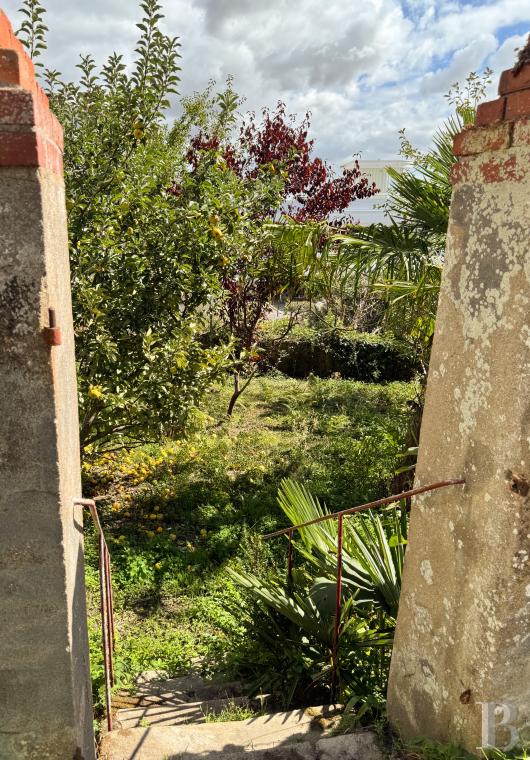
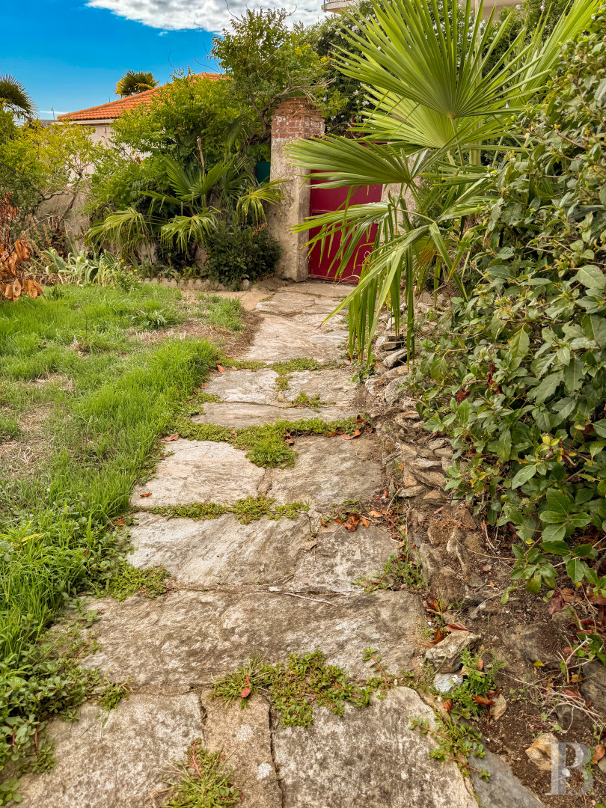
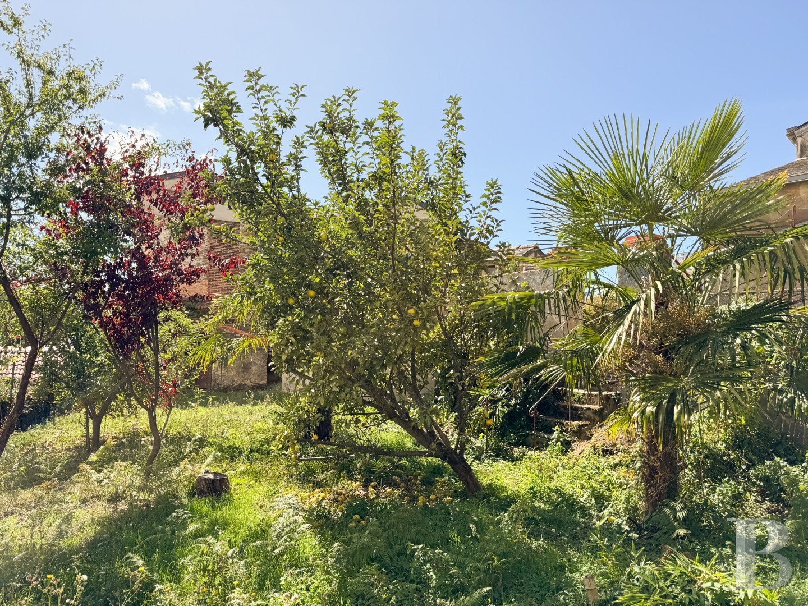
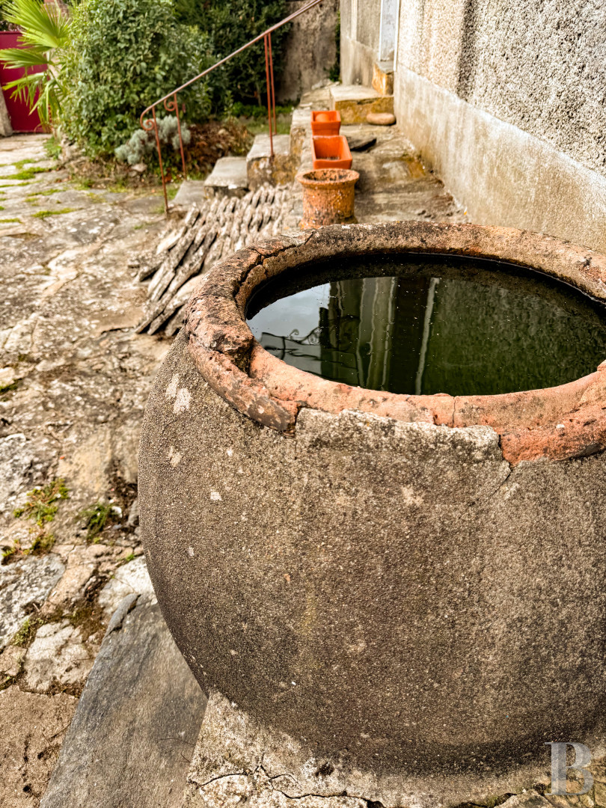
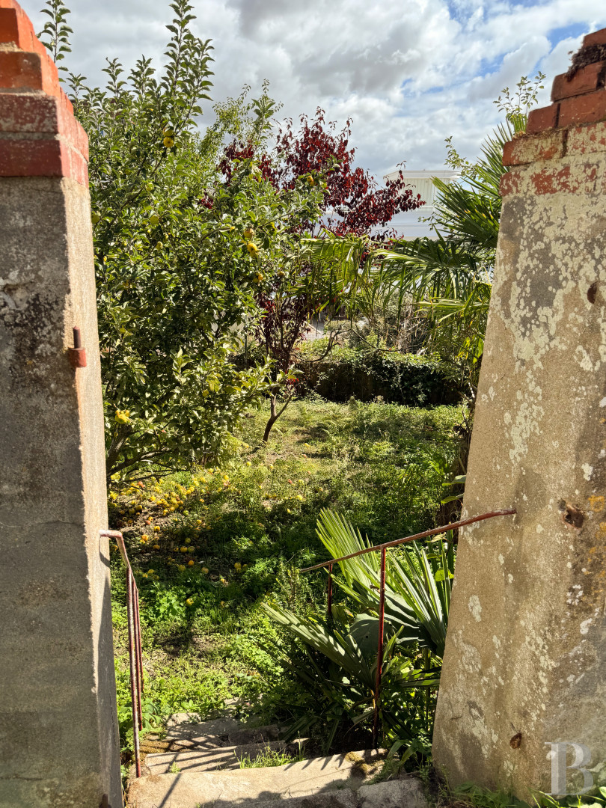
It is mainly set out in front of the house, extending out from the living rooms. It is enclosed by masonry walls punctuated by pillars made of stone and brick and boasts different levels as well as landscaped zones that hug the relief. Several different levels and low walls provide the garden with structure, offering a variety of views of the house and surrounding roofs. From the gate, an old stone slab path leads up to the house, in a crazy paving style simply placed on the ground, worn by weather as well as time and following the natural slope of the garden. The freely arranged vegetation combines fan palms, Japanese angelica trees, arbutuses, evergreen shrubs and plants suited to mild climates. At the foot of the house, a large old terracotta jar is used to collect rainwater for watering the garden. To the side of the property, a small flight of steps leads down to a second space where there is an orchard and vegetable garden, in which fruit trees stand alongside lush vegetation. The approximately 620-m² plot faces south in front of the main facade.
Our opinion
This former skipper’s house owes its character to both its architecture and the relief that has shaped it. The different sections of the building, terracotta tiles, exposed beams, fireplaces and period staircase ensure a presence that tells of the residence’s successive transformations. This impression is further enhanced by the enclosed garden, with its old walls, different levels, landscaped vegetation and views over the roofs of Pornic to the port and the ocean. The property requires careful restoration that will provide it with renewed coherence without removing the traces of its history. This unique address in the old district of Pornic is merely awaiting new occupants to breathe new life into the residence and its garden.
460 000 €
Fees at the Vendor’s expense
Reference 665254
| Main building floor area | 125 m² |
| Outbuildings floor area | 30 m² |
| Land registry surface area | 622 m² |
| Elevator |
French Energy Performance Diagnosis
Information on the risks to which this property is exposed is available on the website: www.georisques.gouv.fr
Share


NB: The above information is not only the result of our visit to the property; it is also based on information provided by the current owner. It is by no means comprehensive or strictly accurate especially where surface areas and construction dates are concerned. We cannot, therefore, be held liable for any misrepresentation.