



A restored private mansion with a cobblestone courtyard,
in the royal city of Loches and the former Touraine province
in the royal city of Loches and the former Touraine province
Loches,
INDRE-ET-LOIRE
center-val-de-loire
37600
FR

Location
In the Indre-et-Loire department and the greater Centre-Val de Loire region, Loches is located in the former Touraine province, 50 kilometres from Tours and approximately 250 kilometres from Paris. Bordered by the Indre River, the town is overlooked by its royal city, which specifically includes the Saint-Ours Collegiate Church and a keep, while its architectural heritage, as well as cultural and tourism appeal, earned the city three stars in France’s renowned Michelin Guide.
In addition, plenty of shops, as well as the Saint-Denis International School, attract large families in droves, whereas on the outskirts of the town, the countryside reveals the gently rolling landscapes of the Indre River valley. As for the SNCF train station, it ensures daily connections to Tours, where high-speed rail service provides rapid access to Paris.
Description
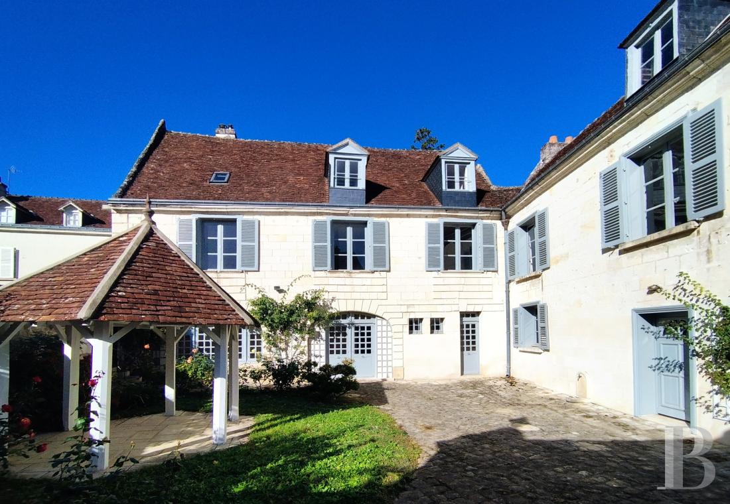
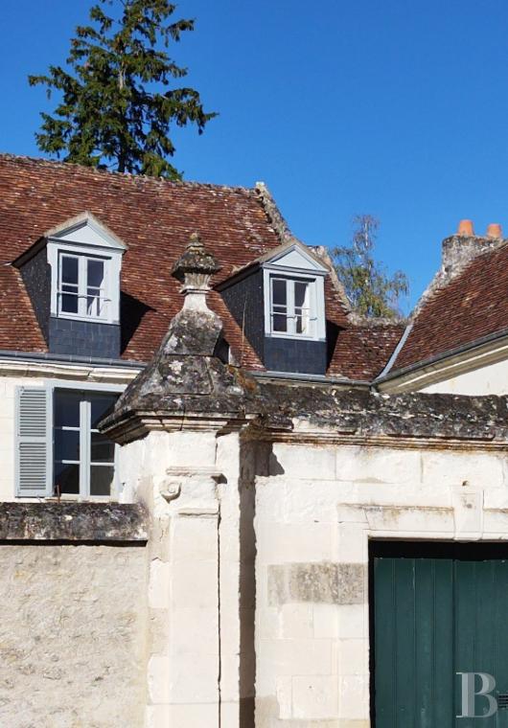
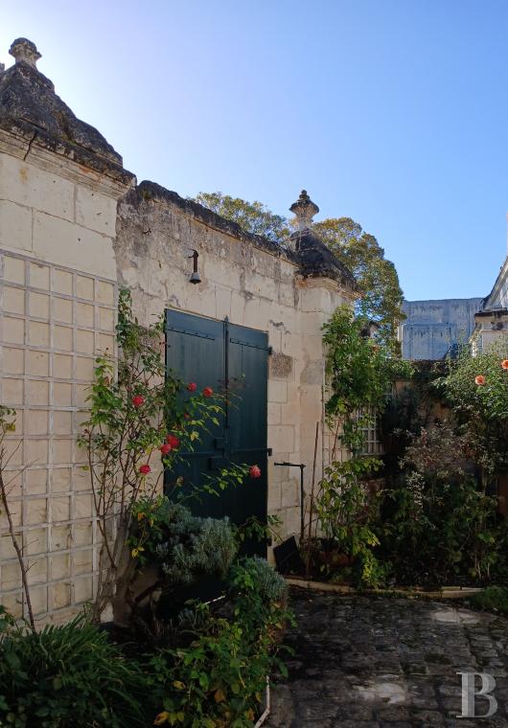
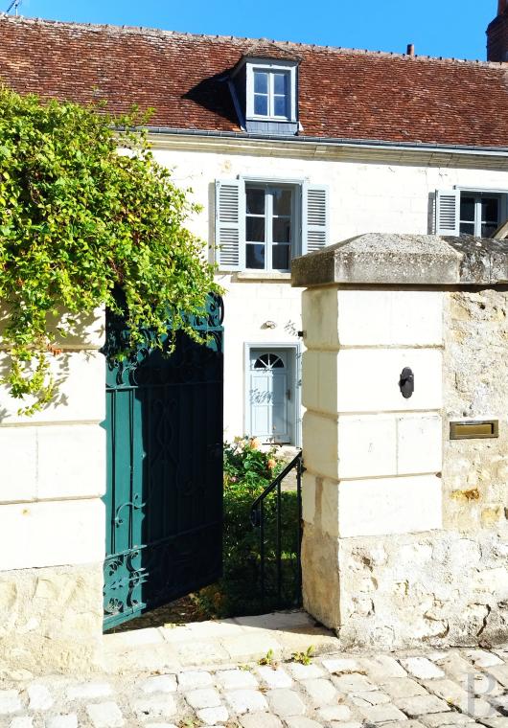
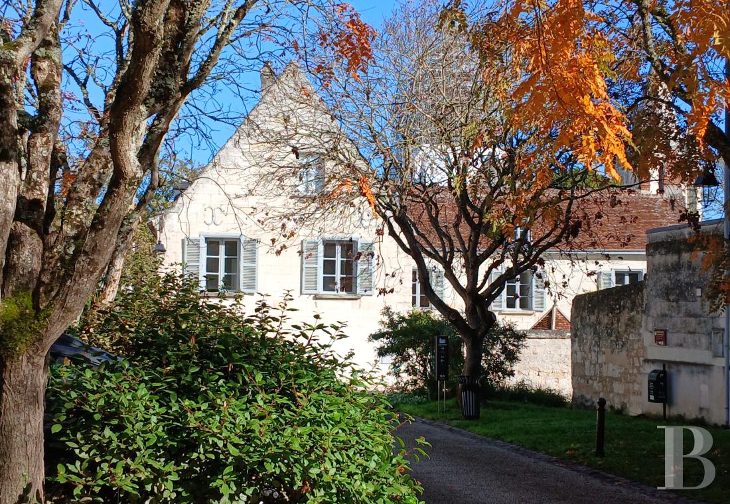
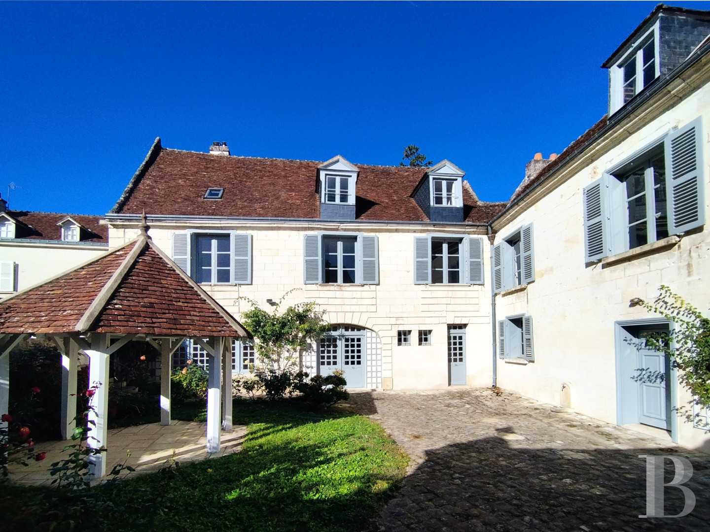
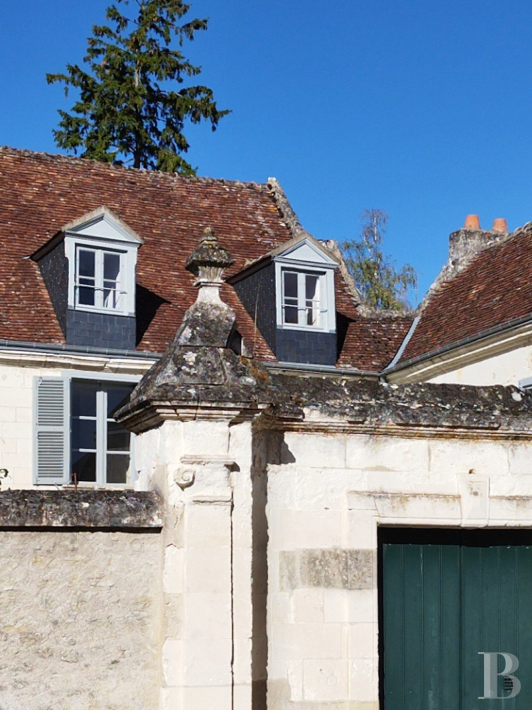
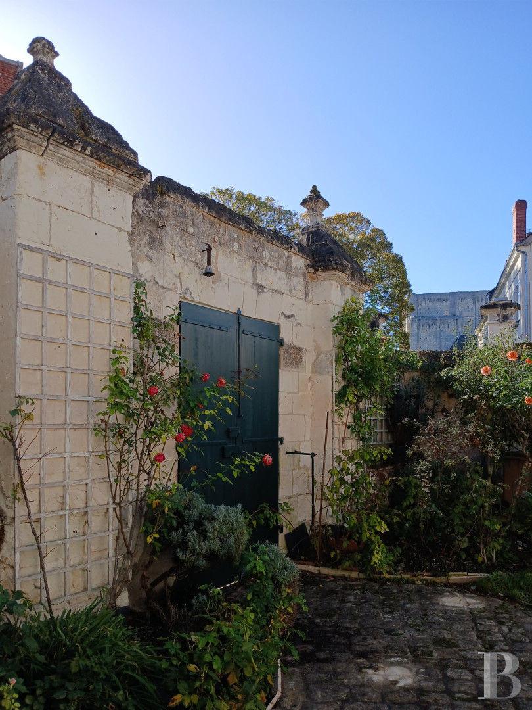
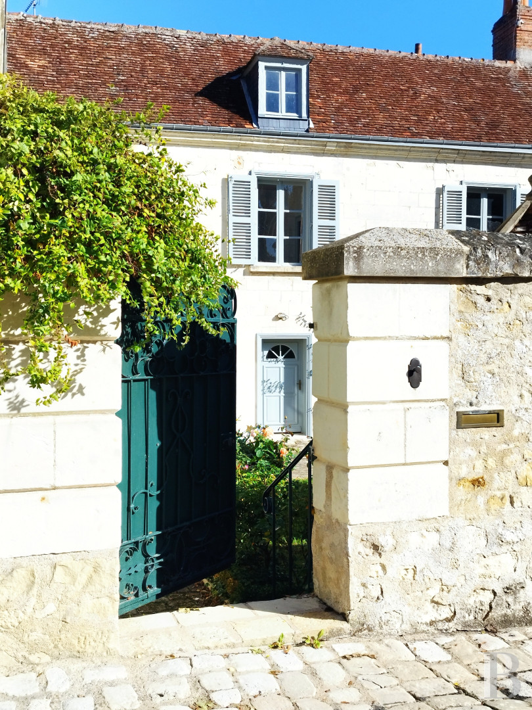
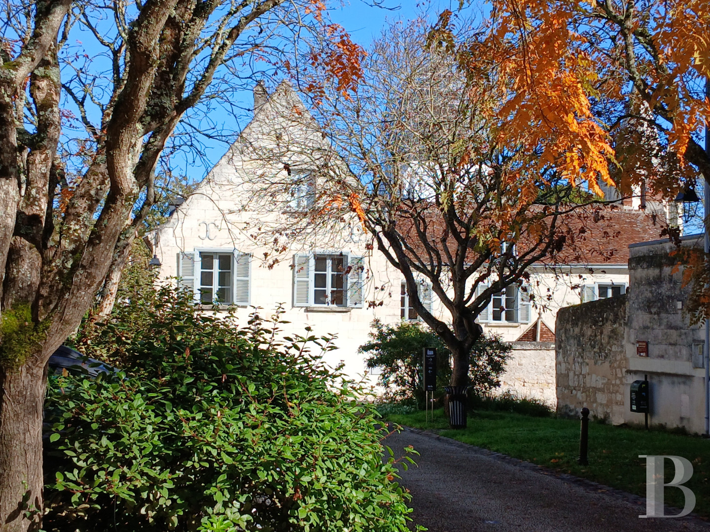
In the royal city and on the corner of a cobblestone lane, a stately gate, framed by two stone pillars, marks the property’s entrance and gives on to an understated, walled courtyard with a garden gazebo. In the back, the private mansion’s two wings, each with their own specific interior layout, create an L shape design, whereas its grey window frames contrast nicely with its pale tuffeau stone exteriors.
As for the main wing’s façade, cadenced by three vertical rows of windows and topped with a flat tile roof that is taller than the one on its perpendicular wing, it stands out thanks to its ashlar stone quoins, while, on the ground floor, two basket-handle-shaped openings, the central one of which is accessible via double doors, once corresponded, in all likelihood, to the property’s former stables or storerooms. In addition, upstairs three windows, with the same proportions, are safeguarded by louvred shutters, whereas two dormers and a skylight provide plenty of natural light for the attic.
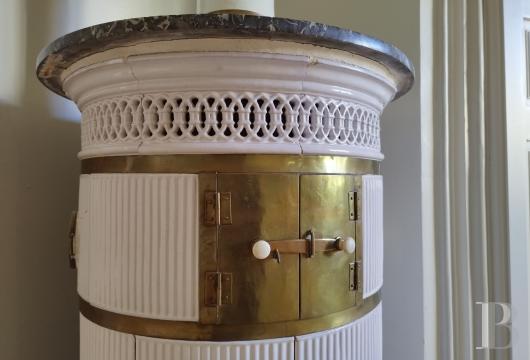
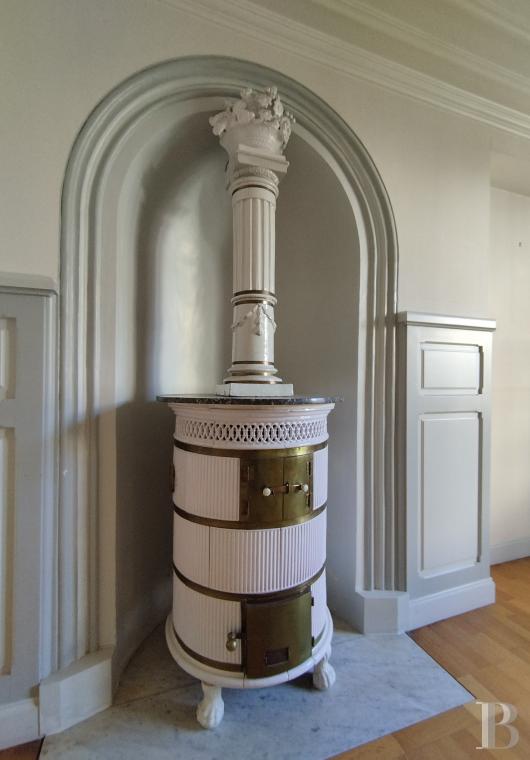
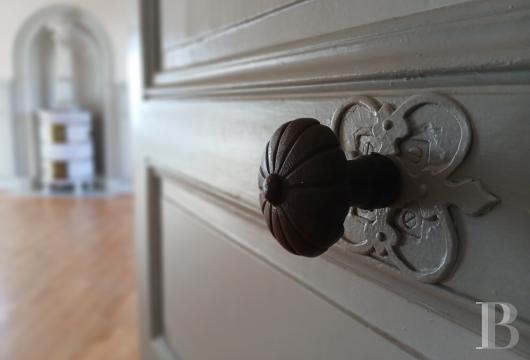
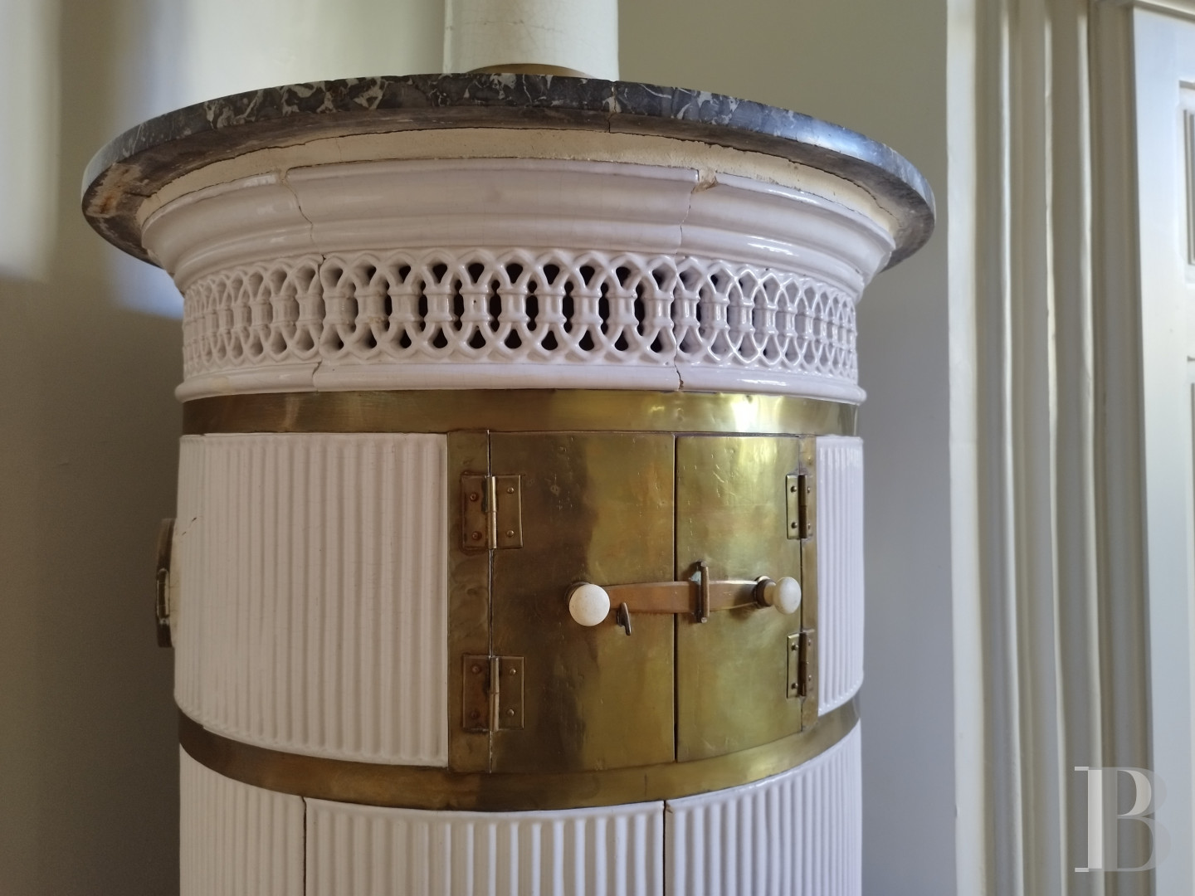
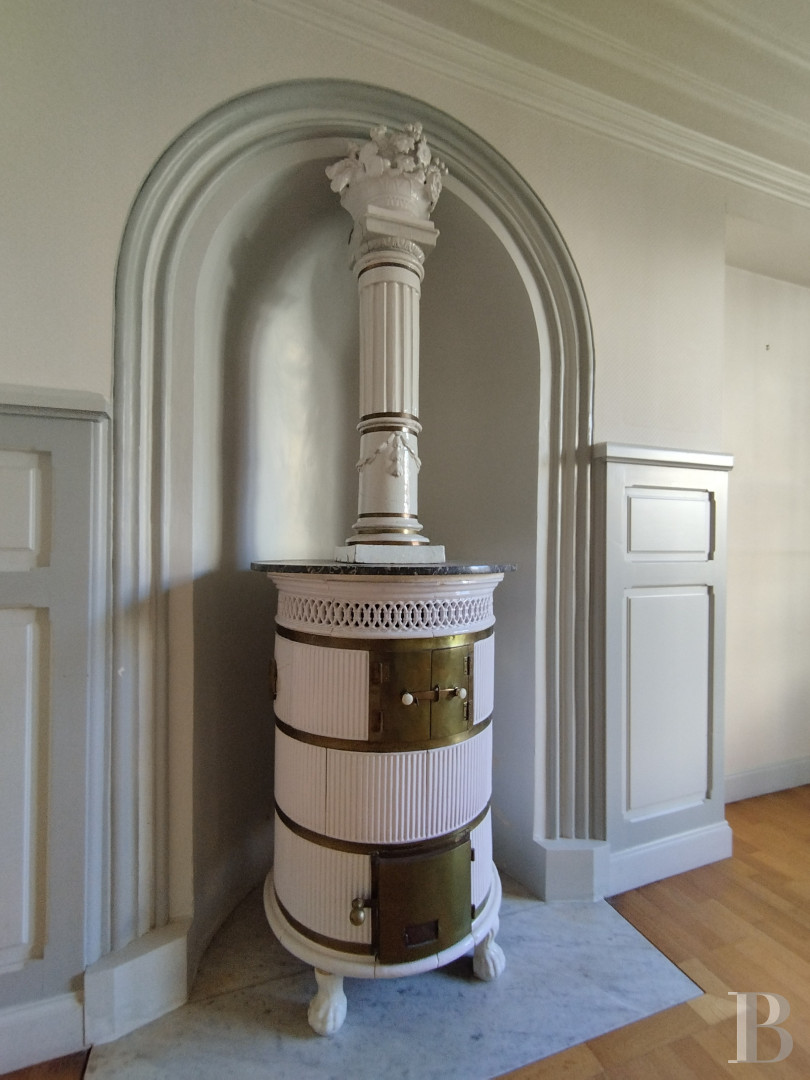
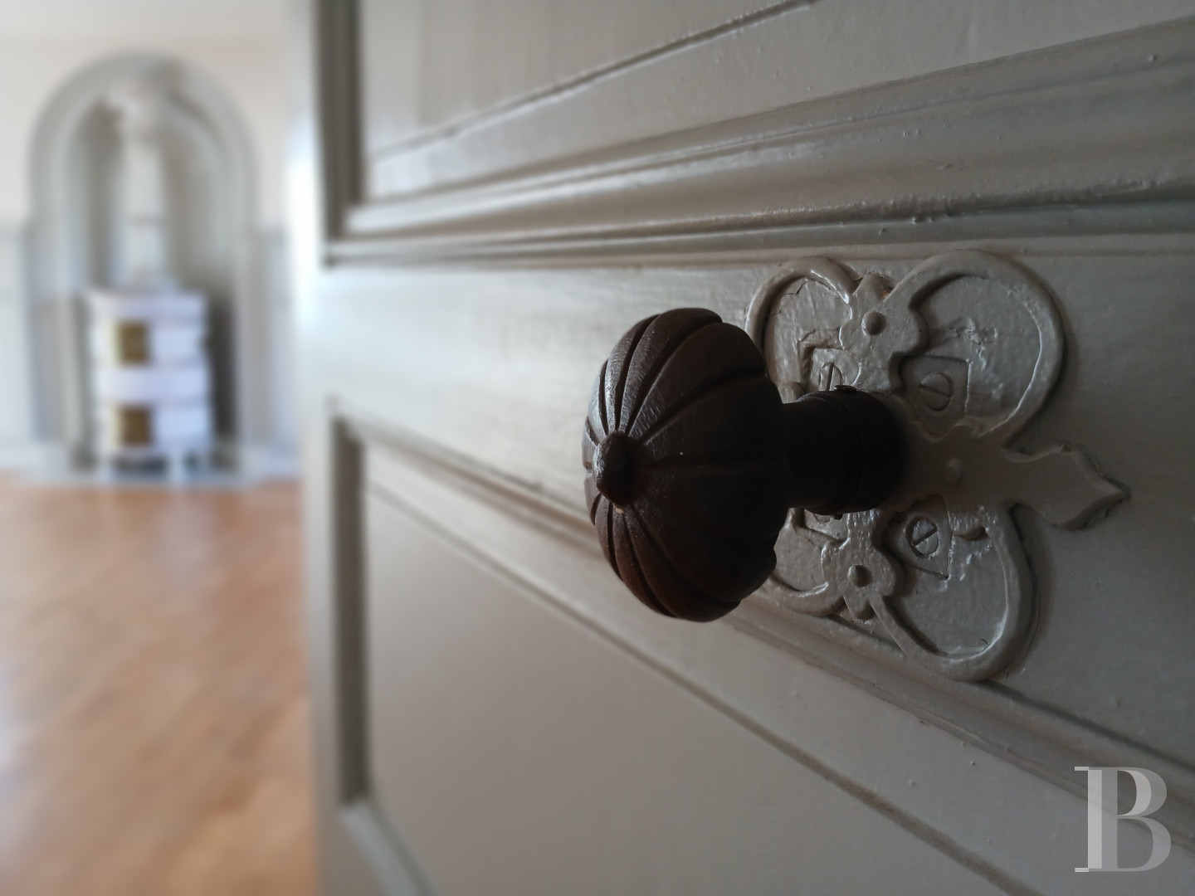
Also constructed out of ashlar stone, the perpendicular wing, which has been designed with a more understated look, includes three vertical rows of windows with, on the ground floor, a central entrance, a window and a glass door. With its windows placed in a symmetrical fashion upstairs, the central row of which is topped with a dormer, the dwelling was inhabited up until recently, while the main rooms have preserved several original elements, such as an earthenware stove, wood panelling, doors, ceiling beams and fireplaces.
As for the main wing’s façade, cadenced by three vertical rows of windows and topped with a flat tile roof that is taller than the one on its perpendicular wing, it stands out thanks to its ashlar stone quoins, while, on the ground floor, two basket-handle-shaped openings, the central one of which is accessible via double doors, once corresponded, in all likelihood, to the property’s former stables or storerooms. In addition, upstairs three windows, with the same proportions, are safeguarded by louvred shutters, whereas two dormers and a skylight provide plenty of natural light for the attic.
Also constructed out of ashlar stone, the perpendicular wing, which has been designed with a more understated look, includes three vertical rows of windows with, on the ground floor, a central entrance, a window and a glass door. With its windows placed in a symmetrical fashion upstairs, the central row of which is topped with a dormer, the dwelling was inhabited up until recently, while the main rooms have preserved several original elements, such as an earthenware stove, wood panelling, doors, ceiling beams and fireplaces.
The Private Mansion
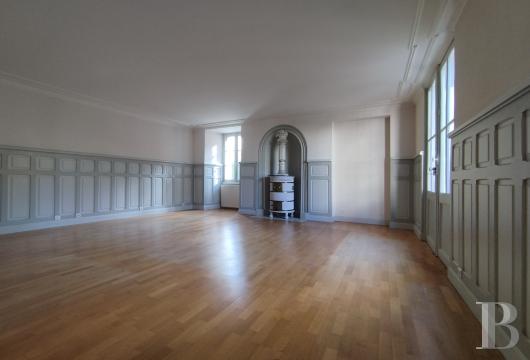
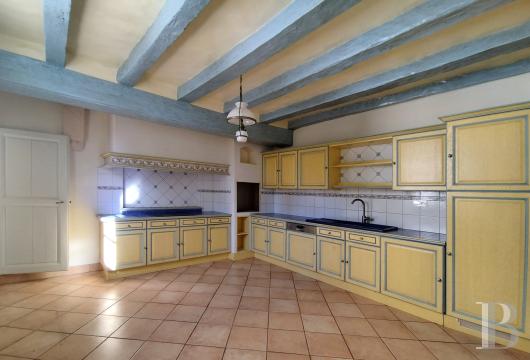
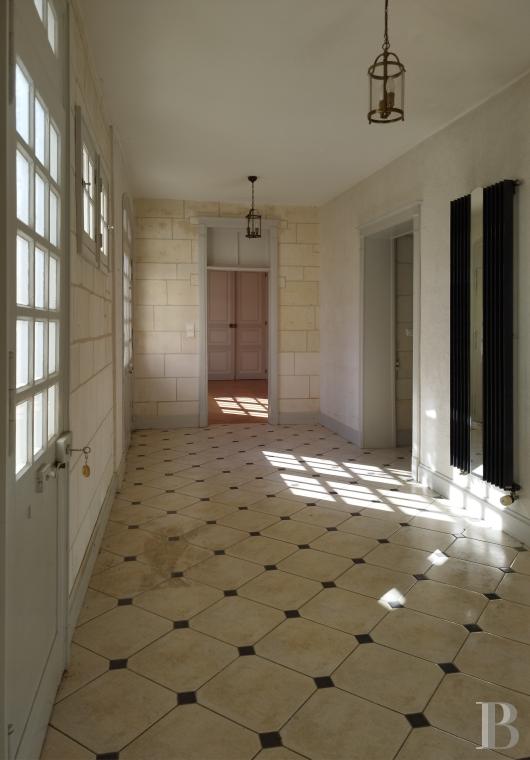
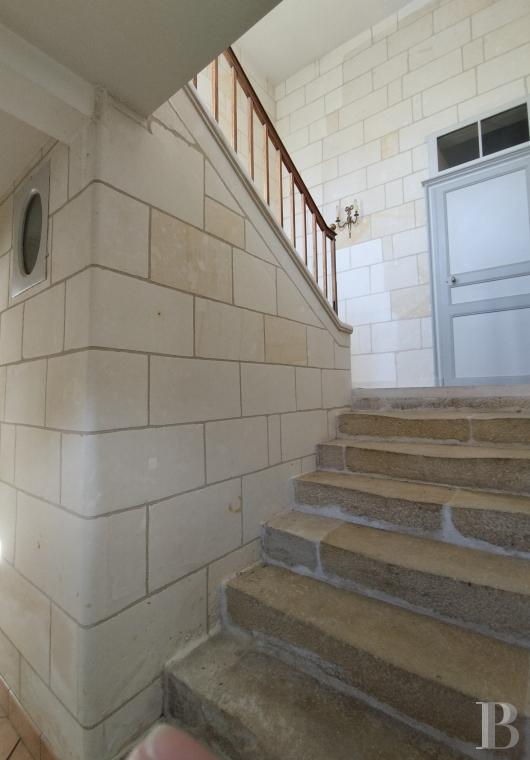
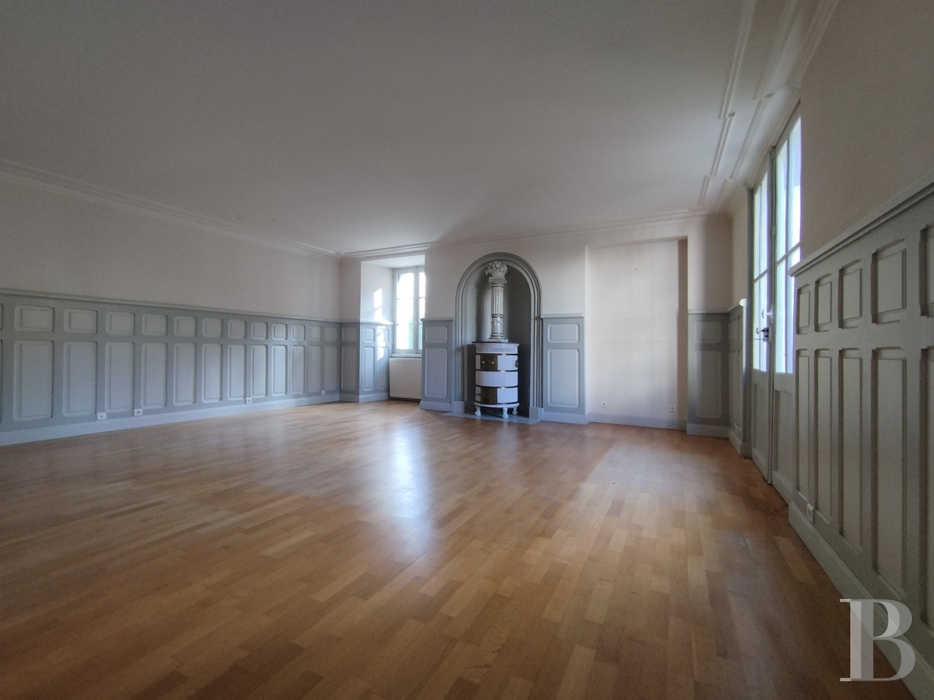
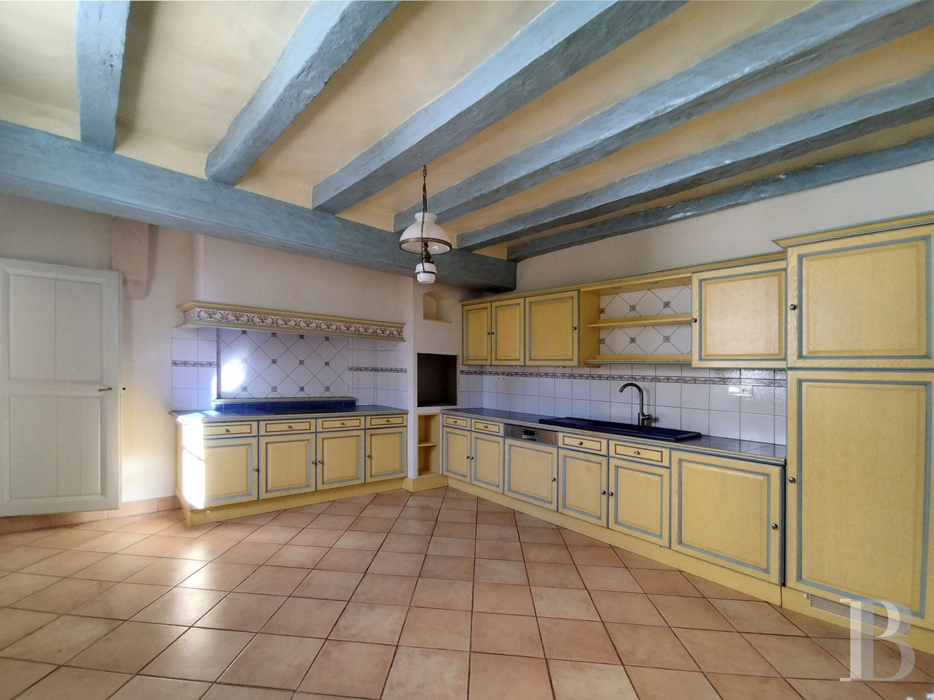
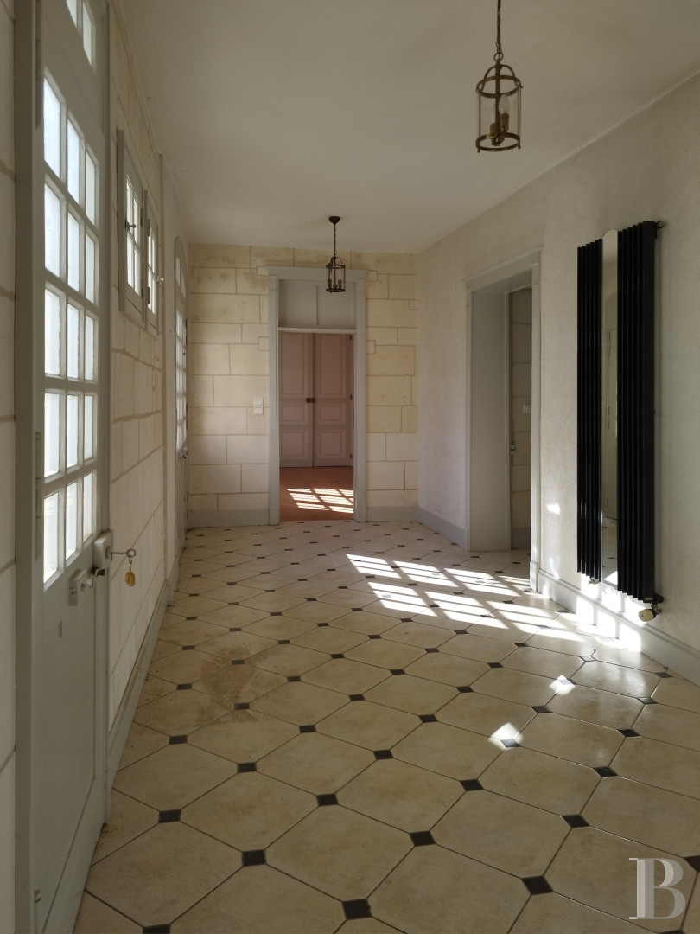
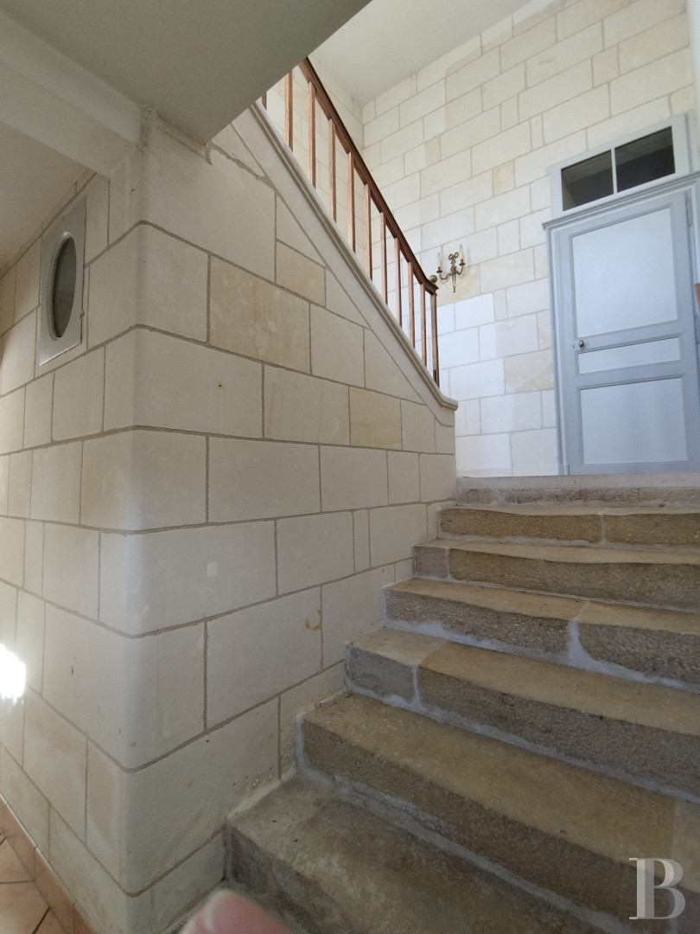
The ground floorThe entryway provides access, on one side, to a room, with parquet floors and a basket-handle window, as well as, via a glass door, the dwelling’s oak staircase. In addition, a hallway communicates with the stairs to the cellar, a guest lavatory, followed by a shower room, whereas, in the other wing, the fully fitted kitchen is topped with visible ceiling beams. From here, a doorway leads to a stone staircase, followed by a living room with parquet floors, painted wood panelling and crown moulding, while glass double doors open directly on to the courtyard and an apse-like alcove contains a 19th-century earthenware stove, which provides a stunning decorative element for this room.
The first floor
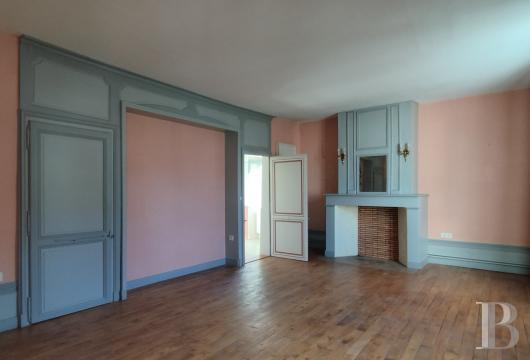
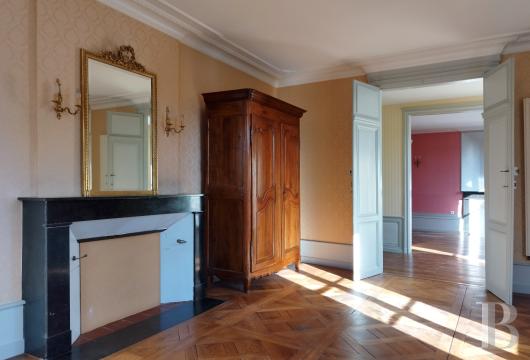
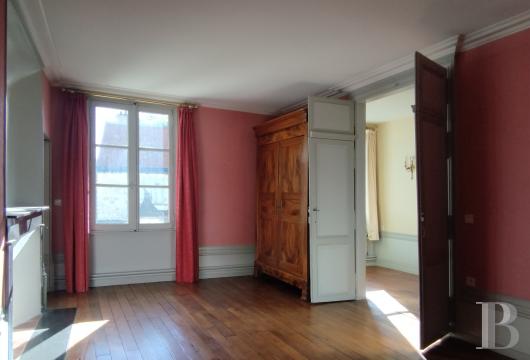
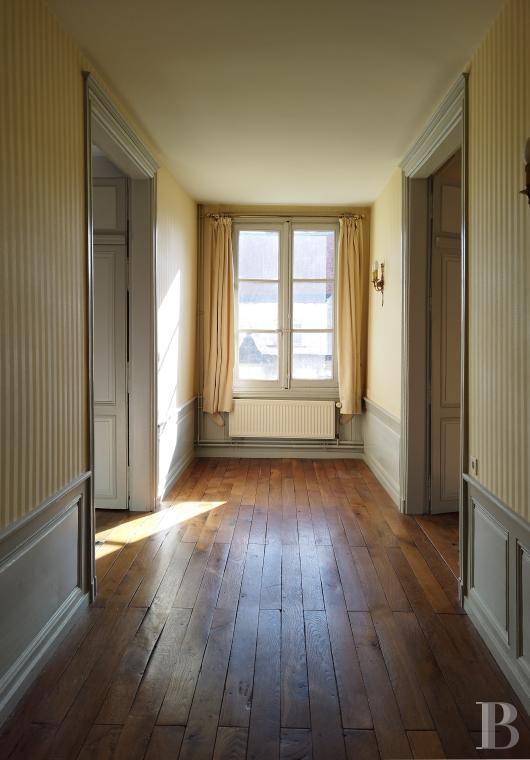
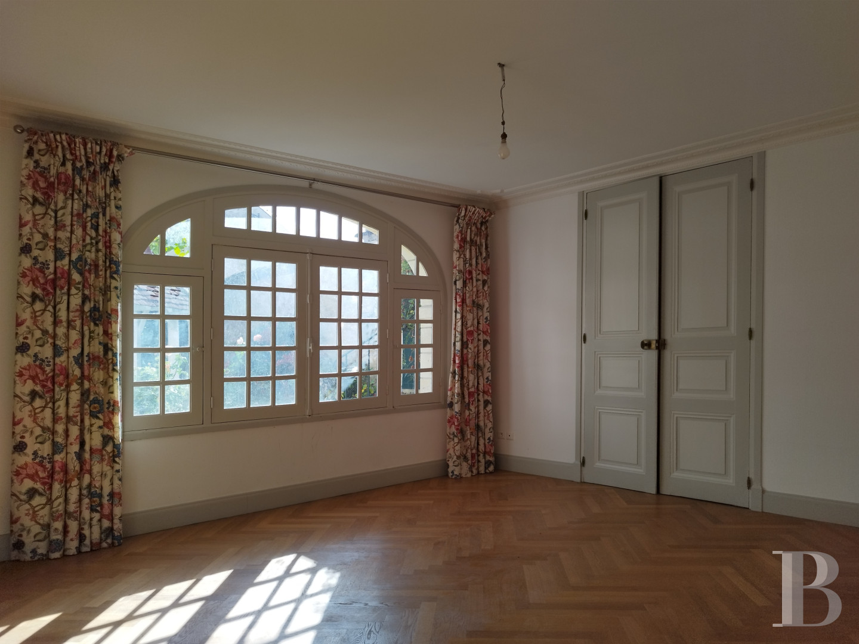
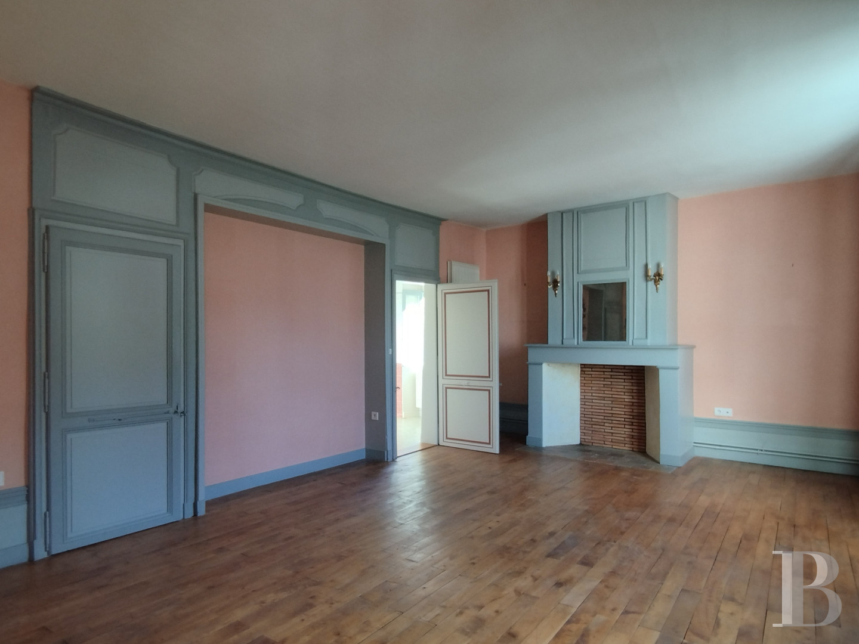
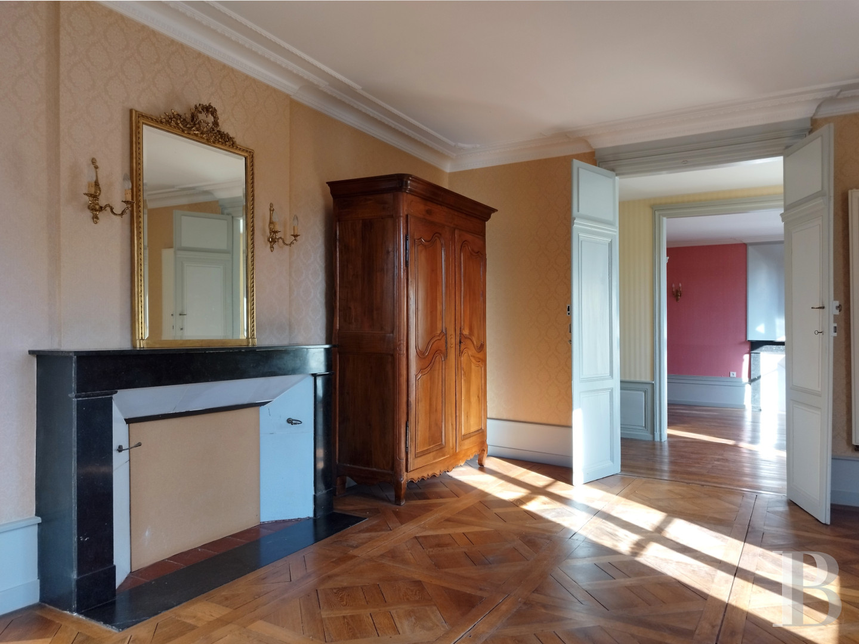
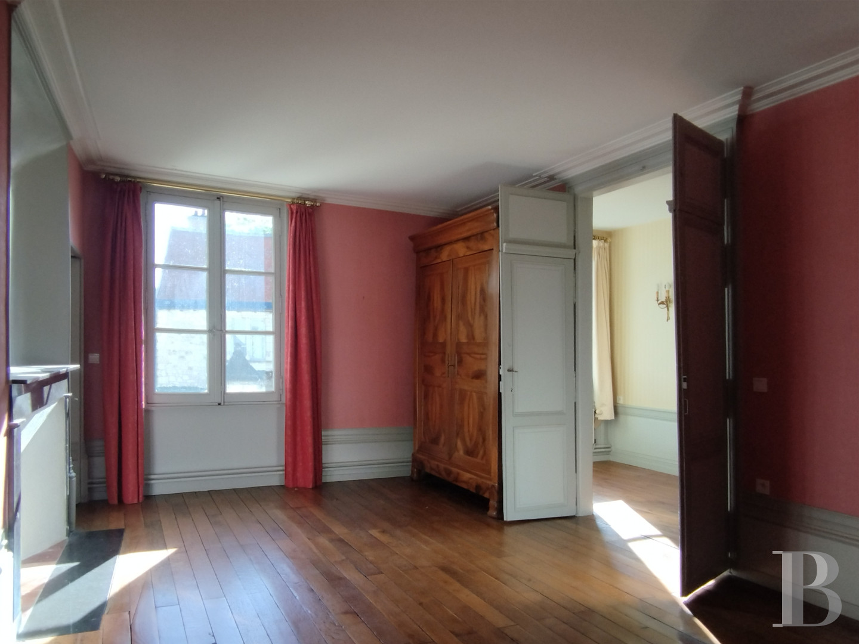
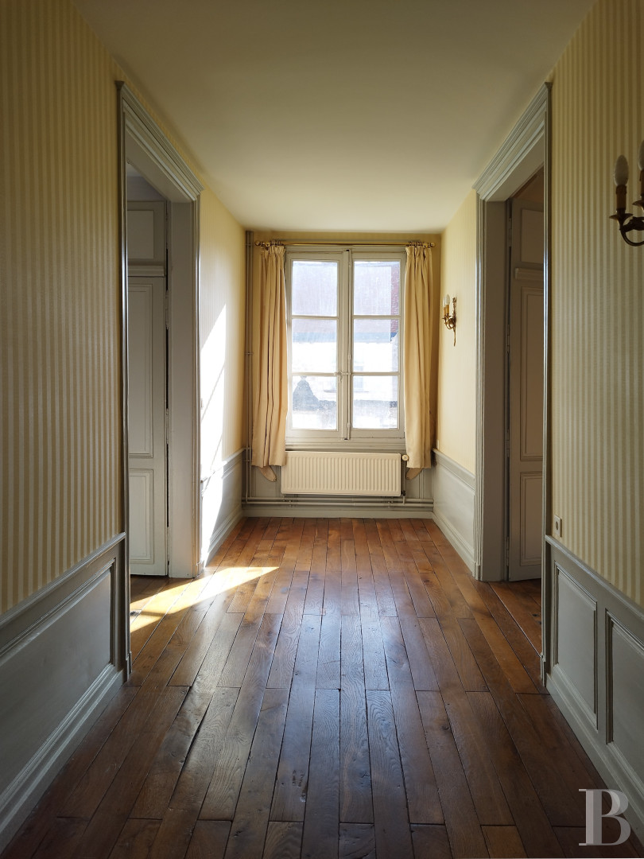
A landing provides access to two bedrooms, the largest of which boasts an original alcove framed by two lateral doors, behind which a wardrobe and a private shower room were created, while the other bedroom also includes original doors and windows, as well as a black marble fireplace. In addition, a moulded door gives on to a hallway providing access to a third bedroom, in the main wing, which is located next to its own shower room, whereas grand double doors then open on to a wide hallway leading towards the wooden staircase.
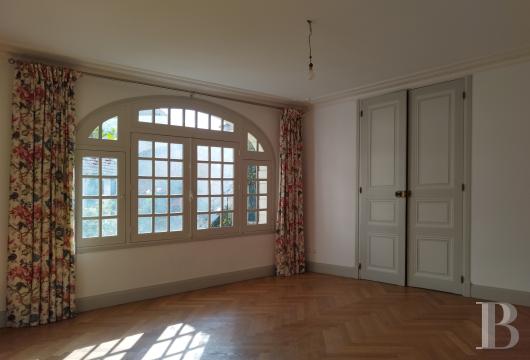
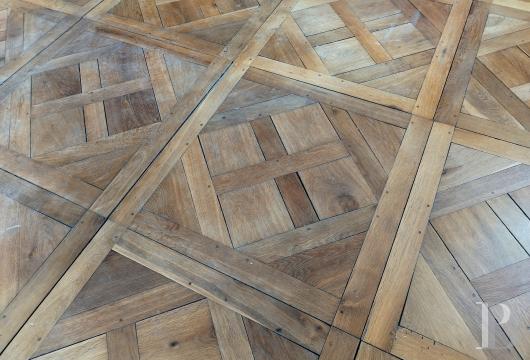
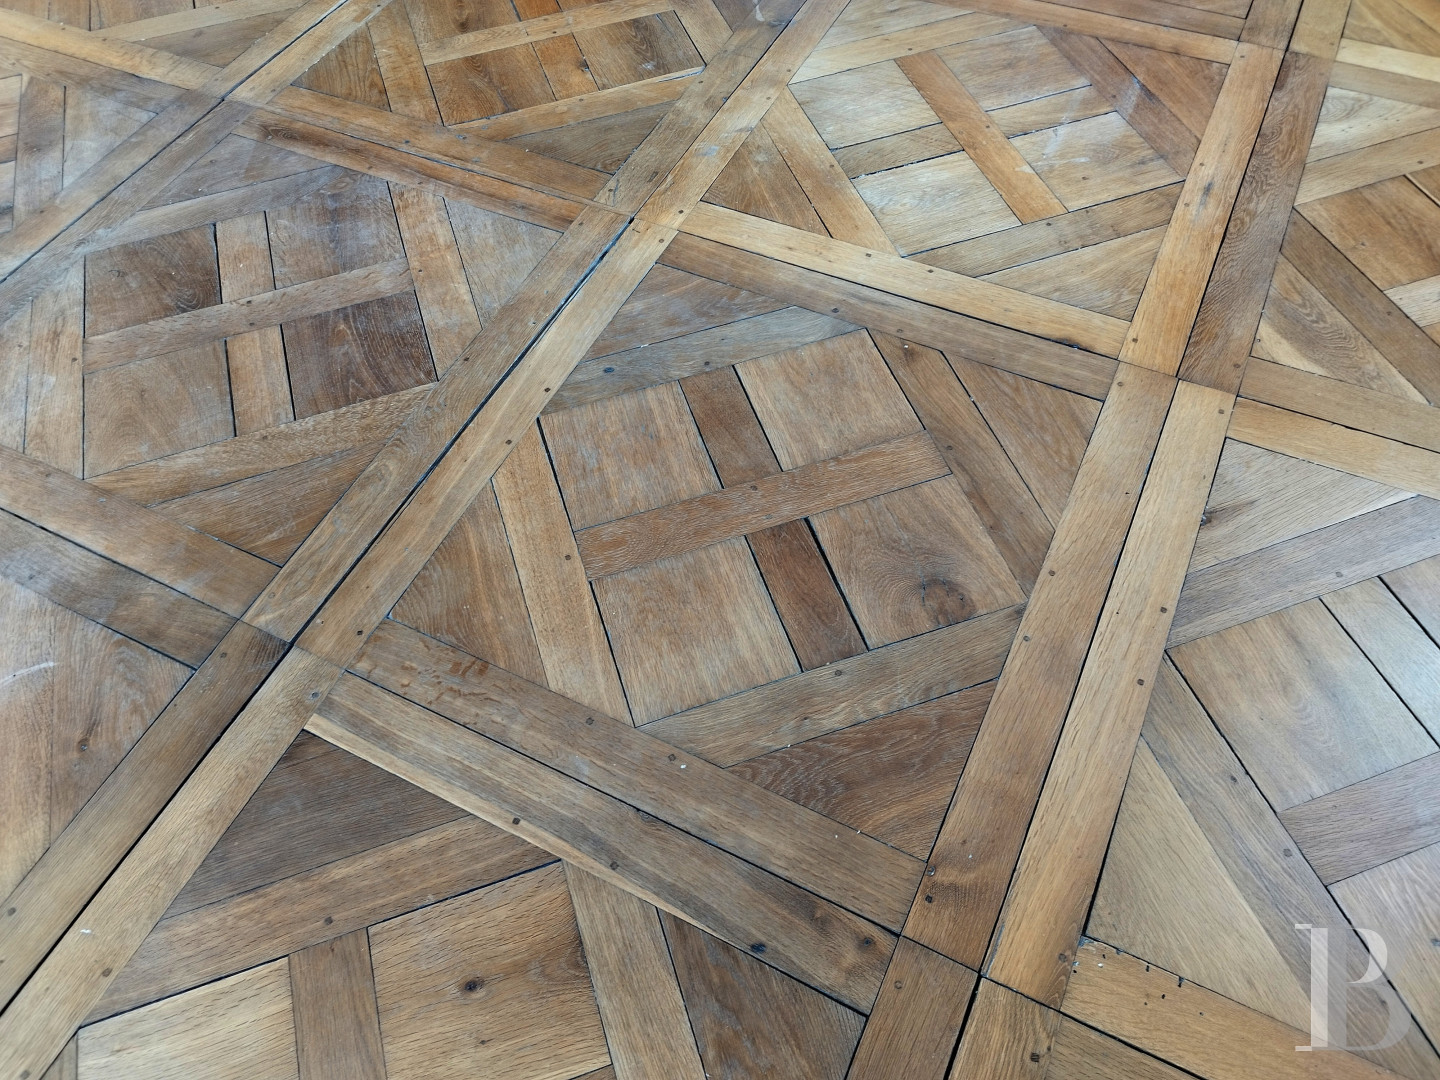
Directly opposite, another set of double doors conceals an immense room, with Versailles-pattern parquet floors, which could be used as a bedroom or sitting room, while the latter communicates with a study, followed by a wardrobe that could be converted into a shower room. As for the windows in this room and the study, they provide unobstructed views of the avenue leading to the town’s former keep.
The second floor
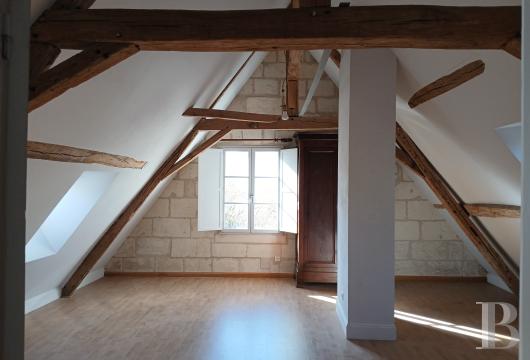
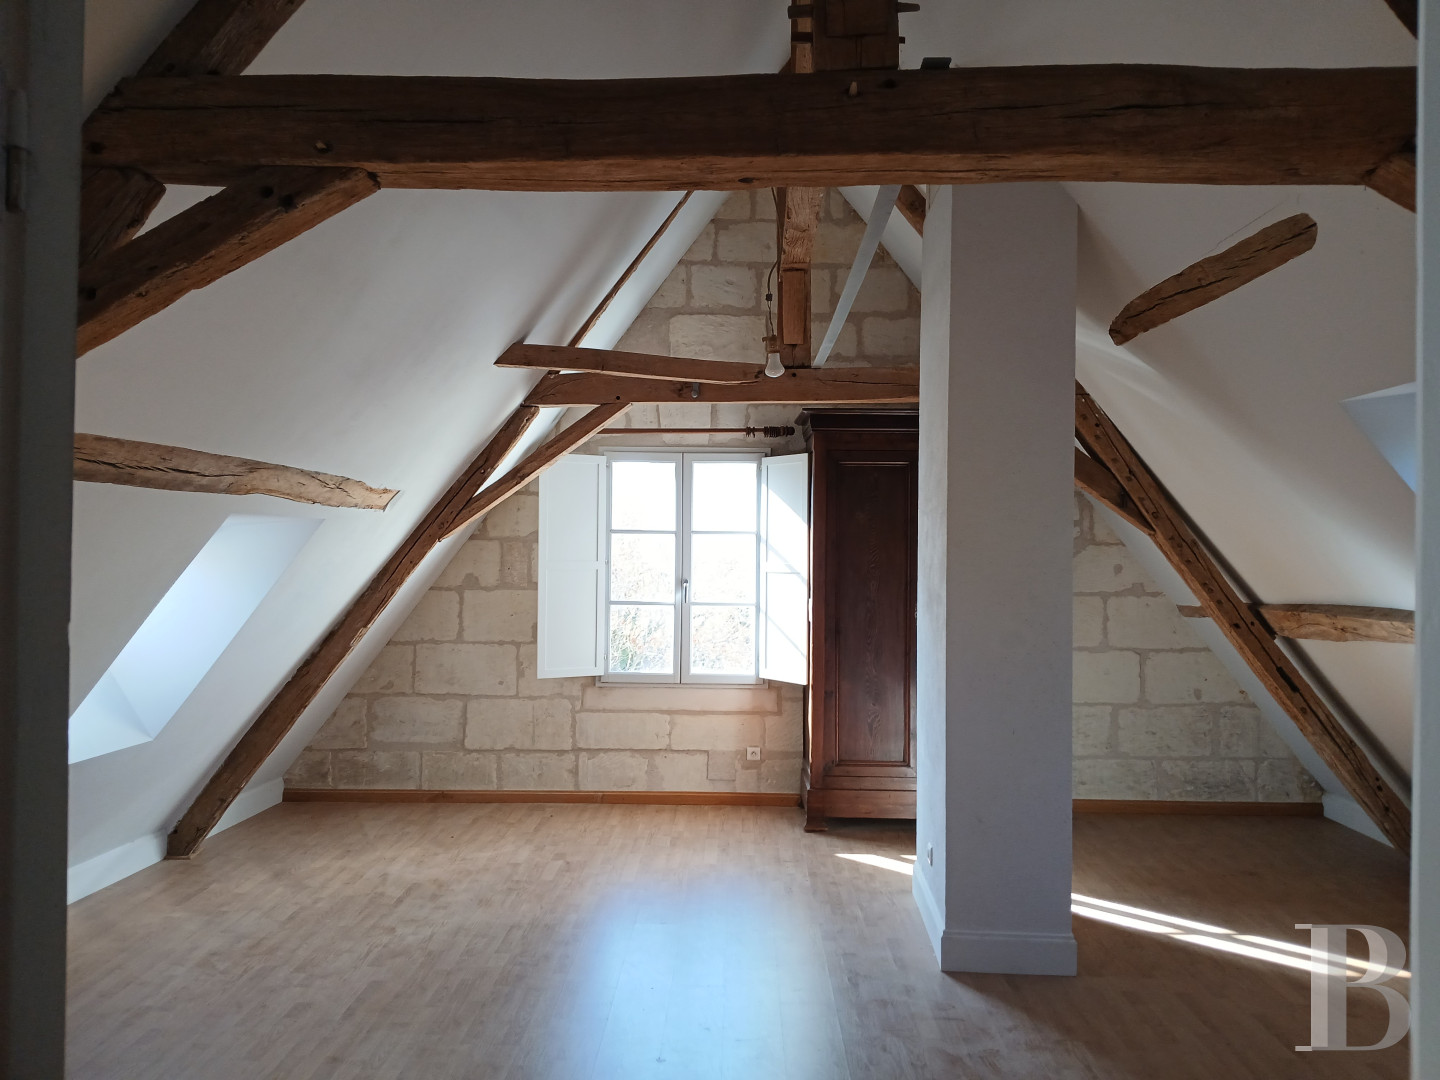
Accessible via the wooden staircase in the dwelling’s main wing, it includes a landing and three bedrooms, under the eaves, one of which is quite large, while the insulation for this floor, recently completed, has left its eye-catching wooden rafters visible. With windows and skylights ensuring abundant natural light for this floor, the attic space in the dwelling’s perpendicular wing awaits to be converted.
The Courtyard
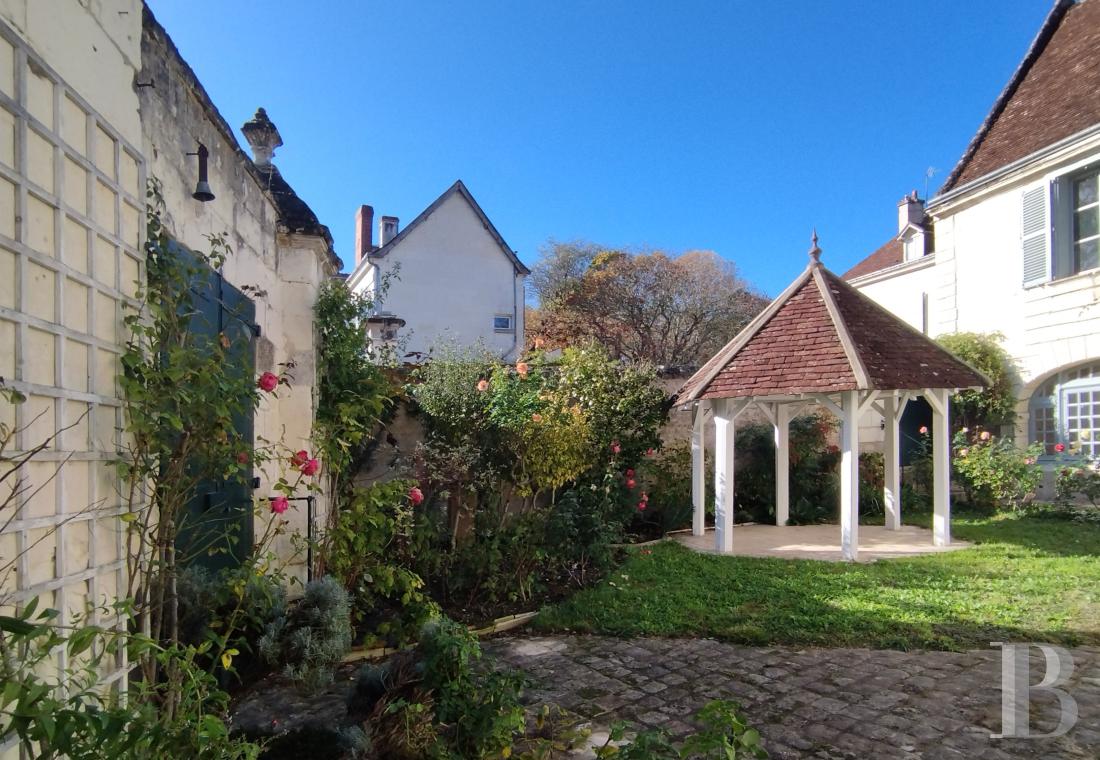
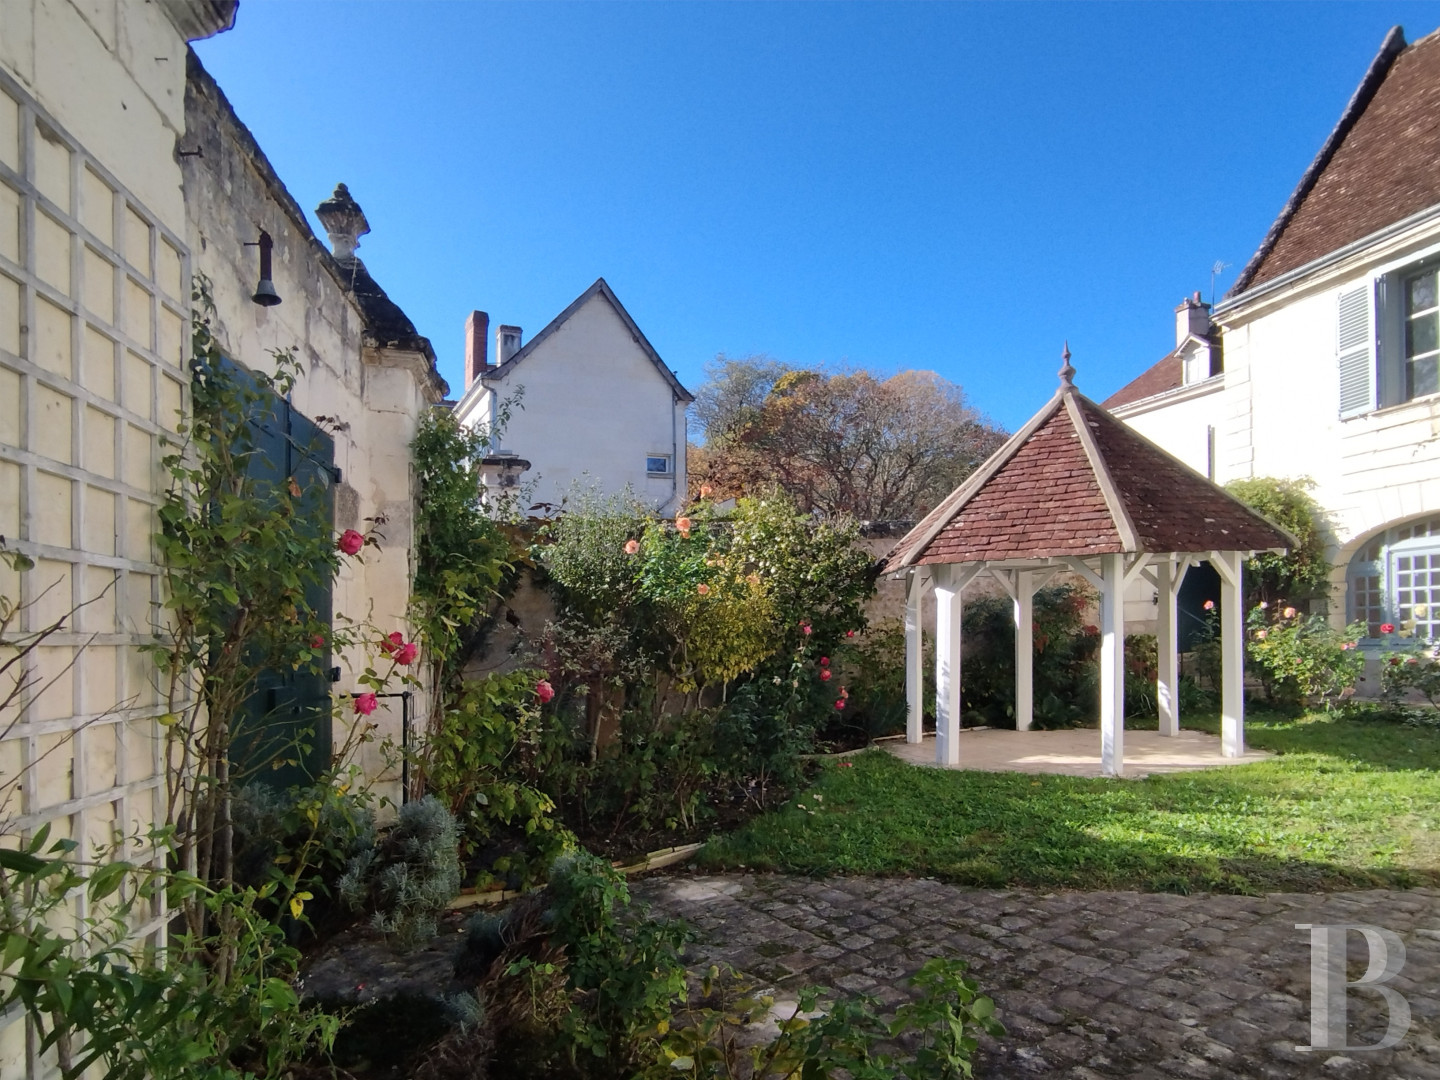
Enclosed by tall stone walls, the courtyard represents a secluded area, sheltered from view, while it is accessible from the street via the main double gate, framed by wide stone pillars topped with stately flame urns, which creates, on the street side, a small, turnaround area for vehicles. In addition, a second pedestrian door also opens on to the courtyard, whose original sandstone paving stones form a wide patio near the dwelling.With a portion of the courtyard landscaped into a garden, a hexagonal gazebo, surrounded by lawn, was constructed with a traditional wooden framework, painted white, and topped with an original tile roof, while, at the base of the dwelling’s exteriors, festooned in climbing rosebushes, wide flowerbeds are bordered by pruned boxwoods and wooden trellises, painted white, are affixed to its walls in order to support taller-growing vegetation.
Our opinion
This private mansion, hidden down a cobblestone lane and sheltered from the town’s commotion behind its ancient walls festooned in climbing rosebushes, is not only private and unique, but articulated around a courtyard that endows it with a completely singular ambiance, while its history is legible in its wood panelling, fireplaces and original details that can still be found in both of its wings.
Ready to embark on a new chapter today, it will be up to the dwelling’s future owners to completely rethink its décor, reinvent the usage of certain rooms and provide the edifice with a new identity, one that reflects their own tastes and interests, whereas, in this town – surrounded by ramparts and whose tasteful private dwellings have become harder and harder to come by – the tourism appeal of the Chateau de Loches also provides an interesting opportunity to turn the premises into a lucrative bed-and-breakfast.
Exclusive sale
640 000 €
Fees at the Vendor’s expense
SIREN: 343 503 967
Real estate agent registered with the French one-stop business formalities office
Reference 255356
| Main building floor area | 320 m² |
| Land registry surface area | 356 m² |
| Number of rooms | 9 |
| Number of bedrooms | 6 |
French Energy Performance Diagnosis
Information on the risks to which this property is exposed is available on the website: www.georisques.gouv.fr
Share


NB: The above information is not only the result of our visit to the property; it is also based on information provided by the current owner. It is by no means comprehensive or strictly accurate especially where surface areas and construction dates are concerned. We cannot, therefore, be held liable for any misrepresentation.