



A manor house with 2.7-hectare grounds, outbuildings and a
swimming pool, in in the village of L’Isle-Jourdain, within the greater Vienne department
swimming pool, in in the village of L’Isle-Jourdain, within the greater Vienne department
L'Isle-Jourdain,
VIENNE
poitou-charentes
86150
FR

Location
In the Vienne department and the greater Nouvelle-Aquitaine region, the property is located in L’Isle-Jourdain, a small historic village within the Montmorillonais natural region, while shops, services and a weekly green market are all accessible on foot. In addition, its location between several major north-south and east-west thoroughfares facilitates travel to the regional main hubs, whereas the Val de Vienne motor racing circuit, in Le Vigeant, is within immediate proximity and regularly organises renowned automobile and athletic events.
As for the proximity of the Vienne River, it makes it possible to enjoy a variety of tourist and outdoor activities, while, by car, Poitiers, Limoges and Bordeaux are approximately one hour, 80 minutes and 2.5 hours away, respectively. Lastly, the Poitiers-Biard and Limoges-Bellegarde airports are both less than 75 minutes away, whereas the high-speed rail station in Poitiers provides access to Paris in 1.5 hours.
Description
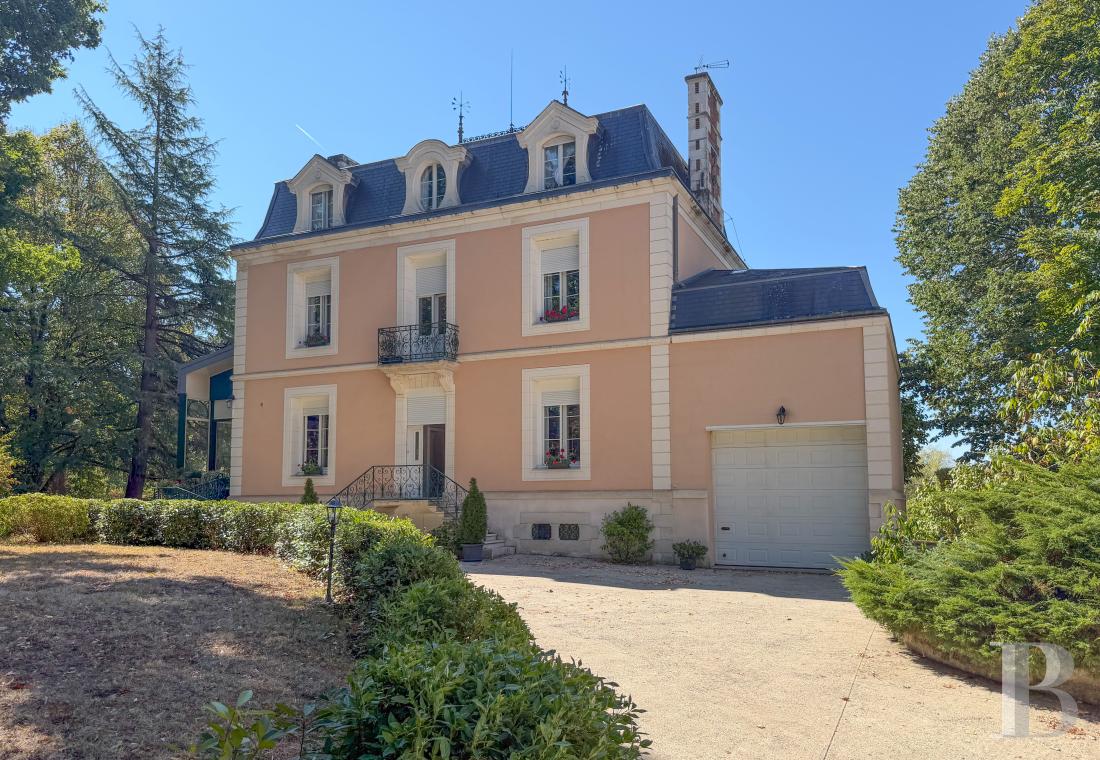
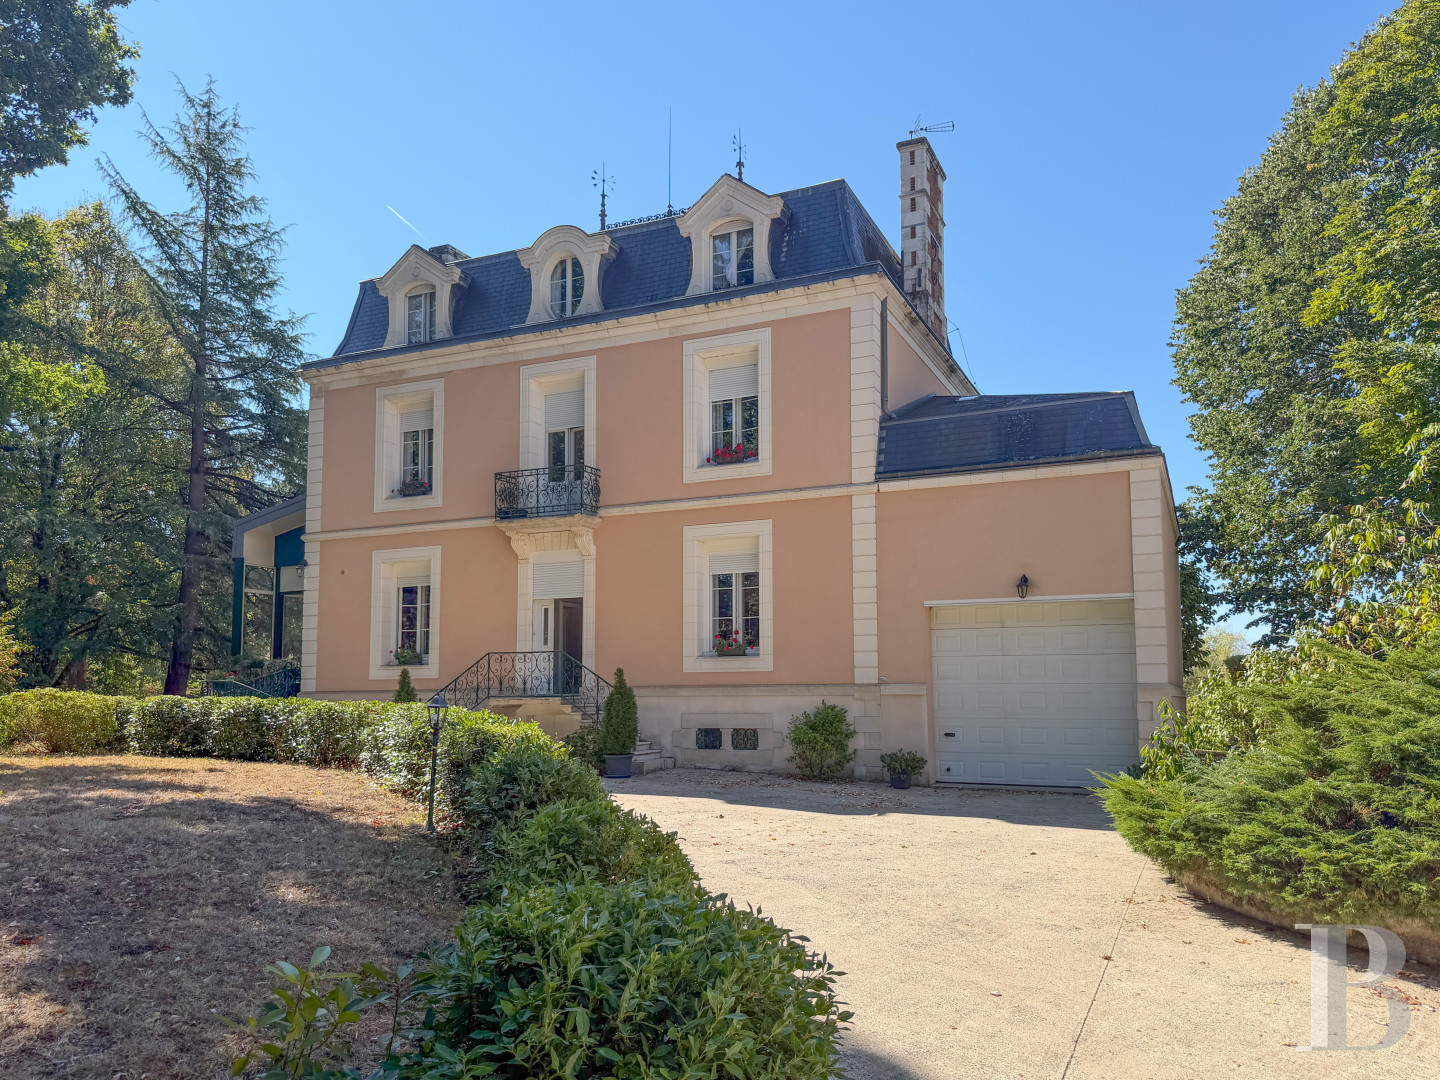
From the street, an automatic wrought-iron gate, flanked by two tuffeau stone pillars, opens on to a courtyard that provides access to the dwelling as well as the property’s various outbuildings, while the four-storey manor, including a basement level, features the characteristics of a late 19th-century upper middle-class home.
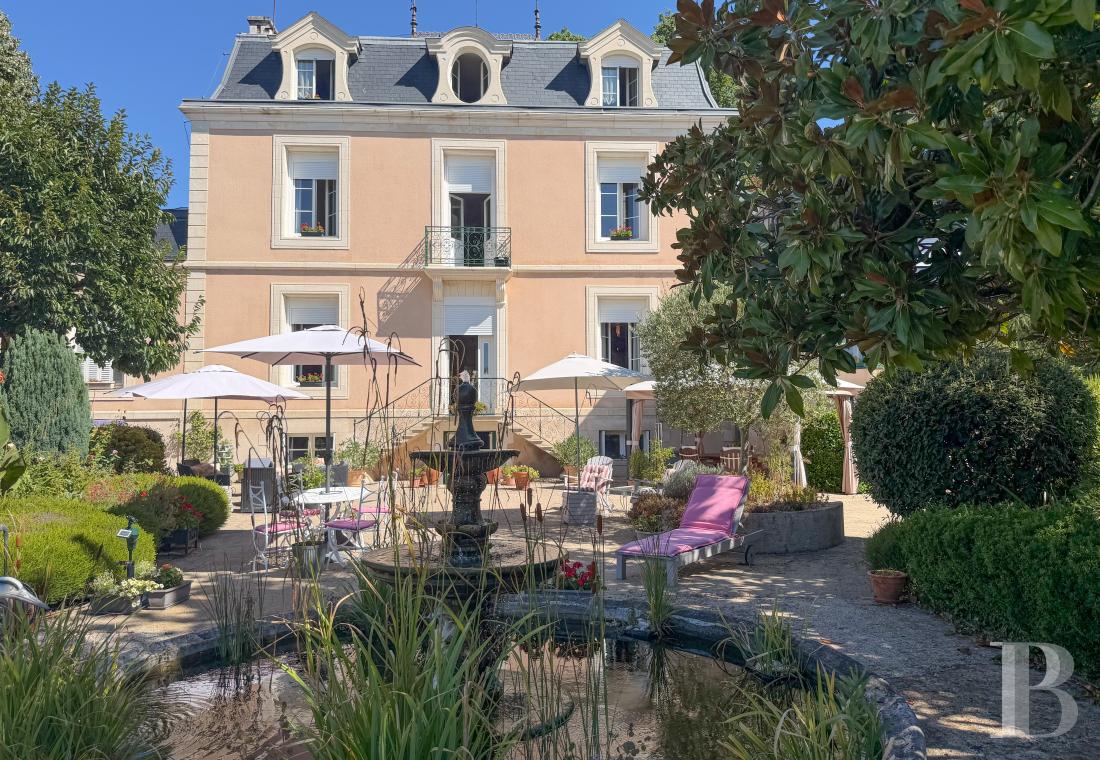
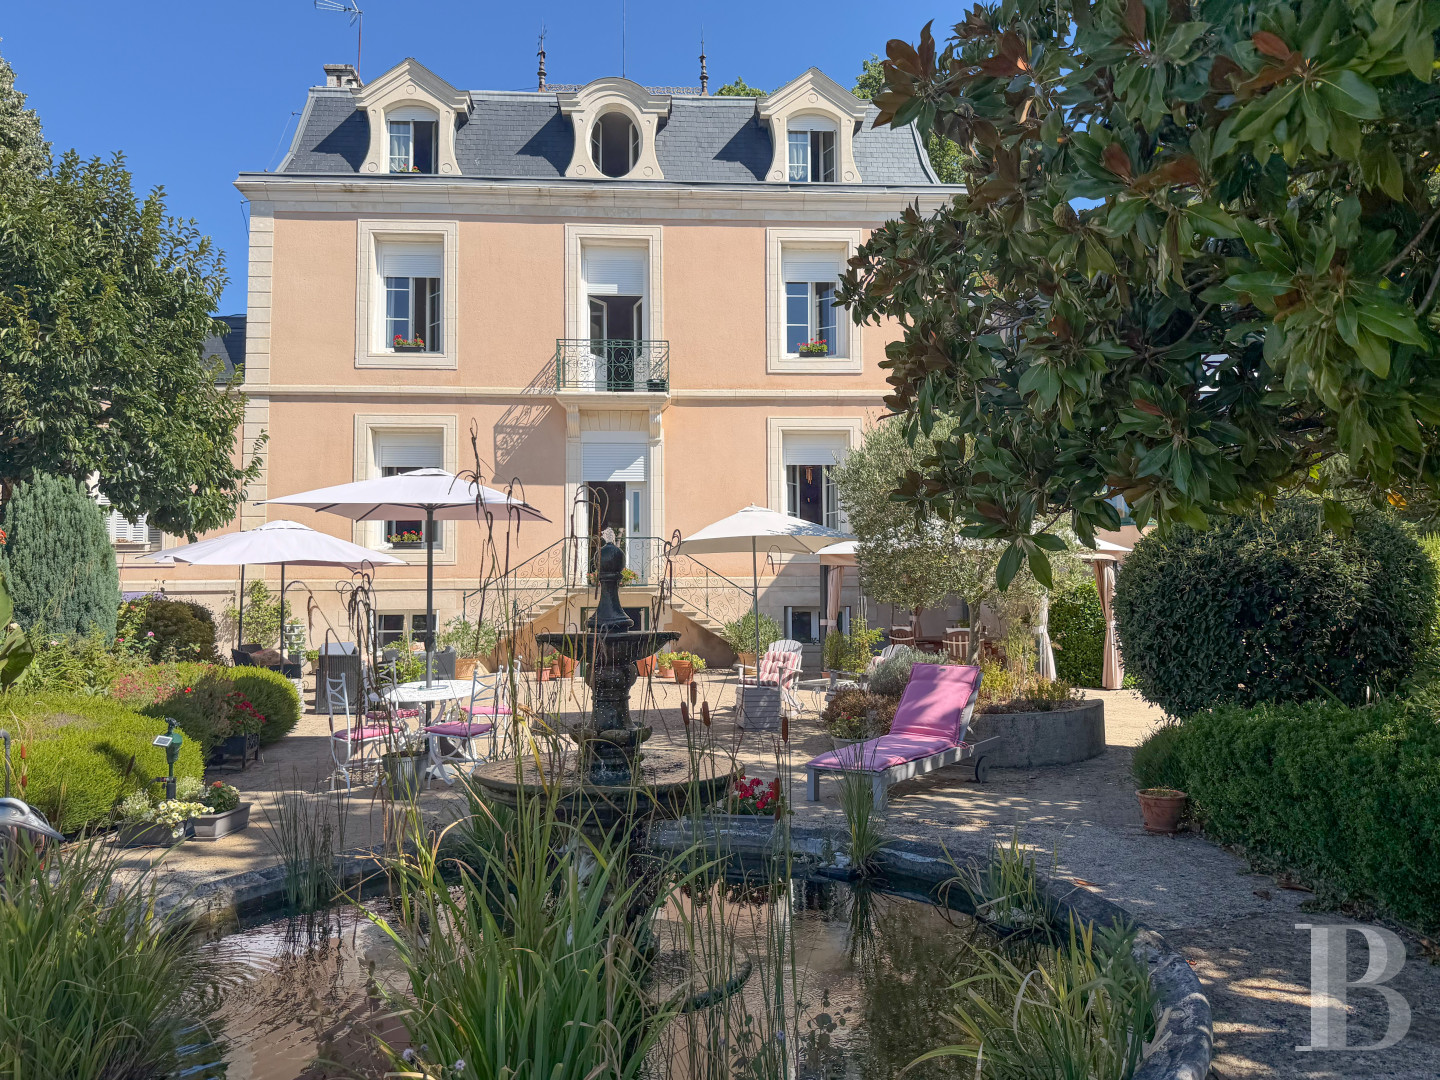
Topped with a slate Mansard roof, its exteriors are cadenced by rusticated quoins and ashlar stone around its symmetrical windows, whereas a set of double glass doors, on the first floor, open on to a balcony with an ornate wrought-iron guardrail.
As for the roof, punctuated with several dormers crowned with arched pediments, it boasts ornamental details along its ridge as well as a tall stone and brick chimney, while the front door is accessible via a double flight of front steps, safeguarded by a wrought-iron bannister. In addition, the house has been adapted to the needs of people with reduced mobility with an entrance, accessible via a ramp, as well as a lift, which communicates with all the edifice's different levels.
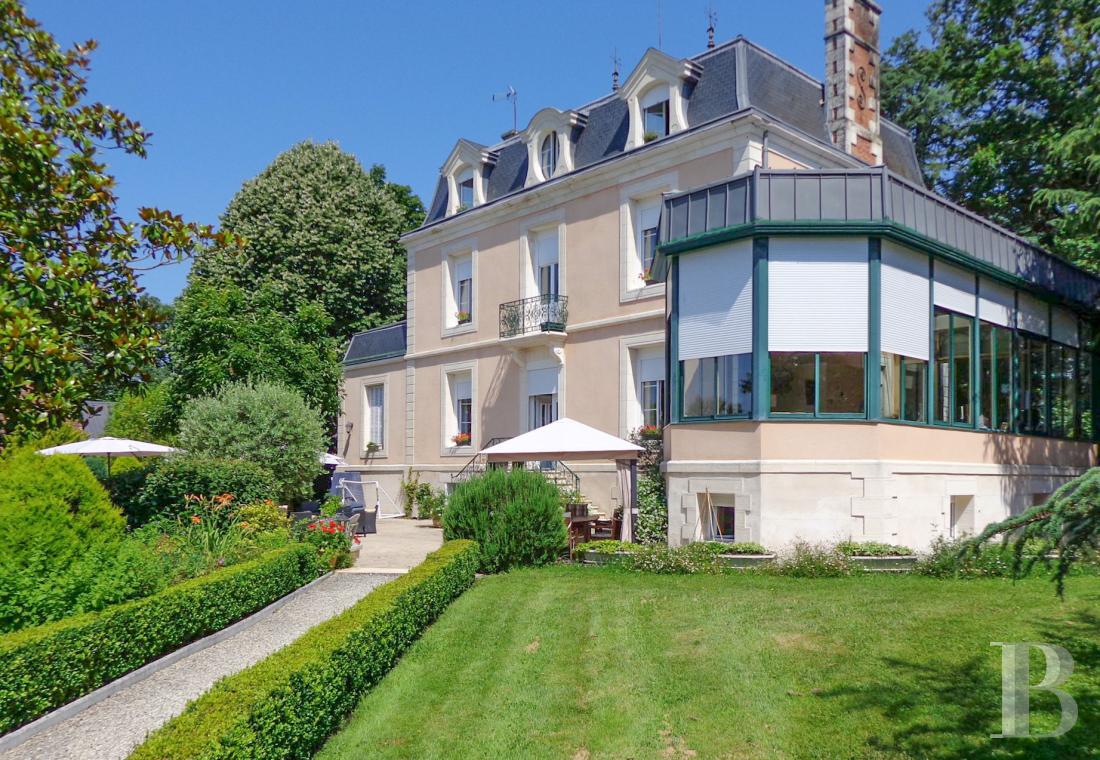
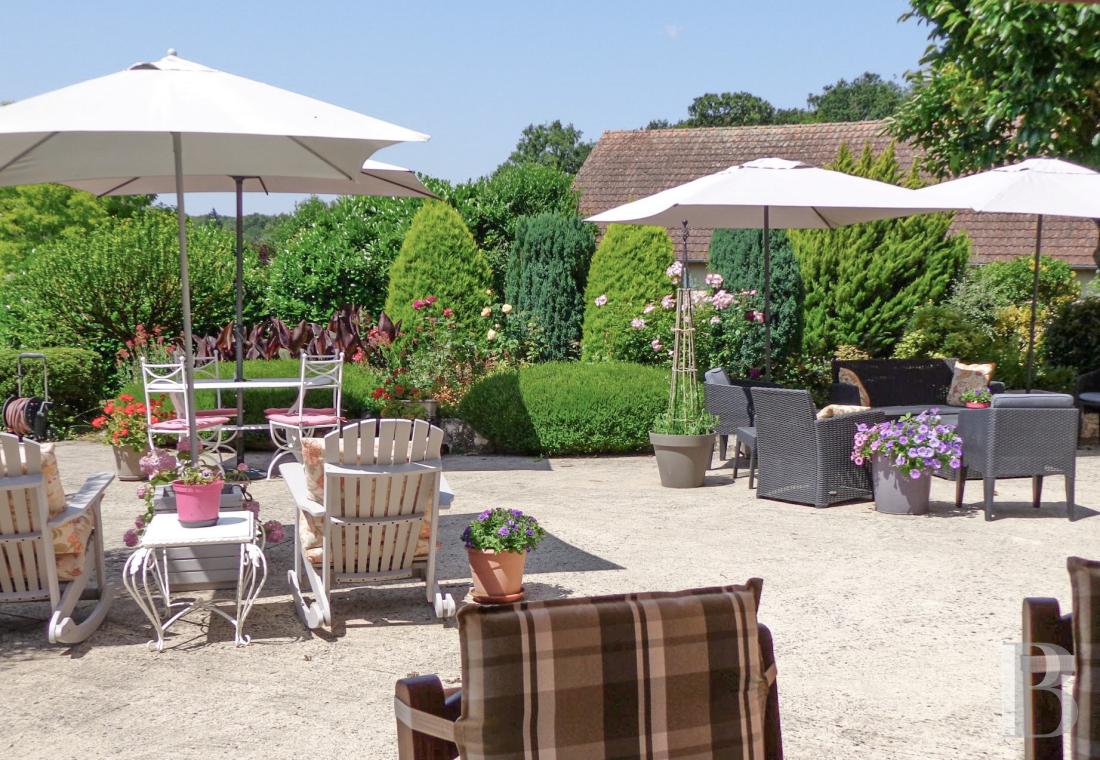
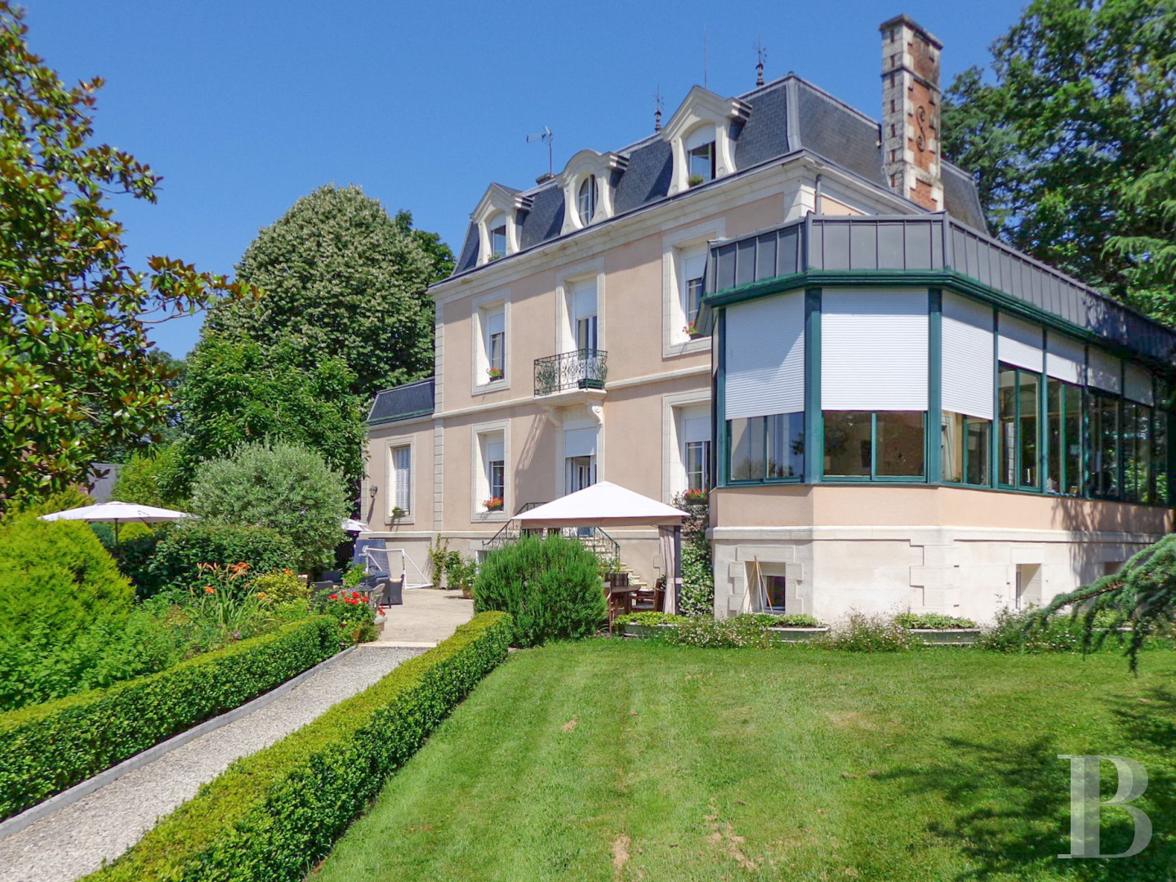
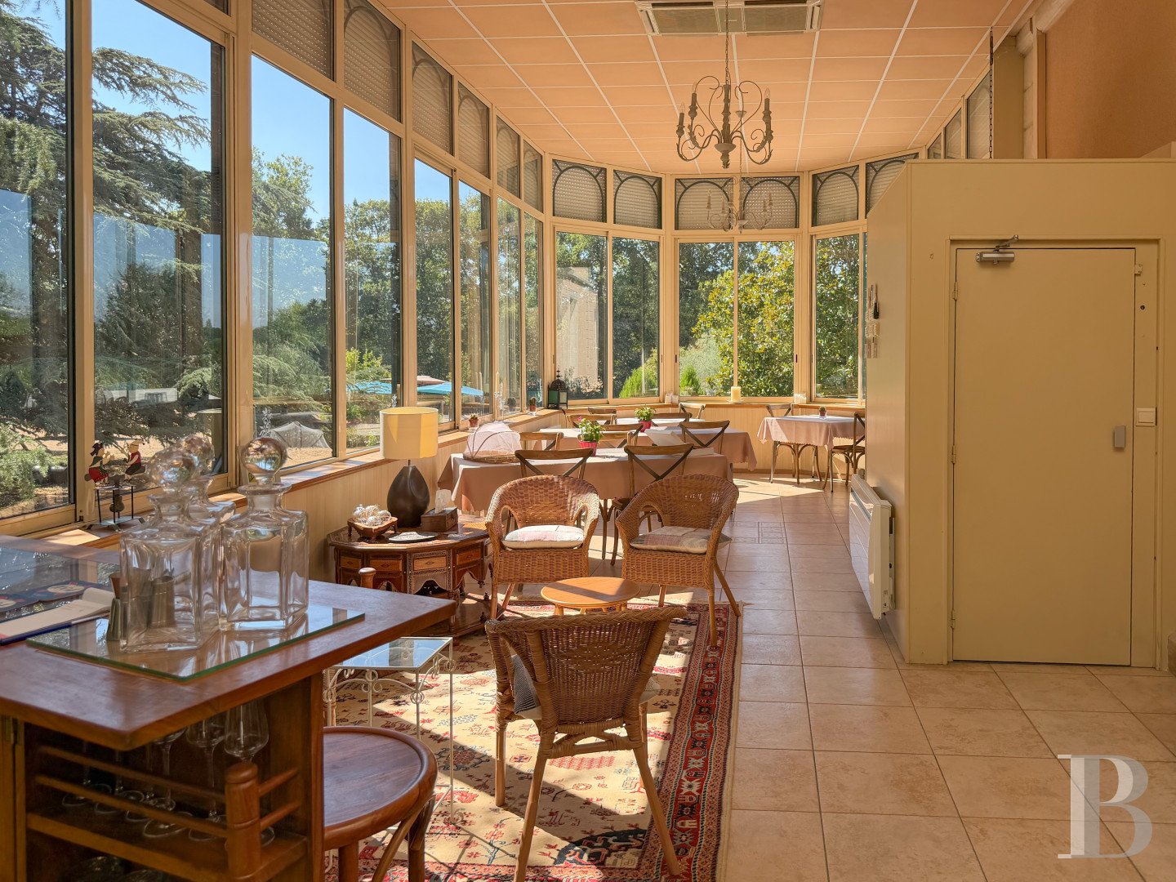
On one side, a glass conservatory extends the living areas towards the garden, whereas, all around the dwelling, the garden has been landscaped with hedges, various flowerbeds and gravel paths and, past the courtyard, the completely enclosed grounds extend over approximately 2.7 hectares.
Topped with a slate Mansard roof, its exteriors are cadenced by rusticated quoins and ashlar stone around its symmetrical windows, whereas a set of double glass doors, on the first floor, open on to a balcony with an ornate wrought-iron guardrail.
As for the roof, punctuated with several dormers crowned with arched pediments, it boasts ornamental details along its ridge as well as a tall stone and brick chimney, while the front door is accessible via a double flight of front steps, safeguarded by a wrought-iron bannister. In addition, the house has been adapted to the needs of people with reduced mobility with an entrance, accessible via a ramp, as well as a lift, which communicates with all the edifice's different levels.
On one side, a glass conservatory extends the living areas towards the garden, whereas, all around the dwelling, the garden has been landscaped with hedges, various flowerbeds and gravel paths and, past the courtyard, the completely enclosed grounds extend over approximately 2.7 hectares.
The Dwelling
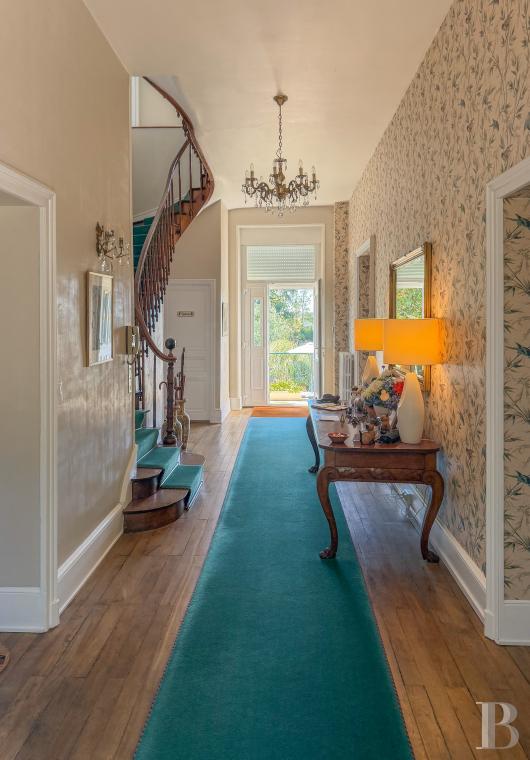
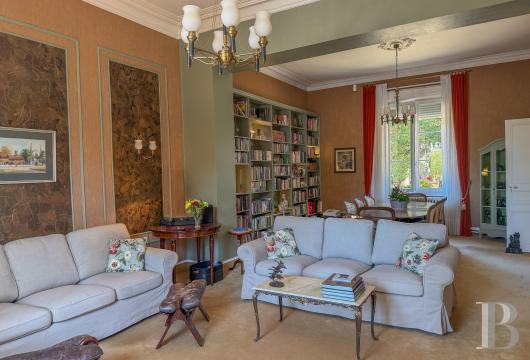
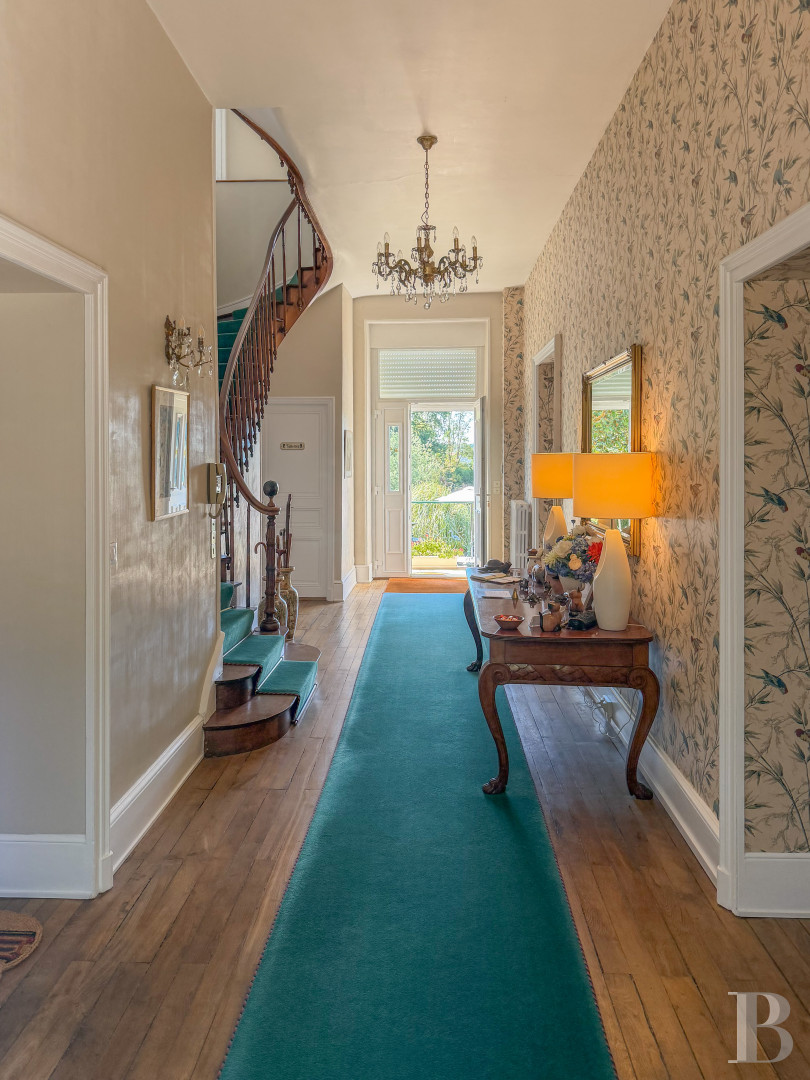
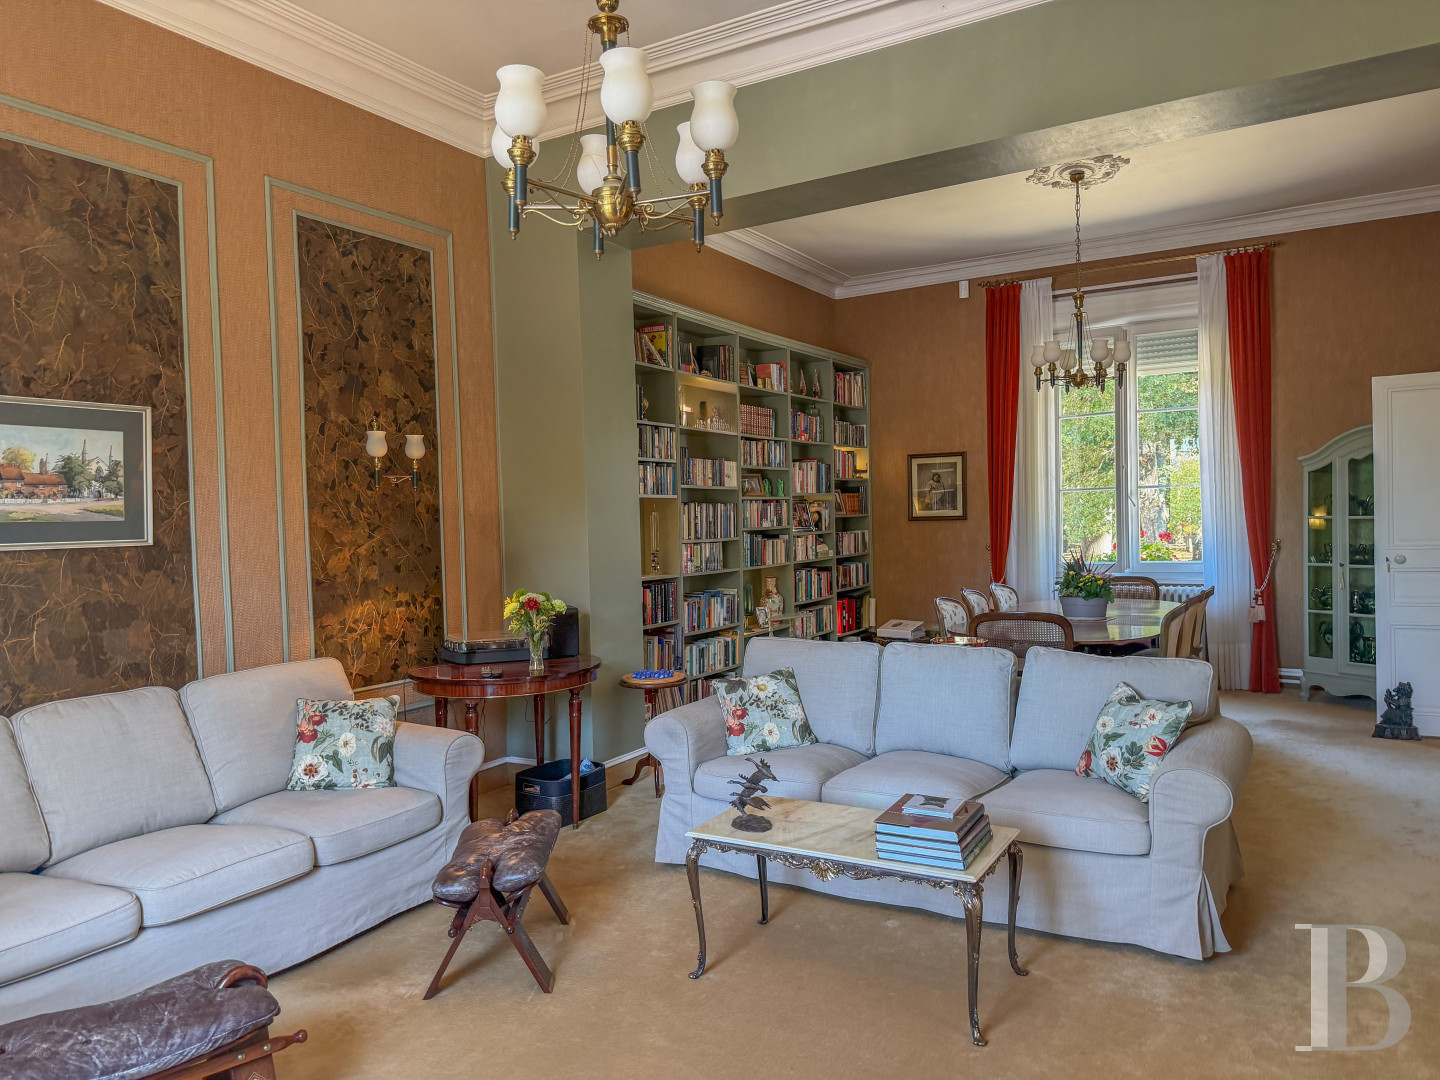
The ground floorThe front door opens on to a corridor, with parquet flooring, which provides access to the dwelling’s different living areas, the garden and a lavatory, while on the western side of the building, a dining room communicates with a sitting room, both featuring crown moulding and soaring floor-to-ceiling heights that highlight these rooms’ dimensions.
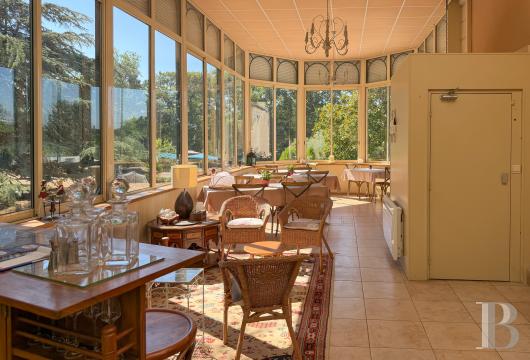
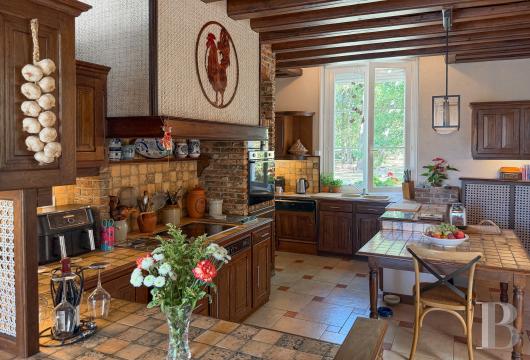
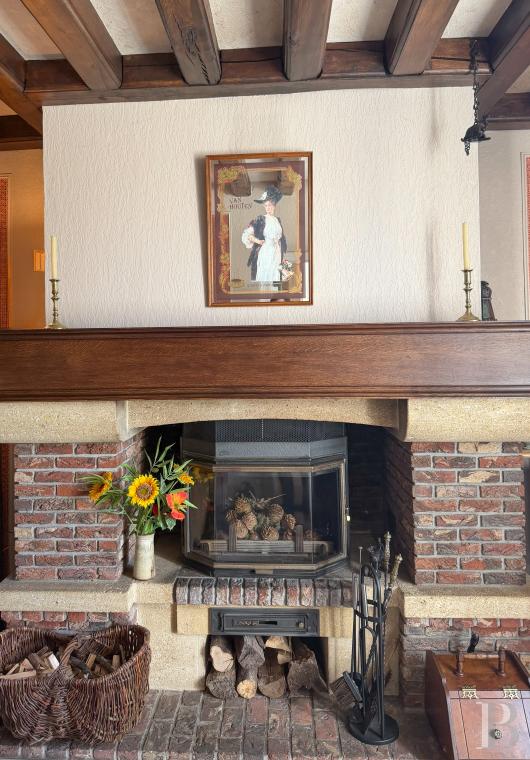
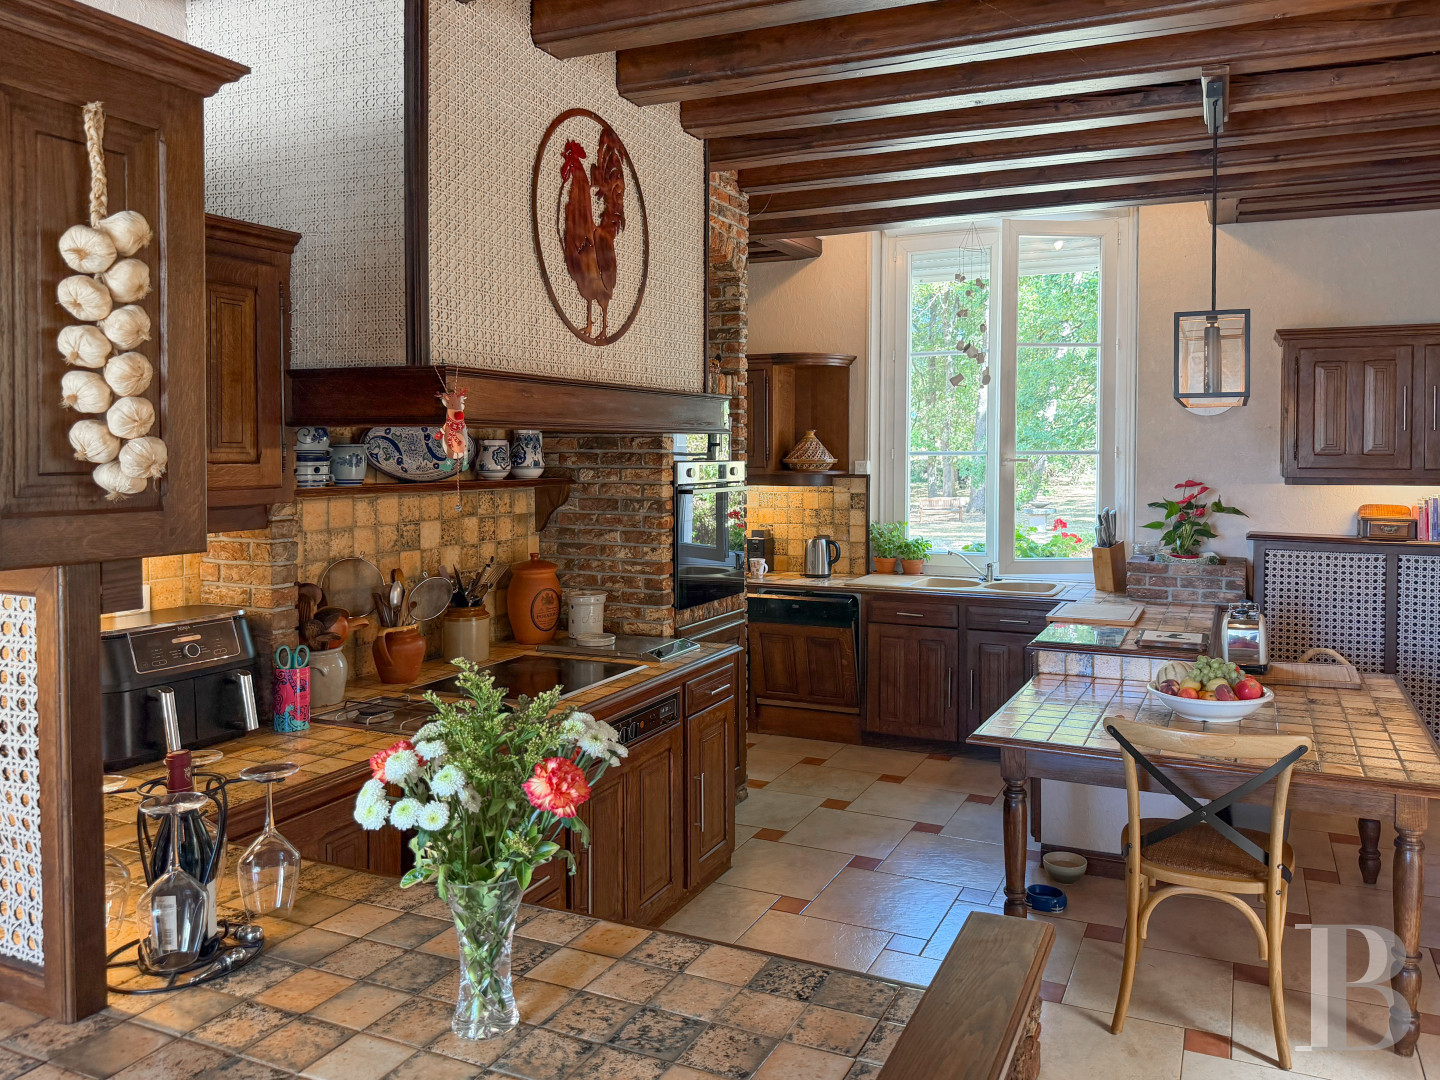
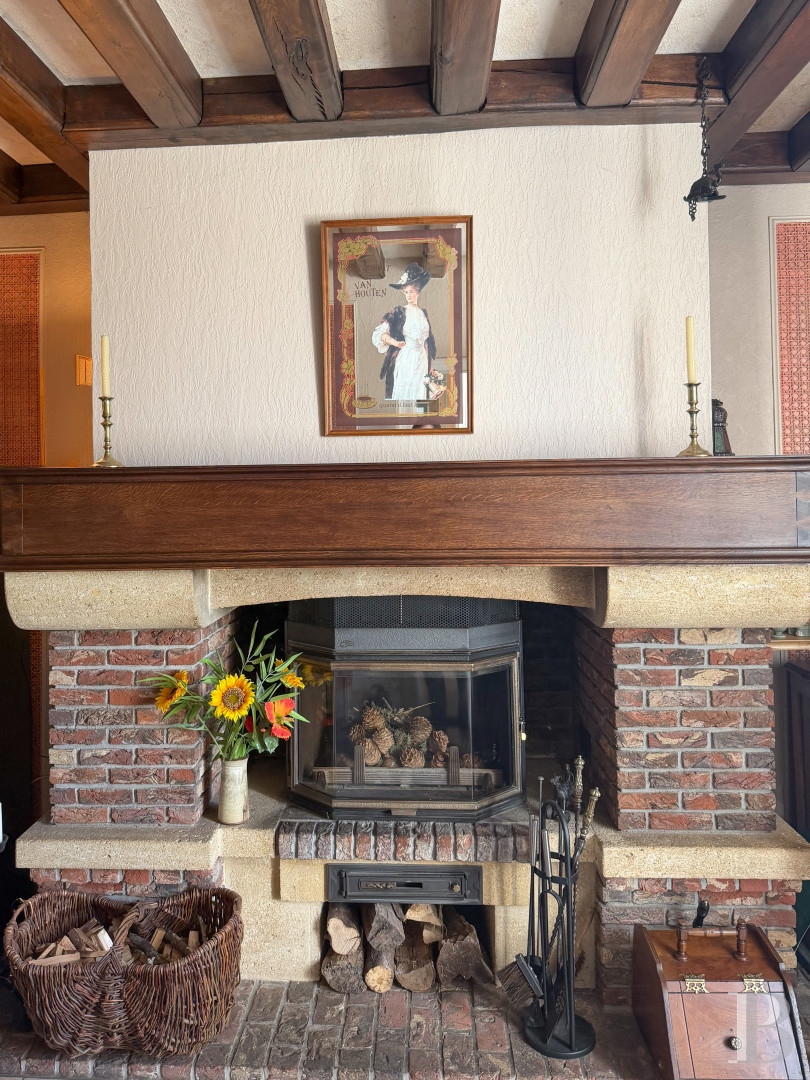
On the other side of the entrance hallway, in the edifice’s eastern section, a kitchen has been designed with cabochon floor tiles, terracotta tiled worktops, visible ceiling beams and an immense fireplace fitted with a wood-burning stove, the latter of which faces a comfortable sitting room next to the kitchen. Extending on from here, the conservatory, boasting a soaring floor-to-ceiling height, air-conditioning, central heat and electric roller shutters, provides a sunny living area, which looks out on to the garden and beyond, whereas, from here, a lift communicates with the basement level.
The first floor
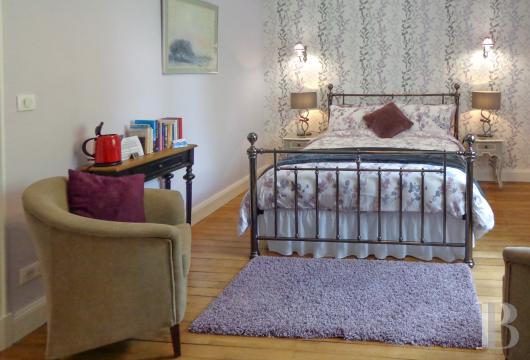
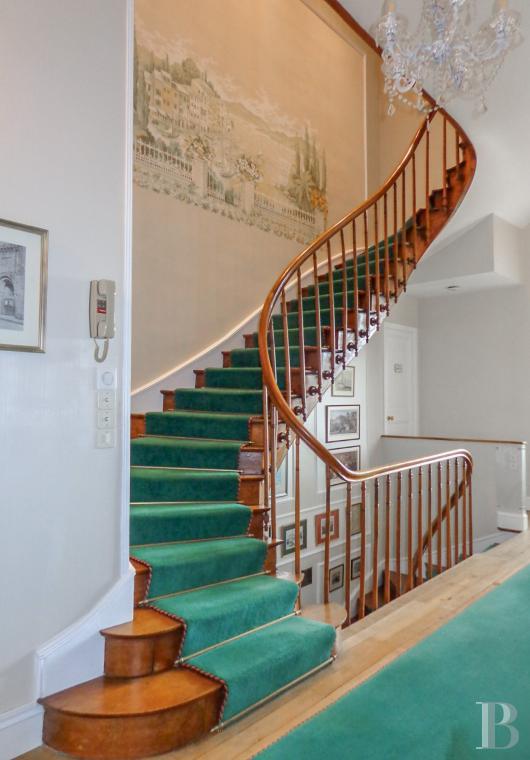
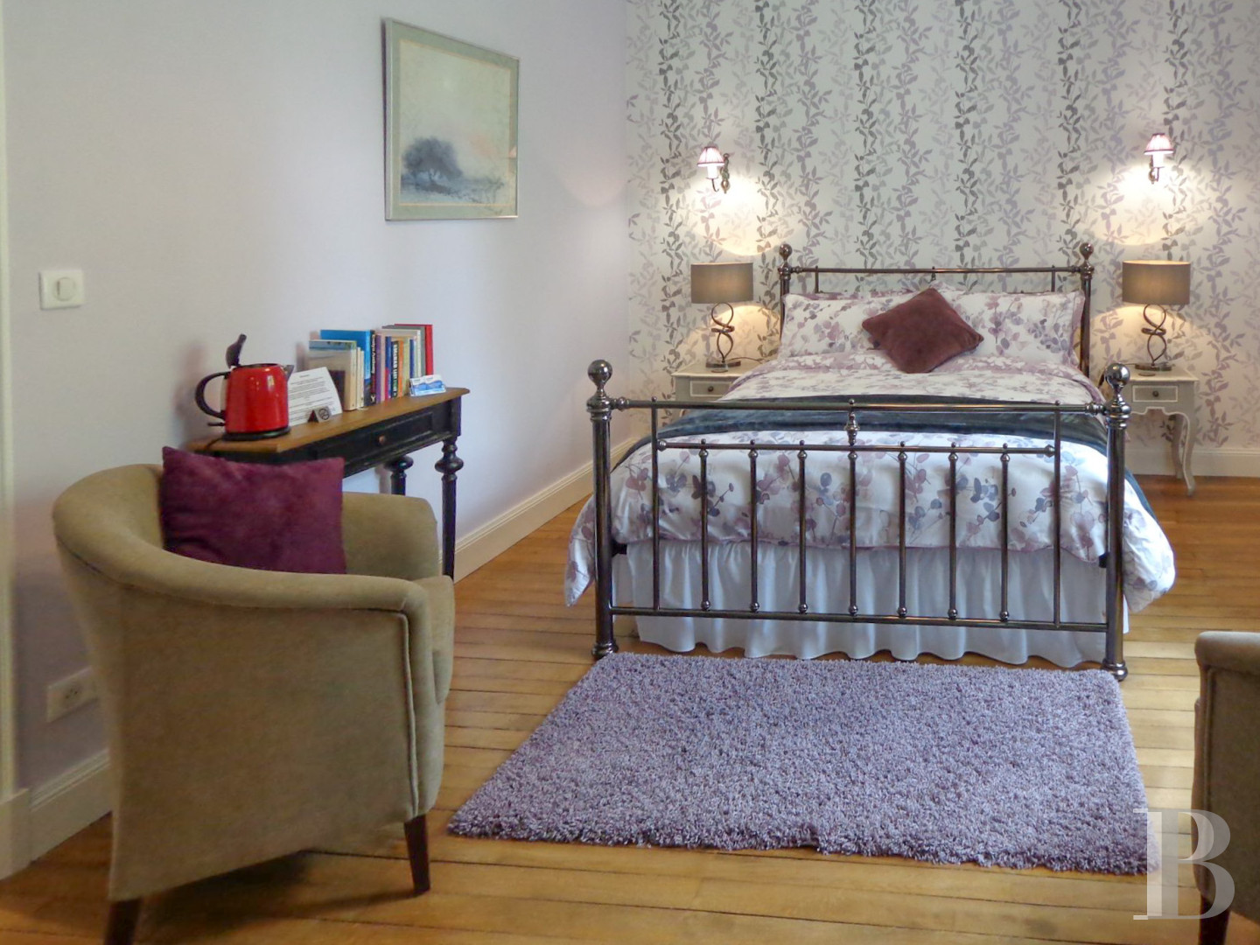
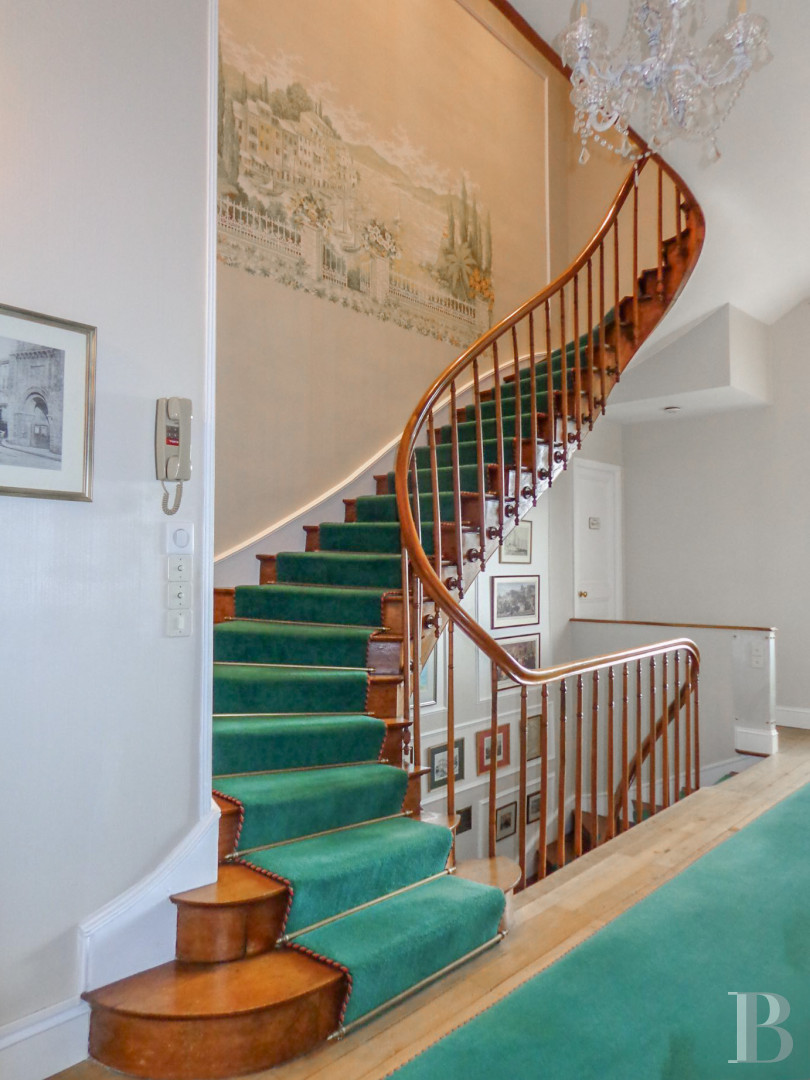
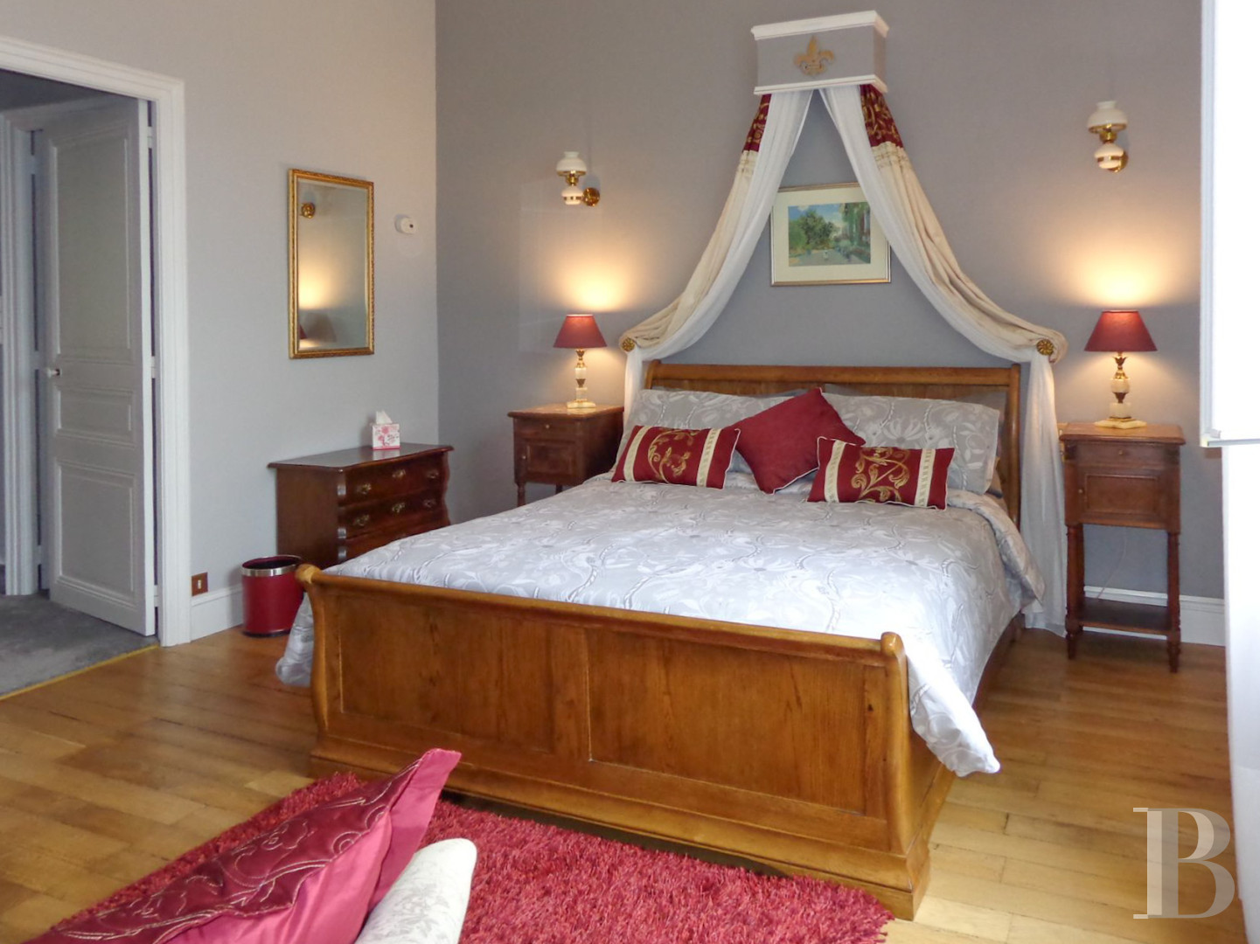
An oak staircase, safeguarded by a carved wooden bannister, ascends to an initial landing that provides access to three bedrooms, all with parquet floors and each with its own adjacent shower room and lavatory, while the largest shower room comes with a shower, a bathtub and two washbasins and, on either end of the landing, double doors each open on to a balcony.
The second floor
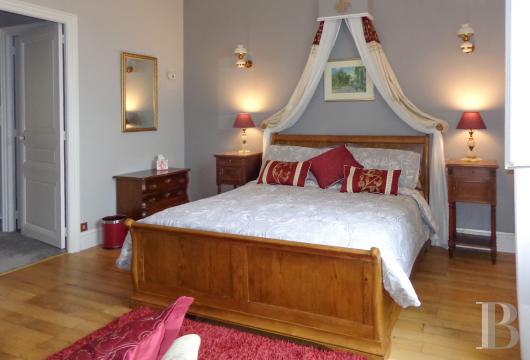
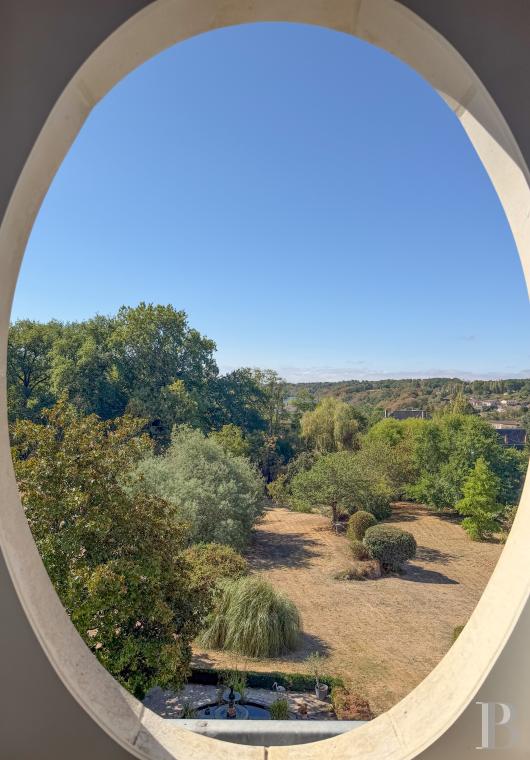
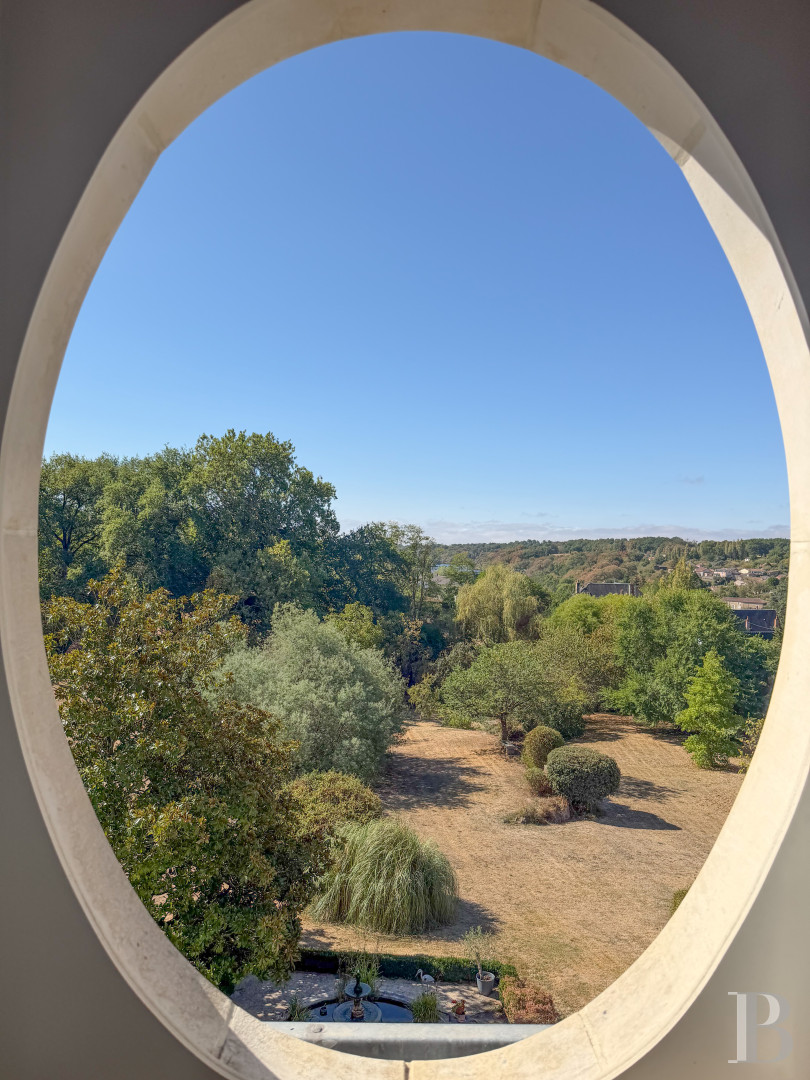
Accessible via the oak staircase, a second landing provides access to two large bedrooms, with carpeted floors, a shower room with a lavatory, as well as the main bedroom with its own bathroom, while the landing features two windows on either side, which provide enchanting views of the Vienne River valley, as well as the property’s woods.
The basement
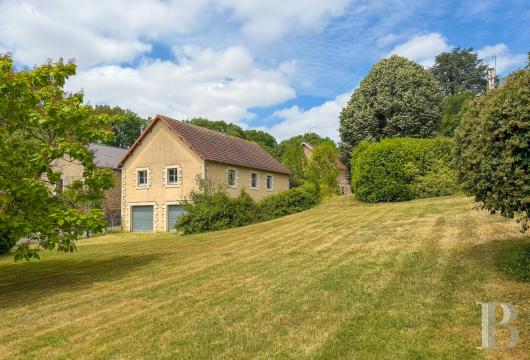
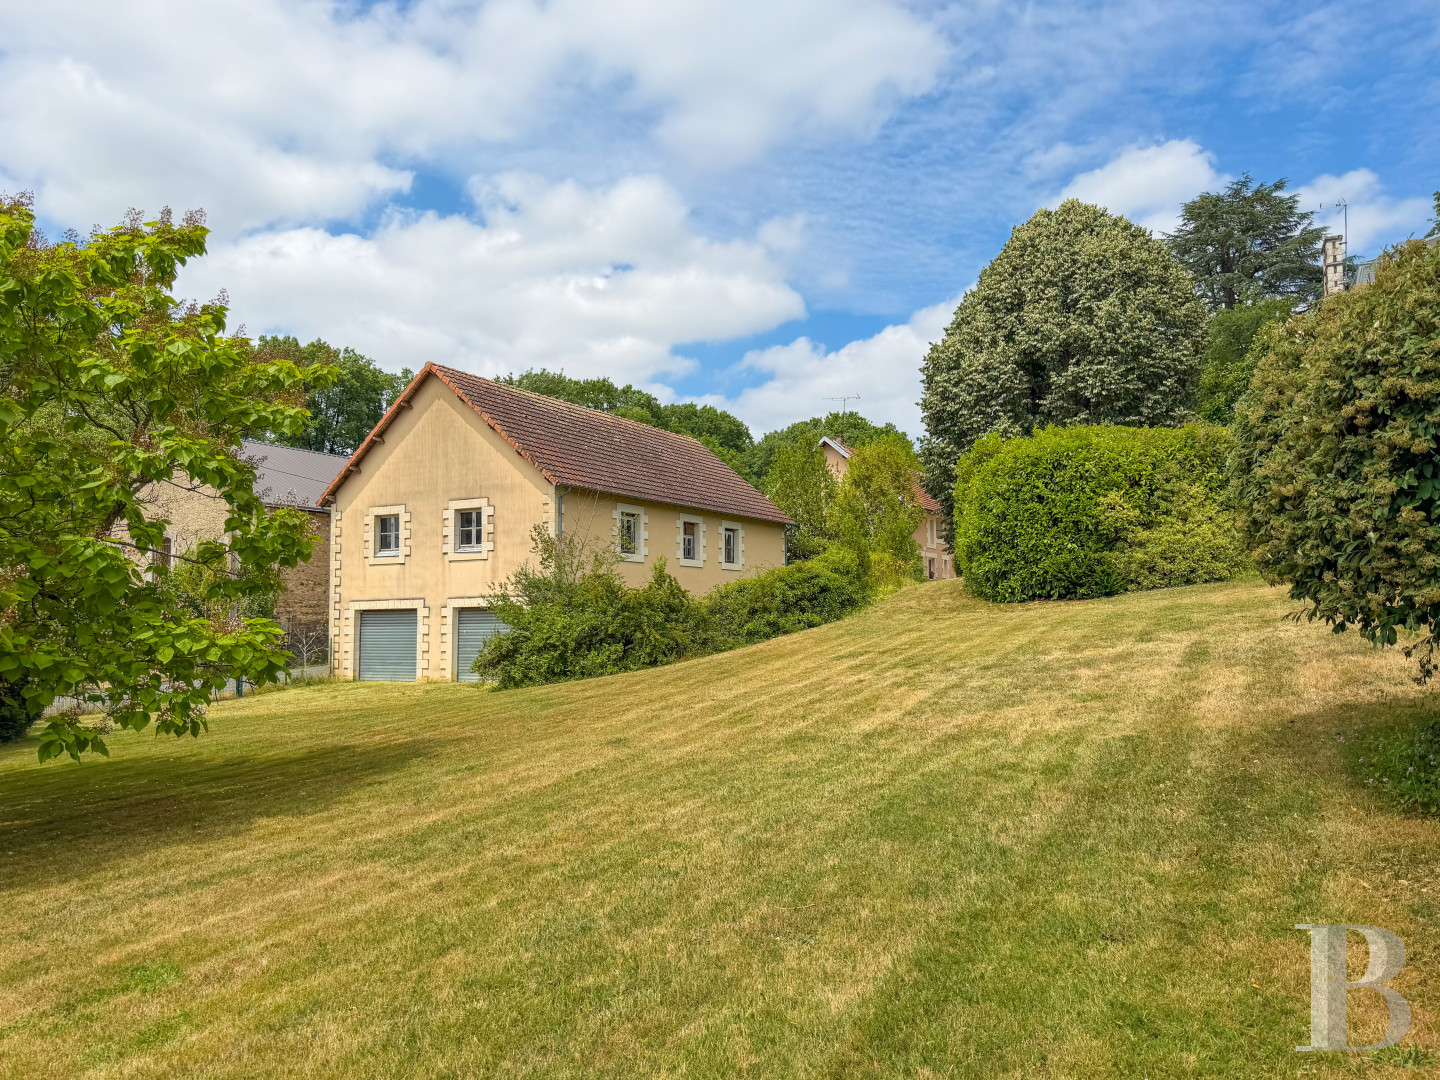
This level, accessible from the both the garden and courtyard, as well as a staircase from the ground floor and the lift located in the conservatory, specifically includes a space where an additional bedroom could be created, various storage spaces, a utility room, as well as a vaulted cellar. As for the large garage, adjacent to the dwelling, it is accessible via either a wide automatic door or from the basement level, and features a mezzanine, which could be converted into a number of different purposes, depending on the future owners’ needs.
The Holiday Cottage
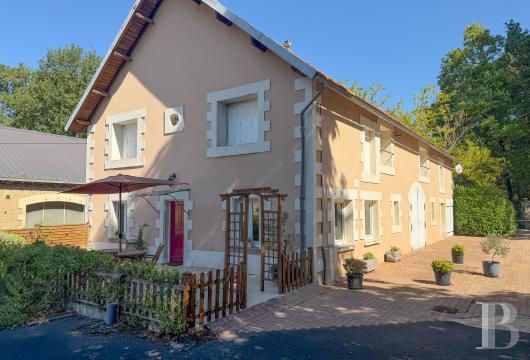
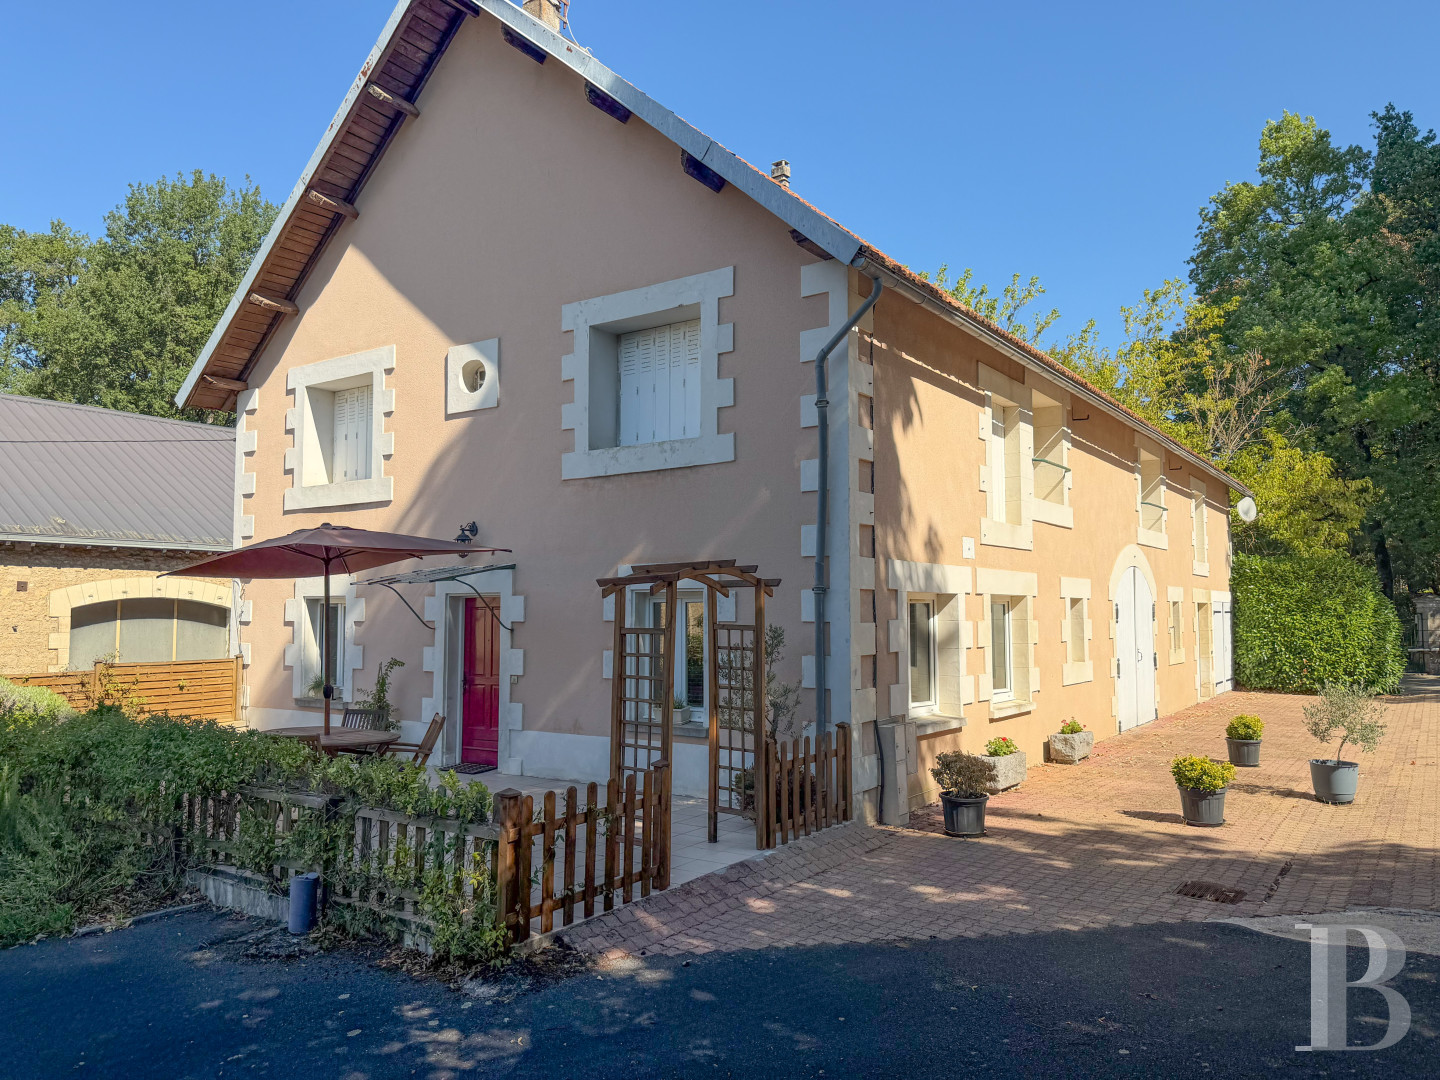
Created in one of the outbuildings, it is preceded by a flagstone patio, which communicates with a tiled living area that includes a sitting room and a dining room, followed by a kitchen, while the rest of the cottage is made up of two bedrooms, as well as a shower room with a lavatory, all accessible from the main room. Extended by a section that will need to be renovated, which is accessible from both the kitchen and the exterior, this cottage, with seven rooms and approximately 100 m² of floor area in all, also comes with two garages, including one with an upper level that could be converted into another purpose.The Large Garage
Facing the holiday cottage, this building, with electricity and a water mains inlet, contains two immense levels, of approximately 160 m² each, which are currently used as a garage and a workshop, while the two floors, with sizeable proportions, are accessible via wide doors.The Grounds
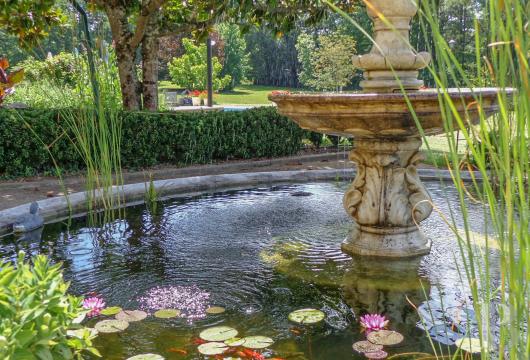
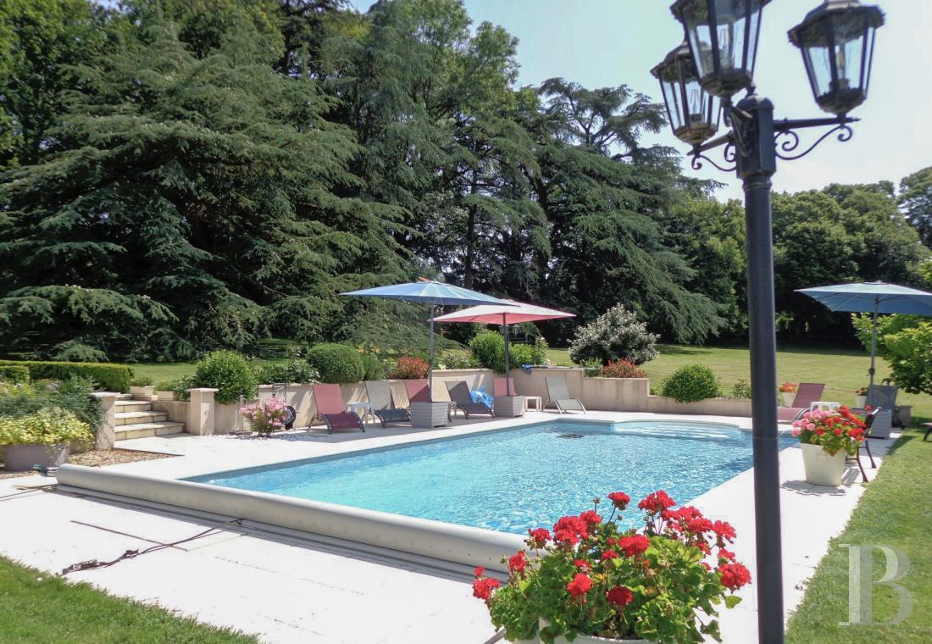
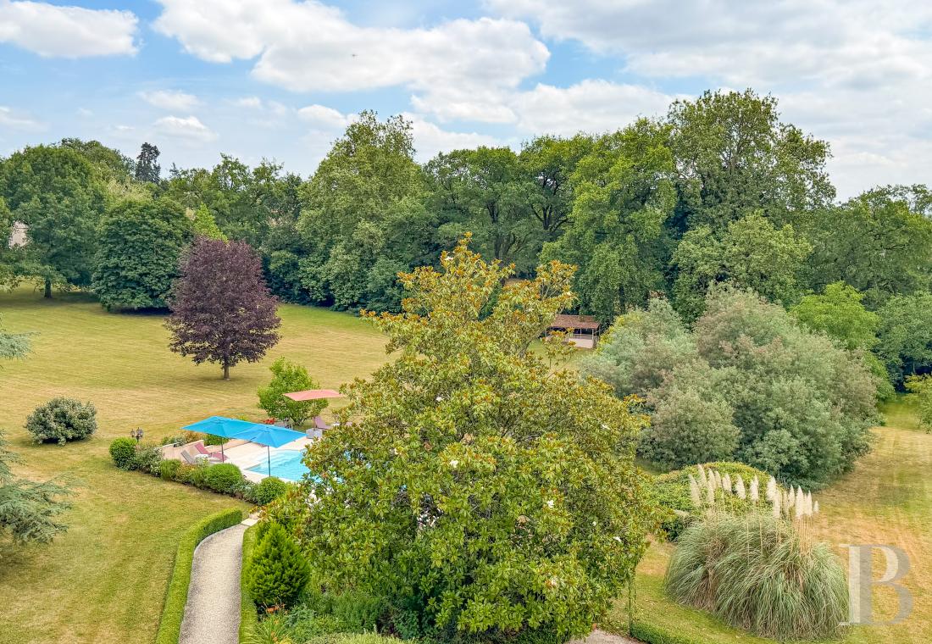
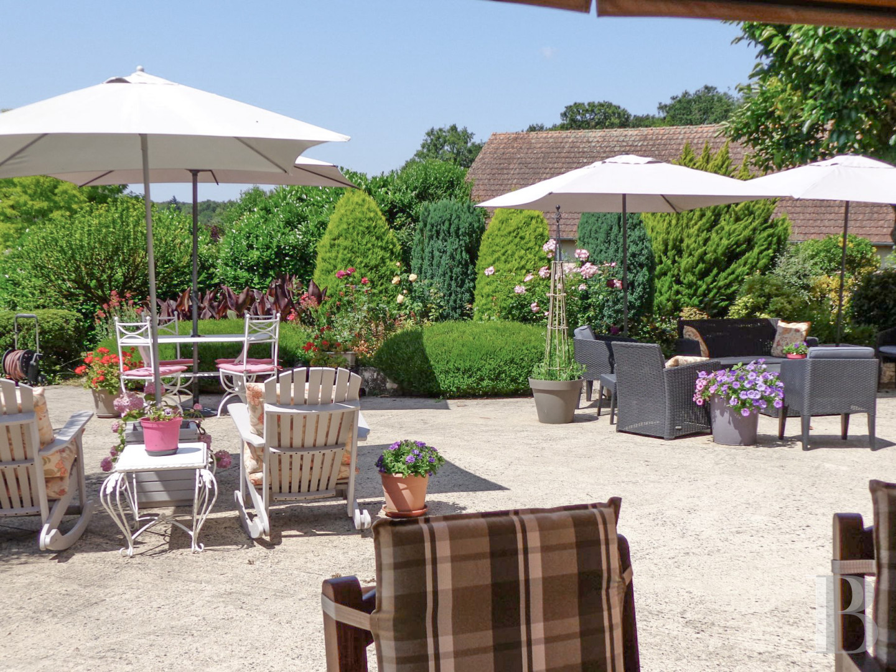
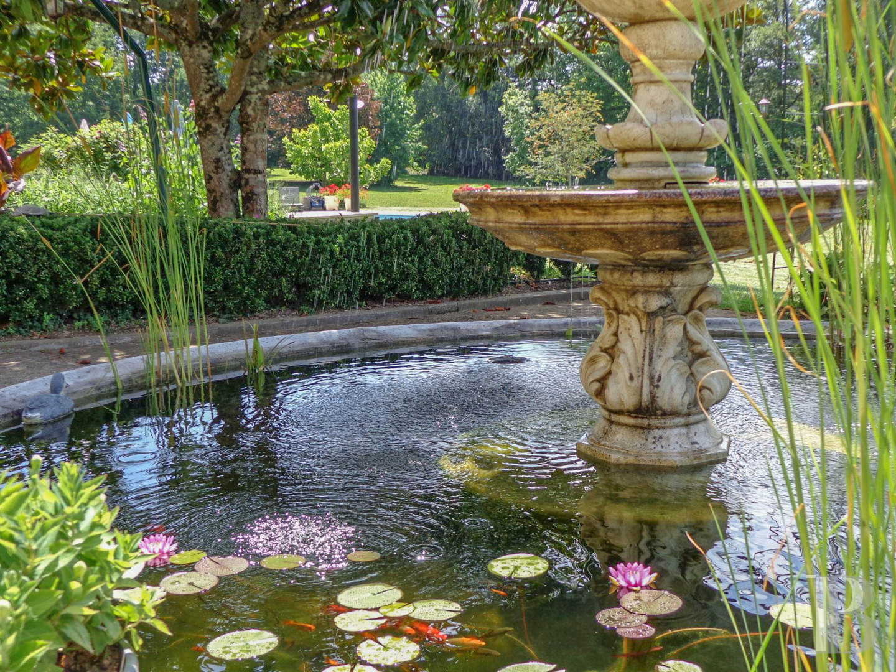
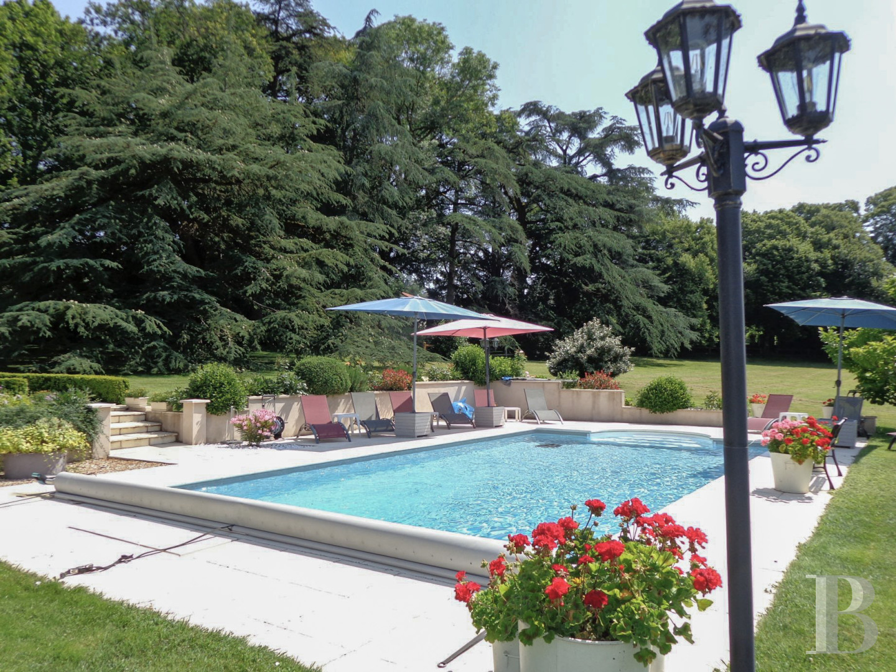
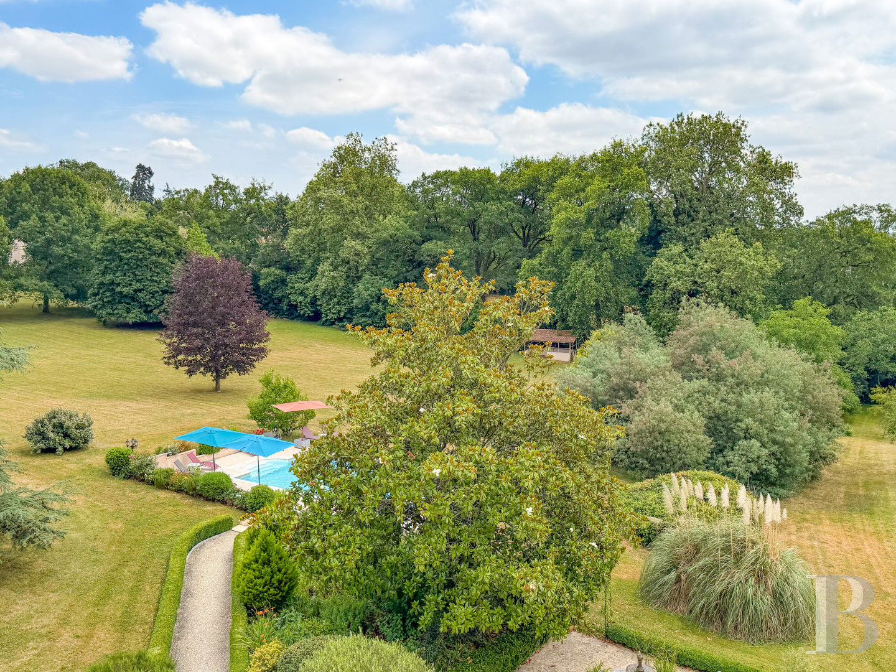
Surrounding the manor, they mainly consist of meadows scattered with a variety of different trees, while to the south, an immense patio features several flowerbeds as well as a central fountain. In addition, a lane, lined with box trees, leads to the 10 x 5-metre swimming pool, surrounded by a flagstone deck, whereas this space provides enchanting views of the rest of the property. As for the meadows, they are divided into two separate sections: the first, adjacent to the manor house, extends the outdoor areas to the north, whereas the second, accessible from either a pathway that traverses the Ribotteau stream or independently from the street, is zoned for construction.Our opinion
This late 19th-century manor house has preserved, behind its classical and stately façade, the hallmarks of an upper middle-class dwelling, with its oak staircase, wrought-iron details, crown moulding, fireplaces and large living areas. Renovated in order to keep up with contemporary standards, it also features large outbuildings, including a holiday cottage, as well as a swimming pool, while the meadows and trees surrounding the manor create a quiet, bucolic setting that feels surprisingly secluded for a property located in the middle of a small village. Last, but not least, a section of the grounds is zoned for construction, offering the potential for further development.
Exclusive sale
1 060 000 €
Fees at the Vendor’s expense
SIREN: 343 503 967
Real estate agent registered with the French one-stop business formalities office
Reference 283165
| Main building floor area | 395 m² |
| Outbuildings floor area | 717 m² |
| Land registry surface area | 2 ha 68 a 96 ca |
| Number of rooms | 12 |
| Number of bedrooms | 8 |
| Elevator | |
| Garages | 3 |
Information on the risks to which this property is exposed is available on the website: www.georisques.gouv.fr
Share


NB: The above information is not only the result of our visit to the property; it is also based on information provided by the current owner. It is by no means comprehensive or strictly accurate especially where surface areas and construction dates are concerned. We cannot, therefore, be held liable for any misrepresentation.