An 18th-century château, outbuildings and swimming pool,
on nearly two hectares of grounds, overlooking the surrounding vineyards, near Tours
on nearly two hectares of grounds, overlooking the surrounding vineyards, near Tours
Tours,
INDRE-ET-LOIRE
center-val-de-loire
37000
FR

Location
In the Indre-et-Loire department, ten minutes from Tours, the property is located on the right bank of the Loire River, the valley of which is a Unesco World Heritage Site. Between the river and the hillsides planted with vineyards, the village, featuring a number of tuffeau stone houses, has been recognised as a “Small Town of Character”, while shops and services are all within proximity.
In addition, Tours and its train station are 10 minutes away, whereas the Saint-Pierre-des-Corps high-speed rail station, which can be reached in 15 minutes, provides rail service to Paris in less than an hour, as well as the Paris-Charles-de-Gaulle airport via a quick railway transfer. Lastly, the A10 motorway, three kilometres from the property, makes it possible to reach the capital, 240 kilometres away, in approximately two hours.
Description
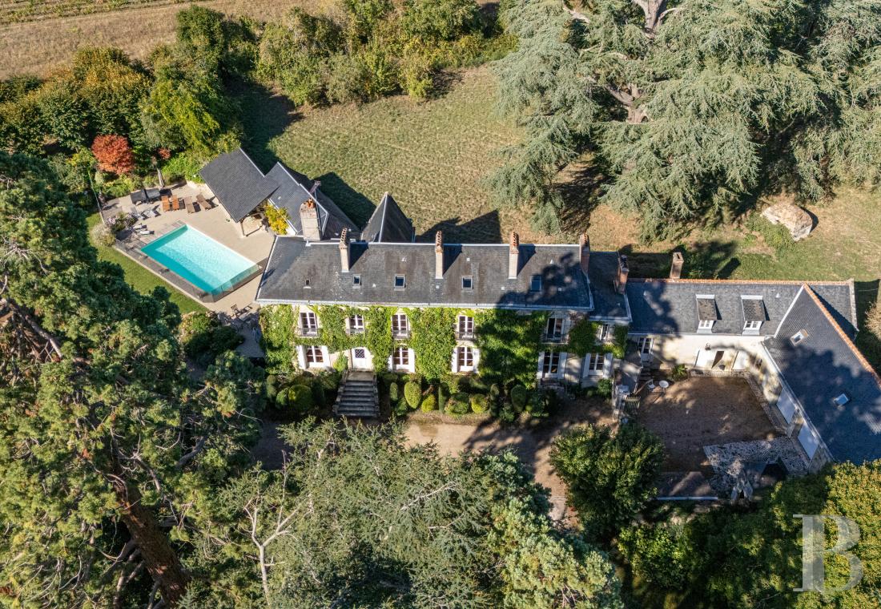
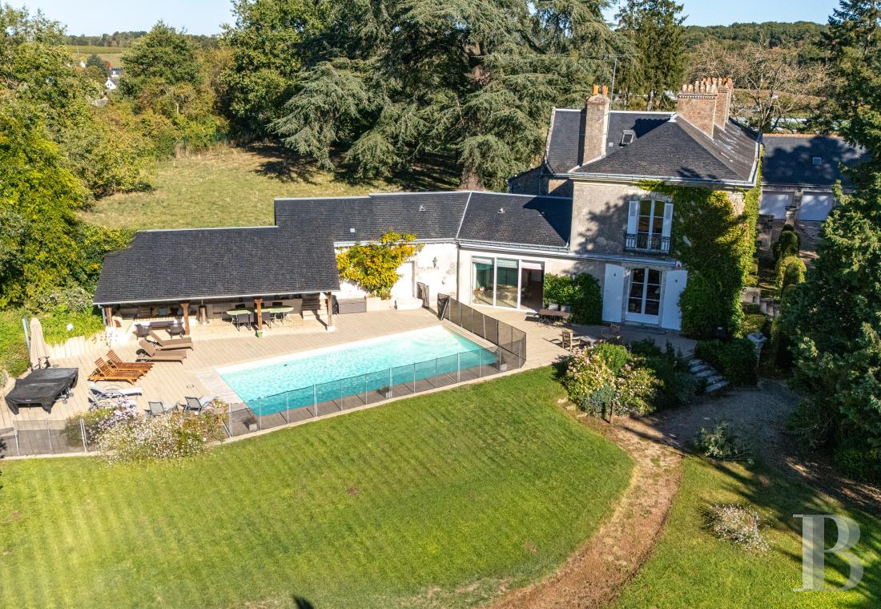
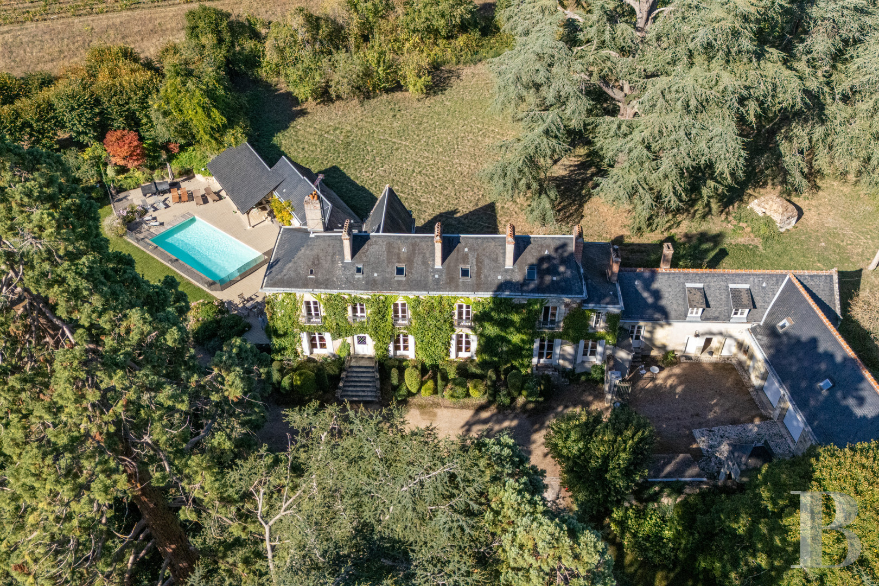
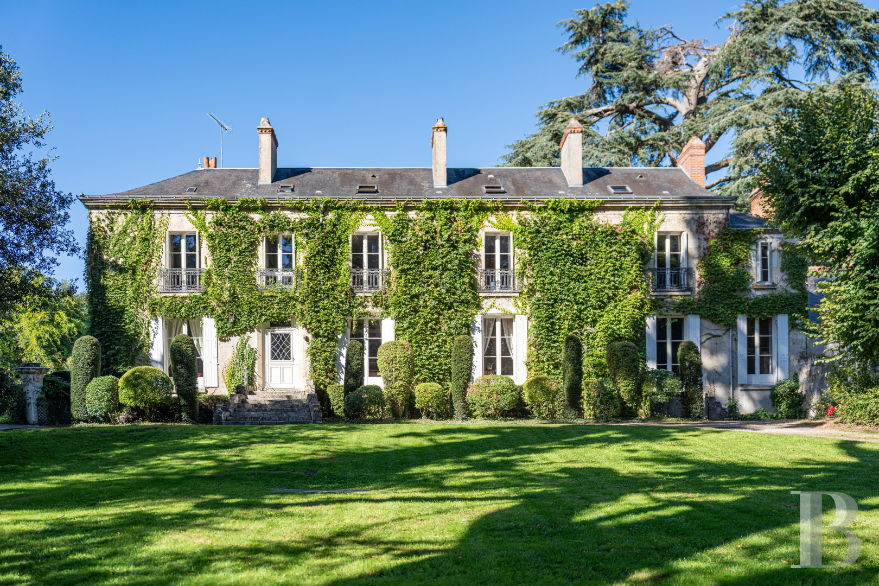
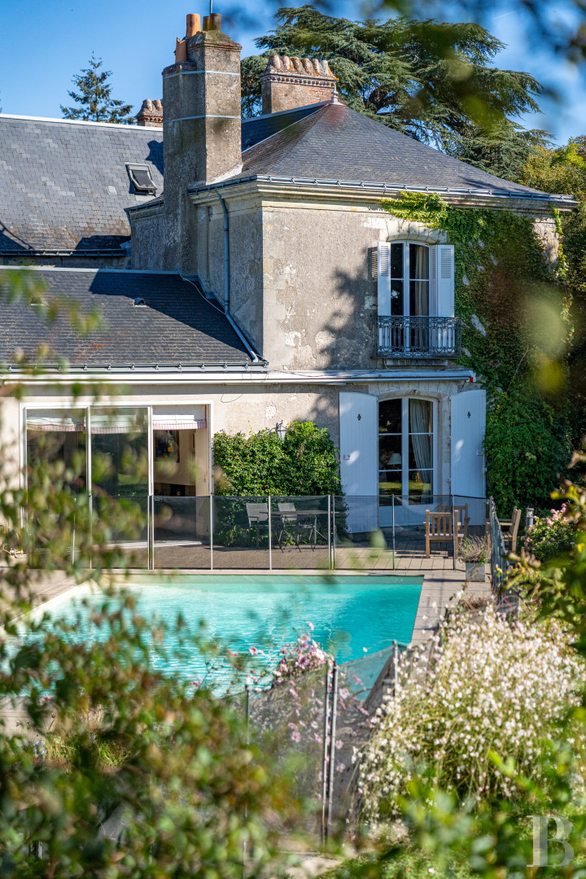
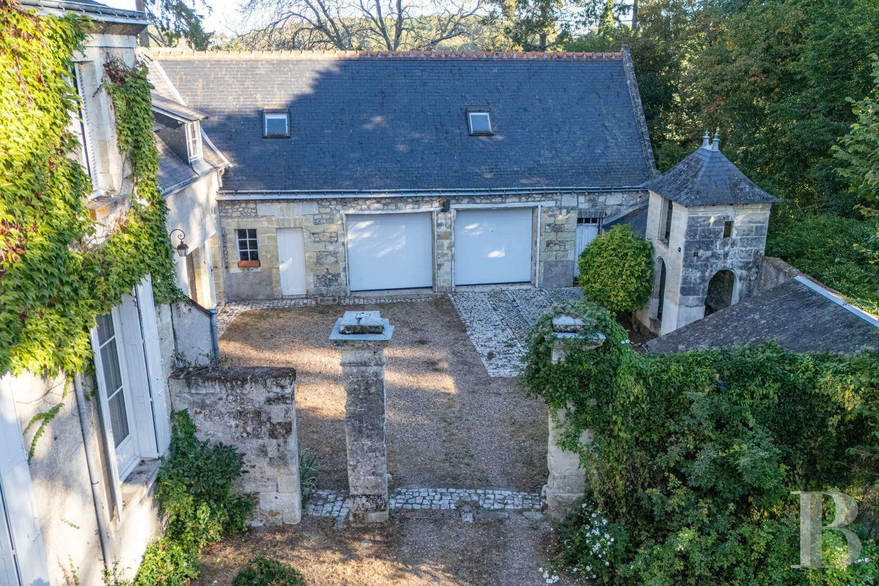
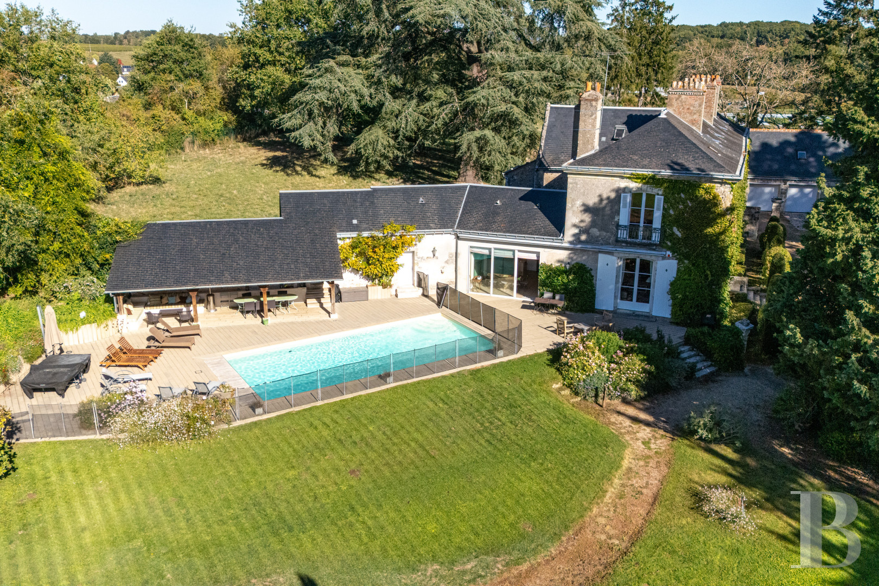
Set back from the village, the property, perched on a hillside, overlooks the surrounding vineyards, while a lane, traversing the grounds between cedars and centenary sequoias, provides access to the chateau, built in the 18th century. With a three-storey central structure, one of which is under the eaves, the chateau is extended to the north by outbuildings, which are articulated around a cobblestone courtyard accessible via a gate. To the south, a perpendicular wing borders a patio, which communicates with a swimming pool as well as a number of spaces optimised for outdoor living, whereas the chateau’s plaster-coated exteriors are cadenced by wide windows with tuffeau stone surrounds.
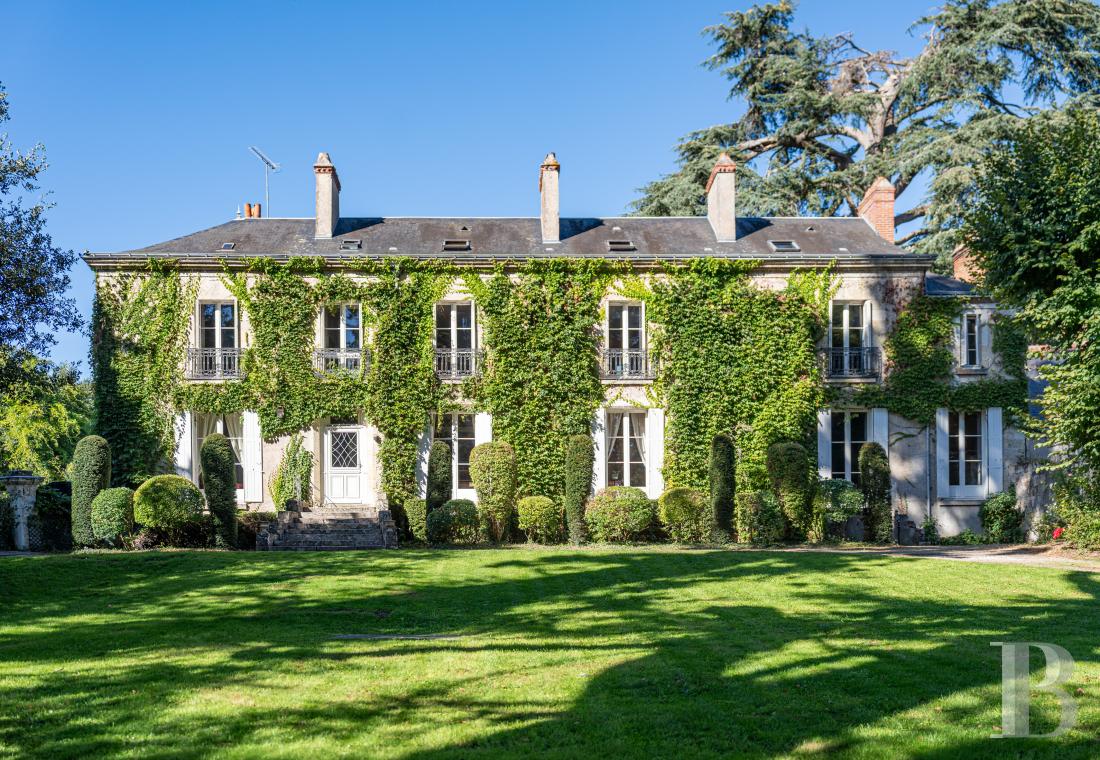
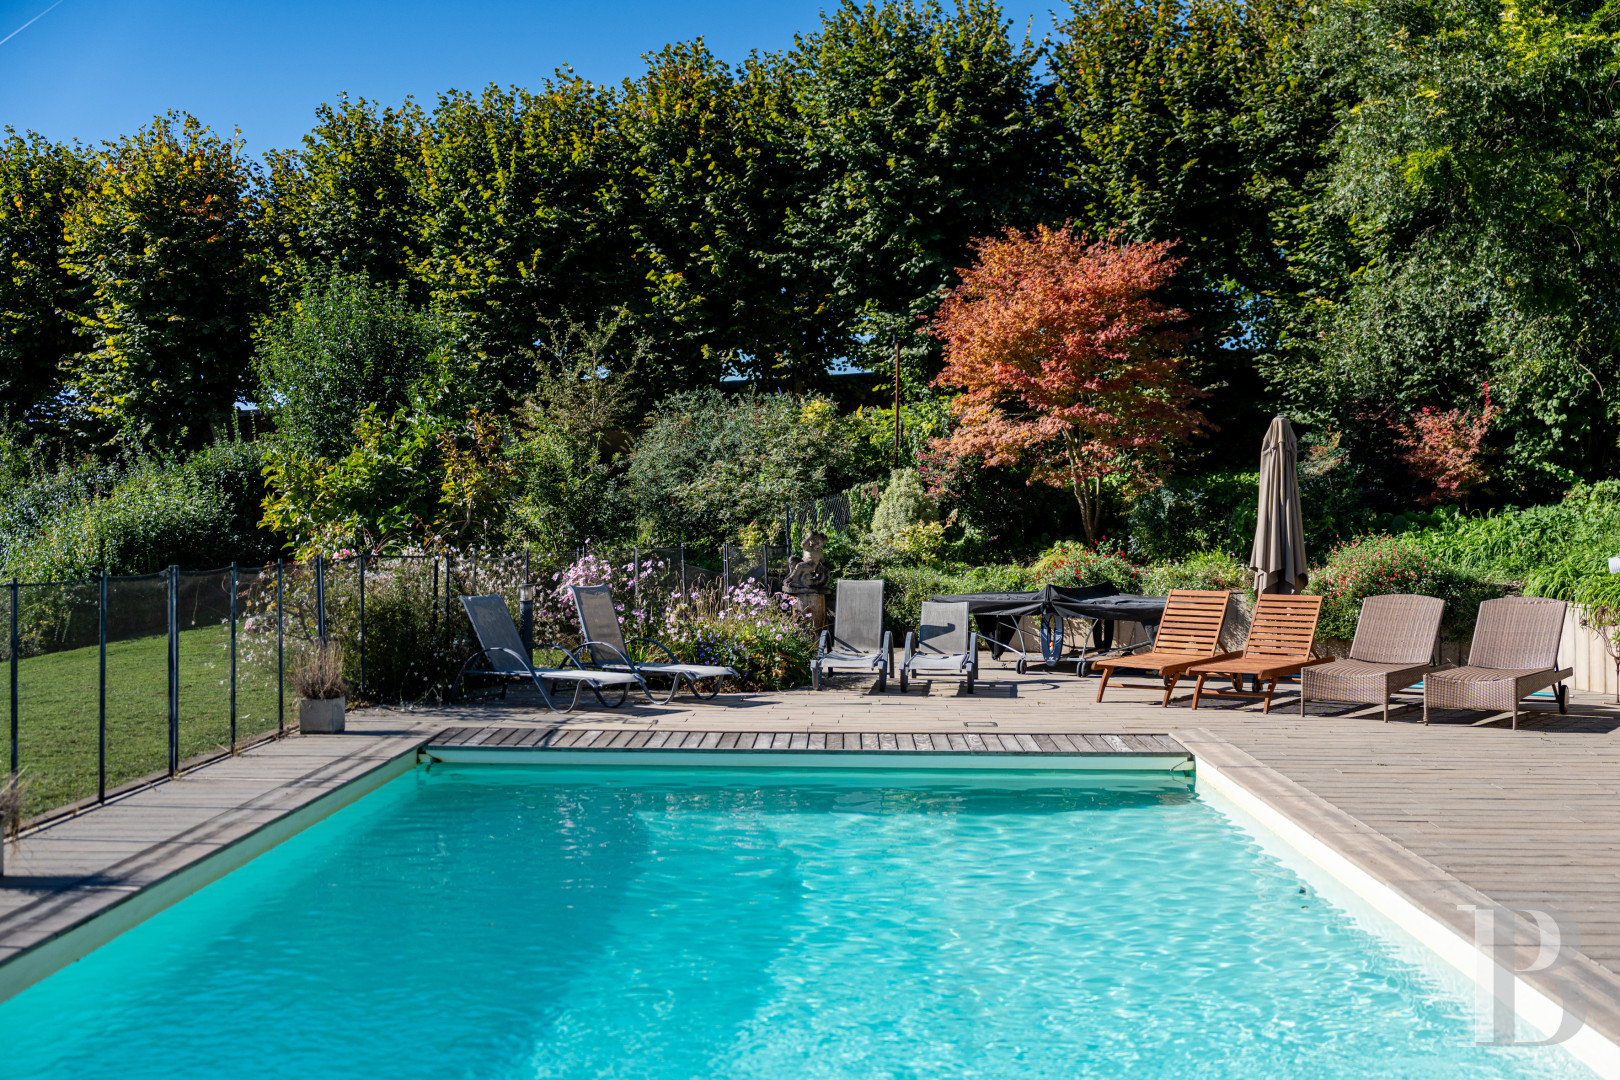
As for the main façade, facing east, its symmetrical windows are highlighted, on the first floor, by wrought-iron guardrails, while a cornice skirts the base of its slate roof. With the chateau’s living areas located on its ground floor and its bedrooms spread out over its two upper levels, the property’s outbuildings feature, in particular, a caretaker’s cottage, a separate bedroom, two garages, a game room, a workshop and woodsheds, whereas a pavilion, near the swimming pool, includes a summer kitchen, a shower and a lavatory.
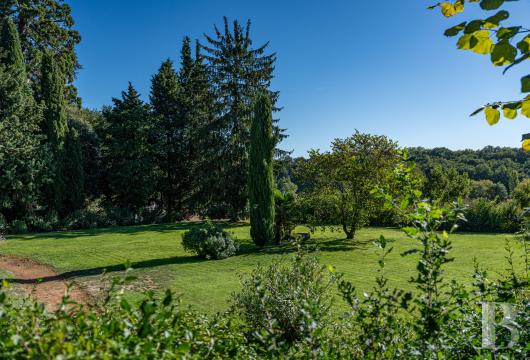
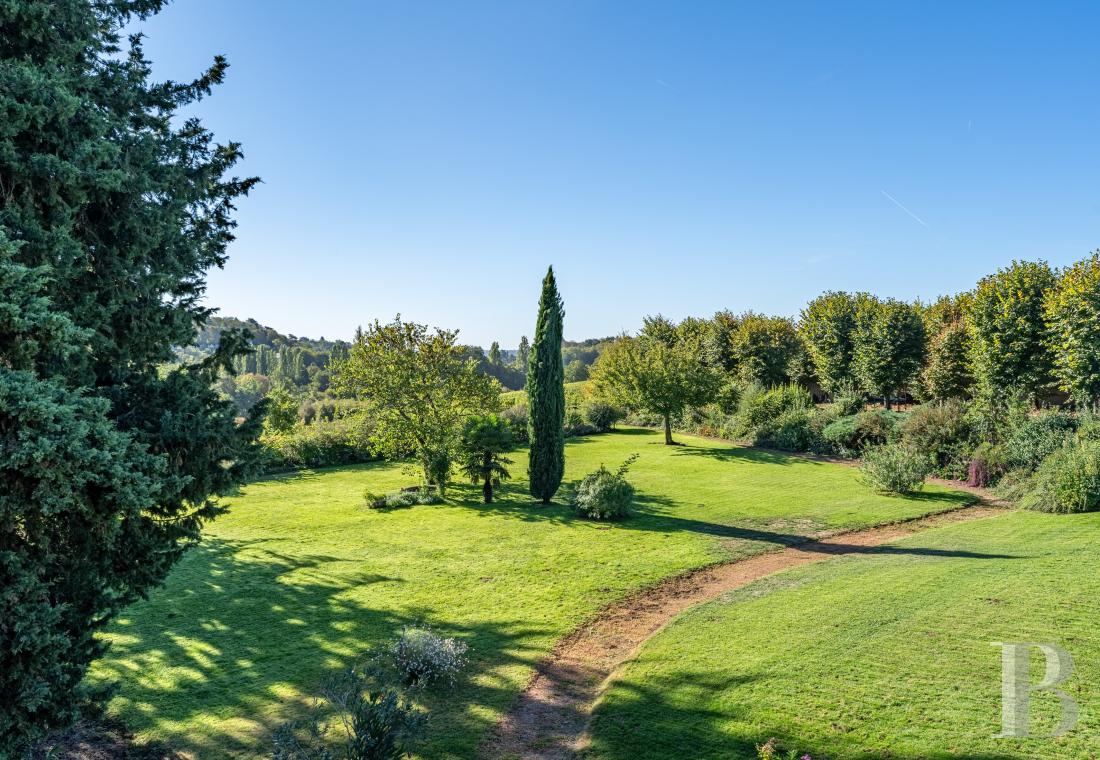
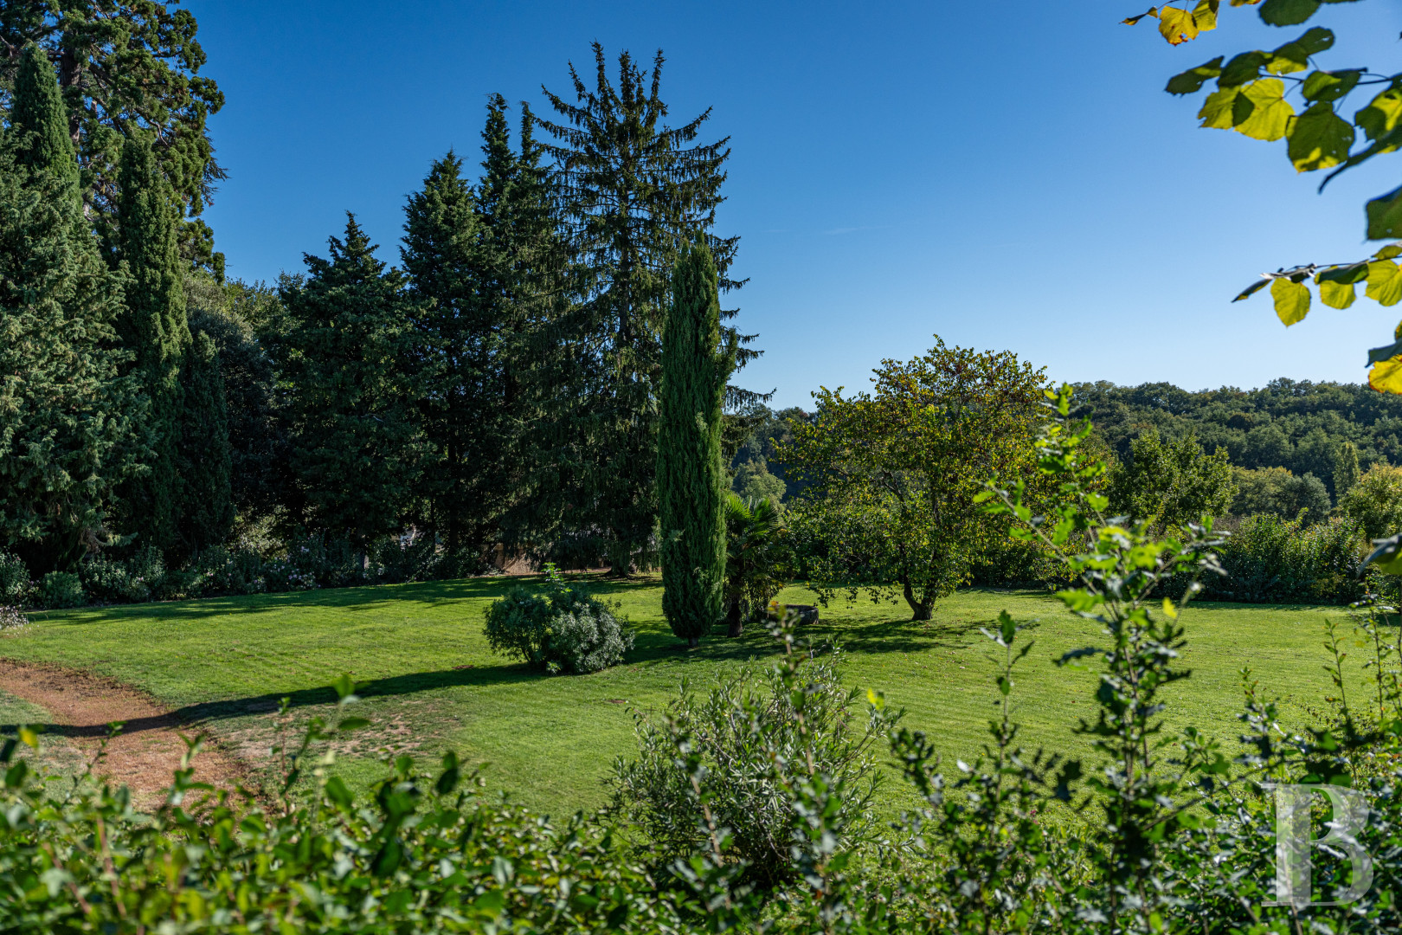
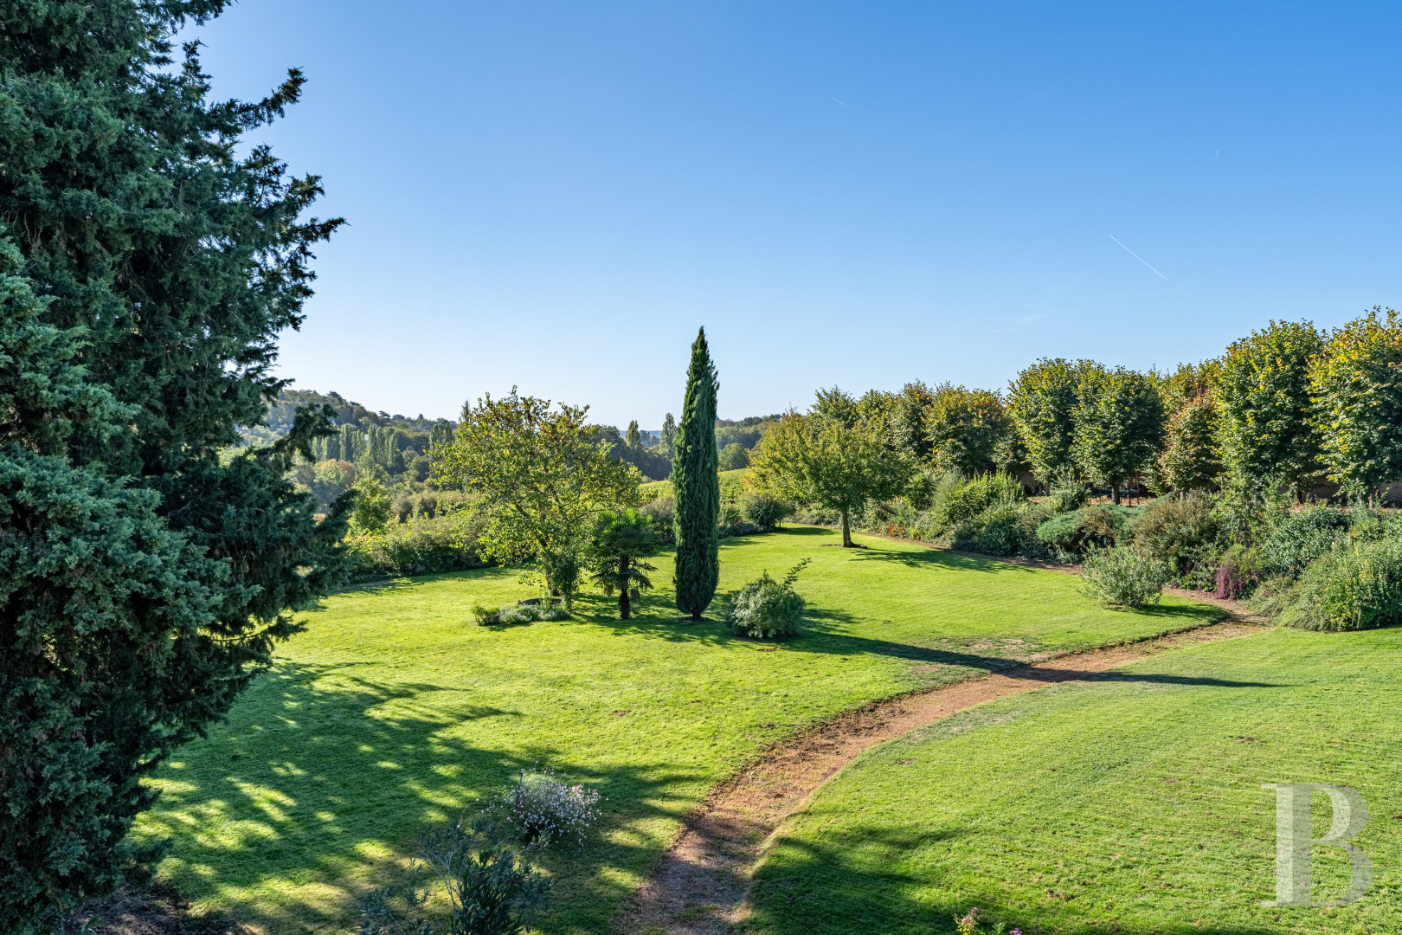
In addition, enclosed grounds, of nearly two hectares and encircling the various edifices, have been landscaped with immense lawns, flowerbeds, a lane lined with lime trees, as well as smattering of veteran trees, while a boules’ court is located on one end of the garden.
As for the main façade, facing east, its symmetrical windows are highlighted, on the first floor, by wrought-iron guardrails, while a cornice skirts the base of its slate roof. With the chateau’s living areas located on its ground floor and its bedrooms spread out over its two upper levels, the property’s outbuildings feature, in particular, a caretaker’s cottage, a separate bedroom, two garages, a game room, a workshop and woodsheds, whereas a pavilion, near the swimming pool, includes a summer kitchen, a shower and a lavatory.
In addition, enclosed grounds, of nearly two hectares and encircling the various edifices, have been landscaped with immense lawns, flowerbeds, a lane lined with lime trees, as well as smattering of veteran trees, while a boules’ court is located on one end of the garden.
The Chateau
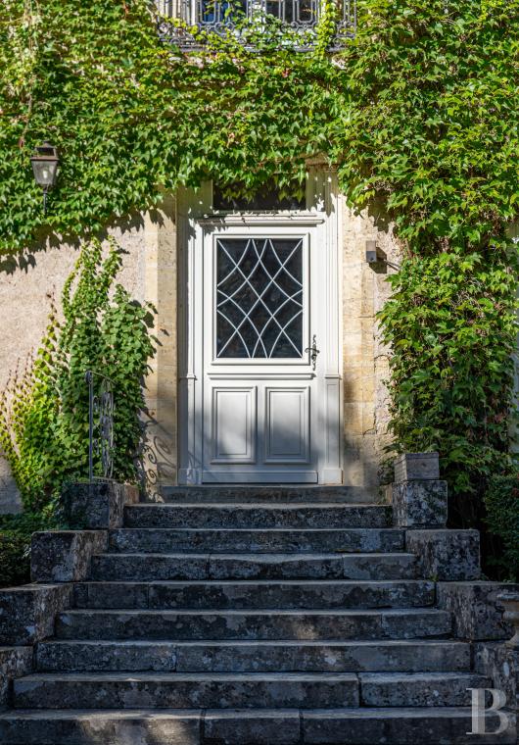
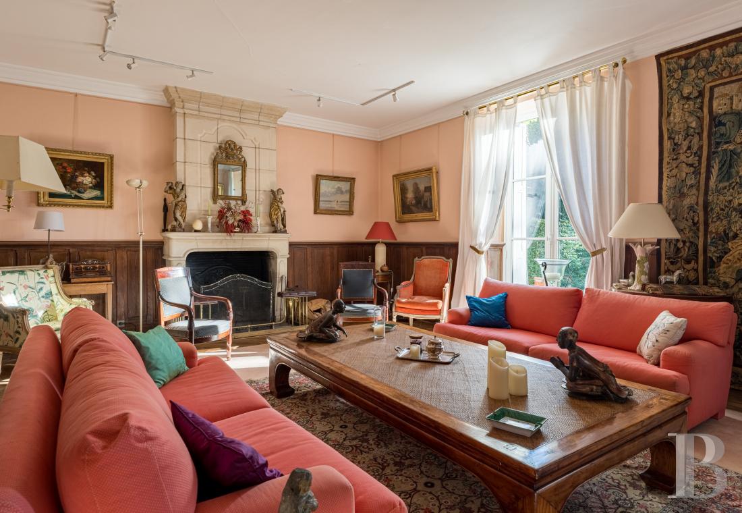
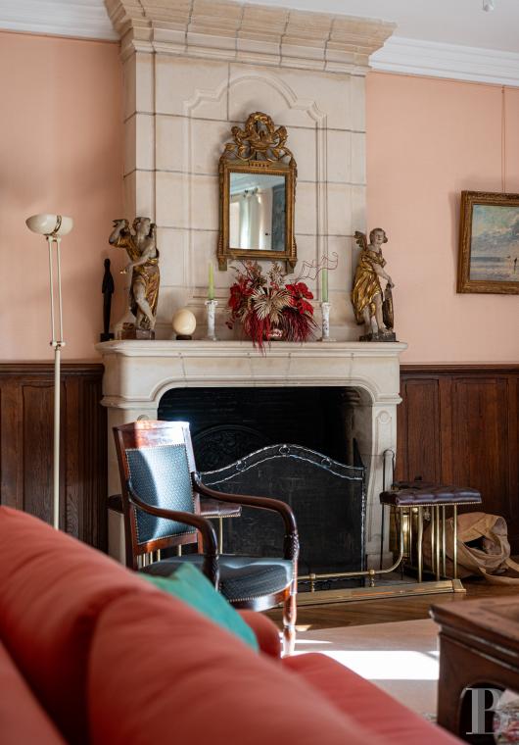
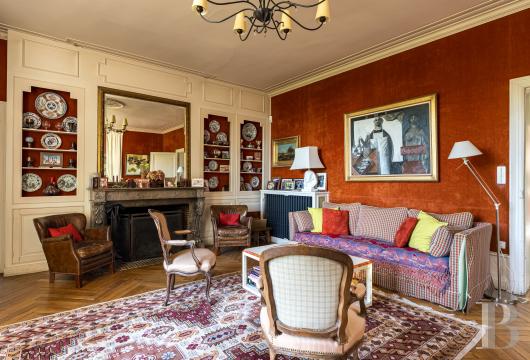
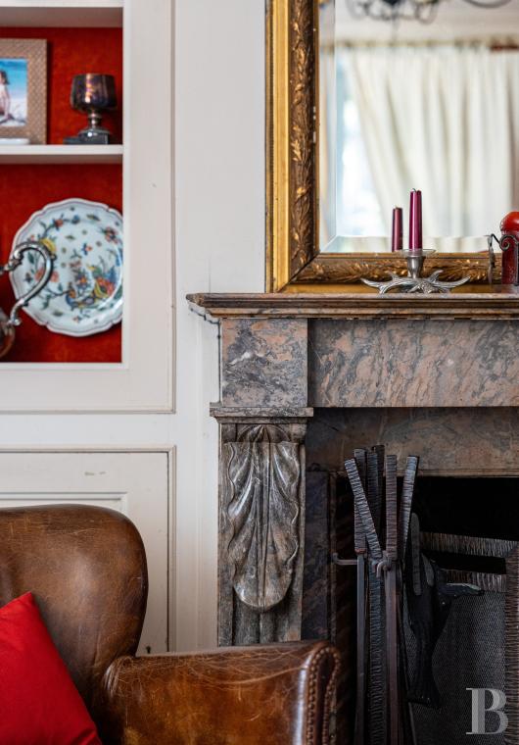
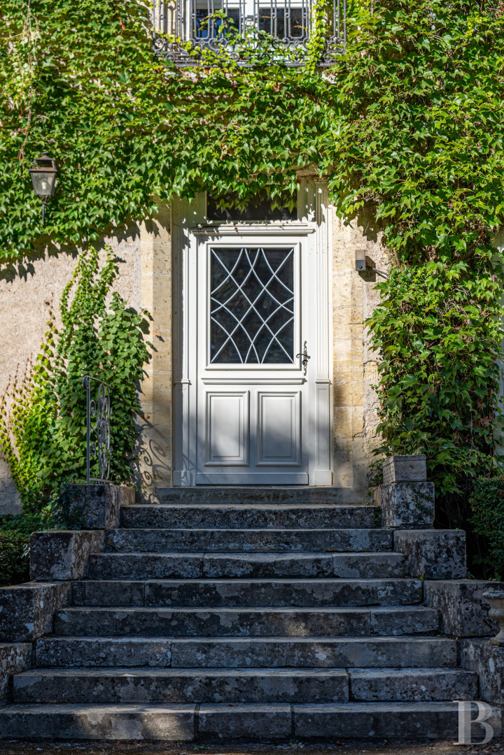
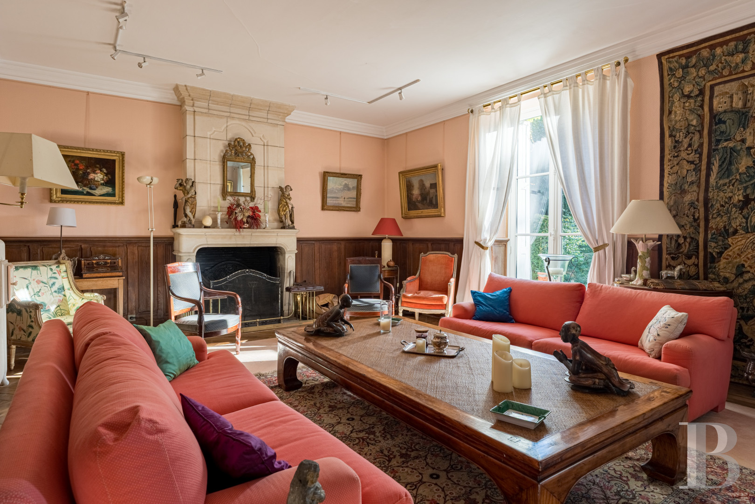
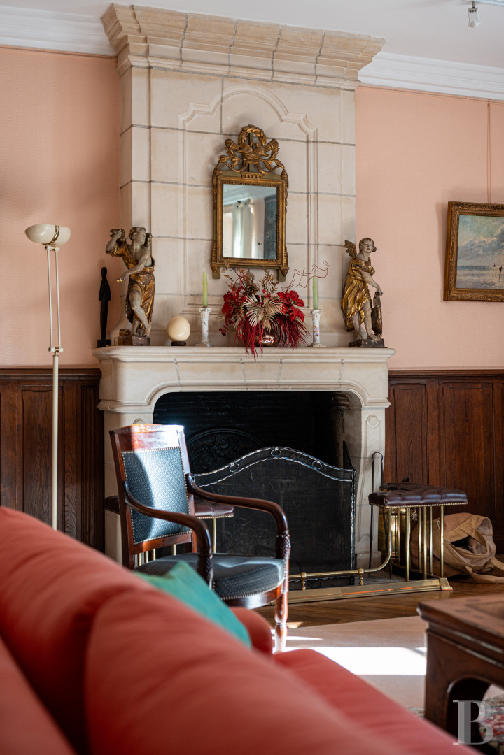
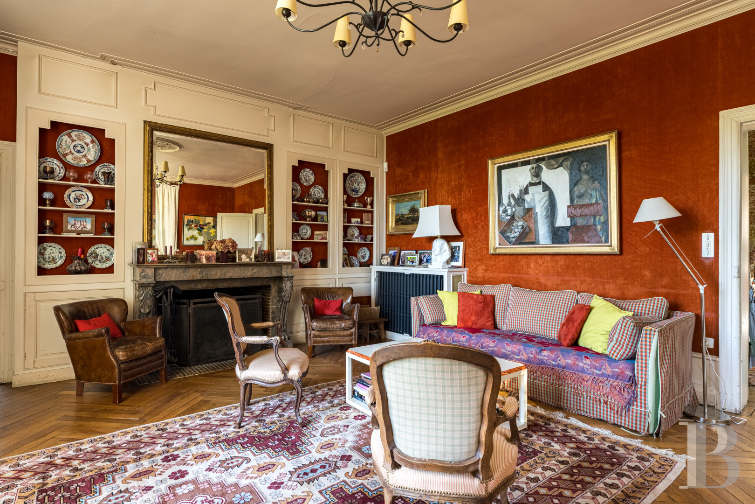
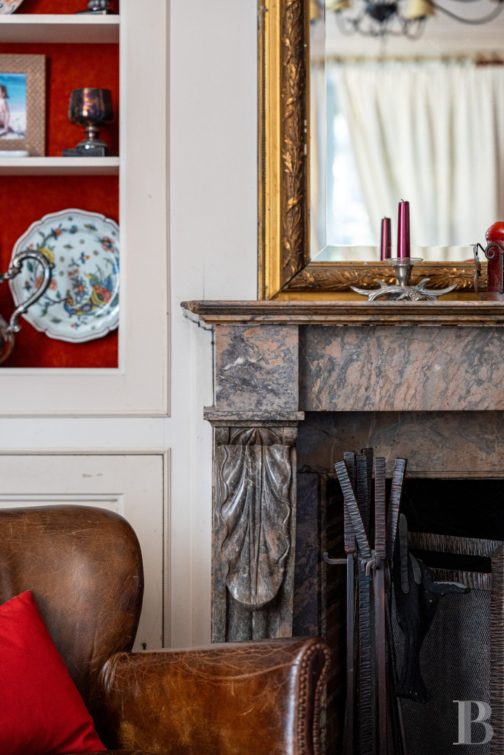
The ground floorA set of front steps ascends to the chateau’s entryway, which provides access to a sitting room on either side. Directly opposite, a small corridor with a lavatory communicates with the main staircase, while the two sunny living areas feature herringbone parquet floors, stretched wall fabric and wooden wainscoting. With a tuffeau stone fireplace in one and a marble fireplace in the other, from the smaller of the two sitting rooms a door gives on to the kitchen, which is also accessible from the entryway.
Throughout this floor, wide glass doors open on to the patio, whereas a hallway, with terracotta floor tiles, skirts the larger sitting room and provides access to a bedroom, a utility room as well as a second staircase that ascends to the first floor. In addition, it also communicates with a caretaker’s cottage, of approximately 50 m², which is equally accessible from the cobblestone courtyard.
The first floor
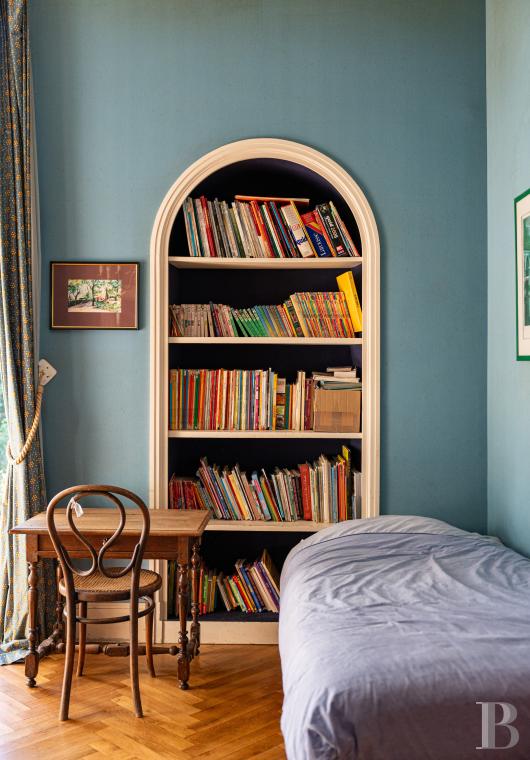
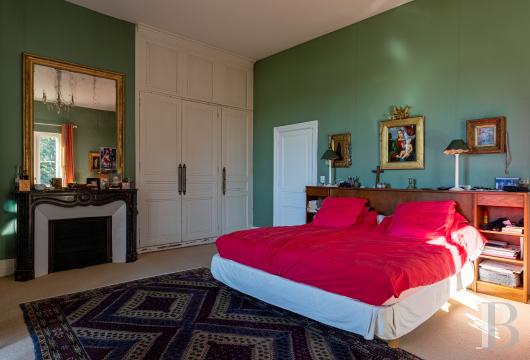
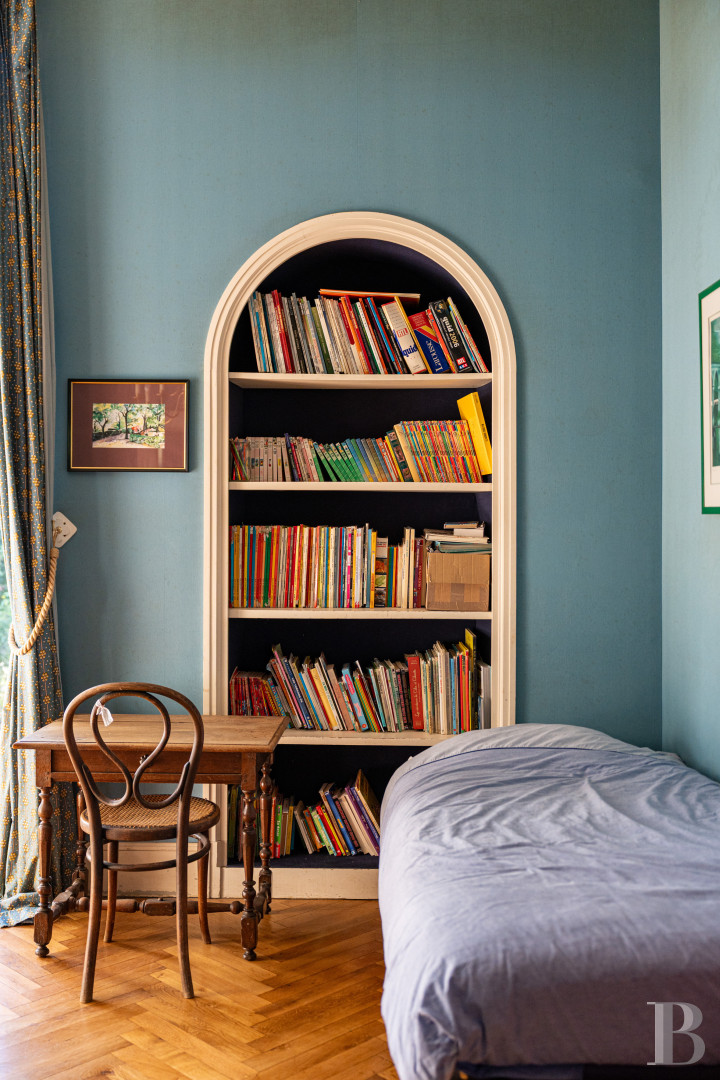
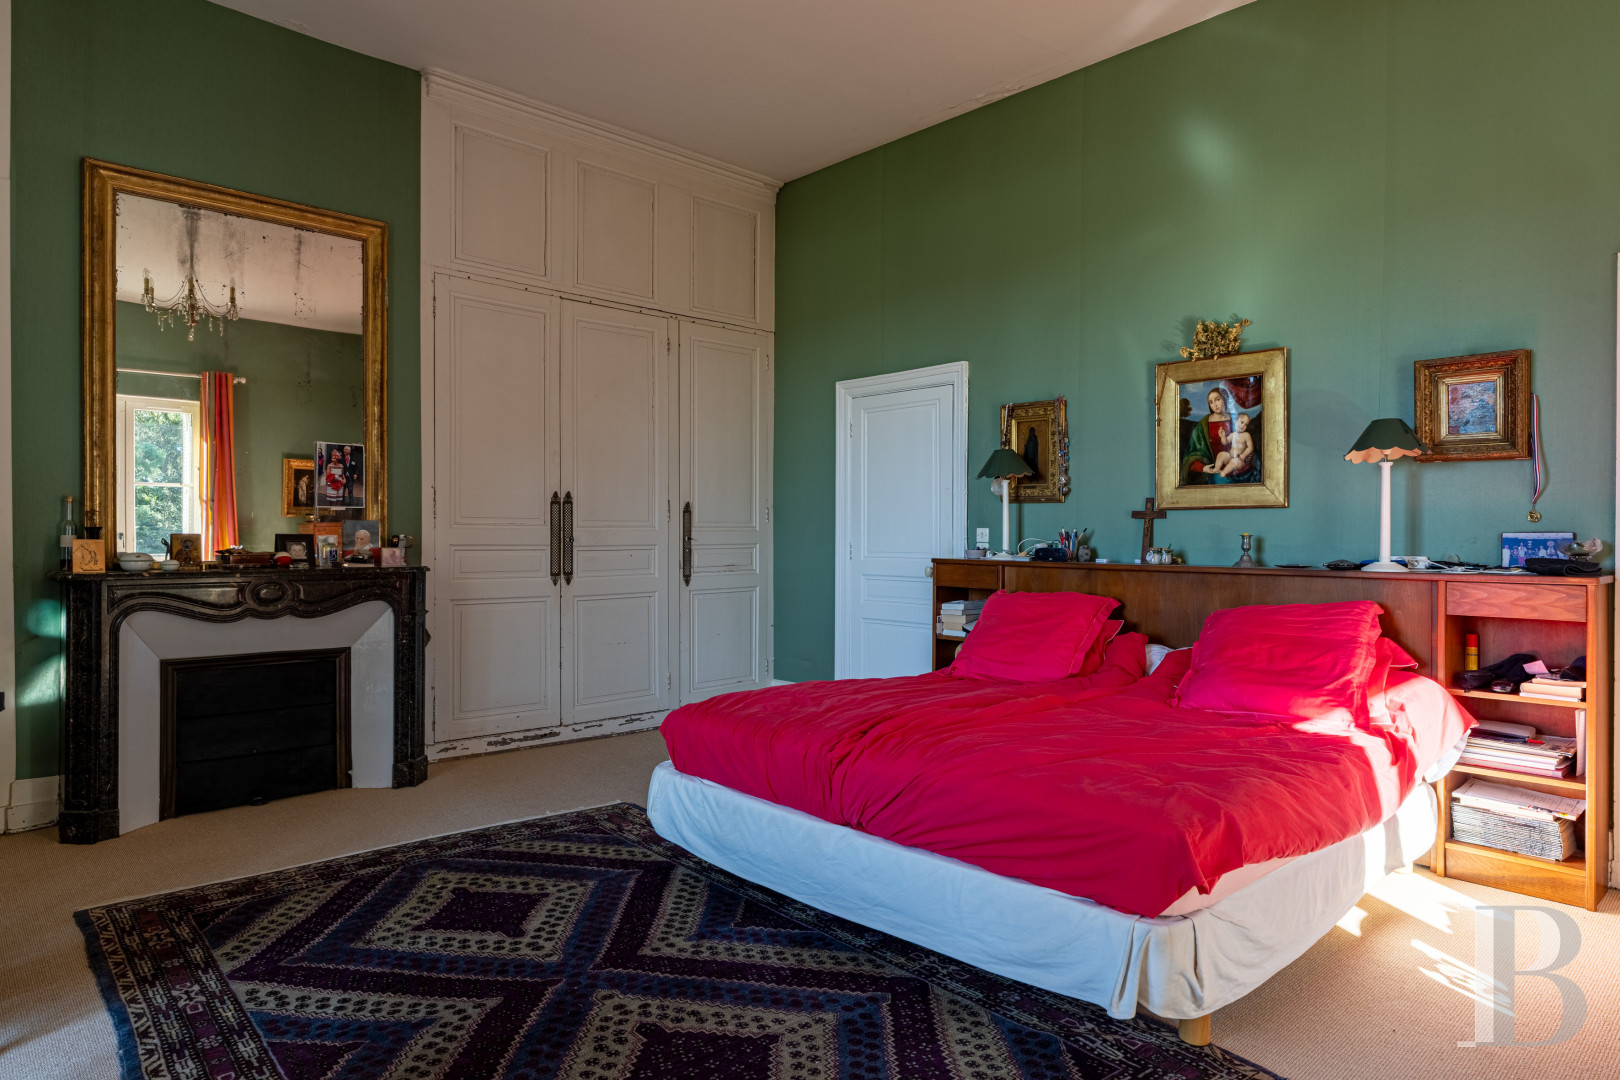
The main staircase ascends to a landing with a lavatory, followed by a hallway that provides access to several different rooms, such as an initial dual-aspect bedroom, which includes a marble fireplace and communicates with a bathroom with a shower. In addition, three other bedrooms are accessible from this hallway – one of which comes with a shower and washbasin – as well as a second bathroom and a separate lavatory.
The attic
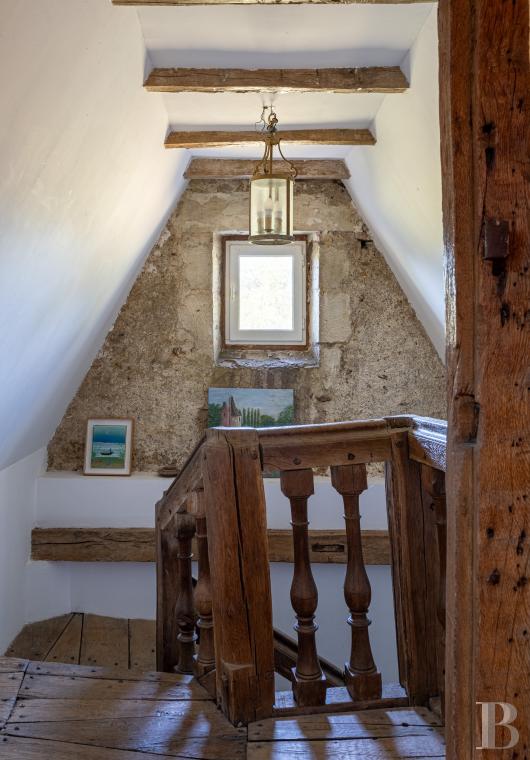
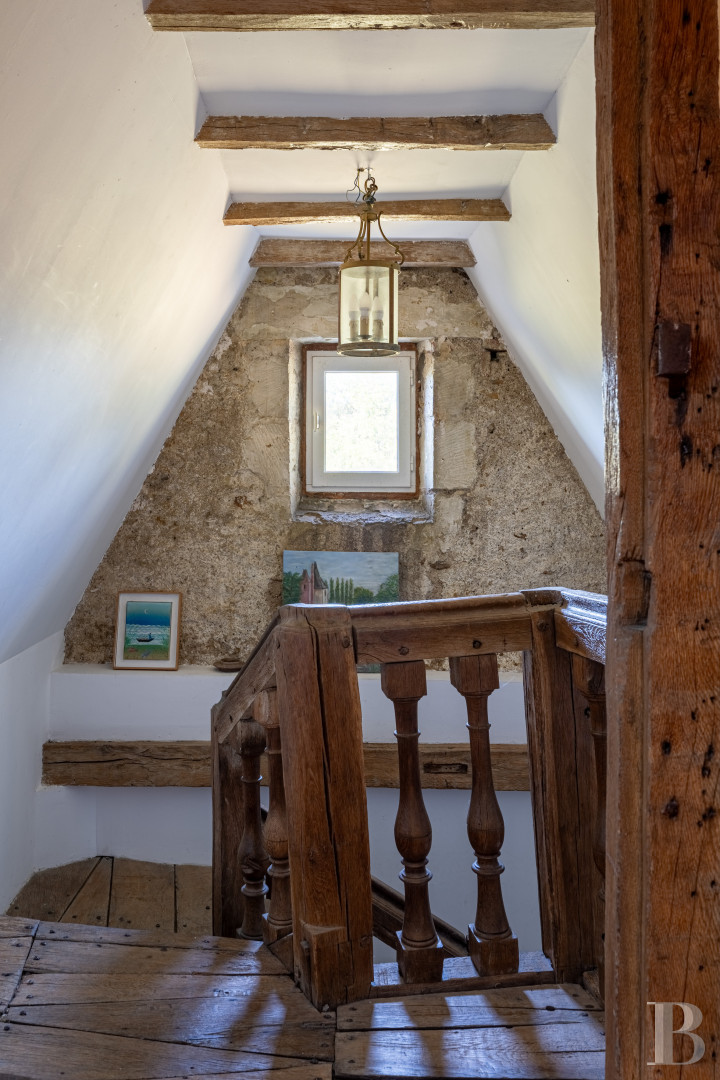
The main staircase continues its ascension to this floor where a landing provides access to a bathroom, followed by hallway that leads to three bedrooms – one of which comes with a shower room – featuring air conditioning, parquet floors and skylights.
The Outbuildings
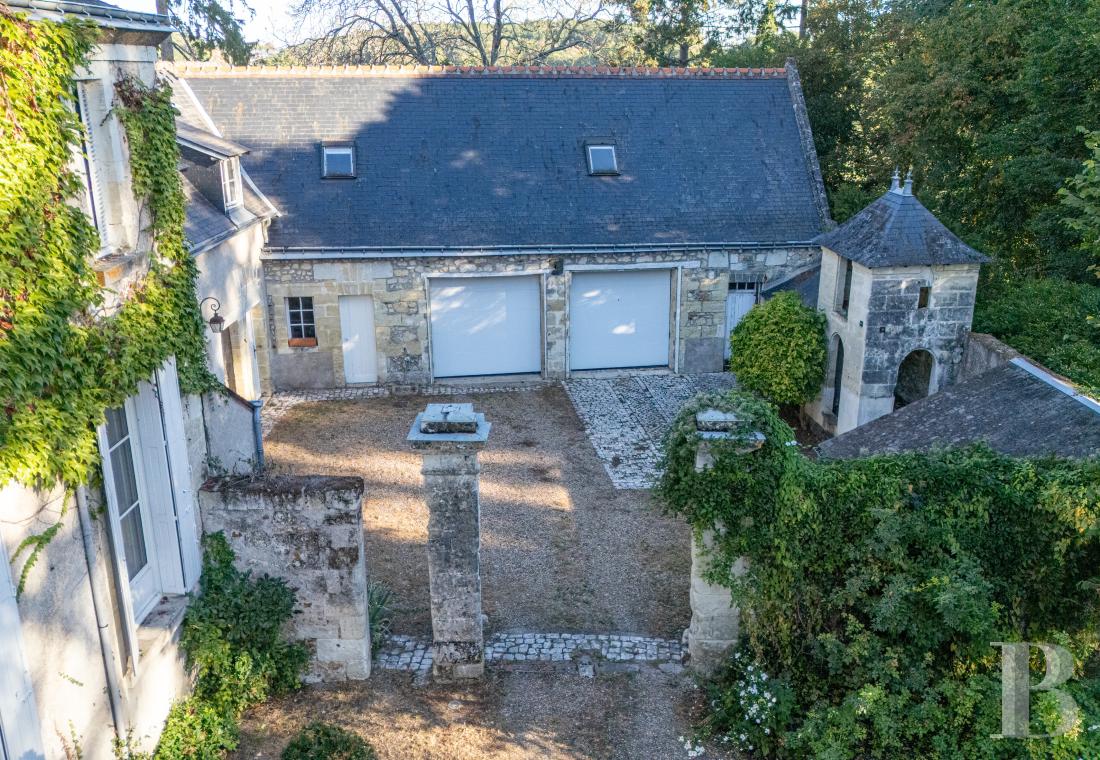
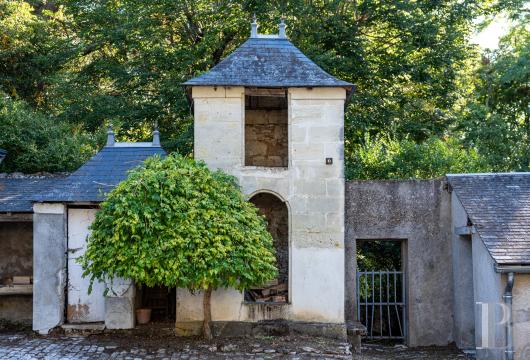
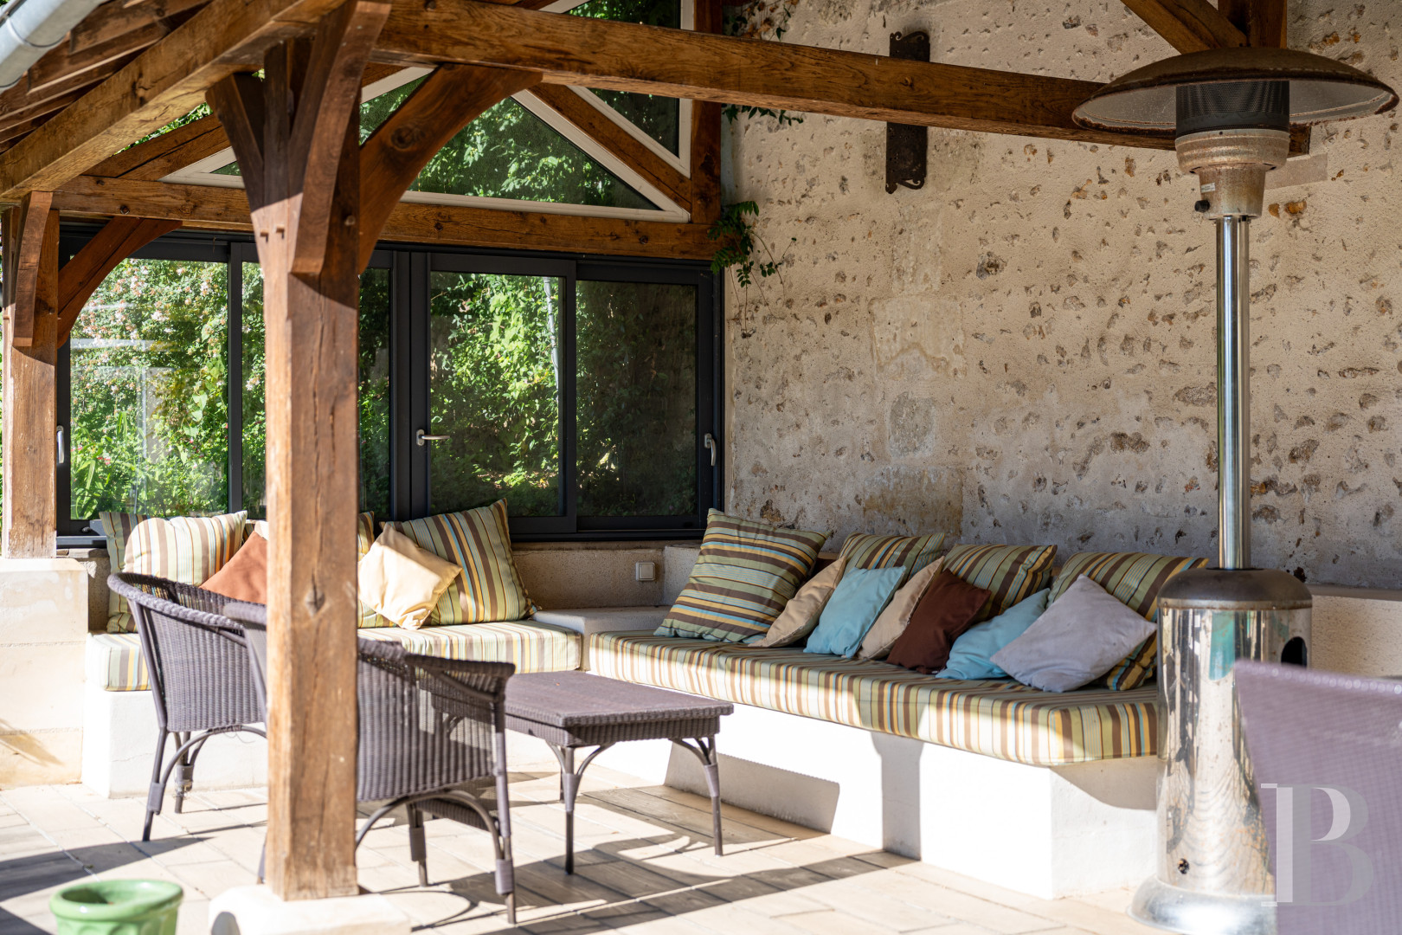
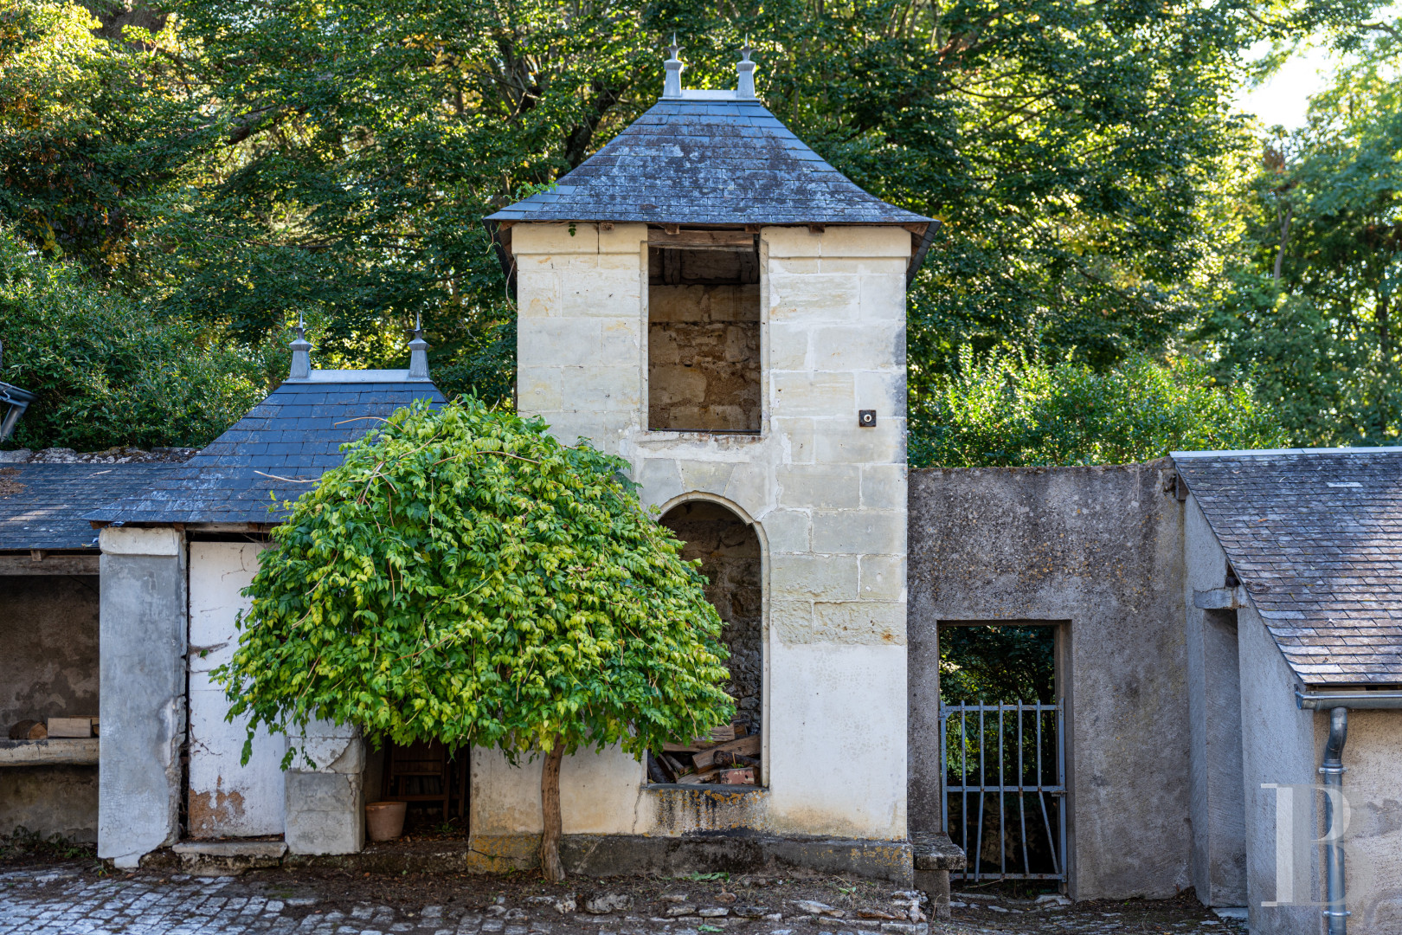
Articulated around the cobblestone courtyard and abutting the chateau, an initial wing includes the caretaker’s cottage and a separate bedroom with a bathroom and lavatory. In addition, a perpendicular wing includes two garages on the ground floor as well as, underneath the eaves, a bedroom and an immense game room, while a workshop, two woodsheds and a square tuffeau stone turret, punctuated with arched and rectangular windows, encircle the rest of the courtyard. Lastly, to the south, near the patio and swimming pool, a final edifice features a summer kitchen, a shower room and a lavatory, whereas an open-sided area, covered with a slate roof, extends this building towards an outdoor living area.The caretaker’s house
Accessible from the cobblestone courtyard as well as the chateau’s ground floor, it boasts approximately 50 m² of inhabitable floor area, while a living room, with wide imitation stone tiles and a pointed stone wall, comes with a fireplace. From here, a door gives on to the kitchen, whereas a wooden staircase provides access to the upstairs level where a bedroom features terracotta floor tiles, a skylight as well as a shower room with a lavatory decorated in mosaic tiles.
The small dwelling
Next to the caretaker’s cottage, a separate entrance provides access to a bedroom with a private bathroom and lavatory.
The garage
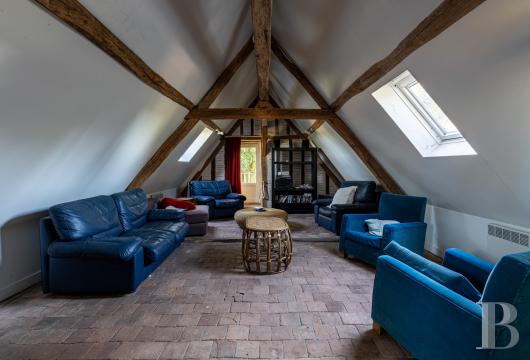
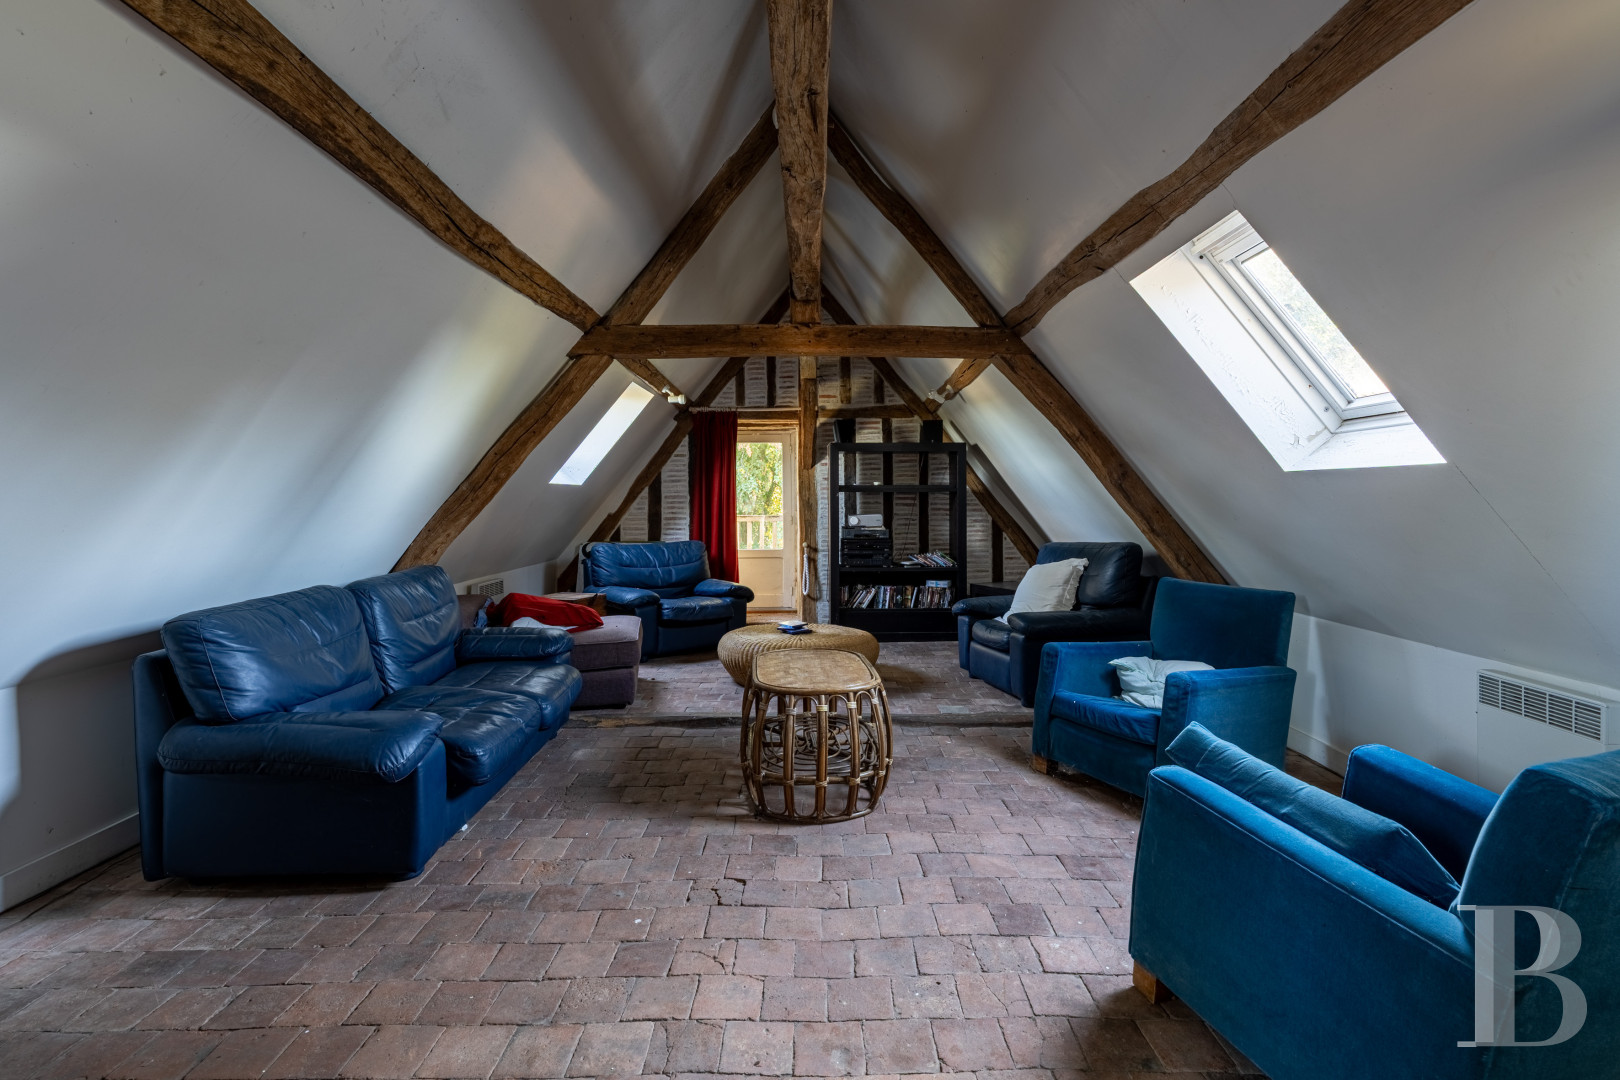
Perpendicular to the chateau, this rectangular edifice, topped with a slate gable roof, features pointed stone walls, which are, in turn, punctuated by two garage doors on its courtyard-facing side. One provides access to a workshop and the other to the upstairs level, which includes, under the eaves, a bedroom and an immense game room with terracotta tile floors and visible ceiling beams.
The pool house
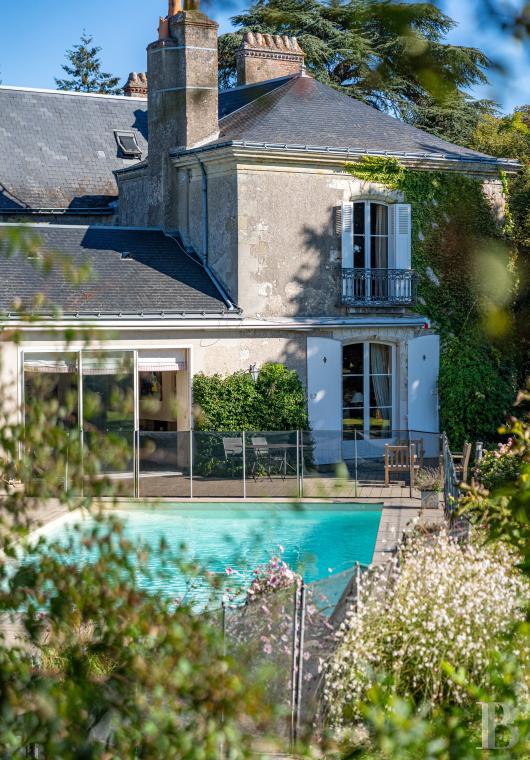
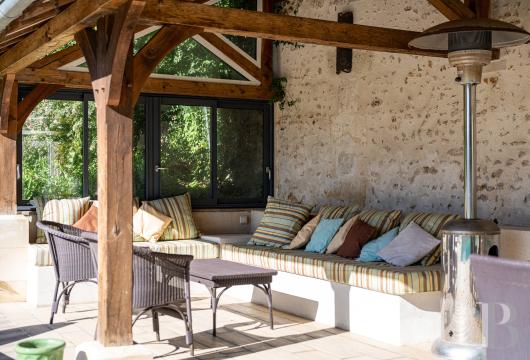
To the south of the chateau and skirting the patio, this building includes a summer kitchen, a shower and a lavatory, while, extending on from here, an open-sided area, protected by a slate roof, creates an outdoor sitting room near the swimming pool.
The Grounds
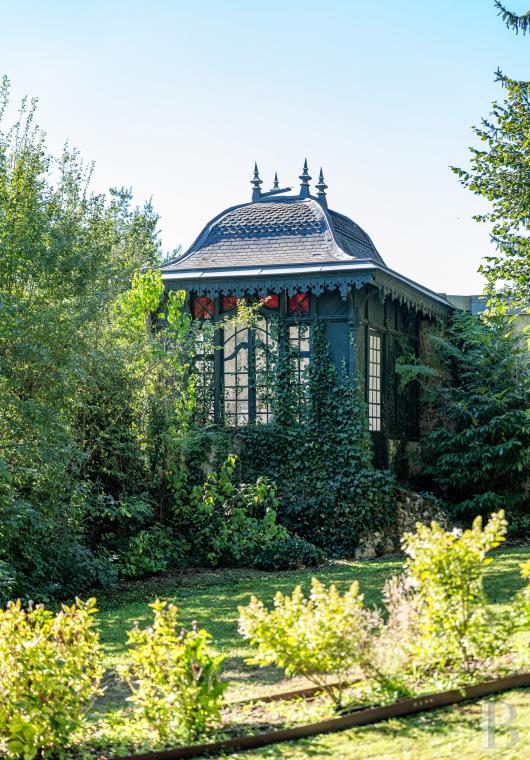
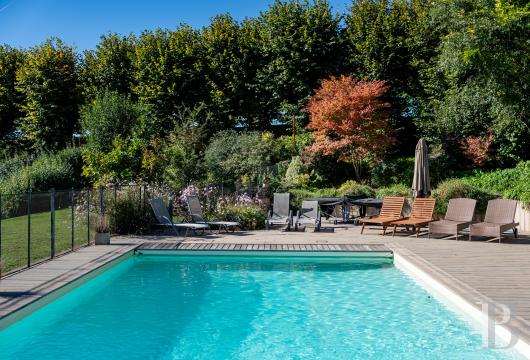
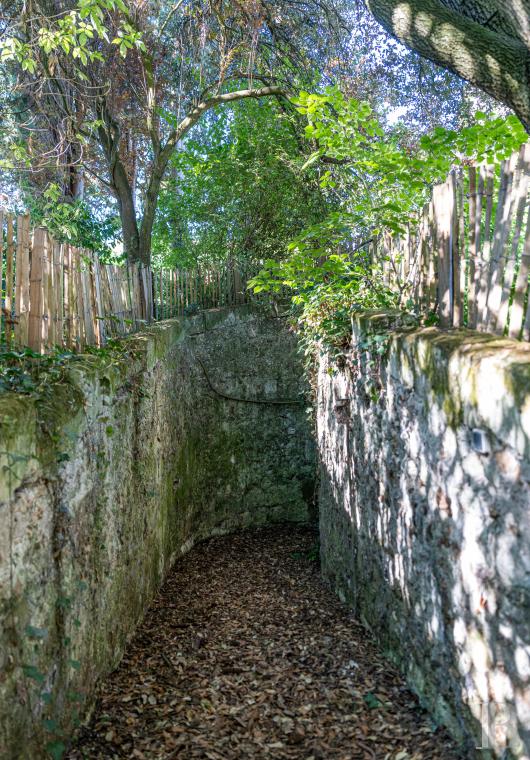
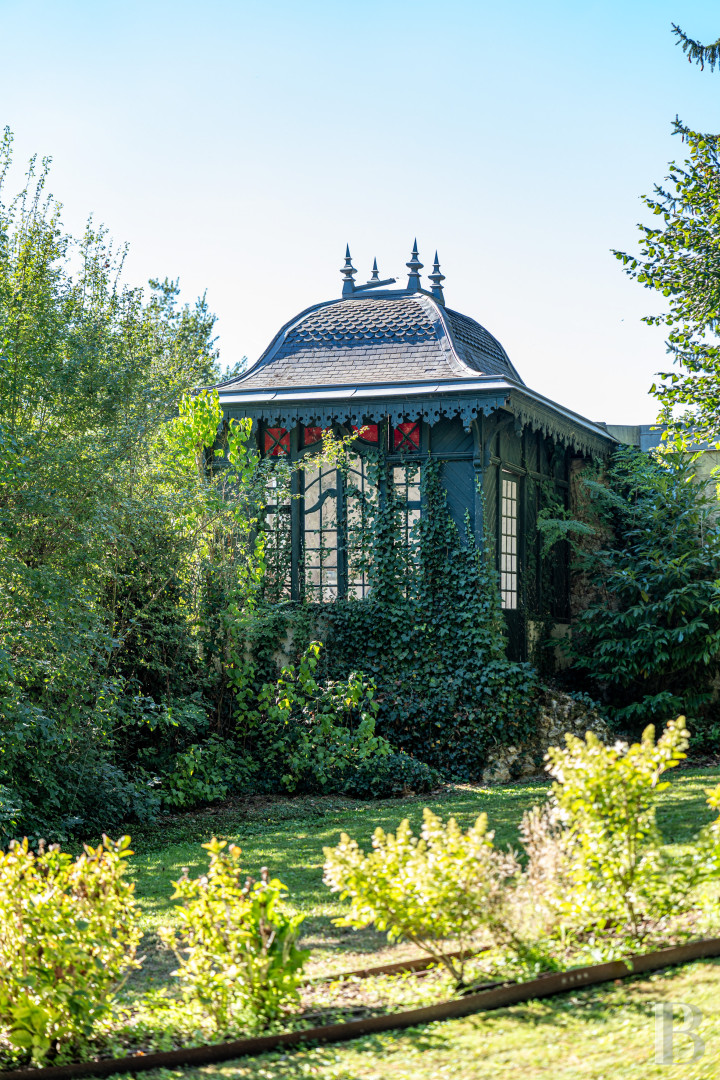
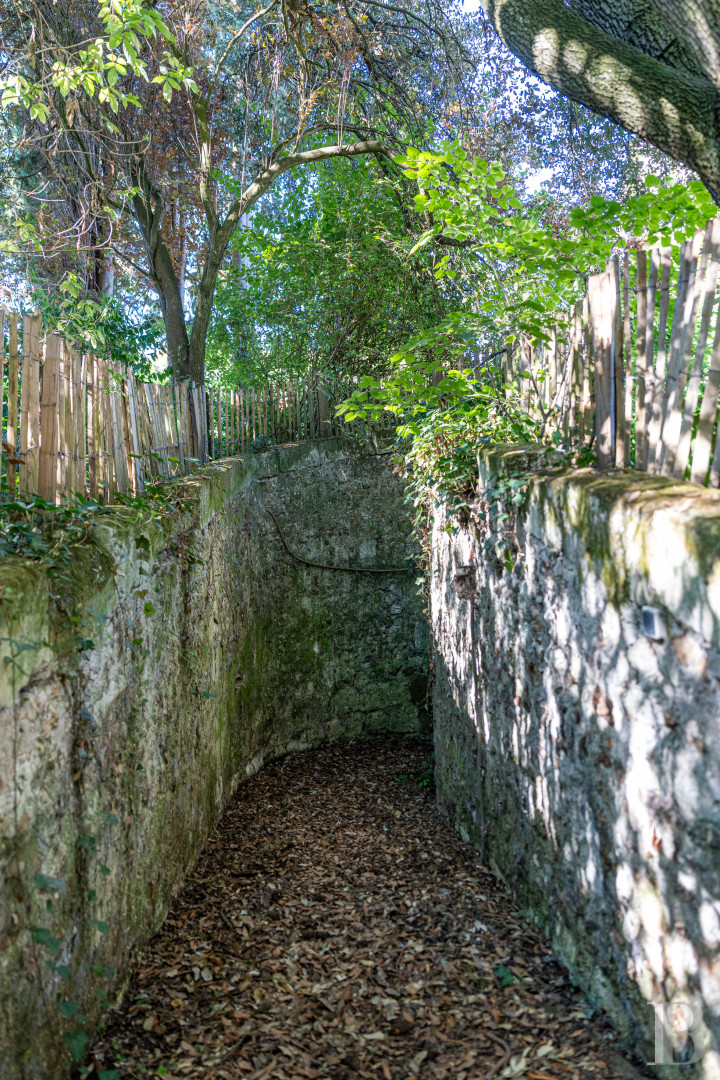
Enclosed by walls, the grounds stretch over nearly two hectares, while a wrought-iron gate, framed by stone pillars, opens on to a lane that ascends towards the chateau and the cobblestone courtyard surrounded by the property’s outbuildings. Near the entrance, a pavilion, topped with a slate roof, is partially concealed by shrubs, while the lane skirts an immense swath of lawn planted with cedars and centenary sequoias. At the base of the trees, a passageway between two stone walls leads to a series of cellars, whereas, to the south of the chateau, the ornamental garden extends on from the patio. In addition, flowerbeds and cypresses surround the 12 x 6-metre swimming pool, heated with a heat pump, while along the property’s edge and facing the vineyards, an esplanade, planted with lime trees, has been turned into a boules’ court.Our opinion
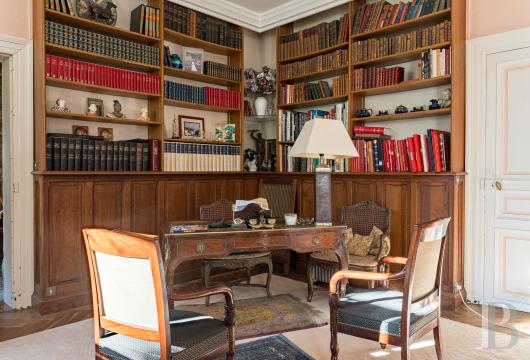
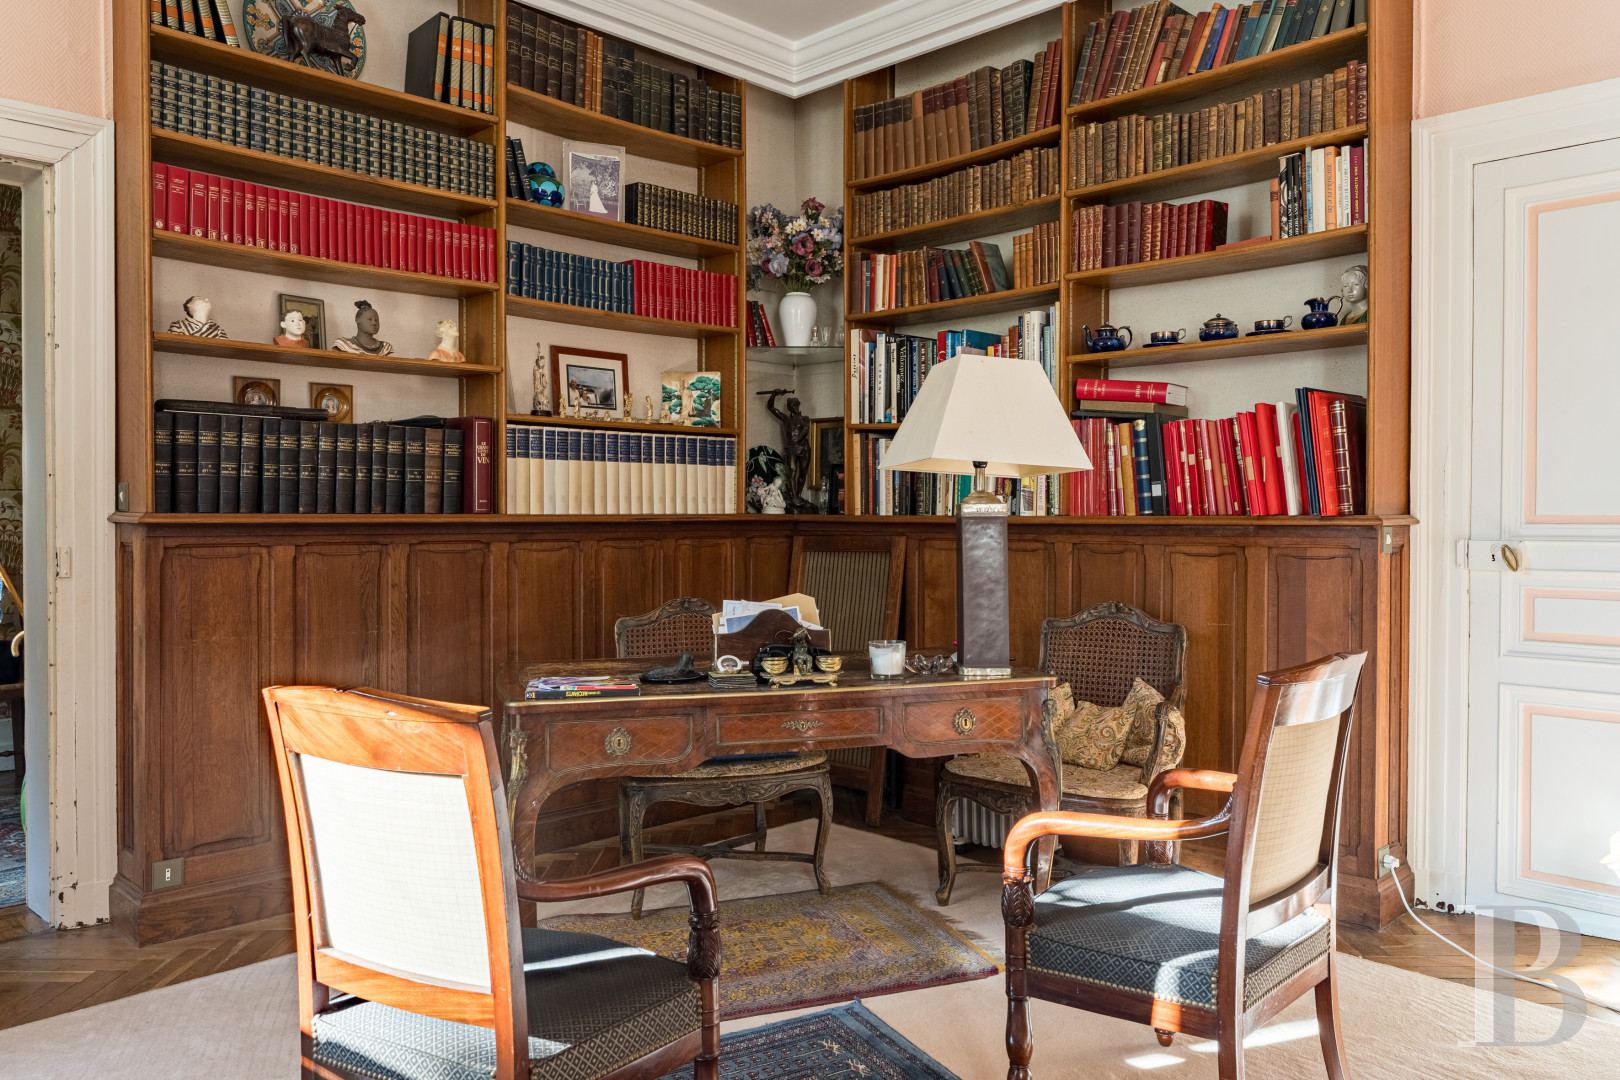
This 18th-century chateau, whose amenities strike the right balance between rustic charm and contemporary comfort, has been decorated with a mix of colours and materials, which not only highlight its herringbone parquet floors, wood panelling and fireplaces, but keep its décor relevant with modern standards of living.
As for the abundant natural light, thanks to its wide windows and doors, it fully participates in the rooms’ ambiance and emphasises their proportions, while the property’s layout has also been designed with everyday comfort in mind: a multitude of bedrooms, independent spaces, an immense patio, a swimming pool and an outdoor living room make it possible to effortlessly alternate between a fulfilling family life, lively dinner parties and more relaxing moments surrounded by the wonders of nature.
Embodying the very essence of la dolce vita, this property also features extensive grounds and centenary trees, which extend the dwelling towards the surrounding vineyards, situated only a few minutes from Tours.
2 415 000 €
Including negotiation fees
2 300 000 € Excluding negotiation fees
5%
incl. VAT to be paid by the buyer
Reference 215559
| Main building floor area | 422 m² |
| Outbuildings floor area | 200 m² |
| including refurbished area | 145 m² |
| Land registry surface area | 1 ha 89 a 91 ca |
| Garages | 2 |
French Energy Performance Diagnosis
Information on the risks to which this property is exposed is available on the website: www.georisques.gouv.fr
Share


NB: The above information is not only the result of our visit to the property; it is also based on information provided by the current owner. It is by no means comprehensive or strictly accurate especially where surface areas and construction dates are concerned. We cannot, therefore, be held liable for any misrepresentation.