



A residence dating back to 1860 on a three-hectare estate with a palm greenhouse
and an English-style garden, beside vineyards near the city of Nantes
Nantes,
LOIRE-ATLANTIQUE
pays-de-loire
44000
FR

Location
The property lies in a town in the Nantes wine-growing region, where the River Sèvre Nantaise and the River Maine meet. This is where the famous Muscadet wine comes from. The estate is located on the edge of a hamlet. The nearest shops and amenities are less than 10 minutes away by car, as is a tram-train station from where you can get to Nantes train station in just 15 minutes by rail. The city of Nantes and its international airport are only 15 kilometres away. The nearest Atlantic beaches are 60 kilometres from the home. And Paris is 400 kilometres away.
Description
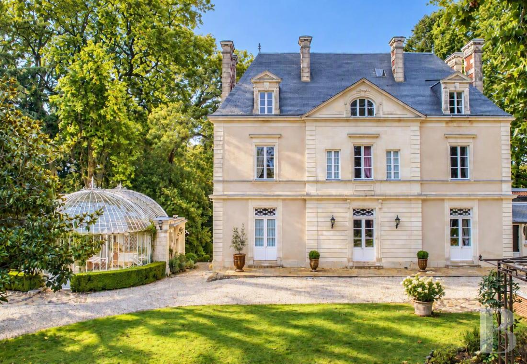
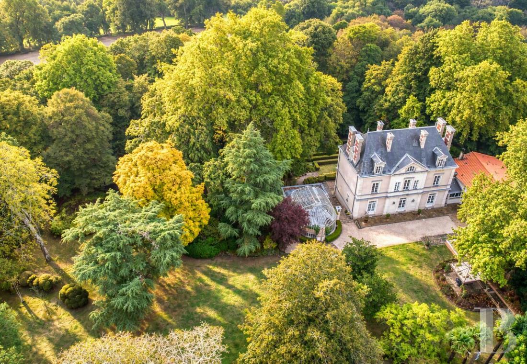
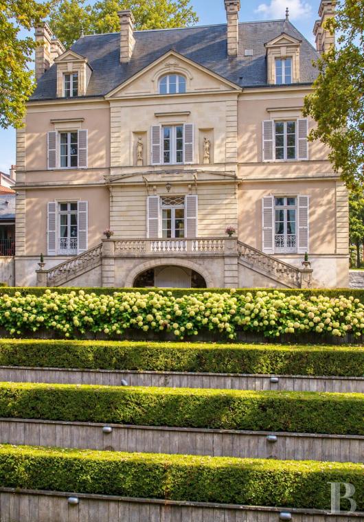
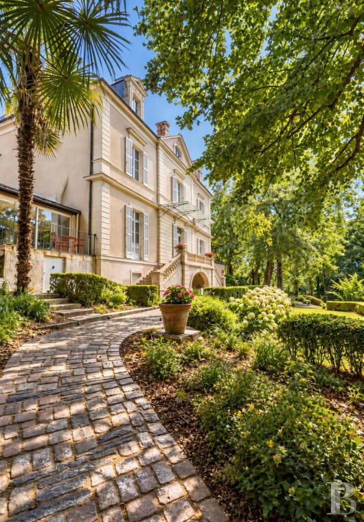
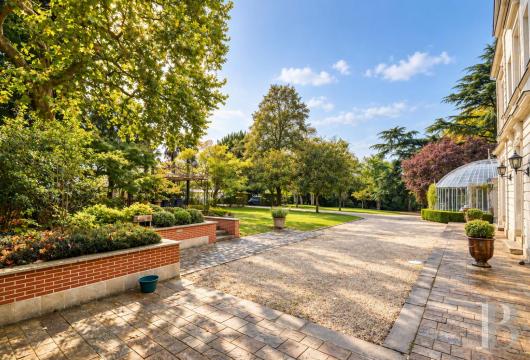
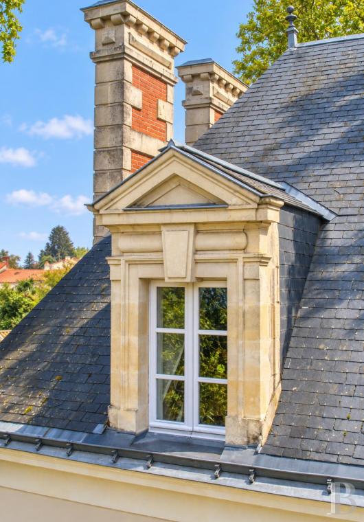
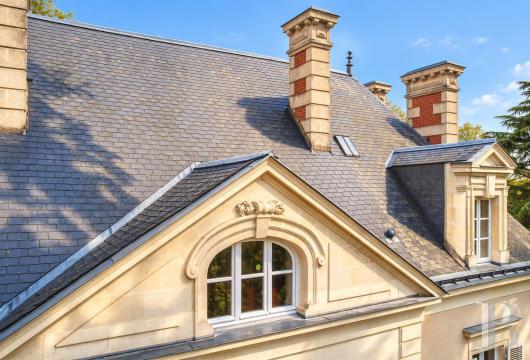
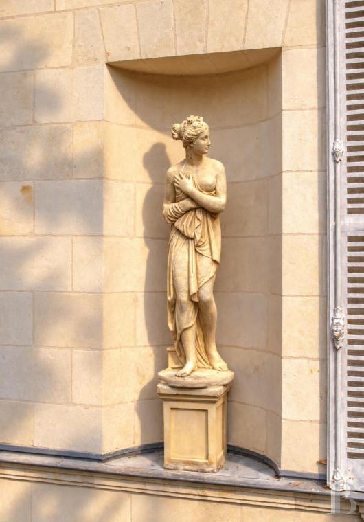
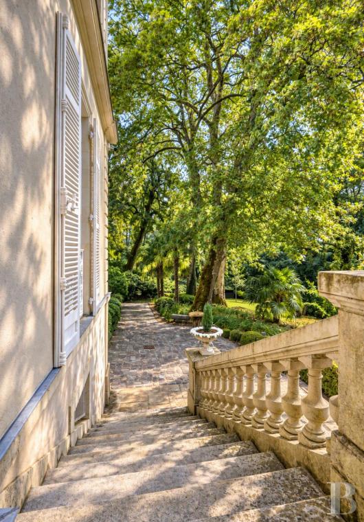
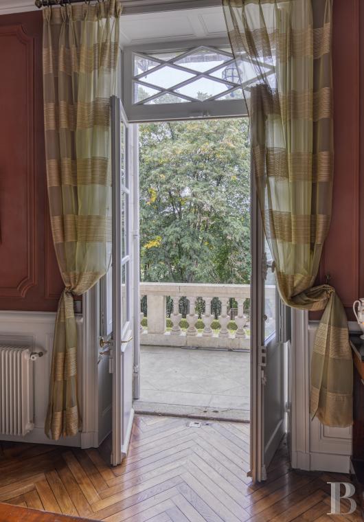
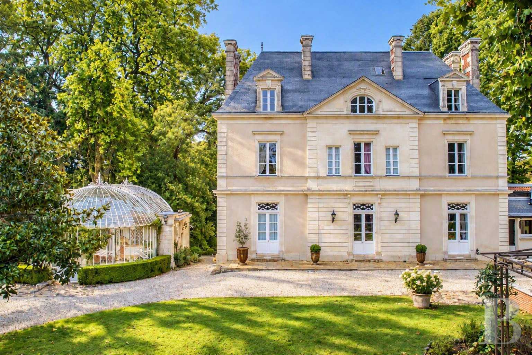
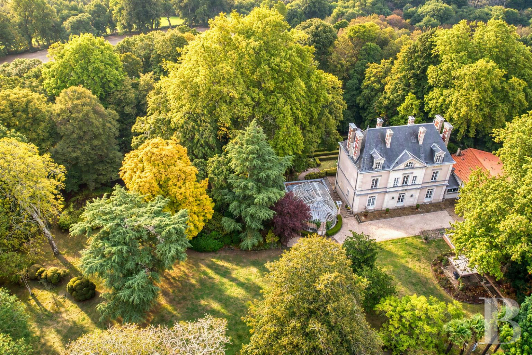
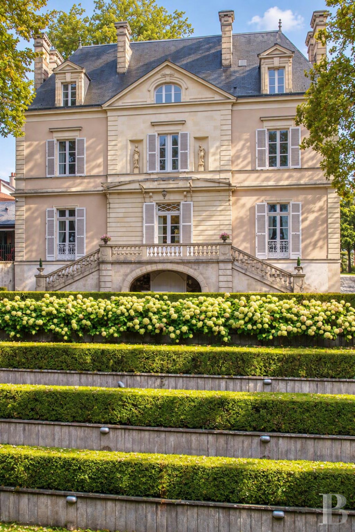
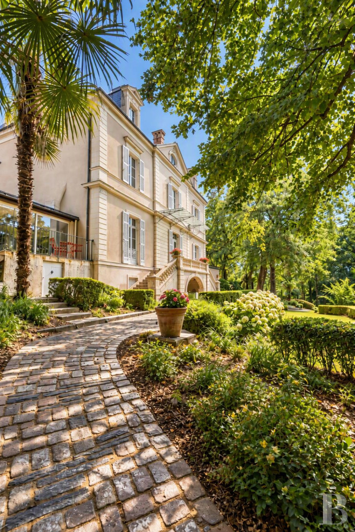
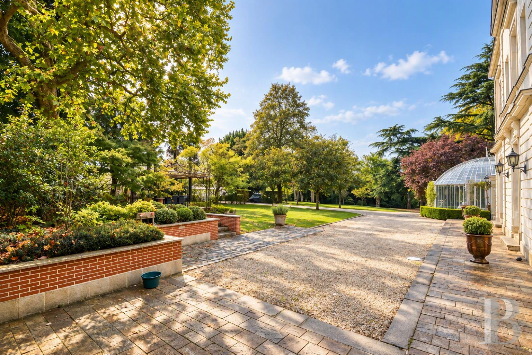
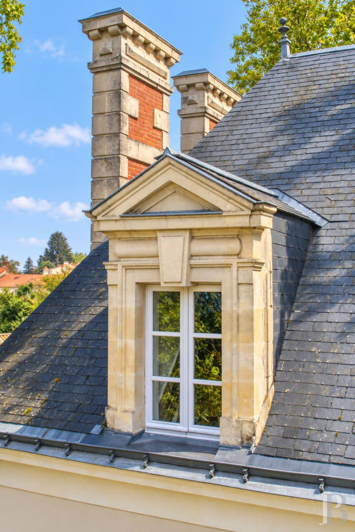
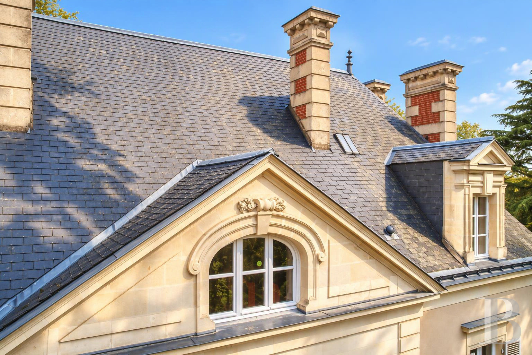
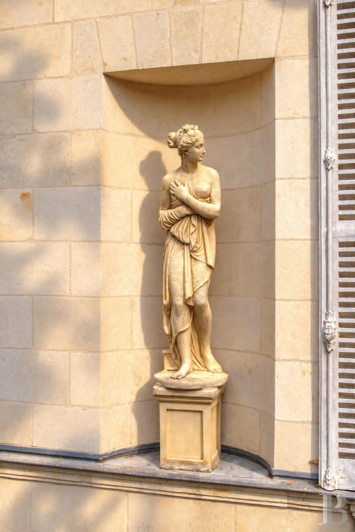
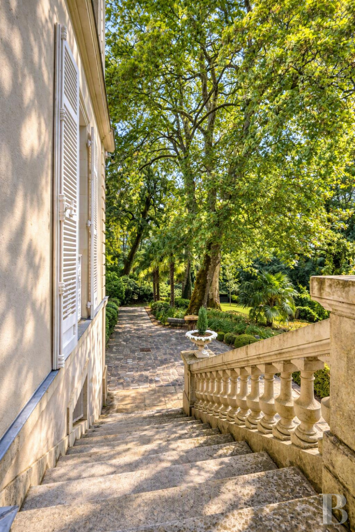
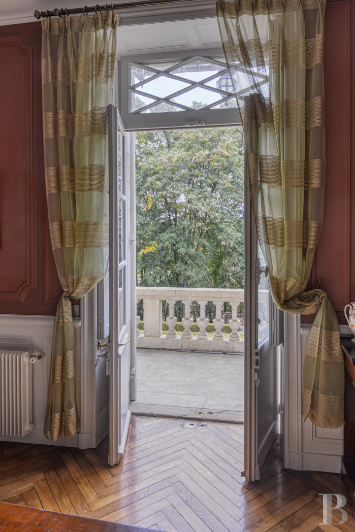
From a county road running through the hamlet to the town centre, an imposing wrought-iron gate between two tuffeau-stone pillars leads into the estate. This gate takes you onto a driveway that goes through a covered section, revealing, on one side, a caretaker’s house with its lean-to annexes and bread oven. This drive leads to a vast gravel courtyard, where there is a palm greenhouse, the main residence and, at a right angle to it, an outbuilding that encloses the space. Neoclassical in style, the residence’s facade is divided into three bays and three levels above upon plinth course with a semi-basement extending beneath the entire edifice. The elevations are built of rubble schist, coated in a Loire sand rendering and punctuated with tuffeau-stone quoins. The front and rear elevations are characterised by a central avant-corps of rusticated stonework, crowned with a triangular pediment with a basket-handle-arched window. On the side facing the grounds, the natural slope of the land has led to the creation of a terrace edged with a stone balustrade with two flights of steps on either side, leading down to the garden. The central French windows are sheltered by a canopy. On the first floor, two niches housing statues frame the central window. The hipped slate roof is punctuated with two tuffeau-stone dormers – one on either side of the pediment. Brick and tuffeau-stone chimney stacks also rise up from the roof. On one side of the house, an English-style garden slopes gently down to a pond adorned with a neo-Romantic feature. At the back, the steeply sloping land has been terraced and opens out into a vast meadow that borders the River Sèvre Nantaise. The entire estate is enclosed.
The residence
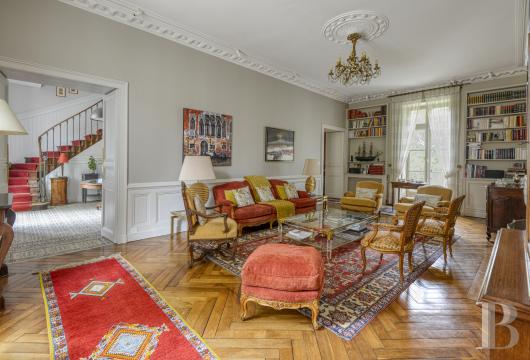
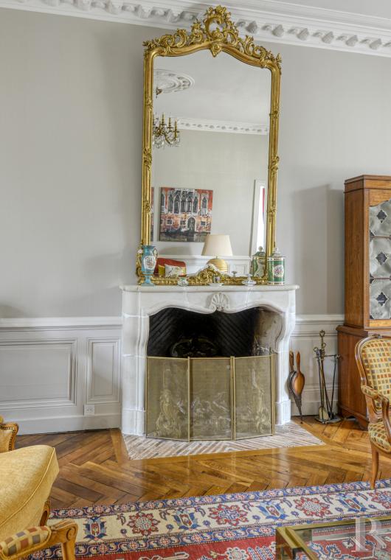
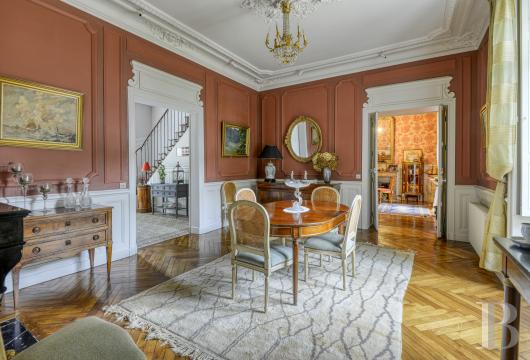
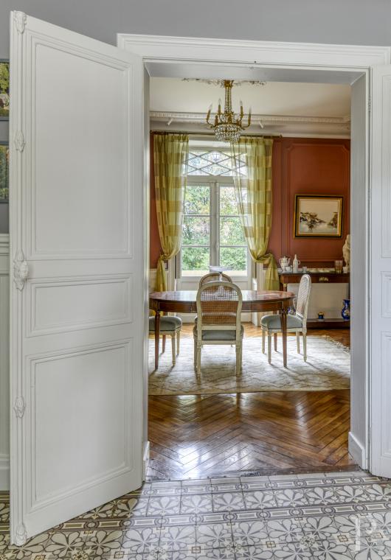
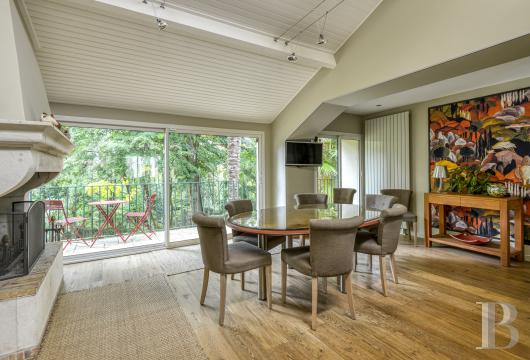
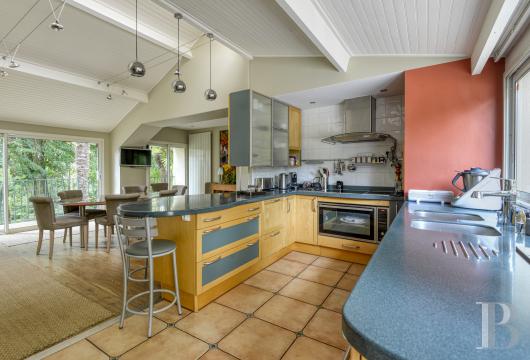
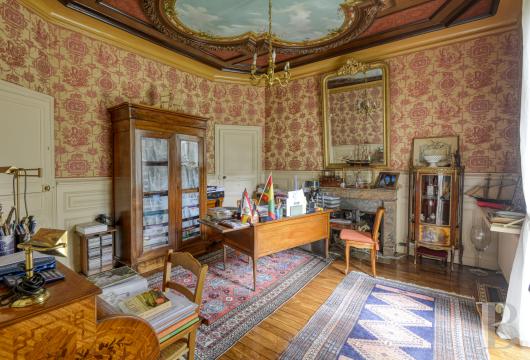
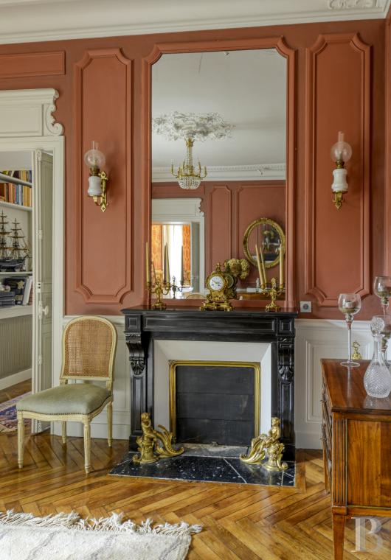
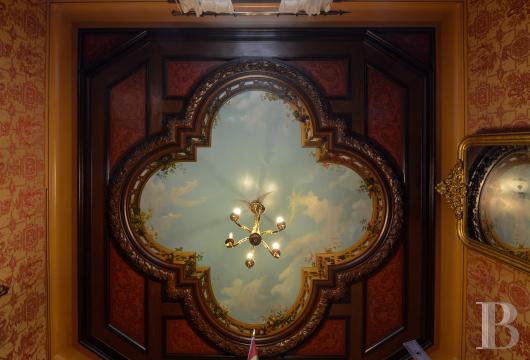
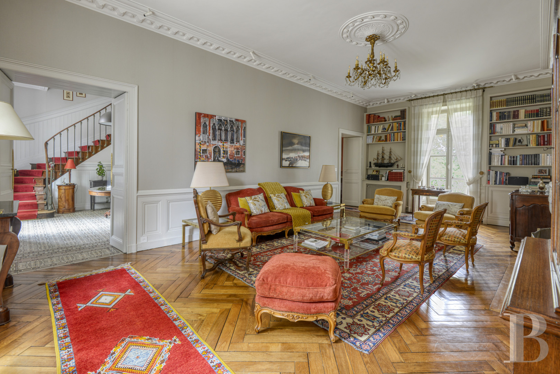
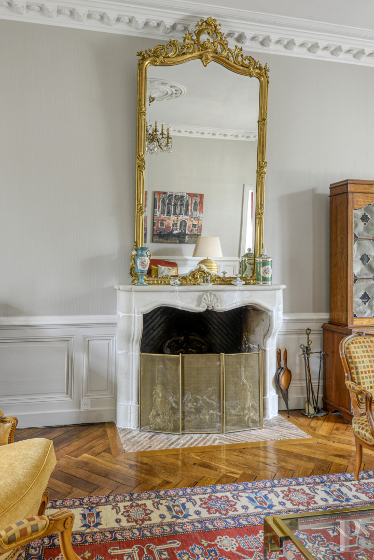
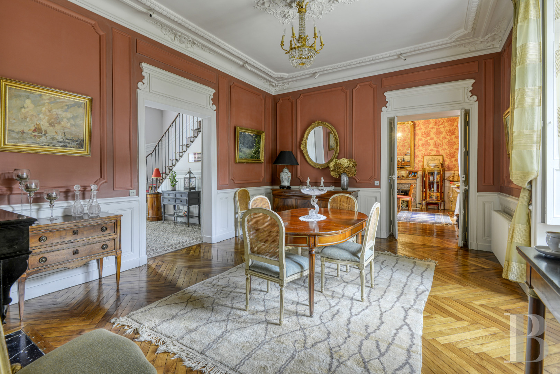
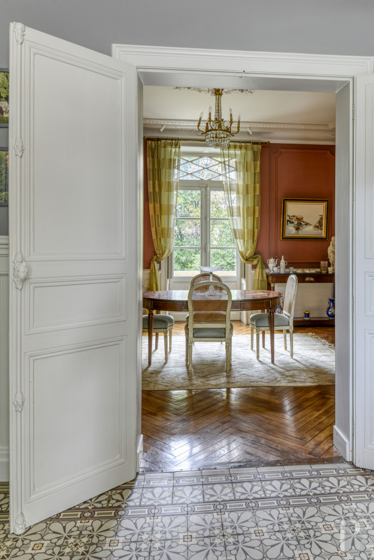
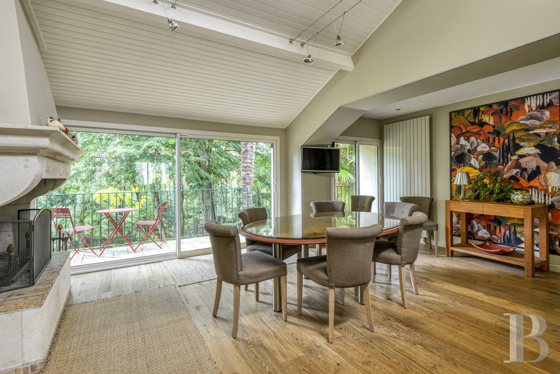
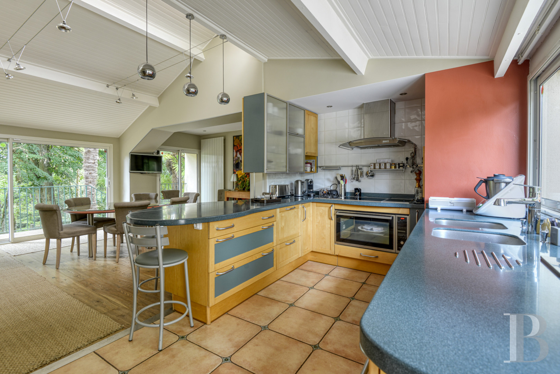
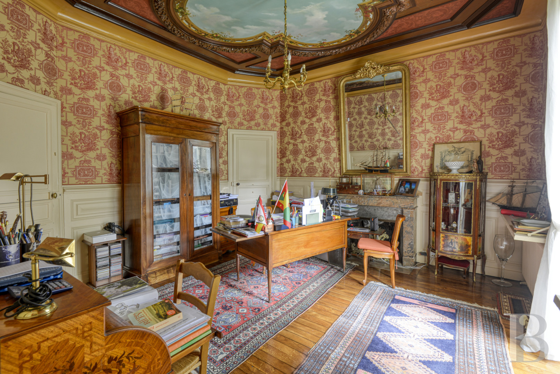
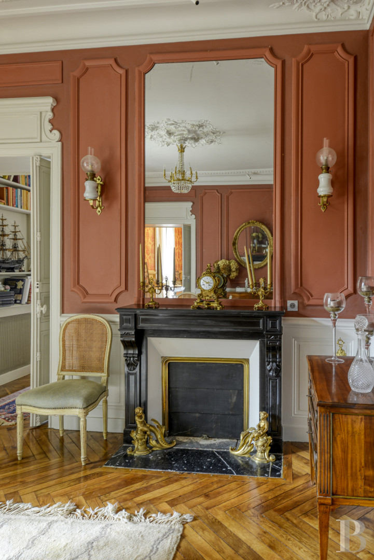
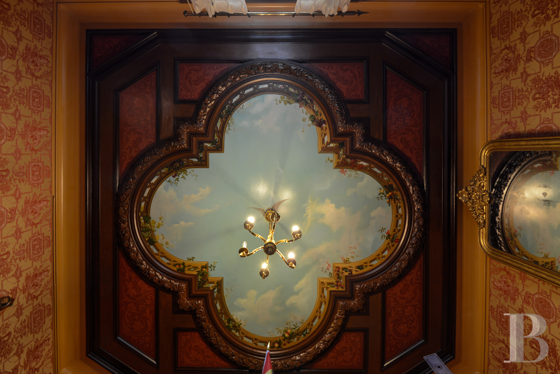
The ground floorFrom the central entrance door, an entrance hall connects to the reception rooms: a dual-aspect lounge, a dining room extended with a study, both with French windows leading out onto the rear terrace, and a court-facing linen room. The kitchen lies in an extension built in the 1980s, which connects to the outbuildings. You reach the kitchen from the lounge. This dual-aspect section has a door leading out to the courtyard and a dining area with sliding glass doors that lead out onto a balcony and to the garden below. A scullery and a lavatory, housed within the outbuilding, adjoin the room. The entrance hall, with its floor tiling dating back to the time of construction, features an oak staircase with wrought-iron balusters. The lounge and dining room have herringbone oak parquet flooring and ceilings framed with cornices. The dining room is adorned with full-height wall panelling and a ceiling rose. A black marble fireplace stands against one of the walls. The fireplace in the lounge is made of limestone with a shell design. The small study has oak strip flooring with a straight brown marble fireplace. Its ceiling features a stucco quatrefoil imitating wood. This quatrefoil is richly adorned with floral motifs and a painted trompe l’œil sky.
The first floor
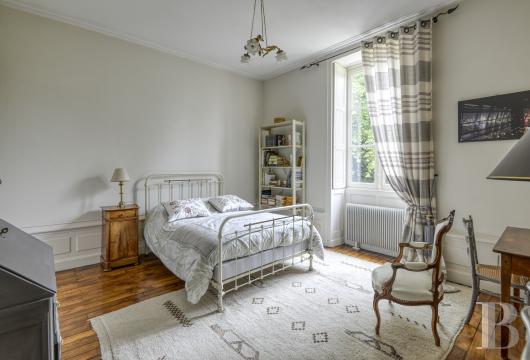
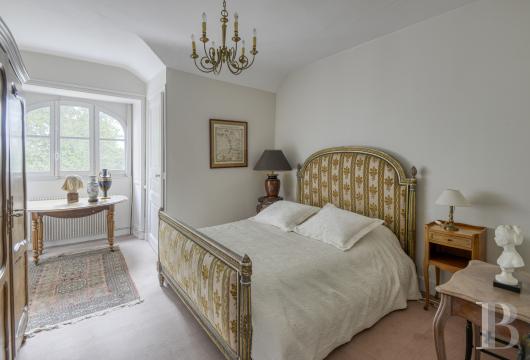
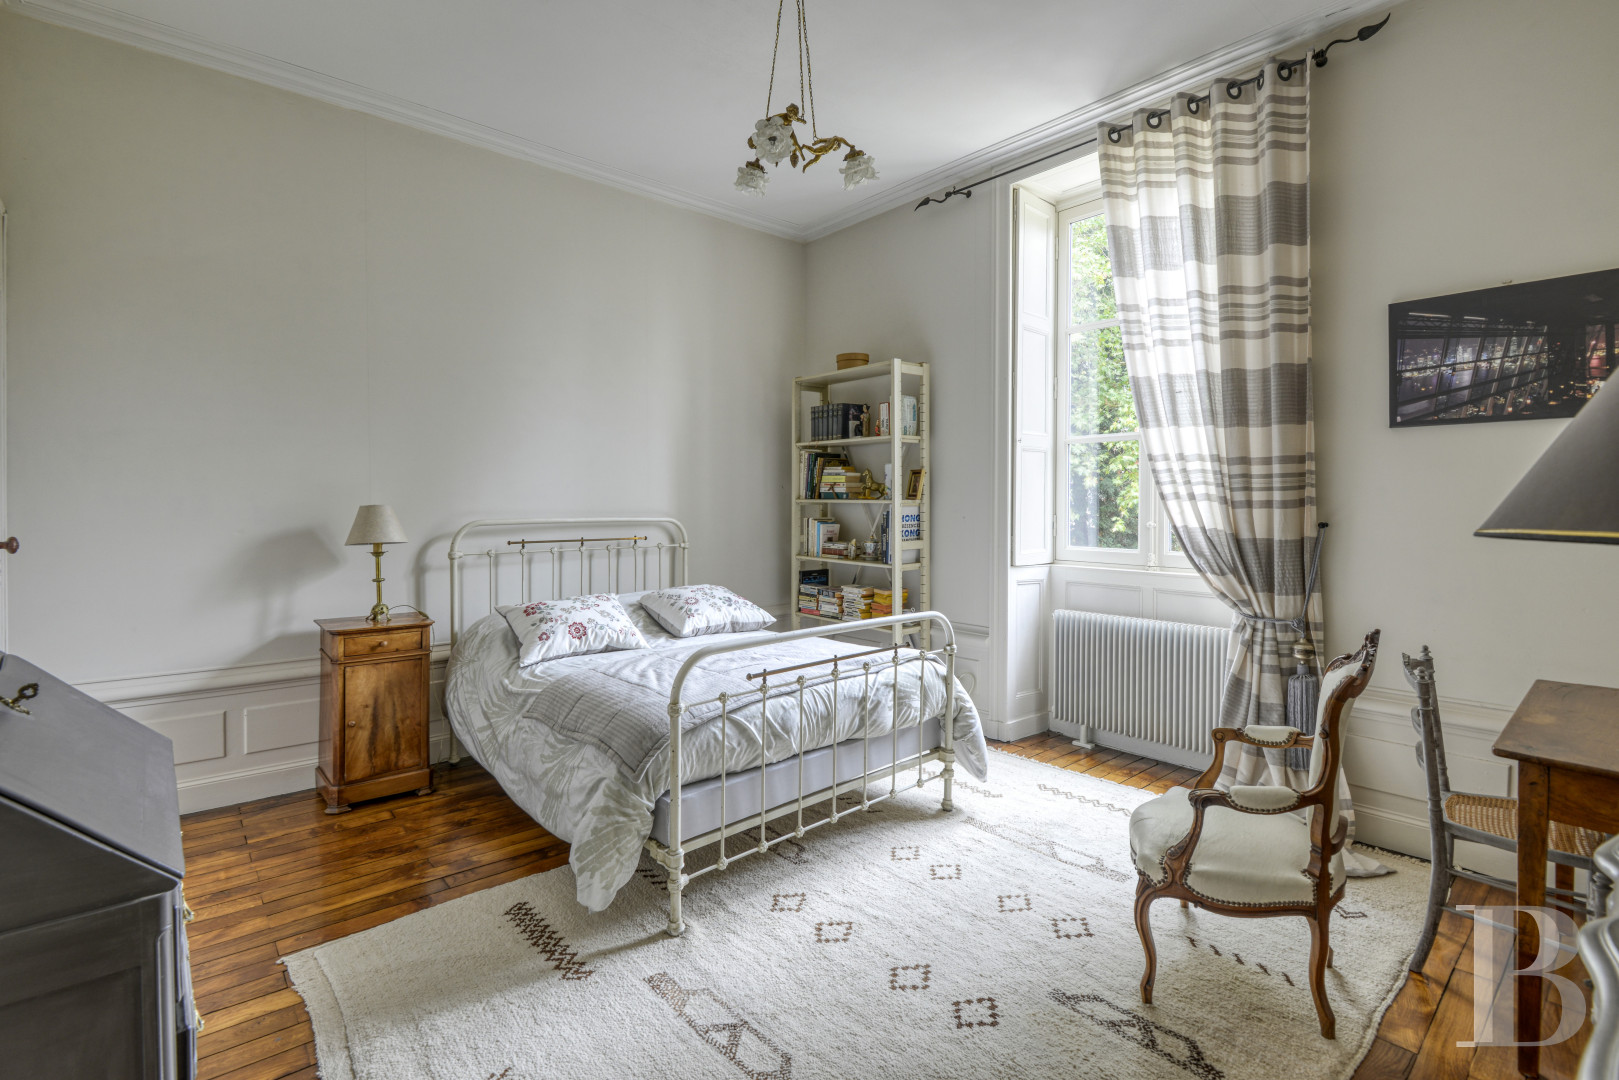
The staircase leads up to a landing room with parquet flooring, which leads to a first bedroom with a shower room on the court side, as well as a toilet. A central corridor connects to two bedrooms that overlook the grounds. One of these bedrooms adjoins a shower room. There is also a fourth bedroom that faces the courtyard. Two bedrooms share a bathroom with a lavatory, which is also accessible from the corridor. The entire level is laid with oak strip flooring. The bathrooms are tiled or paved with marble. Two bedrooms have upright black marble fireplaces. In the corridor, a curtain conceals the start of a staircase leading up to the second floor.
The second floor
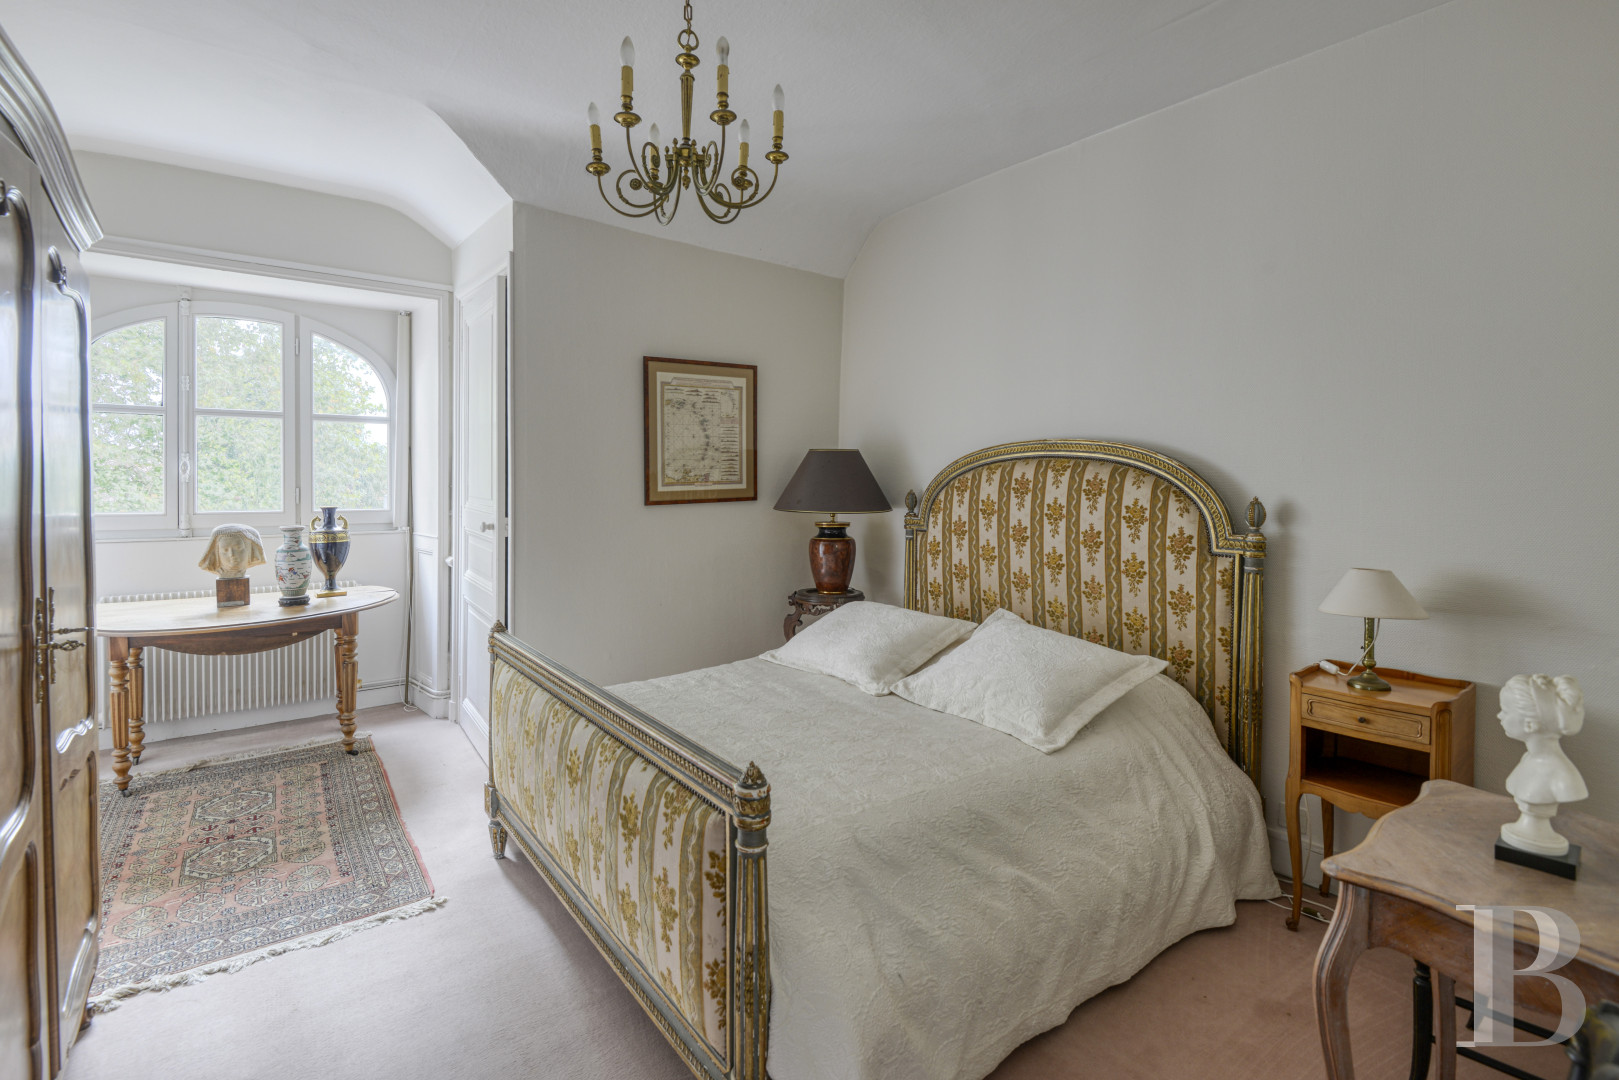
The second floor lies within a tall roof space. A central corridor connects to four bedrooms, one of which has been converted into a study. Two bedrooms lie in the central part of the house and are filled with natural light from the basket-handle-arched window in the pediment. One of these bedrooms has a washbasin. At either end of the corridor, two further bedrooms with slightly sloping attic ceilings are each adjacent to a large storeroom, filled with natural light from a dormer. One of these bedrooms also has an en-suite shower room. The entire level is fitted with oak-strip flooring, though in some rooms this is covered with carpet or overlaid with sprung wood flooring.
The base level
The semi-basement extends beneath the entire building. You reach it via an internal staircase in a hallway off the lobby. It has a central vaulted corridor that connects to all the cellars, four of which are small in size and located in the central part of the building. Two large cellars are ventilated with basement windows facing the flights of steps leading up to the raised terrace. The central corridor leads out through a vaulted opening, fitted with a wooden double door, beneath the terrace on the garden side.
The caretaker’s house
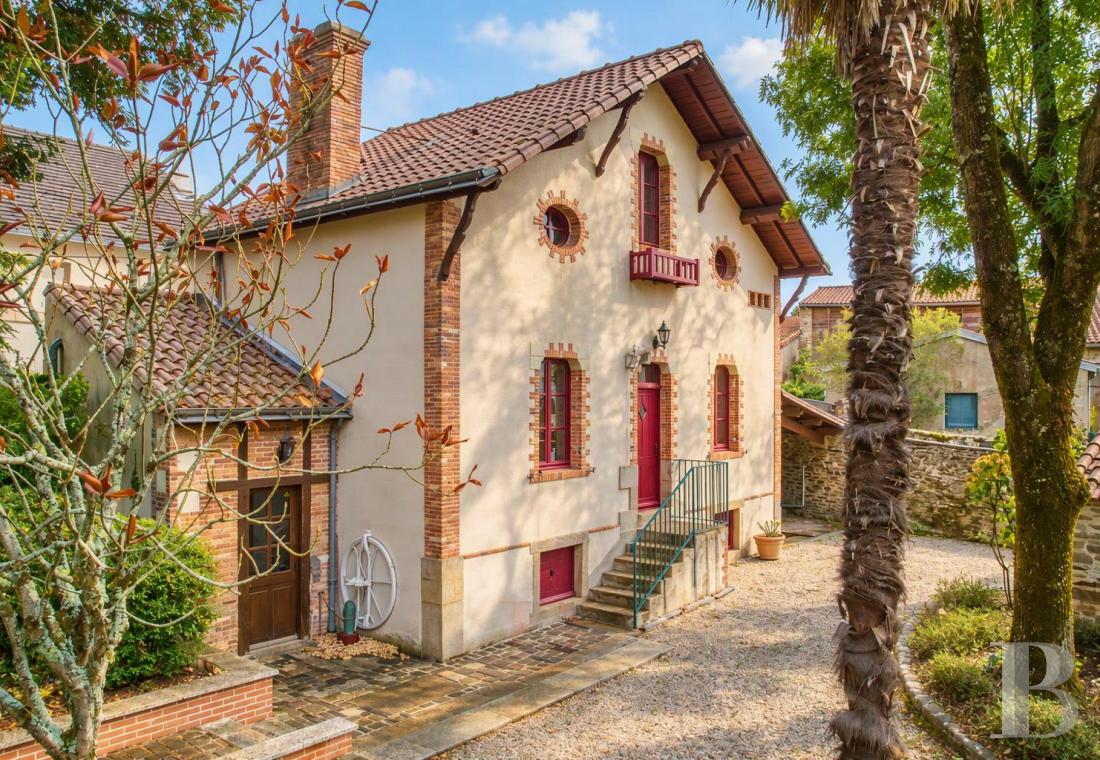
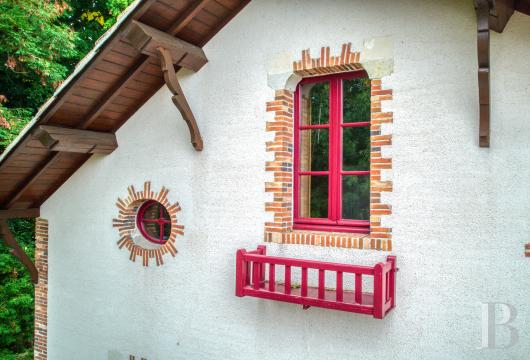
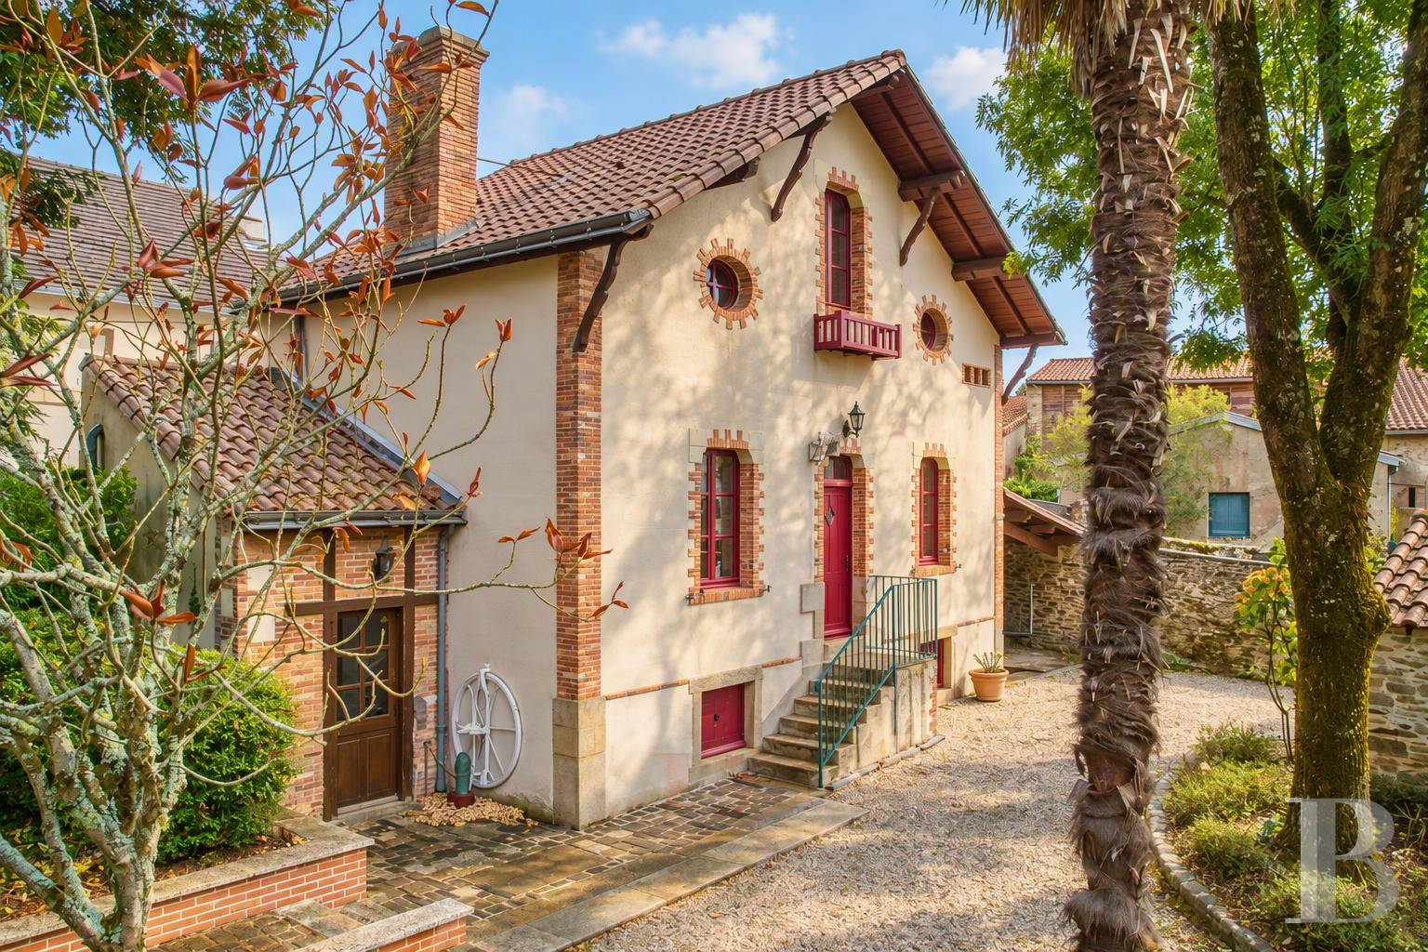
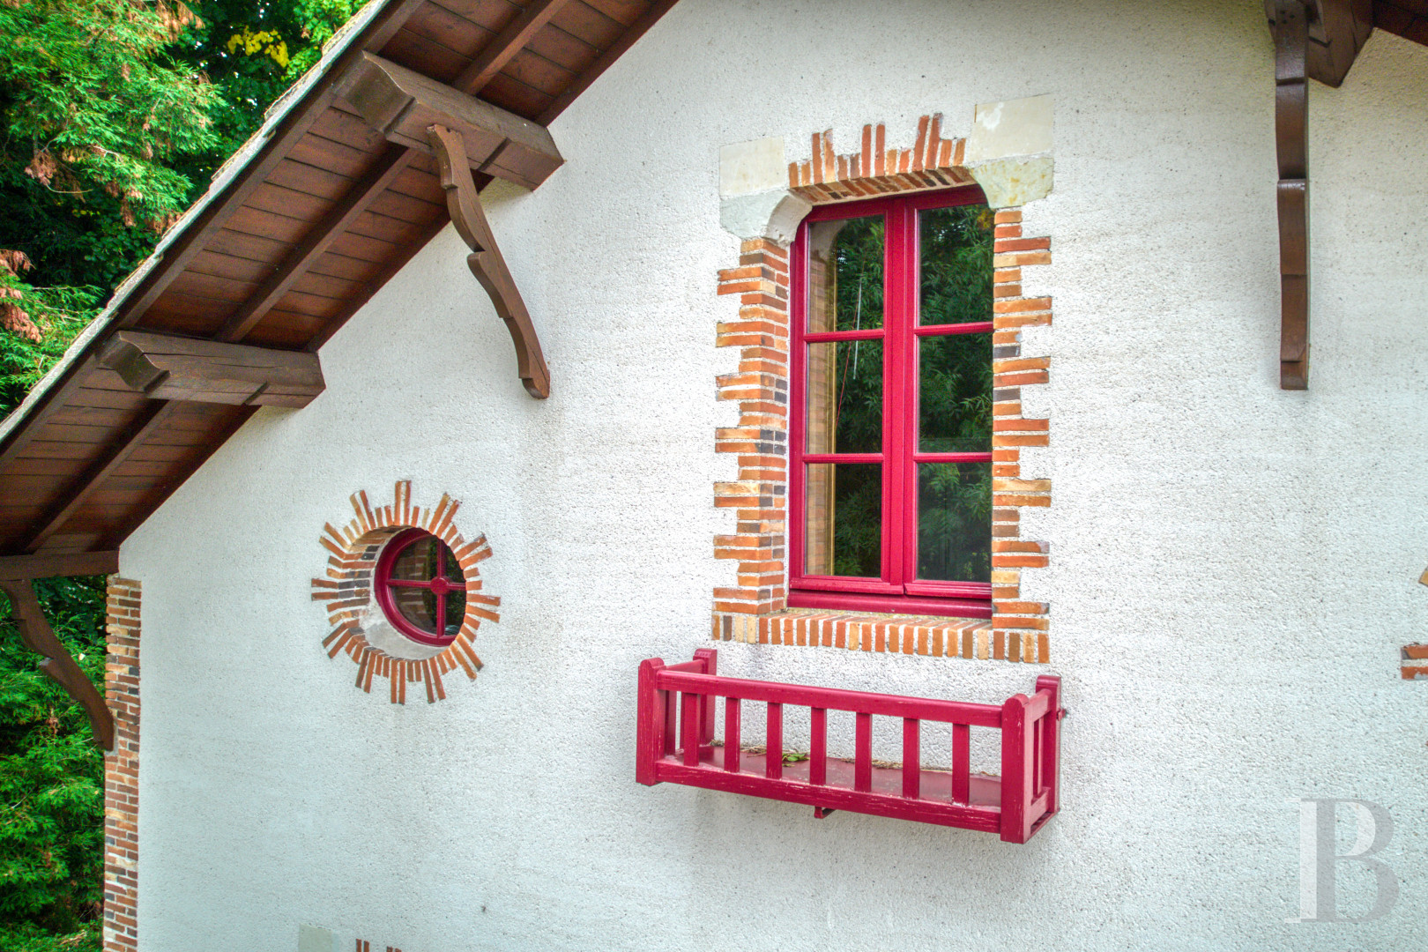
The caretaker’s house stands beside the entrance to the estate, at the edge of the plot. It is built in the rural Tuscan style characteristic of the Nantes vineyards and the area surrounding the town of Clisson. It is made of rubble schist coated in Loire sand rendering, punctuated with red brickwork forming the quoins and window and door surrounds. Divided into three bays, the facade features a bull’s-eye window on each side of the first-floor window, as well as three pigeonholes, which suggest the building was once used as a dovecote. A wooden balcony protrudes above the entrance door, which you reach via an external flight of steps edged with a wrought-iron railing. The gable roof is covered with barrel tiles and supported with braces. The house has a semi-basement, a ground floor and a first floor. It also has two lean-to annexes: one houses a well, the other a former bread oven.The main dwelling
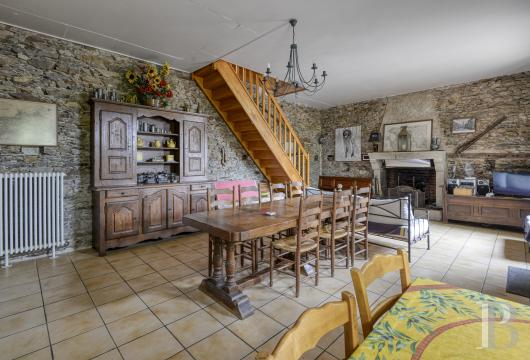
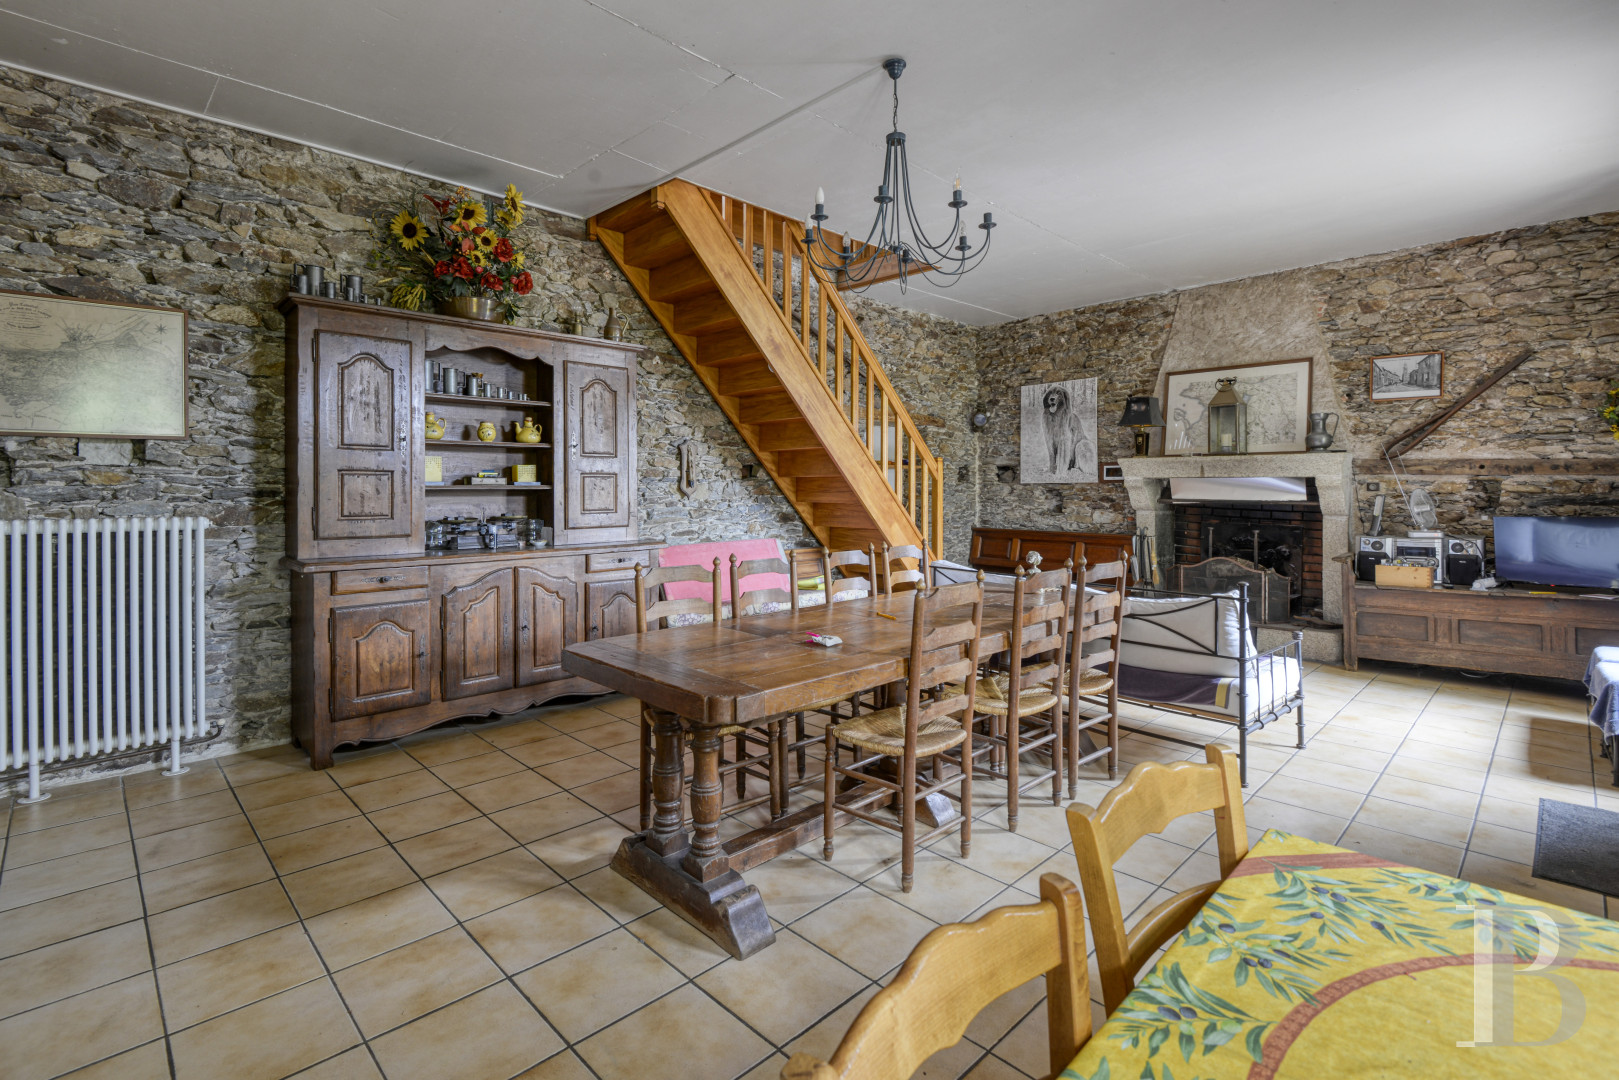
The three-level house is a self-contained dwelling. It has two cellars in the semi-basement, a kitchen on the garden-level section of ground floor, a lounge on the raised section of the ground floor and, on the first floor, a bedroom with an en-suite shower room. The lounge on the raised ground floor leads to the kitchen via internal stairs. The inner walls are made of exposed rubble schist. Tiles cover the entire floor of the room. A granite fireplace adorns the back wall. A wooden staircase leads up to the first floor. The single room up on the first floor has sprung wood flooring and is filled with natural light from the central window and the two small round windows on either side of it, as well as a window on the opposite wall. The cathedral ceiling follows the slopes of the roof and is fully panelled. A door leads to a shower room fitted with a lavatory.
The outbuilding
The outbuilding stands at a right angle to the main house. It is built of rubble schist and coated with rendering. Its gable roof is covered with barrel tiles. Two wooden double-leaf carriage gates each lead into a different single room. These two rooms connect to each other. One is a woodstore. It serves as a garage and storeroom for garden maintenance equipment. The other one is a garage for cars and a workshop. It connects to the main house’s scullery, boiler room and ground-floor lavatory.The palm greenhouse
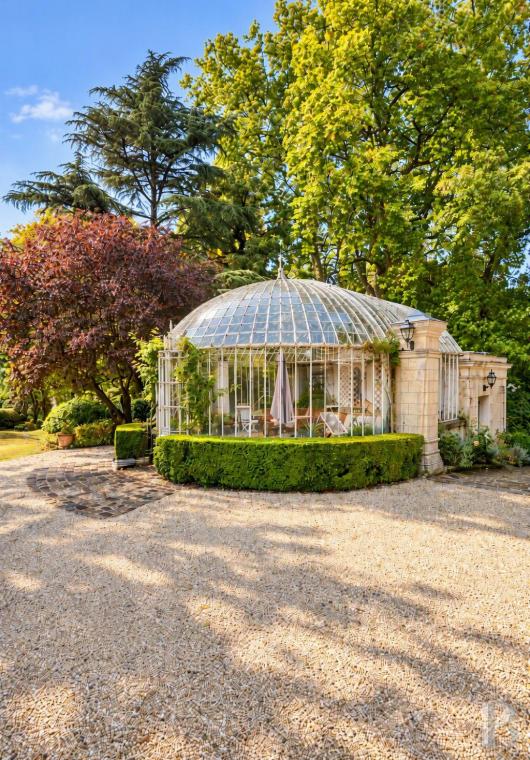
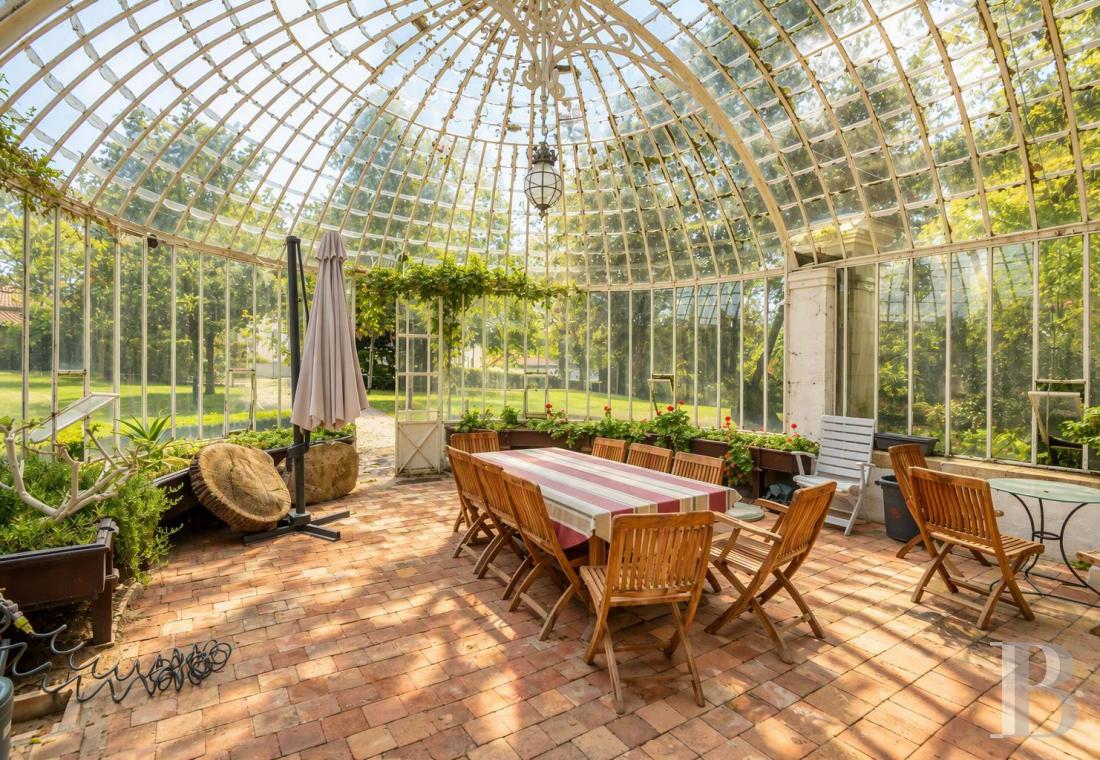
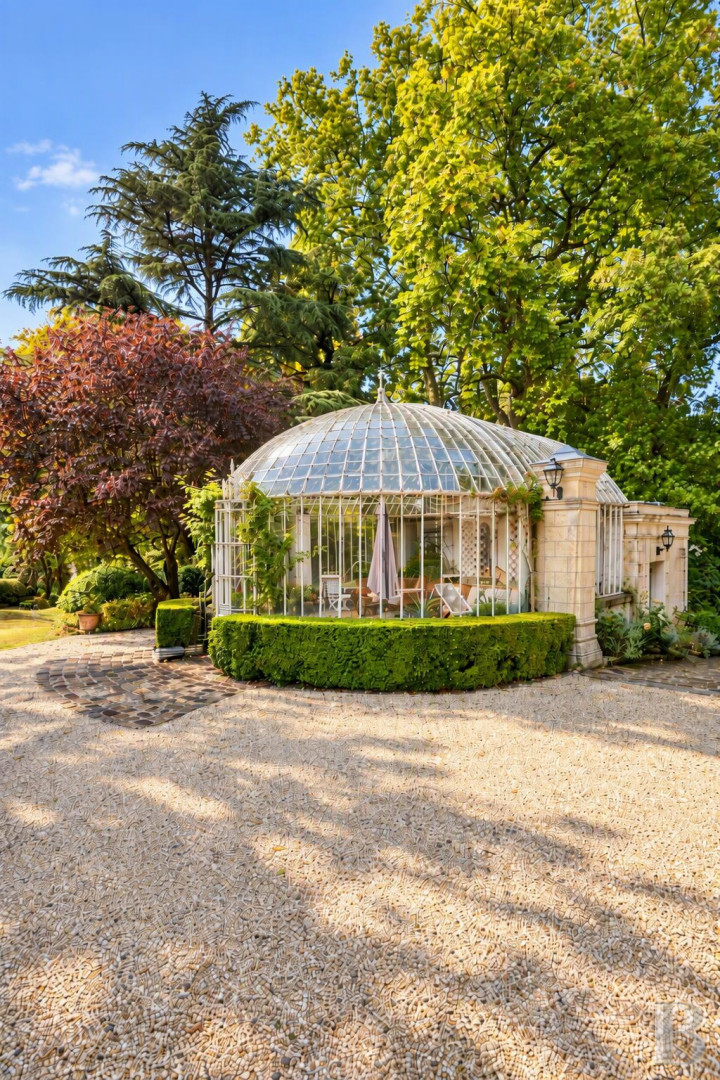
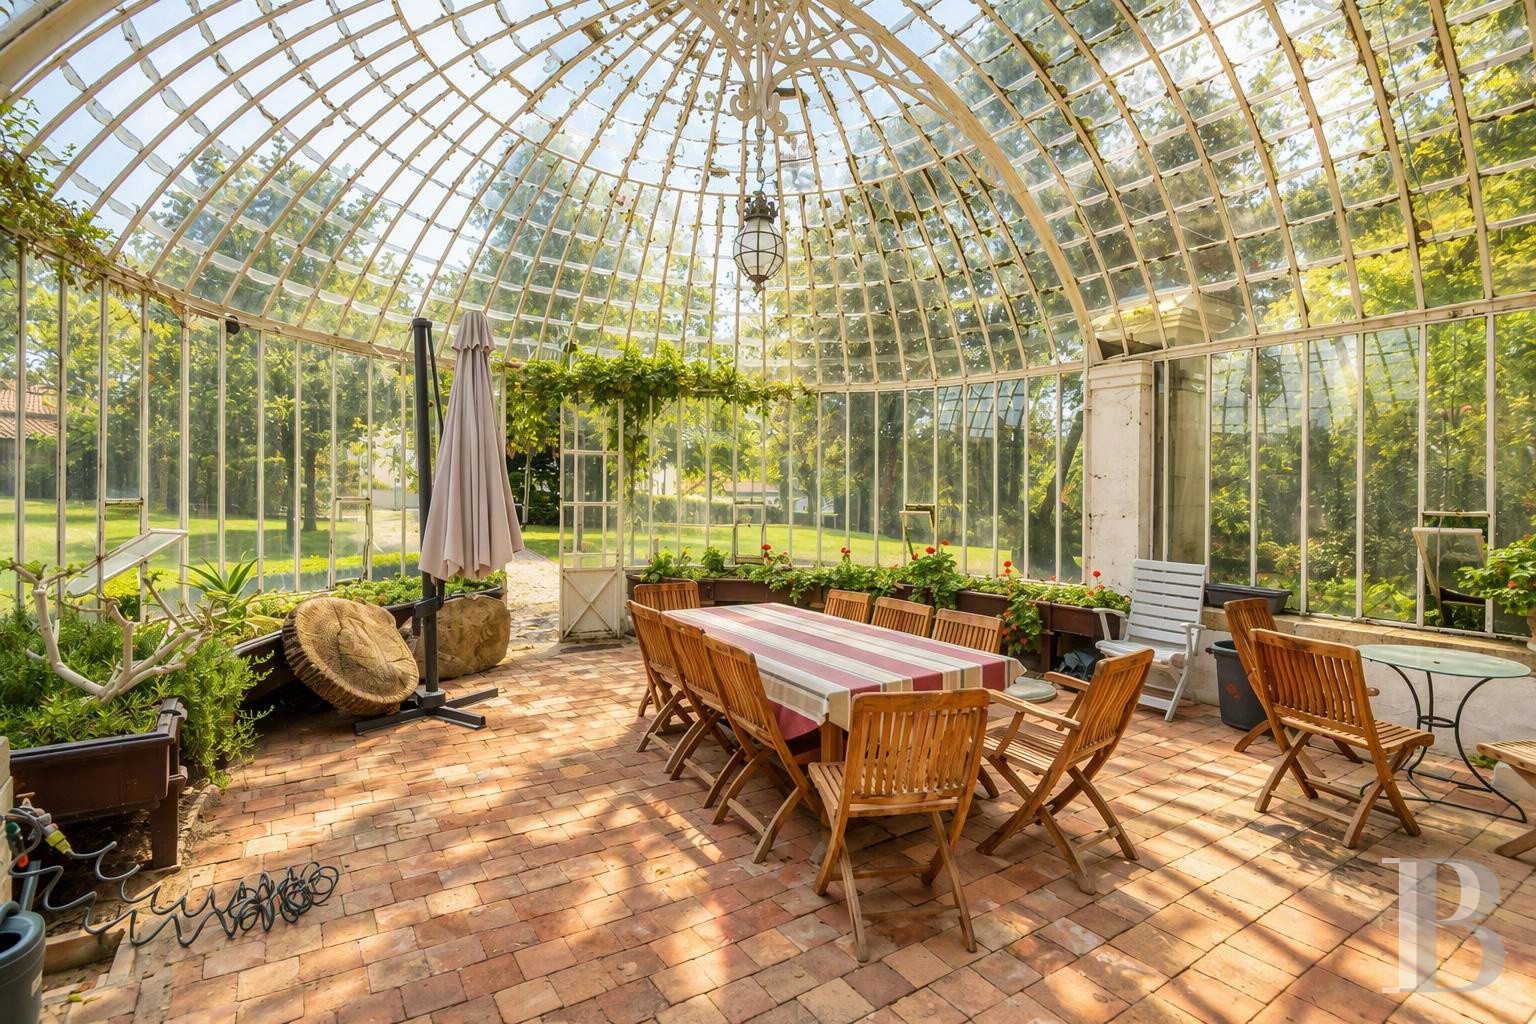
The palm greenhouse stands in line with the entrance to the estate. It lies beside the main house in the courtyard. It adjoins a small building that used to serve as a boiler room. Zinc tanks in the loft of the main house would collect rainwater, which, as well as supplying a bathroom with water, would be channelled to the boiler room and then, via an underground pipework system, to the palm greenhouse. The greenhouse is built upon a rendered rubble schist plinth course. Its zinc-framed roof is supported by two tuffeau-stone pillars. The structure is made up of more than 800 pieces of glass and forms an impressive dome. A glazed double door leads inside it. The floor is entirely paved with terracotta tiles.The grounds and English-style garden
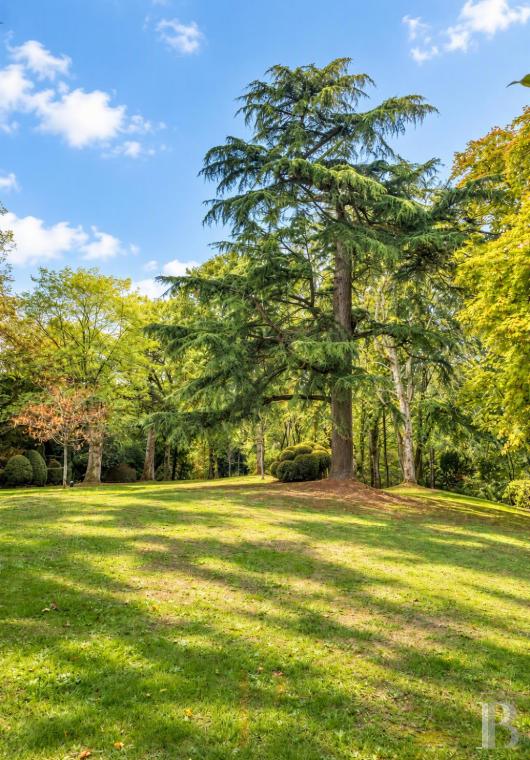
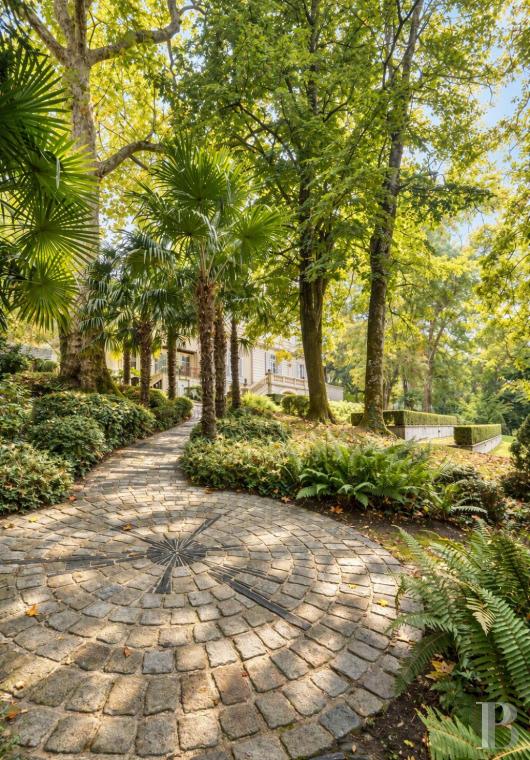
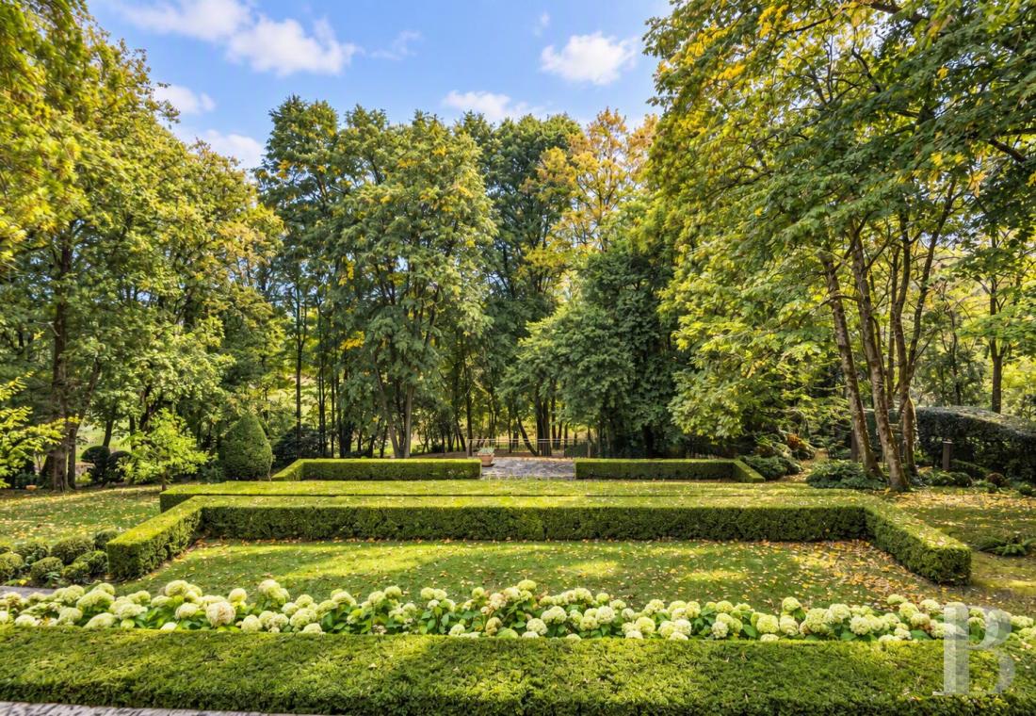
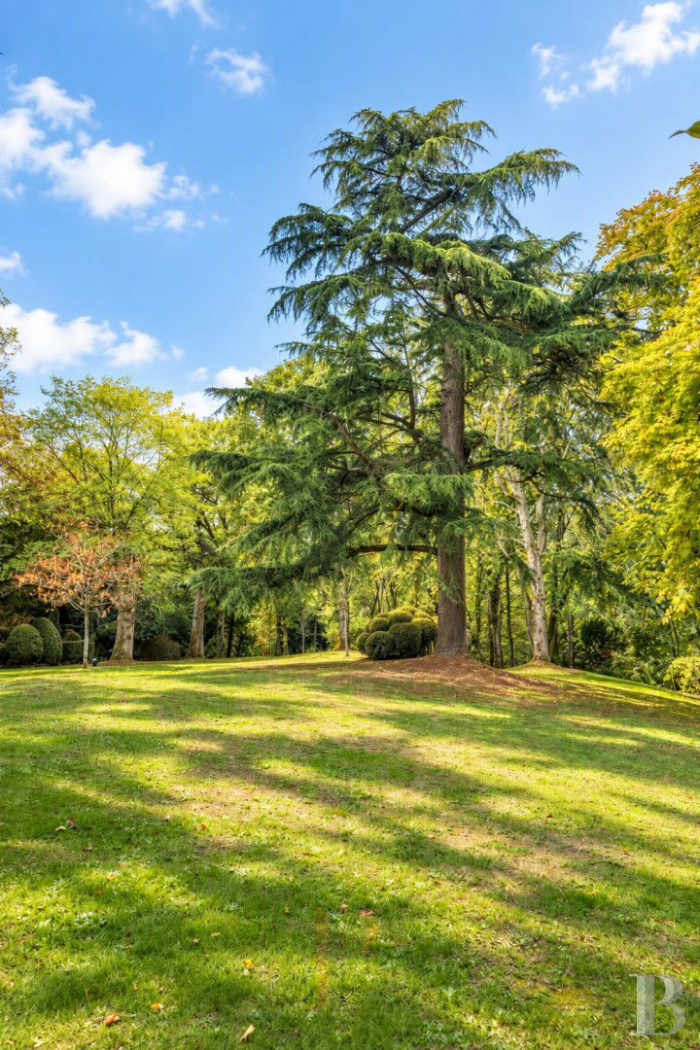
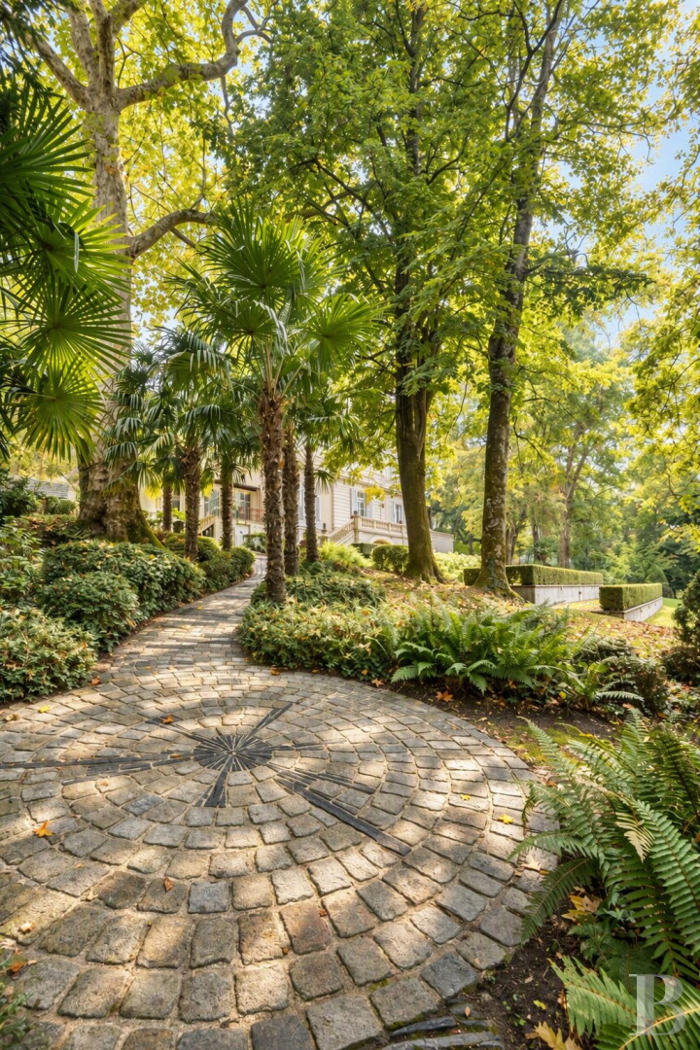
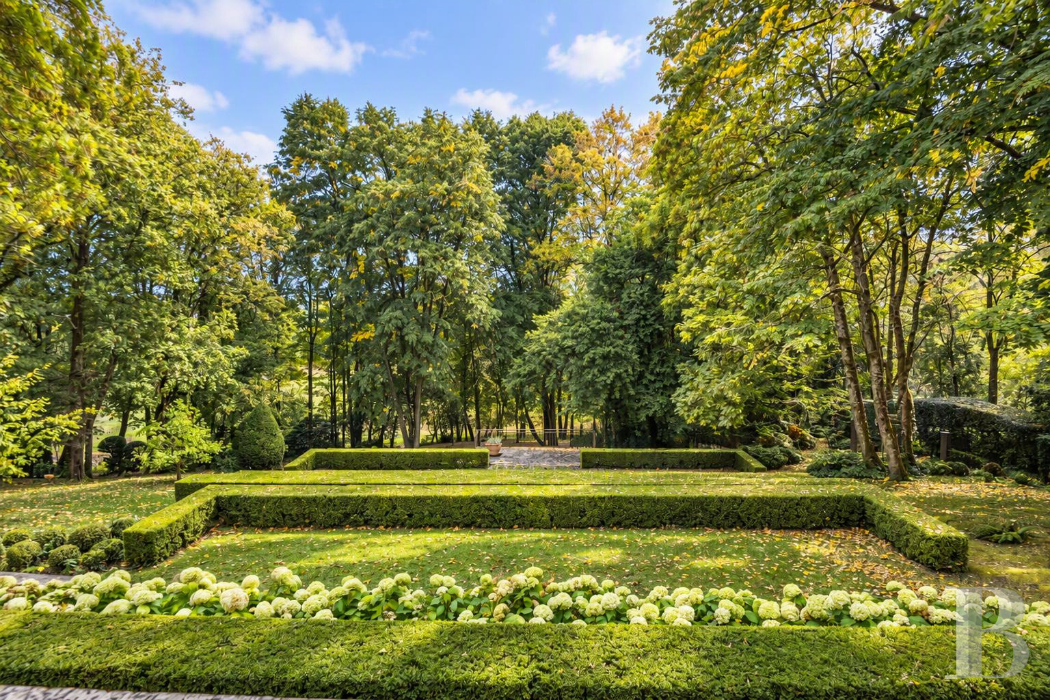
The English-style garden lies at the entrance to the estate. It was developed in the 19th century. The oldest trees reflect the taste of the period: palm trees, box, linden trees, horse chestnuts, cedars, yews, purple beeches, plane trees and cypresses. Winding gently down a slope, a criss-cross path leads to a pond, which was once part of the local village. A retaining wall has been designed in the style of a neo-Romantic structure: a rockery arch, buttresses, a half-tower and a belvedere with terracotta openwork give rhythm to this tree-lined walkway. At the back, given the steeply sloping land, a box-hedge garden was created with four terraces aligned with the residence. To add to these and reflect the house’s balustraded terrace, a viewing platform with wrought-iron railings looks out at the River Sèvre Nantaise. A two-hectare meadow stretches beyond, running alongside the river.Our opinion
This elegant 19th-century residence has real character. Its layout and well-preserved decor give it a certain theatrical quality. The place has been well maintained by its occupants over the past three decades. The property has kept its heritage identity, but today meets the standards of modern comfort too. Located near the charming city of Nantes, with its historical centre and urban vibrancy, this delightful estate is also close to Atlantic beaches. Indeed, the backdrop is ideal. The place is ready for you to settle into it straight away. It could be your family home, yet it could also host guests, in a region of France renowned for its tourist attractions.
Co-exclusive sale
1 596 000 €
Including negotiation fees
1 520 000 € Excluding negotiation fees
5%
incl. VAT to be paid by the buyer
Reference 558611
| Main building floor area | 374 m² |
| Outbuildings floor area | 300 m² |
| including refurbished area | 100 m² |
| Land registry surface area | 3 ha 19 a 75 ca |
| Including parkland | 3 ha 10 a |
| Number of rooms | 12 |
| Number of bedrooms | 8 |
| Garages | 2 |
French Energy Performance Diagnosis
Information on the risks to which this property is exposed is available on the website: www.georisques.gouv.fr
Share


NB: The above information is not only the result of our visit to the property; it is also based on information provided by the current owner. It is by no means comprehensive or strictly accurate especially where surface areas and construction dates are concerned. We cannot, therefore, be held liable for any misrepresentation.