The “Domaine des Colombières”, a historic villa
with 3 hectares of listed, botanical gardens in Menton
with 3 hectares of listed, botanical gardens in Menton
Menton,
ALPES-MARITIMES
provence-cote-dazur
06500
FR

Location
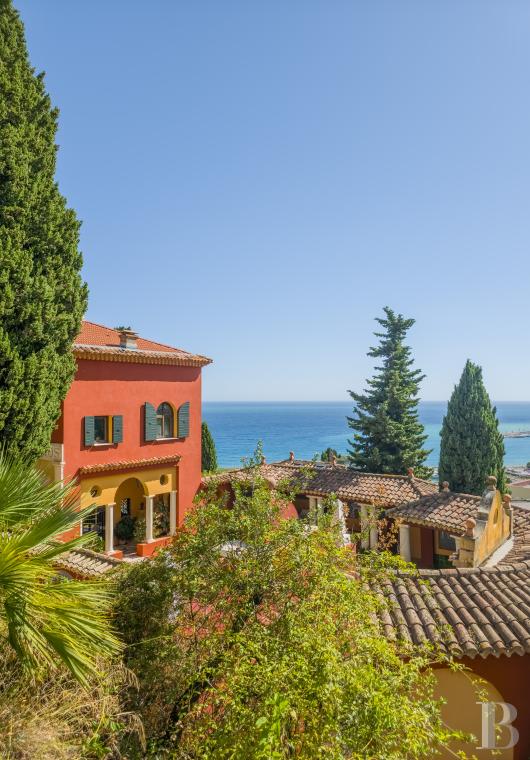
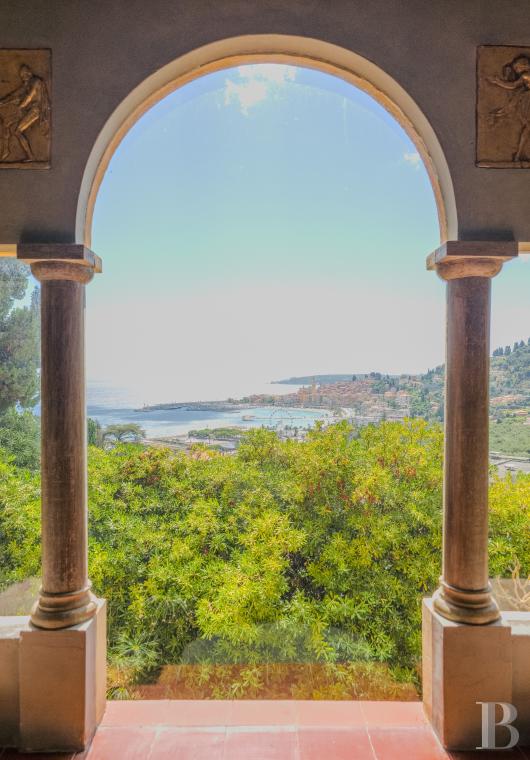
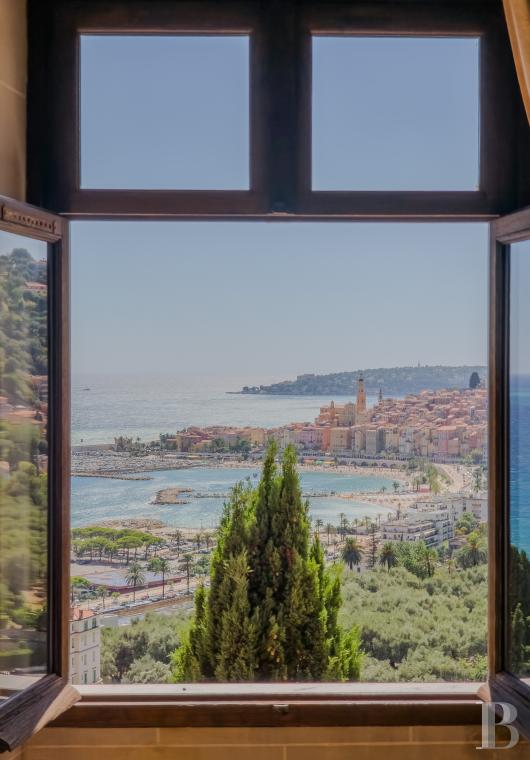
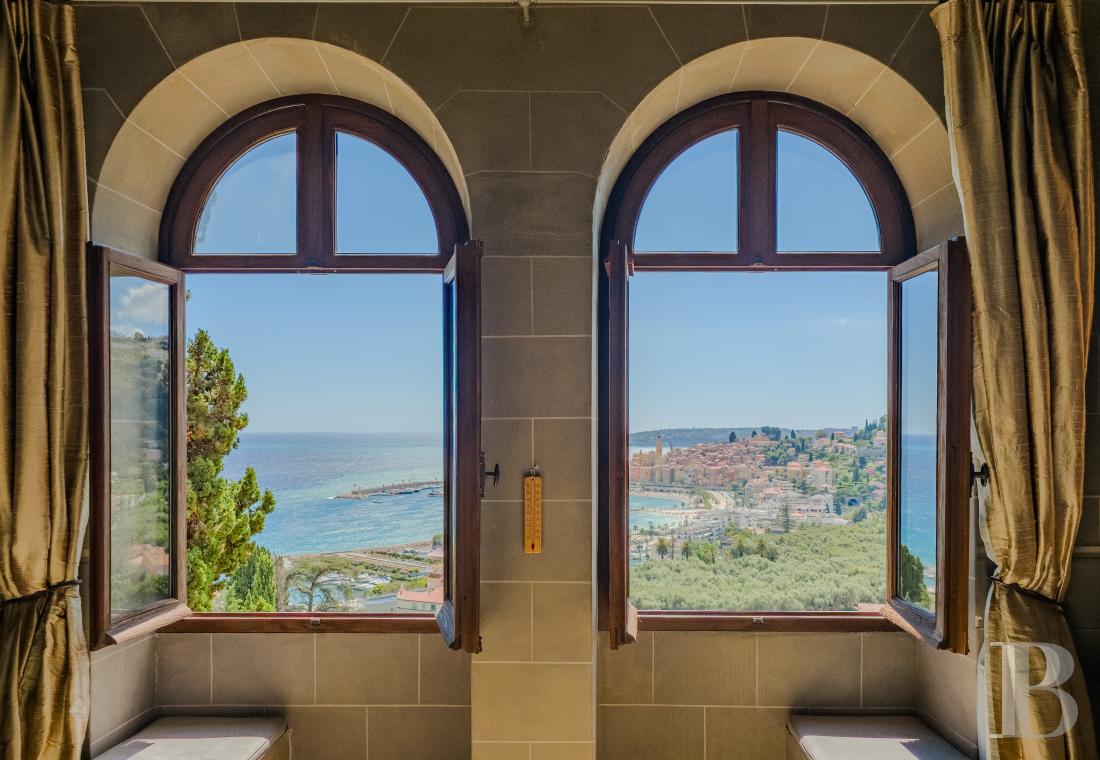
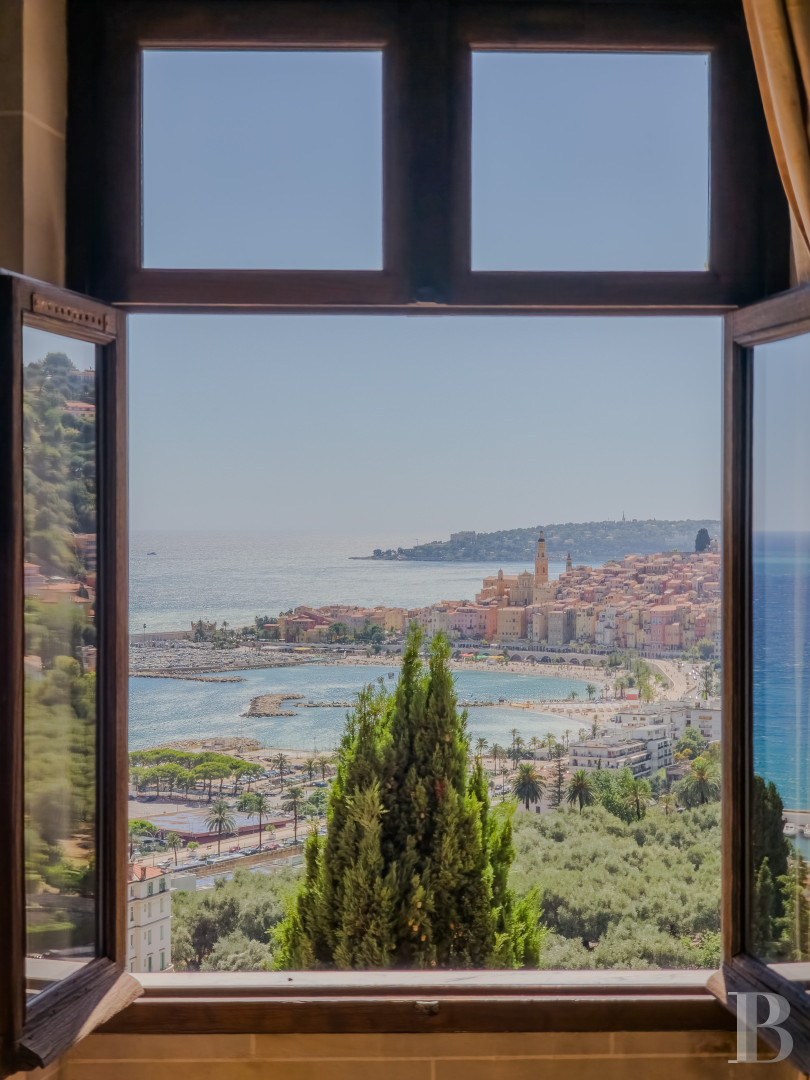
So close to the Italian border, Menton already reflects Italy’s colours, flavours and art of living as well as its culture and architecture. This blend of influences bestows this town with a warmth and an originality, the reputation of which is renowned the world over. Dominating the bay and the port, just a few minutes from the lively town centre, the “Villa des Colombières” stands on the edge of 3 hectares of outstanding gardens. It is reached via a little winding road with an evocative name.
Description
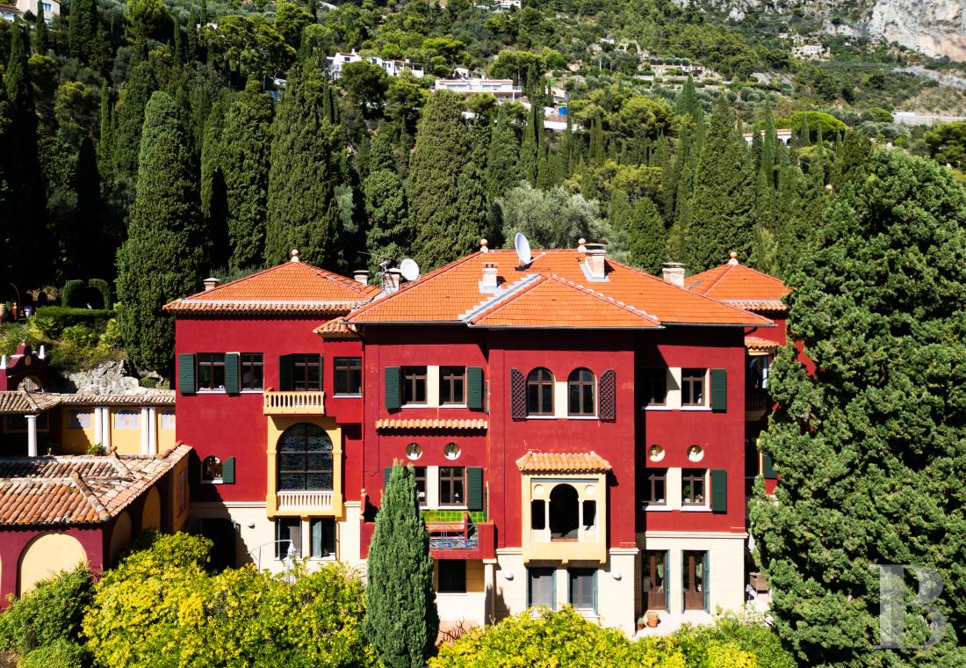
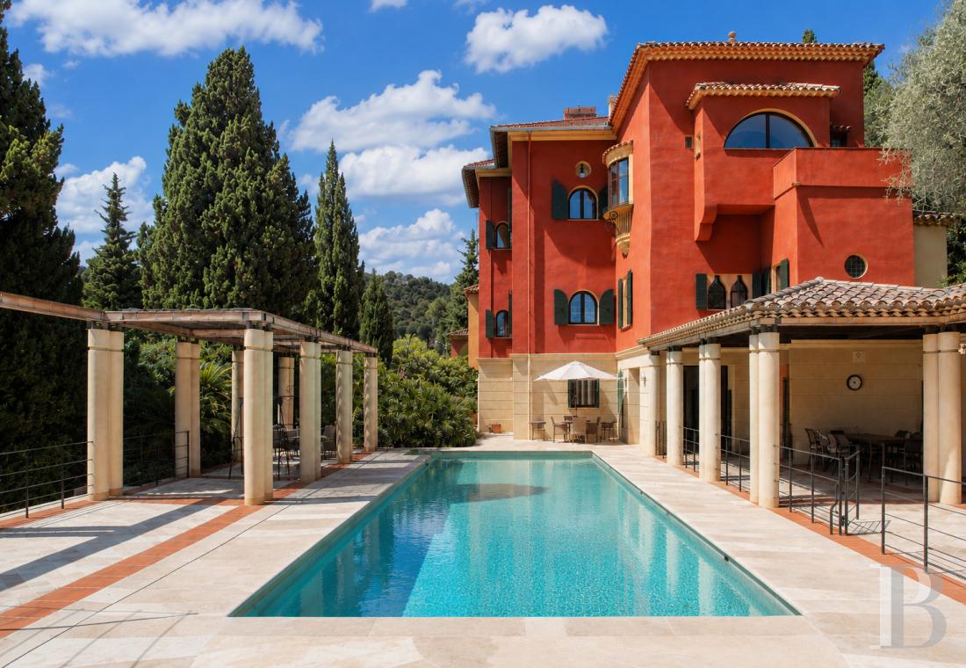
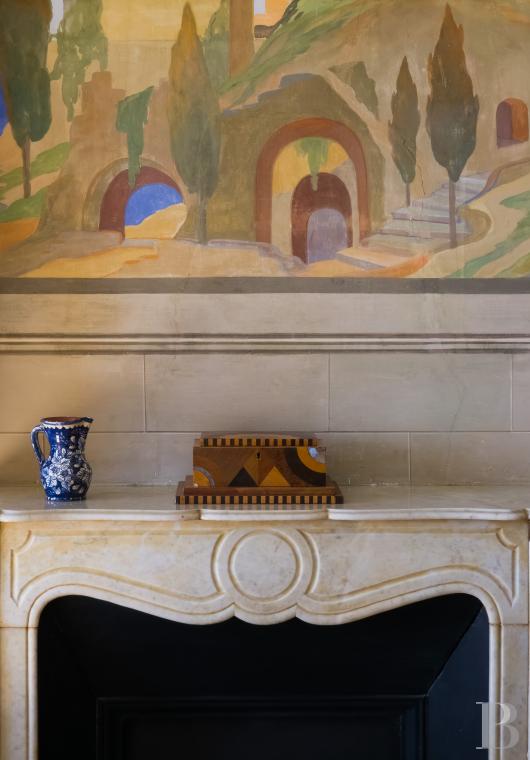
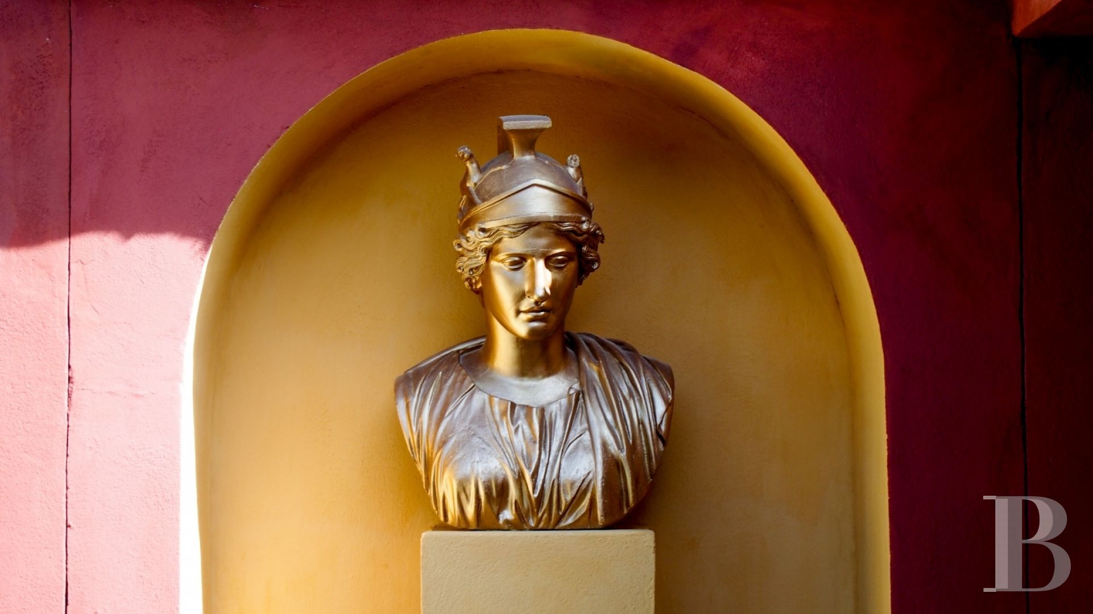
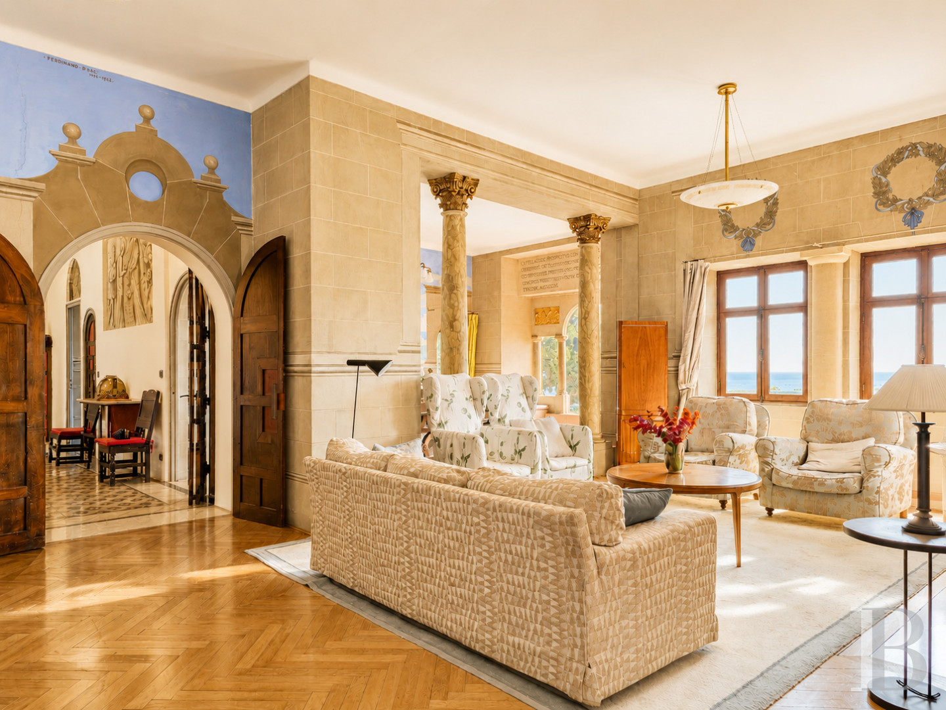
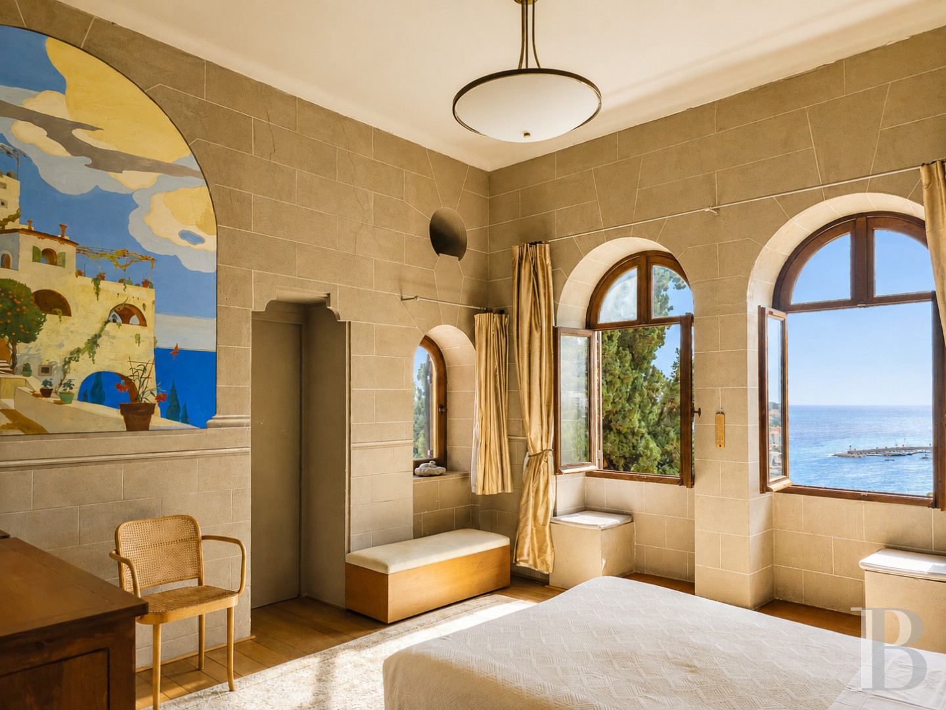
The “Villa des Colombières”, a sumptuous, neo-classical style building, spanning more than 800 m², with its Mediterranean gardens, is the result of two major series of rehabilitation works. It is only therefore possible to get an understanding of the estate by evoking some of its background as its design originates from a global work in the Wagnerian sense. Around 1920, sculptor-decorator Ferdinand-Bac was commissioned to fully renovate a building left in ruins by the turpitudes of the era. He firstly imagined landscaping the garden in accordance with his ideal of civilisation: a representation of the Mediterranean, blending miscellaneous eras and regions: Egyptian, Latin, Greek and, of course, Italian. The villa was converted and decorated along similar lines. In addition to numerous sculptures, he personally designed and painted coloured, fantasy frescoes that took up almost the entire first two floors of the building. At the end of the 1980’s, the current owners, great, knowledgeable art enthusiasts, added their own personal touches to the building by modernising the villa in order to turn it into a home with modern day comforts and, notably, adding a sumptuous tiled swimming pool. The outside walls of the villa are lime rendered, in a warm, matt red colour that is reminiscent of the original aspect of Greek temples, the garden was given back its splendour of yesterday and “Les Colombières” became a renowned meeting place for numerous international personalities from the cultural and artistic worlds. The seal was set on these extensive works when the property was classified as a French Historic Monument in 1991.
The palazzo
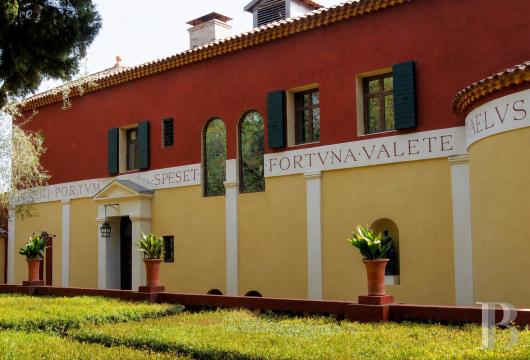
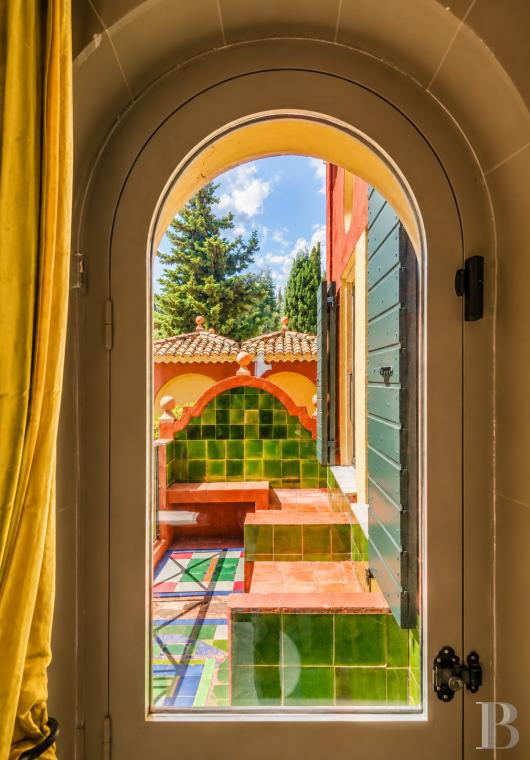
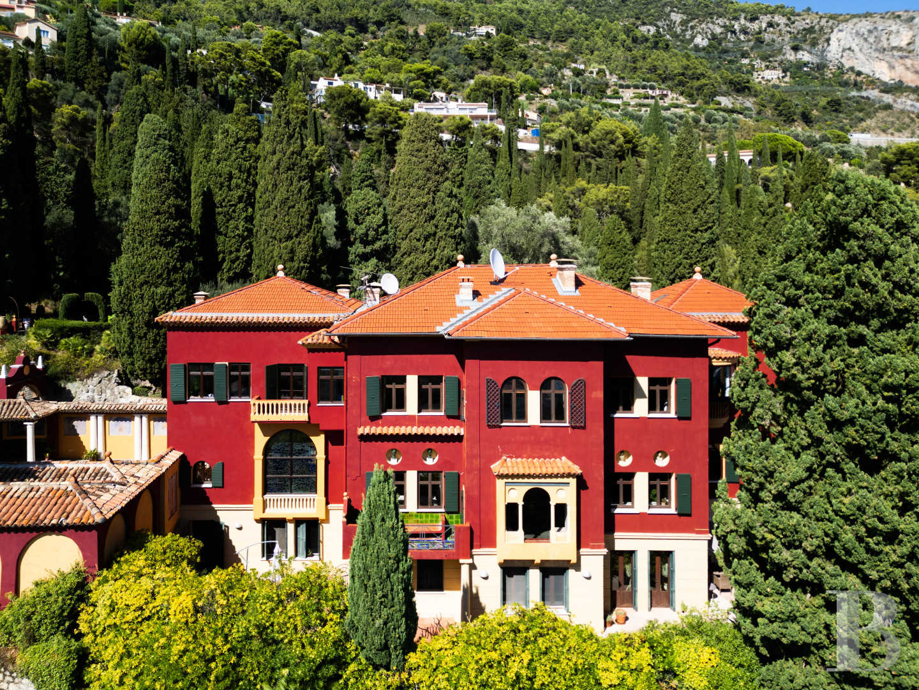
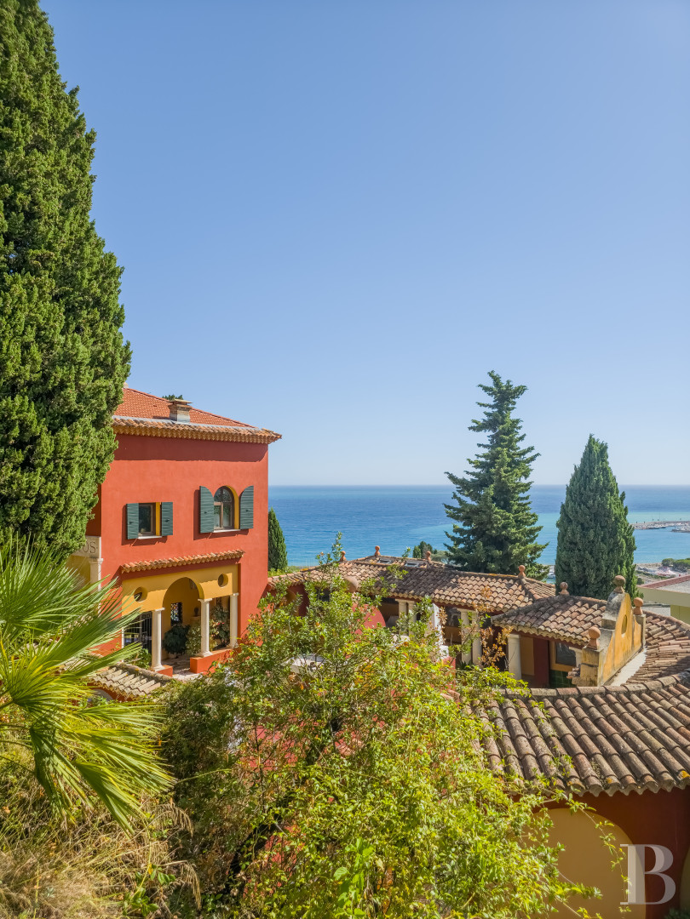
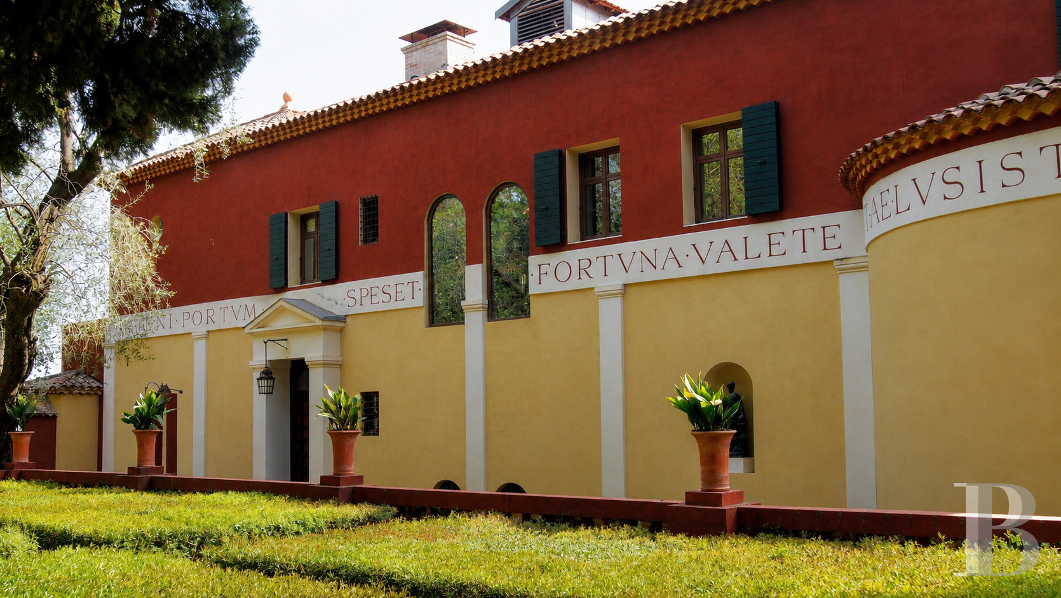
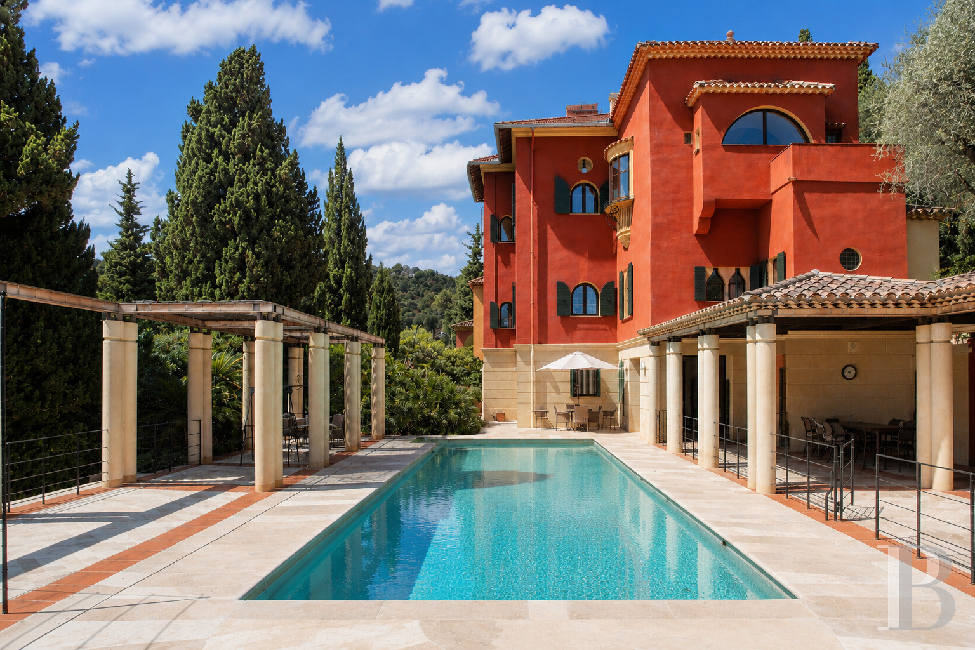
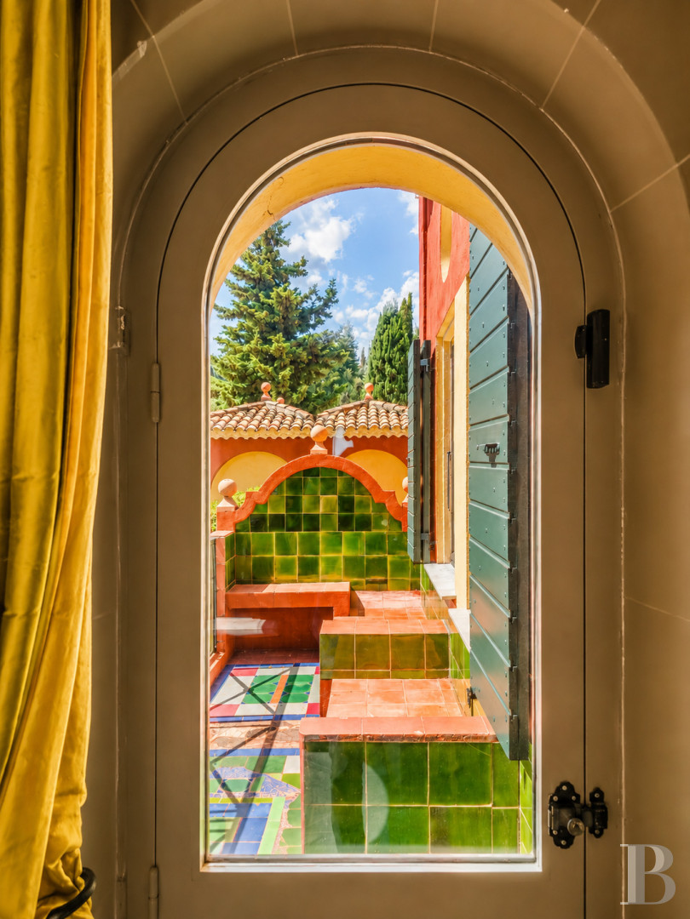
In 1919, a couple of benefactors – Émile and Caroline Ladan-Bockairy – acquired an old agricultural building, which was used for running an olive grove, already two centuries old, and which belonged to the philosopher Alfred Fouillée, who would spend his winters here. The couple invited their friend Ferdinand Bac to come and live near them. And from 1920, they gave their friend free rein to redesign and extend their home and to landscape its garden. The new villa and its garden were completed in 1927 after seven years of monumental work. The estate became a spot frequented by such literary and artistic luminaries as Marcel Proust, Jean Cocteau, Gabriele D’Annunzio and Luis Barragán. A second phase of building work, lasting from 1995 to 2020, was later carried out by today’s owners. The restoration of this edifice, overseen by a landscape gardener and a chief architect in restoration of France’s historical monuments, received support from France’s culture ministry. A comprehensive restoration of the property was carried out and certain spaces modernised. Moreover, a swimming pool – fifteen metres long and four metres wide – was built and a self-contained apartment with a 115m² floor area was made too. Extra terraces with exotic and semi-tropical plants and trees were also added. The palazzo has a garden-level floor, a ground floor and a first floor. It offers a series of lounges, bedrooms, bathrooms and storerooms. Its facade with Pompeian red rendering is punctuated with windows of varied forms. These windows are fitted with wooden shutters. Architectural features inspired by different Mediterranean traditions also stand out on the facade. Barrel-tile roofing, loggias and porticoes extend this distinct design and give the edifice its southern European character. Stained-glass windows and terraces create countless links between the interior and exterior. In this way, the architecture embodies a principle that underlines the whole estate: to bring the natural surroundings inside the house and to extend the rooms for everyday life out into the grounds.
The garden-level floor
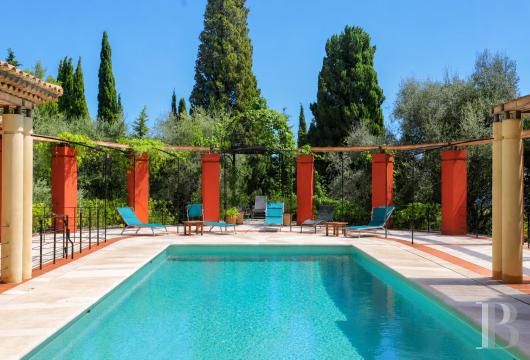
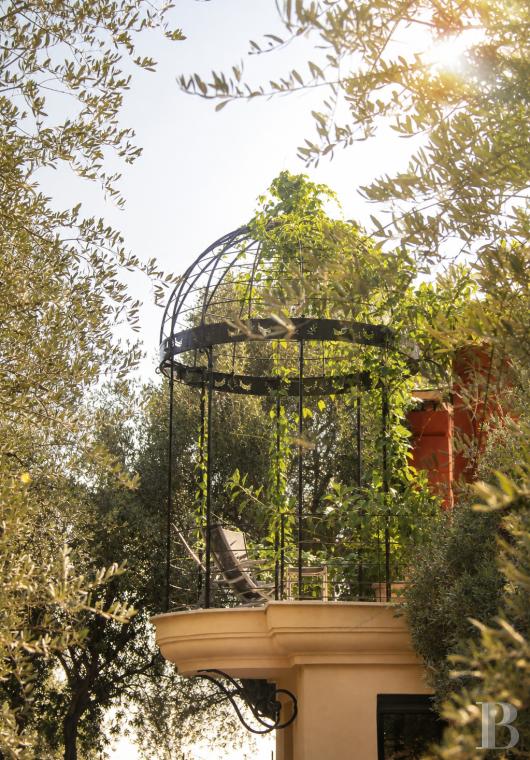
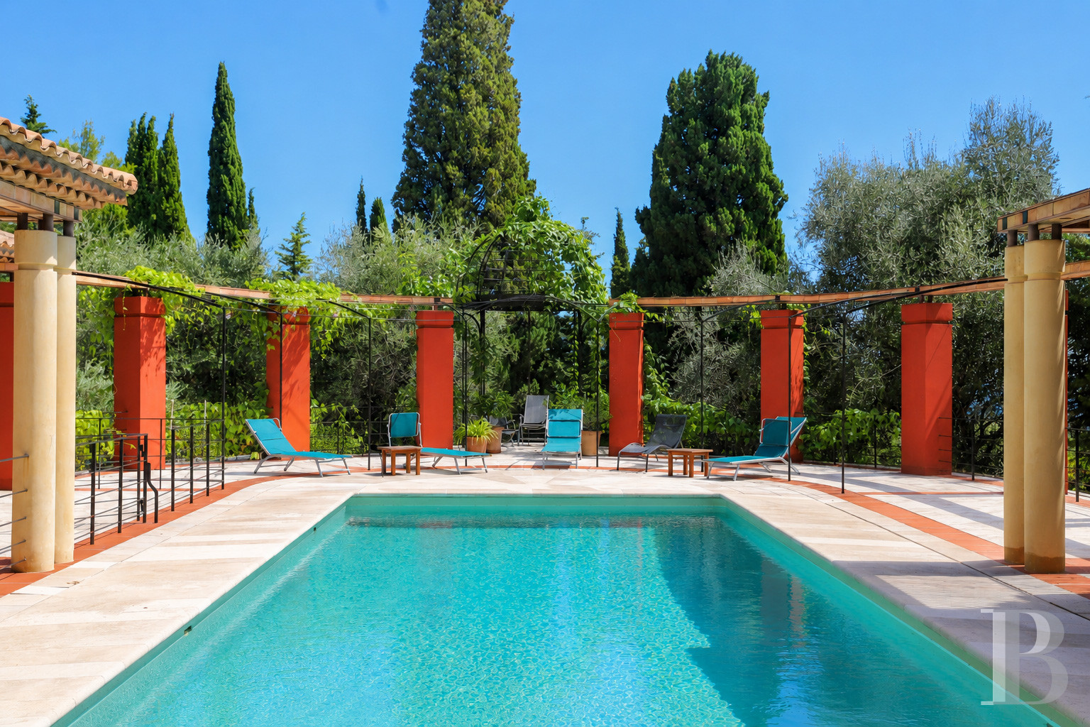
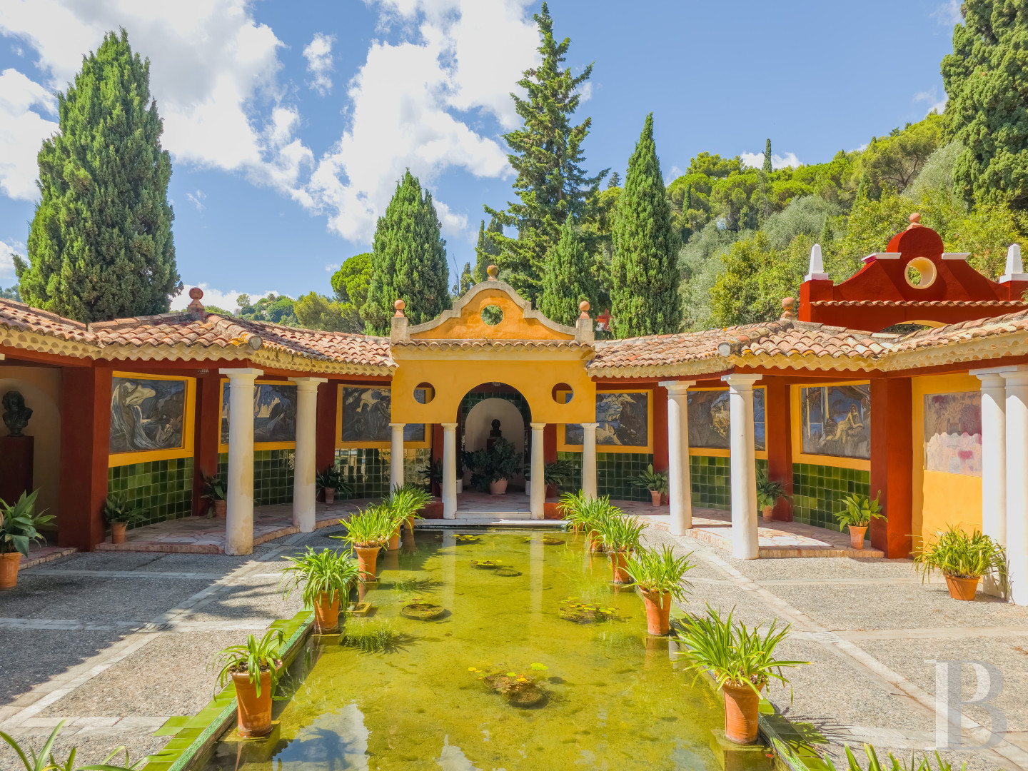
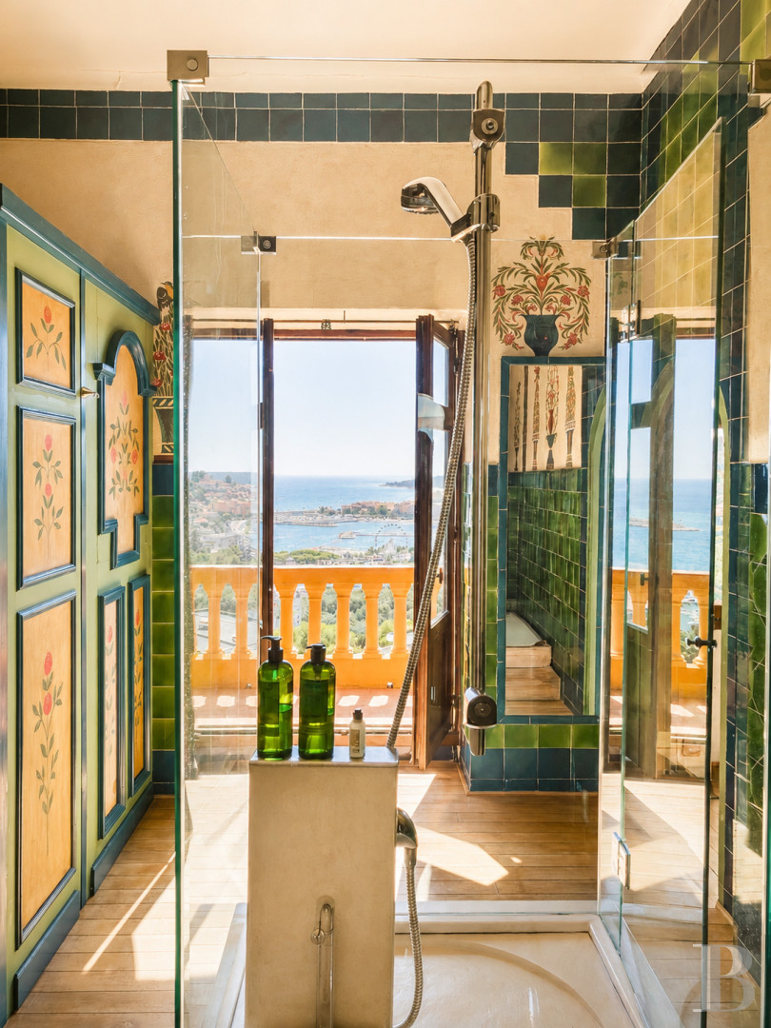
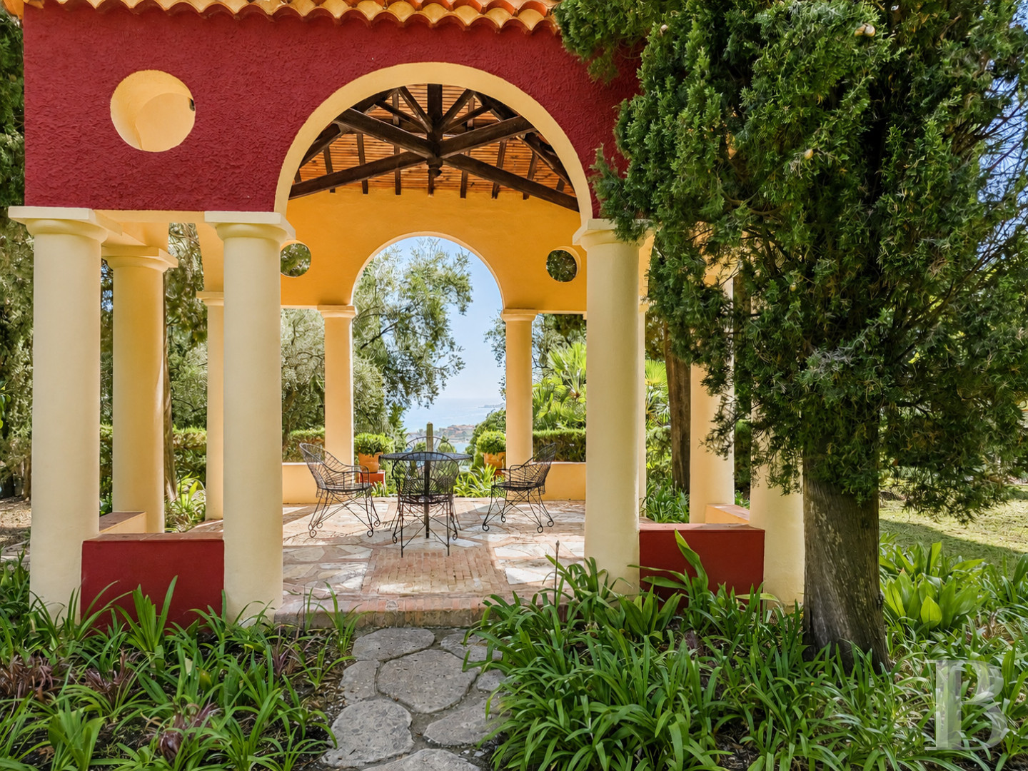
A bedroom with its own bathroom lies beside a self-contained apartment, which has a bedroom, a bathroom in an apse, a lounge and a private terrace that faces a water lily pond. An air-conditioned fitness room with a shower room, a lounge and dining area with a fireplace, and an open-plan kitchen with a pantry and utility room take up the rest of this floor. There is also a separate delivery entrance. A dumbwaiter can be used as a link up to the ground floor. Beside the rooms, there is a swimming pool outside. It is set in a stone terrace for relaxation where pergolas edged with vegetation offer shade. From the terrace, the view stretches to an Italian cliff, taking in the town of Menton and the Mediterranean sea. You can admire sunsets from here too.
The ground floor
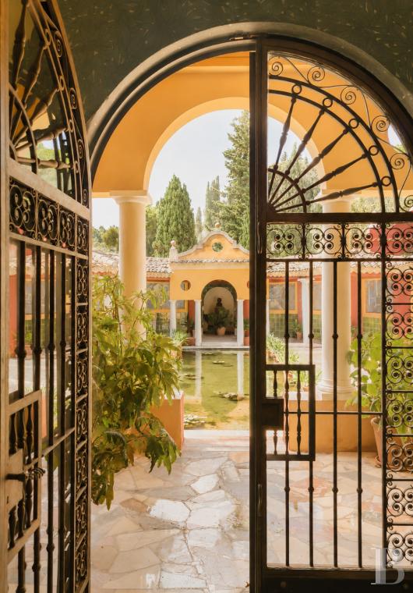
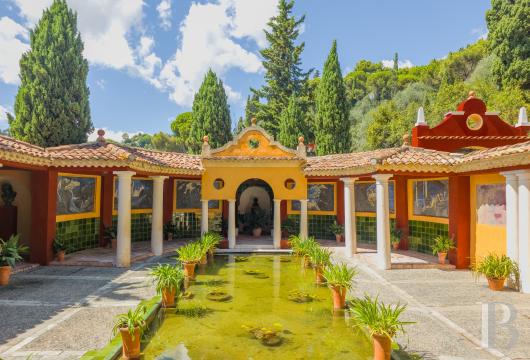
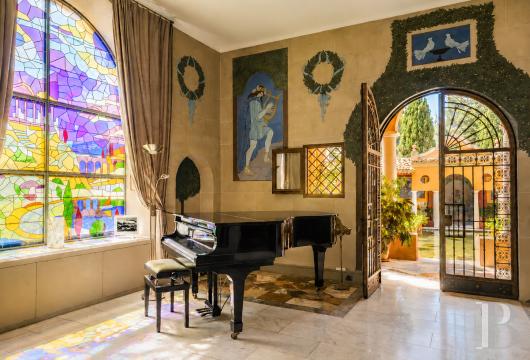
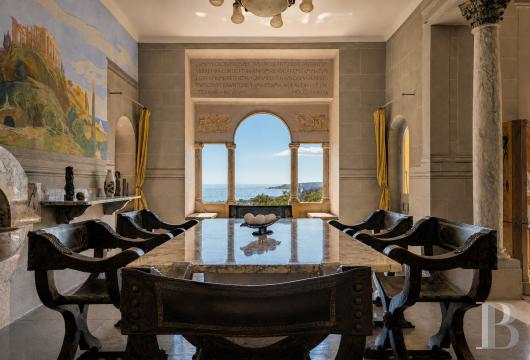
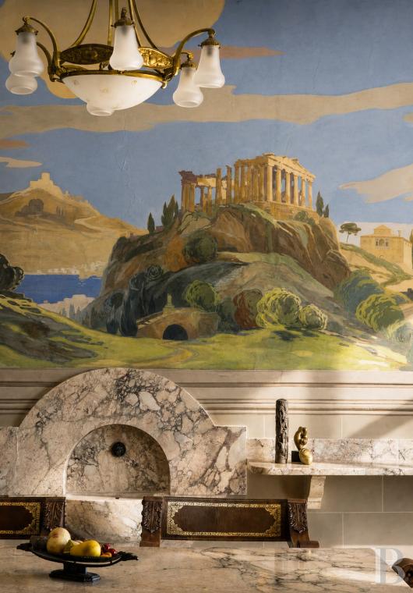
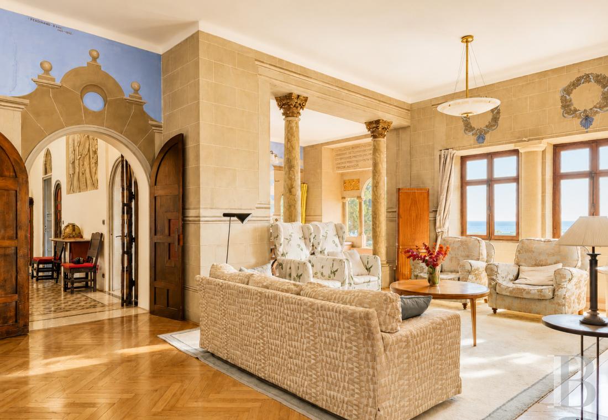
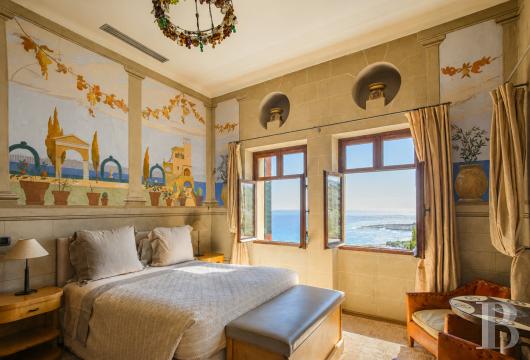
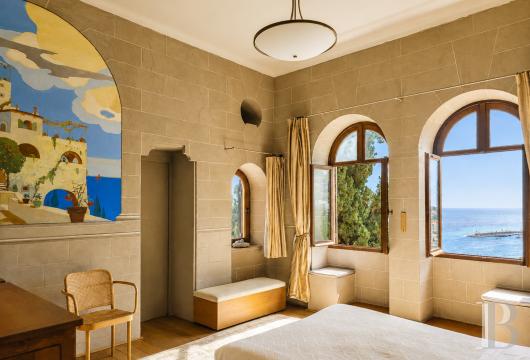
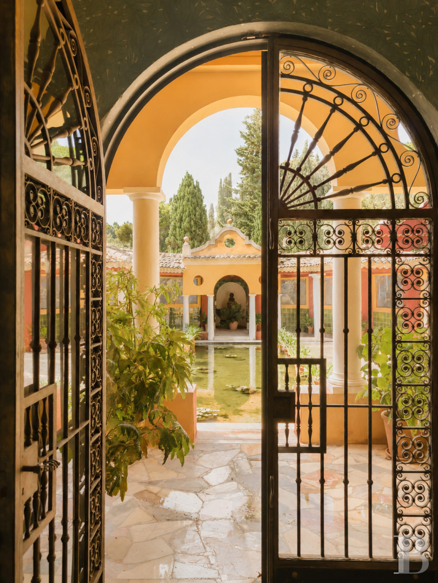
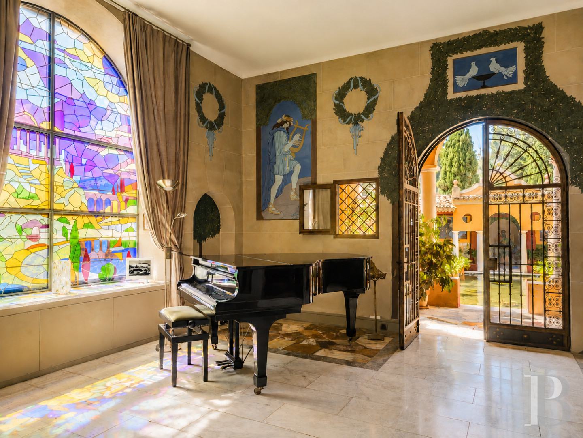
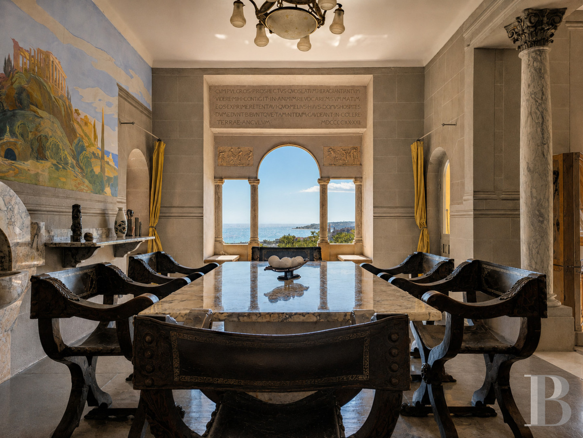
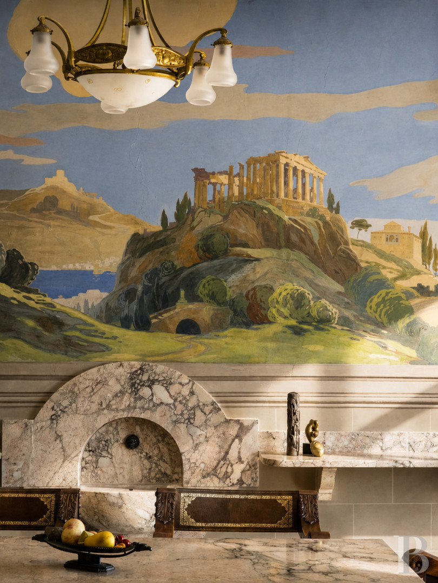
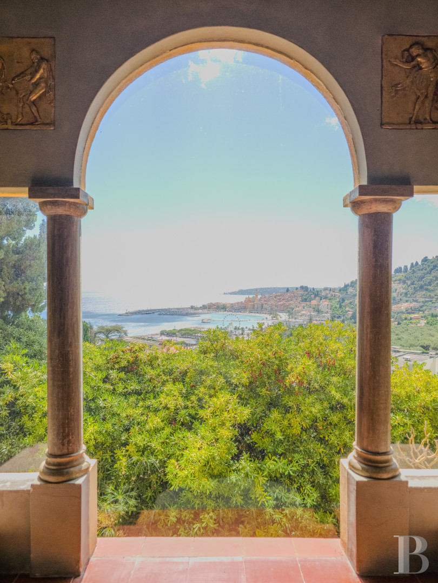
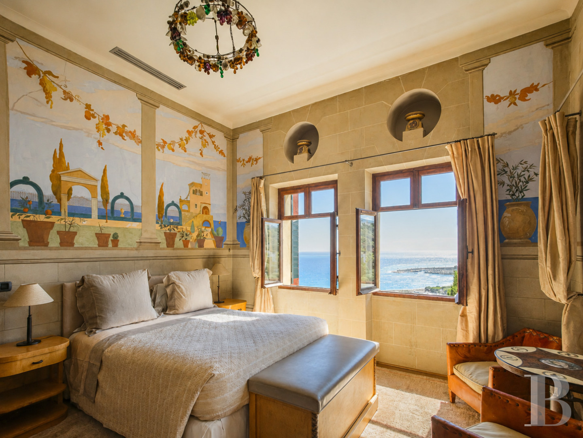
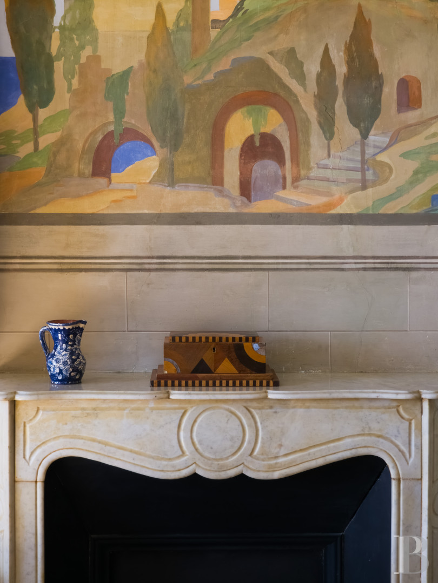
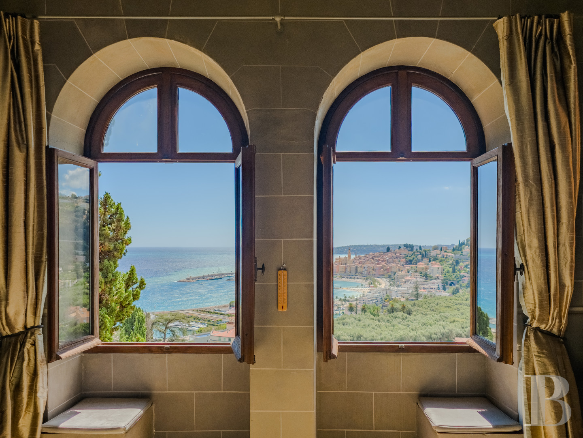
Level with the sea’s horizon, the ground floor brings together the palazzo’s main reception rooms. A series of wall paintings evoke the Mediterranean sea all the way along this level. A Venetian bedroom, today turned into an office where the estate’s archives are kept, has a bathroom. There is also a pantry, a lavatory and a dining room extended with a loggia. From this loggia, you can admire a view of the old centre of Menton. The dining room features a wall painting that evokes the Athens Acropolis. Moreover, this level includes a room known as a the “Frescoes Lounge”, as well as a music room in an apse. The floors are made of patterned cement tiles or stone or marble slabs. Marble fireplaces, stained-glass windows, wall paintings and fine woodwork add to a decor that was designed masterfully and minutely. Indeed, bespoke functional parts stand with works of art, such as a wrought-iron door structure that leads out to a secret Andalusian-inspired patio: “Homer’s Garden”.
The first floor
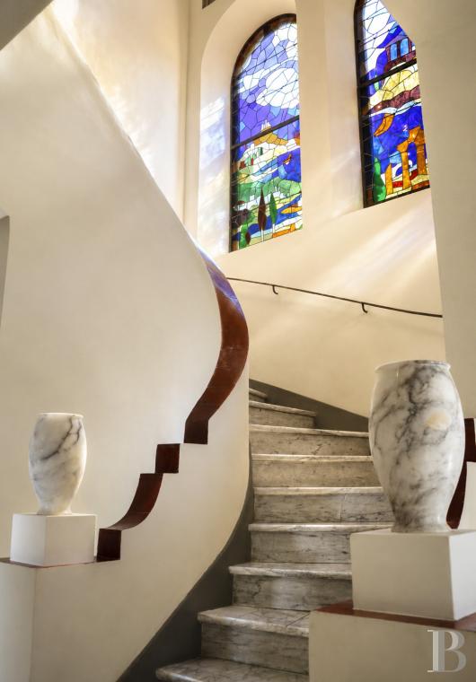
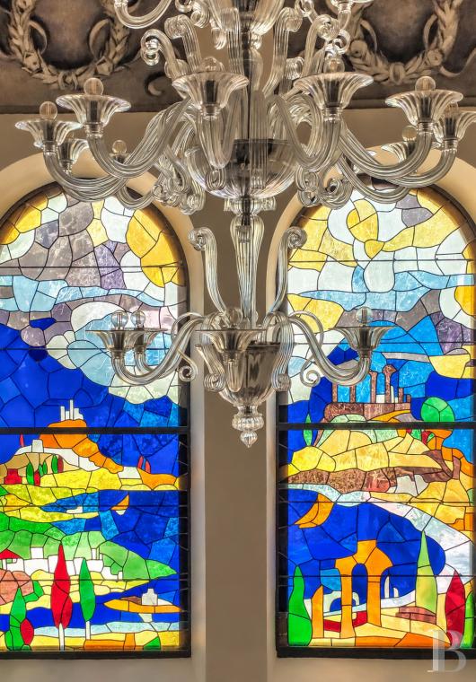
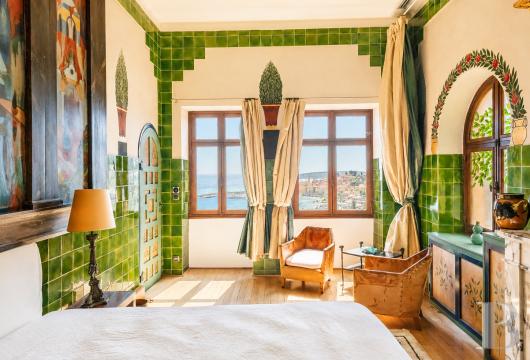
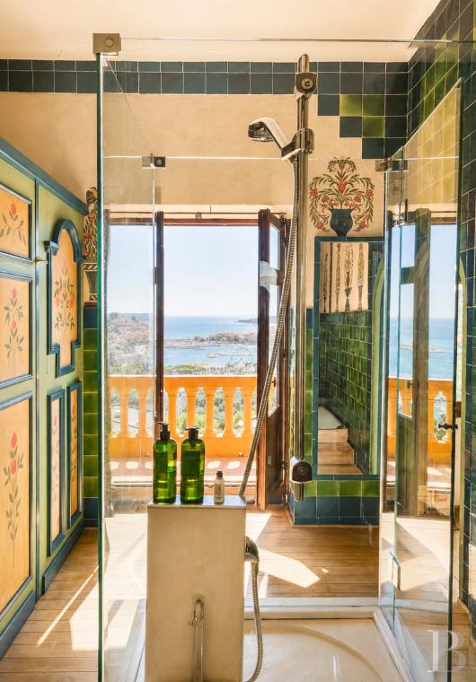
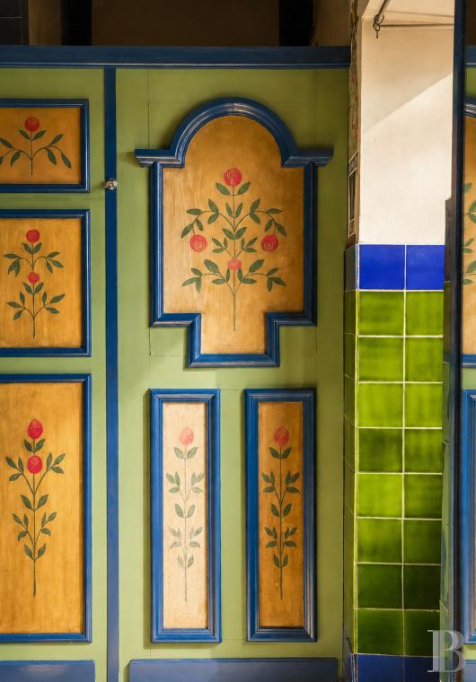
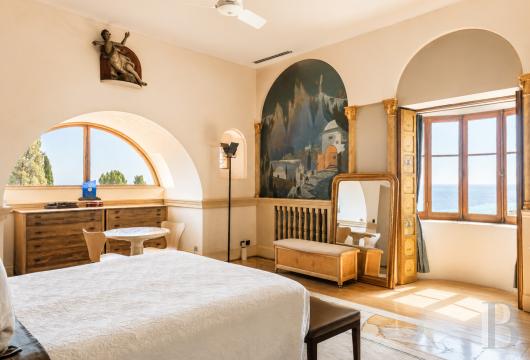
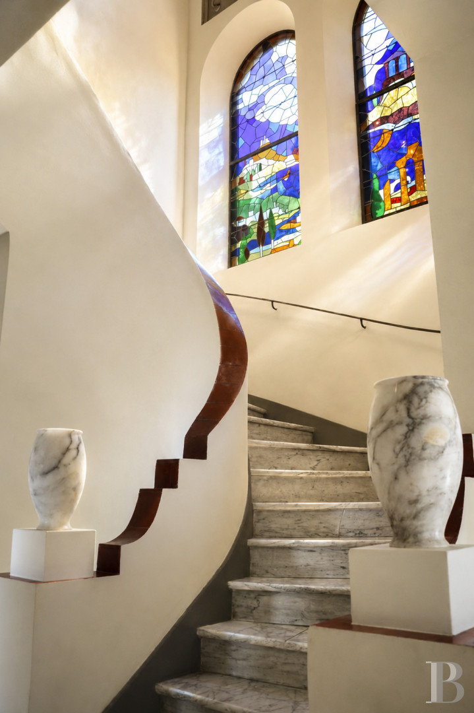
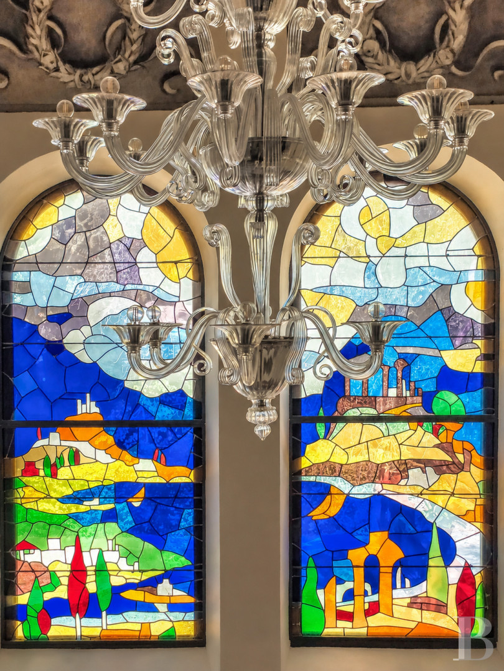
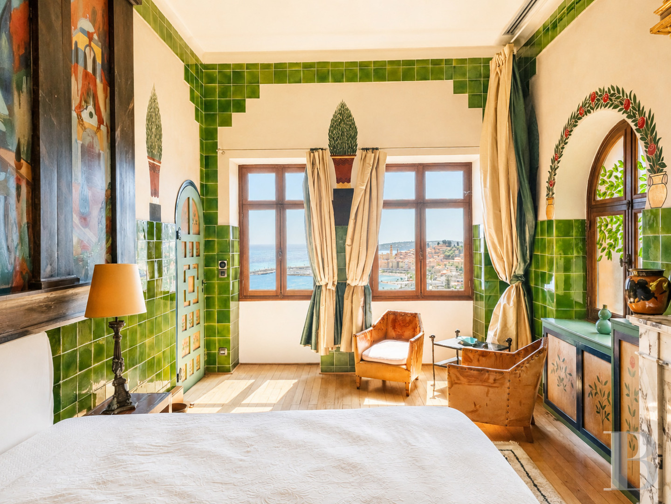
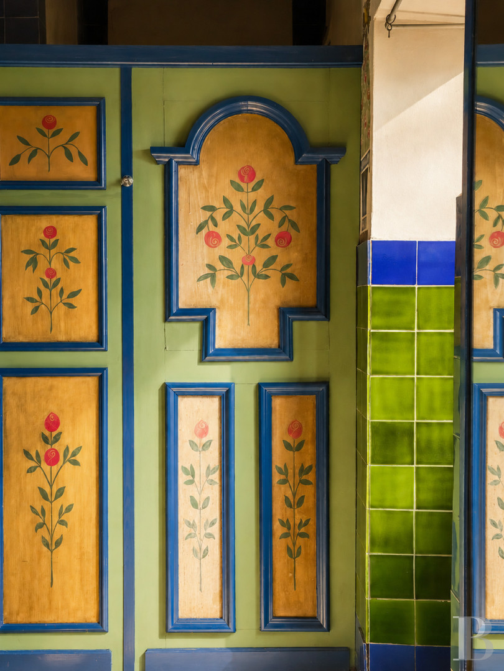
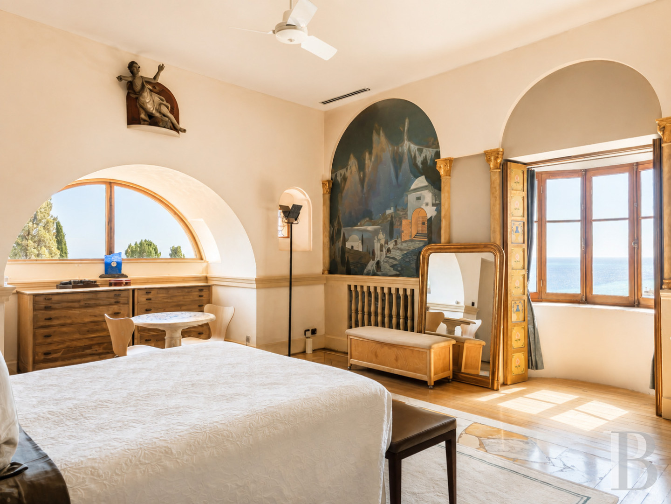
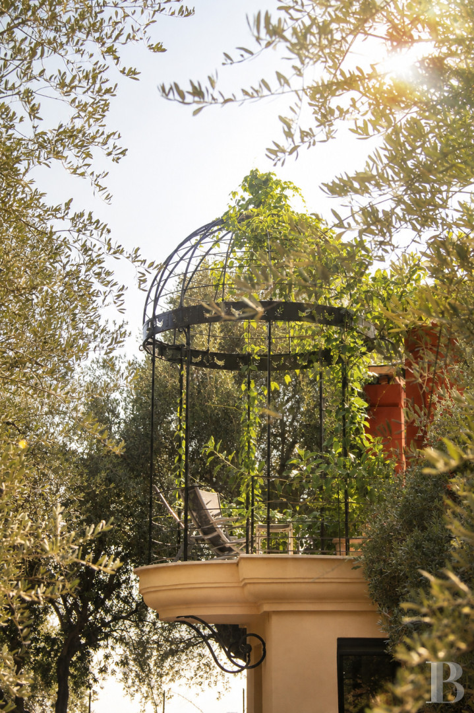
From the entrance hall, a monumental staircase adorned with marble vases leads up, overlooked by two stained-glass windows and a sumptuous Murano glass chandelier. It takes you to the first floor – the noble floor. This level is organised around a central landing that connects to six bedrooms. Each door leads into a different world. And each of these worlds reflects a certain aspect of the Mediterranean and its cultures: there is a “Green Bedroom”, a “Vine Branch Bedroom”, a “Violet Bedroom”, a “Parrots Bedroom”, a “Greek Bedroom” and a “Spanish Bedroom”. The painted decor, wooden panelling, patterned tiles and windows form a unique atmosphere in each of these rooms, evoking vegetation, historical architecture and antiquity-inspired motifs. As you move from one room to another, the notion of travel is underlined, each space emerging as a new representation, from Greece and Sicily to Córdoba and Grenada. The “Green Bedroom” is one of the two main bedrooms. It has its own bathroom and oriel window. At the other end of the first floor, the “Spanish Bedroom” is the second of these two main bedrooms. It has an oriel window and a private terrace that faces east. From this private terrace, you can look out at Italian cliffs, the swimming pool and the Mediterranean sea. Morning light illuminates the view. The landscape vista changes over the course of the day.
The gardener’s house
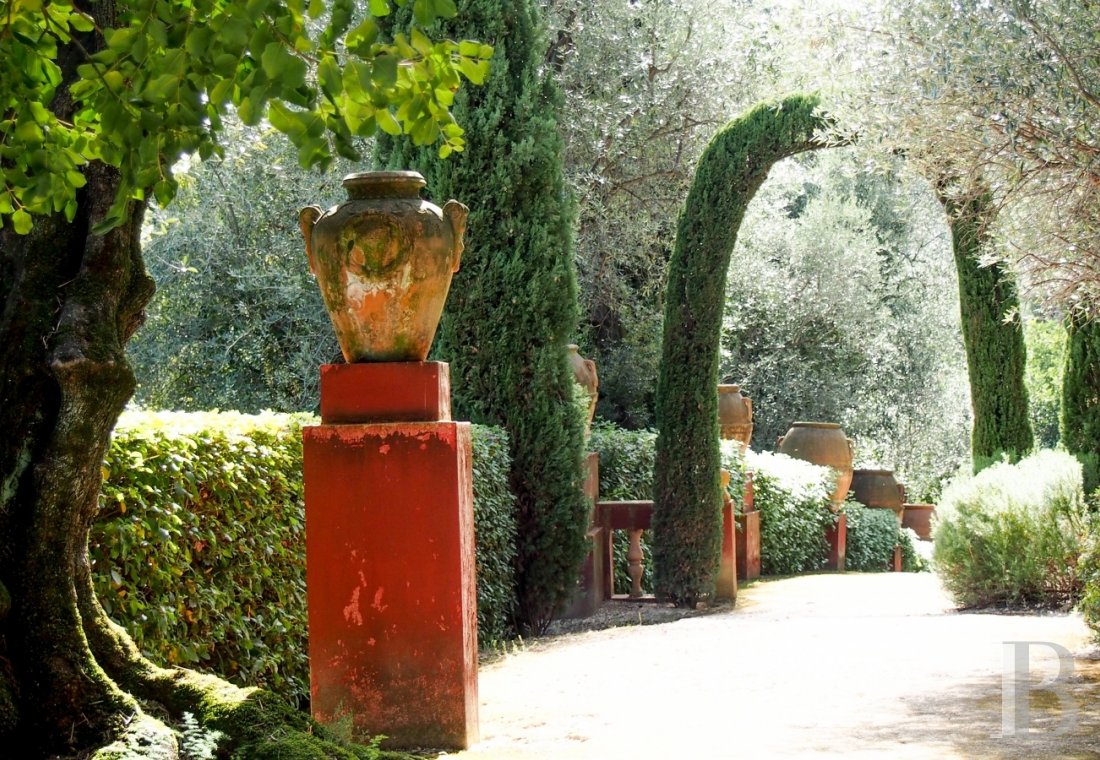
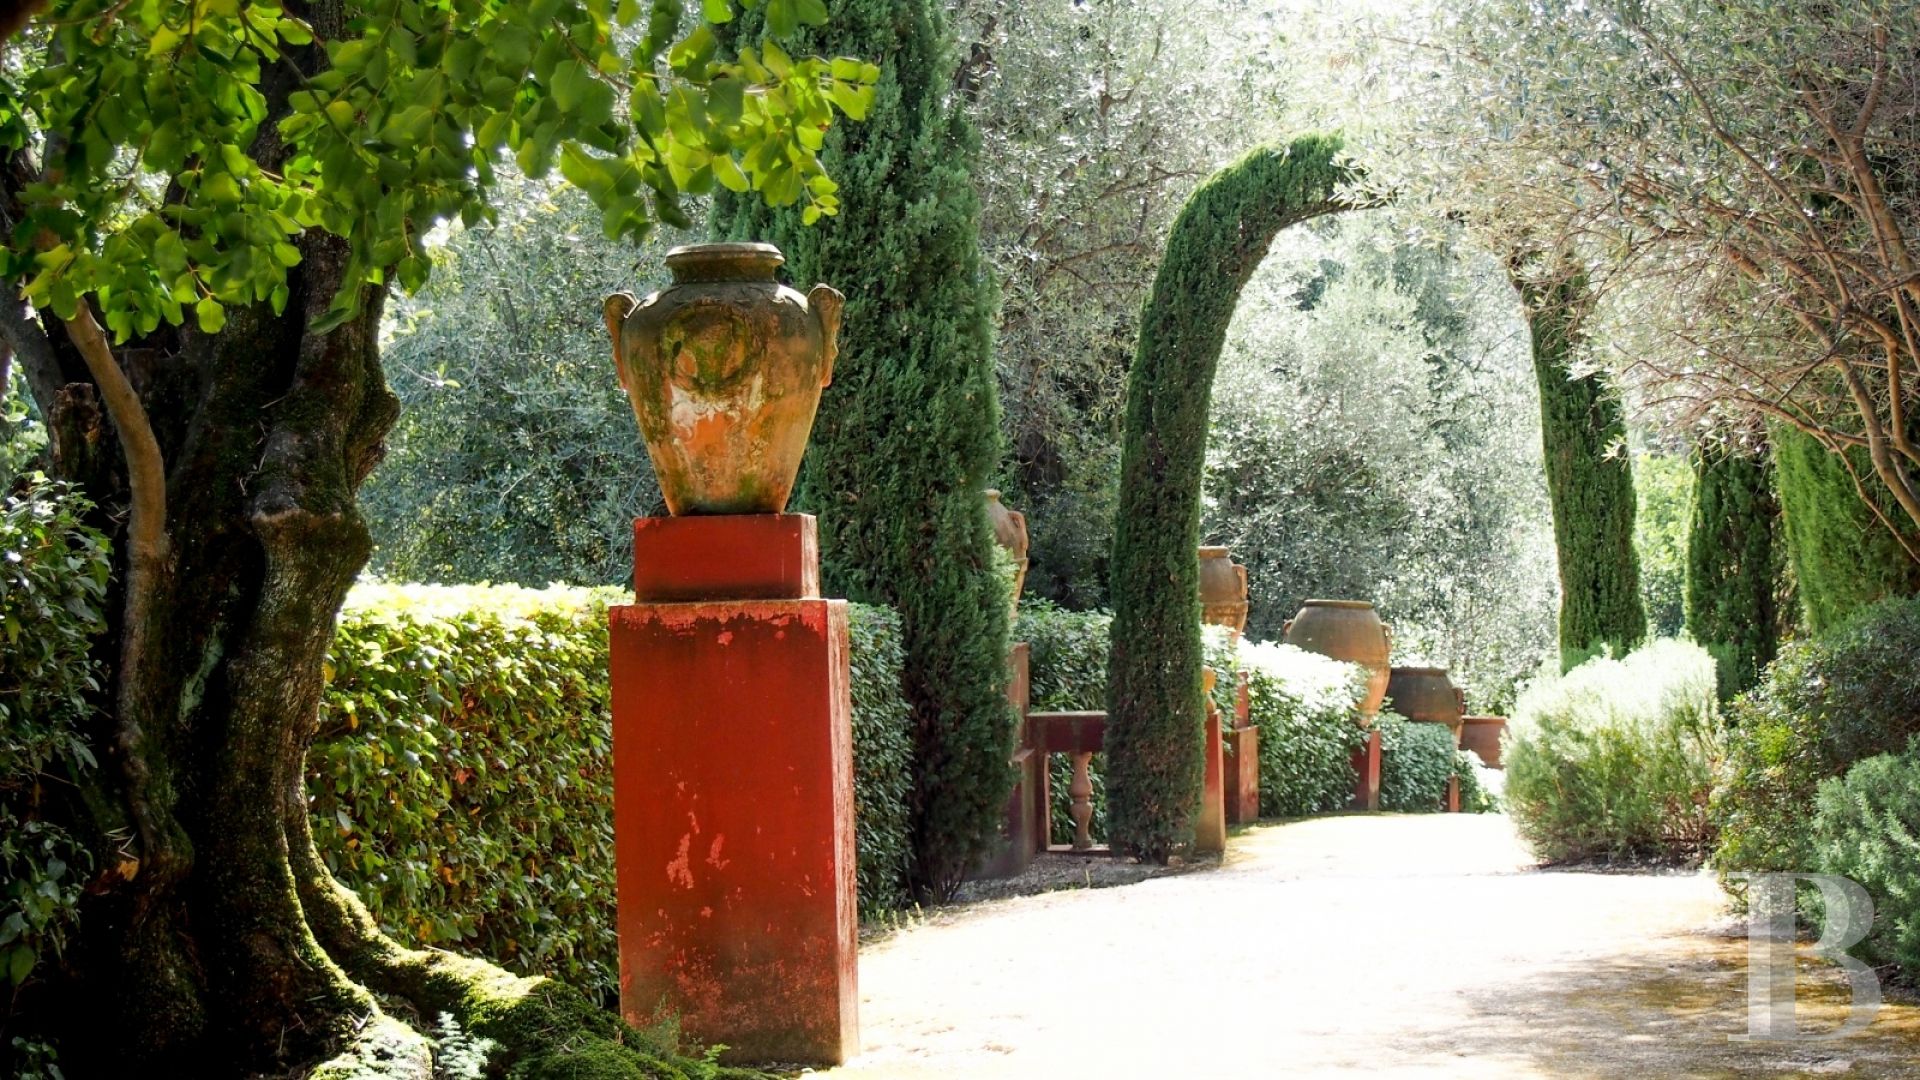
Set back from the palazzo, the gardener's house is the outbuilding located the furthest from the main edifice. This dwelling, more modest in size, offers an 85m² floor area. Ferdinand Bac designed it for his own use. The house bears witness to the artist’s vision of his domestic life on the estate – a lifestyle in tune with the landscaped backdrop here and a desire to reconnect with the fundamentals of nature. A path that runs along the clifftop leads to the house. This path is punctuated with stone vases and stops, including one called the “Altar to Orpheus”. The house stands in a unique position, with a view of both the estate and the horizon beyond it. With this position, it enjoys one of the estate’s most remarkable views and forms an unrivalled haven, at once cosy and opened up to the surroundings. It has a ground floor and a first floor. It offers four bedrooms and a shady terrace.
The landscaped garden
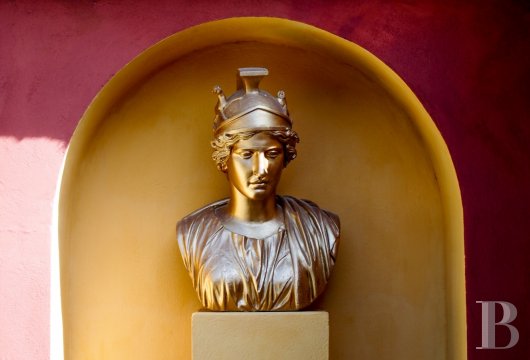
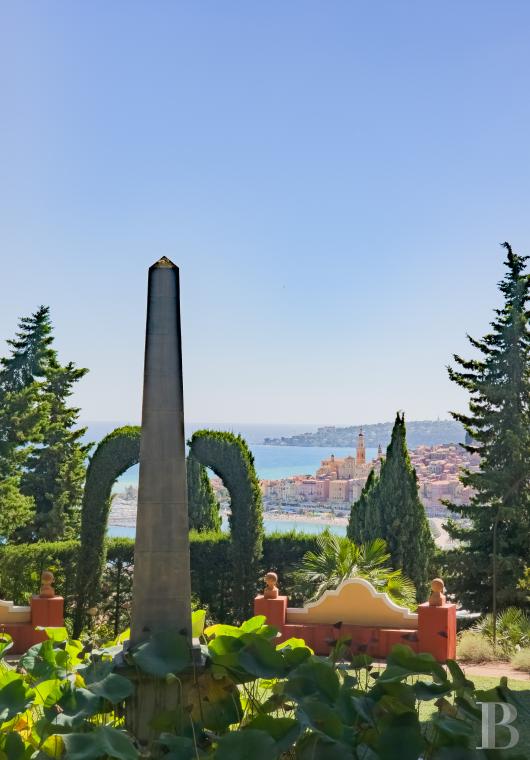
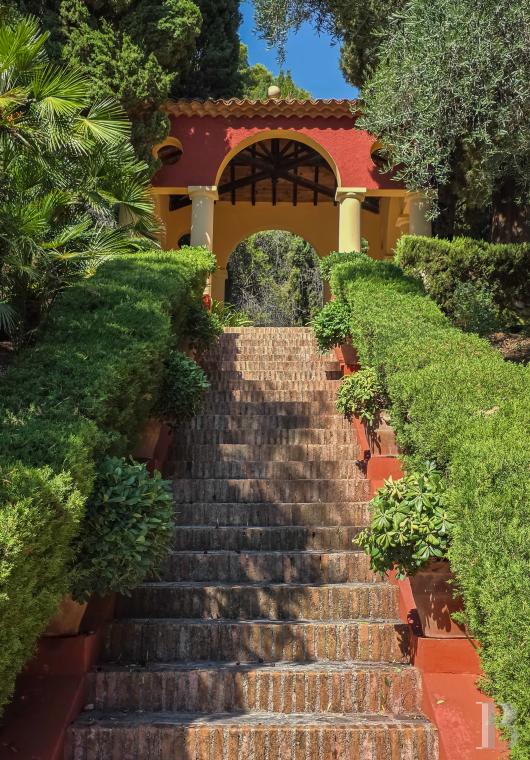
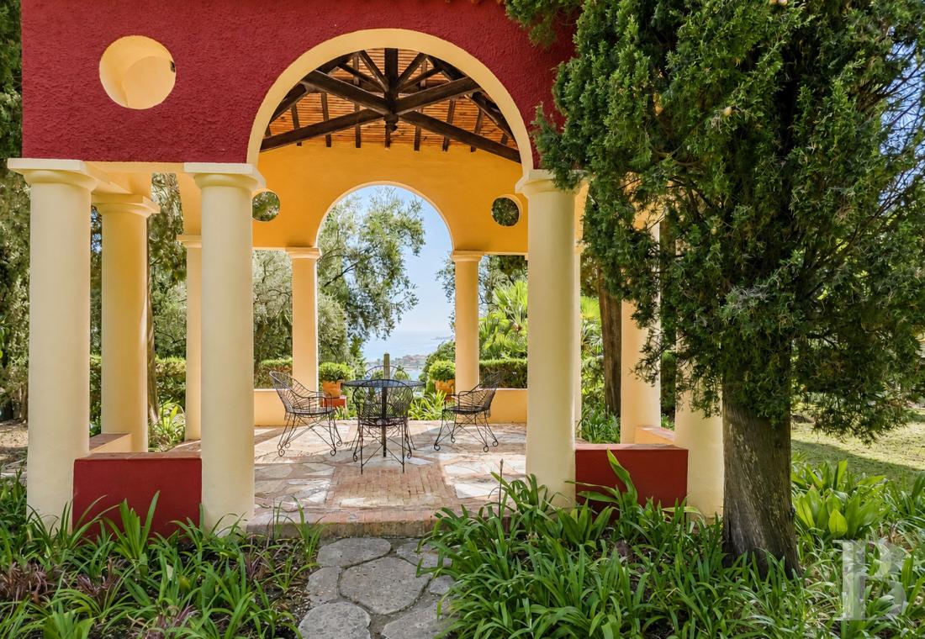
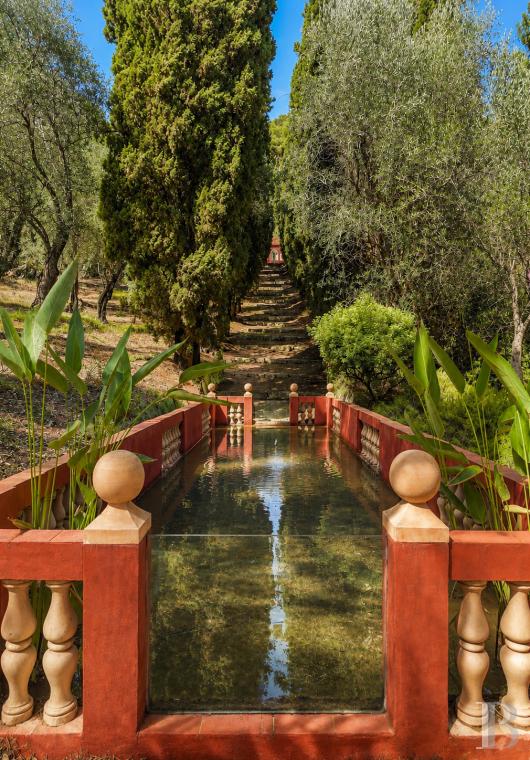
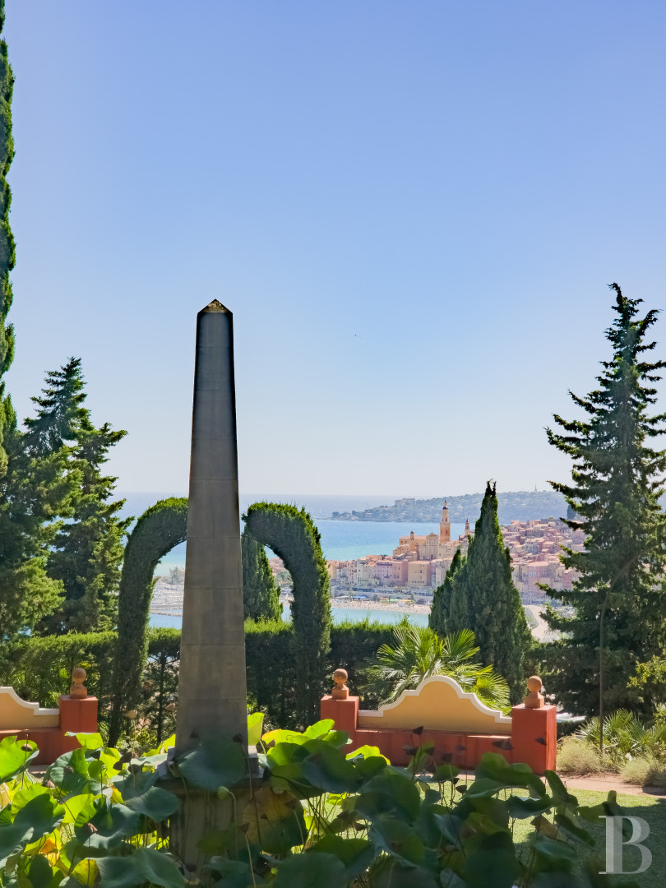
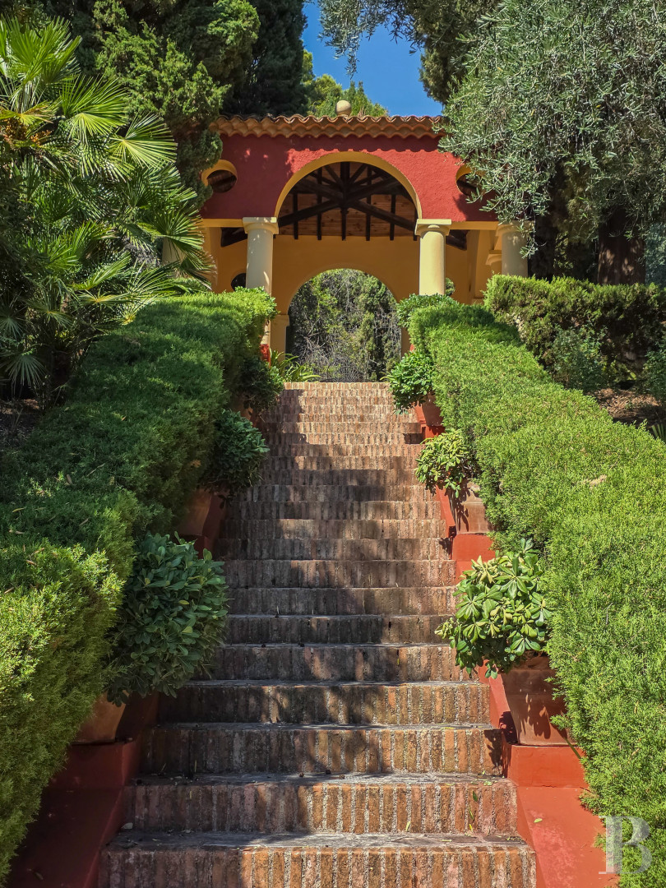
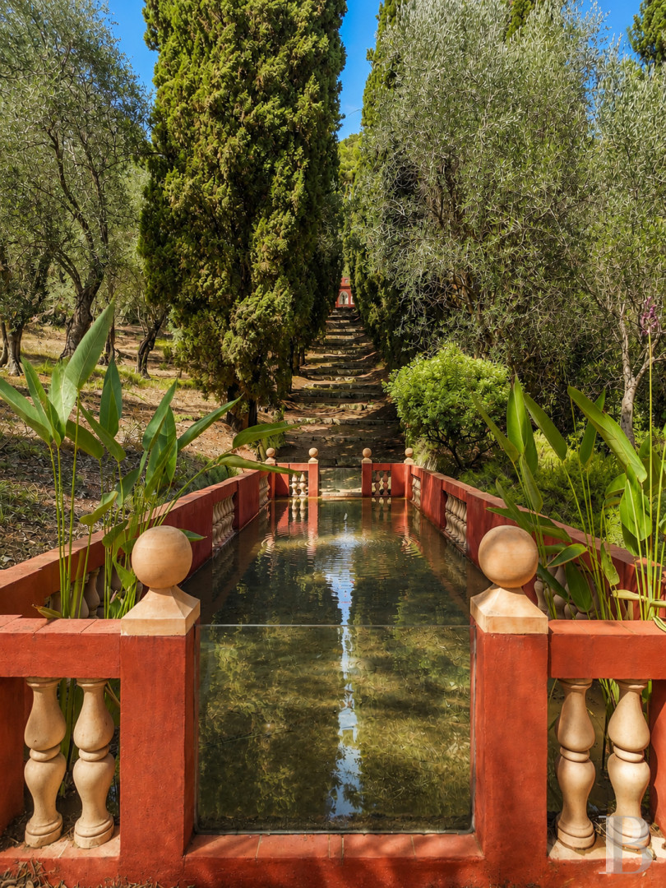
You do not discover this oasis of greenery as a simple garden to admire from a single perspective, but as a true journey, masterfully designed by a landscape gardener. From the driveway on the edifice’s western side, a winding path snakes its way to the “Trompe-l’œil Garden”, then through a series of terraces and retaining walls around 20 metres deep. All these terraces have evocative names. Ponds, cypresses, lemon trees, olive trees and laurels dot the grounds, where water, natural light and vanishing points are central. Indeed, Ferdinand Bac sought to play with proportions and depth. The ponds reflect the garden’s follies. Vegetation walls, sculptures, columns and arcades create spaces set back and viewpoints where you can admire vistas of Menton’s historical centre and the surrounding landscapes. Benches are placed along the paths, inviting you to stop and enjoy the garden’s different perspectives. The journey continues through undergrowth and vegetation-lined paths punctuated with viewpoints. One path is punctuated with Tuscan-style stone vases that get smaller in size as you walk along it, creating an optical illusion that makes the path look longer than it really is. On another path, a work of art called “Child with a Butterfly” brings a sculpture among the vegetation. And an obelisk, another stone work of art, stands in a concentric, circular space where you can admire the palazzo’s western elevation and “Homer’s Garden”. With its lotus pond at its feet, it vies for your attention with Menton’s Saint-Michel basilica.
Our opinion
The “Domaine des Colombières” is undoubtedly an exceptional place not only because of the size of its parklands but also because of its artistic style resolutely marked by Ferdinand-Bac. But, make no mistake, apart from this decorative bias, this villa and its gardens form a high-class haven courtesy of their conviviality and their cleverly organised layout. The red villa can clearly be seen from the road which runs alongside the port that it majestically dominates, providing a unique and legendary view point over the historic town and the Bay of Menton. This property is, today, being put on the market in the hope of finding a worthy successor with the same love of Mediterranean art that has driven the renovators of this estate for more than 30 years.
11 500 000 €
Fees at the Vendor’s expense
Reference 436887
| Main building floor area | 545 m² |
| Outbuildings floor area | 201 m² |
| Land registry surface area | 3 ha 18 a 71 ca |
French Energy Performance Diagnosis
Information on the risks to which this property is exposed is available on the website: www.georisques.gouv.fr
Share


NB: The above information is not only the result of our visit to the property; it is also based on information provided by the current owner. It is by no means comprehensive or strictly accurate especially where surface areas and construction dates are concerned. We cannot, therefore, be held liable for any misrepresentation.