A manor house with a mill, outbuildings and 3-hectare grounds,
planted with centenary trees, not far from the spa town of Jonzac
planted with centenary trees, not far from the spa town of Jonzac
Mirambeau,
CHARENTE-MARITIME
poitou-charentes
17150
FR

Location
In the Charente-Maritime department and to the south of Saintonge, the property is located in a village boasting a rich medieval past, the history of which is closely tied to that of Eleanor of Aquitaine. Nestled within a bucolic setting of vines and small valleys, it is approximately 20 kilometres from Jonzac, a historic city with its chateau and thermal baths carved out of former limestone quarries, while Royan and Bordeaux are accessible in 50 and 60 minutes, respectively. Lastly, Cognac and Saintes are both easily reachable via the A10 motorway, the slip road to which is only two kilometres from the estate.
Description
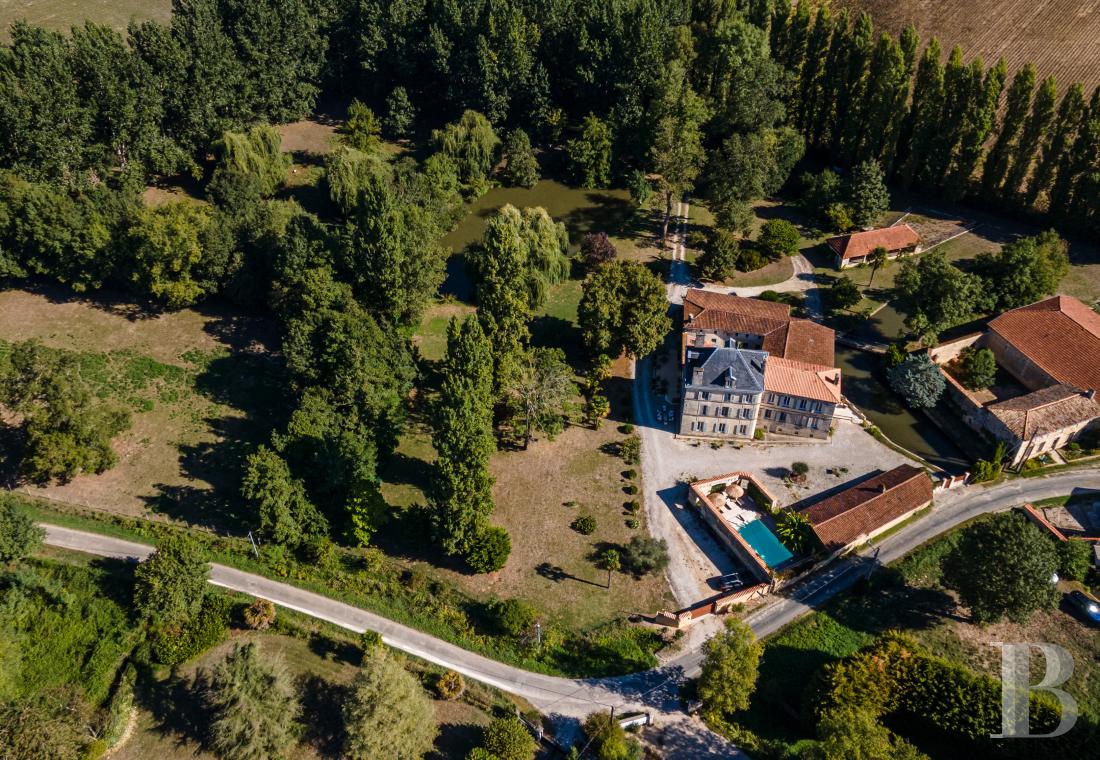
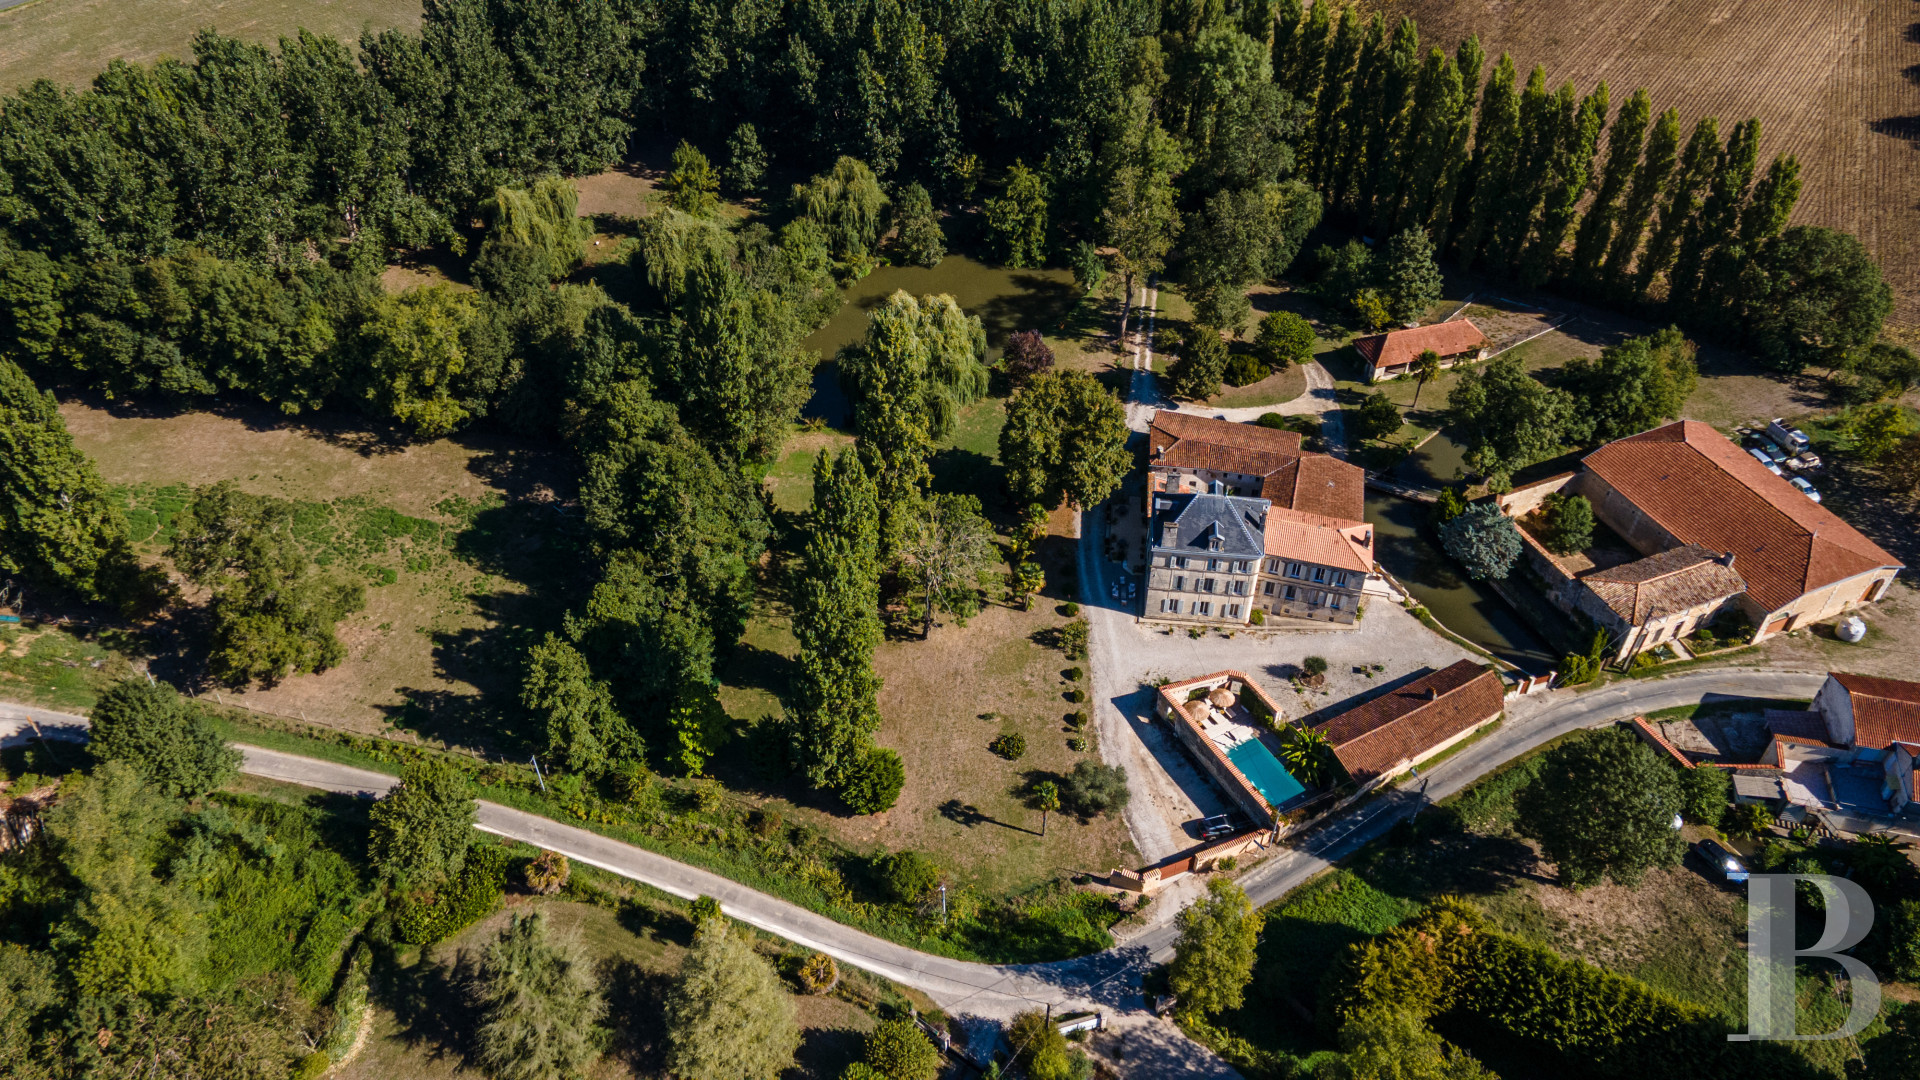
Ensconced in a bucolic setting, the property includes three dwellings, several outbuildings, a millrun, a pond and a swimming pool. As for the manor house, built in 1912, it is currently operated as a bed & breakfast, while the former mill from 1864, fully refurbished in its own right, has now become the owners’ private residence. In addition, a small farmhouse awaits its turn to be renovated, whereas the outbuildings include a dovecote and a former wine storehouse, the latter of which, featuring approximately 120 m² of floor area as well as sturdy wooden rafters, could be transformed into an event space.
The Mill
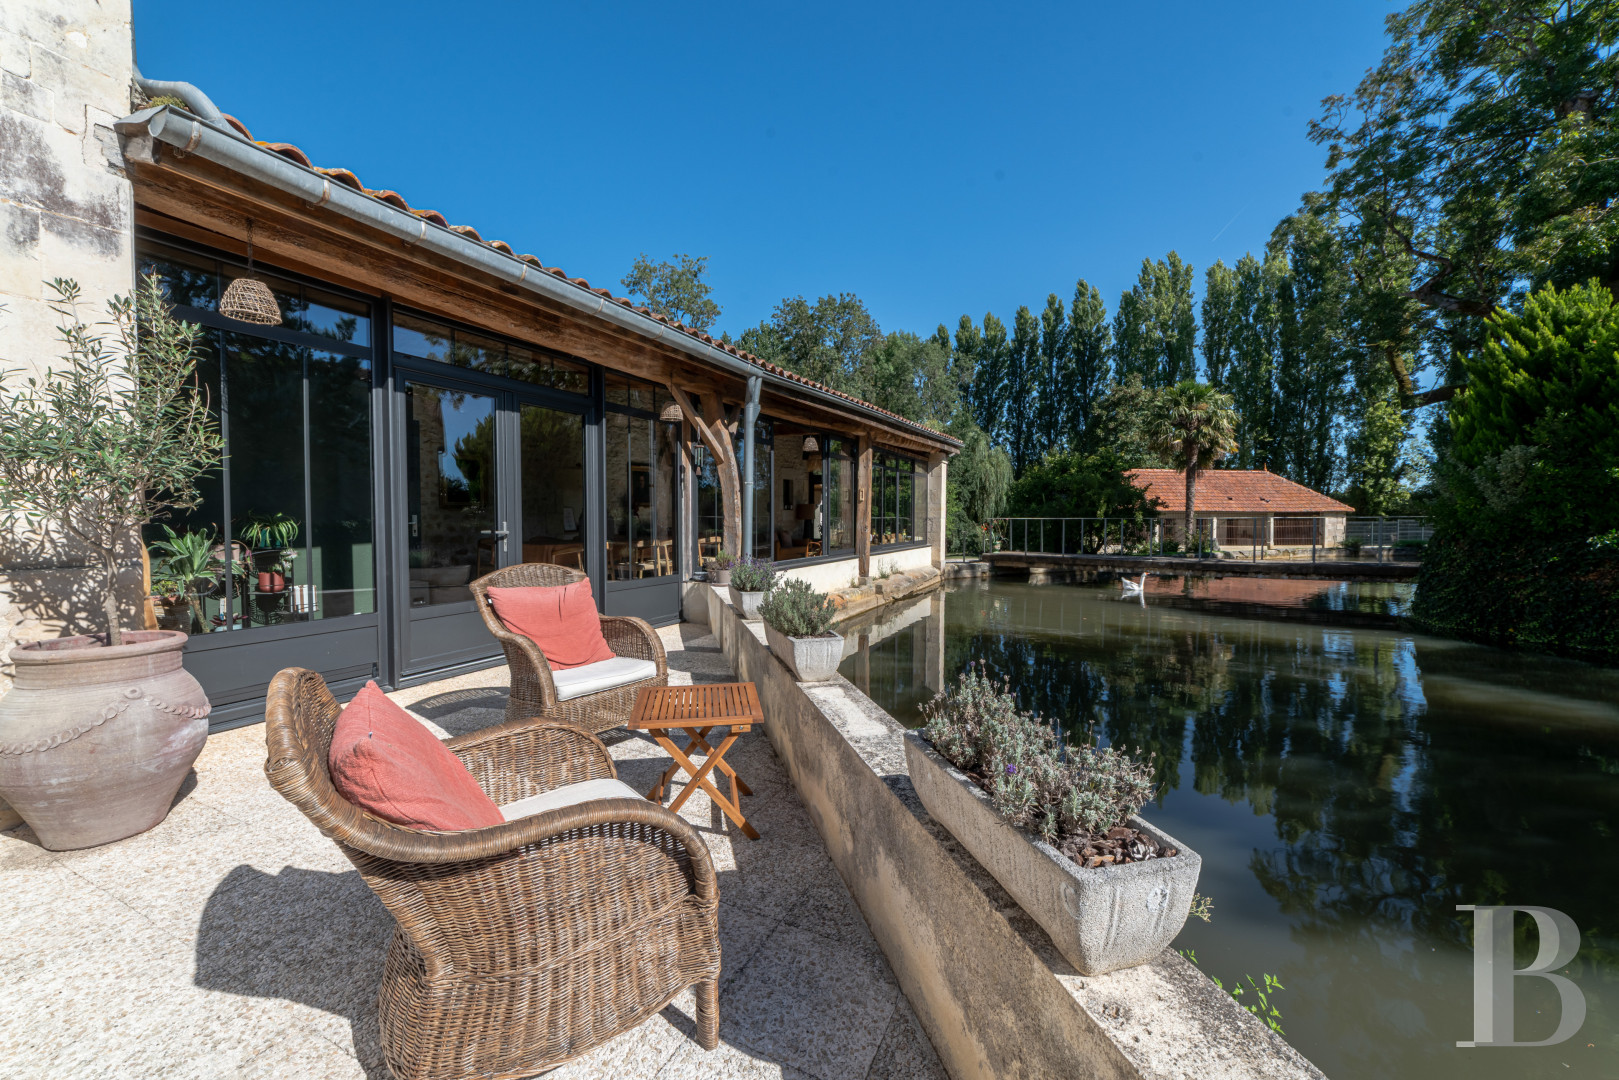
Built in 1860 and with its water rights still in effect, despite the fact that it is today used by the property’s owners as their private residence, it underwent a thorough renovation, which made it possible to refurbish and repaint its interior, insulate its exterior walls, replace or create several windows, and redo its plumbing and electricity from top to bottom.
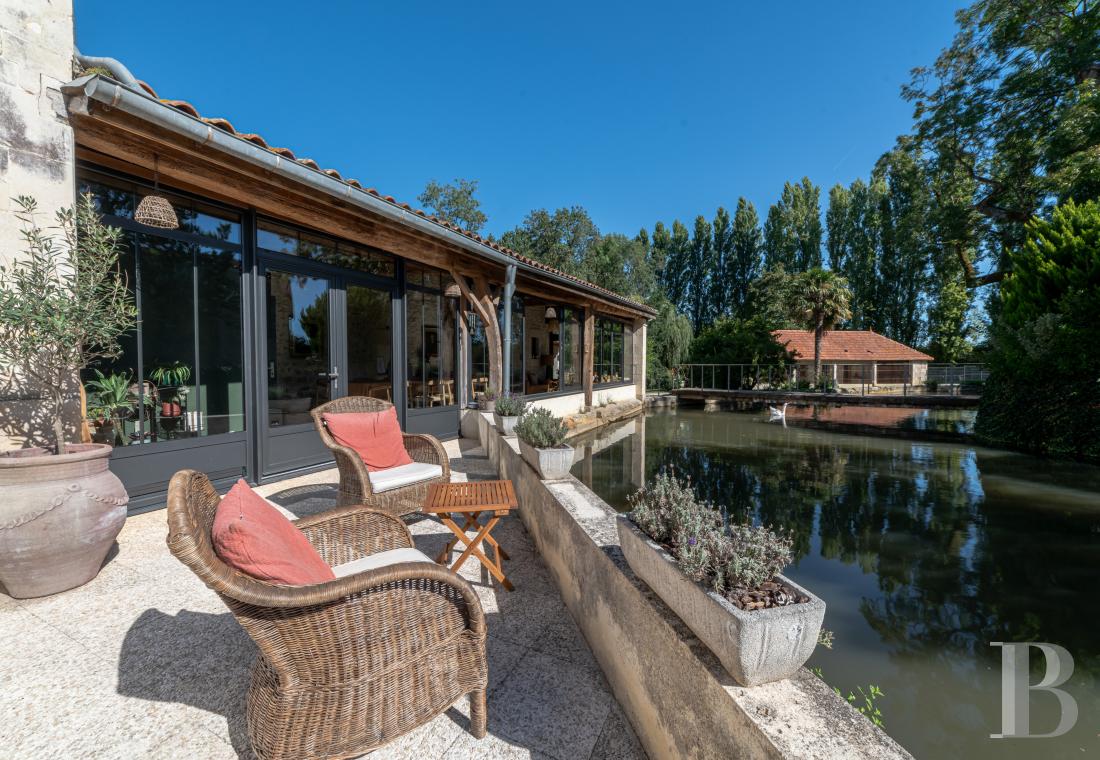
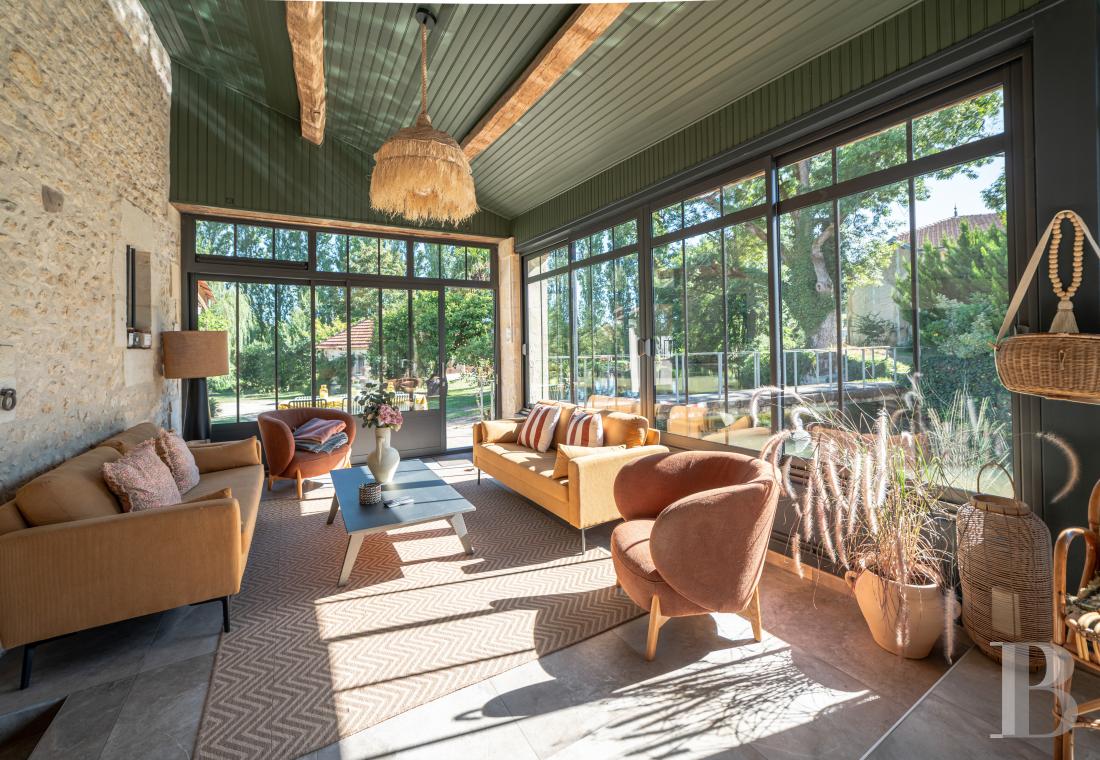
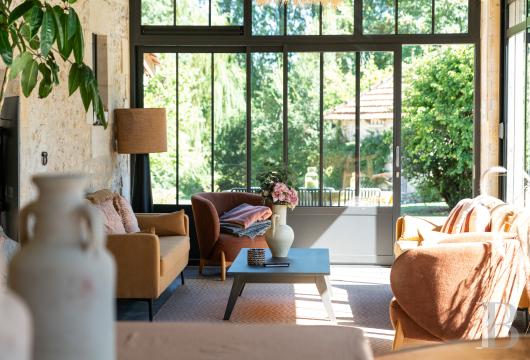
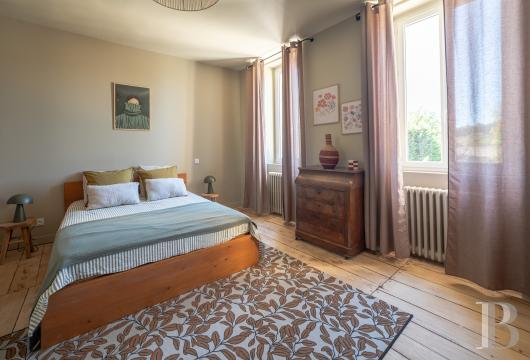
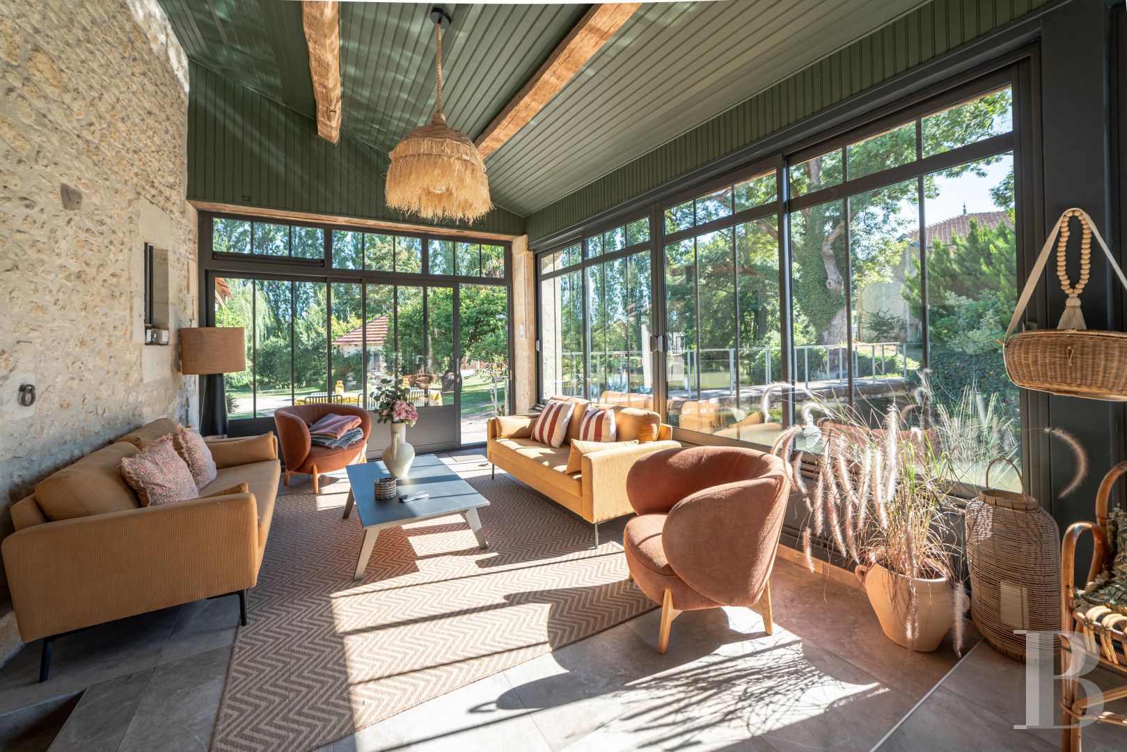
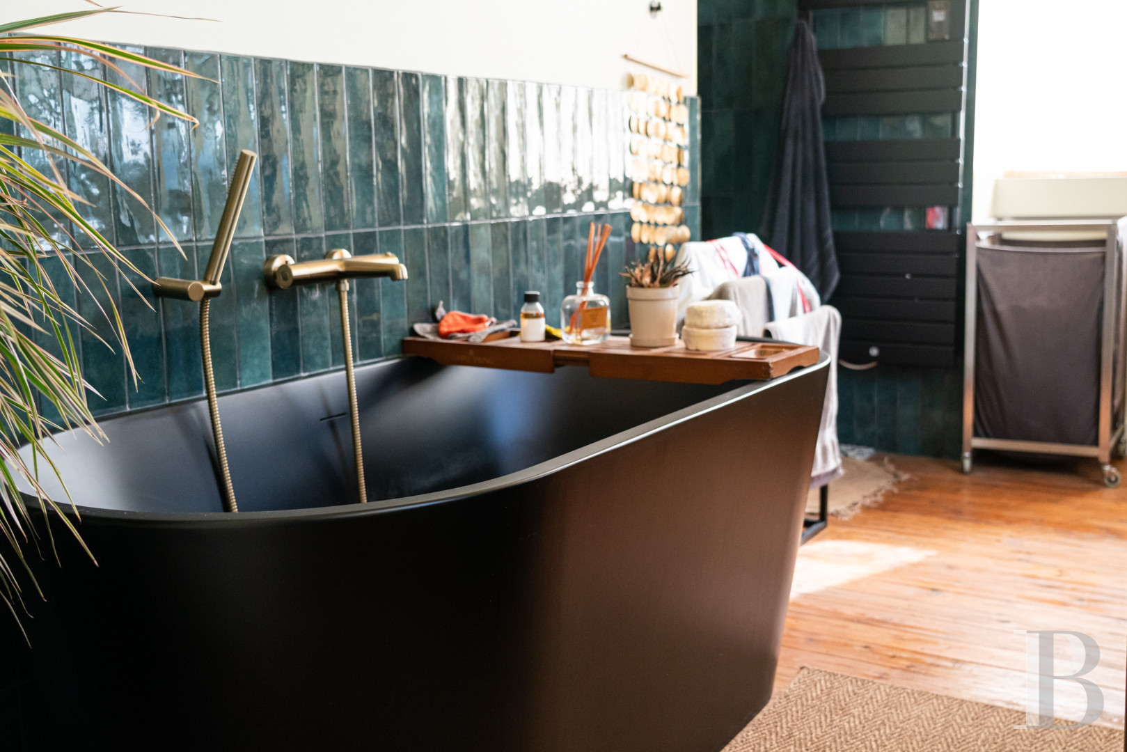
Accessible from a shared entrance, via a couple of steps, it includes a conservatory where a dining room overlooks the millrun, while a kitchen, with a stone tile floor, directly communicates with a wine cellar, which still contains the mill’s former waterwheel. In addition, a small mezzanine, created above the kitchen, is used as a study, whereas the rest of the level is made up of a main bedroom, of approximately 40 m², with a bathroom and a wardrobe, two other bedrooms, as well as a lavatory. As for the upstairs level, with original pine parquet floors throughout, it includes two bedrooms, including one with a study, as well as a bathroom shared by both bedrooms.
The Manor House
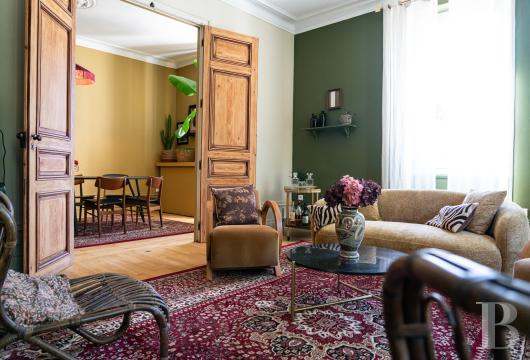
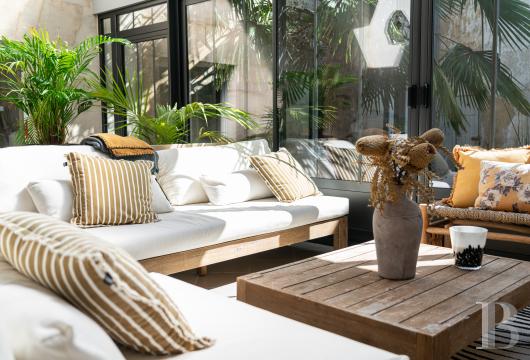
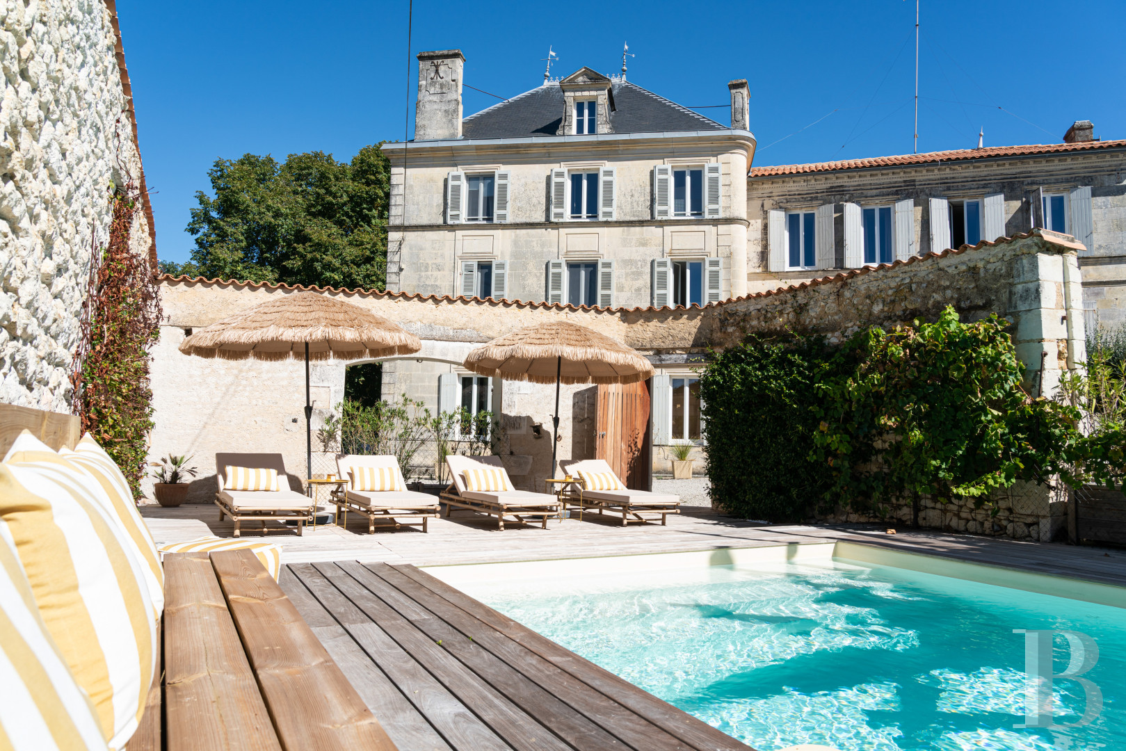
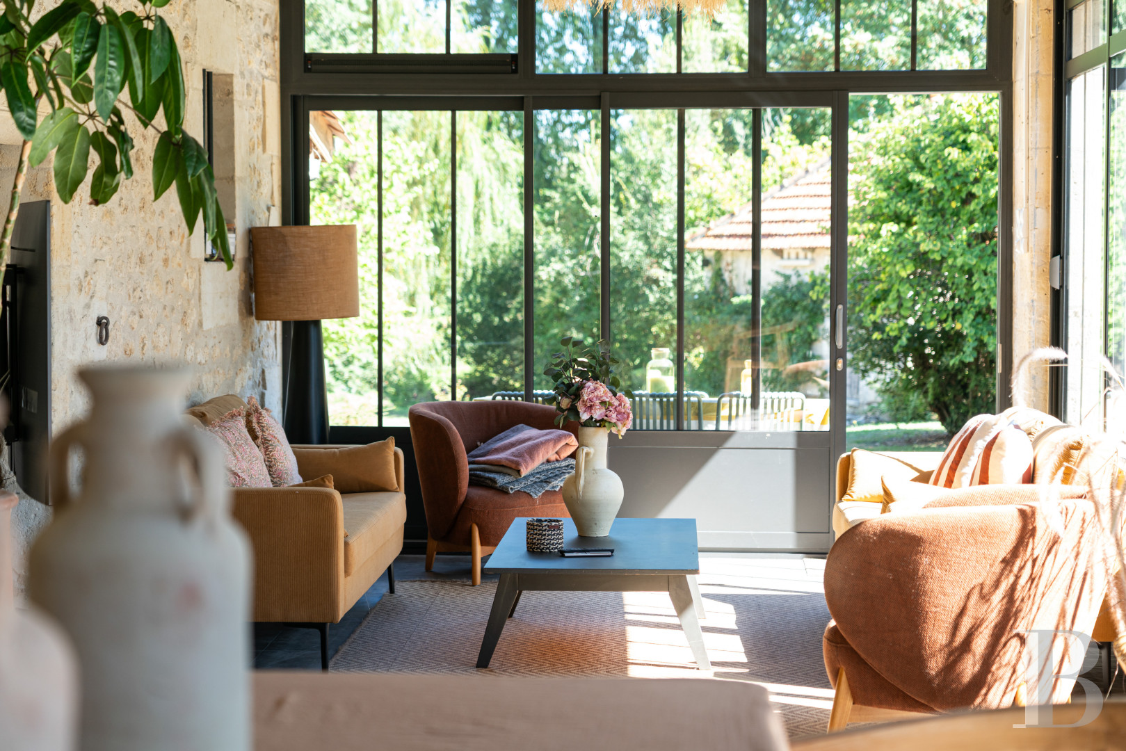
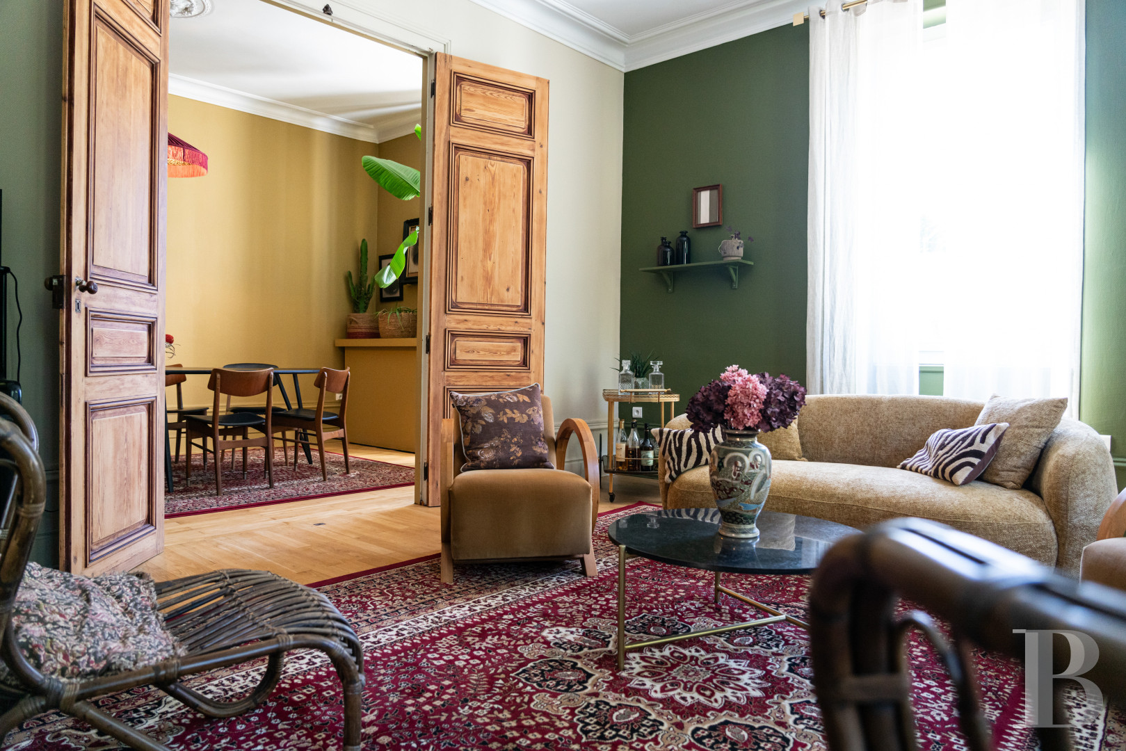
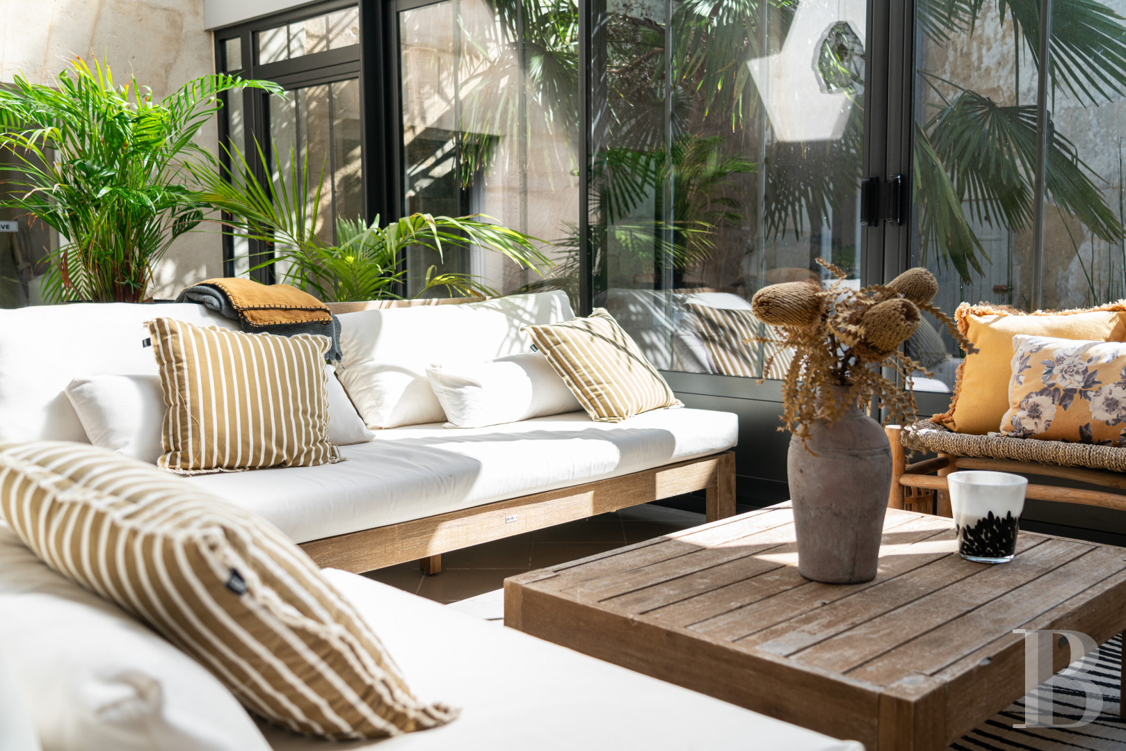
Operated as a bed & breakfast, its floors have preserved their original cement tiles or were renovated with newer stones or tiles, while its entryway provides access to a living room and a dining room. In addition, a sunroom, with floor-to-ceiling picture windows, features a wood-burning stove, whereas an original and operational fireplace can be found in the kitchen and a study is currently used as a massage room.
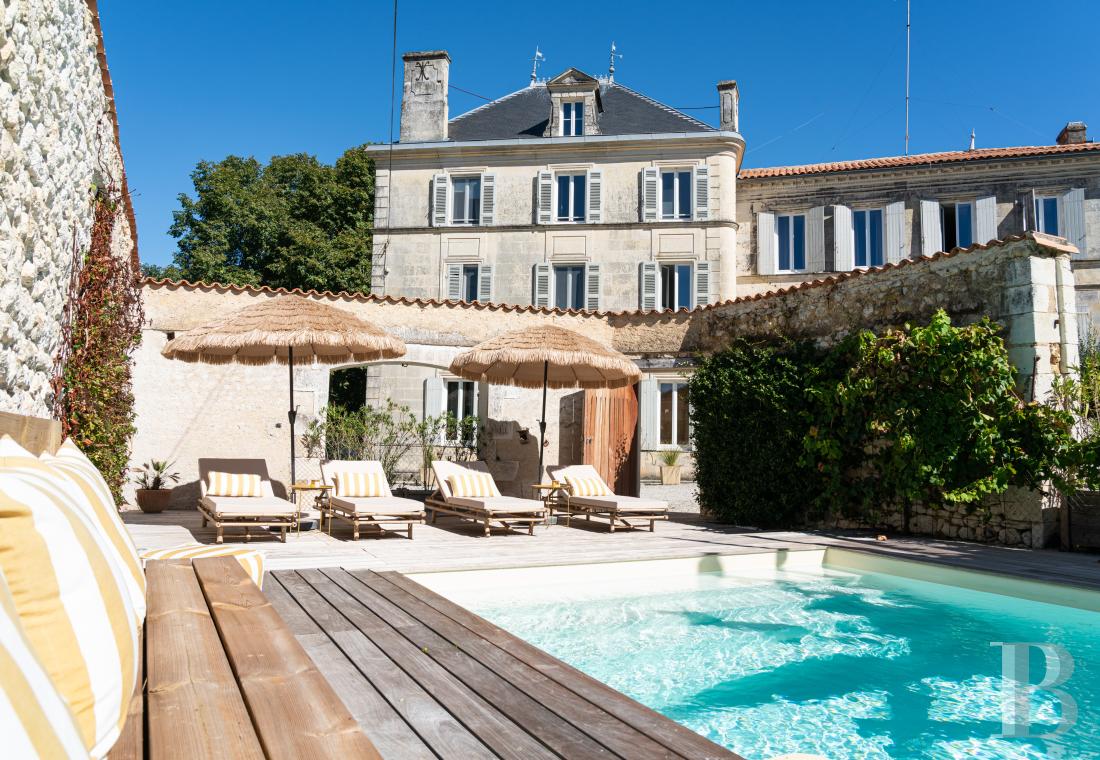
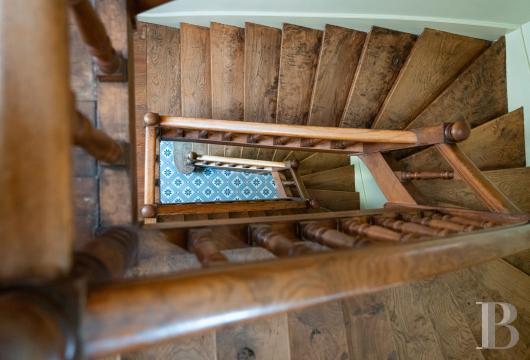
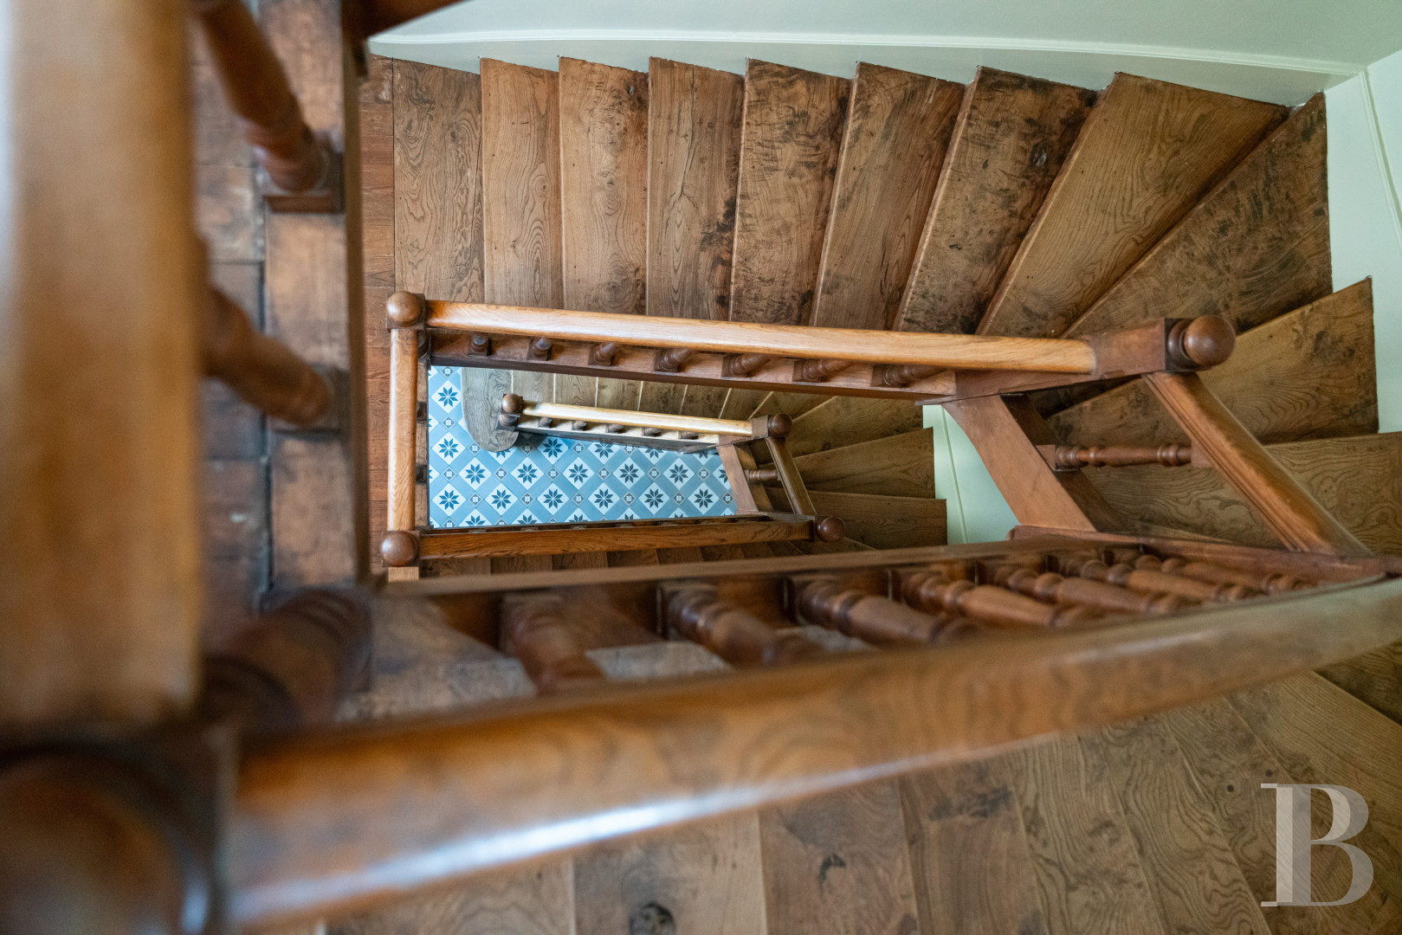
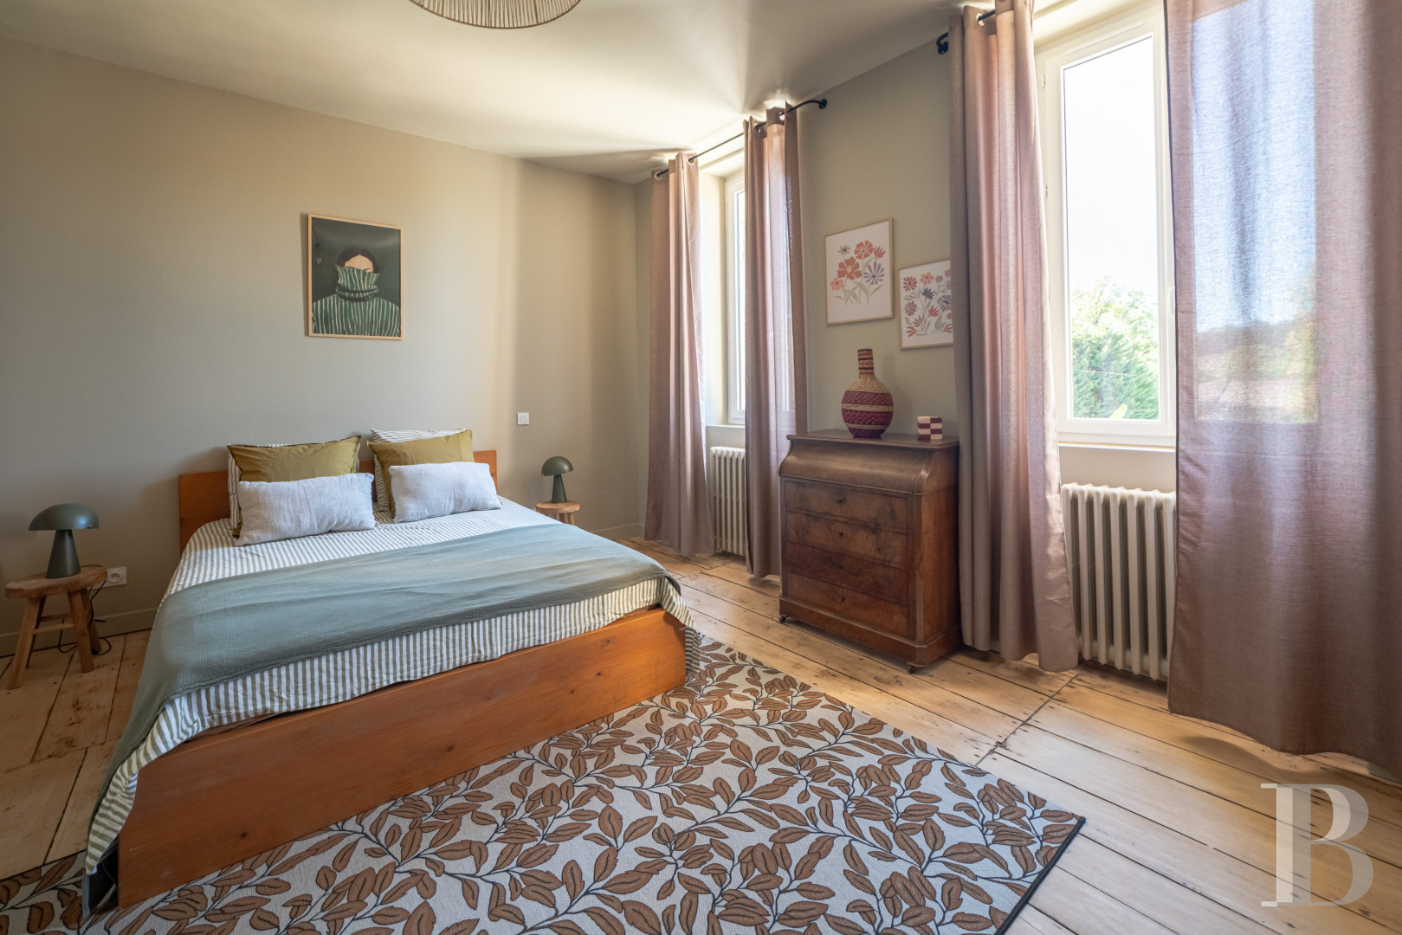
As for the first floor, it contains two bedrooms, each one with their own large private shower room, lavatory and wardrobe, while, on the second floor, a landing provides access to two bedrooms and their respective bathrooms, which both overlook the wooded grounds and swimming pool. With pine floorboards throughout these two upper levels, the last floor contains the dwelling’s attic spaces.
The Outbuildings
Featuring a dovecote, currently used as a shelter for animals, as well as a former wine storehouse, of approximately 120 m², the latter includes a scullery as well as wooden rafters in excellent condition, while, thanks to its size and layout, it could be converted into an event space.
The Garden
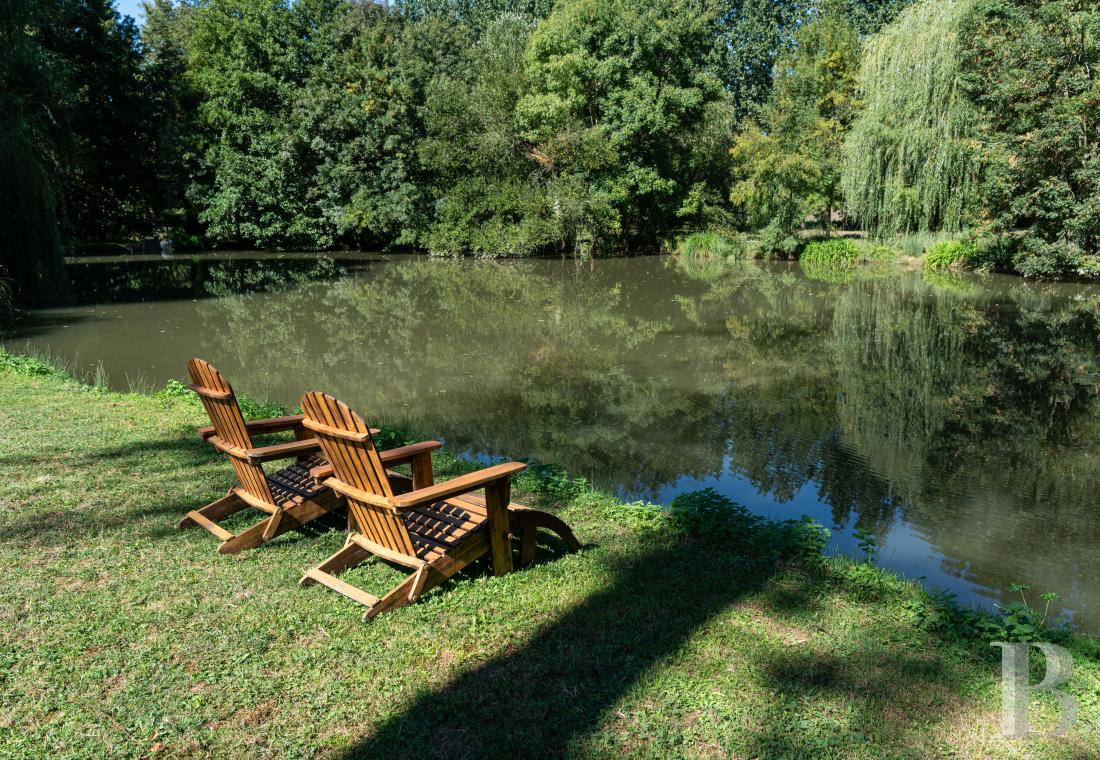
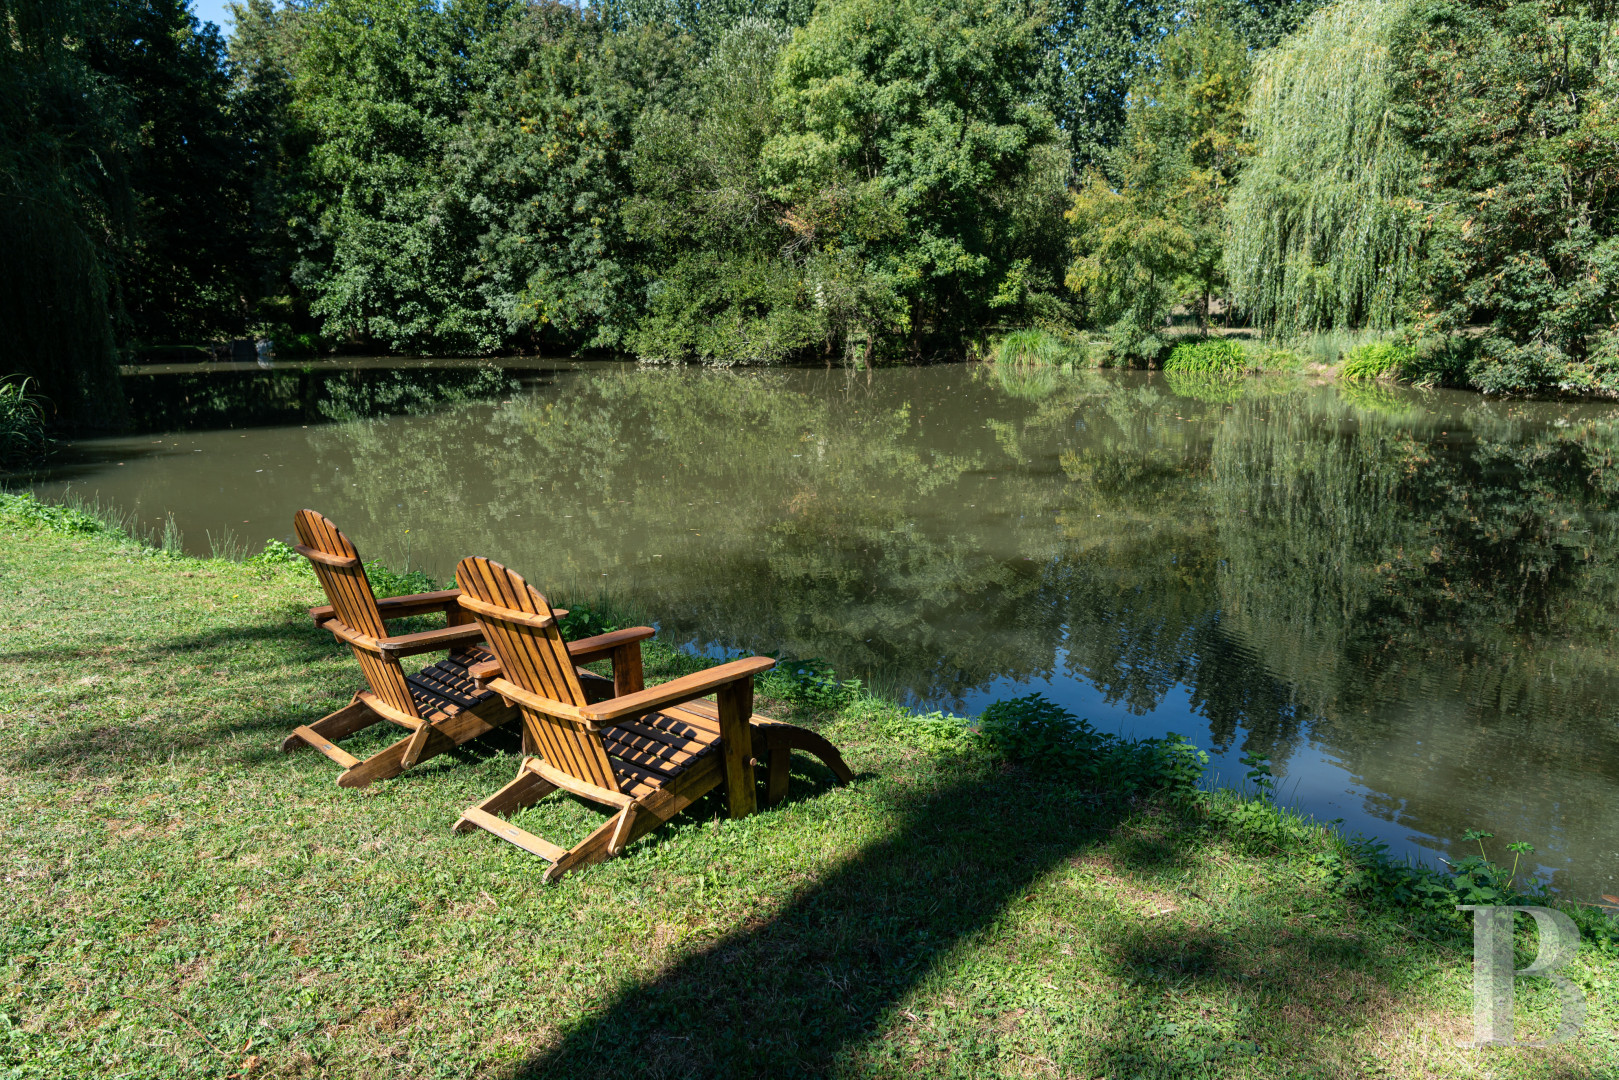
Fully enclosed, the grounds, extending over two hectares around the property, are planted with weeping willows, Judas trees, maples and cedars, as well as a breath-taking rose garden. In addition, a separate hectare of woods, currently used for the property’s equine residents, includes a natural spring and a small thicket of trees, while a stream-fed pond also comes with the property.
The Swimming Pool
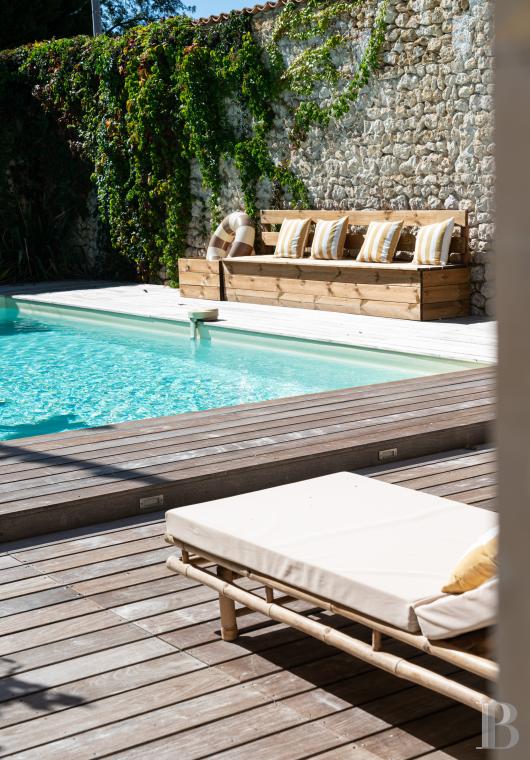
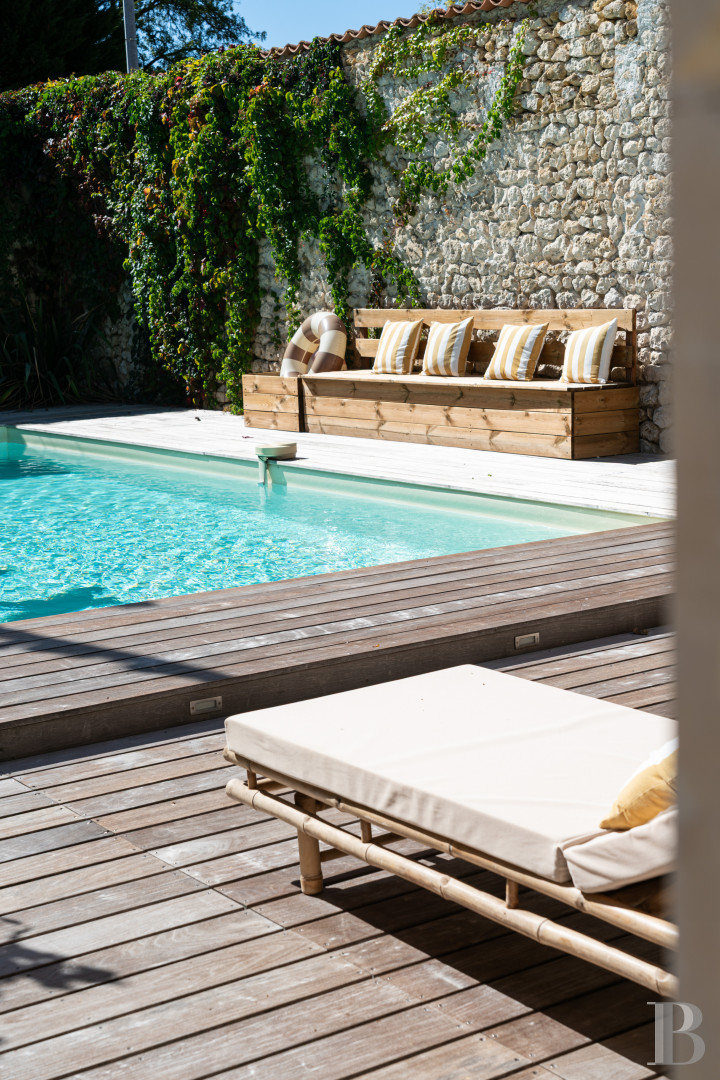
Located in a former, open-air barn, the 8 x 4-metre, salt-chlorinated swimming pool is set back from the dwellings, heated with a heat pump and extended by an Ipe wood deck.
Our opinion
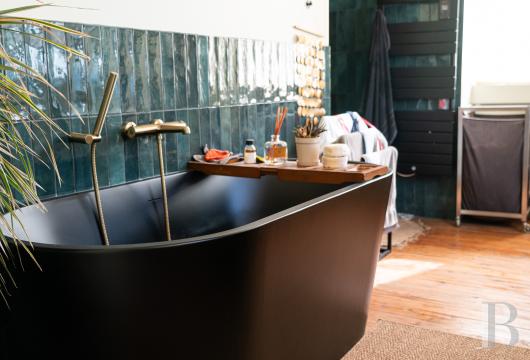
This charming property, whose interest derives as much from its heritage as the quality of its renovation, features a former mill, a manor house and outbuildings, which were meticulously renovated in a contemporary style, where ancient materials go hand in hand with more modern decorative choices and a refined colour palette.
As for the dwelling, already operated as a bed & breakfast, it makes it possible to continue these profitable and, immediately operational, guest accommodations without having to start from scratch, while the owner’s private residence, located in the mill, boasts a one-of-a-kind setting overlooking the millrun. Lastly, the farmhouse and wine storehouse also provide spaces for additional expansion, whereas the grounds, pond and swimming pool highlight its overall residential feel.
Reference 309844
| Main building floor area | 373 m² |
| Outbuildings floor area | 120 m² |
| Land registry surface area | 2 ha 48 a 33 ca |
French Energy Performance Diagnosis
Information on the risks to which this property is exposed is available on the website: www.georisques.gouv.fr
Share


NB: The above information is not only the result of our visit to the property; it is also based on information provided by the current owner. It is by no means comprehensive or strictly accurate especially where surface areas and construction dates are concerned. We cannot, therefore, be held liable for any misrepresentation.